
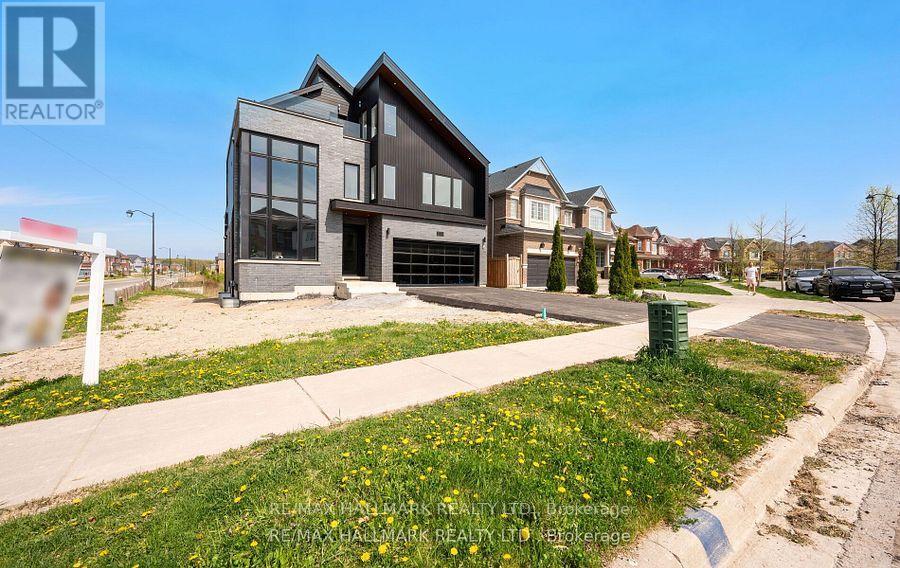
119 Pointon Street
Aurora, Ontario
Welcome to an architectural masterwork of modern luxury and innovation. This bespoke residence offers over 3700 sqft of elevated living across three meticulously crafted levels. Perched on a premium RAVINE lot with 10FT walk-out basement, this home was thoughtfully designed for those who value both sophisticated style and advanced functionality.The main level boasts a dramatic grand foyer with custom millwork, an executive two-storey glass office, and a great room anchored by 12-ft wide floor-to-ceiling sliders that seamlessly connect to lush outdoor living. The chefs kitchen is a statement in design, featuring a showpiece waterfall island, panel-ready smart appliances, and a hidden walk-in scullery-butlers pantry with full prep capabilities.On the second level, three private bedroom suites each offer designer ensuites, custom storage and abundant natural light. A dedicated laundry suite with premium appliances and bespoke cabinetry adds everyday elegance.The entire third floor is a private primary retreat complete with vaulted ceilings, a sculptural four-poster bed alcove, boutique walk-in closet with skylight, and a spa-inspired ensuite featuring heated porcelain floors, double rainfall showers, and a freestanding tub.Smart home features include Brilliant WiFi automation, built-in speakers, central vacuum system with car vacuum, whole-house water softener and filtration, and security system wiring with camera capability. All appliances are WiFi-enabled and controllable by phone. Additional highlights include five skylights, pet wash station, private balconies with stunning CLEAR RAVINE views, artisan finishes throughout, and a walk-out basement with a 3-piece rough-in awaiting your vision. With easy access to 400 & 404, convenience meets luxury. This is a rare opportunity to own a residence where curated design and cutting-edge technology converge in perfect harmony. Plutus Homes is an HCRA Tarion registered builder with an impeccable reputation and rich history. (id:60365)
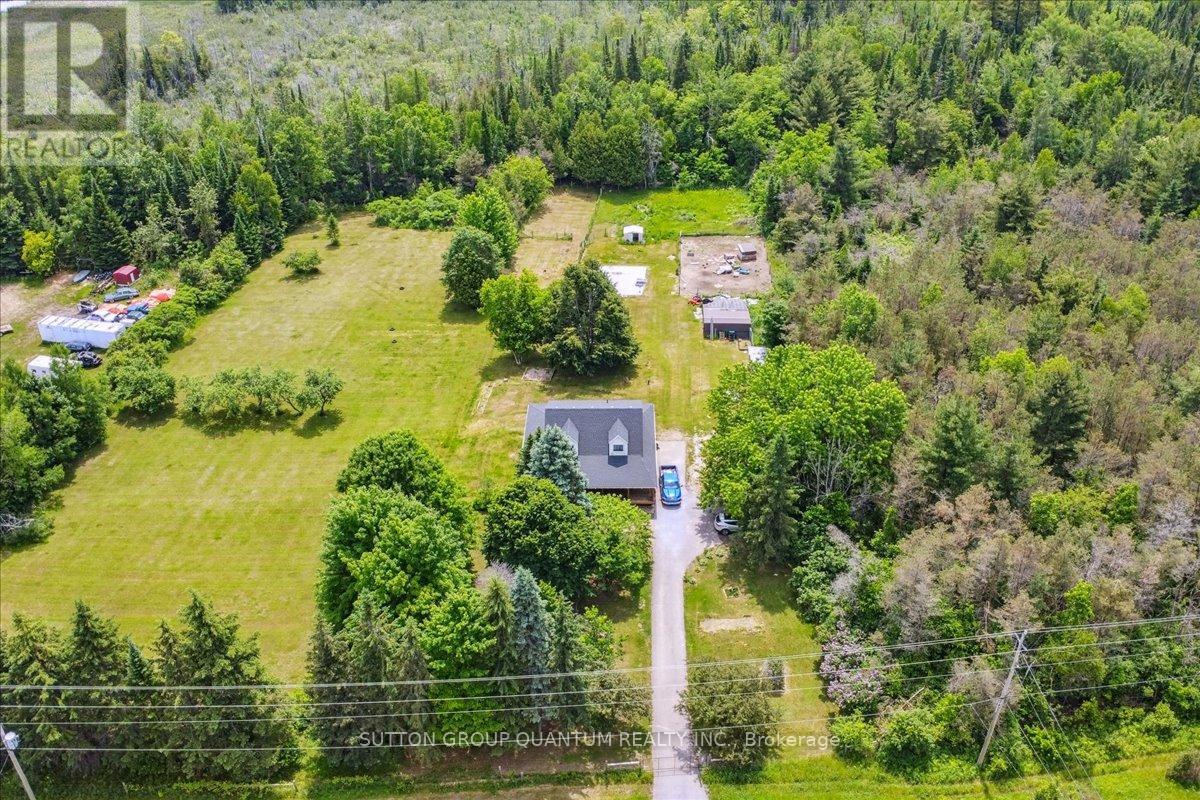
12700 Highway 12
Brock, Ontario
Charming 10-Acre Country Escape Awaits! Escape the hustle and bustle of city life and discover this beautiful 10-acre hobby farm, offering eastfacing exposure on a year-round accessible road. This country home features an inviting wrap-around covered deck, perfect for enjoying peaceful mornings and relaxing evenings. Inside, the spacious living and dining area boasts hardwood floors and blinds for added privacy. The large eat-in kitchen, complete with a sliding door walkout, seamlessly blends indoor and outdoor living. Working from home is a breeze with the main floor den, providing a quiet space to focus. Upstairs, you'll find three bedrooms, one of which is currently utilized as a laundry room for added convenience. The basement presents the possibility of a fourth bedroom along with a recreation room, ideal for entertaining or unwinding. The level yard offers ample opportunities for gardening whether you want to plant your favorite flowers or start a vegetable garden and is perfect for pets to roam freely. Set back from the road, this property provides privacy and seclusion, making it the perfect retreat from city life. Don't miss your chance to own this charming property! (id:60365)
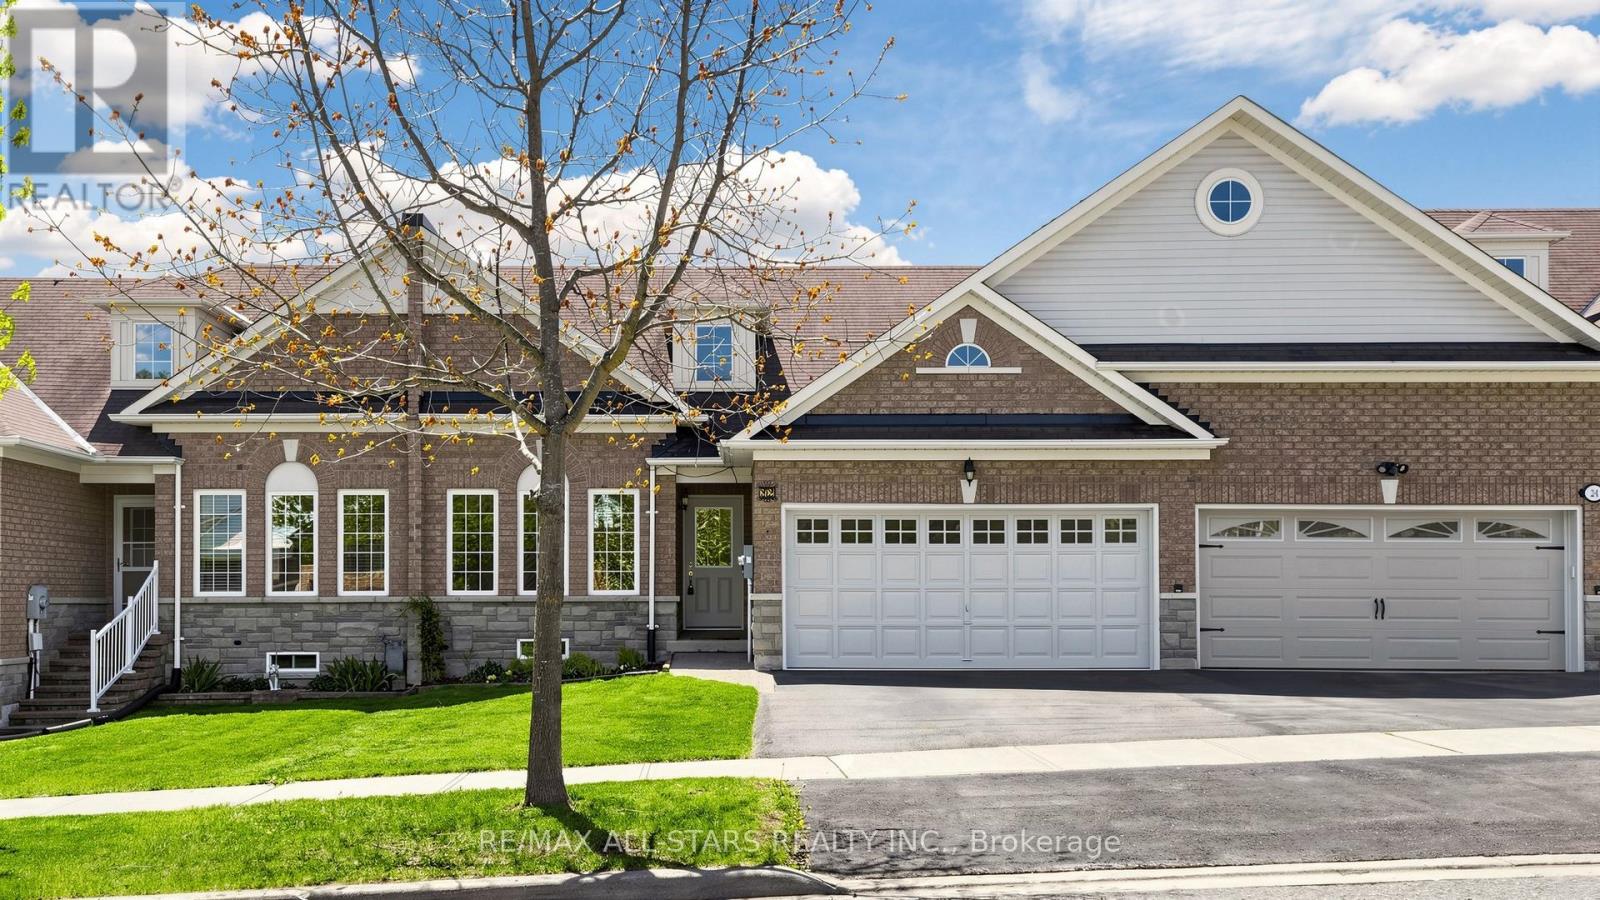
22 Geo Izatt Drive
Uxbridge, Ontario
Welcome home to this ideal retirement or first-time buyer bungalow townhouse located in the highly desirable west Uxbridge community of Butternut Village. Offering freehold ownership with no condo fees, this low-maintenance home is perfect for those seeking easy living without compromise. Conveniently situated close to walking trails, parks, schools, community centre and downtown shopping, this location delivers in both lifestyle and convenience. Freshly painted throughout, the bright and inviting neutral interior features hardwood flooring on the main level along with new carpet on the basement staircase and landing. The functional 2-bedroom, 2 full bathroom layout includes a main floor laundry room with direct access to the double garage, an eat-in kitchen with walkout to a spacious upper deck, and a good size front living room with excellent natural light. The unfinished walkout basement provides unlimited potential and awaits your personal vision - create additional living space, guest accommodations, hobby area or home office. Enjoy outdoor living from both the south facing elevated deck with power awning or lower patio overlooking the easy-care yard. Estate sale with probate obtained by the trustee. 30-day closing preferred. (id:60365)
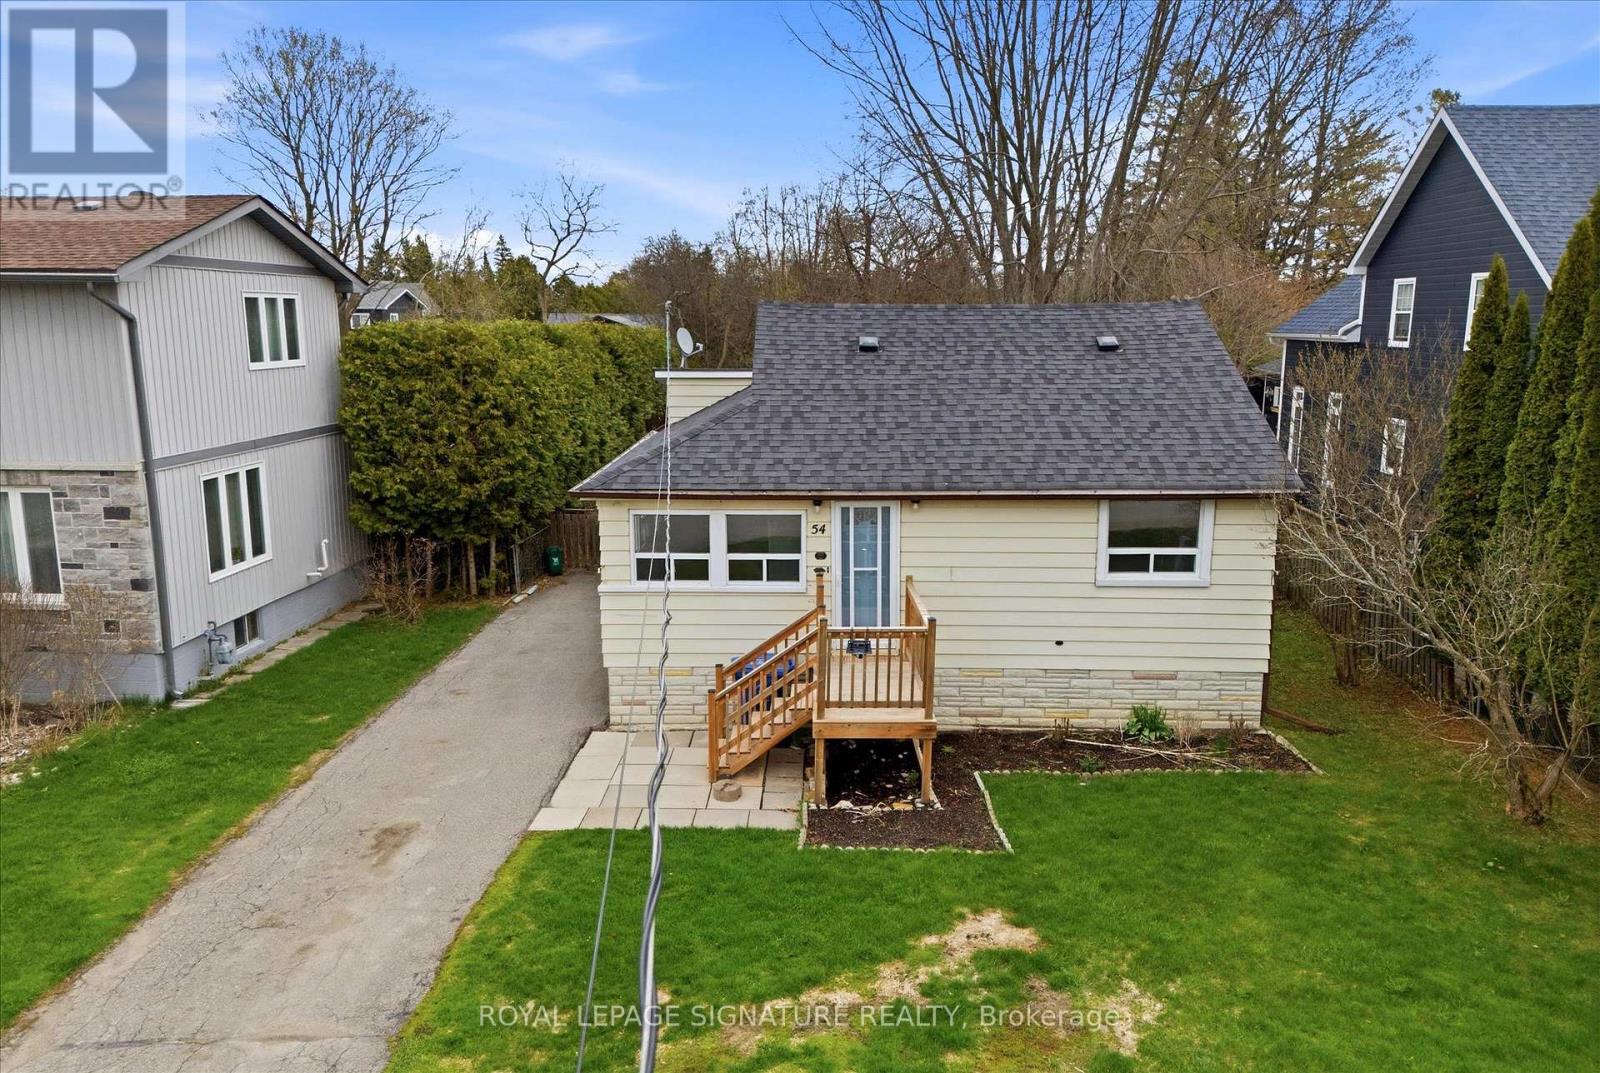
54 Farley Circle
Georgina, Ontario
Amazing Opportunity in A terrific location! This is your chance to invest in this sought after neighbourhood. This 2 bedroom bungalow is situated on a large lot with private beach access just short walk away. Gas, Heat, and municipal water. This is your opportunity to build your dream home or invest or renovate. Large Lot 50 x 158.50 (id:60365)
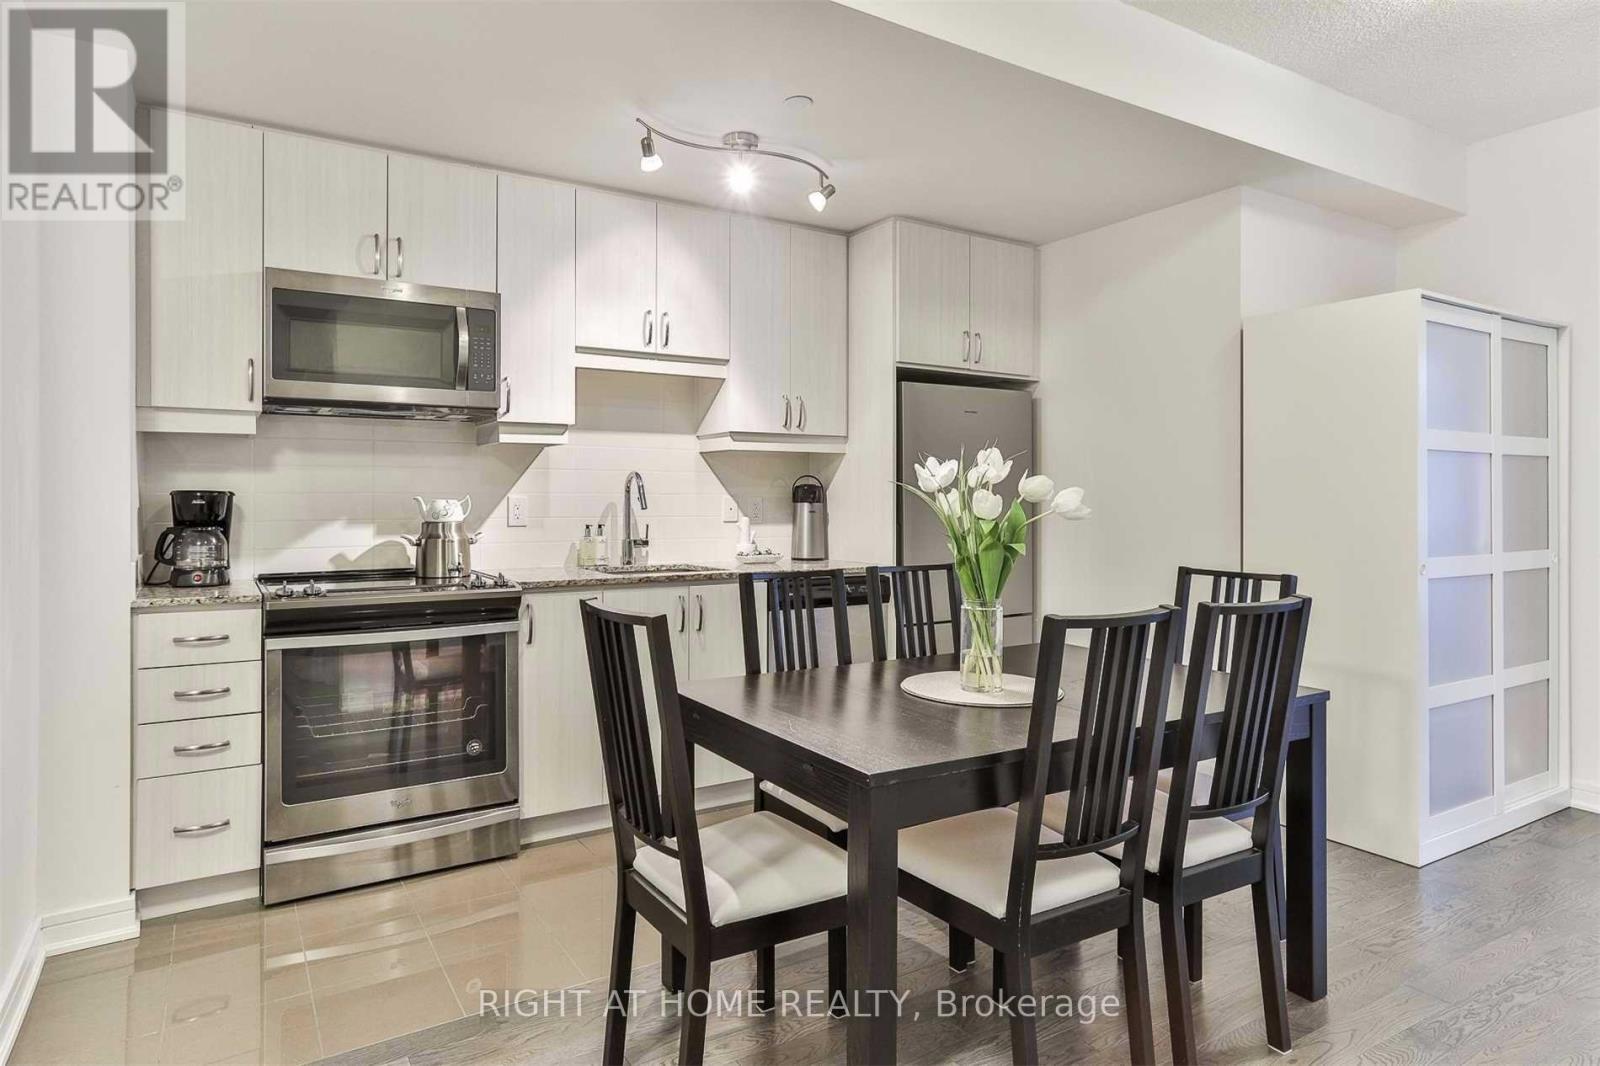
Se320 - 9199 Yonge Street
Richmond Hill, Ontario
Glamorous Beverly Hills Condominium Located In Prime Location At Yonge St & 16th Ave.*Luxury 2 Bdrm Suite With High-Quality Finishes & Superior Workmanship*Engineered Floors Throughout*Quatz Countertops, Backsplash W/ Open Concept* Amazing Courtyard Peaceful Views*Rare Combo Parking/Locker Next To Each Other* Superior Amenities Include: Concierge, Indoor/Outdoor Pools, Rooftop Patio, Full Gym Facilities, Guest Suites And Party Room (id:60365)
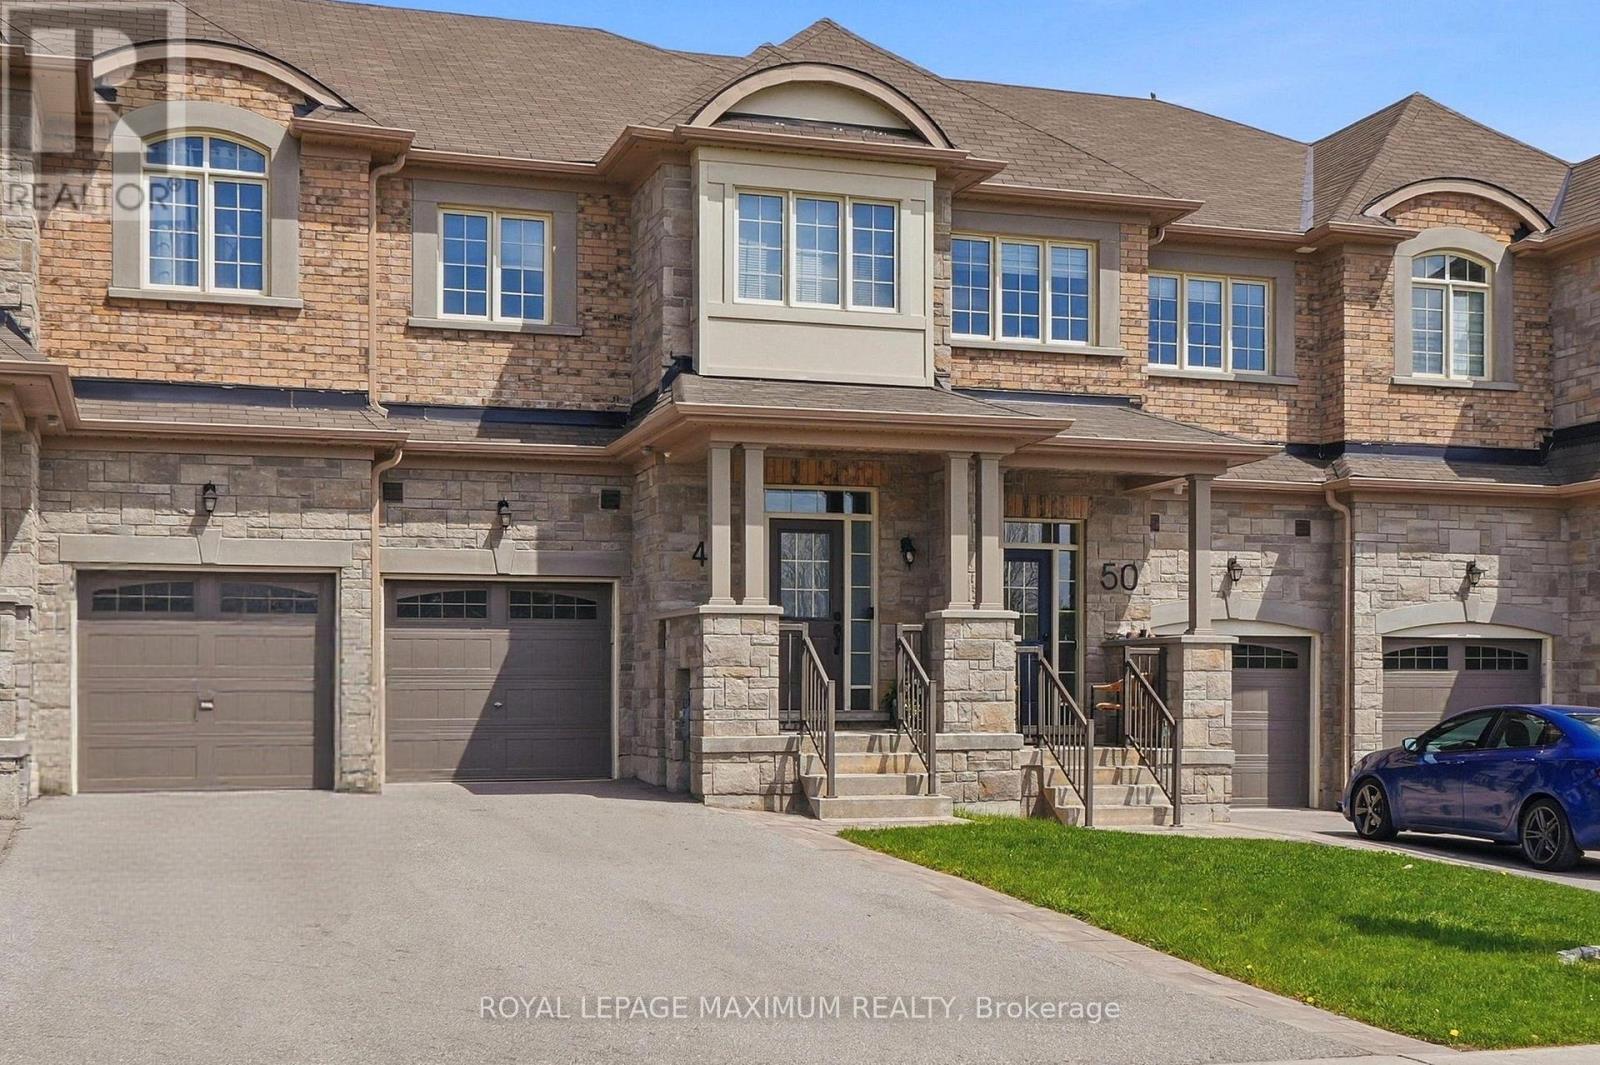
48 Cupples Farm Lane
East Gwillimbury, Ontario
Welcome To 48 Cupples Farm Lane! This Spectacular 2-Storey Townhome Rests In A Peaceful Mount Albert Neighbourhood! The Main Floor Consists Of An Open Concept Design And Features A Chef's Dream Kitchen And A Combined Living/Dining Room - Great For Entertaining! The Second Floor Boasts A Laundry Room And 3 Spacious Bedrooms. The Primary Bedroom Provides A 5-Piece Ensuite And 2 Walk-In Closets. The Basement Is Unfinished And Is Awaiting Your Creativity! Great Curb Appeal! Conveniently Located To Parks, Schools, Restaurants, And Minutes To Highway 404! Do Not Miss This One! (id:60365)
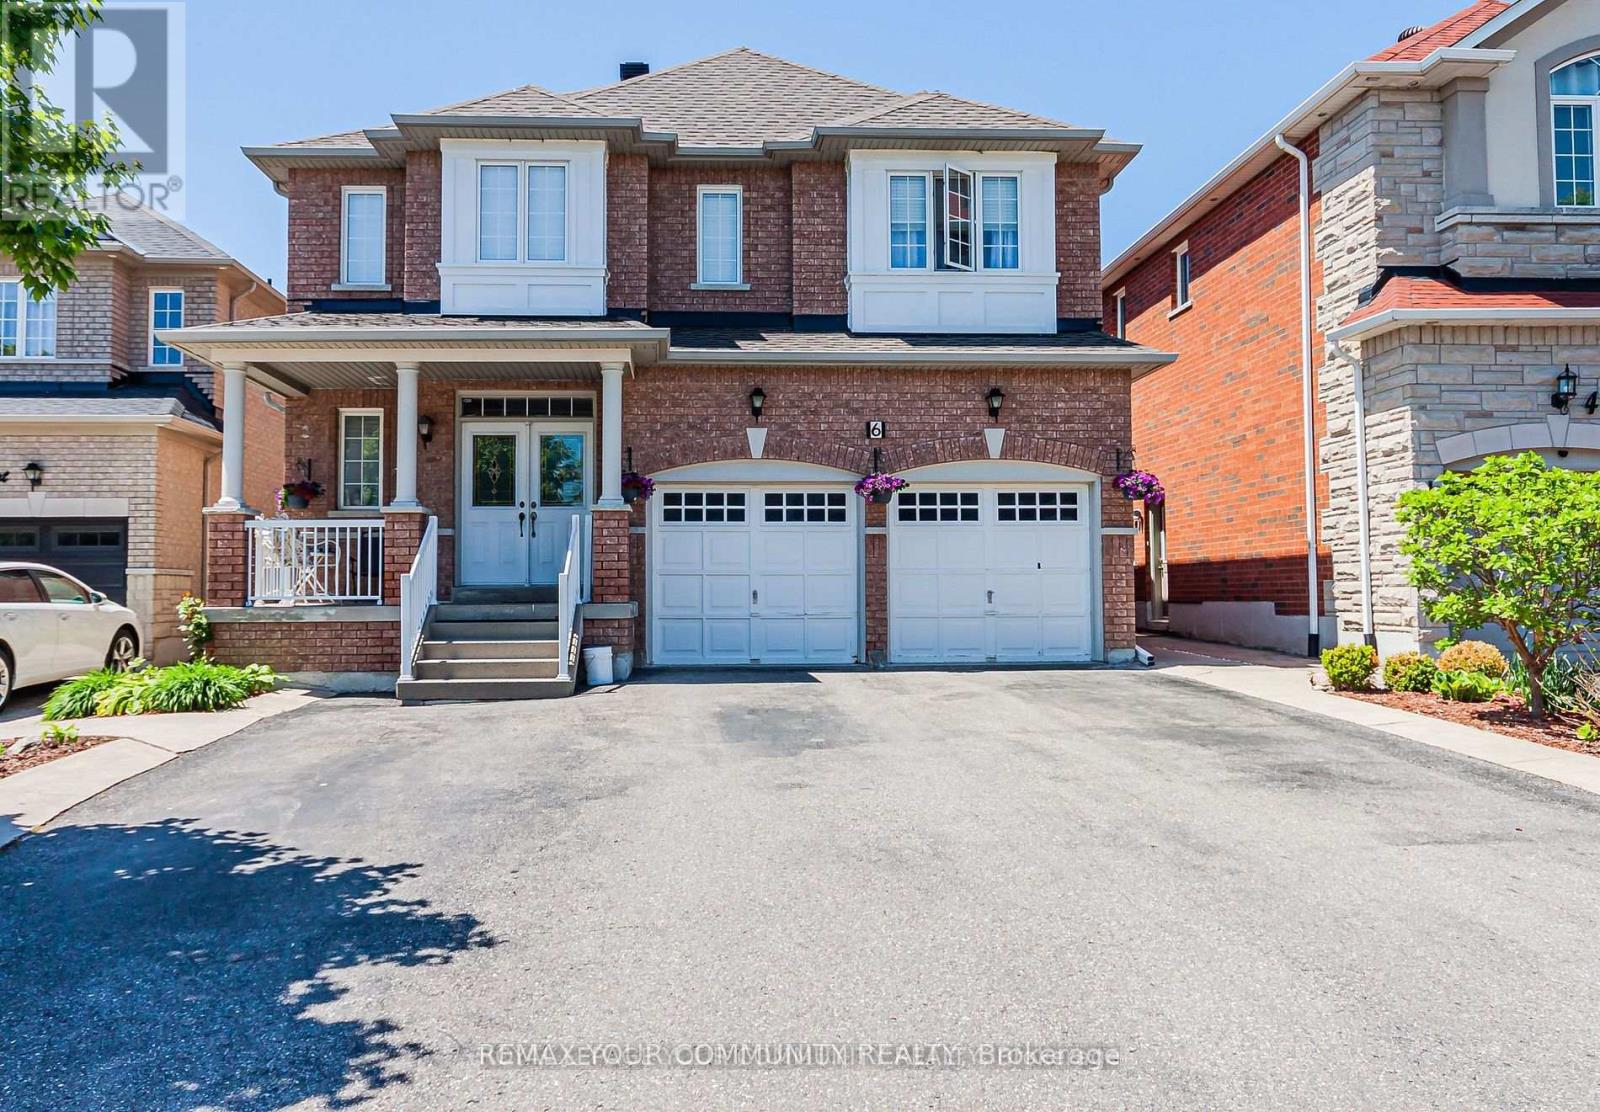
Basement - 6 Round Hill Court S
Markham, Ontario
Bright And Spacious 2 Bed, 1 Bath Basement Apartment In A Prime Markham Location. This Unit Features Two Generously Sized Bedrooms, A Modern Washroom, And A Bright Living Area, Privacy and Comfort, Perfect For A Small Family or Working Professionals. Located In A Quiet, Family-Friendly Neighborhood, With Nearby Transit, Shopping, And Other Amenities. Situated Just Minutes Away From Two Public Schools, Steeles Ave, Highway 7 and Markham Stouffville Hospital. Approx Sqft on the listing is for basement unit. (id:60365)
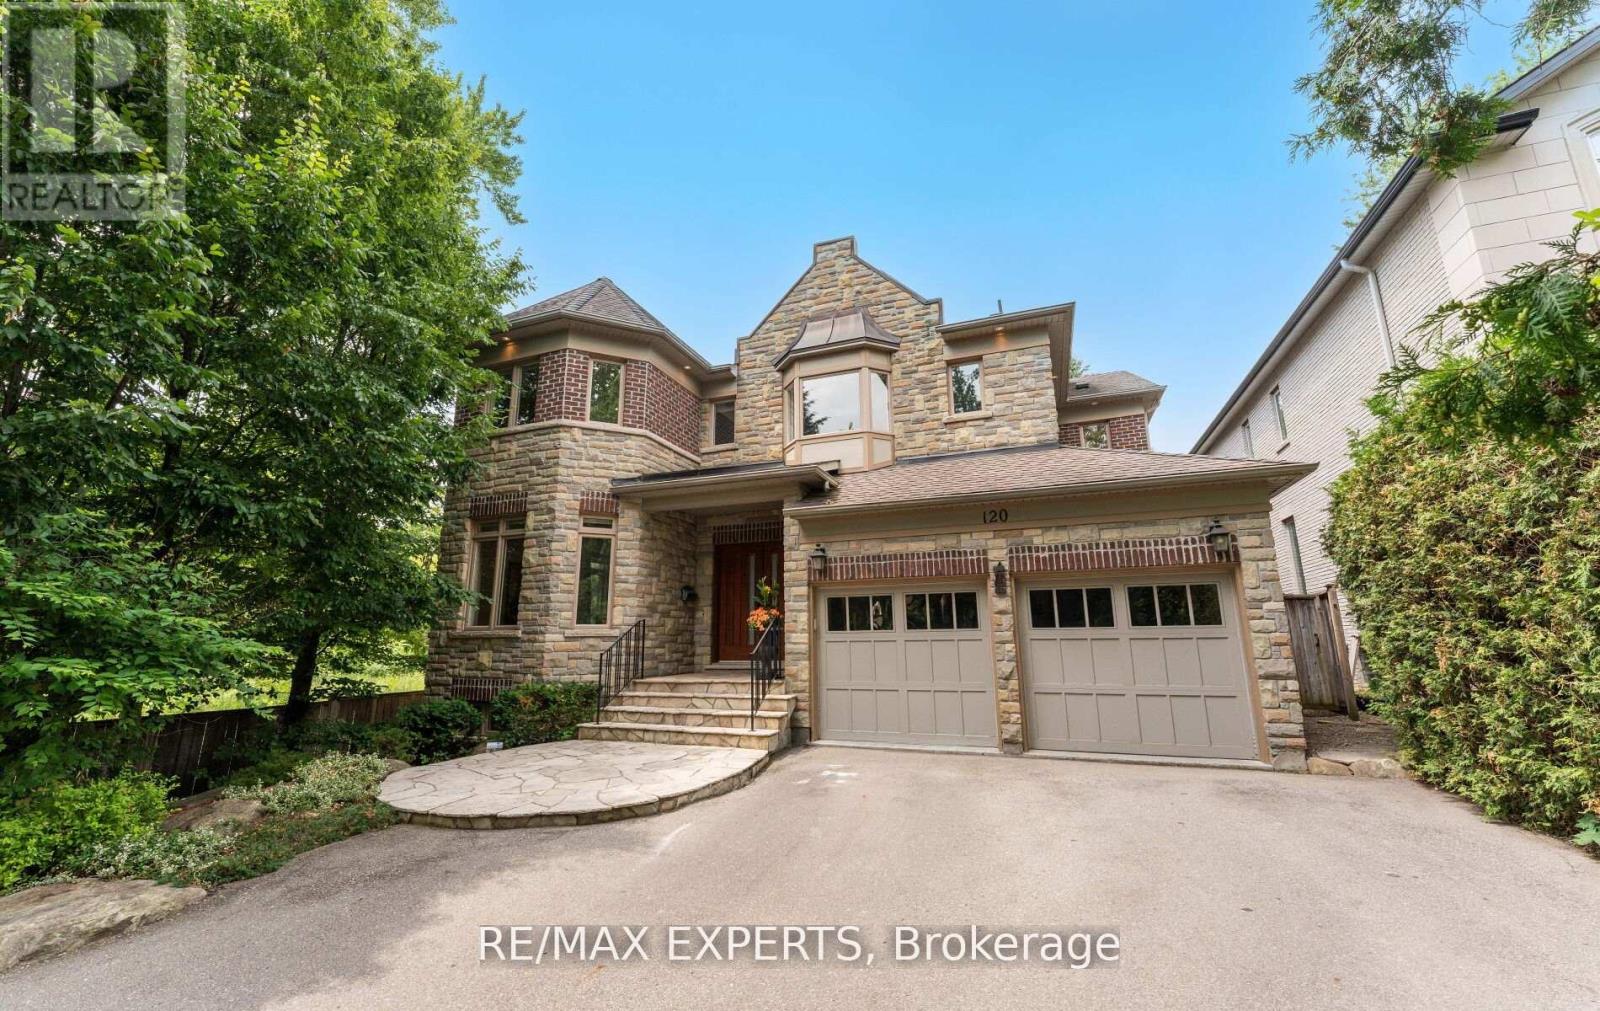
120 Riverside Drive
Vaughan, Ontario
Experience unmatched privacy and tranquility in this one-of-a-kind custom-built home, nestled on a beautifully landscaped 49.9 ft x 182 ft lot backing directly onto the Humber River. With approximately 3,445 sq ft of above-grade living space, this exceptional property is located on a quiet, sought-after street in East Woodbridge, close to schools, parks, and everyday amenities. Main floor features 9-ft ceilings, expansive principal rooms, and elegant finishes including hardwood and travertine tile flooring throughout. The gourmet kitchen is designed for both functionality and entertaining, showcasing a large center island, stainless steel appliances, and custom cabinetry. A bright breakfast area and family room walk out to a serene backyard setting offering unparalleled natural beauty along the riverbank. The additional open-concept living and dining area creates the perfect environment for hosting, while a thoughtfully designed laundry/mudroom with garage access adds everyday convenience and functionality. Upstairs, a large skylight sits high above the open staircase, you'll find 8-ft ceilings, hardwood flooring, and ample storage. The primary bedroom is a private retreat, featuring a balcony with river views, walk-in closet, and a spa-like ensuite with soaking tub and separate shower. Each additional generously-sized bedroom includes its own ensuite bathroom and walk-in closet, offering comfort and privacy. The finished basement features 9-ft ceilings and a versatile layout. Highlights include a private exercise room with floor-to-ceiling mirrors, a cozy entertainment room with gas fireplace, a 3-piece bathroom with steam shower, a second kitchen perfect for extended family or entertaining and a dedicated home office. The backyard is enveloped by mature trees and the natural beauty of the Humber River. This private outdoor space features multiple patios and seating areas, perfect for relaxing, entertaining, or simply enjoying the tranquil sounds of nature. (id:60365)
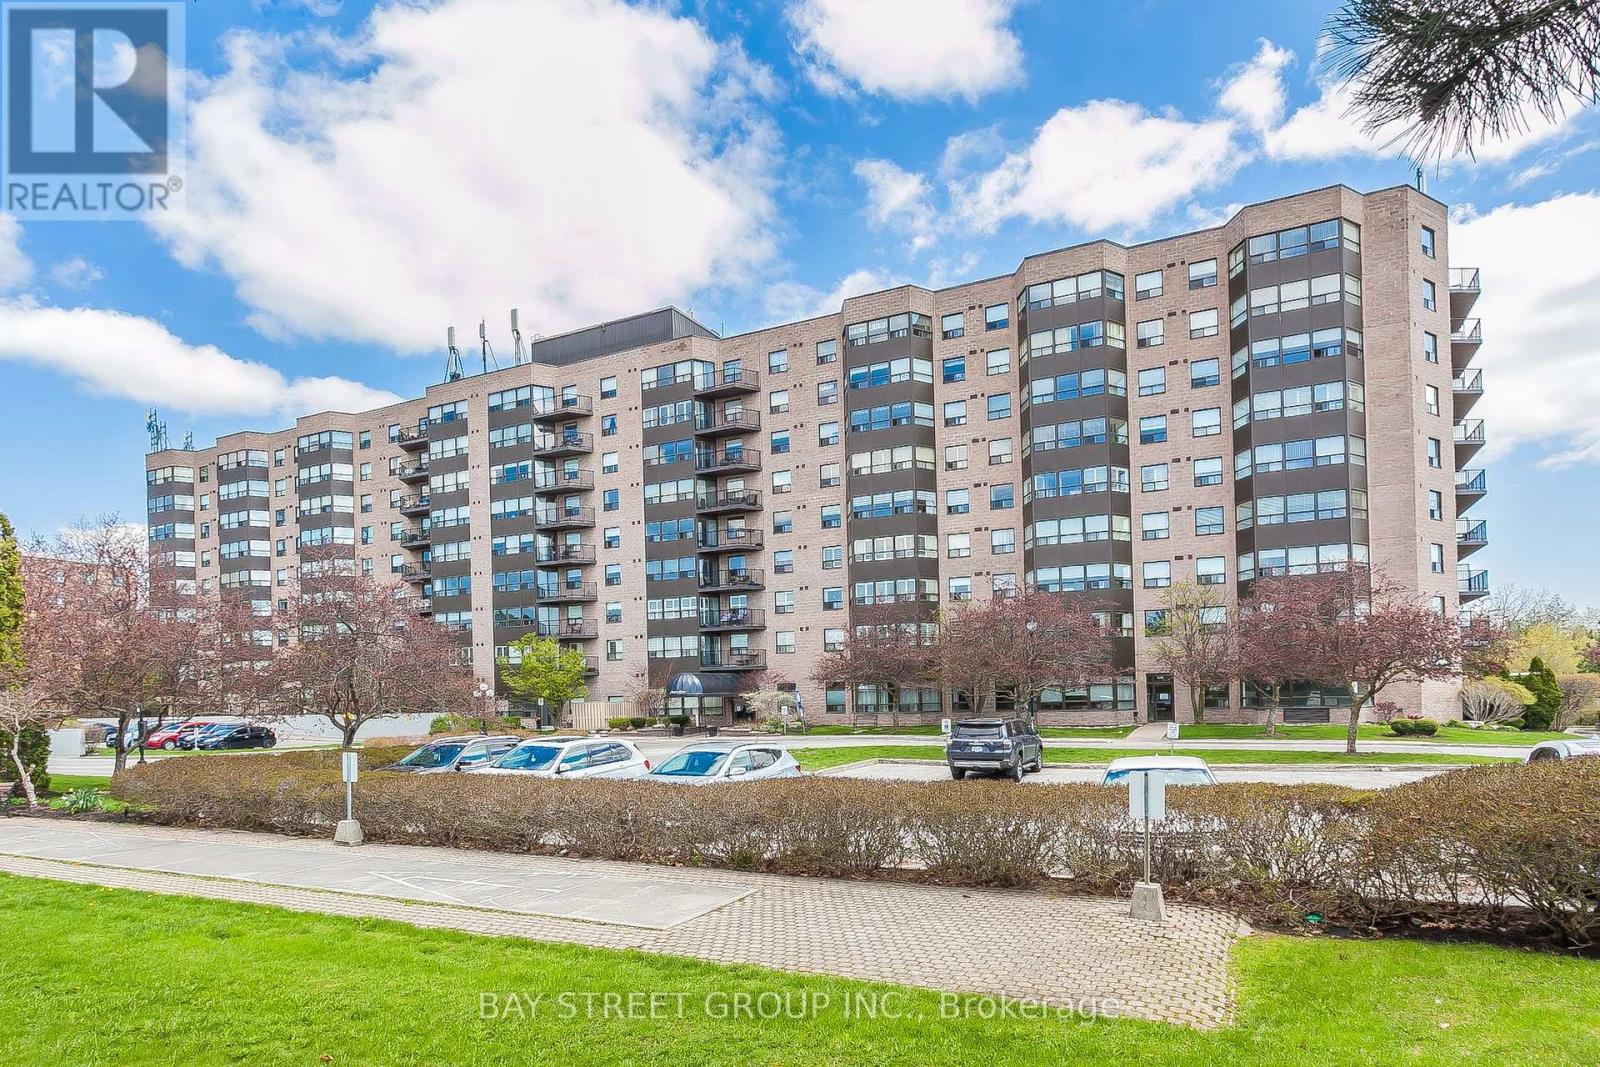
717 - 2 Raymerville Drive
Markham, Ontario
Bright, Spacious Floor Plan, 1124 Sqft, 2 Bedrooms, 2 Full Baths, Lots Of Windows Nestled In A Park Like, Moments To Mainstreet Unionville & Markham, Parks & Pathways, Golf, Markville Shopping Center, Libraries, Police Station, Community Centers, Go Transit, Hwy 404/407, Hwy7 , Public Transit At The Door, Walking Distance To Top Ranking Markville High School, Walk-Out To Balcony, West Facing With View Of City, Open Concept, Ceramic Tiled Entry Hall. Please Note - All Hallways And Elevators Have Been Renovated, Maintenance Fee Includes All Utilities And Cable (id:60365)
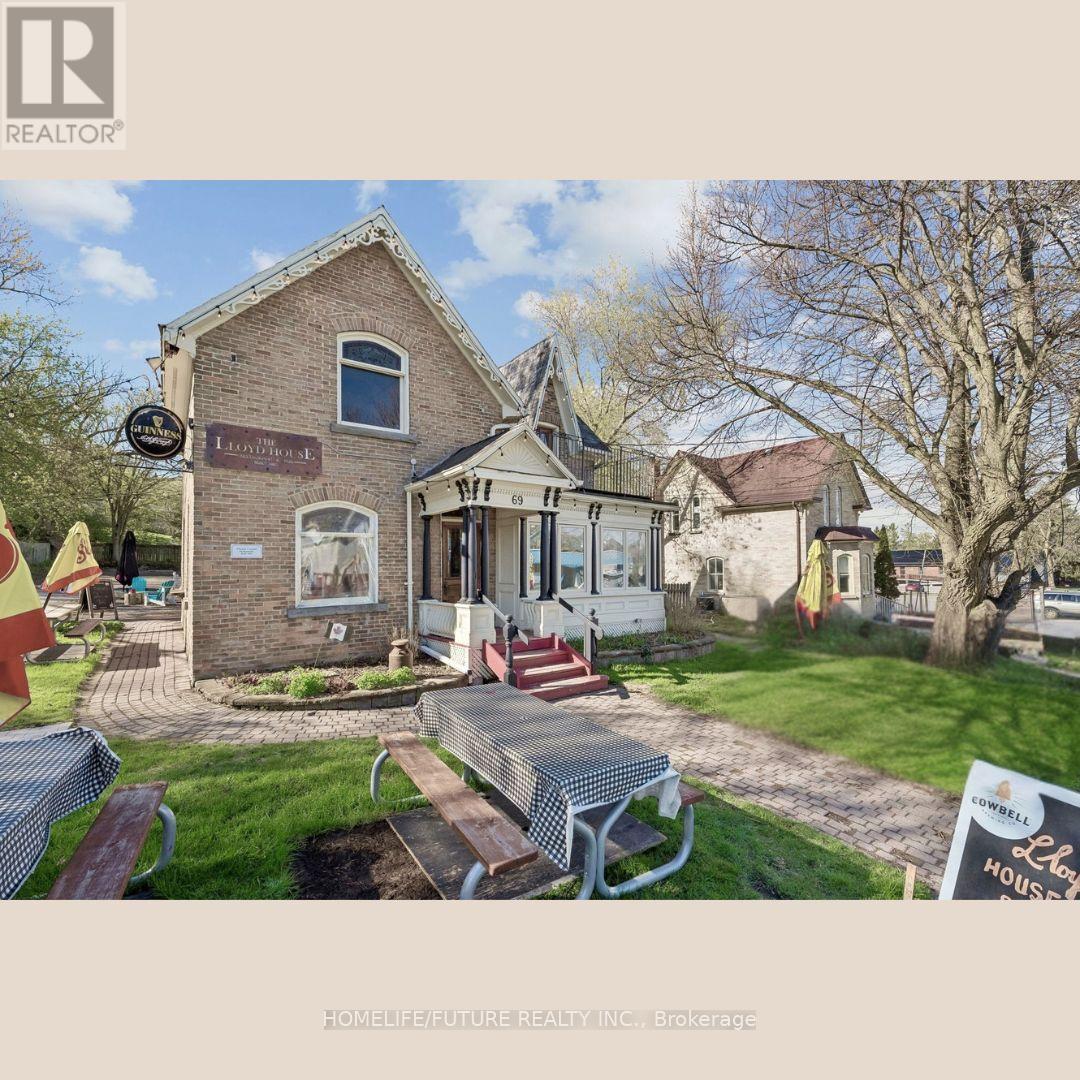
69 Main Street
East Gwillimbury, Ontario
A Must-see Business Opportunity In The Heart Of Mount Albert! The Iconic Lloyd House Restaurant & Pub Offers A Rare Chance To Operate A Well-established And Profitable Hospitality Business With Strong Local Recognition, Charm, And History.Originally Built In 1885, This Beloved Establishment Features A Warm, Inviting Atmosphere That Continues To Attract Loyal Locals And Year-round Visitors. The Fully Licensed Operation Includes Seating For 82 Guests Indoors Plus A 24-seat Outdoor Patio, Offering Excellent Capacity For Steady Service And Events.This Is A Turnkey Restaurant And Pub Business Sale Only-excluding The Property. It Presents An Ideal Opportunity For Experienced Restaurateurs Or Hospitality Entrepreneurs Looking To Step Into A Proven Operation With Strong Growth Potential In A Thriving Community. A Rare Opportunity To Introduce Your Clients To A Thriving TURN-KEY Business In The Heart Of Mount Albert. This Well-established Operation Offers Strong Income Potential, An Excellent Location, And A Seamless Opportunity For Buyers Seeking A Ready-to-operate Investment. (id:60365)
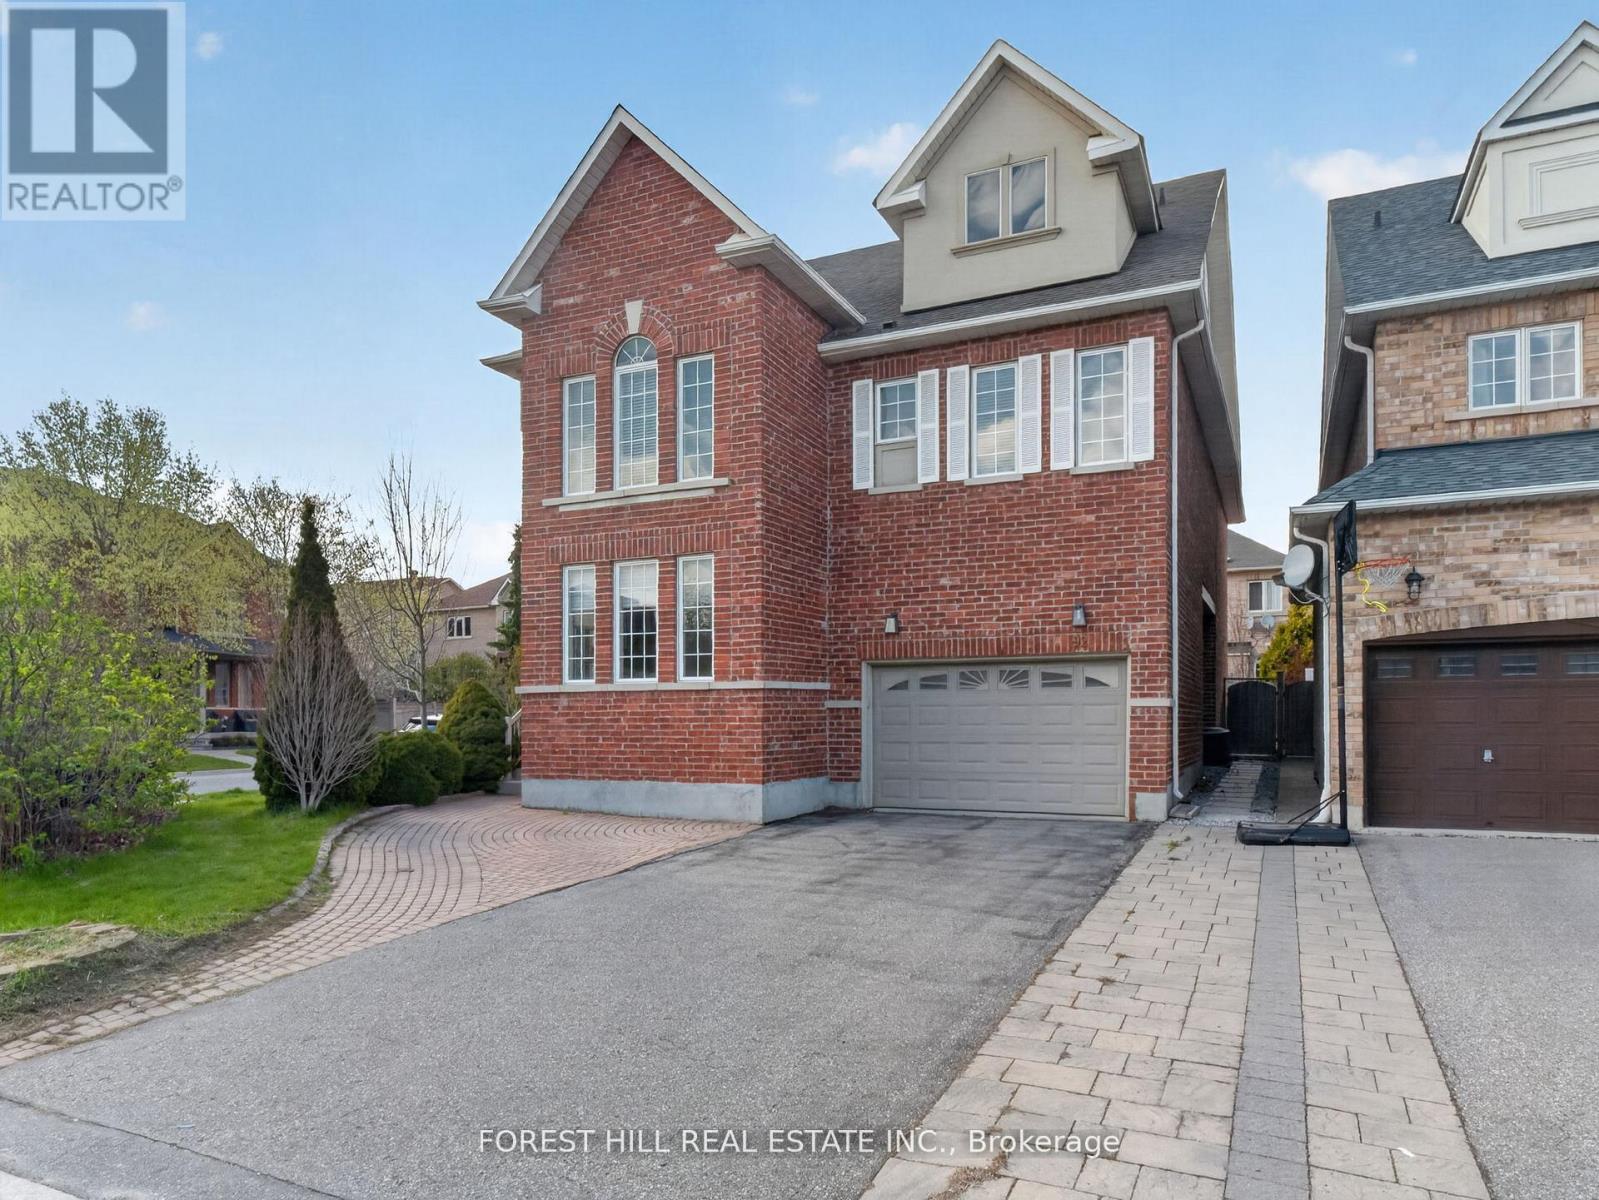
92 Seabreeze Avenue
Vaughan, Ontario
Beautiful 4 + 2 bedroom home in high demand Thornhill Woods. Sprawling floorplan with almost 6,000 sf of living space, featuring separate living/dining rooms, a thoroughly renovated kitchen and bathrooms, professionally finished basement with additional kitchen, family room, and spacious bedroom, and a third floor loft housing a massive recreation room with a rough-in for future bathroom. Second and third floor walk-out balconies, second floor laundry, large his/her walk-in closets in primary bedroom, and a stunning backyard patio are just a few of the extras this incredible home boasts. Must be visited to appreciate just how much space this sun-filled home offers! (id:60365)
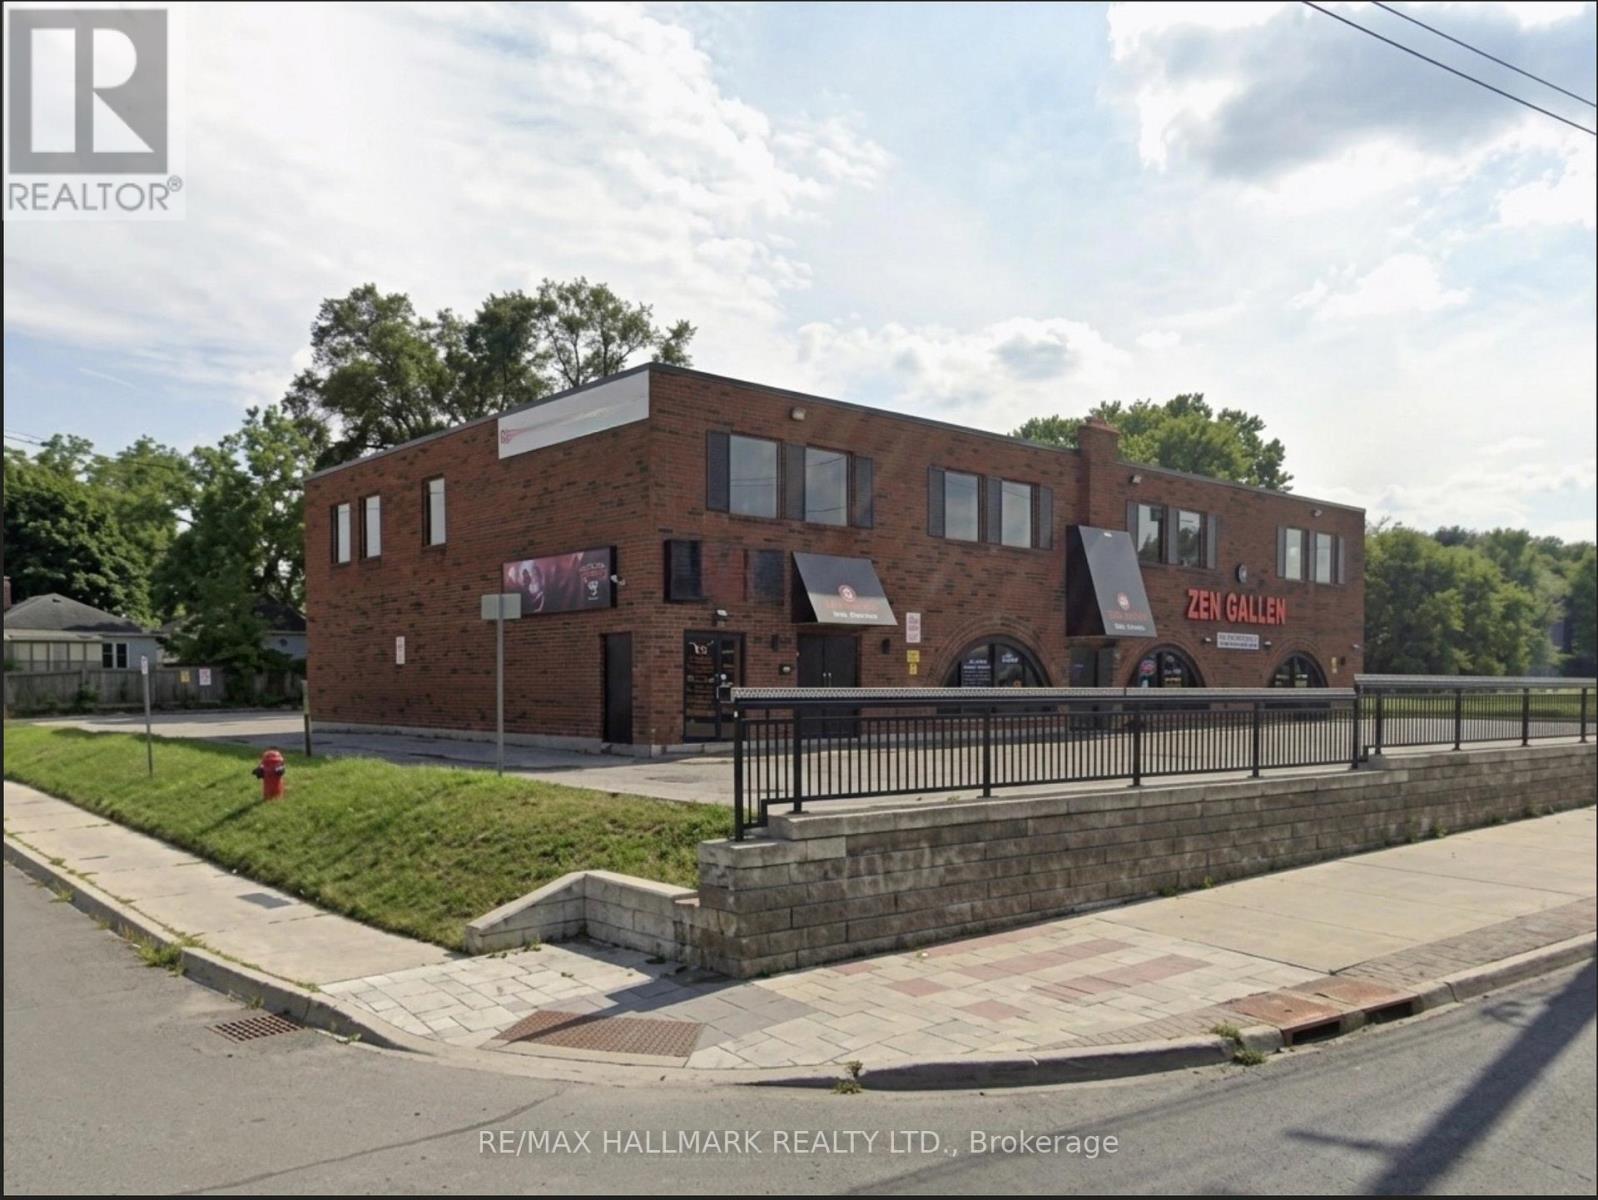
B (Upper) - 446 Davis Drive
Newmarket, Ontario
Exceptional turnkey opportunity to acquire a fully operational martial arts and fitness facility in the heart of Newmarket. This is a well-established business offering Taekwondo, boxing, conditioning and fitness training, private coaching sessions, youth martial arts programs, athlete development, and weight loss training. This ready-to-operate facility is ideal for owner-operators, investors, or expanding fitness brands seeking a strong presence in a high-demand and high-visibility location. The property offers approximately 6,000 sqft of functional training and fitness space with approximately 11 ft ceiling height, spacious open-concept layouts, upgraded finishes, operational HVAC and electrical systems suitable for fitness use, ample on-site parking, and professionally improved interiors including a brand-new change room with shower facilities. Located in a busy and growing area of Newmarket with excellent exposure and convenient access to major transportation routes, public transit, and surrounding amenities. The monthly rent is $8,375.05 with TMI/NET included in the lease documentation at approximately $400 per month. Renewal options are anticipated to be structured as 5 + 5 years, to be confirmed. The sale includes a full range of equipment and chattels including Taekwondo mats and equipment, boxing equipment, conditioning and fitness equipment, mirrors, training pads and shields, front desk and reception setup, security camera and NVR system, as well as a brand-new change room facility. The premises also include available parking, one shower, and infrastructure well suited for martial arts, fitness, wellness, or other training-related operations.An excellent opportunity to step into an established and professionally designed business with strong growth potential in one of Newmarket's busiest commercial corridors. (id:60365)

© 2026 Proptech Realty Inc., Brokerage.