
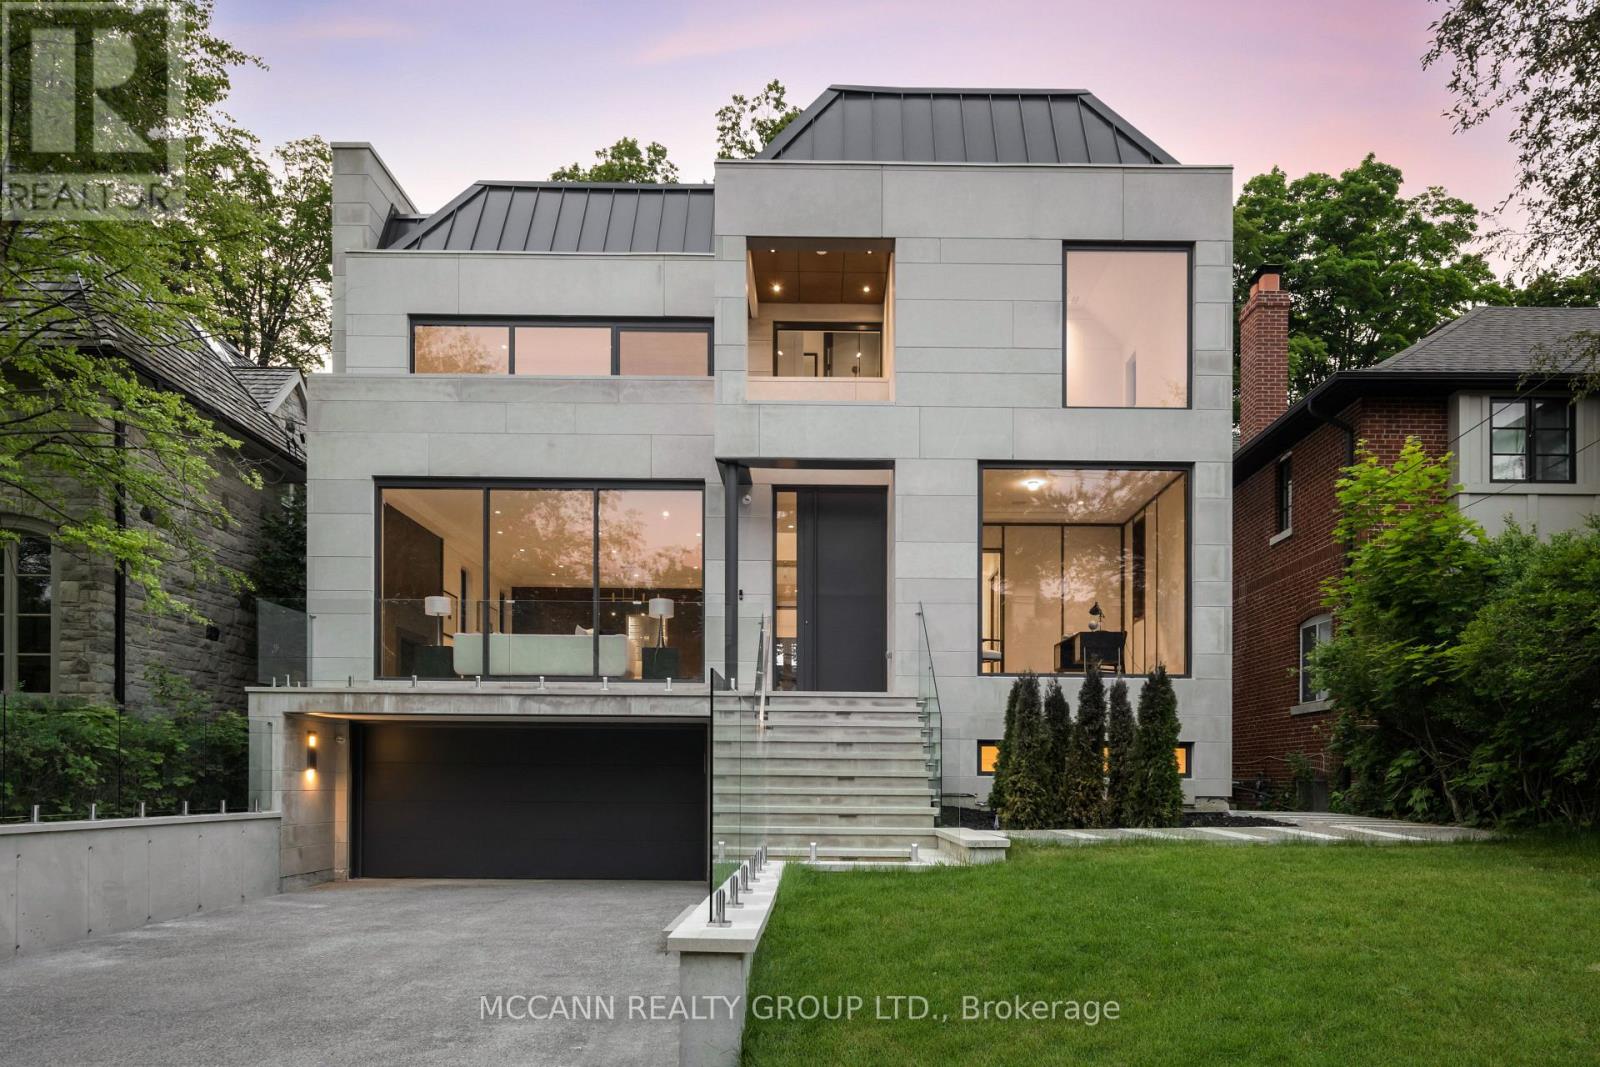
64 Glengowan Road
Toronto, Ontario
Welcome to this exquisite custom-built 4+1 Bedrm 6 Bathrm home, perfectly situated in the heart of Lawrence Park. Soaring 10ft ceilings, sleek pot lights, and White Oak hardwood flrs throughout. Open Concept living and dining rm creates a spacious environment ideal for entertaining with natural light through the floor to ceiling windows. Family rm boasts a gas fireplace. Dining rm features a wine cellar. Main flr office, complete with smart frosting film on glass offers option for privacy. Grand foyer showcases a walk-in closet with sliding doors, powder rm impresses with designer sink and heated floors. Gourmet kitchen is a chefs dream, with built-in Miele appliances, refrigerator, freezer, 6-burner gas range, coffee system, transitional speed oven, and dishwasher. Custom-built center island adorned with luxurious quartzite countertops. Open-concept family room, featuring another fireplace with walk out to deck. Natural light floods the contemporary staircase with skylights overhead. Primary suite offers a serene retreat, complete with a 6-piece ensuite, walk-in closet, gas fireplace and speaker system, all overlooking the tranquil backyard. All Bedrooms on the second flr have ensuites. 3rd & 4th Bedrms offer south facing large windows. Lower level offers a Mudroom with a side entrance to the driveway featuring custom closets and bench. Lower level also has an expansive rec room w/ fireplace, a bedroom, Gym, 2-3pc bathrms, laundry, and a home theatre. Federal Elevator system. Home Automation System. Hot Tub & Pool. Heated Driveway & Stairs, Front Porch, Rear Deck & Rear Stairs. Camera Security System. Double Car Garage. Sprinkler System. Concrete Deck w/Glass Railing (id:60365)
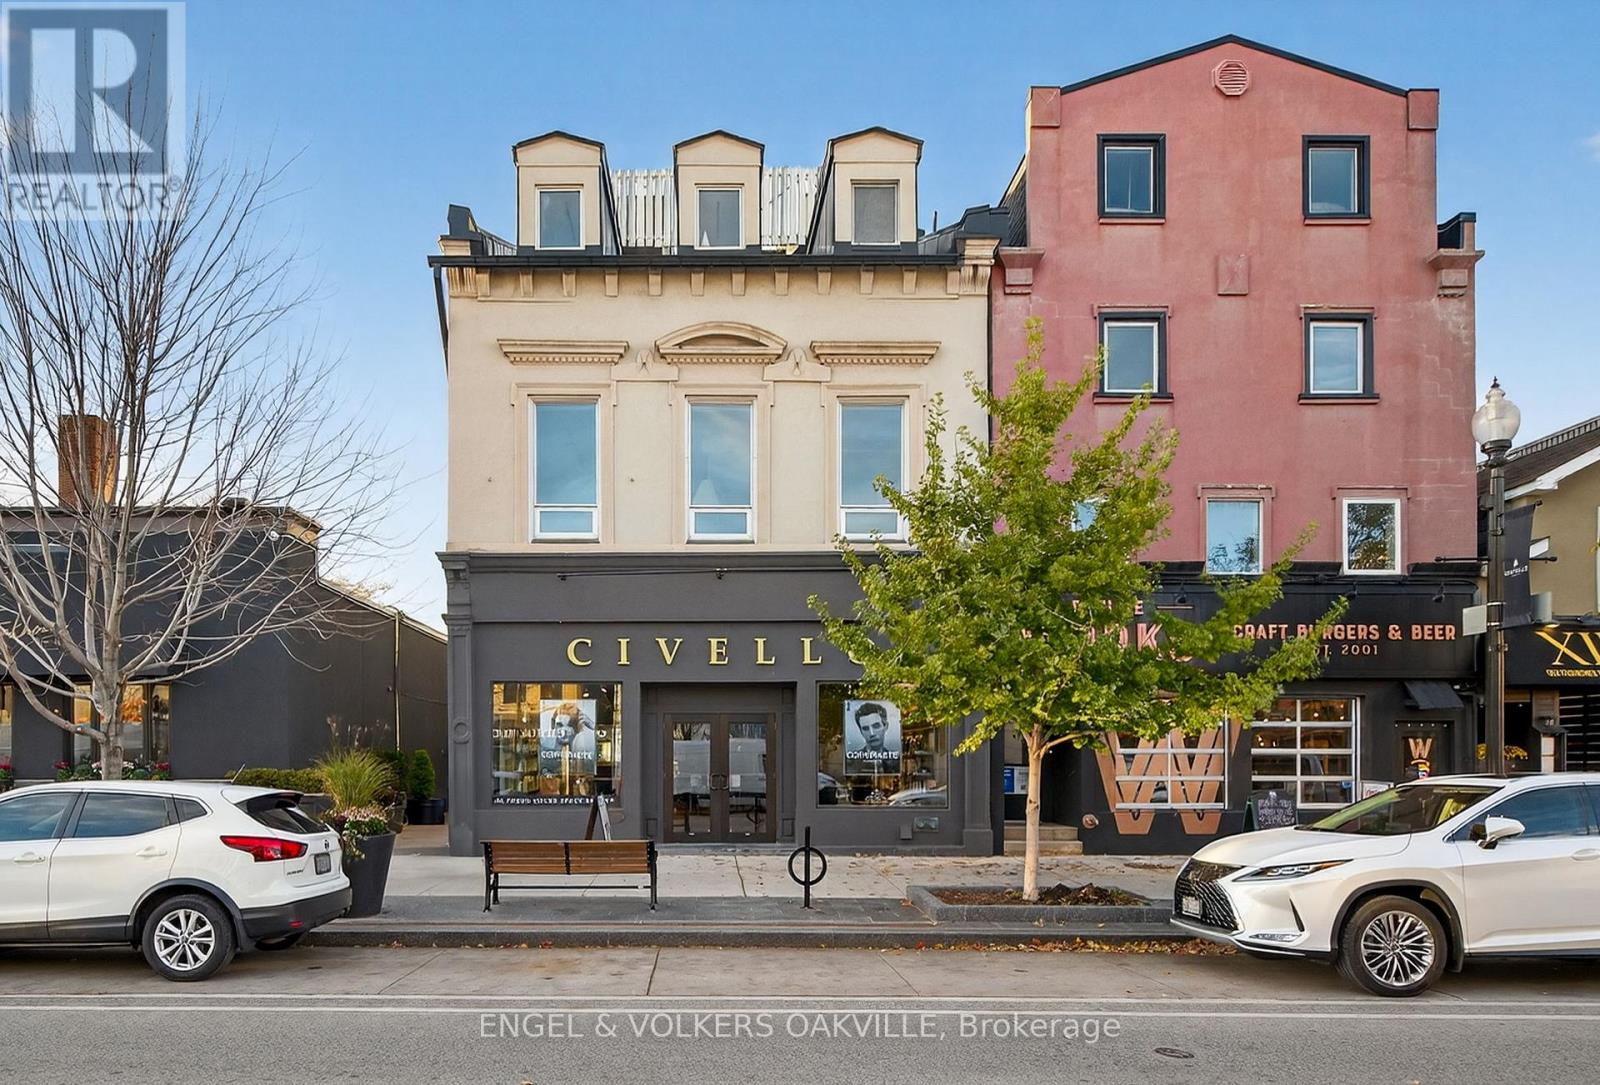
301 - 145 Lakeshore Road E
Oakville, Ontario
Prime 931 sq.ft. top-floor office space available for lease in the heart of Downtown Oakville. Located on the third floor of a professional building with elevator access, this bright and fully updated unit features its own private bathroom and modern finishes throughout. Ideal for a variety of professional uses, the space offers excellent natural light and a professional setting. Available for immediate occupancy. While there is no on-site parking, a nearby public lot offers monthly passes for added convenience. Signage from Lakeshore available to enhance your business visibility in this high-traffic, highly desirable location. (id:60365)
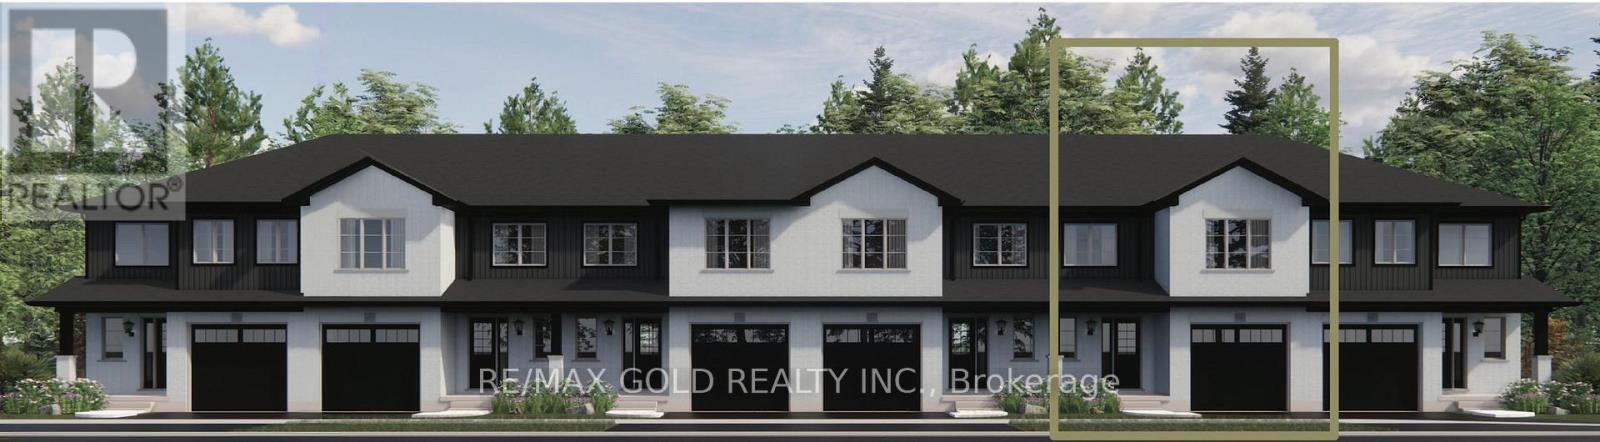
Lot 39 - 169 Queen Street
Springwater, Ontario
Welcome to Elmvale Village Townhomes - a perfect blend of comfort, style, and convenience! This beautifully designed home offers spacious open-concept living with modern finishes, large windows for abundant natural light, and a private backyard perfect for relaxing or entertaining. Ideal for families, first-time buyers, or down-sizers, this home features 3generous bedrooms, 2.5 baths, and an attached garage. Located in a quiet, family-friendly neighborhood just minutes from schools, parks, shopping, and easy highway access. A fantastic opportunity to own in one of Elmvale's most desirable communities - don't miss out! (id:60365)
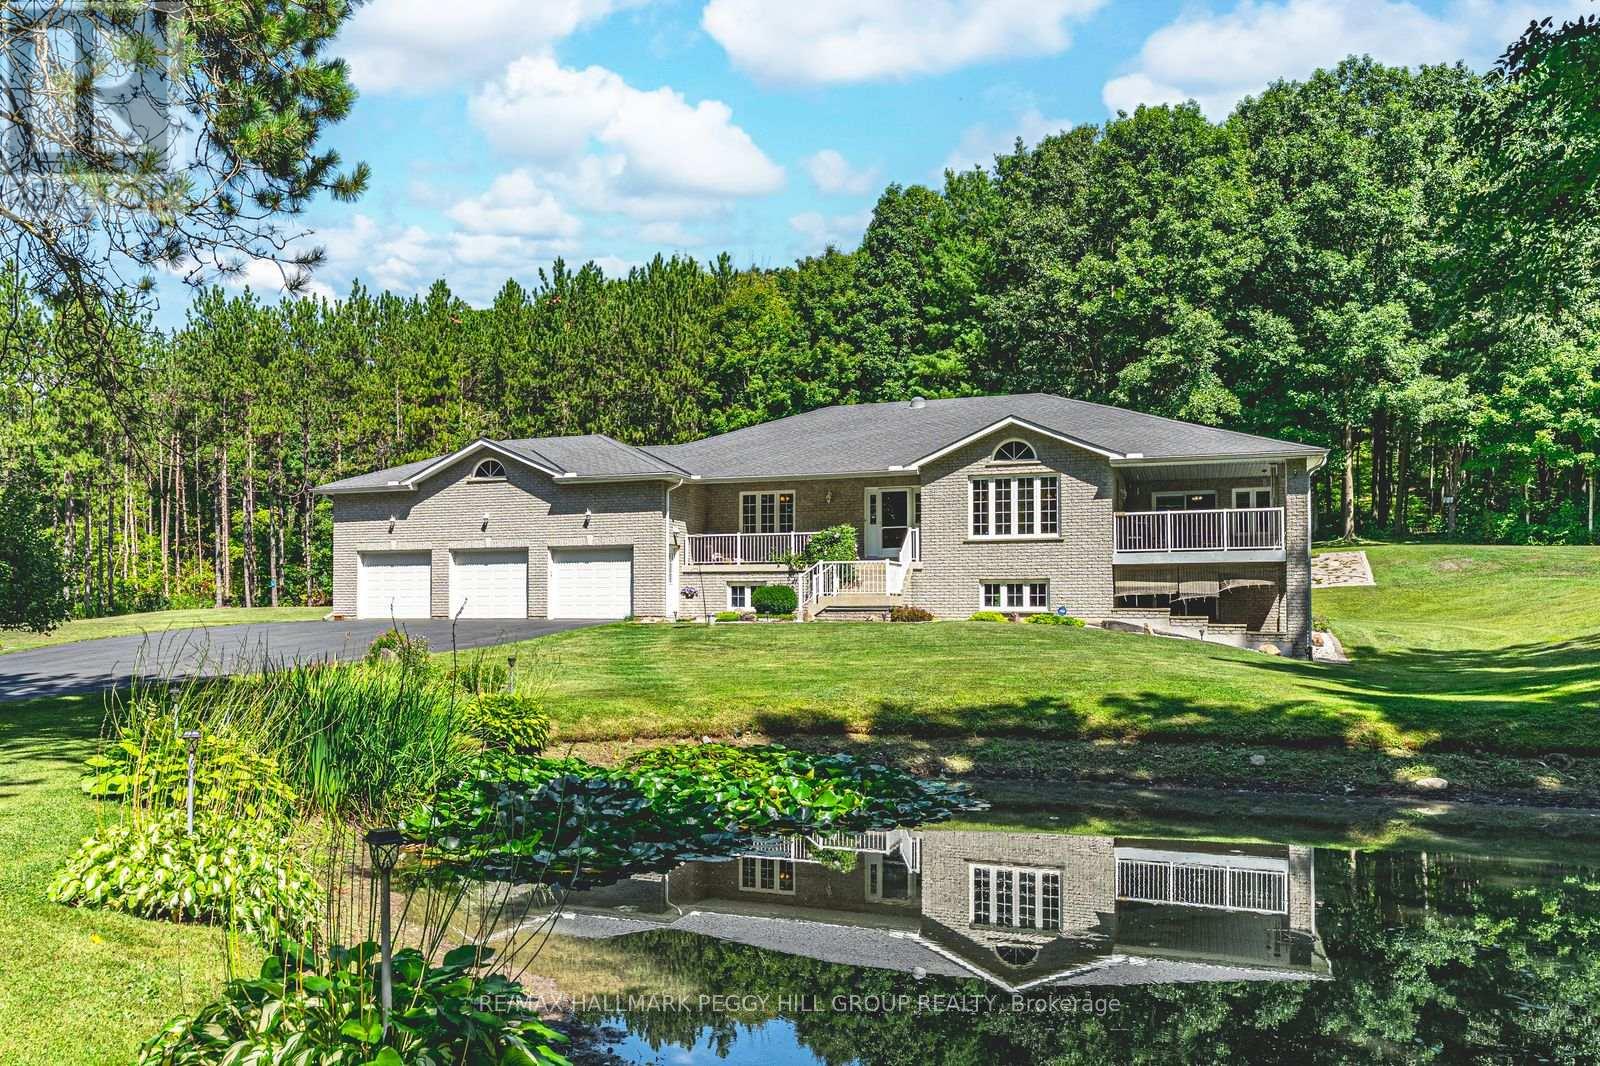
3891 9 Line N
Oro-Medonte, Ontario
25 ACRE QUALITY-BUILT ESTATE WITH OVER 4,600 SQ FT, WALKOUT BASEMENT, TRIPLE GARAGE & EXTENSIVE OUTDOOR LIVING! Set on 25 acres with forest, gardens, a pond with a deck, and a flowing stream, this custom-built brick bungalow feels like the place you didn't know you were searching for. Private trails stretch across the property for walking, biking, snowshoeing, and cross-country skiing, while outdoor adventure continues nearby with access to golf courses, snowmobile trails, boat launches, beaches, Horseshoe Valley, Vetta Nordic Spa, and Bass Lake Provincial Park. Outdoor living takes centre stage with two large covered porches, a sun-filled entertaining deck, a fire pit, and multiple open spaces designed for use and enjoyment year-round, complemented by a triple-car garage and an oversized driveway offering generous room for vehicles and toys. Built with quality craftsmanship, strong energy efficiency, and clear pride of ownership, the home offers over 4,600 sq ft of finished living space across a thoughtful layout. A dramatic wall of windows anchors the living room with pond and garden views, flowing into a formal dining room and a bright family room with a covered porch walkout. The kitchen includes quartz countertops, pantry storage, stainless steel appliances, and a walkout to the deck, while a separate den provides flexible space for a home office, studio, or media room. When it's time to unwind, the primary suite offers a walk-in closet and private 3-piece ensuite, with two additional bedrooms served by a 4-piece main bath. The walkout lower level with in-law potential adds a 4th bedroom, a den with patio access, a spacious recreation room with a wood stove, workshop and gym areas, a 3-piece bath, and cold storage. Additional highlights include a hot tub, pool table, owned water heater, water purification system, shingles updated in 2014, and enhanced attic insulation. This is the kind of #HomeToStay that changes what you think you're looking for. (id:60365)
210 - 40 Ferndale Drive S
Barrie, Ontario
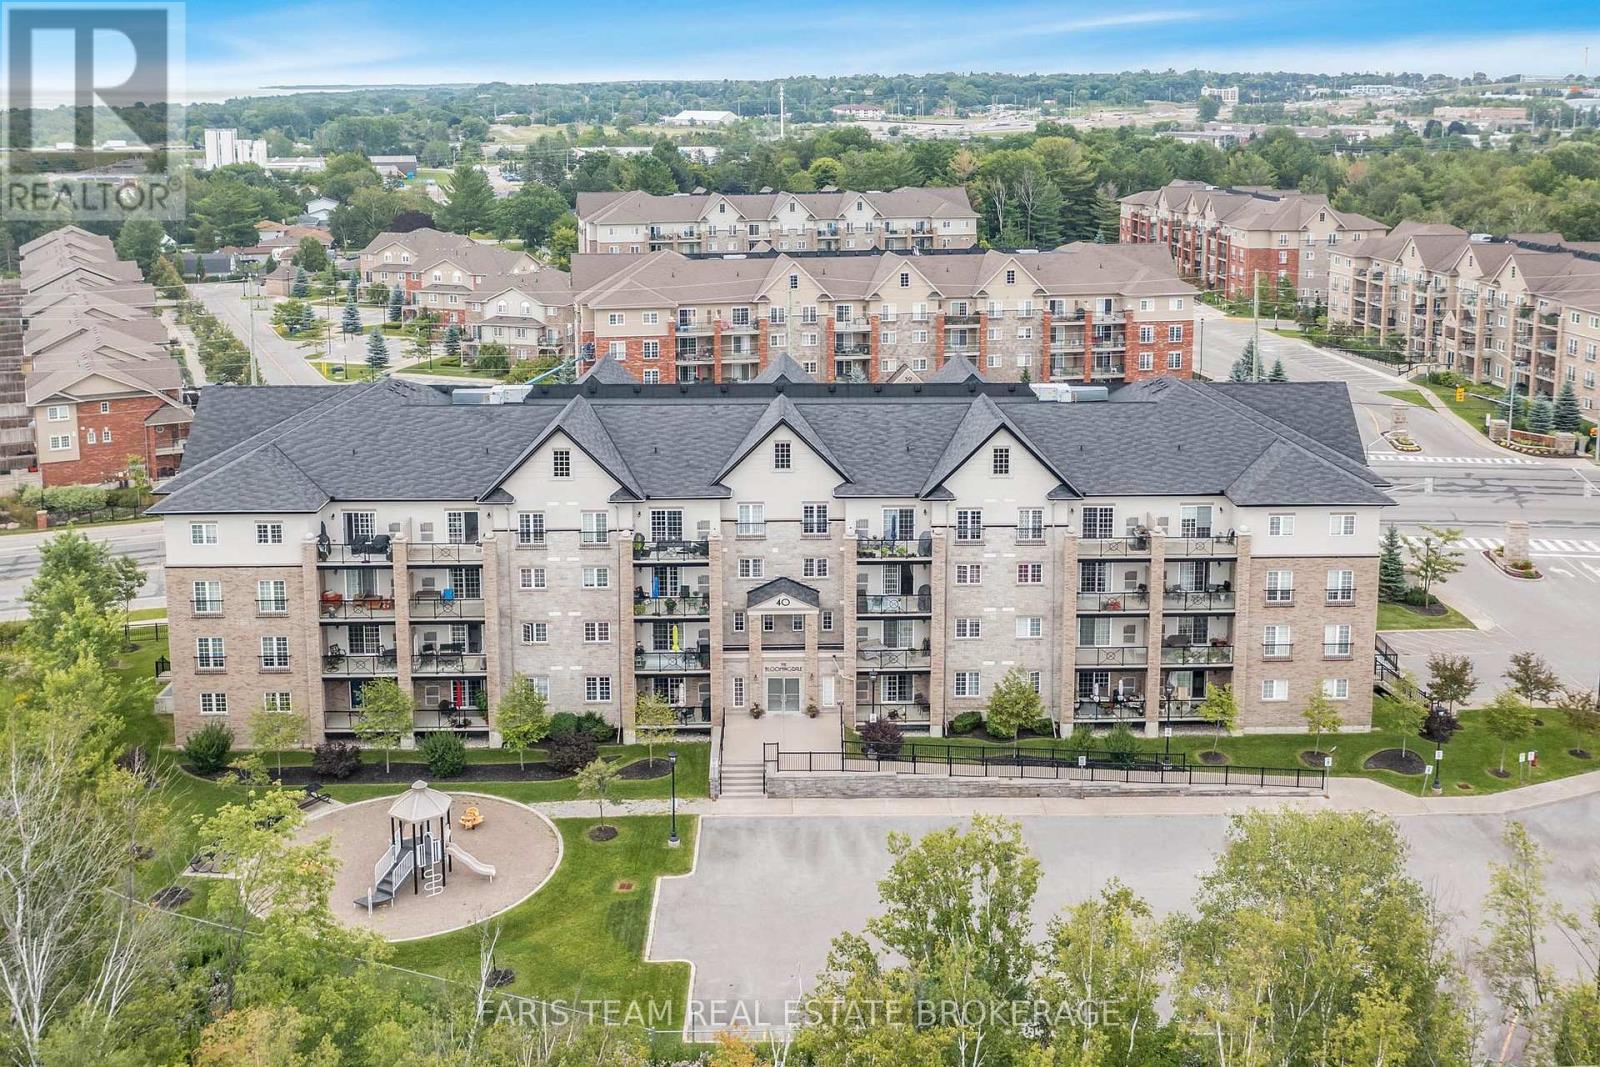
Top 5 Reasons You Will Love This Condo: 1) Experience effortless everyday living in this beautifully spacious 1,110 square foot condo, featuring two generously sized bedrooms and two full bathrooms, and the ability to accommodate a quick closing, tailored for those who value space, simplicity, and seamless flow 2) Beautifully finished with granite countertops in the kitchen and bathrooms, high-end Maytag appliances, a Whirlpool water softener, an Energy Star-certified Ecobee smart thermostat, designer palm leaf ceiling fans, California shutters, stunning wood accent walls, a gorgeous tiled entertainment wall with TV wall mount and a cozy Napoleon 60" electric fireplace with a remote in the living room 3) The open-concept layout includes a modern kitchen and spacious bedrooms, including a primary suite with its own ensuite bathroom 4) Enjoy outdoor living on the large private balcony in a pet-friendly building with a gas furnace, central air conditioning, indoor parking, and a personal storage locker 5) Conveniently located close to trails, Bear Creek Eco Park, schools, shopping, restaurants, community centres and seniors centres, Highway 400 access, Barrie's downtown core and beaches, and features an outdoor gym area, playground, patio pergola with seating and plenty of visitor parking for guests. 1,110 above grade sq.ft. (id:60365)
71 Lakeshore Road E
Oro-Medonte, Ontario
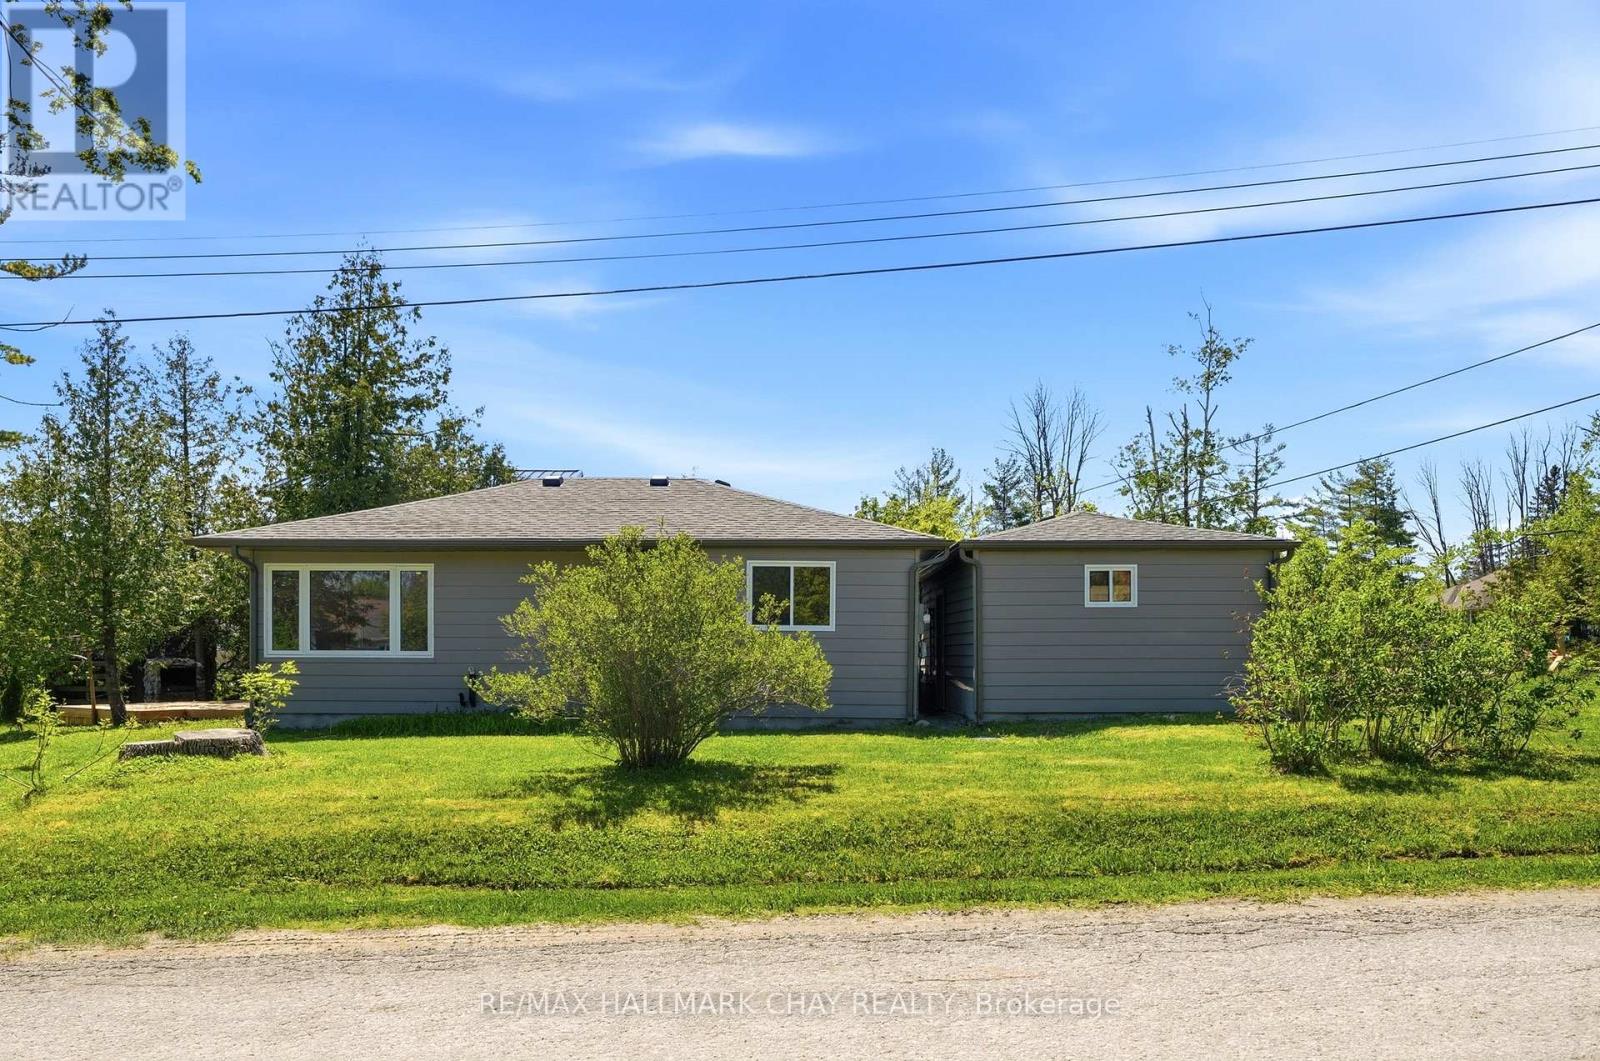
Welcome home to this fully renovated, turn-key home is an incredible opportunity for first-time buyers, downsizers, or anyone looking for an affordable escape without the long drive further north. Tucked away in a highly desirable neighbourhood, you will enjoy lakeside living with Lake Simcoe access right at the end of your street. Inside, the property has been thoughtfully updated from top to bottom, featuring bright open spaces, brand-new appliances, and effortless, low-maintenance living. Step outside to a massive backyard deck perfect for entertaining and enjoying the peaceful surroundings. Whether you are looking to get into the market, simplify your life, or secure a weekend getaway, this charming property serves up the ultimate mix of lifestyle, value, and prime location. (id:60365)
43 Foxley Heights
Barrie, Ontario
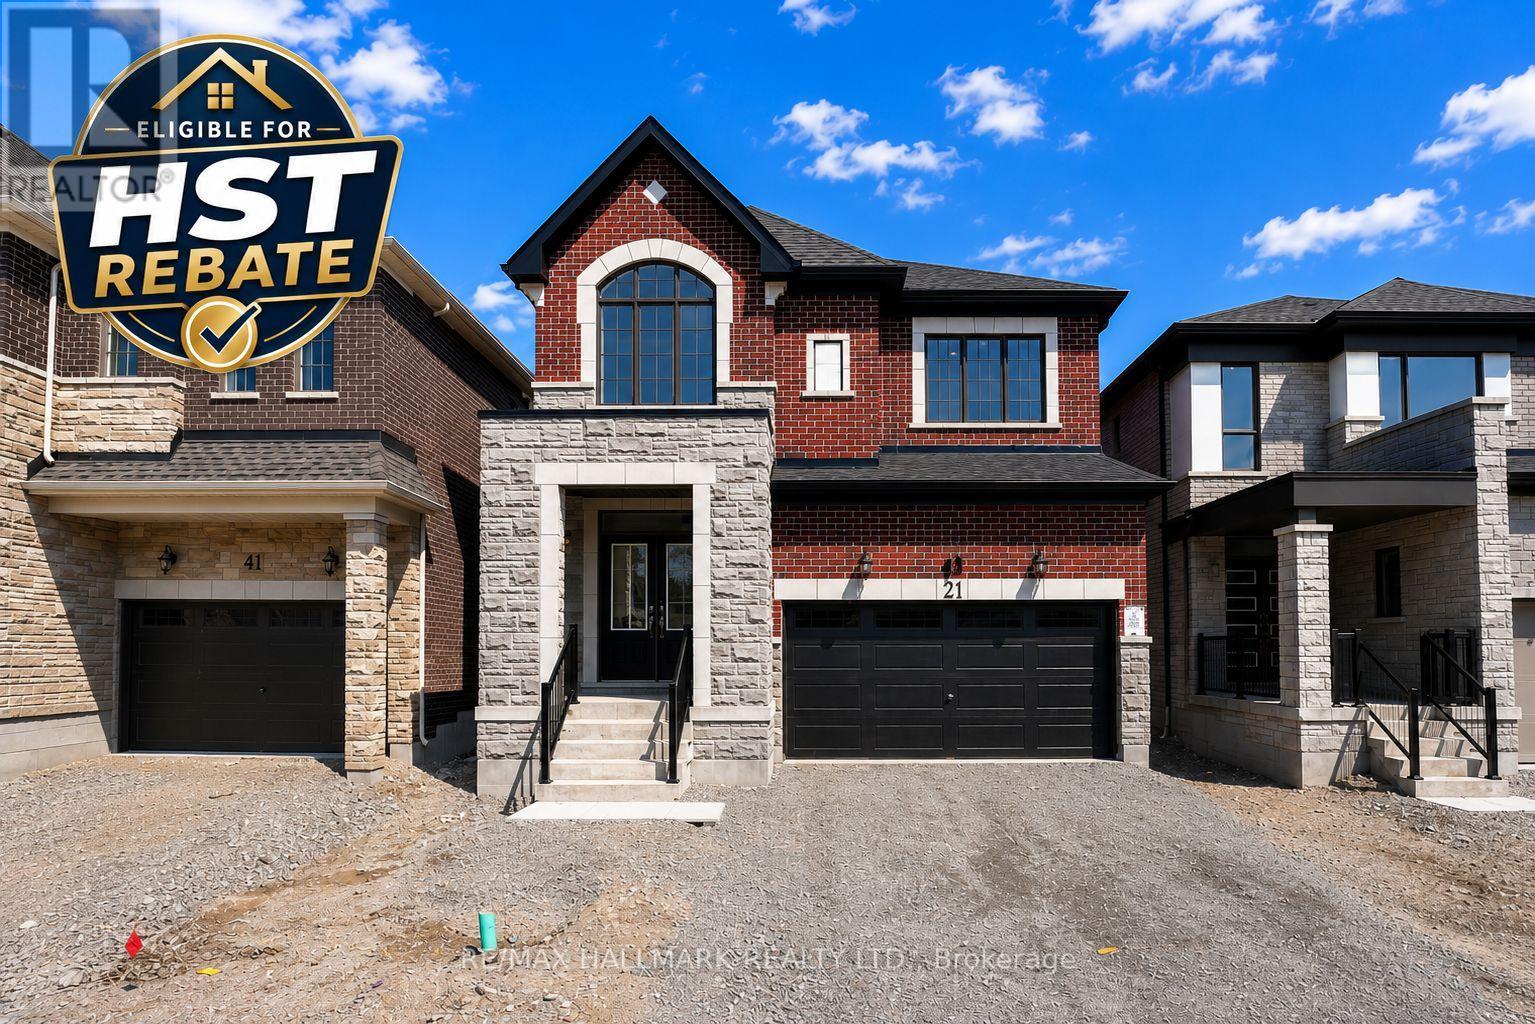
Take advantage of the New Enhanced Ontario HST Rebate, which is the buyer's responsibility to apply for and receive after closing, for an additional rebate off the posted price. This rebate is not administered, guaranteed, or paid by the builder. Use Mattamy's online calculator to estimate the potential rebate available for this specific home. Welcome to The Dawson by Mattamy Homes, located in the growing Vicinity West community in South Barrie with excellent access to Hwy 400, shopping, schools, parks, and everyday amenities. This 2,308 sq. ft. above-grade home offers a double car garage, 4 spacious bedrooms, stunning upgrades, and beautiful finishes throughout. The main floor features a spacious great room with an electric fireplace, an upgraded kitchen with a gorgeous island, and a convenient powder room located beside the mudroom with interior garage access. Upstairs, the primary bedroom includes a walk-in closet and 4-piece ensuite, while three additional bedrooms, a second-floor laundry room, andwell-planned living space make this home practical and comfortable. The separate entrance to the basement offers excellent future potential, and this Energy Star certified home qualifies for Tarion Warranty, making it a fantastic opportunity to own a brand-new Mattamy home in one of South Barrie's growing new communities. (id:60365)
141 Fenchurch Manor
Barrie, Ontario
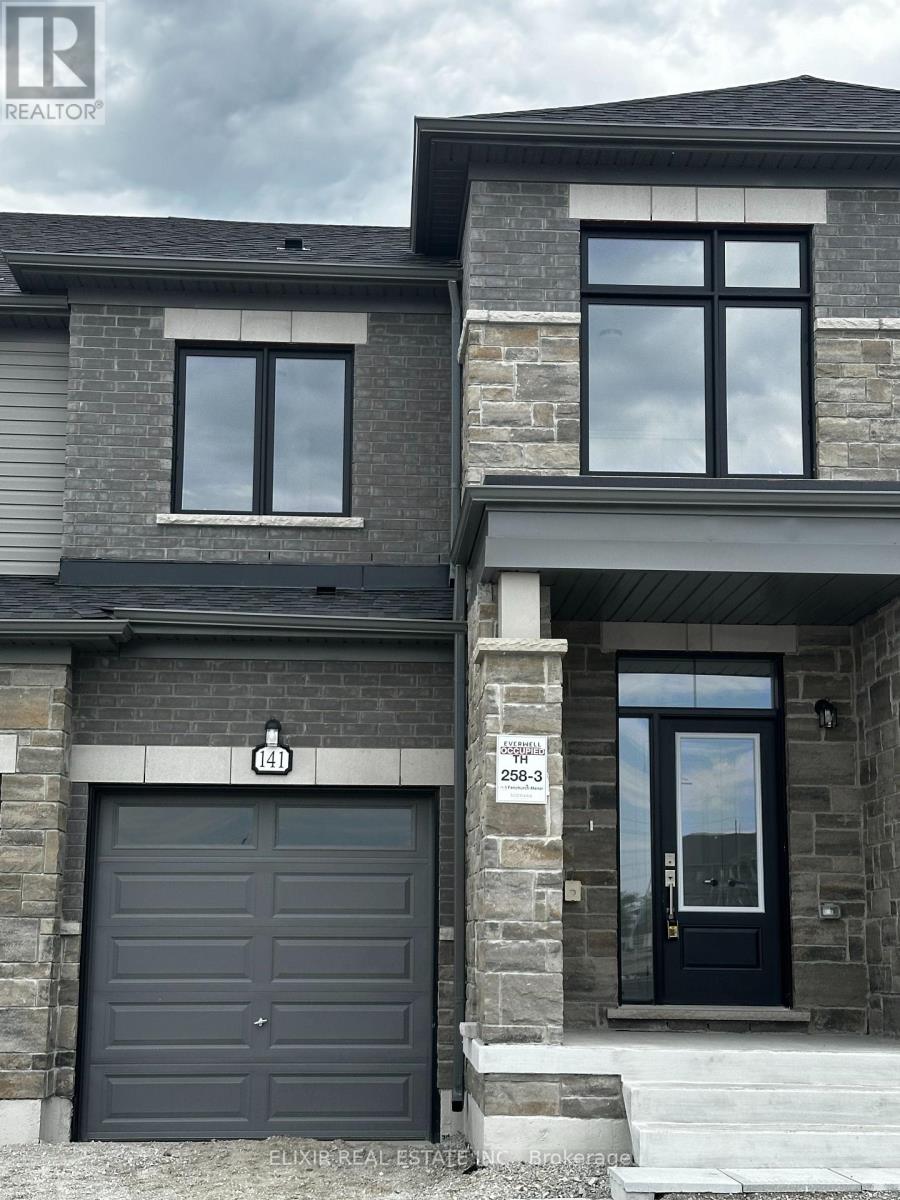
Welcome to this beautifully upgraded 2023-built freehold townhome offering approx. 1,715 sq ft above grade in Barrie's growing southeast community. Featuring elegant stone detailing, modern grey brick exterior, and a desirable south-facing frontage, this home offers exceptional curb appeal and modern style. Thousands spent on upgrades including a premium lookout basement, oversized windows throughout, dark hardwood flooring, pot lights, and 9-ft smooth ceilings on the main floor creating a bright and airy atmosphere. Still under Tarion Warranty for additional peace of mind.Designed with functionality and comfort in mind, the open-concept main floor seamlessly connects the kitchen, breakfast area, living room, and dining space - perfect for entertaining and family living. The upgraded kitchen features quartz countertops, an extended breakfast island, stainless steel appliances, and ample cabinetry. Flooded with natural light from the abundance of large windows, the home feels warm, bright, and inviting throughout. Spacious sun-filled bedrooms and convenient second-floor laundry add to the practicality of the layout. The primary suite features a walk-in closet and upgraded 4-piece ensuite with sleek tiled glass shower.Located just minutes from Barrie's waterfront, downtown amenities, schools, parks, golf courses, shopping, Barrie South GO Station, and Highway 400, this move-in ready home is ideal for first-time buyers, commuters, and growing families alike. (id:60365)
1084 Coughlin Road W
Springwater, Ontario
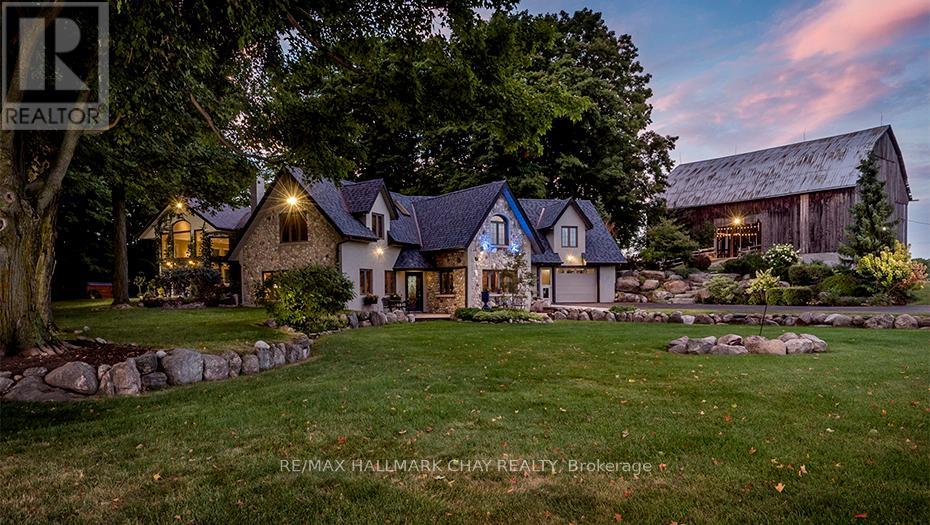
Rare opportunity to lease one of Springwater Township's most distinctive private estates. Set on 127 acres of mixed forest, open fields, and manicured grounds, this stone and stucco residence offers a lifestyle that simply cannot be replicated - walking trails through mature woodland, abundant deer and turkey, sweeping escarpment views, and a long private driveway that leaves the world behind.The 4,300 sq ft home offers 4 bedrooms, 4 bathrooms, soaring timber-beamed ceilings, a spectacular two-storey sunroom, dedicated rec room, and a warm, characterful interior that rewards those who appreciate craftsmanship over cookie-cutter finishes.Approximately 30 acres actively farmed under existing arrangement. A large insulated accessory structure is also available on the property.Tenant responsible for all property maintenance including grounds and snow removal. Properties of this calibre and scale rarely come to market at any price. (id:60365)
14 Edward Street W
Clearview, Ontario
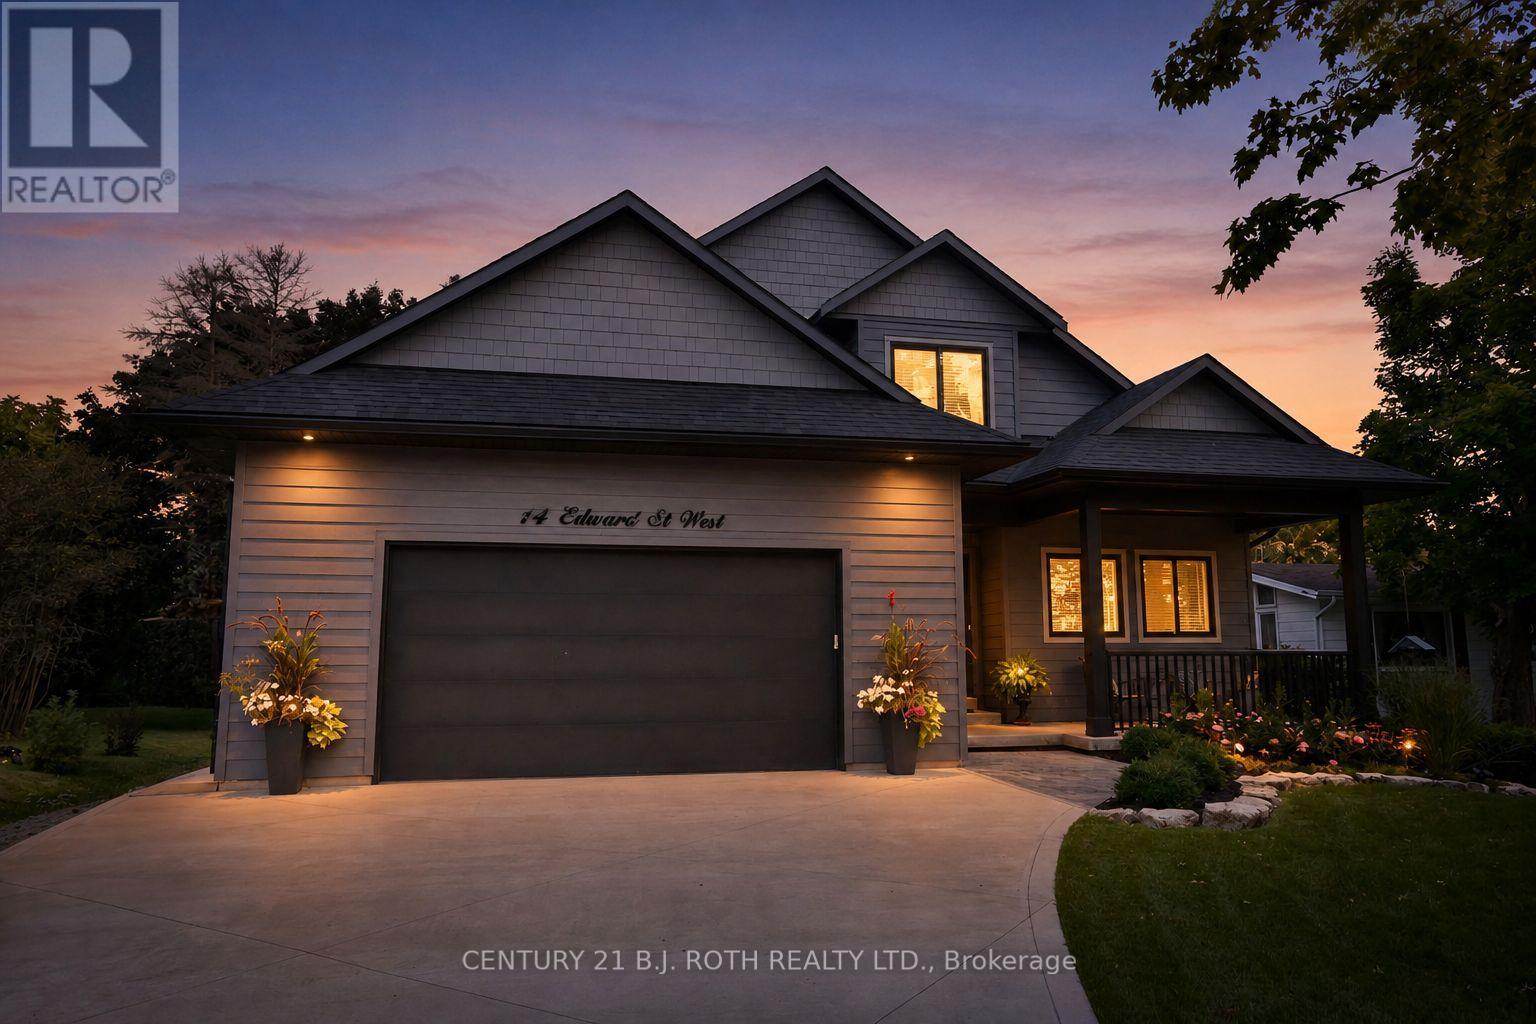
Welcome to 14 Edward Street W. located in the prestigious, quaint, and highly desirable town of Creemore - a home that has never been offered before! Located in one of Creemore's most sought-after and desirable areas, this charming custom-built 4-bedroom, 3-bathroom bungaloft (2020) blends modern comfort with small-town warmth, all just a short stroll from downtown shops, cafés, and amenities. Step inside to a warm and inviting, bright open-concept layout featuring hardwood floors, pot lights, and a cozy gas fireplace. The gourmet kitchen is sure to impress with its quartz counters, generous cabinetry, large island, gas stove, and stainless steel appliances-perfect for everyday cooking or entertaining guests. The main floor primary suite offers a luxurious 5-piece ensuite, and a walk-in closet providing comfort and convenience. A second main-floor bedroom works beautifully as a guest room, office, or den. Enjoy the ease of main-floor laundry and inside entry to the double car garage. Upstairs, the inviting second level provides two additional bedrooms and a full bathroom-ideal for family, guests, or flexible hobby space. Outside, the home sits on a generous 66 x 165 ft mature treed lot with lush landscaping, a large outbuilding/shed, and a peaceful setting where you can listen to the river from the covered front porch. The covered back porch offers the perfect spot to unwind at the end of the day. This property has been meticulously maintained, and shows like a magazine! An absolute must-see!! Furniture negotiable. (id:60365)
6449 12 13 Side Road
Clearview, Ontario
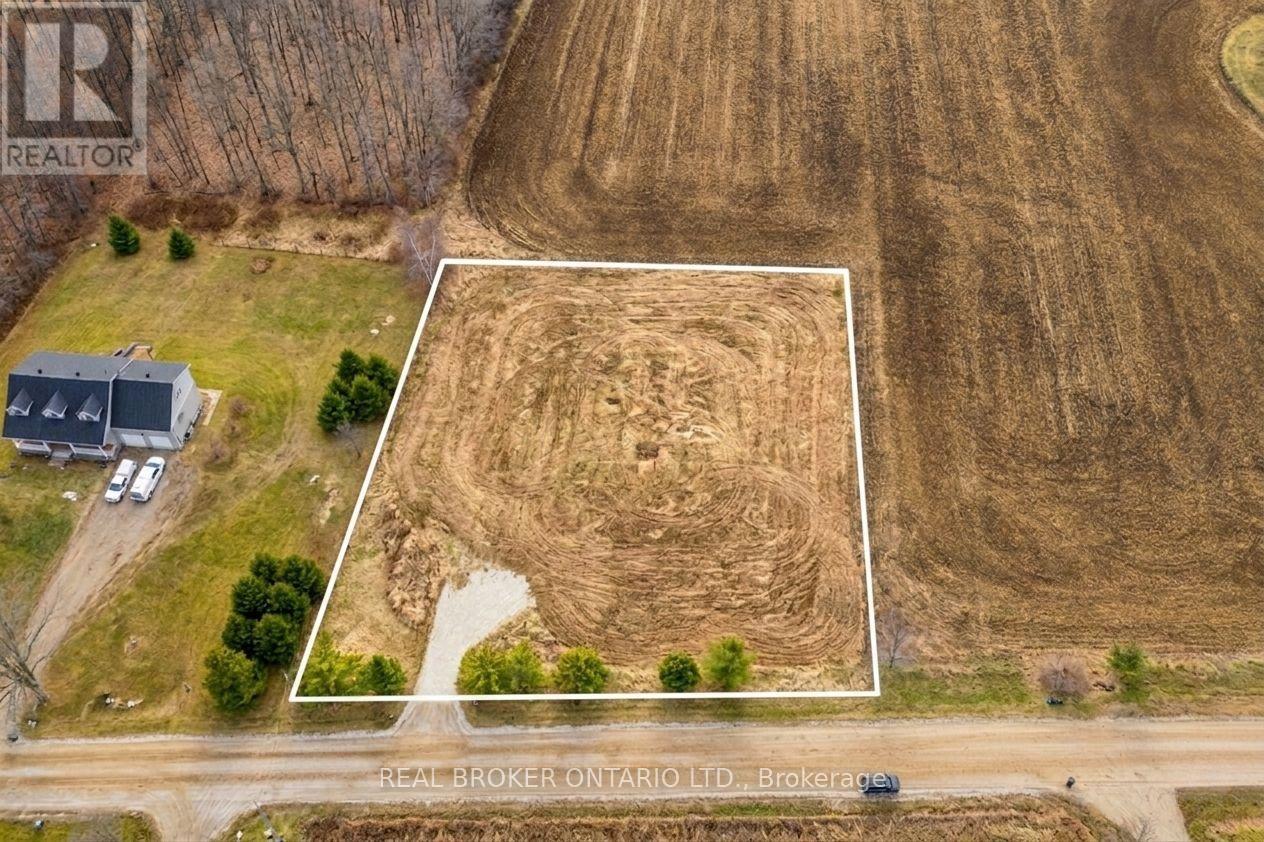
Just imagine... it's a year of firsts in your newly built home at 6449 12/13 Sideroad. A home designed exactly the way you've always envisioned. Outside, the view stretches across your 200 feet of frontage and a level, fully cleared landscape and peaceful country fields - your own private slice of the Clearview countryside! You step out onto the porch, maybe it's a wide wraparound, or a modern farmhouse deck, coffee in hand, the quiet hum of rural life greeting you. It's calm. It's private. It's yours.Today's agenda is simple, the way country living should be.You take the quick 6-minute drive into Creemore. Your first stop: The Bank Café, where the smell of freshly roasted beans fills the air. Coffee in hand, you stroll along Mill Street, popping in and out of boutiques, local bakeries, and artisan shops. Maybe you grab pastries for later or pick up something handmade from one of the local makers Creemore is known for.Back home, the afternoon is yours.Maybe you plant vegetables in the garden you've always wanted. Maybe you relax on the deck with a book. Or maybe you lace up your hiking boots and explore one of Clearview Township's many nearby trails. Devil's Glen, Noisy River Provincial Park, and sprawling conservation areas are all close enough for spontaneous adventure. And in the winter? Blue Mountain and Devil's Glen await weekend ski days. Here you aren't just building a house. You're building the life and lifestyle you've been imagining. Your Clearview story starts here. (id:60365)
169 District Avenue
Vaughan, Ontario
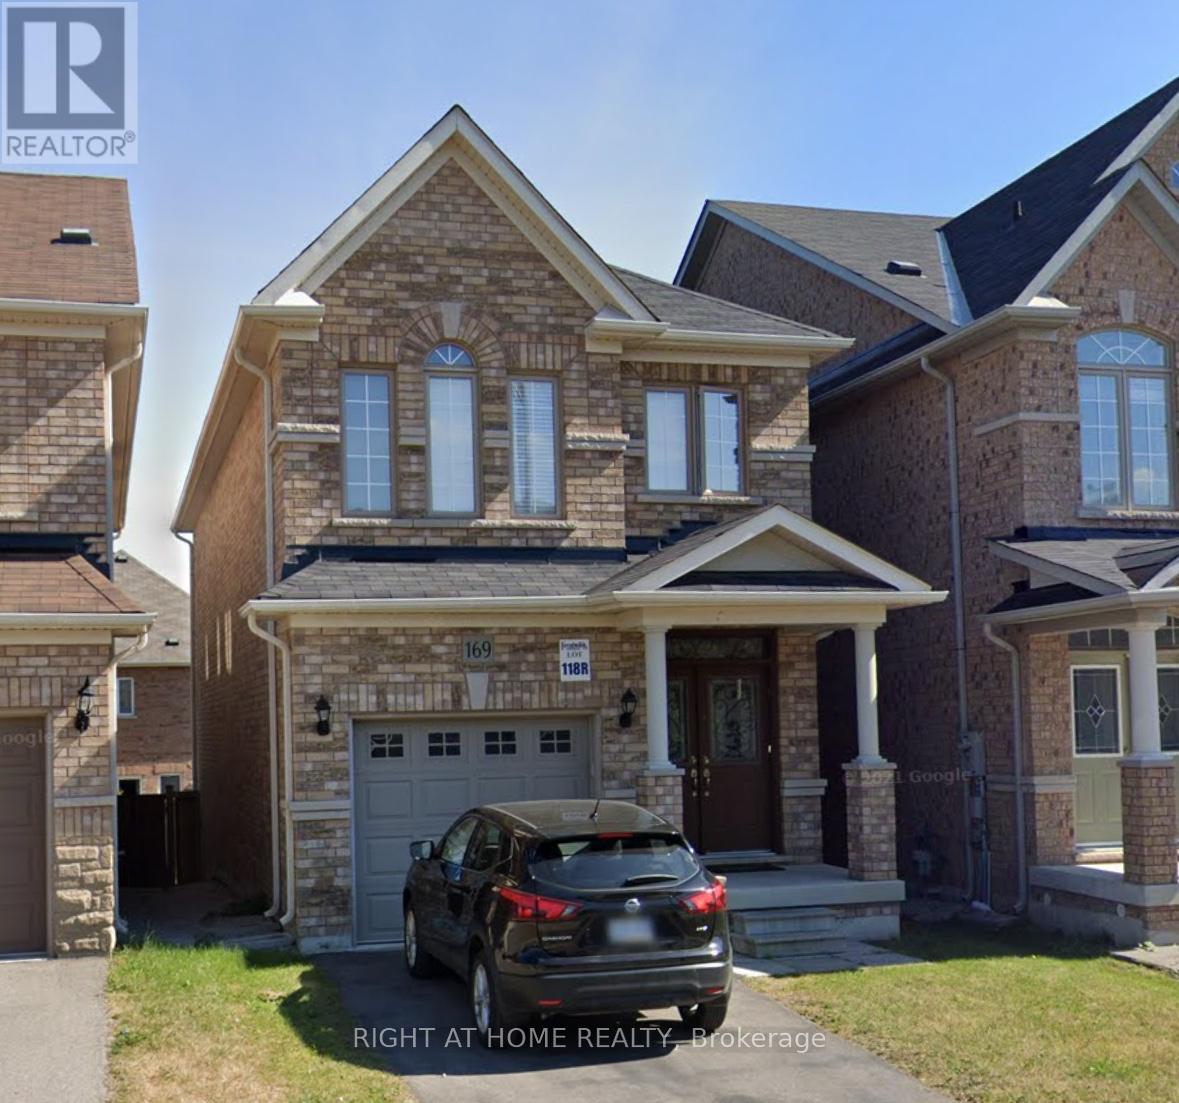
An elegant Fernbrook-built detached home in the highly sought-after Patterson community of Vaughan.An elegant Fernbrook-built detached home in the highly sought-after Patterson community of Vaughan. This approximately 1,900 sq. ft. residence sits on a sunny south-facing lot and offers a sophisticated open-concept layout with premium finishes throughout. The main floor features rich oak hardwood floors, soaring 9-foot ceilings, and a bright family and dining area anchored by a gas fireplace. The upgraded kitchen impresses with granite countertops, custom cabinetry, a breakfast area, and a walk-out to the rear deck. Upstairs, the spacious primary bedroom offers a walk-in closet and a beautifully appointed 5-piece ensuite, while three additional well-proportioned bedrooms and a second-floor laundry room complete the upper level. Full basement provides excellent storage potential. Built-in garage with three total parking spaces. Walking distance to Rutherford GO Station, top-ranked schools, parks, and major retailers, with quick access to Dufferin Street, Rutherford Road, and Highway 400. A rare opportunity to lease a turnkey family home in one of Vaughan's most desirable neighbourhoods. (id:60365)

© 2026 Proptech Realty Inc., Brokerage.