
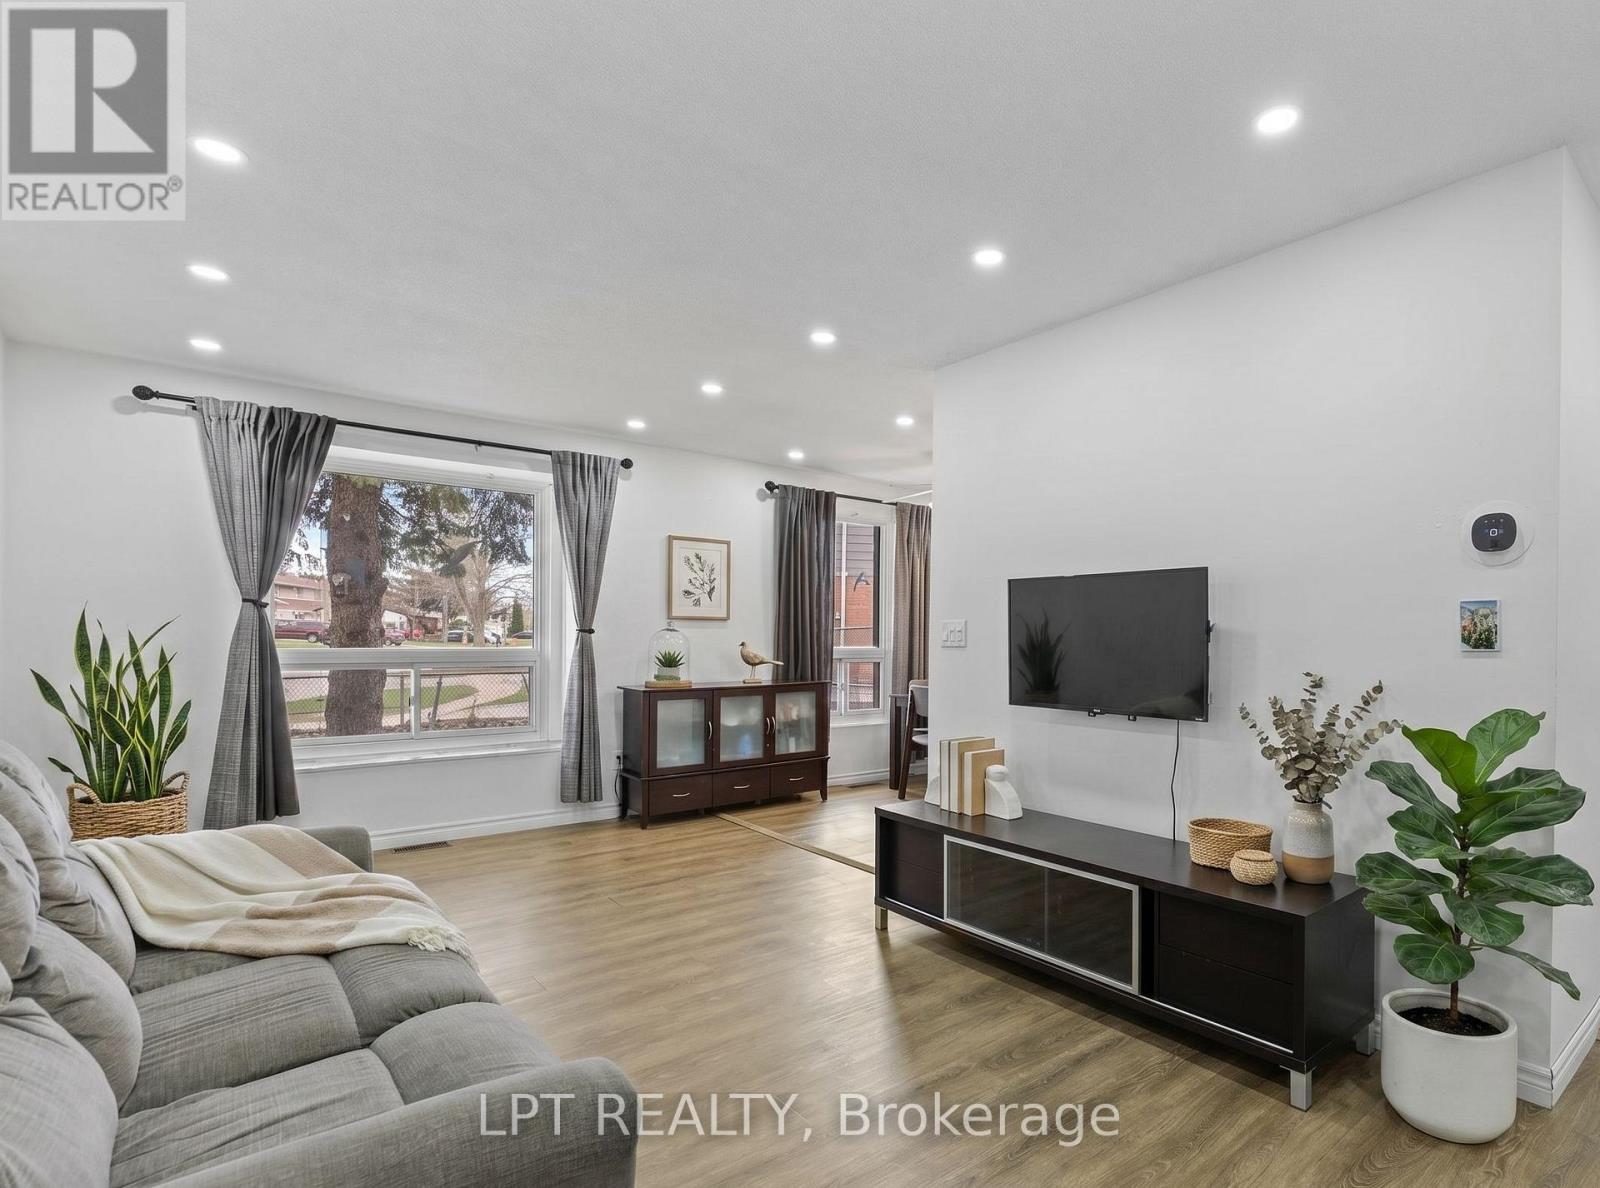
55h Chaucer Crescent
Barrie, Ontario
This Detached Split-Level Residence Is Perfect For First Time Buyers, Downsizers, Or Savvy Investors. A Functional Multi-Level Layout, Providing The Perfect Balance Of Open Concept. The Bright Main Floor Boasts Seamless Flow Between The Living And Dining Areas And Enjoy Additional Living Space In The Finished Lower Level. This Home Is Situated On A Generous, More Than 6000 Sq.Ft. Lot With A Fully Fenced Backyard, Minutes From Schools, Parks And Essential Amenities, Highway 400. Furthermore, The Property Includes A Wooden Shed Which Is Fully Equipped With Electricity, Making It Perfect Spot For A Backyard Workshop. (id:60365)
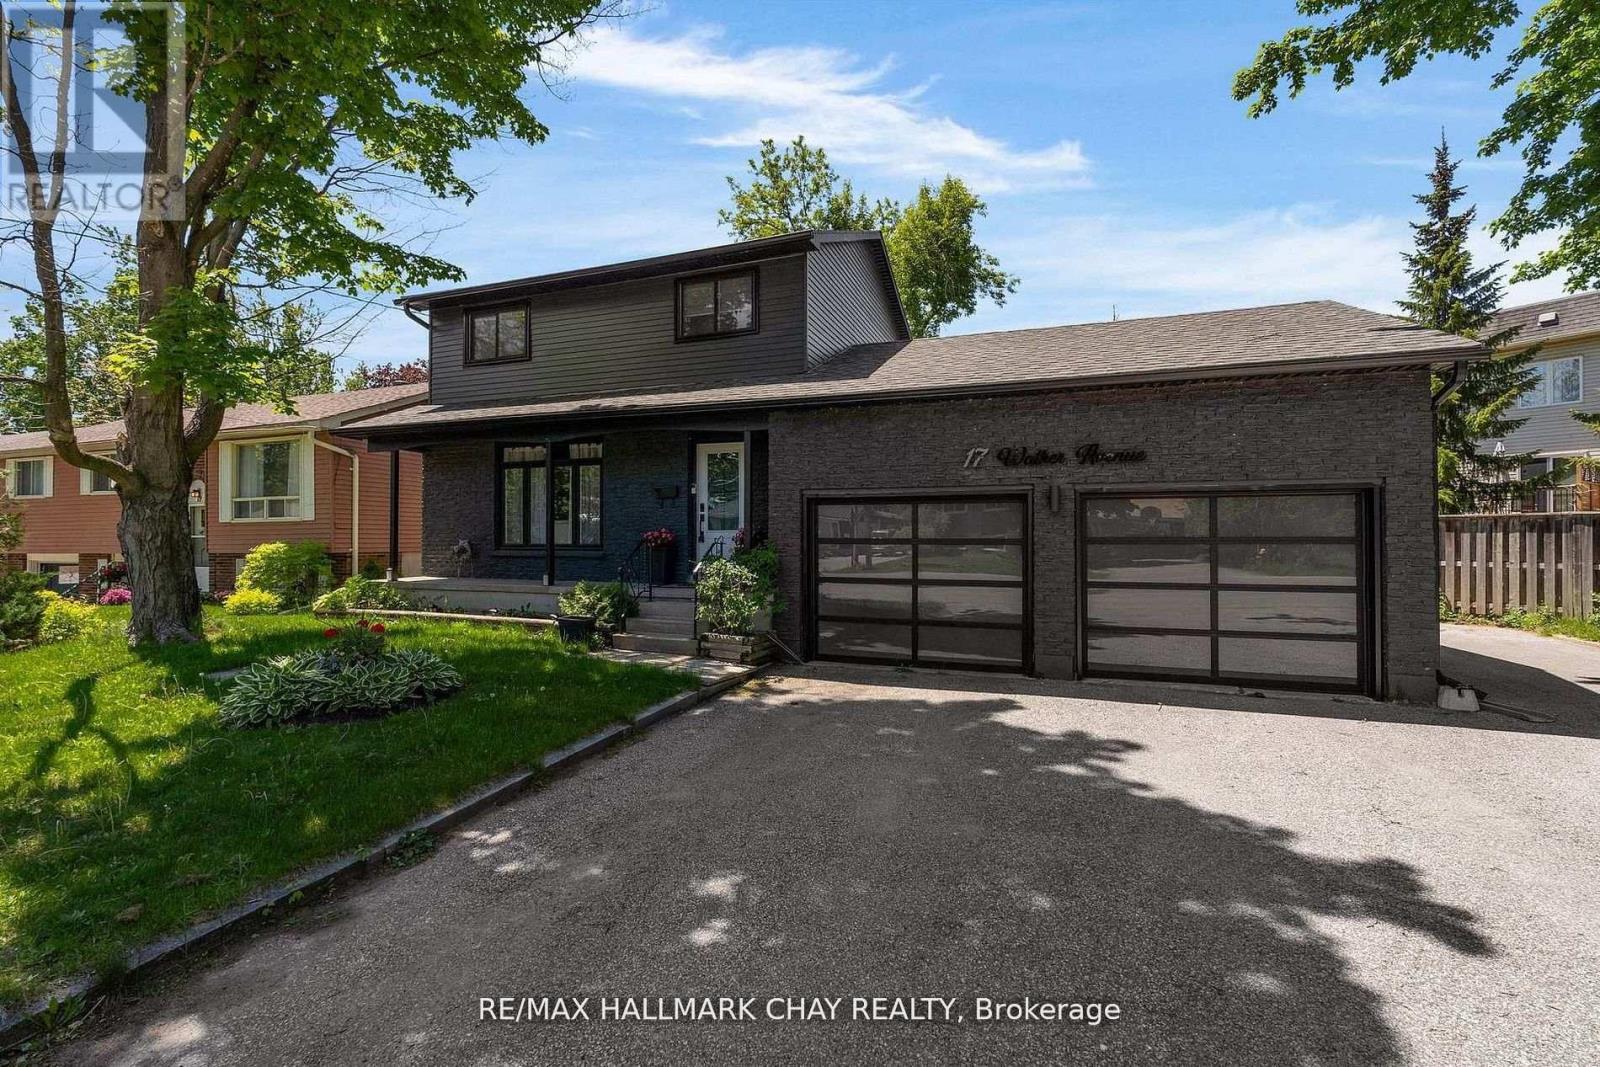
17 Walker Avenue
Orillia, Ontario
Modern Sophistication Meets Family Comfort in Prime Orillia. Experience an impeccably updated 2-storey residence designed for the discerning modern family. From the striking black brick and aluminum exterior to the landscaped grounds, this home commands attention. The heart of the home is a chef-inspired kitchen featuring espresso cabinetry, granite counter-tops, and a massive centre island. The main floor balances elegance and warmth, offering a sun-drenched living room with an angel stone fireplace and a separate family room that flows out to the back deck. With a fully finished lower level featuring engineered hardwood and a fourth bedroom, this home offers expansive square footage in an unbeatable location near Lakehead University, the waterfront, and top-tier amenities. (id:60365)
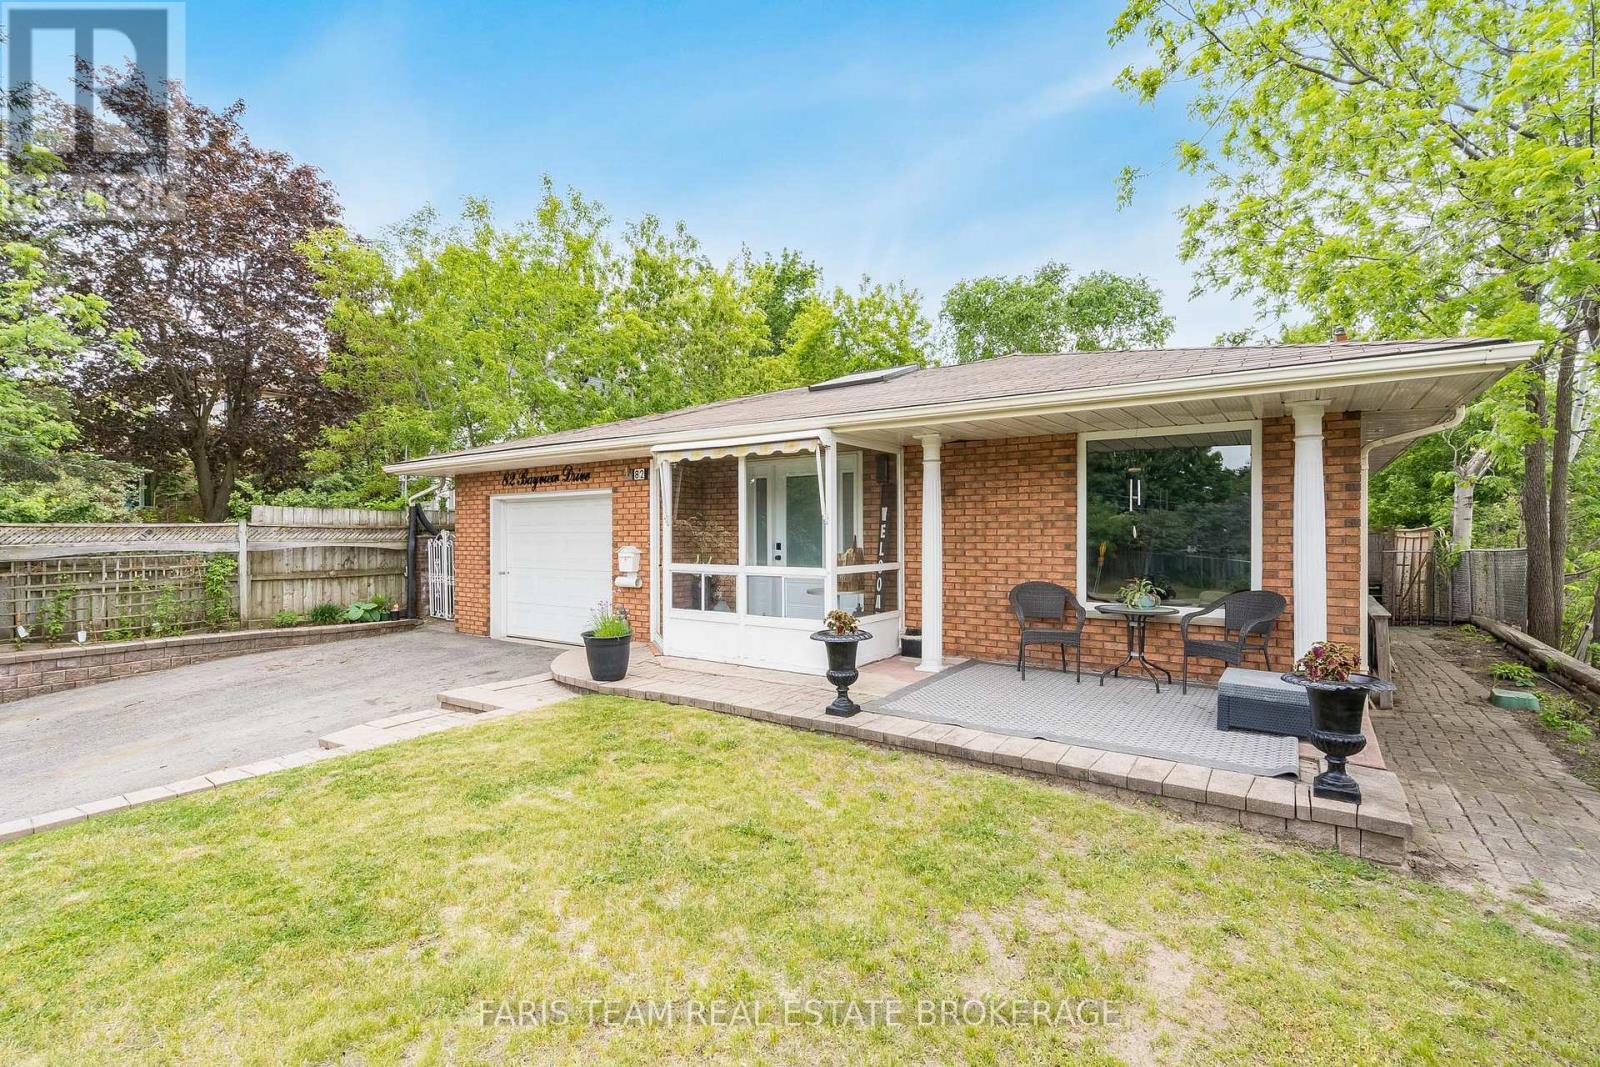
82 Bayview Drive
Barrie, Ontario
Top 5 Reasons You Will Love This Home: 1) Beautifully maintained and thoughtfully finished living spaces filled with an abundance of natural light from large windows and a skylight in the kitchen, creating a warm, welcoming, and comfortable atmosphere throughout 2) Charming three-season sunroom offering the perfect space to enjoy morning coffee, unwind with a good book, or simply relax while overlooking the peaceful backyard setting 3) Spacious entertainer's backyard ideal for hosting family gatherings, summer barbeques, and outdoor get-togethers with plenty of room to enjoy outdoor living and create lasting memories 4) Functional and spacious backsplit layout providing multiple levels of comfortable living space, including a finished lower level perfect for a family room, games room, home office, or additional space for growing families, along with several modern updates completed over the years, including select windows, the furnace, bathroom, and kitchen improvements 5) Convenient family-friendly location ideally situated close to schools, public transit, shopping, parks, and everyday amenities, making commuting, errands, and daily living both easy and accessible. 1,174 above grade sq.ft. plus a finished basement and lower level. (id:60365)
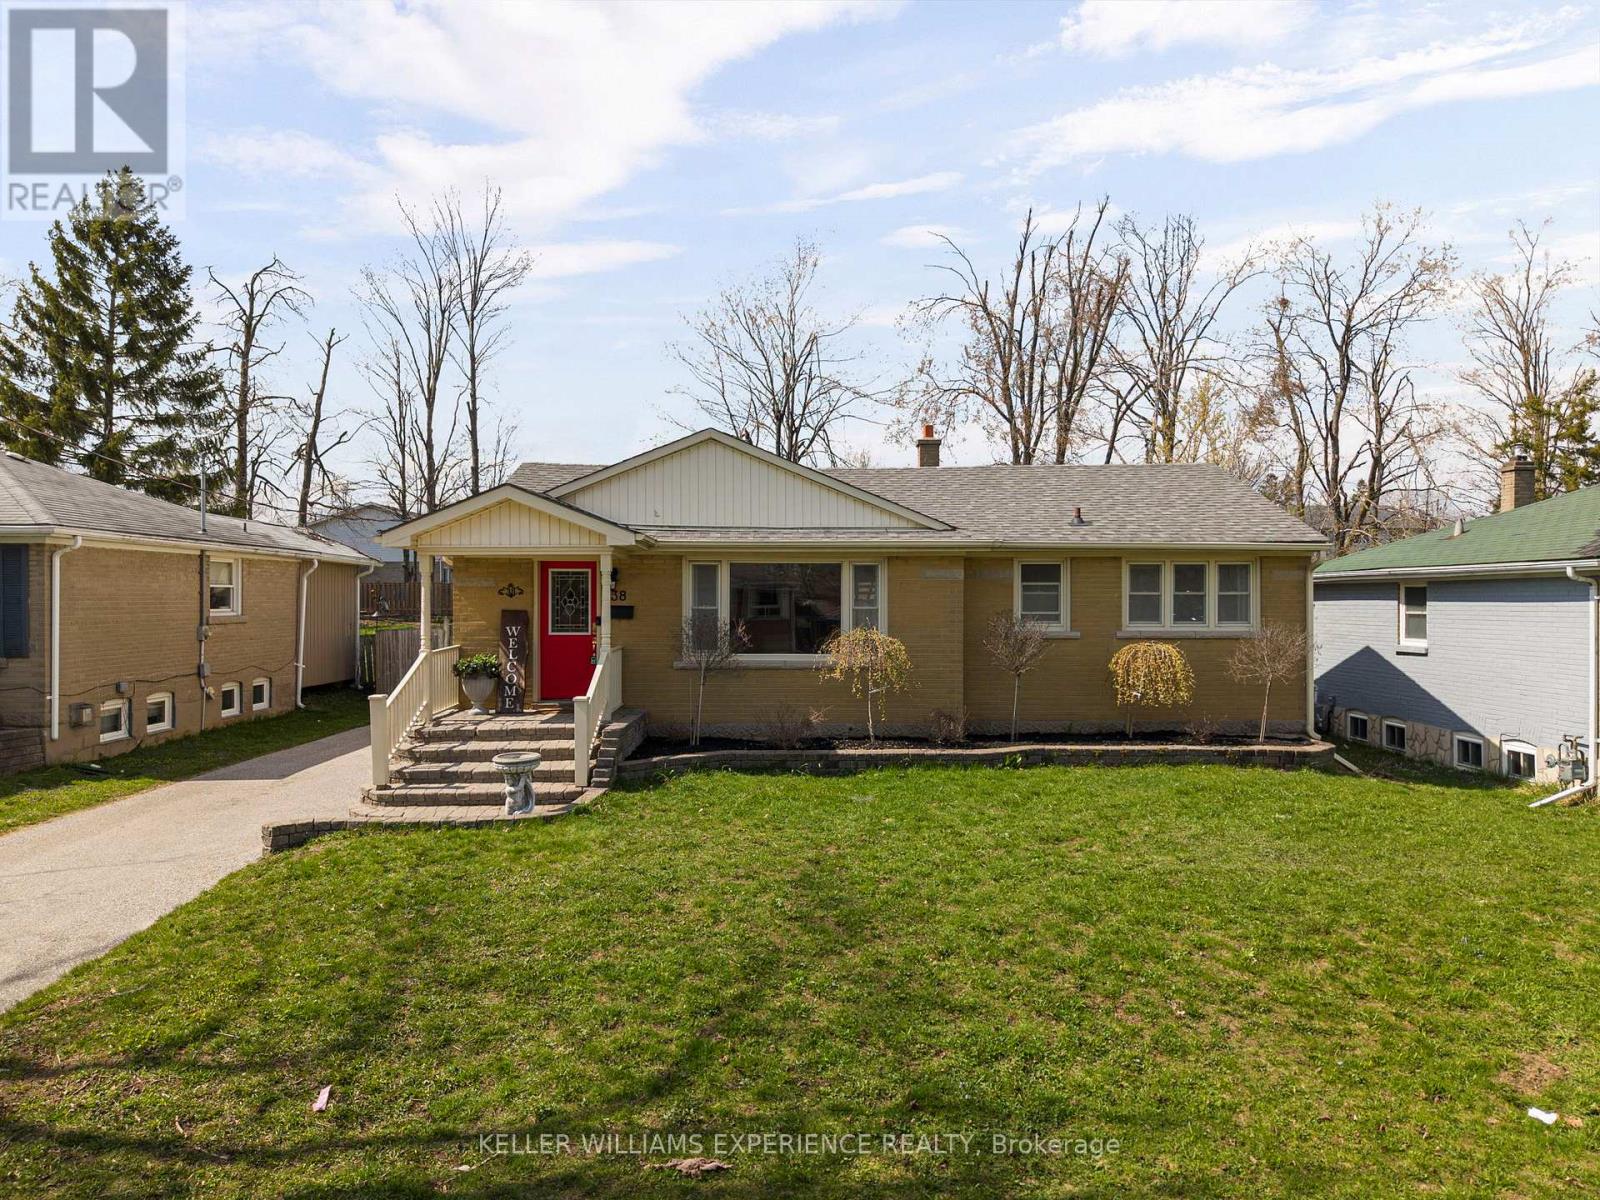
38 North Street W
Orillia, Ontario
Functional. Inviting. Well-Located. Set in Orillia's North Ward, this all-brick bungalow offers a thoughtful layout and versatile living spaces, ideal for both growing families and those looking to downsize without compromise. A private, fully fenced backyard provides a quiet outdoor retreat, while a separate entrance to the basement introduces excellent potential for in-law capability or flexible multi-generational living.The main level features a spacious, open-concept kitchen complete with solid wood cabinetry, a centre island, and a walkout to the rear yard, seamlessly connecting indoor and outdoor living. A separate dining area with access to a covered deck extends the space for everyday living and entertaining. Two well-proportioned bedrooms and an updated bathroom complete the main floor.The partially finished basement adds further functionality with two additional bedrooms, a generous recreation space, and an open laundry area with utility sink. Notable updates include the roof and furnace, both completed in 2019, offering added peace of mind. (id:60365)
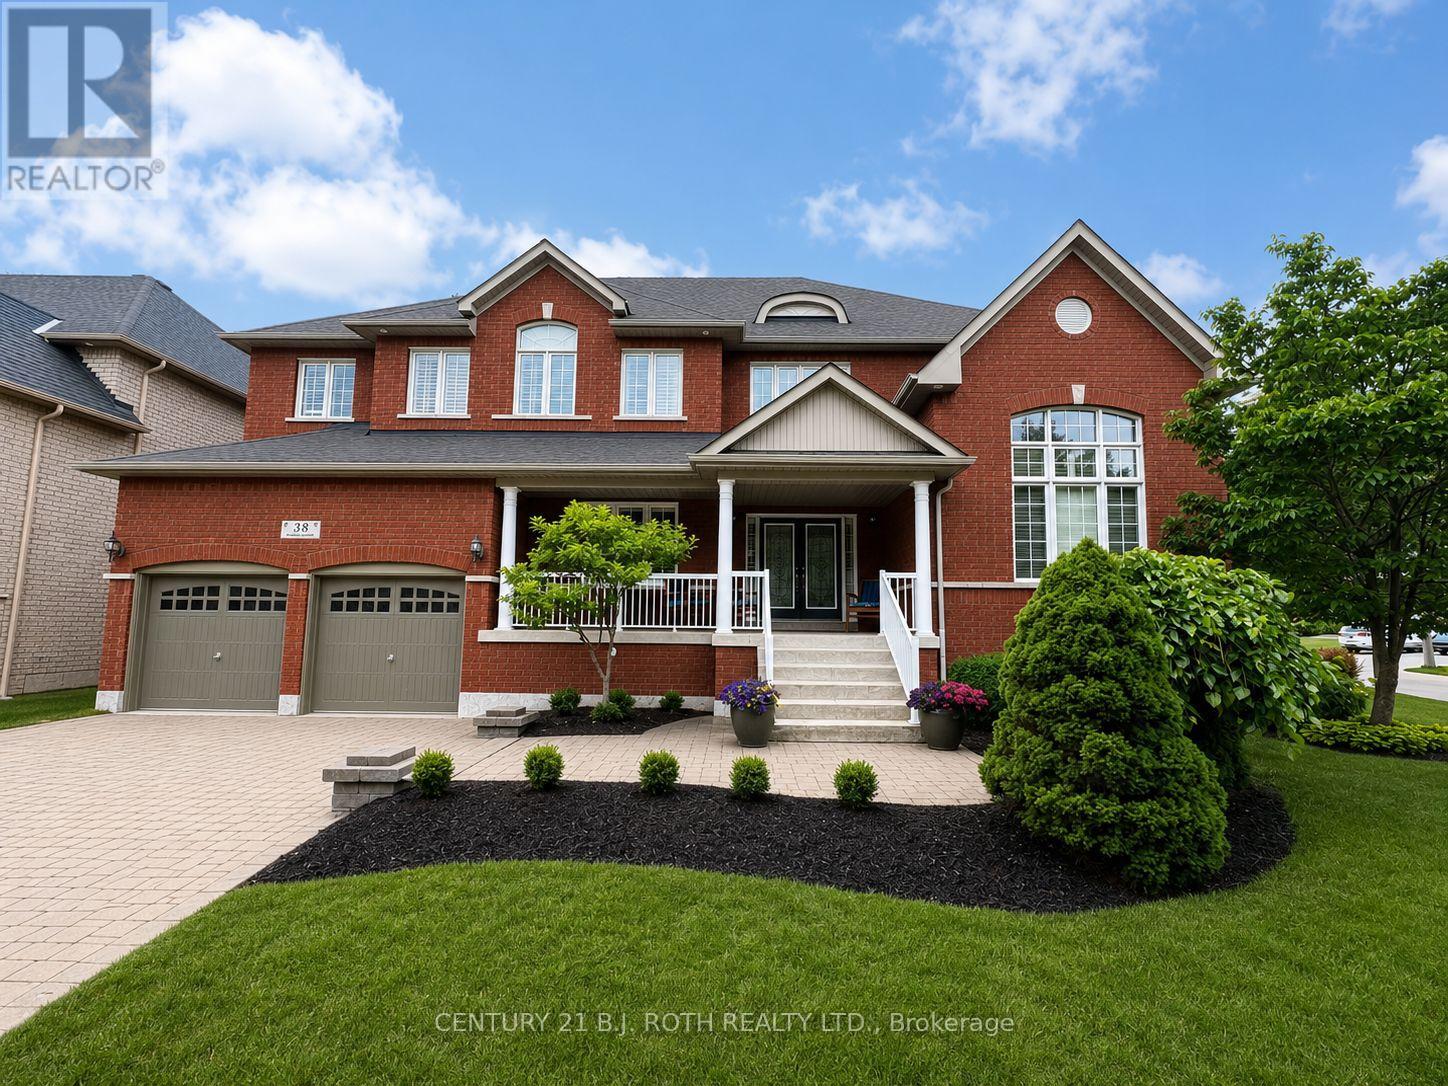
38 Camelot Square
Barrie, Ontario
Welcome to refined living in one of South Barrie's most sought-after neighbourhoods, just steps from Wilkins Beach. Set on a private, tree-lined corner lot, this exceptional residence offers nearly 5,000 sq. ft. of finished living space, perfectly blending elegance, comfort, and craftsmanship. Designed for both family living and upscale entertaining, the home features 5 bedrooms and 4 bathrooms, with classic finishes such as rich hardwood floors, crown molding, and impressive vaulted ceilings. The main floor boasts 9-foot ceilings, a private office, formal living and dining rooms and a grand family room with an 18-foot vaulted ceiling and cozy gas fireplace. The chef's kitchen serves as the heart of the home-complete with stainless steel appliances, an oversized island, and a walkout to a spacious deck overlooking the private basketball court with a professional breakaway rim. The landscaped yard is supported by a full irrigation system for easy maintenance. Additional highlights include a tandem triple-car garage with inside entry and a main-floor laundry room. Upstairs, the elegant primary suite offers a spa-inspired 5-piece ensuite and walk-in closet, complemented by three additional spacious bedrooms. The fully finished lower level extends your living space with a home theatre, games room with wet bar and draught tap, open gym area, fifth bedroom, and an additional bathroom (currently 2-piece, roughed in for 3-piece).This rare offering is the perfect opportunity to own a premier home in one of Barrie's most prestigious communities-where luxury meets lifestyle. (id:60365)
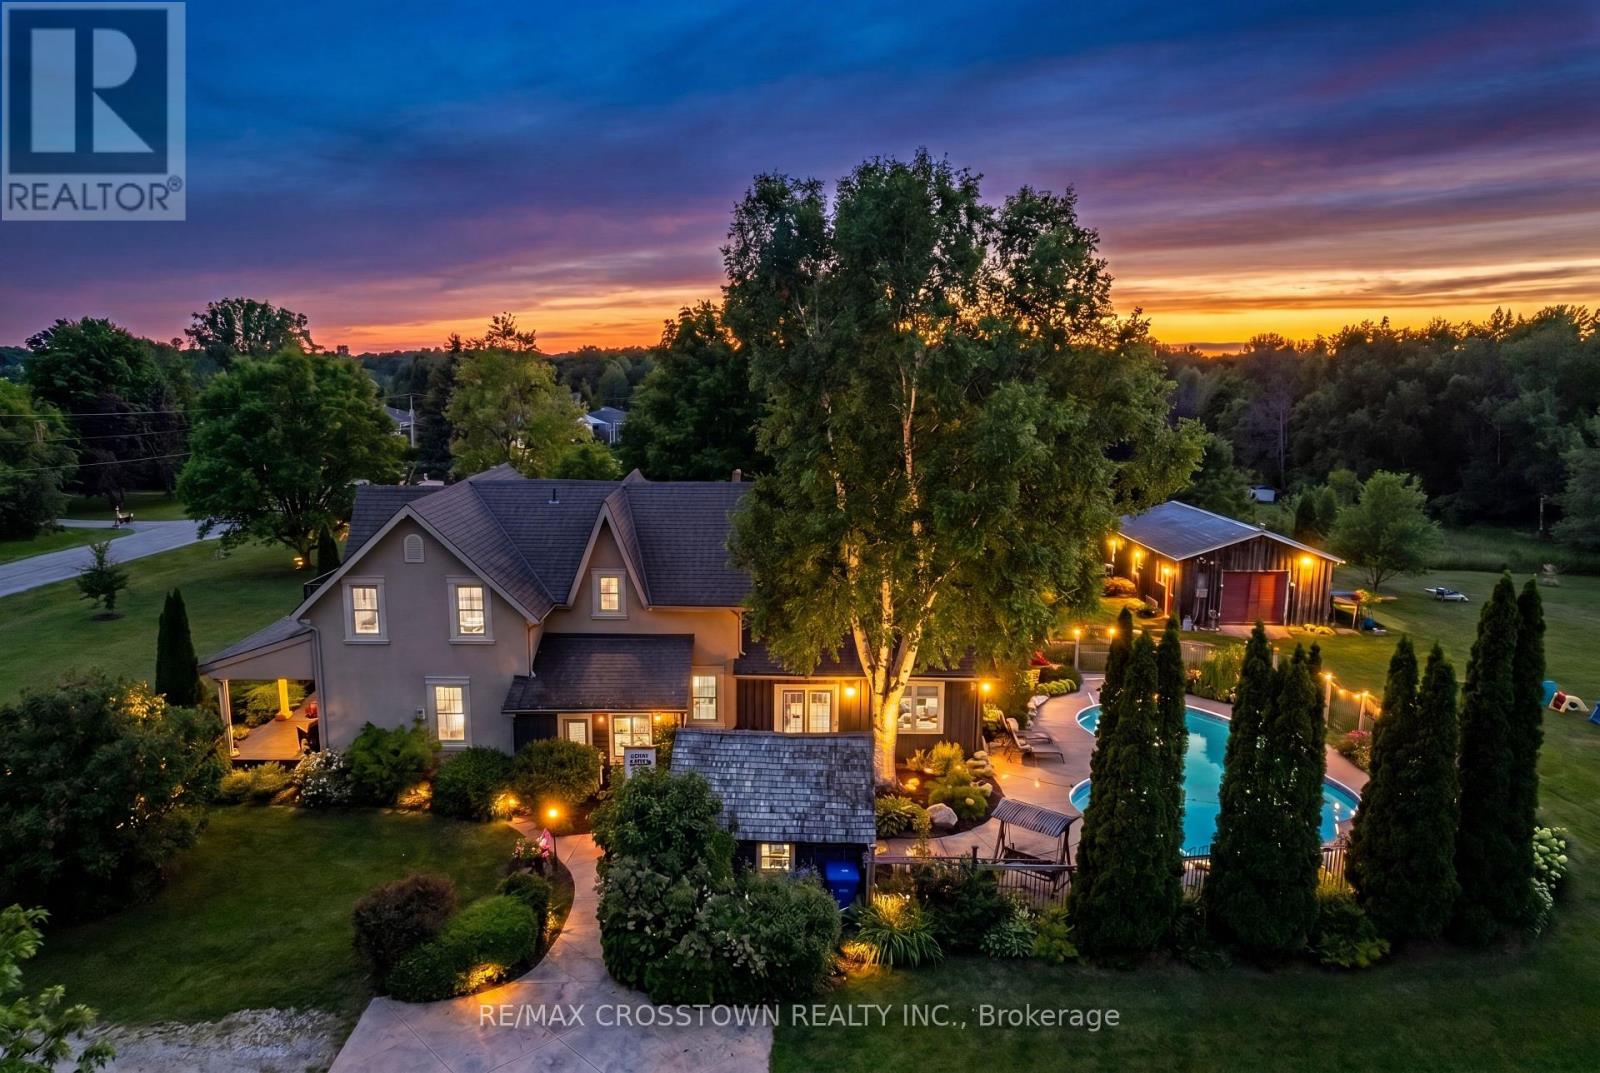
3904 Concession 12 Sunnidale Side Road
Clearview, Ontario
Welcome to your private country retreat on 3.9 acres, ideally located across from the Simcoe County Forest. Offering over 3,000 sq. ft. of finished living space, this unique property combines character, flexibility, and resort-style living, making it ideal for multi-generational families. The versatile layout blends a traditional two-storey home with a spacious bungalow-style addition. The original home features a living room with natural gas fireplace, formal dining room, updated kitchen, upper-level primary bedroom with 4-piece ensuite, second bedroom, study, separate 3-piece bath, and balcony overlooking the property. The kitchen opens to a spectacular 19' x 24' great room with natural gas fireplace and multiple walkouts, creating an exceptional space for family gatherings and entertaining. Completed in 2019, the impressive 800 sq. ft. primary suite addition serves as a private retreat with radiant in-floor heating throughout, in-suite laundry, walk-in closet with custom organizers, luxurious 5-piece ensuite with clawfoot tub and walk-in shower, and direct access to the covered porch overlooking the pool area. Outside, enjoy a saltwater inground pool with updated liner and safety cover (2019), stamped concrete patio, firepit area, irrigation system, electronic pet containment system, perennial gardens, and covered front porch. Additional highlights include a heated detached garage with natural gas service, 12' x 16' utility shed, rare stone ice house dating back to 1883, parking for up to 8 vehicles, secondary laneway access, 200-amp service, furnace (2021), central air (2017), UV water treatment system, and water softener. Conveniently located near Creemore, Wasaga Beach, Collingwood, and Blue Mountain, this exceptional property offers privacy, versatility, and easy access to year-round recreation, including hiking, cycling, skiing, beaches, dining, and small-town charm. (id:60365)
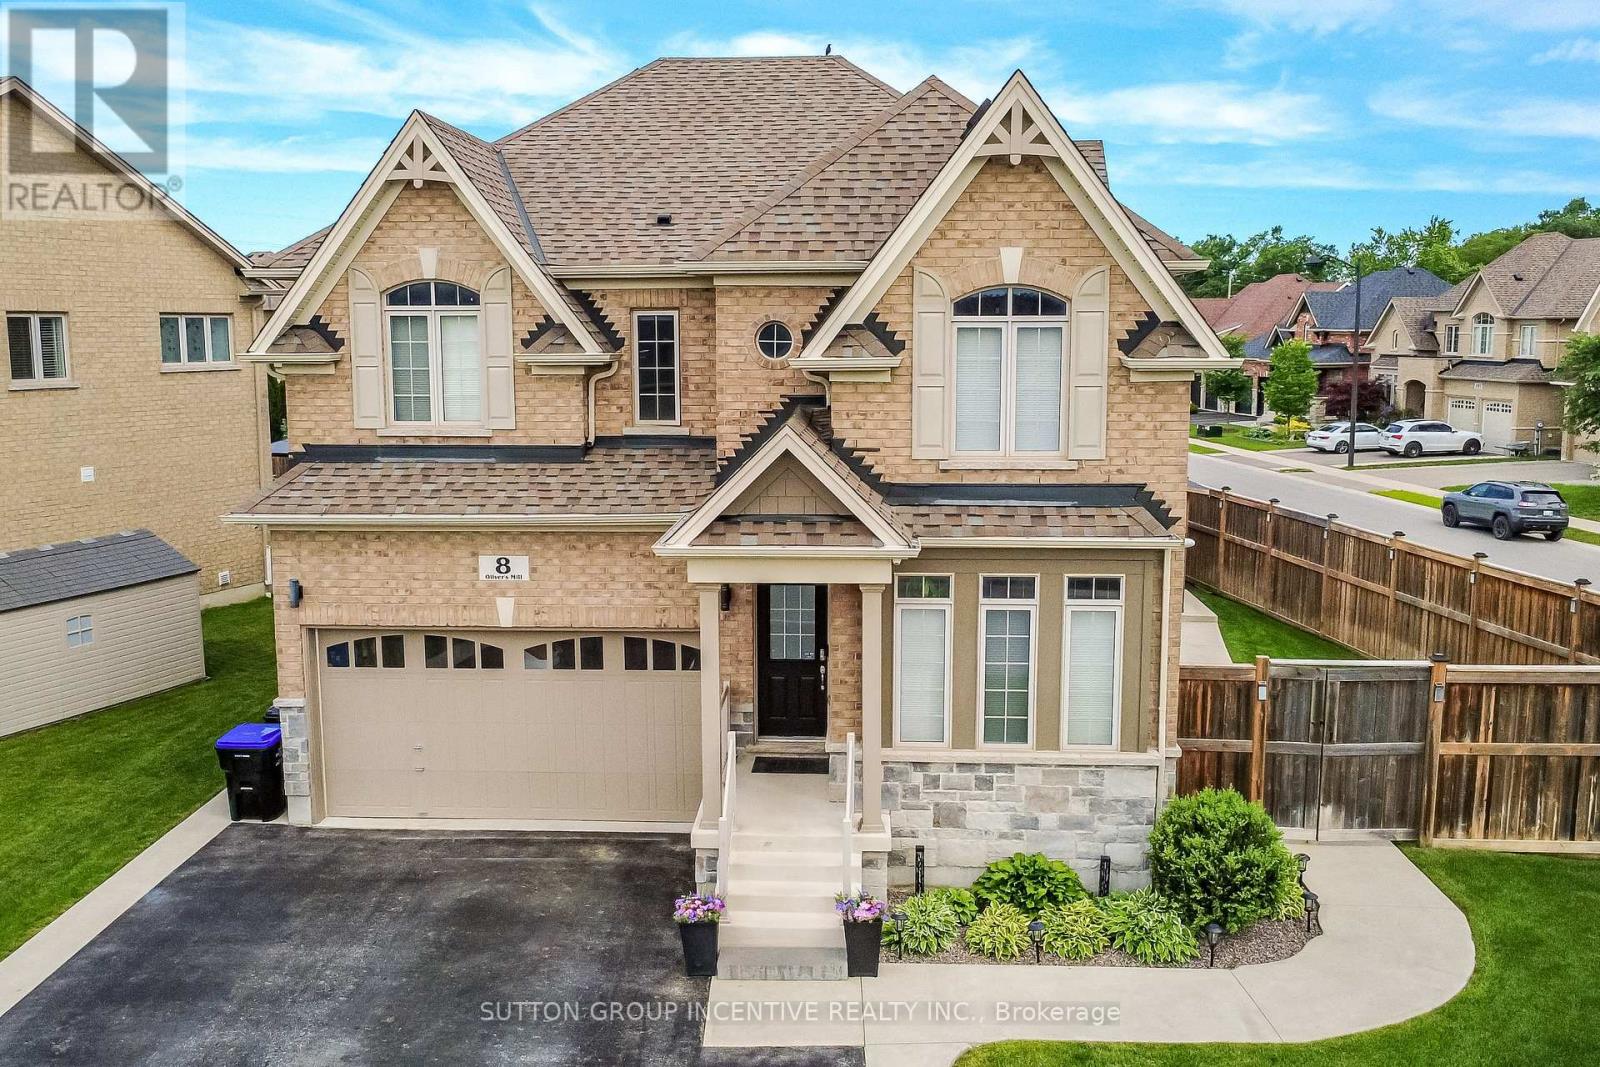
8 Oliver's Mill Road
Springwater, Ontario
Escape to your own private backyard resort! This beautifully maintained 2 story home offers just over 3,400 total sq. ft. of comfort and luxury, featuring a stunning resort-style oasis designed for relaxing & entertaining for the modern family. This home is host to 5 bedrooms & 4 bathrooms. The Main floor features 9 ft. ceilings w/8 ft. entry ways, eat in kitchen/breakfast Room with Quartz counters, Island, Gas range, walk-in pantry, stainless steel appliances, under cabinet lighting, walkout to a large patio w/gas BBQ hook up. Large Family room w/Gas fireplace, Bay Window, B/I Wet Bar room makes the family room great for entertaining. Living room off a large foyer is great for relaxing with a good book. Engineered hardwood throughout main floor complemented by a solid oak staircase. The primary bedroom is a serene retreat, complete with walk-in closet & second mirrored closet, 5-piece ensuite with separate shower, large soaker tub. 3 additional generous size bedrooms and 4 pc bath for quests. California Shutters in 3 of the main bedrooms. Convenient second floor laundry room. SEPERATE ENTRANCE leads to a fully finished basement in-law suite perfect for extended family hosts 5th bedroom, Office or Storage area, Kitchen w/quartz counters, S/S appliances, B/I microwave. Living Rm w/2nd gas fireplace, 2nd laundry rm, & 3 pc bath w/shower. ENTERTAIN in your amazing Backyard oasis with 8 foot deep end heated inground pool, Sauna with shower, Hot tub with pergola surround for complete privacy. Enjoy the tranquility of Springwater while only minutes to all of Barrie's amenities & beaches, Snow Valley Ski Resort, Walking trails & the many area Golf courses. Play ground just down the road w/ Basketball court & ice rink in the winter. A short drive to Farmers markets. AMONG MANY EXTRAS include inground irrigation, security cameras, outdoor pot lights, large shed w/loft, plumbing & electrical, On Demand Water Heater (owned), Water Softener (owned) Shows TRUE PRIDE! (id:60365)
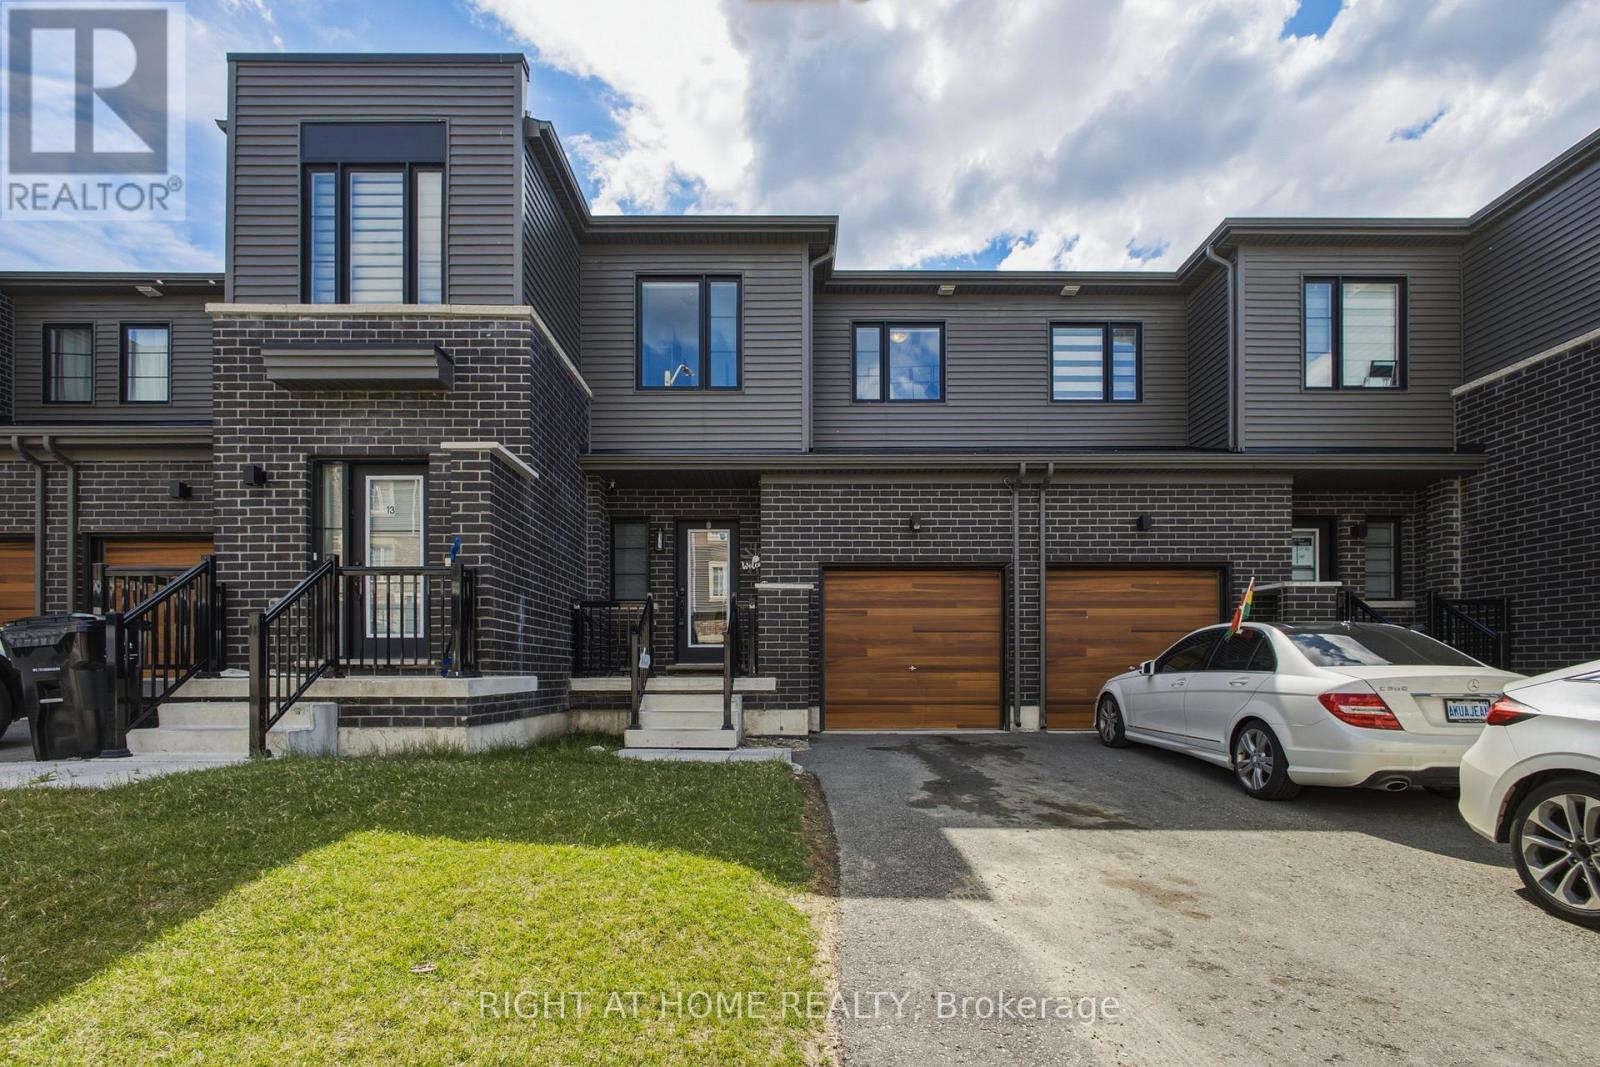
15 Hay Lane
Barrie, Ontario
Welcome home to 15 Hay Lane, this carpet-free 1,100 sq ft freehold 2-storey townhouse is perfectly situated in a family-friendly neighbourhood and the fast growing area of Innis-Shore. This 3-bedroom, 2.5-bathroom home features a bright layout with the ultimate convenience of an upper-level laundry area. The cozy primary suite serves as your personal retreat, complete with a walk-in closet and a private ensuite. Downstairs, the unfinished basement awaits your personal touch and offers excellent potential for future recreational space. The garage provides room for secure parking, inside entry and extra storage. This beautiful home is loaded with premium builder upgrades! Located close to local schools, parks, walking trails and daily amenities for your convenience. An incredible opportunity for growing families. (id:60365)
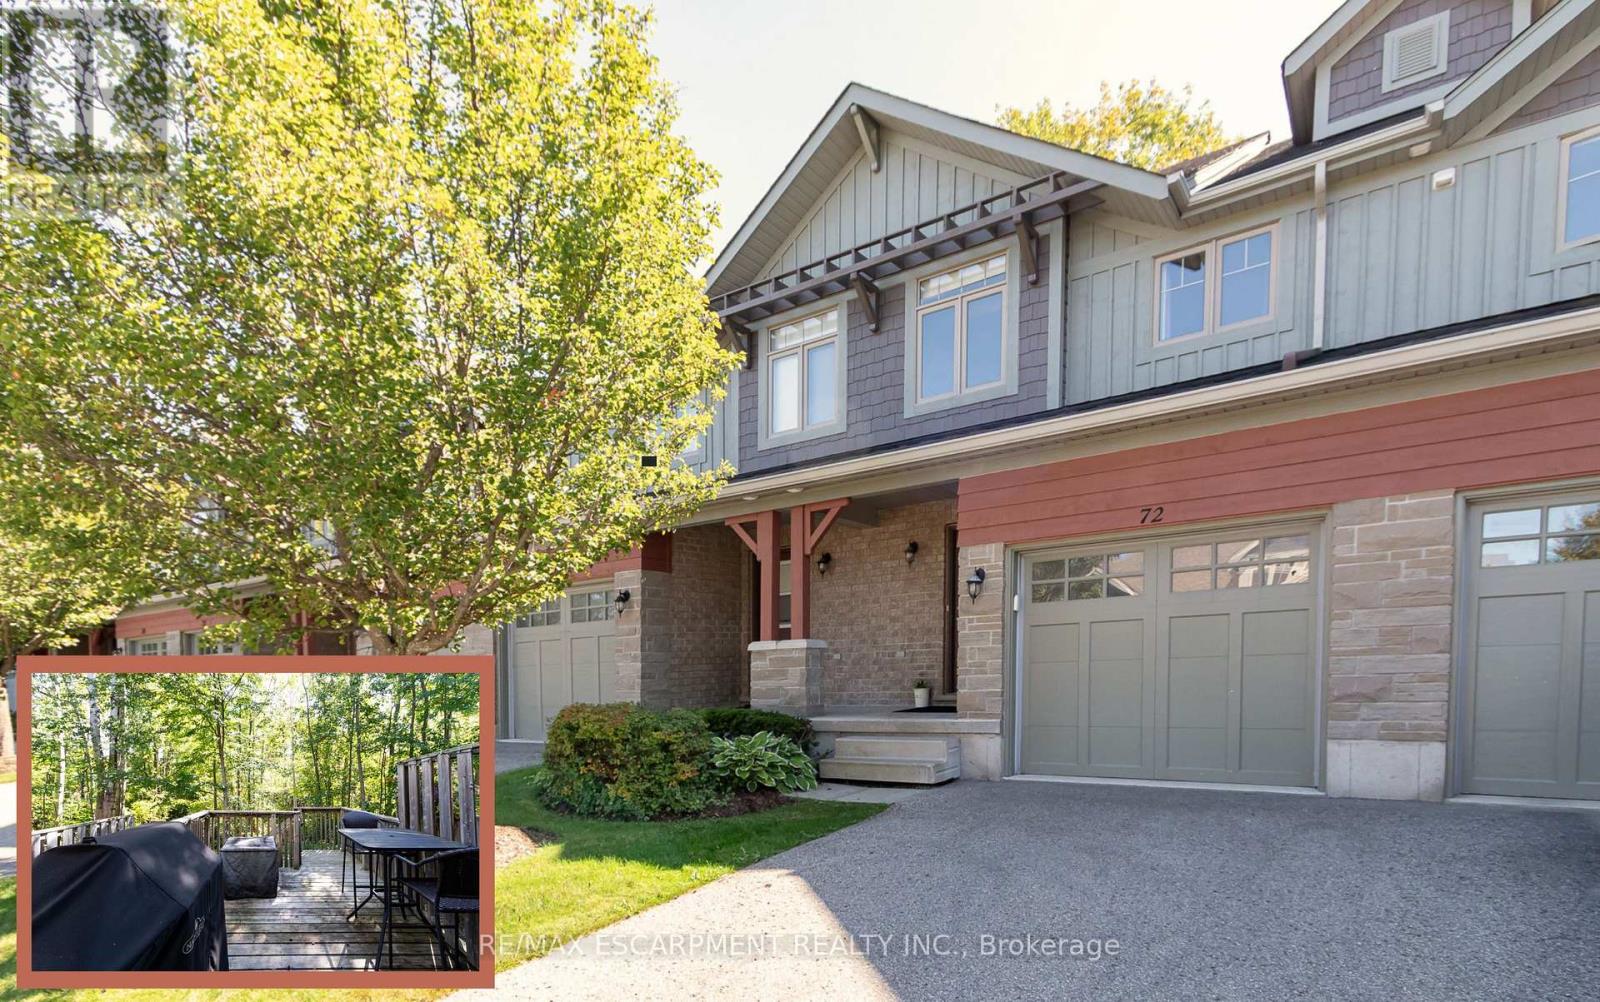
72 Silver Glen Boulevard
Collingwood, Ontario
Welcome to this beautifully maintained 3-bedroom, 3.5-bath townhome, perfectly nestled in the desirable Silver Glen Preserve community. Backing onto tranquil, protected forest, this unit offers privacy and a serene setting just minutes from all that Collingwood and the Blue Mountains have to offer. Step inside to a bright, open-concept main floor featuring a spacious kitchen with a large island, and 2 gas BBQ hookups on the walk-out deck - ideal for easy outdoor entertaining. Enjoy hardwood flooring throughout the main living areas, ceramic tile in the kitchen and baths, and a cozy corner gas fireplace for chilly evenings. Upstairs, the spacious primary suite includes a private ensuite, with two additional bedrooms and a full bath completing the level. The finished lower level offers a spacious rec room and 3 pc bath. Comfort features include forced air natural gas heating, central A/C, central vacuum, and a whole-home humidifier. The deep garage with inside entry provides great storage and convenience. Silver Glen residents enjoy access to a fantastic recreation centre with a gym, party room, games room, and outdoor in-ground pool. With low condo fees, a welcoming community, and visitor parking, this home is perfect as a full-time residence or weekend chalet. Enjoy the 4-season lifestyle with a Golf Course just steps away, and easy access to ski hills, Georgian Bay, trails, and downtown Collingwood. Come live, play, and relax in Silver Glen Preserve! (id:60365)
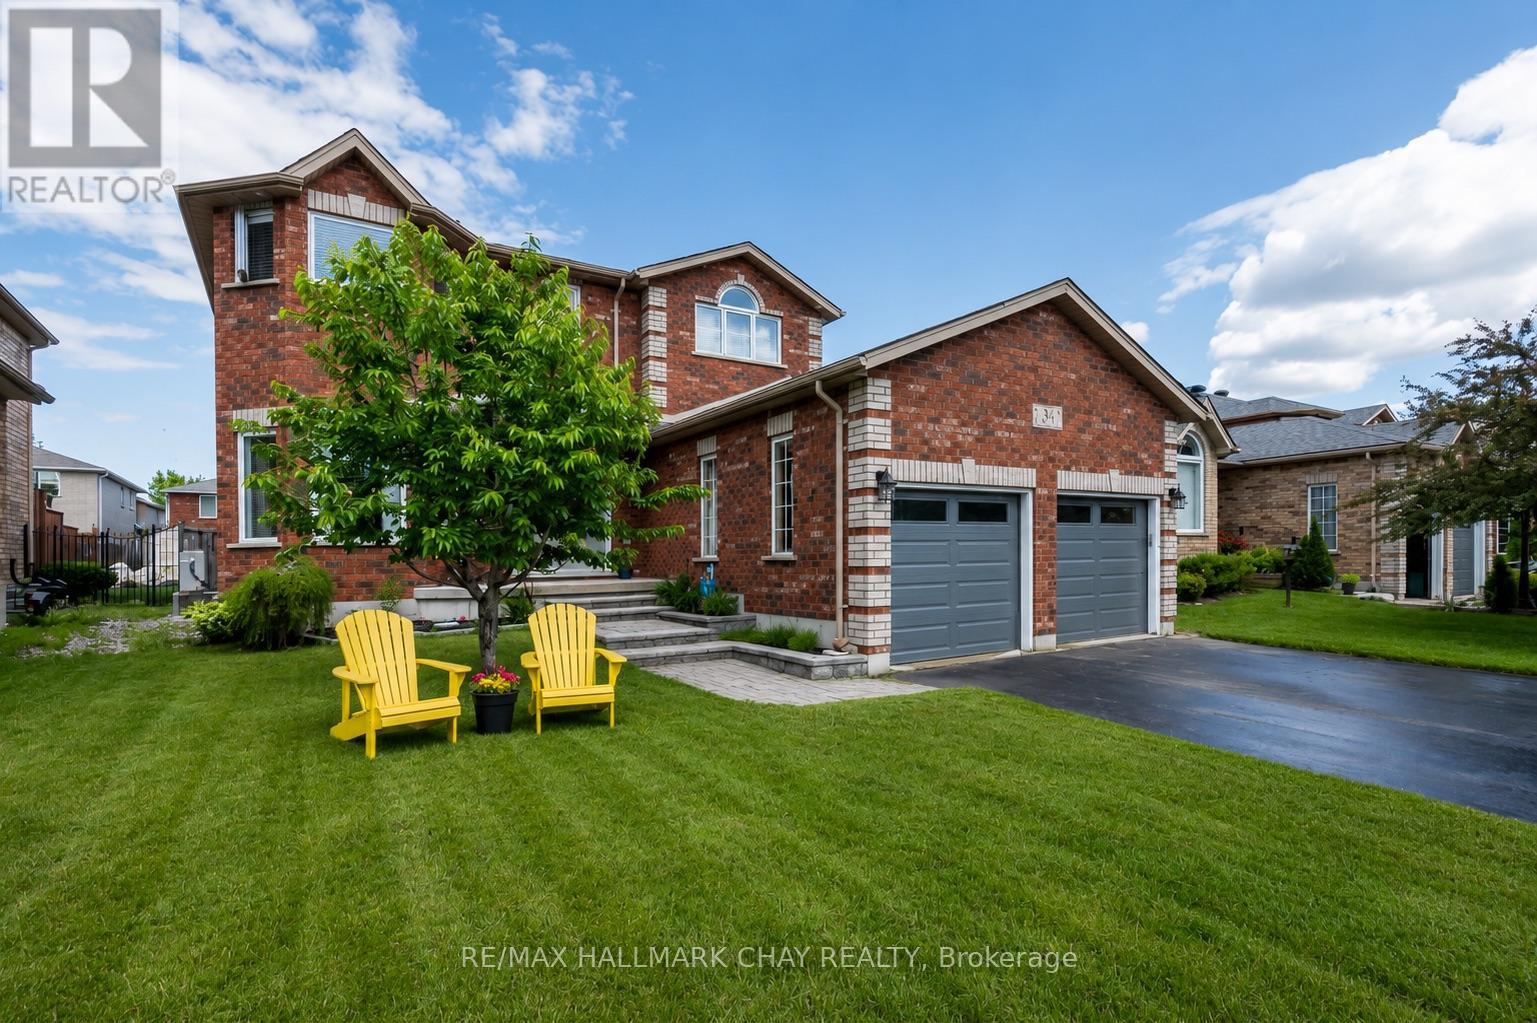
85 Miller Drive
Barrie, Ontario
Magnificent move-in ready family home offering exceptional space, comfort, and updates throughout! This impressive all-brick home features 4+1 bedrooms, 3 bathrooms, and approximately 3,249 sq. ft. of finished living space, plus a mostly finished basement complete with a huge recreation room, additional bedroom, tons of storage, and a bathroom rough-in ready for completion. A covered double-door entry welcomes you into a thoughtfully designed layout featuring formal living and dining rooms, a spacious open-concept family room, main floor laundry/mud room, and a large eat-in kitchen boasting stainless steel appliances (gas stove) with a walkout to the private, fenced backyard. Perfect for entertaining and family gatherings, the outdoor space boasts a large deck, gazebo, stone patio with fire pit, storage shed, and an included natural gas BBQ! The insulated double-car garage offers convenient inside entry, while numerous updates provide peace of mind and modern appeal. NOTABLE IMPROVEMENTS include beautiful wide-plank hardwood flooring throughout the main and upper levels, a stunning staircase, updated windows and doors, shingles, furnace, heat pump, ensuite bathroom, garage doors with openers, and lower-level carpeting. Ideally situated close to everyday amenities, with quick access to Highway 400 and Highway 27 for an easy commute. Just Unpack & Relax! (id:60365)

11 Maple Crown Terrace S
Barrie, Ontario
Welcome to this beautifully maintained 4+1 bedroom, 4-bathroom family home located in a highly desirable neighborhood close to schools, parks, shopping, transit and all essential amenities. Filled with natural light from large windows throughout, the main floor offers a spacious living and dining area, a cozy family room with a fireplace and an open-concept kitchen overlooking the generous breakfast area with walk-out access to the backyard. A convenient main-floor laundry room with built-in storage for more functionality. The upper level features a spacious primary retreat complete with a private sitting area or can be a nursery, a luxurious 5-piece ensuite and two walk-in his and hers closets. Three additional well-sized bedrooms and a 4-piece bathroom provide great space for the entire family, while a charming front-facing balcony adds curb appeal and outdoor enjoyment. The fully finished basement extends the living space with an additional bedroom, a 3-piece bathroom, a large recreation area and a wet bar perfect for entertaining. Beautifully landscaped, fully fenced backyard featuring a wood deck, gazebo and garden area, creating the perfect setting for outdoor gatherings and relaxation. Complete with direct access from the double-car garage, this exceptional home offers comfort, space and convenience. (id:60365)
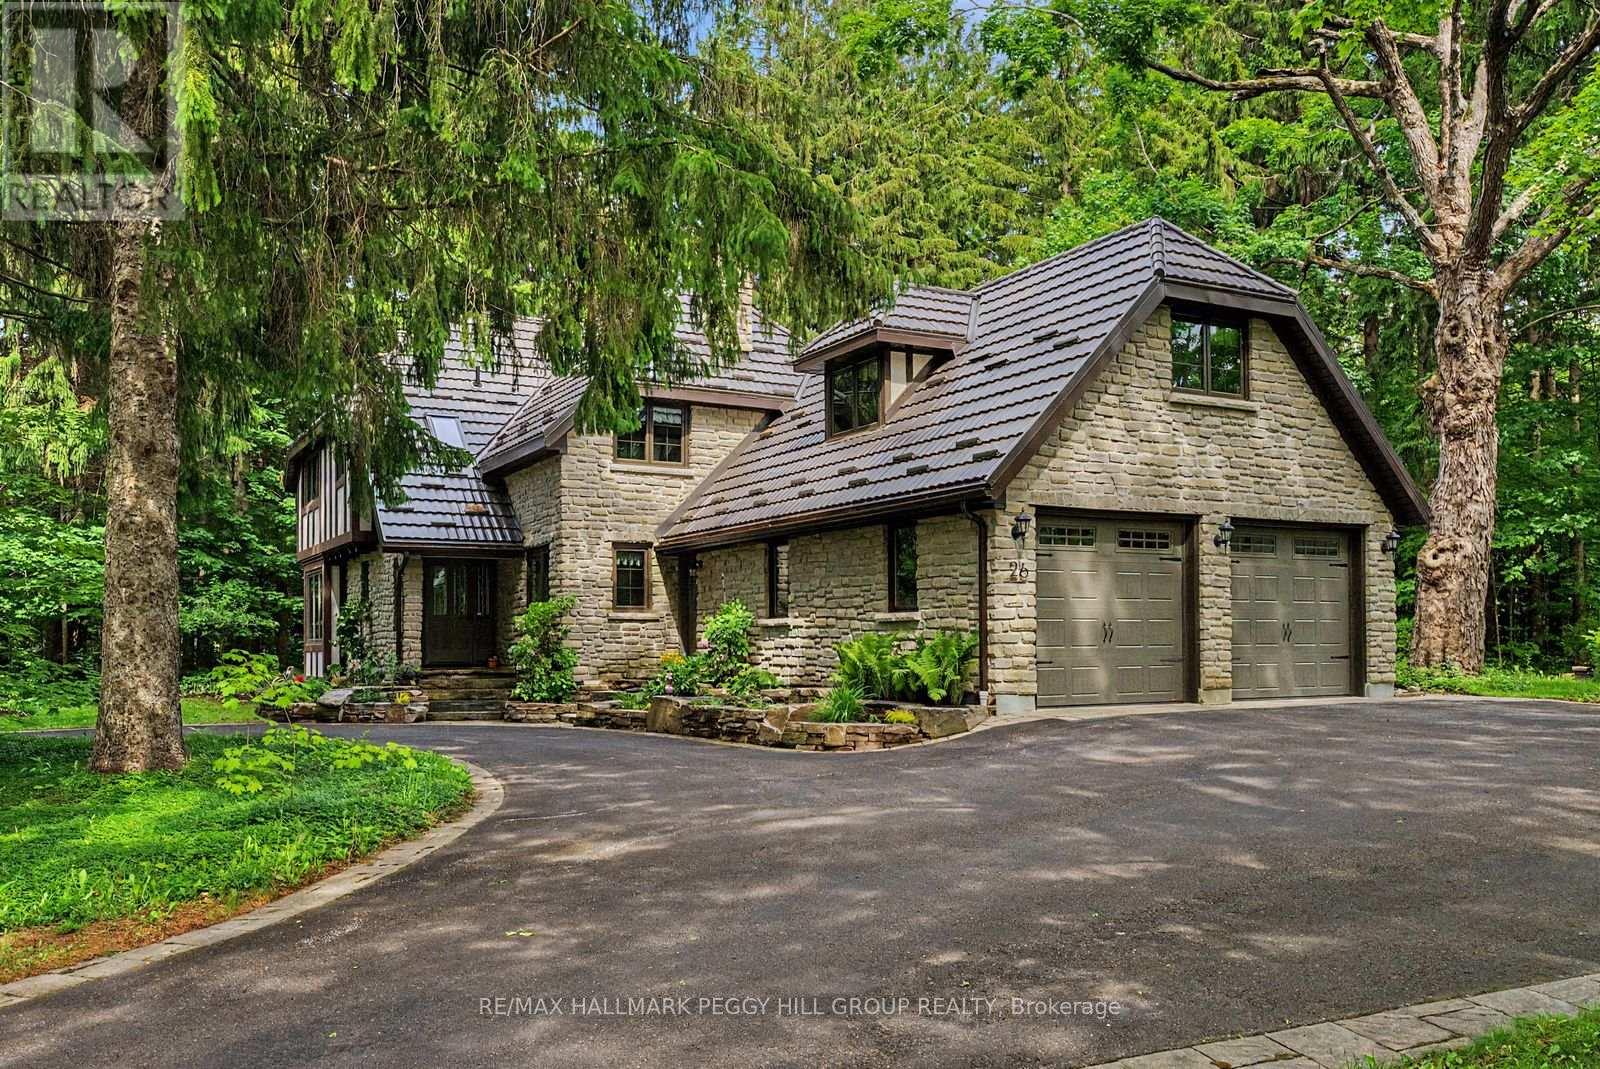
26 Cathedral Pines Road
Oro-Medonte, Ontario
TIMELESS ESTATE-STYLE LIVING IN DISTINGUISHED CATHEDRAL PINES WITH NEARLY 2,900 SQ FT ON OVER HALF AN ACRE! Hidden behind a veil of mature evergreens in the Cathedral Pines neighbourhood, this English country manor-inspired residence sits on over half an acre, revealing nearly 2,900 square feet above grade, timeless architecture, and traditional craftsmanship. The home features a circular driveway, metal roof (2006), established gardens, a double garage with an EV charger, and a secluded backyard with a deck and expansive lawn. A significant investment has also been made in new windows and doors throughout the home, completed in 2025. Oak flooring, wood doors, detailed trim, and wood accents bring character to the interior, while dual living spaces shape the main level, each with a wood-burning fireplace, including a family room with a beamed ceiling and full-height masonry-style surround. The kitchen features wood cabinetry, pantry storage, updated high-end appliances, abundant prep space, and a breakfast area with a garden door walkout to the backyard. All five bedrooms are positioned on the second level, along with laundry for added ease, including a spacious primary bedroom with three closets and a newly renovated 4-piece ensuite. With five bathrooms in total, the home is well suited for a family-sized layout. The insulated and drywalled basement offers room for storage, hobbies, a workshop area, or future finishing potential, while high-speed Fibe internet options through both Rogers and Bell are an uncommon advantage for the area. Moments from Vettä Nordic Spa, Horseshoe Valley Resort, ski hills, golf, forested trails, biking, and dining, this address captures the best of Horseshoe Valley across all four seasons. (id:60365)

© 2026 Proptech Realty Inc., Brokerage.