
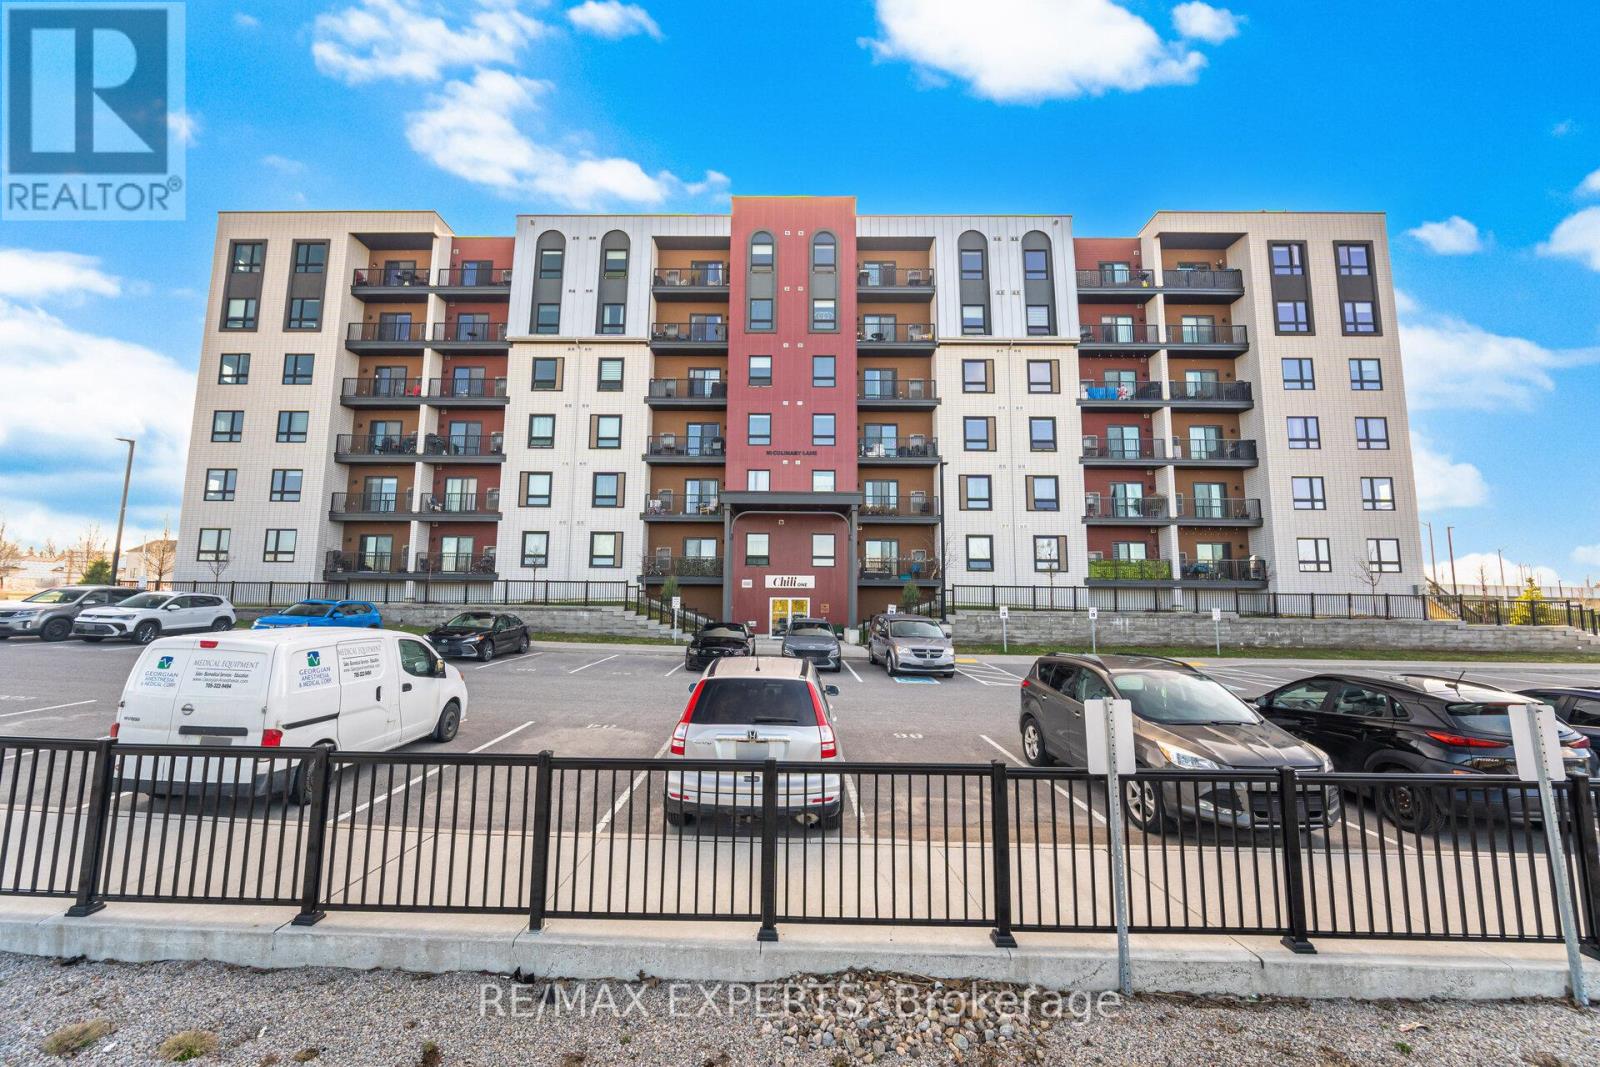
605 - 10 Culinary Lane
Barrie, Ontario
Welcome to this modern top-floor 2-bedroom, 1-bathroom unit in the vibrant Bistro 6 community in Barrie with East-facing tranquil forest views. Featuring a bright open-concept layout, Smooth ceilings with potlights, contemporary finishes, and a stylish kitchen with stainless steel appliances, this home is perfect for comfortable everyday living.Enjoy spacious bedrooms, barn doors on all closets, custom floor-to-ceiling fully enclosed pantry, in-suite laundry, and a functional design ideal for first-time buyers, downsizers, or investors. Natural gas hookup on balcony. 2 Parking spaces (1 indoor & 1 outdoor). Walking distance to Metro grocery store & Go Train (ideal for commuters). Conveniently located close to parks, shopping, and Highway 400 for easy commuting. Quiet, Pet Friendly Building. A great opportunity to own in one of Barrie's most desirable communities! (id:60365)
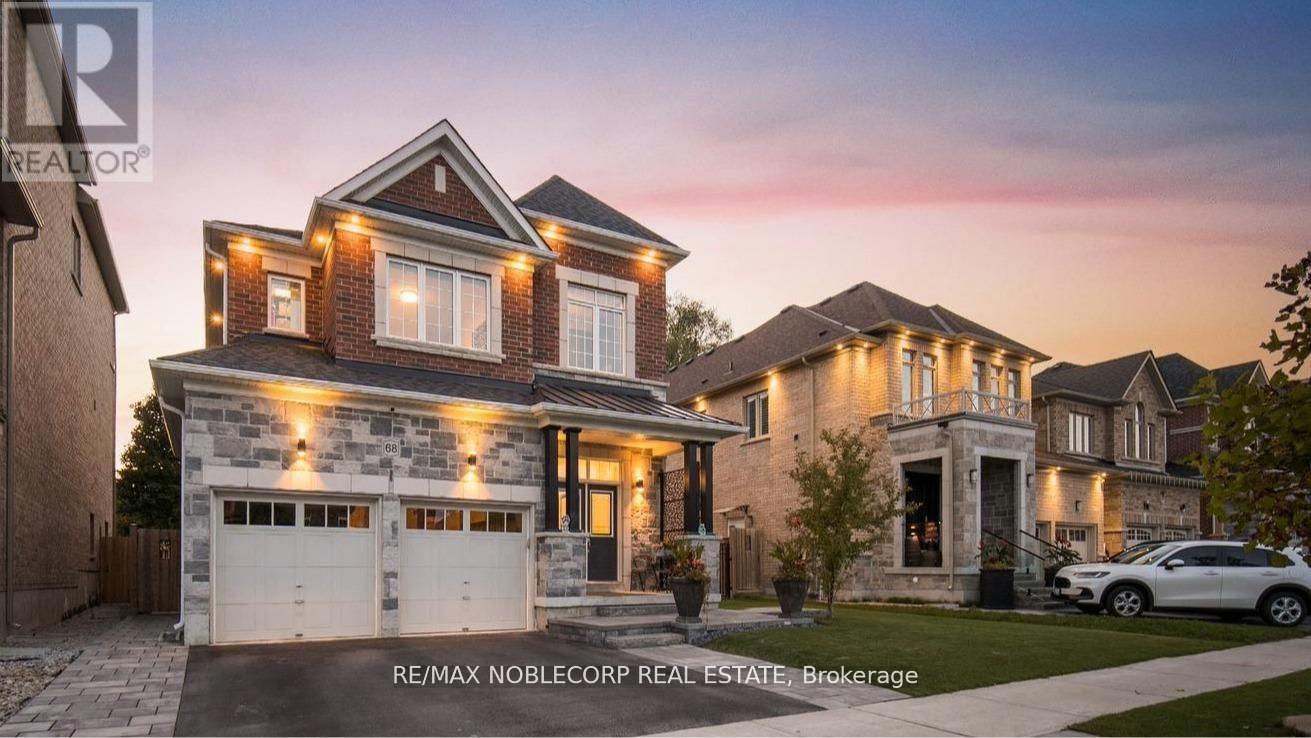
68 Inverness Way
Bradford West Gwillimbury, Ontario
Nestled In One Of Bradford's Most Prestigious Enclaves, 68 Inverness Way Offers Elegance & Tranquility. Just Shy Of 3,000 Sq Ft, This 7-Year-Old Home Sits On A Premium Oversized Lot, Overlooking The Serene Uniloc Landscaped Patio, Backyard Oasis & Greenspace. Complete W/ A Shed, Gas Line, And Gazebo. The 16-Foot Wrought Iron Fence Has An Opening To Drive Through. Premium Soffit Lighting, Double Doors, R/I Bath In Basement, Cold Cellar & A Separate Entrance To The Basement. The Insulated Garage Includes An Electric Heater. Featuring 10 Foot Ceilings On The Main Floor, Upgraded Oversized Windows, High-End Light Fixtures, Zebra Blinds, Oak Stairs W/ Iron Pickets, Oak Floors Throughout, & A Gas Fireplace. The Fully Upgraded Kitchen Will Make Cooking And Entertaining A Dream. The Oversized Centre Island & Elongated Counters Are Made Of Quartzite, One Of The Most Durable And Heat-Resistant Natural Stones. Extended Two-Tone Oak Cabinets With waterfall Glass Niches. Premium Kitchen Aid Appliances And A Custom Fan Unit, Custom Glass Backsplash & 13x13 Porcelain Tiles; This Kitchen Has Been Upgraded From Top To Bottom. Walk Out To The Covered Porch (Built By Builder) From The Kitchen And Easily Entertain In Rain Or Snow. Featuring Four Spacious Bedrooms, Four Bathrooms, And Custom Built-Ins Throughout! The Grand Primary Bedroom Features A Large Walk-In Closet, Electric Fireplace, & A 5 Piece Ensuite With An Oversized Tub. The Must-See Upper-Level Laundry Room Has Been Upgraded W/ Caesarstone Counters & Custom Cabinets. This Home Comes With A 3 Stage Water Softener System W/ H20 By UV. Includes 4 Nest Cameras And A Doorbell Camera. Every Inch Of This Home Has Been Upgraded & Taken Care Of Meticulously. This Move-In Ready Home Is Close To So Many Amenities, Hwy 400, Public Transit, State-of-the-Art Community Centre, Public Library, Schools, Parks And Future Bradford Bypass. (id:60365)
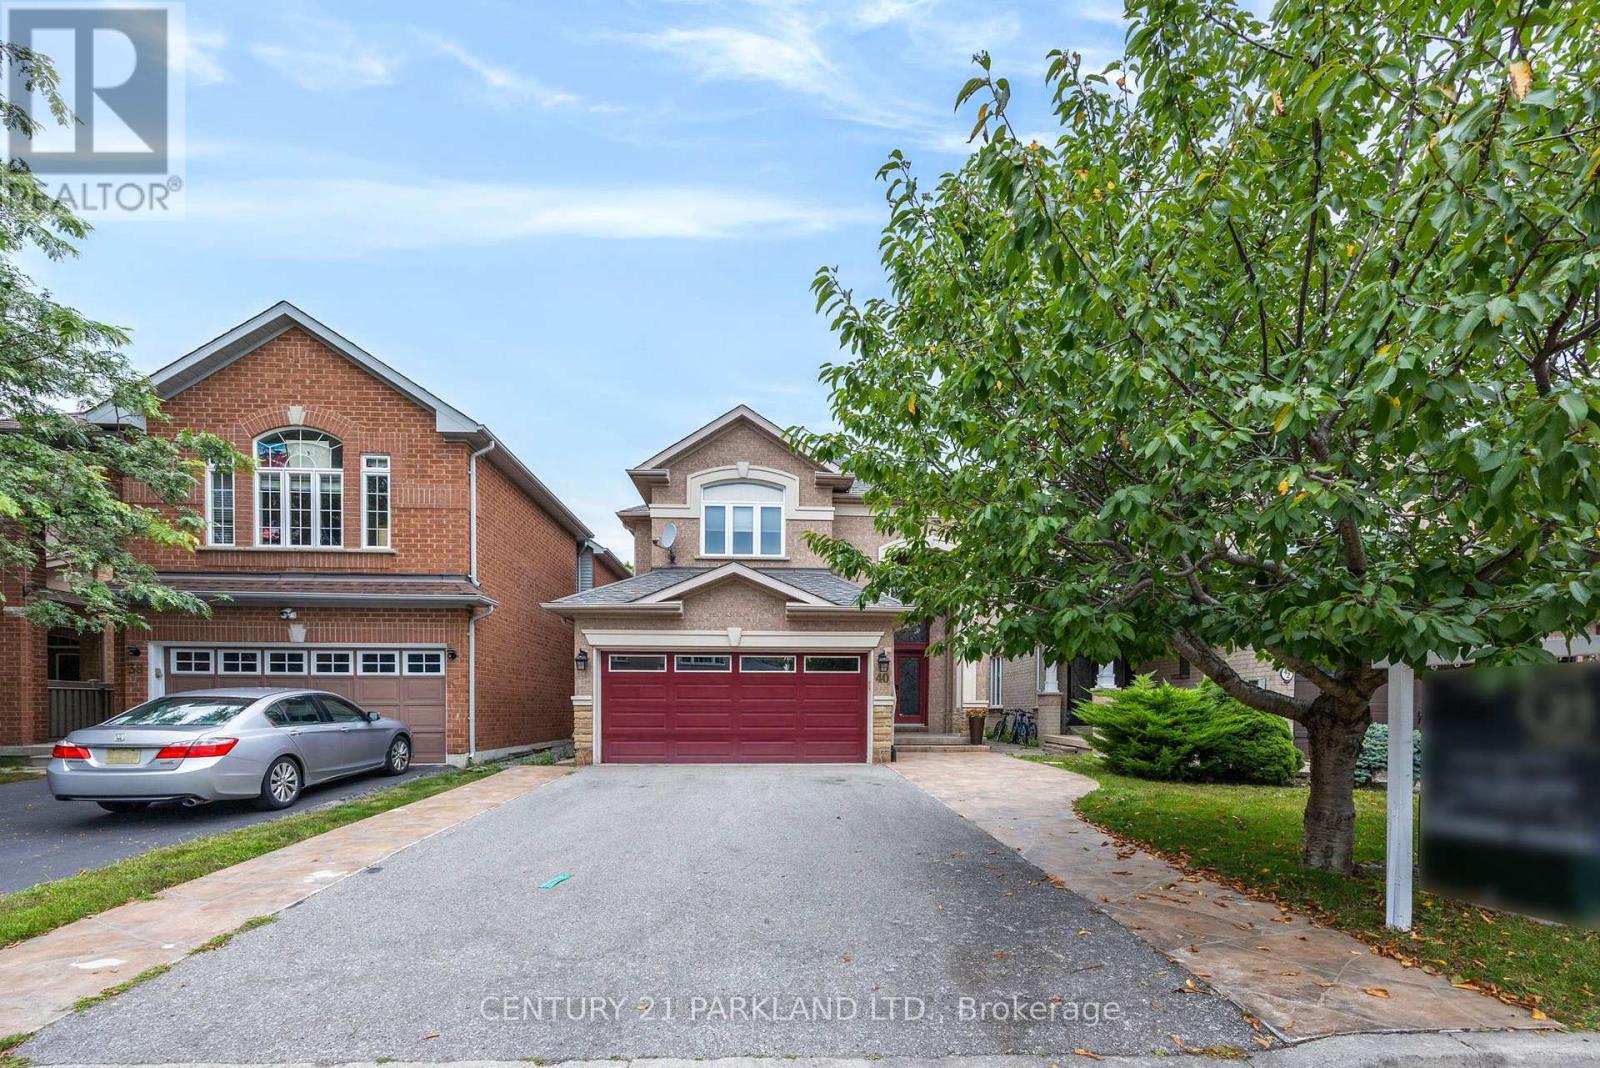
40 Lady Fern Drive
Markham, Ontario
Beautiful Detached 2-Storey Home. Spacious & Bright. 4 Bedrooms, 4 Bathrooms. Approximately 2800 Sq. Ft. In desirable Legacy Community. Family Sized Kitchen Combined with Breakfast Area, Walk-Out to Backyard. Family Room with Gas Fireplace. Direct Access from Garage. Main Floor Laundry Room. Featuring Double Door Entry Leading to Main Floor with 9 Ft. Ceiling. Close to All Amenities (id:60365)
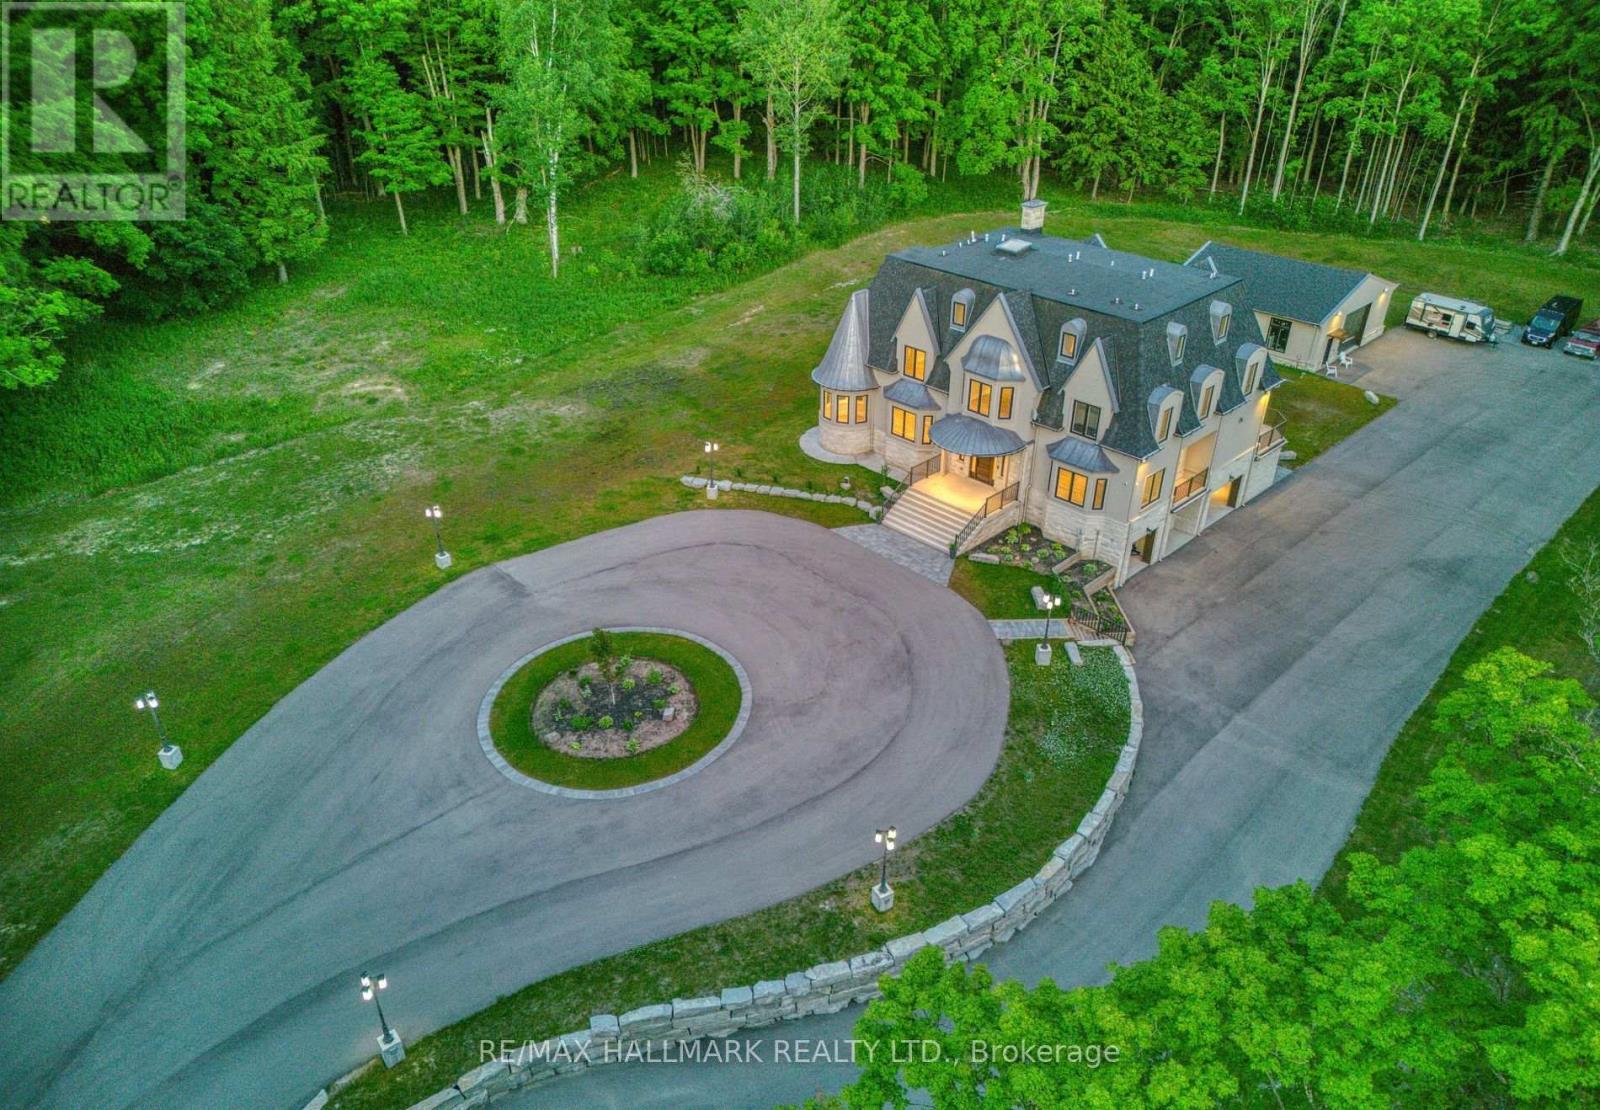
3225 Davis Drive
Whitchurch-Stouffville, Ontario
Extraordinary Custom Masterpiece Set On Approx. 25 Acres Offering Over 8,500 Sqft Of Total Living Space W/ Exceptional Privacy And Timeless Design! Drive through beautifully landscaped grounds to a grand circular driveway welcoming guests to this impressive home w/ an oversized insulated 10-car garage and parking for 50+ cars. Thoughtfully designed w/ crown moulding, soaring ceilings, hardwood floors, and pot lights throughout. Gourmet chef-inspired kitchen featuring centre island, built-in appliances, quartz countertops, extensive cabinetry and separate servery kitchen leading into the dining room. Bright living room w/ coffered ceilings and a sunroom area overlooking the grounds. Elegant family room w/ high ceilings, design feature wall, rough-in fireplace, oversized windows and walkout to deck. Main level bedroom w/ 3pc ensuite, closet and walkout, ideal in-law or guest accommodation. Upstairs, the primary suite features a large walk-in closet and luxurious 5pc ensuite w/ glass shower and soaker tub. Spacious additional bedrooms, second floor laundry room, loft area, den and 2pc bathroom provide flexible family living space. Finished lower level features kitchen w/ quartz countertops, stainless steel appliances and undermount lighting, bedroom w/ 3pc ensuite and double closet, brick fireplace sitting area and expansive recreation space. Bonus detached heated workshop w/ over 1,300 sqft, 200amp service, 12ft ceilings and 3pc bathroom. Inclusions: remote-operated front gate, security cameras, media tablets w/ multiple zones, built-in speakers, smoke & intrusion monitoring capability, water filtration system, water softener, 2 water heaters, 3 furnaces, 2 a/cs, 3 stoves, 3 fridges, 2 dishwashers, 2 washers/dryers and all light fixtures, driveway lights, copper on dormer's and bell roofs on all sides, face frame cabinetry throughout.. Enjoy peaceful living just minutes to Highway 404, GO Station, golf courses, conservation trails, shops and everyday amenities! (id:60365)
95 Chesney Crescent
Vaughan, Ontario
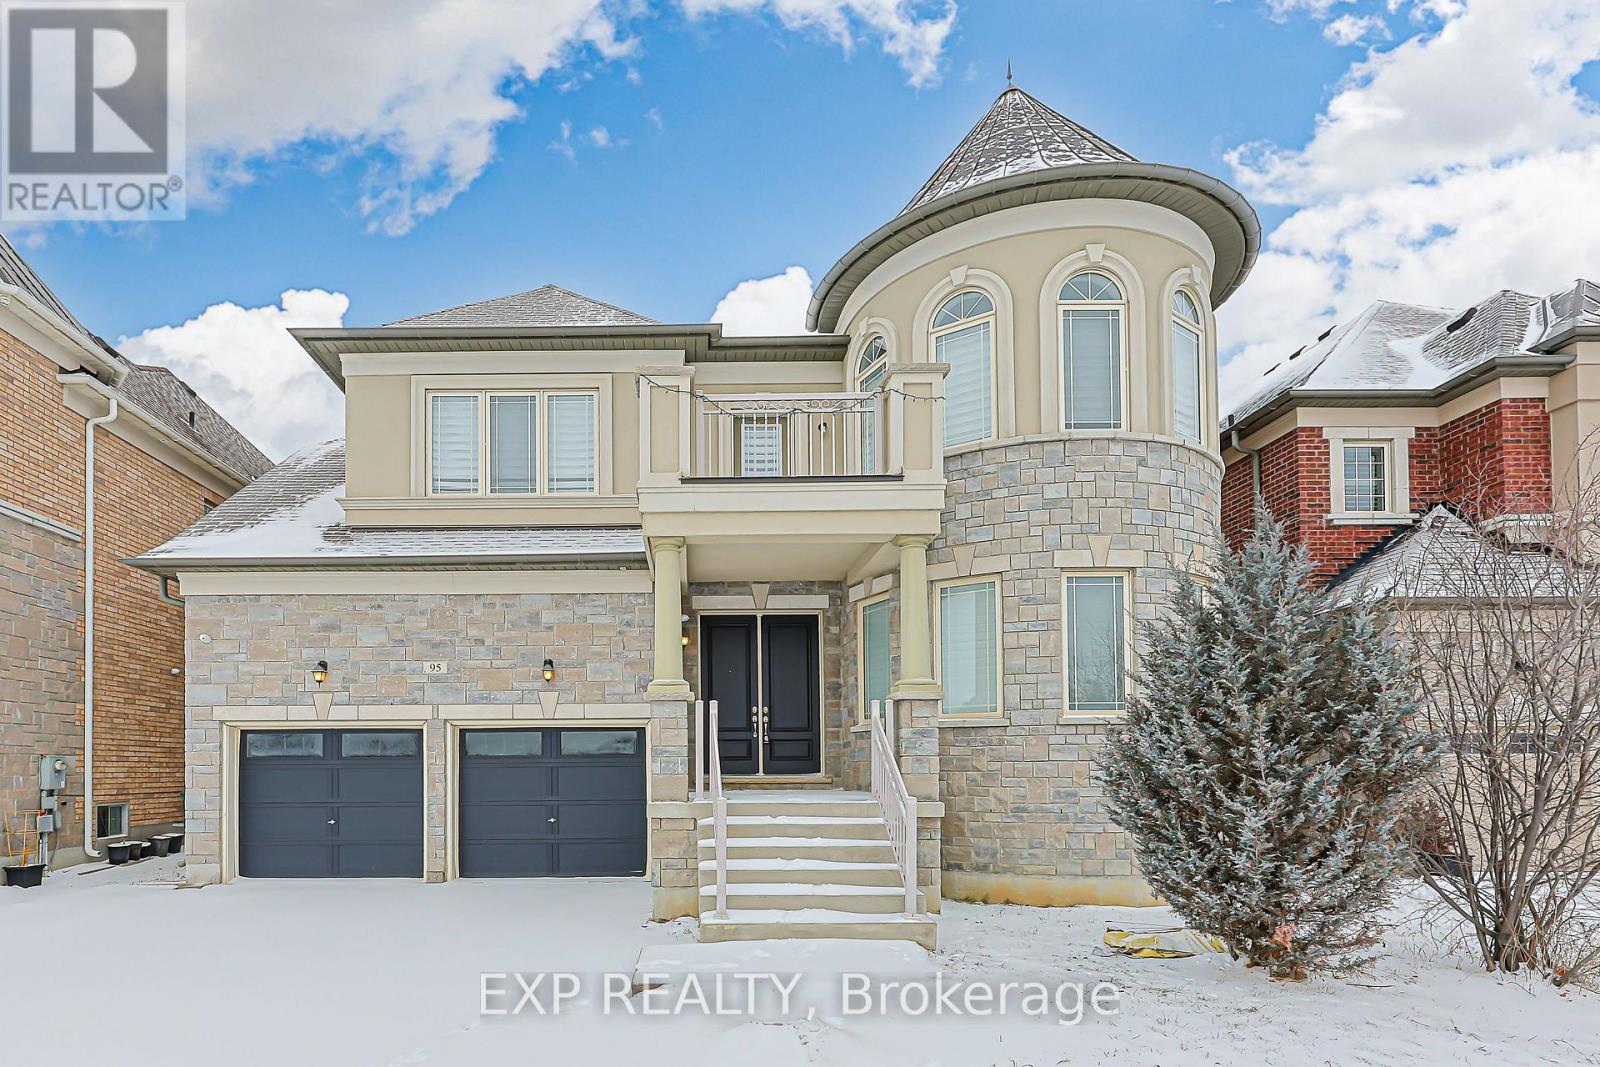
Welcome to 95 Chesney Crescent, a distinguished luxury residence in prestigious Kleinburg, offering 4,350 sq ft of refined above-grade living space. Whole house has been freshly painted. This exceptional home features a 3-car garage, a 4-car driveway, and a separate entrance. The main floor is enhanced by soaring 10-ft ceilings, showcasing elegant formal living and dining rooms with coffered ceilings and classic columns, along with a private library featuring bow windows and Castlecore-inspired design.Designed for upscale living and effortless entertaining, the open-concept layout highlights a chef's kitchen with granite countertops and quartz backsplash, Wolf & Sub-Zero appliances, and a breakfast area overlooking a dramatic open-to-above family room with a statement chandelier. Premium finishes throughout include hardwood floors, crown molding, smooth ceilings, pot lights, upgraded iron pickets, and an impressive spiral staircase accented by a 10-ft crystal chandelier.The second floor offers four spacious bedrooms, each with a private ensuite and walk-in closet. The luxurious primary suite features separate his-and-hers walk-in closets and a private bidet. An unfinished basement with two separate entrances offers endless customization potential. Ideally located minutes to Hwy 427, top-rated schools, and Kleinburg Market Plaza-luxury living at its finest. (id:60365)
154 - 18 Clark Avenue W
Vaughan, Ontario
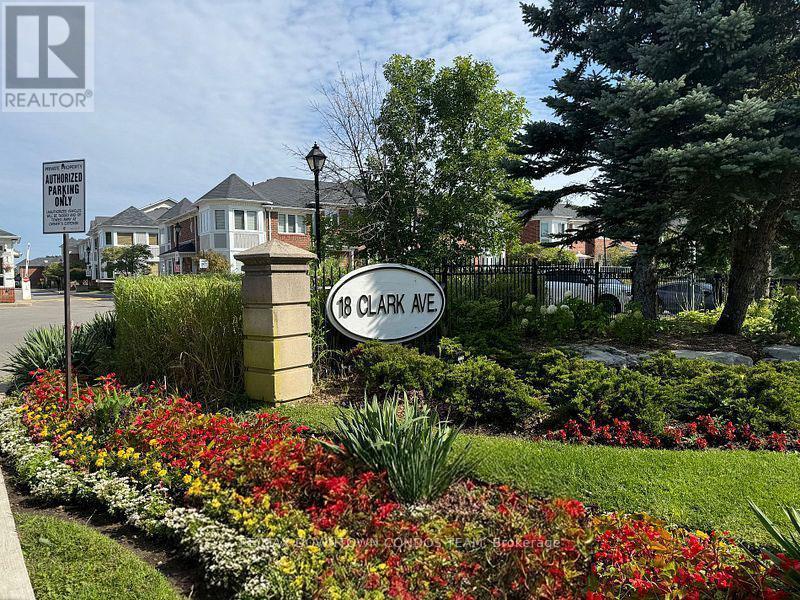
Time to Buy now this great Townhouse and Live Carefree In One Of Best Areas In This Upscale & Well Maintained Gated Community With 24Hr Security. Stunning Sun-Filled Corner Unit, A Rare Enclosed Back Yard Ideal For Relaxation & Bbq * Extra Large Pantry For Storage * Newly Upgraded Kitchen, Cathedral Ceiling In The Master, 3Pcs Ensuite, Extra Large Soaker Tub With An Upgraded Huge Walk In Closet * Direct Access To Underground Garage * (id:60365)

275 Jarvis Street
Oshawa, Ontario
Excellent investment opportunity in central Oshawa. 275 Jarvis Street is a legal duplex offering two self-contained units in a high-demand rental area, including a main floor 1-bedroom unit accessed from the rear entrance and a spacious two-level 2-bedroom unit accessed from the front entrance, creating a practical multi-unit layout. The neighbouring property at 277 Jarvis Street is also available for sale, creating a rare opportunity to purchase one duplex with two legal units or acquire both properties together for four legal rental units across two properties. Conveniently located close to downtown Oshawa, transit, schools, shopping, and everyday amenities, this property is well positioned for consistent rental demand and strong income potential in a well-established rental market. (id:60365)

277 Jarvis Street
Oshawa, Ontario
Excellent investment opportunity in central Oshawa. 277 Jarvis Street is a legal duplex offering two self-contained units in a high-demand rental area, including a main floor 1-bedroom unit accessed from the rear entrance and a spacious two-level 3-bedroom unit accessed from the front entrance, creating a practical multi-unit layout. The neighbouring property at 275 Jarvis Street is also available for sale, creating a rare opportunity to purchase one duplex with two legal units or acquire both properties together for four legal rental units across two properties. Conveniently located close to downtown Oshawa, transit, schools, shopping, and everyday amenities, this property is well positioned for consistent rental demand and strong income potential in a well-established rental market. (id:60365)
19 Burcher Road
Ajax, Ontario
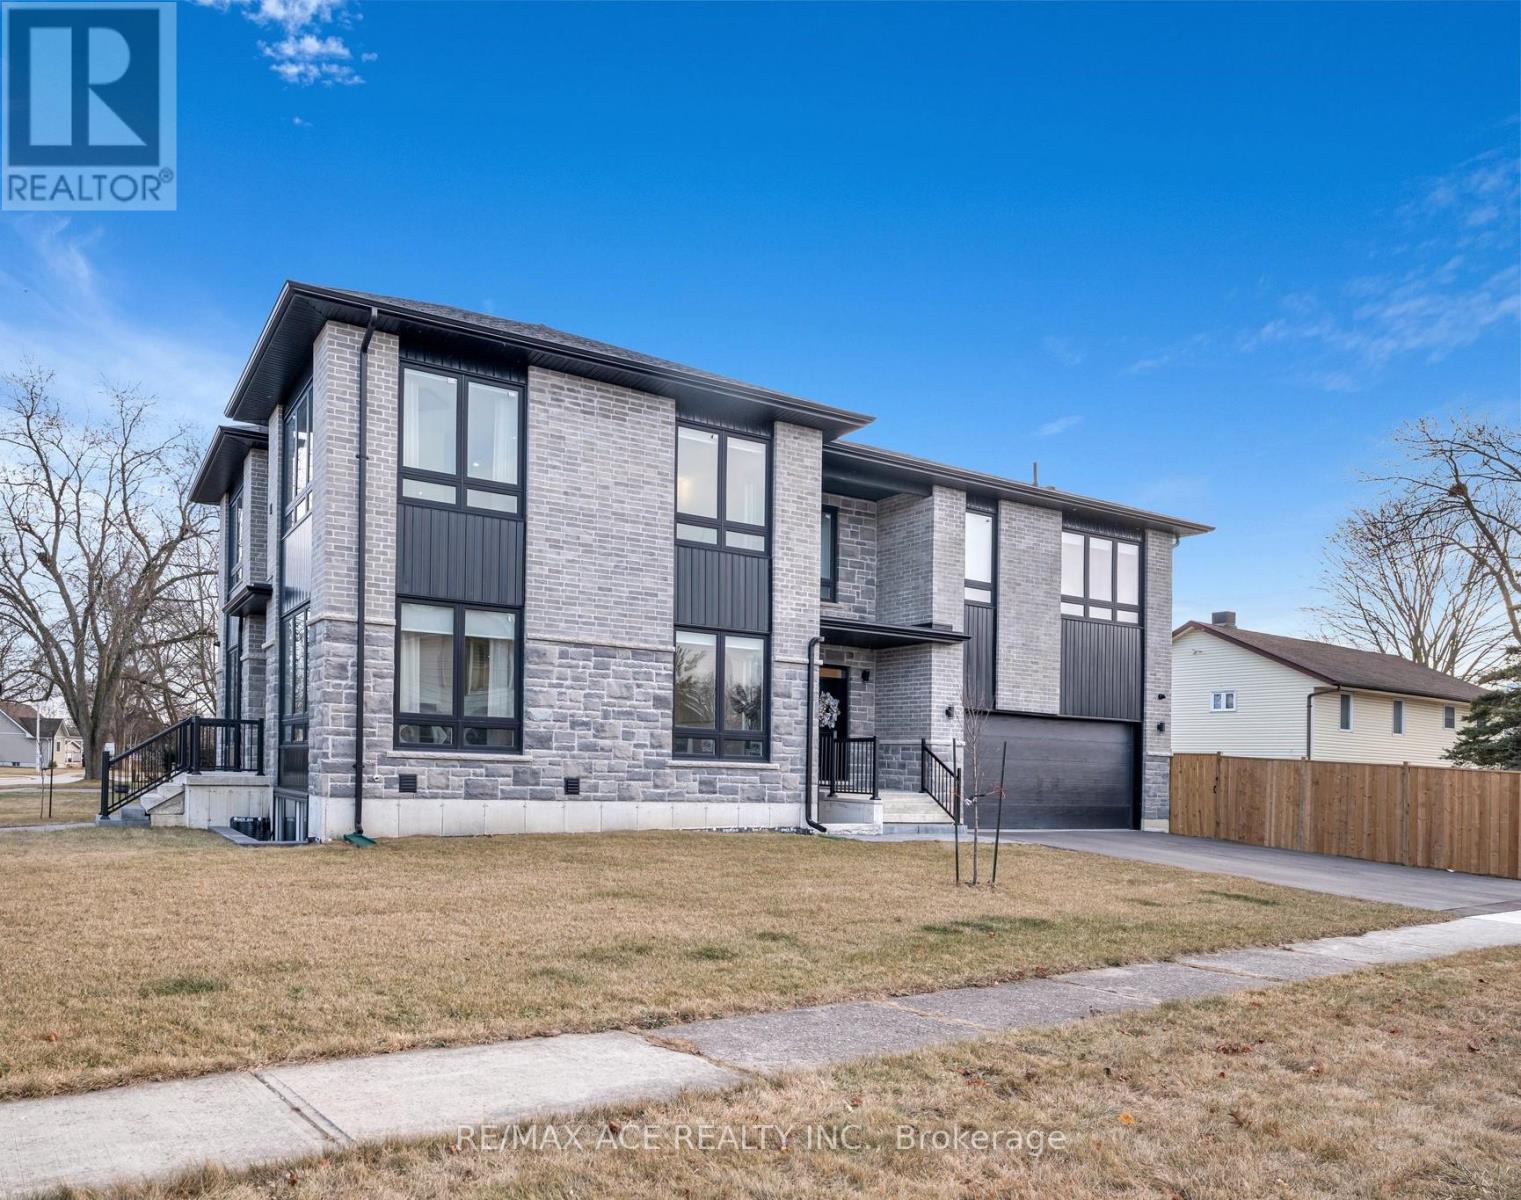
Stunning two-storey custom home in a family-friendly, walkable neighborhood with mature trees. Featuring 4 bedrooms, 3.5 bathrooms, and a Scandinavian-inspired kitchen with a large waterfall quartzite island, induction cooktop, and panel-ready appliances. The open-concept main floor boasts 9-ft ceilings, large windows, hardwood and porcelain flooring, two living areas, dining space, and plenty of custom storage. Upstairs, the primary suite offers a spa-like 6-piece ensuite, plus three additional bedrooms and two more bathrooms. Luxury touches include gold-accented fixtures, motorized curtains, electric fireplace, in-ceiling speakers, a mezzanine, and a garage with Tesla EV charging. Security is advanced with automated entry and multiple cameras. The unfinished basement has a separate entrance, and the large front and backyards are perfect for relaxing. Close to schools, shopping, highways, Ajax GO station, and the waterfront. Modern comfort, style, and convenience-all in one home! (id:60365)
108 - 128 Aspen Springs Drive
Clarington, Ontario
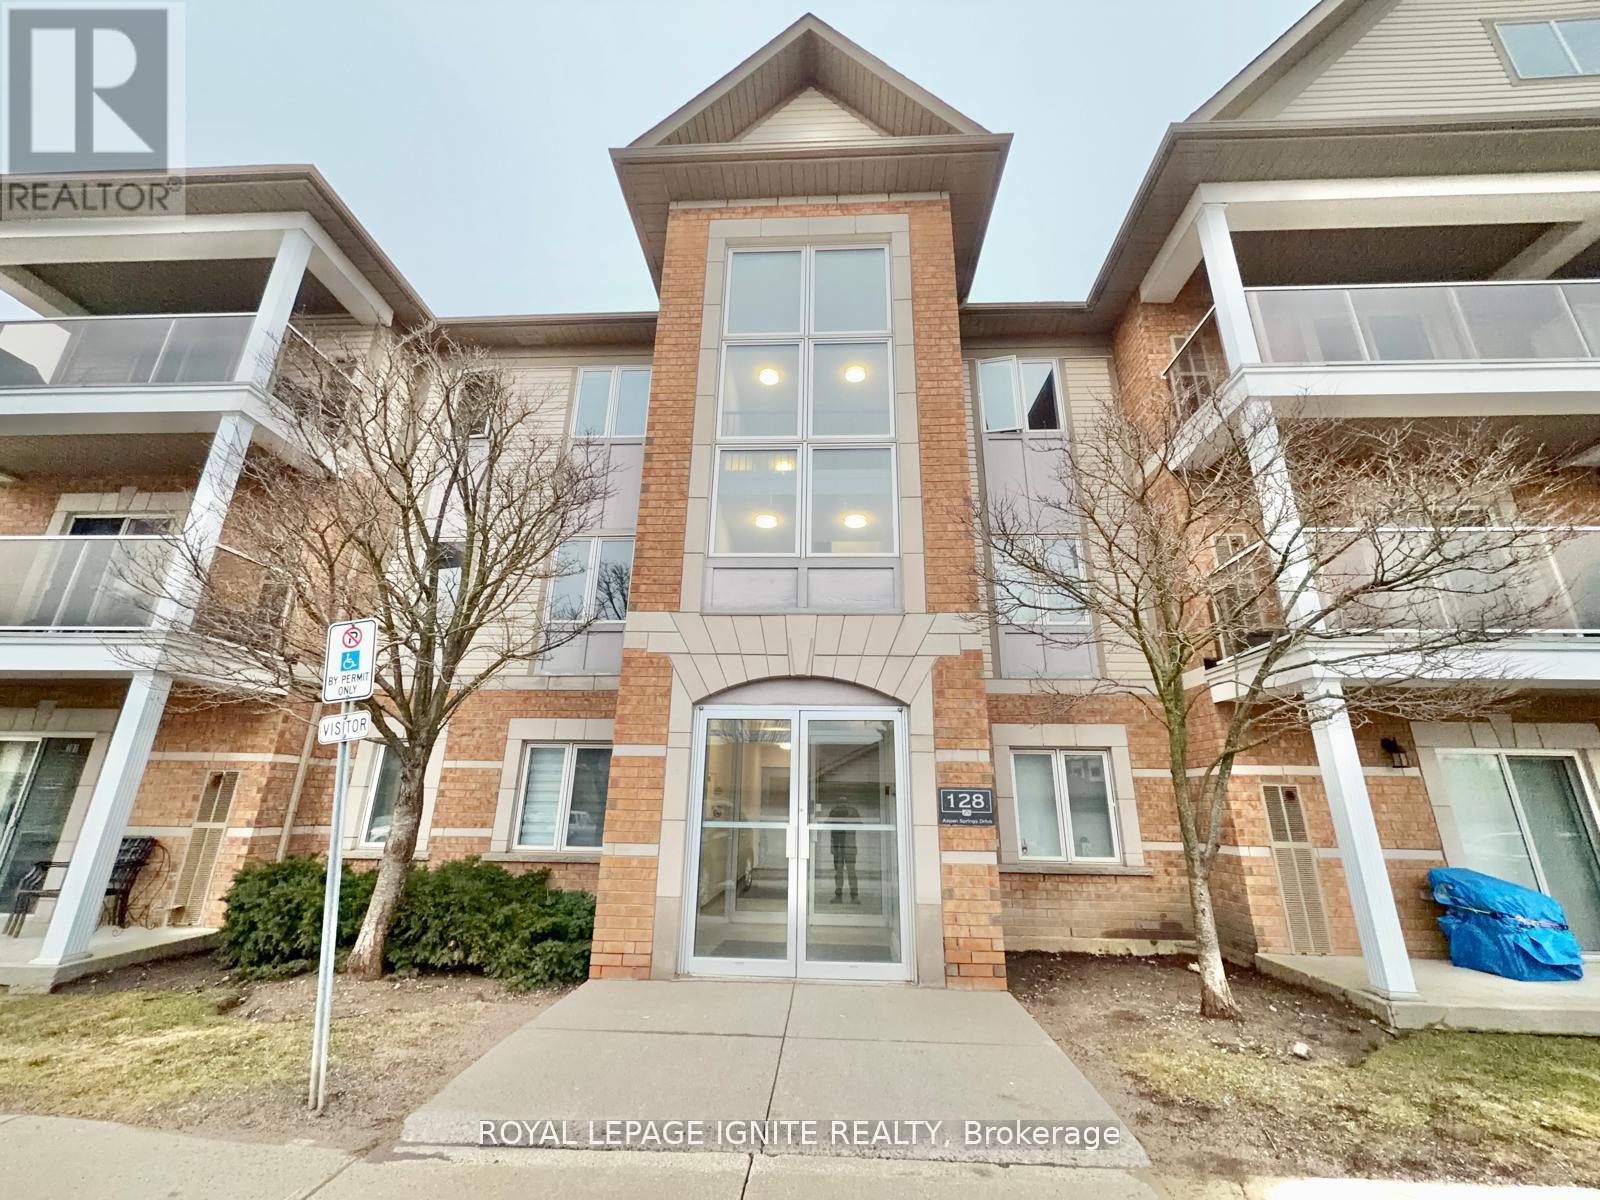
Welcome to 128 Aspen Springs, Unit 108! This well-appointed 1-bedroom condo offers a functional and efficient layout, ideal for comfortable everyday living. Enjoy your private open balcony-perfect for relaxing outdoors. Conveniently located close to shopping, amenities, and with easy access to major highways, this home is perfect for commuters and those seeking a connected lifestyle. (id:60365)
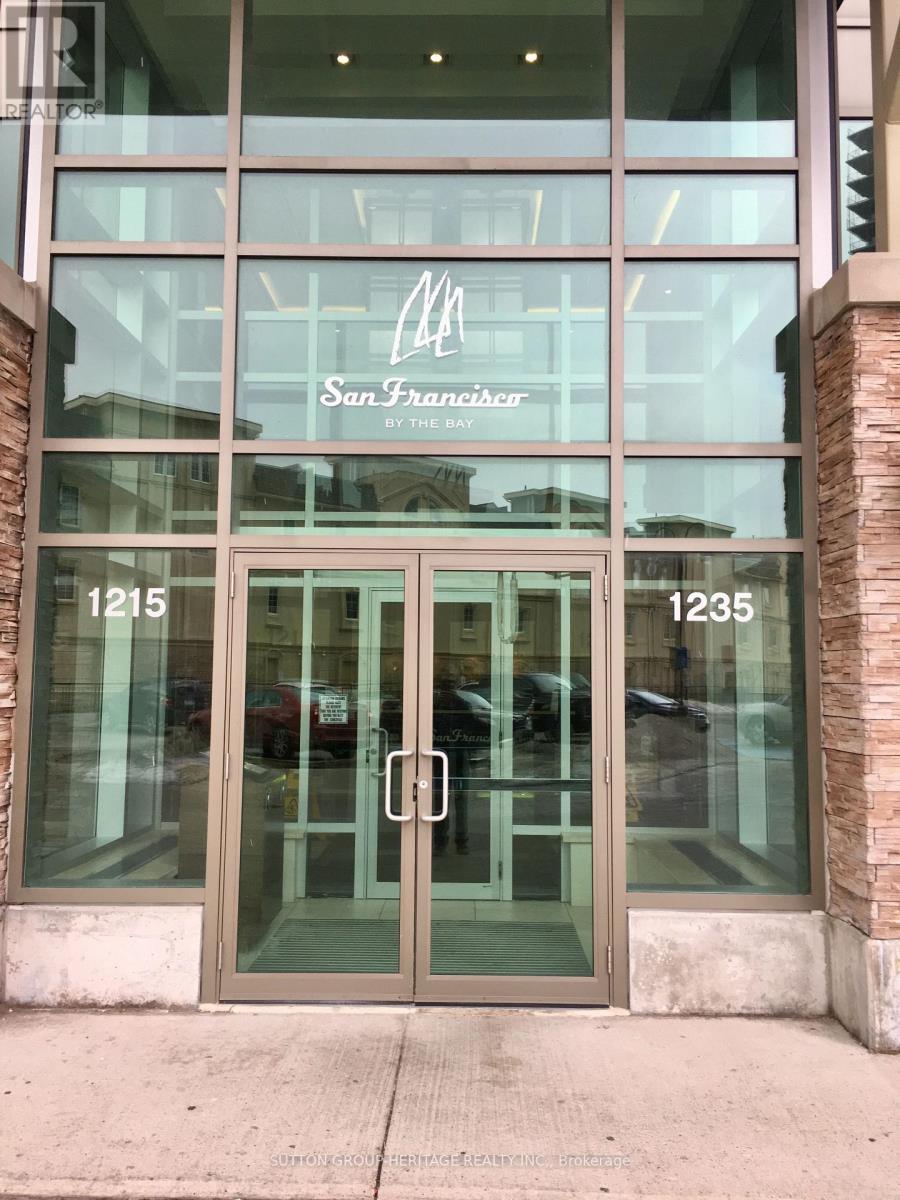
1403 - 1235 Bayly Street
Pickering, Ontario
Immaculate Corner Suite On The 14th Floor With Breathtaking Views Of Frenchman's Bay. This Bright 832 Sq. Ft. Unit Features 9 Ft. Ceilings, New Laminate Flooring Throughout, And A Fantastic Open-Concept Layout With A Desirable Split-Bedroom Design. Modern Kitchen With Granite Countertops Overlooks The Living/Dining Area With Walkout To A Beautiful Corner Balcony. Spacious Primary Bedroom With Ensuite Bath. Enjoy Exceptional Building Amenities Including Indoor Pool, Fully Equipped Gym, Rooftop BBQ Terrace, Stylish Party Room And 24-Hr Concierge. Short Walk To GO Station, Pickering Town Centre, Shopping, Restaurants, Medical Services And Minutes To Hwy 401, Pickering Waterfront And Trails. Ideal For Couples, Small Families Or Professionals. (id:60365)
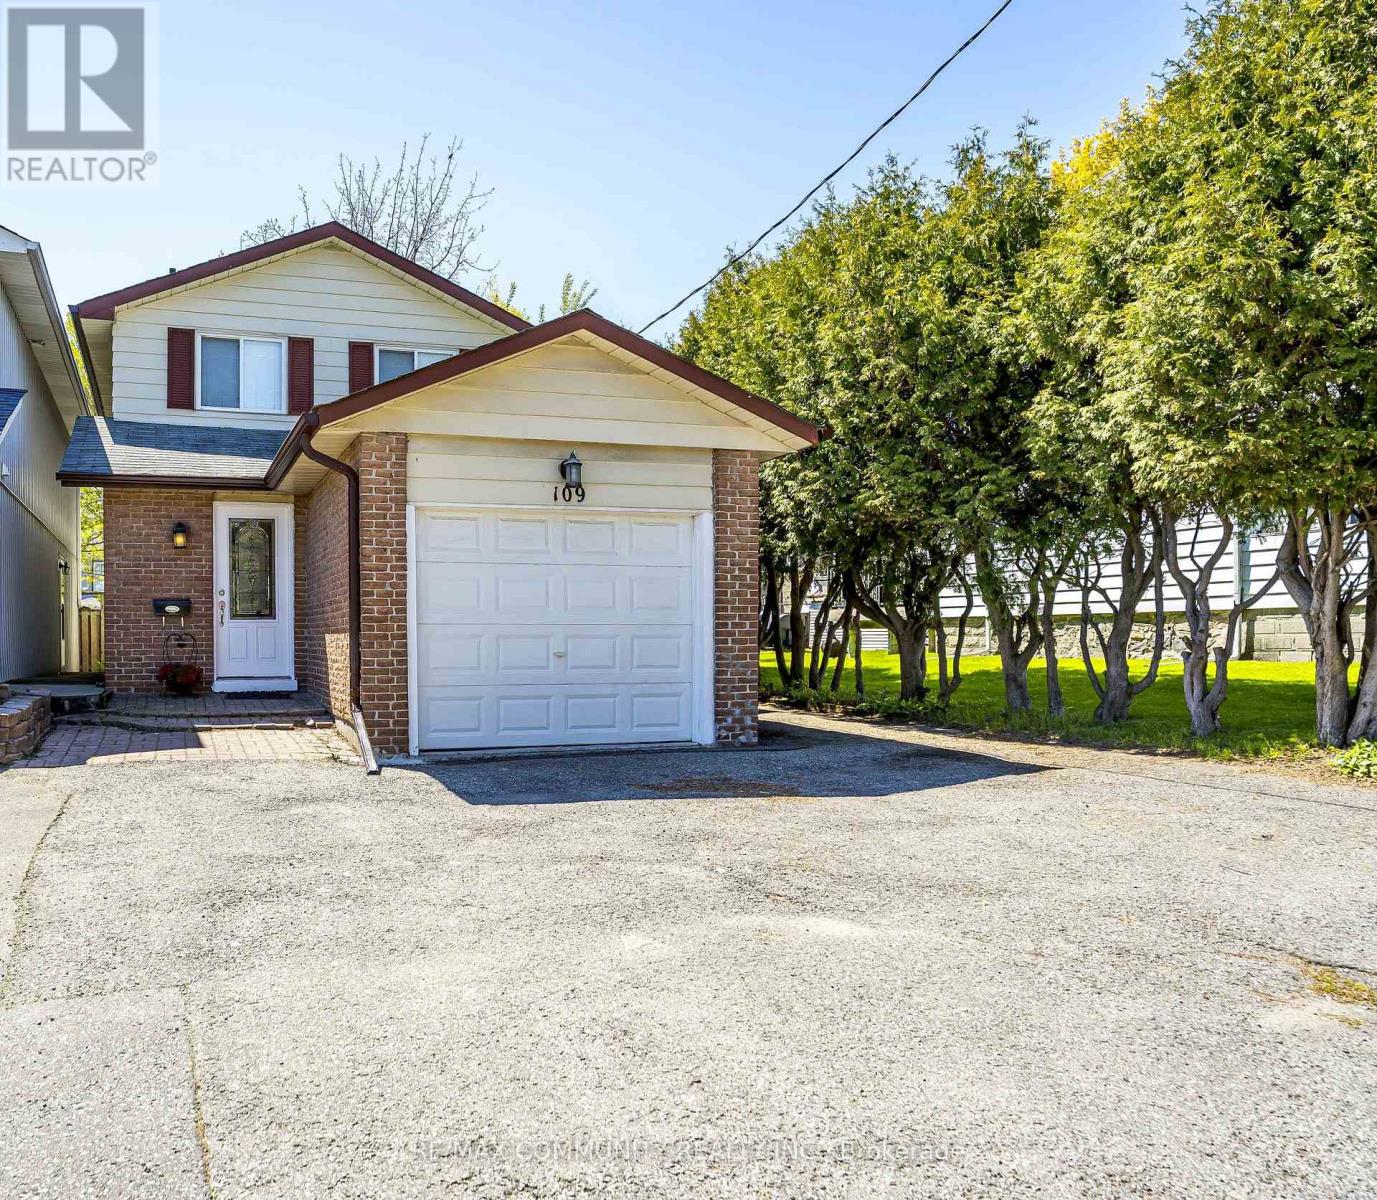
109 Adelaide Avenue E
Oshawa, Ontario
Bright And Spacious 3 Bedroom Home With A Finished Basement Located In A Family Friendly Neighbourhood And Walking Distance To Many Amenities And Public Transportation. Open Concept Living Room & Dining Room With Hardwood Floors, Potlights, Lots of Windows Providing Plenty Of Natural Light Along With A Walk Out To The Back Yard. A Modern Kitchen With Stainless Steel Appliances, Window And A Side Door. The Upper Level Boasts A Large Master Bedroom Plus Two Spacious And Bright Bedrooms With Closets. The Basement Features A Large Recreation Room With A Gas Fireplace And Separate Laundry Room. Very Convenient Location Close To Costco, Oshawa Public Library, Parks, Public Transit, Schools, Shopping, Y.M.C.A., Highways & More... (id:60365)

© 2026 Proptech Realty Inc., Brokerage.