
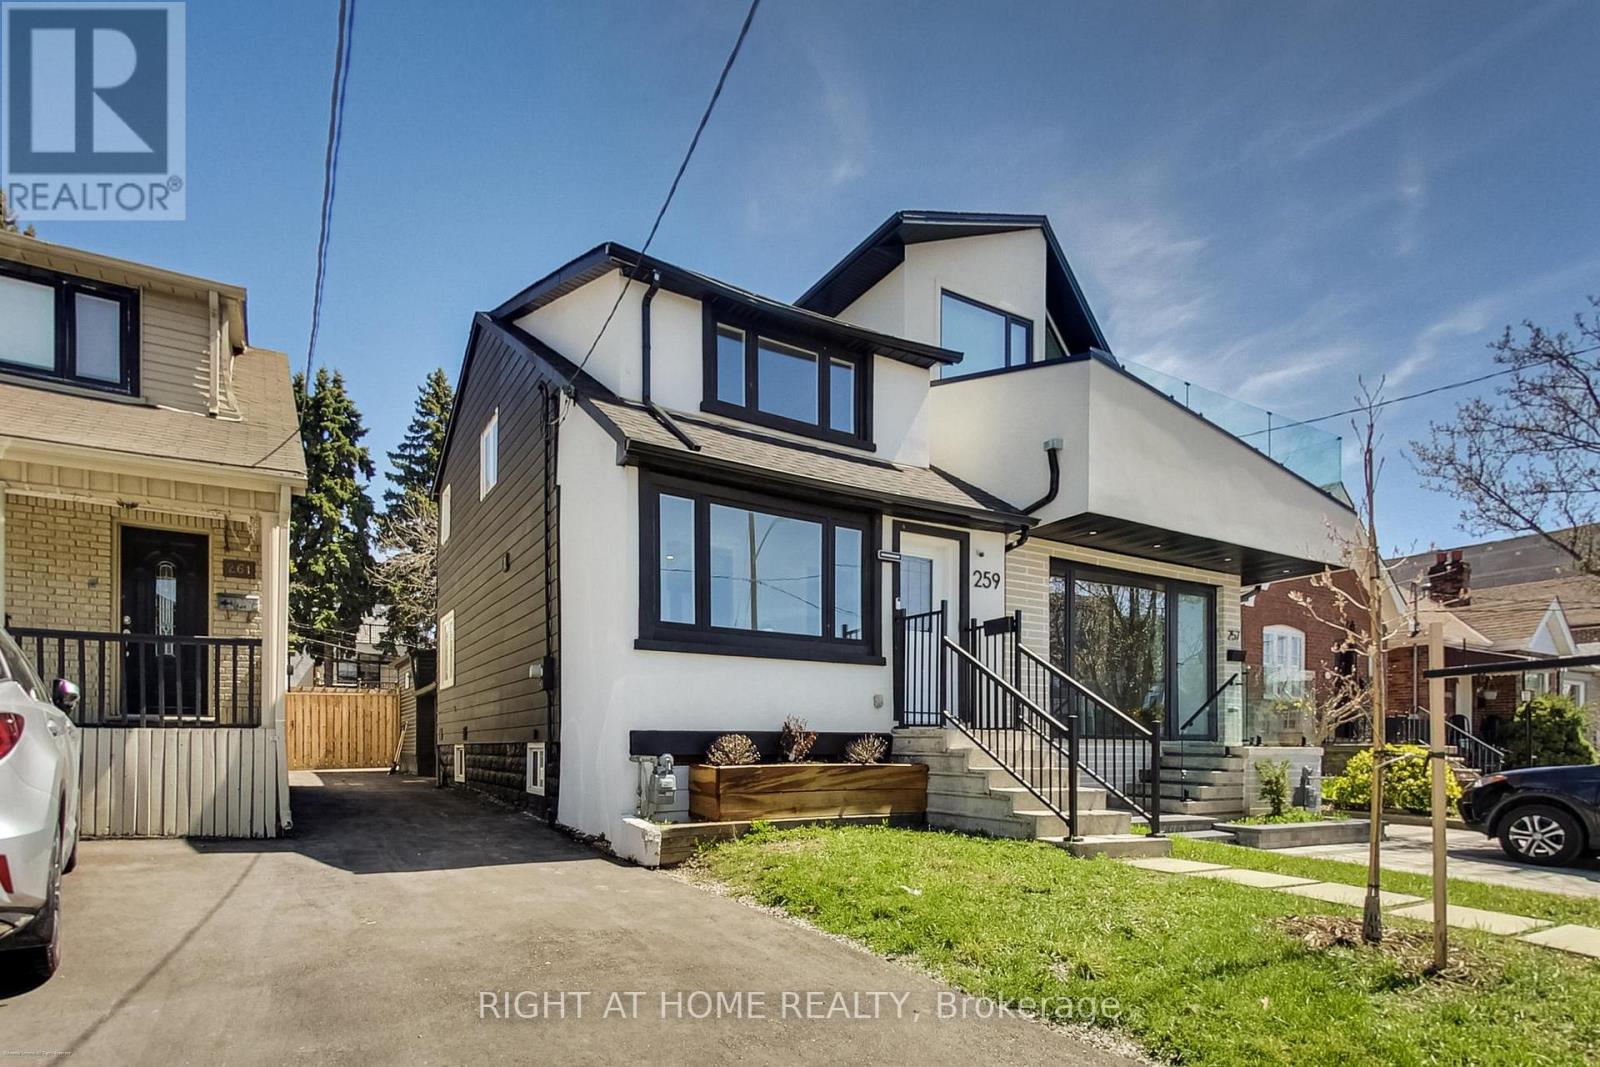
259 Robina Avenue
Toronto, Ontario
Welcome to 259 Robina Avenue, a redesigned, fully renovated home in the heart of Oakwood Village, now available at an attractive new price. Thoughtfully updated throughout, this property offers modern living with exceptional functionality - ideal for first-time buyers, young families, or investors. Step inside to a bright, open-concept main floor featuring a modern kitchen with stainless steel appliances, a large centre island, and seamless flow into the dining area, perfect for everyday living and entertaining. The inviting living room offers a walkout to a private deck, creating a great indoor-outdoor connection, while the convenient mudroom adds extra practicality to the space. Upstairs, you'll find three spacious bedrooms, a versatile den ideal for a home office or study, and two well-appointed bathrooms, offering comfort and flexibility for growing families. The finished basement with a separate entrance provides additional living space and endless potential for a recreation room, gym, workspace, or extra storage. Additional highlights include a brand new driveway, new heating system, carpet-free flooring throughout, and a fully fenced backyard with a deck - perfect for entertaining, relaxing, or enjoying time outdoors. Located in the family-friendly Oakwood Village community, this home is close to parks, schools, public transit, local shops, and everyday amenities, with convenient access to major routes and nearby vibrant neighbourhoods. A fantastic opportunity to own a move-in-ready home at an attractive new price in one of Toronto's evolving and convenient communities. (id:60365)
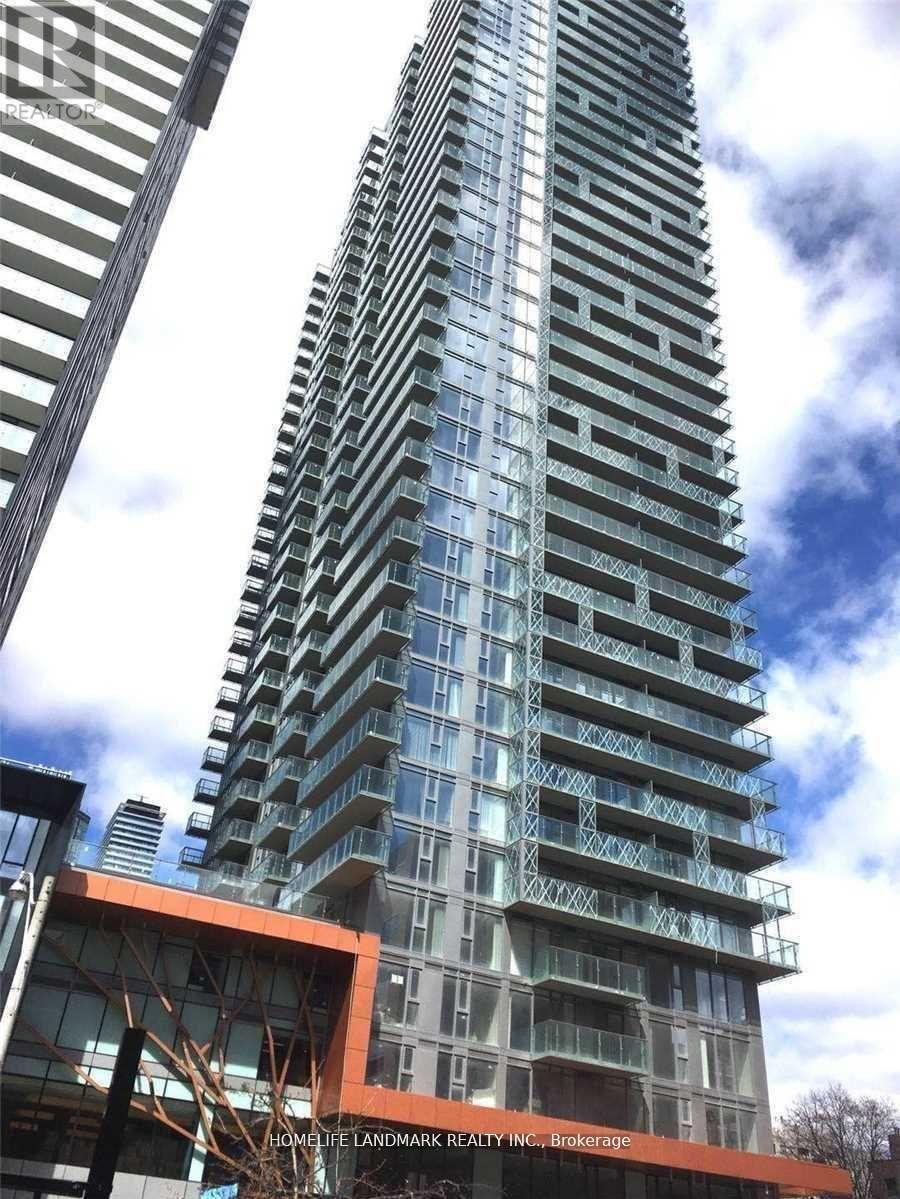
1808 - 50 Wellesley Street E
Toronto, Ontario
Luxurious And Functional Split 2Br & 2 Bath. Floor To Ceiling Windows. Large L Shape Balcony W/Unobstructed South East View. Sun Filled-Room, Engineering Wood Floor Throughout, Steps To Ttc Subway, Walking Distance To U Of T, Super Convenient To Everything (Hospitals, Banks, Shopping Ctrs, Restaurants). 24 Hrs Concierge, Gym Fitness Center, Party Room, Guest Suites, Board Room , Swimming Pool. (id:60365)
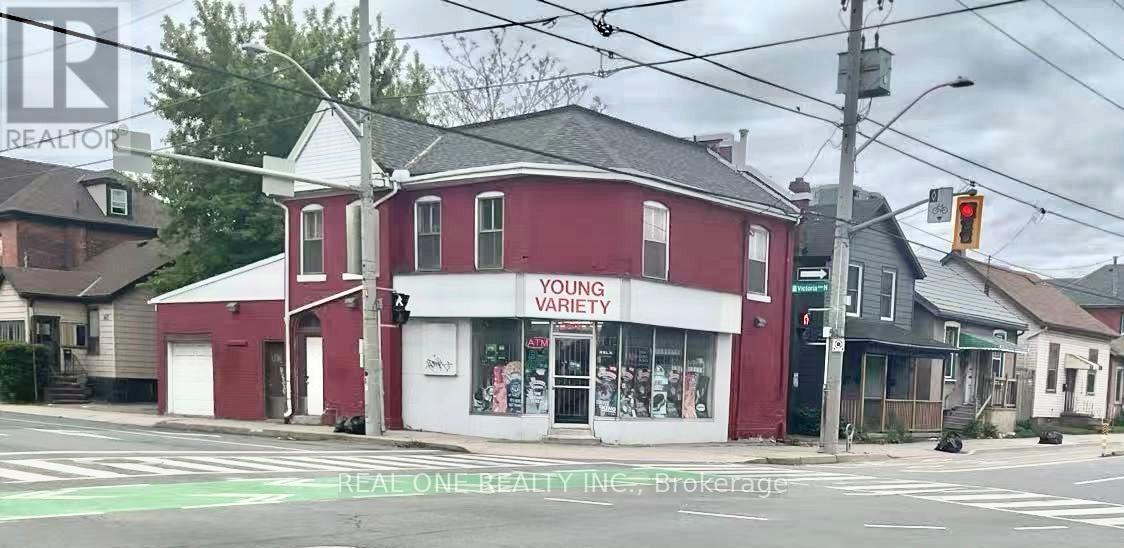
155 Victoria Avenue N
Hamilton, Ontario
Excellent opportunity to own a free-standing commercial/residential property in a prime corner location within a mature residential neighbourhood. This property is primarily valued for the real estate itself, with the existing convenience store business included as an added bonus and future upside opportunity. The property offers approximately 2,000 sq ft and features multiple potential income streams, including a main floor retail space with attached 1-bedroom unit, a spacious second-floor 3-bedroom apartment with private entry and the estimated rental potential of approximately $2,400/month, plus a basement with 1 bedroom and 1 bathroom. Property also benefits from a city-issued legal separate entrance, adding flexibility and excellent long-term value with potential for additional permitted uses subject to buyer verification. The convenience store has been owner-operated for approximately 12 years and has built a loyal neighbourhood customer base. This creates a strong opportunity for a hands-on buyer to revitalize the business and unlock additional income potential. Existing business and clientele are included in the sale, but the true value lies in the free-standing mixed-use property itself. Ideal for owner-operators, investors, or buyers seeking a versatile property with residential income and future commercial upside. Rare opportunity to acquire a free-standing building with substantial potential in an established Hamilton neighbourhood. (id:60365)
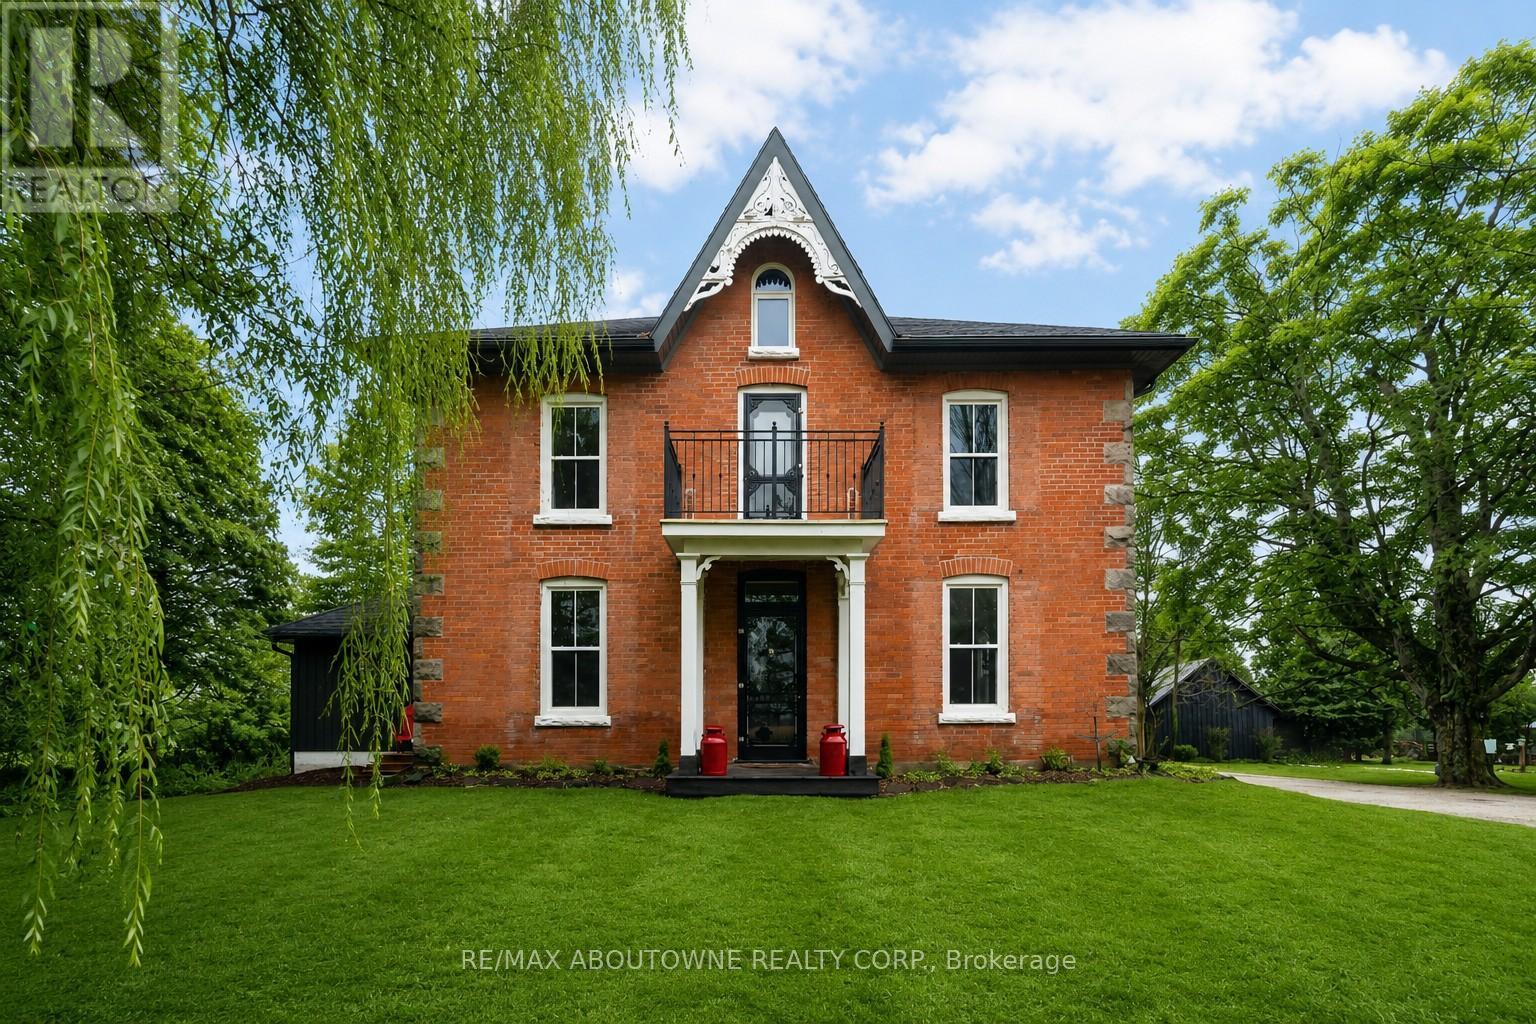
674217 Hurontario Street
Mono, Ontario
One of a kind: Park like setting surrounds this renovated & upgraded 5 bedroom Century Home on a quiet country road. Modern kitchen with granite countertops, large island, vaulted ceilings & lots of windows. Open to butlers pantry & coffee station. Great room access to deck with beautiful views of the property. 9Ft ceilings throughout main level, walk in closet, 2 pc bathroom & laundry room with walk out to deck. Separate living room with wood burning fireplace & tall windows, south views plus a formal corner dining room. Second floor walk out to balcony from hallway, New main bathroom, large primary bedroom with 3 pc ensuite. All other bedrooms are generous sizes with large closets & windows. Third floor retreat consists of bedroom, 2 pc bathroom , office space & sitting room with the best views . Picture window overlooks 62.05 Acres combined River ( north branch of Nottawasaga) Forest, Meadows, Established Apple Orchard, Fenced Garden & Paddocks. 40 Acres of workable Fields . Extras: 2 stall barn with Hay loft, Horse Water Post, Driveshed/ garage, Chicken Coup, Shed. 4 stall Dog Kennel. Minutes to Orangeville & Schools. Not in the Greenbelt. Taxes reflect rebates. Check zoning to allow auxiliary dwellings. Do NOT WALK PROPERTY " DOGS" (id:60365)
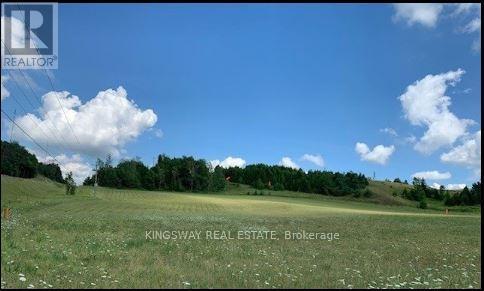
32 Conc.1 Whs Hwy89 Rd N
Mono, Ontario
Client RemarksA Perfect Blend Of Convenience & Natural Beauty. This 3.1 Acre Lot Of Predominantly Clear Land Is Well Situated On Highway 89. Minutes From The Corner Of Hwy's 10 & 89 For Access To The Fast Growing Towns Of Shelburne. Alliston & Orangeville. Surrounded By Beautiful Hills Of The Niagara Escarpment And Across From The Bruce Trail. (id:60365)
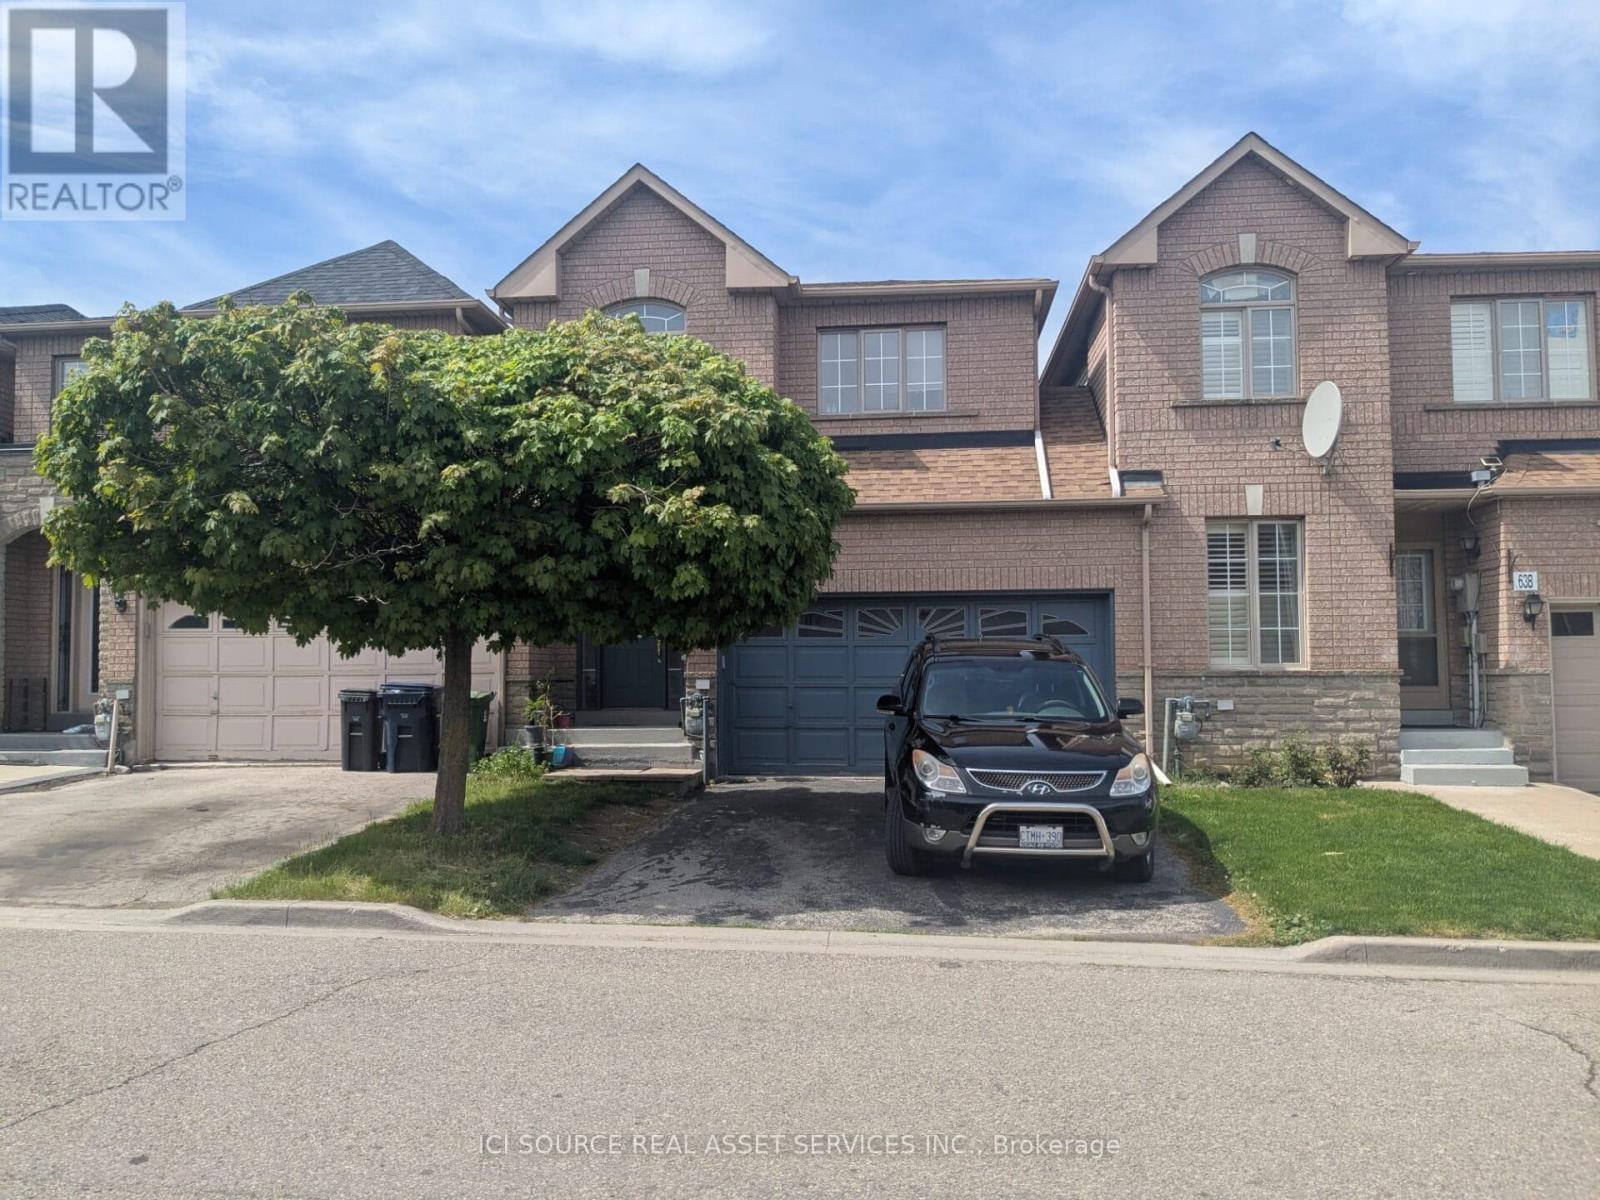
63c View Green Crescent
Toronto, Ontario
This stunning open-concept freehold townhouse feels like a detached home, linked only by the garage. Featuring 3 spacious bedrooms, it offers the perfect blend of comfort and functionality with a double-wide driveway and a premium backyard that backs directly onto a peaceful park. Inside, you'll love the beautiful 5-inch hand-scraped hardwood flooring that flows throughout the home. The upgraded kitchen and modern bathrooms have been thoughtfully refreshed for today's lifestyle. Additional highlights include a brand-new furnace and HVAC system for year-round comfort. The fully finished walkout basement includes a separate entrance and a bachelor-style apartment - an excellent opportunity for extra income (potential rental of $900-$1,000 per month). Located in a highly convenient neighbourhood, this home provides quick access to major highways, the airport, hospital, college, top-rated schools, shopping, dining, and entertainment. Don't miss this rare opportunity! *For Additional Property Details Click The Brochure Icon Below* (id:60365)
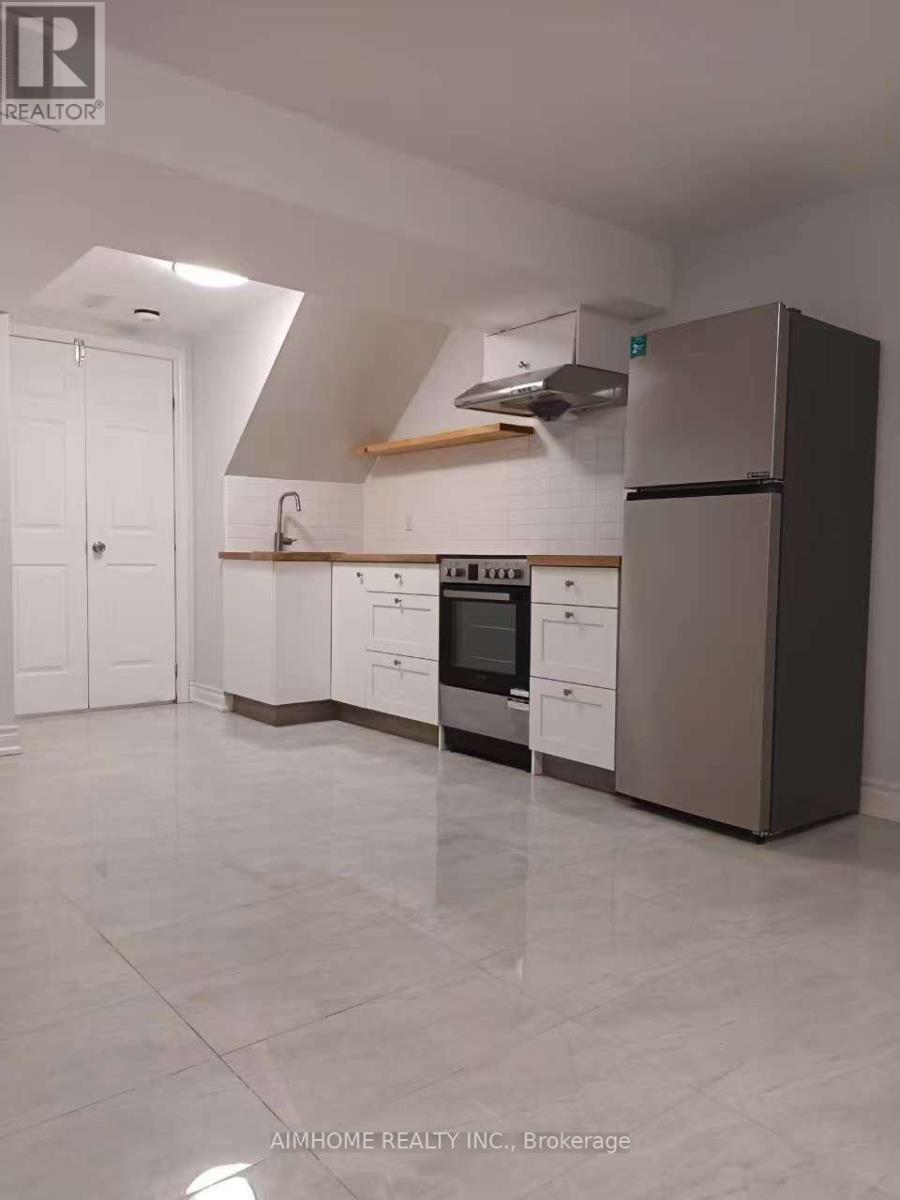
Basement - 2304 Keele Street
Toronto, Ontario
Welcome to 2304 Keele St basement one-bedroom apartment. Conveniently Located in a shopping plaza, situated above a retail store, this renovated spacious, bright, clean one-bedroom unit features open-concept living/dining area, a kitchen with stone countertops, tile flooring and stainless appliances. Walk to Walmart, Metro, Tim Hortons, Banks, Restaurants. TTC outside your door & close to highway 401 and 400. One parking space is included for the convenience. (id:60365)
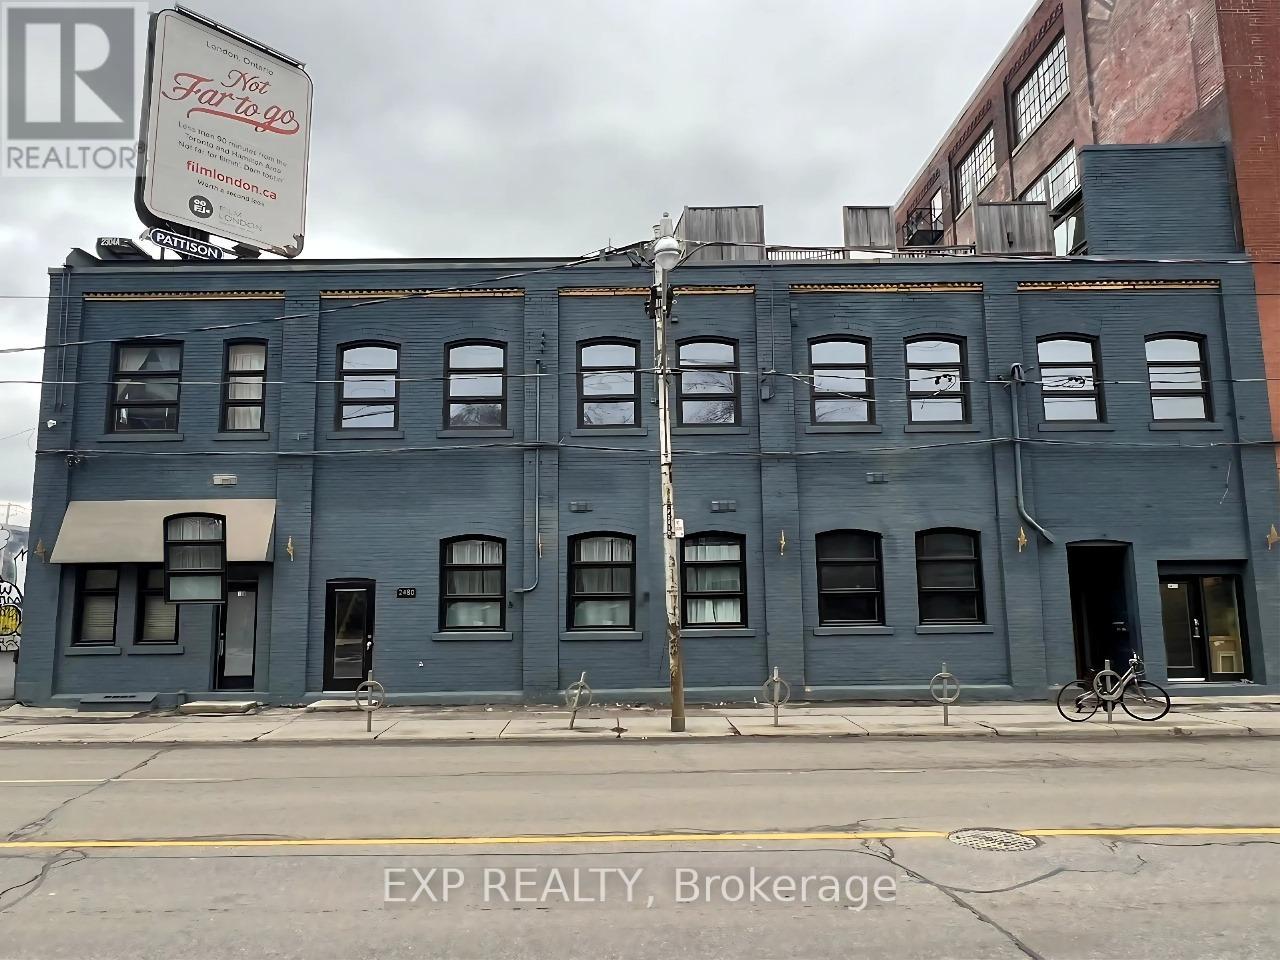
2480 Dundas Street W
Toronto, Ontario
Live Where the City Meets the Park - Urban Loft Investment Opportunity in High Park North. Step into timeless charm and urban convenience at 2480 Dundas Street West, a beautifully situated 14 hard loft-style studios in one of Toronto's most coveted west-end neighborhoods. Each unit features exposed brick, 12-foot ceilings, triple-glazed windows, wood flooring, and most include in-suite laundry, separate hydro meters, and hot water tanks. Nestled just steps from the lush trails of High Park and moments from the vibrant energy of Bloor West Village, this property offers the perfect blend of nature, transit, and community. Steps to GO Transit, UP Express, Dundas West Subway, and High Park, this property offers unbeatable walkability and connectivity. With excellent upside potential for condo conversion or future development, this is a rare opportunity for investors and developers alike. Lifestyle Perks: - Morning jogs in High Park, weekend brunch at local cafés, and a 10-minute subway ride to downtown. - Walk Score of 92 and Transit Score of 95, ditch the car and embrace the city. - A tight-knit, welcoming community with year-round events and green spaces. Why This Home? Whether you're a young family seeking great schools and parks, a professional craving a peaceful retreat with city access, or a downsizer looking for charm and walkability, this home delivers. (id:60365)
909 - 880 Dundas Street W
Mississauga, Ontario
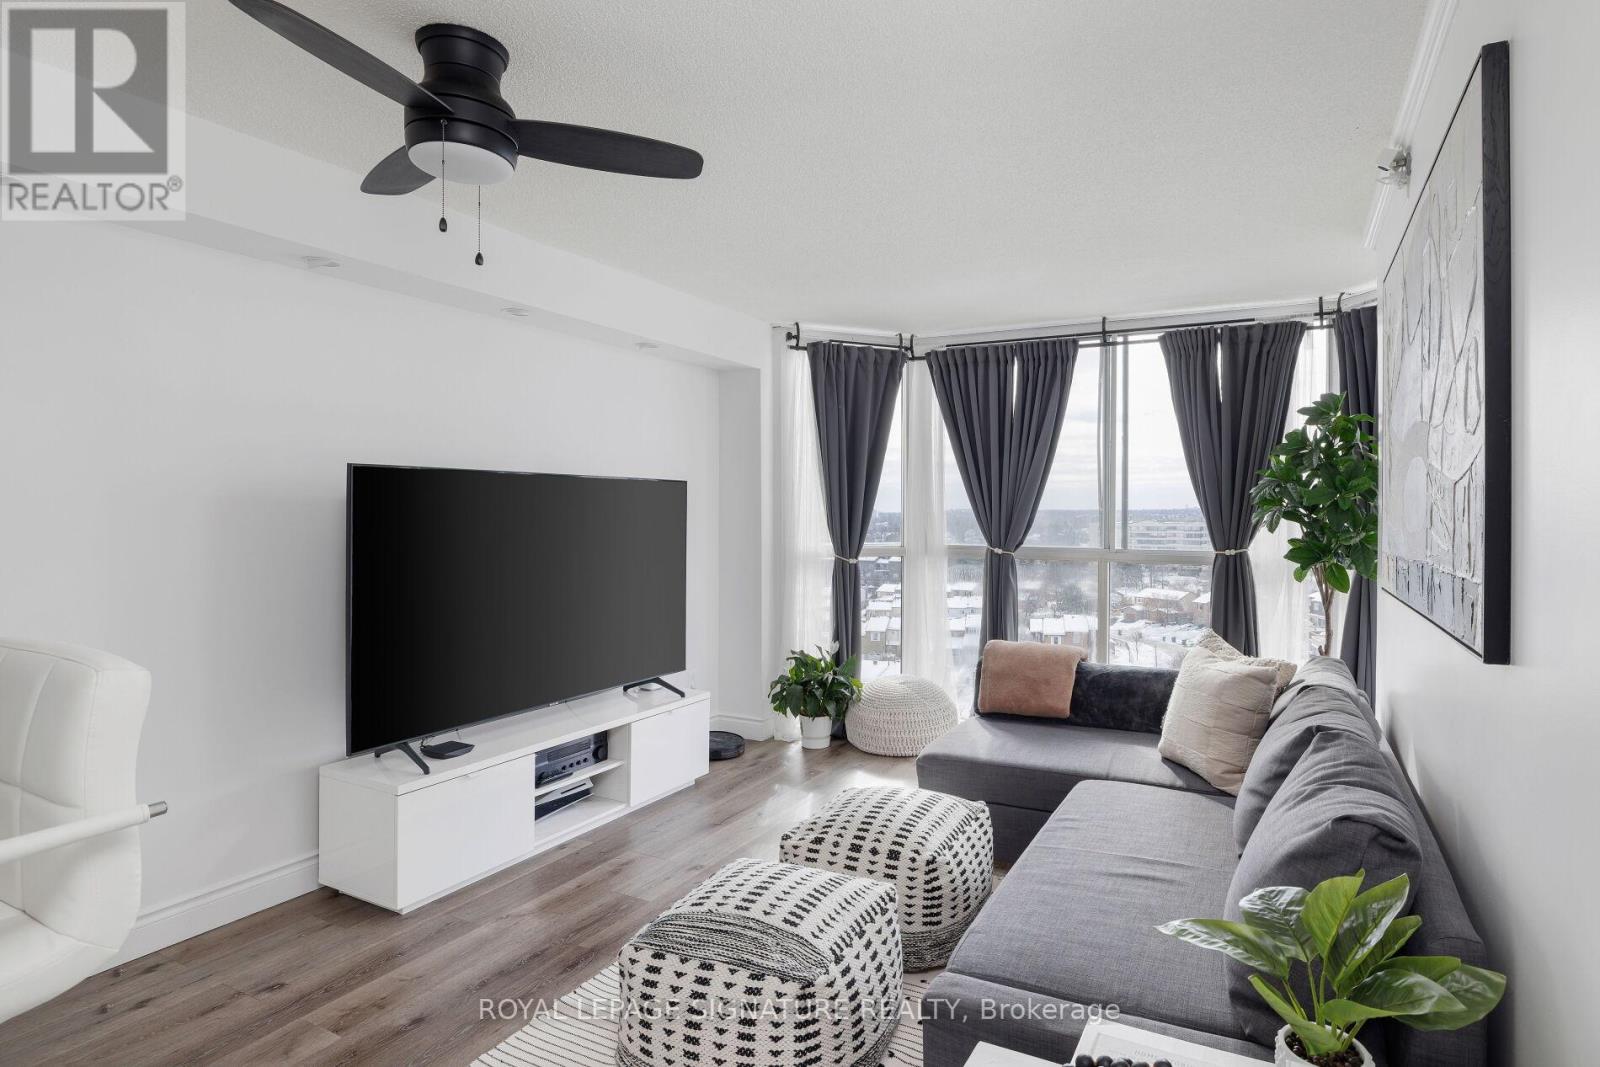
A turn key newly renovated, modern condo with ALL AMENITIES included... A/C, heat, hydro, water, Rogers wifi and cable TV - paid for with your condo fees! The kitchen has all New modern granite counter with eat in counter and all stainless steel appliances. New Pot lights have been installed as well as a brand new washroom with modern black hardware. Walk-thru closet to bathroom has built in closet organizers. You have an amazing unobstructed West view that you never have to worry about being blocked by another condo, as you are surrounded by residential neighbourhoods. The Kingsmere-on-the-Park Condos harken back to a time when condos were thoughtfully built - with private grounds just for the residents. Plenty of amenities included as well including guest suites, indoor pool, sauna, EASY visitor parking and more! Prime location close to beautiful trails, parks, Huron Park Rec Centre, UofT Mississauga, Trillium Hospital, QEW. Square One and More. short drive to Toronto Pearson International Airport makes it an ideallocation for commuters. (id:60365)
2480 Dundas Street W
Toronto, Ontario
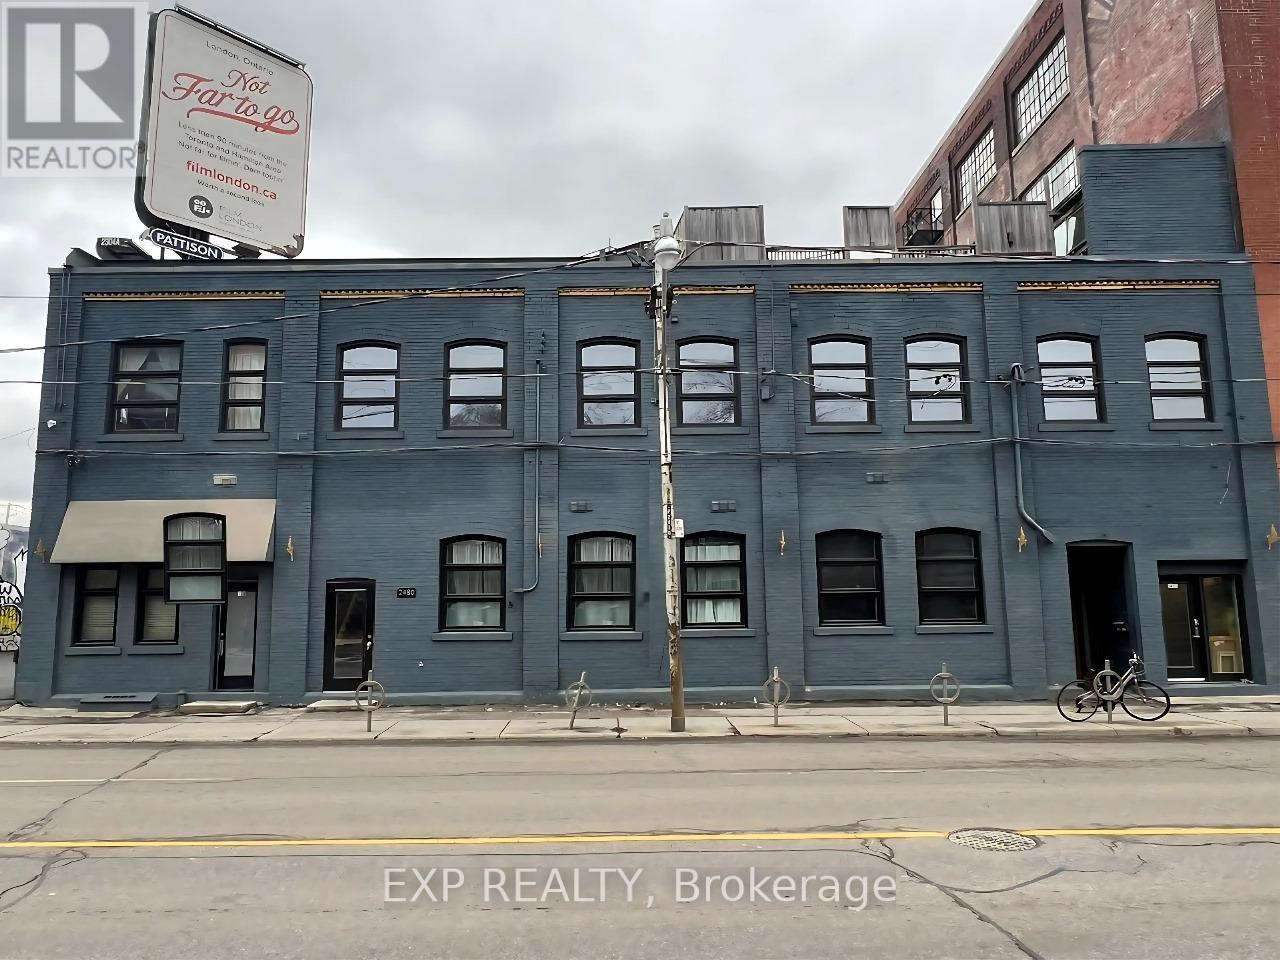
Live Where the City Meets the Park - Urban Loft Investment Opportunity in High Park North. Step into timeless charm and urban convenience at 2480 Dundas Street West, a beautifully situated 14 hard loft-style studios in one of Toronto's most coveted west-end neighborhoods. Each unit features exposed brick, 12-foot ceilings, triple-glazed windows, wood flooring, and most include in-suite laundry, separate hydro meters, and hot water tanks. Nestled just steps from the lush trails of High Park and moments from the vibrant energy of Bloor West Village, this property offers the perfect blend of nature, transit, and community. Steps to GO Transit, UP Express, Dundas West Subway, and High Park, this property offers unbeatable walkability and connectivity. With excellent upside potential for condo conversion or future development, this is a rare opportunity for investors and developers alike. Lifestyle Perks: - Morning jogs in High Park, weekend brunch at local cafés, and a 10-minute subway ride to downtown. - Walk Score of 92 and Transit Score of 95, ditch the car and embrace the city. - A tight-knit, welcoming community with year-round events and green spaces. Why This Home? Whether you're a young family seeking great schools and parks, a professional craving a peaceful retreat with city access, or a downsizer looking for charm and walkability, this home delivers. (id:60365)
Unit # 312 - 1451 Walker's Line
Burlington, Ontario
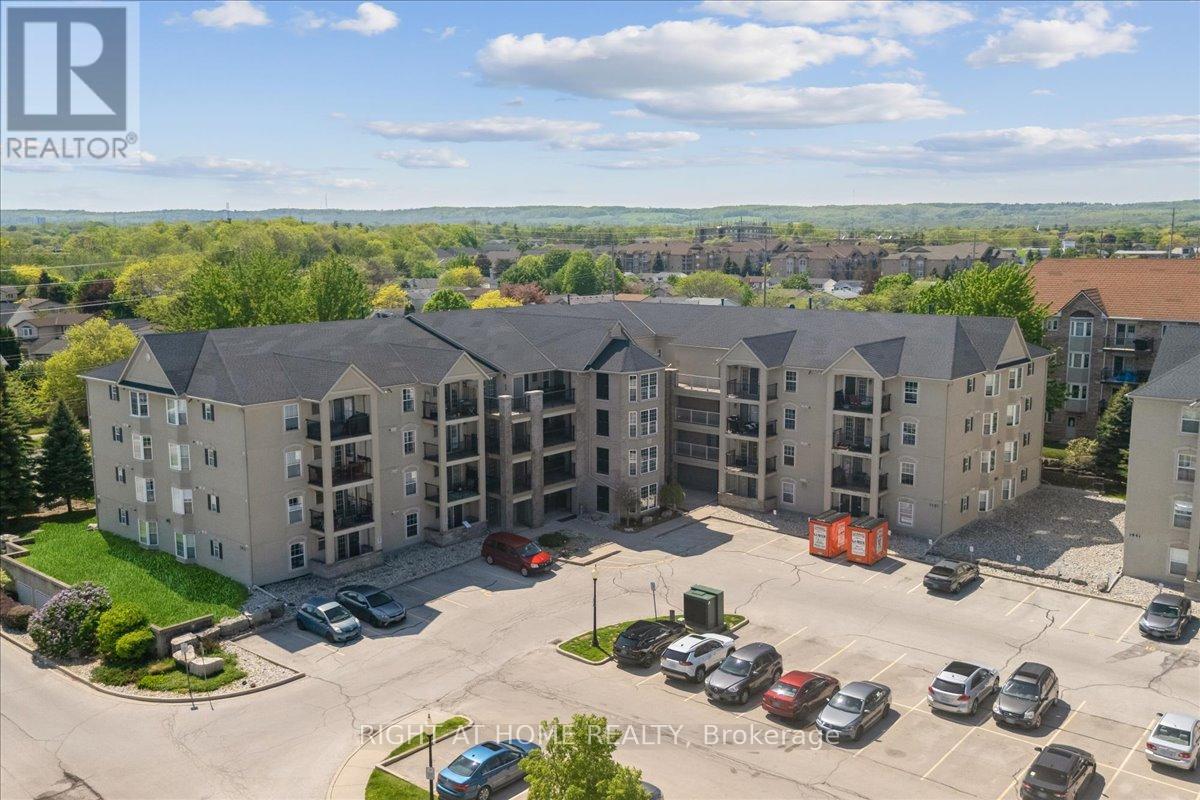
Rarely Available, Exceptionally Spacious & Freshly Updated! Welcome to this bright and well-maintained 2-bedroom plus versatile den with a window (potentially a 3rd bedroom), 2-full-bathroom unit in the highly desirable Wedgewood Complex. Boasting an impressive 1,322 sq. ft. of living space, this is one of the largest models in the complex, offering the perfect blend of comfort and functionality. Step inside to find brand-new vinyl flooring installed throughout (May 2026), offering a seamless, modern, and carpet-free aesthetic. The inviting open-concept layout features a functional kitchen overlooking a spacious, sun-filled living/dining area. Right off the kitchen, enjoy a private balcony that provides a charming outdoor retreat perfect for your morning coffee, unwinding after a long day, or convenient BBQing. The generous master bedroom featuring a 4-piece ensuite bath and convenient his-and-hers closets. The second bedroom and the separate den which can easily be used as a 3rd bedroom or a home office are both well-sized. Additional highlights include a full second bathroom, convenient in-suite laundry, 1 underground parking space, and a locker. Enjoy a fantastic low-maintenance lifestyle with access to multiple complex amenities, including a clubhouse equipped with a gym, a party room, and plenty of visitor parking. This unbeatable location offers quick access to major highways and the Appleby GO Station, and is within easy walking distance to many grocery stores, banks, restaurants, and local parks. A perfect opportunity for first-time buyers or downsizers! (id:60365)
1151 Sarta Road
Oakville, Ontario
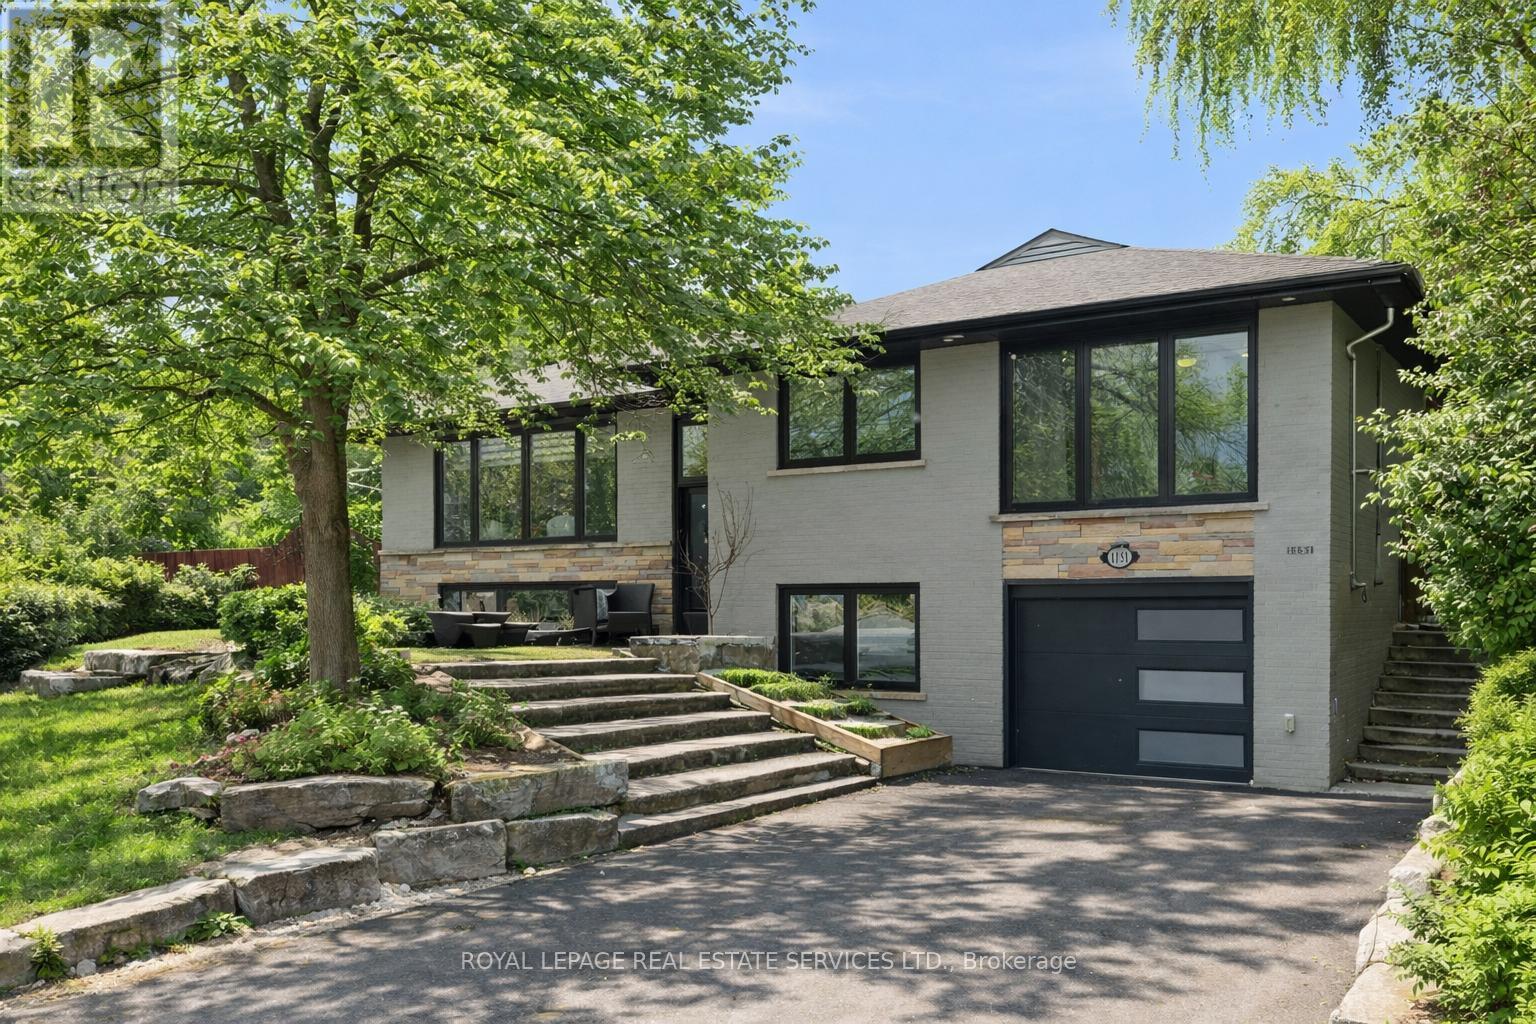
BEAUTIFULLY RENOVATED HOME ON A LARGE CORNER LOT - OVER $300,000 IN RECENT UPGRADES! Situated on an impressive corner lot with exceptional curb appeal, this extensively renovated home offers over $300,000 in recent improvements. Updates include a redesigned kitchen, interior doors and trim, fresh paint, pot lights, smooth ceilings, new windows (2022), zebra blinds, luxury vinyl flooring in basement (2021), exterior doors (2022), and a new garage door (2022). The open-concept main level is thoughtfully designed for modern living, featuring a bright living room with a classic woodburning fireplace, dining area, and a stunning contemporary kitchen with quartz countertops, subway tile backsplash, black stainless steel appliances, and a large island with breakfast bar seating for casual dining. The main floor also includes three spacious bedrooms and a spa-inspired five-piece bathroom with dual sinks. The fully finished basement expands the living space with a large family room ideal for movie nights and entertaining, fourth bedroom, den/office, a four-piece bathroom with Jacuzzi soaker tub, powder room, laundry room, and ample storage. Step outside to discover an oversized therapy swim spa/hot tub ($60,000), deck, children's play structure and treehouse, and a heated and cooled outdoor office (2021) perfect for those working from home. Adding to the charm is a beloved original apple tree, a unique feature cherished by the community. Located in a highly desirable family-friendly neighbourhood, this home is close to top-rated schools including Brookdale Public School, Pine Grove Public School, Thomas A. Blakelock High School, and Appleby College. Enjoy nearby amenities such as South Oakville Centre, YMCA of Oakville, Coronation Park, and the lake. Boutique shopping and vibrant dining in Bronte and downtown Oakville are just a short drive away. Commuting is effortless with easy access to public transit, major highways, and the GO Train. (certain images digitally enhanced) (id:60365)

© 2026 Proptech Realty Inc., Brokerage.