
405 - 1390 Main Street E
Milton, Ontario
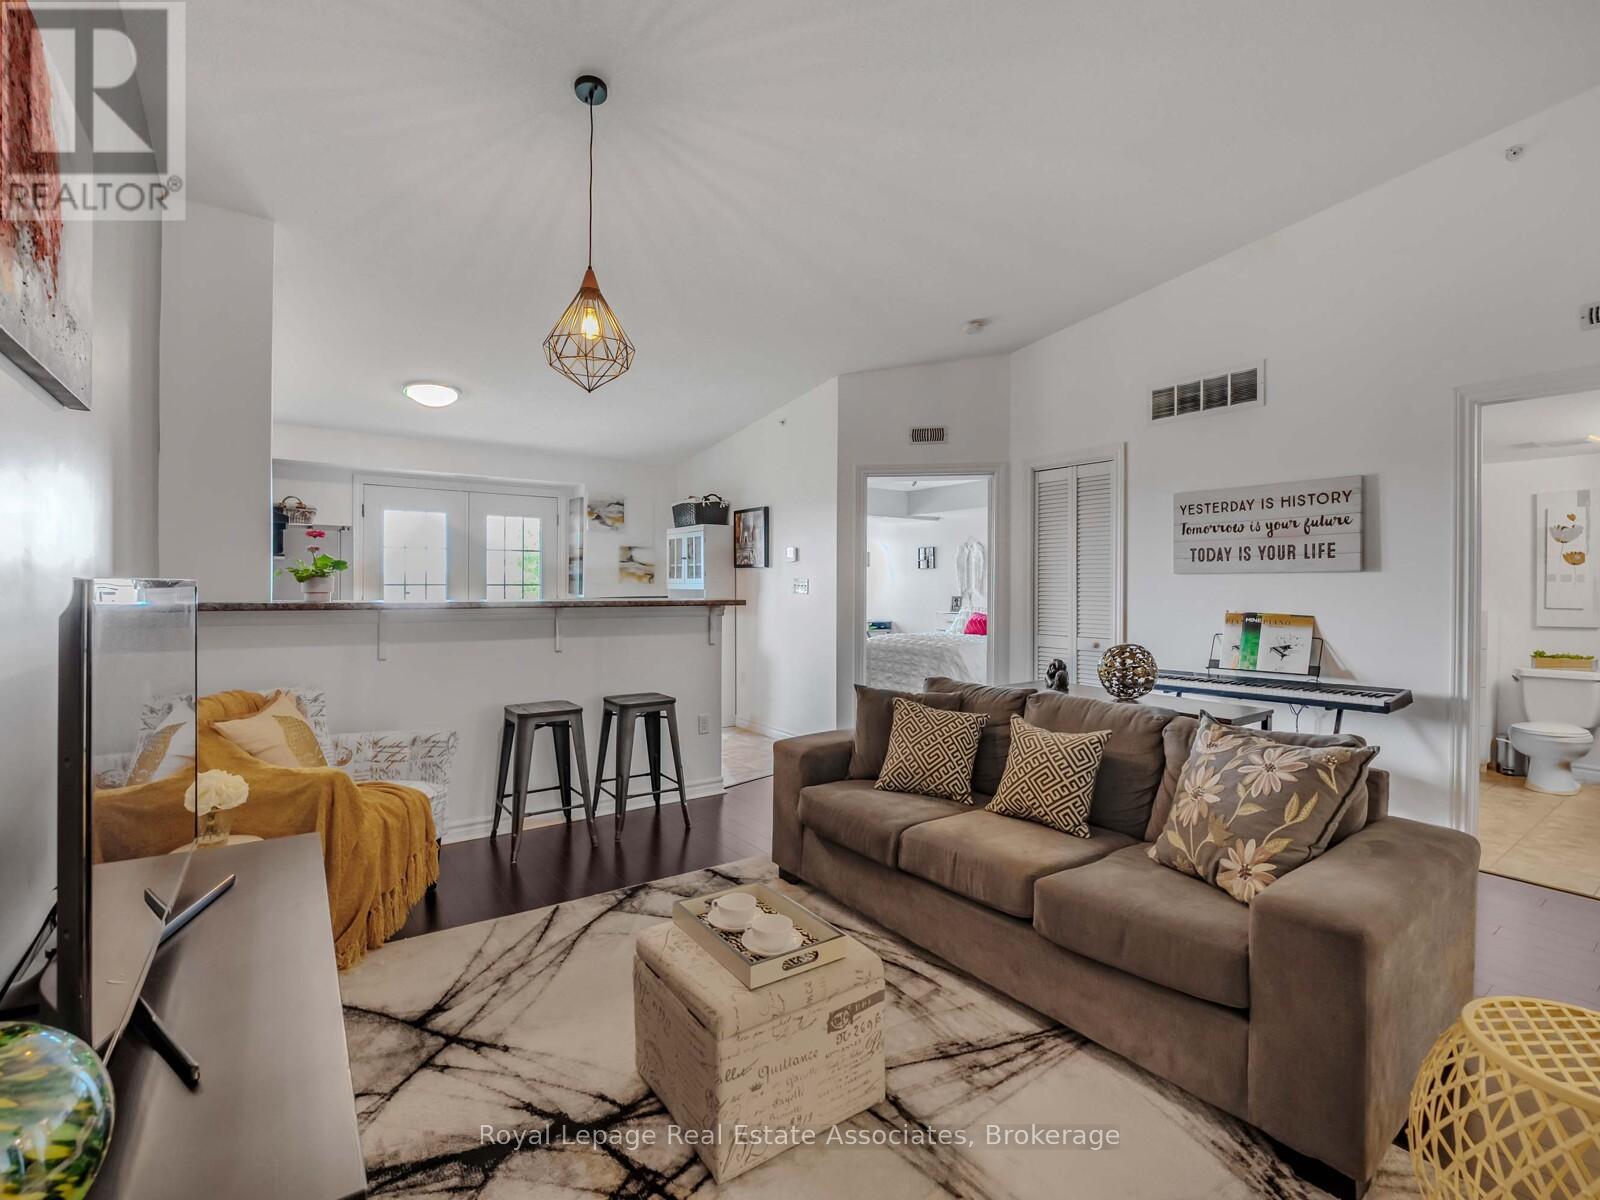
Welcome to this beautiful top-floor suite at Bristol on Main, where impressive 12-foot vaulted ceilings create a bright, open feel throughout. Offering 893 sqft of thoughtfully designed living, the open-concept layout features a spacious living area that flows effortlessly into a well-appointed kitchen with an eat-in dining space and breakfast bar, ideal for both everyday living and entertaining. French doors open to a private balcony overlooking the peaceful park and lush greenery, creating a serene outdoor escape. The generous primary bedroom includes a cozy sitting area or workspace with the same tranquil views. A flexible second bedroom or den features a walk-in closet, adding valuable storage and versatility. Pride of ownership is evident throughout this meticulously maintained suite and well-managed building. Conveniently located near excellent schools, Milton GO, public transit, and Highway 401, everything you need is within easy reach. Plus experience the comfort and charm of top-floor living in this exceptional suite! (id:60365)

814 The Queensway
Toronto, Ontario
Exceptional Commercial Opportunity In The Heart Of The Queensway! This High Visibility Unit Offers A Bright Main Storefront And Functional Lower Level, Perfect For Retail Or Professional Services. Situated In A Rapidly Growing Etobicoke Neighbourhood Surrounded By New Luxury Condos, This Well Maintained Space Features An Open-Concept Main Floor. Basement And Bathroom, Ideal For A Studio, Office, Or Storage. Enjoy Seamless Logistics With Two Dedicated Rear Parking Spaces In Tandem Plus Ample Street Parking Directly In Front. Benefit From Close Proximity To The Gardiner, Hwy 427, Major Transit Hubs, Pearson Airport, And The Downtown Core. (id:60365)
27 Fingland Crescent
Hamilton, Ontario
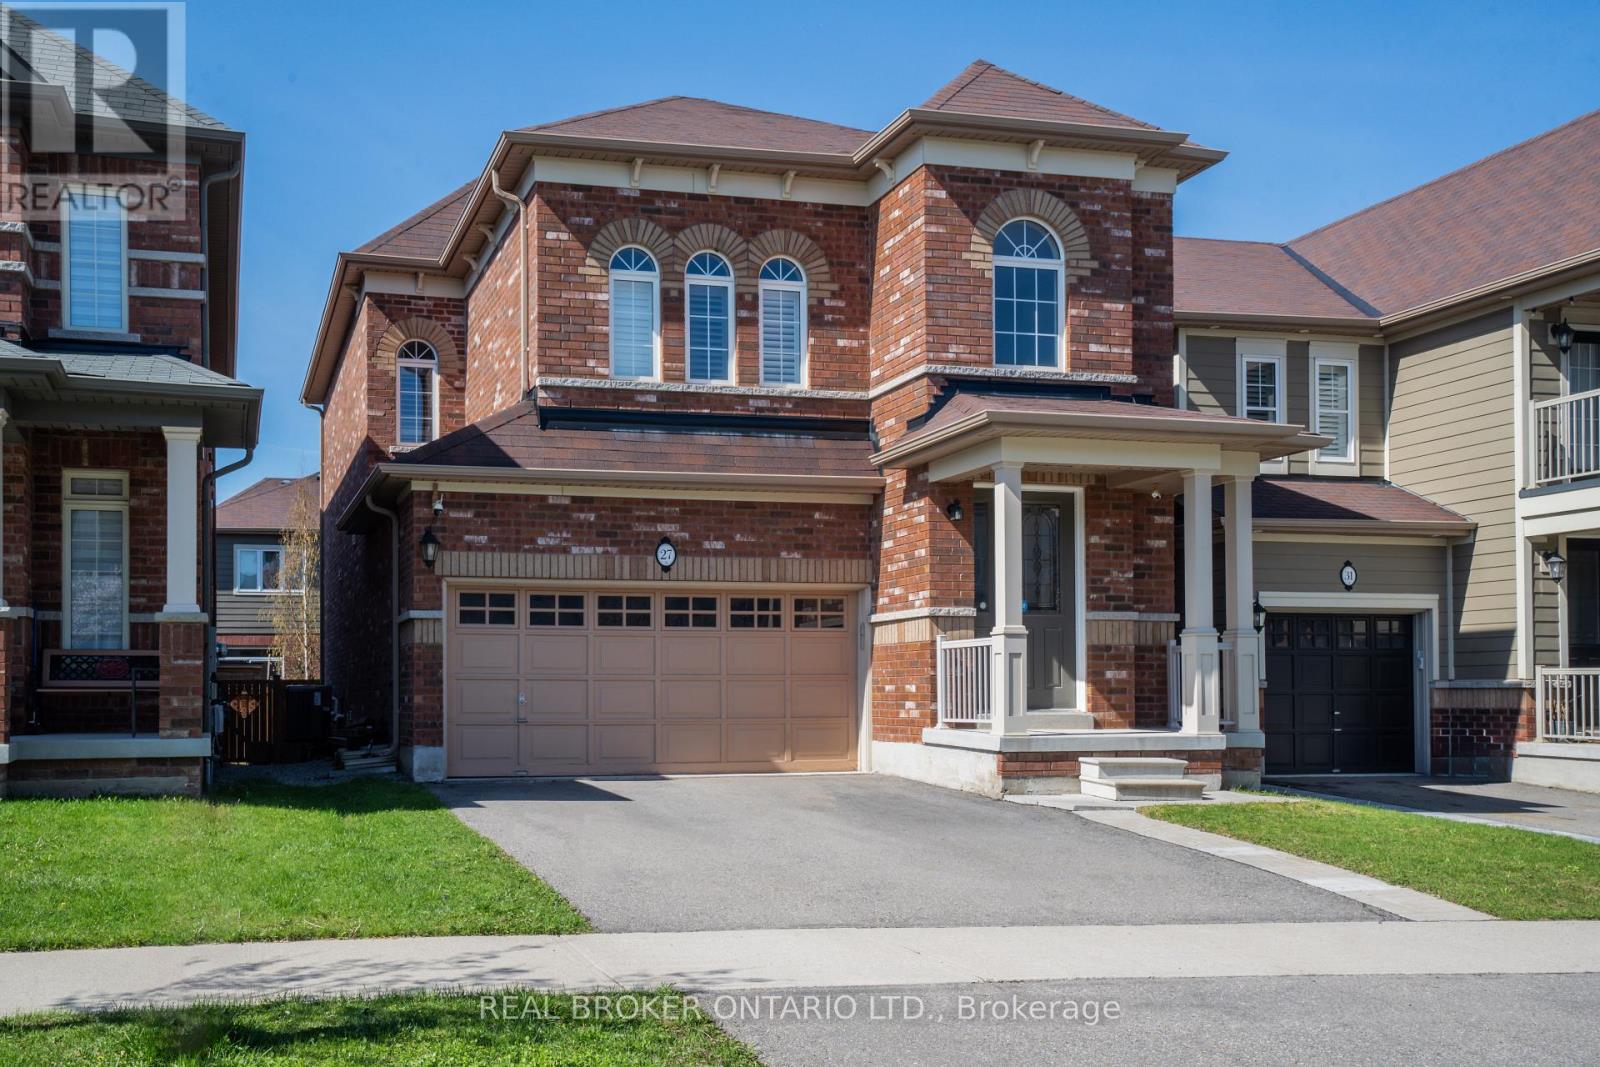
Experience this premium lot at 27 Fingland, featuring a premium basement layout that provides oversized above-grade windows, filling the space with natural light. This spacious home in a sought-after Waterdown neighbourhood offers 3 bedrooms plus the potential for a 4th bedroom on the second level, providing the perfect layout for a growing family. The main floor boasts a large modern kitchen with upgraded appliances and a walk-out to a private deck and backyard, while luxury California shutters are featured throughout both the main and upper levels. Situated on a quiet, family-friendly street with schools nearby and a double car garage, this property perfectly combines high-end features with a prime location and is less than 10 years old. (id:60365)
1398 Old Second Road N
Springwater, Ontario
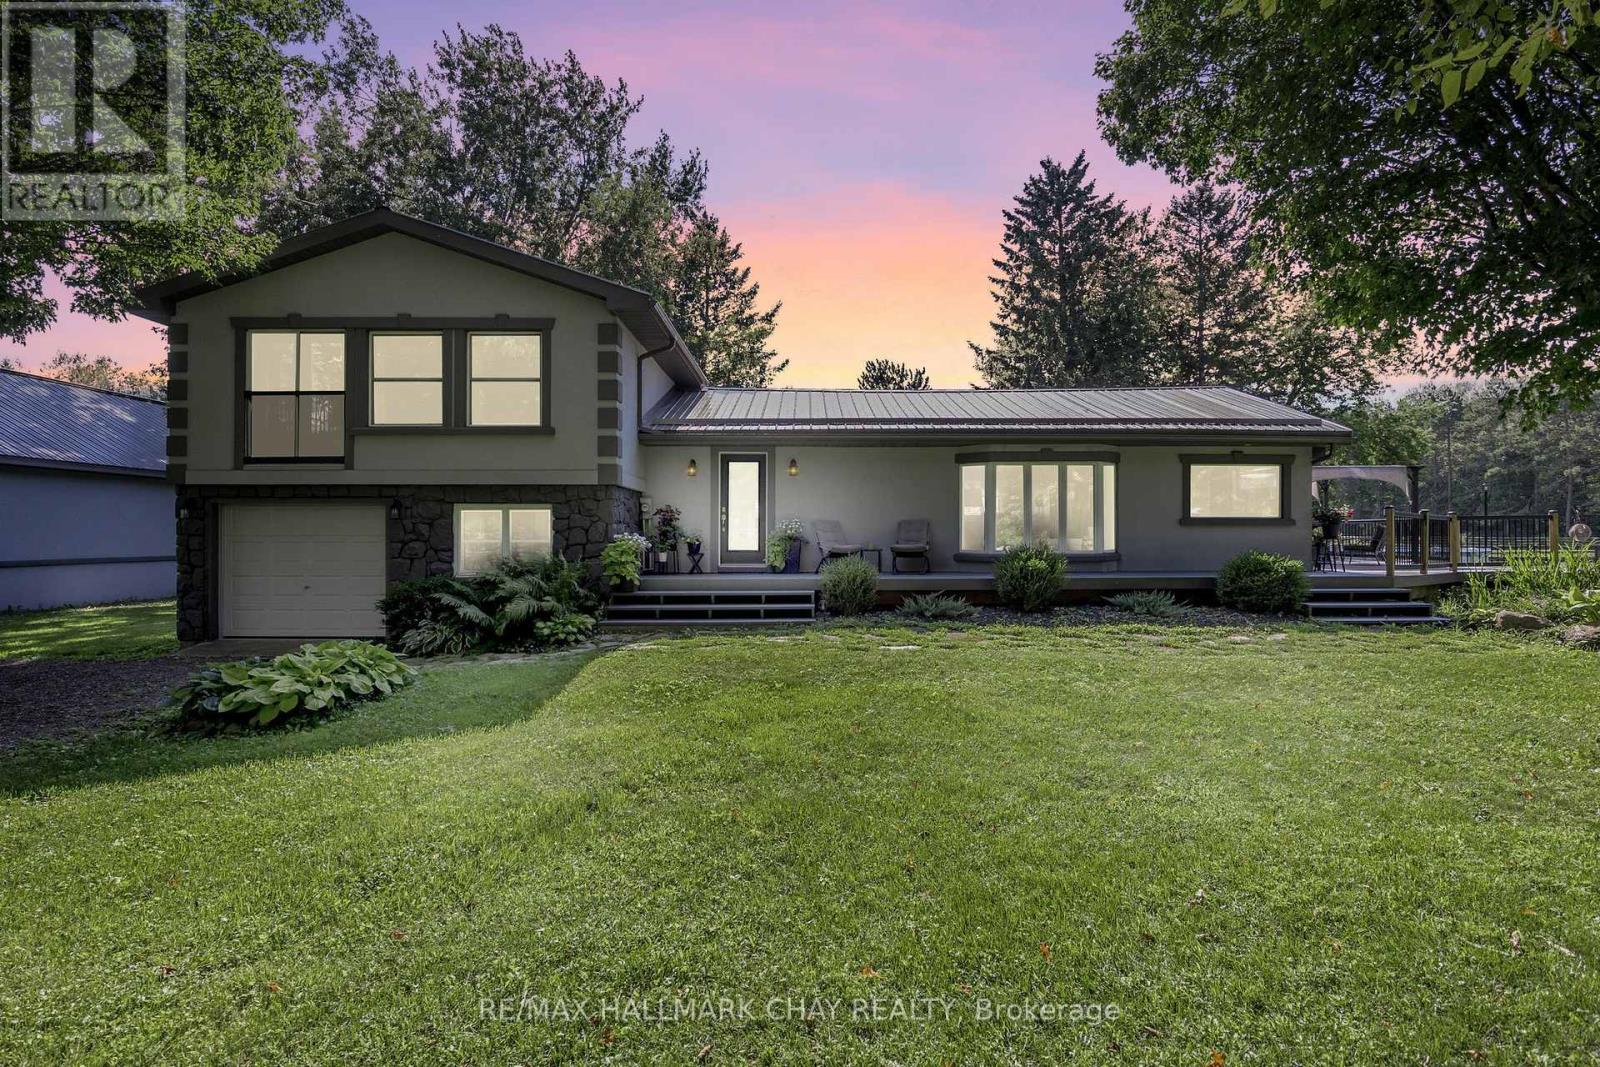
Discover an extraordinary 78-acre equestrian estate in the heart of Springwater Township, perfectly positioned just minutes from Highway 400 for convenient access to the GTA, Pearson Airport, Georgian Bay, Lake Simcoe, Muskoka, Barrie, Orillia, Midland, and the Blue Mountains. Offering over 1,300 feet of frontage, three driveways, and abutting an unopened road allowance along the north boundary, this remarkable property presents exceptional versatility for equestrian enthusiasts, multigenerational living, home-based businesses, income potential, and possible future severance opportunities. The primary residence offers a warm and inviting layout featuring vaulted ceilings, skylights, an open-concept kitchen, living and dining area, 3 bedrooms, and 2 full bathrooms. The expansive primary suite includes a spa-inspired ensuite complete with a jetted tub and sauna. A finished lower level provides additional flexible living space ideal for a family room, gym, or games area. Step outside to an impressive wraparound deck overlooking the above-ground pool, pond, and sweeping countryside views. Equestrians will appreciate the impressive 40' x 260' barn equipped with 8 stalls, heated tack room, multiple paddocks, a 5/8-mile track, and approximately 10 miles of scenic trails winding throughout the property. A heated 24' x 26' studio/flex space offers endless possibilities, while the heated 30' x 50' detached shop with two hoists is perfect for hobbyists, contractors, or equipment storage. Adding even more value is a separate 2-bedroom, 1-bath secondary dwelling complete with its own well, septic, and driveway - ideal for extended family, staff accommodations, or rental income. With year-round recreation including skiing, snowmobiling, boating, golfing, dirt biking, horseback riding, and hiking at your doorstep, this is a rare opportunity to own a true four-season lifestyle property. Forest management plan currently in place for reduced property taxes. (id:60365)
466 Trillium Street
Tay, Ontario
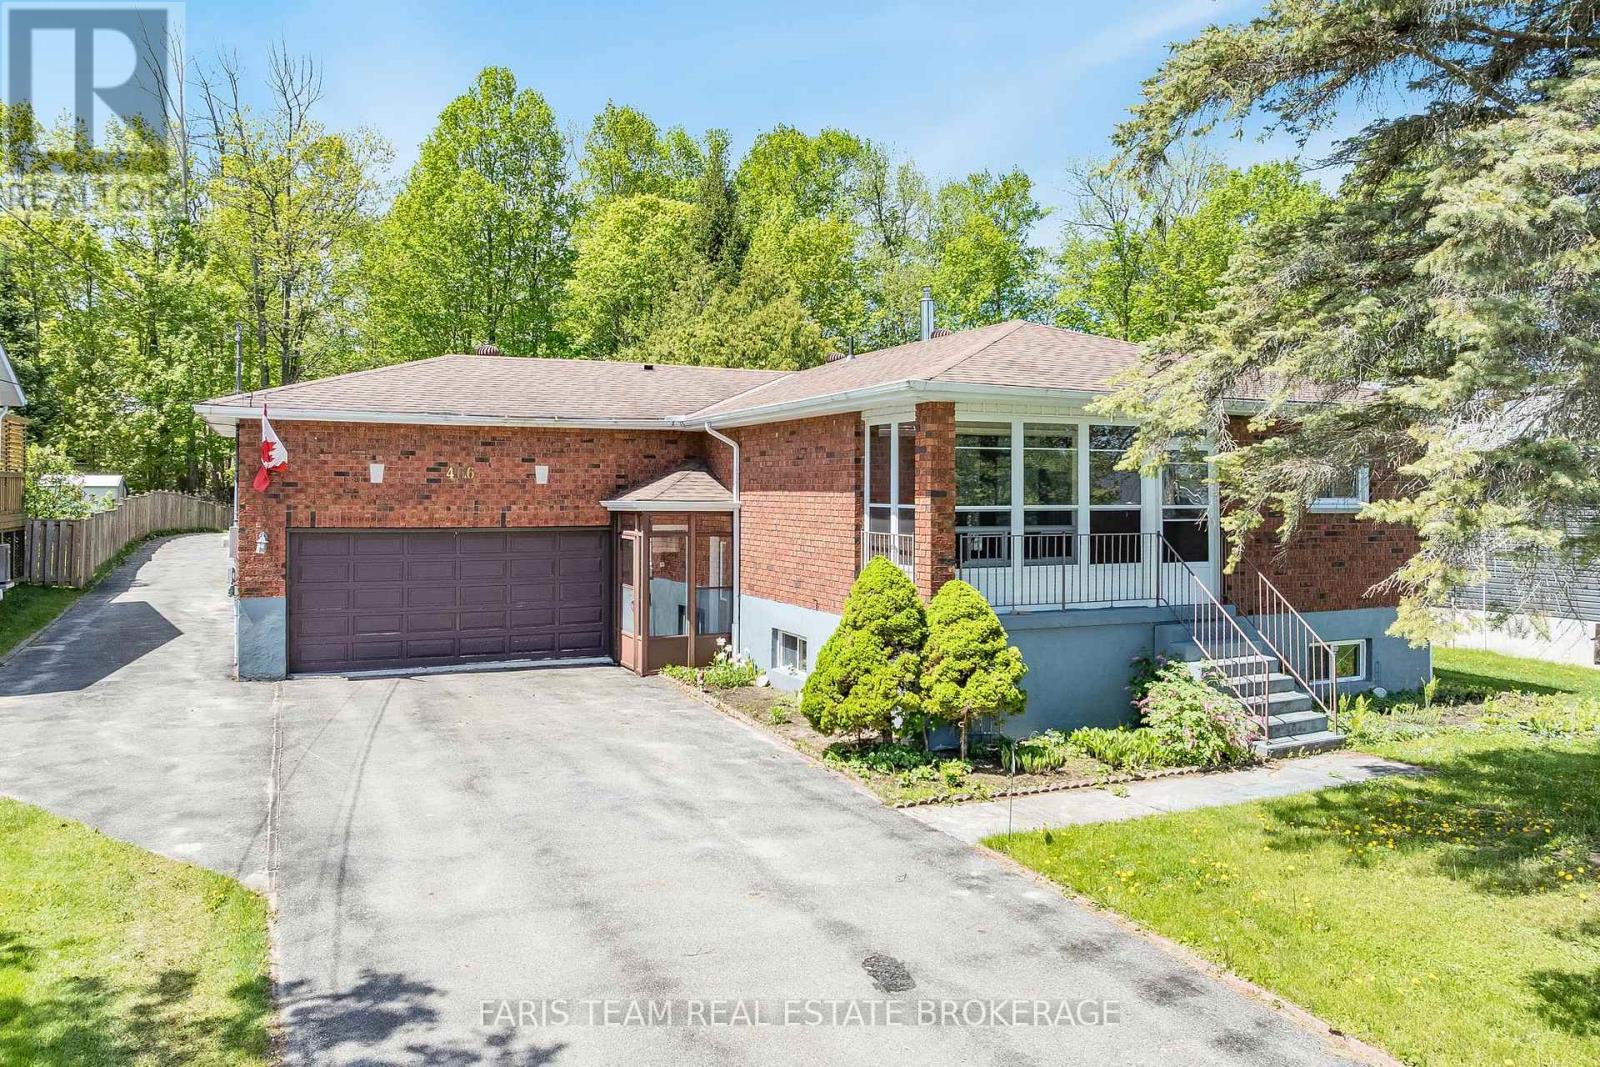
Top 5 Reasons You Will Love This Home: 1) This all-brick raised bungalow offers a versatile layout suited to a variety of lifestyles, with two bedrooms and two bathrooms on the main level plus an additional bedroom and full bathroom in the finished lower level, creating flexible space for families, guests, multi-generational living, or a dedicated home office setup, while the completed lower level adds valuable living space 2) Oversized double-car garage with loft storage provides ample room for tools, seasonal items, hobbies, and recreational equipment, while the detached backyard workshop creates ideal space for woodworking, DIY projects, extra storage, or a private area for hobbies and tinkering 3) Backyard space delivering privacy and room to enjoy outdoor living that is becoming increasingly difficult to find, with quiet evenings on the rear patio, morning coffee on the front porch, and plenty of room for entertaining, gardening, pets, or children to play, all enhanced by the peaceful atmosphere of the quiet dead-end street location 4) Large windows throughout the home allow natural light to fill both levels and create a bright, welcoming atmosphere, while the functional layout provides comfortable flow between living spaces and bedrooms, with pride of ownership evident throughout, thanks to major mechanical upgrades already completed 5) Convenient location near marinas, boating, and waterfront amenities delivering easy access to the Georgian Bay, while remaining close to Highway 400 for commuters traveling toward Barrie or the GTA. 1,177 above grade sq.ft. plus a finished basement. *Please note some images have been virtually staged to show the potential of the home. (id:60365)
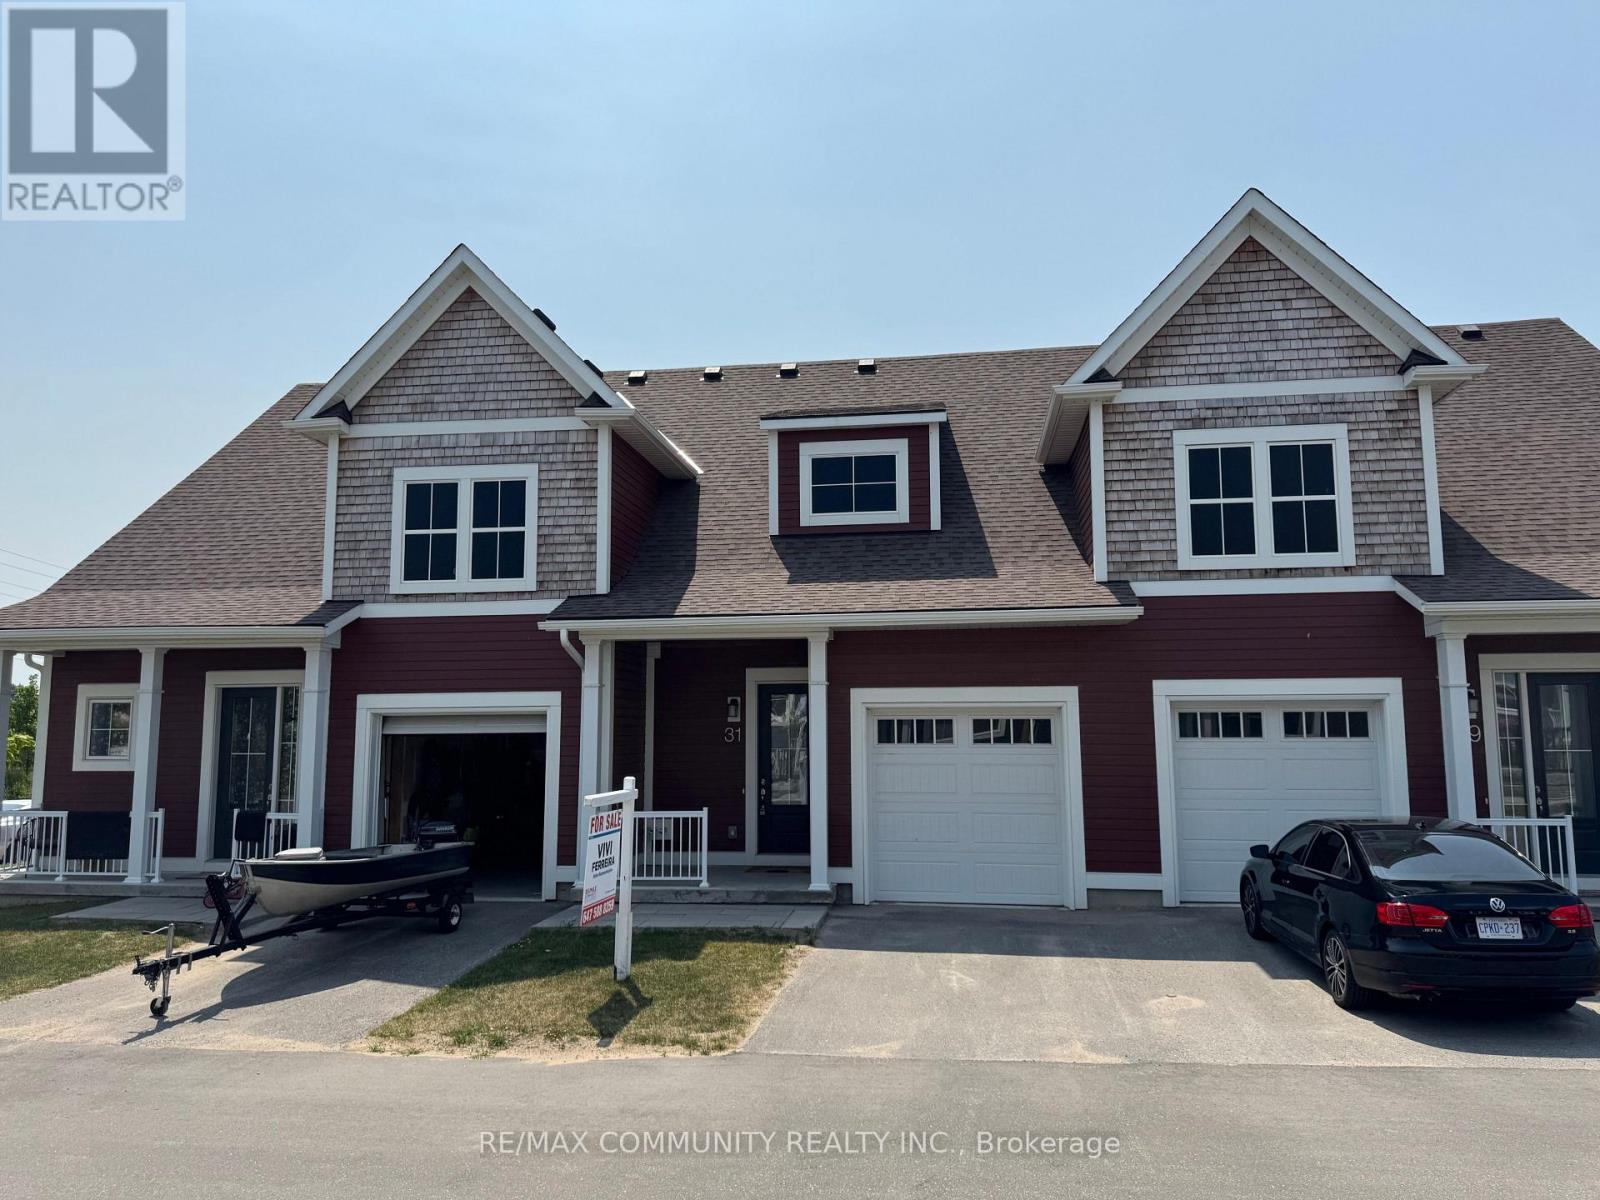
31 Discovery Trail
Midland, Ontario
Welcome to 31 Discovery Trail - one of the best value opportunities in the community. This well-maintained home offers a functional layout with 2 bedrooms, 3 bathrooms, and the added convenience of an attached garage - a feature not always found at this price point. The open-concept main floor provides comfortable everyday living, while the unfinished basement offers flexibility to create additional space that suits your needs. Set within a quiet, low-maintenance community, this home is ideal for first-time buyers, downsizers, or anyone looking to get into the market without compromising on key features. With recent sales in the area approaching the high $400s, 31 Discovery Trail stands out as a smart alternative - delivering comfort, convenience, and long-term value at a more accessible price point. If you've been watching this community, this is your opportunity to get in at a compelling price. (id:60365)
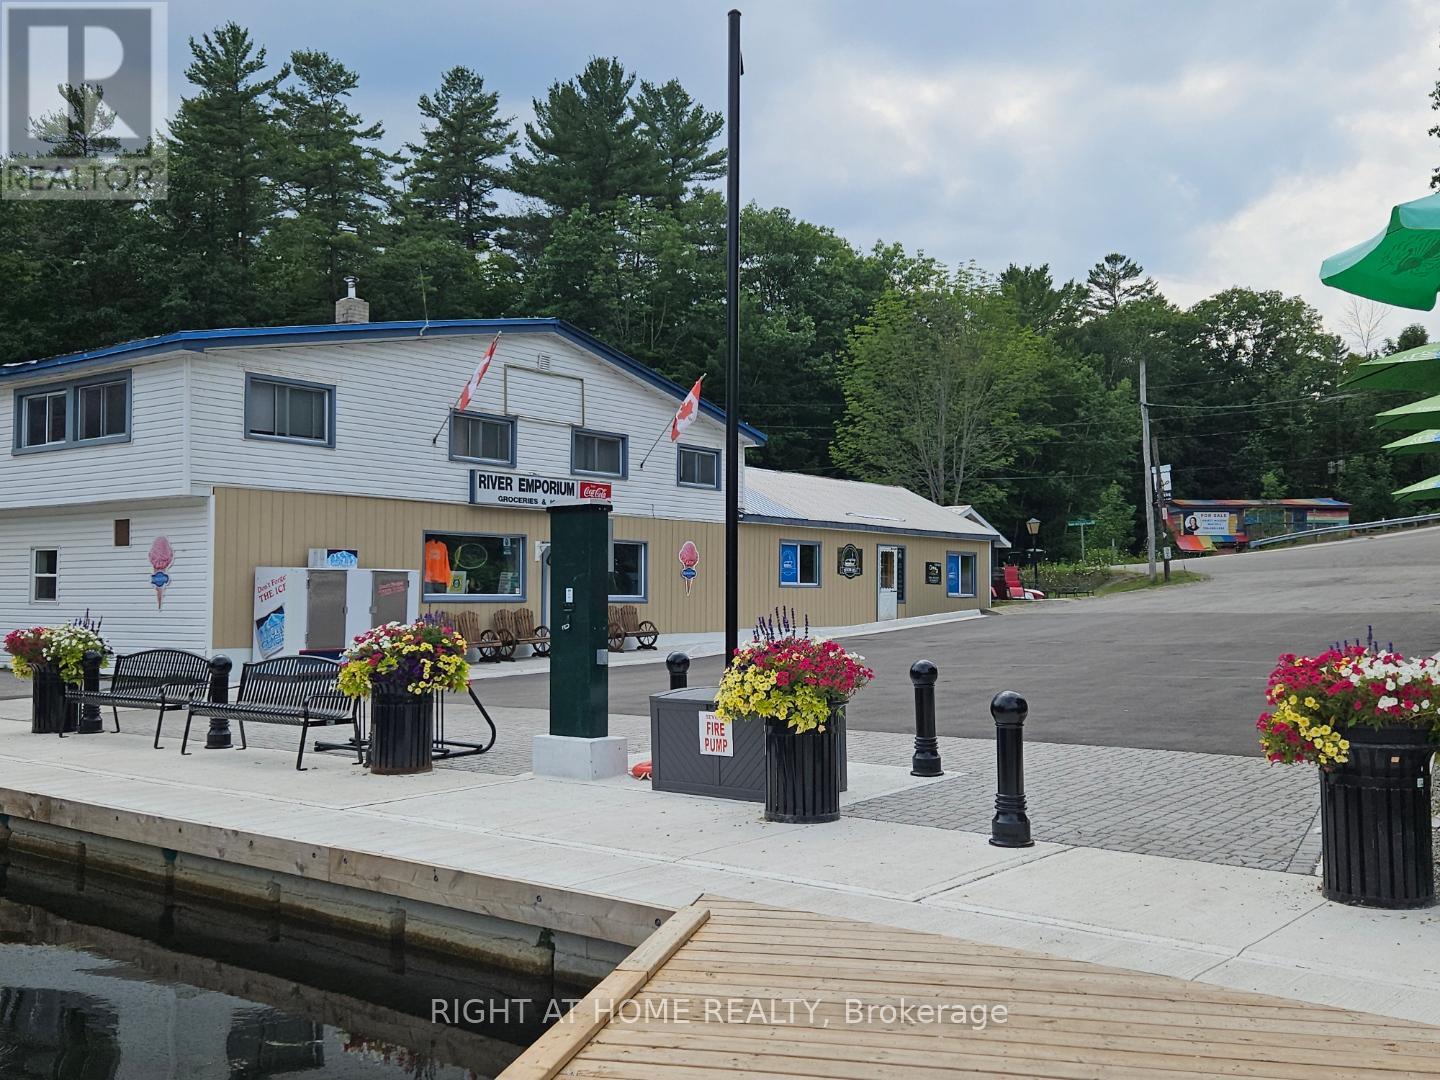
1725 Earl Haid Avenue
Severn, Ontario
Escape to Lakeside Living! Discover your dream home in the heart of Ontario's stunning cottage country! This charming property at 1725 Earl Haid in Severn Township offers the perfect blend of tranquility and convenience, ideal for families, retirees, or anyone seeking a peaceful retreat. Imagine: Spacious and inviting interiors perfect for entertaining or relaxing with loved ones. Separate Bunkie for guests or Airbnb rental. A waterfront lot providing ample space for outdoor activities, gardening, or simply enjoying the fresh air. On the Severn River with good proximity to the shimmering waters of Lake Couchiching and Lake Simcoe, offering endless opportunities for boating, fishing, and watersports. Easy access to local amenities including shops, restaurants, schools, and parks, ensuring all your daily needs are met. Enjoy the vibrant community of Severn Township, known for its friendly atmosphere and picturesque landscapes. 1725 Earl Haid is more than just a house; it's a lifestyle. Experience the joy of lakeside living without sacrificing modern comforts. Don't miss this incredible opportunity! Whether you're looking for a year-round residence or a fantastic weekend getaway, this property has it all. Water view residence on Severn River with bonus commercial property on main floor. Almost 1600 square feet 3 bedroom, 2 bathroom residence on second floor plus seasonal rental Bunkie. Large walk in beer cooler (not in use). Many chattels and fixtures included. Currently store closed for the season. Screened in second floor porch to relax with morning coffee. Street freshly paved and redone waterfront pavers. Township owned dock for boaters to stop and shop. Has had recent renovations. Primary bedroom with large walk in closet, ensuite with laundry. This is a great opportunity to own a home with commercial potential and live in cottage country on the water. Package deal available with water access cottage directly across lake from Store X12946744 (id:60365)
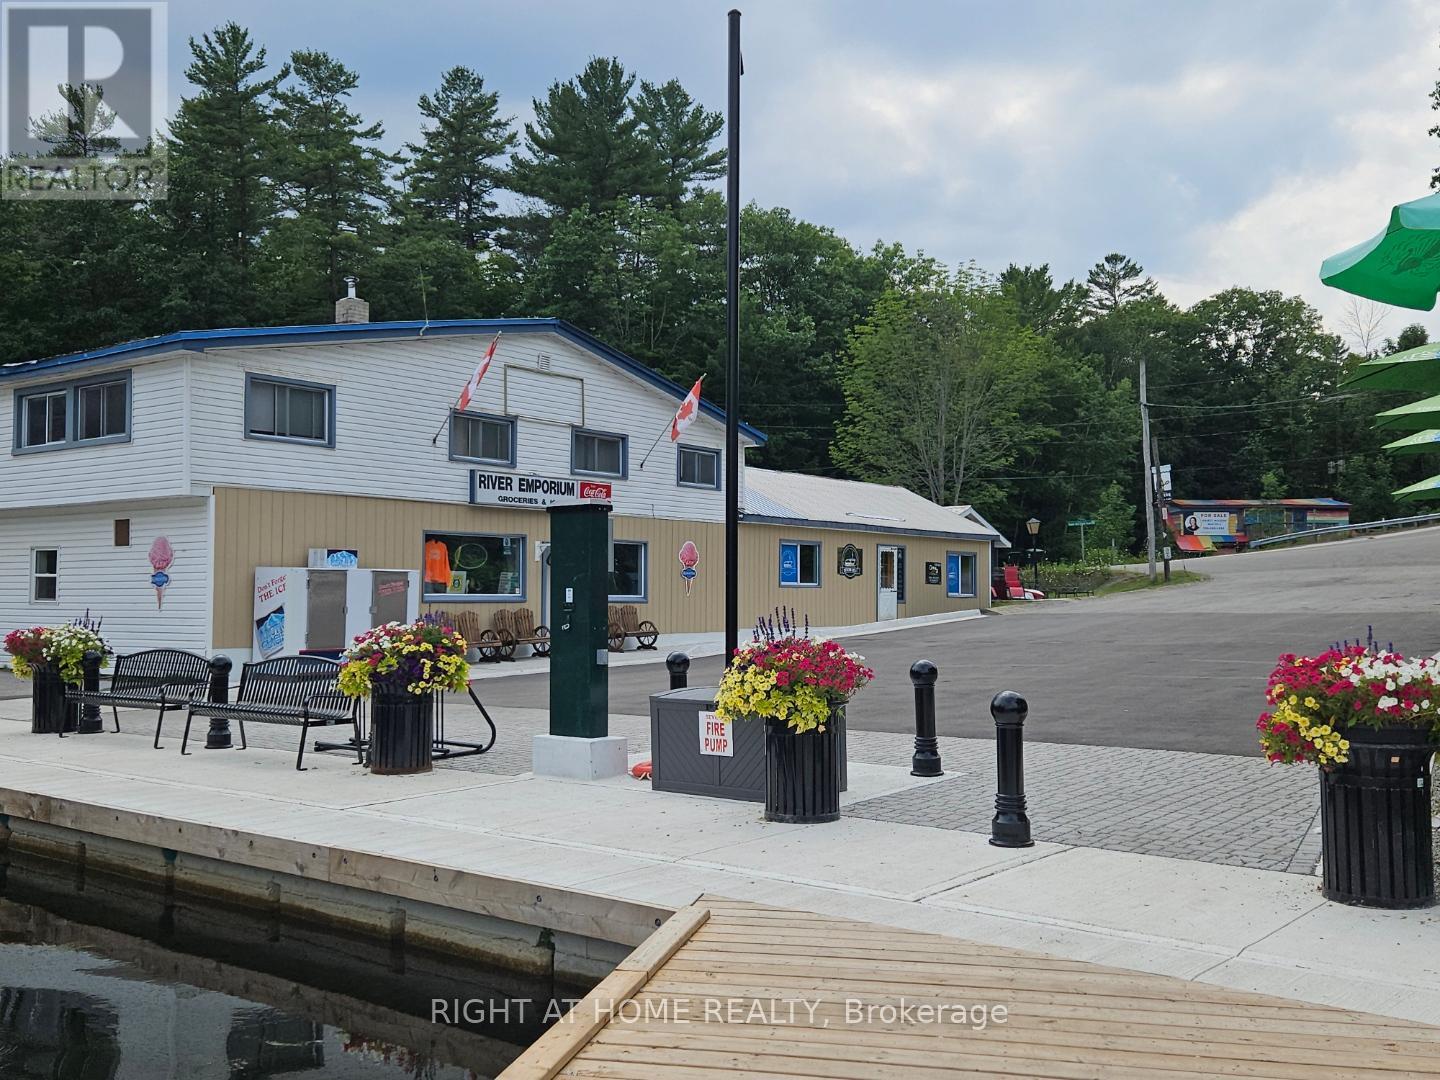
1725 Earl Haid Avenue
Severn, Ontario
This is a great opportunity to own a home with commercial potential and live in cottage country on the water. Prime Commercial Opportunity Looking for the perfect location to elevate your business? a versatile commercial property offering immense potential for a variety of ventures. Property Highlights: Strategic Location: Situated in the growing Severn Township, this property benefits from excellent visibility and accessibility, ensuring your business gets noticed. Enjoy easy connections to major routes, making commuting and logistics a breeze. Flexible Space: With ample square footage, this property can be adapted to suit diverse needs, whether you're planning retail operations, office space, a service-based business, or a combination. High Growth Area: Severn Township is experiencing significant development and population growth, offering a thriving customer base and a dynamic economic environment for businesses to flourish. Investment Potential: Capitalize on the increasing demand for commercial properties in this rapidly expanding region. Represents a smart investment for both owner-operators and investors alike. Ideal for Retail Store Service Businesses. Don't miss this chance to establish or expand your business in a prime Severn Township location. Offers the space, location, and potential you need to succeed. Water view residence on Severn River with bonus commercial property on main floor. Almost 1600 square feet 3 bedroom, 2 bathroom residence on second floor plus seasonal rental Bunkie. Large walk in beer cooler. Many chattels and fixtures included. Currently store closed for the season. Screened in second floor porch to relax with morning coffee. Street freshly paved and redone waterfront pavers. Township owned dock for boaters to stop and shop. Has had recent renovations. Primary bedroom with large walk in closet, ensuite with laundry. Package deal available with water access cottage directly across lake from Store X12946744 (id:60365)
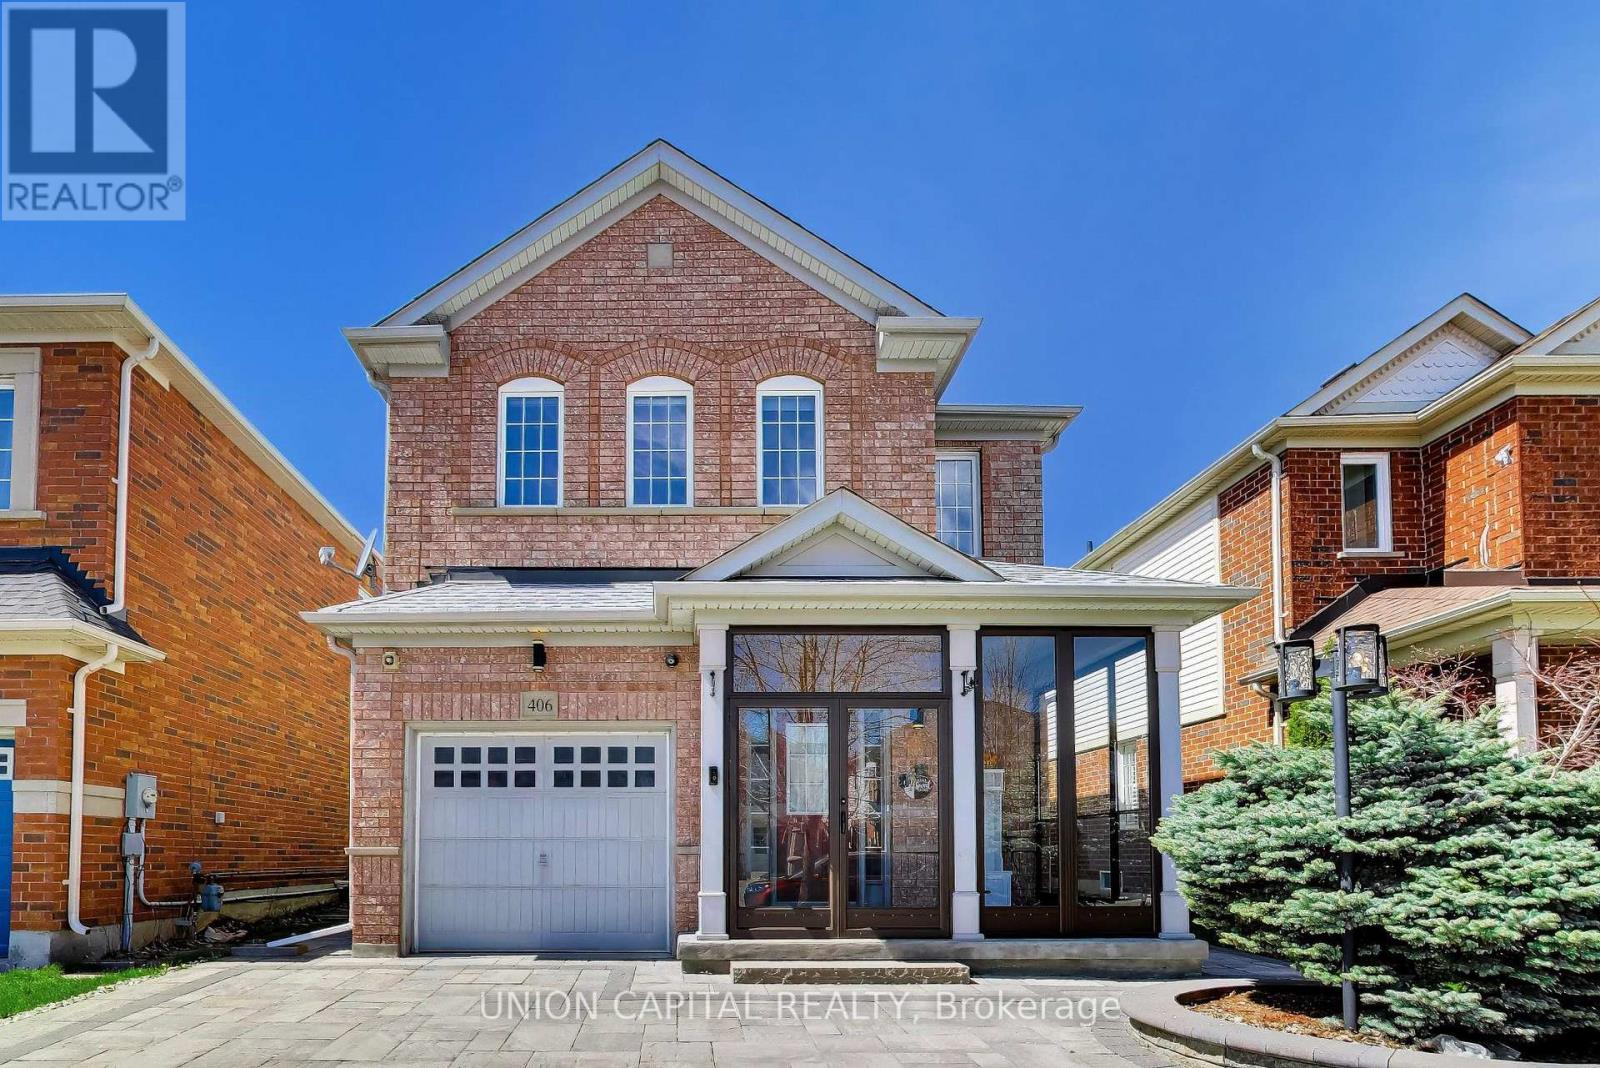
406 Reeves Way Boulevard
Whitchurch-Stouffville, Ontario
Best deal in town! Stunning detached home on a premium 34-ft wide lot for under $1M in the highly desirable Stouffville community. This beautifully maintained property offers a bright, open-concept layout with spacious living and dining areas, perfect for both everyday living and entertaining.The functional kitchen provides ample cabinetry and workspace, while large windows throughout the home bring in plenty of natural light. Upstairs features three generously sized bedrooms with upgraded closet organizers, including a comfortable primary retreat with a walk-in closet and private ensuite. A standout feature is the finished basement, complete with a dedicated office, full bathroom, and an additional living/family room-ideal for extended family, guests, or working from home. Enjoy outdoor living with a beautifully interlocked front and backyard, offering low-maintenance landscaping and great space for relaxing or hosting. The upgraded covered porch adds charm and functionality to the home's curb appeal. Unbeatable value-priced opportunity in today's market. Conveniently located close to top-rated schools, parks, shopping, and transit. Don't miss your chance to own this exceptional home! (id:60365)
6153 Main Street
Whitchurch-Stouffville, Ontario
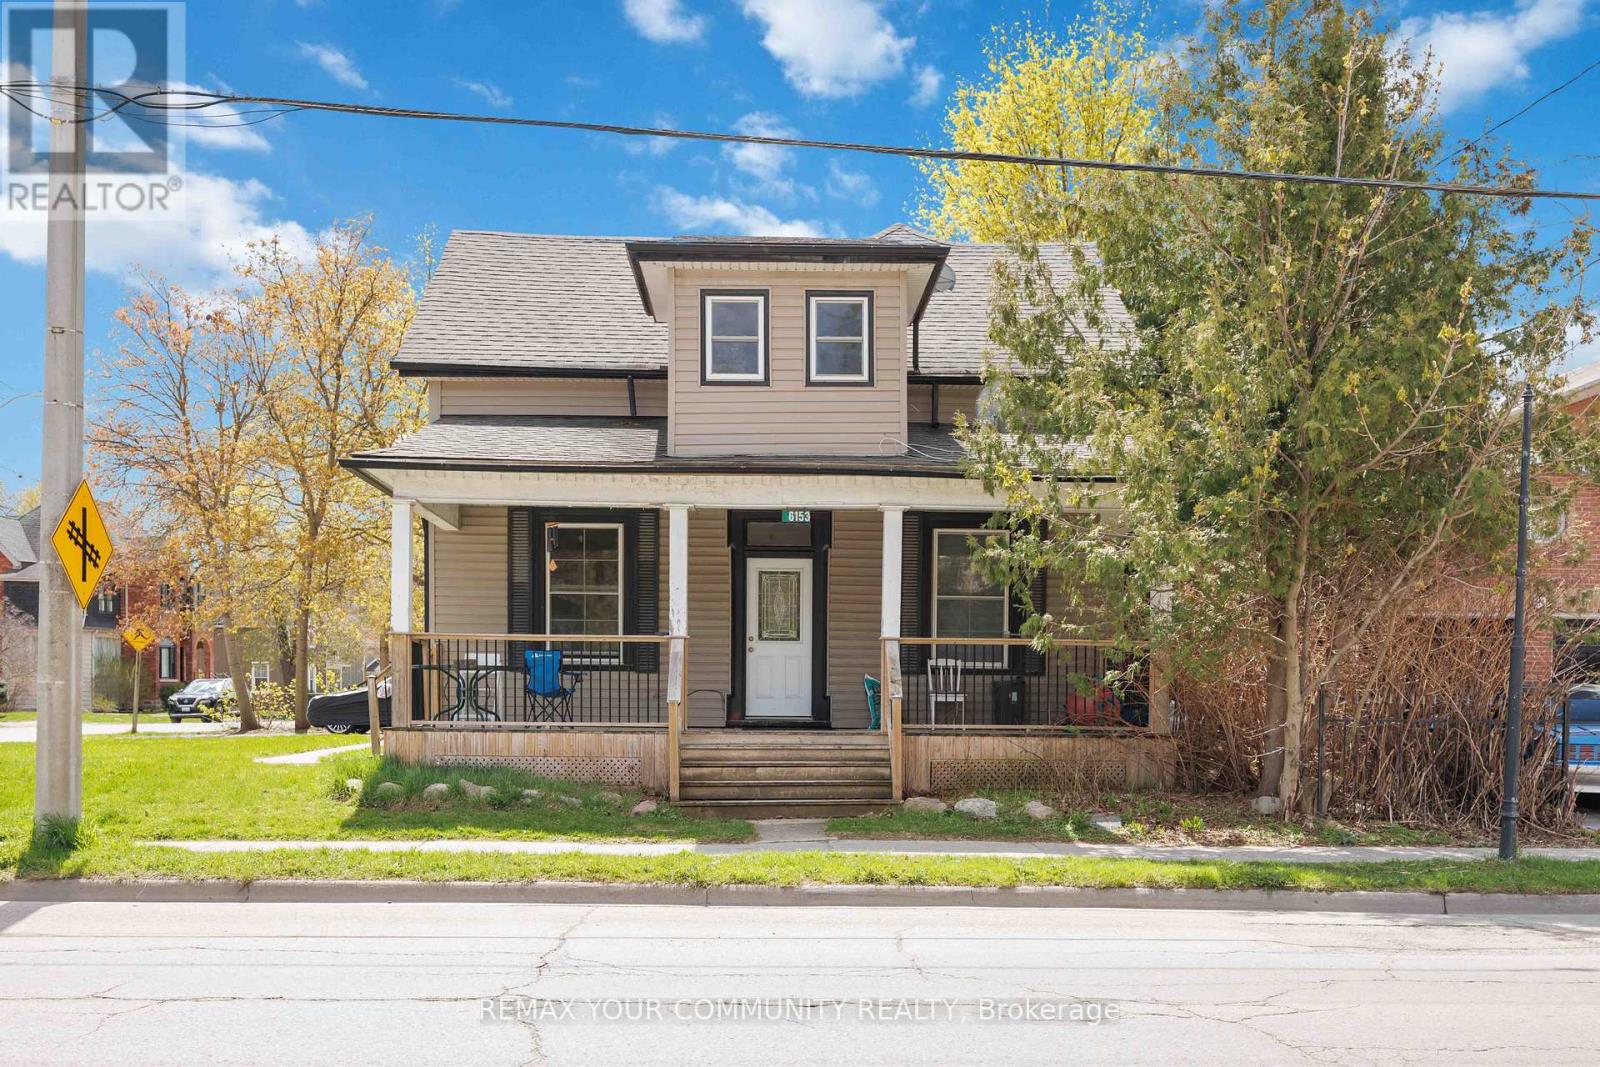
5% Cap rate makes for a very attractive real estate investment located on Main St in central Stouffville. GO train is a 5 minute walk. This well maintained established legal triplex (R3) with three individual units; 1 x bachelor + 1 x 1-bedroom + 1 x 2-bedroom. Each of long term tenants (2017, 2019, 2022) wish to remain. This triplex has been well maintained with many updates including a complete make over of apartment #2, plus a updated bathroom and kitchenette in the bachelor unit. Roof 2019. Paved driveway 2021. The large front covered porch defines welcoming curb appeal into the secure front door to each apartment. The decking was new 2021. The paved driveway provides 2 parking spots for each tenant = 6 total parking spots. The driveway is off Albert Street. The side porch doubles as a gathering space and the common laundry room with commercial grade coin washer and dryer - approx $2k/yr. The side and back yards are a grass canvas enjoyed by the residents. The Upper unit includes a private balcony facing east to delight in each morning sunrise, plus a sunroom facing north. The basement with a separate entrance is ideal for storage, includes the gas furnace and the three owned hot water tanks. Optimal for investors looking for positive cash flow; Cap rate 5%. NOI 3.4%. Stouffville is growing, and offers a choice of schools, worship, shopping, sports fields, restaurants, banking and close to the Markham Stouffville hospital. #404 access from Stouffville Rd. Straight drive on 9th Line to #407. Floor plan attached. Financials attached. (id:60365)
292 - 306 John Street
Markham, Ontario
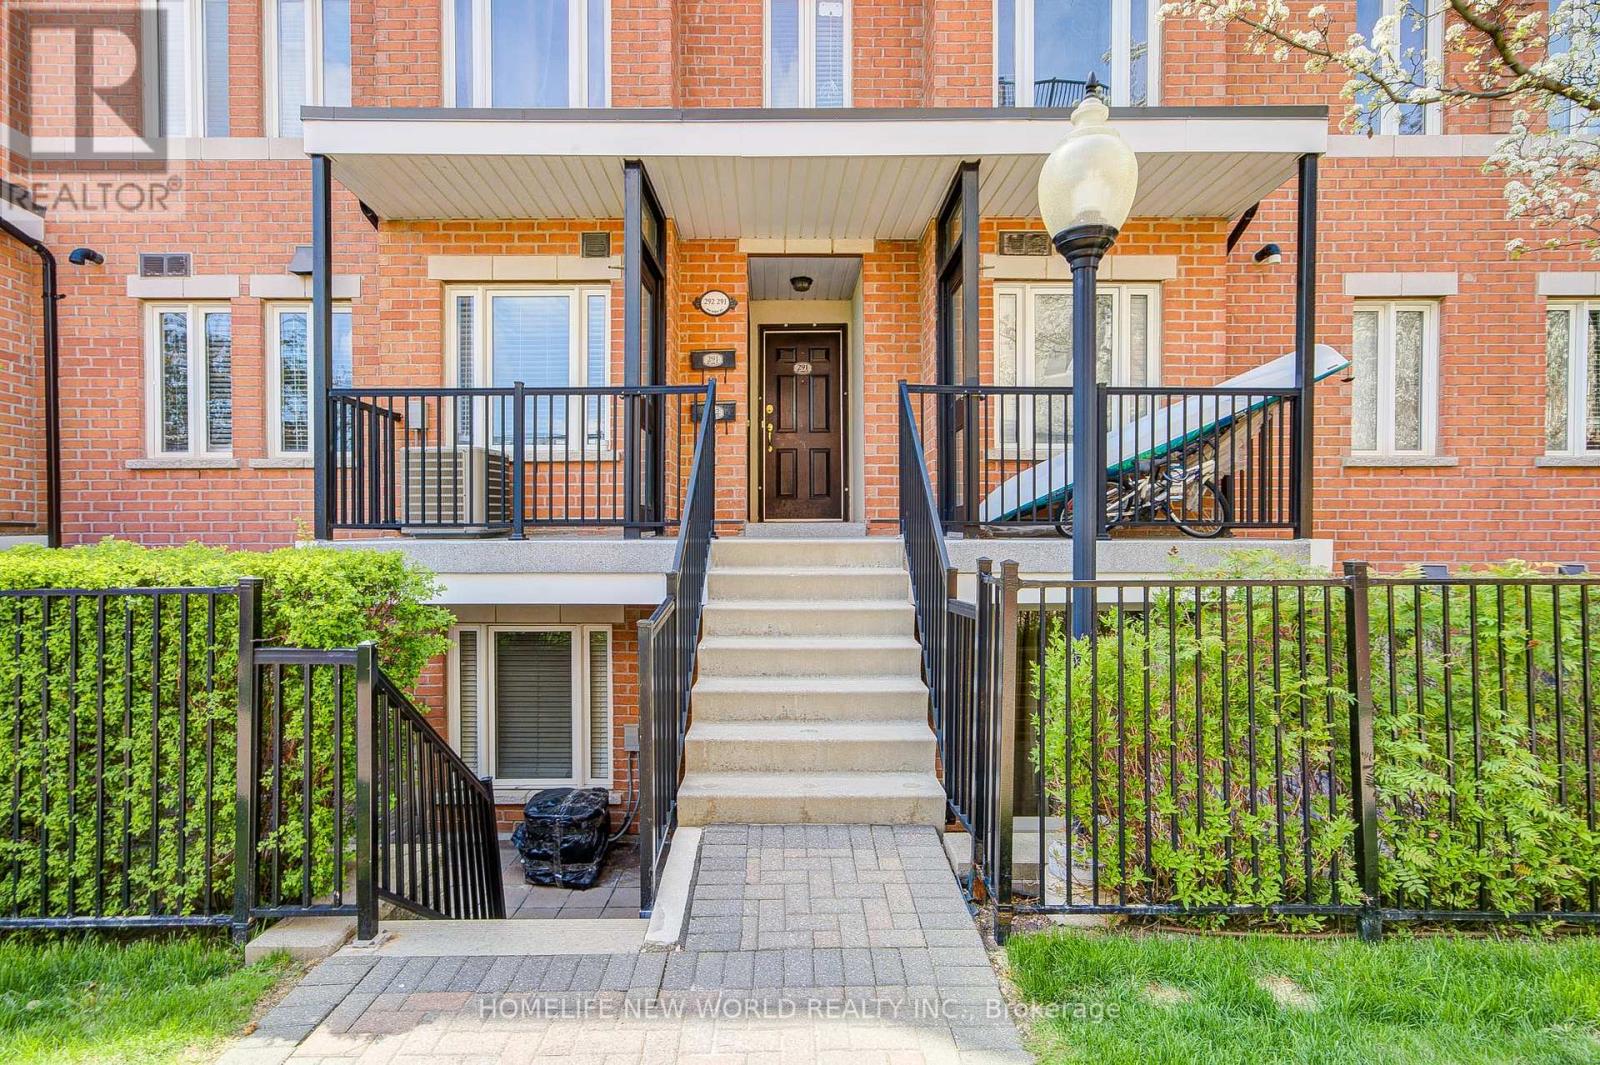
This rarely offered upper 2 Level 1Bedroom Stacked Townhome In Bayview & John Area. Unit Is Gorgeous And Very Practical Layout, In Absolute Move In Condition. One Underground Parking & One Locker Room Included. Modern White Kitchen Cabinets W/Quartz Counters & Stainless Steel Appliances. Freshly Painted. Upgraded Fridge, Oven, Shower door, Vanity & Mirror In 2024. Ideally located In a High-demand Neighbourhood Near Thornhill Square, Walking Distance To Restaurants, Banks, Food Basics, Shoppers Drug Mart, School, Community Centre, Library & Public Transit and quick Access To Hwy 404 and 407. Surrounded By Top-Ranked Schools And Parks (id:60365)
Walkout Basement - 58 Clamerten Road
Whitchurch-Stouffville, Ontario
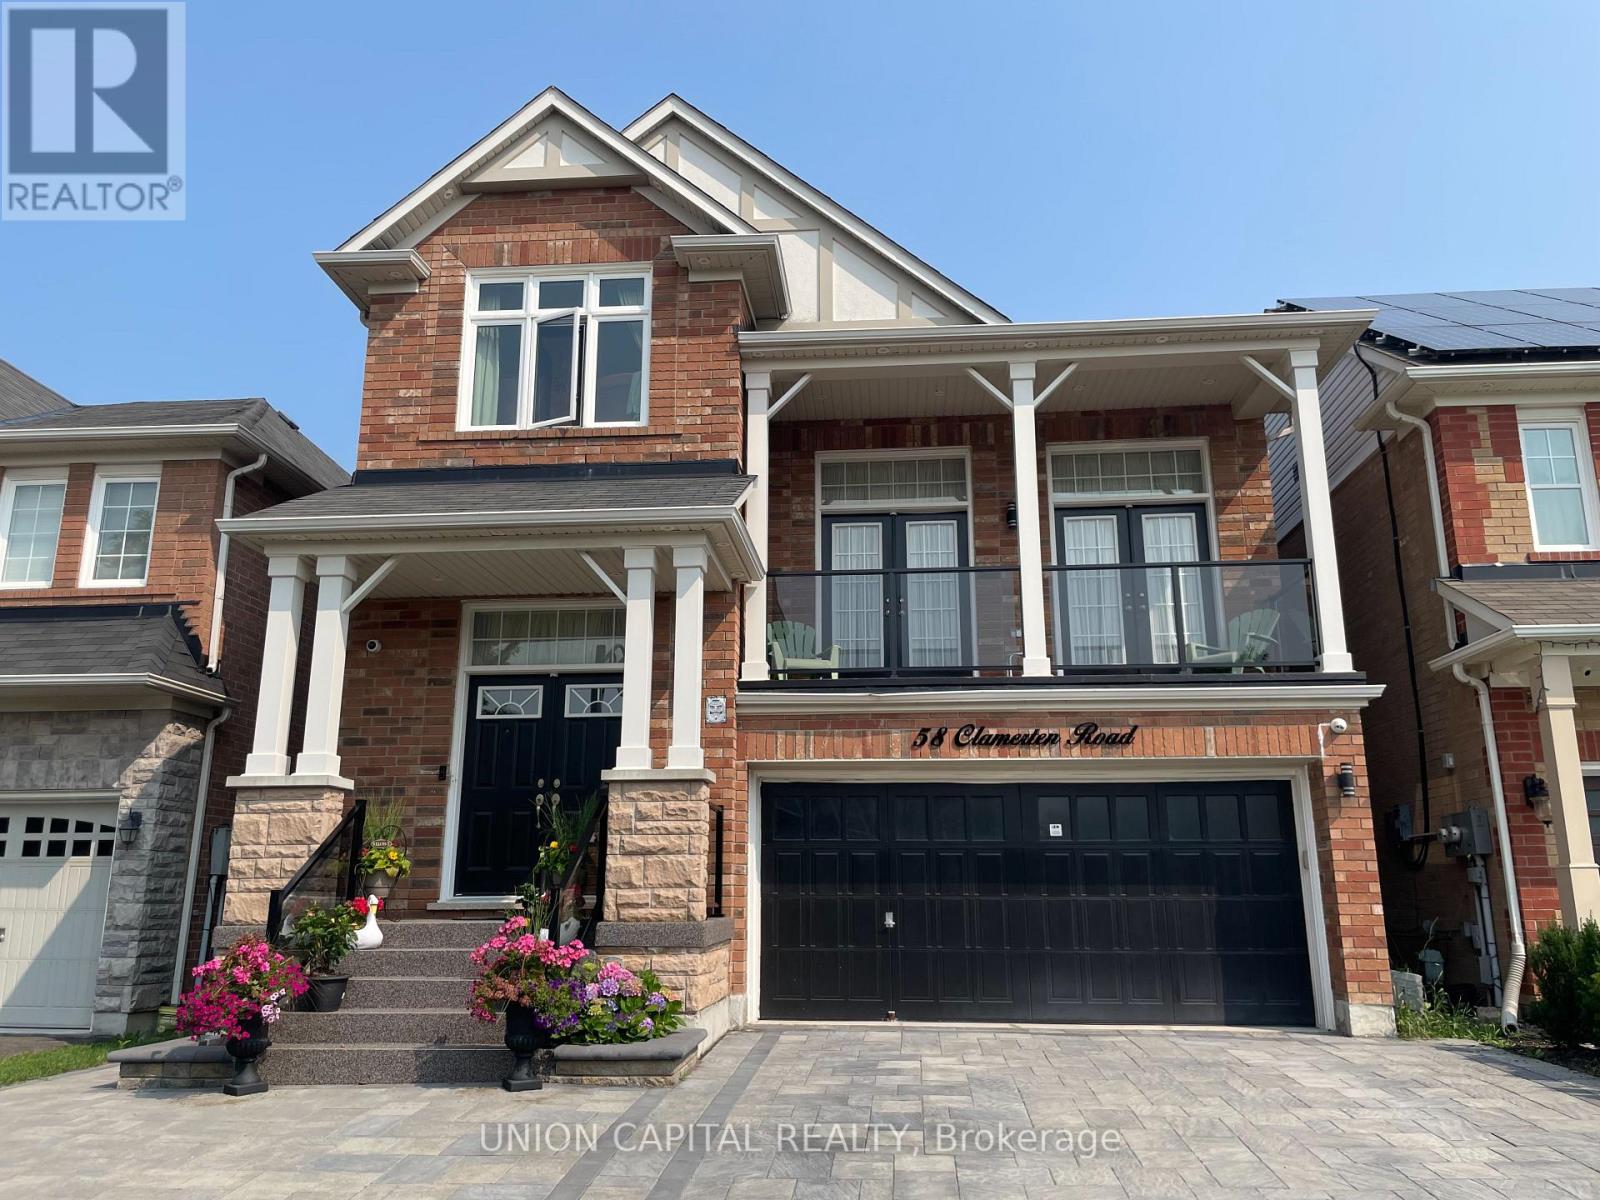
Stunning and rare lower level walkout apartment! This renovated 2-bedroom, 1 bath unit offers a private separate entrance and a spacious, functional layout. Features include an open concept design, laminate flooring throughout, and a modern kitchen with stainless steel appliances and ample cabinetry. Walk out to a beautifully manicured yard with interlock. Bright space with large above grade windows. Includes 1 driveway parking spot. Tenants to pay 30%-50% of utilities, depending on the number of occupants. No pets. Shared laundry in common area. Prime location close to parks, shops, fitness centres, library, golf, community centre, Stouffville GO Station, and Main Street. (id:60365)

© 2026 Proptech Realty Inc., Brokerage.