
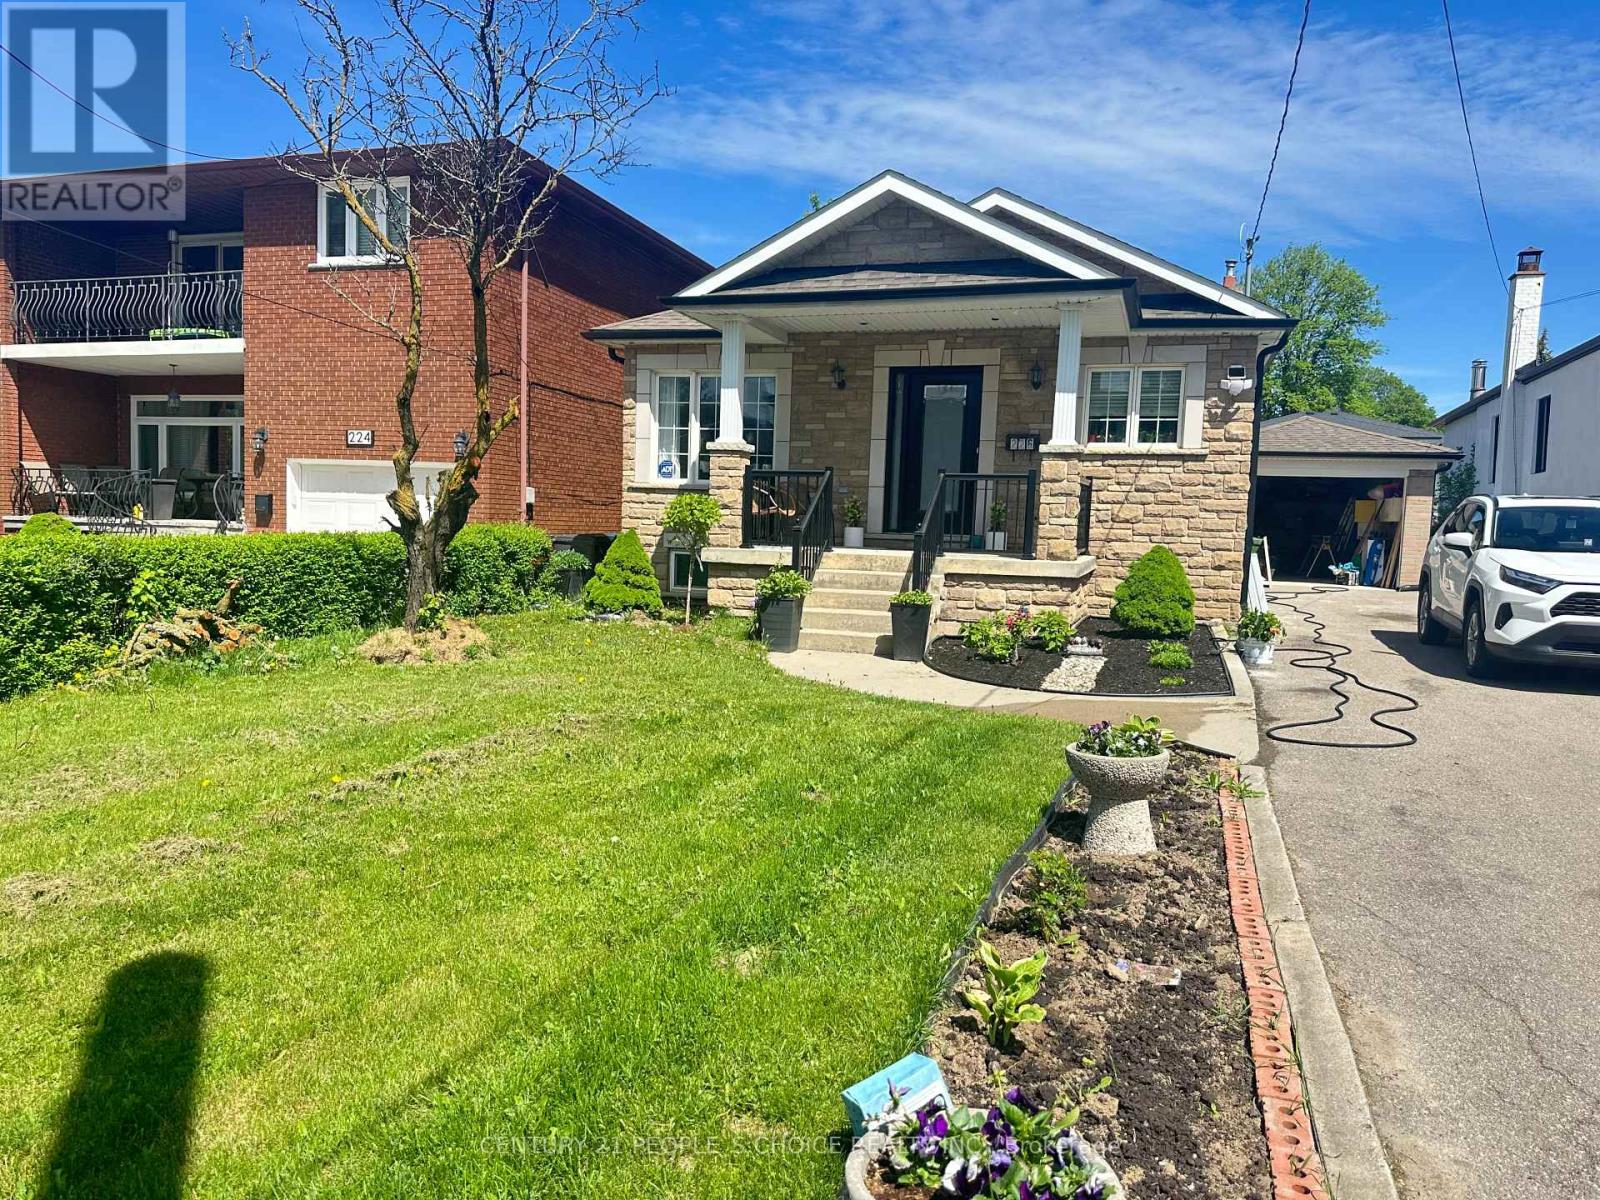
Basement - 226 Falstaff Avenue
Toronto, Ontario
Welcome to this Beautiful Newly Renovated Basement Unit! Separate entrance to your own living space, modern kitchen, new washroom and spacious 2 bedrooms. Located in a prime neighborhood of Maple leaf area. Steps to TTC bus stops, great schools, parks, close to highways 400 & 401,Yorkdale mall, shops, plazas, supermarket, subway stations, etc... (id:60365)
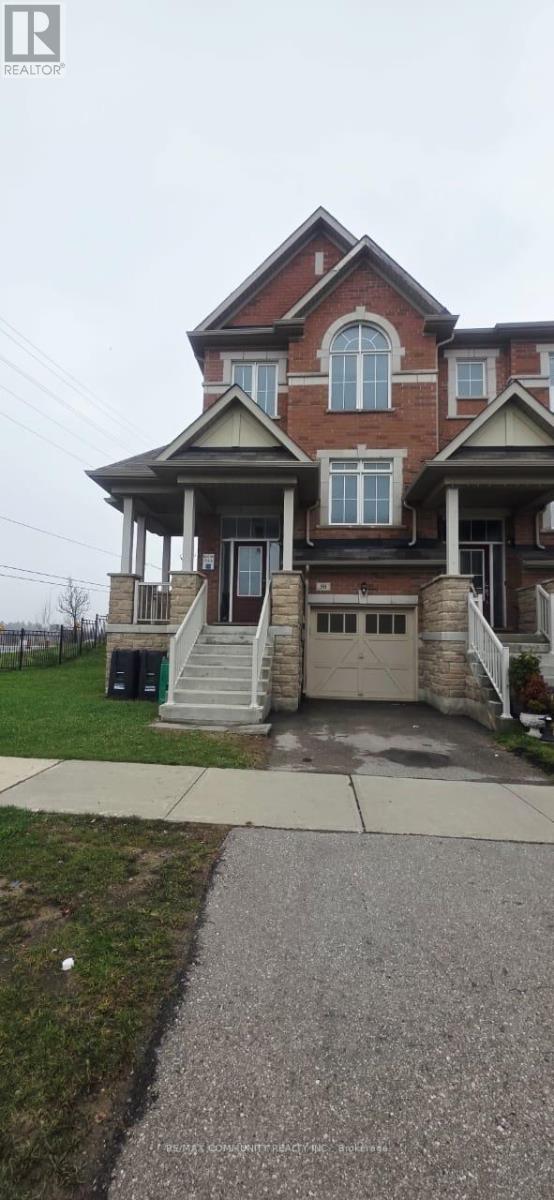
Upper - 50 Rockman Crescent
Brampton, Ontario
Beautifully newly renovated corner townhouse offering an abundance of natural light throughout. Freshly painted and thoughtfully updated, this home features a bright and inviting layout perfect for comfortable living. Enjoy the advantage of a corner unit with extra windows, creating a warm and airy atmosphere in every room. The property includes brand new appliances and fully updated washrooms, adding a modern and stylish touch. Ideally located close to all amenities including schools, shopping, transit, and parks. Move-in ready and immediately available-perfect for those seeking convenience and modern living.Basement not included . (id:60365)
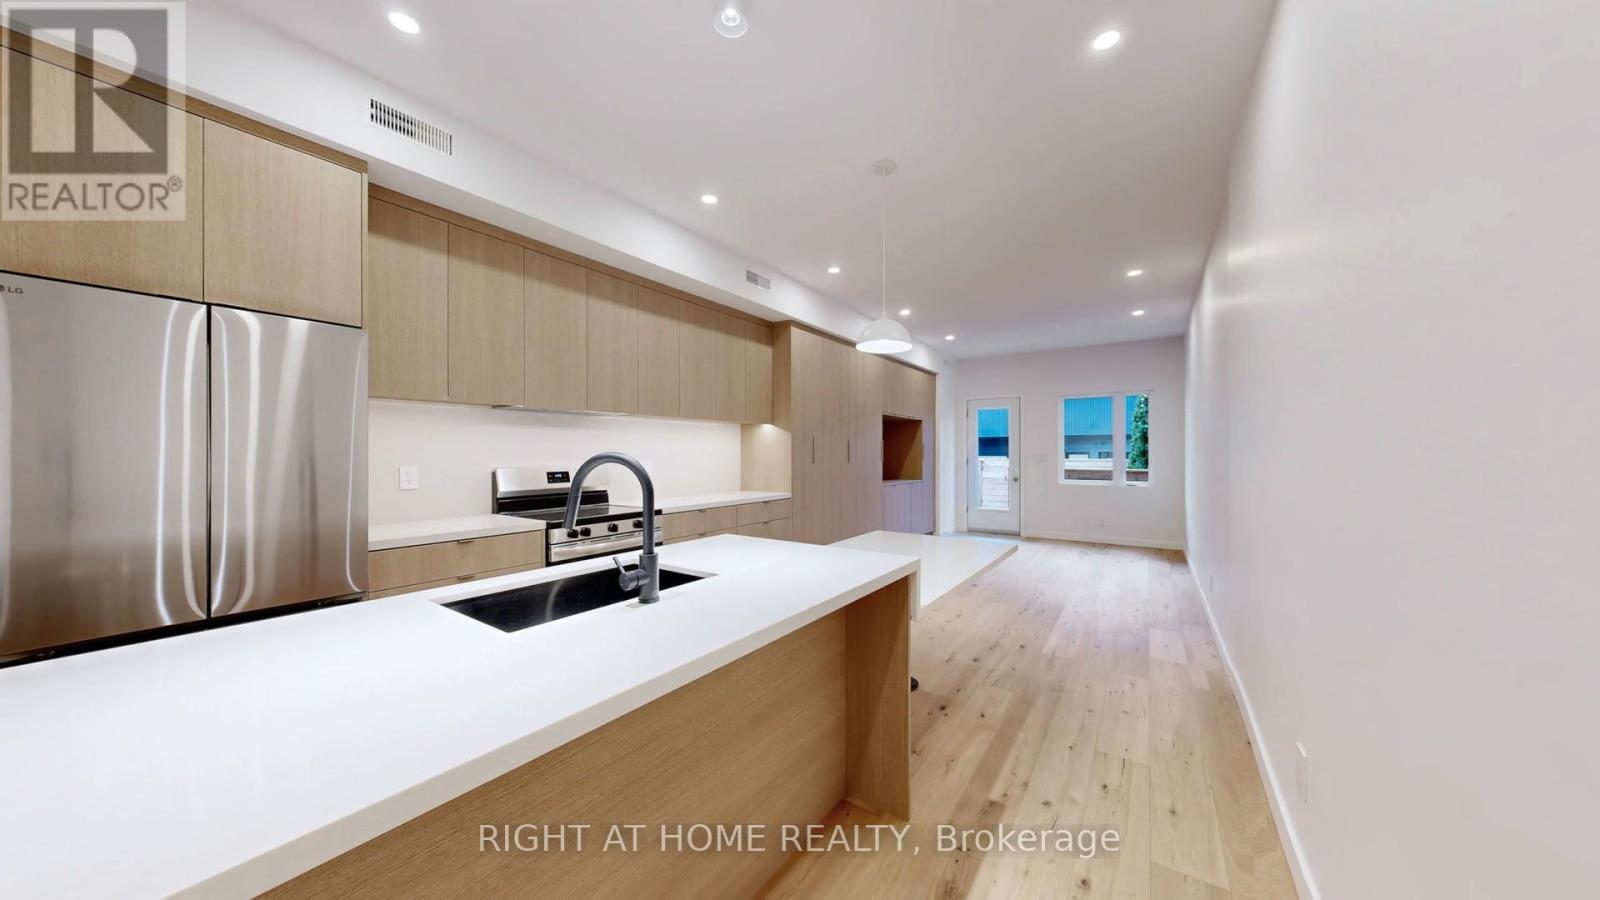
1 - 14 Salem Avenue
Toronto, Ontario
****1/2 month free rent for May move in**** This brand-new, bi-level residence at 14 Salem Avenue offers a sophisticated and private "house-like" layout perfectly suited for an urban and professional lifestyle. Occupying the main and lower floor, this 3bdrm 2bath, 1270 sqft home is an ideal executive home office or creative studio, and an open-concept chef's kitchen with an oversized island designed for entertaining. Premium finishes throughout include high ceilings, new hardwood flooring, and state-of-the-art, whisper-quiet cold-climate heat pumps for high-efficiency personalized climate control. Boasting a 95 Walk Score, this home is just a 5 minute walk to the Subway Station, putting the very best of Bloorcourt Village, Annex, Christie Pits, and the Ossington Strip right at your doorstep. Enjoy unparalleled access to the curated shops, the mall, libraries, galleries, supermarkets, and renowned restaurants along Bloor, and Ossington. (id:60365)
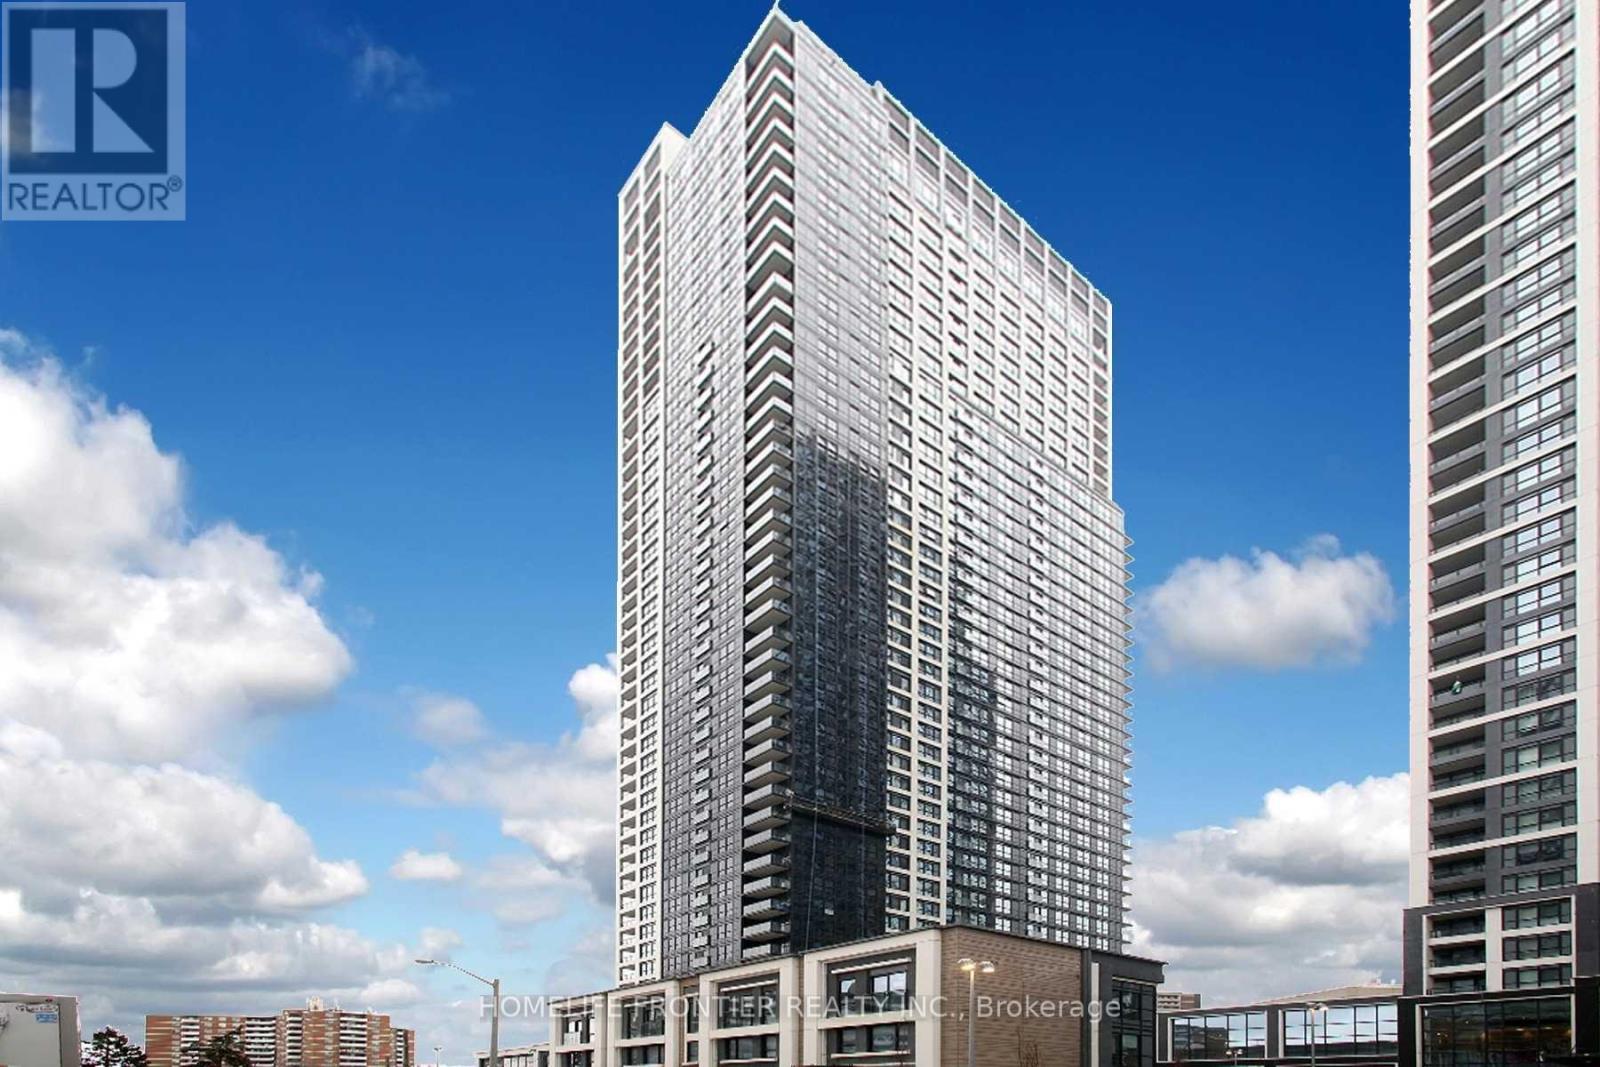
Ph36 - 5 Mabelle Avenue
Toronto, Ontario
Luxury Living at Islington. Welcome to Penthouse Unit 36 upgraded Tridel-built two bedroom, two bathroom residence at 5 Mabelle Avenue, featuring soaring 11 foot ceilings, floor to ceiling windows, and a bright split bedroom layout. Enjoy a stylish open concept kitchen with stainless steel appliances, sleek countertops, and an island-perfect for everyday living and entertaining. Includes underground parking. Indulge in resort style amenities: 24 hour concierge, indoor pool, fully equipped fitness centre, yoga studio, theatre, basketball court, sauna, steam room, and an expansive party lounge with outdoor BBQ terraces. Steps to Islington TTC, minutes to the QEW and Hwy 427-urban convenience meets upscale comfort. (id:60365)
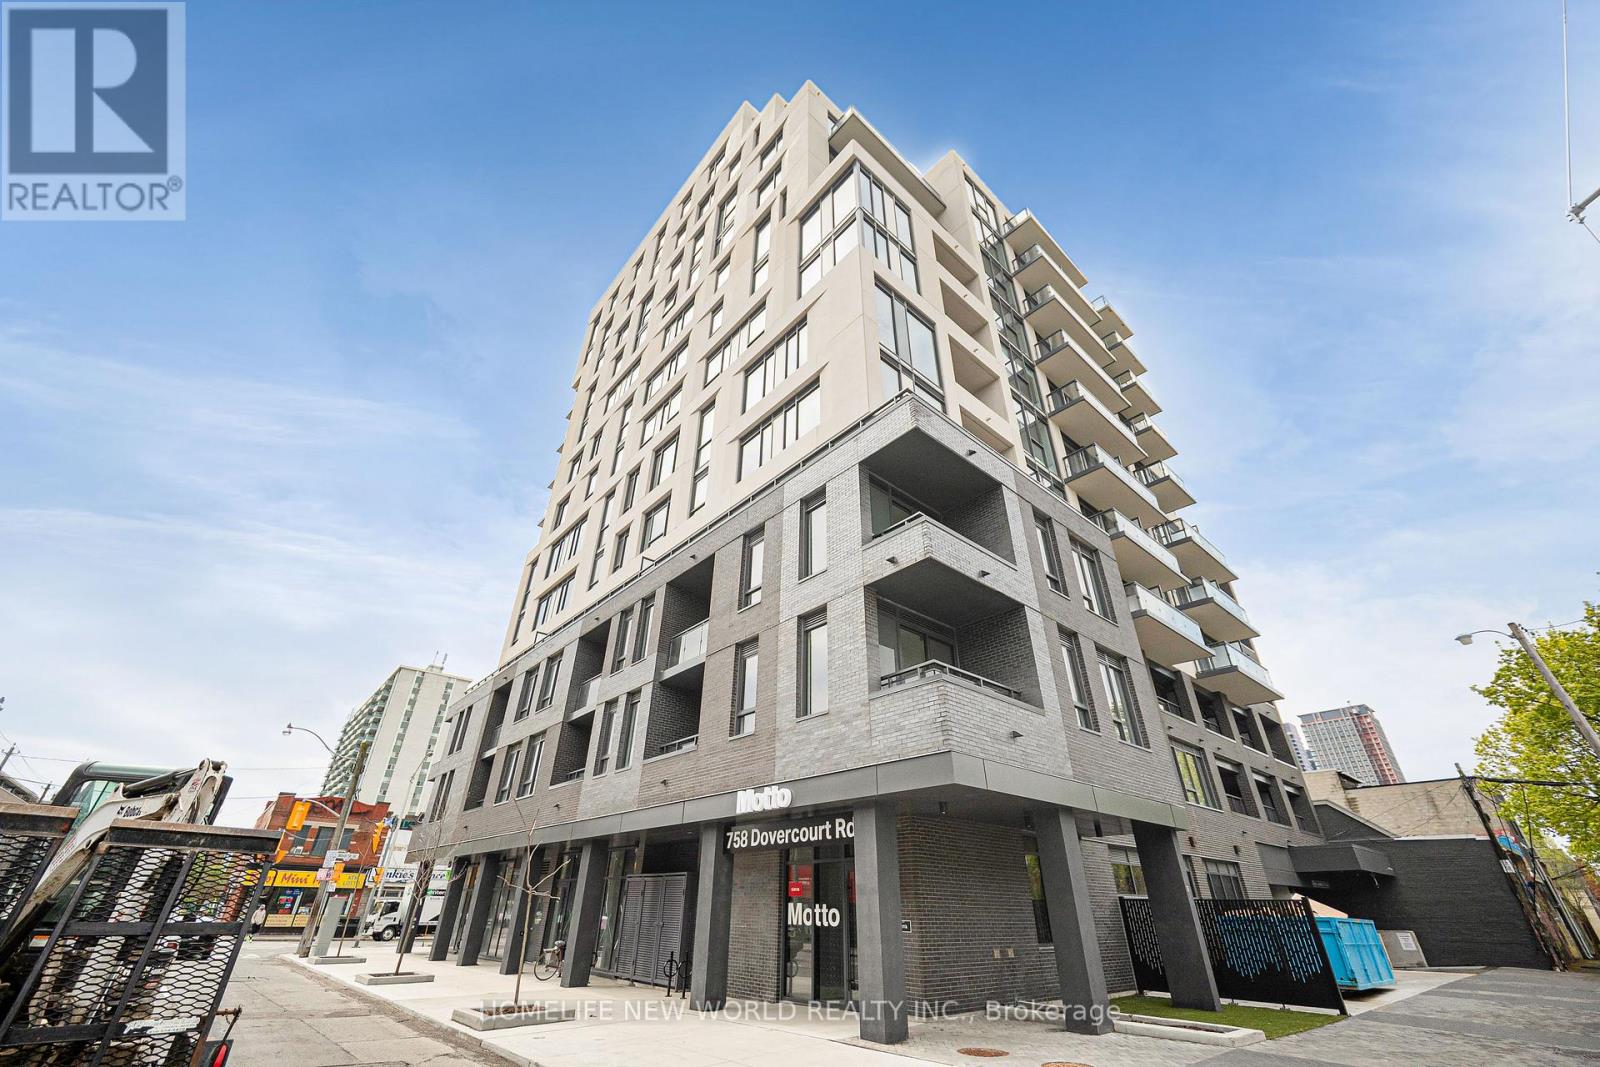
607 - 758 Dovercourt Road
Toronto, Ontario
Welcome to Motto Condos, where modern design meets effortless urban living. This brand new, never-lived-in south-facing studio suite offers a bright and efficient layout, perfect for comfortable city living.Expansive floor-to-ceiling windows fill the space with natural sunlight throughout the day, creating a warm and inviting atmosphere. The open-concept design is complemented by wide plank flooring and a seamless flow between living, dining, and sleeping areas, maximizing both function and style.The contemporary kitchen features sleek matte cabinetry, stone countertops, a stylish tile backsplash, and a full appliance package, providing everything needed for everyday living.This pristine, never-occupied unit includes roller sunscreen shades and smart home features such as digital entry and programmable climate control for added convenience.Residents of Motto Condos enjoy premium amenities including a fitness centre, co-working spaces, and a landscaped rooftop terrace with BBQs.Ideally located in the vibrant Dovercourt-Wallace Emerson-Junction neighbourhood, just steps to transit, parks, cafes, and local dining.Perfect for professionals or students seeking a modern, move-in ready space in one of Toronto's most dynamic communities. (id:60365)
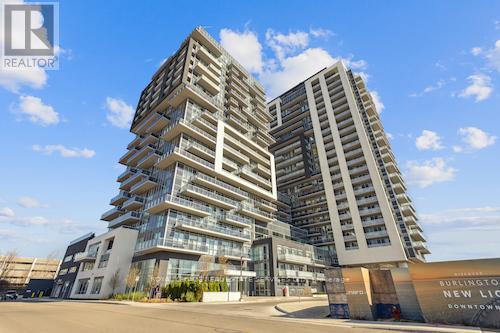
1209 - 2087 Fairview Street
Burlington, Ontario
Beautiful corner unit offering 2 bedrooms and 2 bathrooms in the highly desirable Paradigm Condominium. Boasting a prime northeast exposure, this home offers sweeping views of the escarpment, city skyline and lake, all enjoyed from an expansive wraparound balcony that extends across the entire suite. Stylish upgrades are found throughout, including sleek high-gloss cabinetry, granite countertops, backsplash and elegant flooring. The modern, chef-inspired kitchen features stainless steel appliances, a generous island, and abundant storage. The primary bedroom provides a relaxing escape with a walk-in closet and private ensuite. One parking space and a storage locker are included. Perfectly situated steps from Burlington GO Station and major highway access, this location is ideal for commuters and within walking distance to downtown Burlington, Lake Ontario, shopping, dining, and parks. An opportunity you won't want to pass up. Say Yes to the Address! (id:60365)
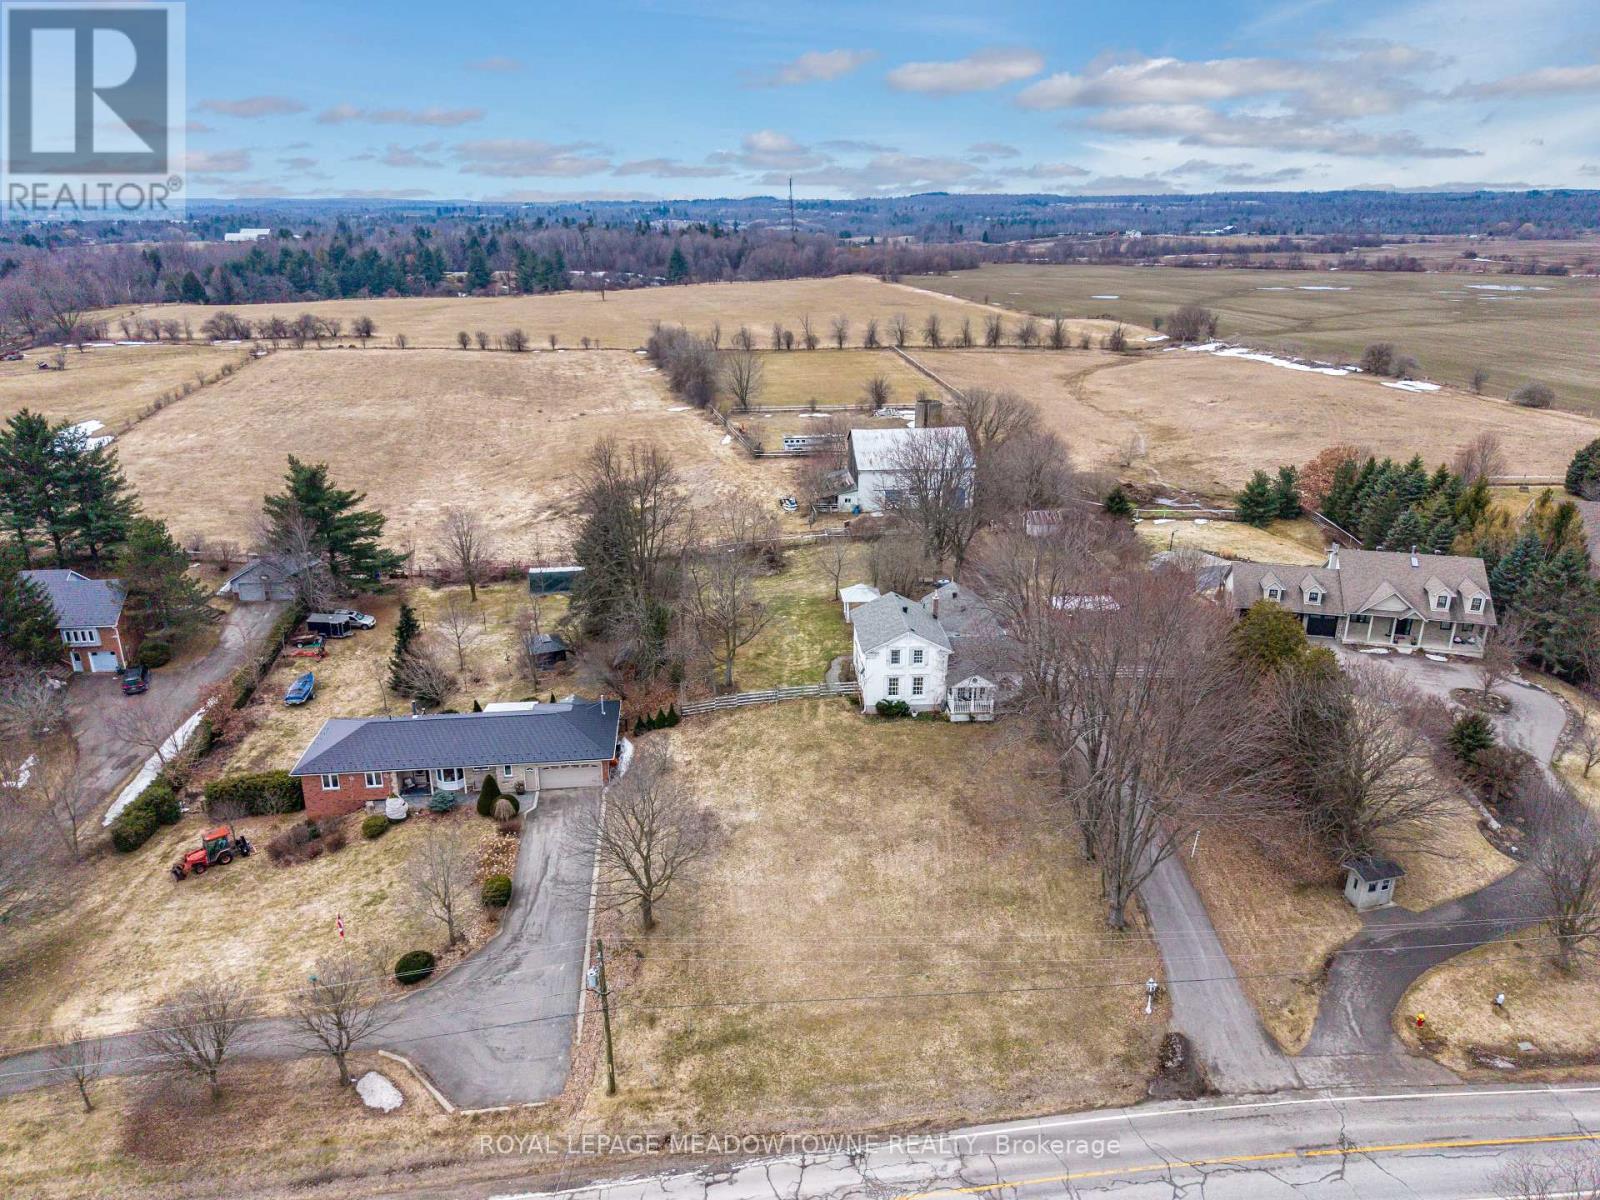
152 Confederation Street
Halton Hills, Ontario
Beautiful 3-bedroom, 2-bathroom home nestled on 12.63 scenic acres in the charming hamlet of Glen Williams, complete with a 40x60 ft barn. A long private driveway welcomes you to the property and offers gated access to the side and rear yard with additional parking, plus easy access to the carport and barn. Relax on the quaint covered front porch overlooking the lush landscaped yard - the perfect setting for morning coffee or evening cocktails. Inside, a convenient side entrance leads to a bright and spacious family room featuring soaring ceilings, hardwood flooring, crown moulding, and a cozy gas fireplace. The eat-in kitchen is full of character with exposed beam ceilings, tile flooring, wood cabinetry, updated appliances, a gas range cooktop, tile backsplash, and a walk-out to the sunroom and backyard. Formal living and dining rooms with built-in shelving provide elegant spaces for entertaining. The main level also offers a versatile office or flex space, convenient laundry access, and a spacious bedroom with semi-ensuite access to a 3-piece bathroom. Upstairs, the primary suite features hardwood flooring, bright picture windows, dual closets, and two separate entrances. A second bedroom overlooks the backyard and includes crown moulding and a spacious closet. The updated 3-piece bathroom showcases heated tile flooring and a walk-in glass shower with bench seating and multiple shower heads. Outdoors, enjoy an entertainer's deck, covered gazebo, patio beneath mature trees, and beautifully maintained gardens. Equestrian-ready, the impressive 6-stall barn includes electricity, water, a workshop area, and abundant storage. With ample room to garden, ride horseback, or create your own private retreat, the possibilities are endless. Walking distance to local restaurants, the market, parks, and the Credit River, with shopping, groceries, and GO Transit just a short drive away. Quiet country living with modern conveniences nearby. (id:60365)
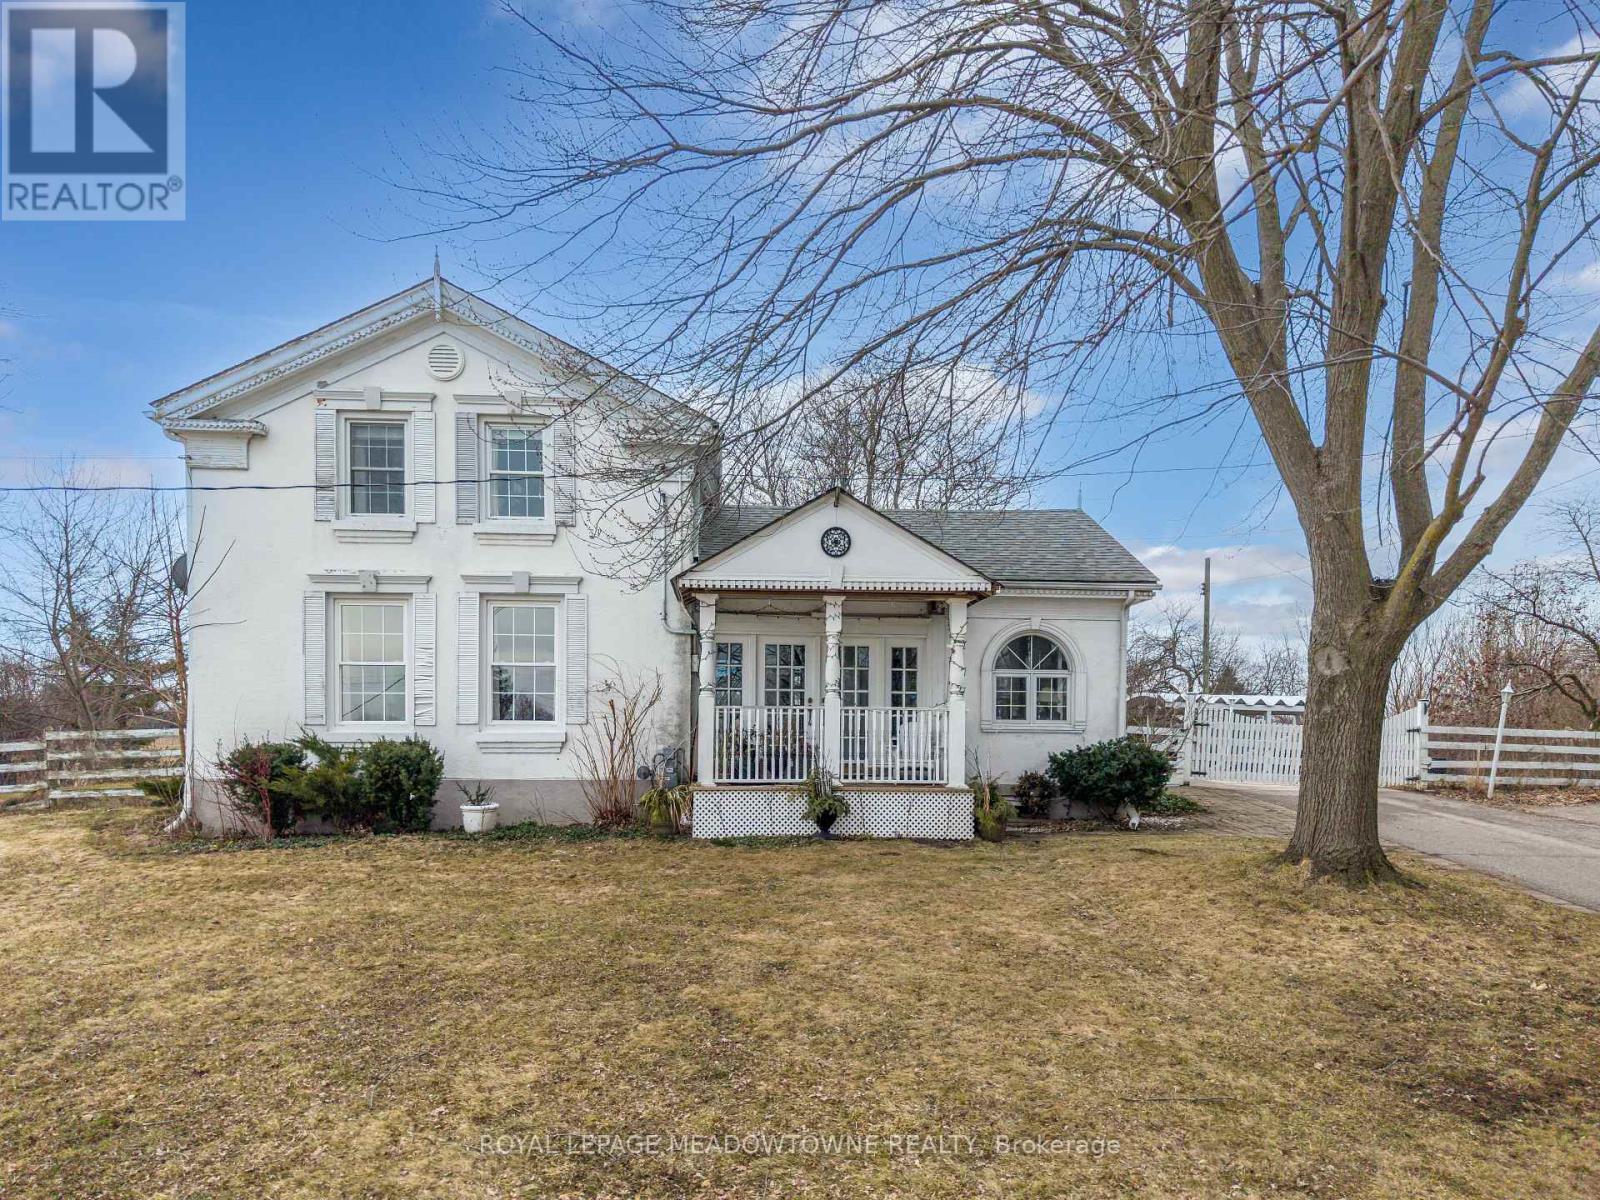
152 Confederation Street
Halton Hills, Ontario
Beautiful 3-bedroom, 2-bathroom home nestled on 12.63 scenic acres in the charming hamlet of Glen Williams, complete with a 40x60 ft barn. A long private driveway welcomes you to the property and offers gated access to the side and rear yard with additional parking, plus easy access to the carport and barn. Relax on the quaint covered front porch overlooking the lush landscaped yard - the perfect setting for morning coffee or evening cocktails. Inside, a convenient side entrance leads to a bright and spacious family room featuring soaring ceilings, hardwood flooring, crown moulding, and a cozy gas fireplace. The eat-in kitchen is full of character with exposed beam ceilings, tile flooring, wood cabinetry, updated appliances, a gas range cooktop, tile backsplash, and a walk-out to the sunroom and backyard. Formal living and dining rooms with built-in shelving provide elegant spaces for entertaining. The main level also offers a versatile office or flex space, convenient laundry access, and a spacious bedroom with semi-ensuite access to a 3-piece bathroom. Upstairs, the primary suite features hardwood flooring, bright picture windows, dual closets, and two separate entrances. A second bedroom overlooks the backyard and includes crown moulding and a spacious closet. The updated 3-piece bathroom showcases heated tile flooring and a walk-in glass shower with bench seating and multiple shower heads. Outdoors, enjoy an entertainer's deck, covered gazebo, patio beneath mature trees, and beautifully maintained gardens. Equestrian-ready, the impressive 6-stall barn includes electricity, water, a workshop area, and abundant storage. With ample room to garden, ride horseback, or create your own private retreat, the possibilities are endless. Walking distance to local restaurants, the market, parks, and the Credit River, with shopping, groceries, and GO Transit just a short drive away. Quiet country living with modern conveniences nearby. (id:60365)
7 - 2655 Gananoque Drive
Mississauga, Ontario
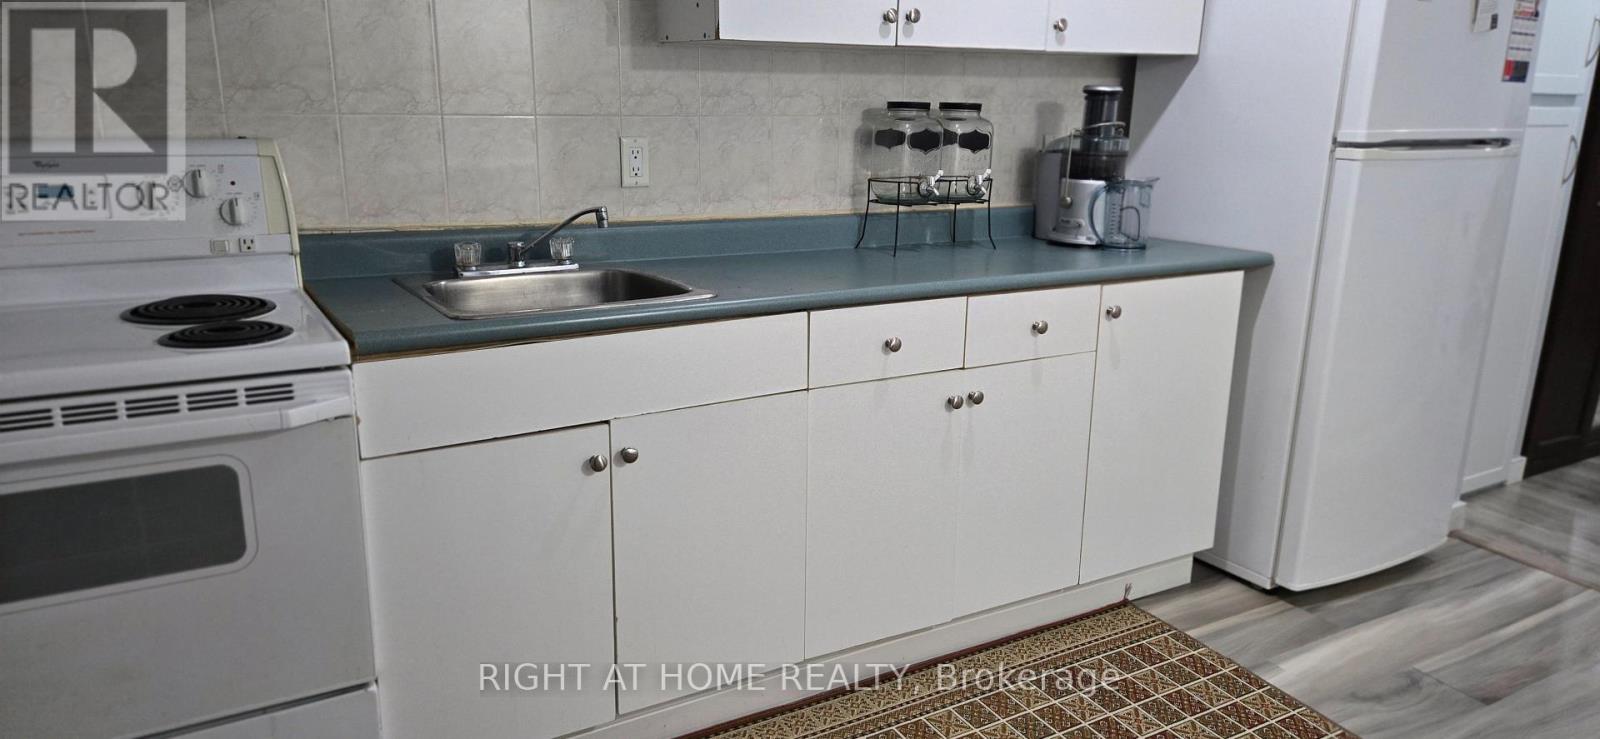
This basement space is ideal for young professionals or students seeking a comfortable, peaceful, and practical living environment. The thoughtfully designed layout includes a private kitchen and a full private bathroom, both maintained in exceptionally clean and well-organized condition. The home offers a calm and respectful atmosphere, making it ideal for tenants who value cleanliness, privacy, and a quiet lifestyle-perfect for studying, working from home, or relaxing after a busy day. Located in a safe and highly convenient neighbourhood, residents enjoy close proximity to shops, grocery stores, restaurants, and everyday amenities, with public transit just steps away for easy commuting throughout the city. This all-inclusive rental includes utilities and internet, offering excellent comfort and convenience. Female tenant preferred. (id:60365)
105 Olivia Marie Road
Brampton, Ontario
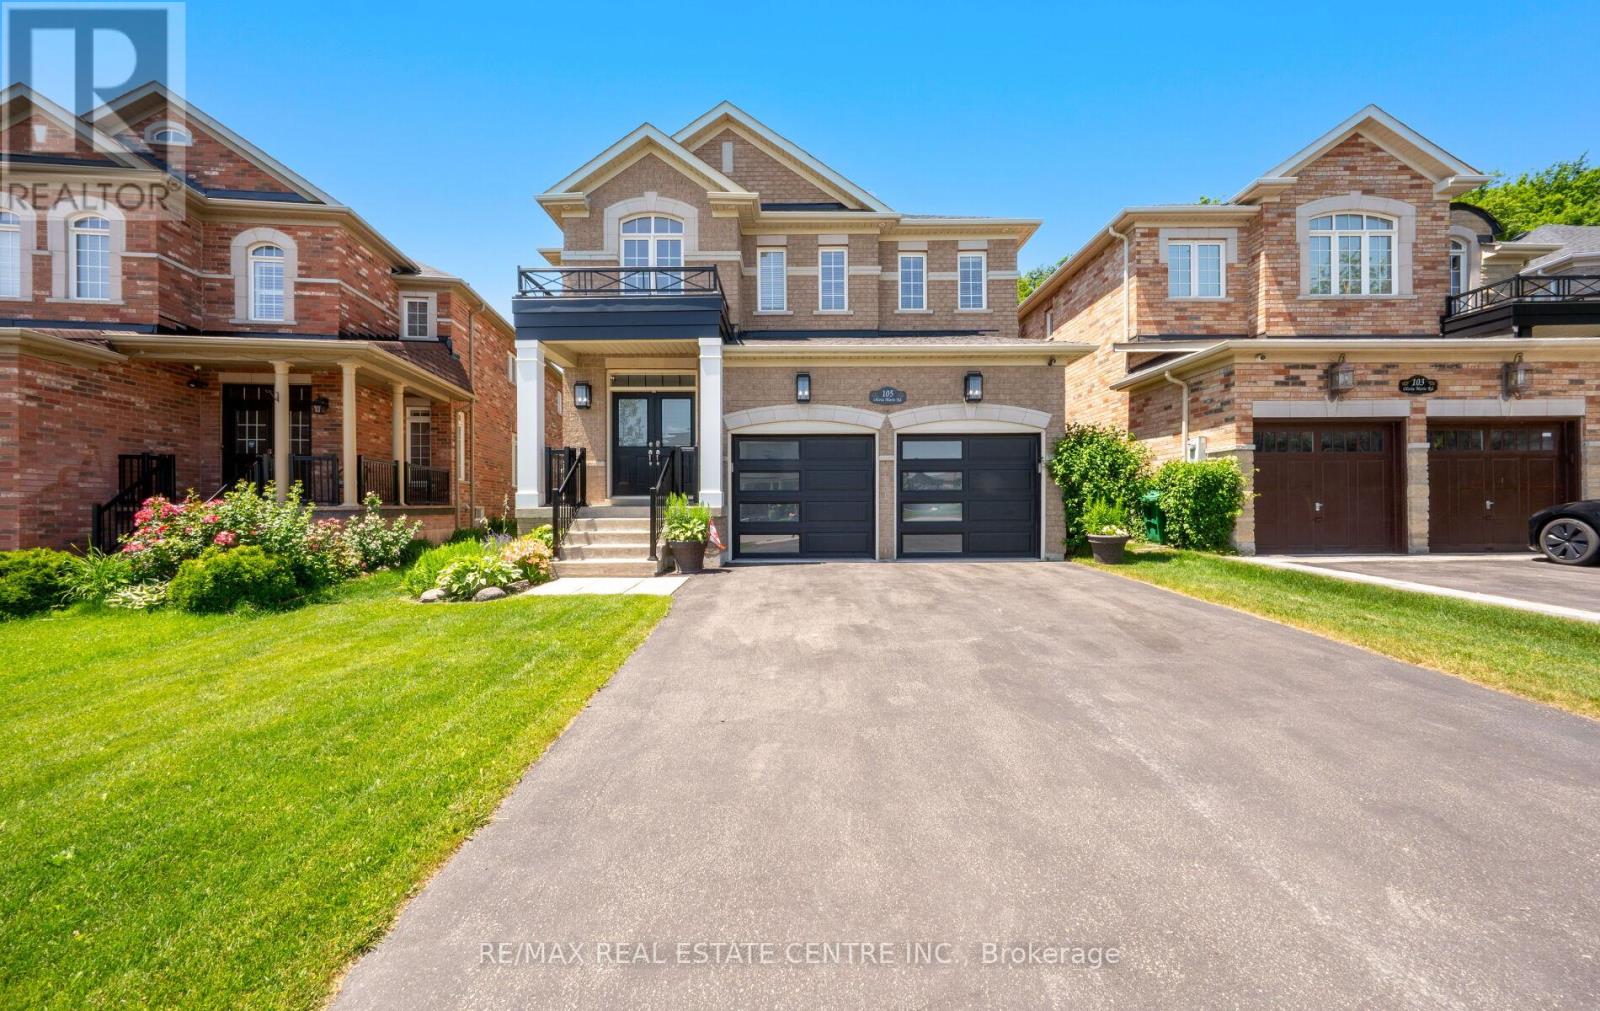
Premium Ravine Lot! Stunning 4-bedroom detached home on an exceptional 220-ft deep lot backing onto a private, serene ravine. Featuring an open-to-above foyer, 9-ft ceilings, hardwood floors, and elegant wainscoting. Spacious living and dining rooms plus a cozy family room with fireplace. Bright eat-in kitchen with quartz counters, center island, stainless steel appliances, and walk-out to expansive backyard. Luxurious primary suite with 6-piece ensuite including double vanity, soaker tub, and glass shower. Professionally finished basement with separate entrance, large rec room, wine cellar, and 4-piece bath-ideal for extended family or income potential. Private backyard oasis with composite deck (2021), gazebo, tool shed, and multiple seating areas backing onto nature. Rare lot depth, privacy, and quality upgrades make this a standout opportunity! (id:60365)
121 Edgecroft Road
Toronto, Ontario
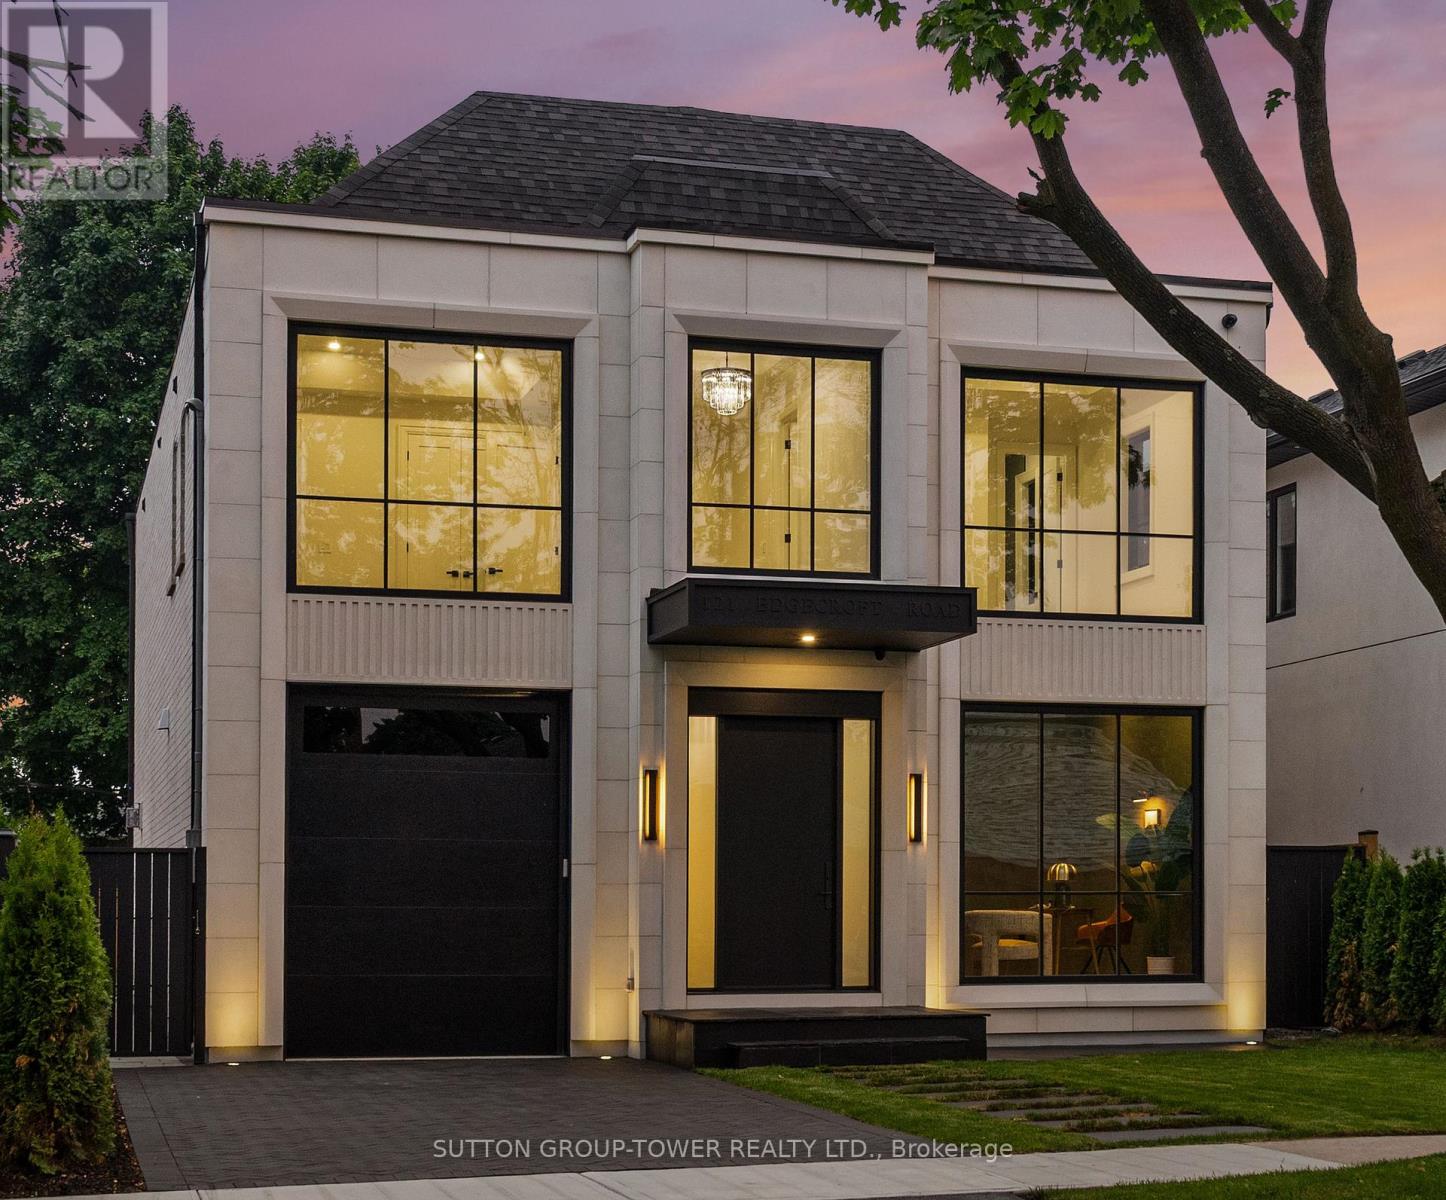
Exceptional Opportunity To Own This Brand New, Modern French Chateau Inspired Luxury Home With Meticulously Curated Features That Set It Apart From The Rest. Located In The Heart Of Etobicoke, This Elegant, Transitional Masterpiece Features Superb Finishes And An Ideal Floor Plan Boasting Over 5,000 Sq. Ft. Of Total Living Space. 10 Ft Ceilings In Main And Second And 9 Ft In Basement. Custom Eat-In Kitchen With B/I High End Wolf/Sub-Zero Miele Appliances, B/I Speakers, Large Center Island With Stone Countertops. Floor To Ceiling Windows, Multiple Walkouts, Unmatched Primary Suite With Oversized Balcony, Walk-In Closet And A Lavish En-Suite Bath With Heated Floors. This Exceptional, One-Of-A-Kind Home Has Countless Luxurious Features Such As An Entertainer's Dream Basement With A Large Custom Wine Cellar, A Spacious Home Theatre And An Oversized Rec. Room. Rare Opportunity And An Absolute One-Of-A-Kind Beauty Top To Bottom With The Utmost Attention To Detail. (id:60365)
99 Mississaga Street E
Orillia, Ontario
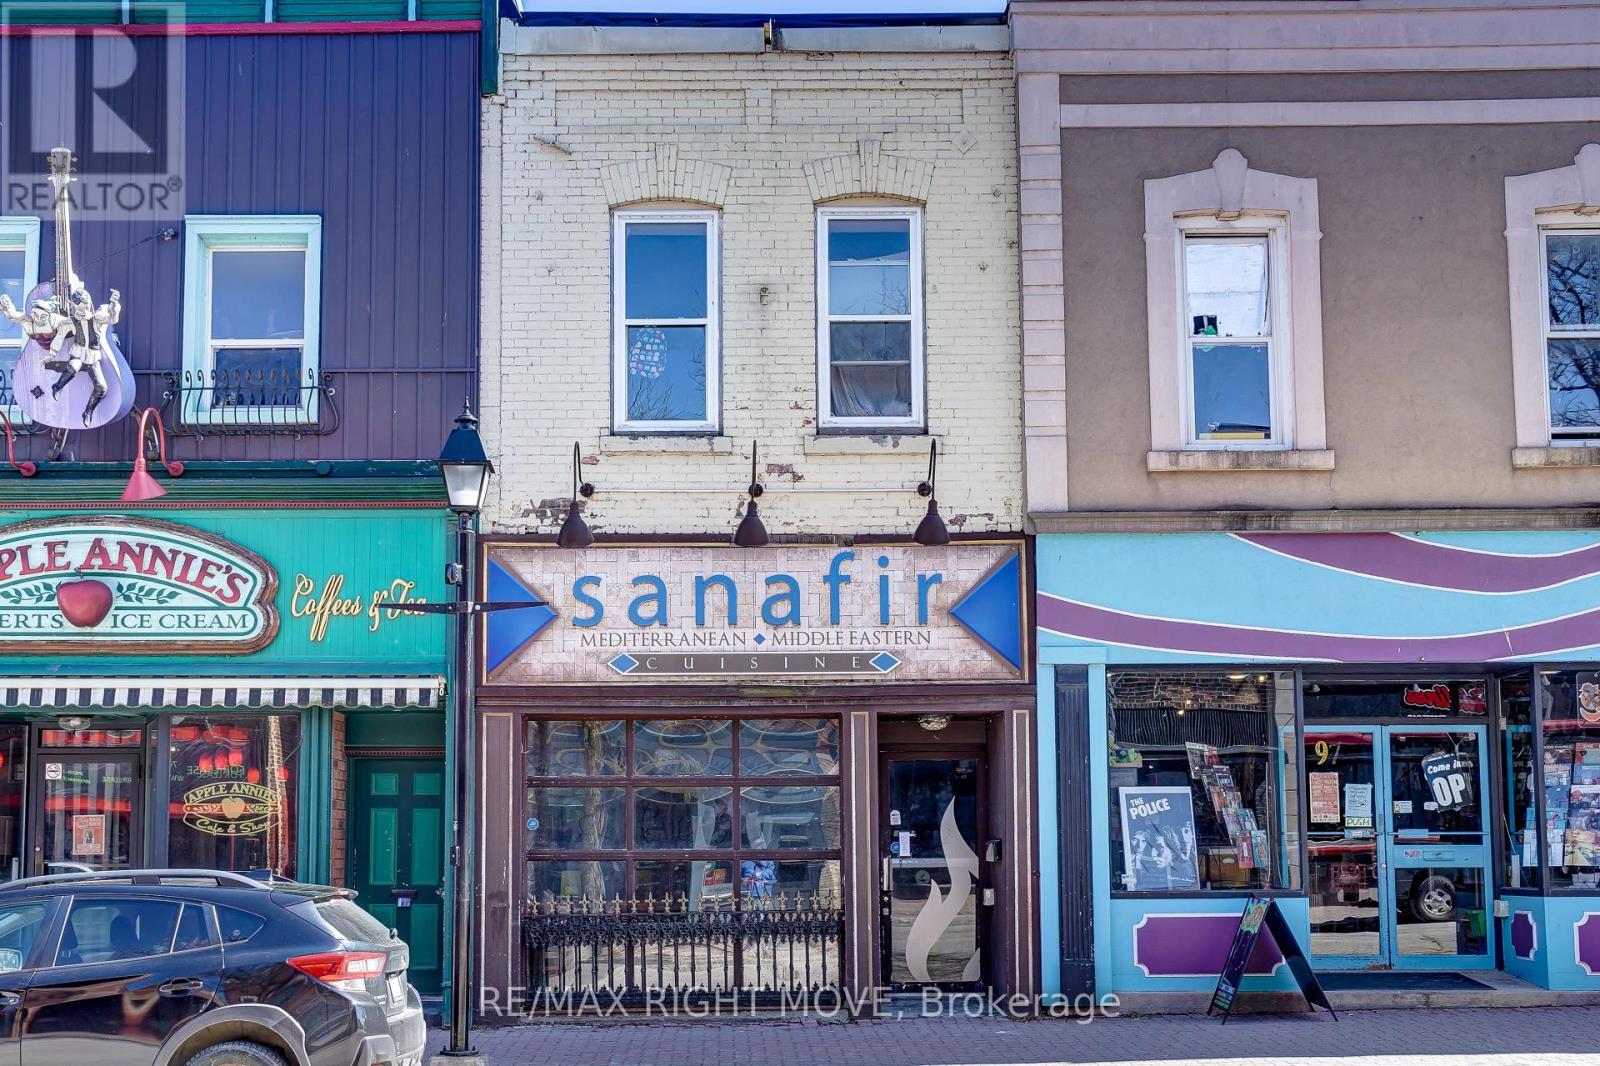
Located in the heart of downtown Orillia, 99 Mississaga Street East is a versatile commercial property offering an exceptional opportunity for investors and entrepreneurs alike. The main floor features a well-established retail and restaurant space that formerly operated as a licensed restaurant with seating for 58 guests. The current configuration includes a dining area with seating, a bar, a kitchen, and a walk-in cooler. The kitchen boasts new flooring and is equipped with a fire suppression system, while smoke alarms are installed throughout the property to ensure full safety compliance. Parking includes 1.5 dedicated spaces at the rear of the building, with convenient access to the adjacent municipal parking lot. The upper level offers five bedrooms, providing immediate rental income to complement the thriving commercial space below. The main floor has its own electricity separate from the apartment and has its own gas furnace. (id:60365)

© 2026 Proptech Realty Inc., Brokerage.