
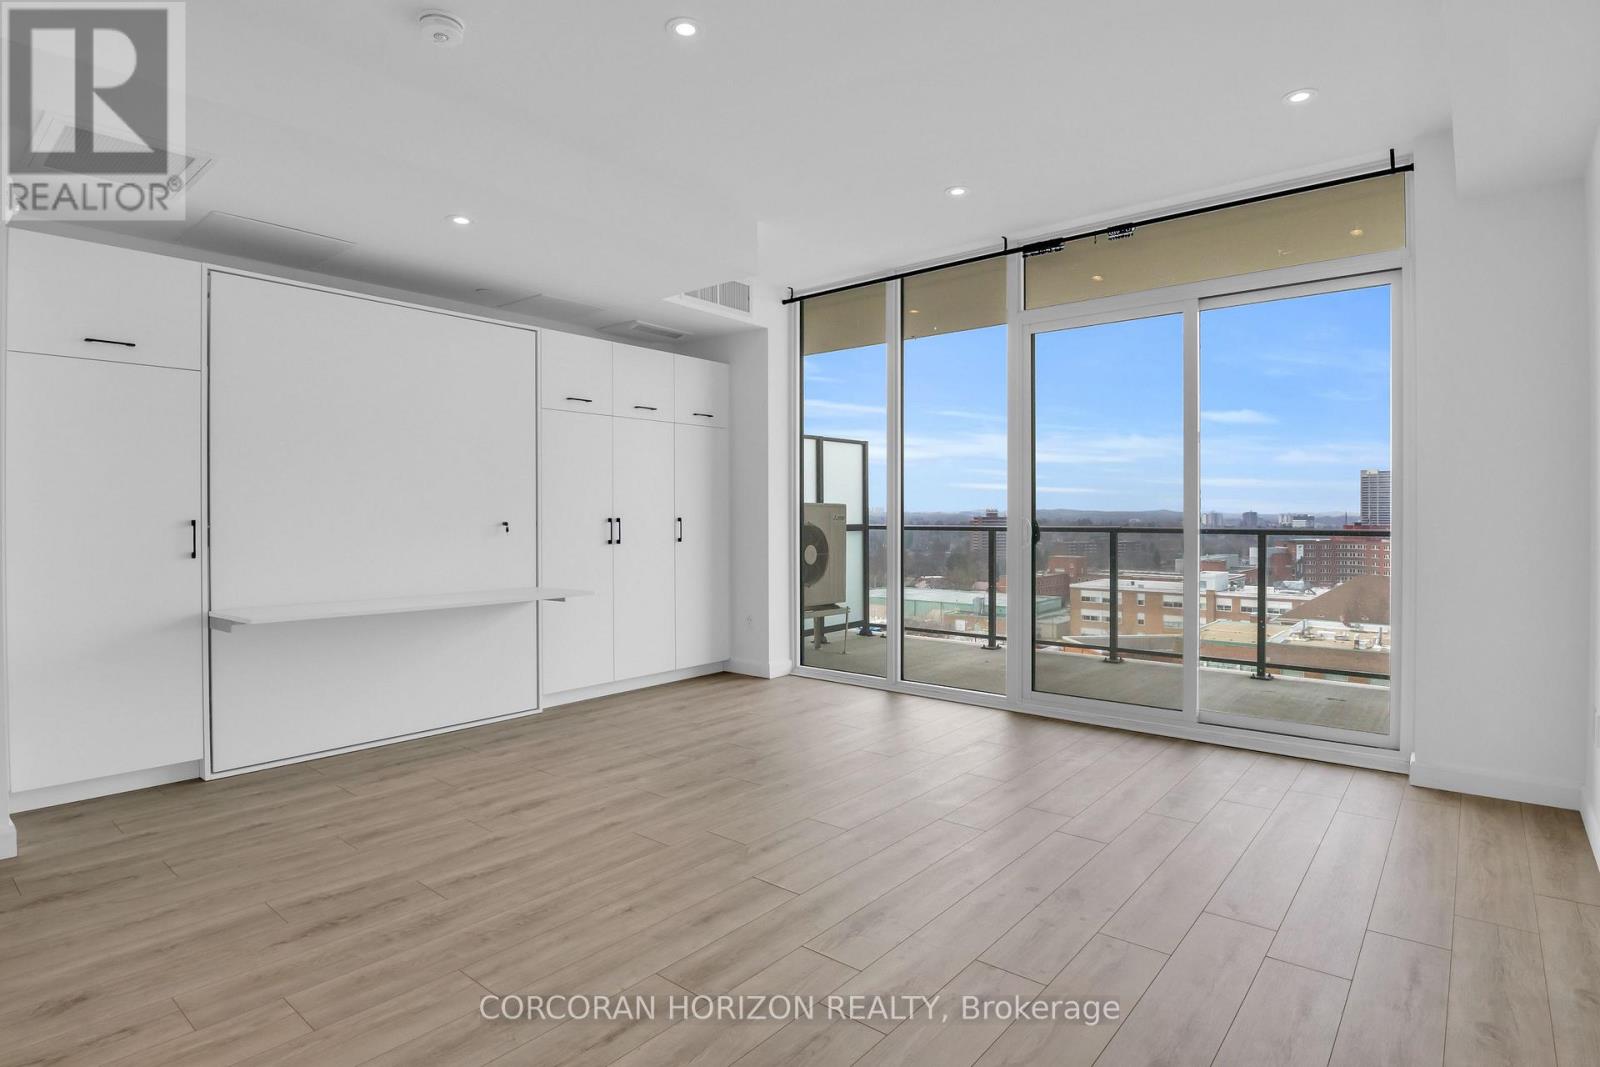
1011 - 741 King Street
Kitchener, Ontario
Welcome to The Bright Building, ideally located between Downtown Kitchener and Uptown Waterloo, offering effortless access to shops, restaurants, transit, and all the energy this thriving neighbourhood has to offer. This bright and thoughtfully designed studio suite features a smart open-concept layout that maximizes both space and functionality. The modern kitchen seamlessly connects to the living area, complemented by light-toned flooring and expansive windows that flood the unit with natural light. Step out onto the spacious balcony and take in open city views - an inviting spot to relax or unwind. The bathroom is beautifully appointed with heated floors and a sleek glass shower, delivering both comfort and a touch of everyday luxury. Residents enjoy a curated selection of amenities, including secure parcel delivery, bike storage with a repair station, and a stylish shared lounge complete with café-style seating, a library, and a cozy fireplace. The outdoor terrace isa standout feature, offering saunas, a communal dining area, lounge spaces, and an outdoor kitchen - perfect for entertaining or enjoying quiet moments outdoors. An exceptional opportunity to experience modern, low-maintenance living in one of the region's most connected and desirable locations. (id:60365)
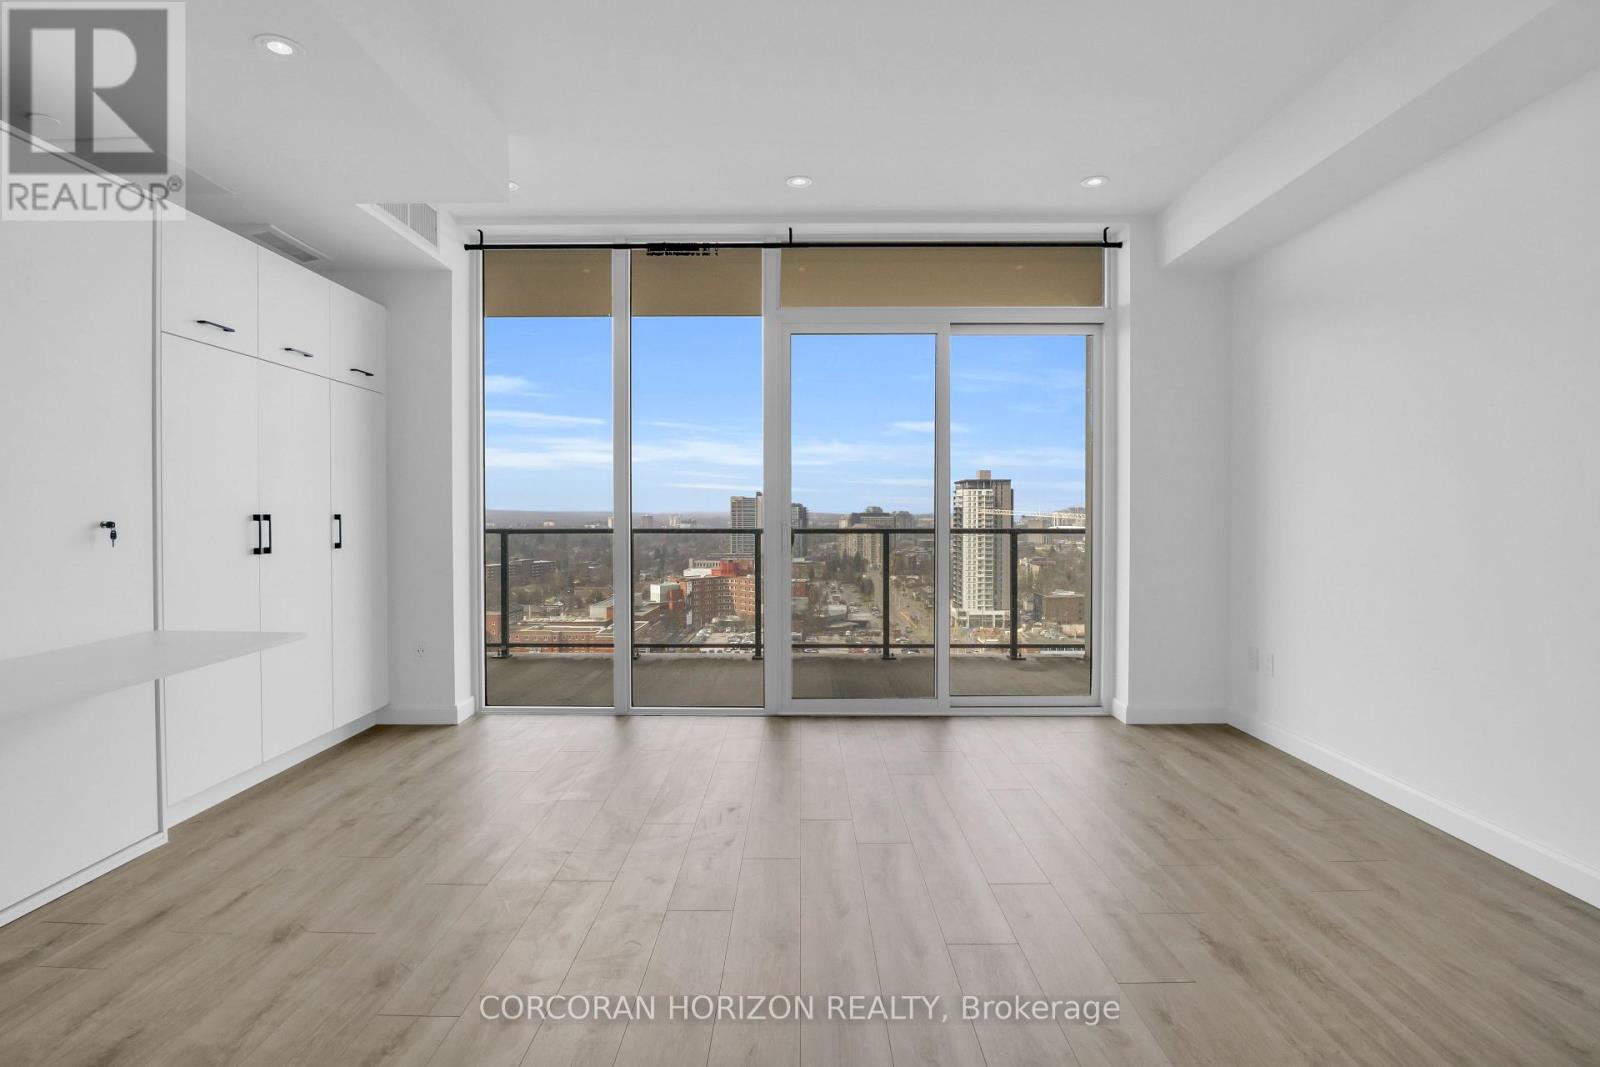
1711 - 741 King Street
Kitchener, Ontario
Welcome to The Bright Building, perfectly situated between Downtown Kitchener and Uptown Waterloo, with easy access to shops, restaurants, transit, and everything this vibrant area has to offer. This bright studio suite offers a well designed open concept layout that maximizes space and comfort. The modern kitchen is paired with light flooring and large windows that fill the unit with natural light throughout the day. Step out onto the spacious balcony and enjoy open city views, a perfect place to relax or unwind. The bathroom is beautifully finished with heated floors and a large glass shower, adding both comfort and a touch of everyday luxury. This unit also includes a dedicated parking space, a rare and valuable feature in such a central location. Residents enjoy a great selection of amenities including secure parcel delivery, bike storage and a repair station, and a welcoming shared lounge with café style seating, a library, and a cozy fireplace. The outdoor terrace is a true highlight, featuring saunas, a communal dining area, lounge space, and an outdoor kitchen, ideal for entertaining or enjoying quiet time outside. An excellent opportunity to enjoy stylish, low maintenance living in one of the region's most desirable and connected locations. (id:60365)
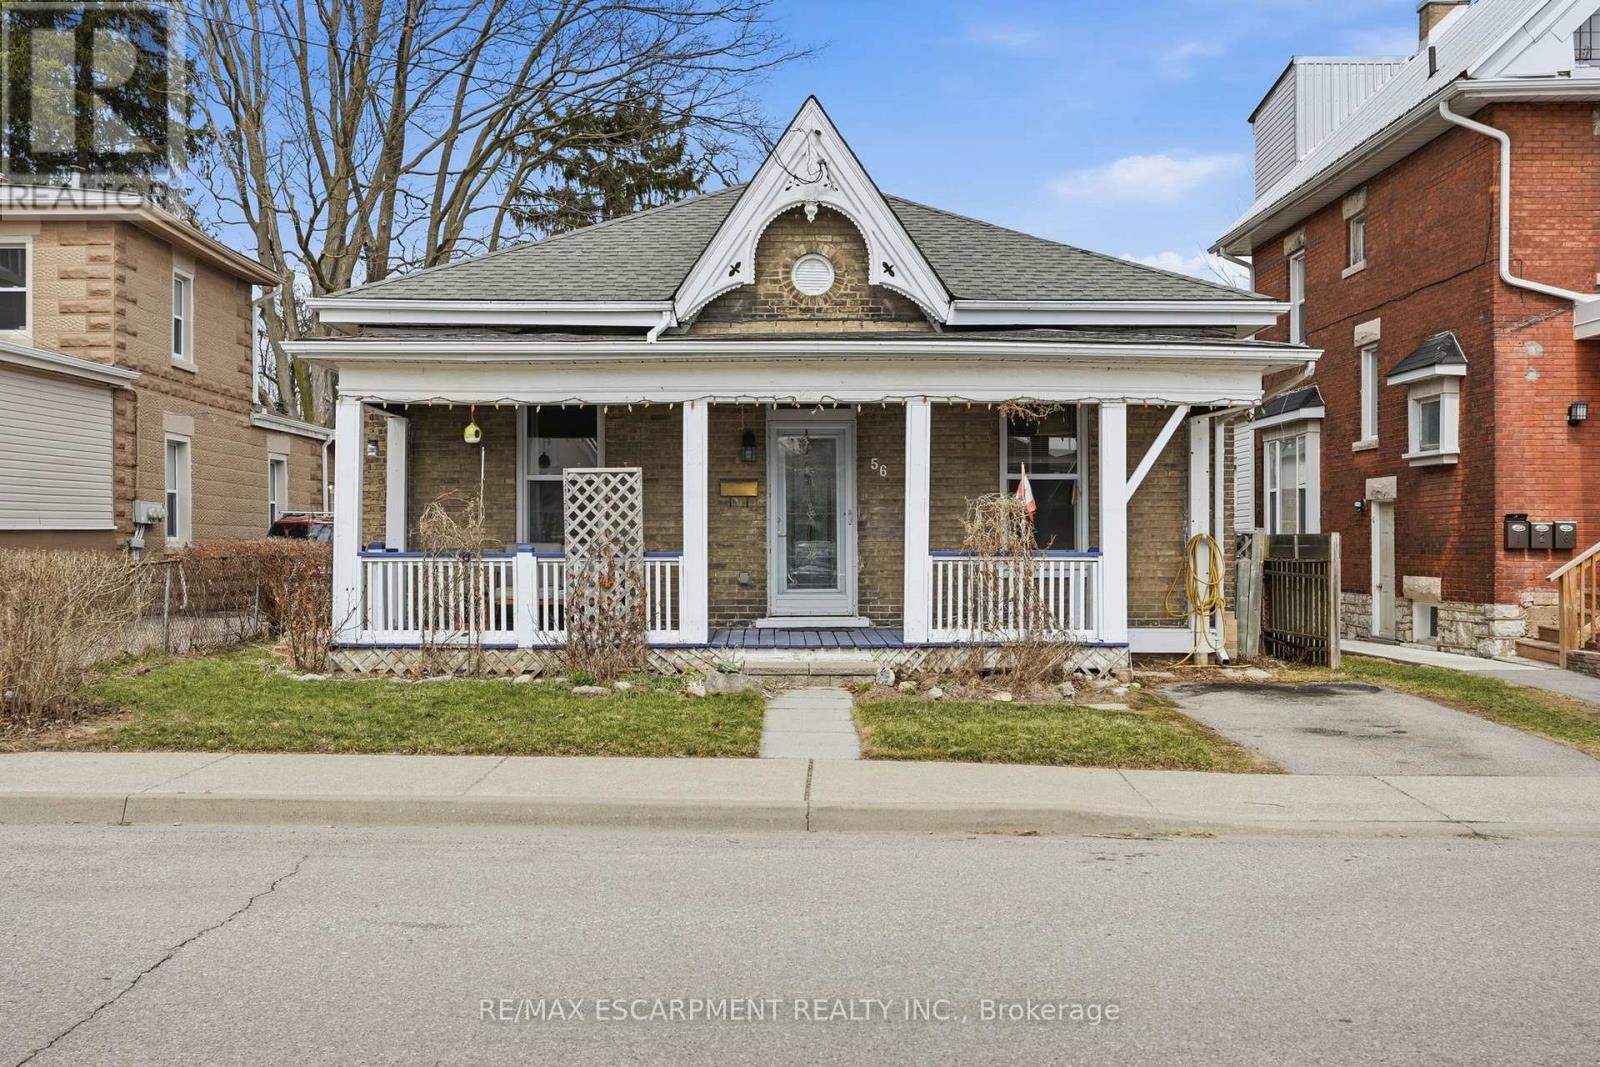
56 Victoria Street
Brantford, Ontario
Welcome to 56 Victoria Street in Brantford, conveniently located close to downtown amenities, parks, schools, public transit, and the Grand River. This home features a functional layout with bright principal rooms, approximately ten-foot ceilings, and updated windows. The kitchen offers ample cabinetry and workspace with access to the dining and living areas. The property includes a living room and den (potential third bedroom), a full bathroom with jacuzzi tub, updated gas furnace, and a private backyard. Additional features include parking, storage space, and convenient access to major routes. (id:60365)
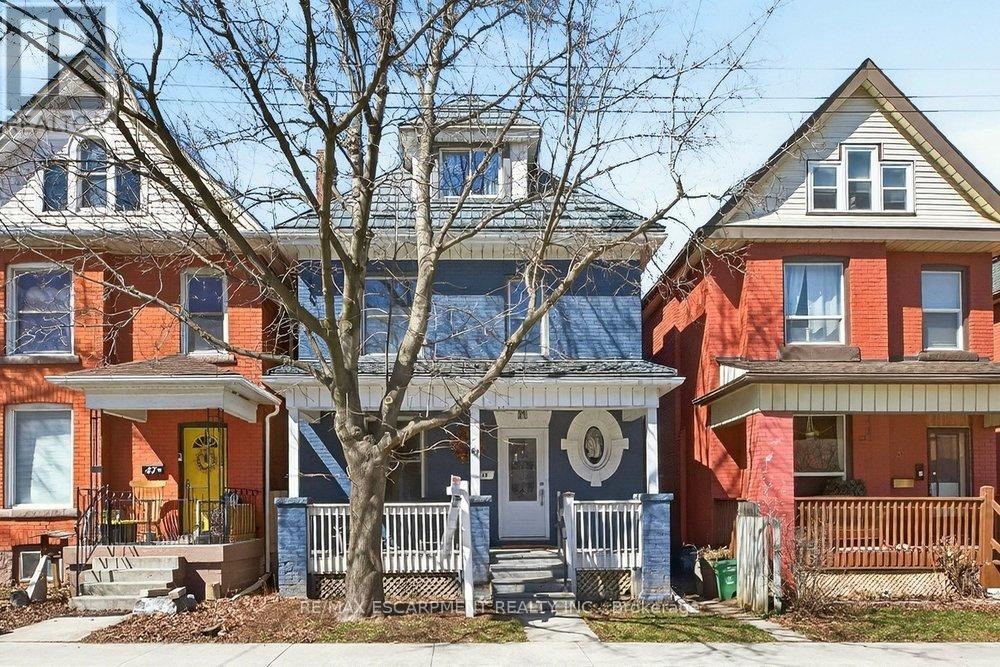
49 Cheever Street
Hamilton, Ontario
Set in the heart of Hamilton, this lovingly updated character home offers the perfect blend of timeless charm, flexible living space, and incredible future potential. Step inside to a bright white kitchen, inviting living room, and large formal dining area designed for both everyday comfort and effortless entertaining. A stylish four-piece bath completes the main floor. Upstairs, the second level offers a rare and versatile layout with two spacious bedrooms, a second full kitchen, convenient laundry, and an additional four-piece bathroom, ideal for extended family, in-laws, or comfortable multi-generational living. The third floor adds two more generous bedrooms, creating plenty of space to suit any need. The recently waterproofed basement with sump pump adds exceptional value, featuring a second laundry area and separate walk-up entrance to the backyard, offering endless possibilities for additional living space or future suite conversion. Thoughtfully updated over the years for peace of mind, improvements include a metal roof, newer windows/doors, water softener/purifier, updated electrical, concrete driveway and fence and more. Outside, enjoy a private backyard retreat with a newer concrete patio and driveway, steel fire escape, and parking for two vehicles. Beautiful stained glass details add warmth and character throughout. With its unique layout, multiple living spaces, and flexibility for multi-generational living, this is a rare opportunity to own a truly special home in one of Hamilton's most charming and established neighbourhoods. (id:60365)
618 - 575 Conklin Road
Brantford, Ontario

Welcome to The Ambrose Condos - an exceptional residence that seamlessly blends luxury, modern design, and effortless living. Ideal for first-time buyers, professionals, and those seeking to downsize without compromise, each thoughtfully designed suite supports a low-maintenance lifestyle tailored to today's busy schedules.Showcasing striking architecture, this is the first design of its kind in the West Brant community, delivering both sophistication and convenience. The meticulously designed foyer sets the tone, offering a refined and contemporary welcome that leaves a lasting impression on residents and guests alike from its porcelain tile floors, modern lighting and comfortable but sophisticated conversation areas. Residents enjoy an outstanding selection of amenities that set a new standard for condominium living in Brantford. A fully equipped fitness centre, outdoor track, and dedicated yoga studio provide convenient wellness options, while the elegant party room with beautiful views is perfectly suited for hosting larger gatherings.Each suite is appointed with premium finishes, including luxury vinyl plank flooring, quartz countertops in both kitchens and bathrooms, private outdoor terraces for seasonal enjoyment, and the convenience of in-suite laundry. Additional features such as covered parking and secure storage lockers further enhance everyday ease and functionality. The Ambrose Condos offer a superior blend of quality craftsmanship, elevated style, and lifestyle-focused amenities. This is a truly exceptional living experience. (id:60365)
420 - 55 Duke Street W
Kitchener, Ontario

Discover refined downtown living at 55 Duke Street West in the heart of Kitchener. This 2+1 bedroom, 2.5 bathroom two level corner unit condo offers a rare blend of contemporary design and exceptional outdoor space, featuring an impressive 679 square feet of private terrace space that extends your living area beyond the walls of the home. Inside, soaring ceilings, engineered oak flooring, and expansive windows create a bright, open atmosphere filled with natural light and city views. The main level is thoughtfully laid out for everyday living and entertaining, with a modern kitchen complete with upgraded appliances including a gas range and chimney style hood fan, stone countertops, an undermount sink, and a functional island with deep storage. The dining and living areas flow seamlessly together, complemented by a convenient powder room. Upstairs, the private bedroom level offers generous closet space, a well appointed main bath, and a stylish ensuite finished with contemporary tile and fixtures. Individually controlled heating and cooling with a dedicated heat pump ensures year round comfort, while an energy efficient all off switch adds practical convenience. A gas line on the terrace makes outdoor cooking easy. Positioned just steps from restaurants, shopping, transit, and cultural venues, this home offers an elevated urban lifestyle in one of Kitchener's most connected neighbourhoods. (id:60365)
45 Autumn Willow Drive
Waterloo, Ontario
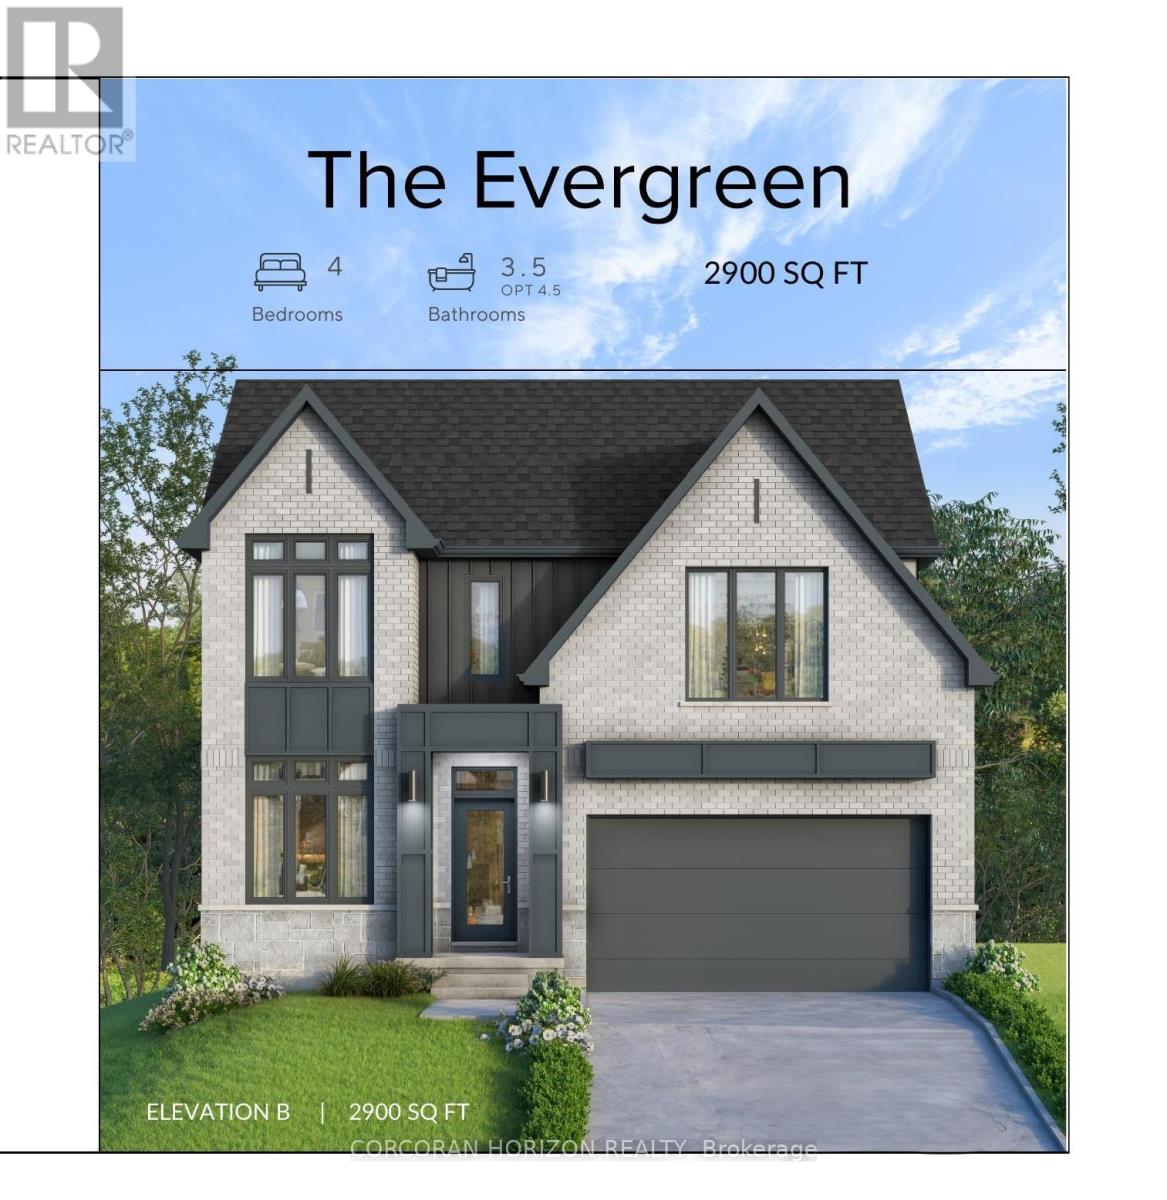
Soon to be built at 45 Autumn Willow, this thoughtfully designed 4 bedroom, 4 bathroom home showcases contemporary finishes and quality craftsmanship throughout. The exterior presents an elegant blend of stone, brick, stucco, and board and batten, with brick continuing along the sides and rear for a cohesive finish. Insulated garage doors and black or taupe exterior windows contribute to the home's modern curb appeal. Inside, 9 foot ceilings on both the main floor and in the basement, along with 8 foot interior doors on the main level, enhance the overall sense of space. Engineered hardwood flooring extends across the main floor, while 12x24 tile accents the foyer, mudroom, laundry room, and bathrooms for a polished look. An oak hardwood staircase with matching handrails and spindles provides a timeless transition to the second floor. The open concept layout is designed for both everyday living and entertaining. The kitchen features quartz countertops, an upgraded stainless steel chimney hood fan, and four LED pot lights that create a bright and functional workspace. Additional LED pot lights in the great room further highlight the seamless flow of the main living area. Quartz vanity countertops continue throughout each bathroom, complemented by contemporary Delta faucets and shower trims. Finishing details such as 5 1/2 inch baseboards and 3 1/2 inch casing add to the refined interior aesthetic, while the included air conditioner ensures year round comfort. With its well planned layout, 9 foot ceilings on both levels, and carefully selected finishes, this home presents a strong opportunity to own a newly built property in a desirable Waterloo community. (id:60365)
40 Dormer Road
Kawartha Lakes, Ontario
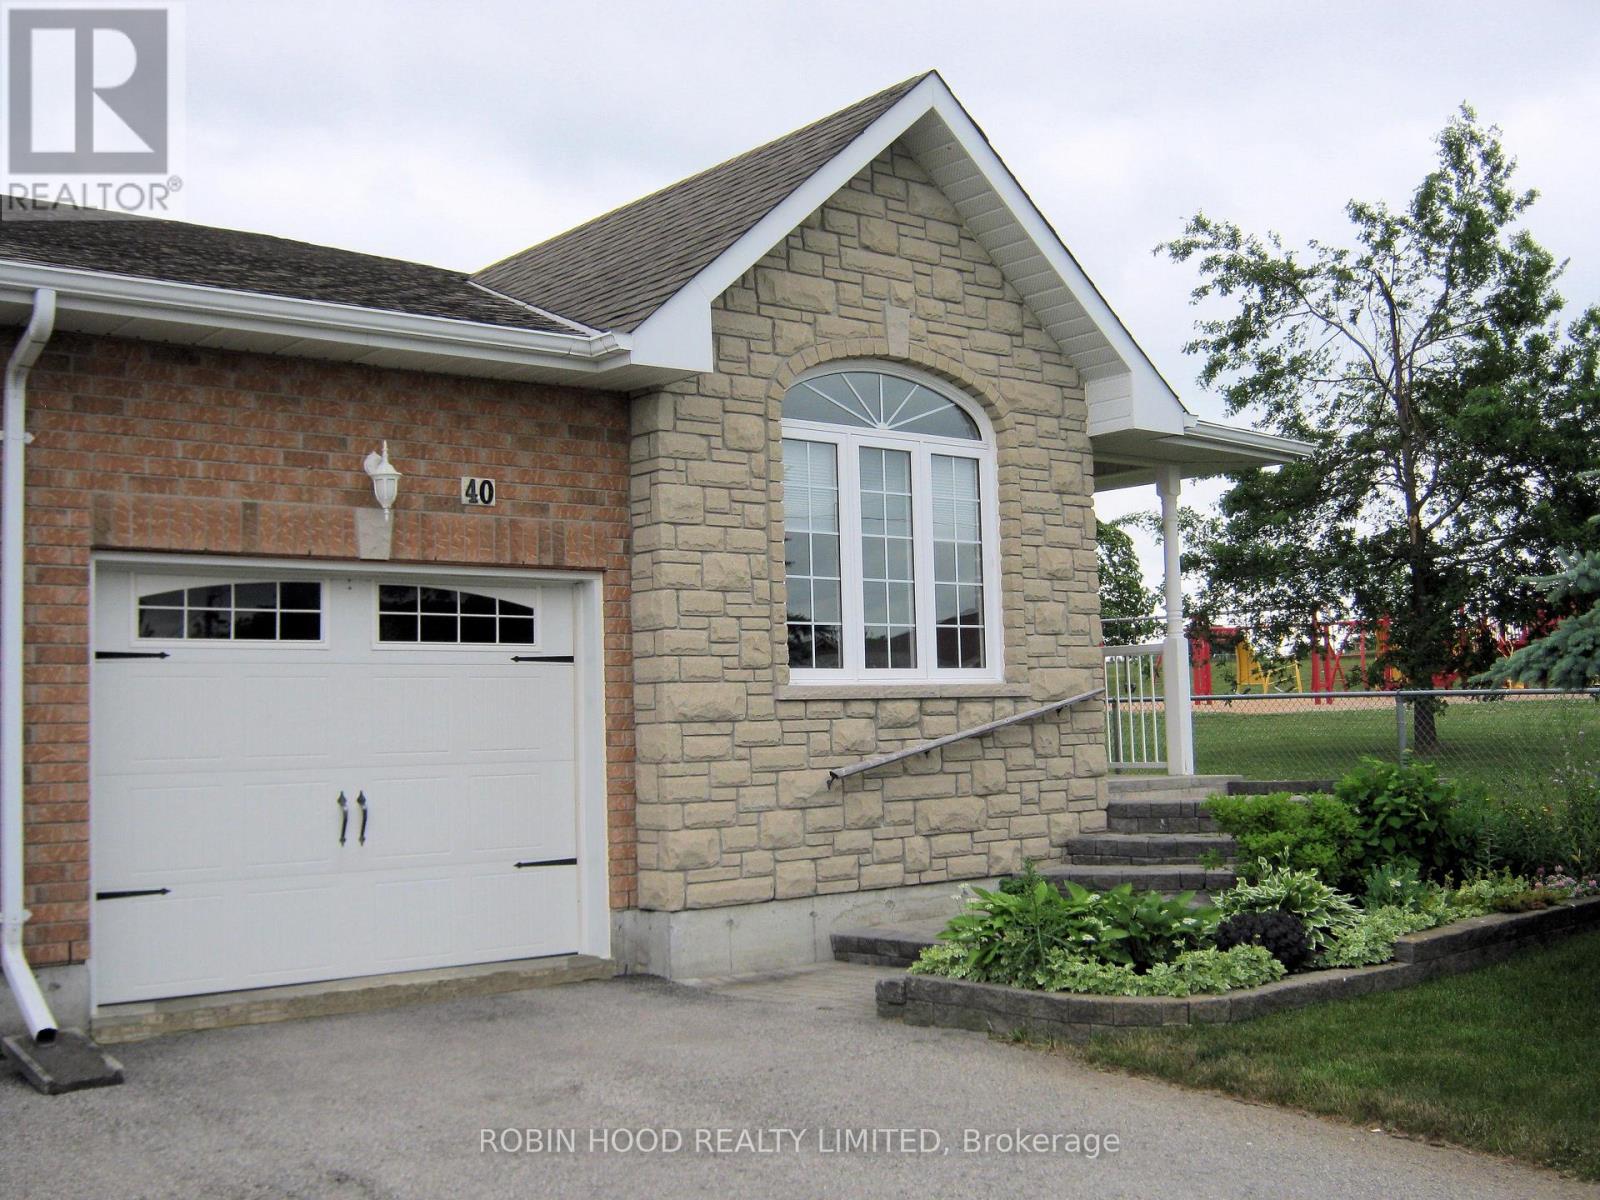
*** Additional Listing Details - Click Brochure Link *** Park-Side Bungalow with Rare 190ft Lot & Development Potential! Whether you are looking for a "forever home" with a mortgage-helper or a private sanctuary for multi-generational living, this property offers rare "triple-unit" potential under Ontario's Bill 23 legislation. The survey confirms a 2.24m to 2.25m side-yard clearance on the park-facing side of the house. This wide, unobstructed path is ideal for creating a private entrance or providing easy machinery access for a detached Garden Suite/Granny Flat. At 190.3 feet deep, the backyard currently features mature trees and plenty of shade, with more than enough room to accommodate a detached cottage while still maintaining a massive private yard. Bordering the park on your side boundary offers increased privacy, open views, and the benefit of having only one immediate residential neighbour. This bright, raised 1295 square foot bungalow with everything available on the main floor also features a spacious, high-ceiling unfinished basement with a 3-piece rough-in, perfectly suited for a legal second suite or a premium guest wing. New Additional Residential Units (ARUs) are currently exempt from municipal development charges, making this a high-value opportunity for a long-term housing solution. Prime location with easy access to local amenities and schools. The asking price reflects premium lot depth, park-side location and verified development access. (id:60365)
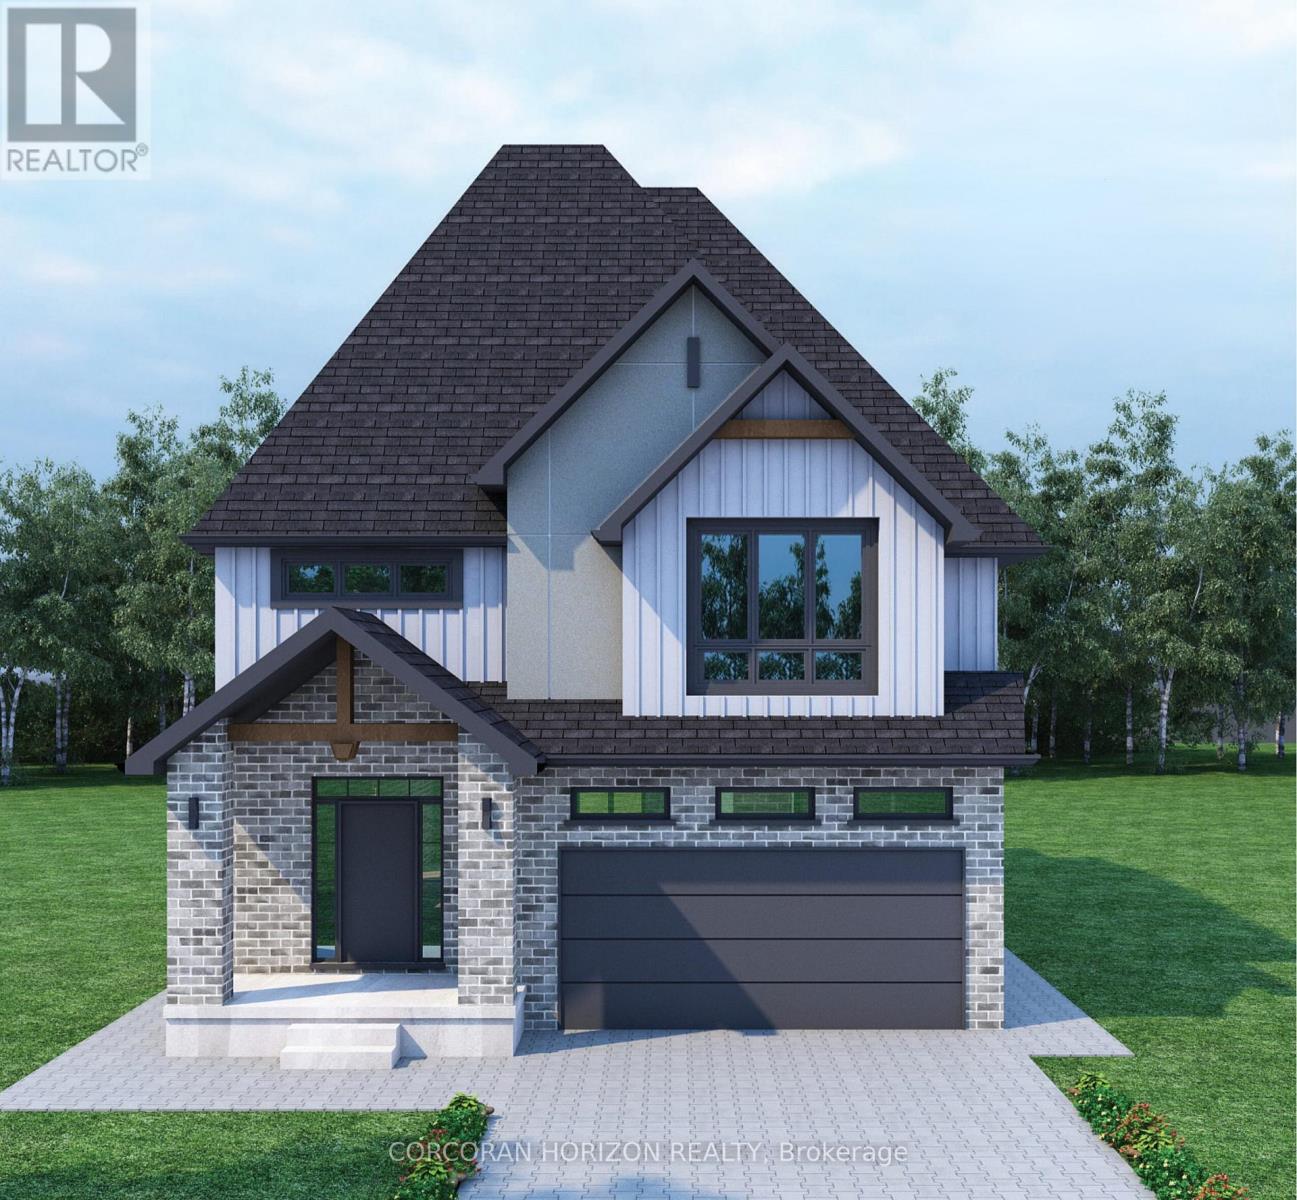
45 Stauffer Woods Trail
Kitchener, Ontario
Under construction and available for Spring 2026 occupancy, this to-be-built 2-storey detached home offers over 3,000 sq ft of finished above-grade living space in a desirable Kitchener location. This thoughtfully designed floor plan provides flexibility and functional space for modern living. The main level features a private office that can also serve as a guest bedroom, conveniently located beside a full 3-piece bathroom. The open-concept layout includes a spacious kitchen with island, ample cabinetry, and generous prep space, flowing seamlessly into the dining area and great room - ideal for everyday living and entertaining. Large windows provide plenty of natural light throughout the main floor. Upstairs, the primary bedroom includes a walk-in closet and a well-appointed ensuite bathroom. Additional bedrooms are generously sized and complemented by multiple full bathrooms, offering comfort and convenience for family members or guests. A second-floor family room provides flexible living space that can be used as a media room, playroom, or additional bedroom option. The upper-level laundry room adds everyday practicality. The home also features a double car garage, full unfinished basement for future customization, municipal services, and energy-efficient construction. Conveniently located near parks, schools, walking trails, shopping amenities, and highway access. (id:60365)

61 - 172 Newman Drive
Cambridge, Ontario
Experience the perfect balance of modern design, everyday comfort, and unbeatable location with this stunning newly built home, beautifully situated on a desirable corner lot in one of Cambridge's most sought-after communities. Move-in ready and thoughtfully crafted, this home offers a seamless blend of style, space, and function-ideal for families, professionals, or anyone looking to enjoy peaceful suburban living with the convenience of nearby city amenities. Inside, you'll find six spacious bedrooms and six beautifully finished bathrooms, all wrapped in high-quality craftsmanship and filled with natural light. The open-concept main floor creates an inviting atmosphere that's perfect for both relaxing and entertaining, with premium finishes and a well-planned layout that truly feels like home. A standout feature of this property is the fully finished basement with a private, separate entrance. This bright and spacious level is designed as a complete 2-bedroom unit, featuring large windows, its own kitchen area, laundry hook-up, and a full bathroom. Whether you envision it as an in-law suite, guest quarters, or an independent space for multi-generational living, this self-contained unit adds exceptional flexibility and value. Surrounded by parks, green spaces, and conservation land, 172 Newman Drive offers the tranquility of nature right at your doorstep while keeping you just minutes from top-rated schools, shopping, transit, and major highways. This is your opportunity to own a turnkey new build in a vibrant, family-friendly neighbourhood. Make this beautiful home your own! (id:60365)
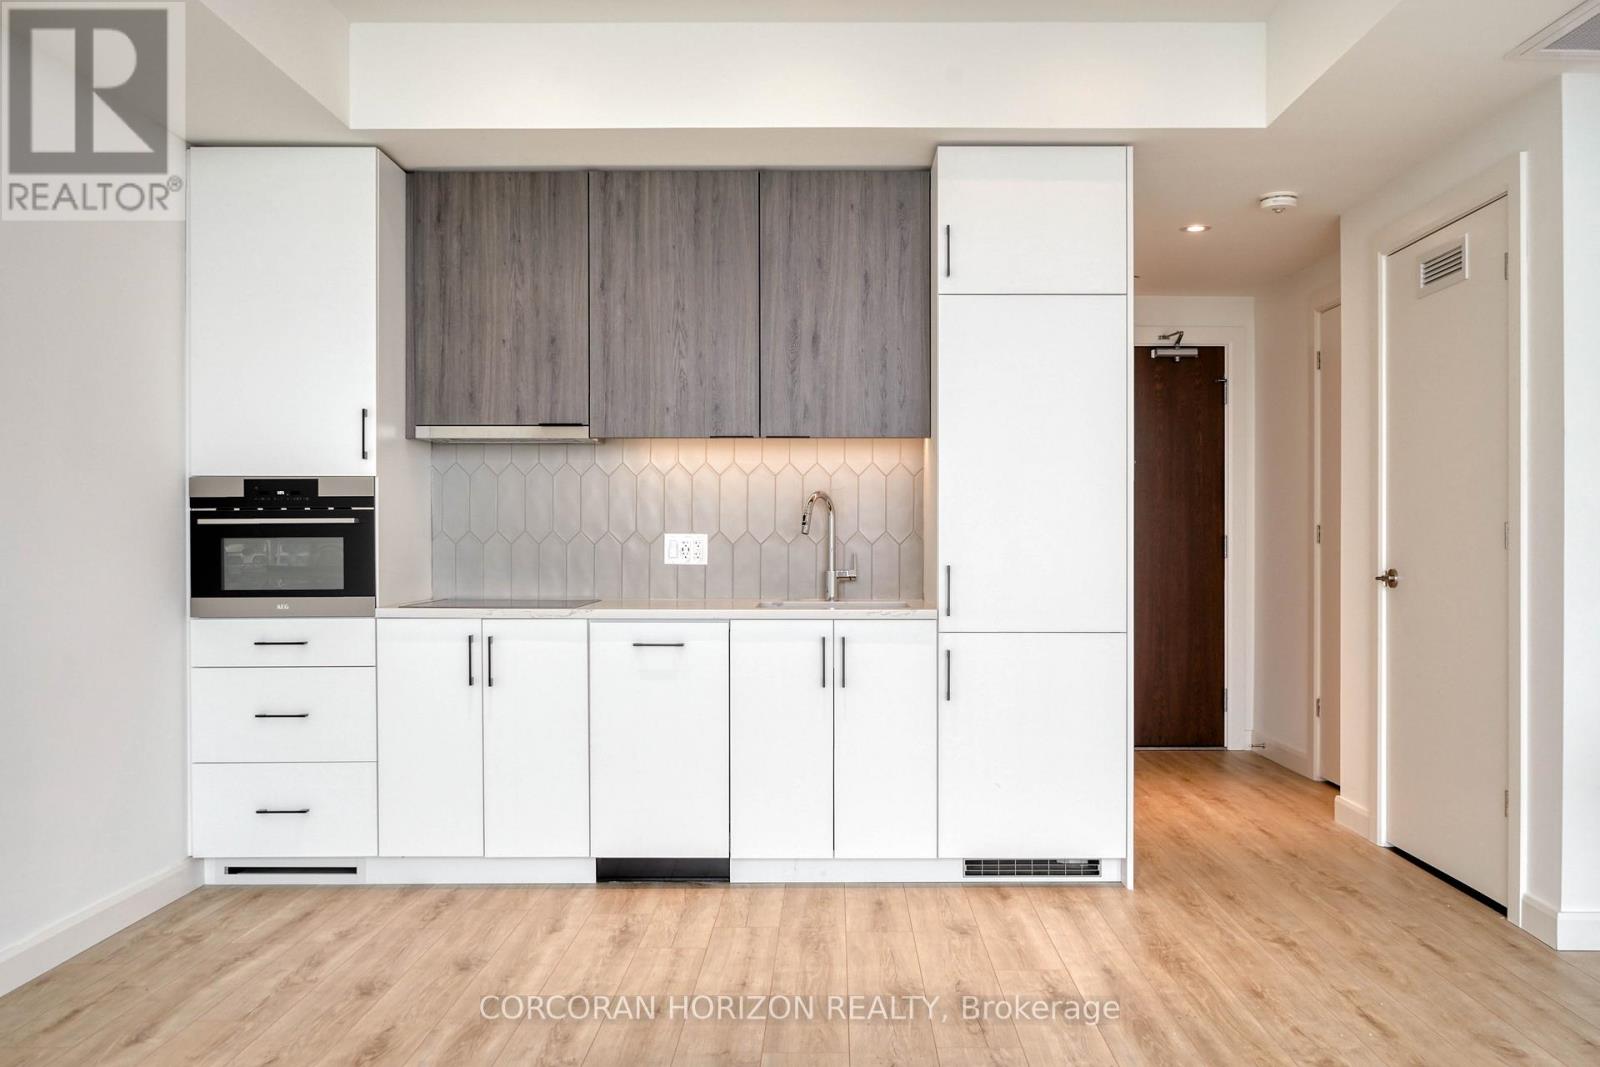
1811 - 741 King Street
Kitchener, Ontario
Welcome to this bright and spacious studio suite in the heart of downtown Kitchener. Featuring floor-to-ceiling windows, this modern unit is filled with natural light and offers an open, airy layout perfect for city living. A smart Murphy bed adds flexibility to the space, easily folding away to create extra room for relaxing or entertaining. The stylish bathroom is a true highlight, complete with heated floors for added comfort year round. Enjoy the convenience of in-suite laundry and one included parking space. Residents also have access to an impressive selection of premium building amenities designed to enhance everyday living. Ideally located just steps from transit, shops, restaurants, and everything downtown Kitchener has to offer, this unit delivers the perfect blend of style, comfort, and unbeatable location! (id:60365)

24 Moon Crescent
Cambridge, Ontario
Welcome to 24 Moon Crescent, Cambridge - a beautifully designed home located in the desirable Westwood Village Preserve community. Set on a unique pie-shaped lot, this newly built property is move-in ready! Featuring 4 bedrooms, 3.5 bathrooms, and multiple upgrades throughout, this home blends modern comfort with thoughtful design. The bright and airy open-concept layout seamlessly connects the kitchen, living, and dining areas - perfect for both everyday living and entertaining. The upgraded contemporary kitchen will feature sleek finishes and generous counter space, truly becoming the heart of the home. A versatile main floor bedroom offers flexibility for guests, a home office, or multigenerational living. Upstairs, you'll find three spacious bedrooms and a cozy family room. The primary suite includes a private ensuite and a walk-in closet, while each additional bedroom offers ample closet space. The unfinished basement provides a blank canvas for your future plans -whether you envision a home gym, media room, or extra living space, the possibilities are endless. Located in a vibrant and family-friendly neighbourhood close to schools, parks, and shopping, 24 Moon Crescent is ready to welcome you home. (id:60365)

© 2026 Proptech Realty Inc., Brokerage.