
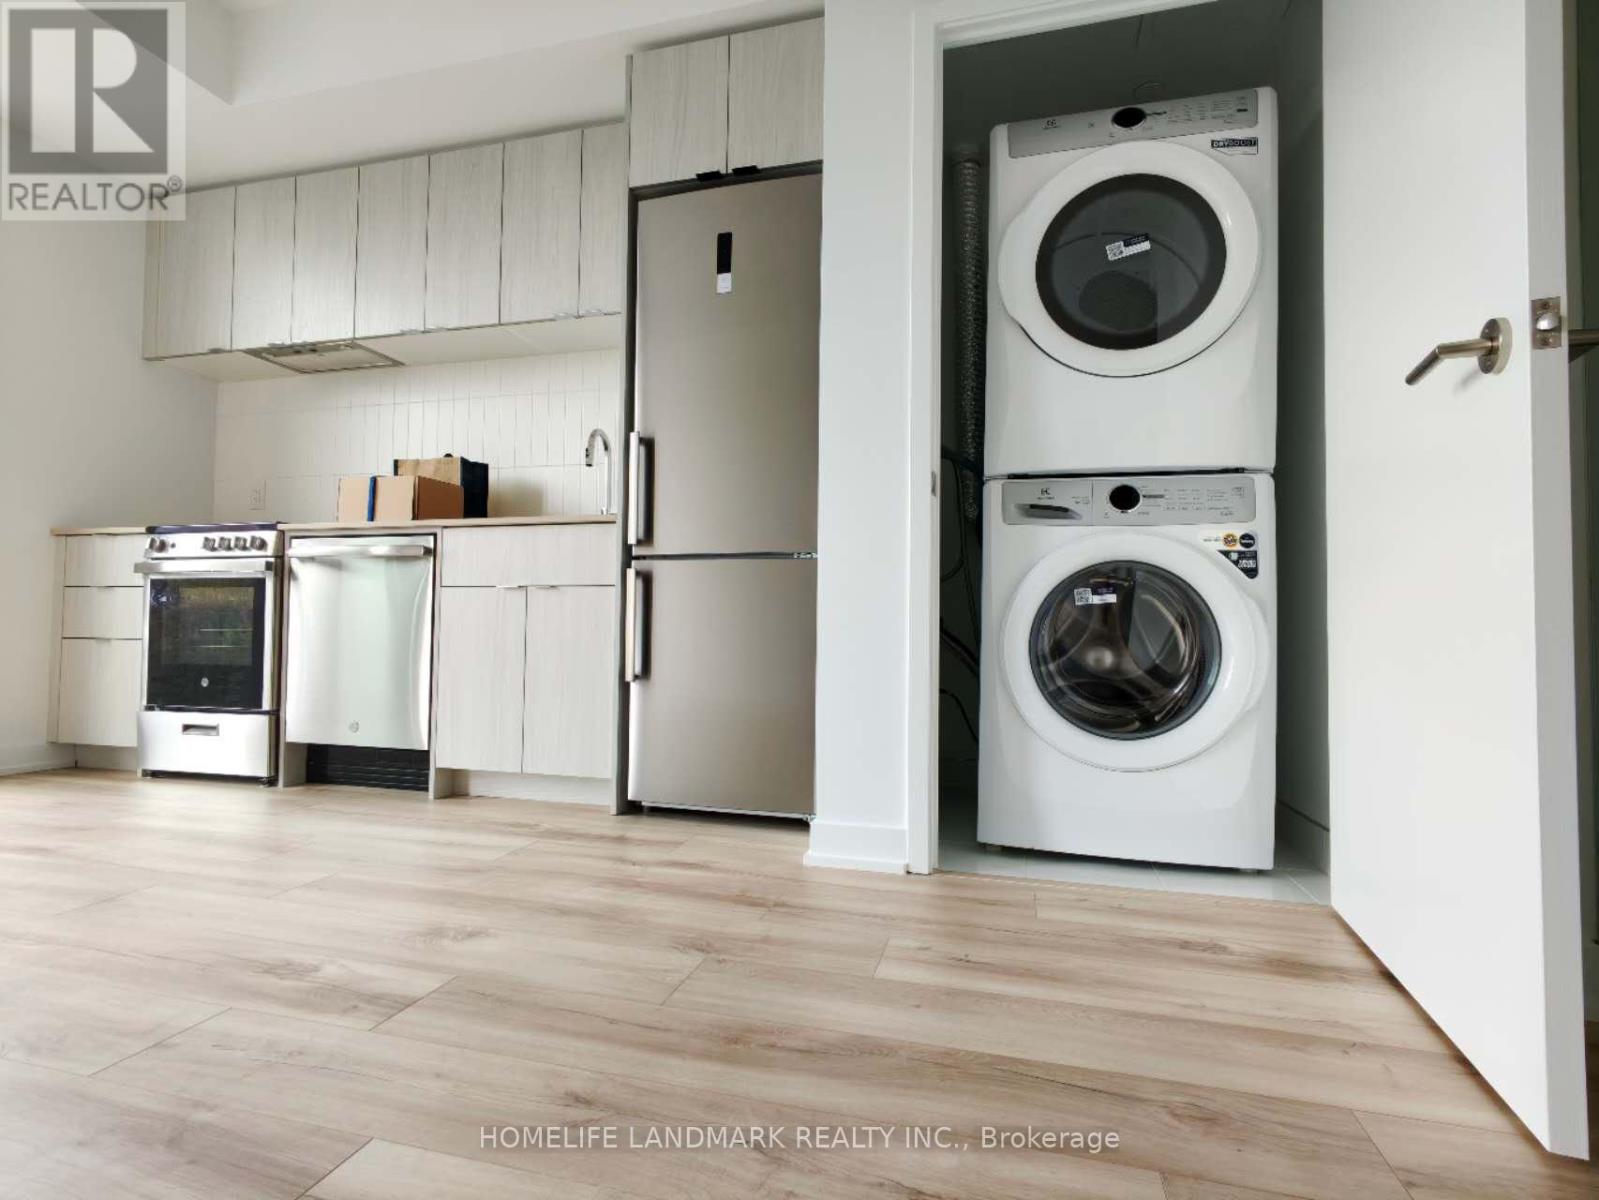
607 - 1660 Bloor Street W
Toronto, Ontario
Modern 1 bedroom suite by Mattamy Homes located in one of Toronto's desirable west-end neighbourhood. Situated directly across from High Park, the location offers the perfect balance of urban convenience and green space. Just a short walk to Keele Subway Station, with quick access to the UP Express and GO Transit for easy commuting across the city. Residents can enjoy a variety of premium amenities, including a rooftop terrace with BBQ area and beautiful south-facing city views, a fully equipped fitness center, stylish co-working spaces ,cozy lounge areas with fireplaces, and retail shops conveniently located on the ground floor. Surrounded by the lively communities of Bloor West Village, The Junction, and Roncesvalles, you'll be steps sway from popular cafes, restaurants, boutiques, and everyday essentials. High speed internet is included. (id:60365)
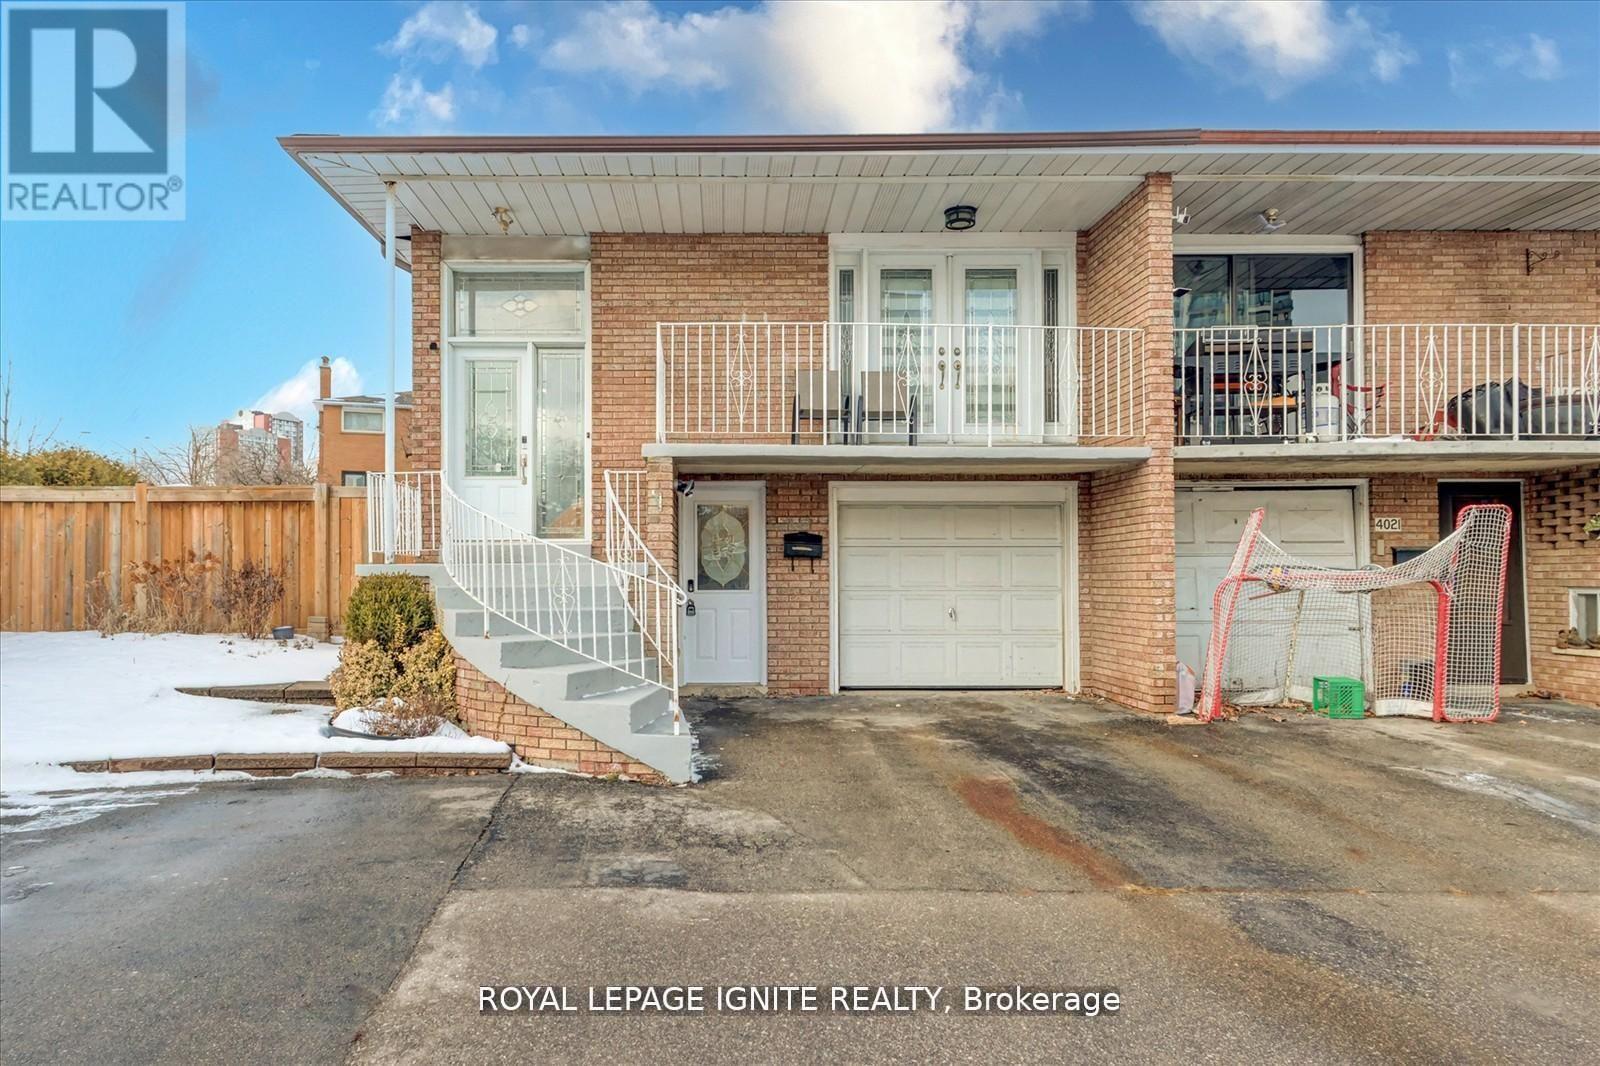
Bsmt - 4023 Bishopstoke Lane
Mississauga, Ontario
Welcome to a fully renovated, furnished, brand new walkout legal basement, located in prime downtown Mississauga. This bright and spacious unit offers 2 bedrooms, a comfortable living room and 1 full bathroom. Big windows provide excellent natural light throughout, and in-suite laundry adds everyday convenience. Located in a quiet, family-friendly neighbourhood just minutes to top schools, parks, shopping, transit, and major highways. Includes parking. Ideal for AAA tenants. Utilities extra. (id:60365)
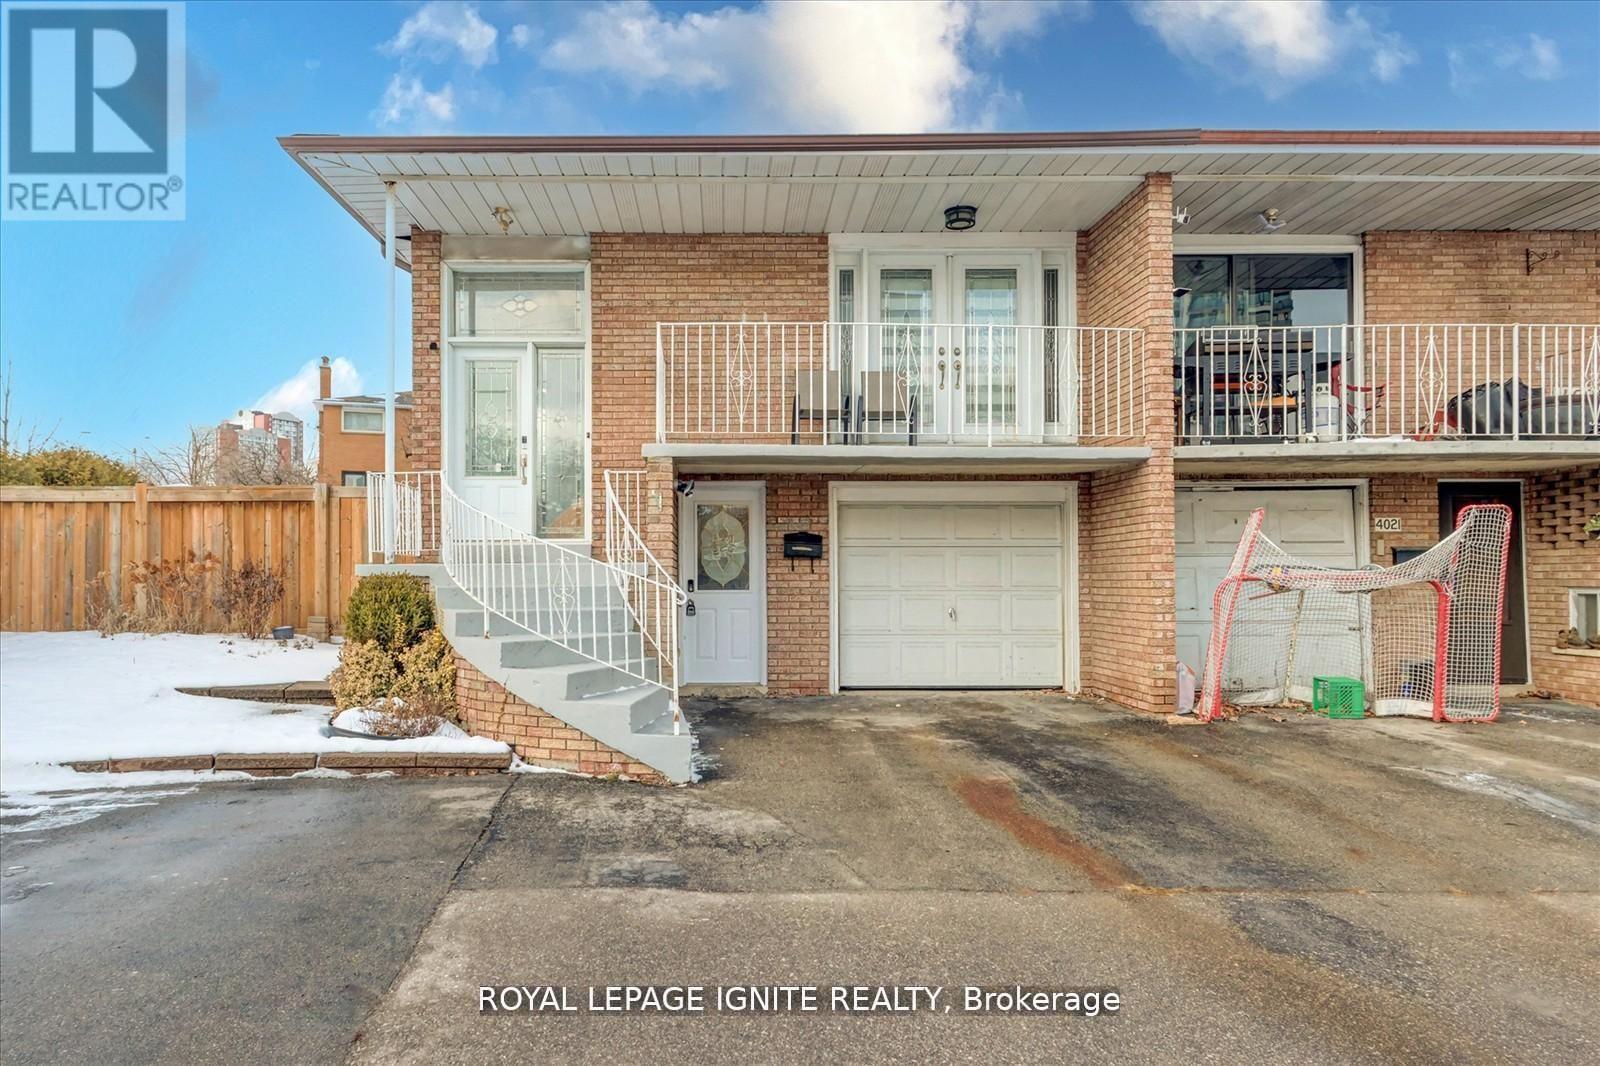
Main - 4023 Bishopstoke Lane
Mississauga, Ontario
Fully renovated and furnished upper-level home in a prime downtown location in Mississauga. This unit features 4 bedrooms with queen beds, and 2 full washrooms. In addition to the living room, there is a large family room that opens up to the backyard deck. Ideal for families or professionals seeking comfort, access and style. Features include white oak hardwood flooring, modern finishes and elegant crown molding. Livingroom has a 65" mounted TV and soundbar. Kitchen is fully equipped. Large windows provide excellent natural light throughout, and in-suite laundry adds everyday convenience. Located in a quiet, family-friendly neighbourhood just minutes to top schools, parks, shopping, transit, and major highways. Includes 2 parking spots. Ideal for AAA tenants. Utilities extra. (id:60365)
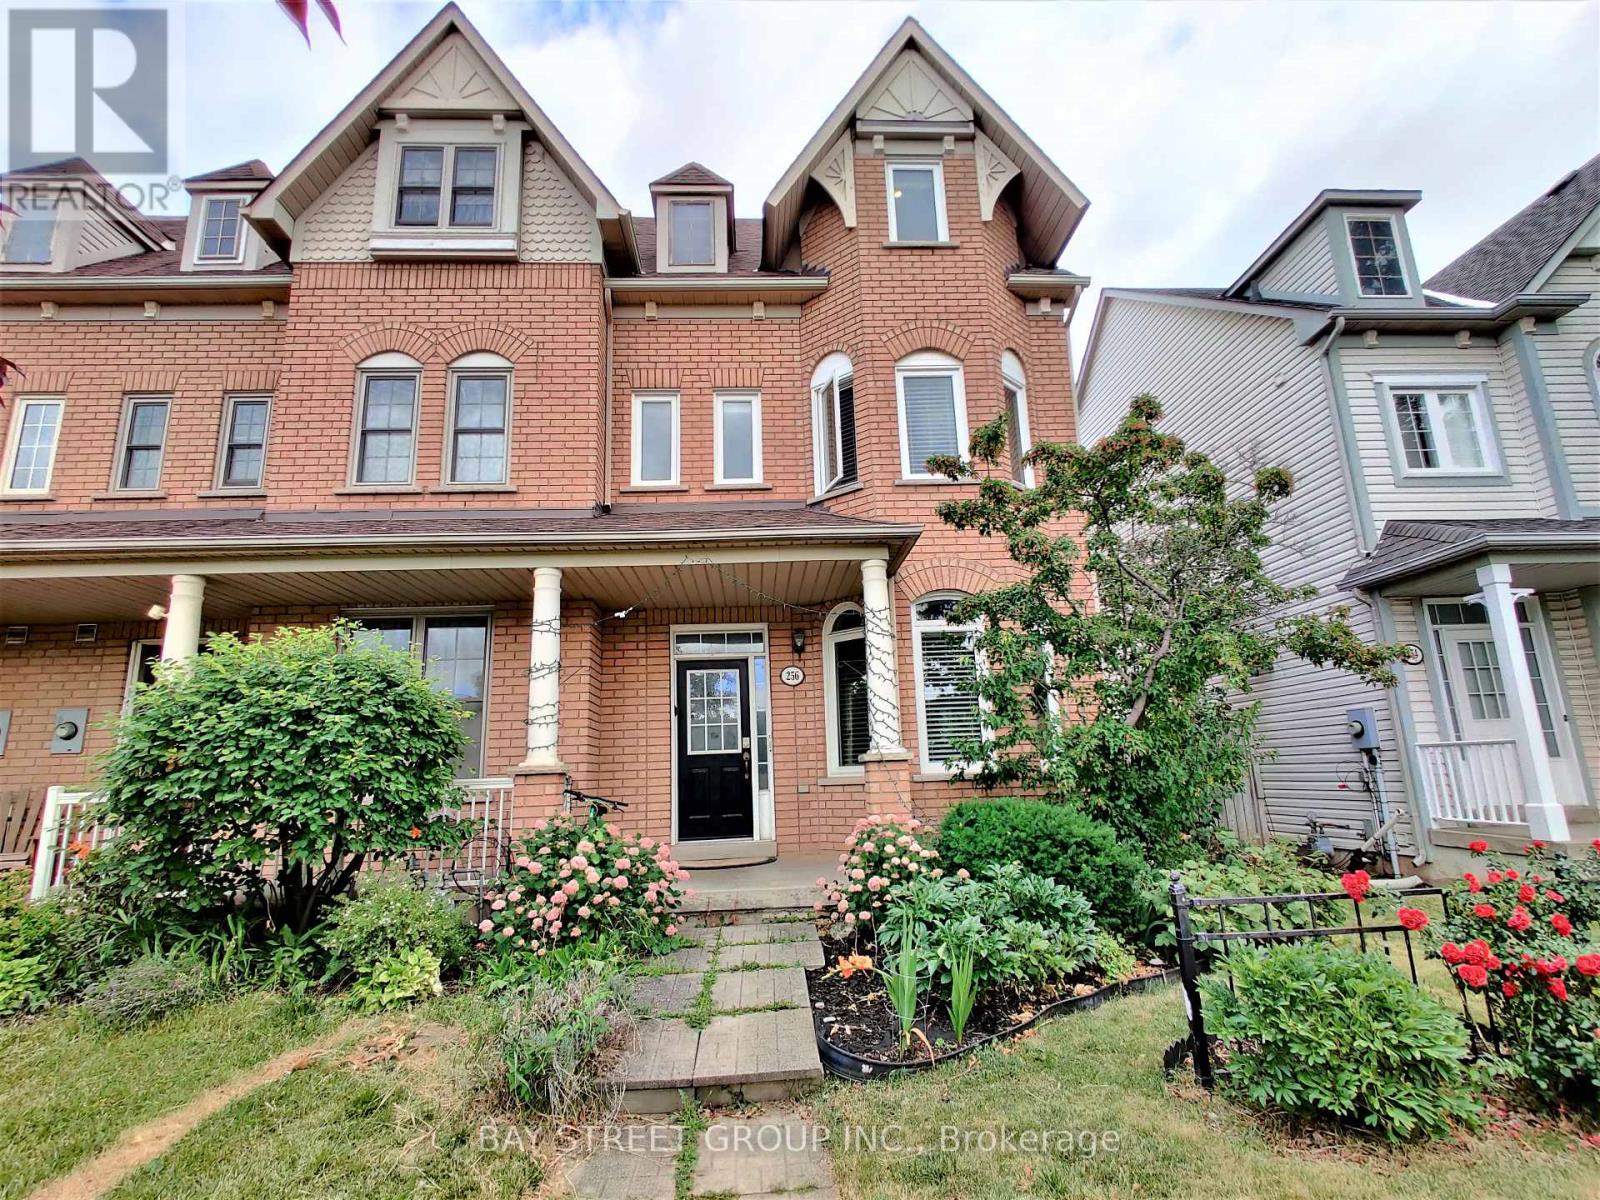
256 Glenashton Drive
Oakville, Ontario
Stunning, 4-bedroom end unit townhouse available for flexible occupancy. Features 4 bedrooms, 3.5 bathrooms, and over 2000sq. ft. of finished living space, along with a detached double garage. Ideally situated in Oakville with convenient access to various amenities, includingSheridan College, White Oaks High School, parks, shops, restaurants, and major highways. The third floor boasts a spacious principal bedroom suite,while the second floor offers three additional bedrooms, including one suite. The main floor features 9 ft. ceilings and an open-concept eat-inkitchen. The finished basement provides ample space for entertainment purposes. The backyard leads to a detached double-car garage & rearlaneway. (id:60365)
33 Stollery Pond Crescent
Markham, Ontario
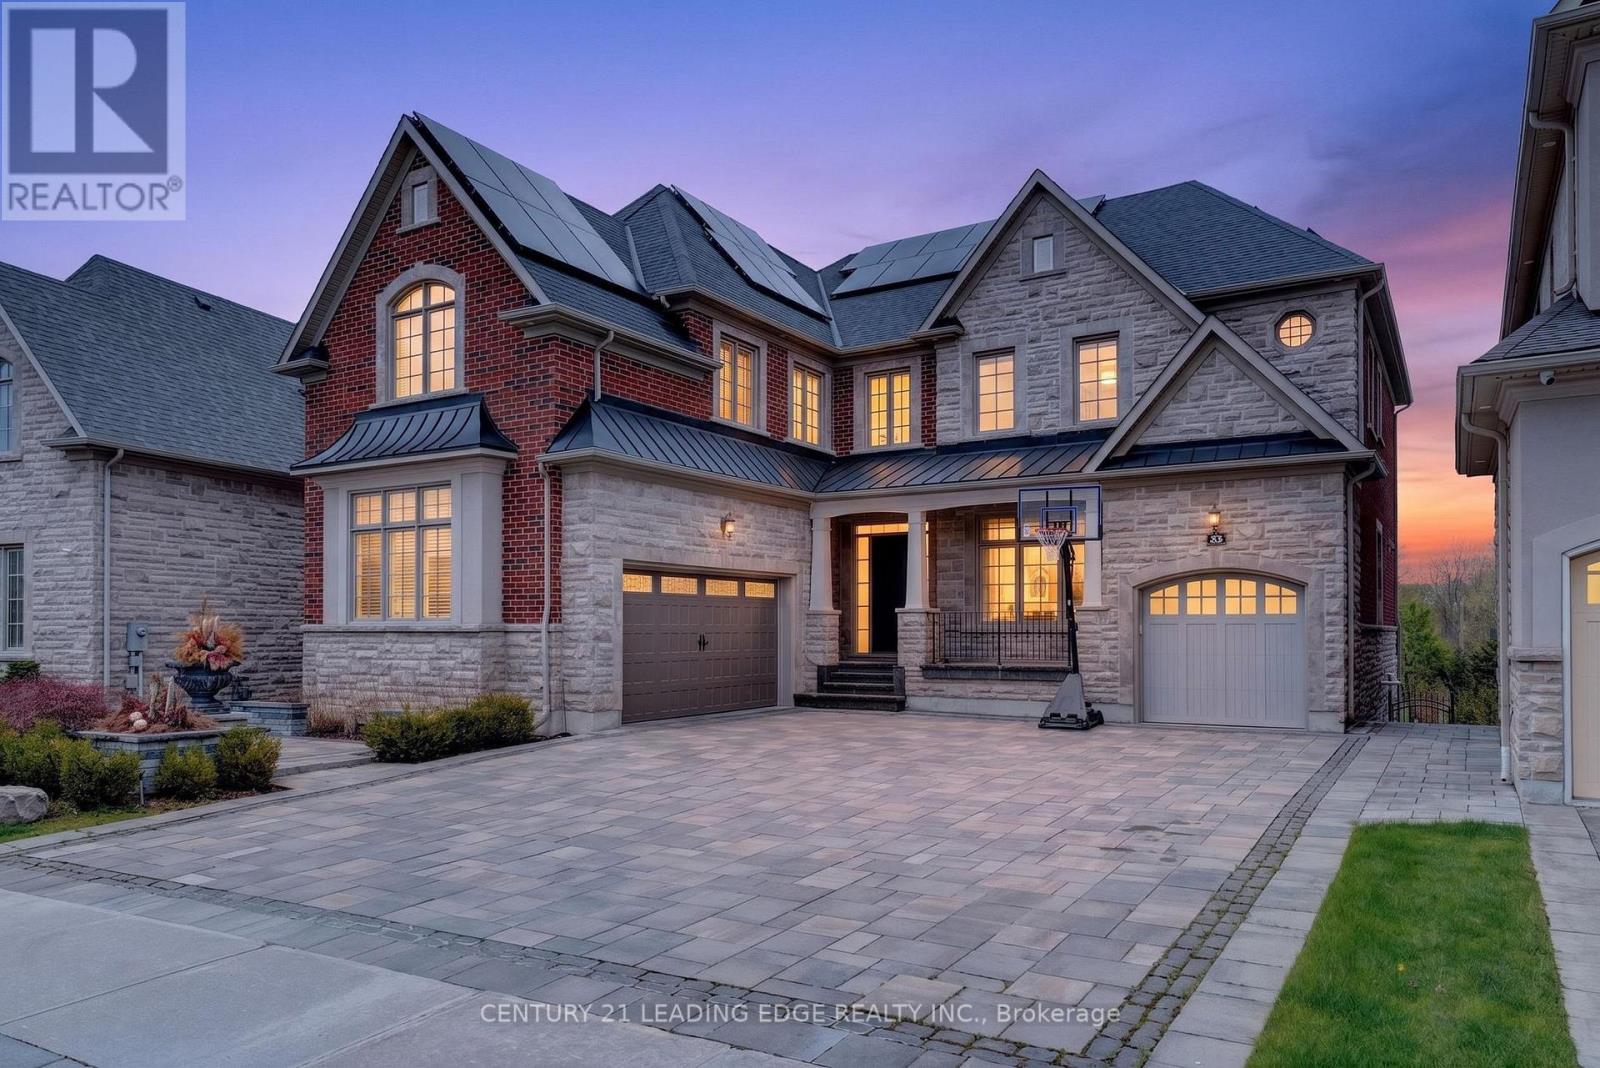
Nestled in the prestigious Angus Glen community, this exceptional Kylemore executive residence offers luxury living on a premium ravine lot backing onto Angus Glen Golf Club and a tranquil pond, providing breathtaking views and outstanding privacy. Offering approximately 4,116 sq. ft. above grade, the home features soaring 10-ft ceilings on the main floor and basement, 9-ft ceilings on the second level, and elegant finishes throughout. The gourmet chef's kitchen is equipped with a large centre island, Wolf 6-burner gas range, Sub-Zero refrigerator, premium cabinetry, and an ideal layout for entertaining. A rare 3-car garage with EV charger and expansive interlock driveway accommodate up to 10 vehicles. Professionally landscaped grounds lead to a stunning backyard oasis featuring a composite deck, custom outdoor BBQ station with additional cooktop, elegant gazebo, and waterfall pond. Additional highlights include solar panels for improved energy efficiency and a raised basement with future walkout potential. A rare opportunity to own a truly remarkable home in one of Markham's most prestigious communities. (id:60365)
314b - 21 Upper Duke Crescent
Markham, Ontario
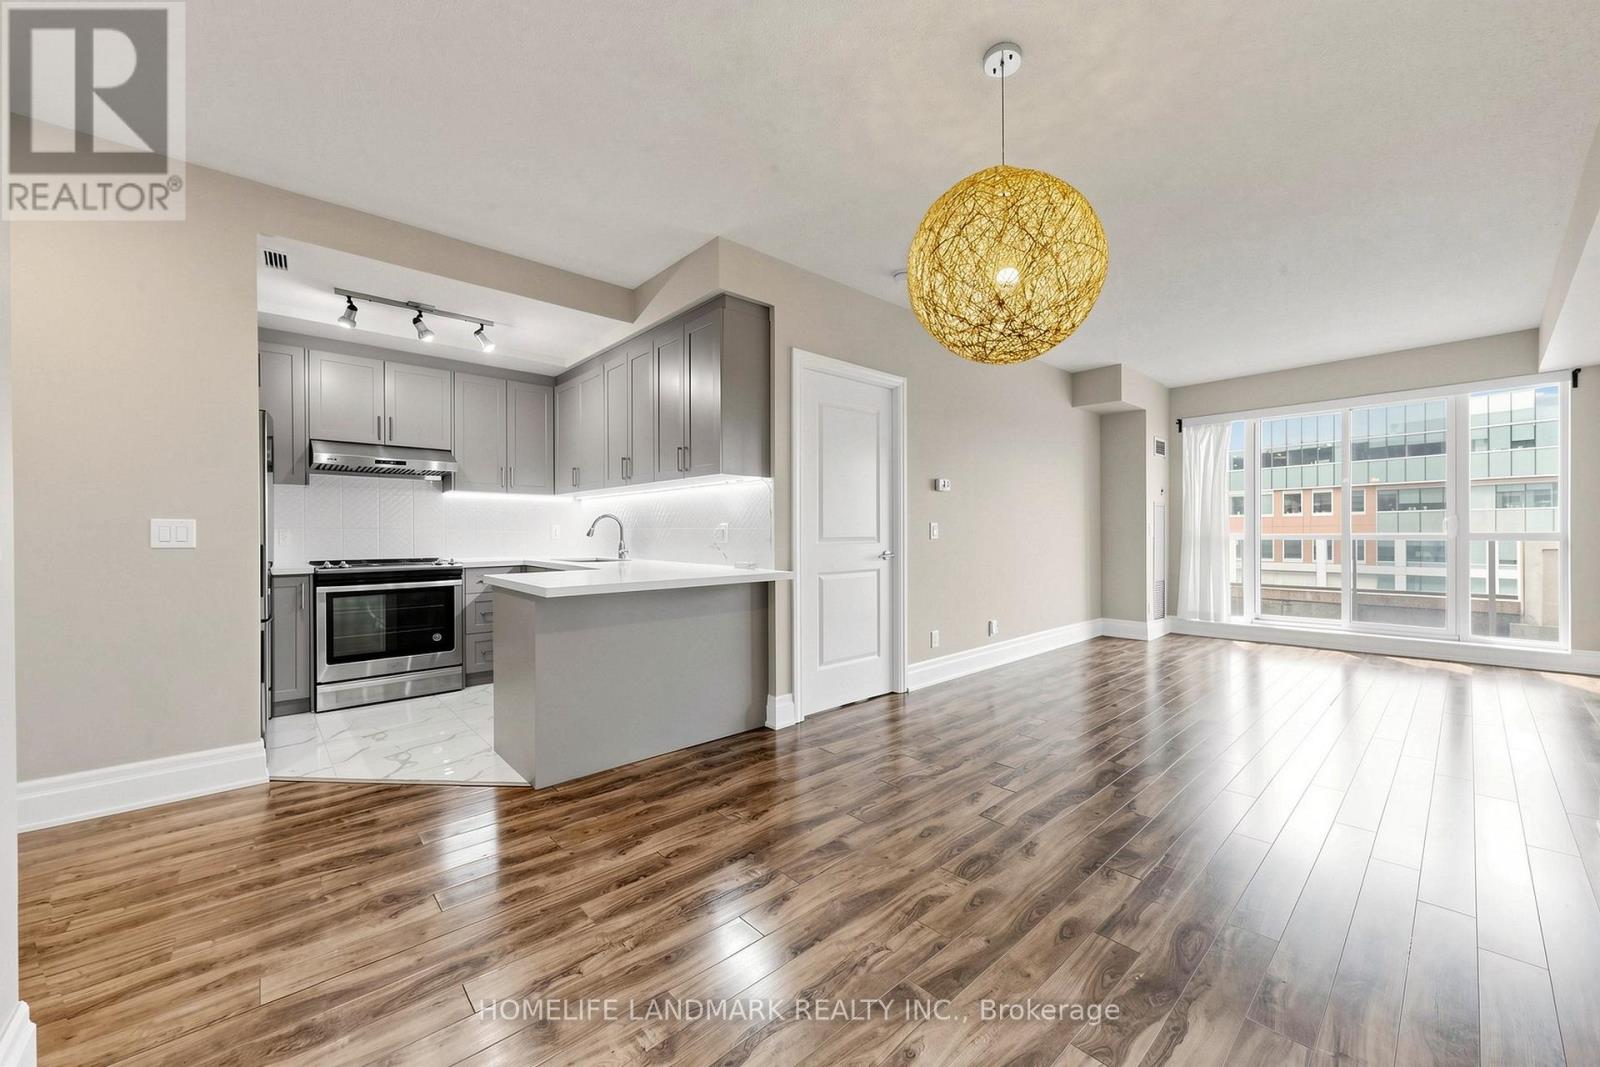
Location, Location, Location! Welcome To This Gorgeous 2+1 Bedroom, 2 Bathroom Luxury Condo In The Highly Sought-After Unionville Community Of Markham, Complete With 1 Parking And 1 Locker. Featuring a Desirable Southwest Exposure, This Sun-Filled Unit Offers Abundant Natural Light, 9-Foot Ceilings, And a Bright, 1,040 sqft Spacious Layout Ideal For Comfortable Living. The Primary Bedroom Includes a 4-Piece Ensuite, 2nd Bedroom Walkout To Balcony, While Both Bedrooms Feature Windows And Closets. The Den With a Window Can Easily Serve As a Third Bedroom Or Home Office. Open Concept Kitchen With S/S Appliances. New Washer And Dryer (2022). Enjoy Excellent Building Amenities Including a Gym, Party Room, 24-Hour Concierge, Visitor Parking, And More. Located Within The Boundary Of Top-Ranking Unionville High School And Close To York University Markham Campus. Conveniently Situated Near Restaurants, First Markham Place, Cineplex Cinemas Markham & Vip, Markham Ymca, Markham Pan Am Centre, Whole Foods, Supermarkets, Plazas, Parks, Shopping, And Other Essential Amenities. Minutes To Highways 404 & 407 And Unionville Go Station. This Home Is Perfect For Any Family Looking For Comfort And Style, Don't Miss Out! (id:60365)
Main - 16 Cicerella Crescent
Toronto, Ontario
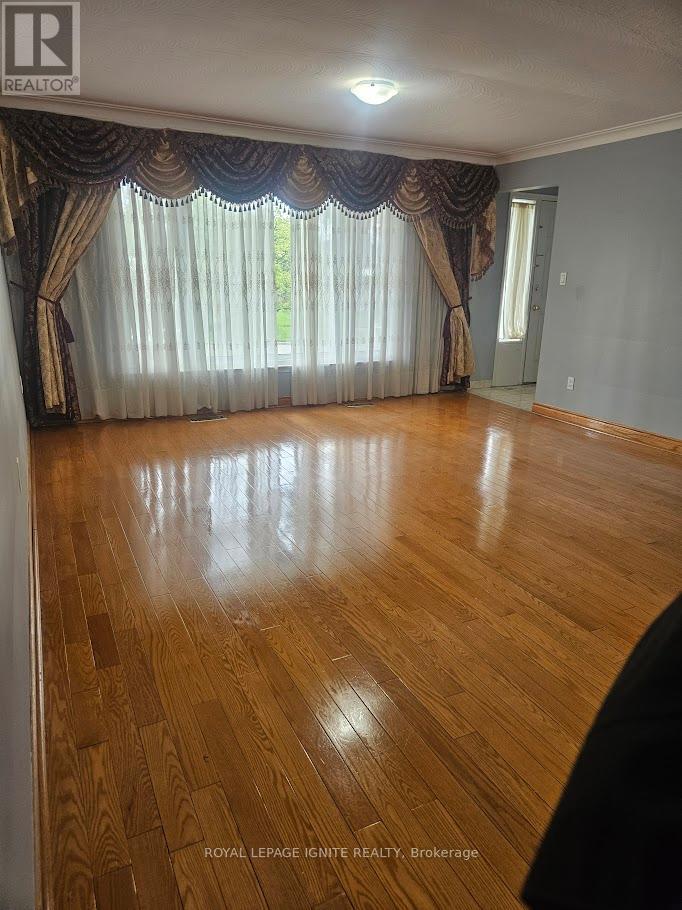
Spacious and beautifully maintained main floor rental featuring 3 large bedrooms in the desirable Bendale community. Located in a quiet, family-friendly neighbourhood close to TTC transit, top-rated schools, Highway 401, and Scarborough Town Centre. Bright and functional layout with generous living space, perfect for families or professionals seeking comfort and convenience in a prime location. (id:60365)
25 Hiley Avenue
Ajax, Ontario
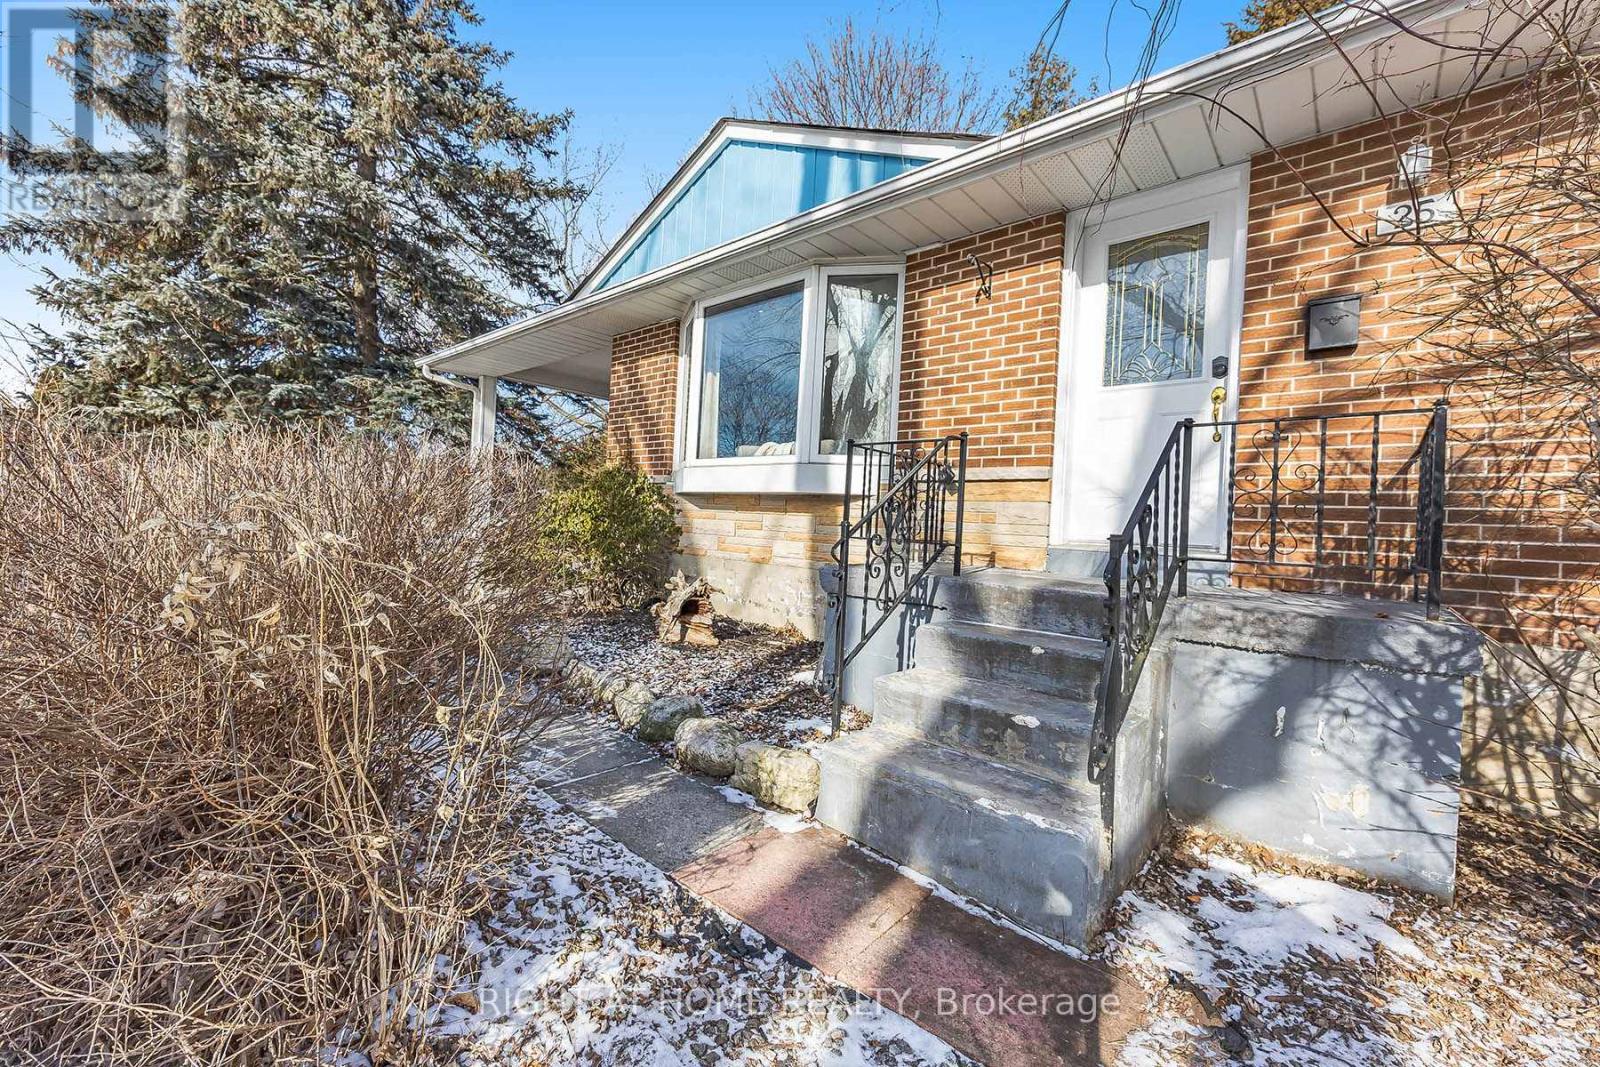
Bright south-facing detached bungalow on a large irregular corner lot in sought-after Pickering Village. Main floor offers 3 bedrooms, hardwood floors, kitchen with gas stove, separate laundry, and walk-out to a large private deck. Finished basement with separate side entrance, second kitchen, bedroom, bath, rec room, and second laundry offers excellent flexibility for extended family, guests, or additional living space. Private drive and carport parking for 4. Conveniently located near the historic Old Kingston Rd and Church St corridor, schools, parks, shops, transit, Hwy 401, and Ajax GO. (id:60365)
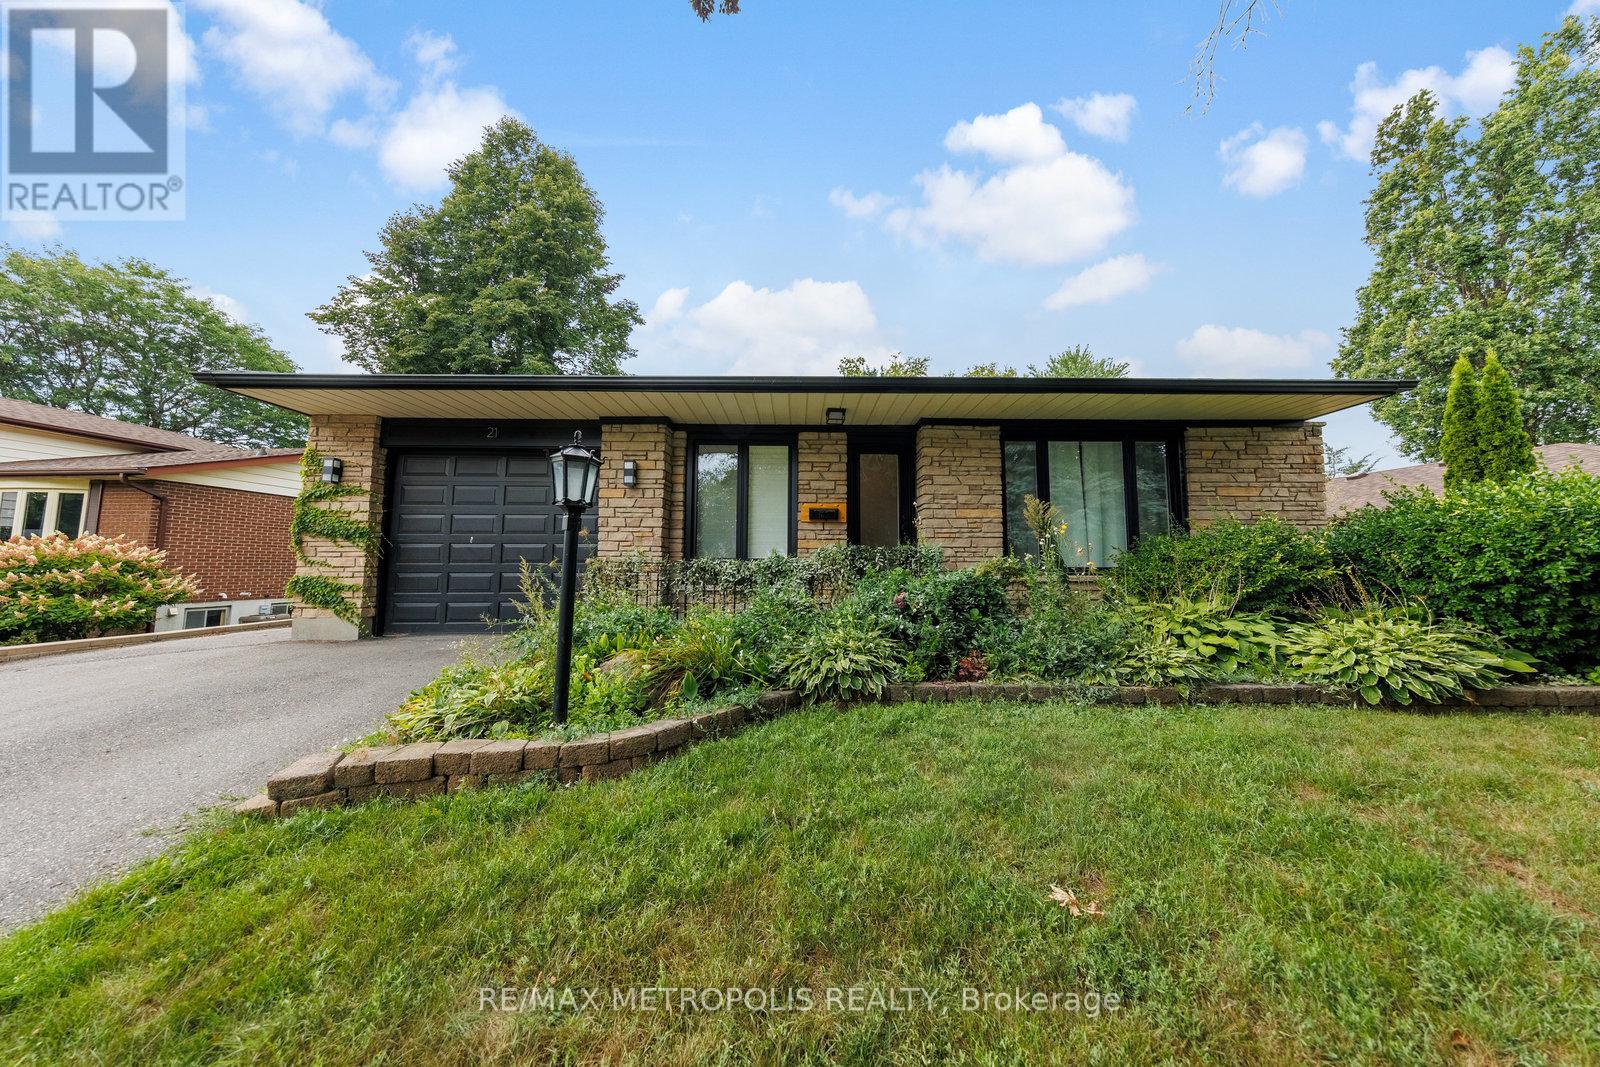
Basement - 21 Hills Road
Ajax, Ontario
Cozy walk-out LEGAL basement apartment for lease! Extra large 1 bed with an open den and closet. Unit features a modern kitchen and bathroom with an ensuite laundry unit. 1-2 Driveway Parking Available. Home sits on a quiet street on South East Ajax. (id:60365)
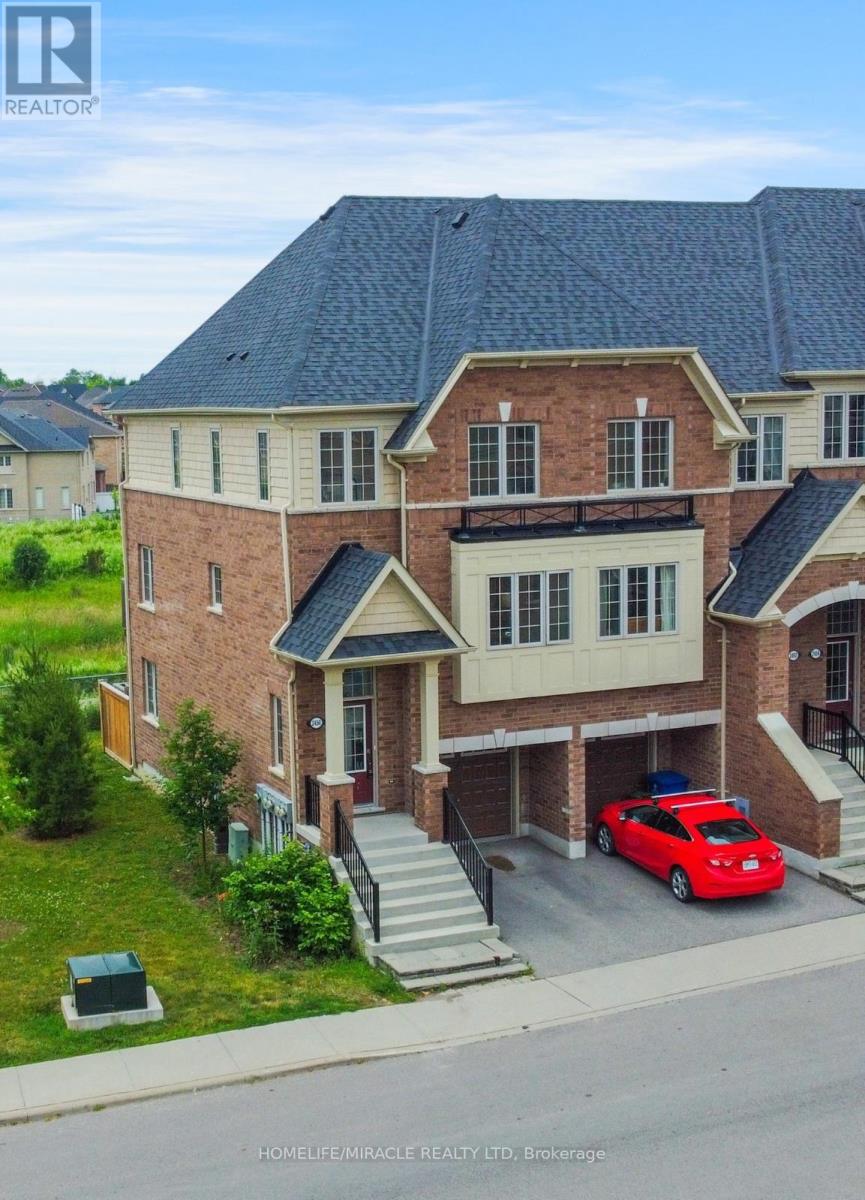
2450 Bromus Path
Oshawa, Ontario
This is a ravine and corner unit that has an unobstructed view from three sides a beautiful Open Concept Tribute Community Built Home. The Bright Corner Unit Feels Like A Semidetached House. The Townhouse Backs Onto A Ravine. Lots Of Natural light, A Family Room, and 2 Wooden Decks. 4 Bedrooms, around 1800 sqft. Townhouse. Walking Distance To the University Of Ontario Institute Of Technology & Durham College, Minutes From The 407. Nestled In A Family-friendly Neighborhood Of Oshawa, This Ravine Corner Freehold Townhouse Has the Feel Of A Semi-detached Home And Has Charming 4 Bedrooms Which Offer A Perfect Blend Of Comfort And Modern Living. Boasting A Spacious Layout Across Multiple Levels And An Unblocked View From 3 Sides, This Home Is Designed To Accommodate The Needs Of A Growing Family Or Those Seeking Ample Space. (id:60365)
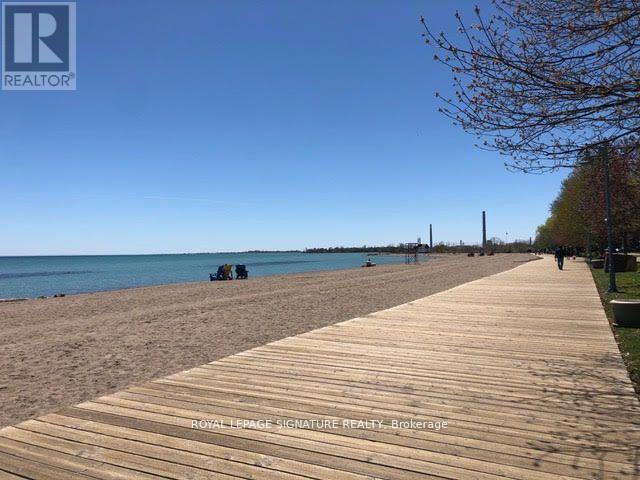
Upper - 20 Kew Beach Avenue
Toronto, Ontario
Wake up to unobstructed views of Lake Ontario in this beautifully renovated upper level loft apartment in the heart of The Beaches. Just steps from the boardwalk, beach, Olympic pool, tennis courts, Kew Gardens, local cafés, restaurants, pubs, and transit, this location offers the best of beachside living right at your doorstep. This bright second floor suite features a spacious loft-style layout, 6 appliances, generous storage throughout, and a private rear deck exclusive to the unit. Enjoy a rare lifestyle where every amenity is within walking distance. (id:60365)
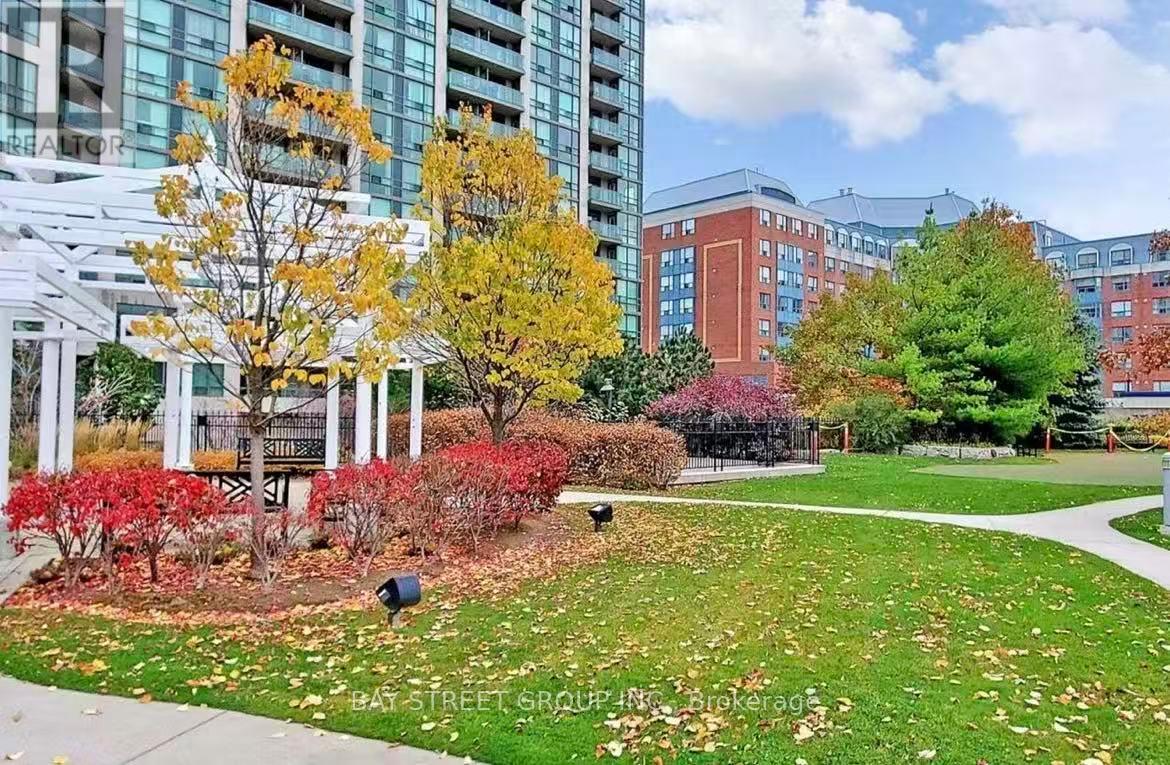
2703 - 88 Grangeway Avenue
Toronto, Ontario
Corner Unit! 2 Bed 2 Bath With Unobstructed View Of Cn Tower, Lake .Laminate Floors Throughout. All Granite Counters In Bath & Kitchen. Nice & Spacious Balcony. Comes With Parking & Locker.wide windows, and a bright kitchen with stone counters and stainless steel appliances. Primary bedroom features ensuite bath. Enjoy premium amenities such as 24-hr concierge, indoor pool, gym, theatre, and guest suites. steps to Scarborough Town Centre, TTC/GO transit, dining, shopping, and Hwy 401. Includes parking and locker. (id:60365)

© 2026 Proptech Realty Inc., Brokerage.