
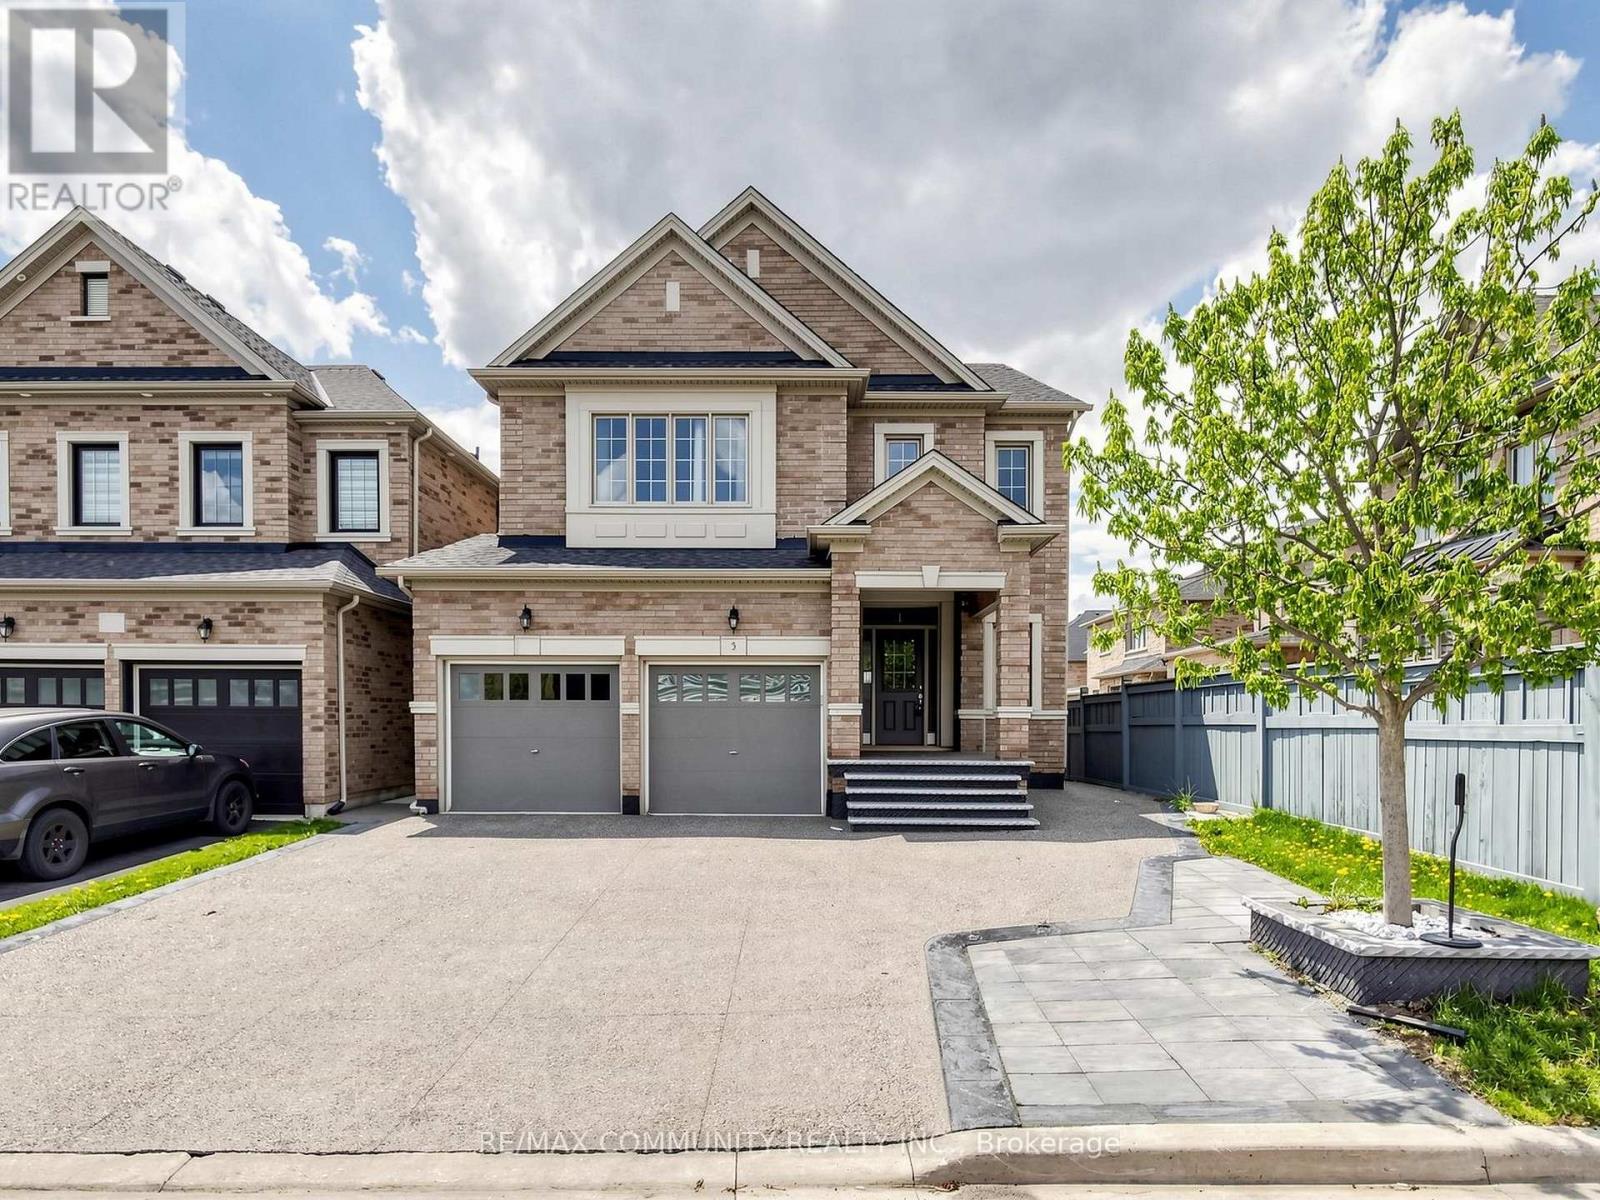
Basement - 5 Mugford Crescent
Brampton, Ontario
Rent includes electricity and gas. Peel water and waste bill is excluded. The tenants are responsible for paying 35% of the water and waste bill. below grade is approximately 1,226 SQFT ** This is a linked property.** (id:60365)
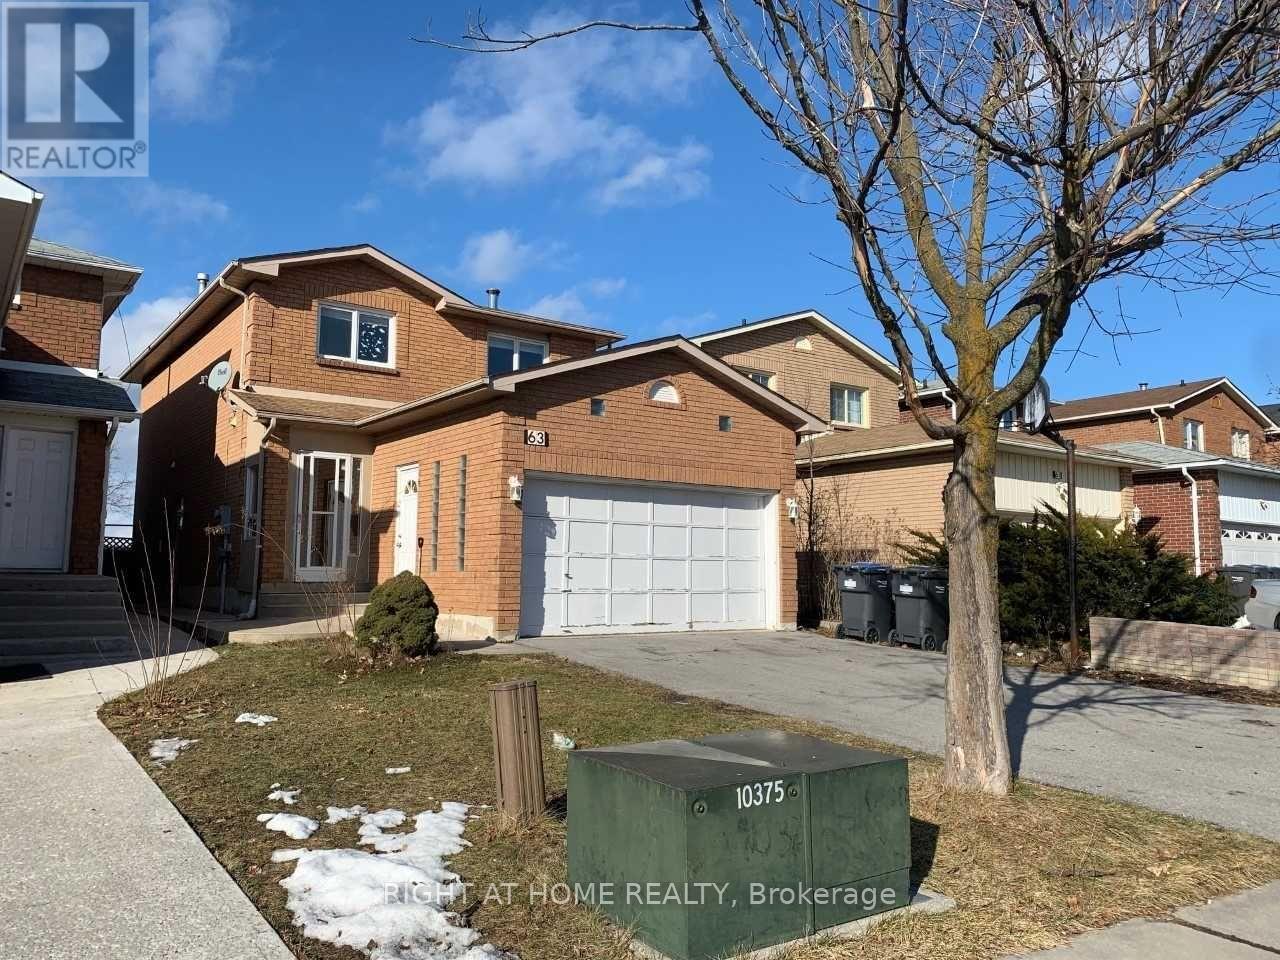
Bsmt - 63 Toba Crescent
Brampton, Ontario
Lower Level Only, Separate Enterance W. Complete Privacy. Shared Laundry In Common Area. 1 Bedroom Plus Den, Den Can Be Used As Second Bedroom. One Parking Spot. Hydro Gas And Water Included. No Cable Or Internet. Situated In A Desirable Location Close To Transit, Park, School, Shopping Mall And Many More Amenities. (id:60365)
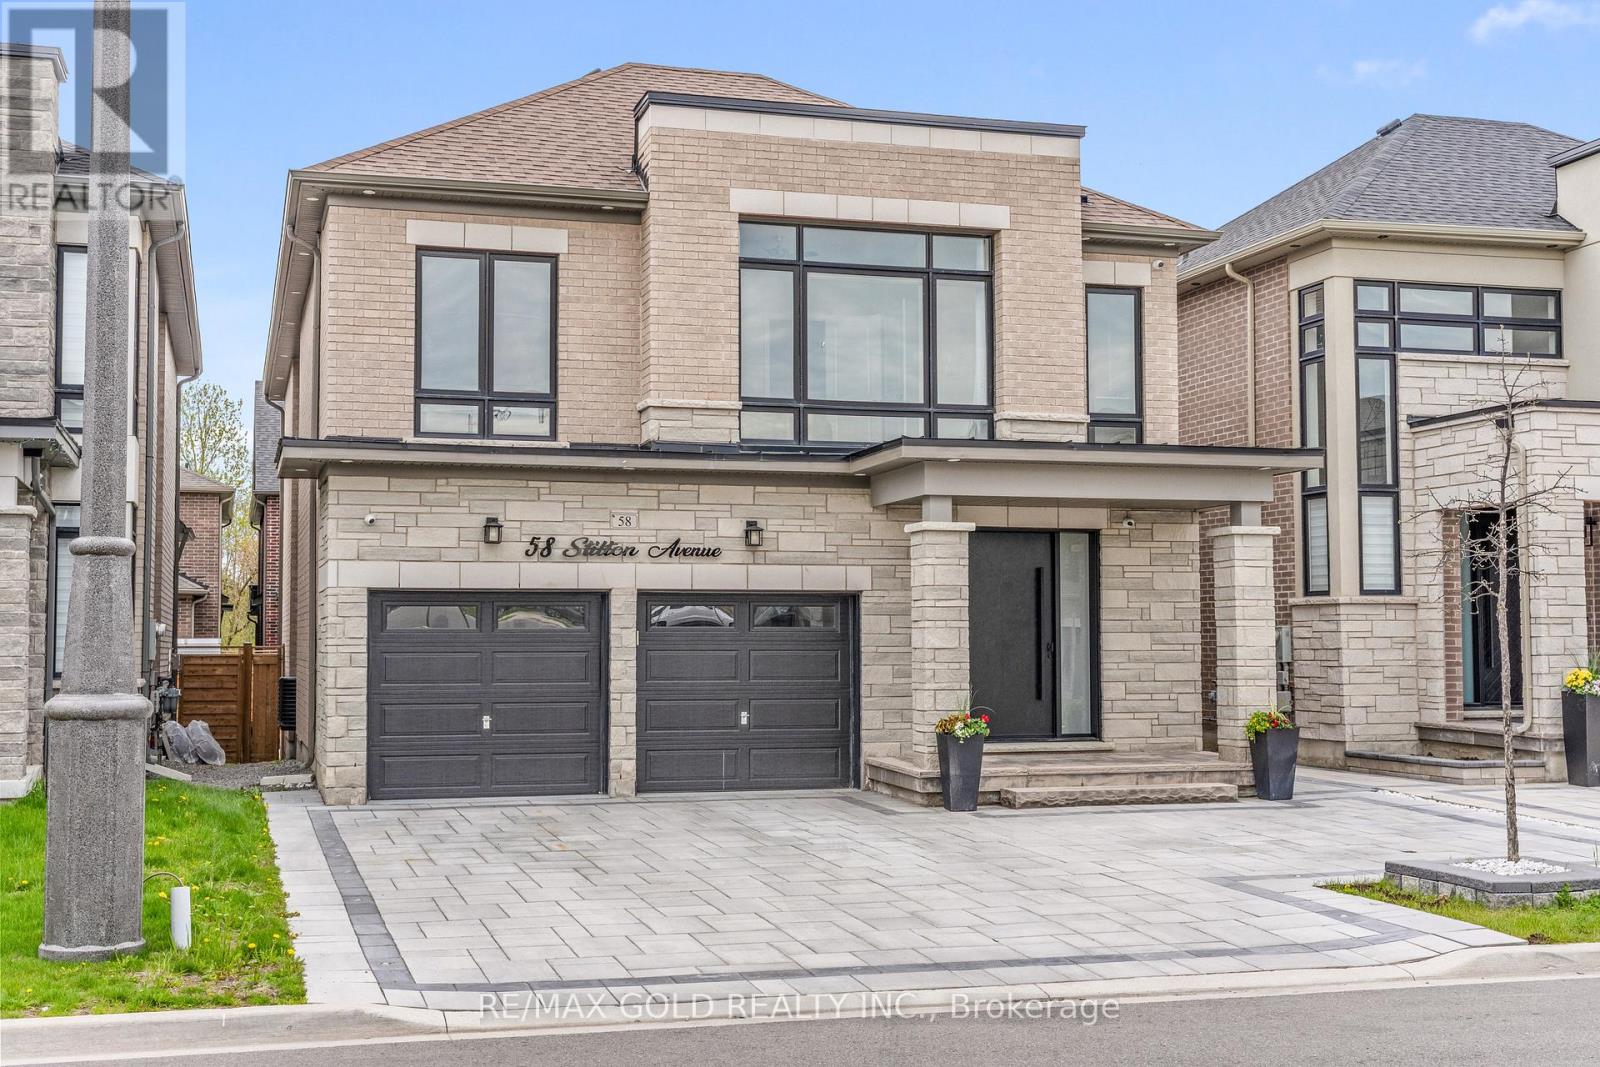
58 Stilton Avenue
Vaughan, Ontario
Welcome To This Exceptional Executive Residence In The Heart Of Prestigious Kleinburg, Offering 3,090 Sq. Ft. Of Refined Living Space Designed For Modern Family Living. This Stunning 5 Bedroom, 5 Bathroom Home Showcases A Rare True Open Concept Layout With Expansive Principal Rooms, Elegant Waffle & Coffered Ceilings, Pot Lights, Upgraded Engineered Hardwood Flooring & Premium Finishes Throughout. The Chef's Kitchen Is The Heart Of The Home Featuring Café Appliances, A Large Centre Island, Breakfast Bar, Stylish Backsplash & Spacious Eat-In Area With Walk-Out To The Backyard, Seamlessly Flowing Into The Great Room With Cozy Gas Fireplace - Perfect For Entertaining. Upstairs Features 5 Generously Sized Bedrooms Including A Luxurious Primary Retreat With Spa-Like 5-Piece Ensuite & Oversized Dressing Room. Two Bedrooms Offer Their Own Private Ensuites While An Additional Jack & Jill Bathroom Serves The Remaining Bedrooms. Convenient Upper-Level Laundry Room. Separate Entrance Basement Provides Excellent In-Law Or Future Income Potential. Heated Garage. Located In One Of Vaughan's Most Sought-After Communities Just Steps To Schools, Parks, Nature Trails & Minutes To Highways. (id:60365)
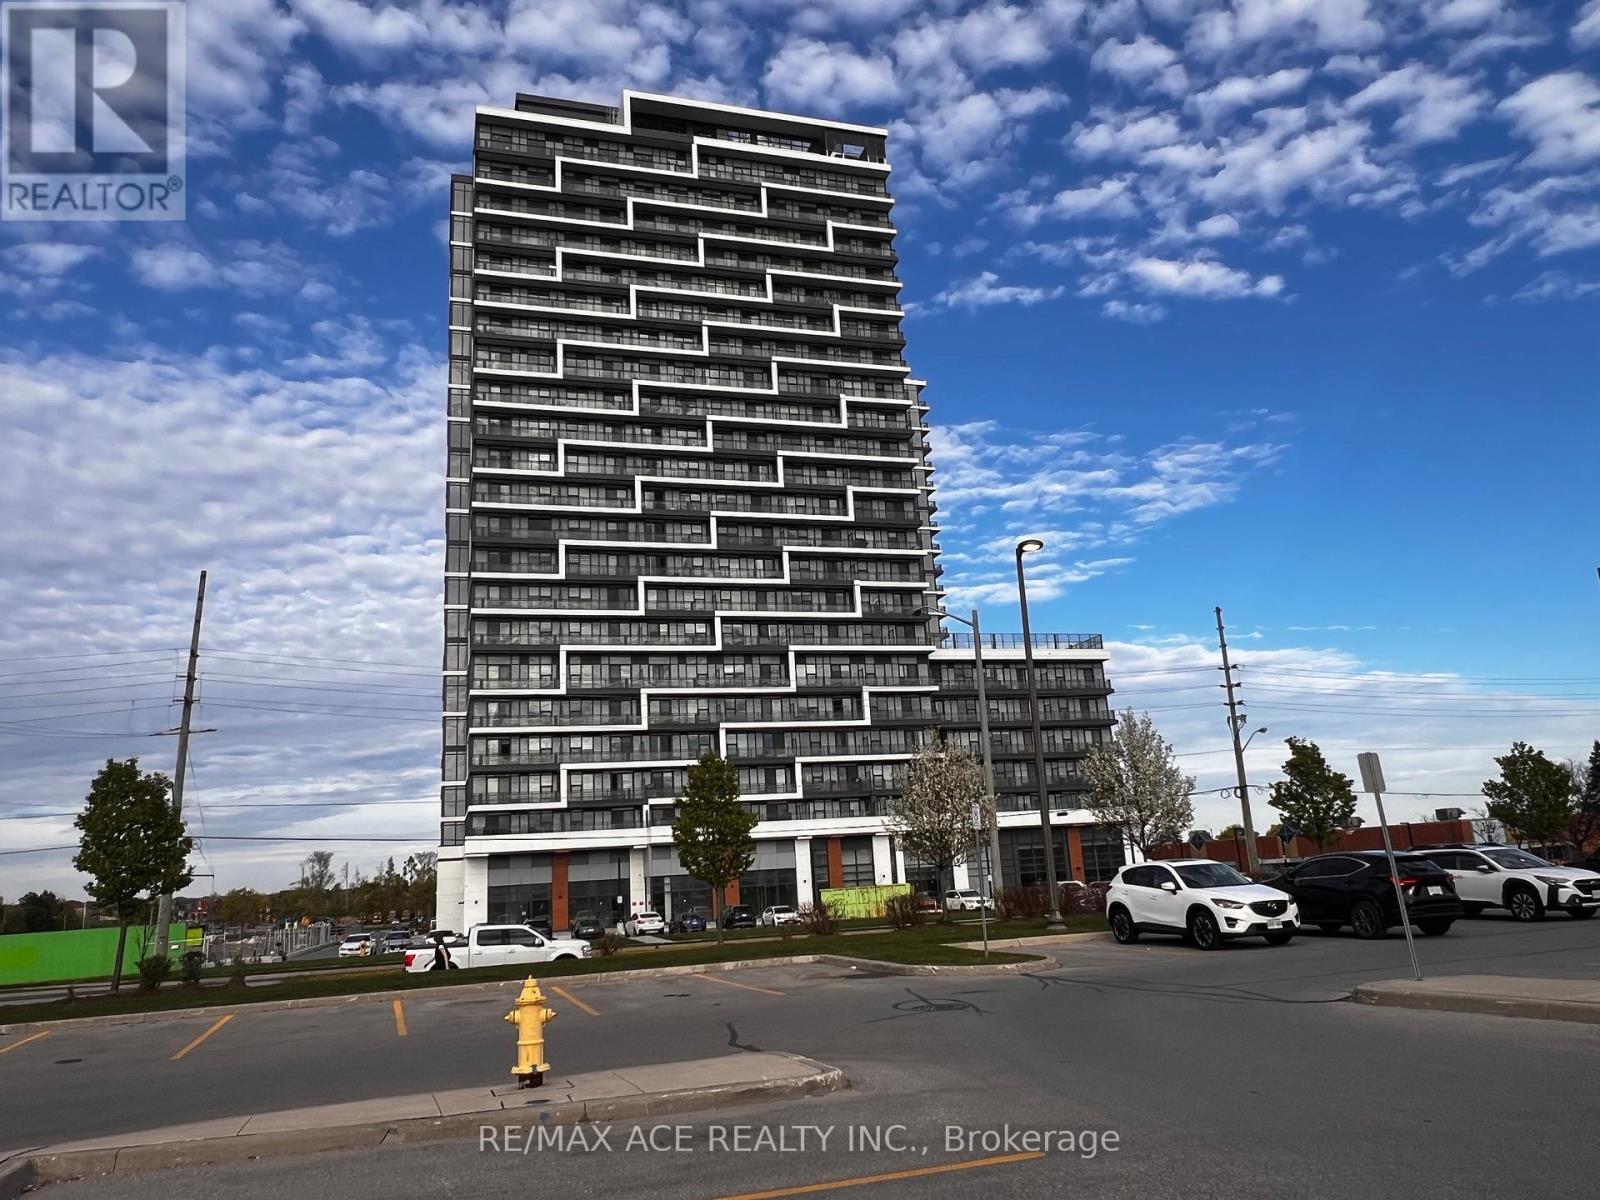
A338 - 9763 Markham Road
Markham, Ontario
Based on identical layouts in the "A" tower of this building, JOY Station Condos (Greensborough community, Markham).Layout: Typically a 2 Bedroom + Den configuration suite, featuring 1 to 2 full bathrooms. Open-concept living space, floor-to-ceiling windows, modern kitchens with stainless steel appliances, stone or quartz countertops, and laminate flooring throughout. Transit: Steps away from the Mount Joy GO Station for an effortless commute to downtown Toronto. High walkability to local supermarkets ,retail plazas, banks, restaurants, and cafés. Situated within the highly sought-after Bur Oak Secondary School catchment zone and minutes from Highway 407,24-hour concierge service and security, Fully equipped fitness centre and yoga room, Party room, private dining lounge, and games room, Rooftop terrace with BBQ stations, Indoor swimming pool and golf simulator (id:60365)
601 - 55 South Town Centre Boulevard
Markham, Ontario
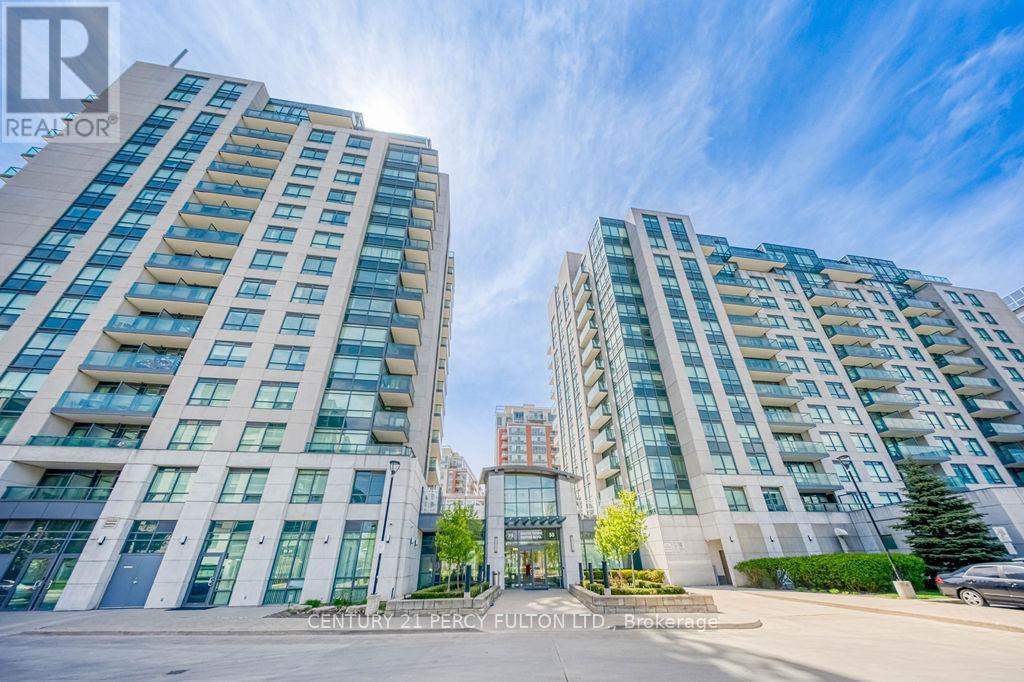
Welcome to the Eko Condominium Community | Two Bedrooms Split Plan | Spacious and functional Layout | East View | Well Managed Building | Convenient Markham Location | Public Transit | Hwy 7 | Unionville High | Shops | Markville Mall | Markham Theatre | Ideal For Professionals Or Small Family | Available For Immediate Possession | Tenant Responsible For Hydro | (id:60365)
31 River Drive
Essa, Ontario
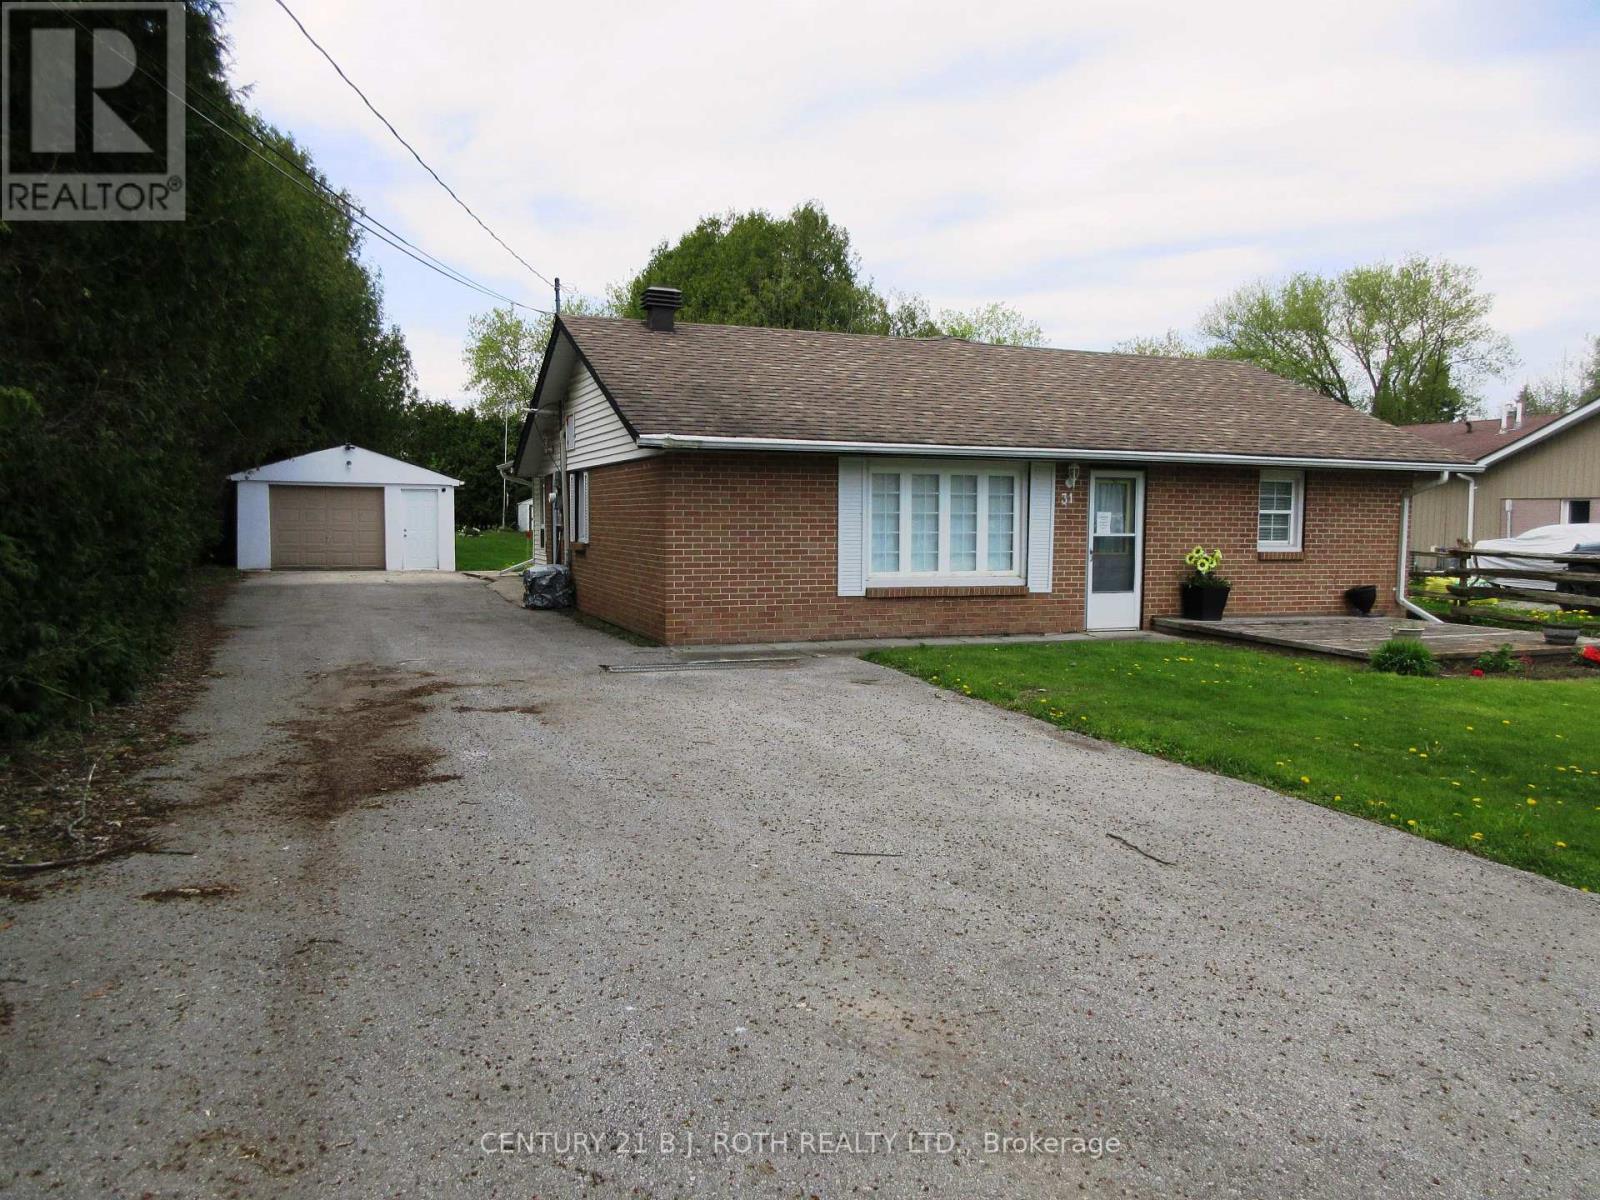
Immaculate Ranch Bungalow located in the heart of Angus, minutes from Schools and Shopping. This home boasts over 1500 sq ft of living with 4 bedrooms ,1.5 baths and main floor laundry. Galley kitchen with pass through to large diningroom. Large living/family room with sliding door walk out to oversized fenced yard (66 X 230) Large two car detached garage with drive through to rear yard for gardening ease. Garage is insulated heated and 200 amp service with RV Charger. Shingles 2018, Furnace 2022, hot water heater (rented) 2022. Flexible closing and includes St Steel appliances and window blinds. Nothing to do but move in! Don't miss this one. (id:60365)
#1 (Main) - 41 Arnold Crescent
Richmond Hill, Ontario
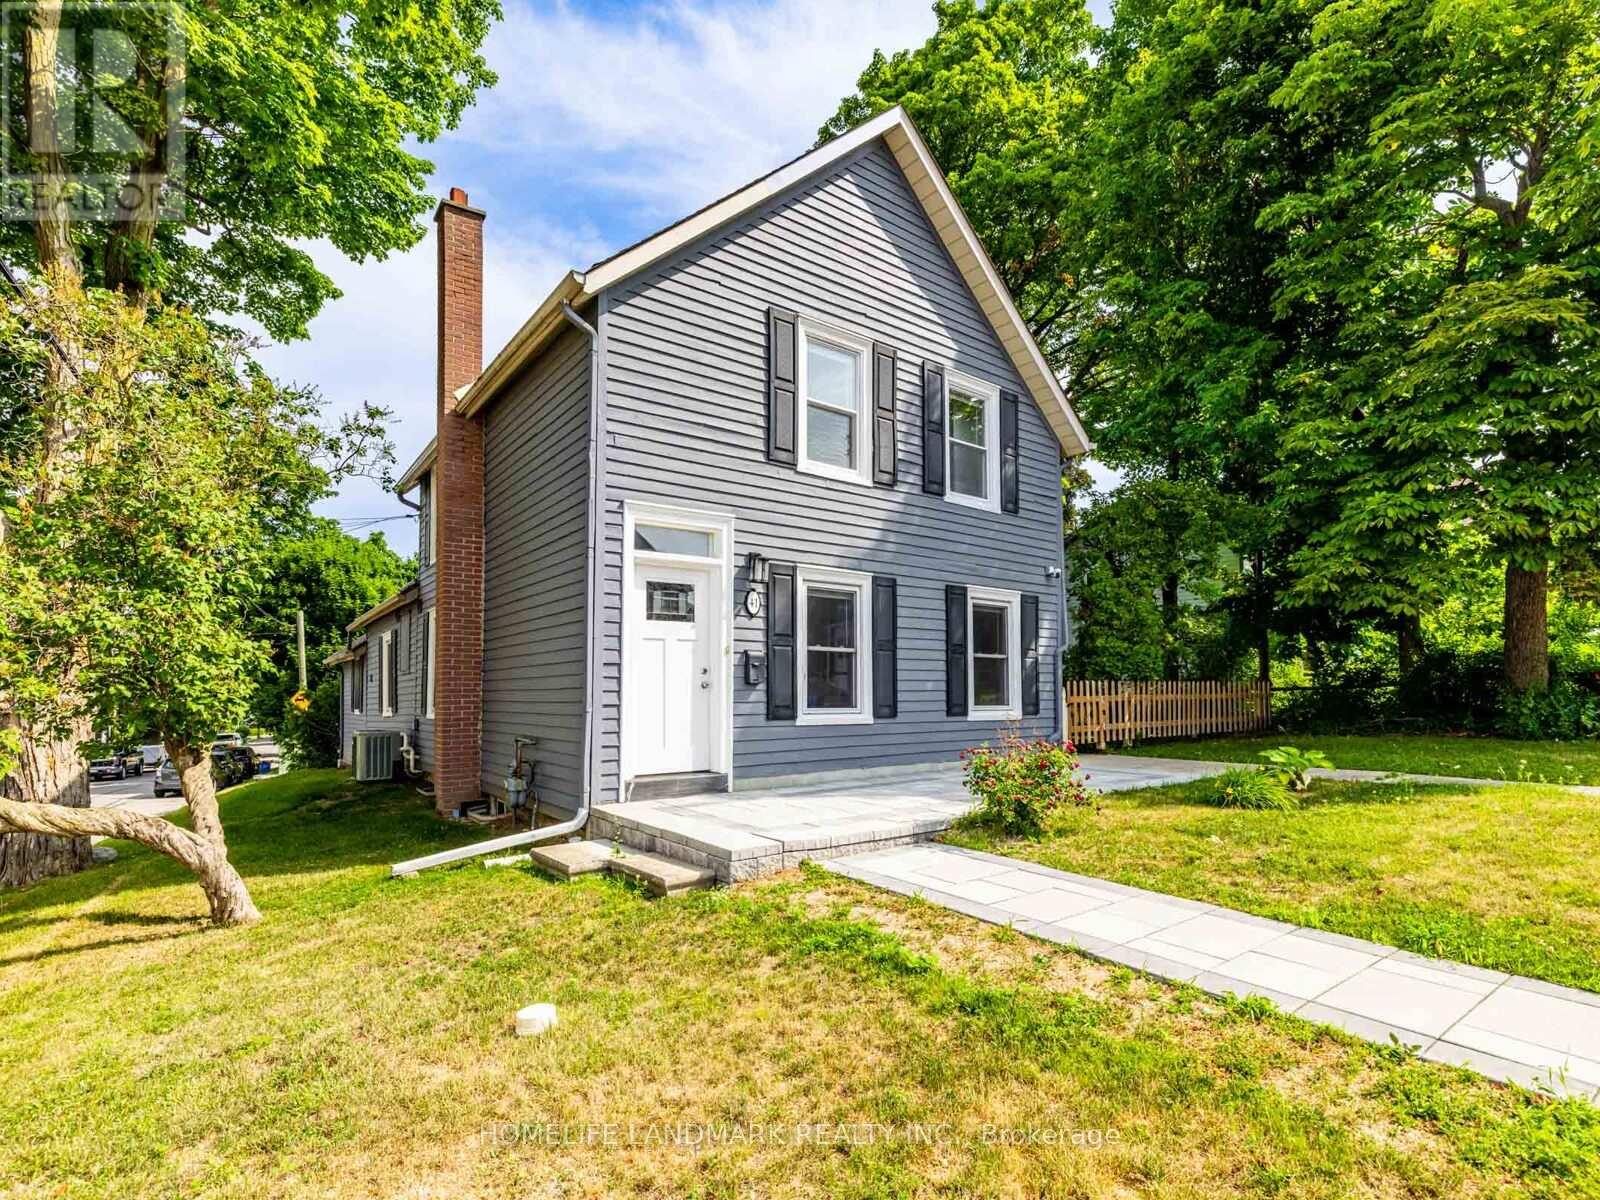
Rarely Offered! Brand-New, 3-Bed, 2.5-Bath Unit In A Detached House In The Historic Mill Pond Community. This Home Blends Classic Charm With A Modern, Sophisticated Renovation.The Ground Floor Features High-Quality Tiles And An Open-Concept Layout Bathed In Light From Large Picture Windows. The Chef-Inspired Kitchen Boasts Quartz Counters, Custom Backsplash, Stainless Steel Appliances And A Breakfast Bar - Perfect For Entertaining. A Stunning Hardwood Staircase Leads To The Second Floor Which Has Vinyl Flooring Throughout. The Primary Suite Offers A 3-Piece Ensuite And Mirrored Closet, While Two Bright Bedrooms Share A Stylish Bath As Semi-Ensuite. Both Full Baths Feature Frameless Glass Doors, Rainfall Showerheads, And Integrated Shower Niches. En-Suite Laundry. Unfinished Basement Is Not Included In This Lease. This Main Unit Tenant Pays 65% Utilities, While the Back Unit Tenant Pays 35%, Depending On # Of Residents. Large Corner Lot With Lush Green Space. 2 Side-By-Side Driveway Parkings. Landlord Handles Grass Cutting And Provides Wifi Internet. Steps From Yonge St, Shopping, Cafes, Restaurants, Library, Community Center, Mackenzie Health Hospital And Good Schools. Experience A Vibrant Life In Richmond Hill's Most Coveted Neighborhood! (id:60365)
2301 - 286 Main Street
Toronto, Ontario
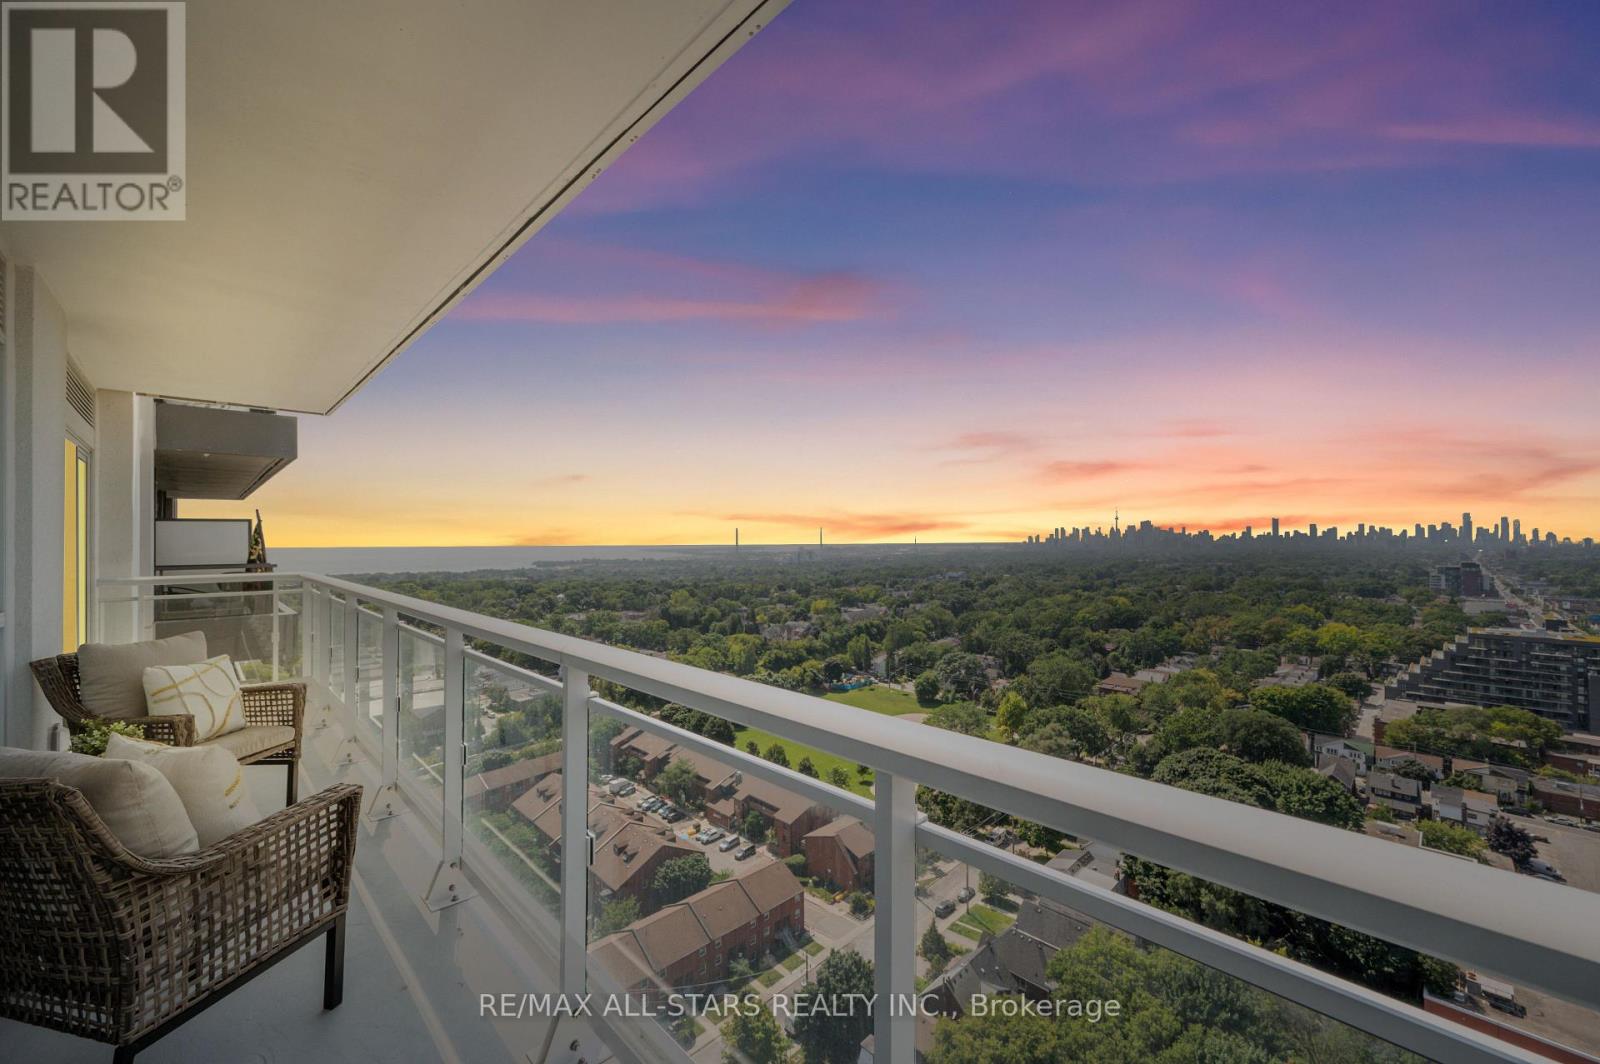
**This listing is eligible for HST rebate.** We dare you to find better views than these! Second to none vistas at this ultra-functional and stylish unit at Linx Condos by Tribute Communities! Brand new, sold directly by builder (never before mls listed ) unit featuring 904 sq ft of pure bliss with incredible City Skyline AND Lake views!! That is right, unobstructed panoramic South, West, and North views of the Toronto Skyline and Lake Ontario paired with an evening sunset as the backdrop. The greatness continues as you step inside the wide and inviting front foyer to find a bright interior featuring an open concept layout with a sought-after split bedroom floorplan and full-size living and dining spaces with abundant windows and a walk-out to the oversized balcony. The sleek and modern kitchen features full-size appliances, quartz countertops & neutral backsplash. Both bedrooms are spacious and bright and the primary bedroom includes a 3-PC ensuite, floor-to-ceiling windows with stunning views, and a private walk-out to the balcony. Linx Condos features state of the art amenities and proudly "LINX" its residents to all forms of transit being steps to Main St. Subway, the 506 Streetcar & the Danforth GO. Live in comfort and style while being connected to all corners of Toronto and its suburbs. Who says you can't have it all?! **View detailed photos and cinematic video attached** EXTRAS*** Clear skyline, lake & sunset views! Owned Parking! Full size stainless steel refrigerator, oven, & microwave/exhaust fan; Integrated dishwasher; front load washer/dryer; State of the art amenities; Lockers available for purchase. (Note: This price includes HST & All Builder/Development Closing Costs. Taxes are estimates based on the 2025 MPAC assessment x 2026 tax rate). (id:60365)
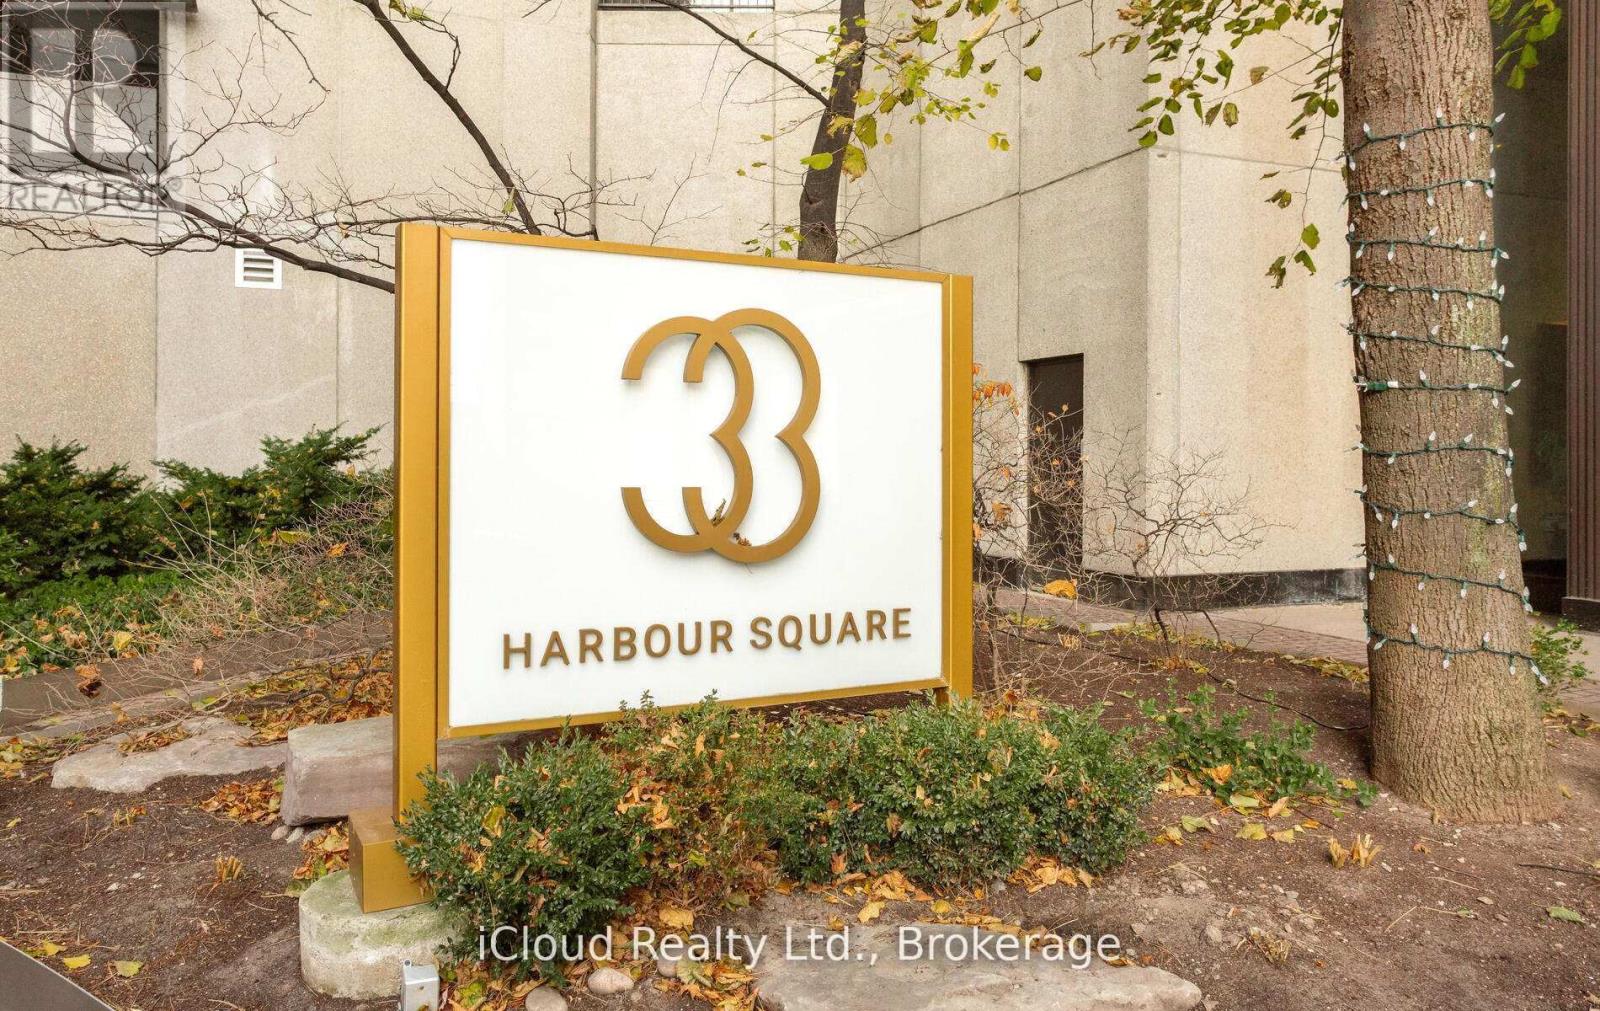
837 - 33 Harbour Square
Toronto, Ontario
Spectacular Waterfront Luxury Living in this Stunning 2 Bedrooms and 2 Full Washrooms Residence at this iconic 33 Harbour Square Condominium, One of Toronto's Most Sought-After Condominium Addresses on Harbour Front. This Spacious open Concept Layout designed to maximize Natural Light via all Floor to Ceiling Windows and making it perfect for both Living and Entertaining. This Residence combines Elegance, Comfort and an Unbeatable Location. Suite includes many upgrades like Ceramic Backsplash, Granite Countertop, Porcelain Tiles, Decorative Columns, Mouldings, Iron Railings, Hardwood Floors. Enjoy the Convenience of Full Service Amenities such as 24 Hr Concierge, Fitness Centre , Pool, Library, Games Room, Party Room, Sauna, Squash Courts, Rooftop Terrace, Visitor Parking Indoors and Out, Car Wash, Free Downtown Shuttle Bus, Underground Walk to Harbour Castle and More. Well Established Building and Neighbourhood at Prime Watefront Location. Well Managed, No Special Assessments and Monthly Condo fees include Everything - Heat, Hydro, Water, Cable TV, AC, Parking and Locker. Steps to the Waterfront Boardwalk, Ferry Terminal and the vibrant Heart of Downtown. Easy access to Gardiner Expressway - Just Minutes Away. (id:60365)
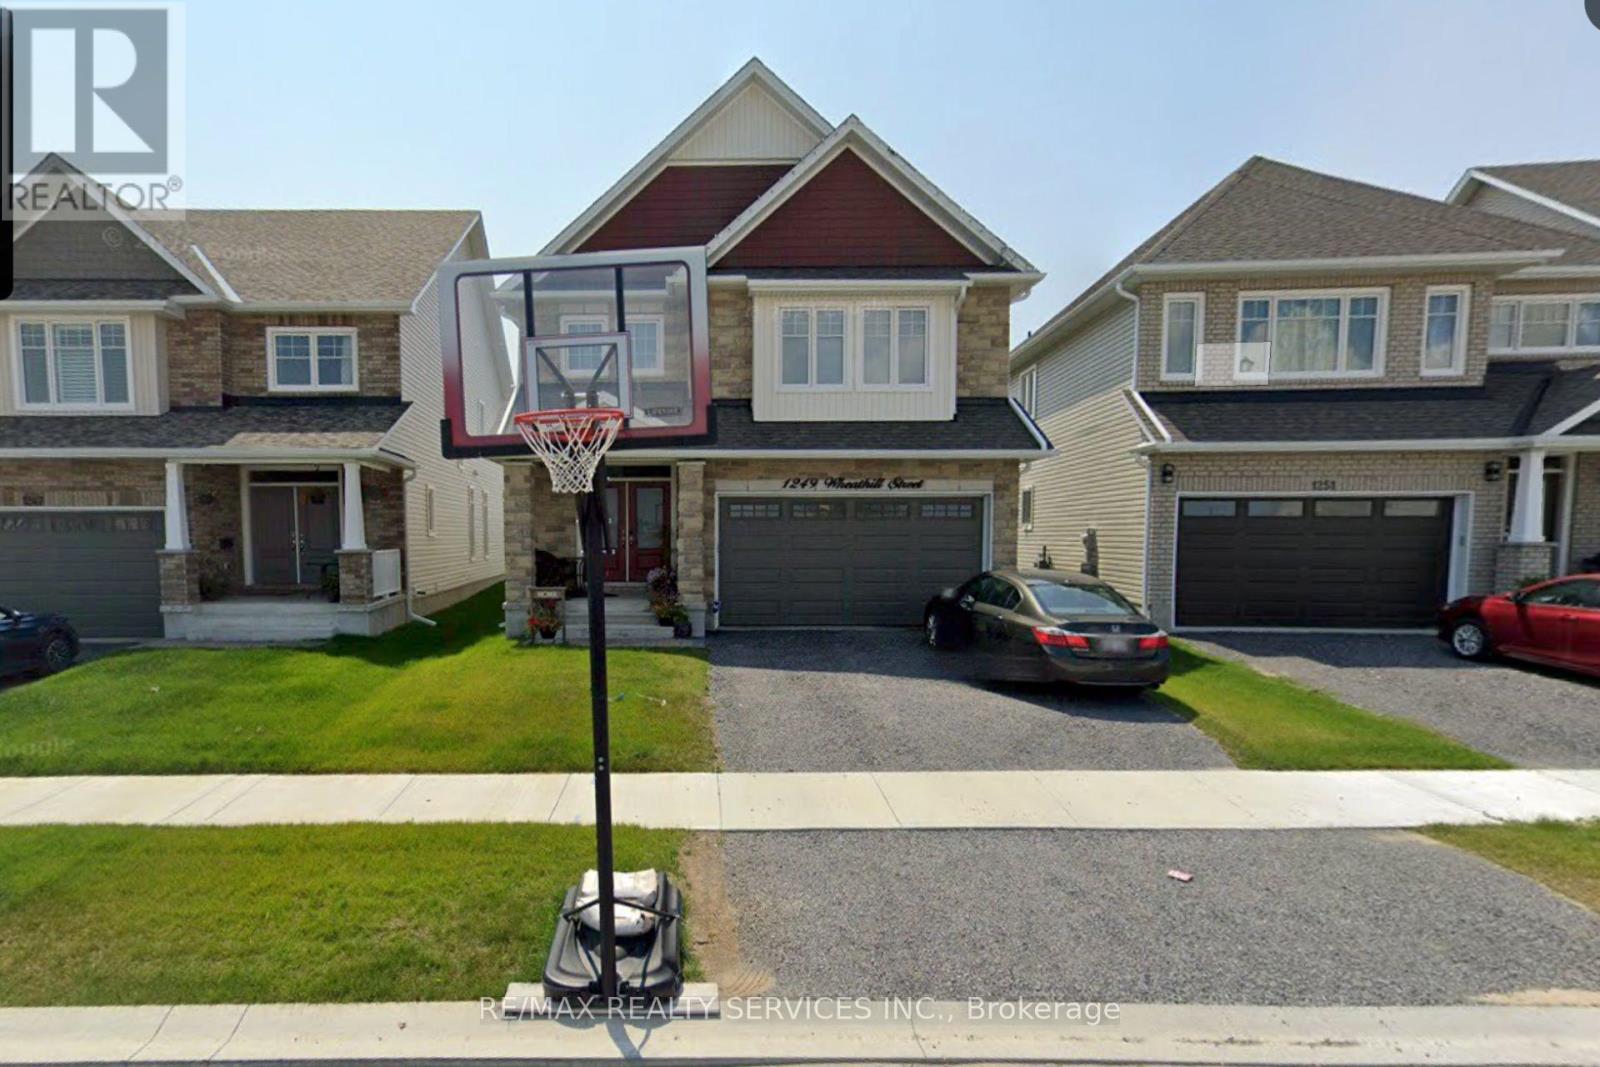
1249 Wheathill Street
Kingston, Ontario
This lovely and sophisticated 2020-built 2-storey home offers 4 spacious bedrooms and 4 modern bathrooms, perfectly blending style, comfort, and functionality in a highly convenient central location. The open-concept main floor features a beautifully designed kitchen with a walk-in pantry, overlooking the bright living and dining areas with a walk-out to the backyard -perfect for entertaining and family gatherings. A stylish powder room and a versatile office/den complete the main floor, ideal for working from home or creating a quiet retreat. Upstairs, the luxurious primary suite offers multiple closets, including a walk-in closet, along with a stunning 5-piece ensuite for your private relaxation. The second floor also features three additional generously sized bedrooms, two more full bathrooms (4-piece and3-piece), and a convenient laundry room. Enjoy the elegance and easy maintenance of carpet-free flooring throughout the upper level. Ideally located close to parks, schools, shopping, restaurants, and everyday amenities, this exceptional home truly has everything your family needs and more. (id:60365)
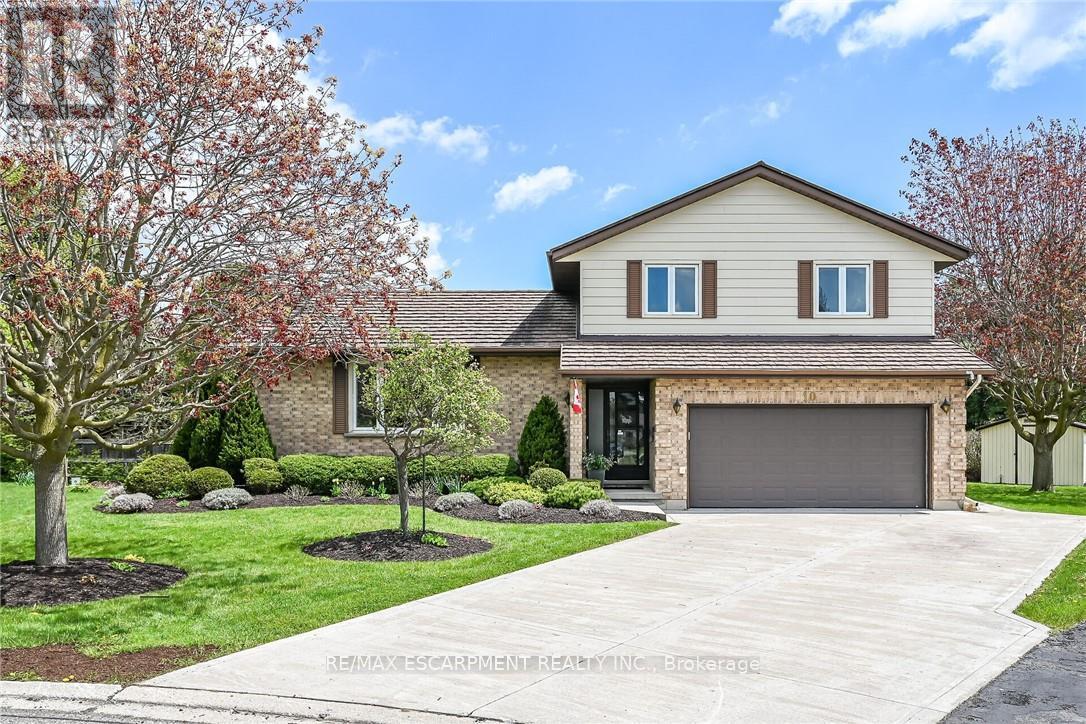
10 Normandy Court
Norfolk, Ontario
Timeless elegance resonates thru-out this 1987 built, lovingly cared for multi-level back-split positioned on beautiful 0.24 acre pie-shaped lot situated proudly at the end of an established, attractive Waterford Court offering close proximity to schools, parks, eclectic downtown shops, eateries/bistros, south-side shopping centre & popular Waterford Lakes - 20 min commute to Brantford & Hwy 403 - 45 mins to Ancaster & Hamilton. Recently poured/installed concrete double driveway-2017 meanderers past lushly landscaped gardens to inviting porch providing entry to front foyer introducing 1,842sf of above grade living area - leads to comfortable family room ftrs gas FP (AS IS) set in brick hearth plus garden door WO to 12x14 rear entertainment deck abutting mature row of cedars ensuring natural privacy - continues to 2pc bath & direct entry to 1.5 car clean drywalled/painted garage. Follow 3 steps up to spacious, bright living room boasting street facing picture window - flow seamlessly to formal dining room - segues to fully equipped kitchen sporting an abundance of oak cabinetry, large island & full array of appliances. Gleaming hardwood & quality carpeted flooring compliment the main level's decor with distinct classic flair. Sizeable primary bedroom highlights upper level ftrs 2 mirrored double door closest & with en-suite privilege to roomy 4pc bath - completed with 2 additional bedrooms & hallway corridor. Finished 1,090sf basement level showcases multi-functional rec/games room offering cedar lined closet completed with 3pc bath, utility room incorporating convenient laundry room & huge 650sf dry storage area incs 5.6ft ceiling height & concrete flooring. Notable extras - 100 amp hydro, outdoor lawn sprinkler system, repointed brick walls/chimney, windows-2018, metal roof-2021, n/g furnace-2017, AC, c/vac, security (not monitored), hi-speed internet, water softener & owned water heater. Oozing with "Pride of Ownership" (id:60365)
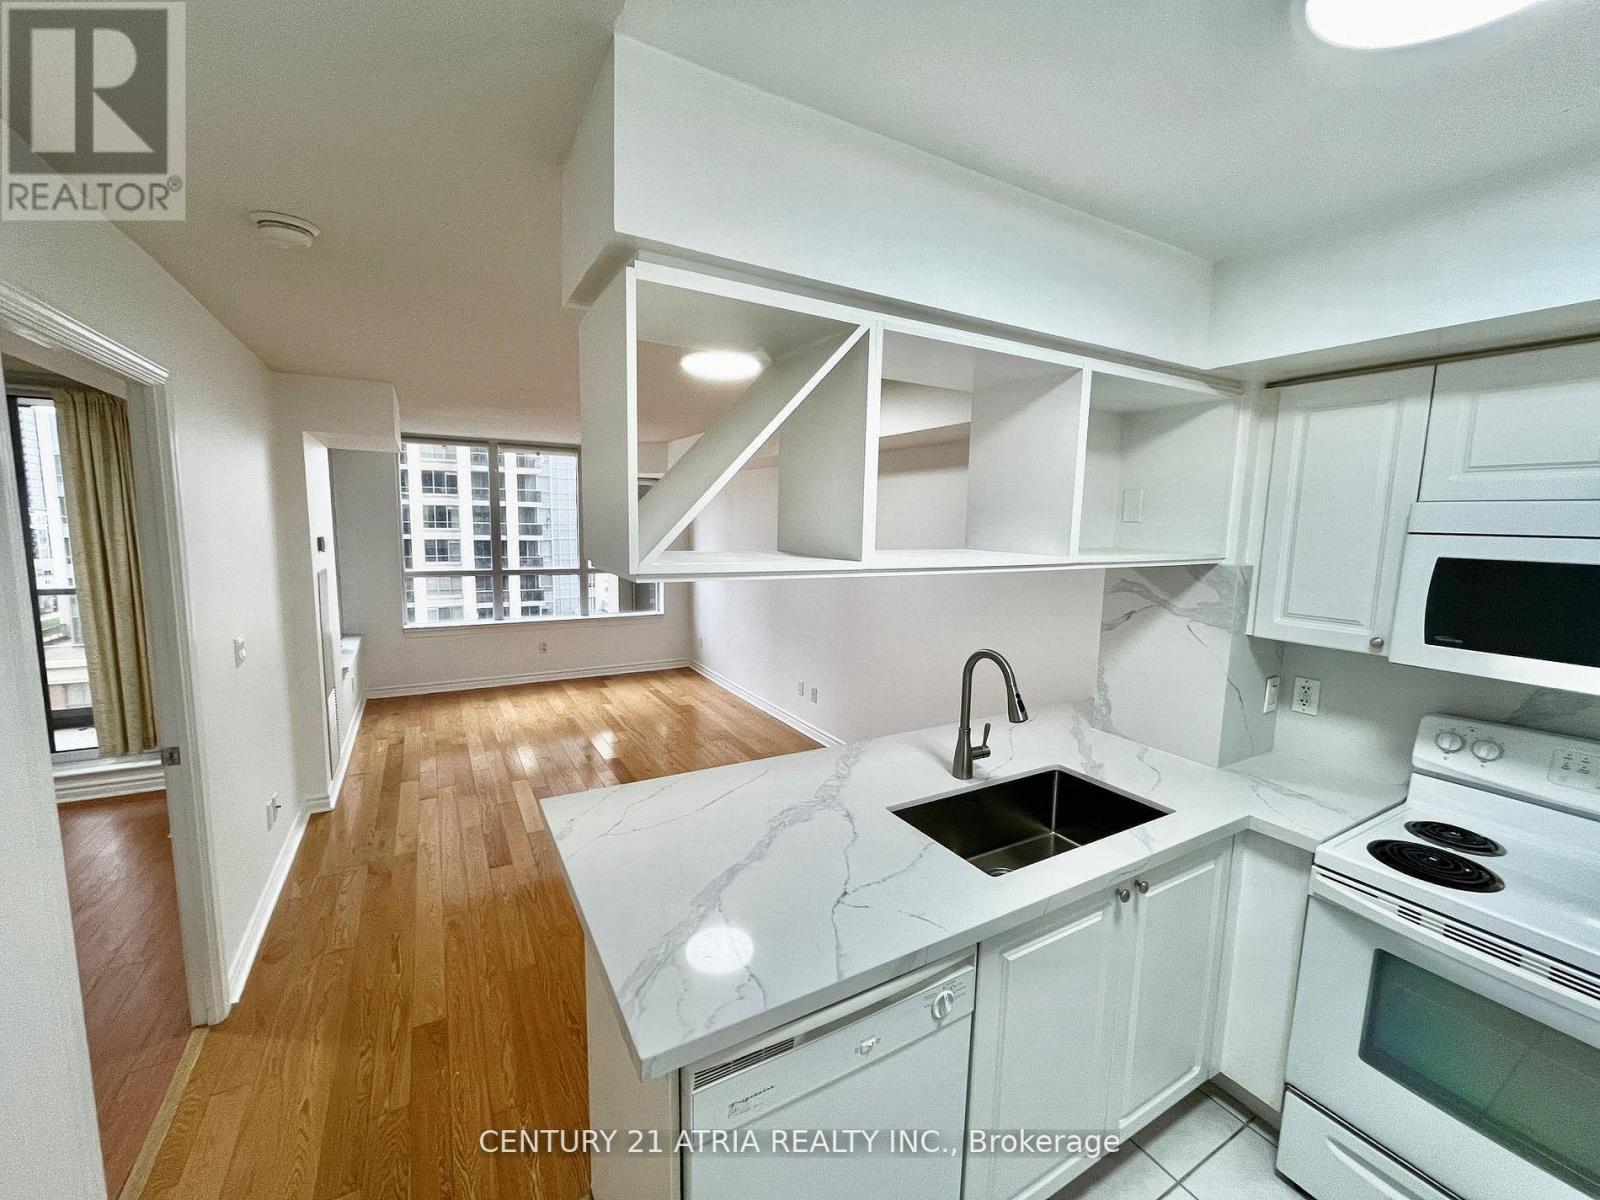
1107 - 4080 Living Arts Drive
Mississauga, Ontario
At 632Sqft, Large One Bedroom + Den(2nd Bed/Home Office) Located In the Heart Of Square One Built By Daniels. Spacious and Bright Unit Features Beautiful Hardwood Floors throughout (No Carpets!), Newly Renovated Kitchen Counters With Quartz Stone, New Cupboards And New Bathroom w/ Brand New Vanity and Tiles. Large Primary bedroom has a Double Mirror Closet and Walk-out to Balcony, Den Can Be Used As a Second Bedroom. 1 Locker Included. Hotel Style Amenities: Gym, Indoor Pool, Whirlpool, Guest Suites, Golf, Theater Room, Party Rooms And More! Just Steps To Central Library, Living Arts Centre & Square 1 Mall, Transit, Grocery Stores, Major Hwys 403/401/410/QEW. It's a Triple A Location! Owner will install Stainless Appliances before occupancy! (id:60365)

© 2026 Proptech Realty Inc., Brokerage.