
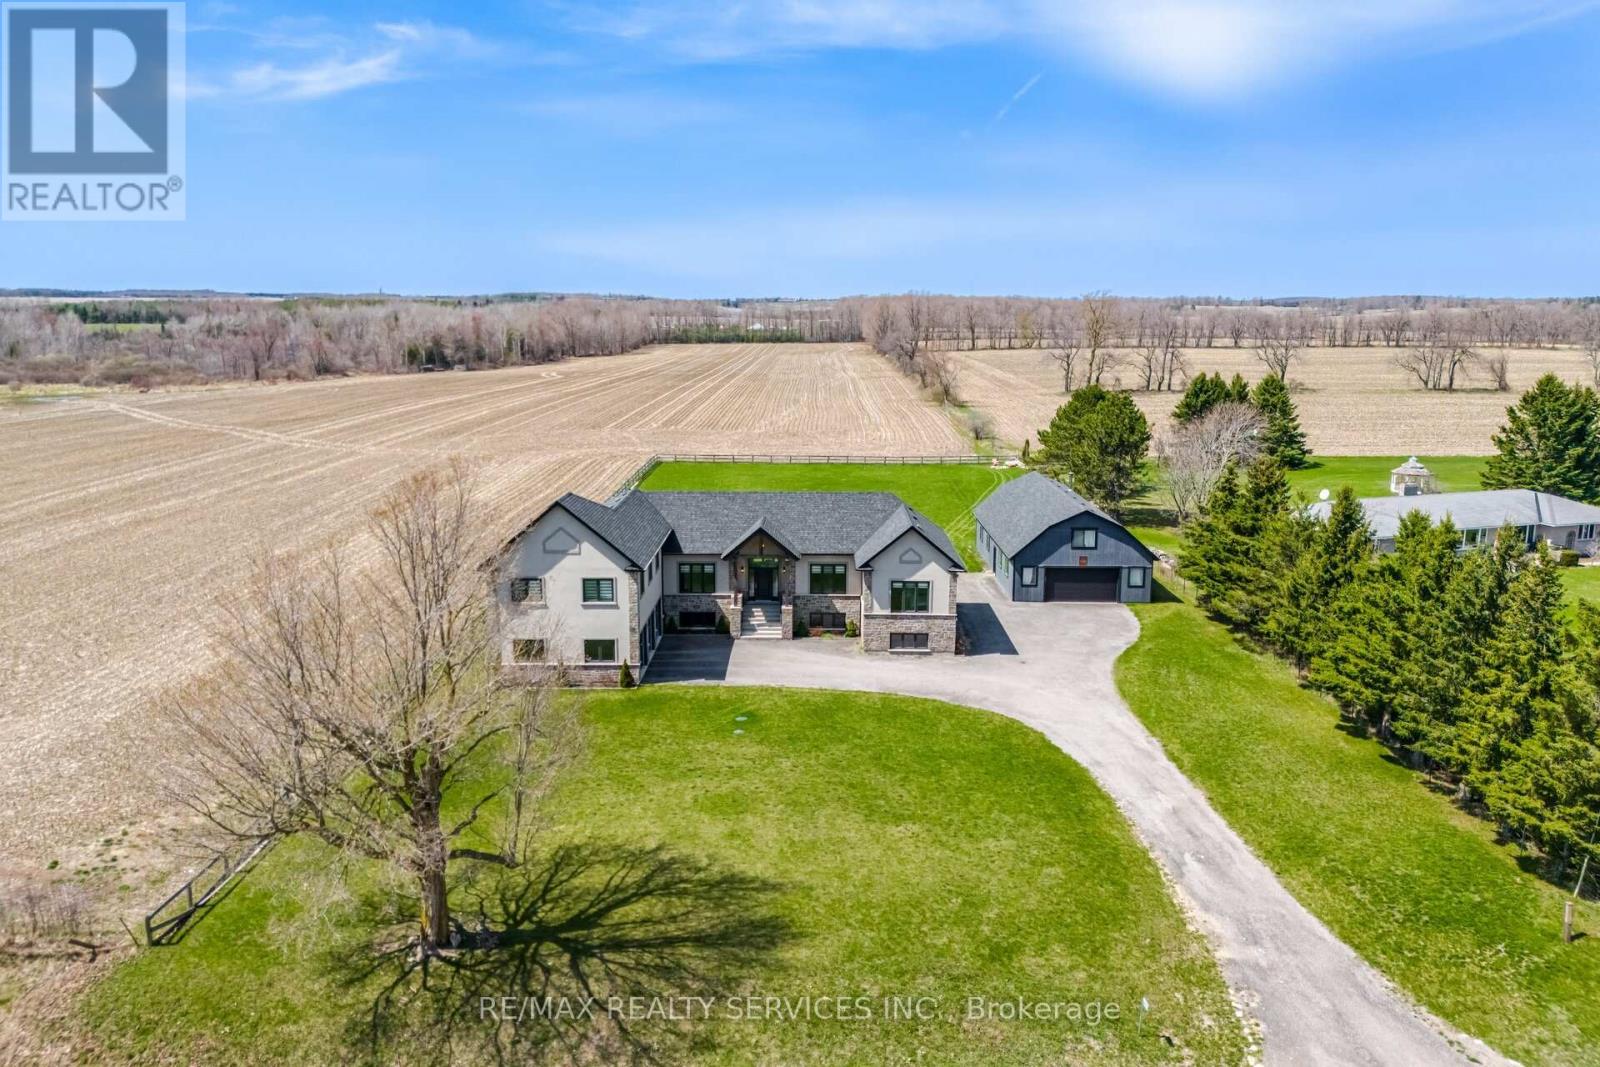
9522 Wellington Street
Erin, Ontario
Custom-Built 1.5-Storey Detached Home (2021) Situated on 1.269 Acres Offering a Perfect Blend of Luxury, Space & Functionality. This Stunning Property Features 3 Spacious Bedrooms, 3 Full Washrooms, Elegant Living & Dining Areas, and a High-End Designer Kitchen with Premium Finishes Throughout. The Primary Bedroom and Main Living Area Each Feature Their Own Fireplace, Creating a Warm and Luxurious Ambiance, While Huge Windows Throughout the Home Provide Abundant Natural Light. Adding to the Home's Distinctive Character, the Primary Bedroom Showcases a Rare Wood Mantel Crafted from Over 120-Year-Old Locally Sourced Timber, Water-Preserved and Professionally Dried to Enhance Its Natural Beauty and Longevity. The Living Room Mantel and Wood Accents on the Entrance Porch Feature 100+ Year-Old Timber, Carefully Maintained and Integrated to Bring Timeless Charm and Uniqueness to the Property. Ideal for Car Enthusiasts or Business Use, the Property Boasts a 5-Car Garage Along with an Impressive Oversized Workshop (Approx. 35.2 Ft x 29.0 Ft) Featuring 18 Ft Ceilings and a Mezzanine Above the Double Car Garage Section. The Unfinished Basement Comes with a Separate Rear Entrance, Offering Excellent Potential for Future Income or In-Law Suite. Step Outside to a Beautifully Crafted Covered Wooden Deck (Approx. 30.7 Ft x 16.1 Ft), Perfect for Entertaining, Outdoor Dining, or Hosting Gatherings. Built with Superior Craftsmanship and High-End Finishes, This Unique Property Delivers Privacy, Versatility, and Modern Luxury All in One Exceptional Package. (id:60365)
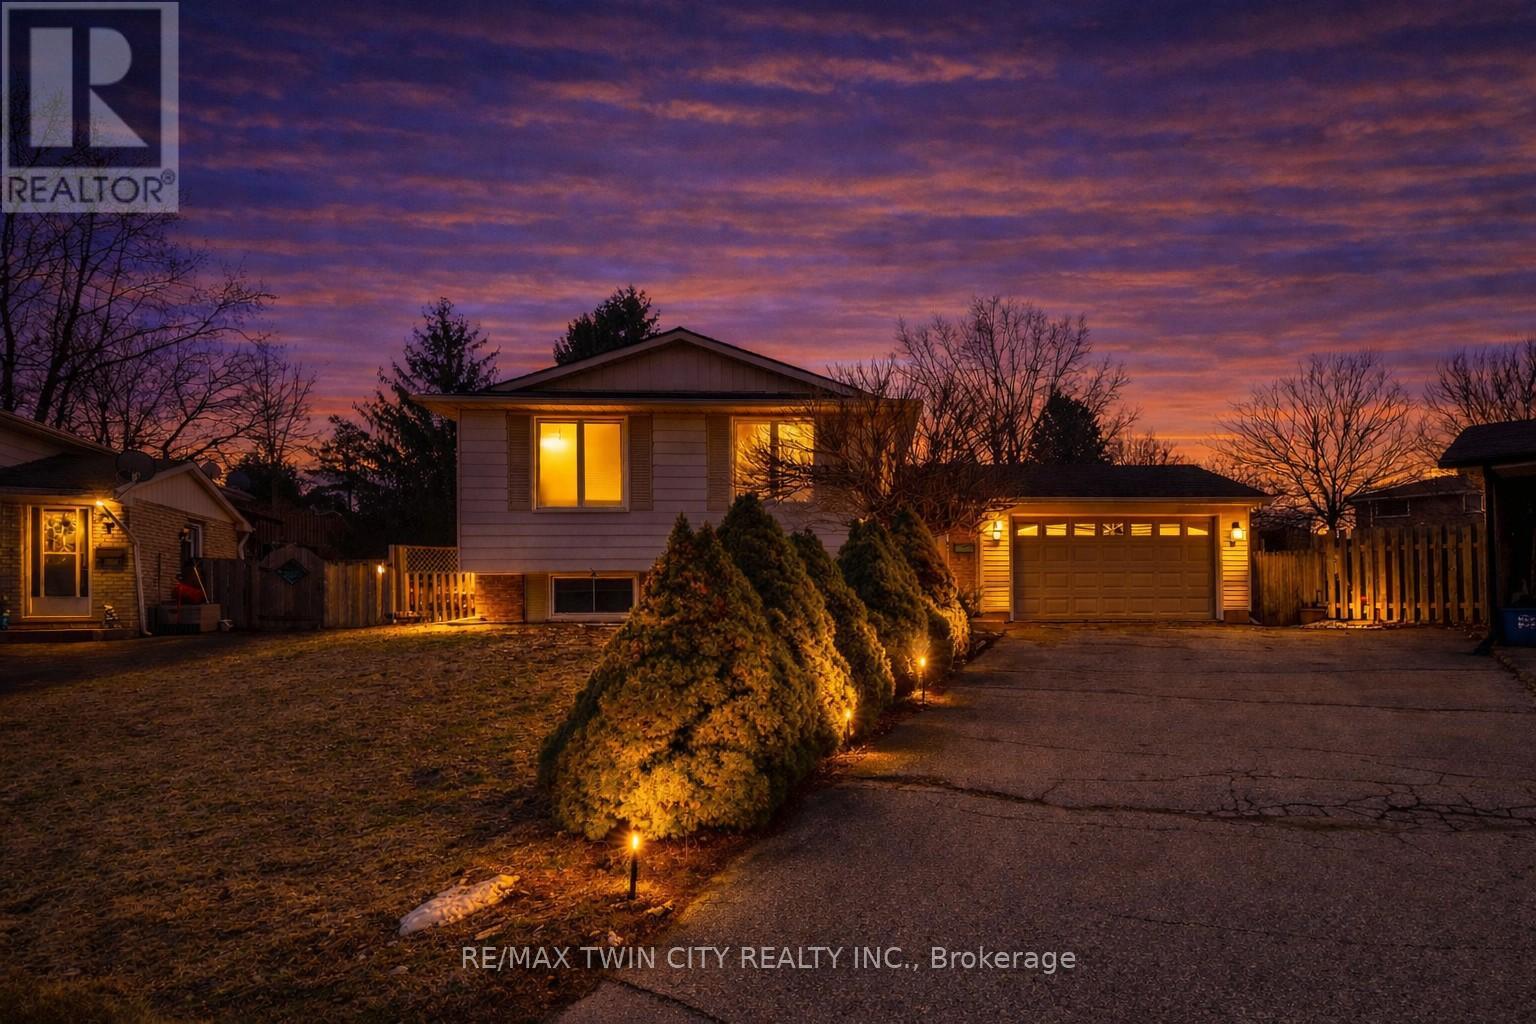
14 Thistledown Drive
Brantford, Ontario
North End Family Home with Inground Pool on a Pie-Shaped Lot! Welcome to 14 Thistledown Drive, ideally located on a quiet street in one of Brantford's most sought-after North End neighbourhoods. This spacious 4 bedroom, 2 bathroom home offers an oversized 1.5 car garage and sits on a large pie-shaped lot-perfect for families and outdoor living. Step inside to a welcoming foyer with slate flooring, access to the garage, and stairs that lead to a bright open-concept main floor for entertaining featuring hardwood flooring and a sun-filled living room. At the heart of the home is the stunning custom maple kitchen-truly a chef's dream-complete with soft-close drawers, abundant storage, hidden organizers, pull-outs, a large lazy Susan, a walk-in pantry, and a generous island with additional drawers for prep and seating. The elegant grey glass mosaic backsplash with marble accents adds a touch of sophistication to this highly functional space. The main floor also boasts a beautifully updated 5-piece bathroom with tile flooring, a decorative accent wall, soaker tub, tiled walk-in shower, and a granite vanity. The spacious primary bedroom features hardwood flooring, his & hers closets, and patio doors leading directly to the backyard. Head downstairs to the finished basement that provides additional living space with a cozy recreation room complete with an electric fireplace(currently being used as a 5th bedroom), a 2-piece bathroom with a granite countertop vanity, and a large storage room. Step outside to your private backyard retreat-fully fenced and featuring an inground swimming pool, patio, and gazebo, making it the perfect space for entertaining family and friends. Recent updates include the furnace, central air, windows, sand filter, pool pump, and more. Located close to parks, schools, shopping, restaurants, a golf course, and with quick access to the highway, this home offers the perfect blend of comfort, convenience, and lifestyle. Book a private viewing today! (id:60365)
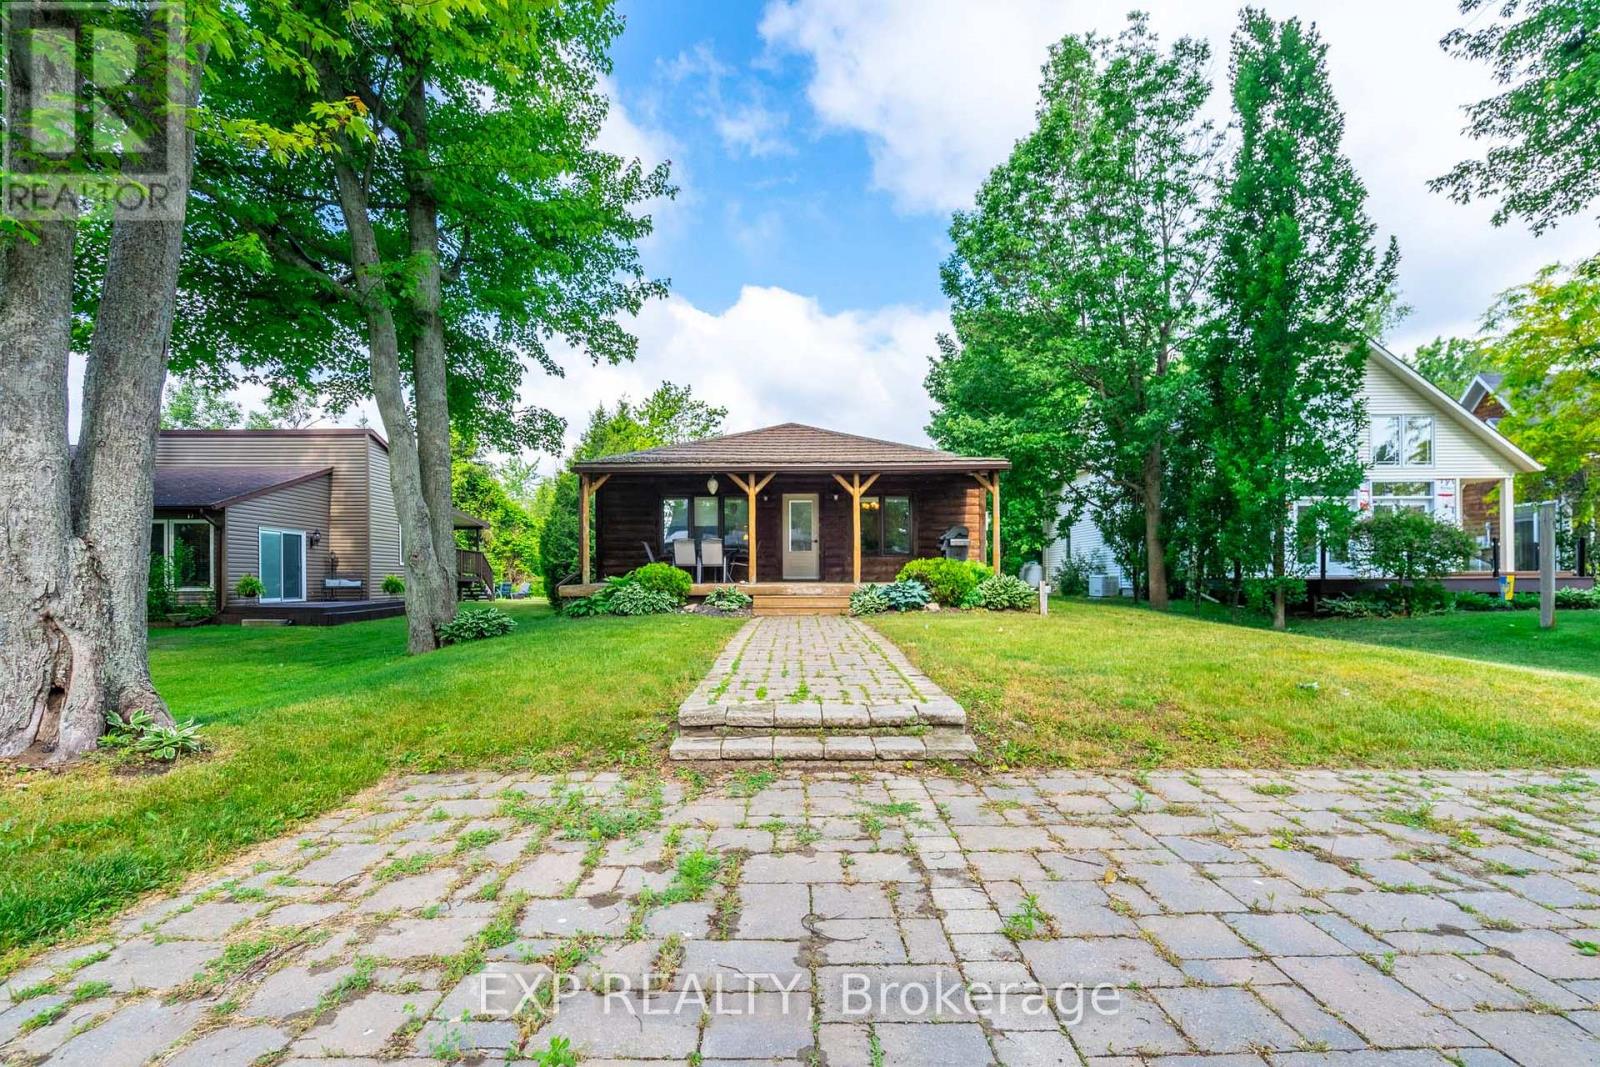
15 Park Lane Crescent
Norfolk, Ontario
Welcome to 15 Park Lane Crescent, where the relaxed beach lifestyle of Turkey Point meets year-round comfort and charm. This beautifully updated 3-bedroom, 1-bathroom bungalow offers the perfect blend of cozy cottage character and modern convenience - an ideal retreat for families, investors, or anyone looking to escape to a peaceful lakeside community. Tucked away on a quiet cul-de-sac, this fully winterized property is just steps from the beach, main strip, restaurants, playground, marina, and Turkey Point Provincial Park - everything you need for outdoor fun and easy living. With no rear neighbours and backing onto a Conservation area, enjoy the privacy and tranquility that make this home truly special. Inside, you'll find a bright, open-concept layout filled with natural light, luxury vinyl flooring, and neutral tones throughout. The spacious living and dining areas flow seamlessly into a large kitchen featuring custom cabinetry, extended upper cabinets, a coffee station, and an island - perfect for family meals or entertaining. The three generously sized bedrooms provide comfortable accommodations, and the updated 4-piece bathroom adds a fresh, modern touch. In-suite laundry offers added convenience for everyday living. Step outside to unwind on the picturesque covered front porch, or host family and friends in the large backyard, complete with a deck and fire pit for cozy evenings under the stars. The interlock driveway and walkway add curb appeal and provide parking for up to four vehicles. Whether you're looking for a seasonal getaway or a year-round home, 15 Park Lane Crescent is the ultimate beachside escape - combining nature, comfort, and community in one perfect package. (id:60365)
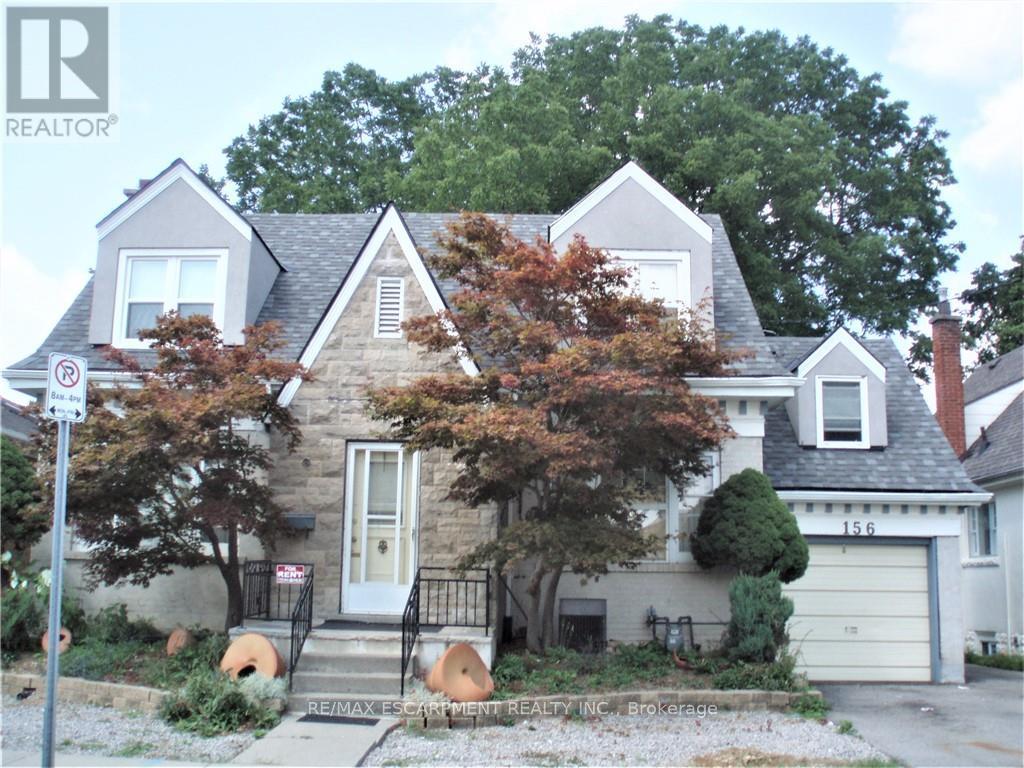
156 Bond Street S
Hamilton, Ontario
WALKING TO McMaster University! Charming 2005 sqf house, huge lot, basement walk out, closing to shopping area, schools, library, major bus route. Main floor bright & specious living room, dining room, kitchen, one bedroom & 3 pc bath. Second floor 3 big size room and 3 pc full bath, . Walk out Basement with 3 bedroom, 3 pc bath, and a lot of storage space. (id:60365)
155 William Street
Toronto, Ontario
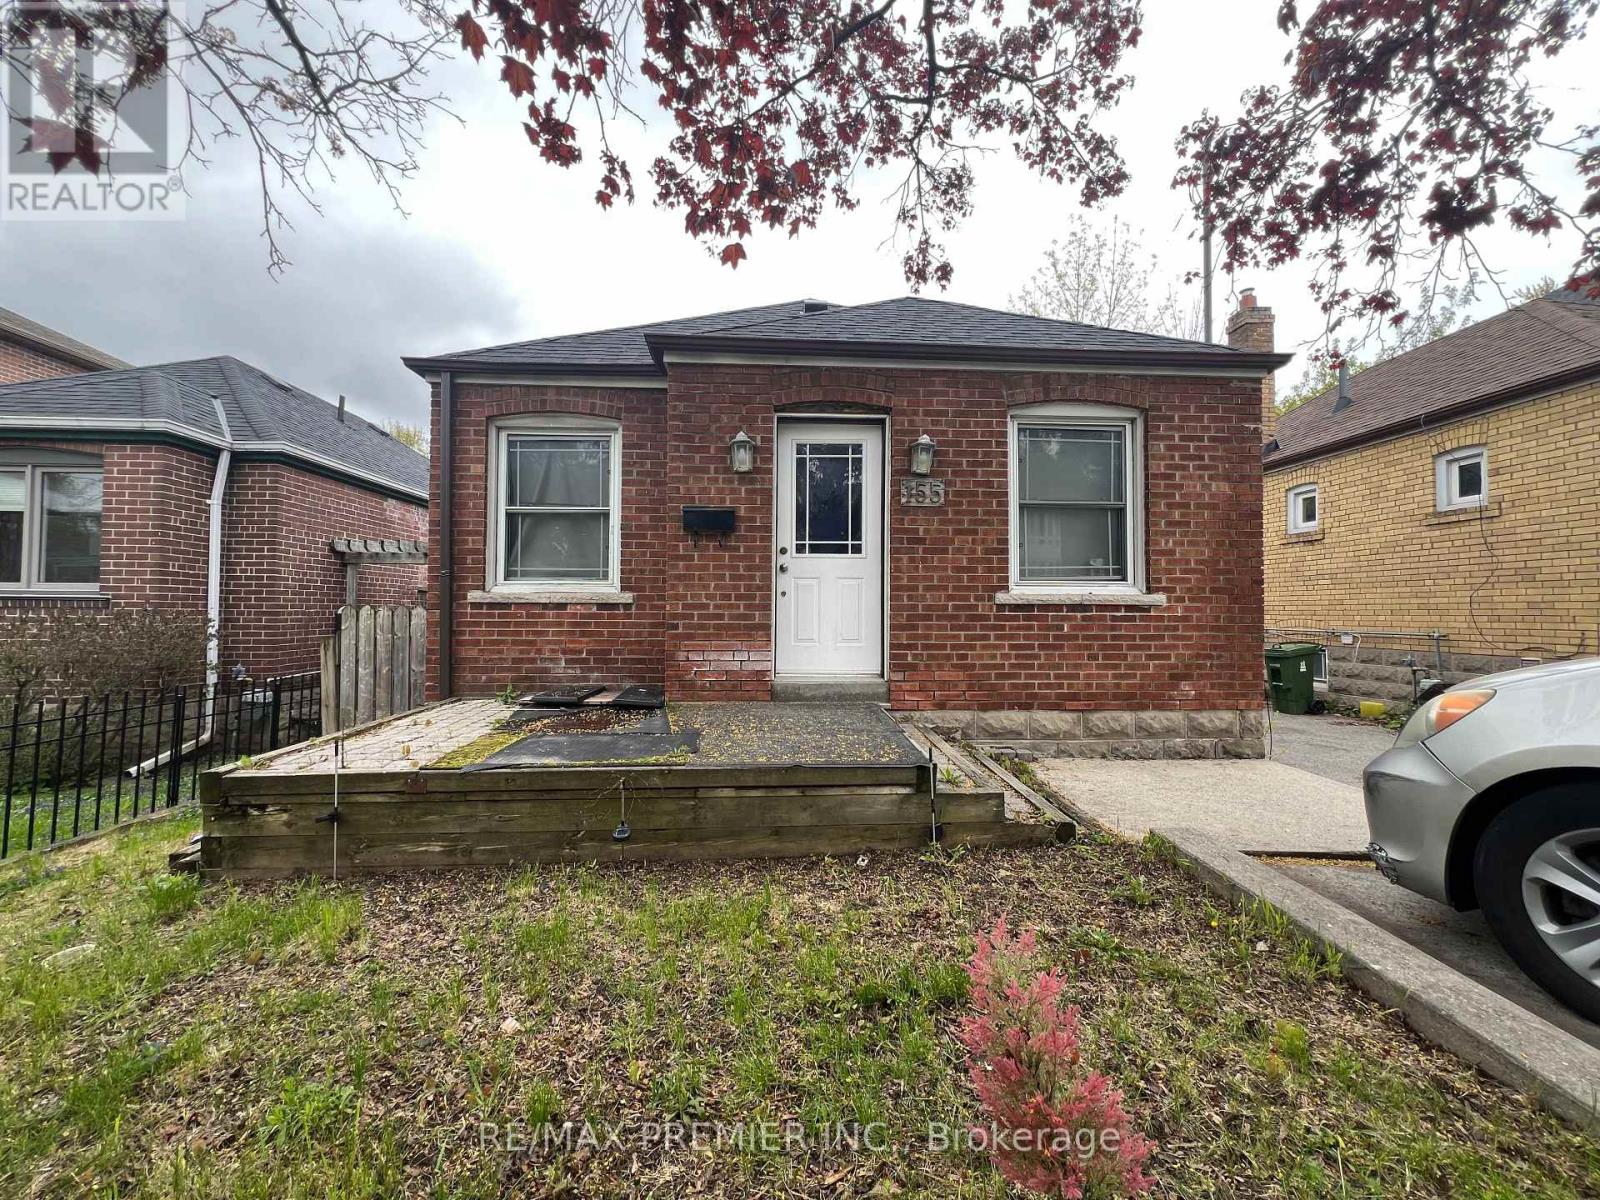
Charming 2+2 bedroom bungalow in the desirable Weston neighbourhood, offering a basement suite with a separate side entrance, 2 full kitchens, and 2 bathrooms. Featuring a single-car garage and a private driveway for 3+ vehicles, this versatile property is surrounded by schools, parks, shopping centres, and close to bus stops and easy access to hwy 401. (id:60365)
Lower - 313 Ashbury Road E
Oakville, Ontario
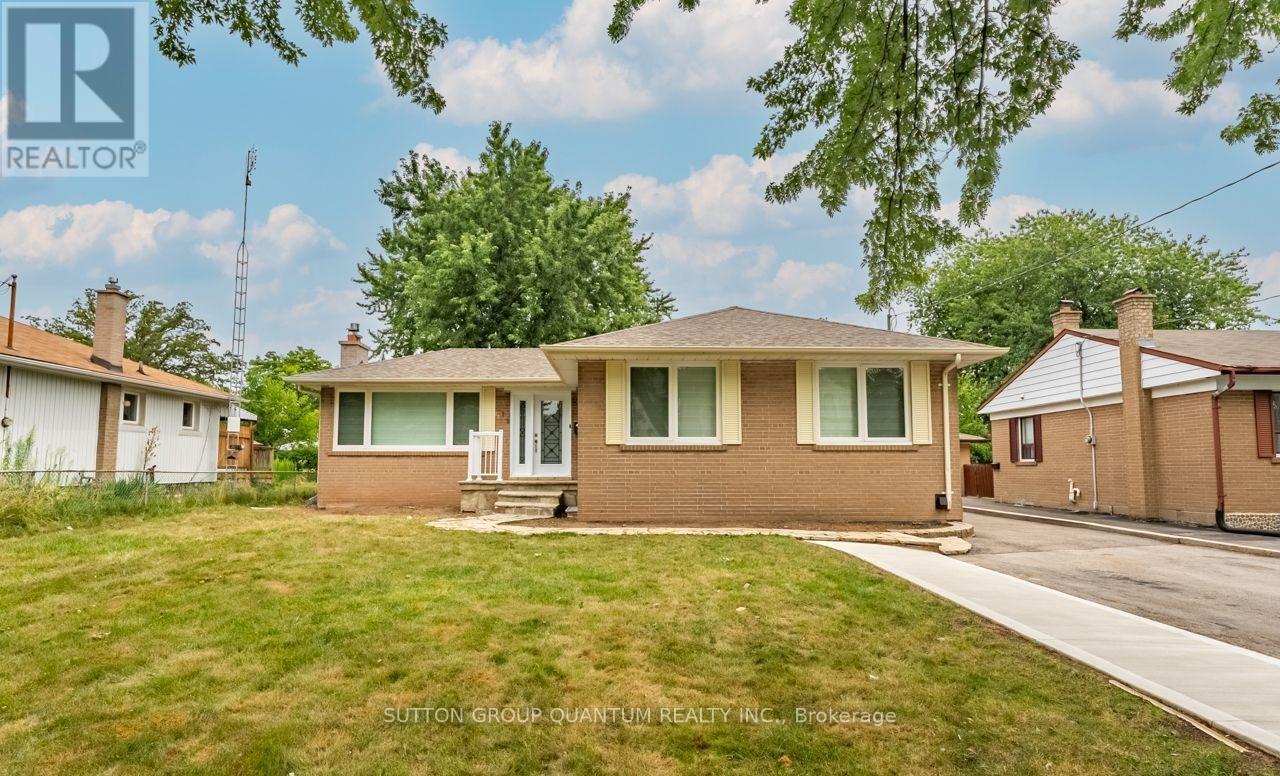
Beautifully updated lower level in desirable Bronte East! Featuring luxury vinyl floors, recessed lighting, a modern kitchen with stone counters and stainless steel appliances, two bright bedrooms, and a spa-like bath. Enjoy a large shared backyard and two parking spaces-allin a top Oakville neighbourhood close to parks and excellent schools. (id:60365)
Lower Level - 37 Isle Royal Terrace
Brampton, Ontario
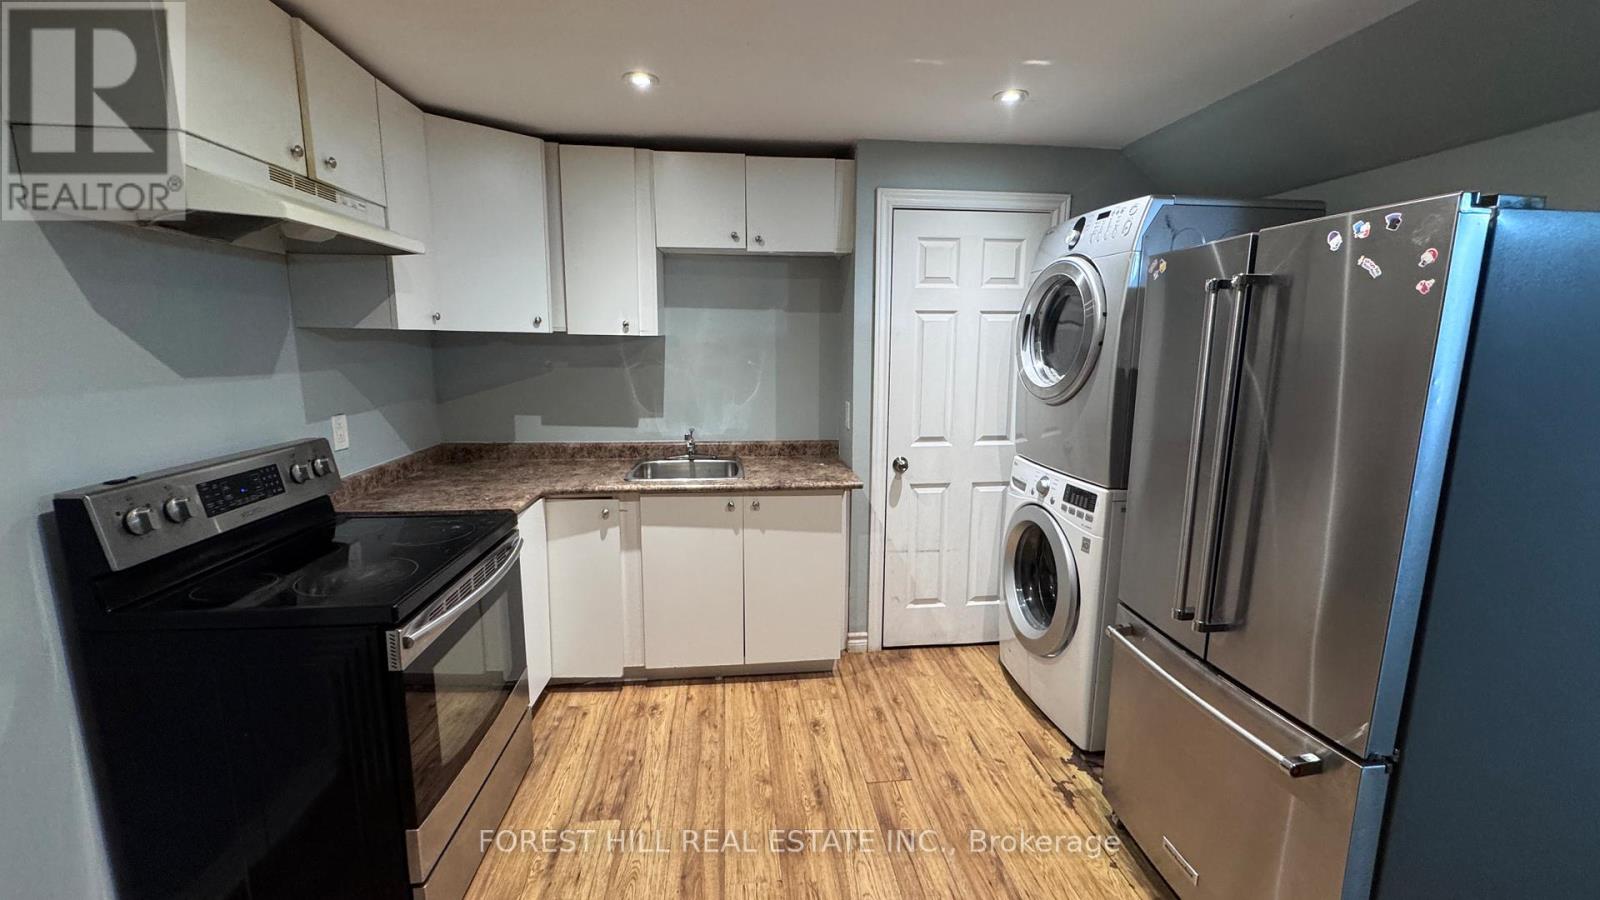
Enjoy modern comfort in this well-maintained basement suite, ideally located in a high-end neighborhood. Perfect for professionals or small families, this space offers privacy, convenience, and style. Features include 2 spacious bedrooms + den, 1 full bathroom, private, separate entrance for added independence, dedicated laundry facilities, internet and parking spot included. Located in a sought-after area of Brampton, you're close to shopping, dining, and major commuter routes. Experience comfort and convenience in your new home! (id:60365)
3012 - 385 Prince Of Wales Drive
Mississauga, Ontario
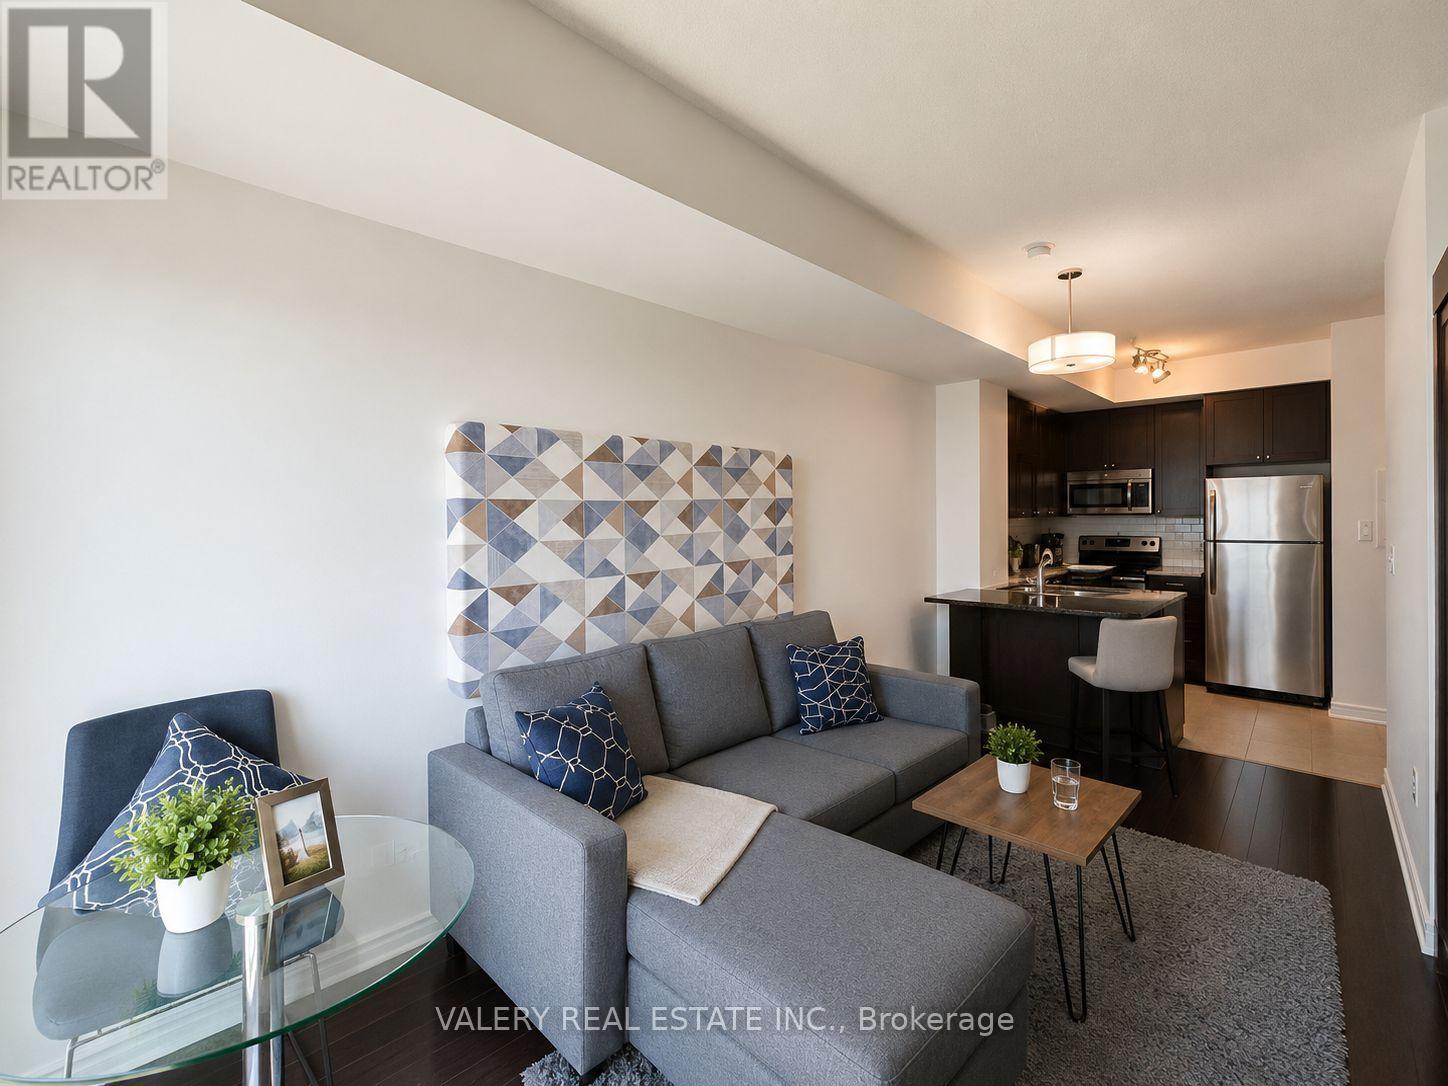
Modern studio apartment available July 1st at 3012-385 Prince of Wales Drive, Mississauga, Ontario L5B 0C6. This bright and well-maintained unit features an open-concept layout, modern finishes, ensuite laundry, 1 parking space, and 1 locker for additional storage. Conveniently located in the heart of Mississauga close to Square One, transit, restaurants, shopping, parks, and major highways. Perfect for professionals or students seeking comfort and convenience in a prime location. (id:60365)
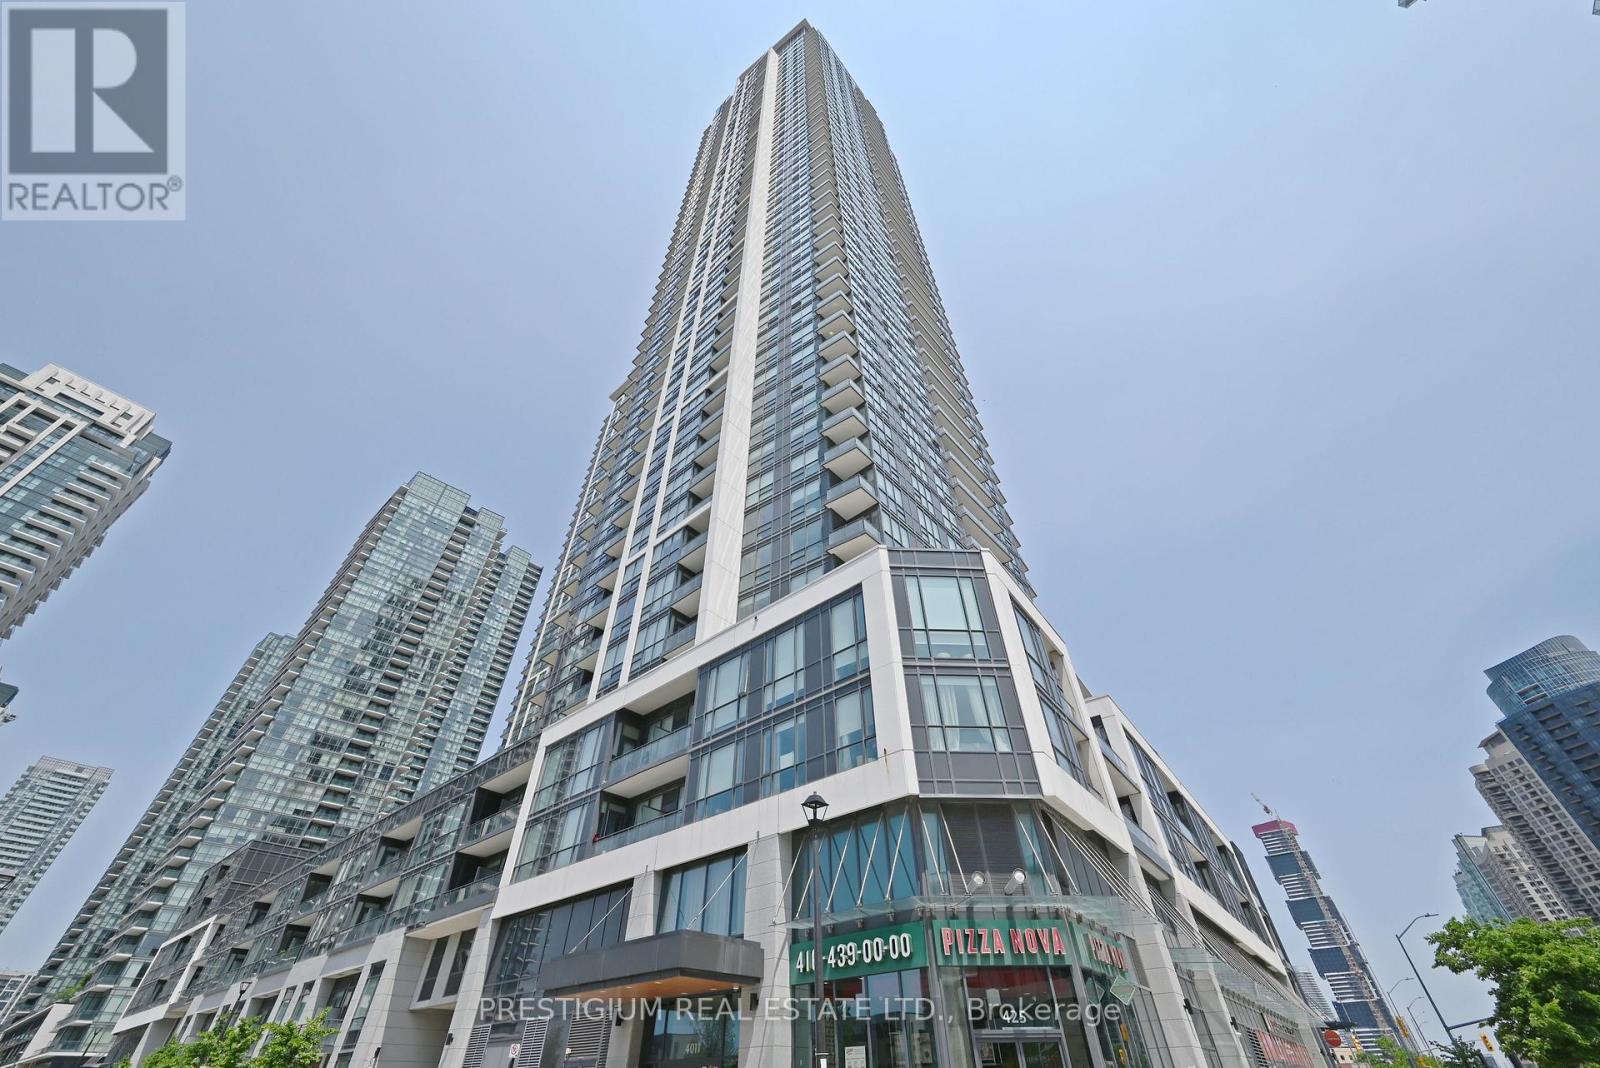
1708 - 4011 Brickstone Mews
Mississauga, Ontario
1 parking and 1 locker included. Spacious 1 Bdrm Suite Located In The Heart Of Mississauga. Open Concept Layout With Modern Upgrades. Gourmet Kitchen W/ Stainless Steel Appliances And Granite Countertops. 9 Foot Ceilings. Ensuite Laundry, Parking & Locker. Amenities Include 24-Hr Concierge, Guest Suites, Gym, Pool, Cardio Room. Prime Location Steps Away From Square One, Sheridan College, Library, Hwys. (id:60365)
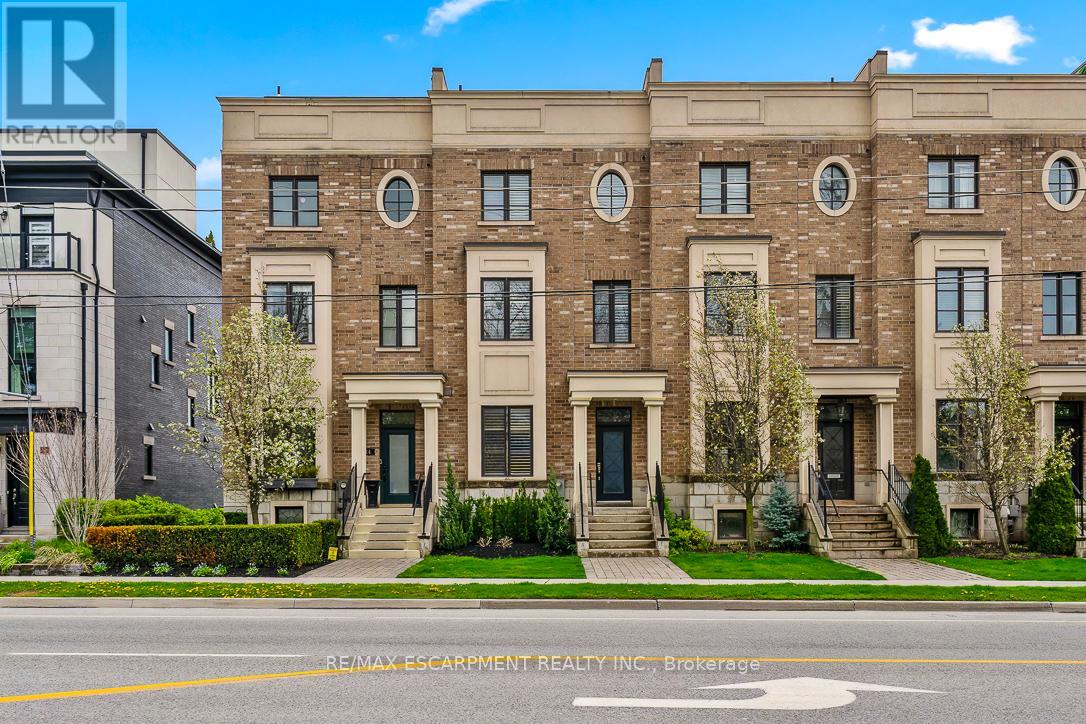
216 Rebecca Street
Oakville, Ontario
Convenient, low maintenance luxury living a stone's throw away to Lake Ontario and steps to trendy, revitalized Kerr Village. Welcome to 216 Rebecca Street! This Executive 3 BED, 3 BATH (2+1) Townhome offers over 3,300 sq.ft. of total living space backing onto green space. Close to historic downtown Oakville, reputable schools, shops, cafes, restaurants, galleries, trails, private clubs, marinas and parks... this home is ideally located for all generations. The main level is designed with entertaining in mind. Featuring a formal dining room, chef inspired gourmet kitchen and a sun filled living room that leads out to a large terrace - perfect for al fresco dining or outdoor lounging. Quality finishes, hardwood flooring, tray ceilings, crown mouldings and custom millwork are carried throughout all levels for consistent appeal & aesthetics. The entire third floor is dedicated to a serene primary retreat with Juliette balcony, dual dressing rooms and a spa like ensuite. A private elevator (all floors), north and south rooftop terraces, hot tub and finished versatile lower level amplify the enjoyment of indoor/outdoor living and create a truly boutique hotel feel. Don't miss out on this rare opportunity. Your freeing lifestyle by the Lake starts here. (id:60365)

114 - 114 Foster Crescent
Brampton, Ontario
Turn-Key End-Unit Townhome Located In A Quiet, Well-Maintained Enclave - An Excellent Opportunity For First-Time Buyers, Growing Families, Or Savvy Investors. Recently Updated With Fresh Paint Throughout, New Carpet Where Installed, Plus A Brand-New Fridge And Stove. The Functional Layout Features An Open-Concept Main Floor With The Kitchen Flowing Seamlessly Into The Dining And Living Areas. The Finished Basement Adds Valuable Extra Space, Including A 4th Bedroom And Additional Recreation Area. Step Outside To A Private Fenced Backyard Perfect For Relaxing Or Entertaining. Ideally Situated Just Moments From The Scenic Walking Trails Of Etobicoke Creek, And Within Easy Walking Distance To Schools, Shopping, Public Transit, And Everyday Amenities. Affordable Maintenance Fees Cover Water, Exterior Grounds Maintenance, Rogers Cable, And Building Insurance, Including Windows And Roof When Required. (id:60365)
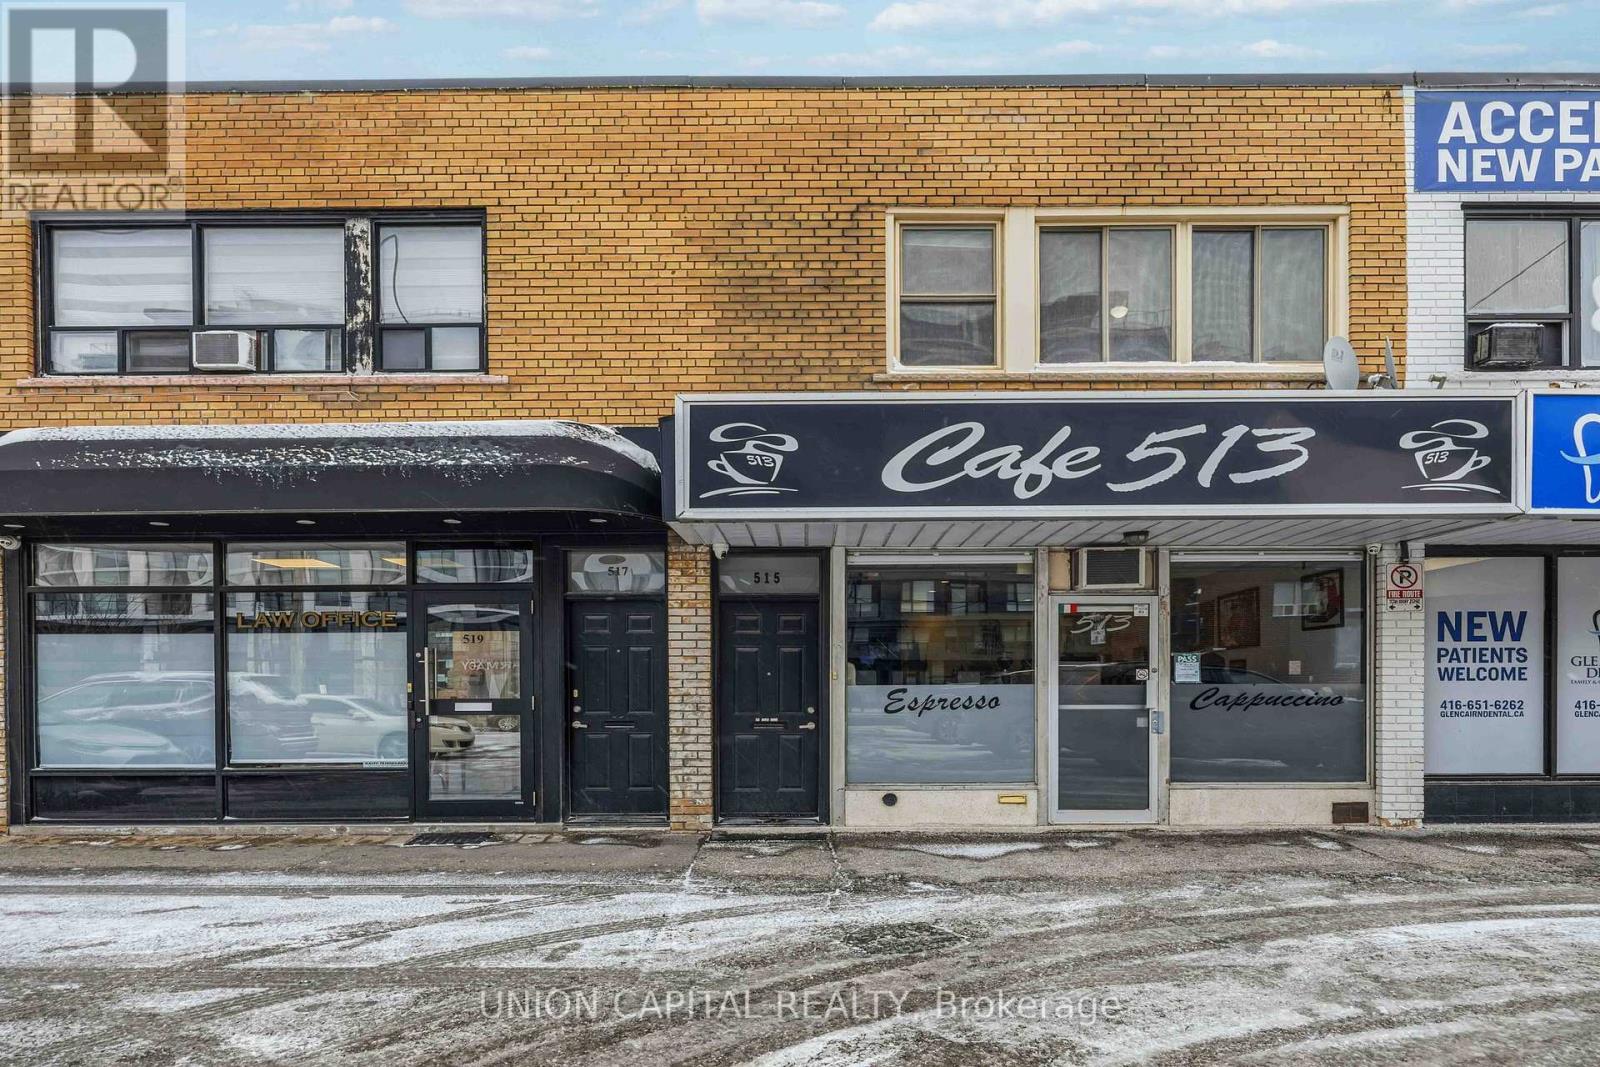
Upper - 515 Marlee Avenue
Toronto, Ontario
Welcome to this bright and spacious 3-bedroom, 1-bathroom apartment offering comfortable living in a highly convenient location. Laminate flooring throughout and an abundance of windows create a warm, airy feel. The functional kitchen features generous pantry space and flows seamlessly into a large living and dining area perfect for everyday living and entertaining. Enjoy being steps from everyday conveniences, including shops, parks, restaurants, and Yorkdale Mall. Commuters will appreciate being less than 300 metres from Glencairn Subway Station, making downtown access quick and easy. Coin-operated laundry is conveniently located downstairs in the plaza, and designated parking is included with lease price. A fantastic opportunity to live in a well-connected neighbourhood. (id:60365)

© 2026 Proptech Realty Inc., Brokerage.