
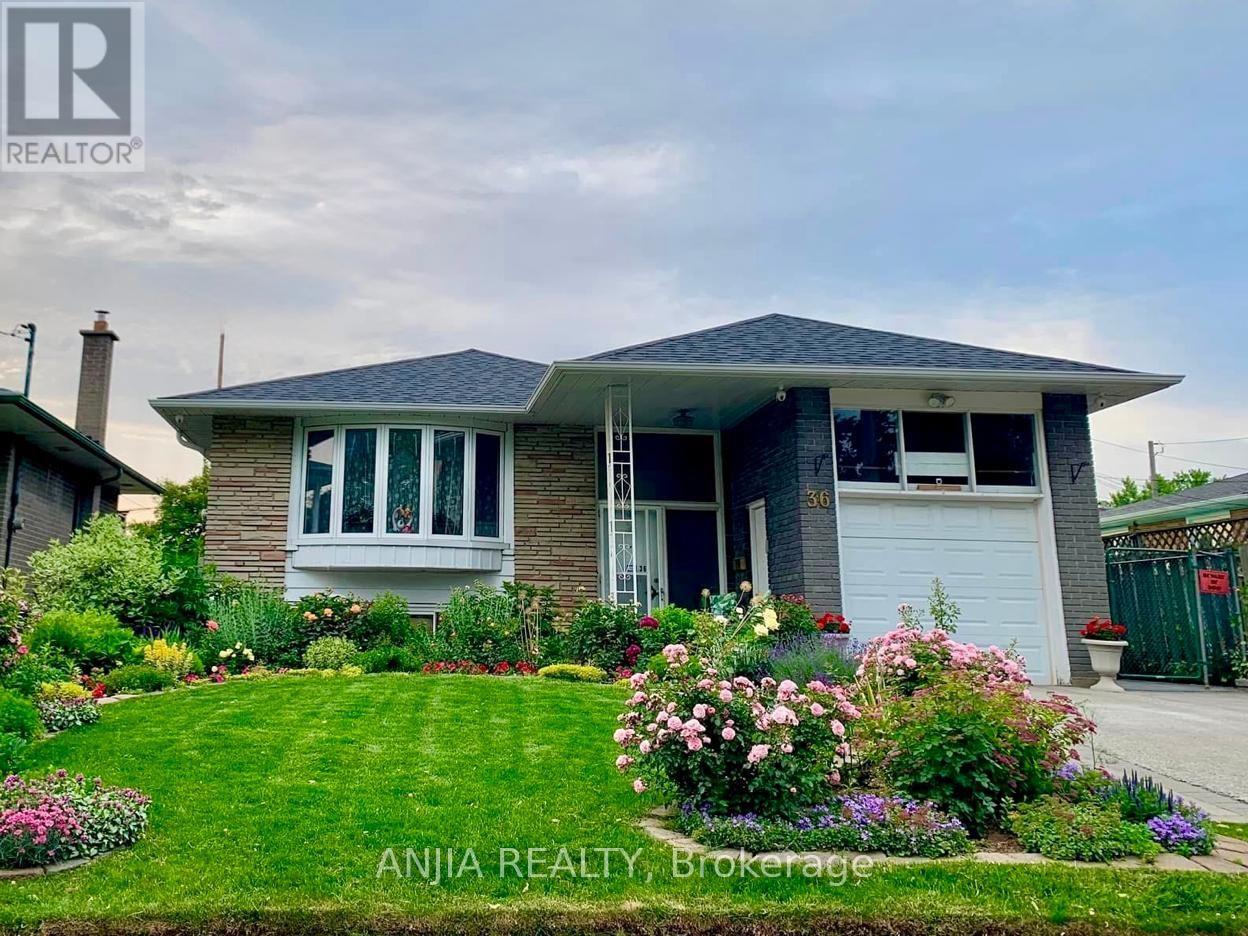
36 Birchard Street
Toronto, Ontario
Welcome to this stunning, fully renovated, single-detached home nestled on a quiet, mature street. Backing directly onto a school and park, this property offers the ultimate in privacy and tranquility. According to a certified appraisal from 2013, the interior of the house is approximately 1,172 sq. ft. This exceptional family home is freshly painted, new vinyl floor throughout and completely move-in ready. Multi-Generational Living: Thoughtfully designed with bright, above-grade windows, a built-in garage with a mezzanine, a widened driveway, and a fully finished in-law basement suite. Modern Bathrooms: Both the main floor and basement feature upgraded 3-piece bathrooms equipped with sleek walk-in showers and modern shower-tower systems. Premium Finishes: Enjoy durable vinyl flooring throughout the main and basement levels, upgraded pot lighting, and a high-efficiency furnace. Sunlit Ambience: South- and north-facing exposures provide excellent natural light all day long. The spacious, updated kitchen boasts brand-new cabinetry, quartz countertops and backsplash, a large single-basin sink with a new faucet, stainless steel appliances, and a range hood. A bright breakfast nook overlooks the deck and pool-perfect for morning coffee or family gatherings. Step outside to your private backyard retreat, complete with a kidney-shaped pool, a newly built garden wall, and $30,000 worth of new paving stones stretching along the back and side of the home. Mature landscaping and a symphony of seasonal blooms create a serene escape in both the front and backyards. Situated on a premium lot, this home is just minutes from top-rated schools, hospitals, the town centre, shopping malls, parks, grocery stores, and public transit. Plus, enjoy quick and convenient access to Highway 401 (east and west).A rare opportunity to own a beautifully upgraded home in a highly desirable neighbourhood! (id:60365)
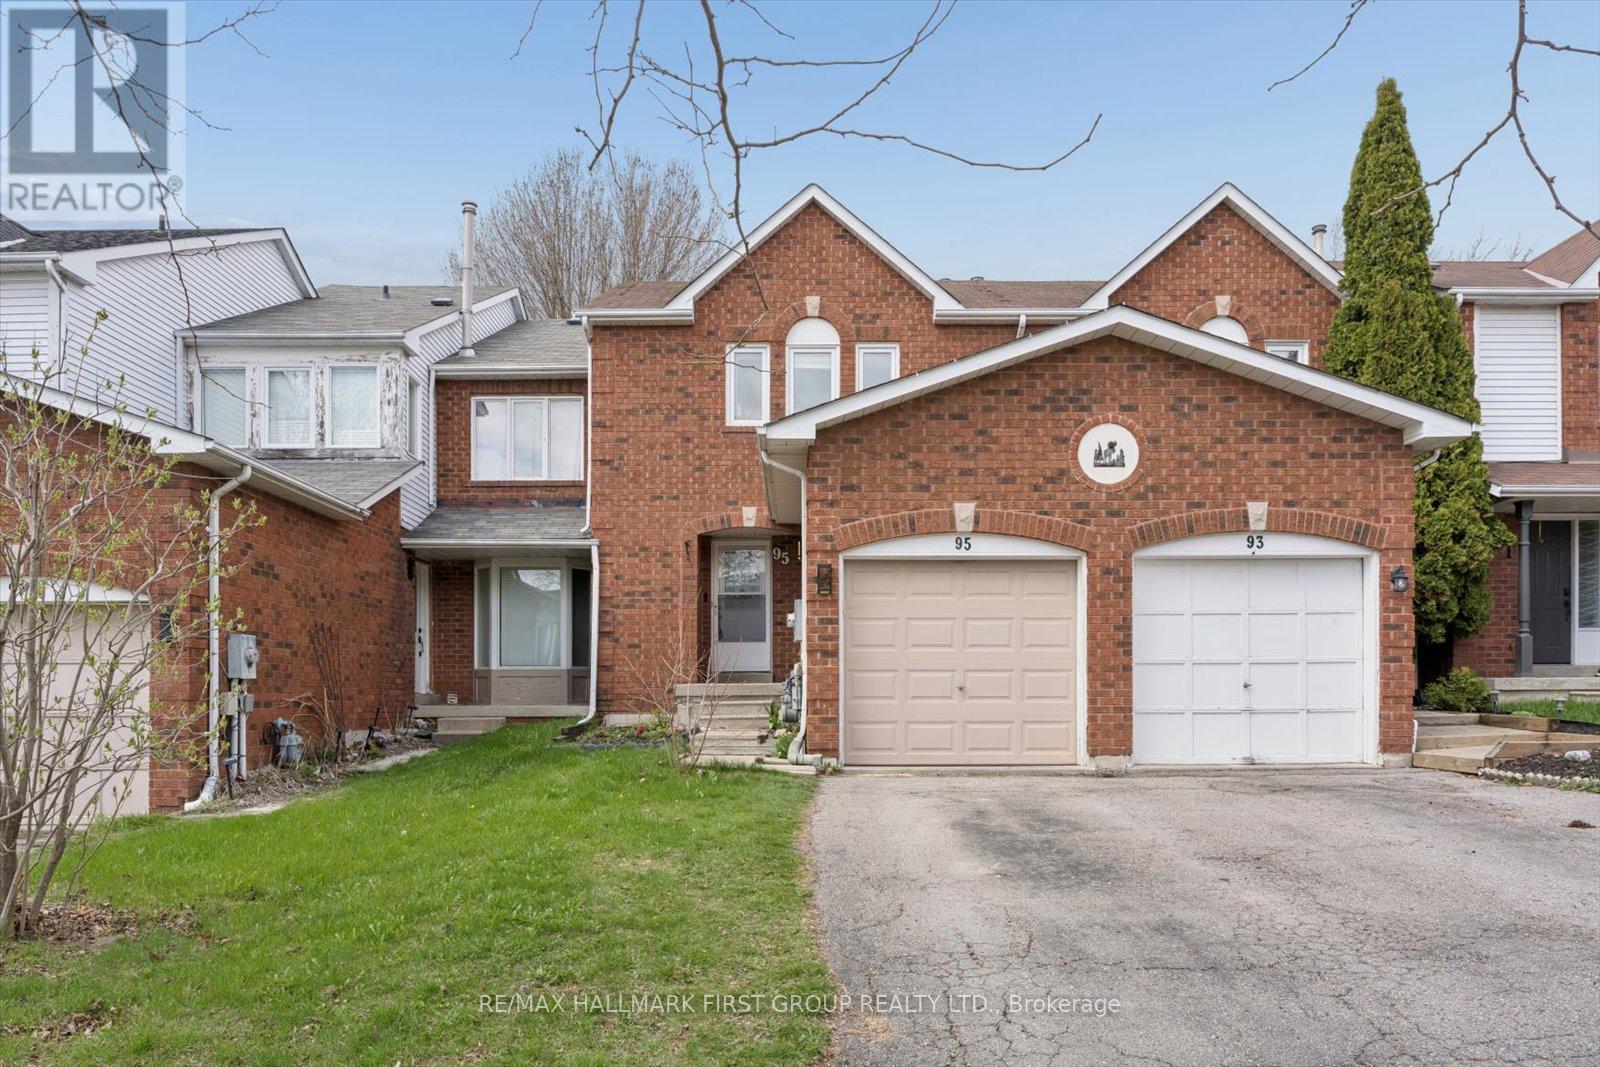
95 Vail Meadows Crescent
Clarington, Ontario
Welcome to this well-maintained freehold townhouse in a sought-after Bowmanville neighbourhood, perfect for first-time buyers, young families, or those looking to downsize. This bright and functional 2-storey home offers a comfortable layout with a spacious living room featuring a walk-out to the fully fenced backyard - ideal for relaxing or entertaining. The kitchen and dining area provide practical everyday living space with great natural light throughout.Upstairs features three well-sized bedrooms, including a primary bedroom with a walk-in closet. The partially finished basement adds extra flexibility with additional living space and a partial 2-piece washroom - perfect for a home office, rec room, or growing family needs. Complete with an attached garage, parking for three vehicles, and located close to schools, parks, transit, shopping, and more. Roof replaced May 18th. (id:60365)
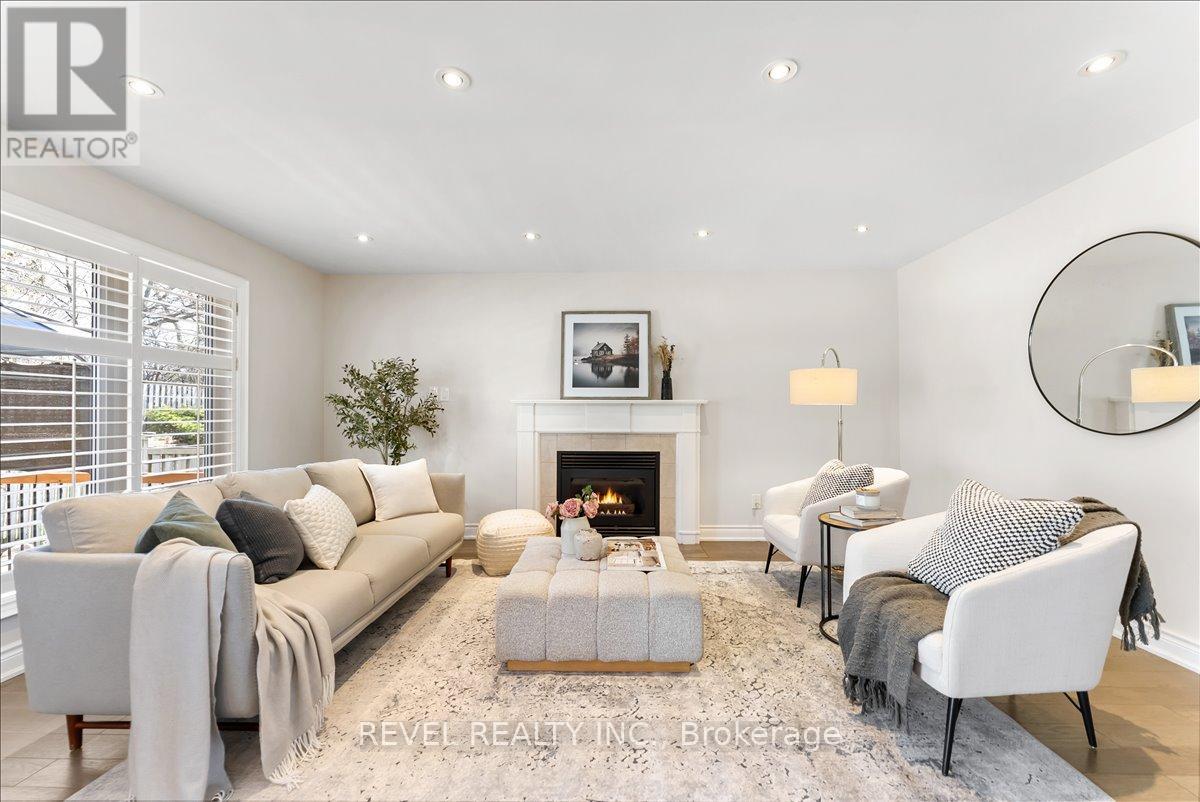
30 Linderwood Drive
Toronto, Ontario
Tucked away on a quiet cul-de-sac in highly desirable Port Union Village, this exceptional executive home sits on a premium 49' wide lot backing directly onto Adams Park & offers a rare blend of privacy, sophistication, and connection to nature.Thoughtfully updated and well-maintained, this spacious residence offers a functional layout designed for both everyday living & elegant entertaining. The main floor features a seamless flow between the front living rm, formal dining rm, kitchen, to the family rm w/gas fireplace. The contemporary white kitchen features granite countertops, a large island, stainless steel appliances, gas stove, pantry, and a window overlooking the backyard. From the breakfast area, walk out to a newer deck overlooking a tranquil, tree-lined setting w/no rear neighbours and fully fenced. Addt'l main floor highlights incl smooth ceilings, pot lights throughout, engineered hardwood flooring, California shutters, and a laundry/mudrm w/direct garage access. Upstairs, you'll find four generously-sized bedrooms plus hallway nook which could be used as an office or play area. Primary suite offers a large walk-in closet, dedicated vanity space, & nicely appointed 5-piece ensuite. Finished basement expands your living space w/a large recreation rm, exercise rm, & spa-inspired bathroom complete w/sauna, jacuzzi, & separate shower. With its layout and features, the lower level offers the potential for a future in-law suite or separate apartment. Major updates incl windows (2014), roof (2014), A/C (approx. 2017), updated electrical panel, owned furnace. Double car garage is insulated, has rafter storage & a garage door opener. Perfectly positioned in a family-friendly neighbourhood just moments to Highway 401, Rouge Hill GO Station, top-rated schools, parks, trails (Adams Park, Rouge Beach, Port Union Waterfront Park, & Rouge National Urban Park), this is a rare opportunity to own a home that seamlessly blends functionality, lifestyle, and location. (id:60365)
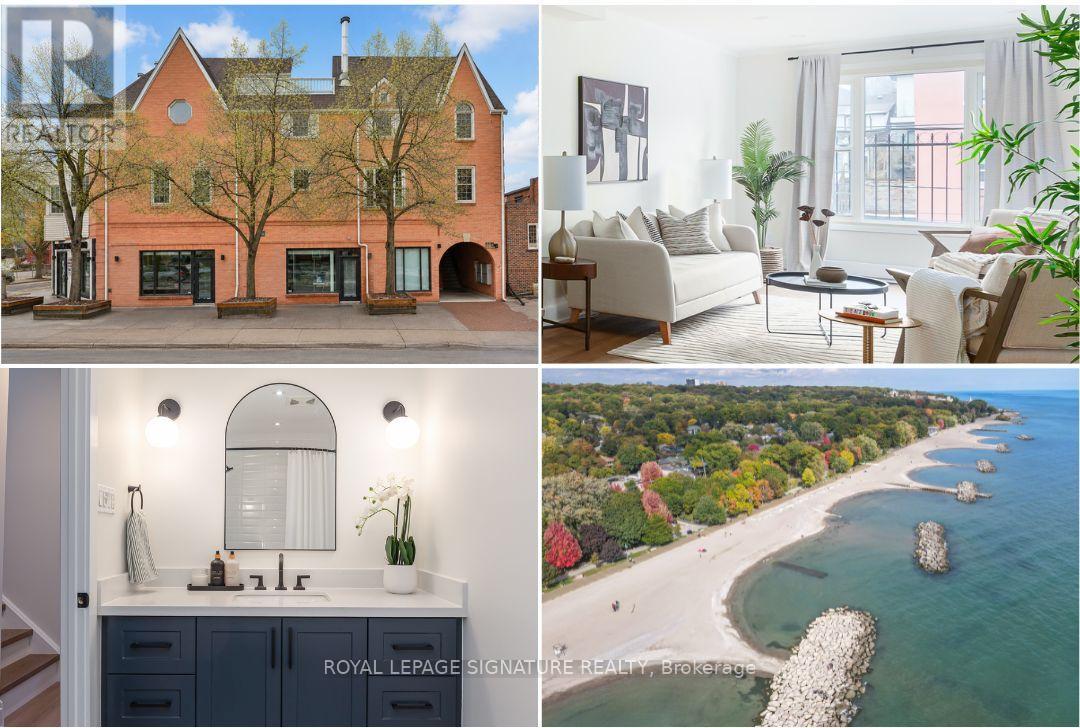
6 - 101 Glen Manor Drive
Toronto, Ontario
Steps to the boardwalk! Welcome to Suite 6 at 101 Glen Manor Drive. This sought-after 2+1 bedroom home offers the perfect balance of style, comfort, and easy living in the heart of Toronto's vibrant Beach community. Approx 1,300 sq ft including Terrace, this bright and functional layout has been thoughtfully updated from top to bottom, blending modern design with seamless functionality. The home includes a brand-new kitchen with sleek cabinetry, open concept living and dining spaces, two fully renovated bathrooms, Kohler plumbing fixtures throughout, new flooring, new stairs, new appliances, new light fixtures, air conditioning, updated electric baseboard heaters, contemporary finishes, and fresh neutral Benjamin Moore paint throughout, creating a clean, cohesive space that feels both stylish and welcoming. A true highlight is the additional third-floor level, offering a private and versatile space, an ideal 3rd bedroom, home office, family room, or creative retreat with walkout access to a private rooftop terrace with southern views to the lake!. Well, suited for low-maintenance living, this home is set within a dog-friendly community just steps to cafés, restaurants, boutique shops, the lake, boardwalk, parks, nature trails, schools, TTC, and everything that makes the Beach so iconic right outside your door. (id:60365)
Main - 59 Pachino Boulevard
Toronto, Ontario
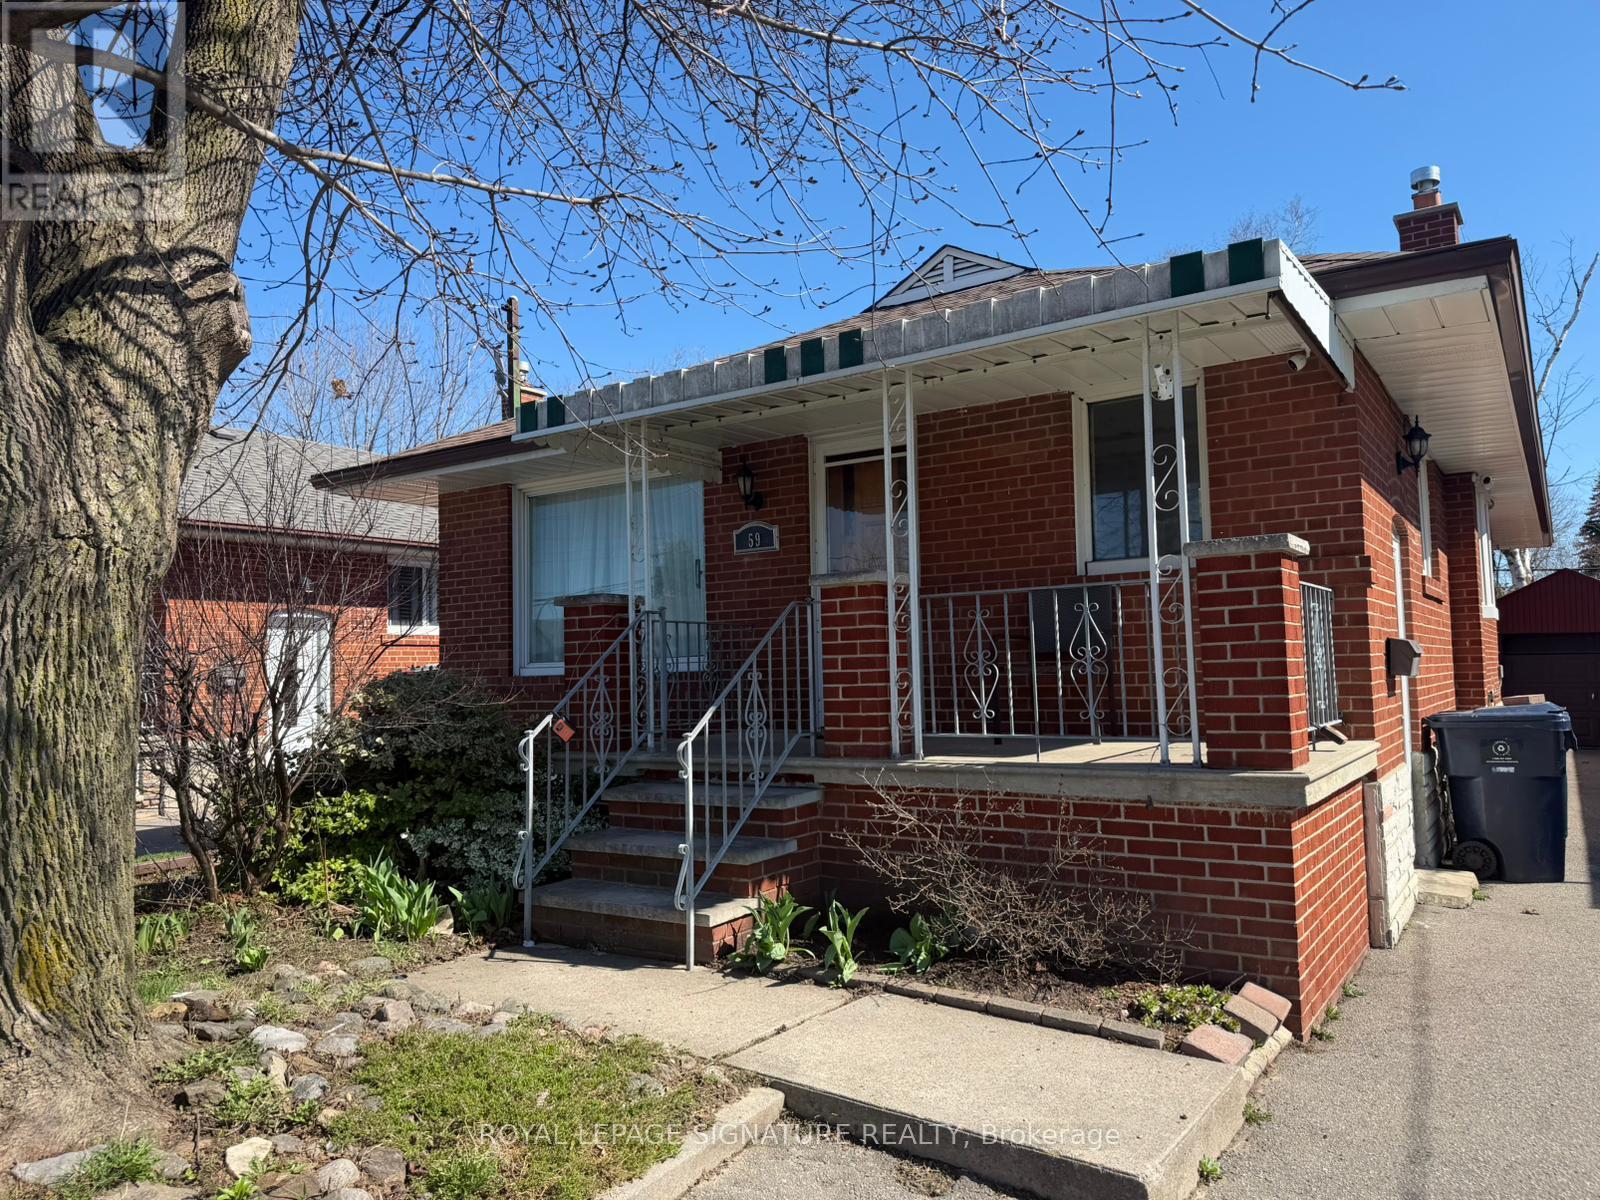
Welcome to 59 Pachino Blvd - a beautifully maintained solid brick bungalow in a prime, commuter-friendly Toronto location. This main floor rental offers a bright and spacious layout featuring hardwood flooring throughout, a family-sized eat-in kitchen with quartz countertops, stainless steel appliances, and ample solid wood cabinetry. Enjoy comfortable living with generously sized rooms, updated kitchen and bathroom windows, and pride of ownership evident throughout. Step outside to a stunning two-tier composite deck and patio, perfect for relaxing or entertaining, surrounded by mature perennial gardens. Conveniently located just a 1-minute walk to transit, 2 minutes to Highway 401, under 3 km to the nearest station, and only 5 minutes to the DVP/404-ideal for commuters. Includes stainless steel fridge & stove, shared washer & dryer, all electrical light fixtures. A fantastic opportunity to lease a well-cared-for home in a highly accessible and desirable neighborhood. (id:60365)
714 - 1635 Military Trail
Toronto, Ontario
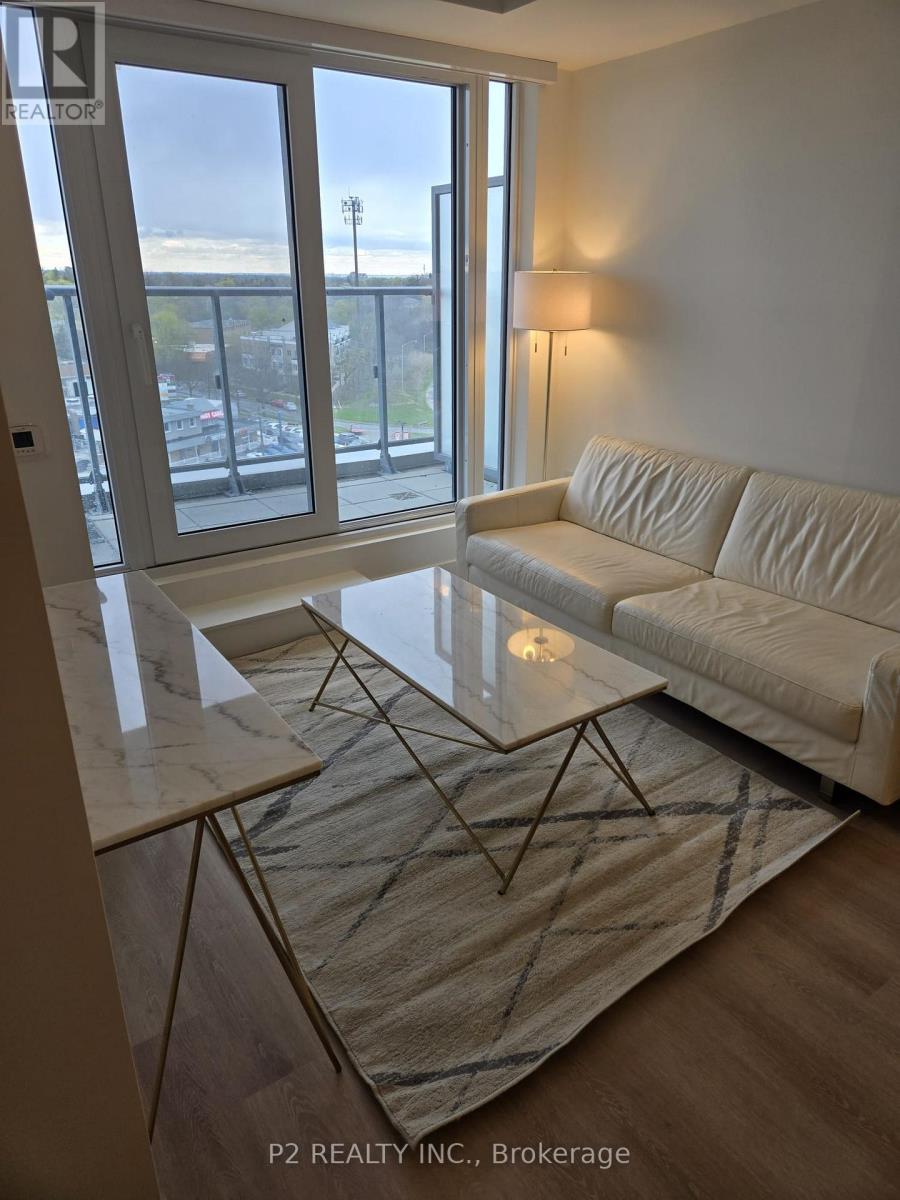
furnished unit ready to go!!!! Experience contemporary urban living in the Vantage floor plan at Highland Commons, a thoughtfully designed one-bedroom plus den suite. This north-facing residence features an open-concept kitchen and dining area that transitions into a bright living space, complemented by a versatile den perfect for a home office or guest area. Located at 1635 Military Trail, you are steps away from the University of Toronto Scarborough (UTSC), serene local trails, and convenient highway access. Complete with an expansive private terrace, this home offers a seamless blend of functional interior design and refreshing outdoor space. (id:60365)
2902 - 330 Richmond Street W
Toronto, Ontario
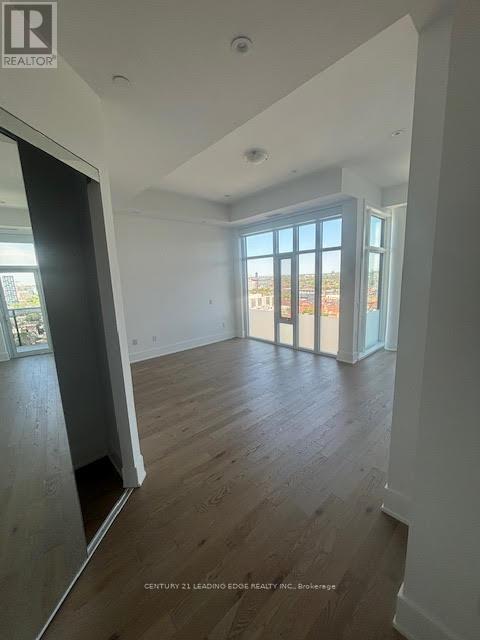
Unobstructed South Views Of The Toronto Skyline And Lake in the Heart of the City! Stunning 2 Bedroom And 2 Bathroom Corner Unit With Two Separate Balconies. 10Ft Ceilings. $$$ Spent On Professional Interior Upgrades And Design. Stunning Chef's Gourmet Dream Kit W/ W/O To Sprawling Terrace. Entertainers Dream Open Concept Dining Rm & Living Rm. Luxurious Primary Bedroom W/ Incredible 4Pc Ensuite With W/I Closet. Beautiful Oak Hardwood Floors Throughout. Walk To Some Of The City's Best Restaurants, Cafes & Shopping. This Is Downtown Toronto Living At Its Finest! (id:60365)
422 - 12 Bonnycastle Street
Toronto, Ontario
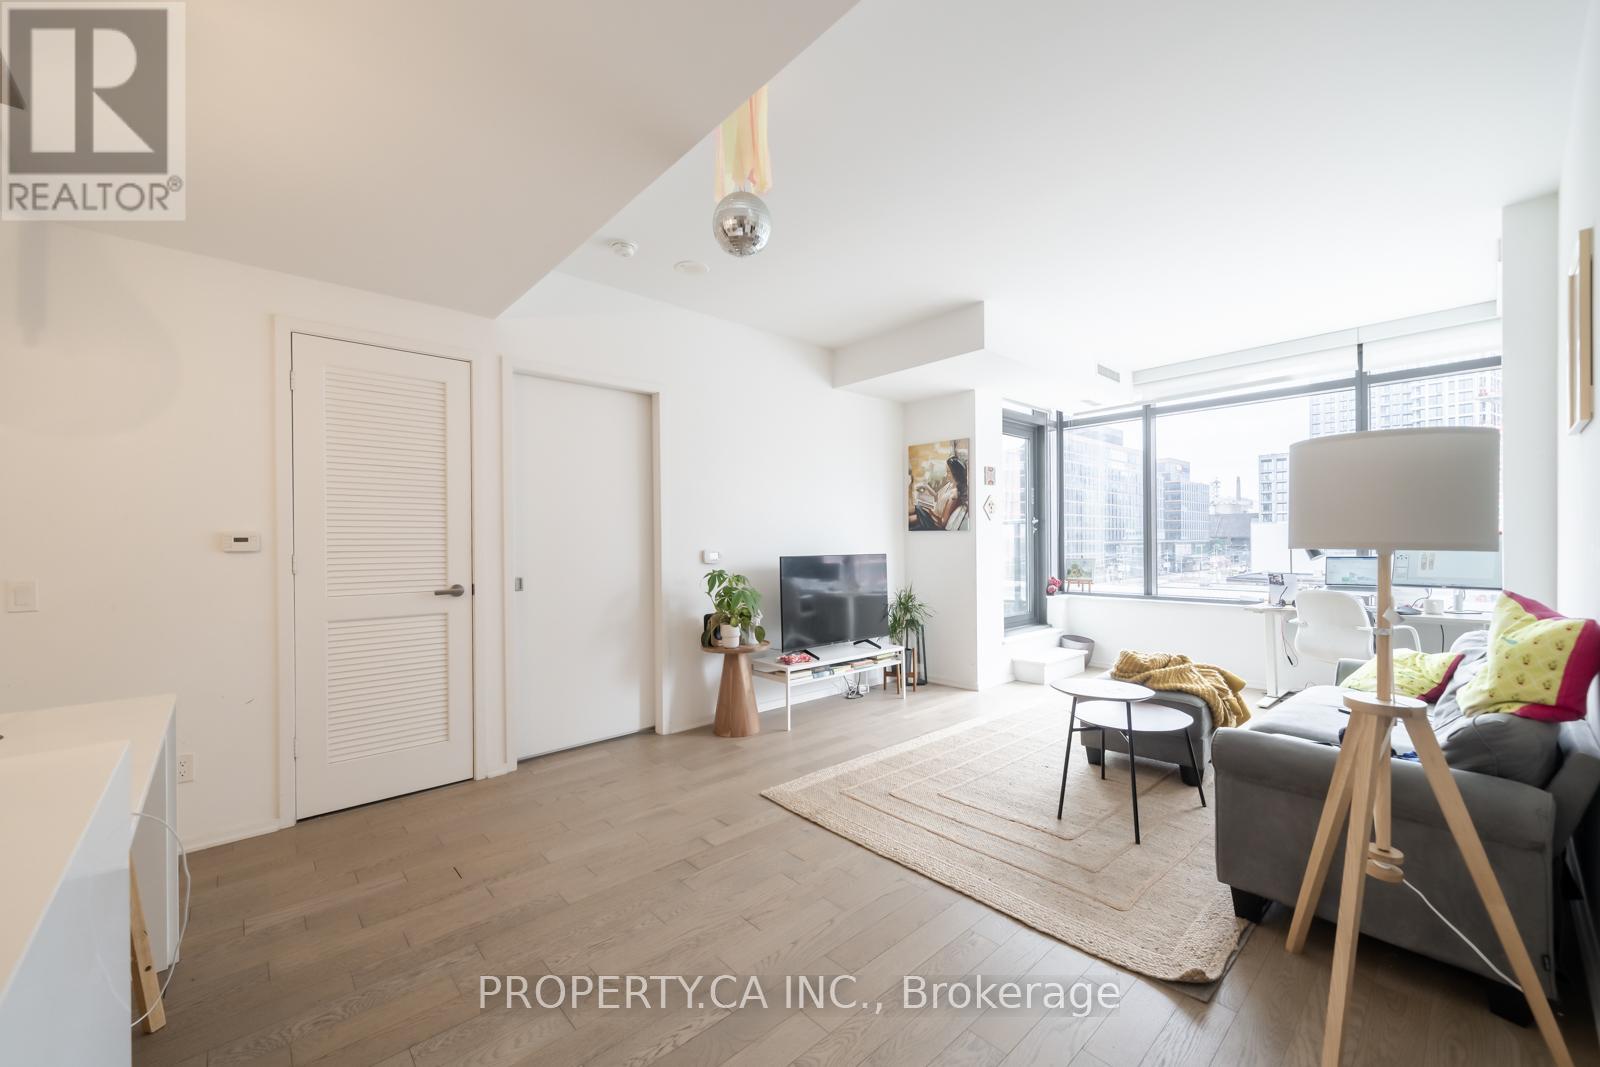
Welcome to the sought-after Monde Condos, where the city meets the water. This bright and spacious west-facing corner suite offers approximately 860 sq. ft. of thoughtfully designed living space, featuring 2 bedrooms + den, 2 bathrooms, and 9-ft smooth ceilings. The open-concept layout is ideal for both everyday living and entertaining, complemented by a private balcony. The modern kitchen is equipped with quartz countertops, a centre island, and ample storage. This suite also includes one parking space and a locker for added convenience. Residents enjoy exceptional amenities, including an outdoor infinity pool, rooftop terrace with BBQs, fully equipped fitness centre, yoga studio, party room, and 24-hour concierge. Perfectly situated inToronto's vibrant Harbourfront community, just steps to Sugar Beach, waterfront trails, Loblaws, St. Lawrence Market, top restaurants, and George Brown College's Waterfront Campus.Convenient access to the DVP, Gardiner Expressway, and TTC ensures effortless commuting. (id:60365)
164b Edmonton Drive
Toronto, Ontario
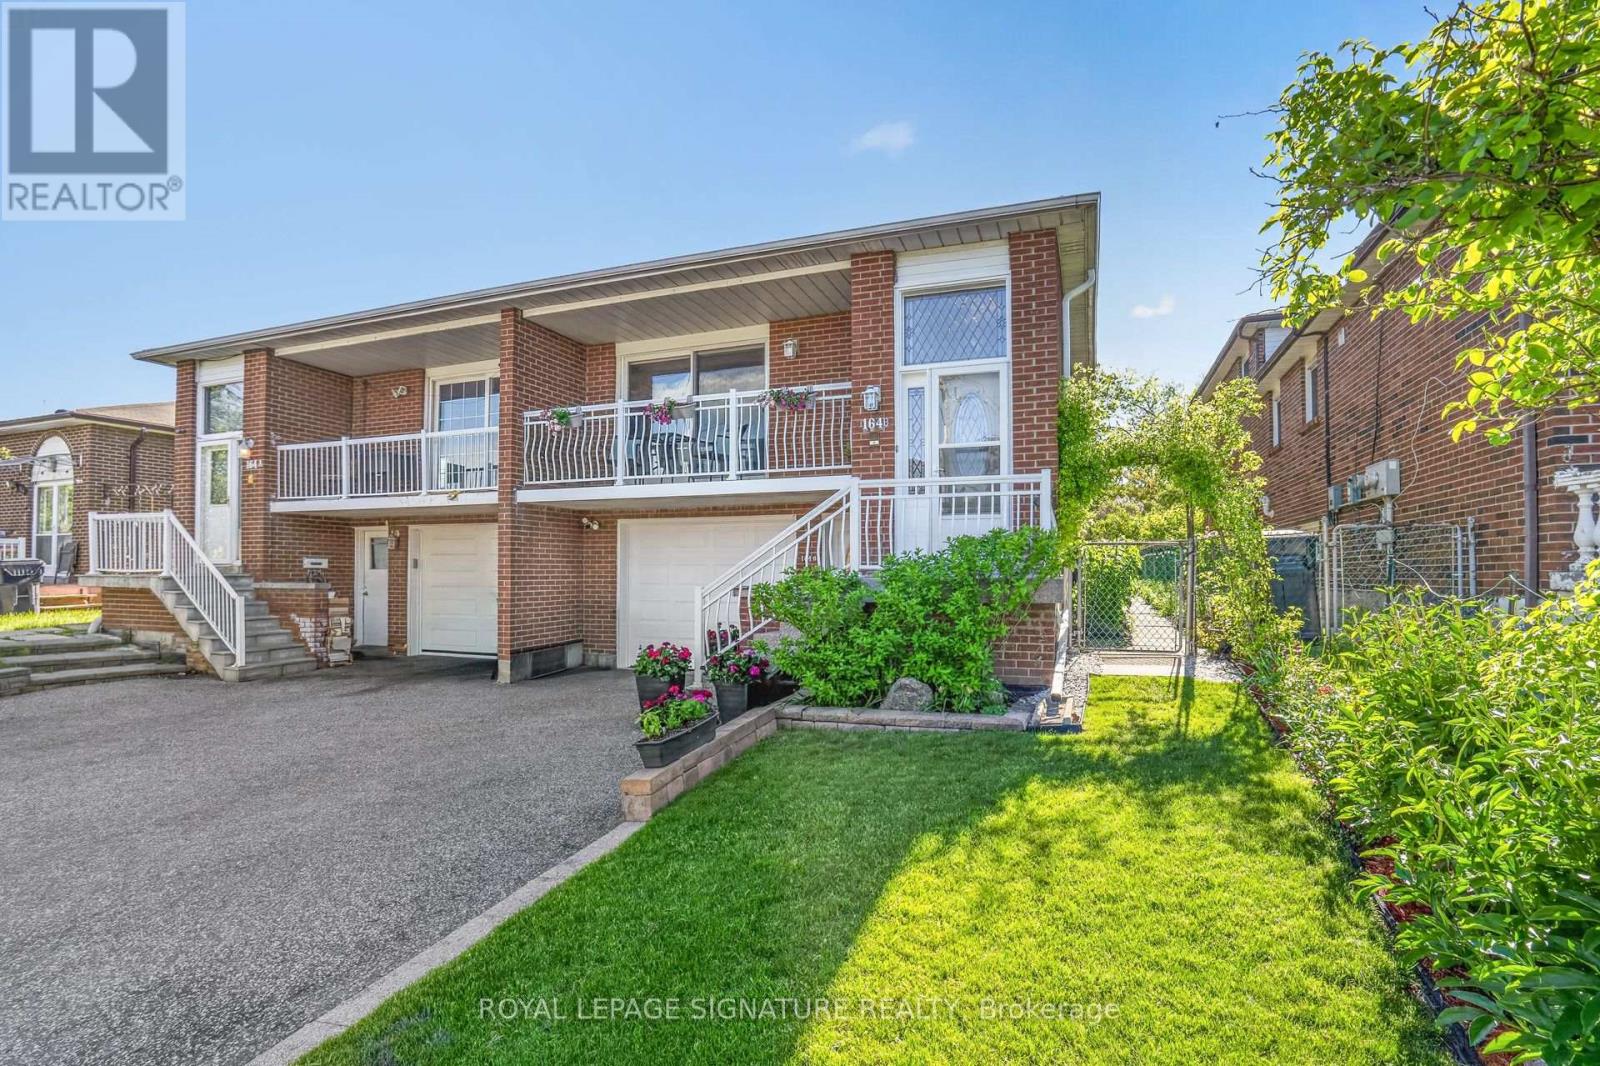
164B Edmonton Drive checks boxes that are hard to find in one property. From the moment you arrive, this home delivers, beautifully landscaped front and back, a private driveway, garage with direct entry into the main level, and gardens that are perfectly kept from front to back. Out back, a manicured yard with a lovely eat-in and lounge area and extra storage makes the outdoor space as functional as it is impressive. Inside, the updates are real. New kitchen, pot lights throughout, renovated ground washroom, a new gas line for the fireplace and BBQ (2025), and a brand new roof (2026), and exterior waterproofing completed. Furnace, AC, and hot water tank all replaced in 2016. No rental items. And then there's the upside. Designed with flexibility in mind, this 5-level backsplit offers multiple distinct living areas that work beautifully for extended family or can be configured into three separate units for investment purposes. The lower level is already fully self-contained with its own kitchen, two bedrooms, and a separate walkout. Exceptional versatility, income potential, and beautifully renovated living spaces, this is a rare opportunity for families, multigenerational living, or savvy investors alike. Pleasant View at its best, Muirhead PS, Brian PS French Immersion, Fairview Mall, and Don Mills station all within easy reach. Quick access to the 401 and LRT makes the commute simple no matter where you're headed. (id:60365)
106 Florence Avenue
Toronto, Ontario
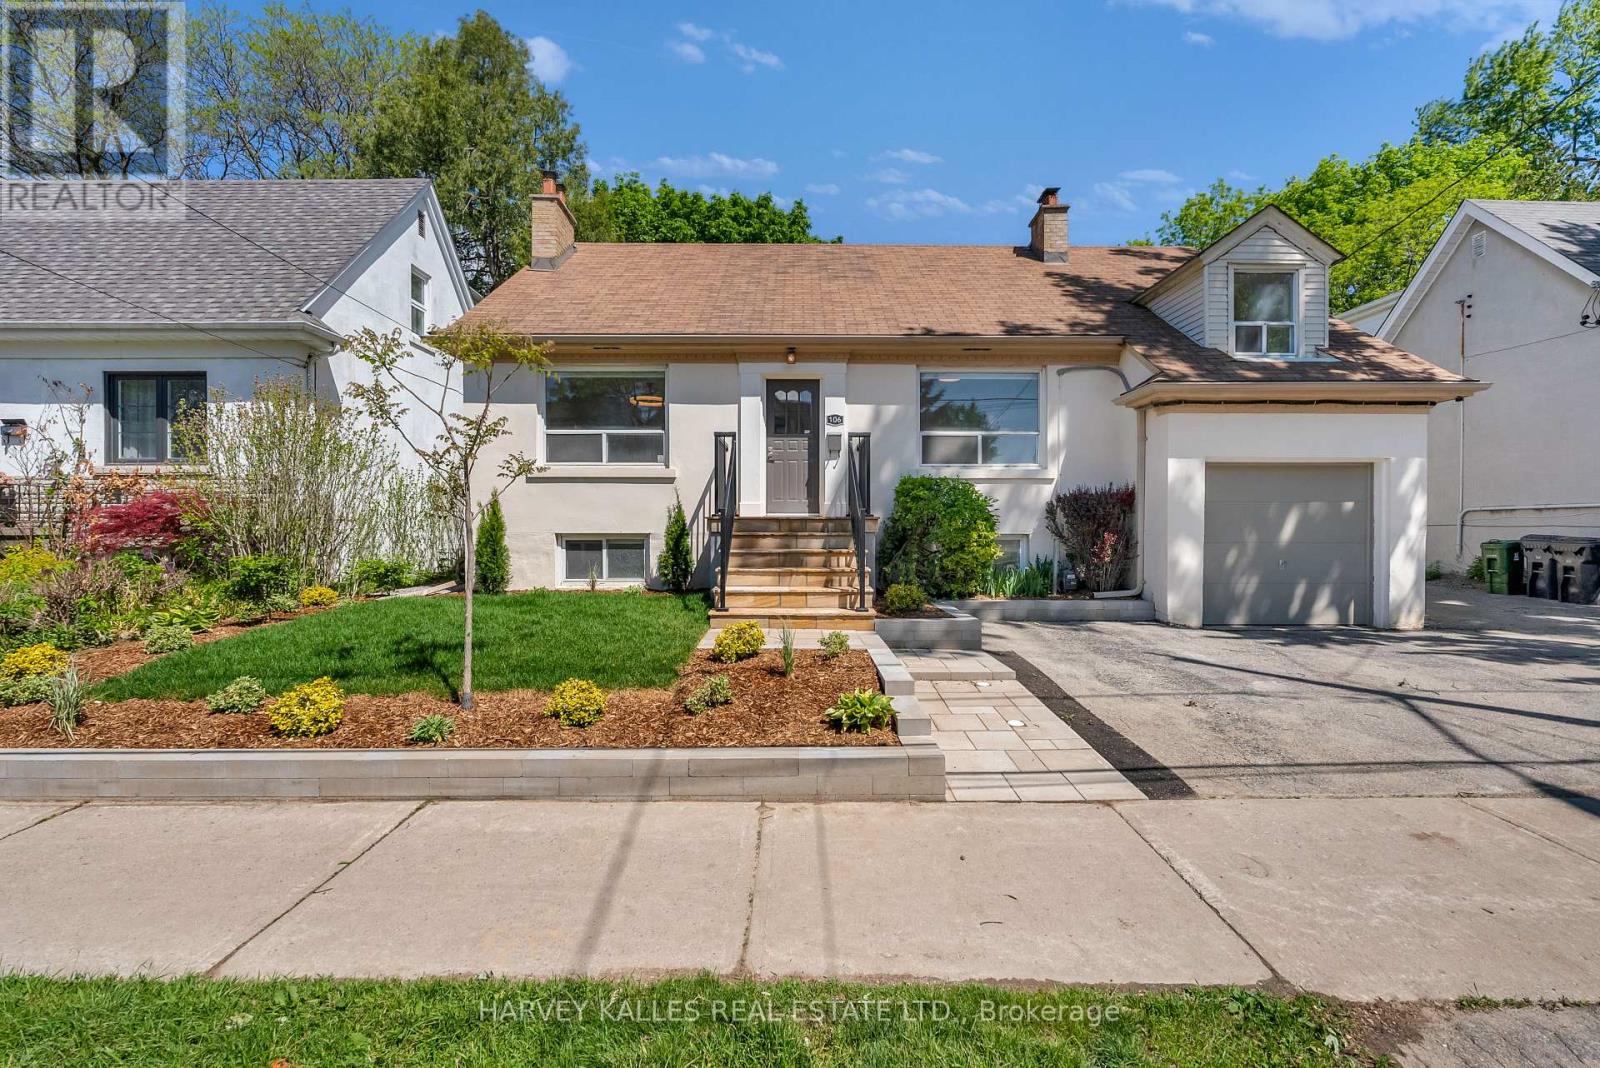
Freshly renovated and beautifully updated, this spacious 3+2 bedroom home offers plenty of room for growing families. Featuring brand-new appliances, new windows, fresh paint, and modern finishes throughout, it's truly move-in ready. Enjoy a beautiful backyard perfect for relaxing or entertaining. Ideally located within walking distance to Yonge Street, restaurants, shops, excellent schools, transit, and all the amenities the neighbourhood has to offer. (id:60365)
4207 - 50 Charles Street E
Toronto, Ontario
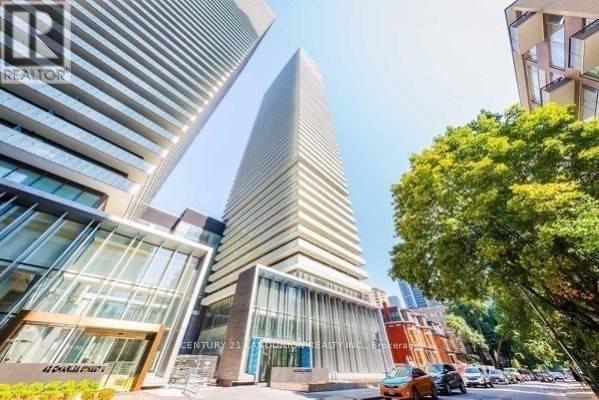
Experience upscale urban living in this elegant 992-square-foot suite, perfectly positioned at the heart of Yonge and Bloor. Featuring two bedrooms with floor-to-ceiling windows, two modern bathrooms, a functional den, and a private balcony, this thoughtfully designed residence blends style with everyday functionality. Your experience begins in the building's spectacular, soaring 20-foot lobby, beautifully furnished by Hermès, which sets a sophisticated tone for the entire property. Close to U of T, transit. Students are welcome. (id:60365)
341 - 2020 Bathurst Street
Toronto, Ontario
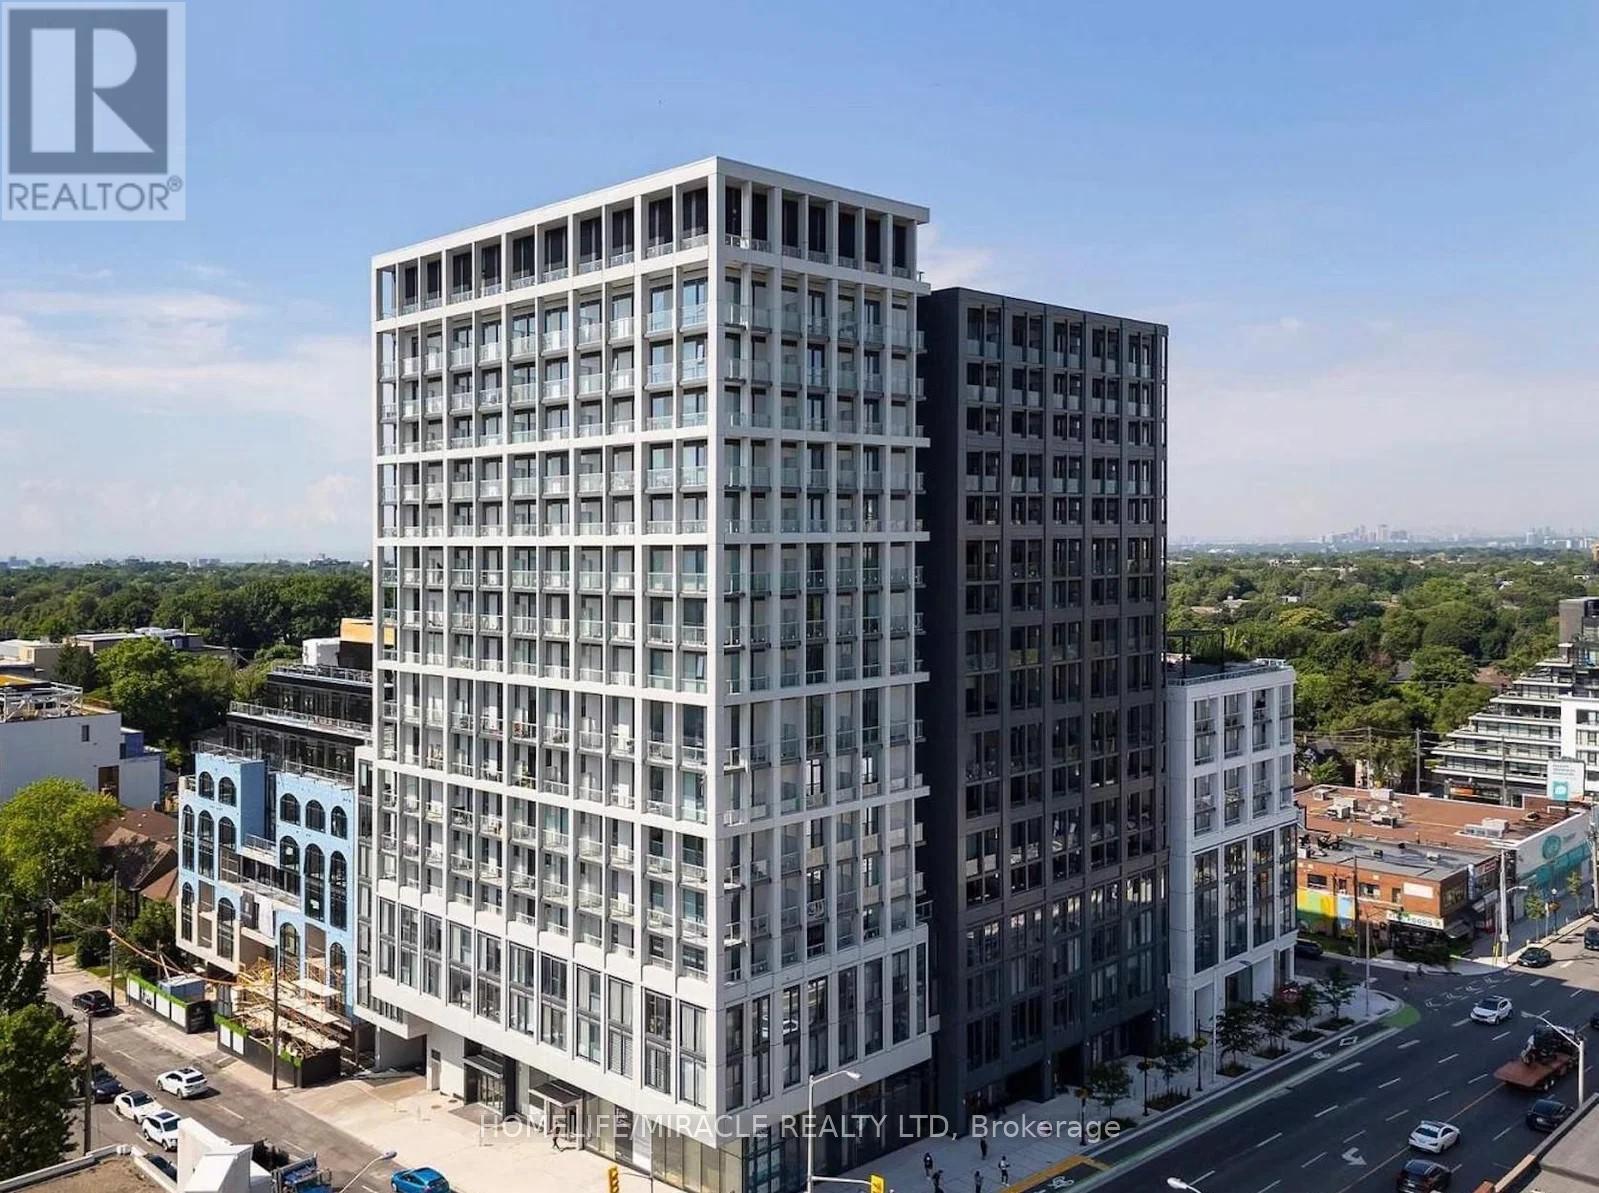
Discover modern elegance at 2020 Bathurst Street in the heart of prestigious Forest Hill. This smartly designed 1-bedroom, 1-bathroom suite offers a highly efficient, open-concept floor plan that maximizes every square inch, highlighted by rich, dark wood-style flooring.The striking modern kitchen is a true standout. It is beautifully appointed with sleek two-toned cabinetry, a sophisticated marble-patterned tile backsplash, and elegant under-cabinet lighting. It comes fully equipped with premium built-in appliances, including a smooth cooktop, wall oven, microwave, and a luxurious built-in wine cooler. Step out onto your private balcony directly from the living space-the perfect spot for your morning espresso. For your ultimate convenience, this lease includes one secure underground parking space and one dedicated storage locker. Enjoy immediate access to local transit, boutique shopping, charming cafes, and the lush walking trails of Cedarvale Ravine. This suite is the perfect low-maintenance home for sophisticated city living. (id:60365)

© 2026 Proptech Realty Inc., Brokerage.