
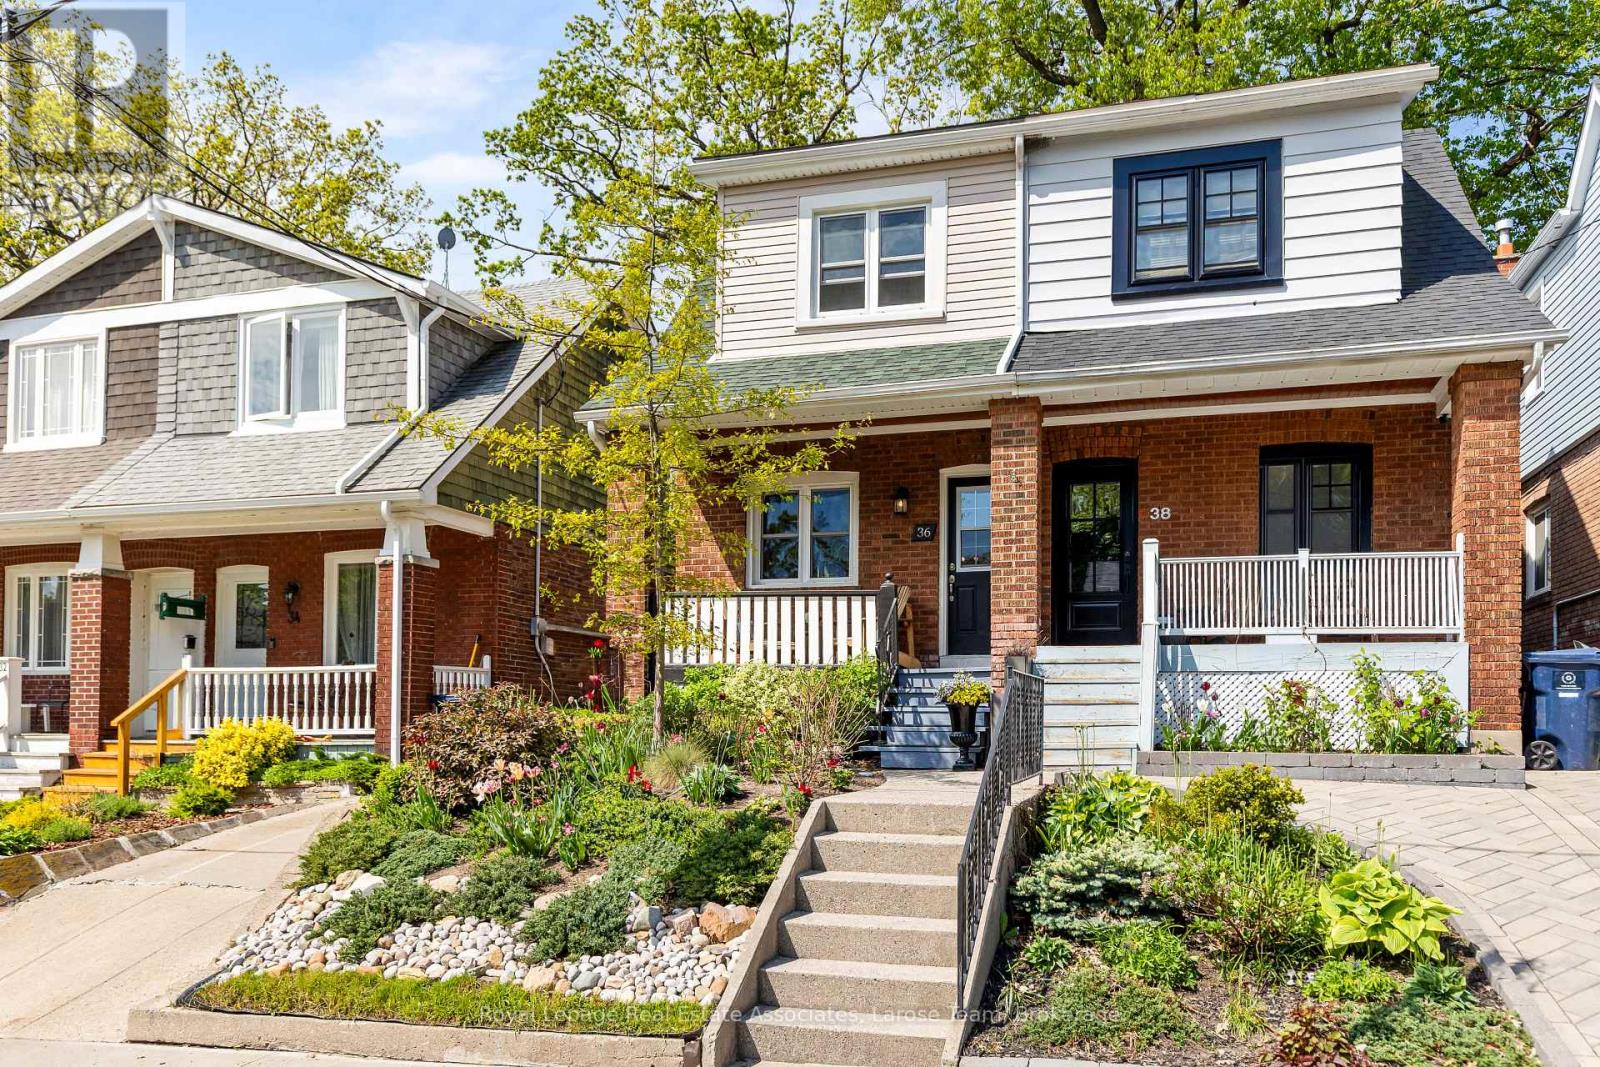
36 Firstbrooke Road
Toronto, Ontario
Welcome to 36 Firstbrooke Rd., a charming 3-bedroom, 2-bath, 2-storey semi-detached home in the heart of the highly sought-after Upper Beaches community. Full of character and warmth, this beautifully maintained home blends timeless charm with thoughtful updates and an unbeatable location- walking distance to the Danforth, Kew Beach, and the boardwalk. Perfect for families and active city living, this tight-knit neighbourhood is known for its incredible sense of community and convenient access to top-rated schools and specialty programs, parks, public transit, local shops, cafés, and restaurants. Relax on the inviting front porch overlooking the beautifully landscaped front garden, designed to provide colour and blooms throughout the spring, summer, and fall. The private backyard features new landscaping and a new deck, creating the perfect setting for entertaining or relaxing outdoors. Inside, the home offers bright and functional living spaces, fresh paint throughout, a fully finished basement, new flooring, brand-new mechanicals, and a newer roof for added peace of mind. Thoughtful custom storage throughout the home provides exceptional everyday functionality while maintaining the home's original charm. The additional mudroom includes an upright freezer and direct access to the backyard - a practical feature for busy families and everyday living. An exceptional opportunity to own a character-filled home in one of Toronto's most beloved East End neighbourhoods, just moments from the lake, boardwalk, parks, schools, and everything the Upper Beaches lifestyle has to offer. (id:60365)
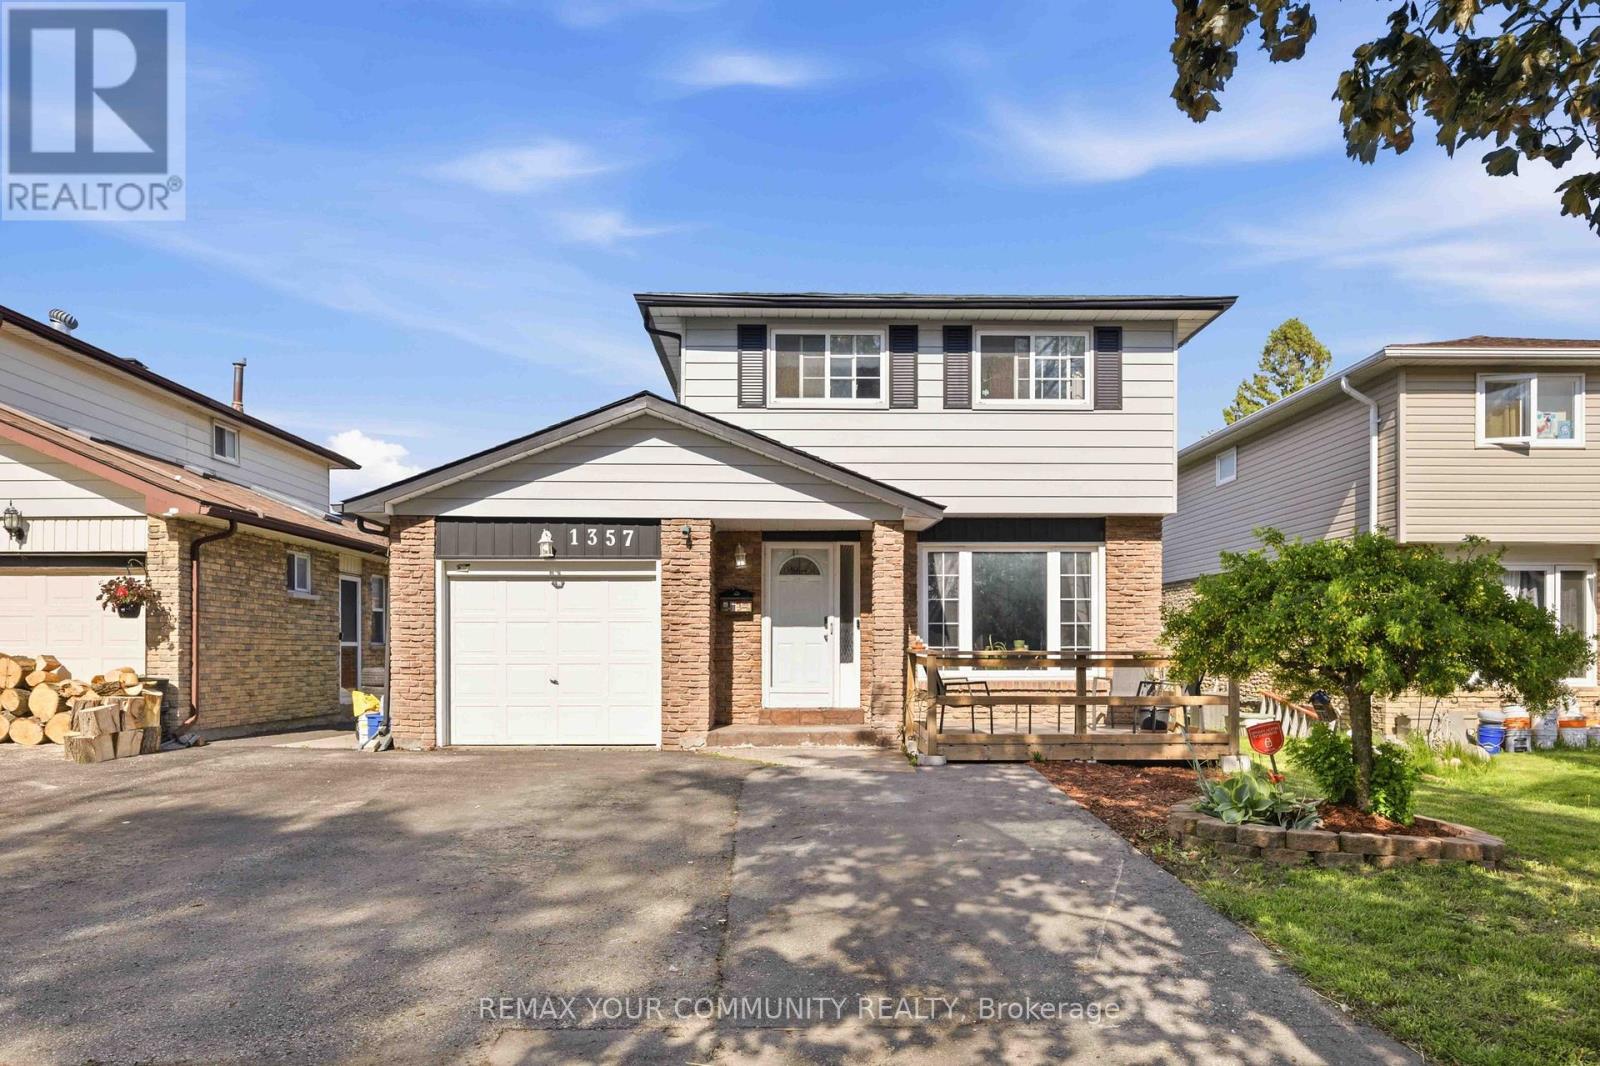
1357 Belair Crescent
Oshawa, Ontario
Fabulous Reno'd 3 Bedroom Detached Family Home in Established Eastdale Neighbourhood on a 40 ft x 140 ft Lot! Single Garage with 4 car parking on Driveway! Move In in Time For Summer And Entertain With Ease In The Privacy Of The Spacious Fenced in Backyard With Gazebo and Patio Area & W/No Neighbours Behind! Enjoy Casual Get Togethers Around The New Center Island/Breakfast Bar in Kitchen with New Induction Cooktop! Open Concept Kitchen with Island & Living/Dining Room! Primary Bedroom with Sitting Room & New 4 pc Modern Ensuite Bath! Renovated Basement with Spacious Lower Level Family Room, Laundry Area, Furnace Room & New Modern 3 pc Bath and Bedroom/Office with Closet! Conveniently Located To All Amenities, 4 Parks by Harmony Creek Valley, providing Serene Ravine Like Feel, Ideal for Nature Lovers with access to Harmony Creek Trail, Easton Park & Eastbourne Park that features a Popular Winter Tobogganing Hill & Splash Pad in the Summer! Great Public, Catholic & Private Schools! Public Transportation At The Back Door. Just Move in & Enjoy Open House Sunday 2-4 pm (id:60365)
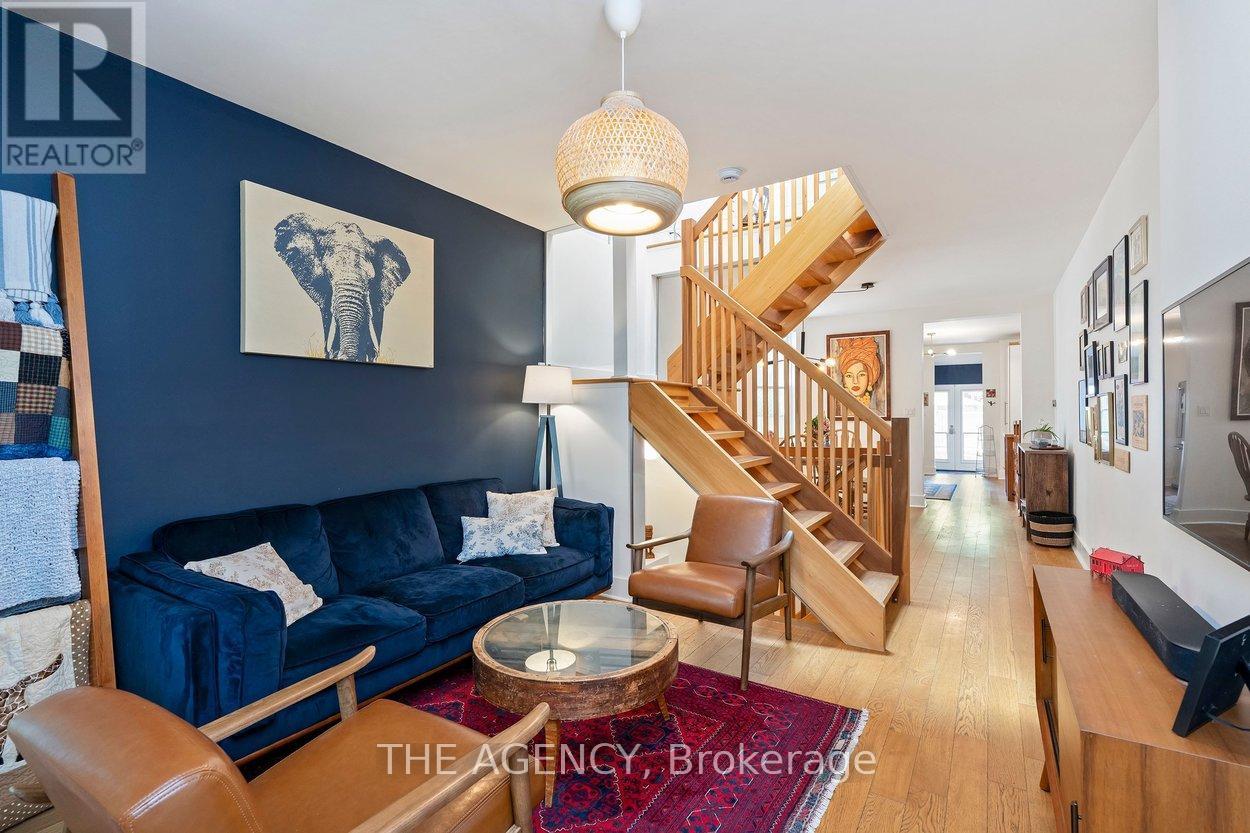
110 Hastings Avenue
Toronto, Ontario
Welcome to 110 Hastings, a stylish 3 bedroom, 2 bathroom east end gem tucked into one of Toronto's most vibrant and connected neighbourhoods. Thoughtfully updated while maintaining its warmth and character, this home blends modern design with an inviting, laid back feel. Just steps from some of the area's best restaurants, bakeries, cafés, breweries and boutique shops, it offers the perfect balance of energetic city living and true community charm. Inside, sun filled spaces, warm wood tones and clean contemporary finishes create a space that feels both sophisticated and comfortable. The open concept main floor is ideal for entertaining or relaxing, while the sun soaked backyard is filled with natural light throughout the day, complete with a mature tree providing the perfect amount of shade during the warmer months. Enjoy easy access to Greenwood Park with its off leash dog park, skating rink, outdoor pool, farmer's market and popular winter sledding hill, plus Woodbine Beach just 20 minutes away. Rare two car parking directly behind the home adds incredible convenience, along with plenty of visitor street parking nearby. (id:60365)
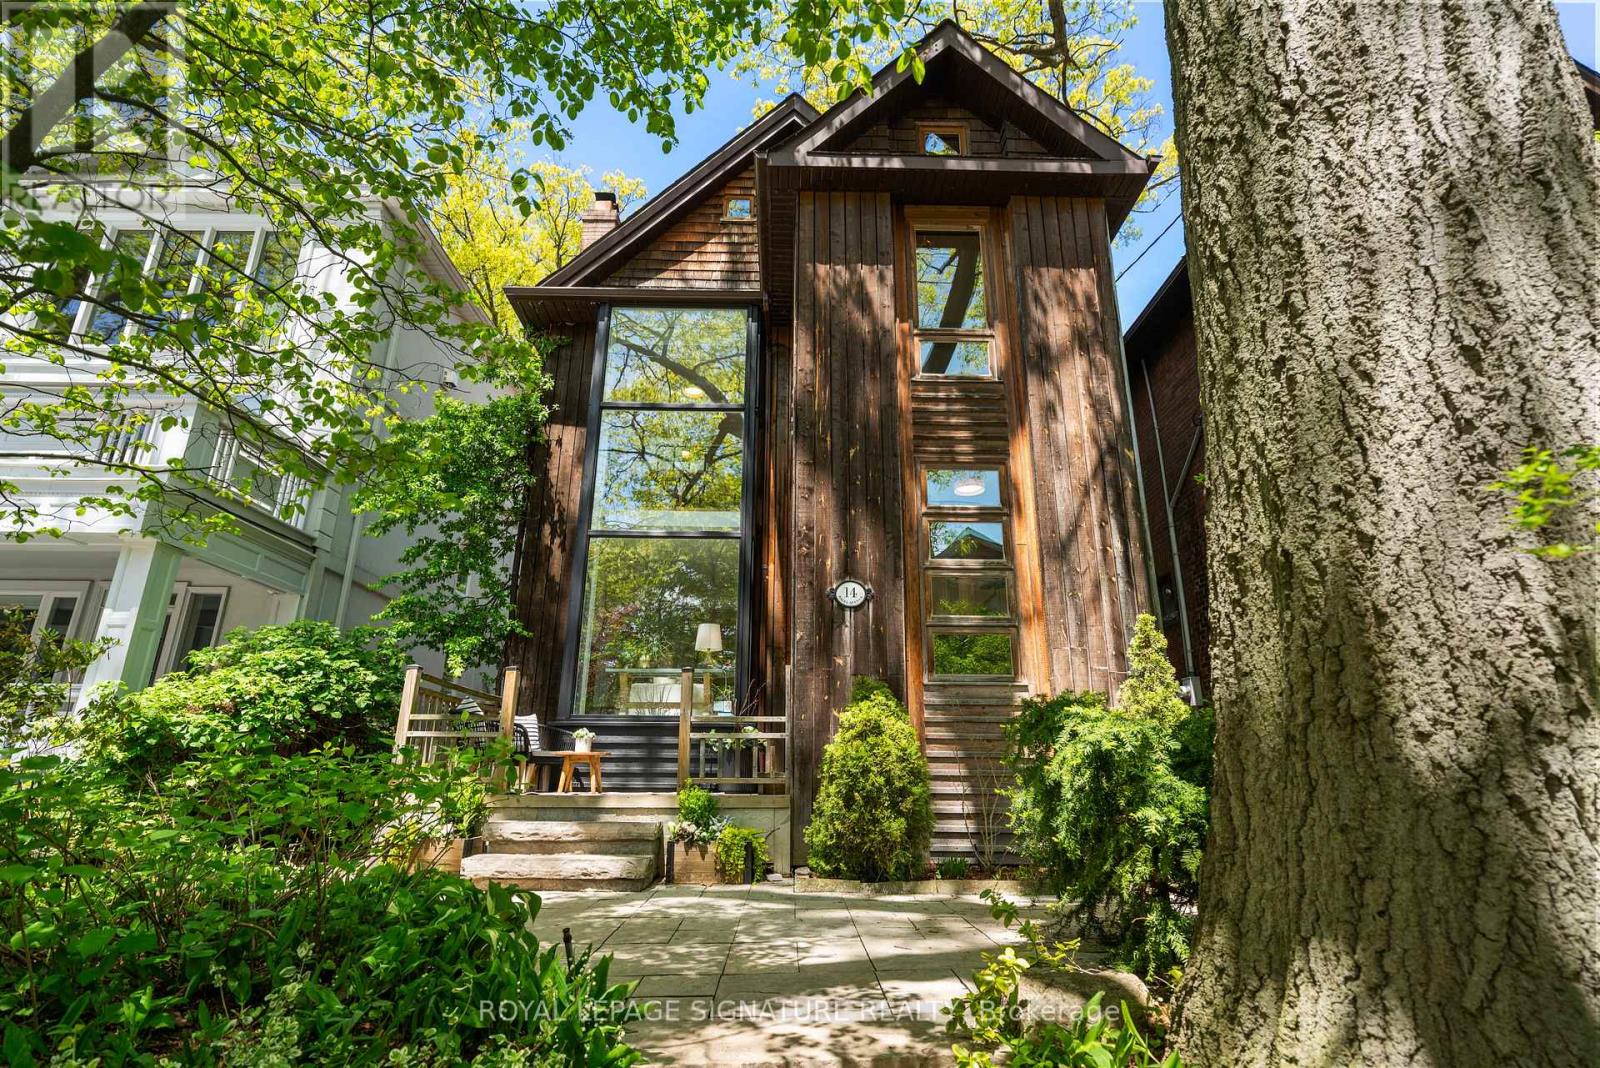
14 Hazel Avenue
Toronto, Ontario
YES, SIX BEDROOMS. For REAL. AND a three-car garage. SERIOUSLY. South of Queen. Steps to the lake. On one of the Beach's most coveted streets, this exceptional Hazel Avenue home feels like a rare throwback to the neighbourhood's storied past - when families flocked here for summers by the lake, kids ruled the streets, and Fernwood Park was the heart of it all. Perfectly positioned with iconic views straight down to the water, the setting is pure Beach nostalgia wrapped in an extraordinary HUGE family home. And the house itself? Rarely do you find this kind of scale here. With six bedrooms, a coveted main-floor family room, expansive living spaces, a lower level built for memory making complete with a pool table lounge, and an incredible three-car garage, this is the kind of home designed to be filled with life. Friends over after the beach. Kids running in and out all summer. Holiday dinners, birthday parties, late nights, and lazy Sundays on the porch. Warm, welcoming, and endlessly functional, this is Beach living at its very best - rooted in community, family, and the kind of lifestyle people dream about for years. (id:60365)
71 Pachino Boulevard
Toronto, Ontario
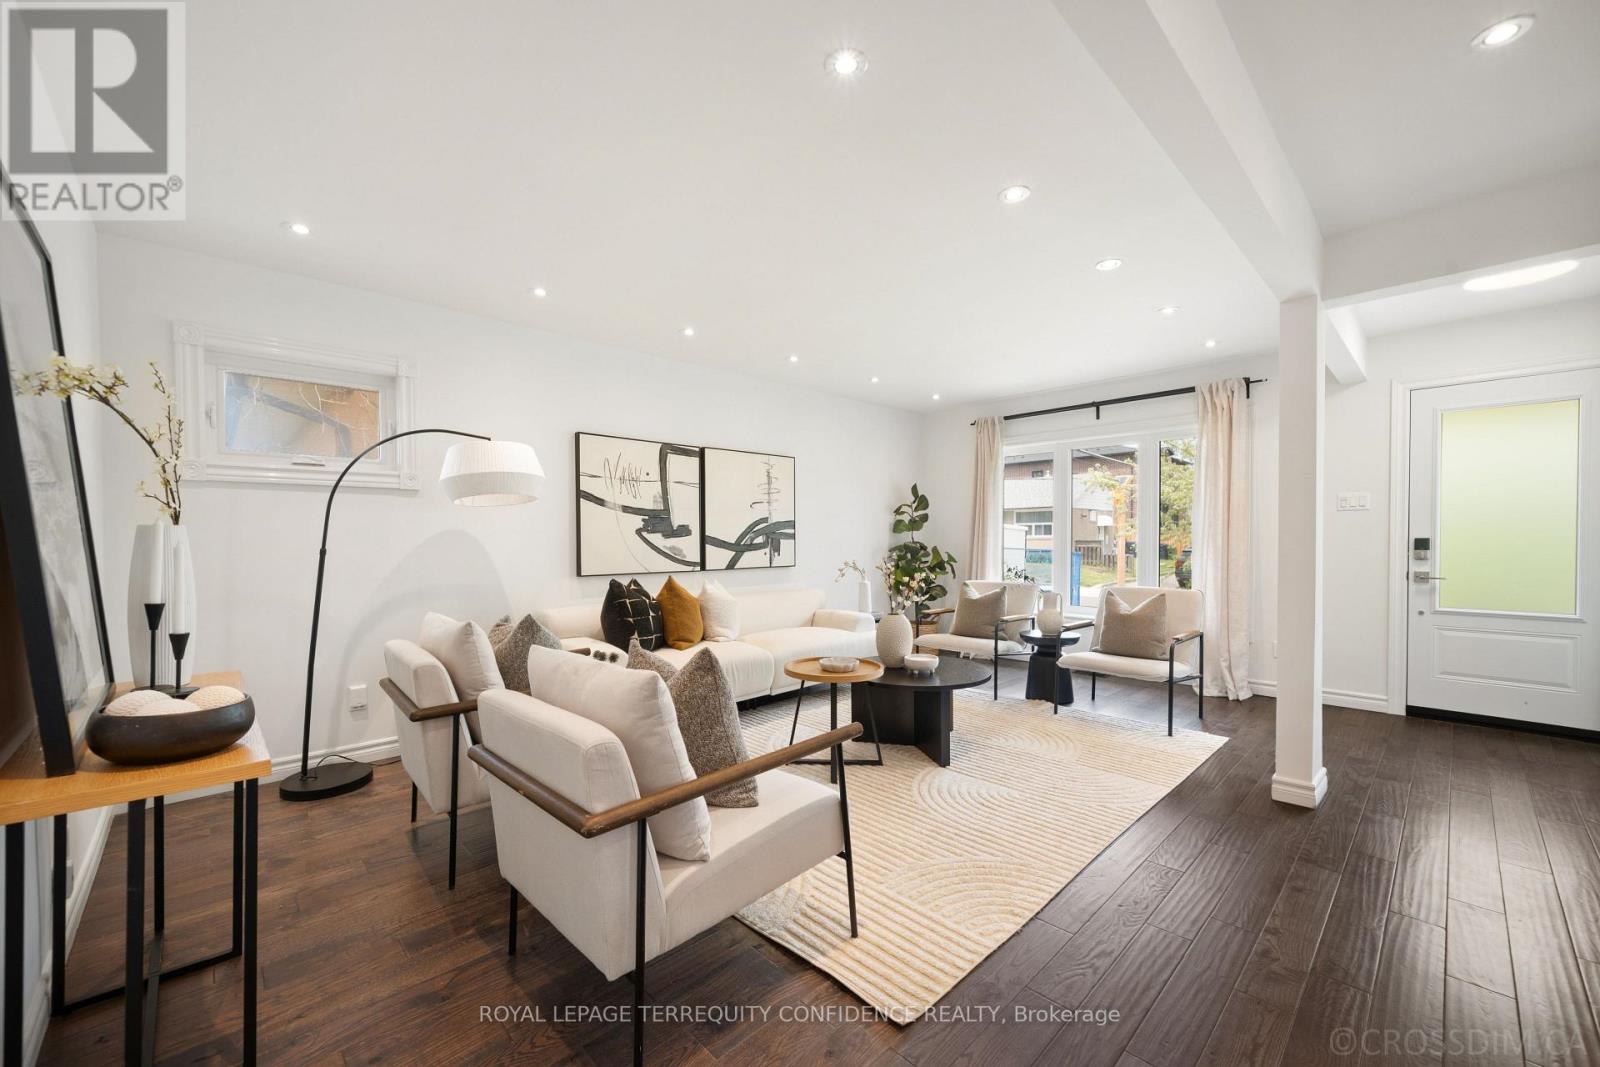
Welcome to this stunning 3+1 bedroom home with a renovated interior, in a sought-after, family-friendly neighborhood! Enter this property to discover hardwood floors, triple glazed windows, pot lights, newer furnace & AC (2022), newer roofing (2023), newer windows (2024), and further upgrades throughout. The main floor opens with the elegant living room, perfect for day-to-day relaxation or socializing, while the dining room provides a common eating space. And, the exquisite eat-in kitchen comes complete with a centre island, quartz counters, and stainless steel appliances. Journey further into the home to the three main-level bedrooms, providing ample space for the entire family! Downstairs, the finished basement is a private haven - with a separate entrance and completely soundproof ceiling, it can be used as extra living space -or- for potential rental income. The basement features a large recreation room with a cozy fireplace, an additional bedroom & bathroom, laundry, and an additional kitchen! Outside, the private backyard includes a wonderful patio, spacious greenery, and a garden shed for additional storage. Peaceful, convenient living begins here: only a walking distance to several parks, tennis courts, sports fields, schools, churches, transit, and further amenities; and quick access to the 401 & 404. Don't miss your opportunity to view this charming home, with a renovated, luxurious interior and an ideal location! (id:60365)
4 Drake Crescent
Toronto, Ontario
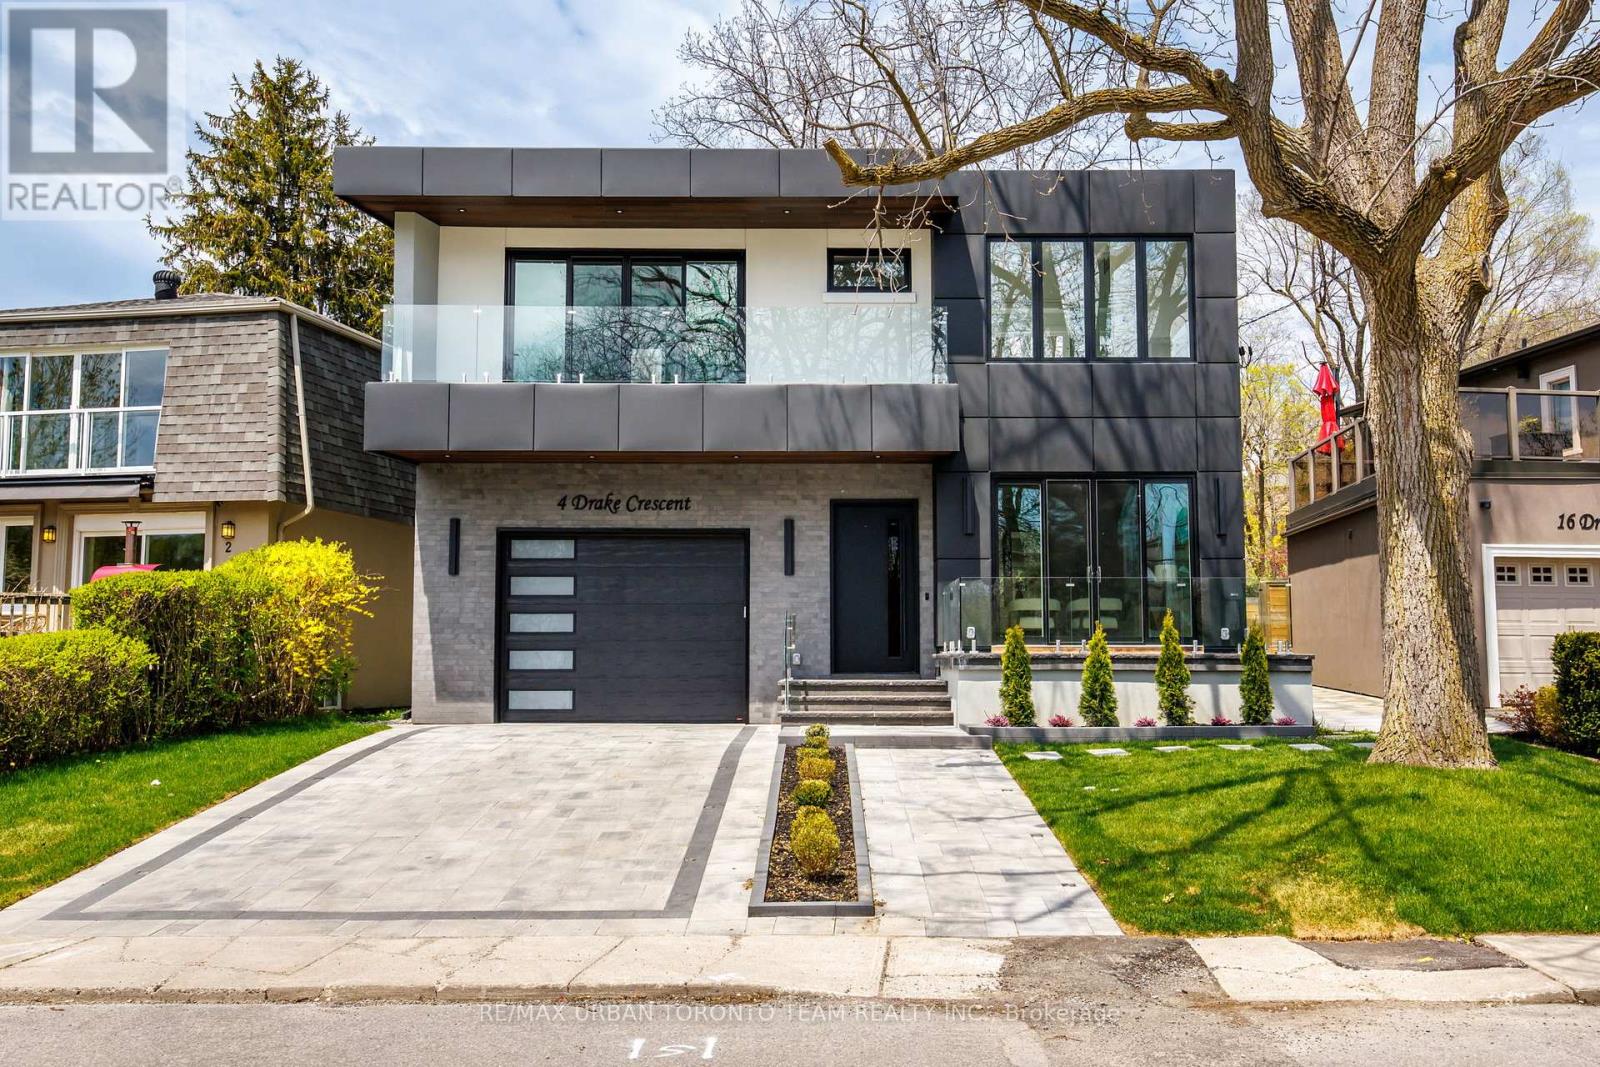
Welcome to 4 Drake Crescent, Luxury residence positioned in one of Scarborough's most sought-after waterfront communities with unobstructed lake views and over 4,800 sq ft of total living space. Just moments from the Scarborough Bluffs, waterfront trails, parks, marinas, schools, and commuter routes, this home offers the perfect blend of luxury and lifestyle. Designed with premium finishes throughout, the home features 10 ft ceilings on the main floor, 9 ft ceilings on the upper and lower levels, engineered Oak flooring throughout the main and upper floors. Spray foam insulation, recessed lighting, and elegant cove lighting integrated into the living and dining ceilings. The chef-inspired kitchen showcases quartz countertops, upgraded appliances, built-in coffee maker, convection microwave, wine fridge, and custom integrated-style oven doors.The family room features full custom millwork, gas fireplace, hardwood flooring, and walk-out to a balcony overlooking the backyard and lake beyond. Upstairs offers 4 spacious bedrooms including a luxurious primary retreat with double door entry, private terrace, unobstructed lake views, custom walk-in closet built-ins, dedicated vanity room, and spa-inspired 6-piece ensuite with Toto electronic bidet toilet and heated floors. All Full Bathrooms feature heated floors. The fully finished lower level with 9 ft ceilings includes 3 additional rooms currently set up as a gym, office, and guest bedroom, plus a large rec room with electric fireplace, entertainment system, wet bar with sink and wine fridge, sliding walk-up access, vinyl plank flooring, 8-person sauna, and 4-piece bathroom. Additional highlights include a large foyer with custom storage, upper-level laundry room with sink, side entrance, fully fenced backyard with hardscaped patio and room for a pool, 1-car garage with workshop space, 4 driveway parking spaces, and upgraded 1-inch water service. (id:60365)
214 - 20 Deans Drive
Toronto, Ontario
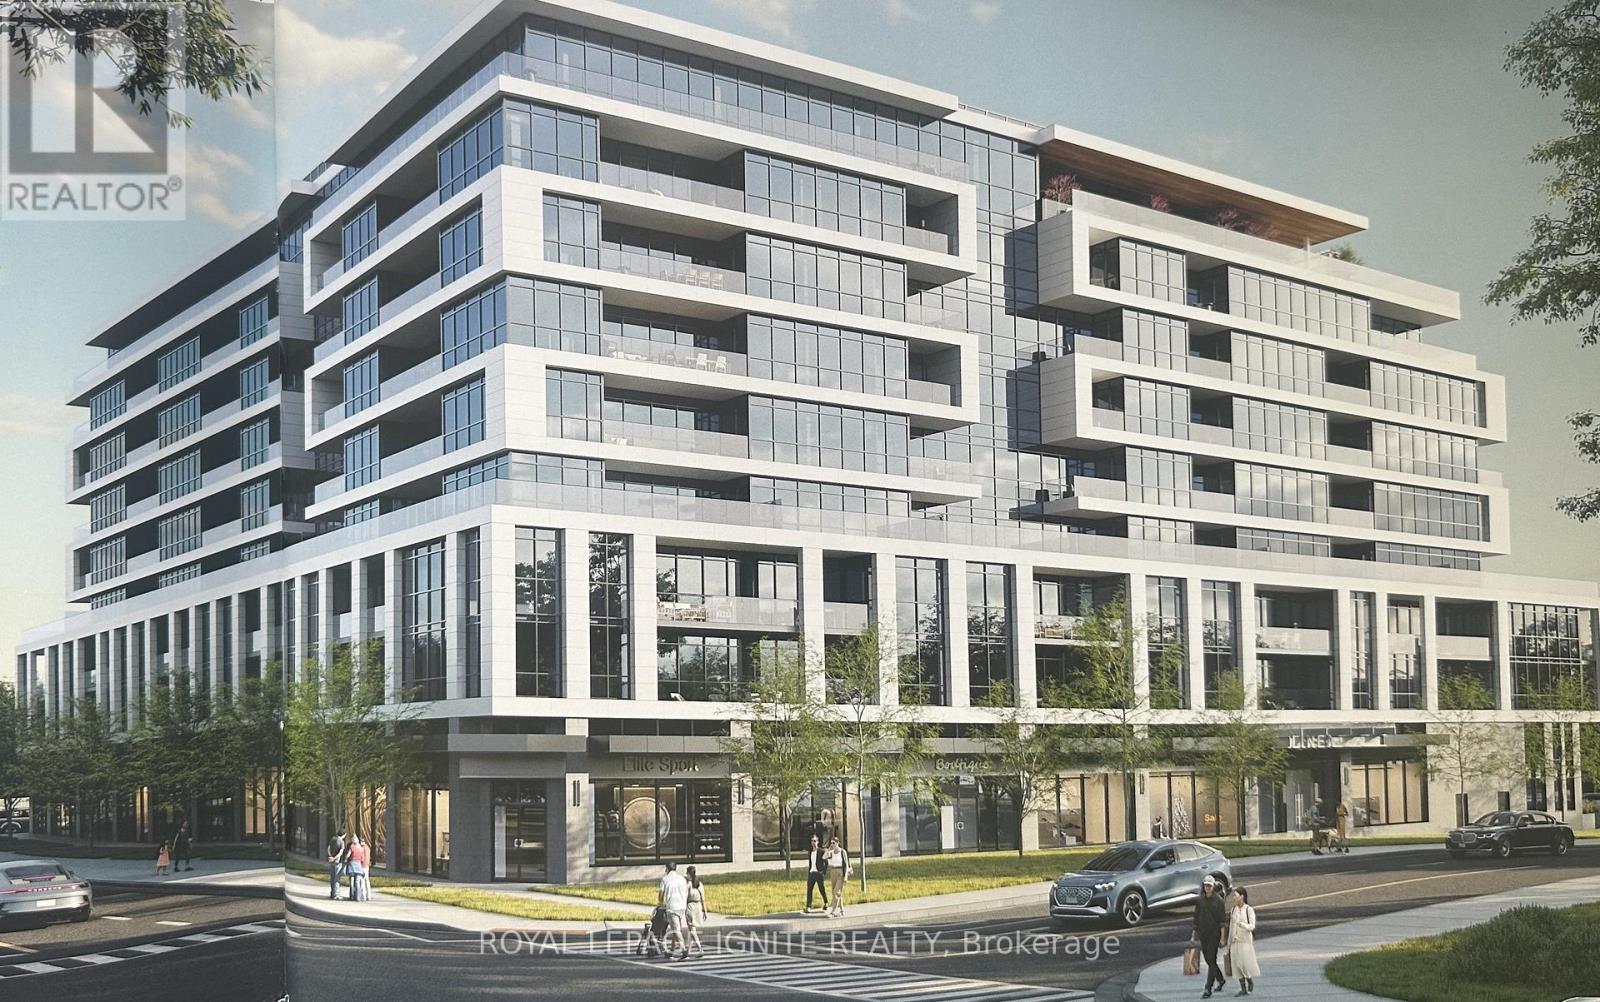
Welcome to LINEA Condominiums, a sophisticated, brand-new residence offering the rare opportunity to be the first to inhabit a space designed for modern urban living. Ideally situated close to Warden Subway Station this pristine suite is defined by a bright and functional open-concept layout, elevated by contemporary finishes such as a sleek kitchen with premium quartz countertops and integrated stainless steel appliances. The spacious living area flows effortlessly onto a private balcony, providing a seamless transition between indoor and outdoor relaxation. What truly distinguishes this suite is the exceptionally large den; unlike the typical narrow nooks found in many modern builds, this versatile space is nearly the size of a bedroom. Its generous proportions offer unparalleled flexibility, making it ideal for a legitimate home office, a cozy guest sanctuary, or a nursery. The unit's practicality is further enhanced by the rare inclusion of two full bathrooms-including a refined 3-piece primary ensuite-ensuring total privacy and convenience for residents and guests alike. Complete with the essential convenience of in-suite laundry and a prime location just steps from (TTC) public transit, diverse dining, and boutique shopping, this home offers an impeccable blend of high-end design and genuine work-from-home utility. Don't miss and be the first one to call this unit home. (id:60365)
9 Martindale Road
Toronto, Ontario
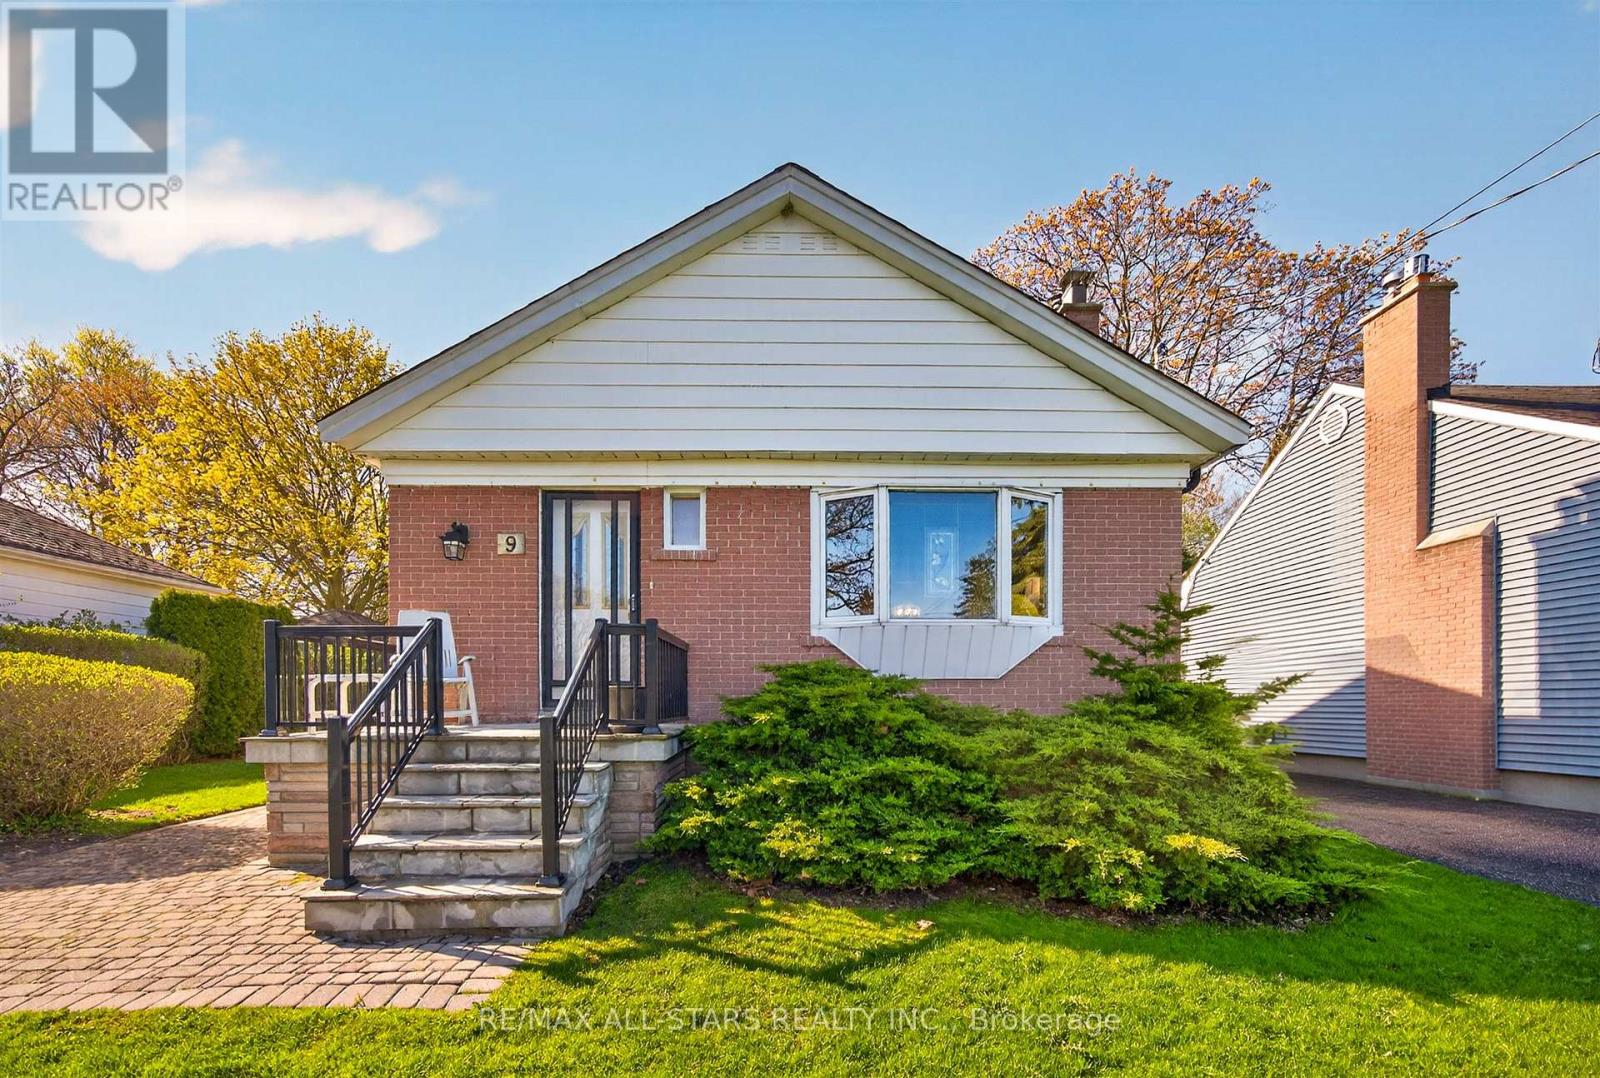
Welcome to this well-maintained, original-owned, 3-bedroom bungalow nestled in the heart of the highly sought-after Cliffcrest community. Situated on an impressive and private 50 x 150 ft lot, this home offers endless potential for first time buyers, families, investors, or those looking to put their own personal touch on this well-located property. Wood burning fireplace in the living room adds comfort and an inviting feeling. Broadloom runs throughout, with hardwood flooring underneath, and a convenient walk-out to the large deck and backyard. Featuring a private driveway and a separate entrance to the large basement, the home offers added flexibility for extended family living or future potential as an in-law suite. Pride of ownership is evident throughout, with a warm and inviting layout that has been lovingly cared for over the years. Enjoy the convenience of being just minutes to everything you need, including McCowan District Park walking trails and skating rinks, shopping, restaurants, and everyday amenities including Home Depot. Located within a desirable school district including R.H. King Academy, and close to TTC and GO Transit Eglinton GO Station for easy commuting. A fantastic opportunity to own a solid home on a premium lot in one of Scarborough's most established neighbourhoods. (id:60365)
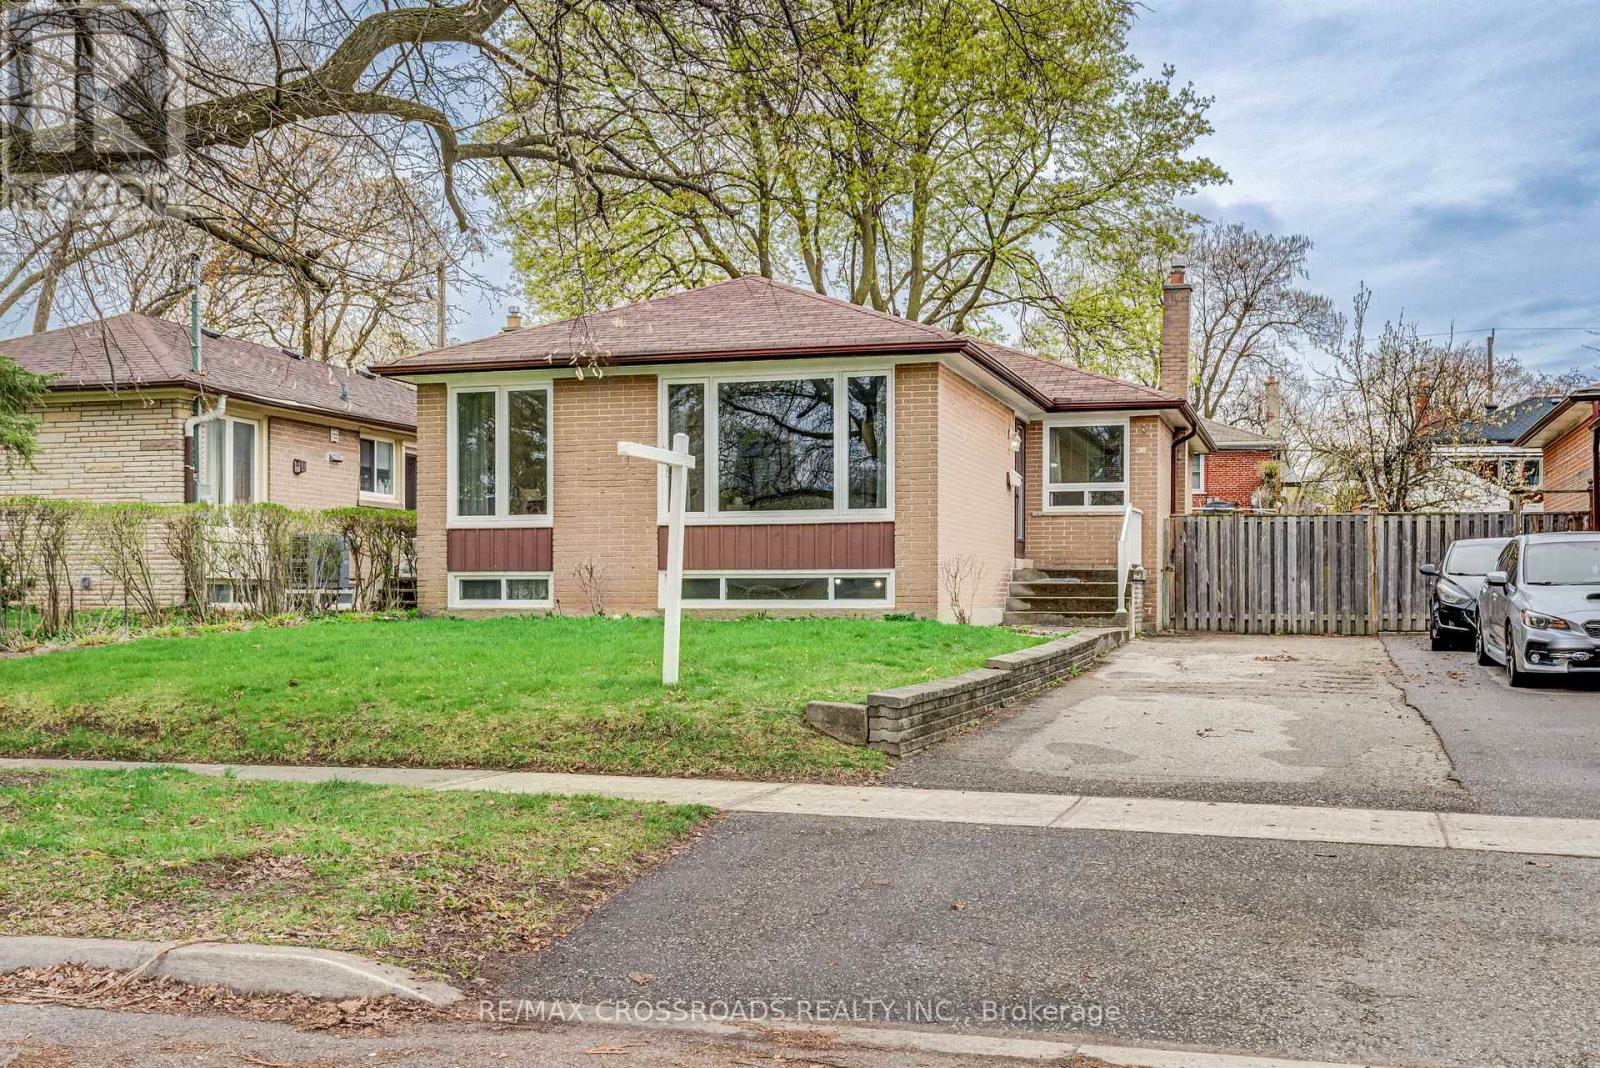
30 Murmouth Road
Toronto, Ontario
Welcome to this well-located 3+1 bedroom home in the sought-after Agincourt community, offering exceptional convenience and lifestyle. Situated close to great schools, parks, shopping, and everyday essentials, you're just minutes from Scarborough Town Centre, with easy access to GO Transit and major highways for a smooth commute. The home features a functional layout with spacious principal rooms and an additional bedroom in the lower level, ideal for extended family and guests! Perfect for families, renovators, or investors! A fantastic opportunity to customize and create your own space in a prime, amenity-rich neighbourhood. (id:60365)
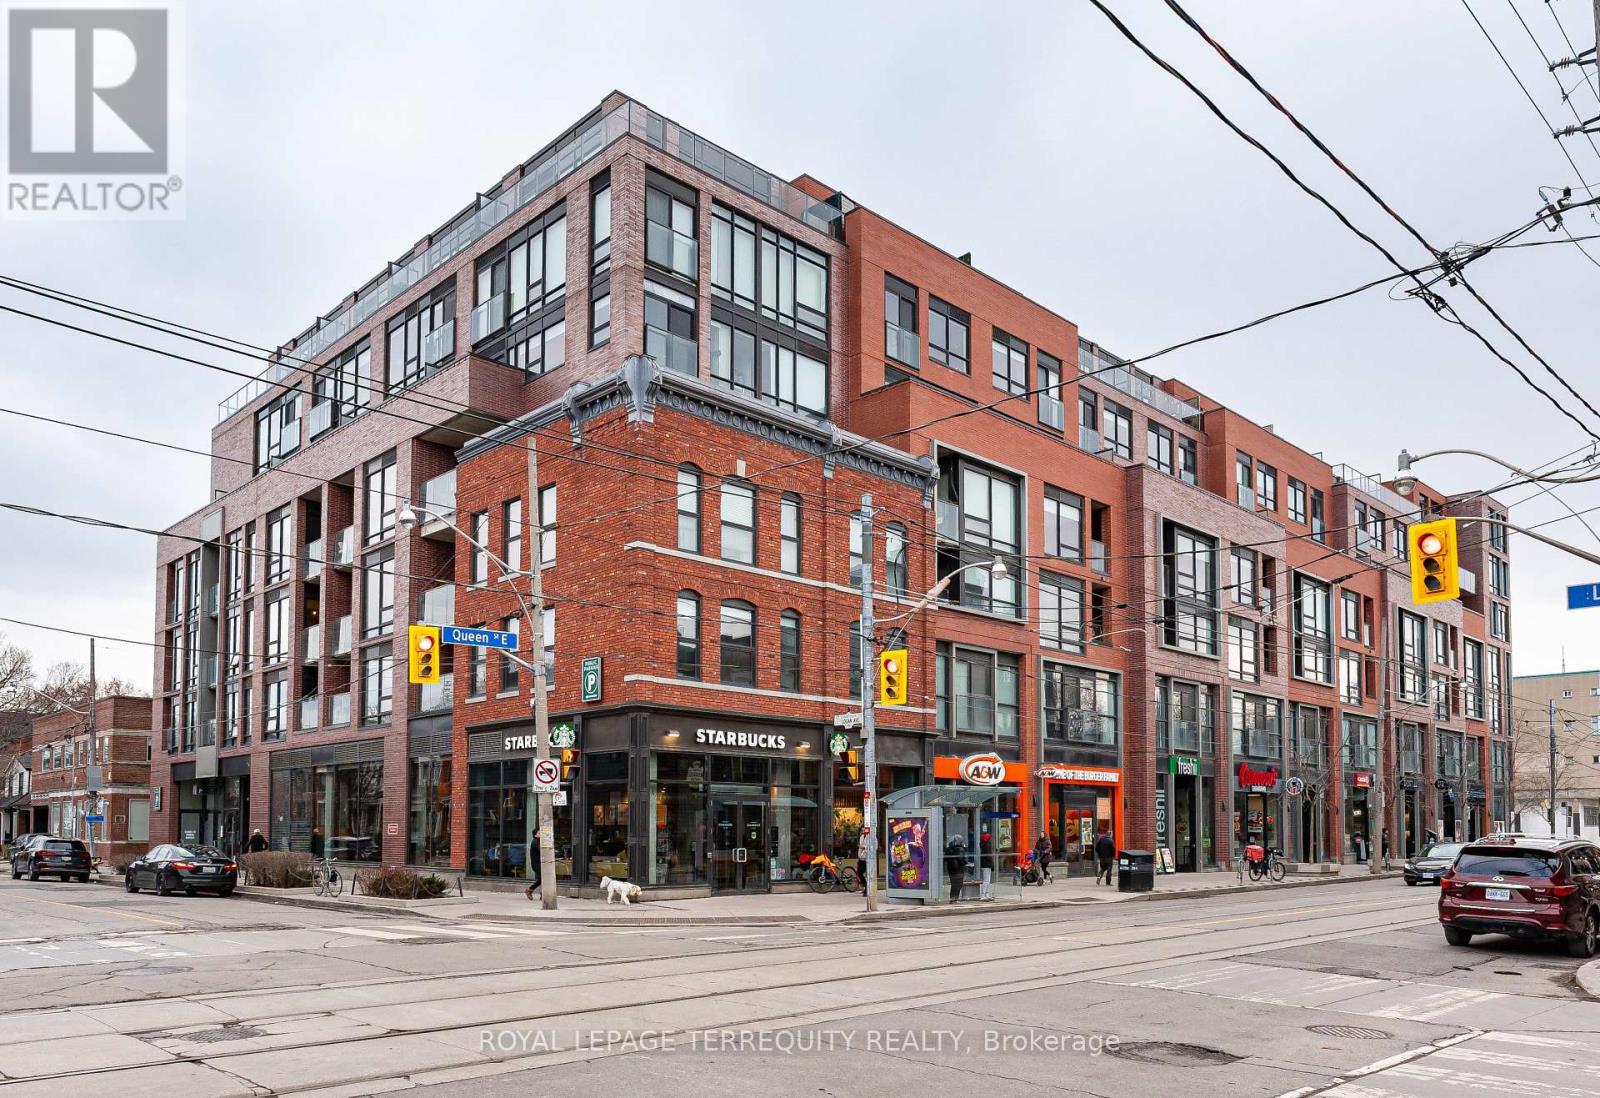
316 - 246 Logan Avenue
Toronto, Ontario
NEW PRICE! Welcome to this beautiful and meticulously maintained 1+1 bedroom condo in the heart of vibrant Leslieville at 246 Logan Avenue. Offering 626 sq ft of thoughtfully designed living space, plus a 39 sq ft private balcony, this suite perfectly blends comfort and urban convenience. The spacious den is truly bedroom-sized and features a door, making it ideal as a nursery, home office, or guest space. The unit is bright and inviting, with views overlooking lively Queen Street East, one of Toronto's most sought-after neighbourhoods. Enjoy the convenience of having parking and a locker included-rare and highly desirable in this area. Step outside to experience everything Leslieville has to offer, with an array of trendy shops, cafes, and restaurants right at your doorstep, including Starbucks located on the main floor. Perfect for professionals, singles/couples, or investors looking to be in one of the city's most dynamic communities. (id:60365)
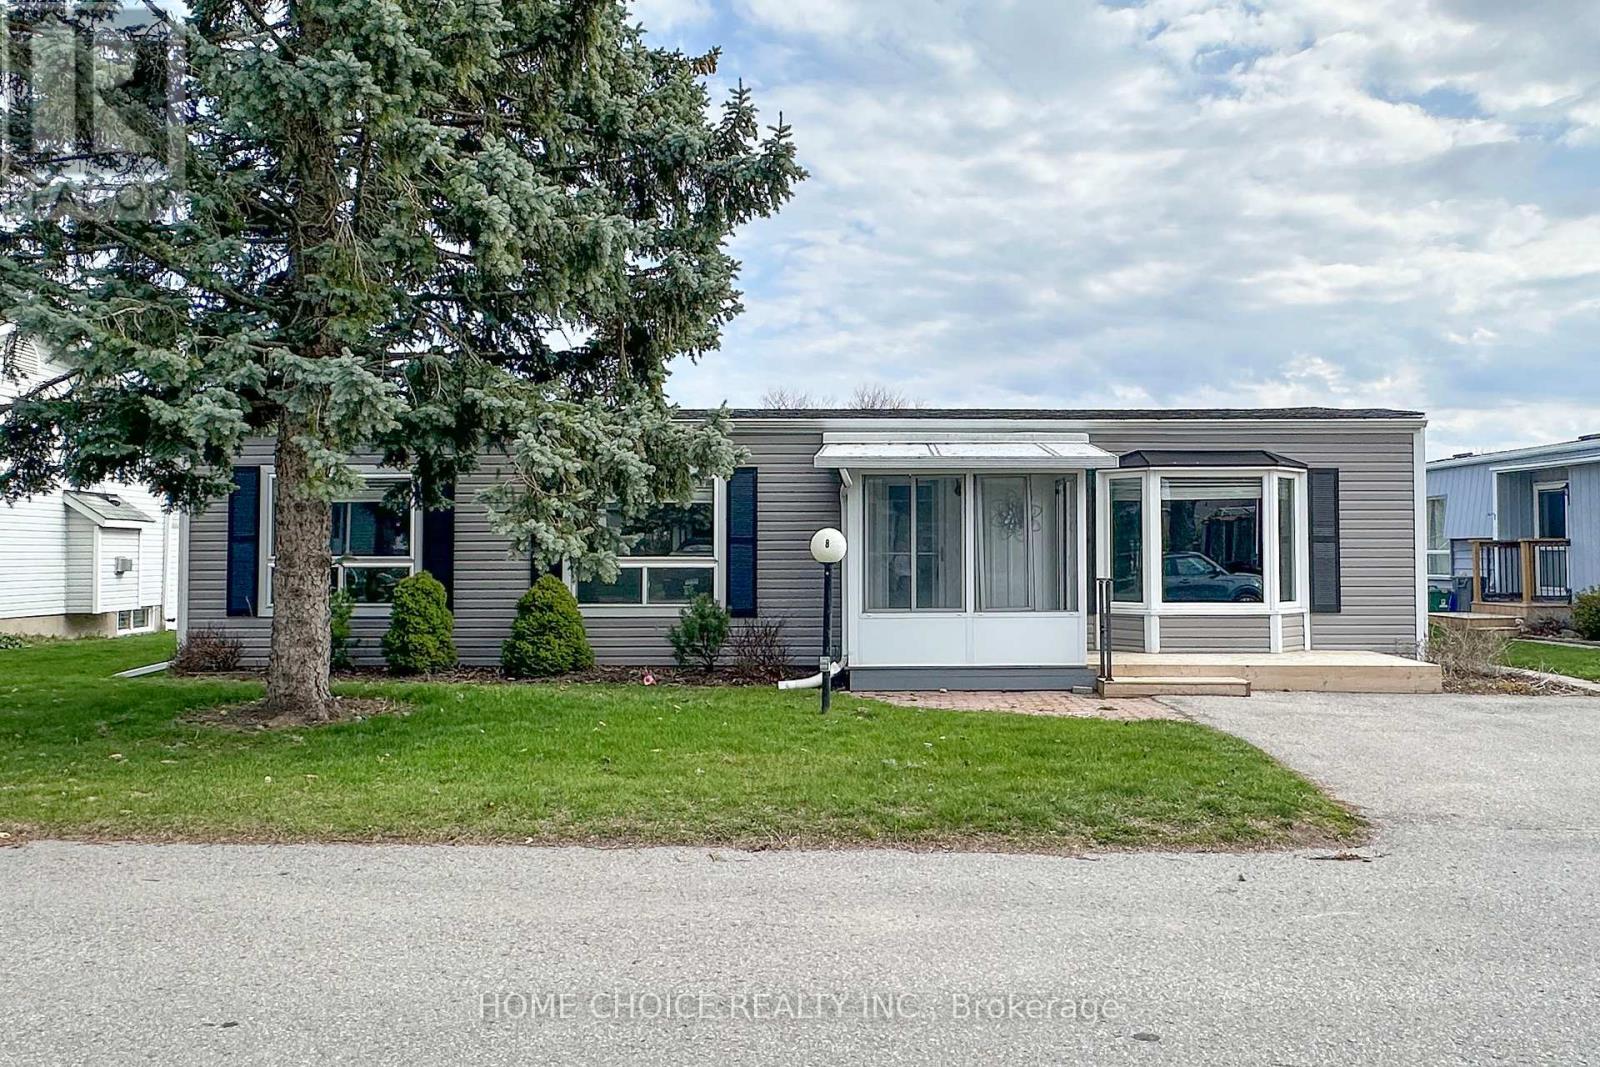
8 Loyalist Court
Clarington, Ontario
Welcome to this beautifully updated detached bungalow in Wilmot Creek, a sought-after adult lifestyle community set along the shores of Lake Ontario. This renovated home features numerous upgrades, including a charming front enclosed porch-perfect for relaxing and enjoying the peaceful surroundings. Inside, you'll find a bright, open-concept layout with spacious principal rooms and a seamless flow, ideal for comfortable, low-maintenance living. The home is designed to offer both functionality and warmth, making it easy to entertain or simply unwind. Enjoy the benefits of a vibrant, resort-style community where your lease includes driveway snow plowing and road maintenance, as well as access to an impressive range of amenities. These include a 9-hole golf course, recreation centre, swimming pools, gym, sauna, tennis and pickleball courts, lawn bowling, and more. With over 80 organized activities-such as cards, shuffleboard, darts, billiards, dances, and live performances-there's always something to enjoy. Experience a lifestyle that blends comfort, convenience, and community in a serene lakeside setting. (id:60365)
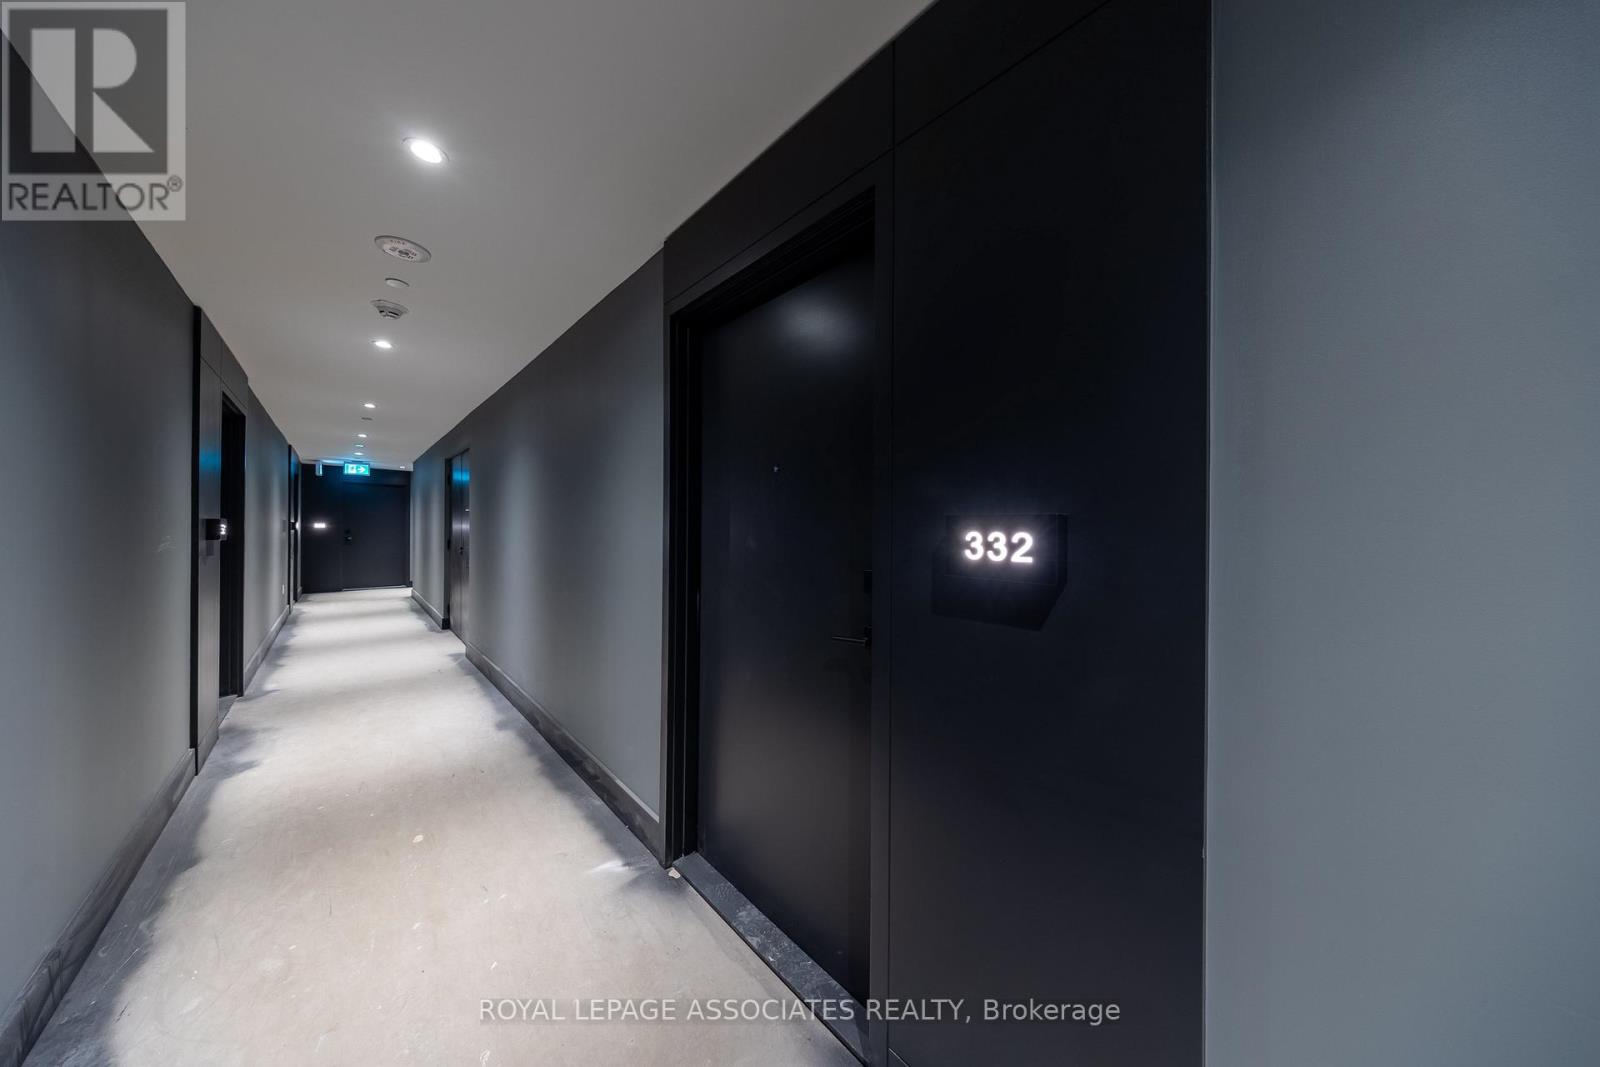
332 - 1635 Military Trail
Toronto, Ontario
This brand-new condo features a unique split layout, offering a large principal bedroom with a spacious ensuite on one side, and a den with a full bathroom and mirrored closet on the other-ensuring privacy and flexibility. With high-end appliances, electrical upgrades, full-unit flooring, custom blinds, and a large balcony overlooking the pool and Colonel Danforth Park along Highland Creek, this home stands out. The thoughtful design and premium upgrades set it apart from the rest. Parking spot included------------Complemented by resort-style building amenities including an outdoor pool, fitness centre, co-working spaces, squash court, kids' centre, games room, party room, guest suites, and a convenient pet wash, this residence is perfectly positioned for professionals and students. Steps to the University of Toronto Scarborough and Centennial College, with easy access to Highway 401 and Guildwood GO Station, and surrounded by the lush trails of Colonel Danforth Park, it offers the ideal balance of luxury, convenience, and nature. (id:60365)

© 2026 Proptech Realty Inc., Brokerage.