
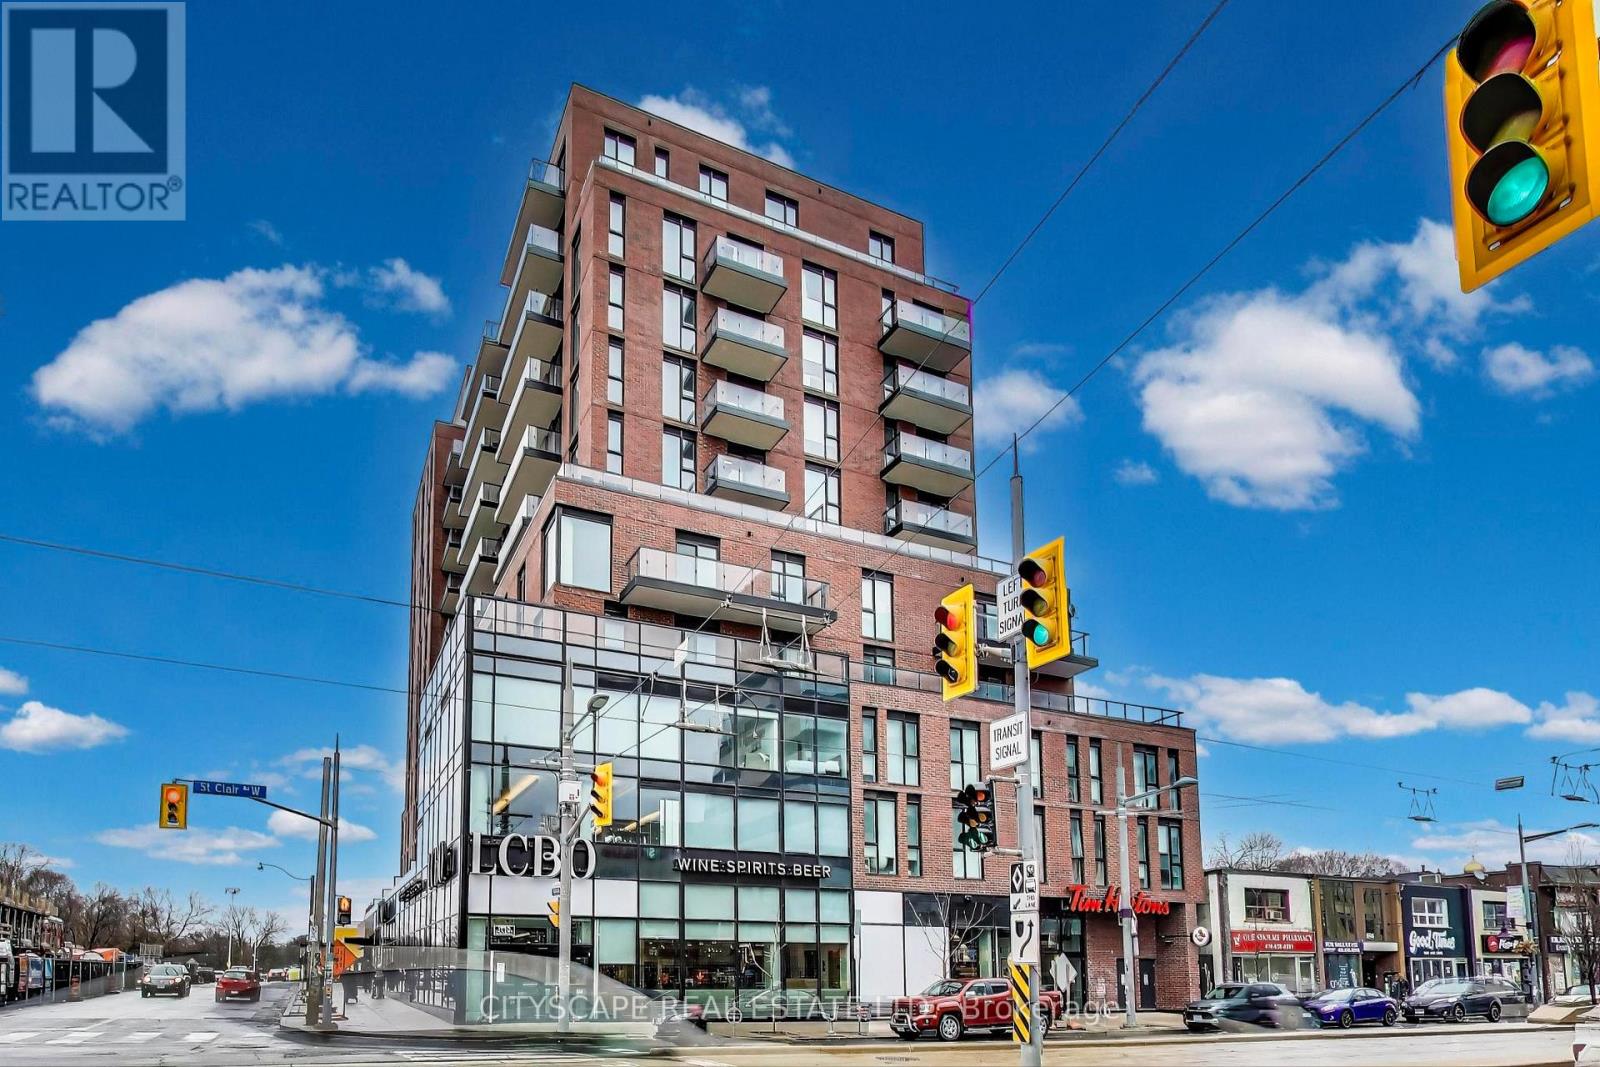
1210 - 185 Alberta Avenue
Toronto, Ontario
Live/work in style in this upgraded west-facing penthouse featuring a functional 1-bedroom + den, 1.5-bath layout with 670 sq. ft. of interior space plus a 73 sq. ft. private balcony-perfect for enjoying sunset views. This move-in ready suite offers a versatile den with a glass door, ideal for a home office or guest bedroom-perfect for today's work-from-home lifestyle.The modern open-concept kitchen is equipped with integrated Fulgor Milano appliances and flows seamlessly into the bright living area, creating an inviting space for entertaining. The spacious primary bedroom includes a large closet with built-in organizers and comfortably fits additional storage like a dresser.Located in a vibrant, walkable neighbourhood in the city's sought-after west end, you're just steps to charming cafés, casual dining, and everyday essentials including Wychwood Farmers' Market, LCBO, and No Frills. Commuting is effortless with excellent transit access via the 512 streetcar and multiple bus routes-making this an ideal opportunity in the Toronto condo market. (id:60365)
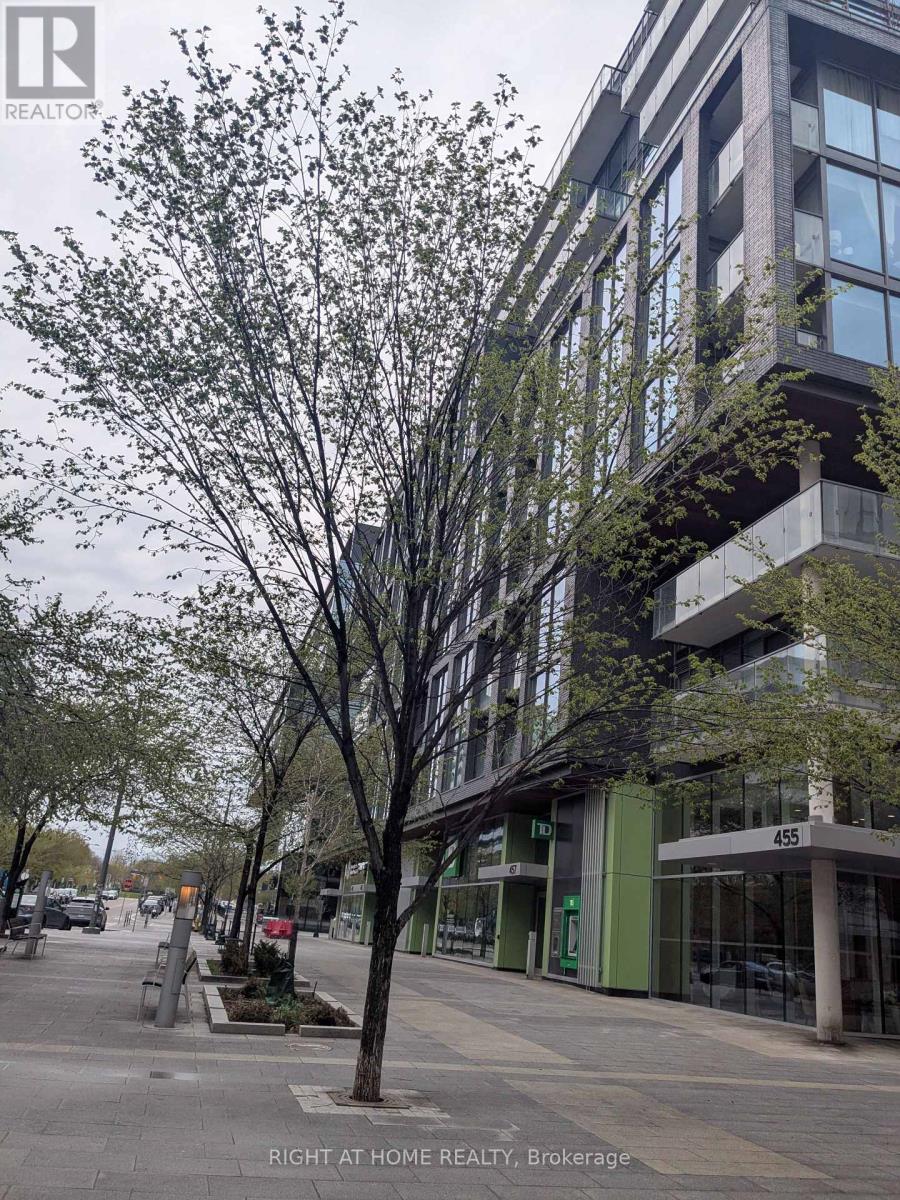
N604 - 455 Front Street E
Toronto, Ontario
NEW PAINT..... . FRONT STREET DOWNTOWN LOCATION, 1 + 1 BEDROOM WITH *** 2 BATHROOMS, OPEN BALCONY WALK FROM THE LIVING ROOM, LAMINATED FLOOR, WALK TO ALL AMENITIES, ONE LOCKER IS INCLUDED , ROPERTY IS VACANT , LOCKBOX FOR EASY SHOWING - PRICE REDUCED TO SELL - NEW PAINT (id:60365)
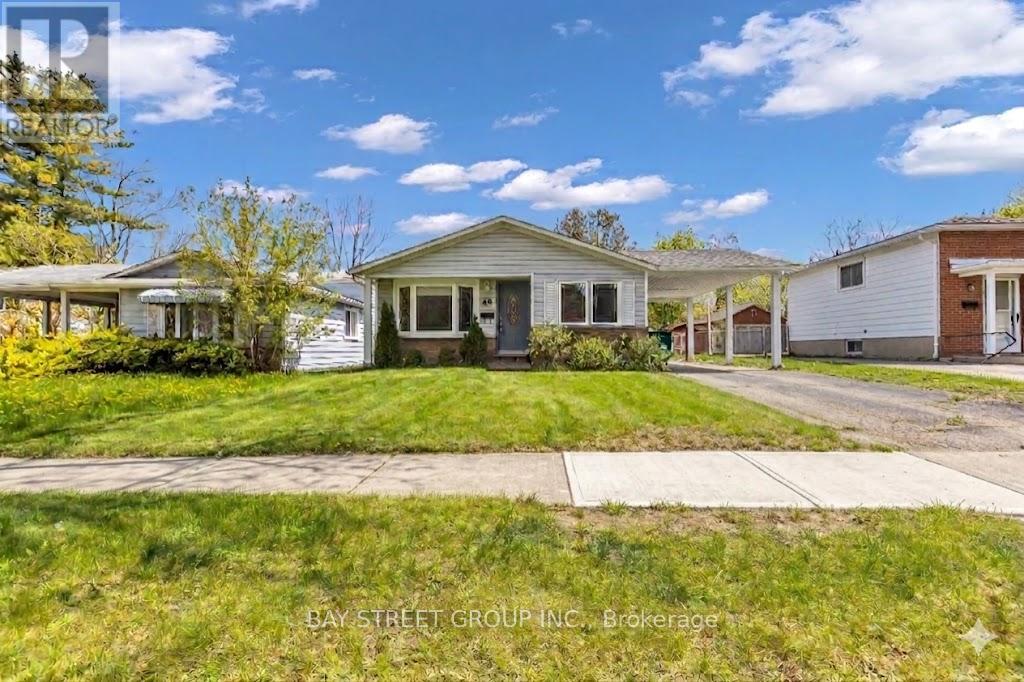
66 Amos Avenue
Waterloo, Ontario
Prime West Waterloo Location! Well-maintained detached bungalow nestled on a 45x100 ft lot and private backyard approx 2000 sq ft featuring 3 bedrooms on the main level and a finished basement offering massive rental potential with 3 additional rooms. Unbeatable convenience for families and savvy investors: only a 3-minute drive to T&T and 4-minutes drive to the University of Waterloo campus. Nestled in a mature neighbourhood close to transit and shopping (id:60365)
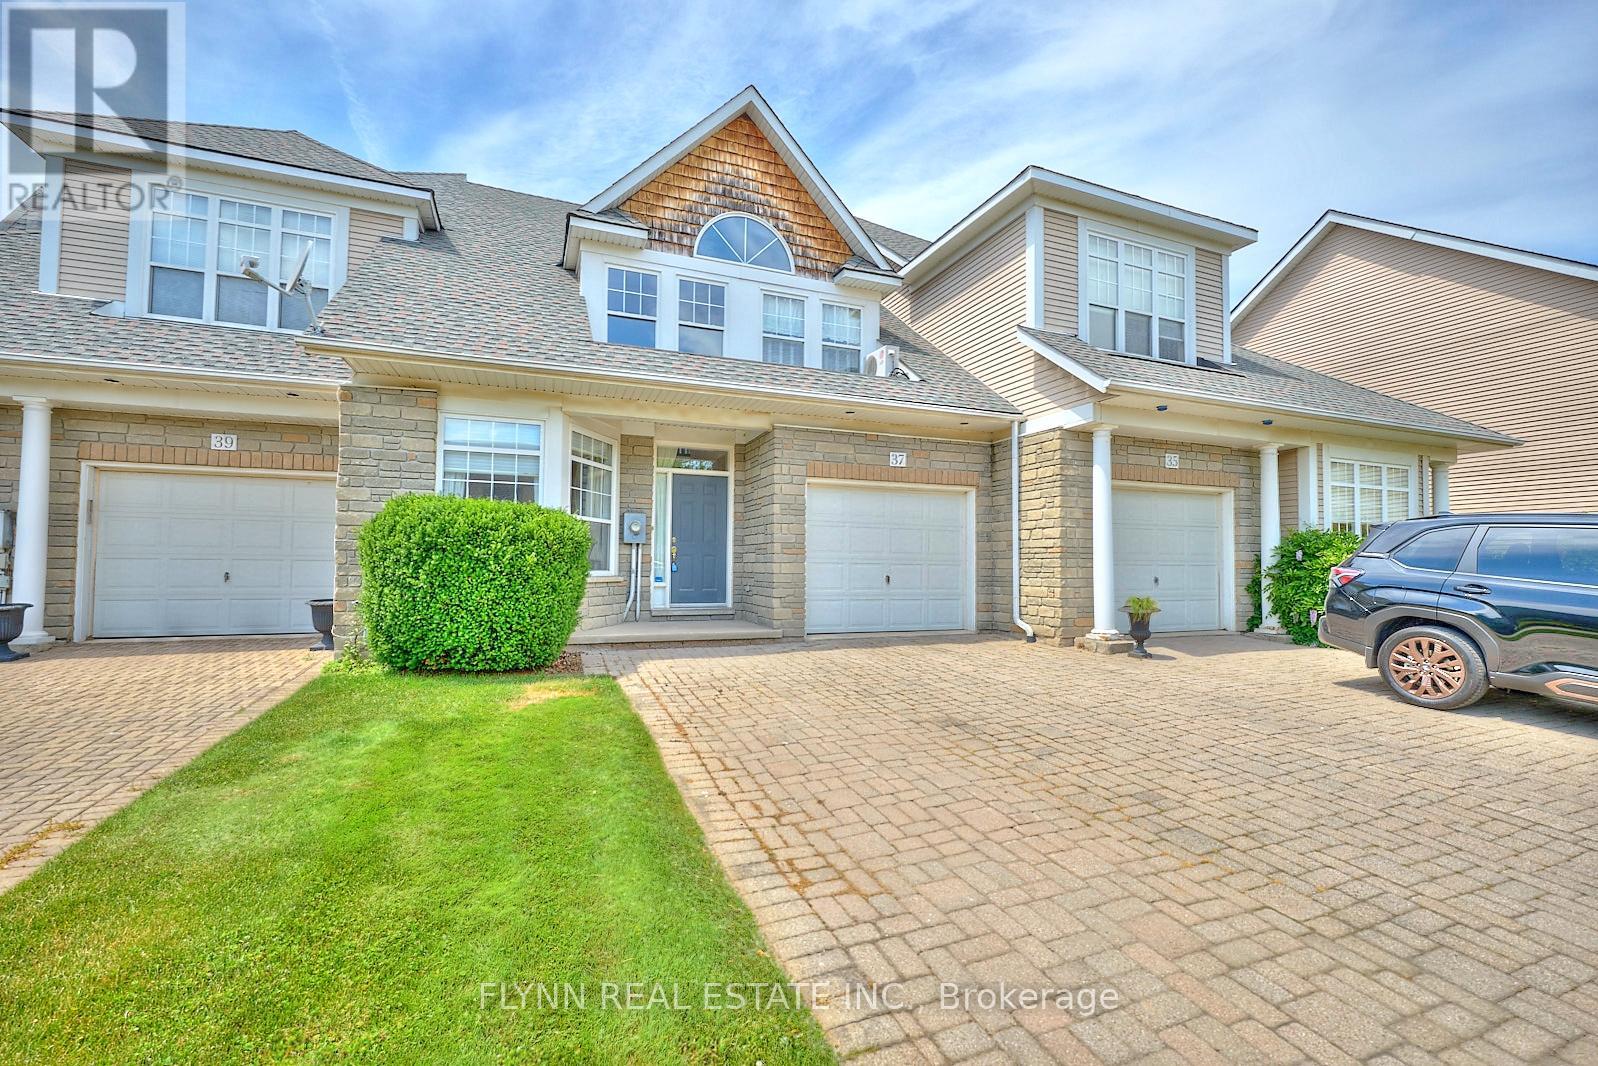
37 Shaw's Lane
Niagara-On-The-Lake, Ontario
Elegant freehold townhouse nestled within the exclusive 29-home enclave of Shaw's Lane, one of Niagara-on-the-Lake's most coveted addresses, just steps from the world-famous Shaw Festival theatres, boutique shops, fine dining, and the historic waterfront. This 1.5 storey Candida Hall layout offers 1,629 sq ft above grade plus a fully finished basement featuring a second kitchen, spacious recreation room, additional bedroom, and 3-piece bath, ideal for guests or multigenerational living. The main floor impresses with soaring ceilings, a formal living room with gas fireplace convertible to a main floor primary bedroom, and an updated gourmet kitchen with quartz countertops and matching backsplash. The great room's vaulted ceiling opens seamlessly onto a covered deck and patio with a powered awning, perfect for entertaining. Major mechanicals have been addressed with the furnace, central air, and water heater all replaced in 2018, providing years of worry-free ownership, while the attached garage, double interlock driveway with 5 total parking spaces, and in-ground sprinkler system add everyday convenience. A modest HOA fee of $120/month covers lawn maintenance (including sprinkler system) and snow removal, offering the effortless lock-and-leave lifestyle this sought-after community is known for. An exceptional opportunity to own in one of Canada's most charming and walkable historic towns. (id:60365)
2 - 160 West Beaver Creek Road
Richmond Hill, Ontario
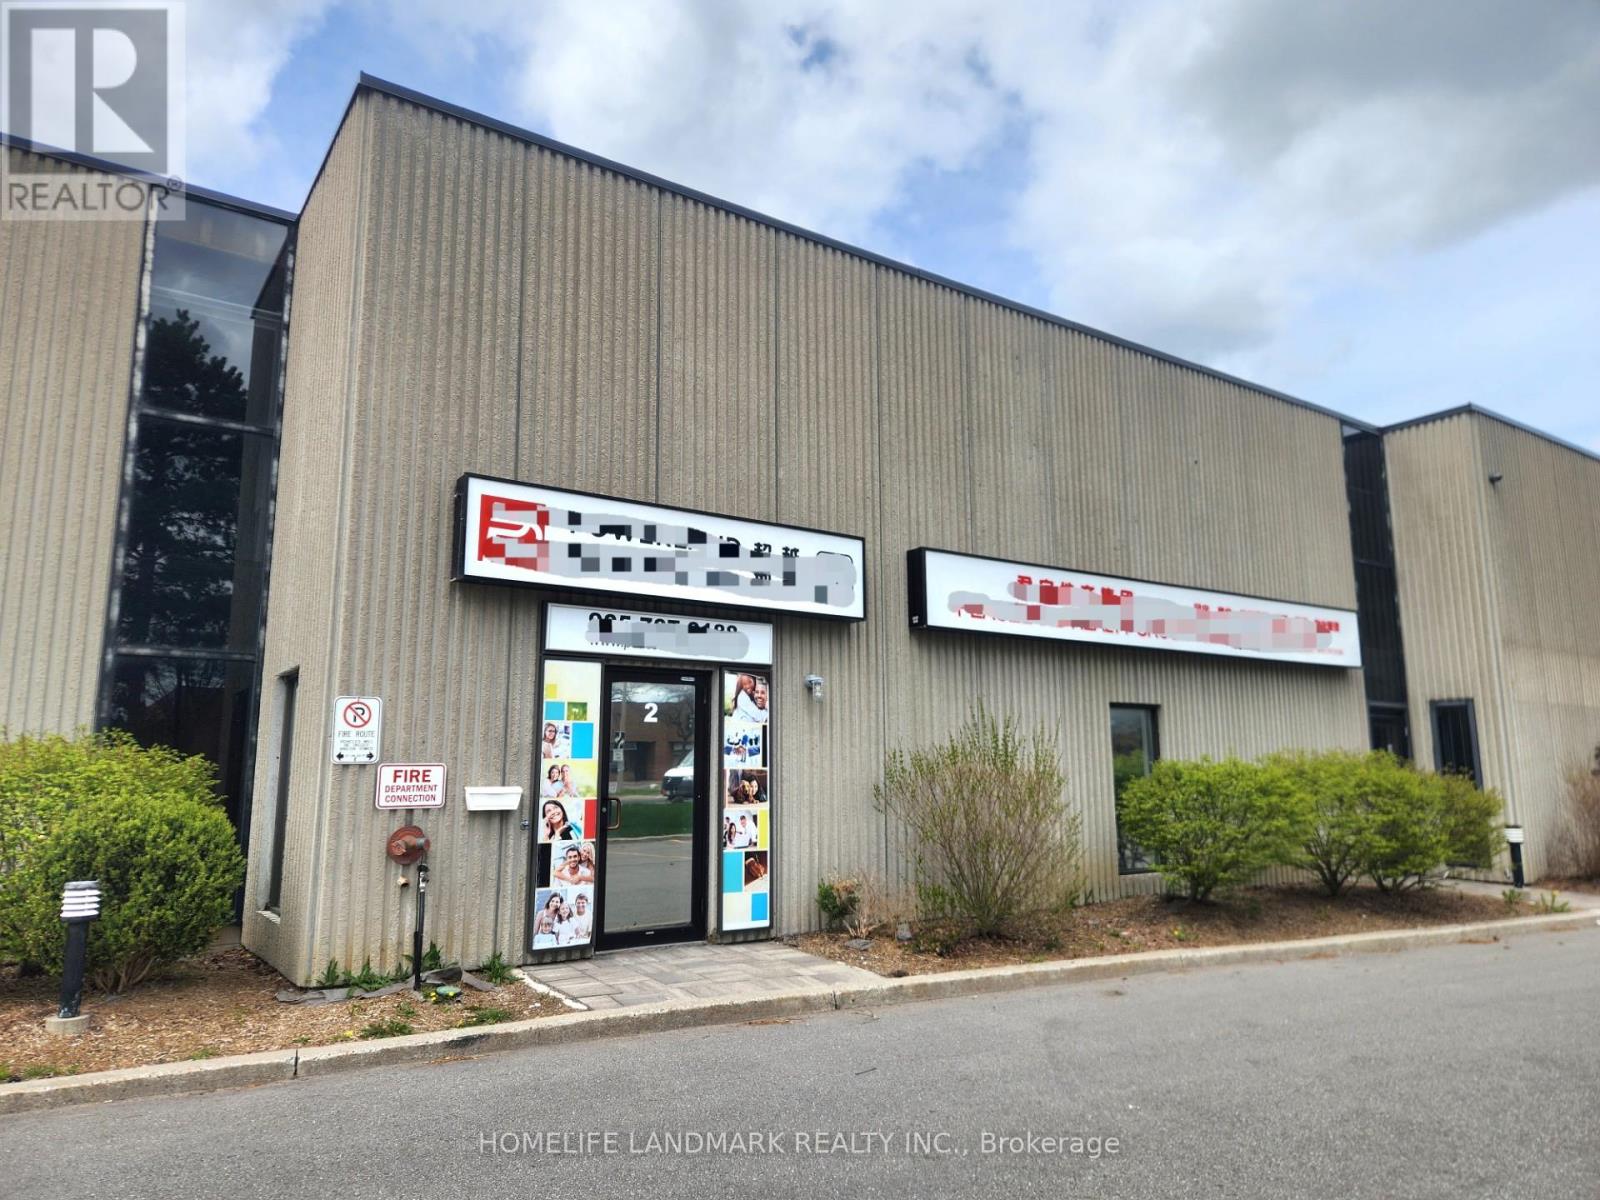
Exceptional Location At Beaver Creek Business Park, Conveniently Close To 404, 407, And Highway 7. This Unit Comes with 2 Floors (lower and upper floor) Boasting High-End Renovations And Features A Spacious Layout, Including: 1 Large Conference Room on First Floor, 6 Offices on Second Floor, and 2 Pantries. Enjoy The Convenience Of Three Washrooms And A Generous Open-Concept Central Area, Enhanced By A Modern Security System. (id:60365)
Lower Apartment - 134 Glenwood Crescent
Toronto, Ontario
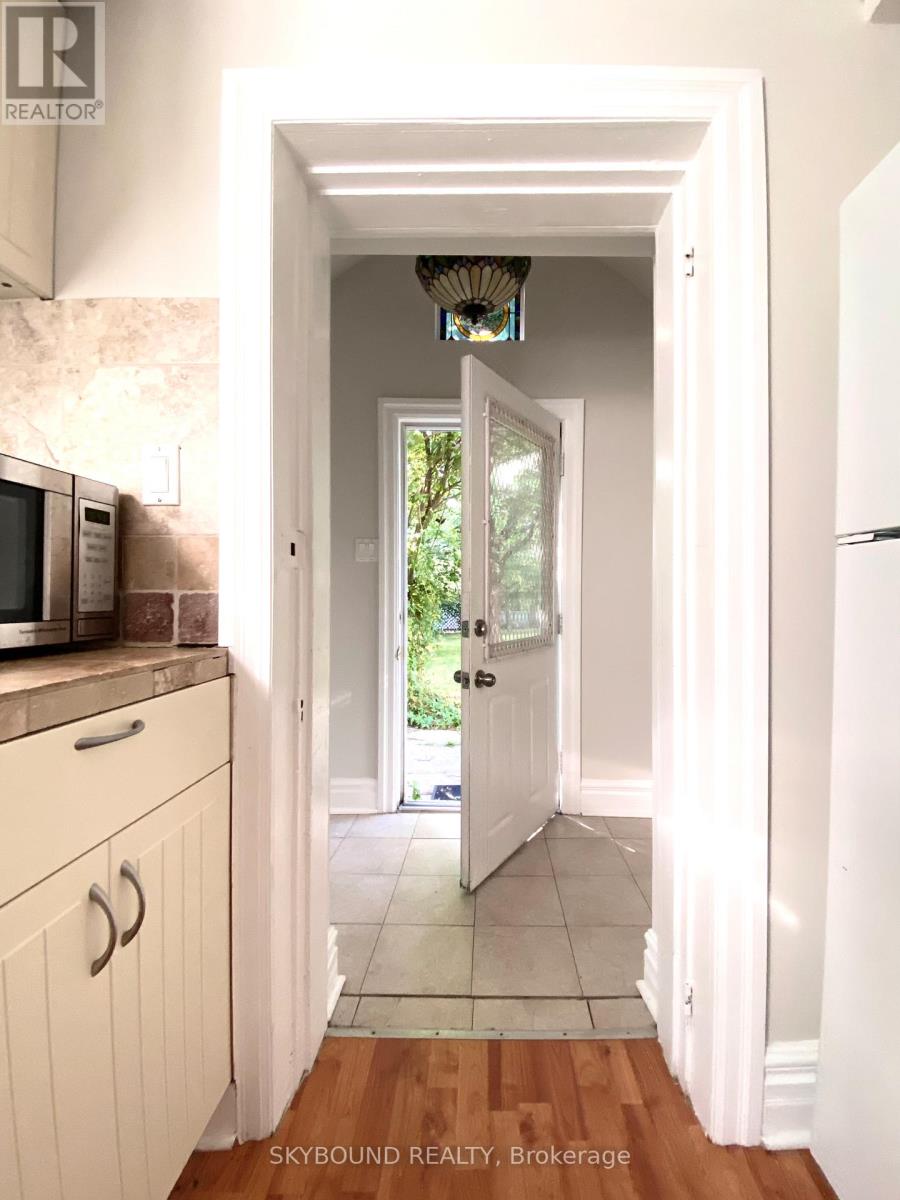
1 Bedroom 2 dens corner apartment with plenty of natural light. Beautiful and bright old school cottage inspired apartment, located in Woodbine Heights. This is a corner and walk out apartment with multiple large windows allowing for plenty of natural daylight on 2 sides of the apartment. Windows are as follows: one in the kitchen, a double window in the living room, one in the bathroom and one in the bedroom, offering an open view to a large ravine-like backyard and lots of gorgeous north east exposure light. Kitchen includes new stove and a microwave. In-unit washer dryer combo in closet.The bedroom can fit a King size bed and has a den for an office area or kids bedroom, it can also fit two double beds in case friends/ students are sharing the space. The backyard is accessible to the tenant. Landlord is looking for a serious and reliable tenant to move in anytime. Students and newcomers are welcome. Pets are welcome. Strictly no smoking please. Easy showing with lockbox. (id:60365)
2300 Rosebank Road
Pickering, Ontario
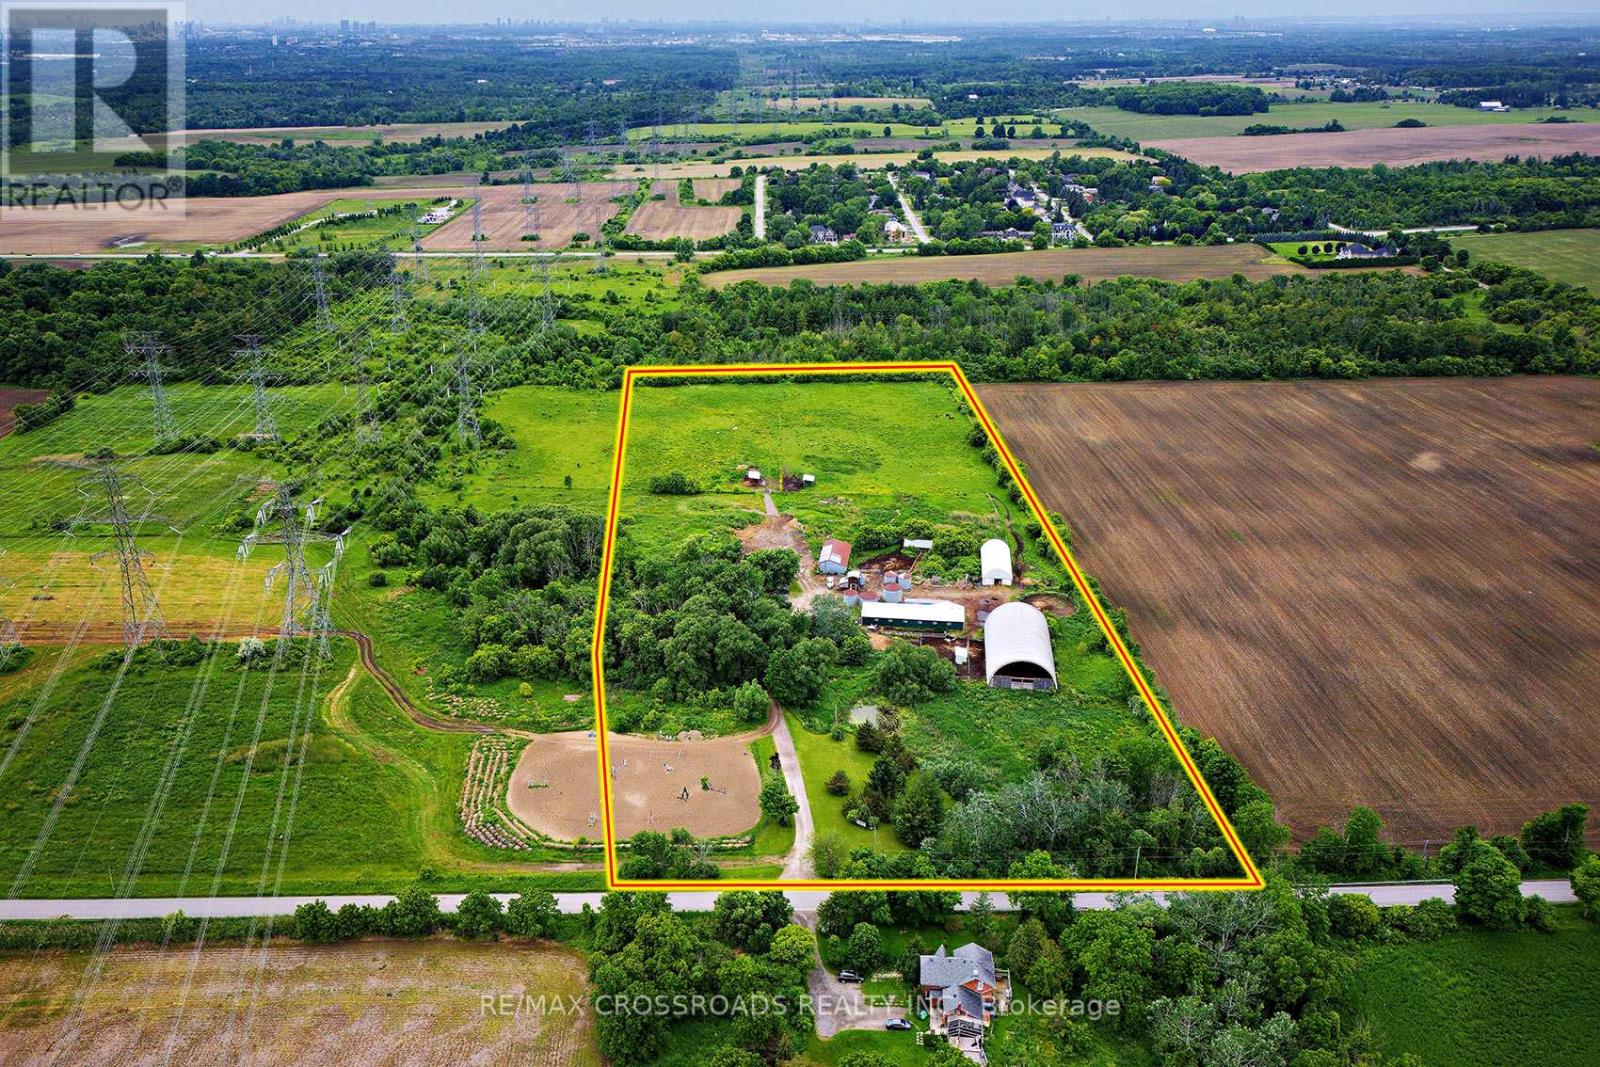
Where else can you find a parcel of land this large, this close to the city? A SPECTACULAR 15 acres of prime real estate. A rare, magnificent gem awaiting your vision to build your dream home, business venture, or potentially a recreational facility! A blank canvas of endless opportunity nestled in the heart of Pickering. A picturesque piece of property with plenty of potential to build. Immerse yourself in the tranquility of nature while enjoying the convenience of urban amenities just moments away. Currently being used as a horse farm, this expansive and impressive parcel offers endless possibilities, whether you dream of creating an idyllic estate, developing a thriving agricultural venture, or embarking on a lucrative investment opportunity for your business. A once in a life-time opportunity just minutes to the 401, 407 and GO train station. Just 30 minutes to downtown Toronto! A completely private and secluded piece of land that is surrounded by every amenity, including a fitness centre, groceries, doctors, churches, shopping and multiple highly rated schools! Show and sell this magnificent property to your dream home enthusiasts! (id:60365)
2nd & 3rd Floors - 78 Woodycrest Avenue
Toronto, Ontario
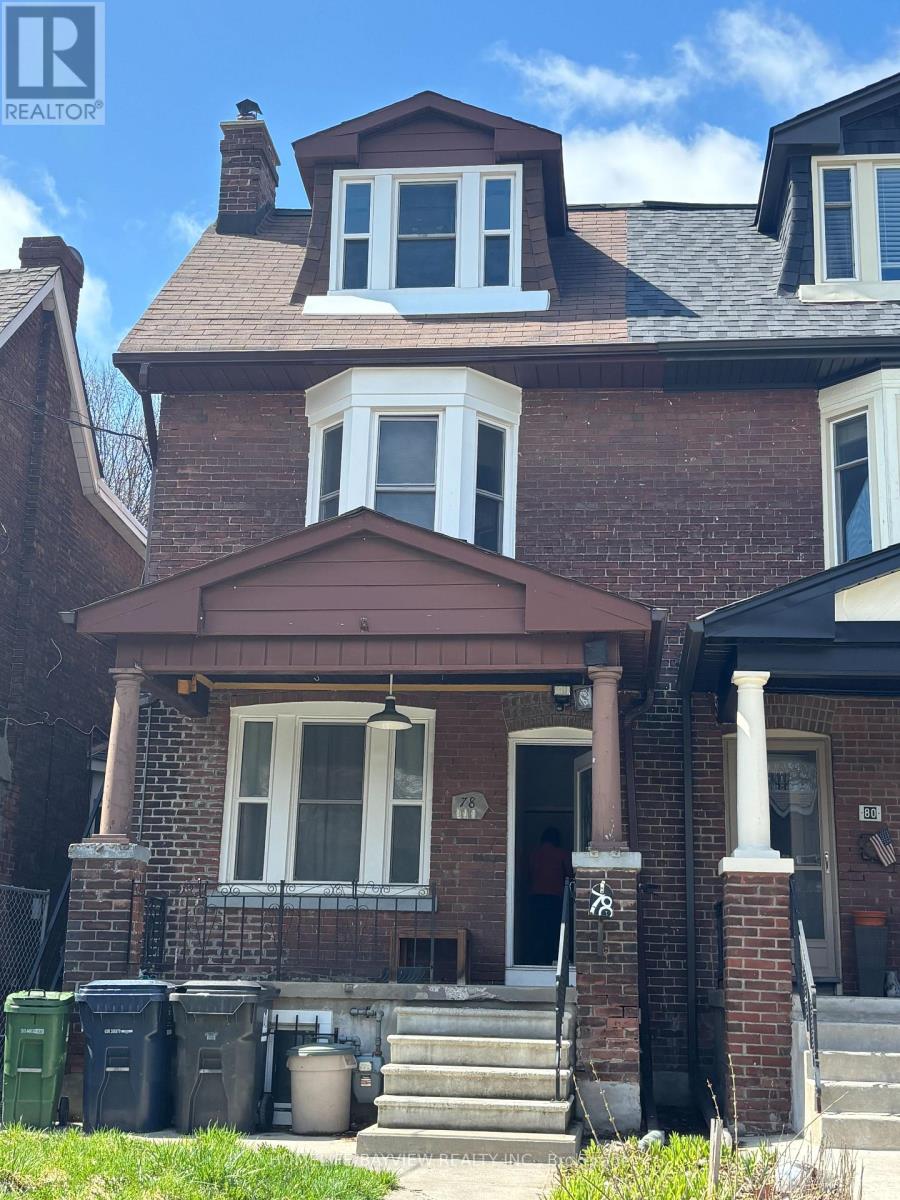
Right In The Heart Of East York! This Lovely Bright 3 Bedrooms in One Of The Most Sought-After Streets In East York. Close To The Newly Renovated Michael Garron Hospital, Schools, Parks, The Don River Valley Trails, Mins Away From Pape Subway. Steps To A Great Modern Library, Tennis Courts And Lawn Bowling. 2nd & 3rd Floors only. Tenant To Pay 2/3 of Cost Of Utilities, Rental Application + Job Letter + Credit Report Required. (id:60365)
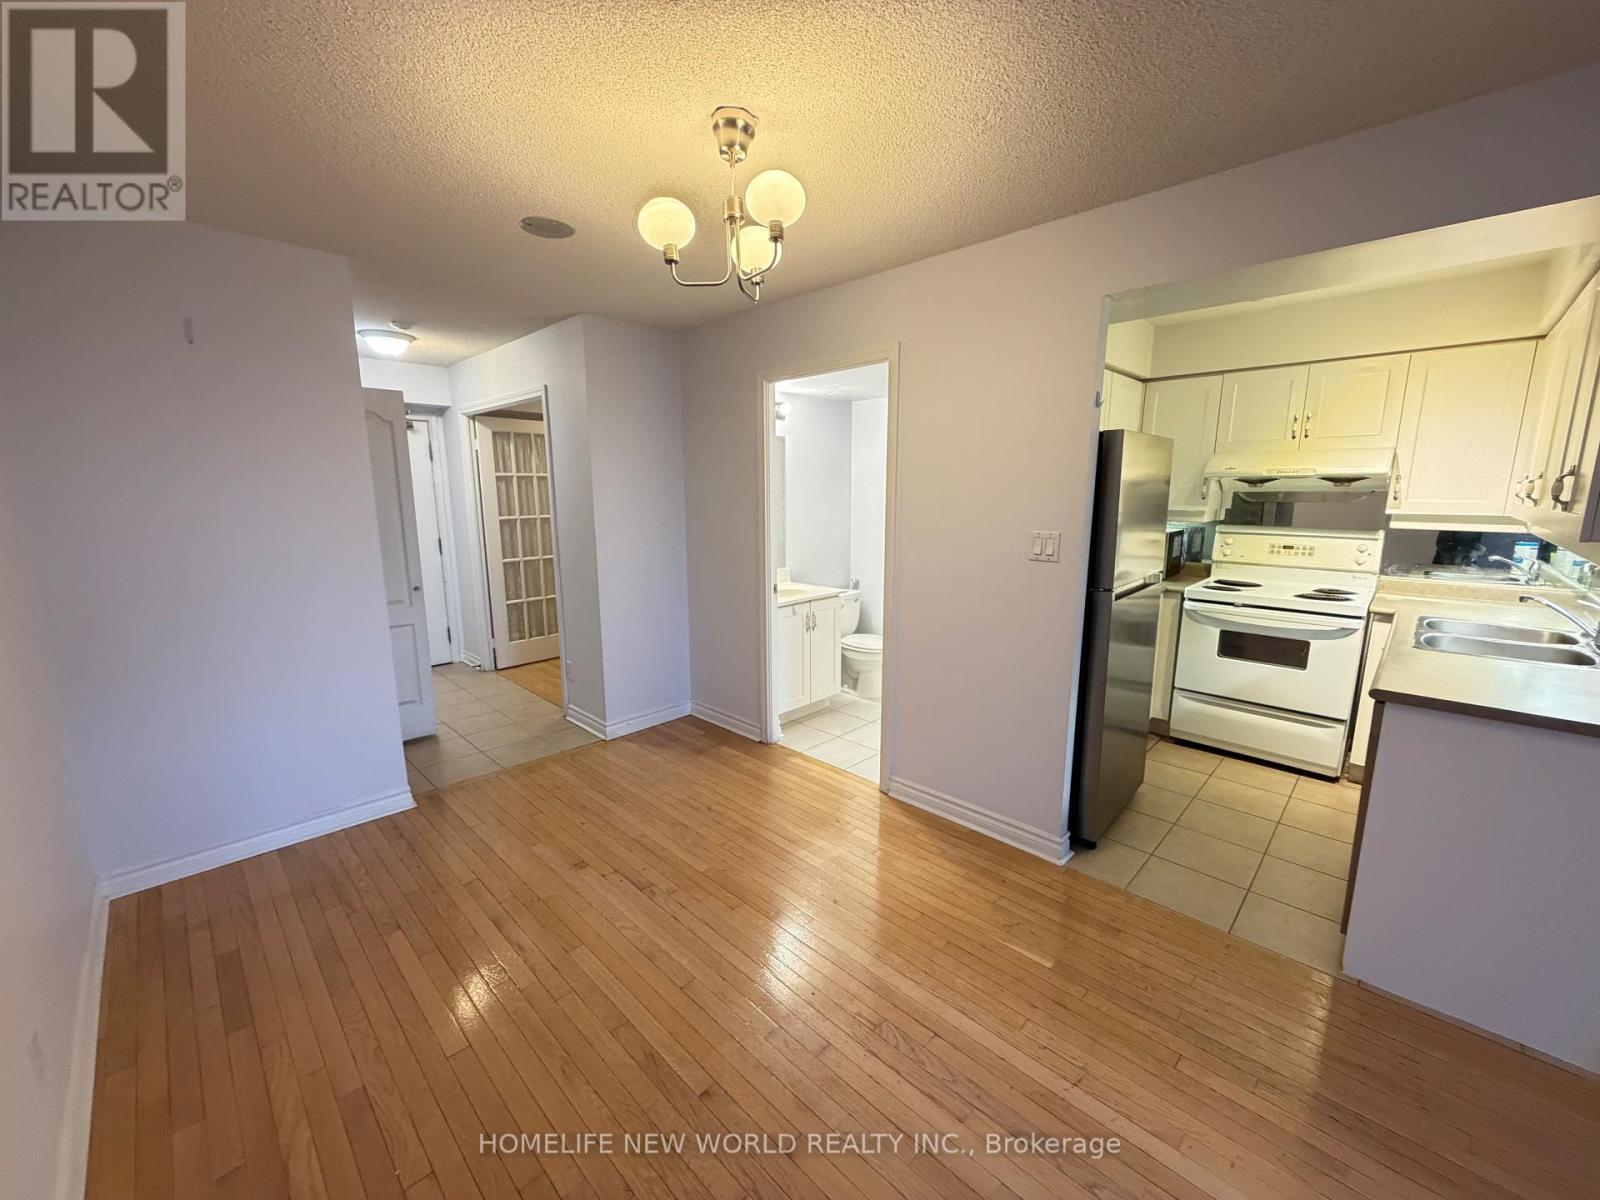
1805 - 3 Rean Drive
Toronto, Ontario
Bright & Spacious Suite, Amazing Layout W/ Great View And Spacious Balcony. Den Can Be Used As A 2nd Bedroom W/ Built In Shelves, Two Washrooms 4 Pc & 3 Pc., Laminate Flooring Throughout, Sliding Closet Doors ,1 Parking & 1 Locker Included. Conveniently Located Close To Restaurants, Ttc, Bayview Village Mall, Loblaws, Park, Highway And Schools. (id:60365)
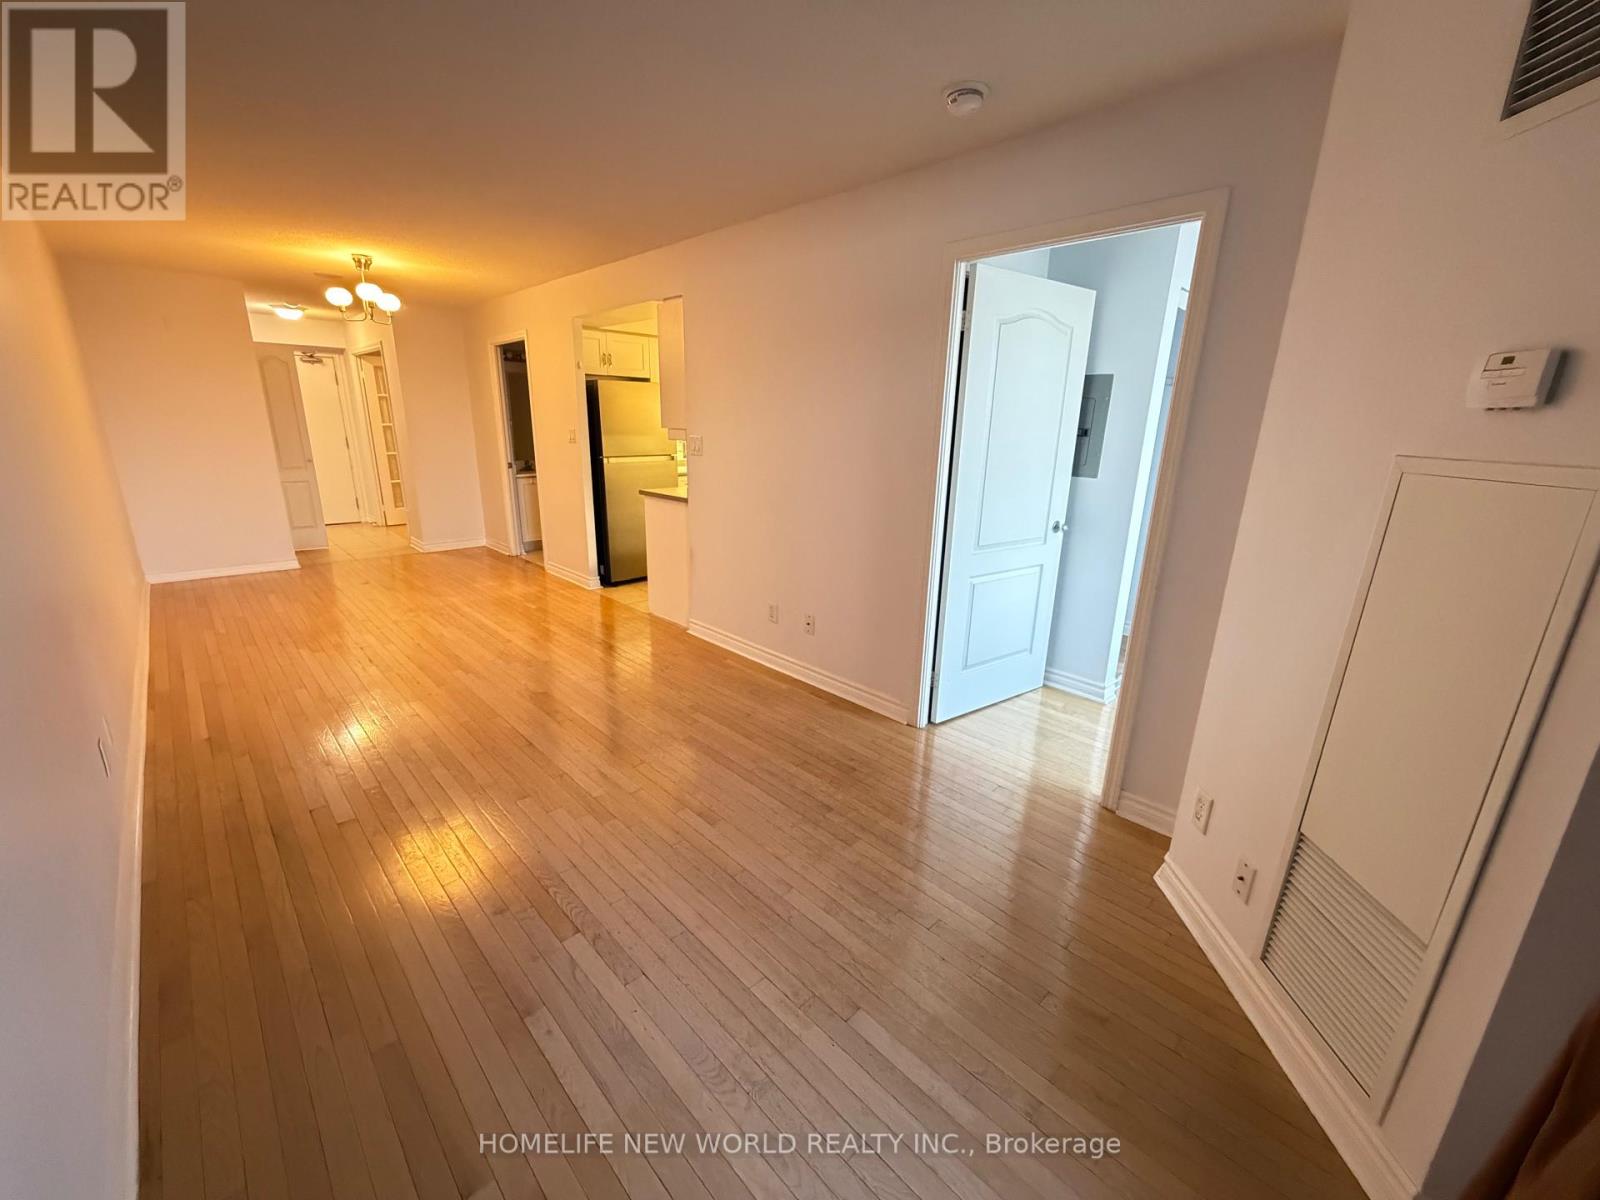
1805 - 3 Rean Drive
Toronto, Ontario
Bright & Spacious Suite, Amazing Layout W/ Great View And Spacious Balcony. Den Can Be Used As A 2nd Bedroom W/ Built In Shelves, Two Washrooms 4 Pc & 3 Pc., Laminate Flooring Throughout, Sliding Closet Doors ,1 Parking & 1 Locker Included. Conveniently Located Close To Restaurants, Ttc, Bayview Village Mall, Loblaws, Park, Highway And Schools. (id:60365)
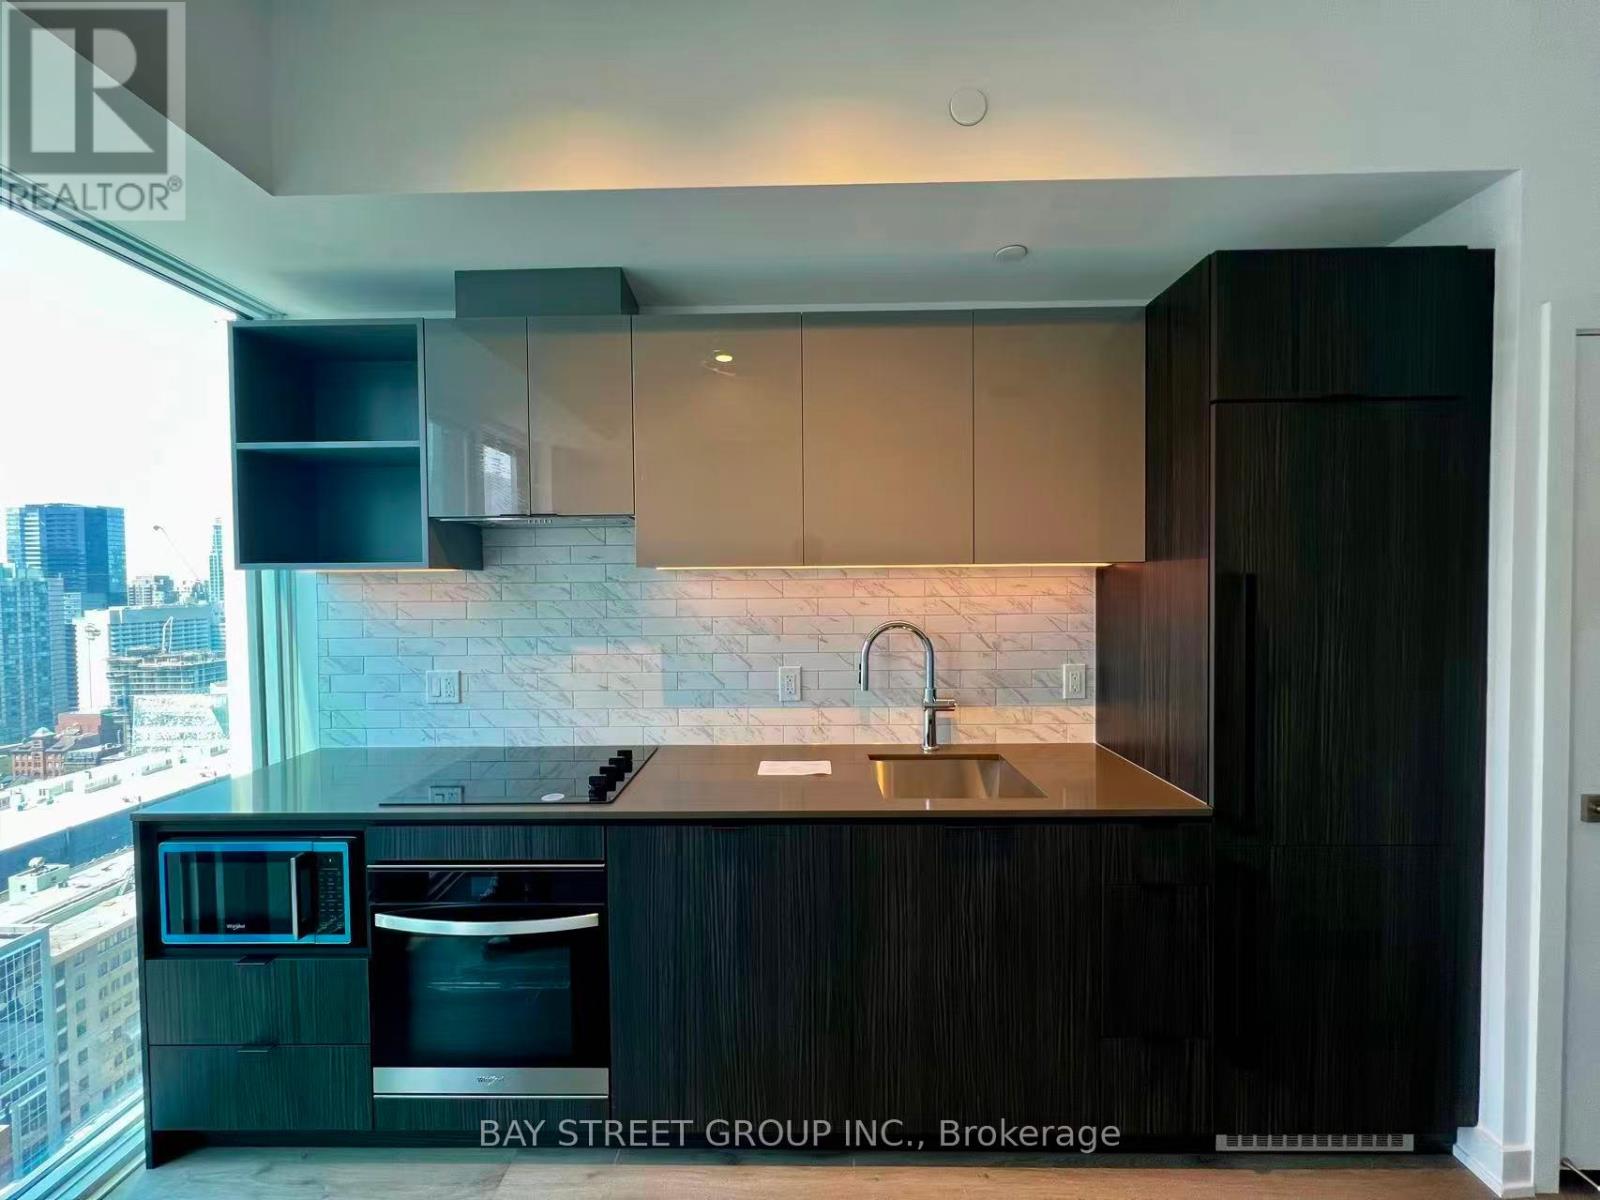
3502 - 252 Church Street
Toronto, Ontario
Welcome to this thoughtfully designed 318-square-foot studio at 252 Church Street, where efficient living meets modern urban style. The open-concept layout seamlessly combines living, sleeping, and dining areas, creating a bright and functional space.Enjoy the Juliette balcony-perfect for a morning coffee or an evening drink-while large windows fill the unit with natural light, enhancing its sense of openness. Sleek finishes and contemporary design add a stylish touch.Located on vibrant Church Street, you're steps from shops, restaurants, cafes, and convenient transit. Ideal for both end-users and investors, this studio offers comfort, convenience, and city living at its best. (id:60365)
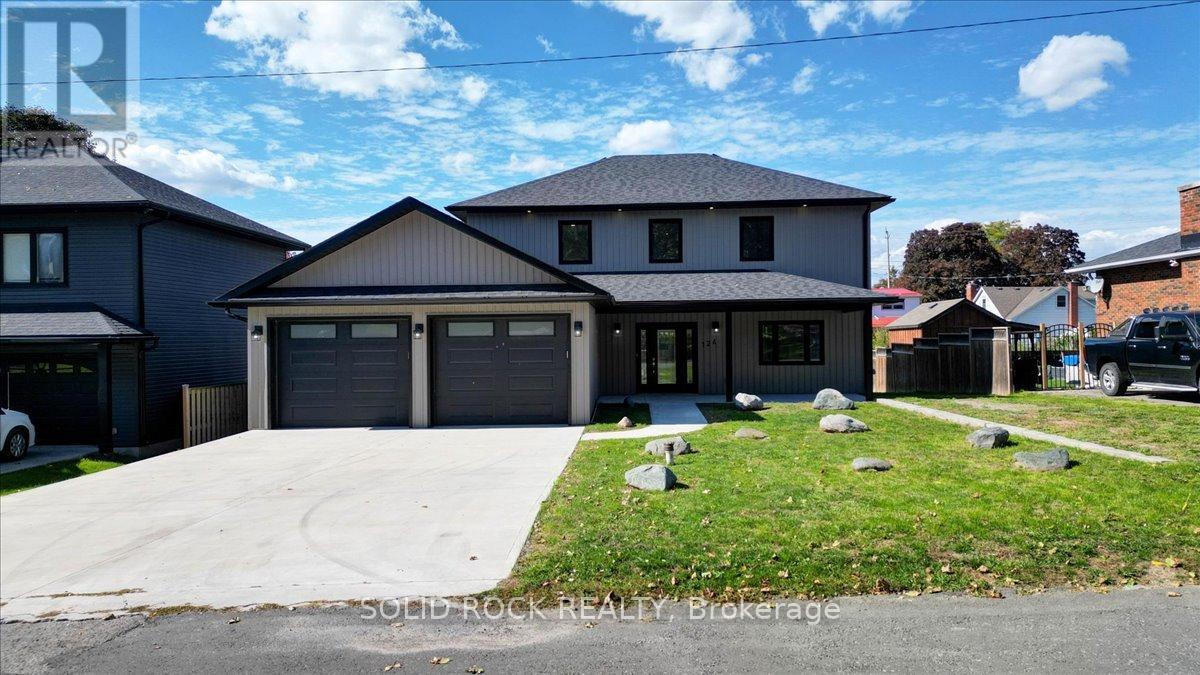
124 Cromwell Street
Trent Hills, Ontario
Beautiful Custom-Built Home in a Desirable Campbellford Neighbourhood. This thoughtfully custom-designed and built 2021 home was created with future growth and expansion in mind. Ideally situated in a quiet, sought-after neighbourhood near Campbellford's downtown core and hospital, it offers a high walk score while maintaining a peaceful, private setting with a spacious backyard perfect for outdoor living. Highlights include: Modern Kitchen: Open and versatile layout, ready for your island or favourite dining set, with a gas hook-up option for the stove (currently electric), Inviting Living Room: Cozy atmosphere with fireplace rough-in and TV wall outlets in every room for easy entertainment setup. Primary Suite: Generous size with a private ensuite bathroom and Walk-in Closet. Second-Floor Laundry: Convenient and functional. Oversized Garage: 2.5-car space with heater hook-up, ideal for vehicles, storage, and/or hobbies. The garage has access to the house from the inside. Future-Ready Features: RV parking and dedicated plug-in for it; electric car outlet in the garage; and 30-amp service to the back deck for future Shed and/or Workshop. Outdoor Living: Covered deck to large backyard with patio doors from the kitchen for enjoyment even if it is raining or shade when you need it, and a designated area for a hot tub or outdoor Sauna. Front Covered Porch for added patio seating for coffee/tea and relaxing. Bright, spacious, and airy, this home offers comfort, functionality, and future-ready design. The Seller has used all high end quality fixtures and finishes. Truly a property that has it all! (id:60365)

© 2026 Proptech Realty Inc., Brokerage.