
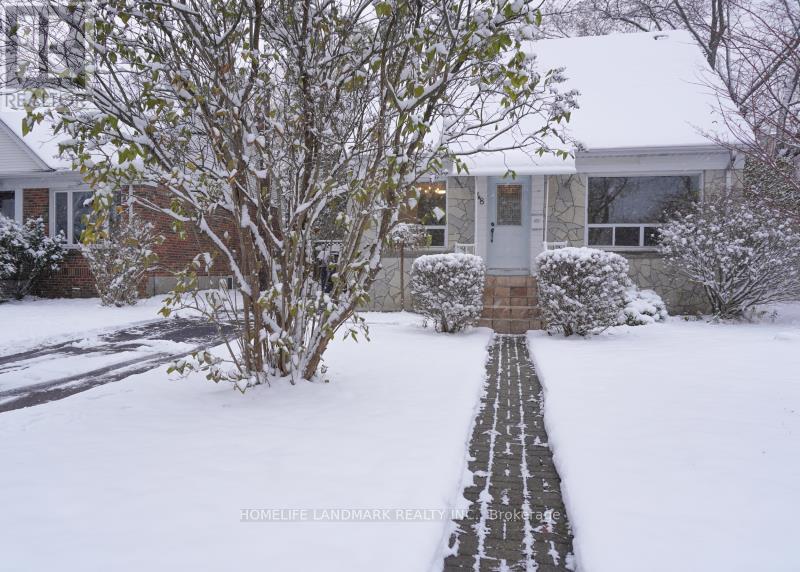
48 Greylawn Crescent
Toronto, Ontario
Renovated 3+1 Bedrooms & 3 Washrooms Detached House, Morden Kitchen, Short Walk To Ttc, One Bus To Victoria Park Subway And One Bus(#95) To York Mills Subway, Few Minutes To Highway 401 & 404 & Dvp, Famous Wexford High School Area, Walking Distance To Parkway Mall(Public Library In Mall), Metro, No Frills, Food Basics, Lcbo. Costco, Mcdonals, Tim Hortons All Near Around (id:60365)
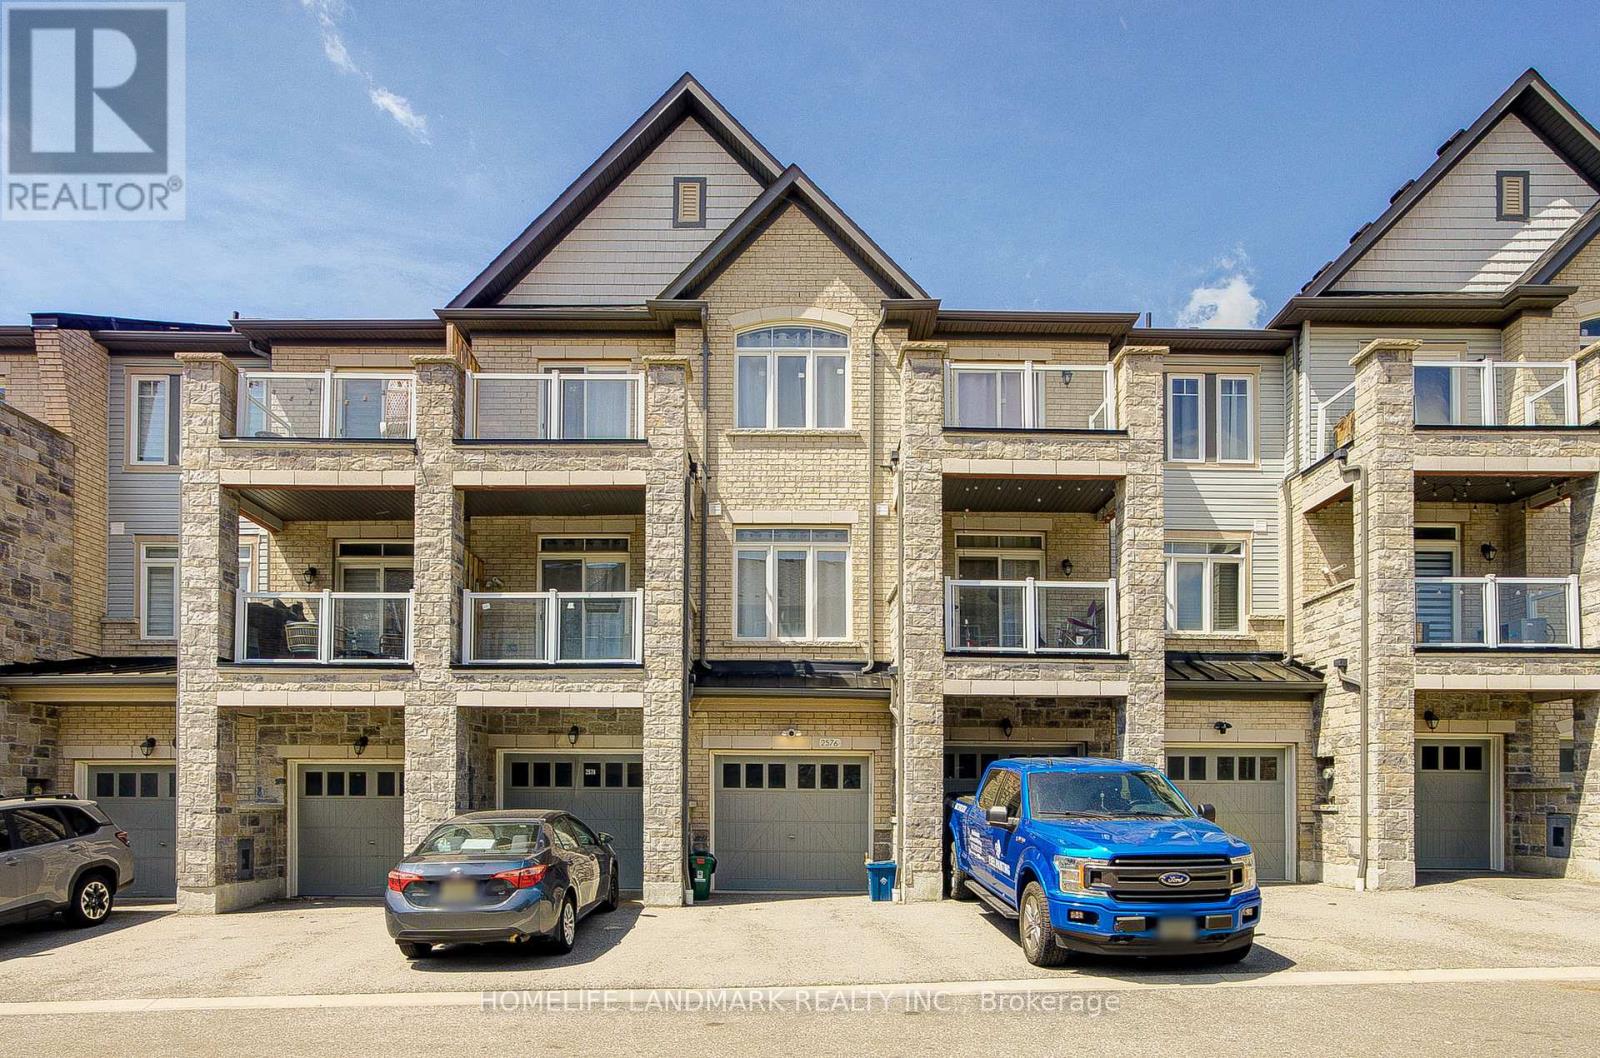
2576 Ladyfern Crossing
Pickering, Ontario
Absolutely Gorgeous 3-Storey Townhome Located in the Heart of Duffin Heights, Pickering. Tucked Into a Newly Built Quiet Community, This Thoughtfully Designed 2+1 Bedroom Home Offers the Perfect Balance of Modern Elegance and Everyday Comfort. The Versatile +1 Flex Space on the Entrance Level Can Be Used as a Bedroom, Rec Room, or Home Office. Walk Up to the Bright and Open-Concept Main Living Level Featuring Spacious Living and Dining Areas Filled With Natural Light. The Upgraded Kitchen With a Huge Centre Island, Stainless Steel Appliances, a Built-In Dishwasher and Microwave, and a Walk-Out to a Private Balcony, Perfect for Relaxing or Entertaining. The Upper Level Features Two Generously Sized Bedrooms and Two Fully Upgraded Bathrooms, Including a Primary Bedroom Complete With a Walk-In Closet and Private Ensuite. Enjoy the Convenience of Two Private Balconies, Attractive Curb Appeal, and a Built-In Single Garage With Direct Access to the Home. Ideally Located in a Family-Friendly Community Close to Schools, Parks, Shopping, Restaurants, Transit, and Major Highways. Walking Distance to Pickering Golf Club and Creekside Park, and Just Minutes to HWY 401 for Easy Commuting and Convenient Everyday Living. (id:60365)
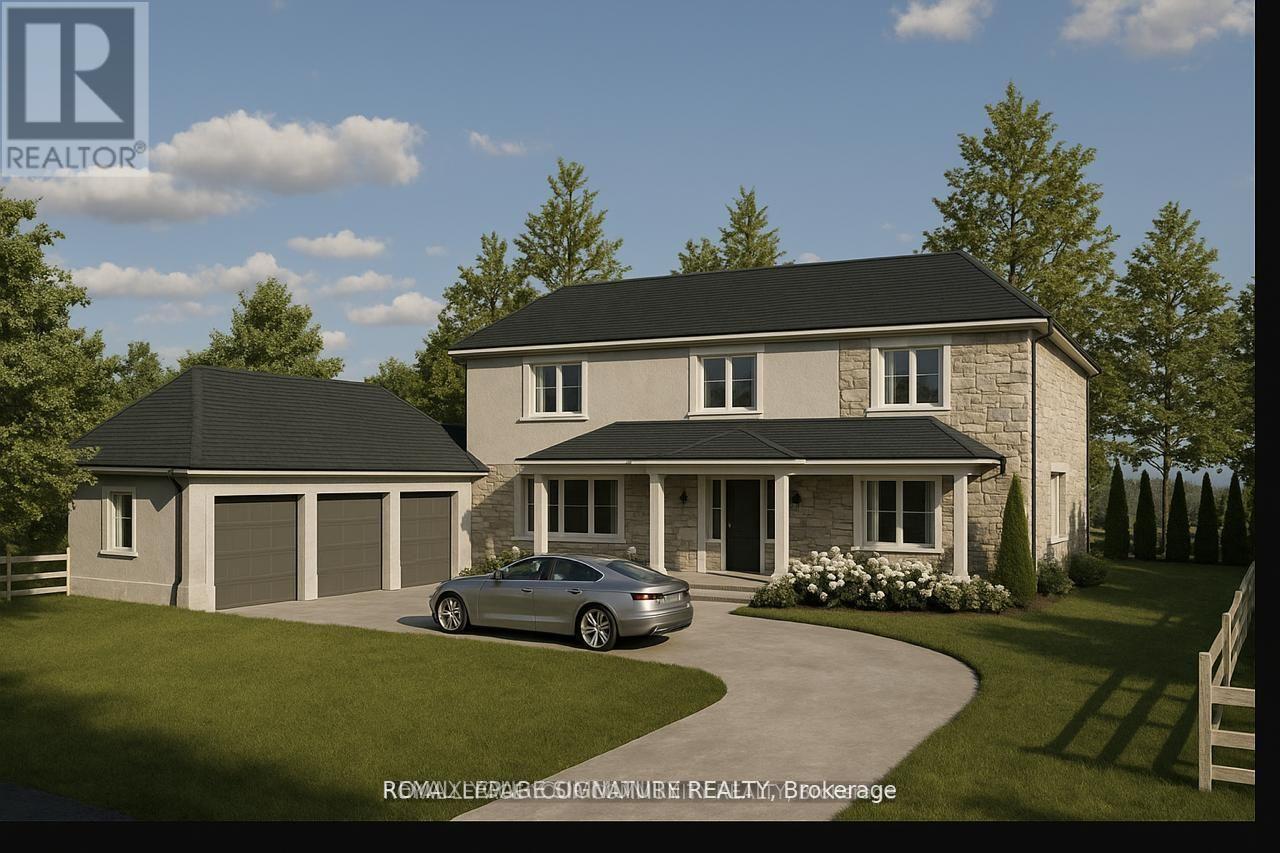
312 Taylor Road
Toronto, Ontario
Site Plan Approved - Permit in hand! The builder is posed to build a 4300 sq ft custom triple garage dream home. The 18-month application process was completed with $$$ spent on soft cost including environmental impact studies with the TRCA, Urban Forestry, and Natural heritage conservation. Demolition and building permit in place to have your dream home built overlooking the breathtaking Rouge National Urban Park with its wide variety of rare birds and wildlife without the long drive to the Muskoka's. 100 feet water front access. (id:60365)
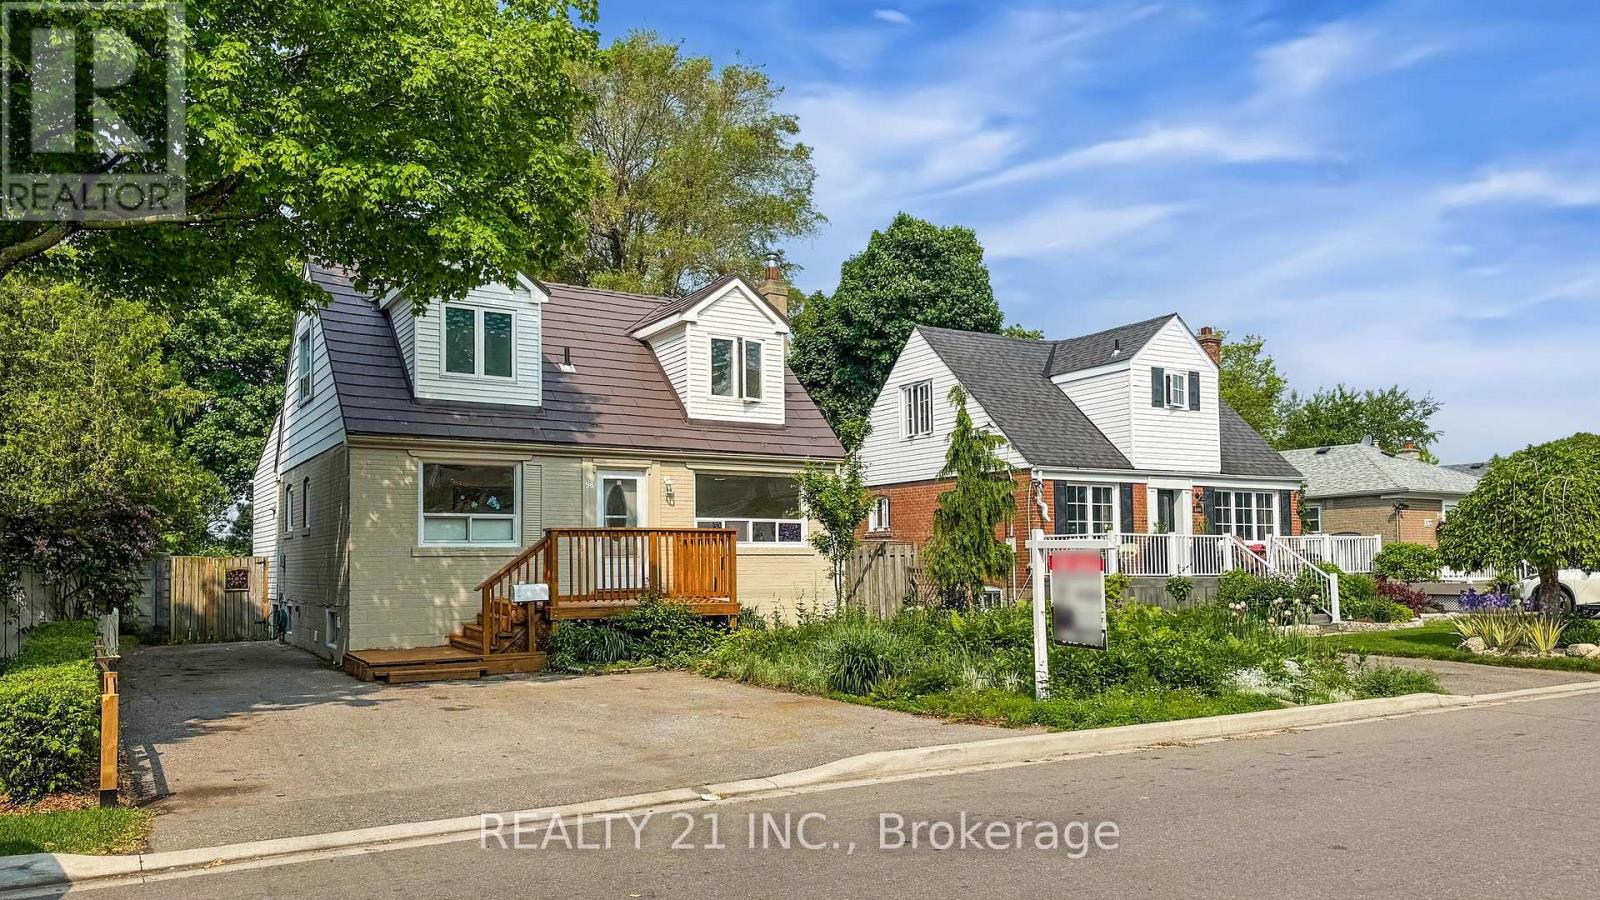
98 Natal Avenue
Toronto, Ontario
This spacious 3+1 Bedrooms 3 washrooms home is a hidden gem in the Cliffside Village community. Updated 2 Kitchens, 3 Washrooms, New Engineered Hardwood floor, New Paint, Up stair Stack Laundry and basement has another laundry. It boasts a prime location, backing onto Natal Park and just a few steps from the Go Train. With two large dormers on the upper level and a rear kitchen addition, this home has character and charm. It features three bathrooms, and 1 bedroom and separate living room(used to be a bedroom) and seperate kitchen finished basement legal apartment as per seller with separate entrance that provides plenty of additional living space. The huge private lot measures 45 x 150 feet, providing ample room for outdoor activities and relaxation. Recently updated roof and furnace provide peace of mind. Its location is hard to beat, with good schools, TTC, shopping, and bluffs all within easy reach. Plus, it's only a 20-minute commute to downtown. You will want to take advantage of this one of-a-kind opportunity to create your dream home. Metal roof, no need to replace any more. (id:60365)
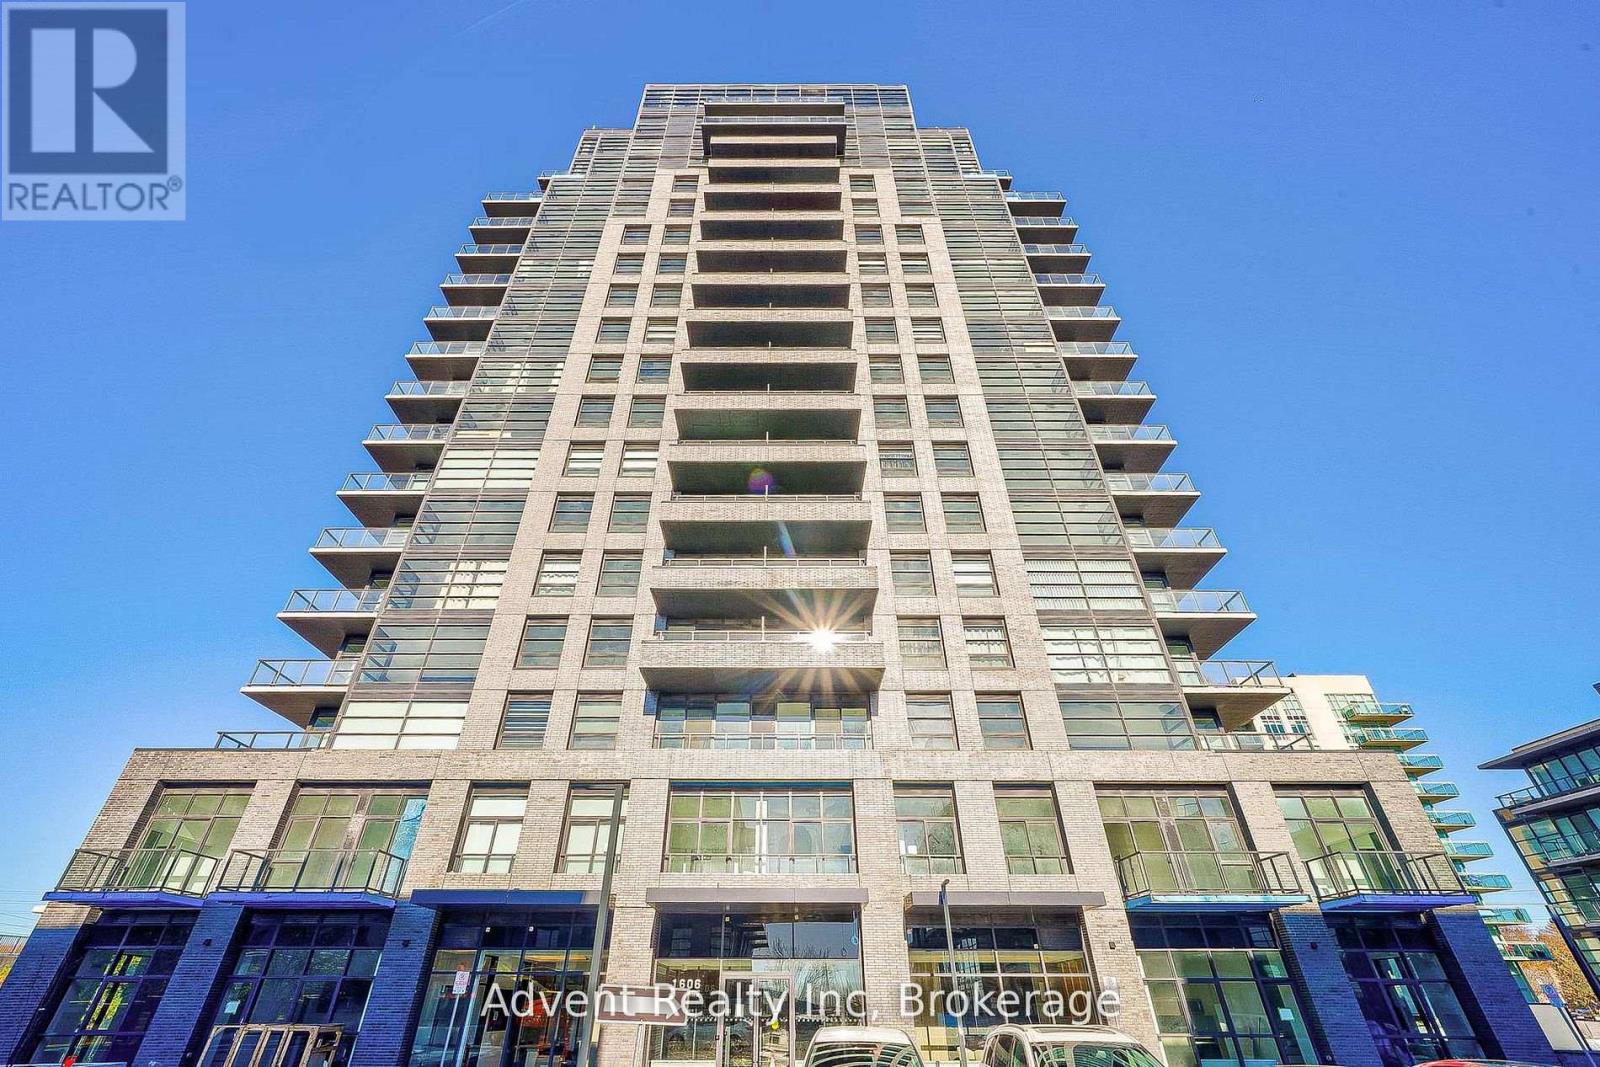
Ph1803 - 1606 Charles Street
Whitby, Ontario
Modern Living at The Landing by Carttera! This bright and spacious suite offers 3 bedrooms + den, 2 full bathrooms, and a large balcony with a sun lounge-perfect for relaxing or entertaining. Featuring desirable south exposure, the unit is filled with abundant natural light throughout.Includes 2 parking spaces and 1 locker for added convenience. Ideally located just minutes to Highways 401 & 407 and the Whitby GO Station, making commuting a breeze. Close to shopping, dining, schools, parks, and scenic waterfront trails.Residents enjoy access to premium amenities, including a fully equipped fitness centre, yoga studio, co-working spaces, dog wash station, bike maintenance area, resident lounge, and an outdoor terrace with BBQs. A perfect blend of comfort, convenience, and contemporary living in a prime location!Tenant is responsible for all utilities, including hydro, water, and heat. (id:60365)
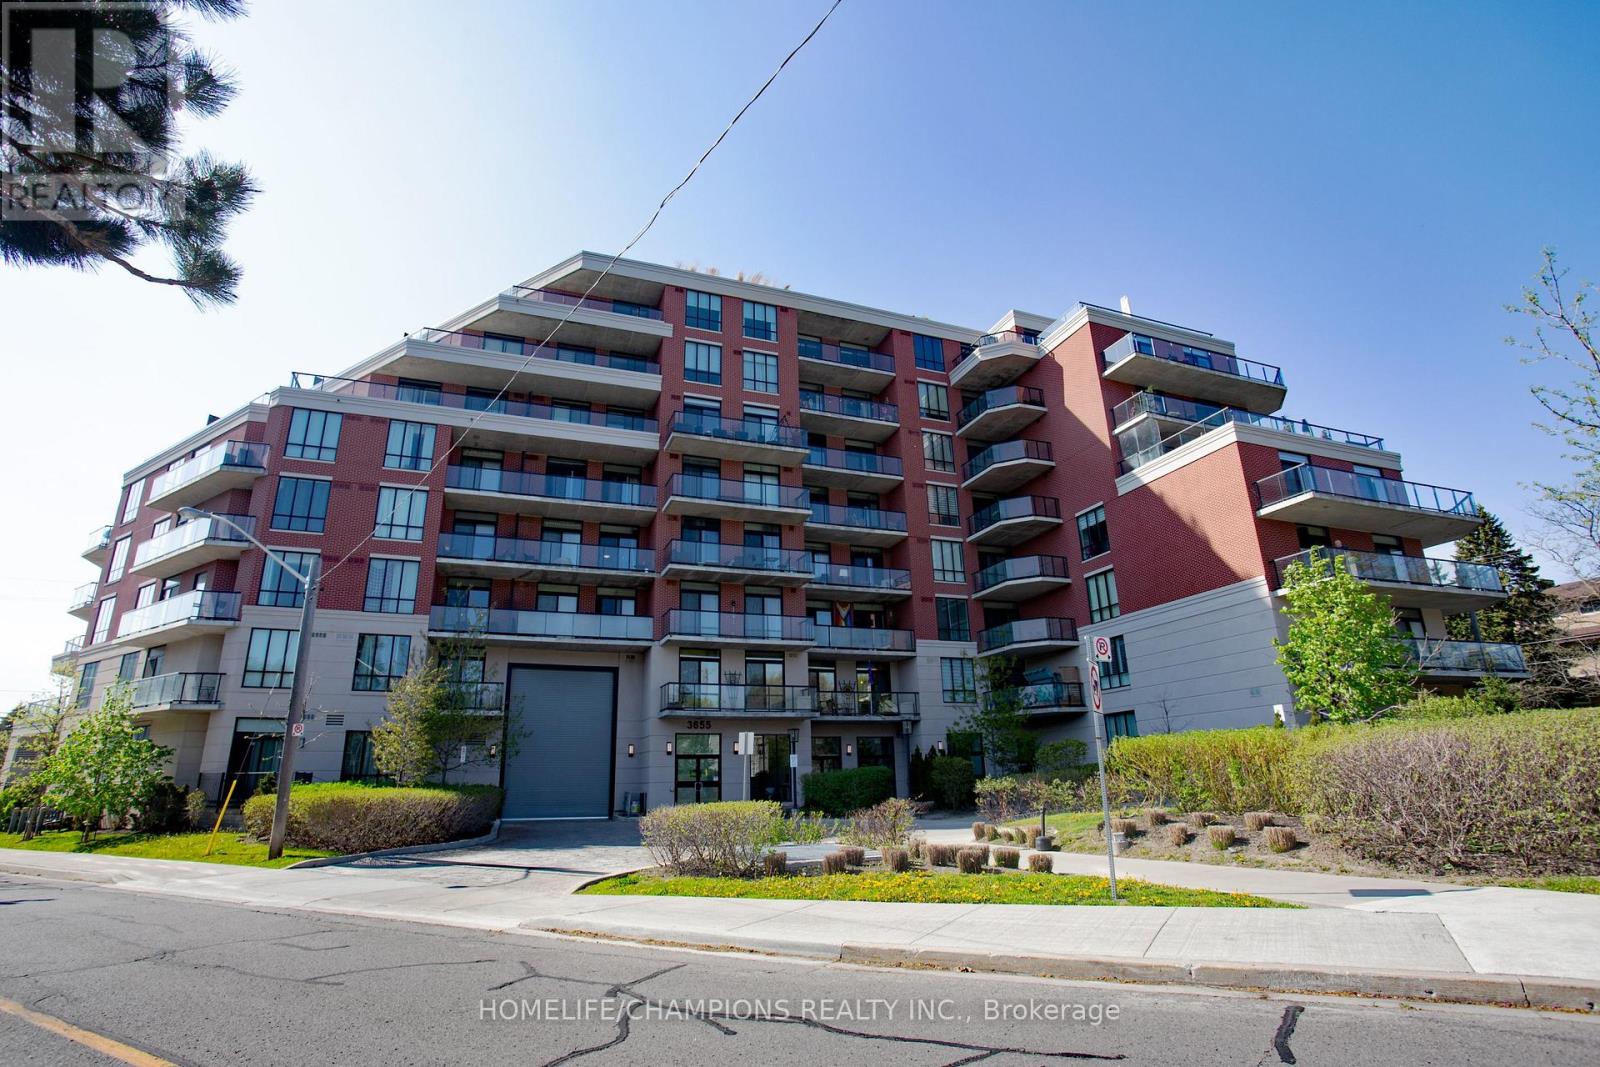
610 - 3655 Kingston Road
Toronto, Ontario
Discover this rare sun-filled corner with an expansive wraparound balcony nestled in the sought - after Scarborough Village neighbourhood. This thoughtfully designed 2- Bedroom, 2-bathroom home offers a functional open-concept layout that flows effortlessly through the main living areas. The kitchen combines style and practicality, Featuring stainless steel appliances, a generous peninsula island with seating, granite countertops, sleek tile backsplash and ample cabinetry. Step out onto the impressive 212 sq. ft. balcony- perfect for relaxing or entertaining with plenty of space to enjoy fresh air and open surroundings. The primary bedroom comfortably accommodates a king-sized bed and features a custom walk-in closet plus an additional wardrobe for added storage. The second bedroom is well proportioned and includes a closet with a built-in storage system. Both bathrooms showcase modern finishes and a bright, spa-inspired feel. Designer roller shades installed on all windows offer privacy. Residents have access to excellent amenities, including a gym, multipurpose room, top-floor party room and furnished rooftop terrace with stunning lake and city views. Conveniently located near Guildwood, Scarborough Bluffs, parks, schools, shopping, dining and public transit. Experience elevated living in the heart of Scarborough. (id:60365)
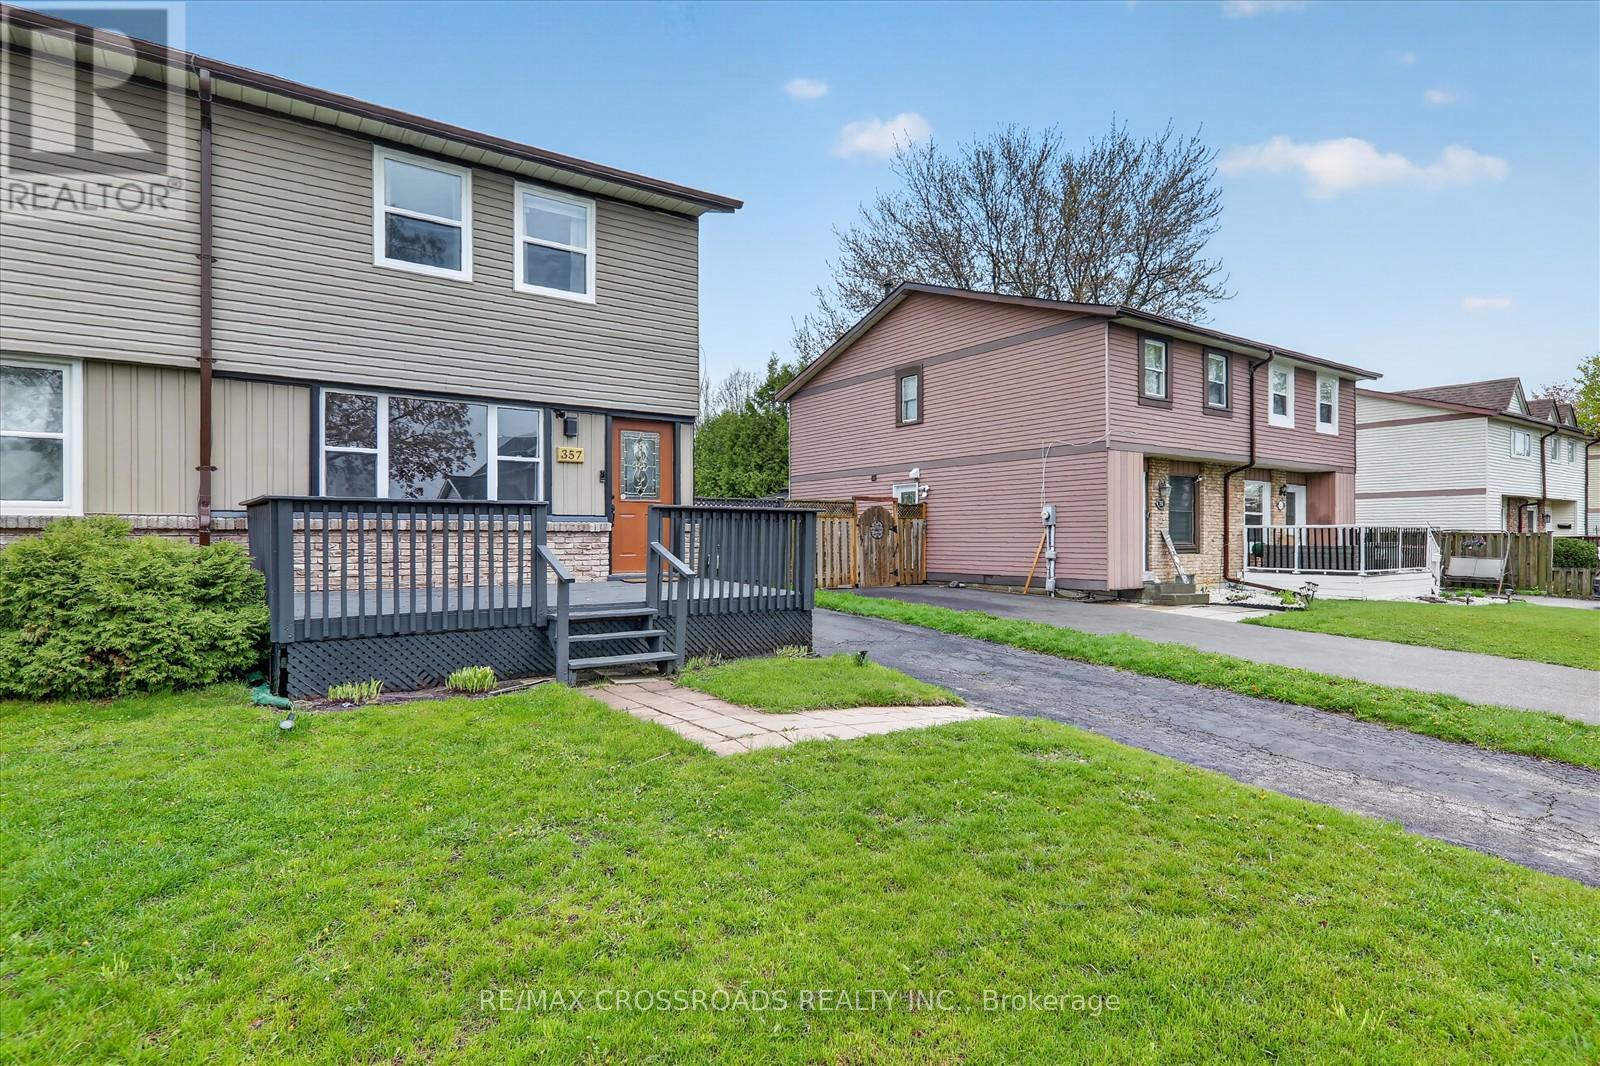
357 Pompano Court
Oshawa, Ontario
This Updated 3 Bedroom, 2 Bathroom Semi-Detached Home And Is Nestled On A Quiet Dead-End Street In A Peaceful, Family-Friendly Neighborhood. Perfectly Situated Across From Ritson Fields Park And Just Steps To Nearby Parks, This Beautiful Home Showcases Carpet-Free Flooring, Pot Lights Throughout, And A Bright Open-Concept Main Floor With Crown Moulding. The Modern Eat-In Kitchen Seamlessly Walks Out To An Oversized Deck, Perfect For Entertaining. Spacious, Sun-Filled Bedrooms And Many Updated Windows Provide Excellent Natural Light And Energy Efficiency. The Fully Finished Basement Includes A Private Bedroom And Bathroom, Ideal For Extended Family Or Guests. The Large Backyard Offers Plenty Of Space To Play, Garden, Or Entertain, All Just Minutes From Schools, Parks, Shopping, And Amenities. Don't Miss Out on This Opportunity To Lease A Beautiful House. A Must See! (id:60365)
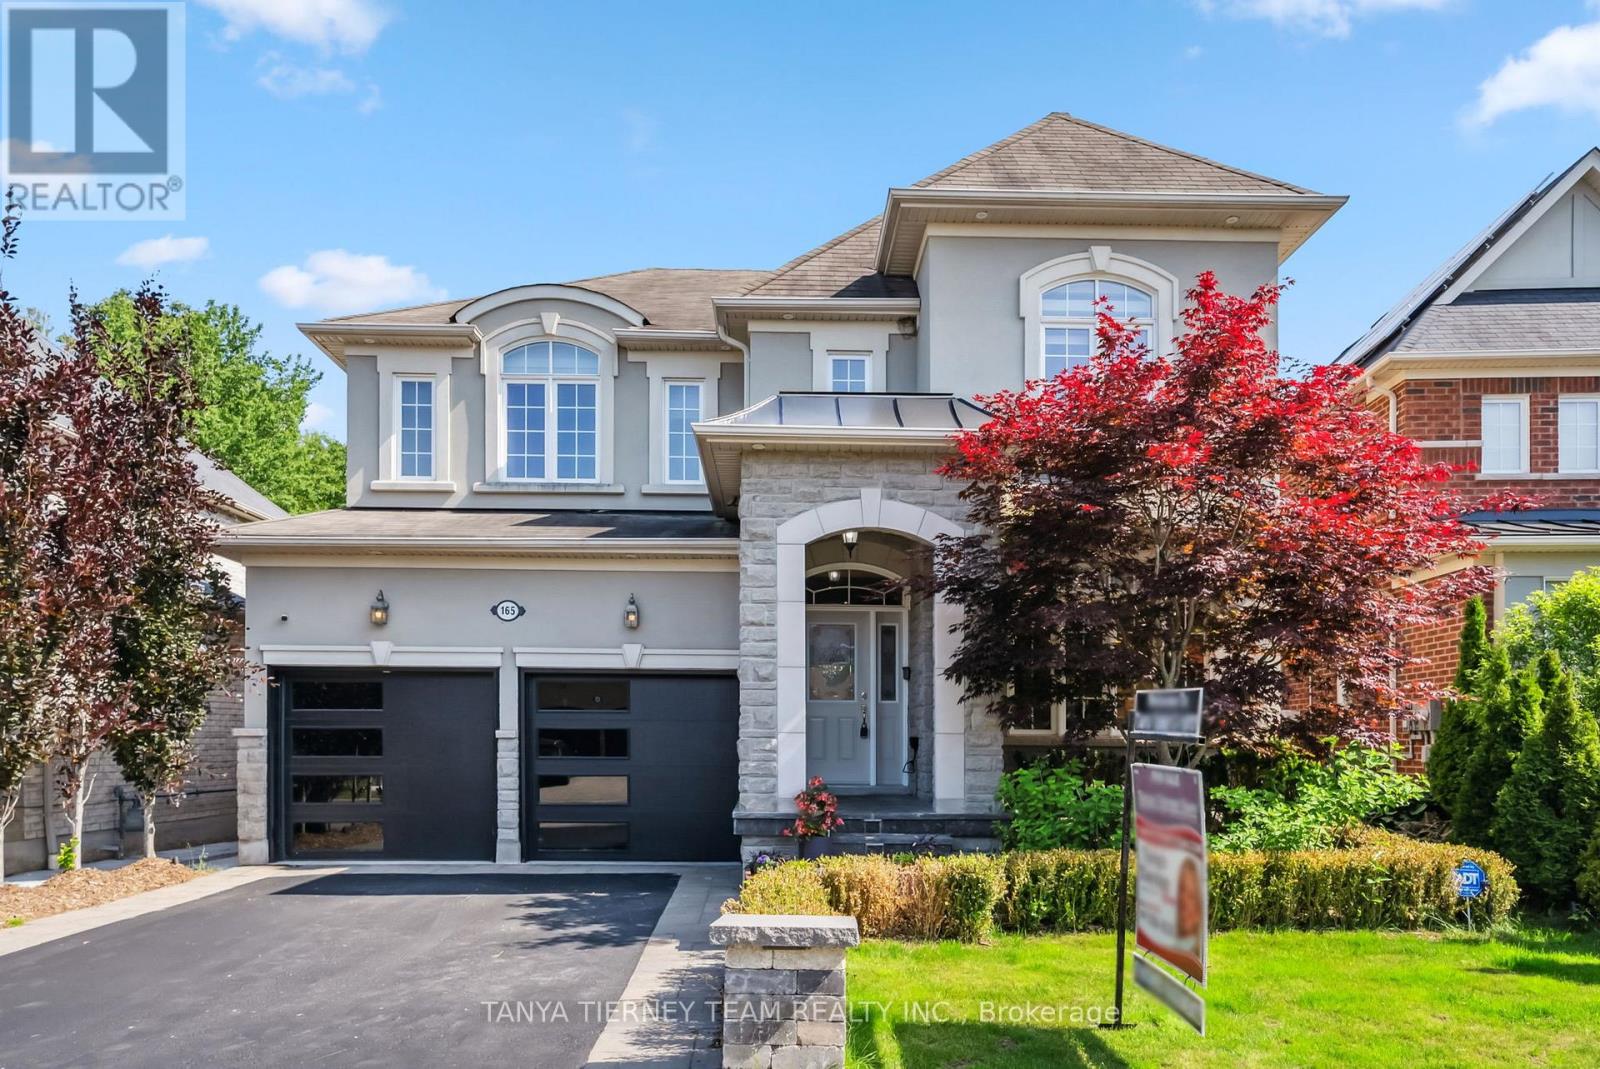
165 Rivers Edge Place
Whitby, Ontario
Premium Treed Ravine Lot! Prestigious executive home offering unparalleled privacy and resort-style living. This luxurious 4+1 bedroom home showcases manicured perennial gardens, gated access on both sides, and a serene wooded pond - your own private sanctuary! Step inside to a grand cathedral-ceiling foyer and an elegant open-concept main floor appointed with rich hardwood, pot lights, wrought-iron staircase, and 9 ft ceilings. Entertain in the sophisticated formal living and dining rooms with coffered ceiling, or relax in the refined family room featuring a custom gas fireplace. The gourmet chef's kitchen impresses with quartz counters, ceramic backsplash, centre island with breakfast bar, pantry, and dedicated servery with walk-out to the tranquil backyard oasis. Main floor laundry offers granite counters, sink and garage access. The upper level boasts four generous bedrooms - each with it's own ensuite. The lavish primary retreat offers coffered ceiling, his & hers walk-in closets with organizers, and a spa-inspired 5-pc ensuite with a deep soaker tub. The fully finished lower level provides exceptional versatility showcasing a bright in-law suite complete with above-grade windows, full kitchen, large rec room with built-ins and surround-sound wiring, 5th bedroom, dining area and 3-pc bath. Nestled steps from top schools, parks, trails, major retailers, and highway access - this is luxury living at it's finest! (id:60365)
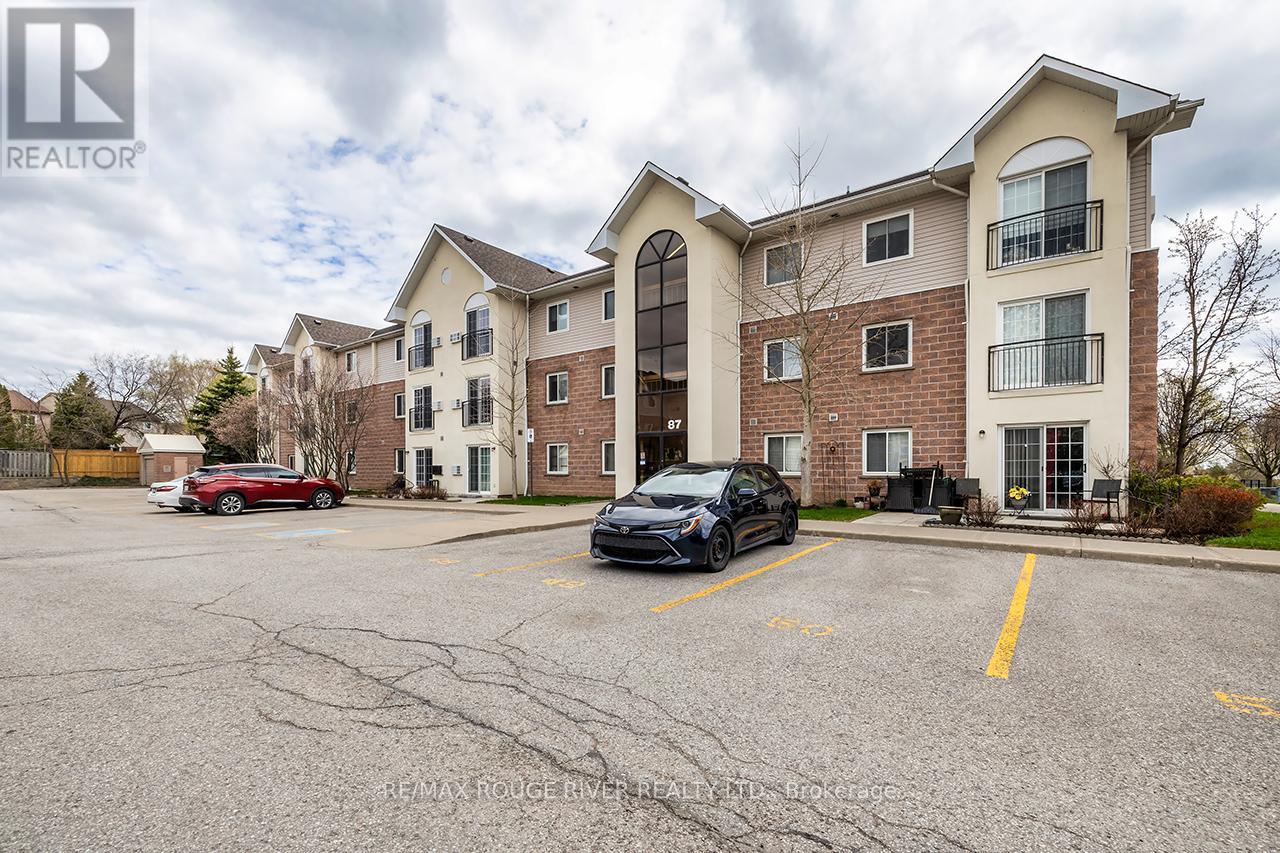
307 - 87 Aspen Springs Drive
Clarington, Ontario
Attention First Time Home Buyers!! Welcome To This Well Cared For 2 Bedroom 1 Bathroom Condo In The Highly Coveted Aspen Springs community In Bowmanville! This Bright, South Facing Unit Is Over 700 Sq ft!! On the 3rd Floor, No Neighbours Above You! Open Concept Living Space! Ample Cupboard Space In The Kitchen With Stainless Steel Appliances And Breakfast Bar! Ensuite Laundry! The Unit Comes With 2 Parking Spaces Close To The Main Door!! Just Around The Corner From Shops, Grocery Stores, Restaurants, Public transit, And 401! Move In Ready!! (id:60365)
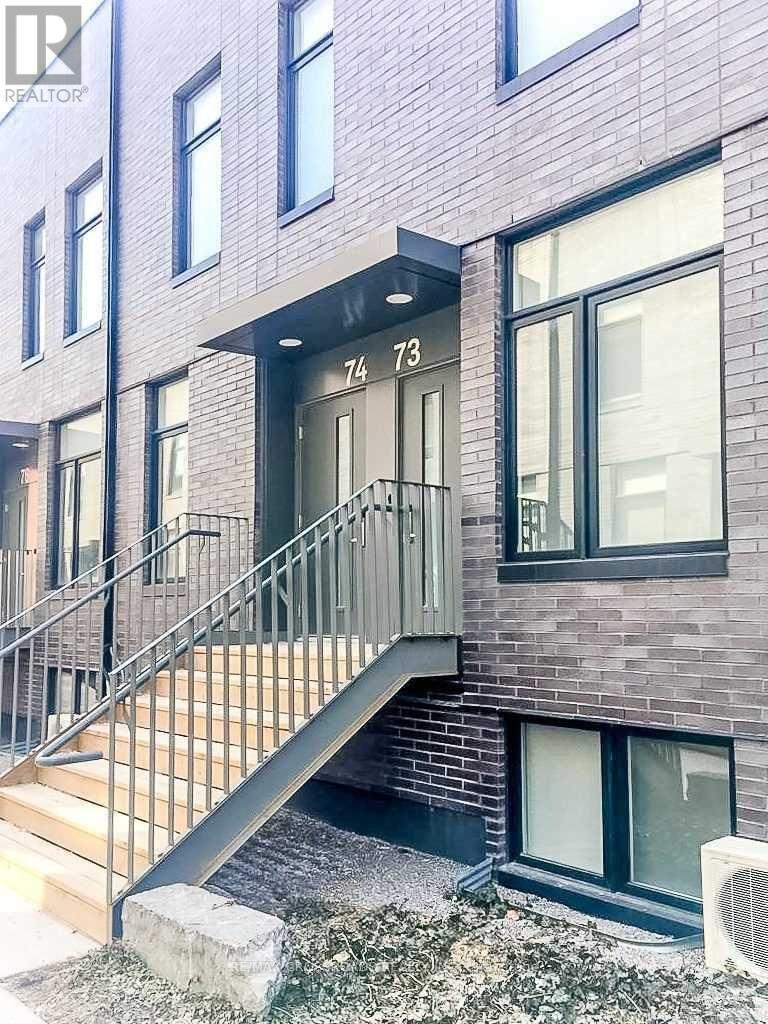
73-1 - 1760 Simcoe Street N
Oshawa, Ontario
A bright, furnished private bedroom with its own bathroom is available in University Towns, just minutes from Ontario Tech University and Durham College. The room features modern finishes, a large window or balcony with open views, and a private lock for added security. You will share a full stainless-steel kitchen, a comfortable living room with a smart TV, and in-suite laundry.Rent includes free internet, and parking is available for an additional $125 The location is very convenient, close to Highway 401 and 407, as well as shopping, restaurants, cafés, and public transit. (id:60365)
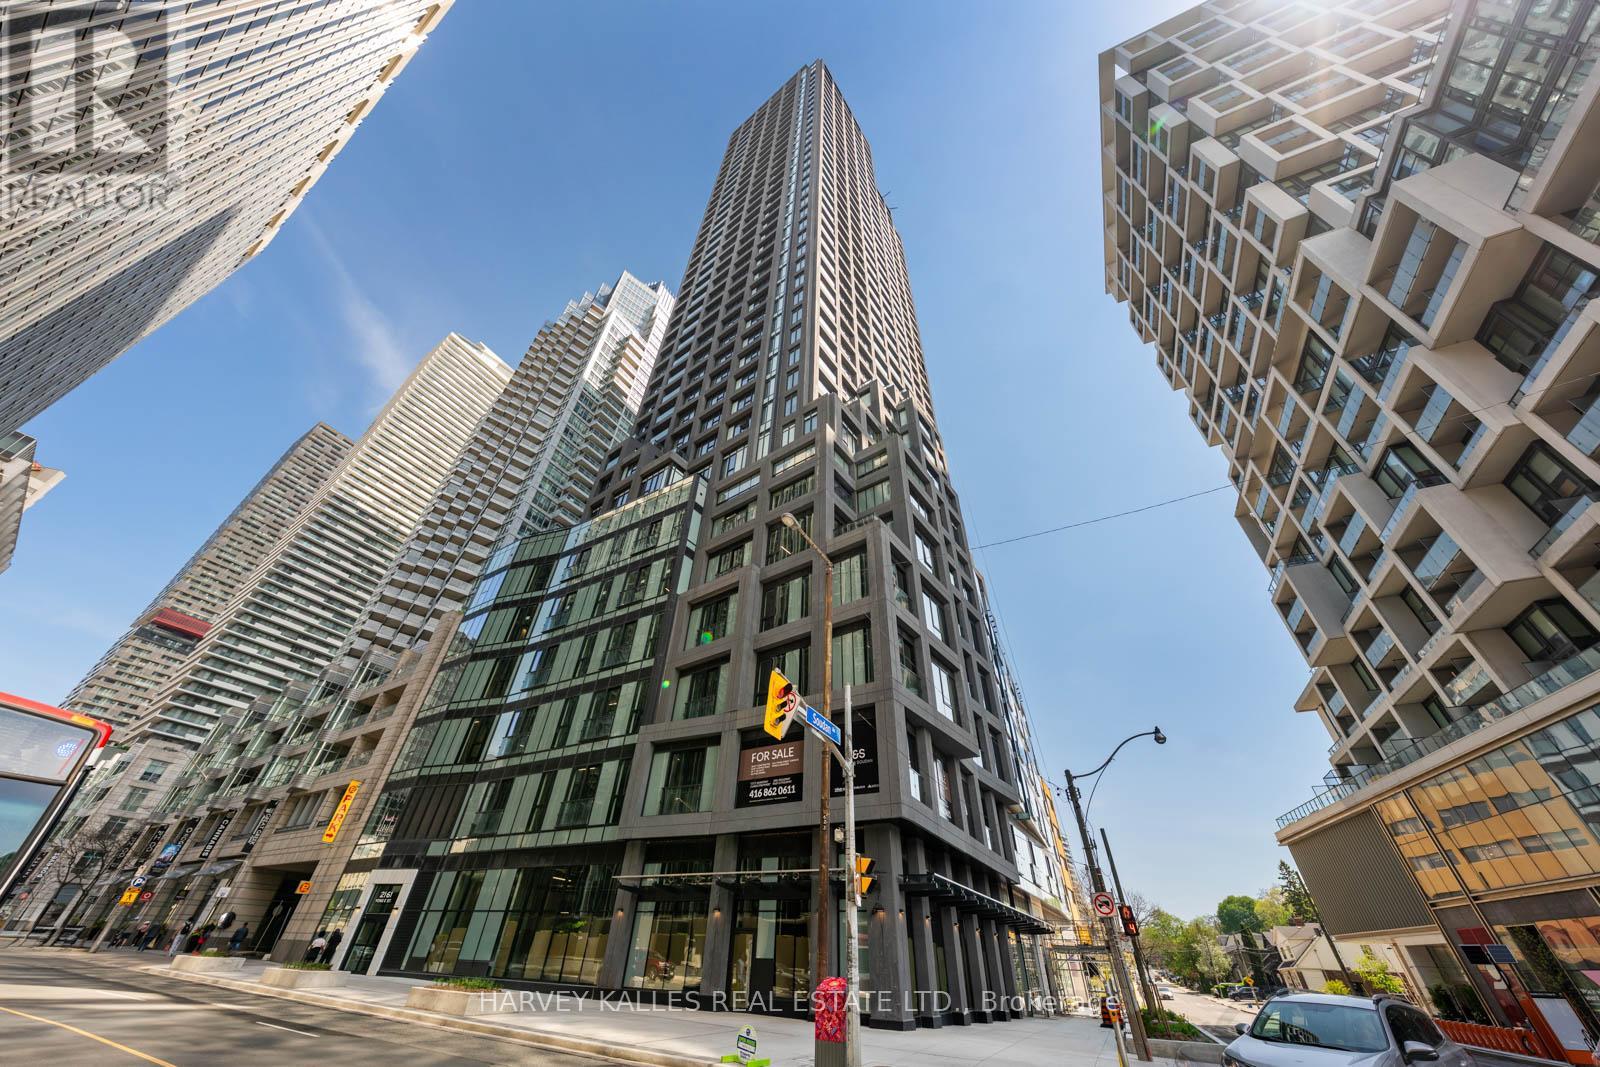
1001 - 20 Soudan Avenue
Toronto, Ontario
Welcome To Y+S Condos, One Of Midtown Toronto's Most Anticipated Luxury Developments In The Heart Of Yonge & Eglinton. This Brand New, Never Lived In Two Bedroom, Two Bathroom Suite Offers Approximately 895 Sq Ft Of Beautifully Designed Living Space With An Exceptional Split Bedroom Layout And Expansive Open Concept Living And Dining Area. Floor To Ceiling Windows, Sleek Contemporary Finishes, And A Functional Layout Create A Bright And Elevated Living Experience. Modern Kitchen With Integrated Appliances, Spacious Principal Rooms, Juliette Balcony, And Thoughtful Bedroom Separation Ideal For End Users, Professionals, Or Investors. Parking Included. Located Steps To The Subway, Restaurants, Cafes, Shopping, Parks, And Everything Midtown Has To Offer. Exceptional Building Amenities In One Of Toronto's Most Vibrant Urban Communities. (id:60365)

3619 - 585 Bloor Street E
Toronto, Ontario
Welcome to this exceptional 1 Bedroom + Den suite located at 585 Bloor St E, Unit 3619 offering an outstanding opportunity to experience luxury living in the heart of downtown Toronto. Perched on a high floor with spectacular panoramic city views, this beautifully designed residence combines modern elegance, comfort, and functionality in one of the city's | most desirable communities. | This bright and spacious unit features a thoughtfully designed open-concept layout with floor- | to-ceiling windows that fill the space with natural light throughout the day. The contemporary kitchen is equipped with premium stainless steel appliances, sleek cabinetry, stylish backsplash, quartz countertops, and ample storage space, seamlessly connecting to the living and dining area - perfect for entertaining guests or enjoying everyday living. The generously sized primary bedroom offers a relaxing retreat with large windows and excellent closet space, while the versatile den provides the perfect area for a home office, guest room, study space, or additional storage. High-quality finishes and modern details throughout the suite create a sophisticated and welcoming atmosphere. One of the standout features of this unit is the included parking space, a rare and highly valuable addition for downtown Toronto living. Residents will also enjoy access to exceptional building amenities designed to complement a modern urban lifestyle. Ideally situated just steps from TTC subway access, Yorkville, restaurants, cafes, grocery stores, shopping, parks, and entertainment, this prime location offers unmatched convenience with easy access to the Don Valley Parkway and major downtown routes. Whether you are a professional, first-time buyer, investor, or someone looking to enjoy vibrant city living, this unit offers the perfect combination of luxury, practicality, location. A rare opportunity to own or lease a stunning high-floor suite in one of Toronto's most connected and sought-after neighborhoods. (id:60365)

© 2026 Proptech Realty Inc., Brokerage.