
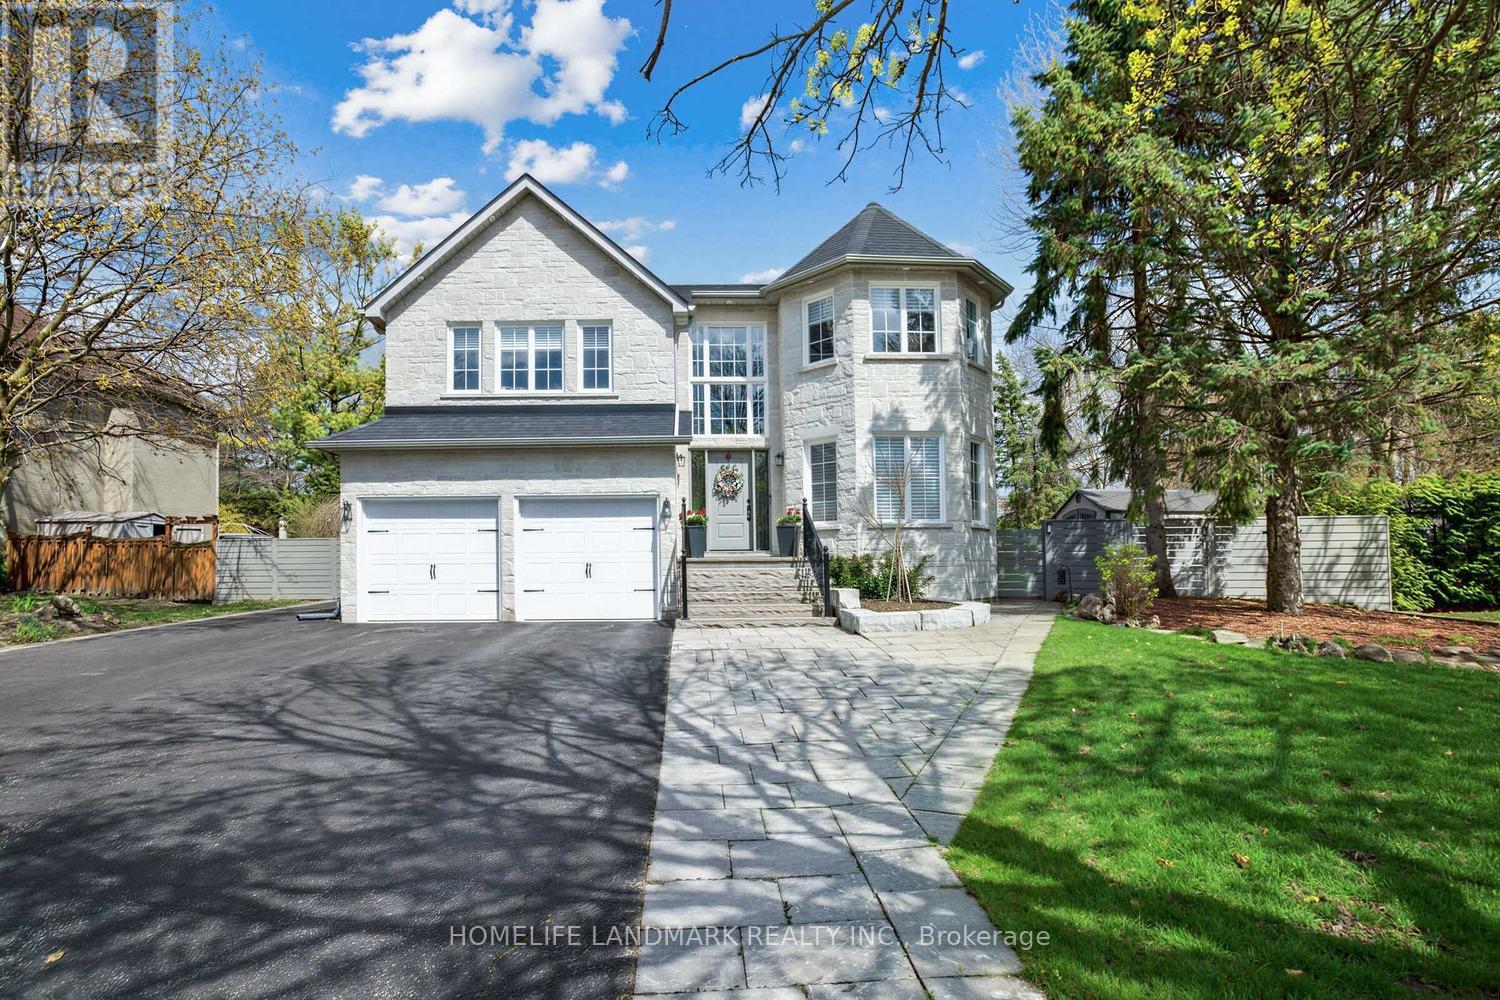
1098 Secretariate Road
Newmarket, Ontario
Step into a truly exceptional home in the prestigious Stonehaven community-where luxury, space, and thoughtful design come together effortlessly. Situated on a rare 71.96 ft premium lot and offering nearly 3,300 sq ft of above-grade living space, this residence delivers both impressive scale and everyday comfort. From the moment you enter, the soaring foyer with high ceilings sets a grand, welcoming tone. The layout is intelligently designed, with spacious principal rooms that flow seamlessly-perfect for both refined entertaining and relaxed family living. A standout feature is the upper-level Great Room, complete with a high ceiling and second fireplace-an uncommon and inviting retreat ideal for gatherings or quiet evenings. Extensively upgraded with nearly $390K in renovations, this home offers true turnkey peace of mind. Highlights include a striking stone exterior, fully modernized interiors, premium flooring, beautifully renovated bathrooms, a new roof, upgraded lighting throughout, and a complete set of new appliances. Professionally enhanced landscaping further elevates the home's curb appeal, making a lasting impression before you even step inside. Located in one of Newmarket's most sought-after neighbourhoods, you're just minutes to Hwy 404, top parks, everyday amenities, and within close proximity to Newmarket High School. Homes of this caliber, on lots of this size, rarely become available in Stonehaven-especially with this level of upgrades already completed. Don't miss your chance to secure a move-in ready luxury home in a prime location. (id:60365)
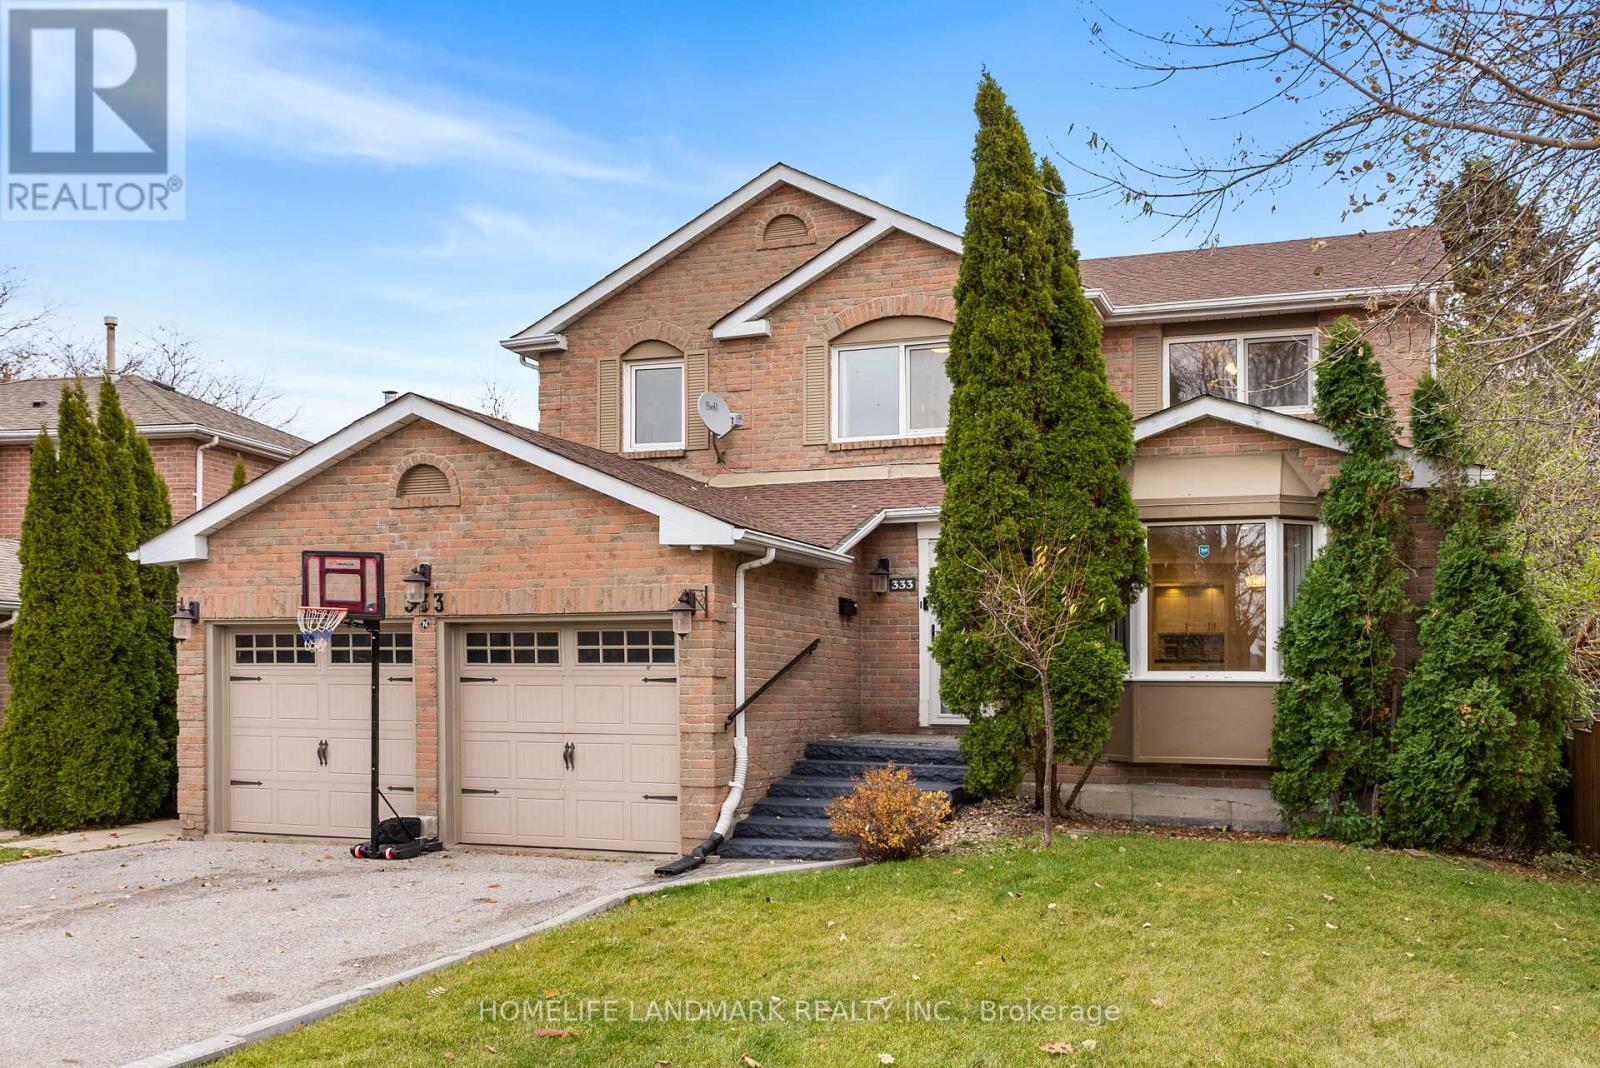
333 Rannie Road
Newmarket, Ontario
Welcome to this beautifully upgraded family home in the highly sought-after Summerhill community of Newmarket, offering nearly 2,300 sq ft of above-grade living space. This impressive property features 4 spacious bedrooms, a 2-car garage, and an oversized driveway that parks up to 4 additional vehicles.The main floor showcases a bright, open-concept layout with an expansive combined living and dining area-perfect for hosting and everyday living. The dining room flows seamlessly into the modern, renovated kitchen, complete with a breakfast area that opens onto a large deck overlooking lush, mature greenery. A warm and inviting family room with custom millwork provides the ideal setting for family gatherings and relaxation. A standout feature of this home is the "LEGAL WALKOUT BASEMENT APARTMENT", offering exceptional income potential or multi-generation living. This spacious suite includes a large bedroom, an open living/dining/kitchen area, plus an additional family room that can serve as a second bedroom. The exterior is just as impressive, with beautiful landscaping all around, a full irrigation system, and a fully fenced yard for added privacy. With no neighbors in front or behind, the large backyard provides an ideal space for children to play and for hosting outdoor gatherings.The home features numerous upgrades throughout, including a modern kitchen with top-of-the-line appliances, renovated bathrooms, updated flooring, new windows, fresh paint, refined landscaping, and more. Located in a quiet and family-friendly neighborhood close to top schools, parks, shopping, and transit, this move-in-ready home offers comfort, style, and exceptional value-perfect for families, investors, or anyone seeking a private and beautifully appointed property in Summerhill. (id:60365)
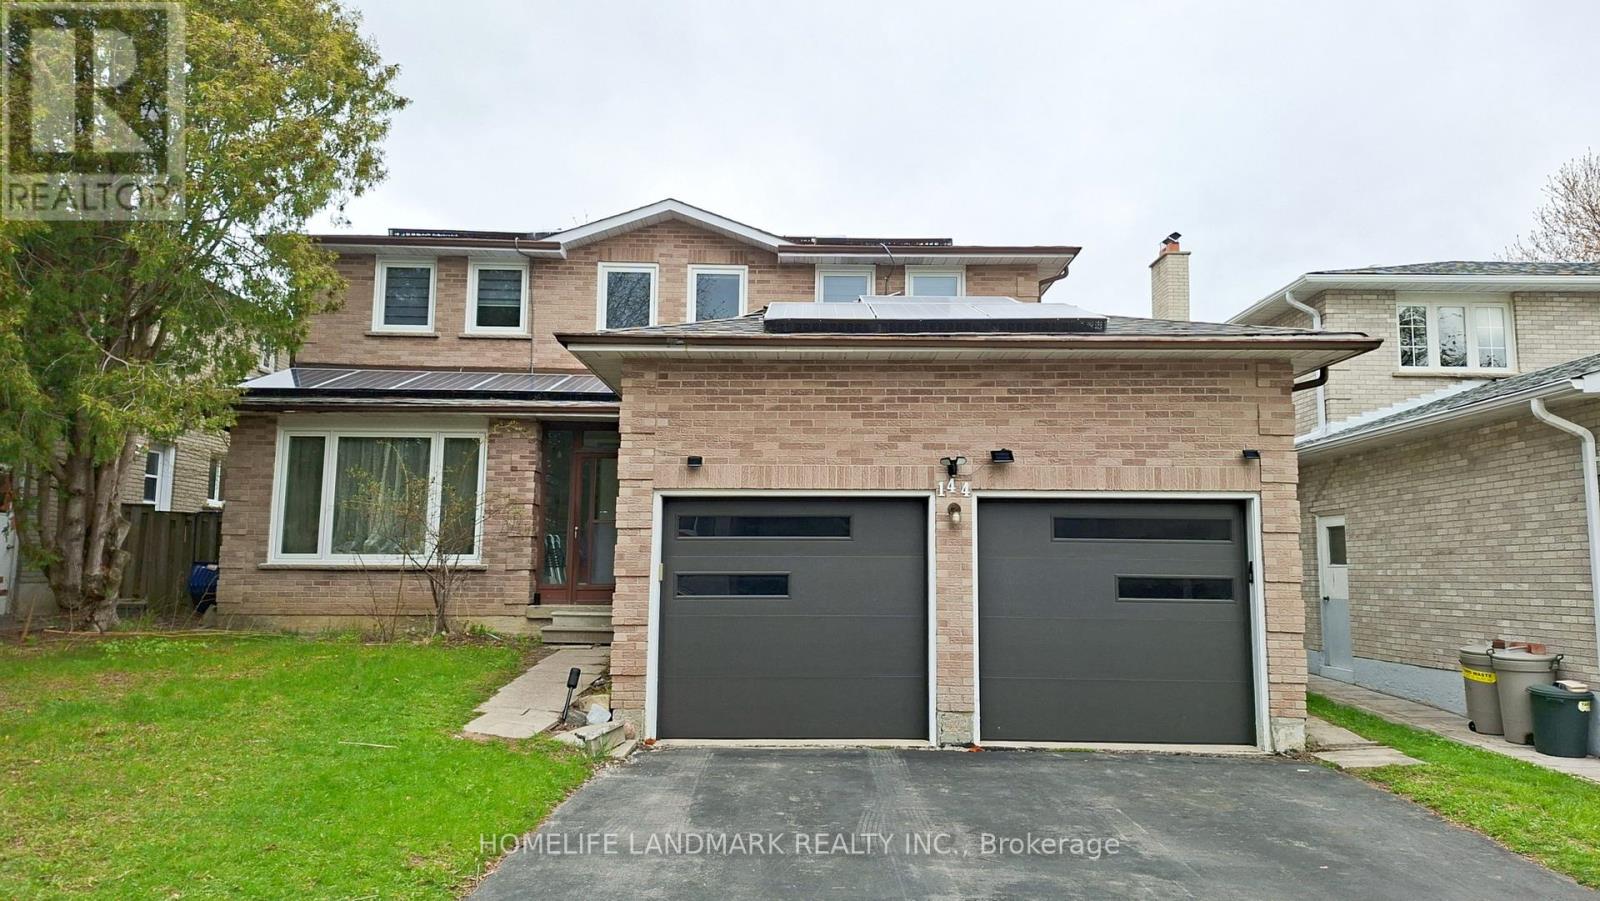
Bsmt - 144 Raymerville Drive
Markham, Ontario
Professionally Finished Brand New Basement Unit with Separate Entrance, Featuring 3 Bedrooms and 2 Full Washrooms. All Bedrooms Have Windows. Separate Laundry for Tenant's Exclusive Use. Includes Two Parking Spaces . Located in the Highly Sought-After Markville Secondary School District. Steps to Top-Rated Elementary Schools, Markville Mall, Shopping, Restaurants, and Entertainment. Convenient Access to GO Station and Highways 404 & 407. Tenant to share 50% of Utilities. (id:60365)
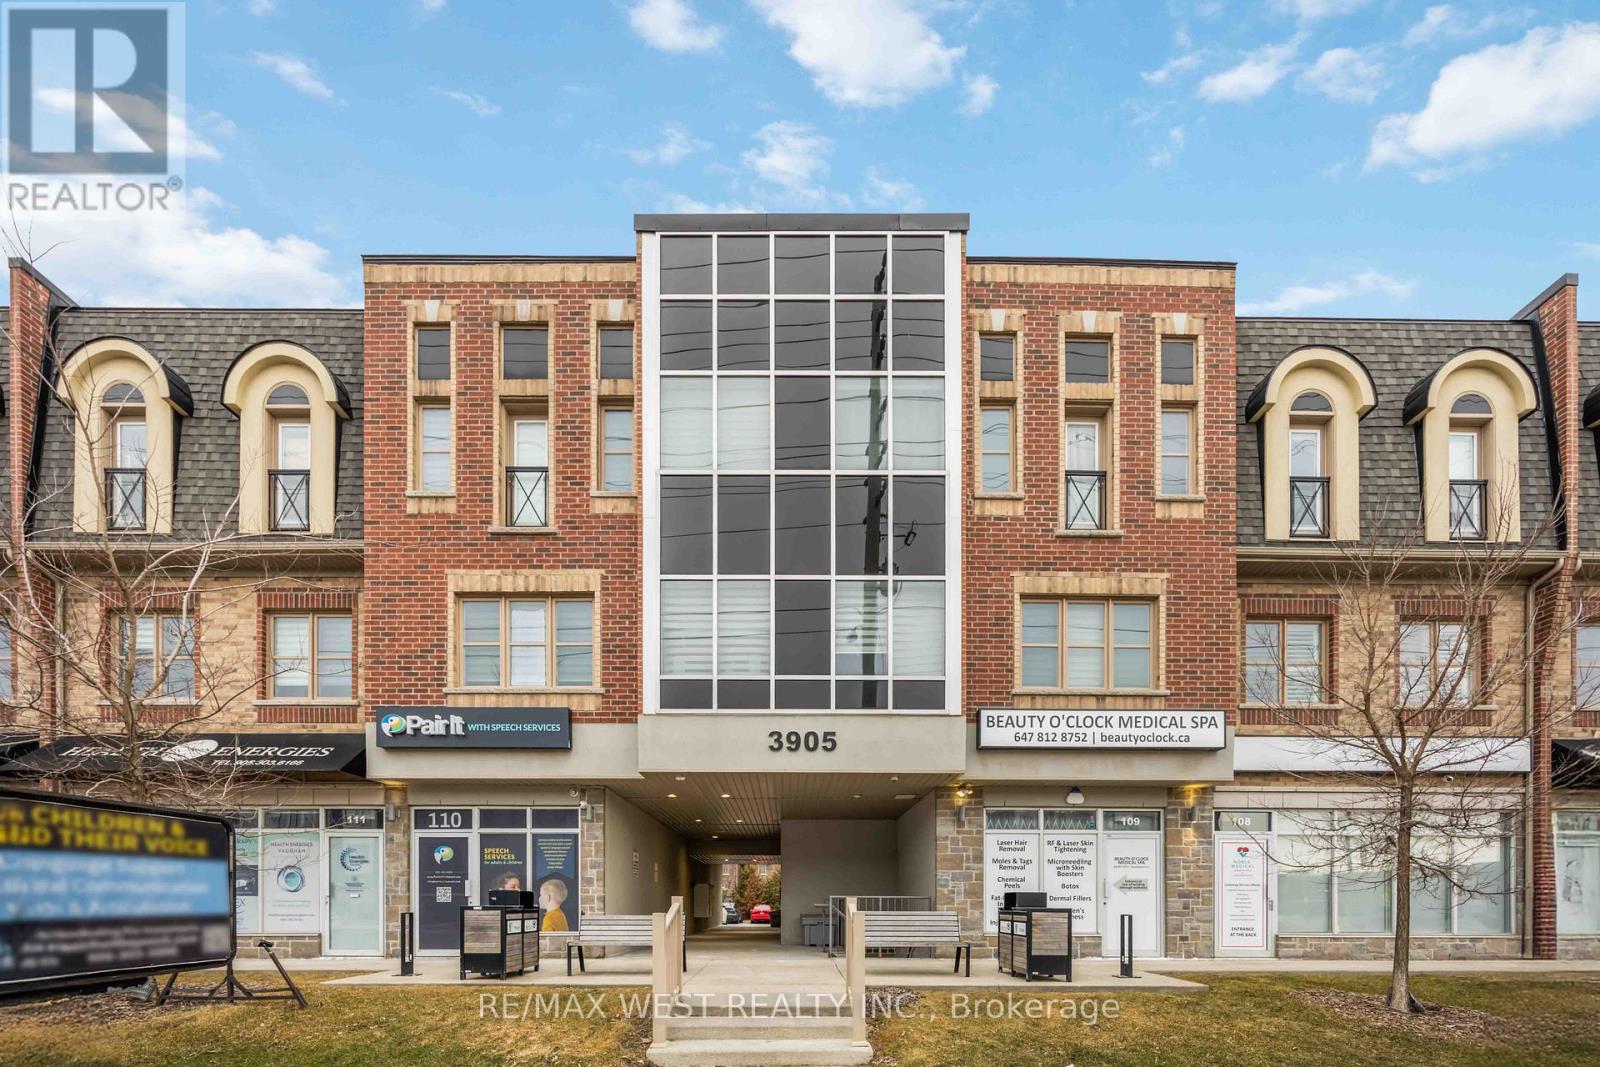
32 - 3905 Major Mackenzie Drive
Vaughan, Ontario
Location, Location, Location! Welcome to 3905 Major Mackenzie Drive West unit 32. This bright and spacious 2-story condo located in Vellore Village is a must see! A great opportunity for a first-time home buyer, anyone looking to downsize or invest in this sought after community featuring high ranking schools within walking distance, immediate access to HWY 400, Vaughan Mills, plenty of restaurants, shops, parks, libraries, and more!! This home features a ton of natural light along with a spacious open concept main floor featuring a powder room, open concept kitchen, dining room, living room and an additional storage closet that can easily be converted into a pantry! The kitchen features quartz countertops, stainless steel appliances, plenty of cabinet space and an island for additional dining and entertaining! Head upstairs to the beautiful spacious Master Bedroom featuring a juliet balcony, a small study nook along with a large walk-in closet that leads into a stunning 4-piece master bathroom!Several upgrades including, new pot lights, new kitchen hardware, both floors freshly painted, new laundry sink and storage, and a floor to ceiling shower glass door in the master bathroom!! This is a must see if you are looking to get into Vellore Village on a budget! (id:60365)
11951 Yonge Street
Richmond Hill, Ontario
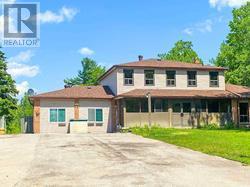
Gorgeous & Well Maintained Detached House Right On East Of Yonge St And Beside Summit Golf Club, Large Front And Back Yard, Around 2.54 Acres Field, Wide And Bright Indoor Space, Perfect For Living / Work Home Office, Over Size Of Solarium Room With Large Window, So Many Upgrade, And Plenty Of Parking, Current Listing Is Only For 1st & 2nd Fl, Basement Is Leased To Other Tenants, Basement Has Separate Entrance. Front yard grass cutting and snow plowing will be arranged by landlord, no charge. (id:60365)
553 Ted Marks Drive
Oshawa, Ontario
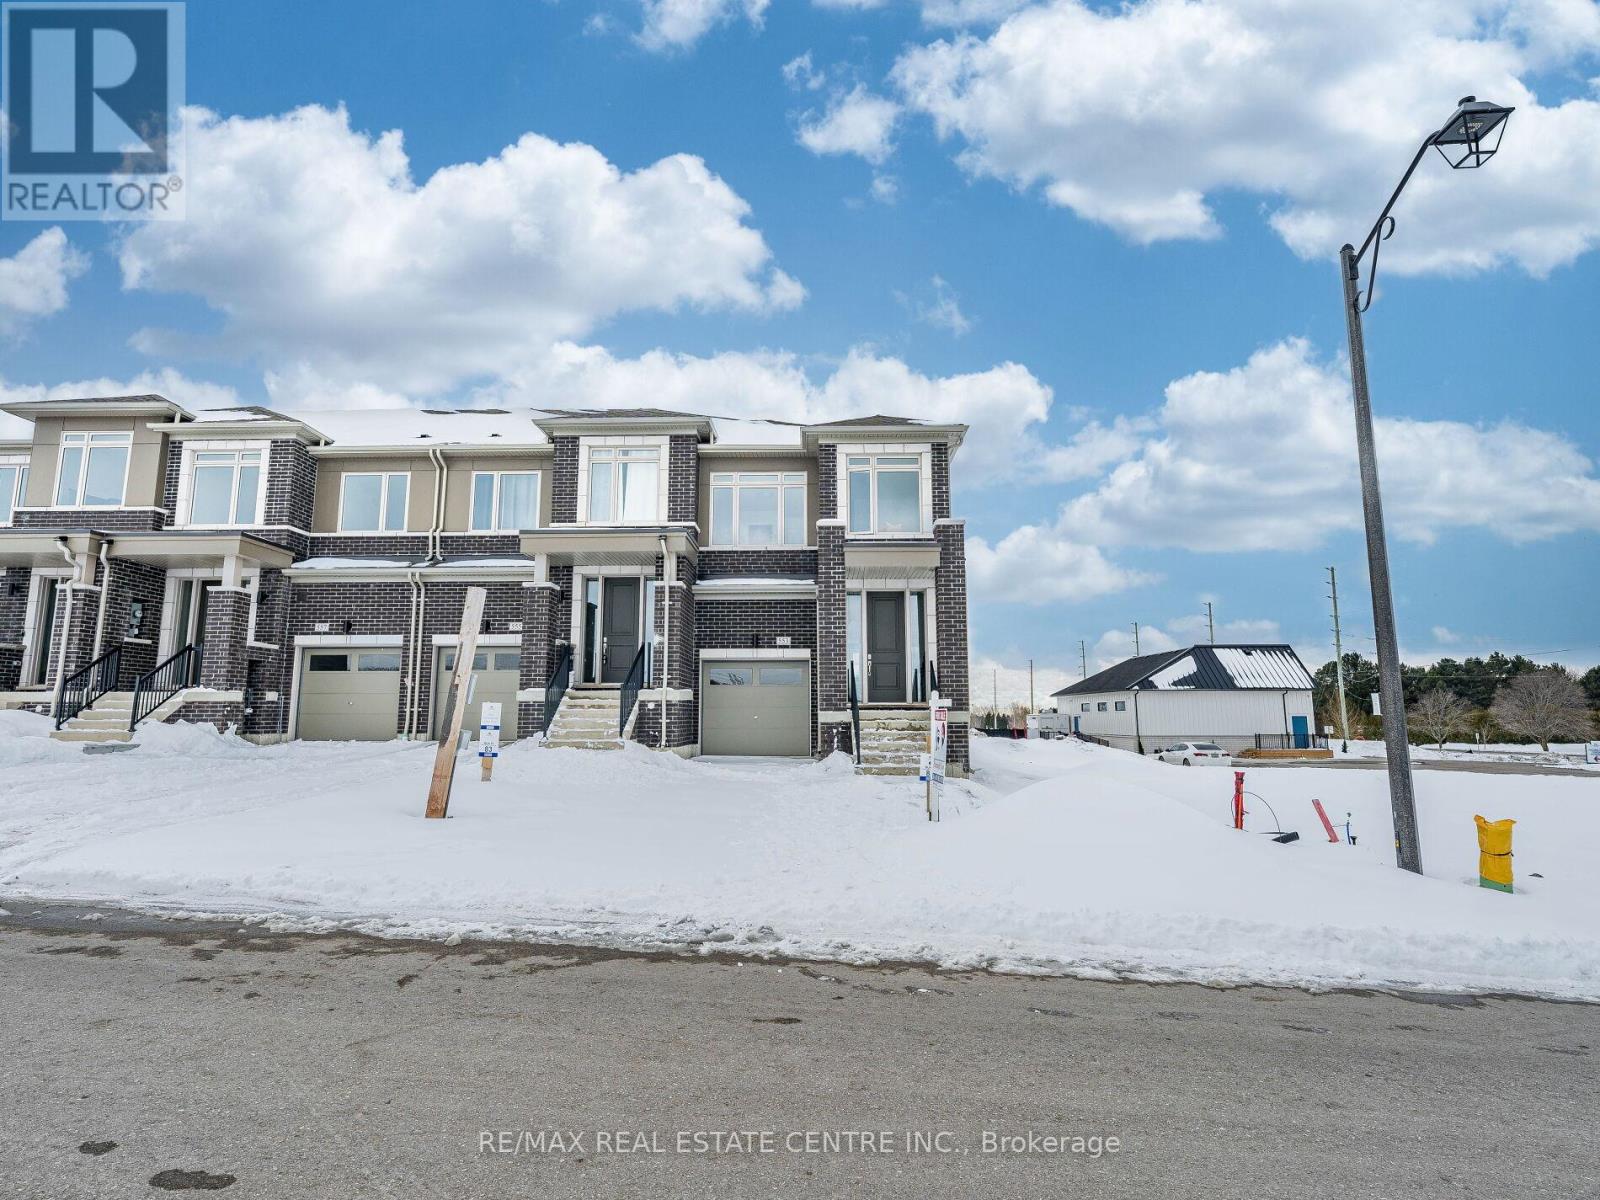
Absolutely Stunning ! Steal Deal ! This Brand New Never Lived in 1866 Square Feet Corner Freehold Townhome is built by Menkes builder is situated in the most demanding new subdivision of Oshawa. Prime Location ! Walking distance to Kedron Dells Golf Club, Close to Hwy 407, Costco and other major Stores. Main Floor comes with 9' feet Ceiling, Laminate Floors through out the House no Carpet in the House, Upgraded 8 Feet Tall Doors, formal Living area (Study) and separate Family Room. Family room comes with cozy Gas Fire Place . Beautiful Open concept Kitchen is having Stainless Steeles Appliances (never used),Quartz Counter Tops, Back-splash, Tall Cabinets, Centre Island. 2nd Floor Comes with Primary Bedroom with 6 pc Ensuite Bathroom with beautiful double sink stone top vanity, standing shower ,Tub and Walk-in Closet. Two other generous size Bedrooms with walk-in closet and additional 5pc bathroom with Double sink and stone top vanity and Tub. Second floor laundry room add additional Convenience to this property. Oak stair case and Entrance from the garage to the home. Spacious unfinished Basement. (id:60365)
9k - 6 Rosebank Drive
Toronto, Ontario
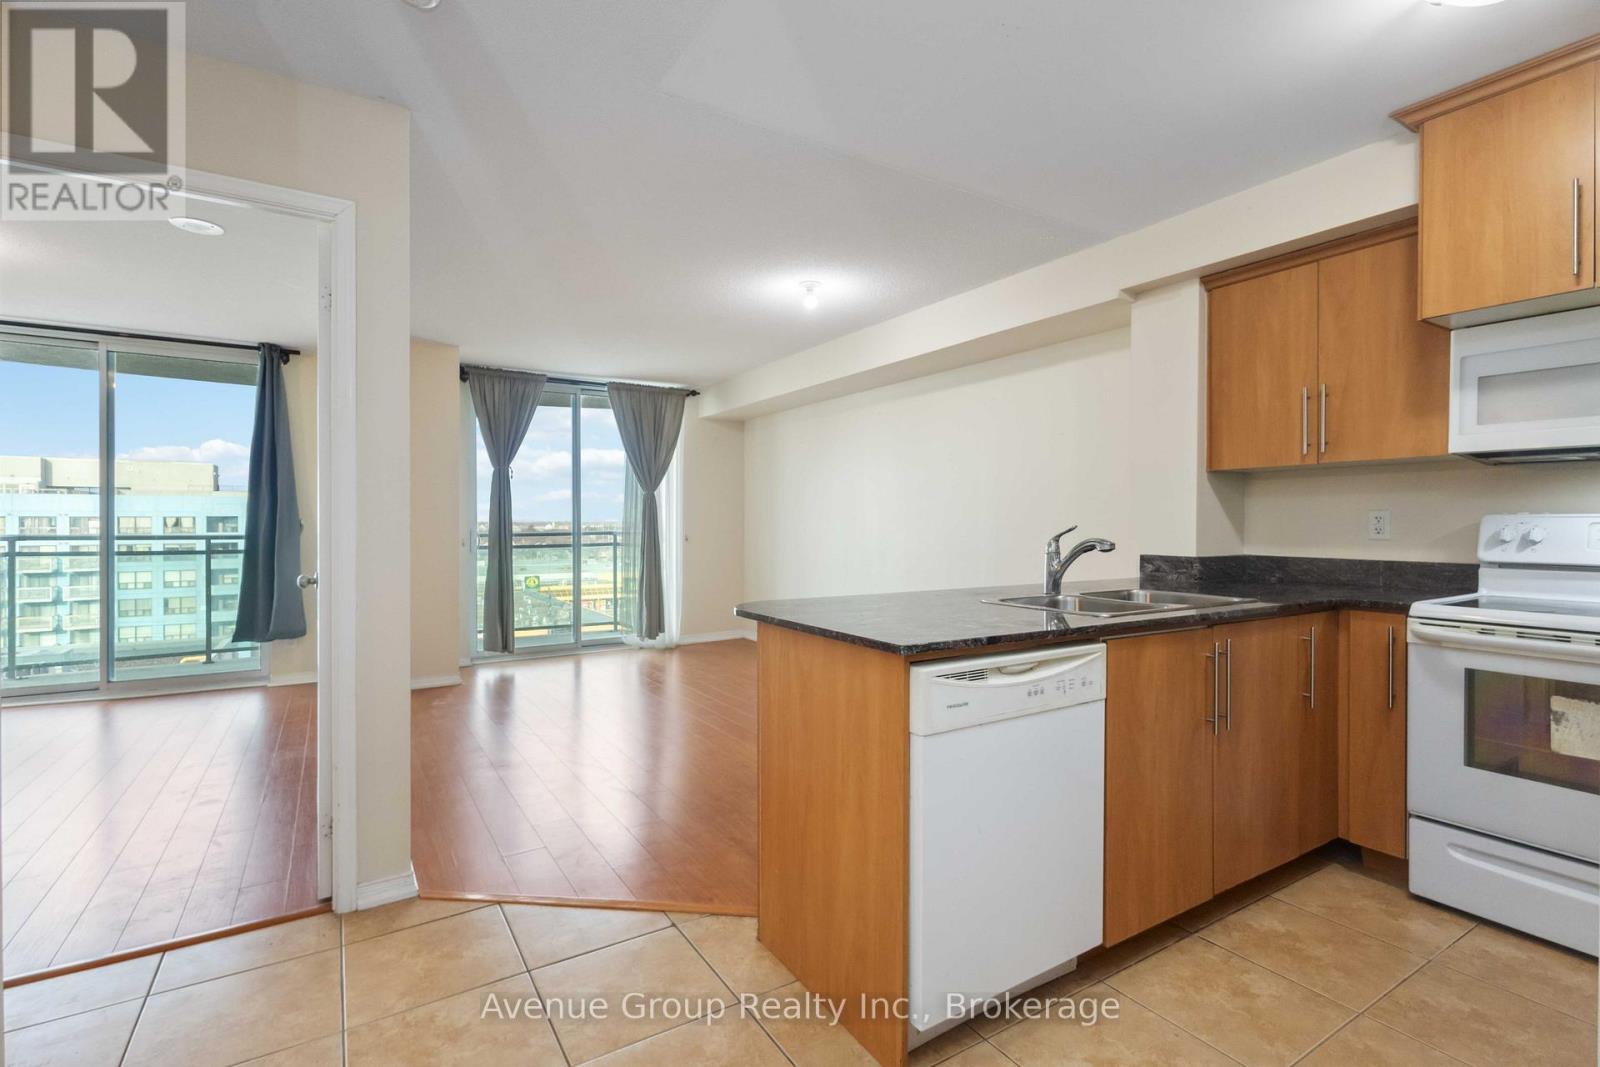
Welcome to this beautifully maintained condo located at 6 Rosebank Dr, offering spacious living room and a functional layout! The open-concept living and dining area is filled with natural light and flows seamlessly to a private balcony ideal for enjoying fresh air and relaxation. The kitchen features a practical layout with ample counter space, perfect for cooking and entertaining. Enjoy the convenience of ensuite laundry and a generous-sized bedroom that provides plenty of room to unwind. Plenty of visitor parking with gym, games room, party room and many more! Quick Access to highway 401, and short drive to Scarborough Town Centre, shops, restaurants, UTSC and Centennial College. (id:60365)
#903 - 2550 Simcoe Street N
Oshawa, Ontario
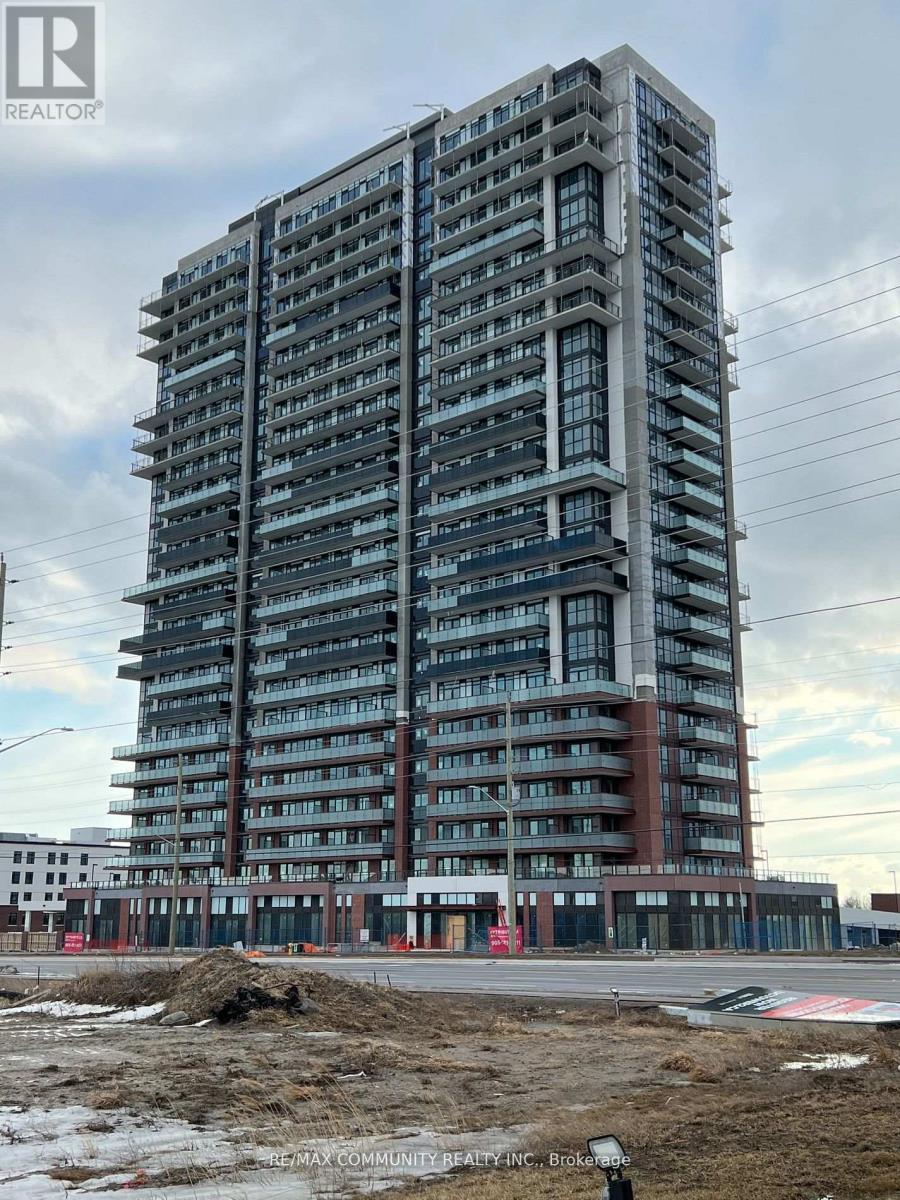
Modern Bachelor Studio With Amazing Unobstructed Views!! Located In The Desired Windfields CommunityIn North Oshawa. Modern Kitchen, Quartz Countertop, Backsplash & Built In Appliances. Open ConceptWith Plenty Of Natural Light! This Highly Sought After Condo Is Located Across The Street From TheNew Oshawa Costco, Rio Can Plaza, Grocery Store, Banks, Restaurants, Tim Hortons And More! MinutesTo Hwy 407 & 412. Walking Distance To UOIT & Durham College. This beautiful condo offers easy accessto public transportation, just steps from its main entrance. (id:60365)
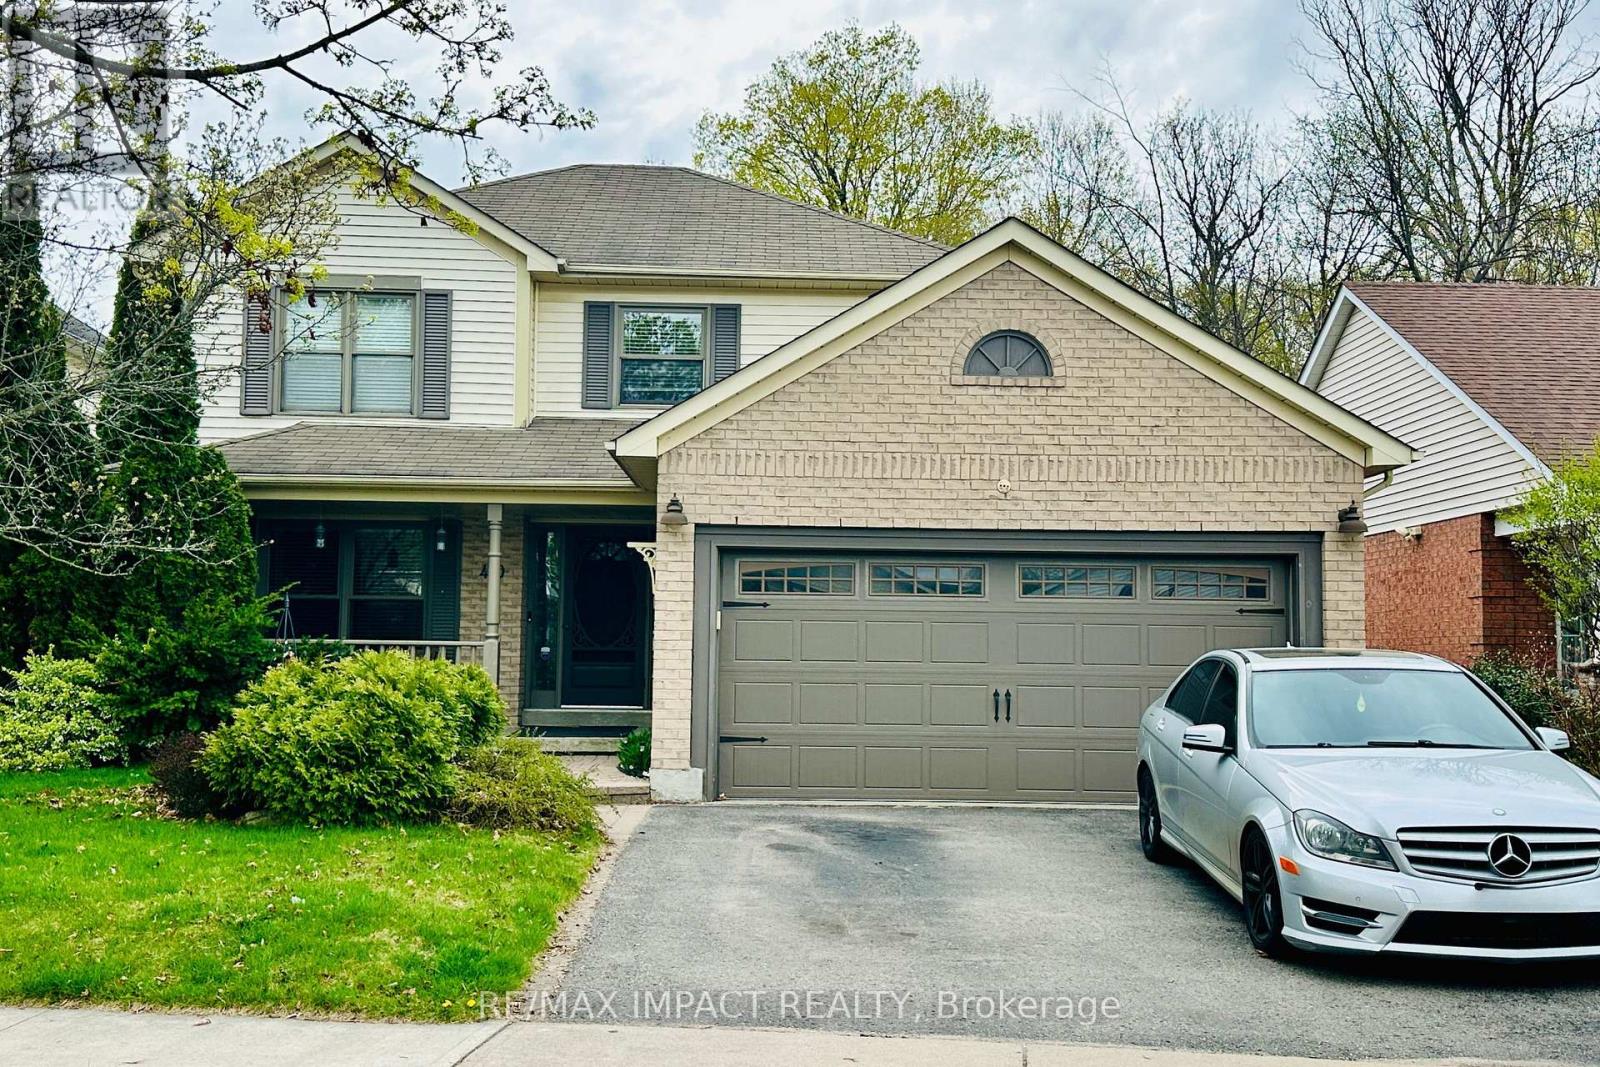
470 Safari Drive
Oshawa, Ontario
Vacation In Your Own Backyard! Don't Miss This Beautiful 3-Bedroom Home Situated On A Premium Ravine Lot In A Highly Desirable Family-Friendly Neighbourhood. Featuring A Bright And Sun-Filled Combined Living & Dining Area, Upgraded Eat-In Kitchen With Stainless Steel Appliances, Maple Cabinetry & Quartz Countertops. Spacious Family Room Boasts Vaulted Ceilings, Cozy Gas Fireplace & Walk-Out To A Stunning Private Backyard Oasis Complete With Interlock Patio, Fully Fenced Yard & Plenty Of Space For Entertaining Family And Friends. Unspoiled Basement Offers Endless Potential And Is Ready For Your Personal Touch! Perfectly Located Close To Schools, Parks, Shopping, Transit & More. Virtually staged. (id:60365)
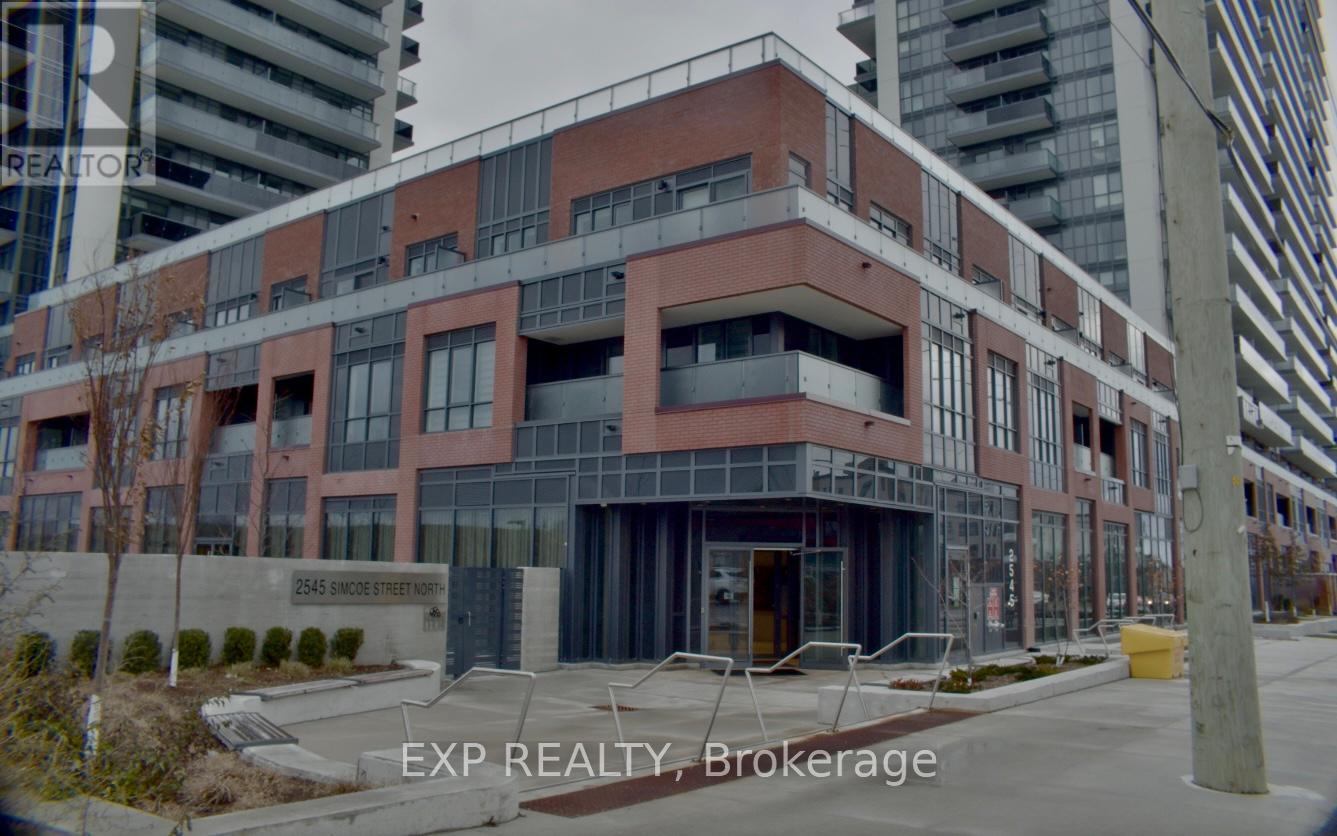
921 - 2545 Simcoe Street N
Oshawa, Ontario
Discover refined living in this 1 bedroom + den residence at the coveted UC Towers, perfectly positioned in North Oshawa's prestigious Windfields community. Designed for those who value elegance, ease, and modern functionality, this sunlit suite offers an effortless blend of sophistication and everyday comfort. A bright, open-concept layout where floor to ceiling windows invite in natural light and uninterrupted city views. The chef-inspired kitchen is a statement of style with quarts countertops, stainless steel appliances and sleek contemporary finishes that elevate every moment at home. The den offers a flexible space ideal for the home office or cozy reading nook, while the primart suite provides a private retreat complemented by the full designer bathrooms and in suite laundry for modern conveniences. Enjoy morning coffee or sunset momments on your private balcony and indulge in the exlcusive building amenities and 24/7 concierge. Perfectly situated near Ontario Tech University, Durham College,HWY 407, Premier shopping and fine dining. this Residence offers the balance of urban energy and soft-life tranquility. **PHOTOS ARE FROM PREVIOUS LISTING & 24 HOUR NOTICE IS REQUIRED BEFORE SHOWING! NON-NEGOTIABLE ** (id:60365)
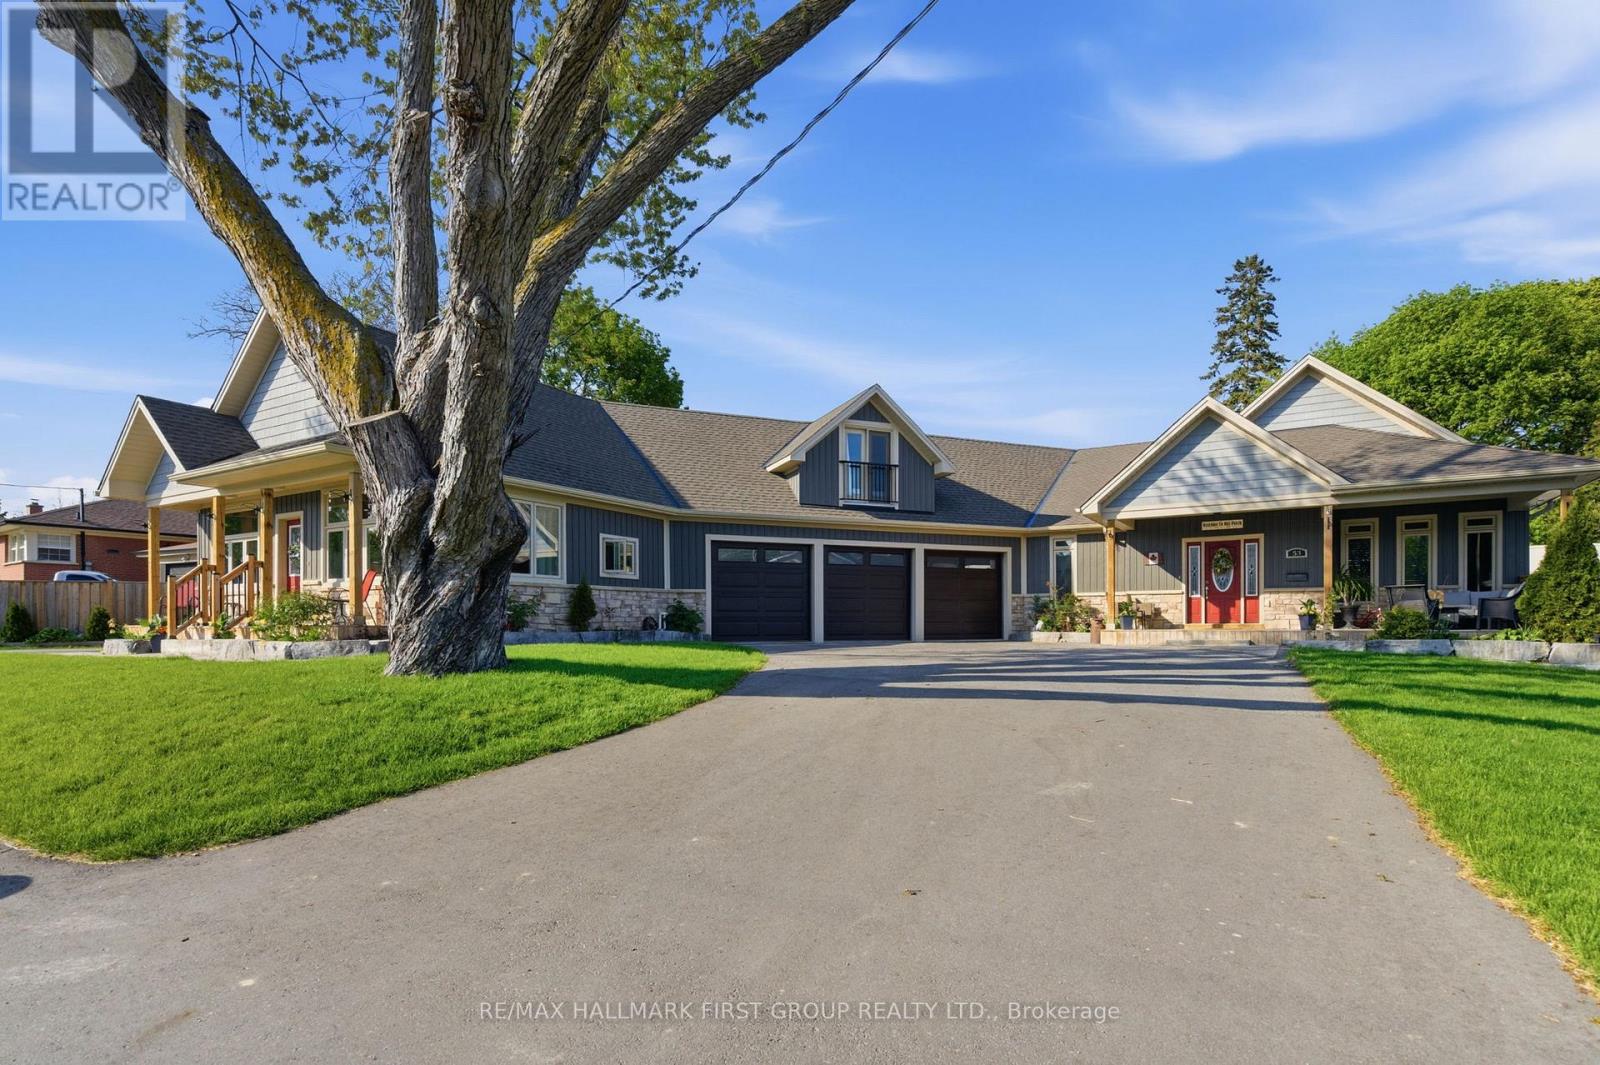
53 Brown Street
Clarington, Ontario
We can promise you've never seen a home like this before. 53 Brown Street is tucked into one of Bowmanville's idyllic streets, but truly stands out from the pack, both inside and out, thanks to carefully crafted details, a high level of functionality, and luxury everywhere you look. The main house boasts around 3,000 square feet, 5 combined bedrooms, and details such as maple hardwood, Corian counters, custom tiles, and even a car elevator to store your toys within the basement. The main entertainment space features a stunning open floor plan and is home to the soaring 15-foot vaulted ceilings. Step out from the indoor entertaining space to the outdoor one, where you'll find a wraparound interlock patio hugging a saltwater in-ground pool. Head back inside through the private backyard access into the primary suite. Double closets and a luxe 4-piece ensuite truly elevate the space. Four additional bedrooms round out the sleeping quarters within the main house.The basement was literally built for fun. Rec room activities can consist of movies, the big game, or family board game nights. Make it more physical and head over to the indoor hockey rink with synthetic ice. If that isn't enough, there is also a great home gym space, along with indoor parking for your vehicles thanks to the car lift. Across from the garage sits a 2-bedroom, 1-bathroom in-law suite. An eat-in kitchen and separate entrance truly make it feel like a standalone living space. To make it even better, there is a third space above the garage featuring a perfectly placed studio apartment. Long-term guests, loved ones, or tenants. This property can handle it all. 53 Brown Street is the ideal blend of high-end living and functional space for all walks of life and multiple generations. So much more than a house, this space is a home. (id:60365)
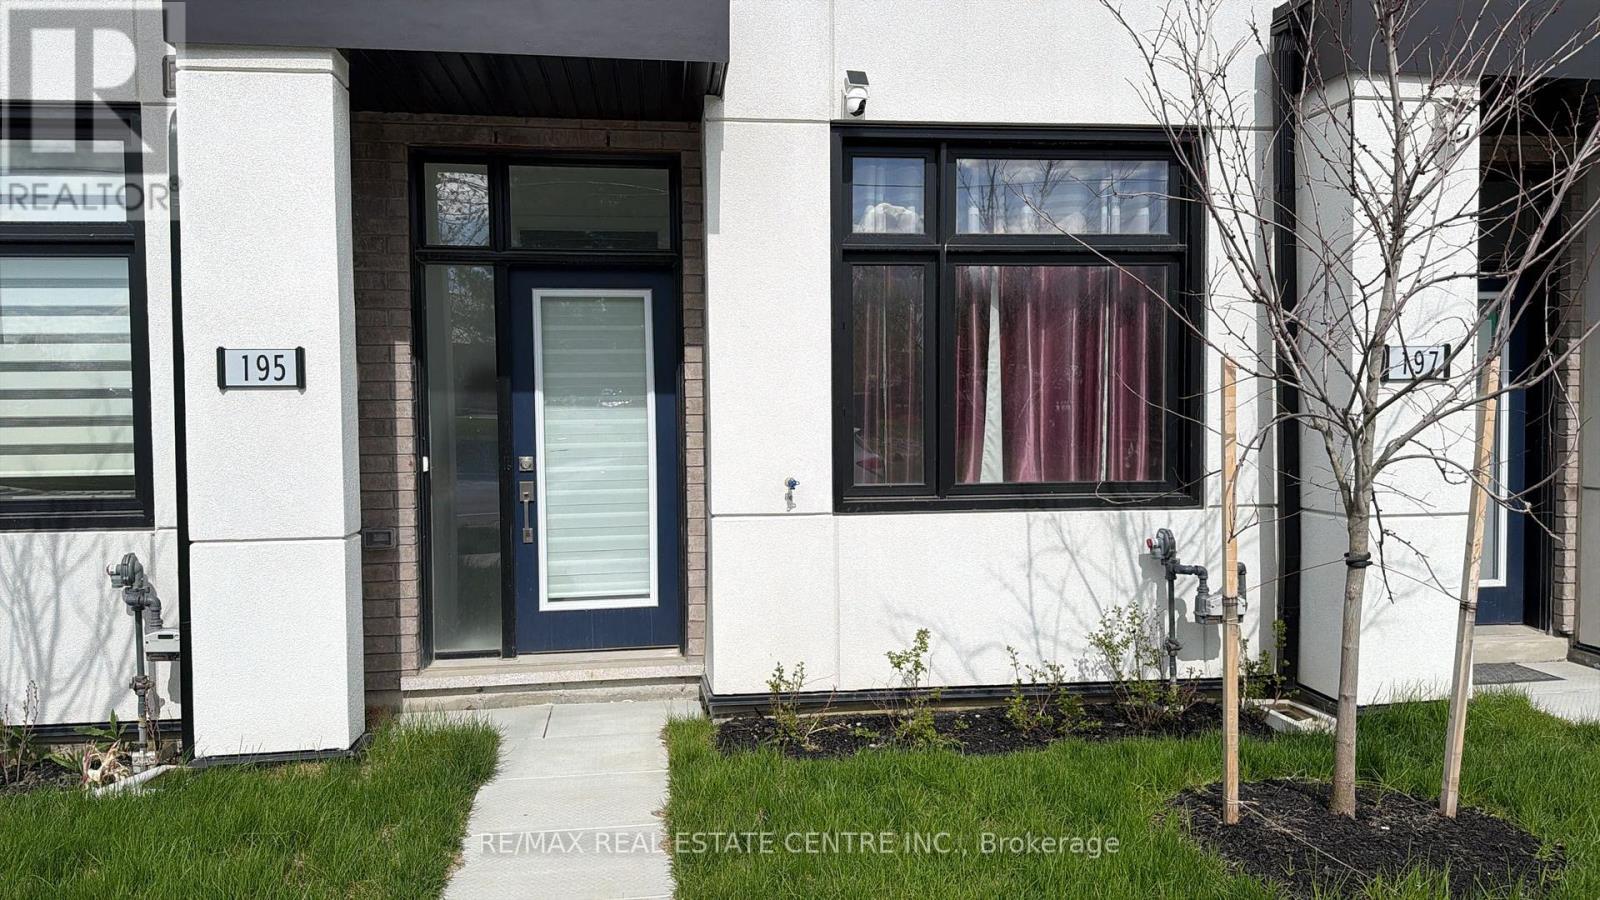
195 Monarch Avenue
Ajax, Ontario
For Lease - 195 Monarch Avenue Versatile ground-level unit facing Monarch Avenue, ideal for residential or commercial use. Offering approximately a functional space, this unit features a 1-bedroom layout and a convenient full washroom on the main level. Suitable for a variety of uses including work/office space, salon, commercial studio, or law office. Perfect for professionals, entrepreneurs, or small business operations seeking a flexible live/work setup. Located in the rapidly developing Downtown Ajax community, with quick access to Ajax GO Station, Highway 401, local beaches, schools, parks, hospitals, and shopping centers. (id:60365)

© 2026 Proptech Realty Inc., Brokerage.