
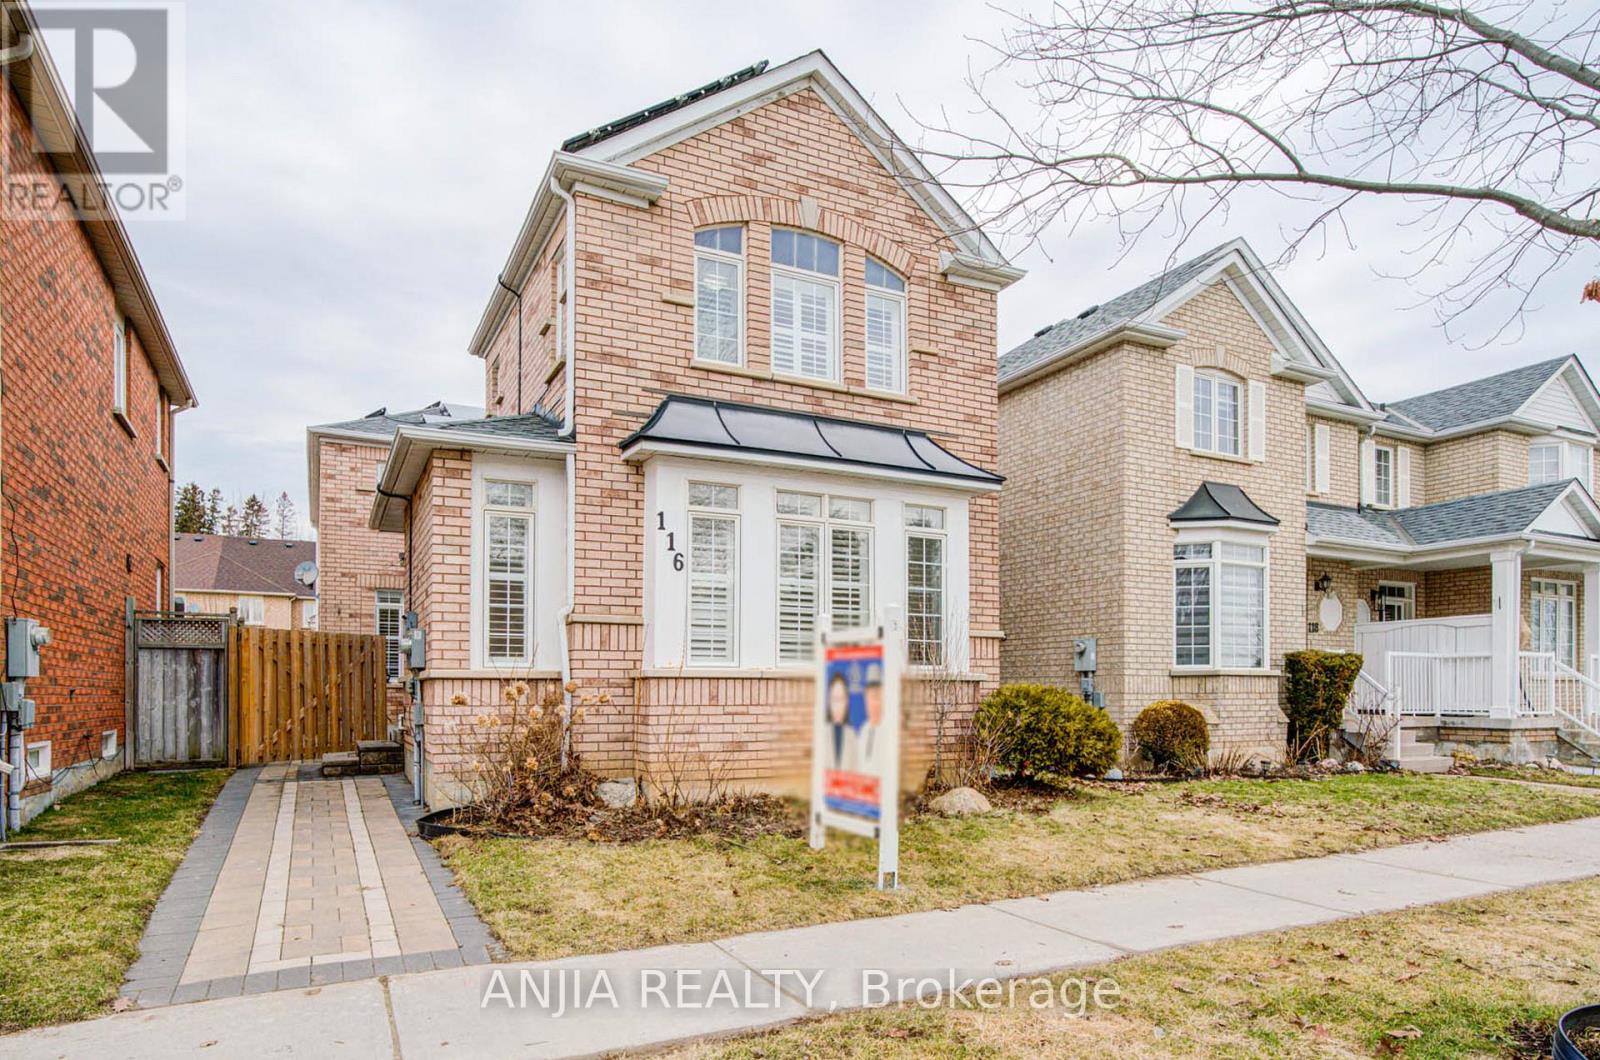
116 Emery Hill Boulevard
Markham, Ontario
Immaculately Well-Maintained Double Car Garage Detached Home In The High-Demand Berczy Community! This Bright and Spacious 3-Bedroom, 4-Bath Home Offers Over 2200 Sq.Ft. Of Open-Concept Living Space On A Quiet, Family-Friendly Street. Freshly Painted Interiors, Smooth Ceiling on Ground Flr With Pot Lights. Enjoy A Large Kitchen with Central Island. Basement Has A Separate Entrance With Potential To Add A Secondary Suite. Walking distance to top-ranked schools Stonebridge P.S and Pierre Elliott Trudeau H.S. Just Minutes From Markville Mall, Restaurants, Grocery Stores, Public Transit, GO Station, Parks, And All Amenities. An Exceptional Opportunity For Families Seeking Comfort, Style, And Additional Rental Income. Dont Miss This Move-In Ready Home. A Must See! (id:60365)
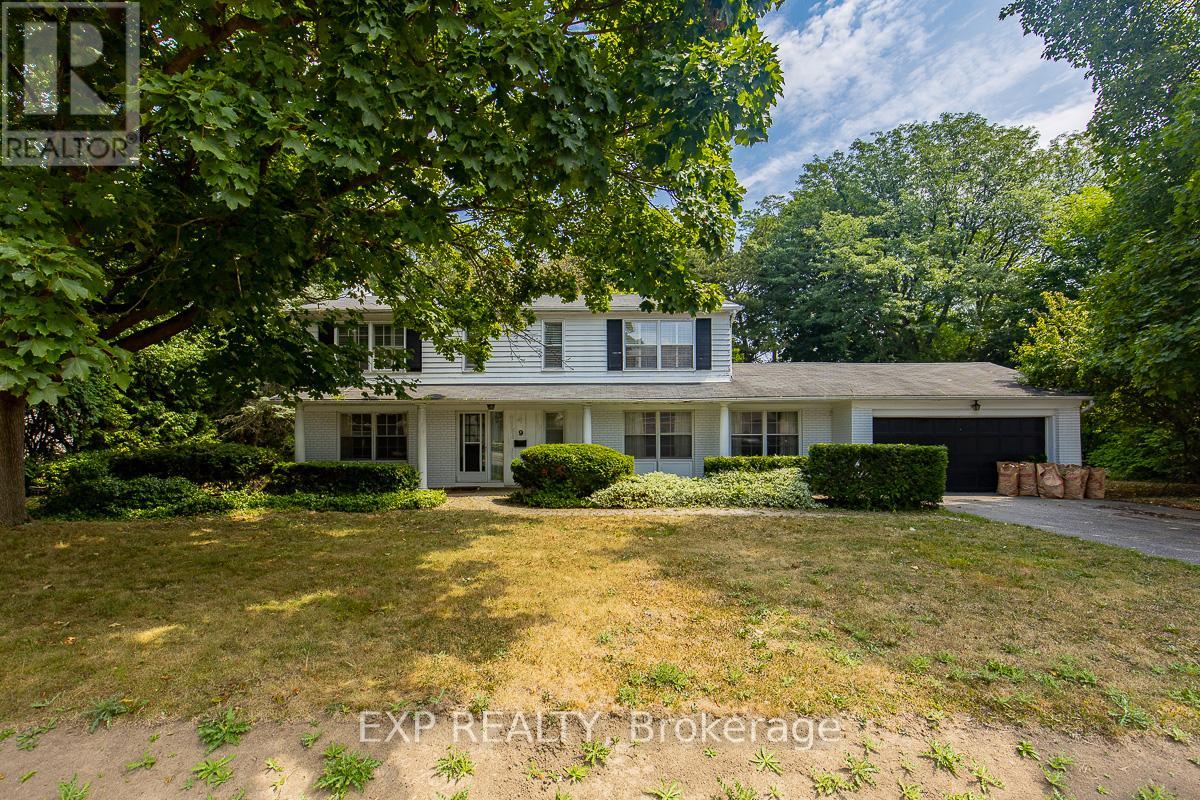
9 Laureleaf Road
Markham, Ontario
Welcome to 9 Laureleaf Rd! This Executive 2-Stry, W/ Large Principal Rms Has Everything! Lovingly Maintained & Updated; True Move-In Condition! Pool-Sized Builder's Lot, 131' Frontage; Surrounded By Multi-Million $ Mansions. Top-Rated Schools for This Location! Walk To Schools, Park, Tennis, Nature Trails. Close To Transit, Shopping & All Amenities. Lockbox for Easy Showing. Please Att Form 801 & Sch B. (id:60365)
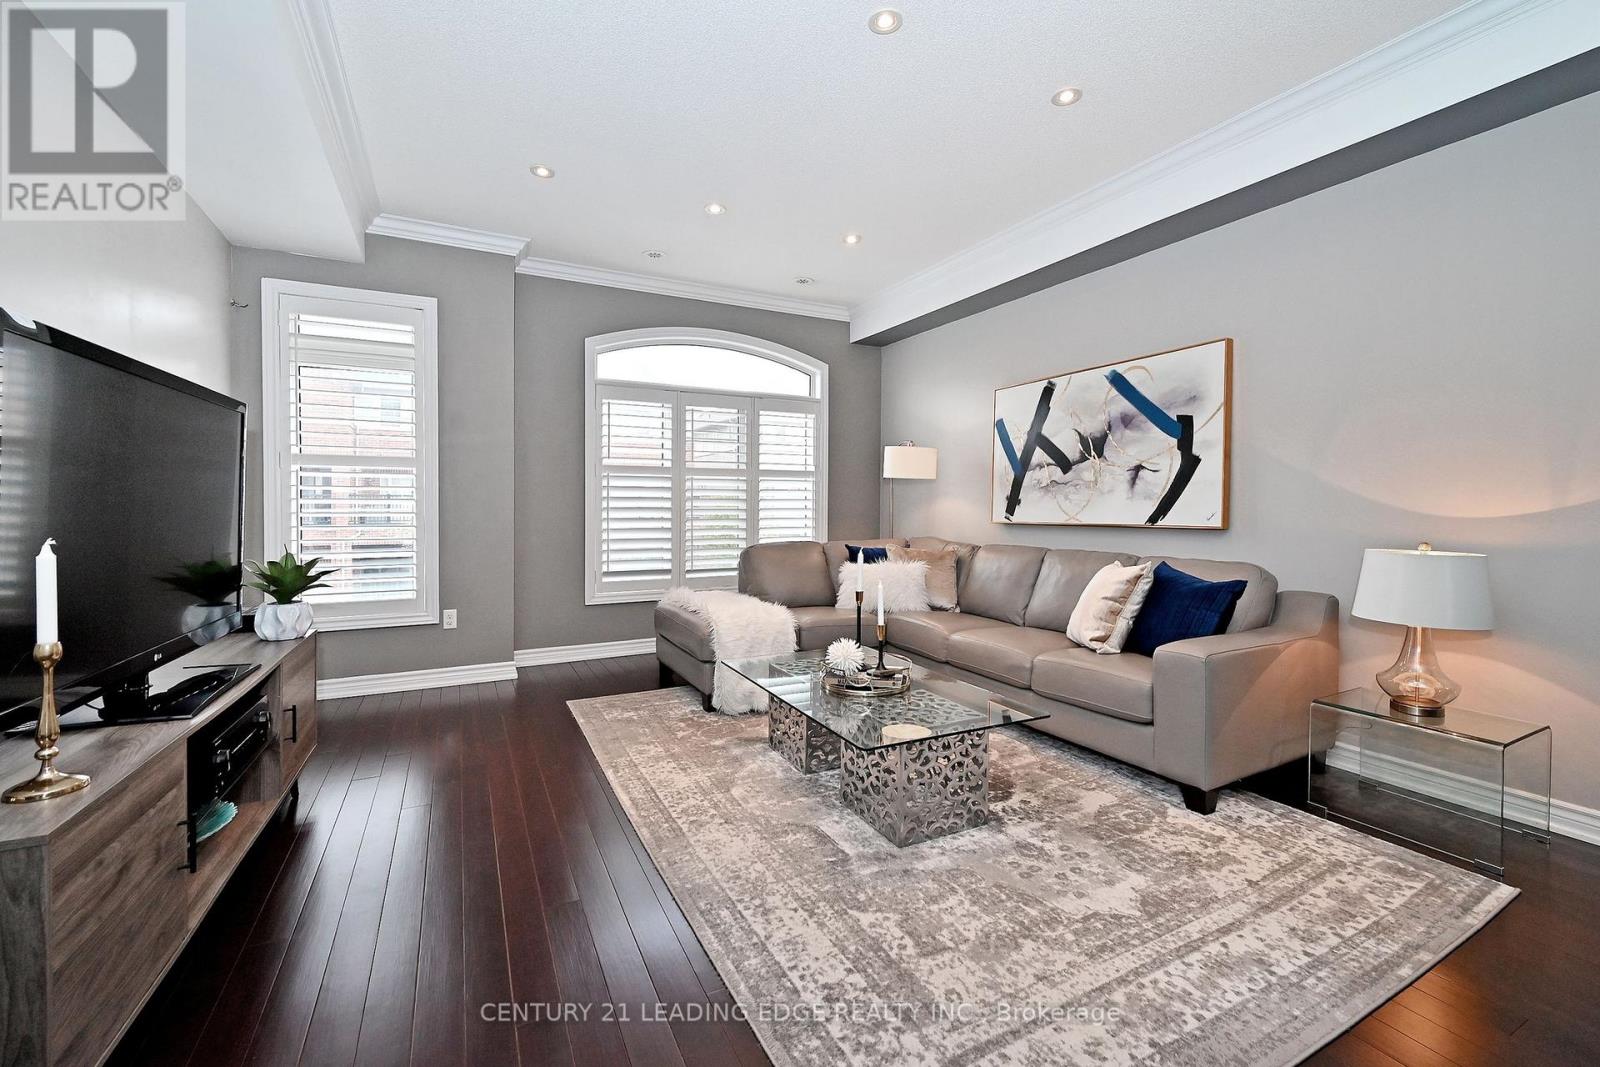
13 Beehive Lane
Markham, Ontario
Highly sought after Wismer community! Situated on a deep 105' lot providing backyard space, this lovely 1,621sq. ft. freehold townhome offers the perfect blend of comfort, style and flexibility for modern living. Stone surround driveway and walkway (2023) creates wonderful curb appeal. Convenient total parking for 3 cars. The welcoming foyer includes direct access to the garage. The ground level family room features a large sliding door for added privacy and a walk-out to the deck and backyard, making it an ideal home office or can easily serve as a spacious third bedroom with the addition of a closet organizer. Filled with natural light, the spacious living room features 9' ceilings, elegant transom arch windows, crown mouldings, pot lights, and a generous dining area perfect for entertaining family and friends. The updated kitchen (2025) is light & bright, featuring white cabinetry, quartz countertops & large sink, marble backsplash and stainless steel appliances. A convenient powder room is also on this level. The primary bedroom offers a walk-in closet and a 4 pc ensuite complete with a relaxing soaker tub & separate shower. The second bedroom has its own 3 pc ensuite and includes wall-to-wall closets. The unfinished basement provides excellent future potential and includes a large above grade window & abundant storage space. Central vacuum & attachments included. Additional visitor parking at north end of street. Ideally located just steps to everyday amenities including groceries & restaurants, pharmacy, shops, gym, bank, transit, Wismer Park, and highly ranked schools. Monthly POTL fee covers maintenance of common areas. (id:60365)
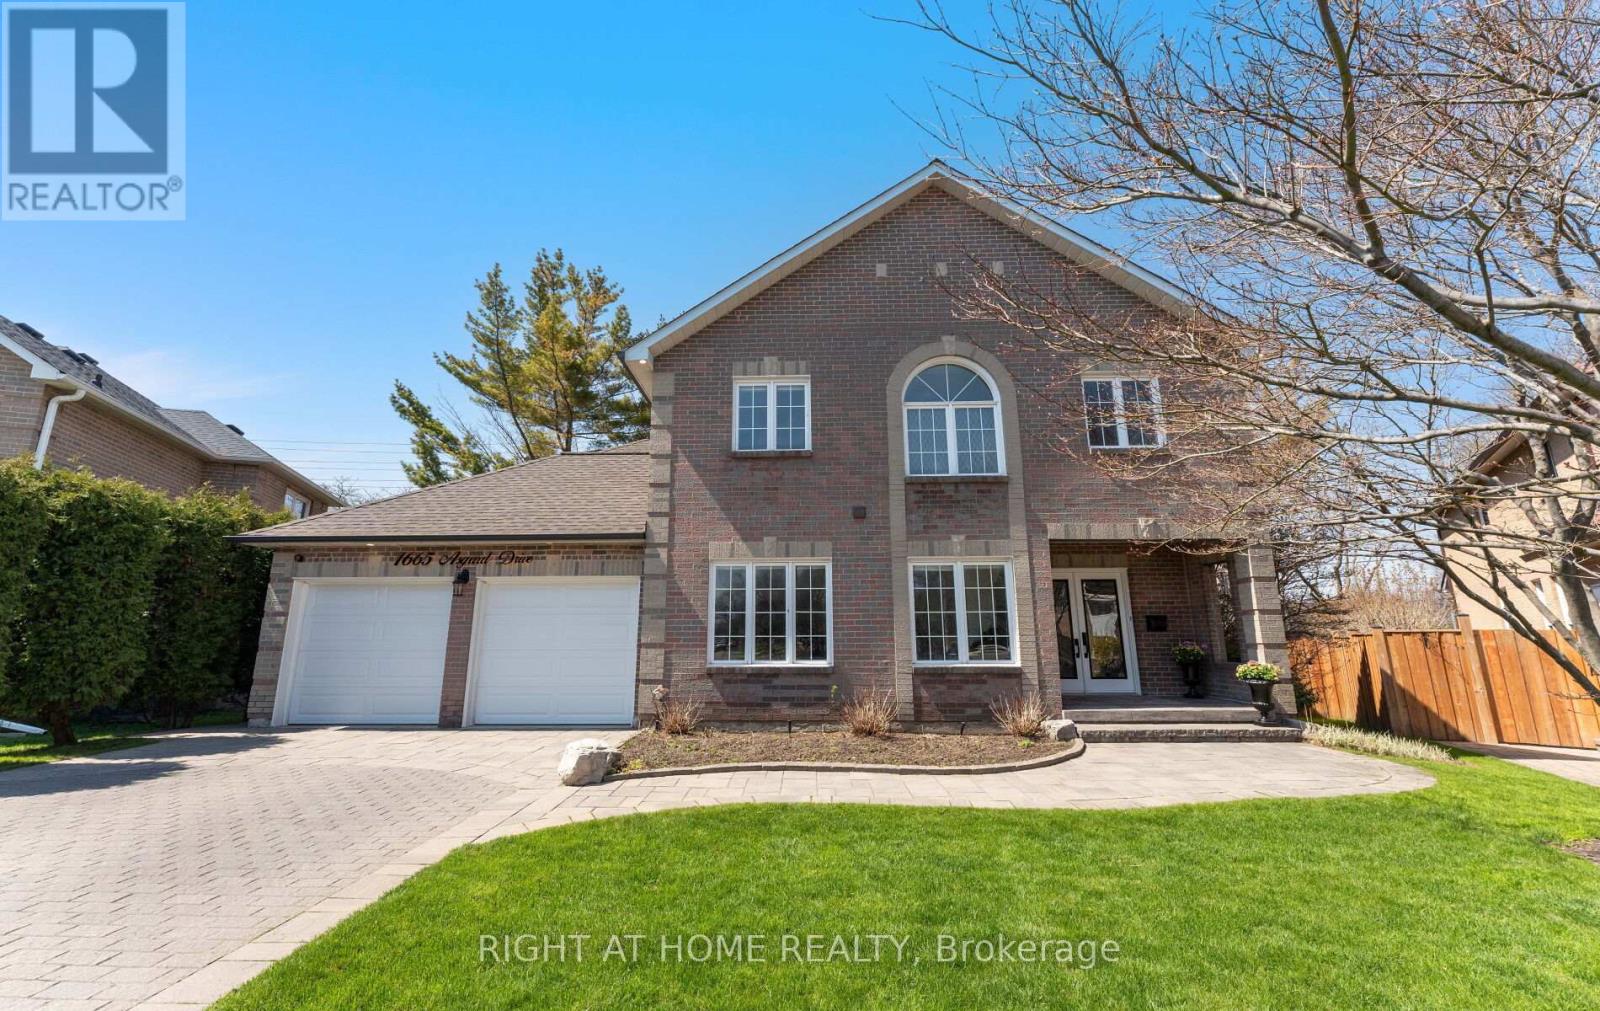
1665 Asgard Drive
Mississauga, Ontario
Welcome to this exceptional 2-storey Home on a quiet cul-de-sac in the highly sought-after Lakeview community of Mississauga! Proudly owned by the same family for over 30 years, this residence offers over 4,500 sqft of living space. This home is ideal for large or multigenerational families, where space, comfort, and lifestyle come together beautifully. The main floor welcomes you with a warm, inviting layout designed for both everyday living and meaningful gatherings. Spacious Family room anchored by a cozy wood-burning fireplace, Formal dining room, Living room used as a Home Office. At the heart of the home, the open-concept kitchen and large eat-in area create the perfect space to connect and entertain, with a walkout to the backyard that seamlessly extends your living outdoors. A convenient laundry/mudroom with direct access to the attached garage adds to the home's thoughtful design. Upstairs offers 4 generous Bedrooms, including a primary suite with a spa-inspired ensuite , walk in closet and ample closet space. Discover the versatility of the finished, self-contained basement with a private entrance. Featuring a bright open-concept kitchen and living area, two bedrooms, laundry ,and a functional layout offering both privacy and connection. Ideal as an in-law suite with excellent potential for independent living, plus a brand new chair lift for added convenience and accessibility. Situated on a pie-shaped lot with a private backyard, Gazebo , and driveway parking for up to 6 vehicles. Conveniently located just minutes from major highways, top-rated schools, parks, marina and the Lake Ontario waterfront, this is a rare opportunity to own a truly spacious and versatile home in one of Mississauga's most desirable neighborhoods. (id:60365)
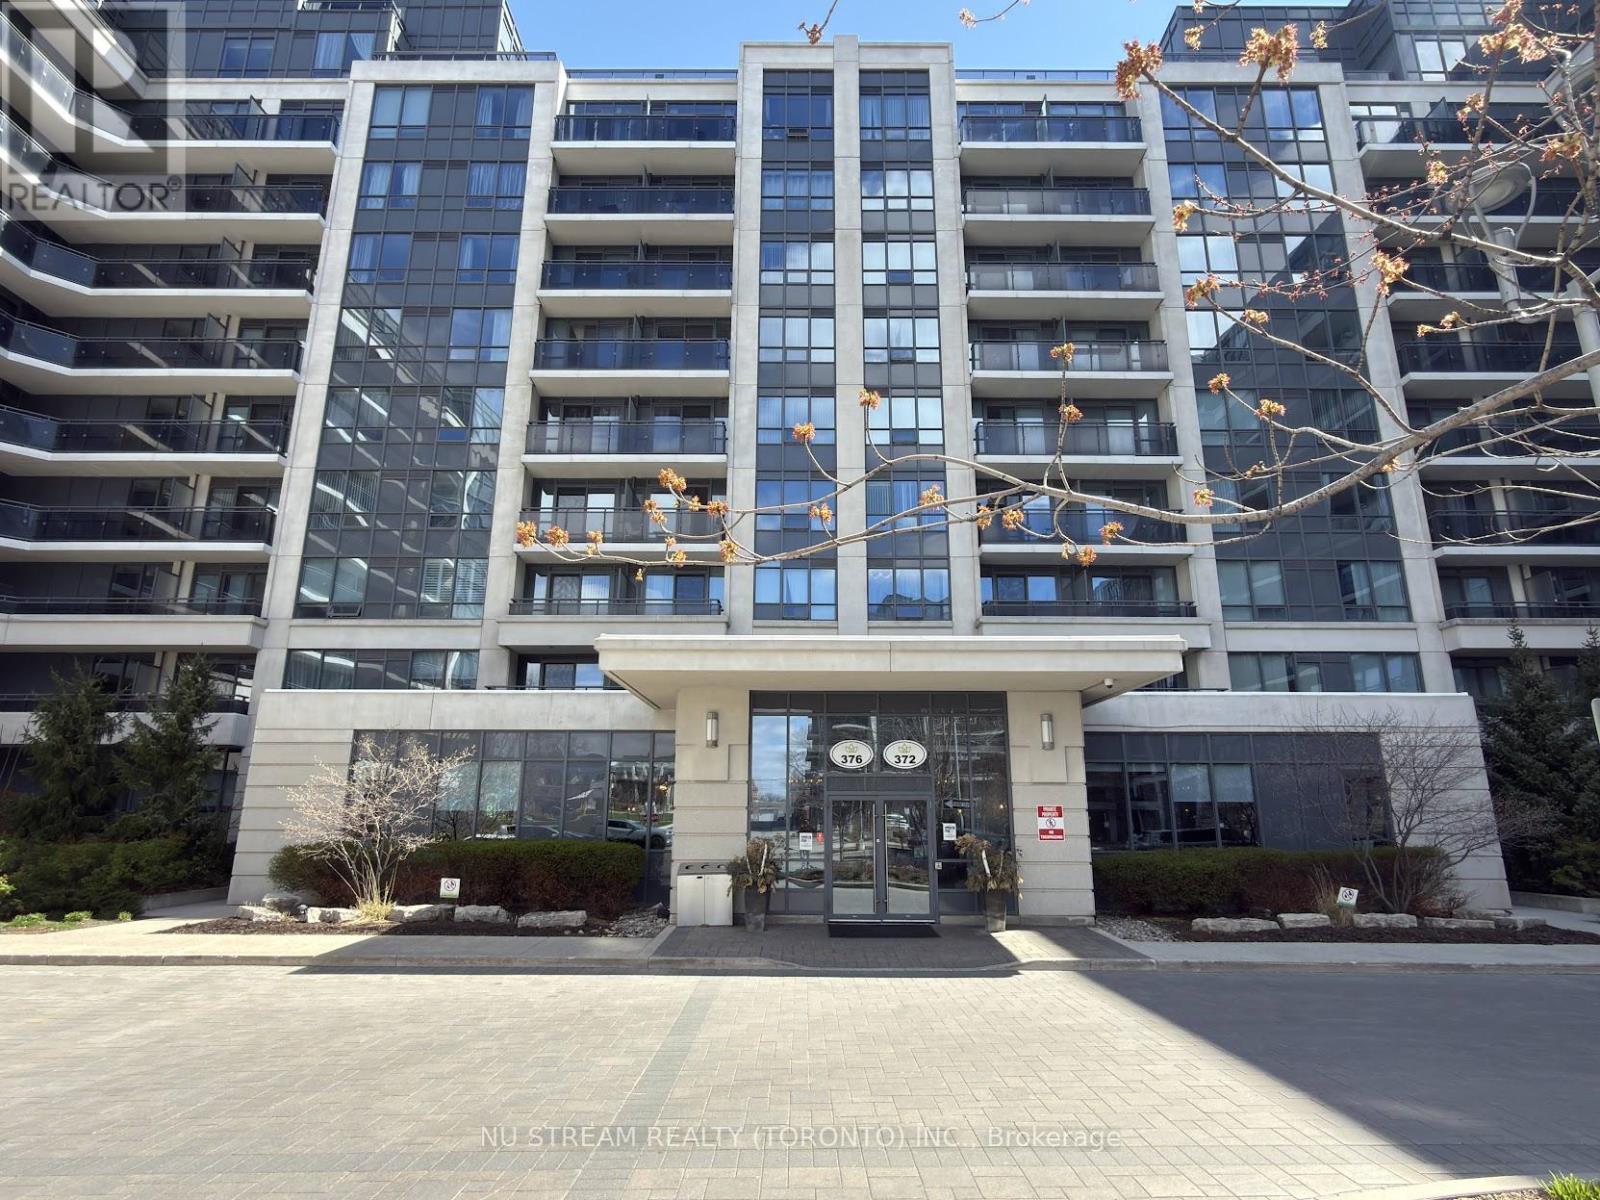
721 - 372 Hwy 7 E
Richmond Hill, Ontario
Royal Garden Condos at prime area, across the road from future T&T. Gortgeous west courtyard view w/o any noisy traffic. Functional layout plus an open balcony. This well maintained, owner occupied unit offers a carpet free interior. (id:60365)
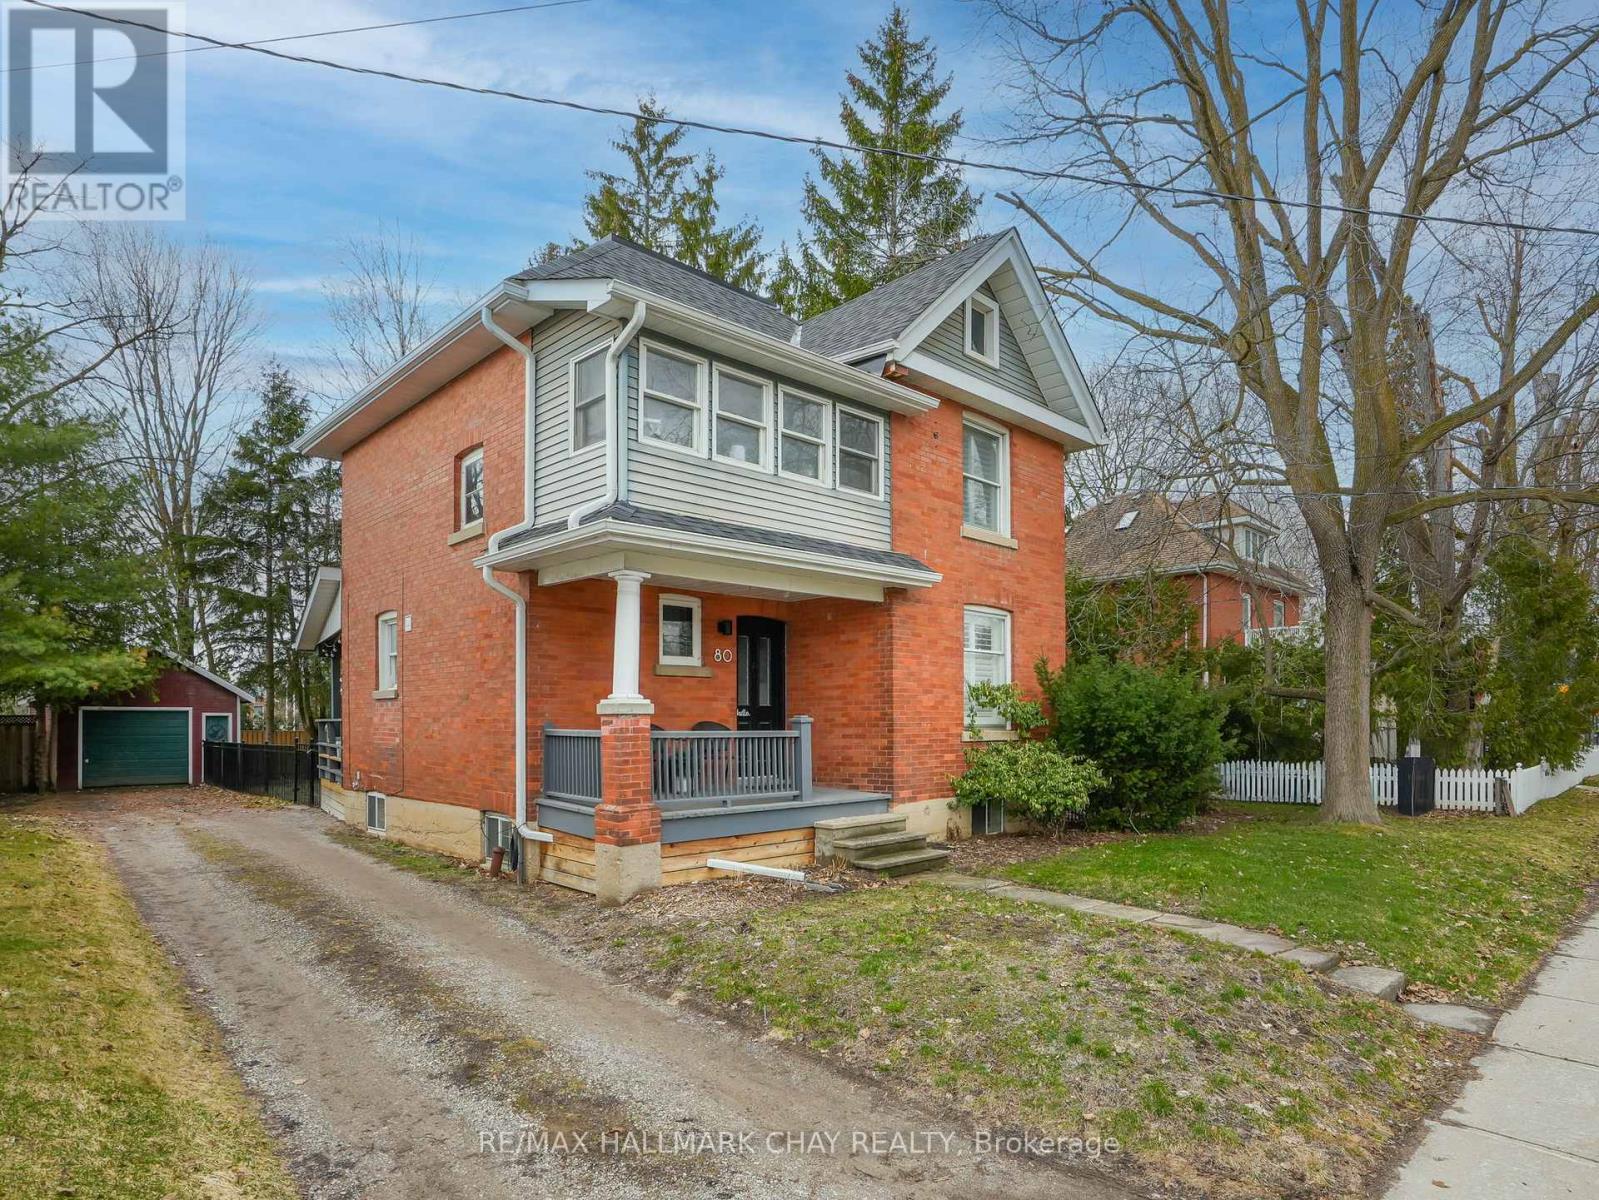
80 Church Street S
New Tecumseth, Ontario
Welcome to this stunning century home, where timeless character meets modern luxury. The open-concept kitchen, dining, and family room create an inviting space perfect for entertaining. The chef-inspired kitchen features sleek stainless steel appliances, quartz countertops with a show-stopping waterfall island, and ample storage within custom cabinetry. This thoughtfully designed home offers 3 bedrooms, 2 bathrooms, and a bright second-level sunroom which makes for the perfect home office. Major updates provide peace of mind, including a new furnace (2024) and a new roof (2025). Step outside to your private backyard oasis, complete with a covered deck, mature trees, and a fully fenced yard, perfect for relaxing or hosting. The detached garage offers additional space for storage, or hobbies. Ideally located just steps from downtown shops and restaurants, this property backs onto a state-of-the-art town hall, ensuring no rear neighbours and added privacy. A truly one-of-a-kind opportunity you won't want to miss! (id:60365)
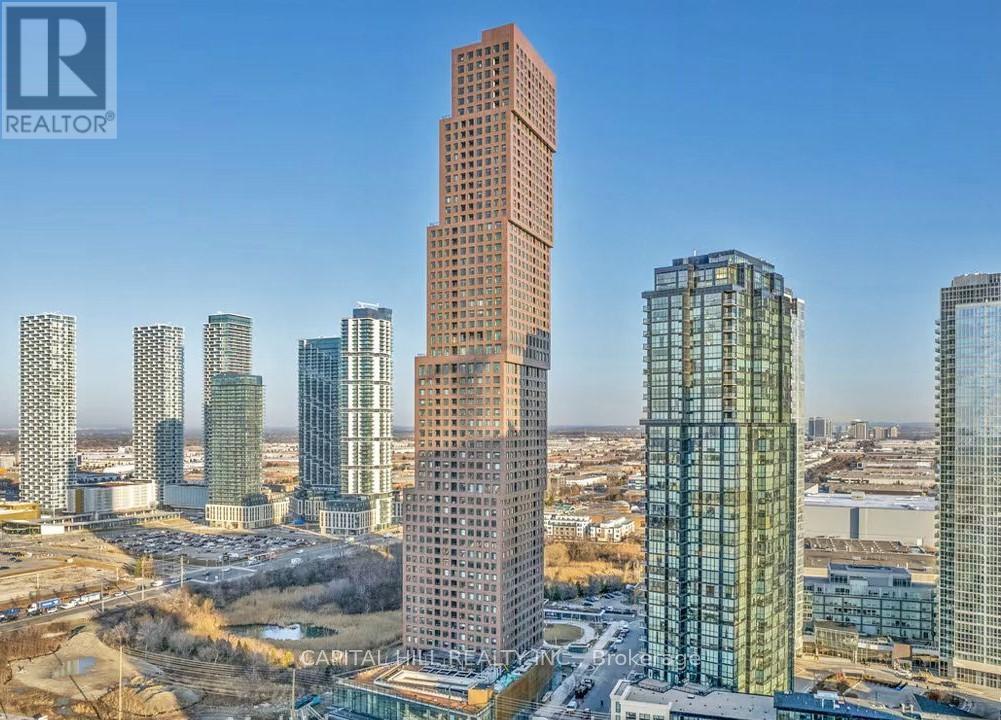
4507 - 2920 Highway 7 Road
Vaughan, Ontario
**Spacious 904 sqft 2-Bedroom, 2-Bath condo on a high floor** Breathtaking views of Vaughan. Enjoy an open-concept layout A sleek kitchen with beautiful Highend appliances**Generous sized bedrooms, including a master with an ensuite**1 Parking included**Prime location close to transit, highways, parks, restaurants, and shopping, this unit combines luxury and convenience. Convenience is at your doorstep from Vaughan Subway Station, major hospitals, GO Transit, public transit, and key highways.close proximity to RioCan Colossus Centre of Woodbridge, Vaughan Metropolitan Centre, York University, 7/400 Power Centre, YMCA at The David Braley Vaughan Centre, Cortellucci Square, Vaughan Mills, and more. Convenient access to 400, Vaughan Metropolitan Centre TTC Subway station. (id:60365)
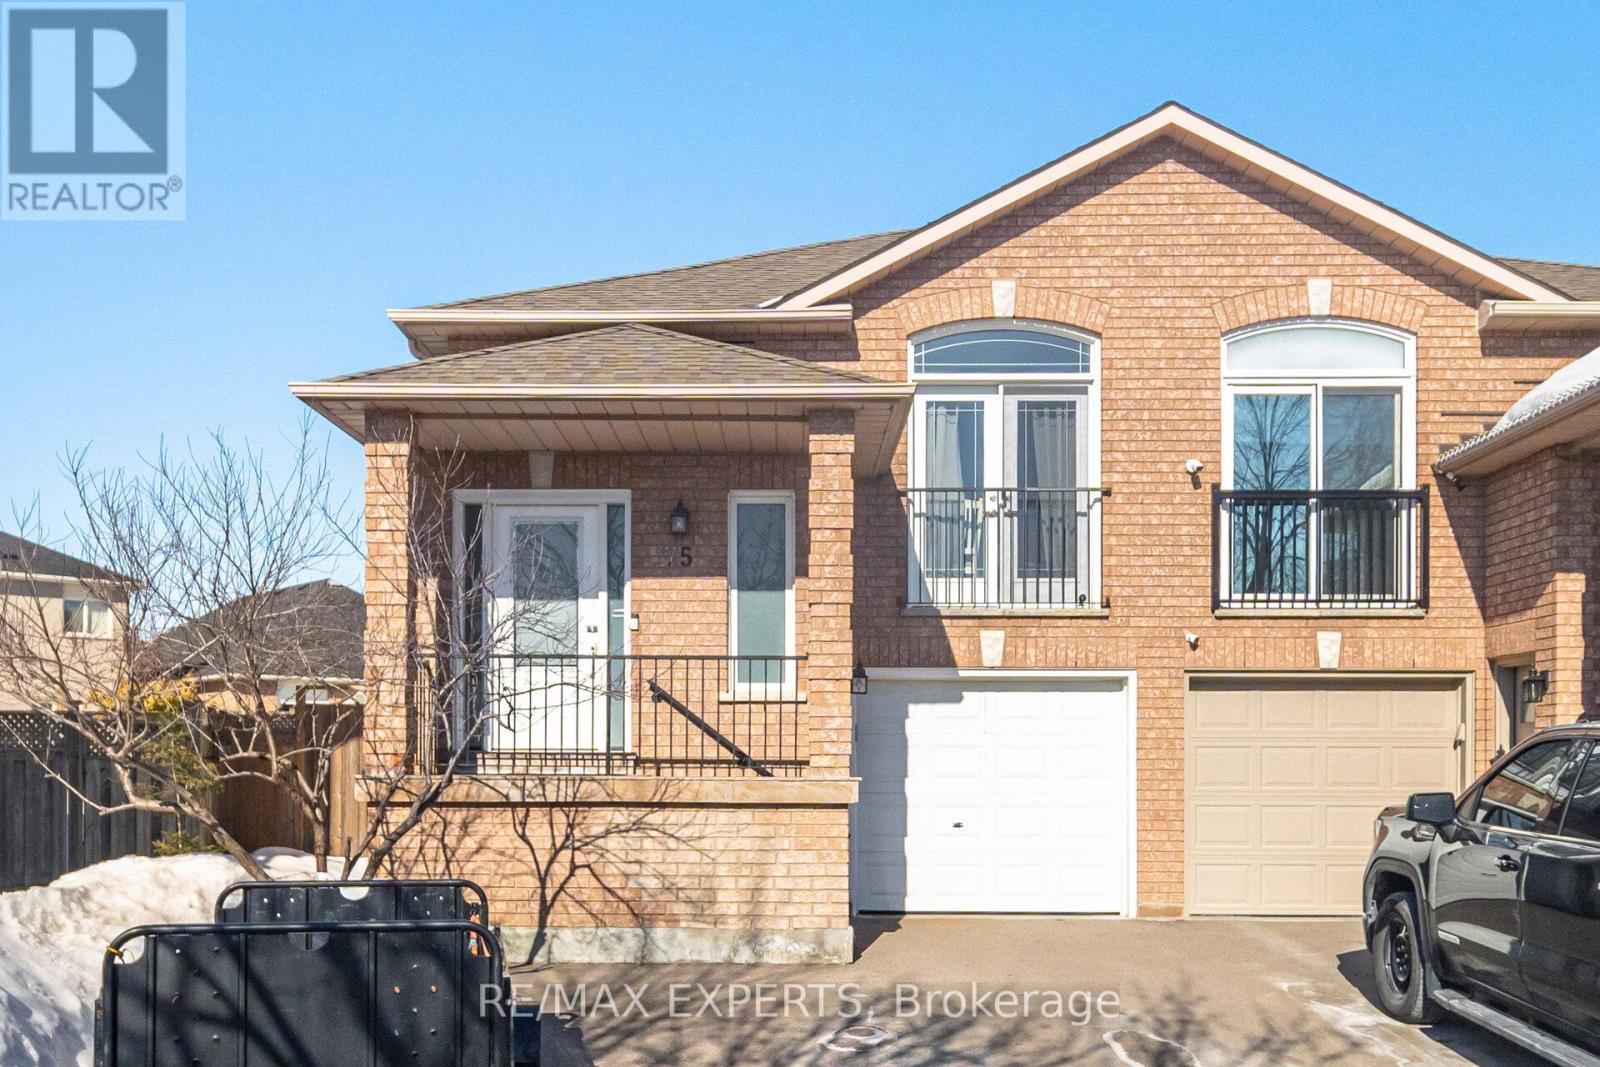
75 Corkwood Crescent
Vaughan, Ontario
Maple Community 3 bedroom Raised Bungalow with Approx 2200SqFt Of Living Space with Finished Basement in a location close to Maple "GO" station. Convenient to commute North and South. Premium lot with walk up basement to lovely spacious backyard living and a Garden Oasis with a gazebo for summer shade. Renovated with custom kitchen granite countertops custom engineered hardwood flooring 5 1/2 inch baseboards upgraded door handles and new bathroom. All newer appliances stainless refrigerator stove dishwasher clothes washer and dryer. Including pot lights electrical light fixtures all new blinds hard wired internet switches with usb ability camera and motion detection in fact garage door can be operated from smart phone for ultimate convenience. Other features included are: Newer completely redone inside stairs roof windows driveway garage door opener. Home has a separate front entrance to basement as well as walk up from the rear yard accomodating either teenagers or multi generational families. (Seller does not warrant any retro fit status). Top notch schools in the area with busing and many amenities. Parks include the spectacular North Maple Regional Park for family outings. Maple is a friendly community and home to many Summer Fun Festivities and festivals for all to enjoy! Make it Home now don't this show stopper ready to move in. Come see come buy!! (id:60365)

46 Fairway Drive
Clarington, Ontario
In the adult gated community of Wilmot Creek, on the shores of Lake Ontario. This home offers a prime golf course location! Situated on Hole #6, this 2-bed, 2-bath home presents an exceptional opportunity to create your ideal retreat. Featuring scenic tranquil views, this property is ready for a full transformation inside and out to restore to its full potential. Customize to your taste. Wilmot Creek Community offer a private 9 hole golf course, 2 heated inground swimming pools, tennis/pickle ball courts, gym, pool / snooker tables, darts, shuffleboard, social events, and so much more. Existing lease may be assumable at current rates pending approval of buyer by Compass Communities. Mthly fees including taxes are approximately 1120.83+ 50 per month. (id:60365)
2 Crayford Drive
Toronto, Ontario
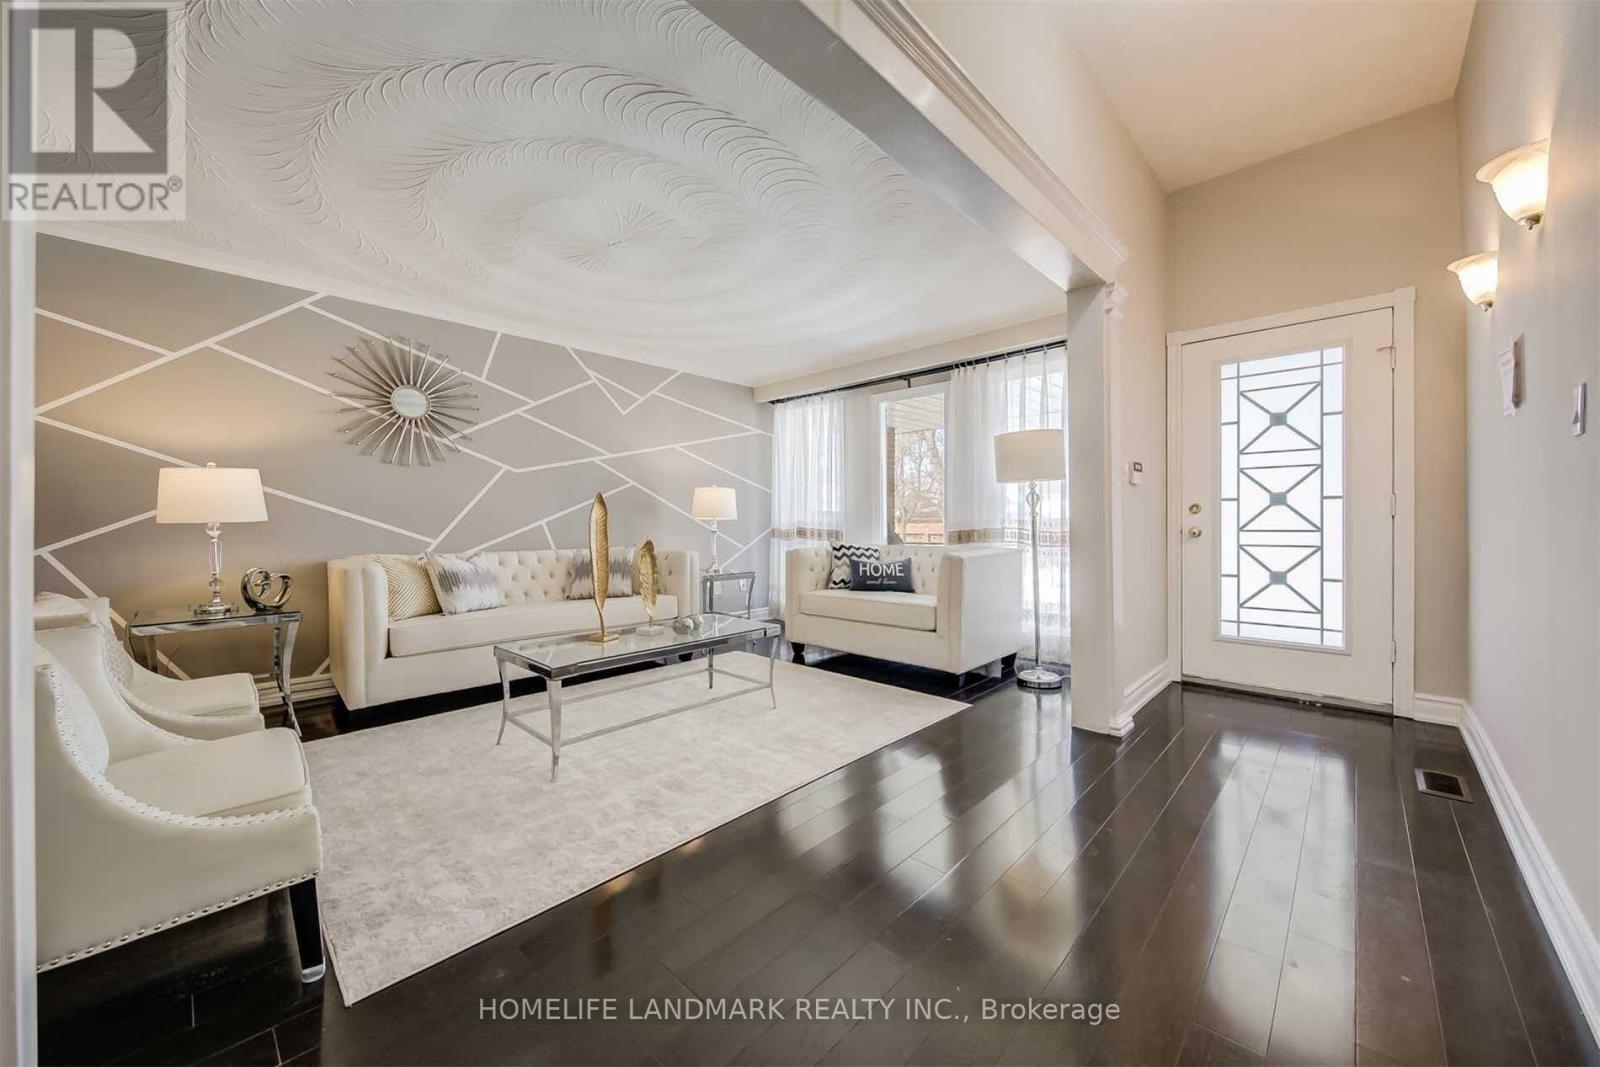
*Upper Apartment Only* Welcome To This Fabulous, Solid, Spacious Family Detached Home In Top Ranking Dr Norman Bethune Ss District. 3Bedrooms + 2 Full Washrooms, Hardwood Flooring & Pot Lights Throughout,Modern Kitchen Cabinet, Quartz Countertop, Newer Baths On Upper,Very Cozy And Clean! Excellent Location, Close To All Amenities, Schools, Library, Restaurants, Pacific Mall, Hwy 401/404, Walking To Ttc, Chinese Foody Mart, T&T. No Pets And Non Smoker. (id:60365)
59 - 125 Palmdale Drive
Toronto, Ontario
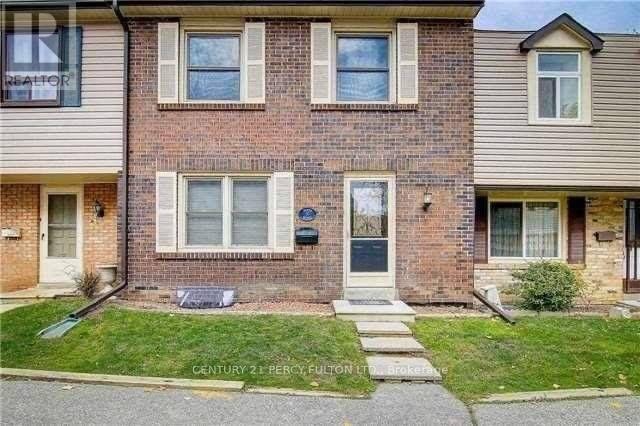
Welcome to this bright, comfortable, and spacious townhouse located in a safe and well-maintained complex, offering the perfect blend of convenience and everyday comfort. Featuring laminate flooring throughout and neutral décor, this inviting home provides a warm and move-in-ready living space. Enjoy your own private backyard with direct access to Warden Ave-ideal for relaxing, outdoor enjoyment, and added convenience. Situated steps to McDonald's Plaza, TTC transit, shopping, schools, restaurants, and only minutes to Hwy 401, making commuting and daily errands easy. An excellent opportunity for tenants seeking a spacious home in a highly accessible location. Perfect for families, professionals, or anyone looking for a spacious home in a convenient Scarborough location with transit and amenities at your doorstep. A must-see to truly appreciate the space, comfort, and convenience this home offers! (id:60365)
533 - 88 Colgate Avenue
Toronto, Ontario
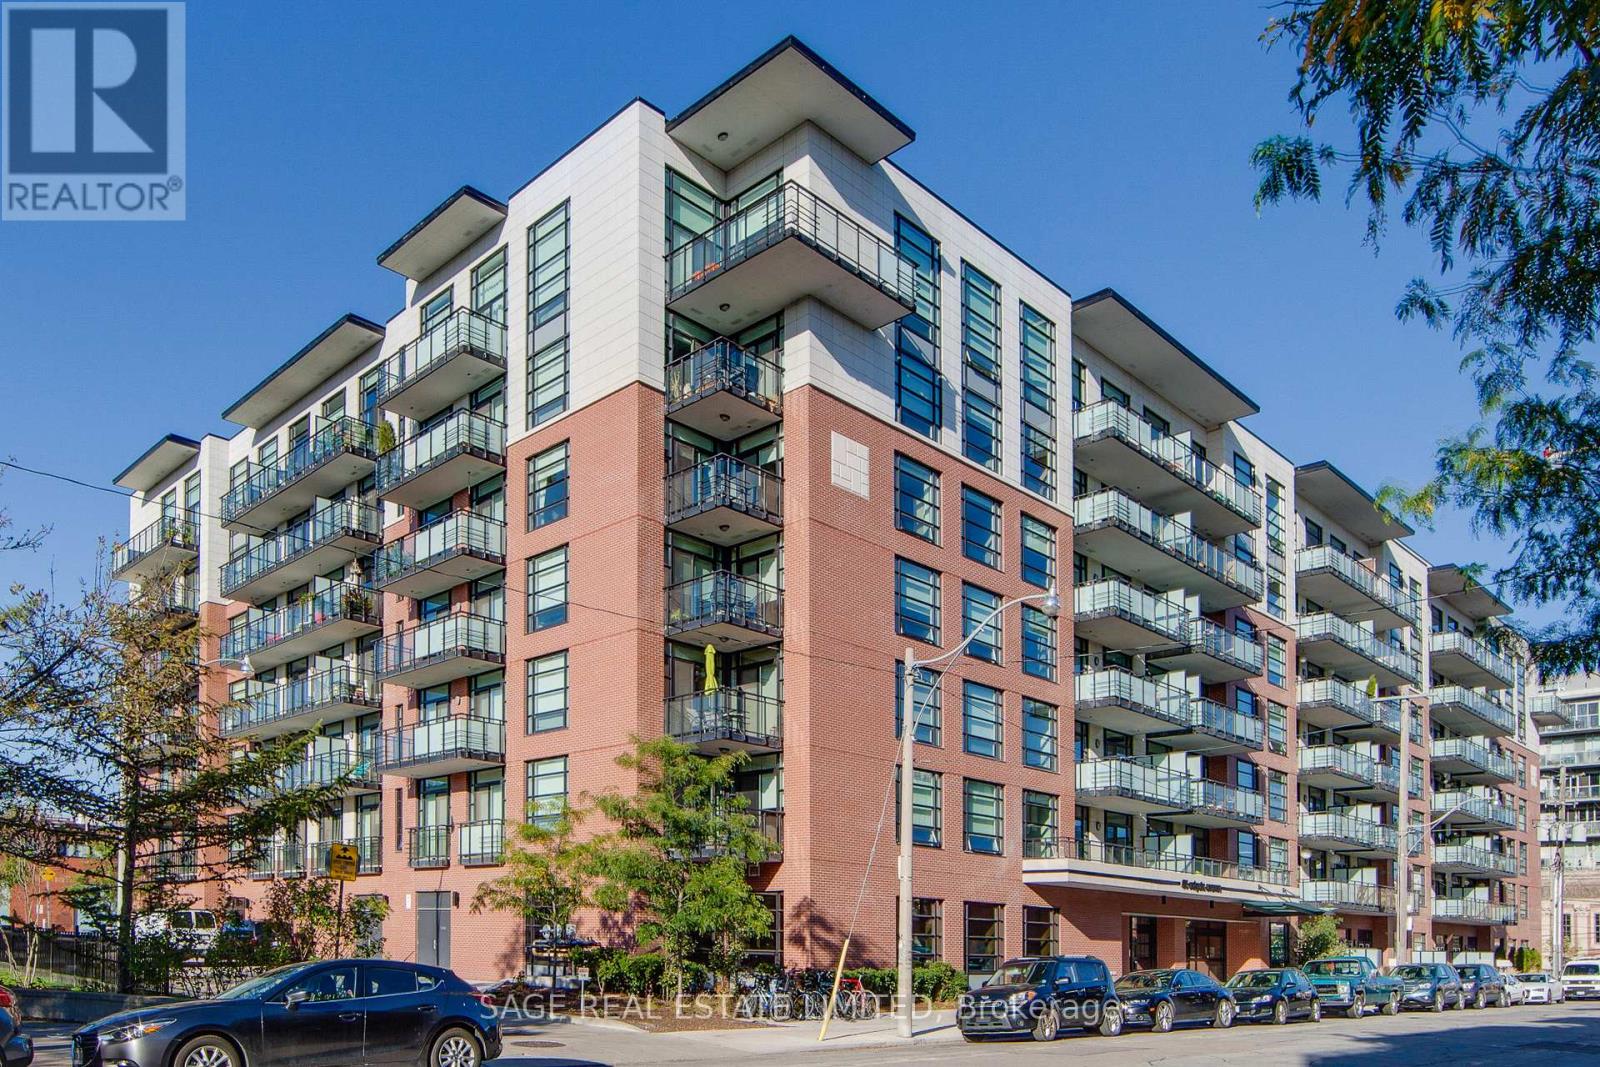
This sophisticated 1-bedroom loft at the coveted Showcase Lofts showcases a refined blend of timeless character and modern luxury. A dramatic reclaimed brick feature wall makes an unforgettable first impression, setting the tone for a thoughtfully designed living space. The beautifully appointed kitchen features quartz countertops, a 5-burner gas range, and an oversized sink-ideal for both elevated everyday living and effortless entertaining. Soaring 9-foot ceilings, rich hardwood floors throughout, and a spacious bedroom enhance the sense of openness and light, while the functional layout maximizes every square foot. Perfectly positioned in the heart of Leslieville, enjoy immediate access to the 24-hour Queen streetcar, curated boutiques, cafes, and acclaimed restaurants, with downtown just minutes away. Photos from previous listing. (id:60365)

© 2026 Proptech Realty Inc., Brokerage.