

4261 Capilano Court
Mississauga, Ontario
Lovely Executive 4 Bdrm 2 Storey Located In Desirable Rockwood Village,200 AMPS power best for electric vehicles!! Situated On A Premium Walk-Out Pie Shaped Lot At The End Of A Quiet Court. Over 3000 Sqft Not Including The Finished Basement. This Home Features Updated Roof Shingles, Updated Furnace, Updated Central Air & Updated Windows. Enjoy The Grand Foyer With Open Staircase To Bsmt, Formal Living/Dining Rooms, Large Kitchen With W/O To Deck. Finished Bsmt With W/O To Yard, Large Bar, 4 Bths.Income generating (1900$) walk-out basement, amazing tenants willing to stay!! (id:60365)
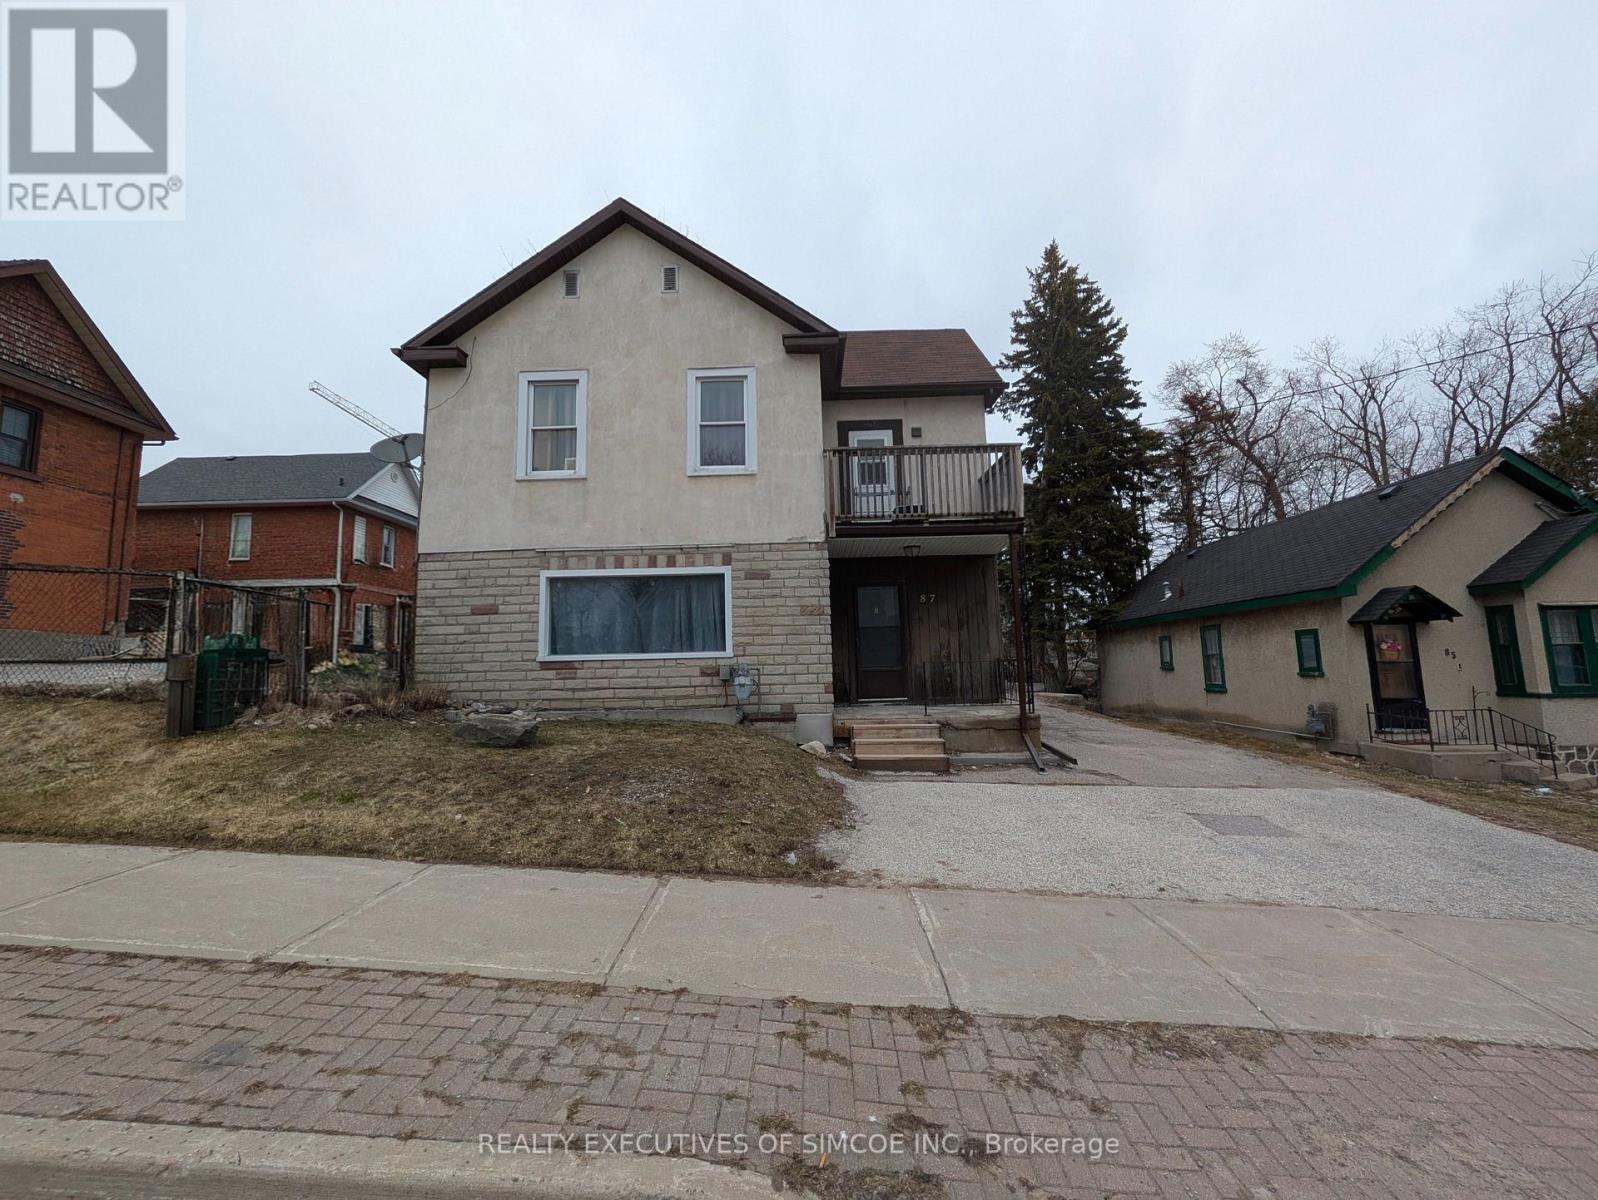
87 Maple Avenue
Barrie, Ontario
Large L shaped lot with a legal Duplex. Lots of parking. Currently rented. Two units. 1 bedroom on main floor and 2 bedroom upper floor. Features include walk-out to Balcony, lots of parking, great future investment as city Grows. Commercial zoning allows to build close to lot line. 400% building coverage. Lots of buildable area-details available. Building approx 1900 sq ft. Natural Gas Furnace, updated wiring. Lot is an L-shaped lot goes behind the next door property. Income and expenses as stated herein, actual. (Lot dimensions - 131.64 ft x 45.51 ft x 110.07 ft x 37.00 ft x 22.01 ft x 82.51 ft) VTB available OAC. (id:60365)
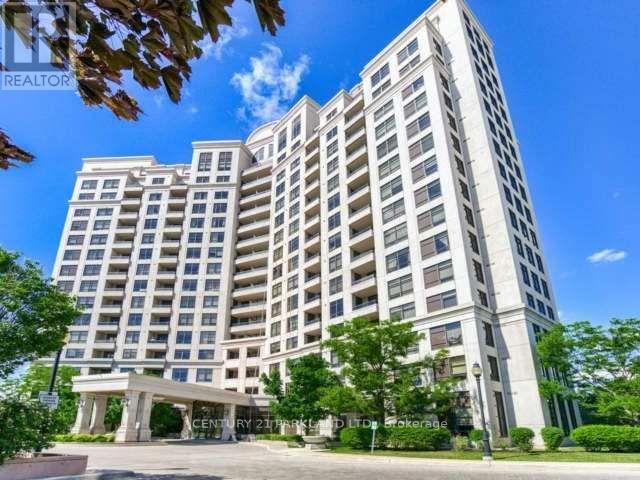
1114 - 9225 Jane Street
Vaughan, Ontario
Welcome to the Highly Sought After Bellaria, Vaughan's Rare Gated, Resort Style Community Living w 24Hr Gatehouse & Concierge. Boasting Over 20 Acres of Green Space, Meticulously Maintained Property with Landscaped Grounds Including Walkways/Paths & Pond. Bright, Open Concept Corner Unit Features 2 Bedrooms, 2 Bathrooms, Large Windows & Principal Rooms, Private Balcony w Unobstructed & Scenic Southern, Eastern & Western Views. Upgraded Kitchen w/Backsplash, Custom Quartz Countertop, SS Fridge & Stove, Center Island. Steps to Transit, Vaughan Mills, Shopping, Restaurants, Close to: Subway/Go Train, HWY's: 400,407, 401, Proximity to New Hospital, Private & Public Schools & Parks. (id:60365)
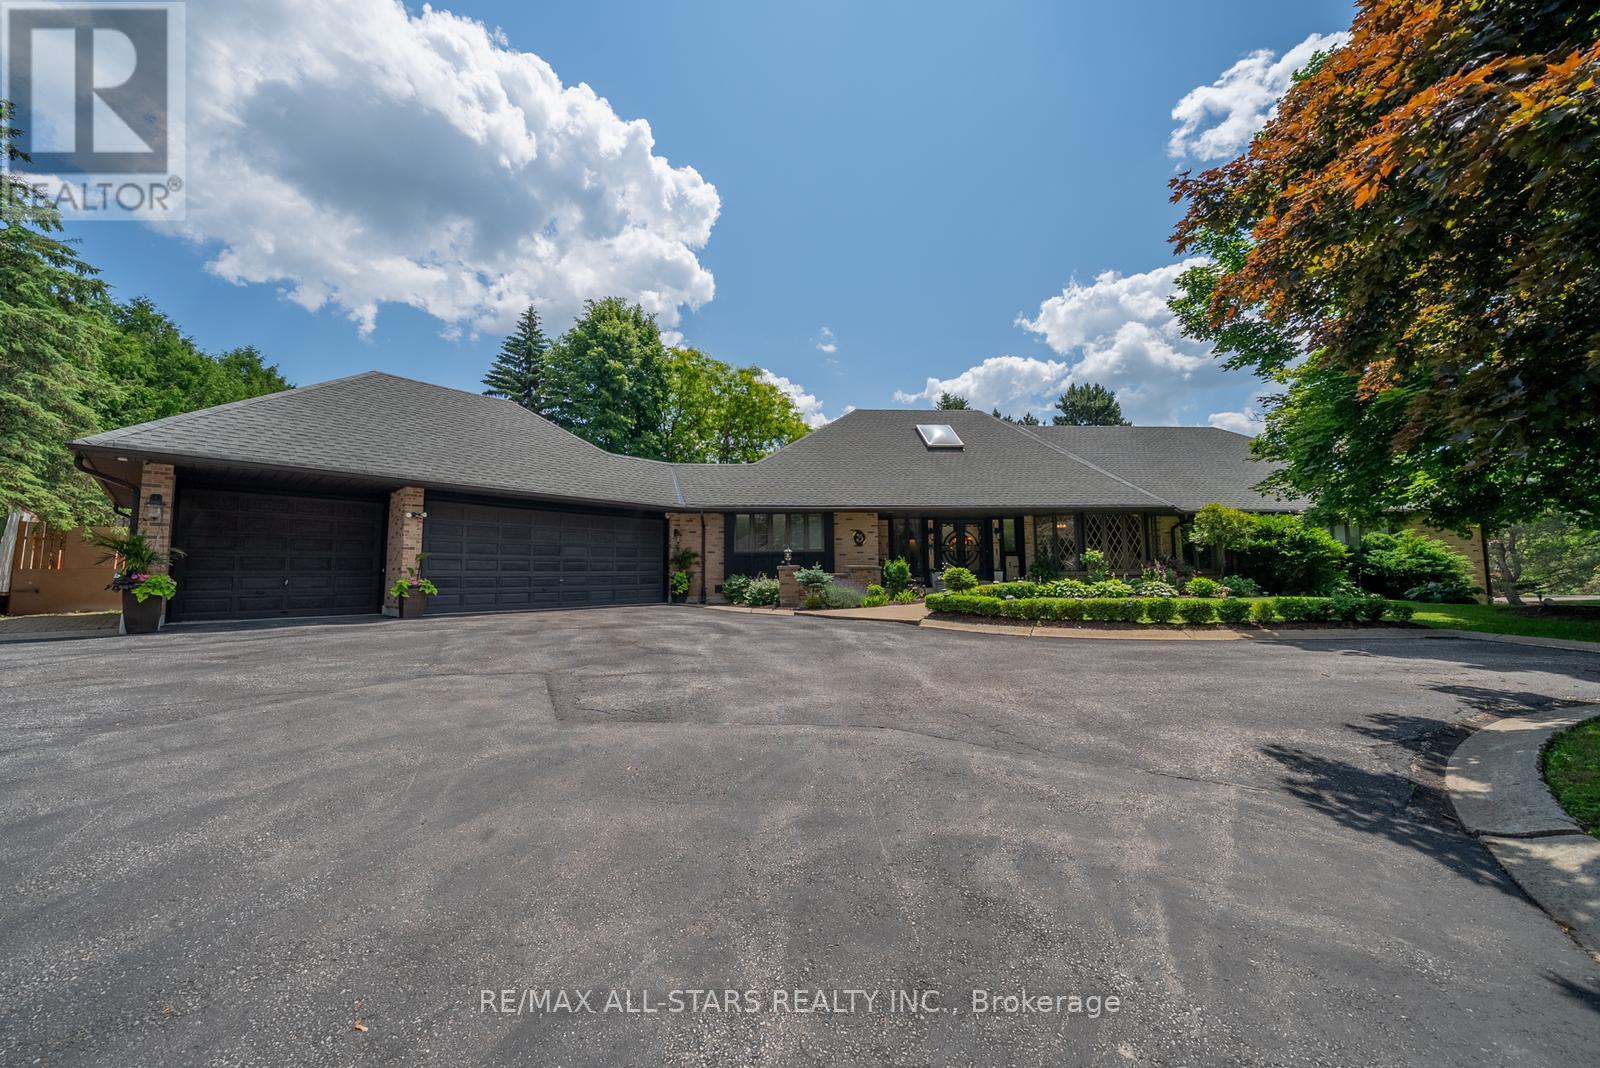
3 Marilyn Avenue
Whitchurch-Stouffville, Ontario
A Rare & Versatile Opportunity, Over 1-Acre Corner Lot in Rural Stouffville featuring a ranch bungalow offering two completely separate homes-ideal for multigenerational living or extended family. Set on a beautifully landscaped lot with mature trees, armour stone & lush gardens, this property combines privacy, functionality & lifestyle. With over 6,000 sqft of finished living space across two levels, the home features two private driveways, separate entrances & dedicated garage spaces for each home. The main level spans over 3,400 sqft & offers 4 spacious bedrooms, 3 bathrooms & a bright, open-concept layout. The great room is anchored by a wood-burning fireplace & custom built-ins, flowing seamlessly into the kitchen complete with a large island, coffee station, walk-in pantry & multiple walkouts to the backyard. A standout home office showcases wall-to-wall diamond-pattern windows, rich wainscoting & custom cabinetry. The primary suite offers a private retreat with a 5-piece ensuite, walk-in closet & direct walkout to the raised deck. Additional features include a spacious mudroom/laundry room with garage & backyard access, a 3-car garage & parking for 10+ vehicles. Step outside to your own private oasis-an entertainer's dream featuring an outdoor kitchen/bbq area, a covered dining area, hot tub under a gazebo & a greenhouse, all surrounded by mature trees & fully fenced for complete privacy. The lower level is more than just a walkout-it's a fully self-contained home. Offering approximately 2,000 sqft, the kitchen & dining area are completely above grade with a walkout to the private yard. This 2nd home has its own driveway, front entrance, full kitchen, large family room, home office, gym, bedroom with a 5-piece ensuite, den, laundry, 2nd bathroom & ample storage. Behind the scenes, the home is equipped with 2 furnaces, 2 A/C units, 400-amp service, and an in-ground irrigation system for added convenience. Located minutes from Hwy 404 & Vandorf Park-A must see! (id:60365)
901 Crocus Crescent
Whitby, Ontario
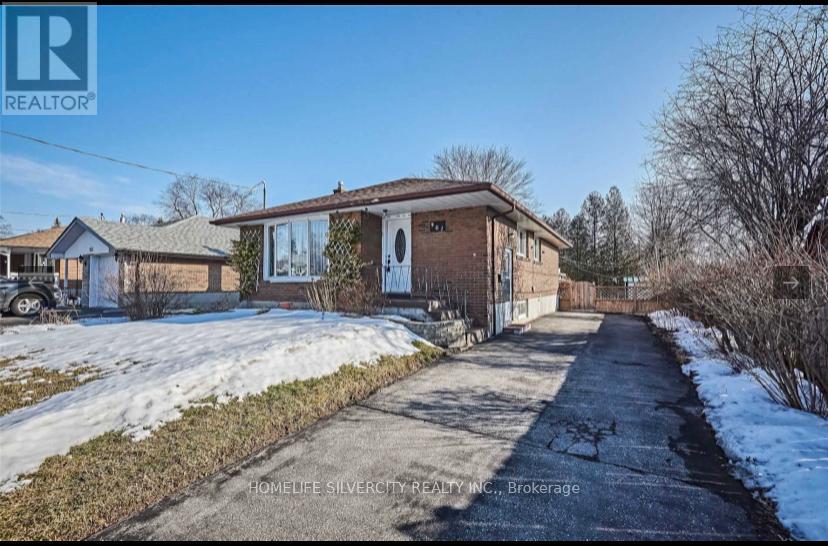
Welcome to this beautifully maintained all-brick bungalow located just steps from the heart of Downtown Whitby. This charming home offers comfort, privacy, and convenience, surrounded by a lovely garden and mature trees that create a peaceful setting. The fully fenced backyard features a spacious deck, perfect for relaxing or enjoying outdoor time. The bright and inviting living room showcases a large bay window that fills the space with natural light, complemented by elegant crown molding. Modern laminate flooring flows throughout the main level, providing a clean and stylish look. The updated eat-in kitchen is both functional and attractive, featuring quartz countertops, crisp white cabinetry, a pantry, and ample space for everyday living. Ideally located close to shops, restaurants, public transit, parks, and all amenities, this home is perfect for tenants seeking a comfortable and well-cared-for living space in a desirable neighbour hood. (id:60365)
1300 Bay Street
Toronto, Ontario
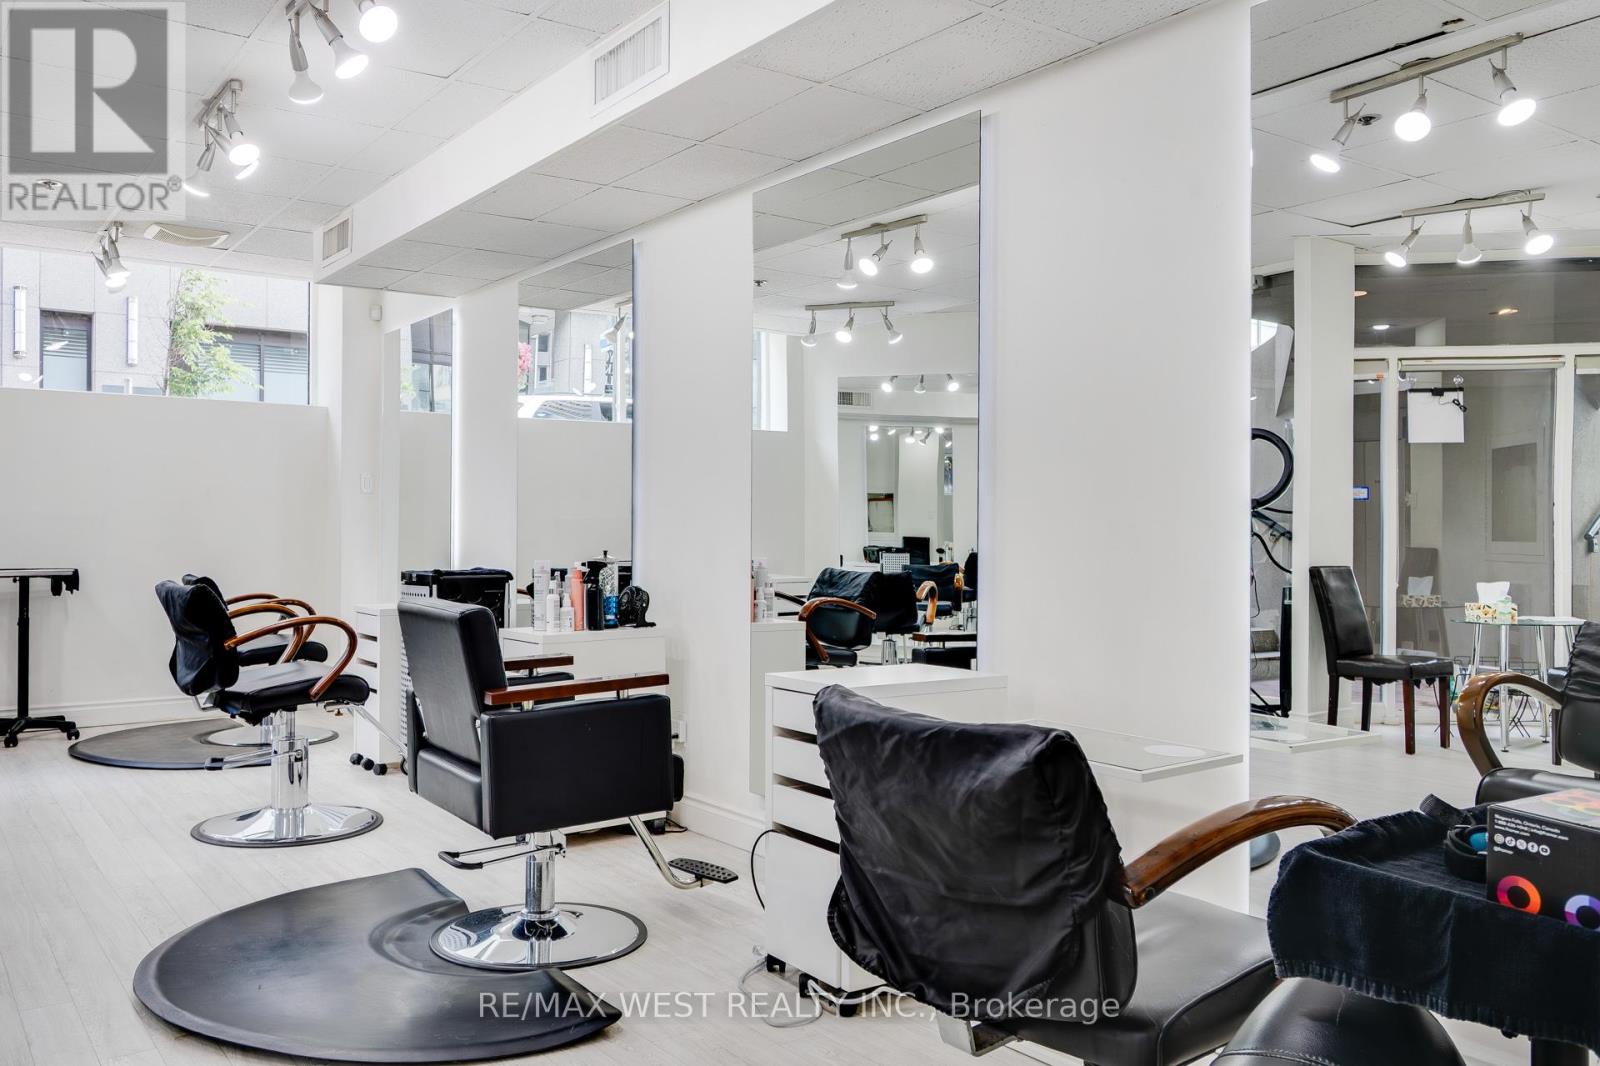
Step into success with this rare opportunity to own a thriving hair salon business in the heart of prestigious Yorkville, one of Toronto's most sought-after and stylish neighbourhoods. Perfectly situated in a high-foot-traffic, high-income area, on the intersection of Bloor and Scollard St, this fully equipped, beautifully designed modern salon offers the ideal setting for beauty professionals or investors looking to capitalize on a booming market. With a large loyal clientele, chic interior, and strong community presence, this salon is ready for you to walk in and take over - no downtime, no guesswork. Whether you're an ambitious stylist ready to build your own brand or an entrepreneur seeking a solid business with consistent cash flow, this is the opportunity you've been waiting for which includes a huge growth potential with the right vision. Featuring 7 hairdresser stations (with space for more), 3 hair washing sinks, welcoming front desk and retail area, private staff room, washer & dryer, and a bathroom. This business includes all furniture, equipment, inventory, goodwill, and all staff members are willing to remain. Excellent lease terms and supportive landlord, with rent of only $4,868/m all inclusive. (id:60365)
16 Clear Valley Lane
Hamilton, Ontario
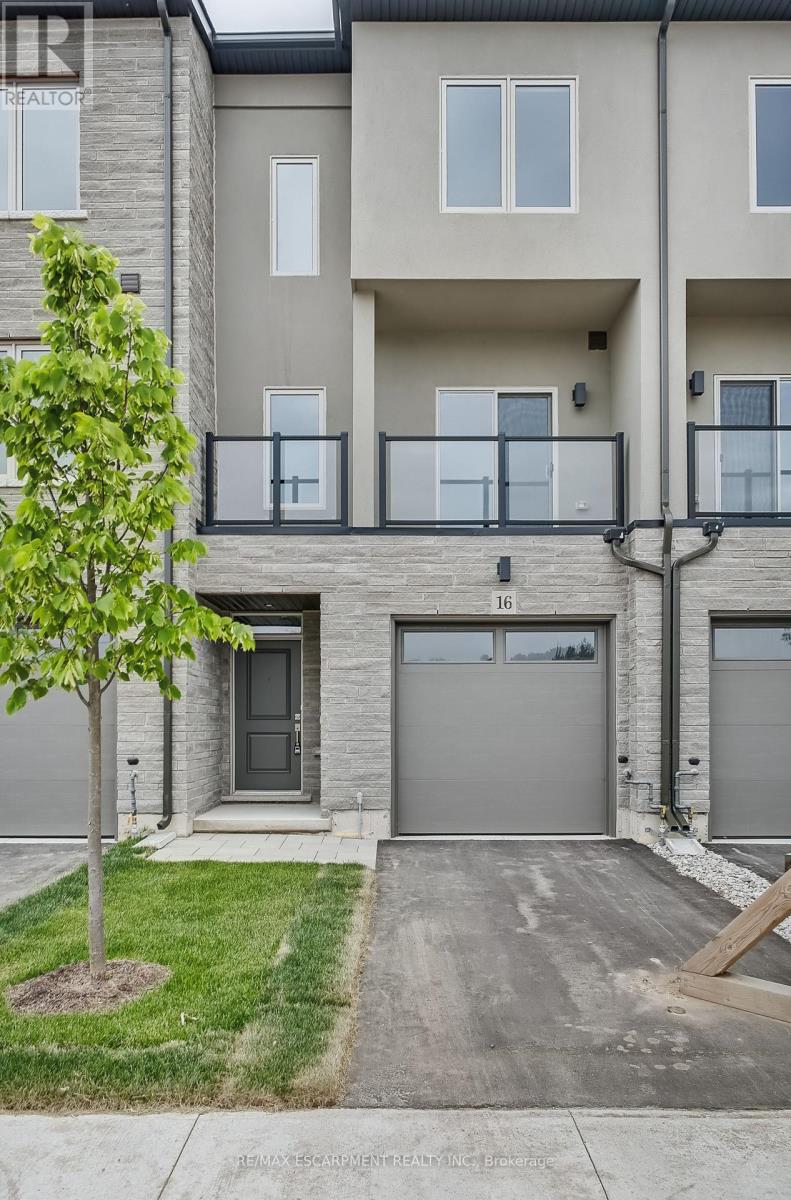
Welcome to 16 Clear Valley Lane, a beautifully crafted townhome built by Sonoma Homes. Price already includes the HST Rebate, for those who qualify. Sonoma Homes is an award winning builder known for their commitment to quality construction and thoughtful design. This residence offers a perfect blend of style, comfort, and functionality, making it ideal for modem living. This home also features a superior wall division system that far exceeds noise transmission standards from neighbour to neighbour and elevates safety standards. A construction method that is a rareity in the home building industry, but not with this builder! Featuring 2,049 sq ft of well-appointed total above grade living space, quality finishes, and attention to detail throughout, this home reflects superior craftsmanship from top to bottom. The open-concept layout is designed for both everyday living and entertaining, while large windows invite in natural light, creating a warm and inviting atmosphere, with 3 bedrooms plus den, 3.5 bathrooms, oak stairs, and an upgraded kitchen with plenty of room to seat 10 or more people. Located in a desirable neighborhood in Mount Hope, where you will be dose to schools, parks, and nearby amenities. This townhome provides a low-maintenance lifestyle without compromising on space or quality with an exceptional opportunity to own a home built with care and precision. Don't miss your chance to experience the quality and value that Sonoma Homes delivers and the incredible HST Rebate savings, that is available only for a limited time. This home is move in ready! For buyers who do not qualify for the HST rebate, HST will be in addition to the price listed. (id:60365)
26 - 1158 King Road
Burlington, Ontario
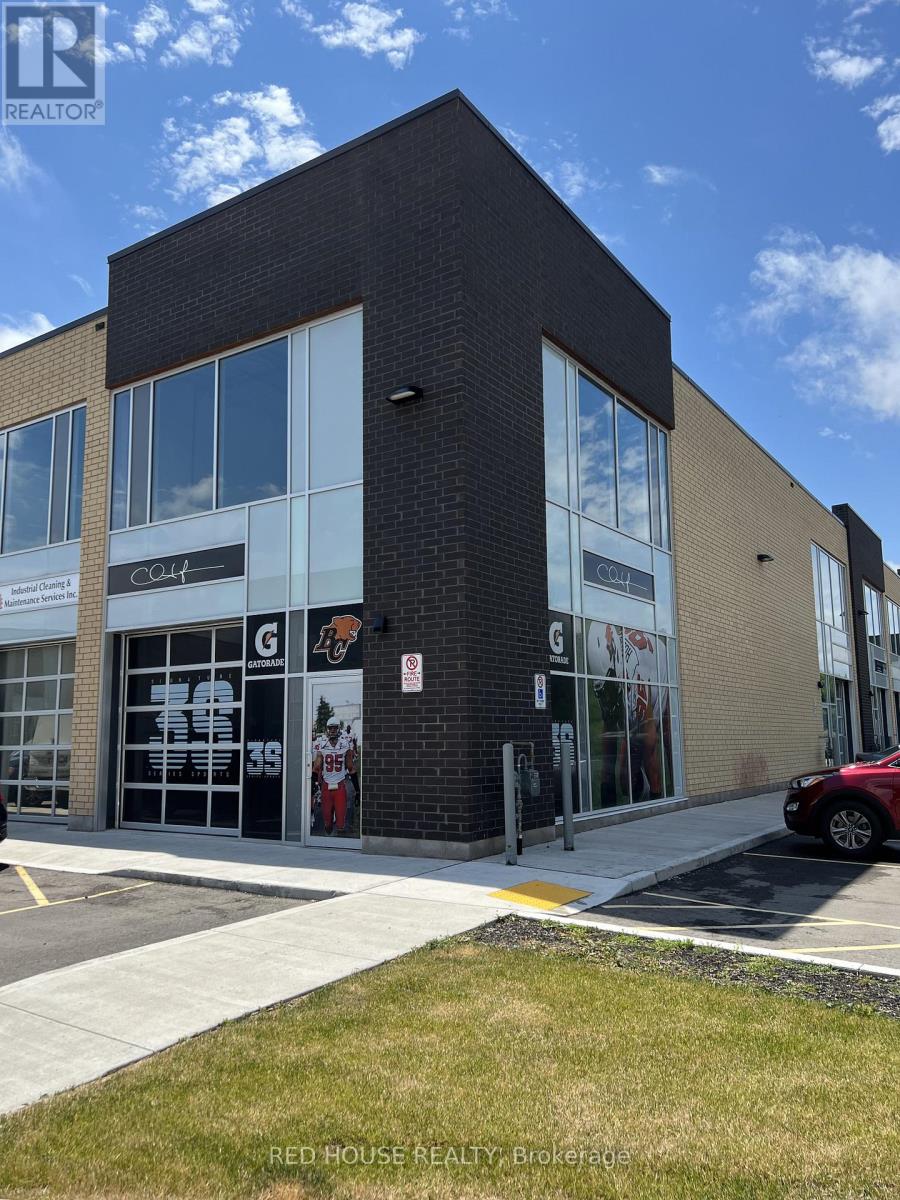
New Build, Lightly Used Beautiful And Bright Entrance Corner Unit With Great Light Exposure. Unit Comes With A Front Glass Drive In Shipping Door, 22 Ft Clear Height. You Are Able To Put 2 Sides Of Signage To Advertise Your Company. Unit Is In Shell Shape So You Can Design And Reno Your Company In Your Own Style. It Is A Part Of 50 Unit Four Building Industrial Condominium Project. Lots Of Parking Available. Do Not Miss This Great Opportunity! (id:60365)
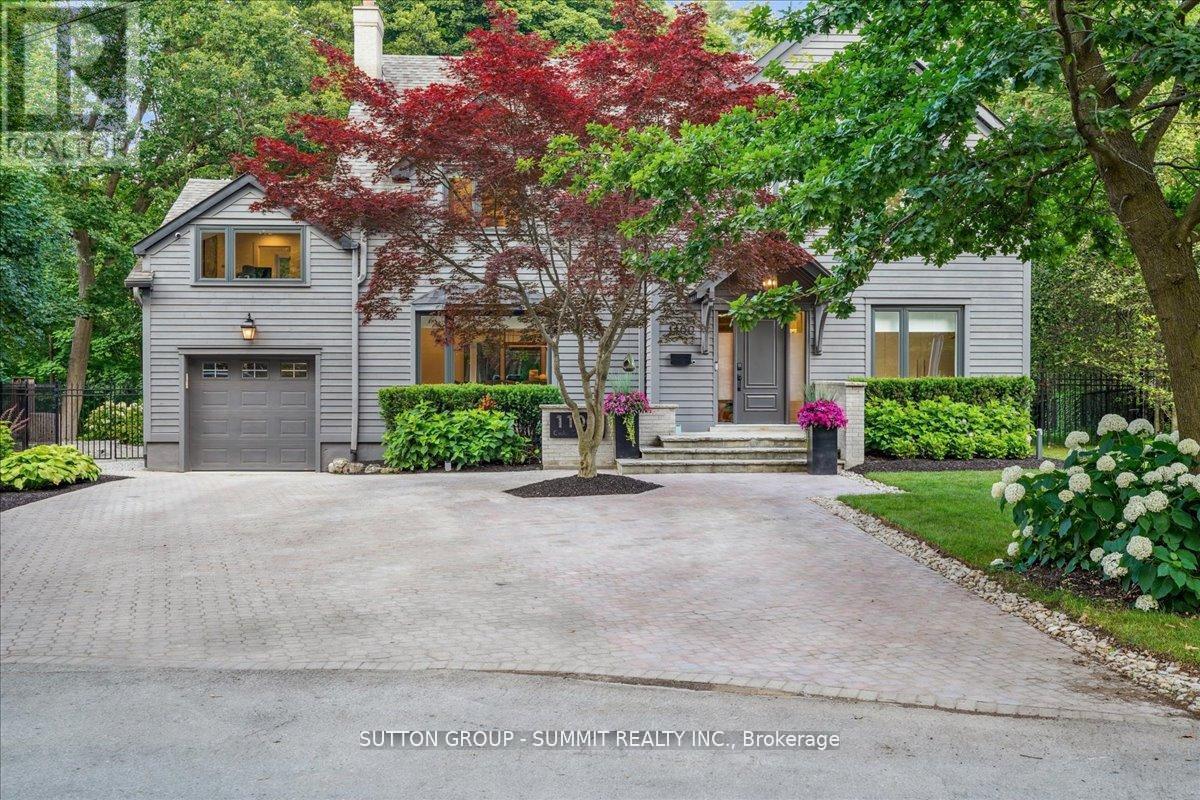
1100 Cedar Grove Boulevard
Oakville, Ontario
Welcome to 1100 Cedar Grove Boulevard, nestled on a quiet cul-de-sac in Chartwell, one of Oakville's most prestigious neighbourhoods. This exceptional residence offers timeless elegance, modern comfort, and ultimate privacy, backing onto a serene conservation area. Boasting over 5,700 sq. ft. of beautifully finished living space, this 4+1 bedroom, 4+2 bathroom home showcases refined craftsmanship and luxurious finishes throughout. The main level impresses with soaring 17-foot open-to-above ceilings, exquisite custom millwork, and an abundance of natural light. At the heart of the home is a stunning gourmet kitchen, featuring a large centre island, premium built in appliances, and seamless flow into the expansive great room with picturesque, cottage live views. A fully equipped butler's pantry provides exceptional convenience and ample storage. The second level features vaulted ceilings and a spacious primary retreat complete with a spa inspired ensuite and custom dressing room. Two additional bedrooms complete this level, while a versatile loft offers the perfect space for guests, in-laws, or a private home office.The fully finished lower level is ideal for both entertaining and relaxation, offering additional living space tailored for modern family living. Step outside to beautifully landscaped, ultra private gardens that create a true outdoor oasis perfect for entertaining or unwinding in nature. Ideally located within walking distance to top private schools and just minutes from downtown Oakville, the GO Station, major highways (QEW & 403), and all amenities. A rare offering in an unbeatable location, this is a must-see. (id:60365)
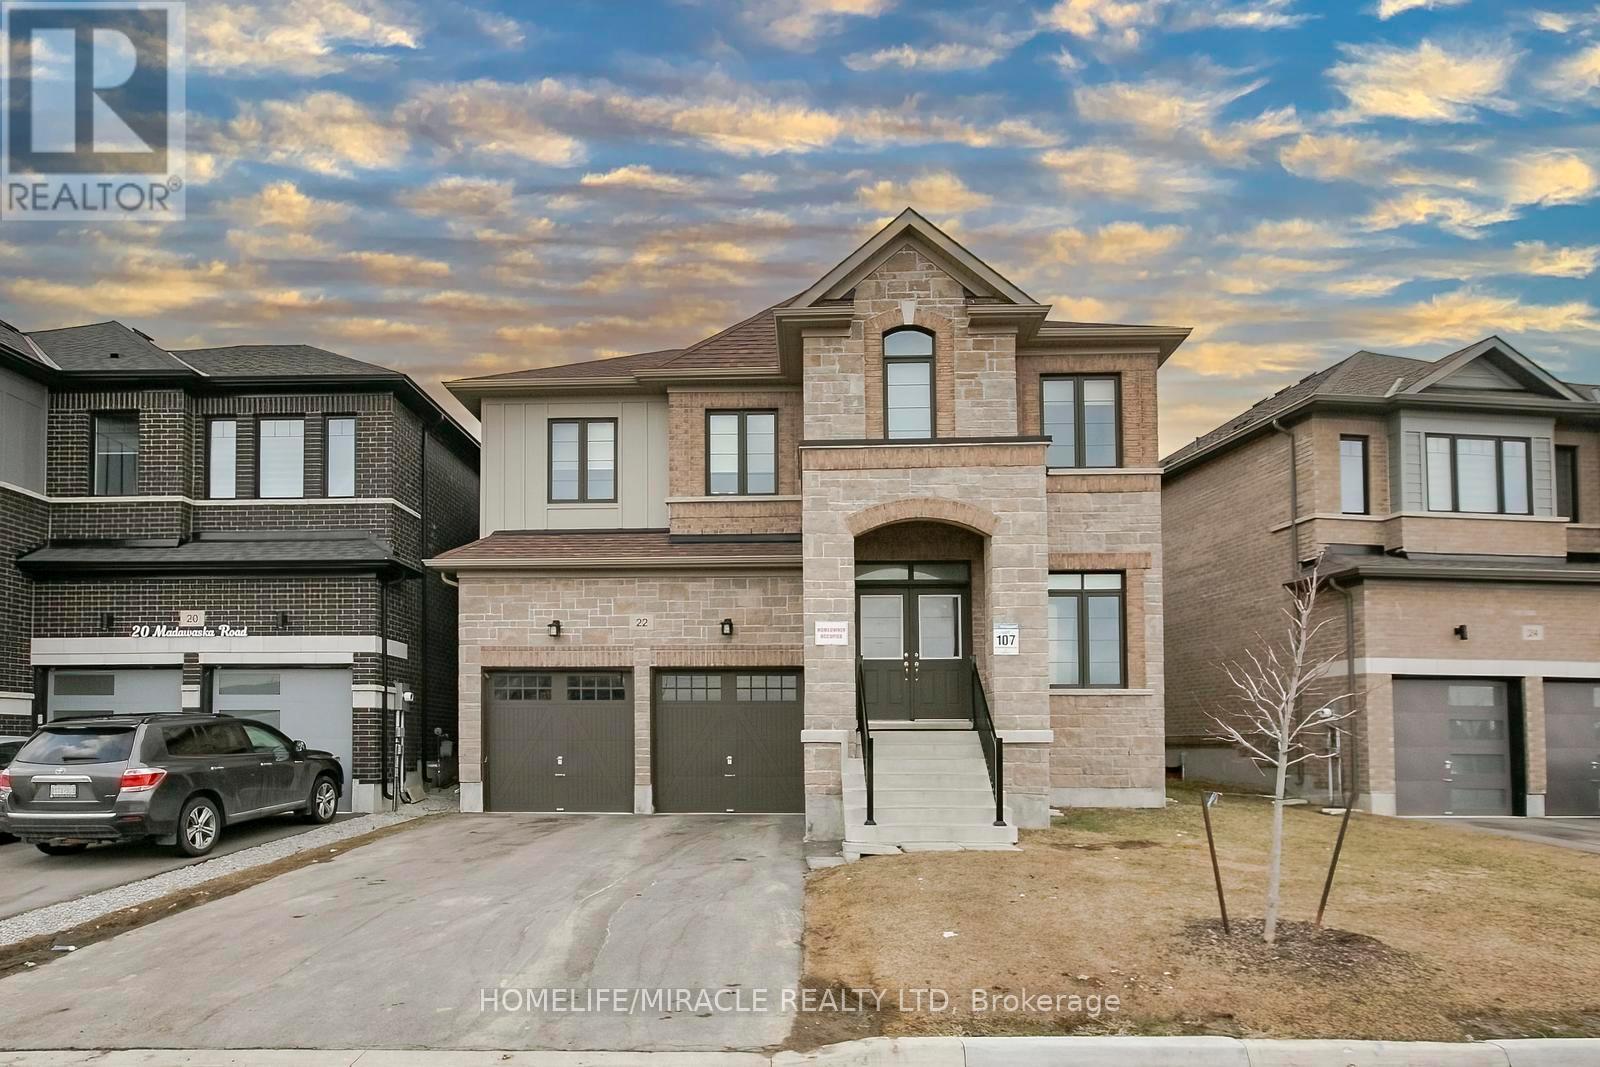
22 Madawaska Road
Caledon, Ontario
An exceptional opportunity to own this stunning 2023 built detached home with Clear, Natural front view of Pond, offering a bright, and highly functional layout with upgrades throughout, and covered fence Backyard, in Highly desirable a quite Caledon Community. This impressive residence provides Formal Room to provide guest sitting, the Upgraded Kitchen with Extended Breakfast Counter, Gas Stove, and SS Appliances, with double door fridge, and Large Dinning area with natural flush of lights with large sliding doors, to back yard. With addition to this is Great room with Furnace to enjoy unique family life, all in main level. Second level has 5 good sized bedrooms with 2 Master bedrooms, and total 4 washrooms, and all bedrooms have walk in closets.No carpet Whole House. Attached Floor plan is provided by Builder and Up Gradation, in Kitchen, Floor plan is done by Seller with extra payments to Builder. Survey report is available. This home is close to Top-Rated schools, parks, Recreational facilities, and easy access to Major roadways, highways 410 & future 413.Please come to take a look at this home today. PROPERTY will be provided with Deep Cleaning and Neat and Clean condition on Closing. (id:60365)

3 - 1185 Queensway Avenue E
Mississauga, Ontario
Absolutely Beautiful Real Estate Office That Can Be Used As A Medical/Dental Office Or Any Other Professional Office 9 Private Individual Offices, Front Desk, Board Room, Kitchen, Washroom And Handicap Washroom, Plenty Of Visitors Parking, Amazing Exposure Facing The Queensway. (id:60365)
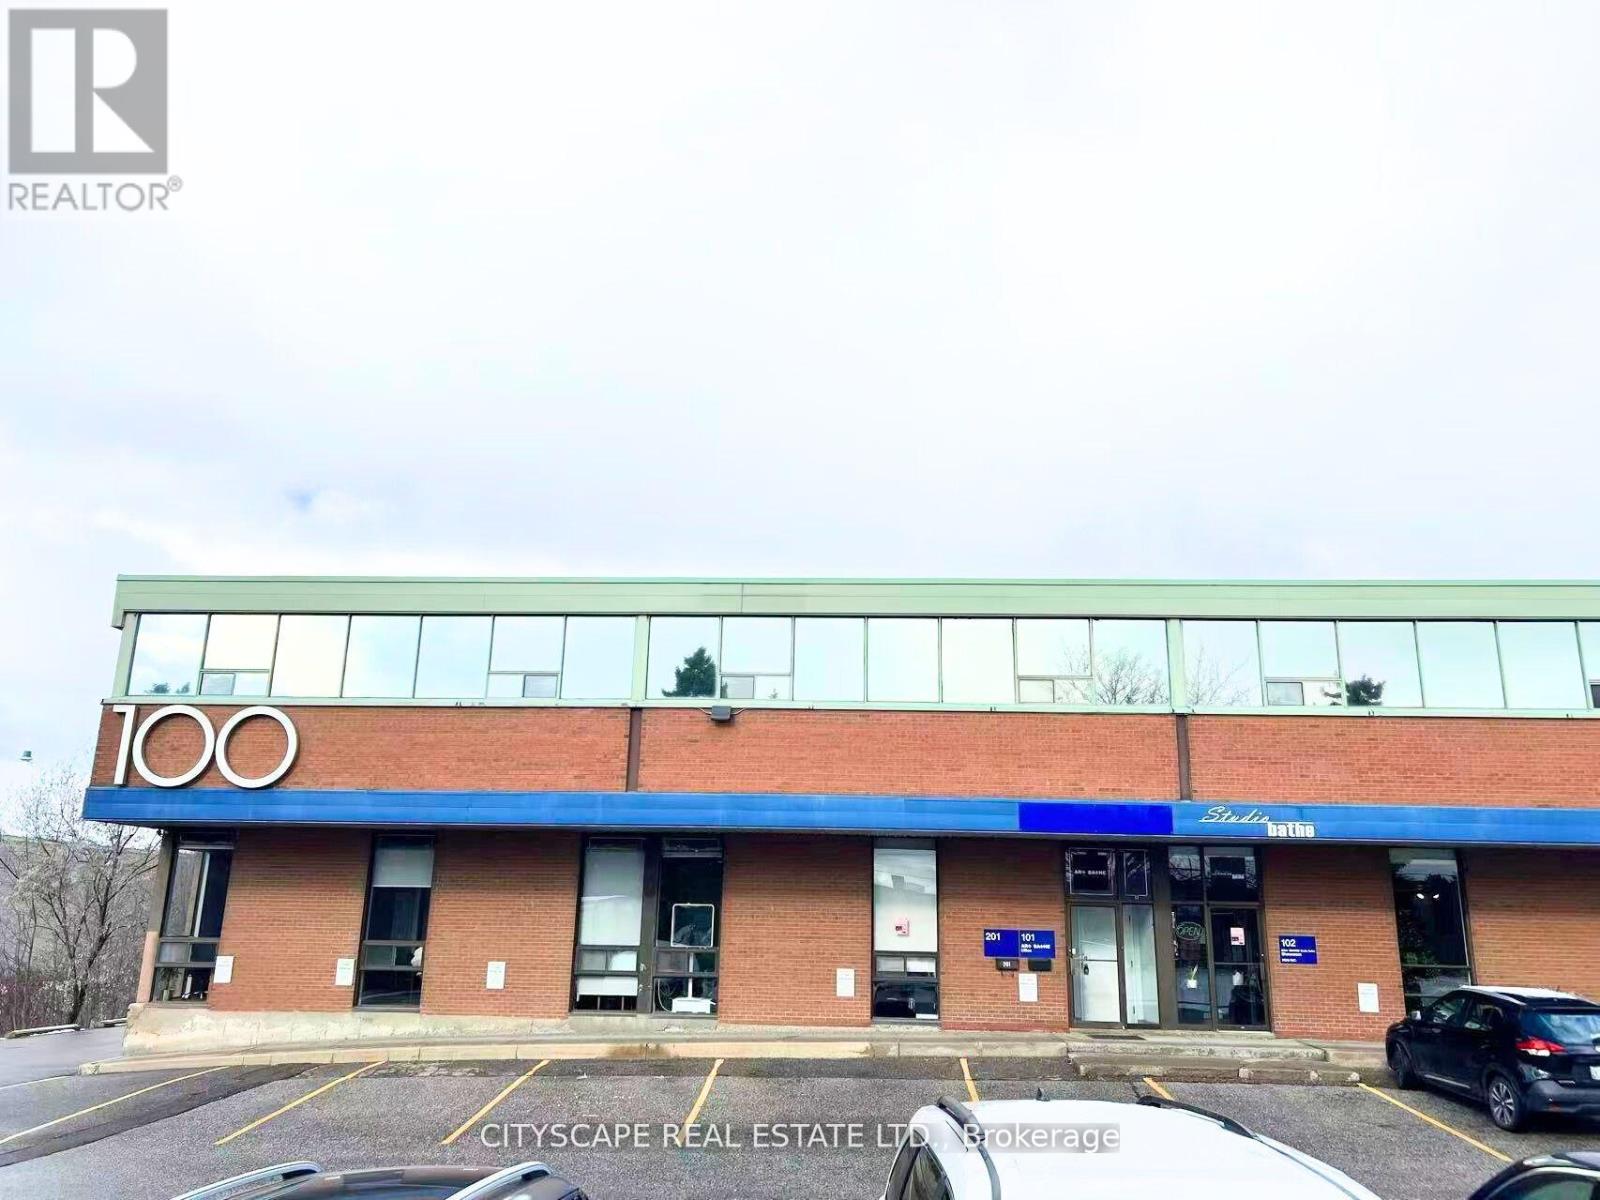
102 - 100 Steelcase Road E
Markham, Ontario
Excellent Sublease Opportunity, 22 Feet Clear Height Warehouse with 2 Truck Level Doors, 53 ft Trailer Access Available, Located in Markham, Available for Immediate Occupancy. Exceptional Showroom and Office Space. (id:60365)
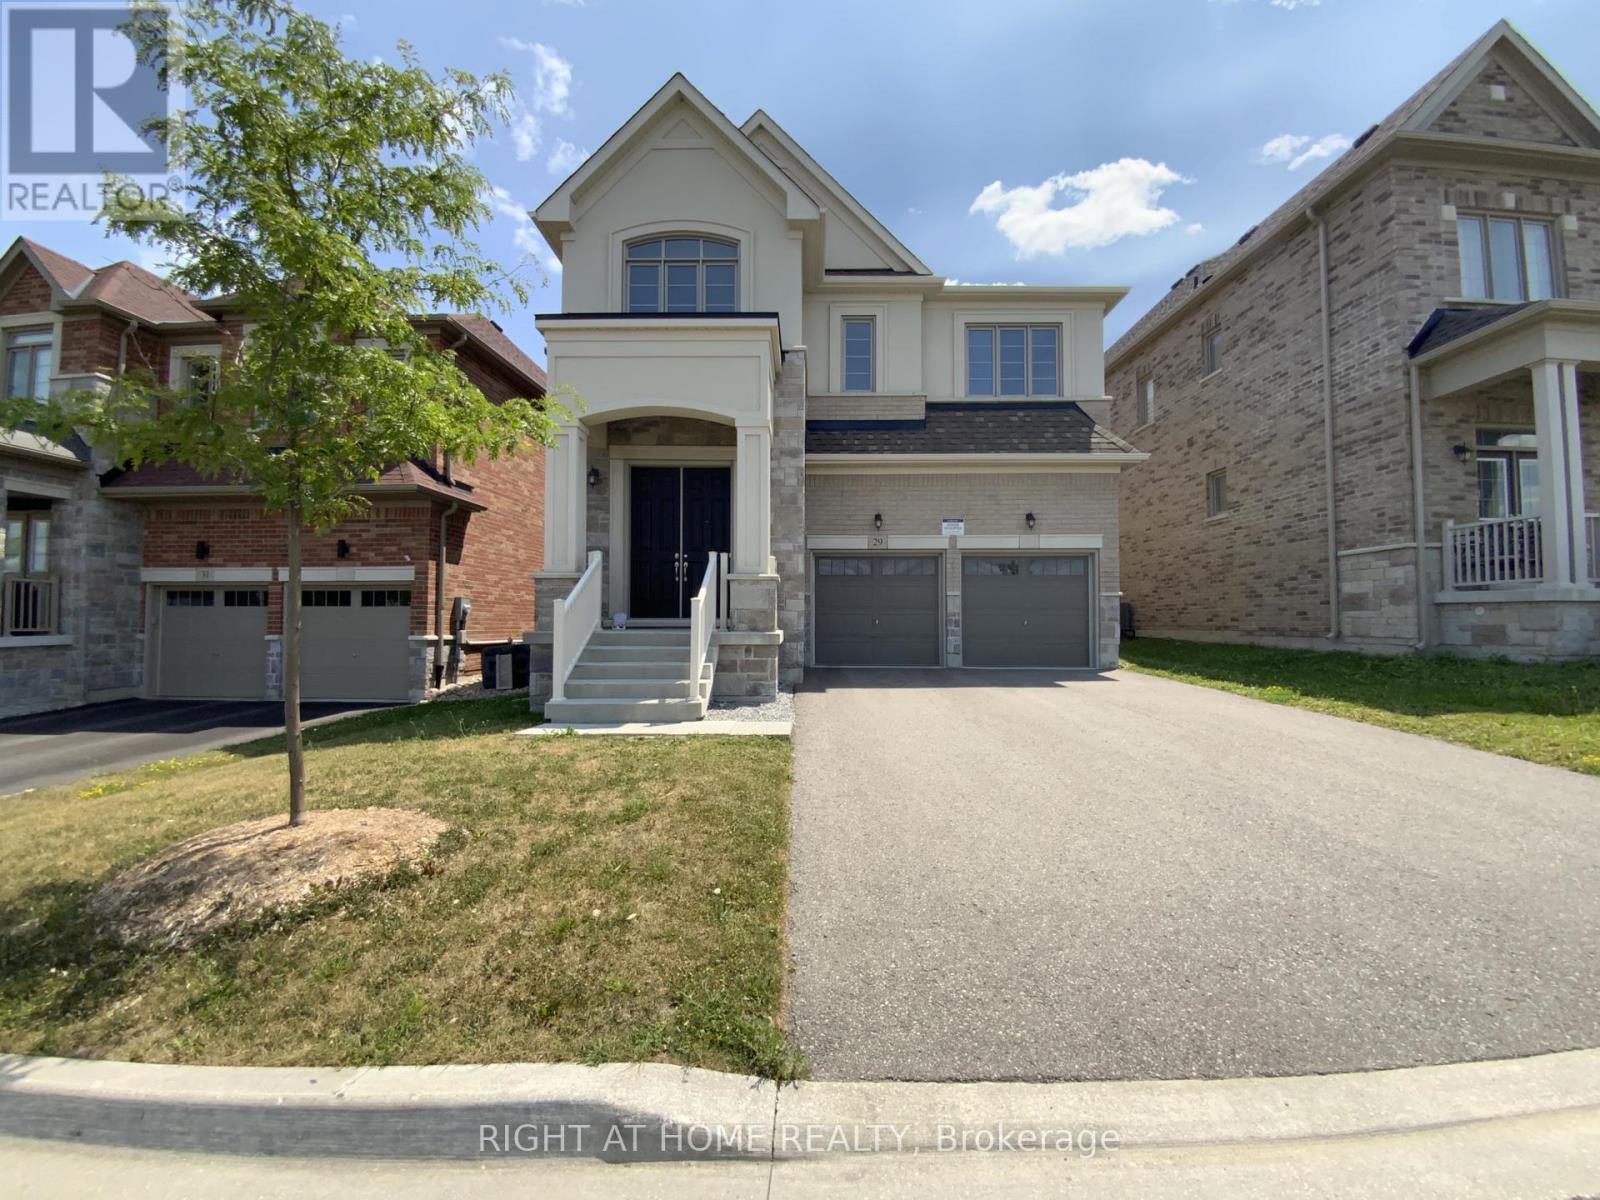
29 Pear Blossom Way
East Gwillimbury, Ontario
Welcome to this luxurious 4-bedroom, 5-bathroom detached home featuring master ensuites in every bedrooma truly rare find in the desirable Holland Landing community! Boasting 3,330 sq ft of above-ground living space, this home offers an unmatched combination of comfort and convenience. The modern gourmet kitchen is equipped with built-in appliances, granite countertops, a stylish backsplash, and elegant pot lightsperfect for entertaining or preparing family meals. Gleaming hardwood floors flow throughout the main level, second-floor hallways, and loft for a polished and timeless aesthetic. A double-sided gas fireplace adds warmth and charm, seamlessly connecting the dining and family rooms. The private home office includes a raised ledge, offering a dedicated workspace filled with natural light.This home boasts premium upgrades, including a solar venting skylight for enhanced energy efficiency and natural ventilation, extra and larger basement windows allowing abundant light, and an upgraded cold room for additional storage. The 8' solid panel front doors add grand curb appeal and security. The double garage provides ample storage space, and the extended driveway with no sidewalk allows for extra parking. The separate side entrance and two staircases to the basement offer exceptional potential for a secondary suite or private living area.Situated in a south-facing position, this 6-year-young home is located in a vibrant and family-friendly neighborhood with easy access to parks, schools, shopping, and transit. This stunning, move-in-ready home offers the perfect blend of luxury and functionality! (id:60365)
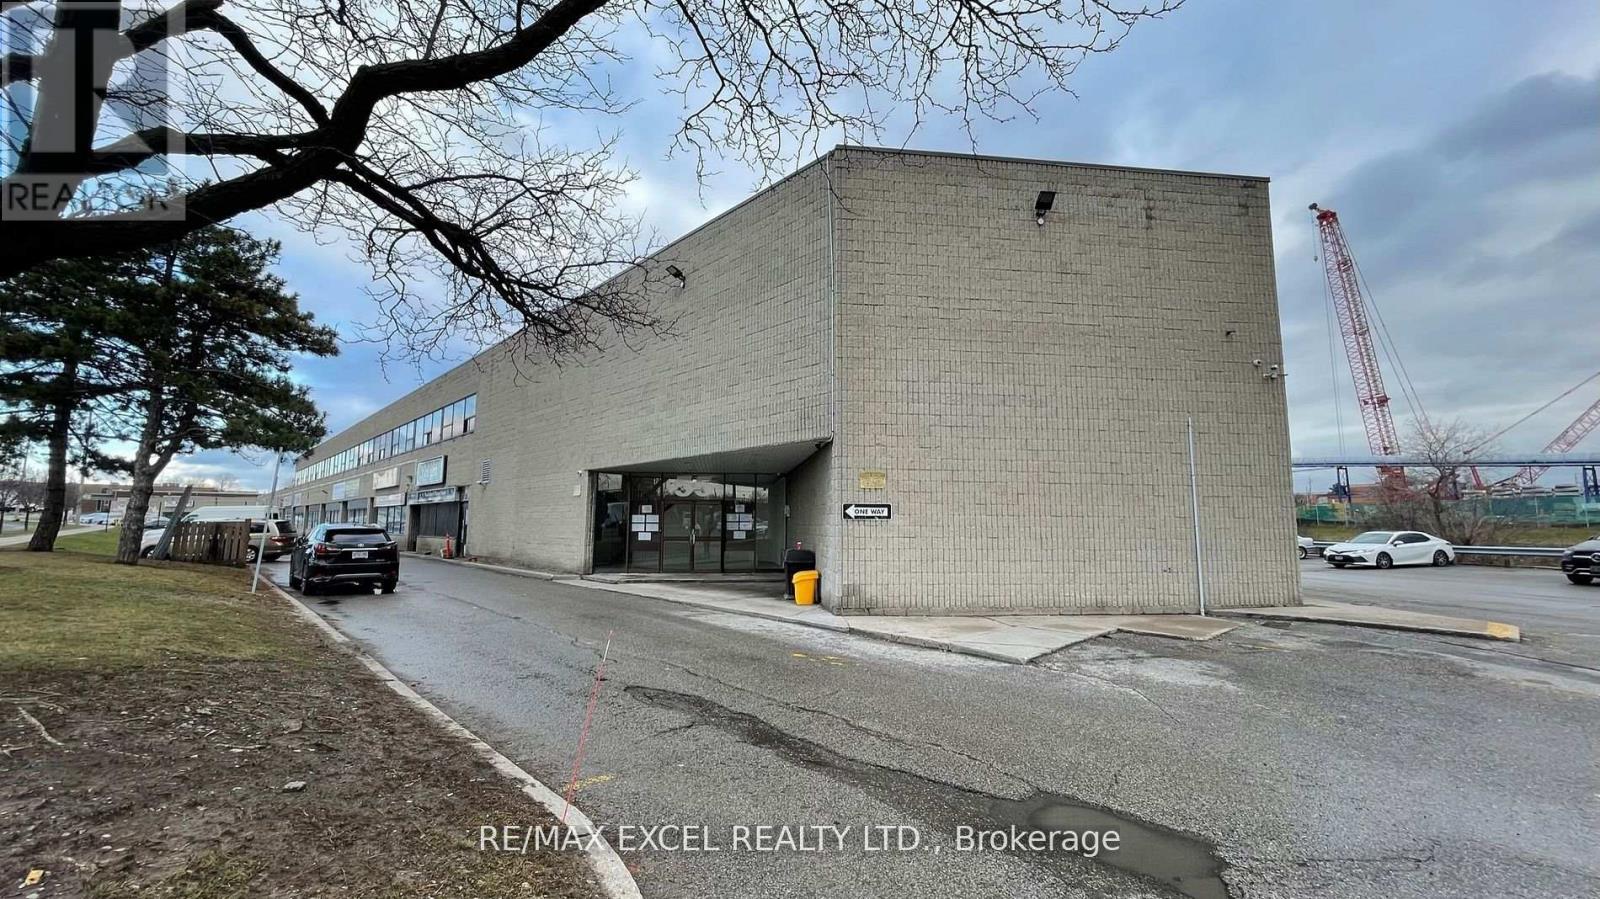
207 - 55 Nugget Avenue
Toronto, Ontario
1100Sft Of Beautiful Office Space Located On Sheppard And Mccowan, Minutes To Hwy 401. Lots Of Windows Facing Nugget Ave. Two Entrances To The Unit. Ideal For Many Uses. (id:60365)
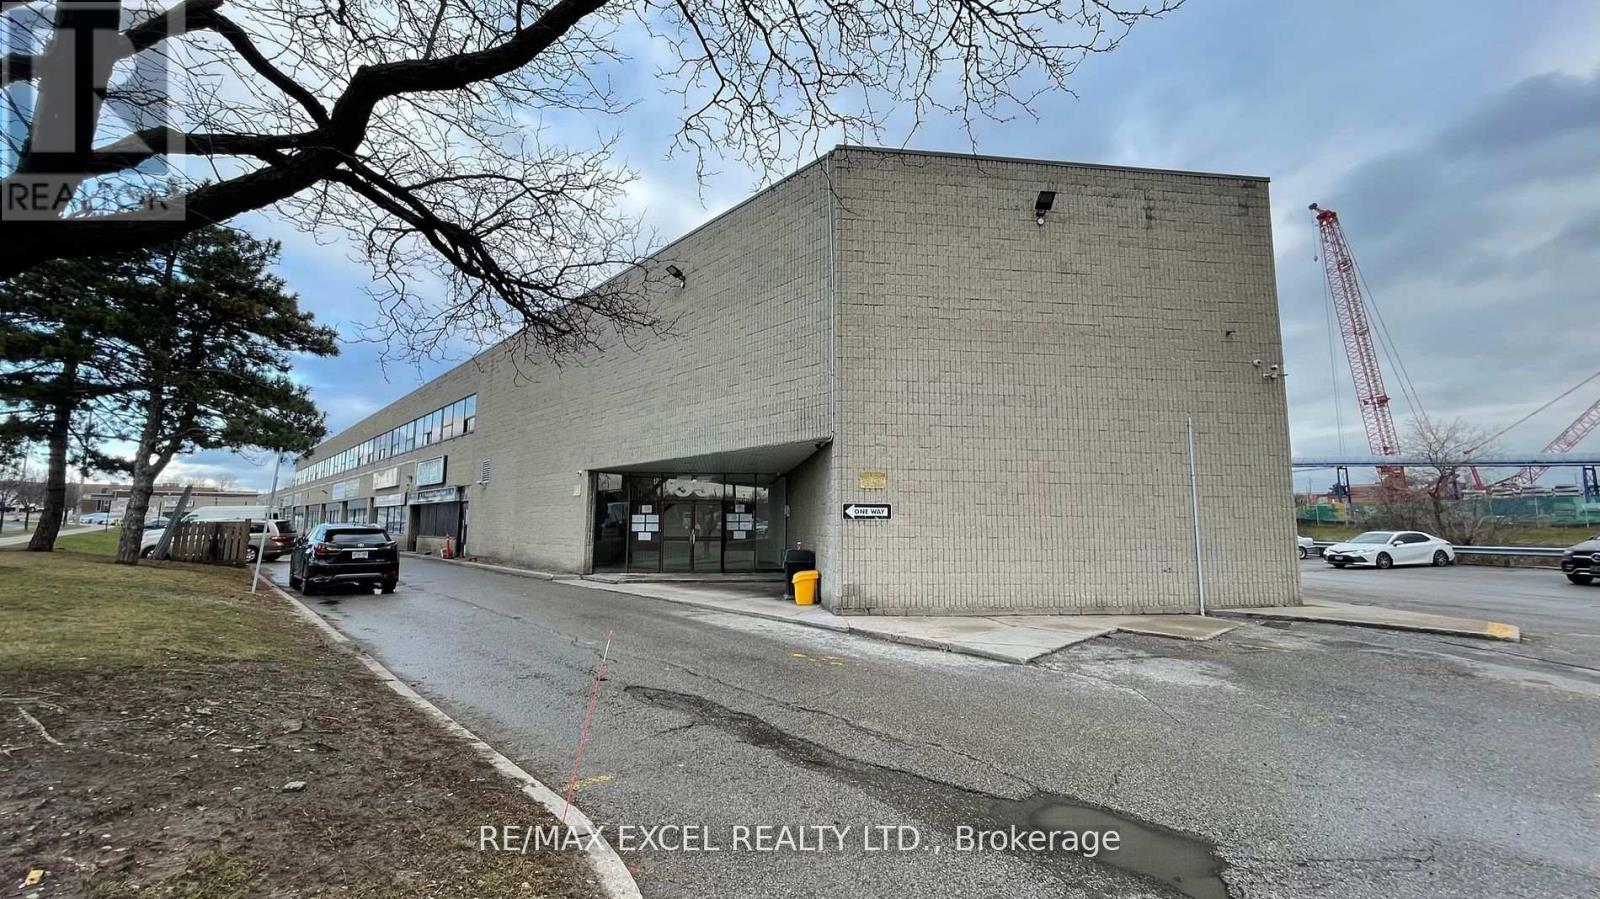
223a - 55 Nugget Avenue
Toronto, Ontario
723 Sft Of Beautiful Office Space Located On Sheppard And McCowan, Minutes To Hwy 401. Lots Of lighting. Ideal For Many Uses. (id:60365)
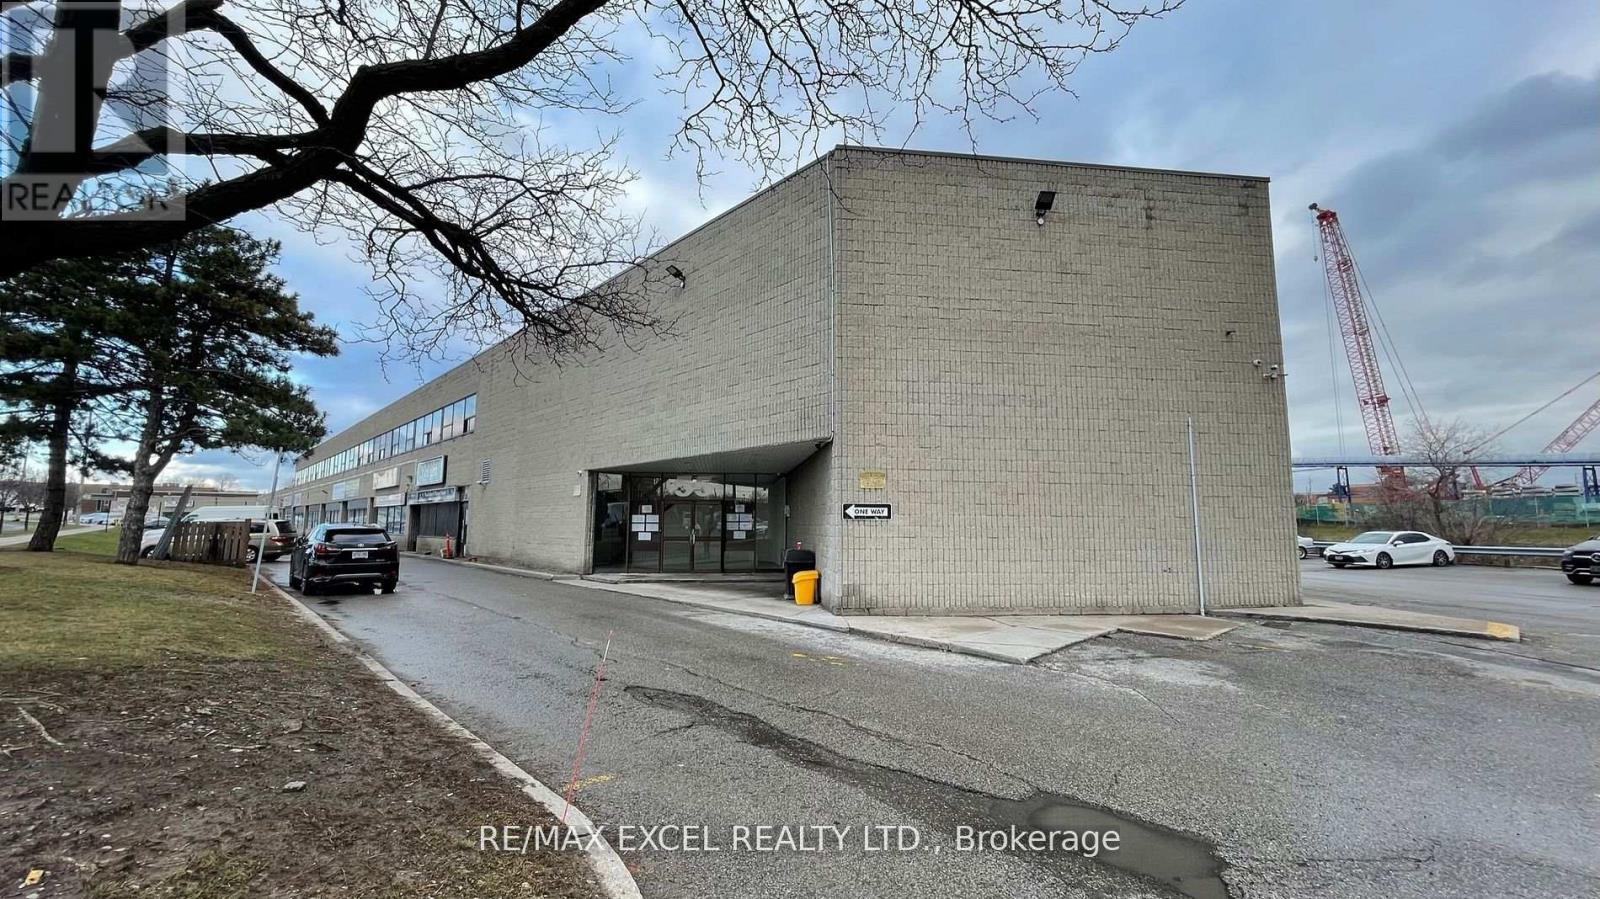
208 - 55 Nugget Avenue
Toronto, Ontario
1,086Sft Of Beautiful Office Space Located On Sheppard And Mccowan, Minutes To Hwy 401. Lots Of lighting. Ideal For Many Uses. (id:60365)
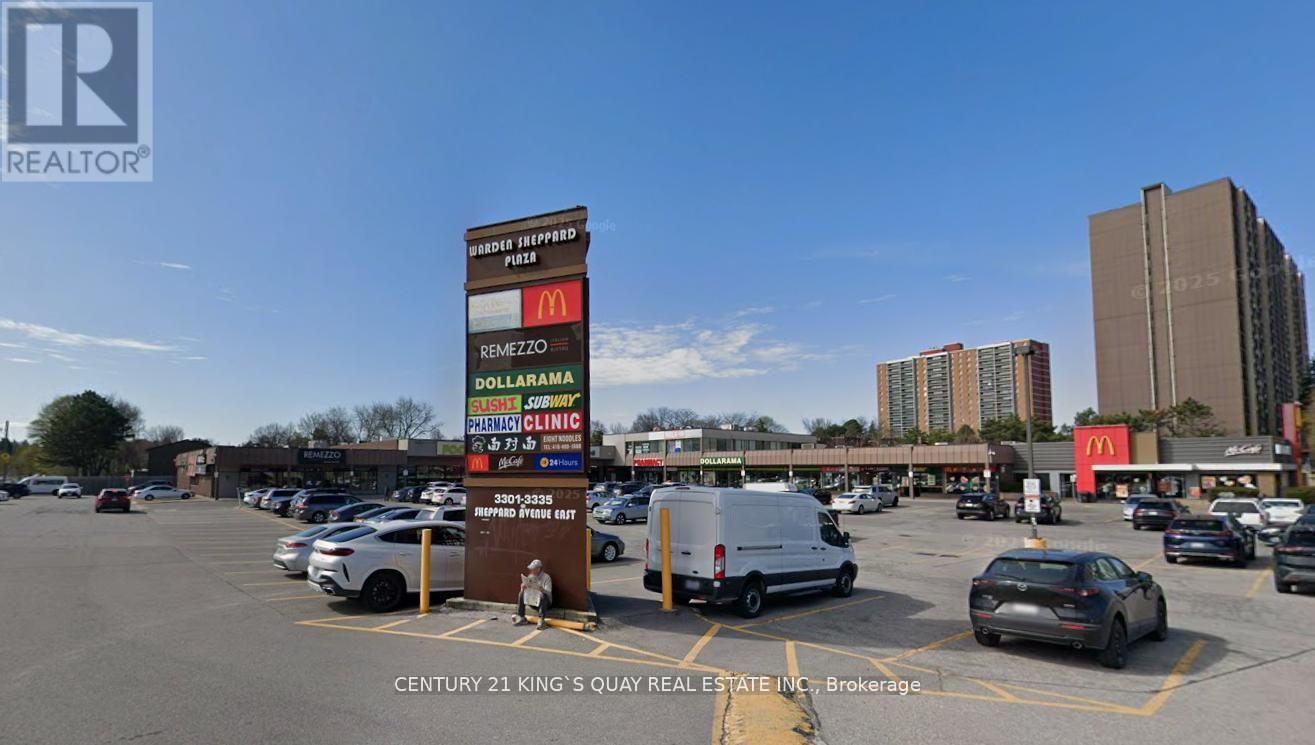
104 - 3319 Sheppard Avenue E
Toronto, Ontario
Excellent Opportunity For Medical And Healthcare Users. Prime Second-Floor Corner Professional Office Located In A High-Exposure Commercial Plaza At The Busy Intersection Of Sheppard Ave. And Warden Ave., Surrounded By Densely Populated Residential Communities And Anchored By Strong AAA Tenants Including McDonald's, Dollarama, Pharmacy, Supermarket, And Popular Restaurants. TTC At The Doorstep And Minutes To Hwy 401. Recently Renovated And Currently Operating As A Medical Clinic, This Move-In Ready Space Is Ideal For Doctors, Medical Practitioners, Specialists, And Allied Healthcare Professionals, Featuring Two Private Examination/Office Rooms Plus A Kitchenette With Abundant Natural Light. Ample Surface Parking Available. Also Suitable For A Wide Range Of Professional And Service Businesses Including Accounting, Legal, Mortgage, Insurance, Education, And More. ***Utilities And TMI Included. ***An Adjacent Corner Unit Is Also Available And Can Be Combined To Create A Larger Unit If Required. (id:60365)
714 - 8 Rean Drive
Toronto, Ontario
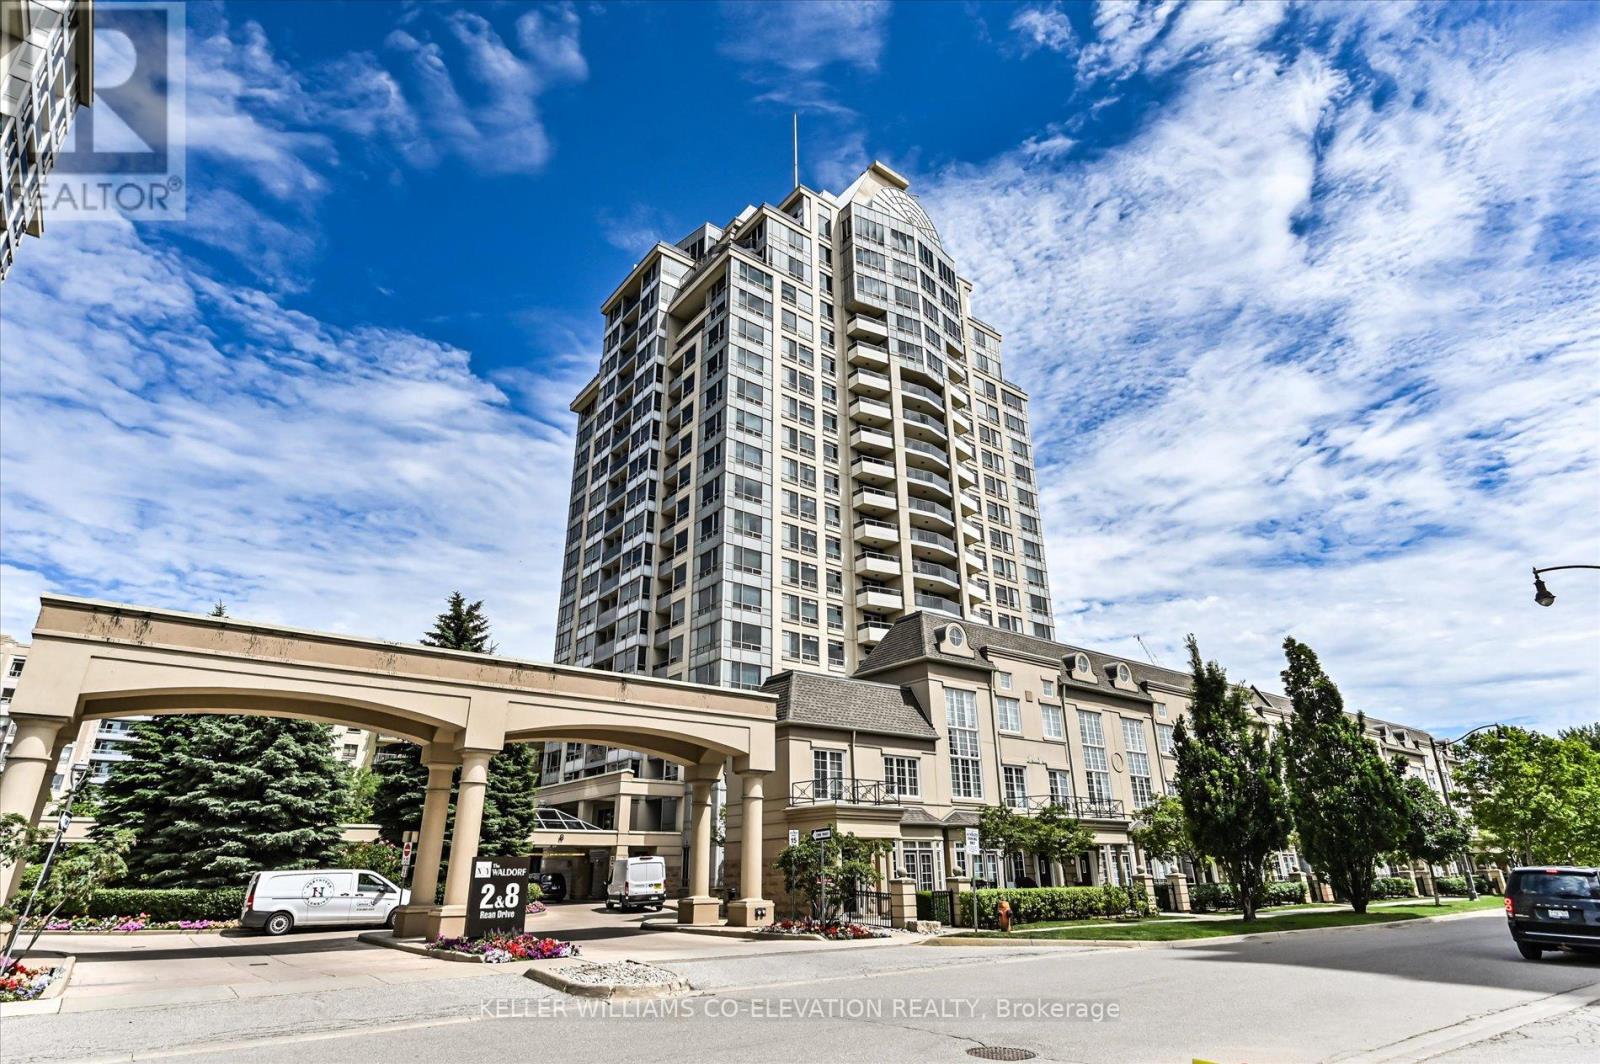
A rare chance to own in the coveted NY Towers - The Waldorf. This suite offers a bright, functional layout designed for everyday comfort, upgraded kitchen with granite countertops, SS appliances, supported by one of Bayview Village's most amenity-rich buildings featuring concierge/security, indoor pool, hot tub, sauna, gym, library, and additional recreation spaces including virtual golf and billiards. Step outside and enjoy the unbeatable convenience of Bayview Village shopping, steps to Sheppard subway, and quick highway access. (id:60365)
432 Queen Street E
Toronto, Ontario
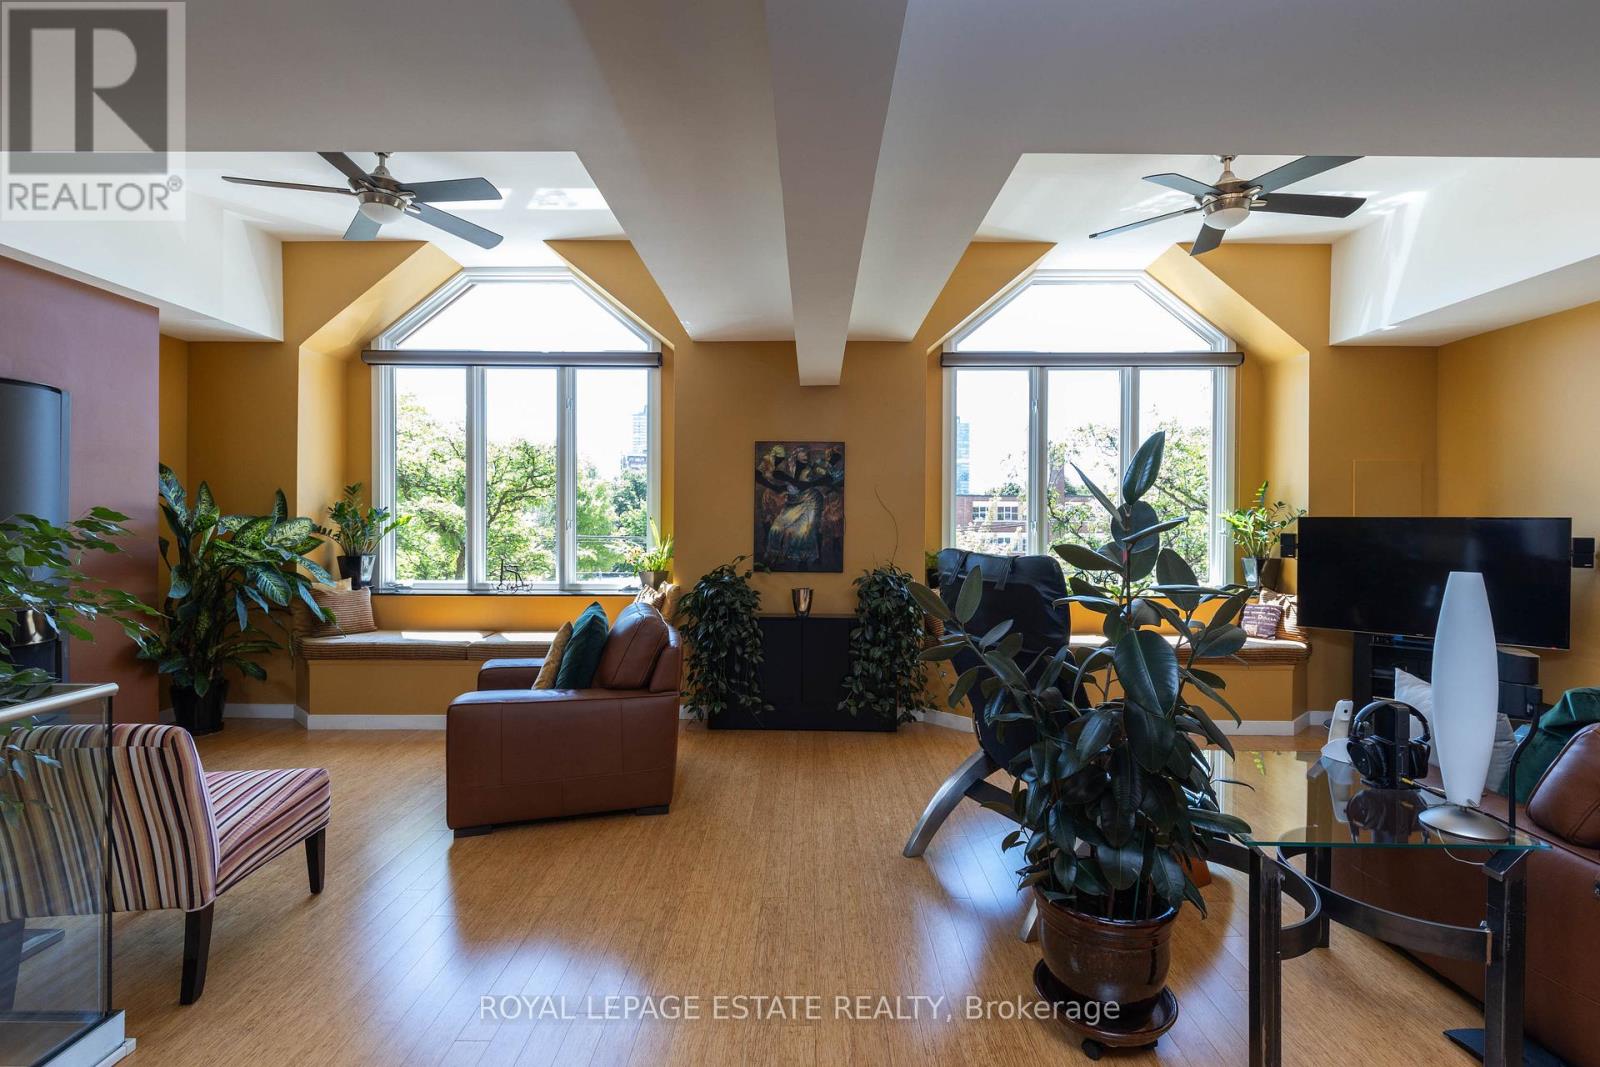
A bright, luxuriously renovated live/work opportunity. 7,581 SF of downtown space on 4 levels - customizable for residential, retail, or office use. Occupy what you need and rent the rest. HIGHLIGHTS: Private garage, expansive great room, bright multi-use studio, stylish wood-burning fireplace, 6 skylights, jetted tub, and glass-enclosed showers. Bamboo and granite floors throughout. LOCATION: Easy access to DVP/Gardiner, Queen streetcar and future Corktown subway. MAIN FLOOR: Open retail/office area, large windows, 4 private offices, tech room, private garage, and mudroom. 2ND FLOOR: High-ceiling studio with walk-out doors to a huge deck, perfect for yoga, photography, family room, or home theatre. Kitchenette, washroom, and 3 offices. PENTHOUSE: A stunning residence with south-facing windows, 6 skylights, and a 12 ft ceiling. The great room has a European wood-burning fireplace, and a designer kitchen boasting ample storage, a granite island, induction range, and stainless-steel appliances. The primary ensuite includes a jetted tub, oversized glass shower, and skylight. Two bedrooms feature skylights and access to a spacious deck. Beautiful second bathroom. OUTSIDE: Built-in gas BBQ line, heated gutters, and new roof shingles (2024). BASEMENT: Office, 3 storage rooms, utility room, and 3 washrooms. (42347736) (id:60365)
83 Norton Avenue
Toronto, Ontario
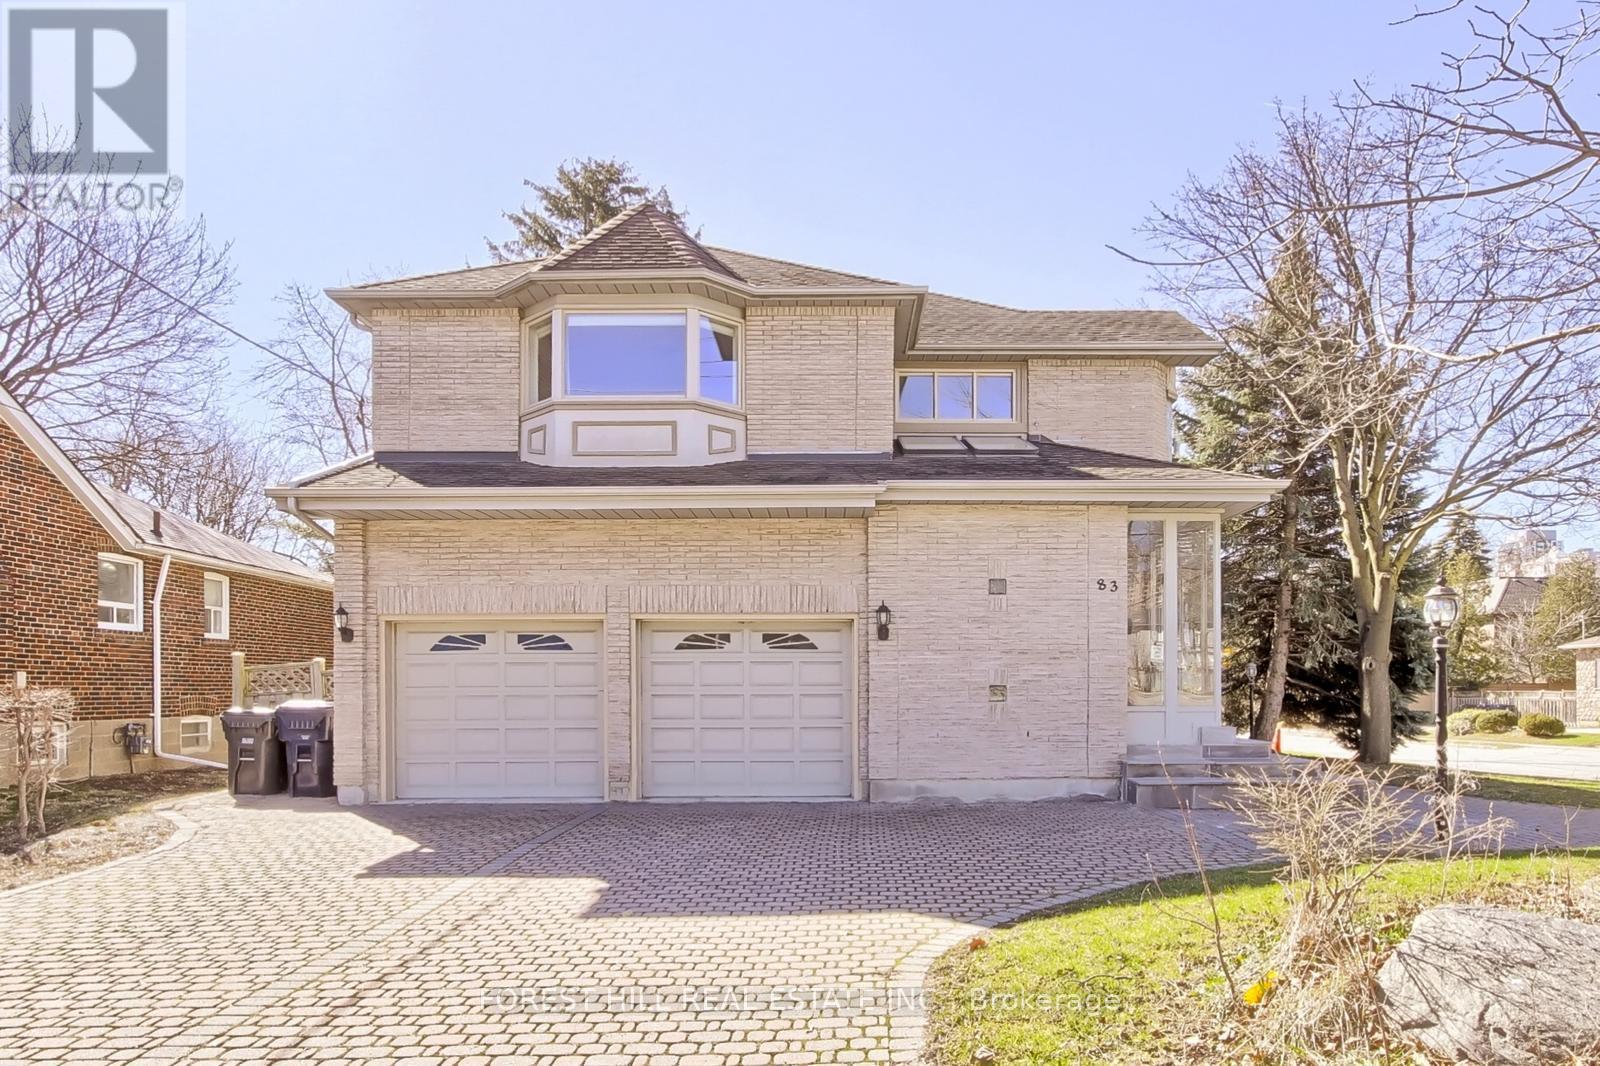
**Location--Location--Location**on a Prime Corner & Conveniently located to Yonge St Shopping,Subway and Close to top-ranked schools--Earl Haig SS & Mckee PS**UNIQUE---Spacious Family Home Like a Duplex on 50 x 120Ft South Exposure Land, in Highly Desirable Willowdale East, Perfect for Investors and Family-End Users Seeking to Move-In & Rent-Out Combined Together. This home offers a spacious third-floor loft, ideal for multi-generational living or duplex-style potential income. (id:60365)
3266 Homestead Drive
Hamilton, Ontario
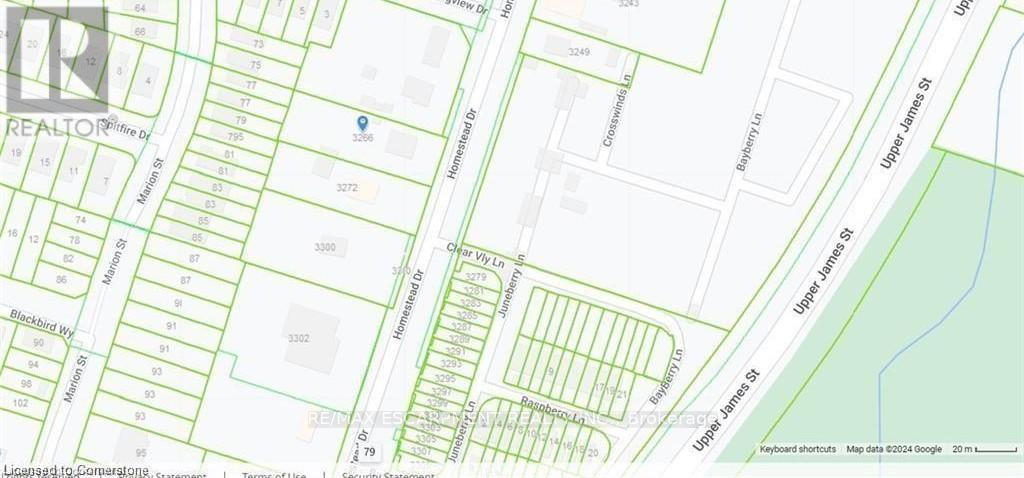
Client RemarksOFFICIAL PLAN DESIGNATED - Attention investors & developers! 84 x 264 ft lot between 3 other parcels of land currently planned for redevelopment , directly across the street from Sonoma Homes subdivision! A once in 50 year opportunity for a qualified purchaser! (id:60365)
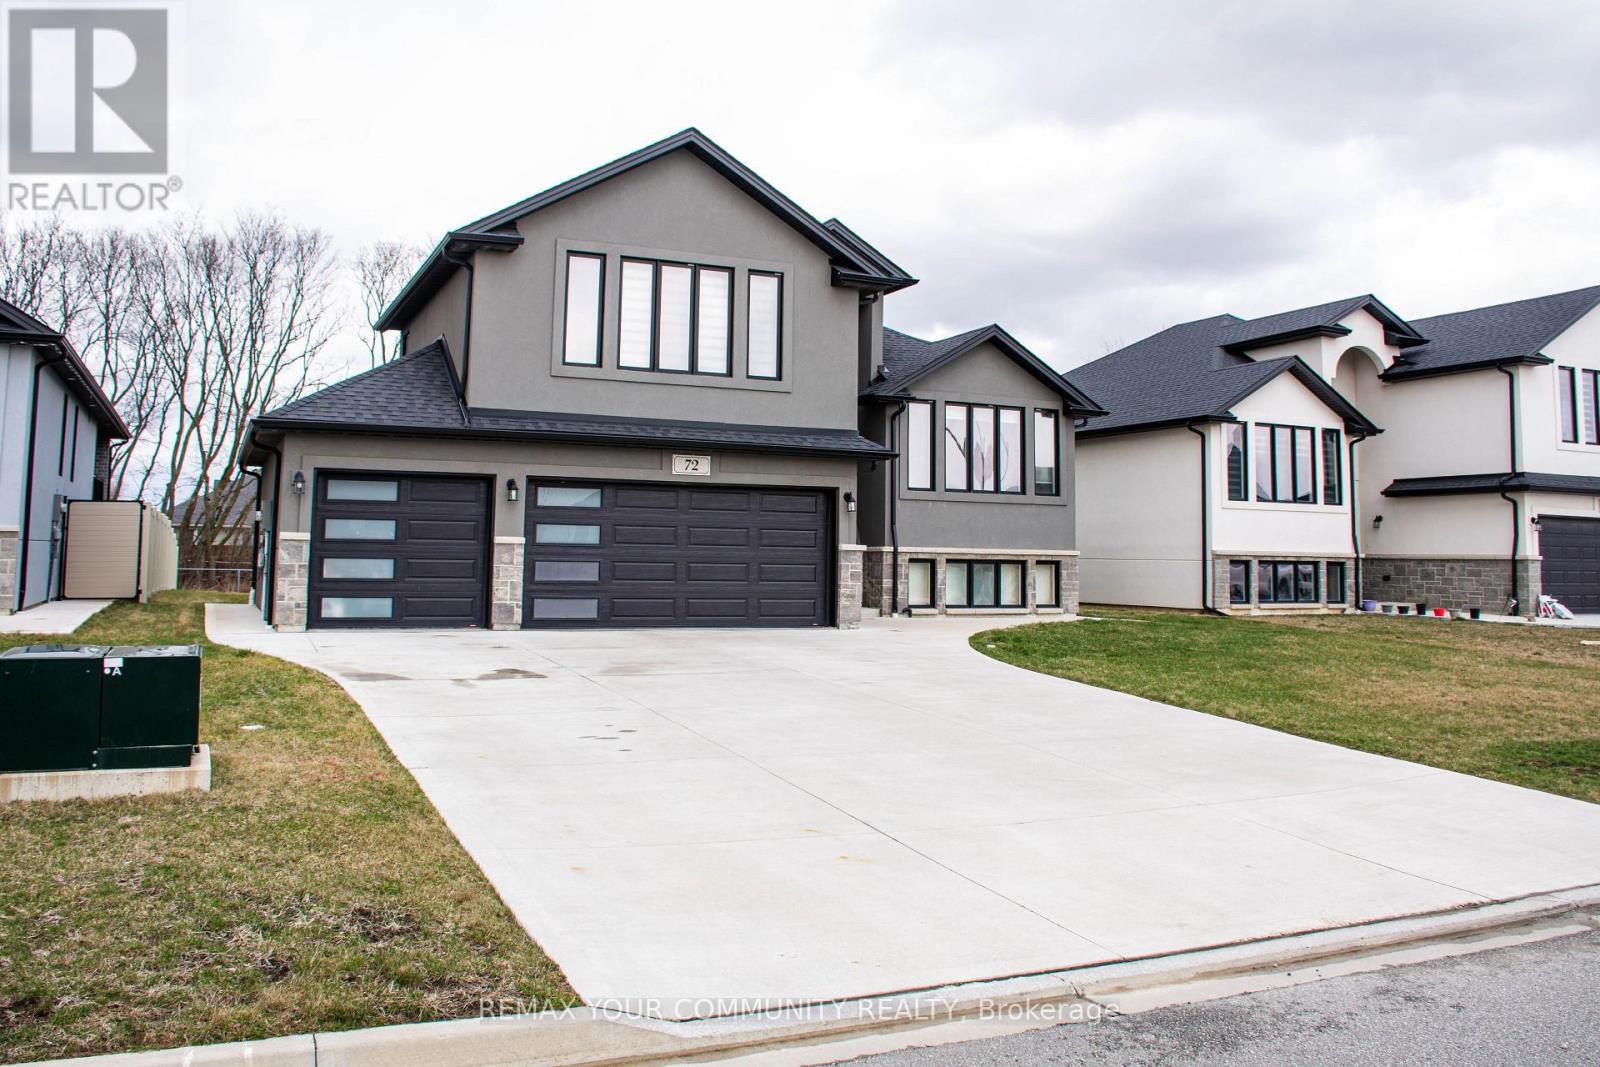
72 Noble Court
Amherstburg, Ontario
Welcome to this beautifully maintained 3-bedroom, 2-bathroom home tucked away on a quiet cul-de-sac in a highly desirable, family-friendly Amherstburg neighbourhood. The home itself is warm, inviting, and thoughtfully laid out, offering a functional space that's easy to envision as your own. The kitchen features modern finishes, sleek countertops, and a bright, open dining area-perfect for everyday living and entertaining. Large-format tile flooring and vaulted ceilings enhance the sense of space and light throughout the home, creating an airy and elevated feel. The spacious primary bedroom offers a comfortable retreat, complete with a 5-piece ensuite and ample storage. A standout feature is the generous parking, including a rare 3-car garage-ideal for growing families, hosting, or additional storage. Step outside to enjoy a private backyard space, perfect for relaxing or entertaining during warmer months. The basement includes a separate entrance and remains unfinished, offering incredible potential for customization, additional living space, or future income opportunities. Situated in one of Amherstburg's most sought-after areas, residents enjoy a welcoming community atmosphere, quiet tree-lined streets, and convenient access to schools, parks, shopping, and everyday essentials. Just minutes from the waterfront, this charming town offers a unique blend of small-town feel and modern convenience-making it an ideal place to call home. An excellent opportunity for families looking to settle into a great neighbourhood, while also appealing to investors seeking a solid addition to their portfolio. (id:60365)
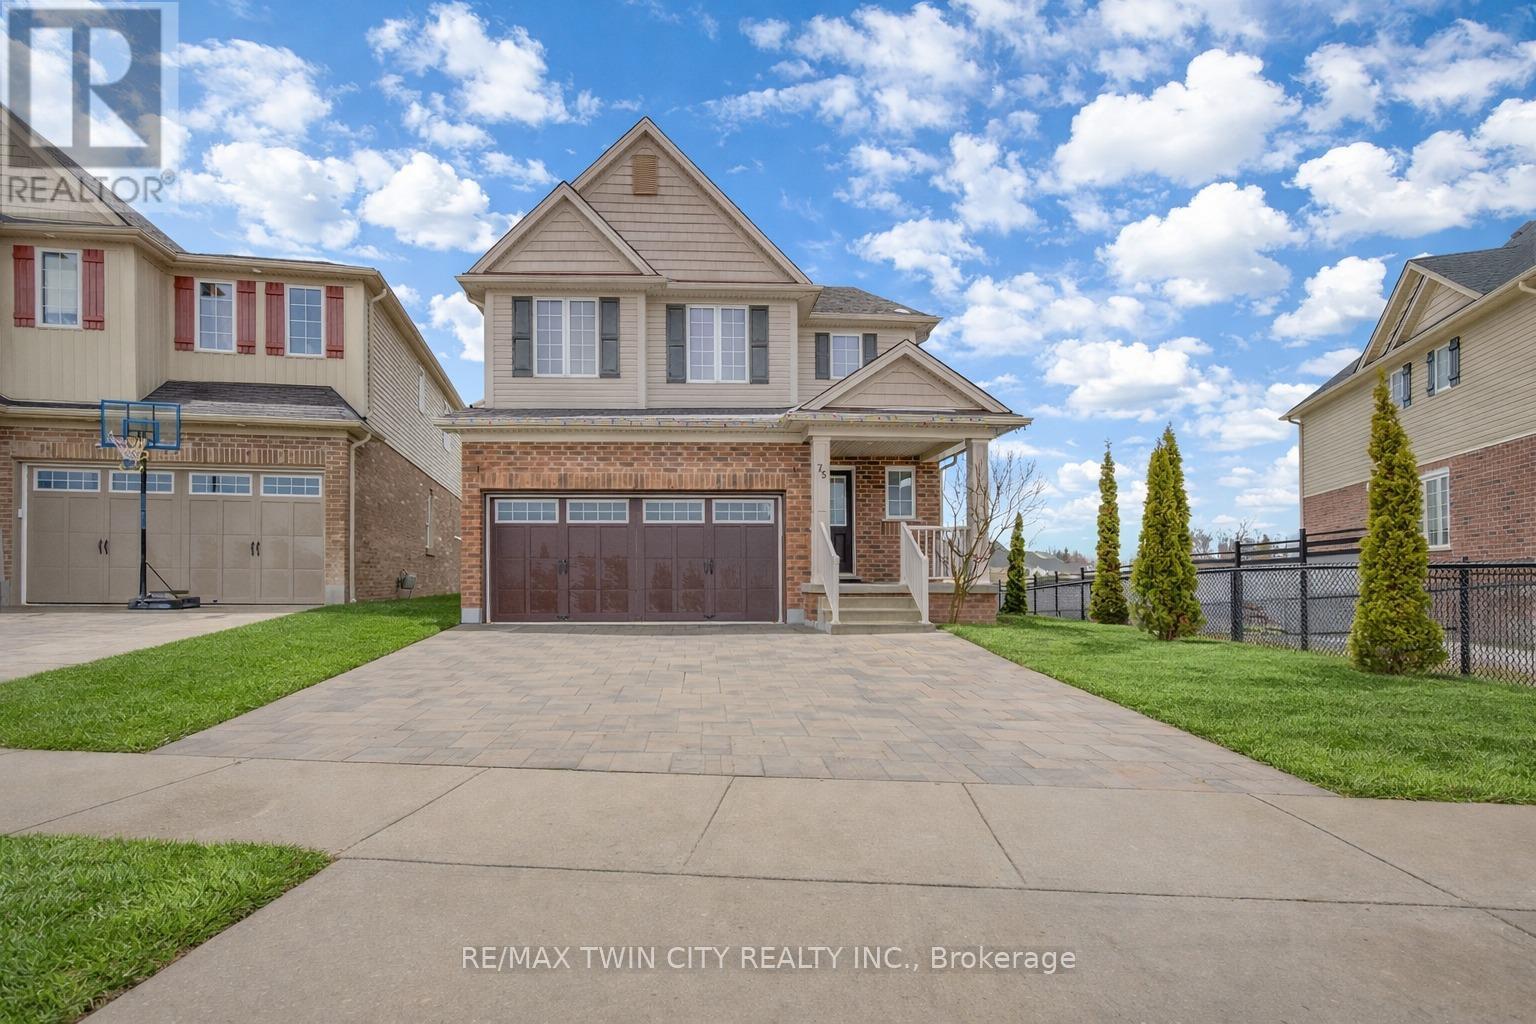
75 Stillwater Street Drive
Kitchener, Ontario
Welcome to 75 Stillwater Street, a true gem nestled in nature within the highly sought-after Lackner Woods community. This beautifully crafted, family-built home offers over 3,000 sq. ft. of finished living space features a fully legal duplex basement with separate entrance from the garage, ideal as a mortgage helper, investment opportunity or perfect for multi-generational living. Enjoy exceptional privacy with No Rear neighbours and breathtaking, year-round views. From the moment you arrive, you'll appreciate the impressive curb appeal and generous parking for 5 vehicles (2-car garage; 3-car driveway). Step inside the welcoming foyer and discover a thoughtfully designed main level featuring separate living and family rooms highlighted by a magnificent dual-sided fireplace. The modern kitchen offering stainless steel appliances, Quartz countertops, stylish backsplash and ample cabinetry, flowing seamlessly into a well-lit dining area perfect for family meals and gatherings. A convenient powder room completes the main floor. Upstairs, there are 4 spacious bedrooms with ample closet space, 2 upgraded full bathrooms. The primary suite offers a private retreat with its own ensuite bathroom and walk-in closet. laundry upstairs is cherry on the cake. Downstairs is LEGAL Look-out basement, featuring a cozy yet spacious living area, a beautifully designed modern kitchen 2 generously sized bedrooms and a 3pc bathroom, providing excellent rental potential or comfortable extended family living. Through the large patio doors, step into your private backyard oasis complete with a raised Deck ideal for entertaining and downstairs is perfect for summer fun activities or gatherings or simply relaxing with family with No backside neighbors. Located near the Grand River and scenic trails, all amenities, highly rated schools, easy access to highways and surrounding cities, it's not just a home, it is a lifestyle. Book your private showing today and make it your Forever Home! (id:60365)
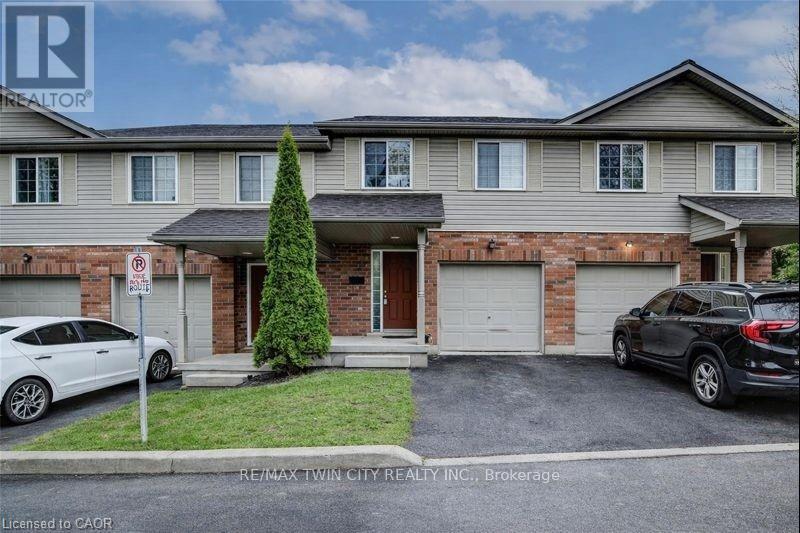
20 - 120 Dudhope Avenue
Cambridge, Ontario
LOW FEES TOWNHOME WITH A GARAGE AND 3 BEDROOMS IN A DESIRABLE COMPLEX! This home features an attached 1-car garage plus a private driveway. The main floor offers a welcoming layout with a bright kitchen boasting ample cabinetry and stainless steel appliances, open to the connected dining and living area. Walkout from the dining space leads directly to the backyard. Upstairs, you'll find 3 spacious bedrooms, including a primary suite with dual closets and direct access to a 4-piece bathroom. The fully finished basement adds a cozy rec room and additional storage. Conveniently located near Churchill Park, Monsignor Doyle Catholic Secondary School, public transit, and more! (id:60365)

© 2026 Proptech Realty Inc., Brokerage.