
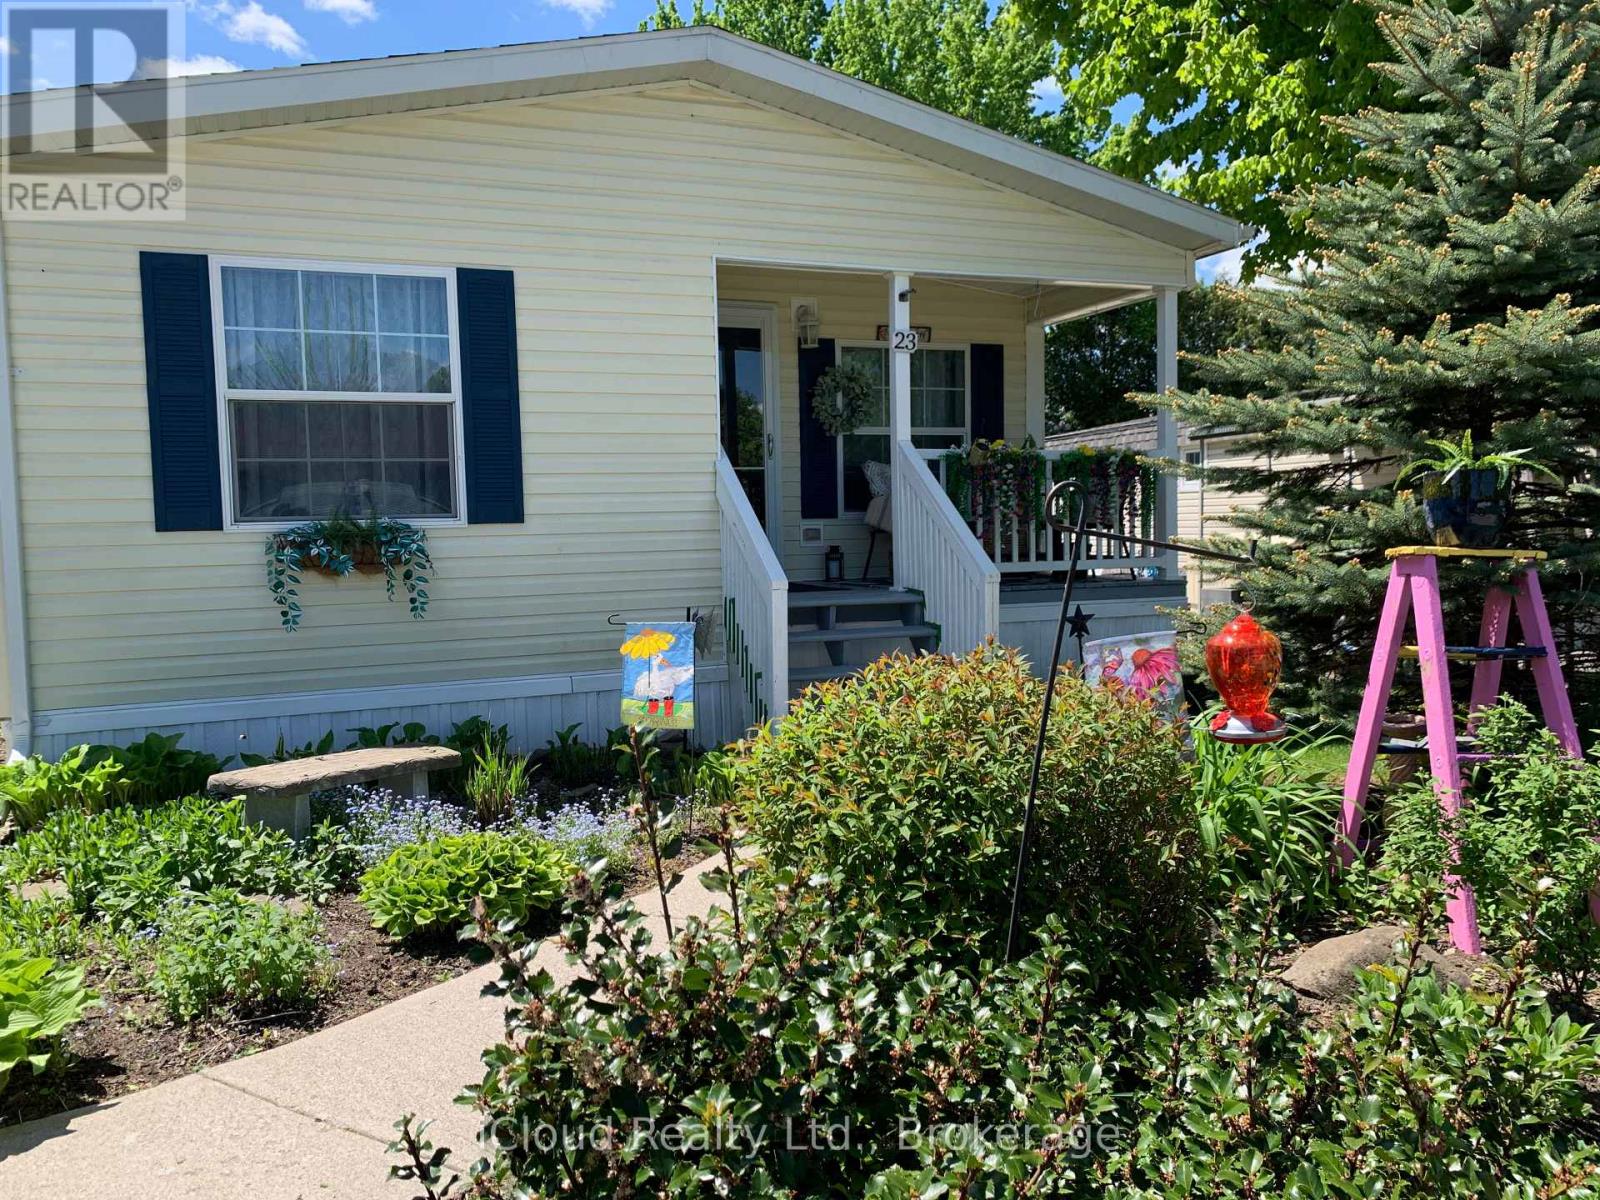
1294 Concession Rd 8 West 23 Macpherson Crescent
Hamilton, Ontario
Welcome to the exquisite Beverly Hills Estates within the vibrant Parkbridge community!This charming 2-bedroom bungalow at 23 Macpherson is surrounded by beautifully landscaped perennial gardens and features a welcoming covered front porch. Step inside to discover a spacious open-concept layout highlighted by soaring cathedral ceilings, creating an inviting atmosphere.The kitchen is a chef's dream, complete with a cozy breakfast nook, ample cabinetry, and generous countertop space. For even more functionality, a central island provides additional workspace while overlooking the sunlit living room.The home boasts two well-proportioned bedrooms with ceiling fans, with the primary suite featuring a three-piece ensuite and double closets for your convenience. An additional versatile room at the back of the house can serve as a third bedroom, office, playroom, craft space, workout area, or cosy sitting/T.V. room. The possibilities are limitless! A beautifully finished laundry room provides access to the side yard, which includes a deck and shed.The property also includes a double driveway for ample parking. As a resident of this fantastic community, you'll have access to the Recreation Centre, where you can enjoy activities like pool, cards, bingo, and darts, or host events in the full kitchen with family and friends. Adults can unwind at the horseshoe pits, adding to the sense of community and enjoyment. Conveniently located on a paved circle in a serene rural setting just off Hwy 6, this home provides easy commuting to Burlington, Cambridge, Guelph, Hamilton, Milton, Oakville, and Waterdown.You're just 15 minutes from the 401 and 403 highways.The monthly lease fee of $799.69 includes taxes property taxes, snow removal for common areas, and grass cutting. Don't miss out on calling this beautiful bungalow your new home! (id:60365)

595130 Blind Line
Mono, Ontario
Escape to Mono... Allow yourself to experience the elegance and sophistication of this Homestead while overlooking your own 62.25 acres of pristine countryside. Offering over 5000 SqFt of total living space. This is luxury style city living blended with the farmhouse feel that is expected of Mono. Cherish your morning views over-looking the pond as the sun rises and document the day as the sun sets in. This custom designed two-storey has been curated for functionality and warmth through simplistic architecture that highlights raw material and natural light. The cathedral ceilings span over the dining room to the second storey. The floating staircase offers panoramic views of all the elements. The peaceful energy that radiates throughout the home will surely keep the family engaged. The expansive primary suite offers its own 5 piece Bthrm, W/I Closet, Nursery, and Juliette balcony. Merge your family living by utilizing the separate entrance that leads directly to the completely finished lower level. Located in close proximity to Mono Cliffs Conservation Area, Mono Cliffs Inn, Mrs. Mitchell's & Mono Centre Brewing. Are you ready to plan your escape? **EXTRAS** Near by to: Mono Cliffs Inn, Mono Centre Brewery, Mono Cliffs Provincial Park. (id:60365)
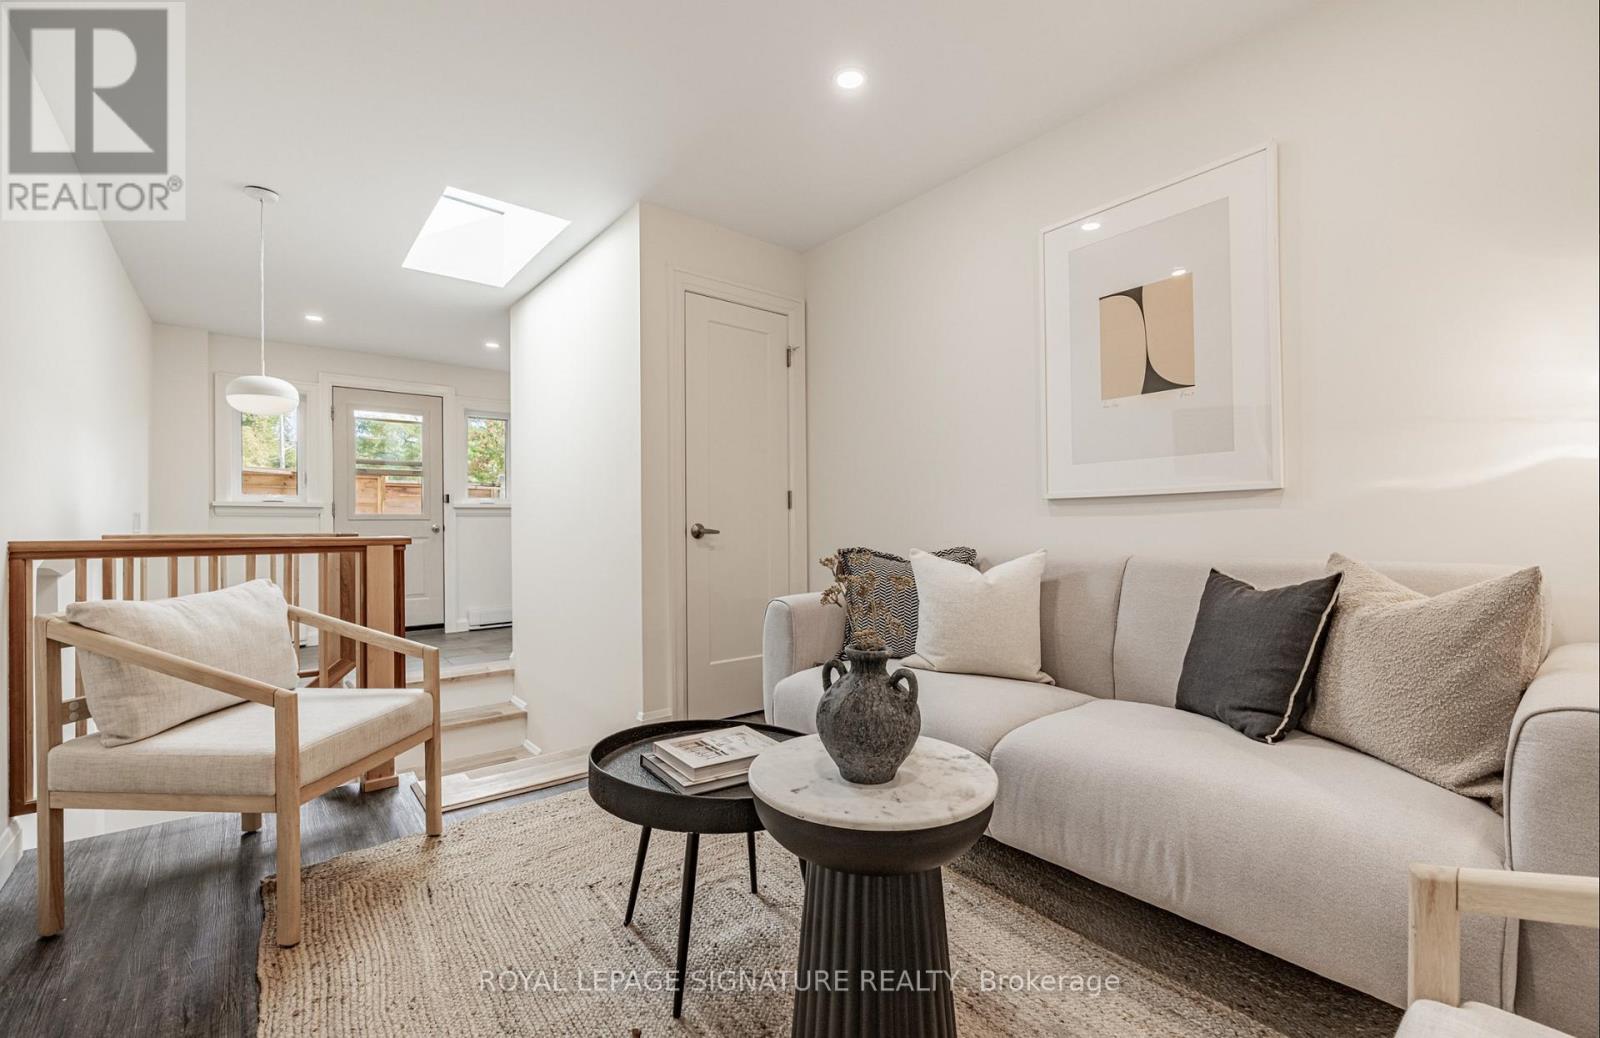
B - 54 Pasadena Gardens
Toronto, Ontario
Welcome to this beautifully renovated lower-level suite in the heart of The Valley at Lambton Baby Point, one of Toronto's most sought-after west-end communities. Thoughtfully designed with a private entrance and a unique layout extending into a converted (2019) living space, this spacious suite offers the perfect blend of comfort, functionality, and privacy. Featuring a bright open-concept living area, modern finishes throughout, a full kitchen with updated appliances, private laundry, and generous living space ideal for professionals and couples. Nestled on a quiet tree-lined street just steps to the Humber River trails, parks, and green space, this location offers a peaceful residential feel while remaining minutes from the vibrant shops, cafés, restaurants, and transit options of Bloor West Village and The Junction. Enjoy easy access to TTC, top-rated schools, and some of Toronto's best west-end amenities in a welcoming, family-friendly neighbourhood. (id:60365)
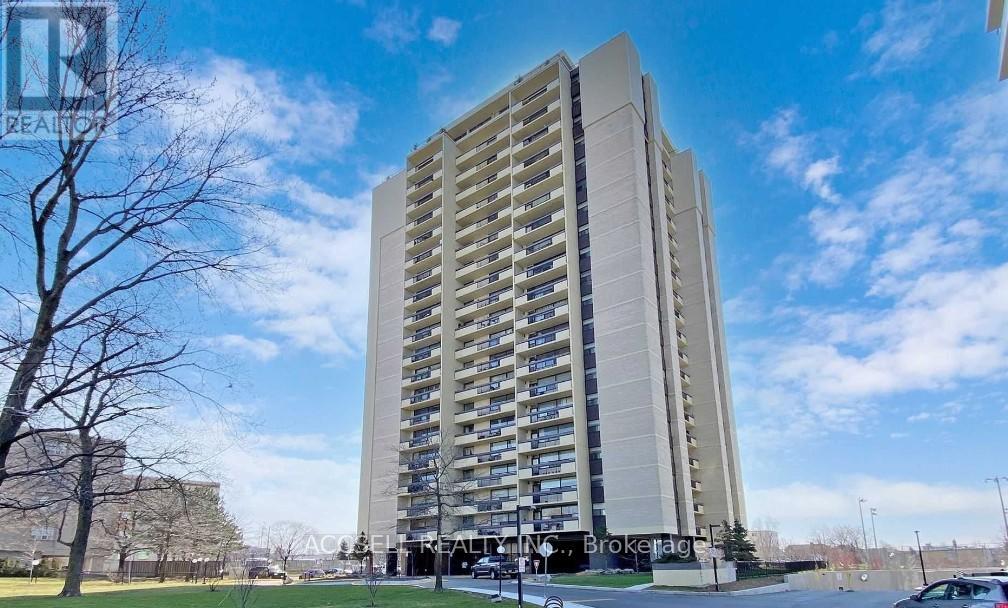
1703 - 1455 Lawrence Avenue W
Toronto, Ontario
Opportunity awaits in this 2-bedroom, 1-bathroom condo located in a convenient and growing Toronto neighbourhood. Perfect for first-time buyers, investors, or renovators looking to add their personal touch, this unit offers great potential. Situated close to transit, major highways, parks, schools, and everyday amenities, this condo is ideal for those seeking value and accessibility in the city. With some TLC and renovations, this property can be transformed into a stylish and comfortable home or excellent investment opportunity. Don't miss your chance to create value in Toronto! (id:60365)
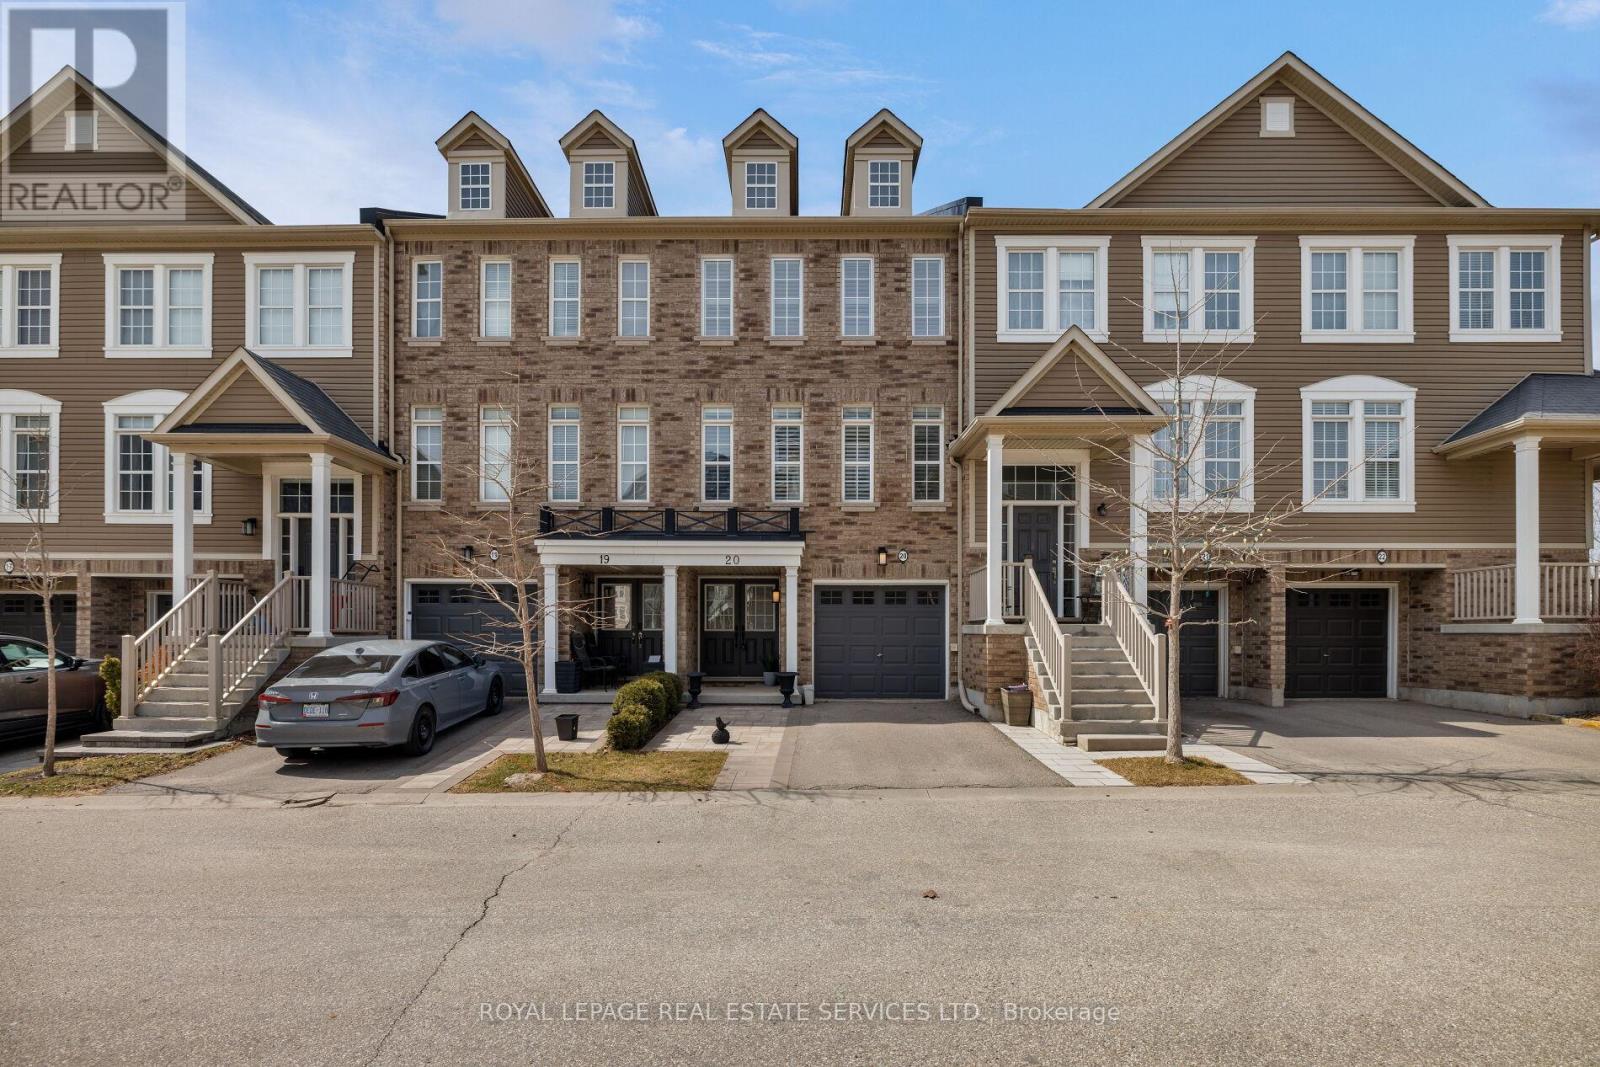
20 - 4823 Thomas Alton Boulevard
Burlington, Ontario
Impeccably upgraded and move-in ready, this stylish 3-bedroom townhome offers a refined blend of contemporary design and everyday comfort in the heart of Burlington's sought-after Alton Village. Perfectly suited for families, the home is just a short stroll to top-rated schools and close to shopping, restaurants, and highways. Expansive windows with California shutters bathe the interior in natural light, complementing high ceilings and modern pot lighting, creating an inviting, open, and spacious ambiance throughout. The thoughtfully designed layout features a walkout ground level leading to a private, fully fenced, low-maintenance backyard with a Zen-like feel and a large stone terrace-ideal for relaxing or entertaining. At the heart of the home, the beautifully refreshed eat-in kitchen (2021) showcases new quartz countertops, a contemporary backsplash, updated sink and stove, and a water line for the fridge, and a breakfast area with direct access to a newly upgraded balcony (2024) finished with composite decking and aluminum railings. The generous living and dining room features hardwood flooring, numerous pot lights, a feature wall, and a linear fireplace, perfect for entertaining in style. Quality upgrades and enhancements include an electric fireplace in the family room, and professional landscaping front and back (2024), professionally painted and updated lighting and door hardware throughout (2022), luxury vinyl plank flooring on the ground level, and renovated main bathroom (2021), and hardwood added upstairs. A true turnkey opportunity offering style, function, and an exceptional lifestyle. Fabulous home! (id:60365)
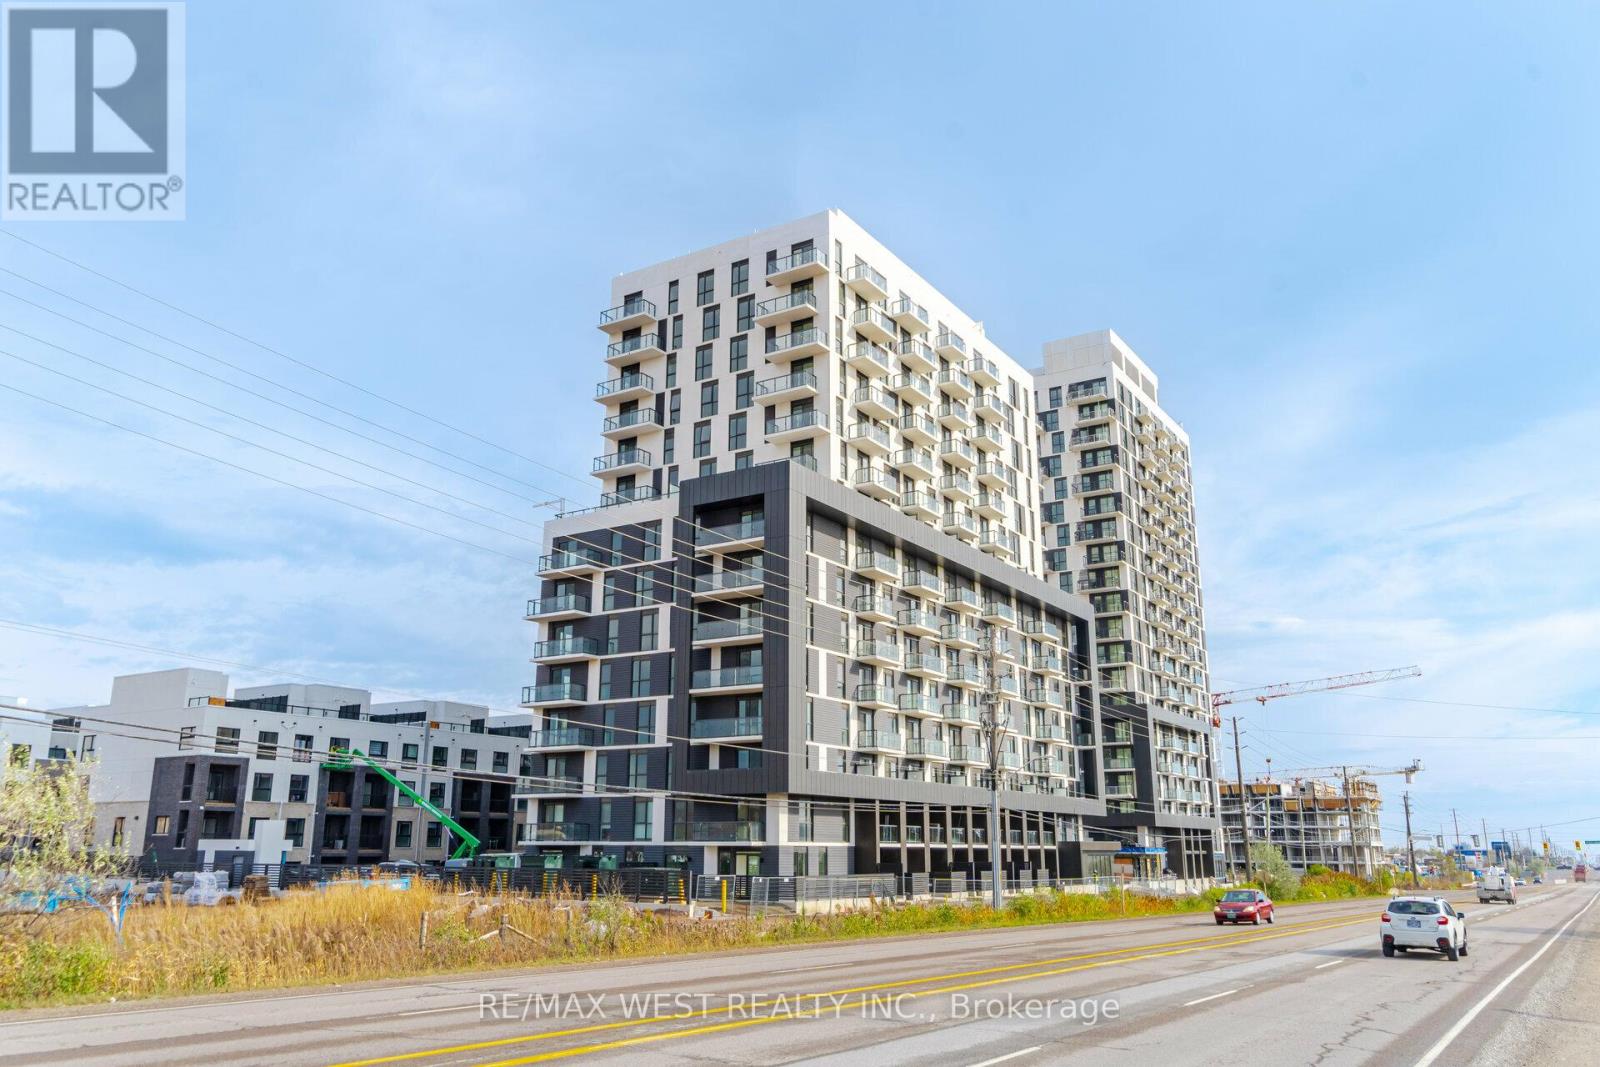
708 - 345 Wheat Boom Drive
Oakville, Ontario
Welcome To This Sun-Filled 1Bedroom+ Den, 1 Bathroom! This Unit Comes With 1 Underground Parking Spot. Boasting 9 ft ceilings, Keyless Entry, And Sleek Hardwood Floors Throughout, This Space Is Designed For Modern Living. Conveniently Located Near Major Highways, GO train, Shopping Centers, And The Oakville Hospital. Don't Miss This Opportunity To Move Into A Turnkey Condo with A Reputable & Reliable Builder. Close To Hwy 407, 403, Sheridan College, Oakville GO, Downtown Oakville, Etc. (id:60365)
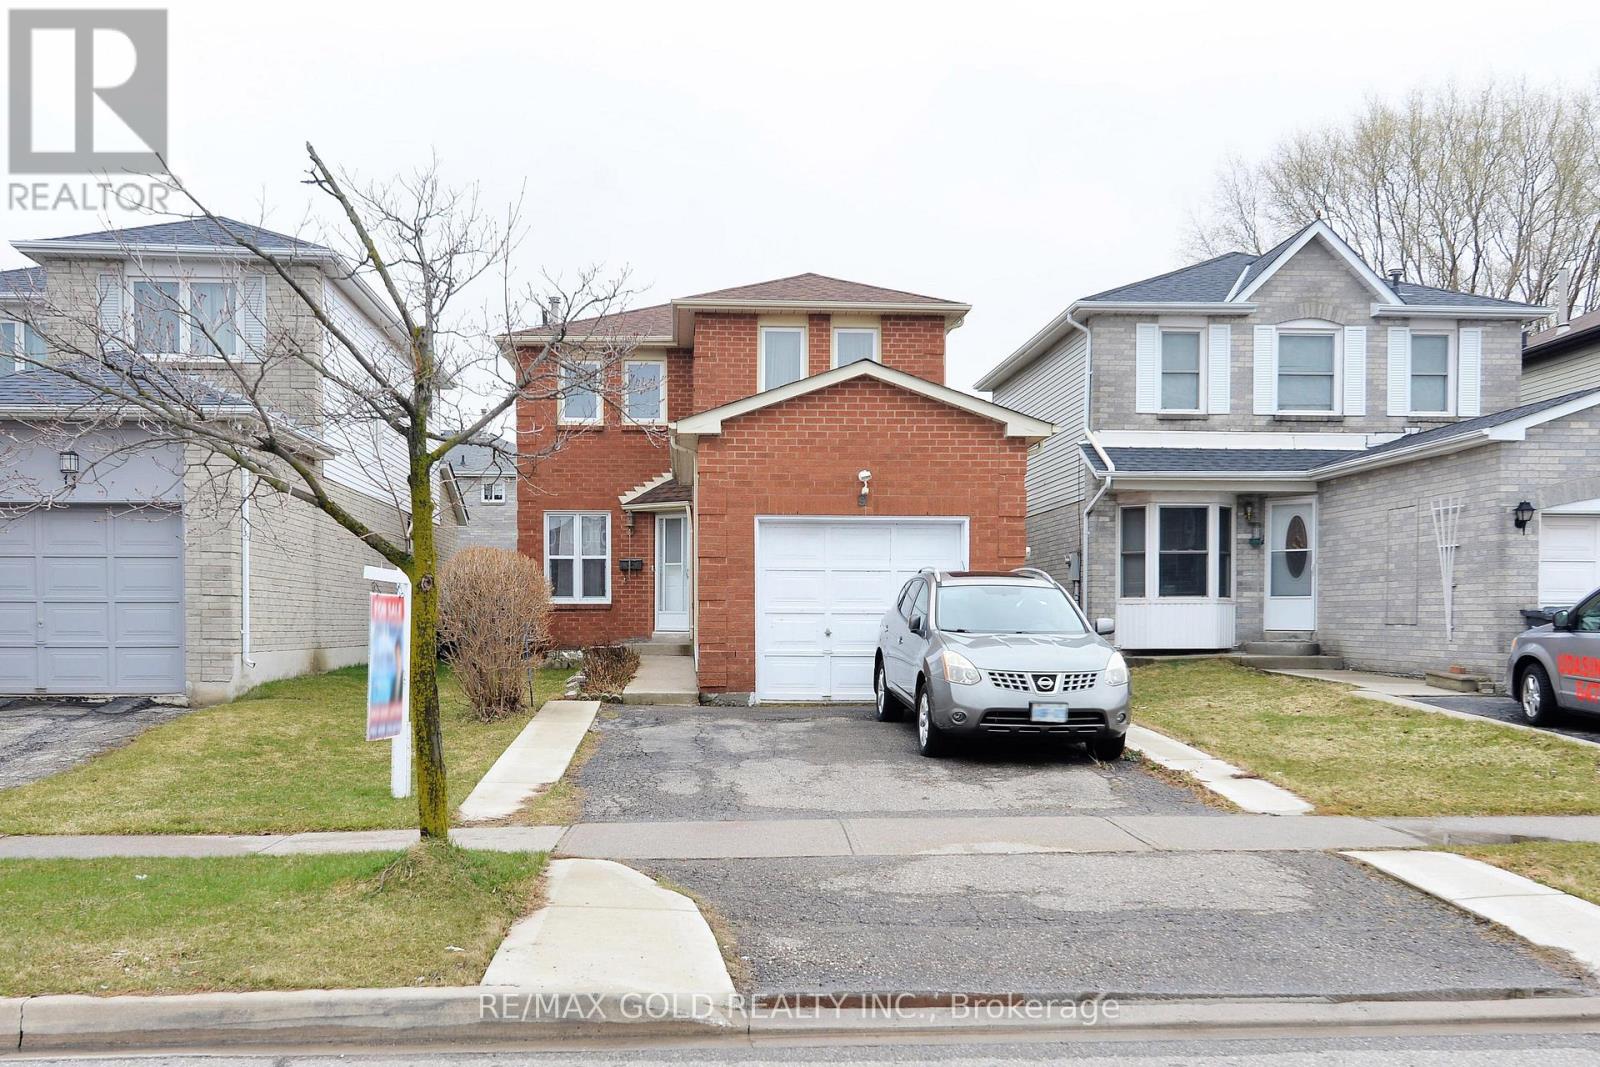
9 Ravenswood Drive
Brampton, Ontario
#### Absolutely Gorgeous 3-Bedroom Fully Renovated Home in a Highly Sought-After Neighborhood! This stunning property has been freshly painted and meticulously maintained, showcasing pride of ownership throughout. Featuring an upgraded kitchen with additional cabinetry and modern stainless steel appliances, this home offers both style and functionality. The bright and spacious open-concept main floor seamlessly connects the kitchen, dining, and family room-perfect for everyday living and entertaining. A sliding door from the dining area leads to a private, generously sized backyard, ideal for summer BBQs and family gatherings. Located in the desirable Fletcher's Creek South community, this home is nestled in a quiet, family-friendly, and multicultural neighborhood. Conveniently close to all amenities, including Sheridan College and Nanaksar Gurdwara.#### (id:60365)
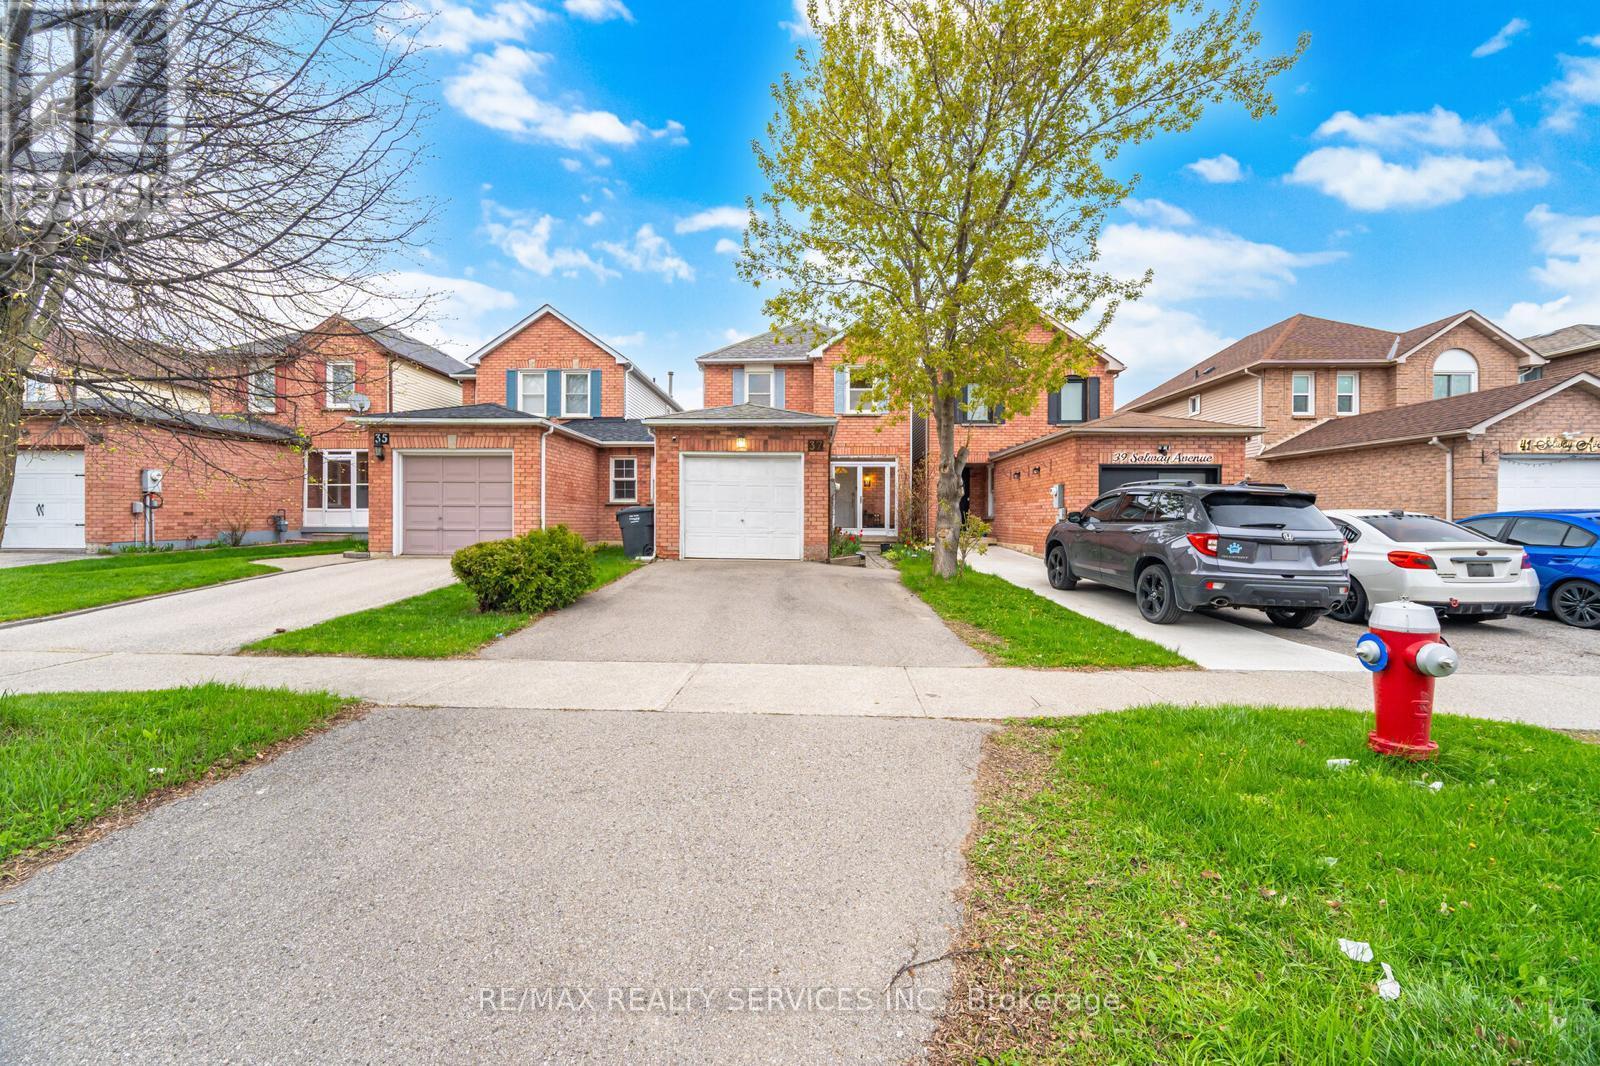
37 Solway Avenue
Brampton, Ontario
LOOK NO FURTHER!! Well maintained upgraded detached home in a desirable neighborhood! This beautiful home features a spacious and functional layout with a huge living and dining room,plus a bright eat-in kitchen perfect for family gatherings and everyday living. Offering 3spacious bedrooms upstairs and a finished basement complete with an additional bedroom, living area, and full bathroom, ideal for extended family or extra living space. Beautifully landscaped backyard perfect for relaxing or entertaining guests. Conveniently located close to schools, parks, shopping, and transit. Pride of ownership is evident throughout, this home is amust see! ** This is a linked property.** (id:60365)
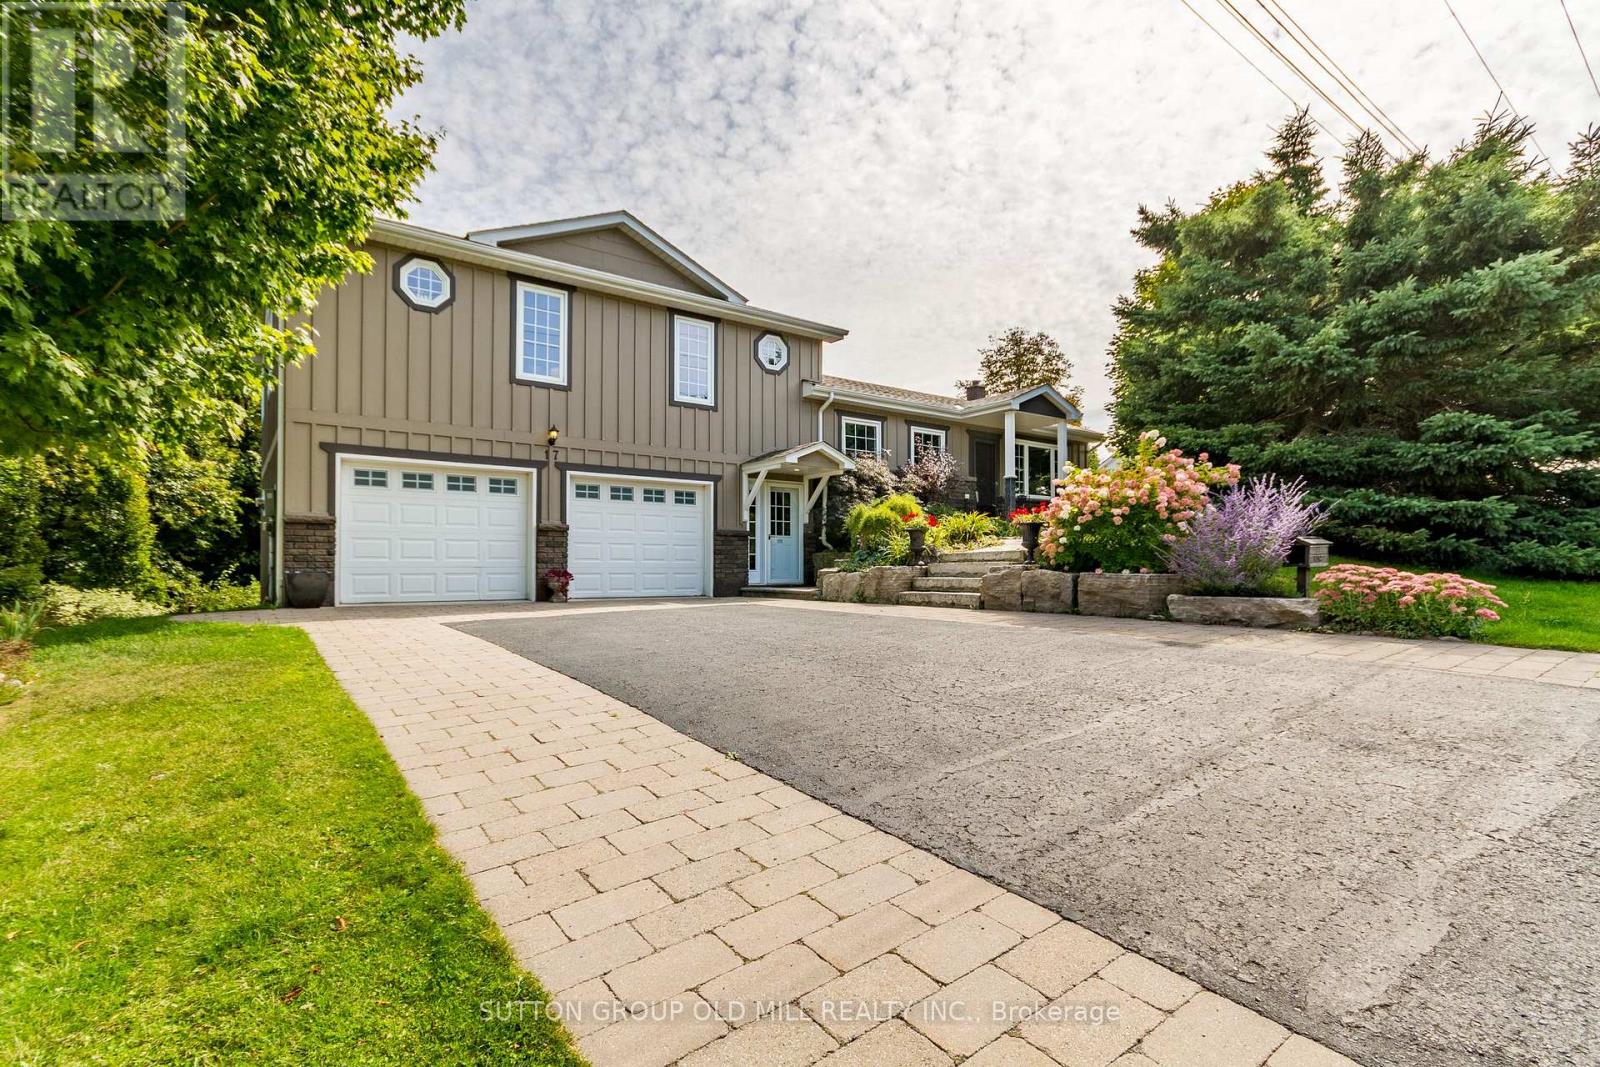
17 King Street
Caledon, Ontario
Welcome to 17 King St, a prime example of Pride of Ownership in one of Caledon's most charming towns of Alton. Just steps to walking trails, local cafes, parks & the Alton Mill Arts Centre, 10 minutes Orangeville, and easy access to the GTA. This property boast over 70+ trees and expertly landscape perennial gardens creating the perfect amount of privacy and sense of whimsey on this ravine like lot. As you walk into this one of a kind home you are greeted with warmth and attention to details. From the crown mouldings to the high-end kitchen with walk in pantry, no detail was overlooked. Truly an unforgettable feature of this home is stepping out to your large deck, perfect for entertaining overlooking your own piece of paradise. From the main floor just take a few steps to the upper level to a bright and generous primary bedroom, featuring soaring ceilings, spacious walk in closet, and a 5 piece ensuite bathroom. Making your way down to the lower level brings you so much potential with this homes finished walk out basement. Perfect to make a 3rd bedroom or an in-law suite, etc. Rough in for a 3rd washroom makes the possibilities for this space limitless. This home has so much to give and that continues into the oversized garage offering more than more that just parking for 2 cars. Perfect for a small workshop in addition to storage and parking. Come own a piece of Alton's Charm. * Home Features Include - High-efficiency furnace & central air conditioning, owned hot water heater, water softener & R/O system. Roof (2021) w/ a 50-year transferable warranty. * (id:60365)
311 - 2511 Lakeshore Road W
Oakville, Ontario
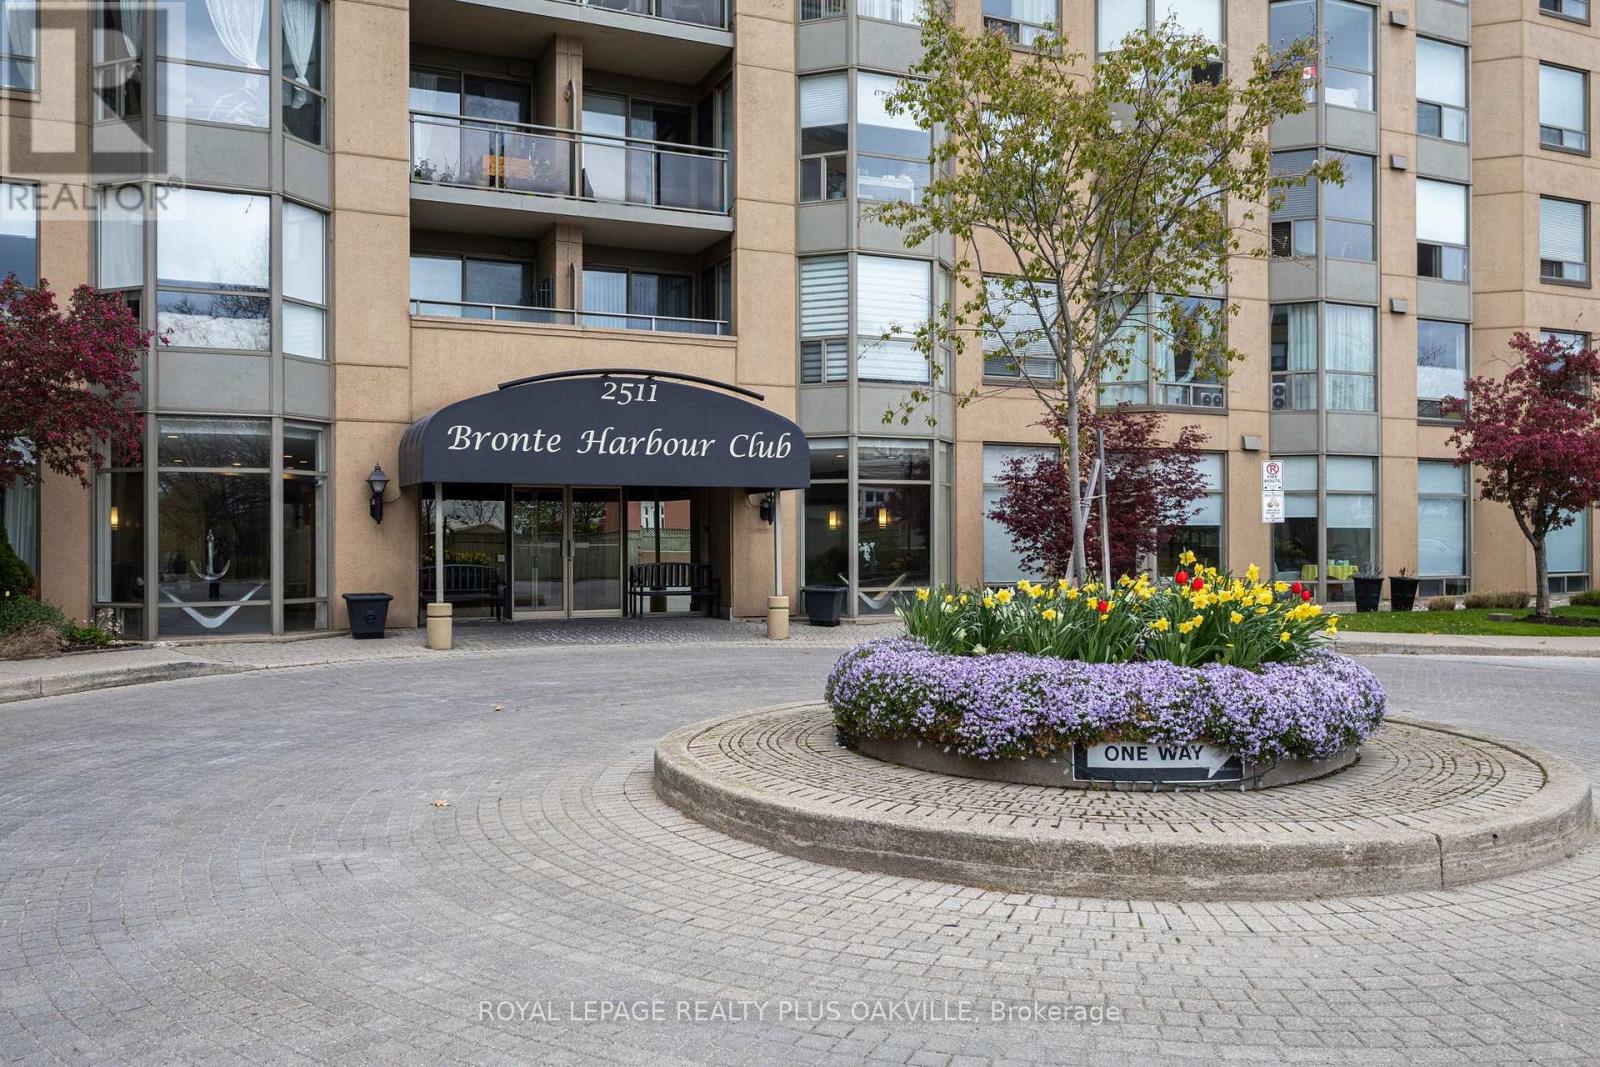
Fabulous Opportunity for carefree condo living in one of Bronte's most sought-after locations, Bronte Harbour Club, nestled on the shores of Bronte Creek. This "Clipper" model, 1190 sq ft is a welcoming, bright, condo with with spacious, open concept floor plan 2 Beds and 2 Full Baths, 2 Owned Underground Separate (Not Tandem) Parking (P1 #51 & 63) and 1 Owned Locker (P1 #159). Features include 9 Ft Ceilings, Living & dining room floor to ceilings windows, and balcony to enjoy morning coffee and relax! Broadloom (3 yo), Kitchen with Breakfast Bar, Primary, double closets and 4 Pc Ensuite Bathroom with vanity. 2nd Bed with closet and large window. Main 3 Pc Bath with walk-in shower. Spacious foyer with large entry closet and convenient ensuite Laundry / Storage room with Pantry shelving. Enjoy a wonderful community, with the conveniences of all amenities 24/7 Concierge/Security, Smoke-Free Building, Indoor Pool/Hot Tub, sauna, exercise room, games room, woodworking rm, party rm, guest suite, huge outdoor terrace to relax or entertain in stunning setting. Enjoy a carefree lifestyle steps from the shores of Lake Ontario, Bronte Marina, enjoy shops, cafes, restaurants from casual pubs, tapas & wine bars to fine dining. Close to transit, GO & QEW. (id:60365)
3408 Trelawny Circle
Mississauga, Ontario
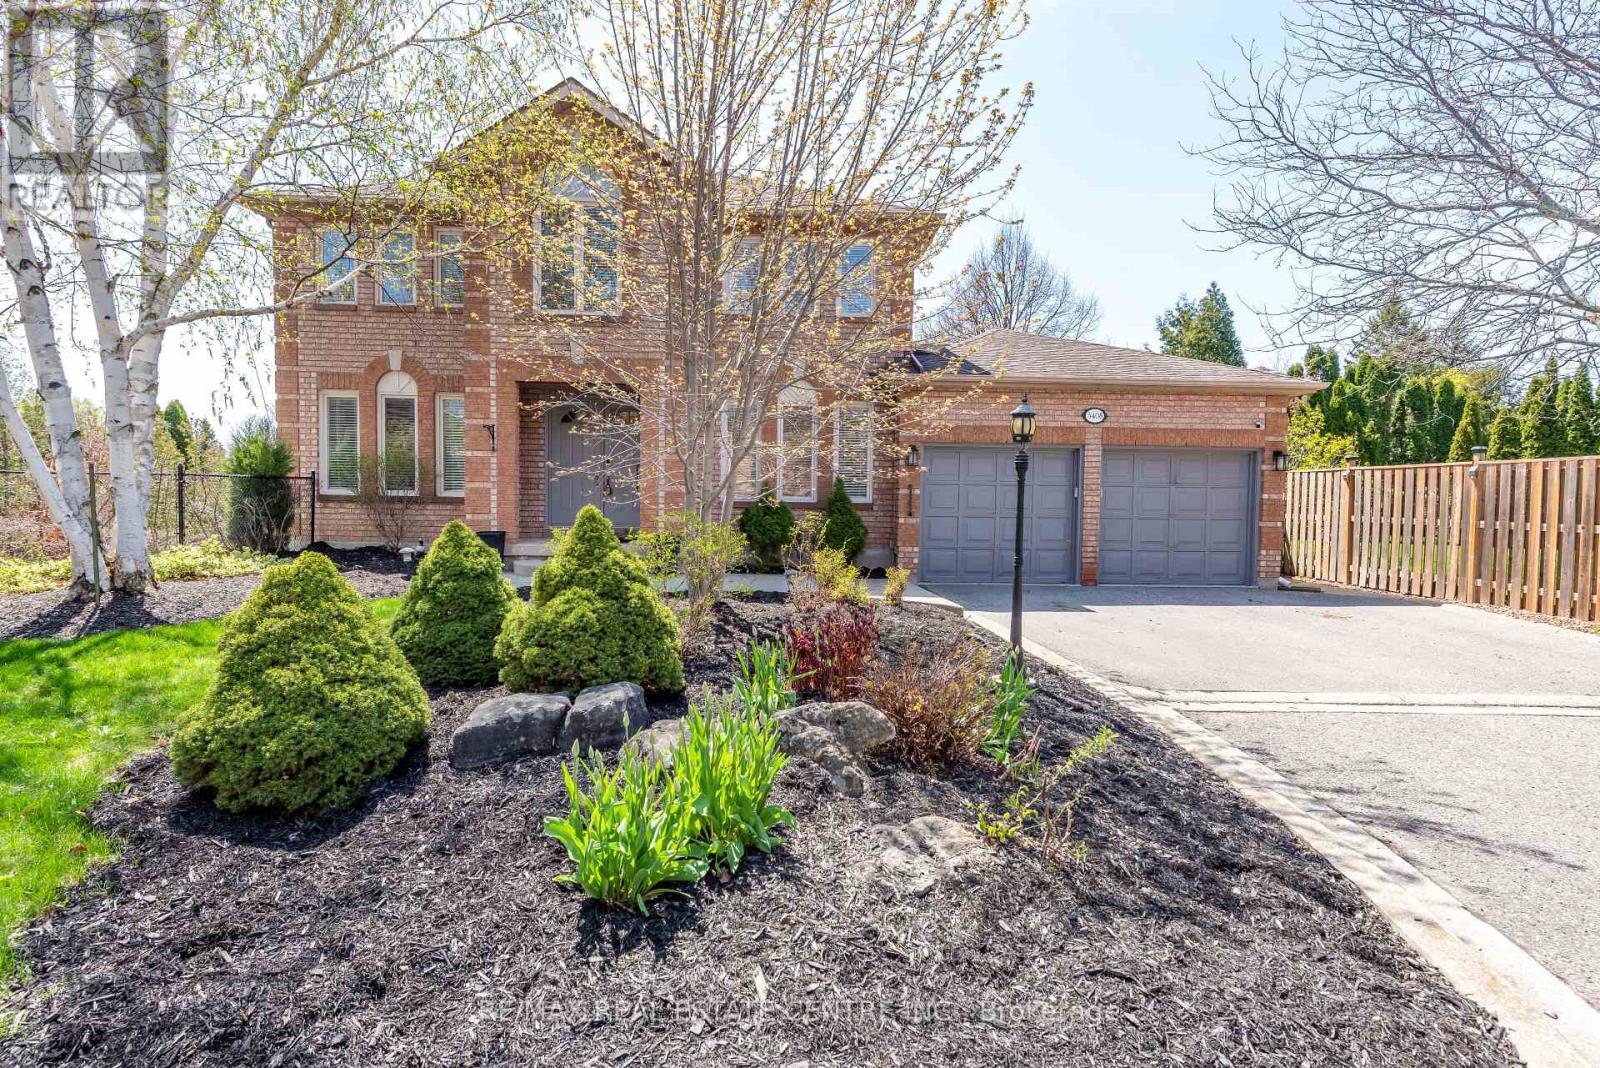
A beautifully maintained and thoughtfully upgraded home in a desirable Mississauga Lisgar community. This spacious property offers modern updates and timeless charm, perfect for families seeking comfort and convenience.Recent upgrades include a brand-new furnace (2024), new dishwasher (2024), and a 200 AMP breaker (2022) for peace of mind. The home features potlights throughout bedrooms, living room, and family room (2022) along with ceiling fans in all bedrooms (2022) for year-round comfort.The finished basement was extensively updated in 2022, with new flooring, a modern washroom, and the addition of a second room, offering flexible space for a bedroom, office, or recreation. Outdoors, enjoy an extended living area with a deck freshly restrained (2025), perfect for entertaining.This home combines quality updates with everyday functionality, making it truly move-in ready. Don't miss your chance to own this gem! (id:60365)
15 - 745 Farmstead Drive
Milton, Ontario
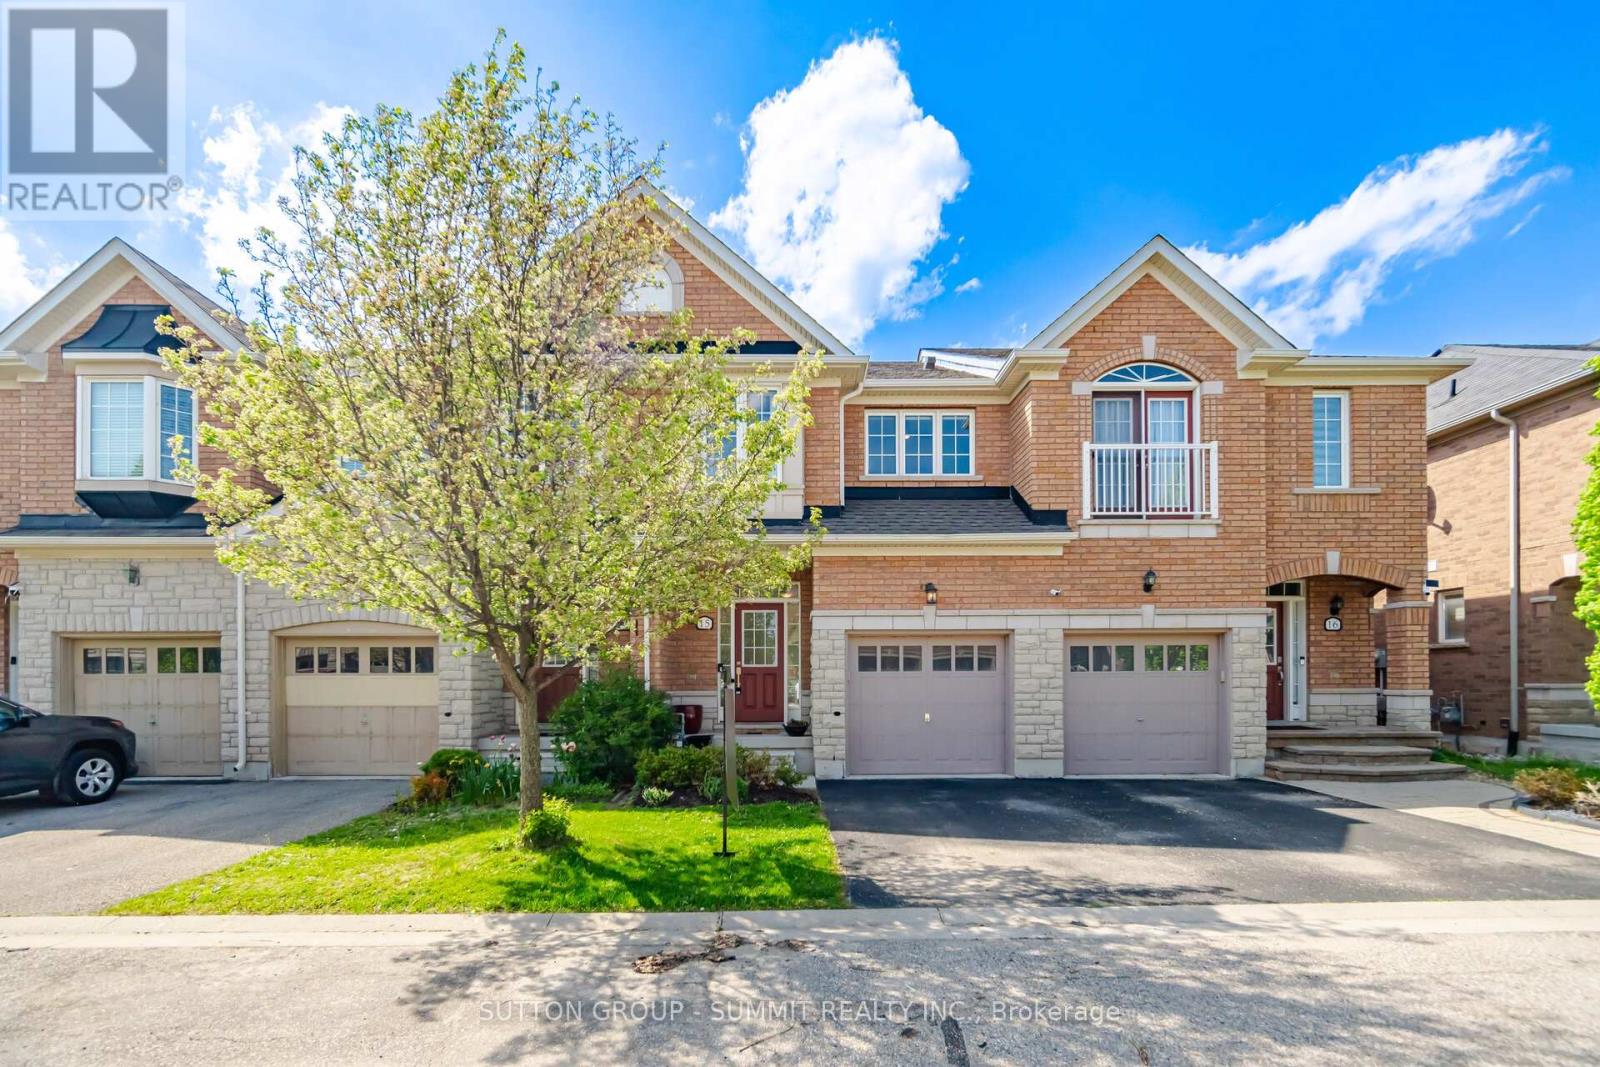
Welcome to this stunning townhome in the desirable Willmott neighbourhood, offering 1,464 sq ft of thoughtfully designed living space. Backing onto serene green space, this home features parking for two vehicles plus visitor spots, an inviting open-concept layout, and stylish upgrades throughout. The kitchen boasts rich dark maple cabinetry with dovetail drawers, a full height pull-out pantry, spice/oil pullouts left and right of the induction stove, tile backsplash, stainless steel appliances, quartz countertops, breakfast bar seating for up to 3 and direct access to a deck-perfect for entertaining, screened by the large willow tree. The bright living and dining area show cases motorized solar shades, hardwood floors, upgraded lighting, and a neutral palette that creates a warm, welcoming atmosphere. Upstairs, the primary suite overlooks the green belt and includes a sitting area, a walk-in double-hung closet and an ensuite with a glass-enclosed shower, soaker tub, and vanity, while two additional bedrooms share a convenient main bath with plenty of storage. The professionally finished walkout basement with laminate flooring has sound-dampening insulation between the main floor and basement, offering extended living space and solar shades with the large patio door shade motorized. The light-filled basement has storage with a 3-piece rough-in and laundry/utility room. With interior garage access, a main floor powder room, and modern finishes throughout, this townhome is the perfect blend of comfort and style. Kitchen (2024), Solar shades (2024), Front Roof (2023), Air conditioner (2023), Furnace (2022), Rear Roof (2019), Basement (2018). (id:60365)

© 2026 Proptech Realty Inc., Brokerage.