
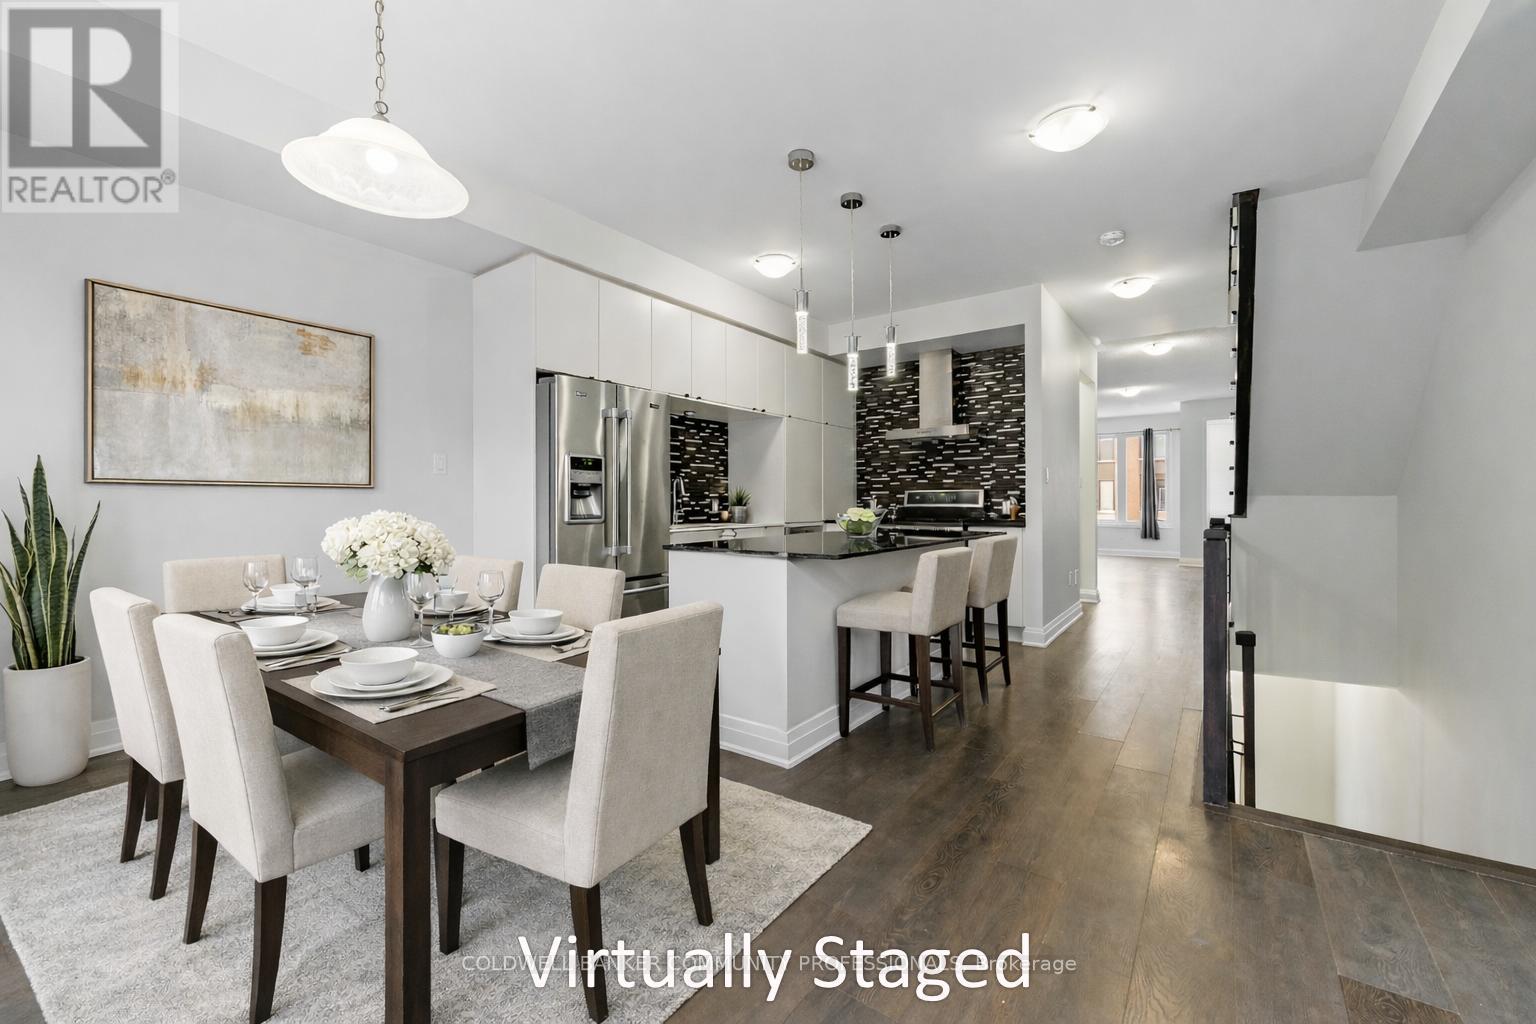
193 Huguenot Road
Oakville, Ontario
Welcome to this Great Gulf freehold modern end-unit town home in Oakville, featuring extra windows adding an abundance of natural light. This 1990 sqft unit is stunningly move-in ready. The Main floor includes added convenience with inside entry from the garage, having updated epoxy flooring. A 2-piece bathroom, plenty of storage space, and a family room complete this level, with a walkout to the private backyard where you can host outdoor gatherings. The second floor features a modern kitchen with quartz countertops and an upgraded custom backsplash. With a spacious dining room opening to a balcony, perfect for enjoying your morning coffee or entertaining in the evening with a second gas-hookup for your next family barbecue. Completing this floor with a 2-piece bathroom and a spacious living room featuring an upgraded stone wall. The third floor consists of a primary bedroom with a spacious walk-in closet and 5-piece ensuite. As well as two additional bedrooms, another 4-piece bathroom and added convenience with the laundry just steps away on the same level. Luxury exterior upgrades include an exposed aggregate driveway, front porch and landscaping, a side gate access to a fully fenced backyard featuring artificial grass for year-round beauty and comfort. With both exterior and interior upgrades done throughout, all that's left to do is turn the key and enter this luxury unit. Smart home features include a brand-new Nest thermostat, an alarm system, and security system. Each floor consists of a wall mounted flat-screen TV. Don't forget to check out our extended list of upgrades. Located in a vibrant community close to parks, schools, shopping, and transit. (id:60365)

193 Huguenot Road
Oakville, Ontario
Welcome to this Great Gulf freehold modern end-unit town home in Oakville, featuring extrawindows adding an abundance of natural light. This 1990 sqft unit is stunningly move-in ready.The Main floor includes added convenience with inside entry from the garage, having updated epoxy flooring. A 2-piece bathroom, plenty of storage space, and a family room complete this level, with a walkout to the private backyard where you can host outdoor gatherings. The second floor features a modern kitchen with quartz countertops and an upgraded custom backsplash.With a spacious dining room opening to a balcony, perfect for enjoying your morning coffee or entertaining in the evening with a second gas-hookup for your next family barbecue. Completing this floor with a 2-piece bathroom and a spacious living room featuring an upgraded stone wall.The third floor consists of a primary bedroom with a spacious walk-in closet and 5-piece ensuite.As well as two additional bedrooms, another 4-piece bathroom and added convenience with the laundry just steps away on the same level. Luxury exterior upgrades include an exposed aggregate driveway, front porch and landscaping, a side gate access to a fully fenced backyard featuring artificial grass for year-round beauty and comfort. With both exterior and interior upgrades done throughout, all that's left to do is turn the key and enter this luxury unit. Smarthome features include a brand-new Nest thermostat, an alarm system, and security system. Each floor consists of a wall mounted flat-screen TV. Located in a vibrant community close to parks, schools, shopping, and transit. (id:60365)
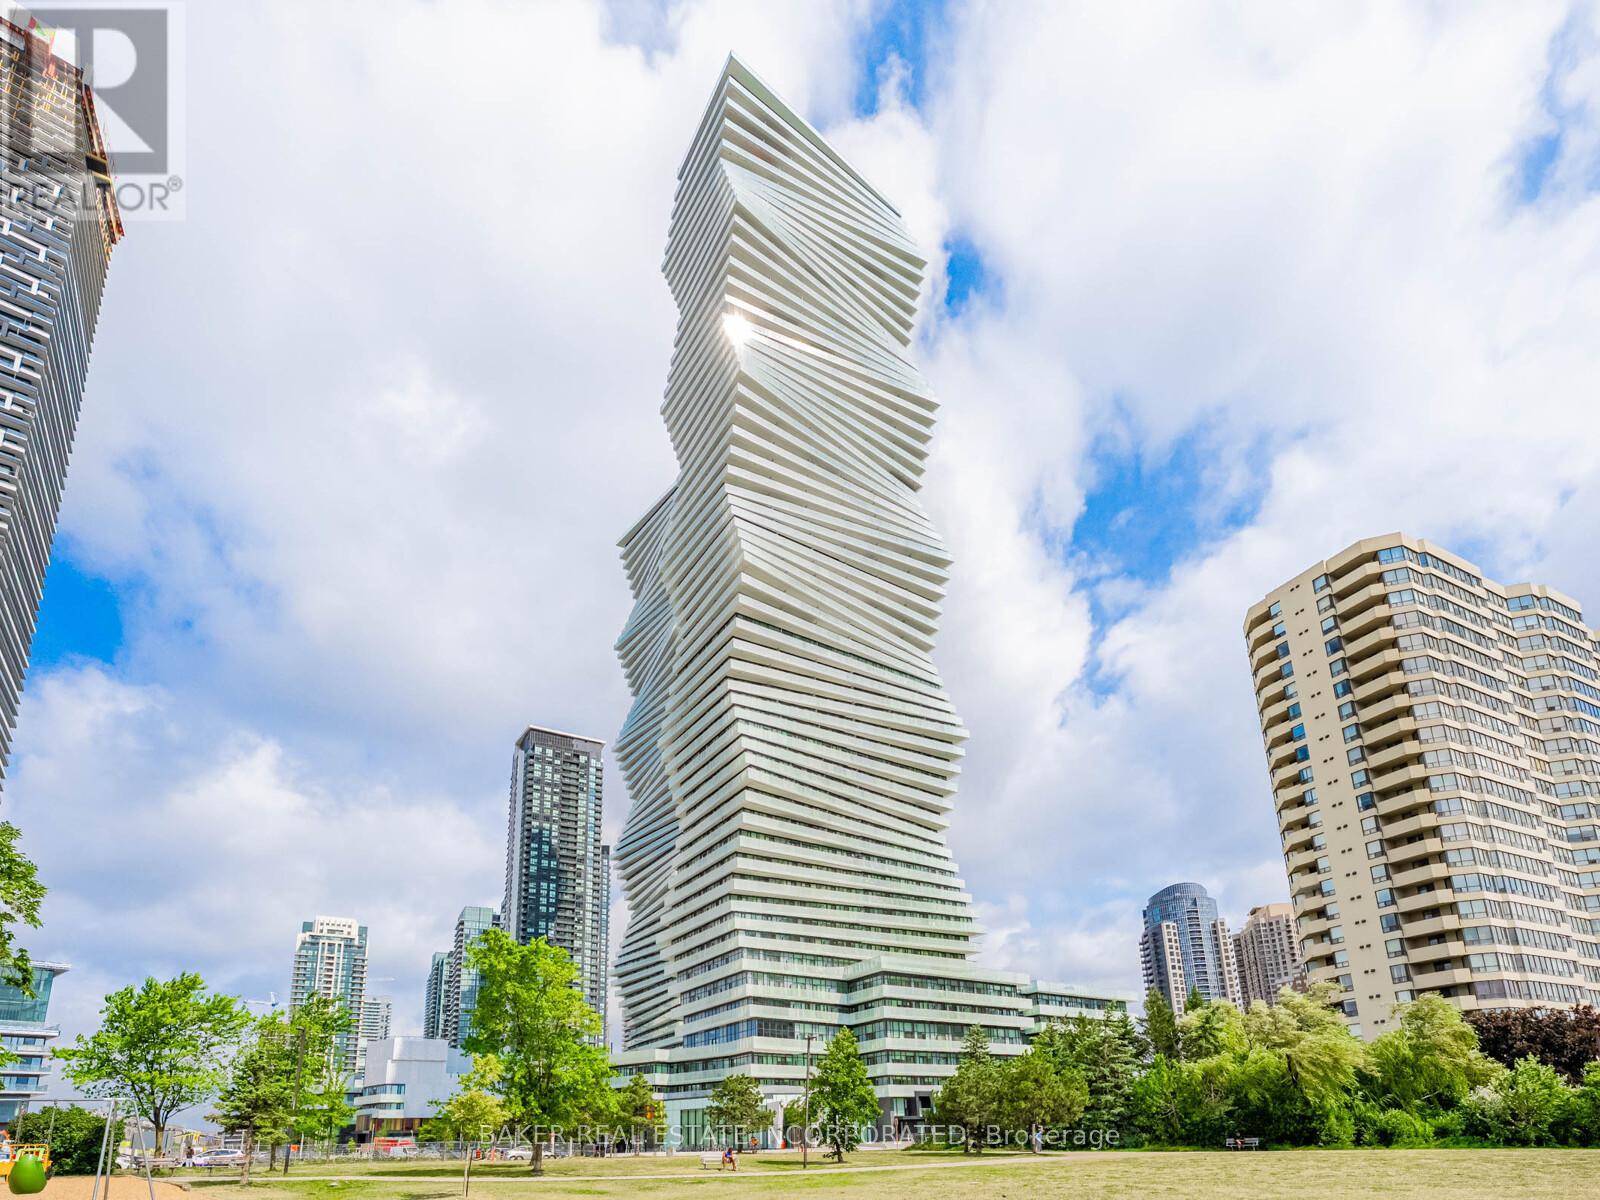
Th 12 - 407 Webb Drive
Mississauga, Ontario
This contemporary 3Bed/2.5bath Townhouse is located in the award-winning luxurious residence of M City 2. The bright living room area flows seamlessly into the expansive private terrace. The primary bedroom includes a large walk-in closet and a 3pc ensuite. Enjoy world-class amenities including state-of-the-art fitness center, outdoor pool, party rooms, indoor/outdoor playgrounds for kids, saunas, sports bar, rooftop terrace with BBQ and dining area and much more. Located in the heart of Mississauga, steps away from Square One, dining,entertainment and public transit. Close to Sheridan College and UTM. Easy access to major highways. One parking included.Don't miss this opportunity to make this luxury suite your new home. Parking Maintenance fees are included on the maintenance fee. (id:60365)
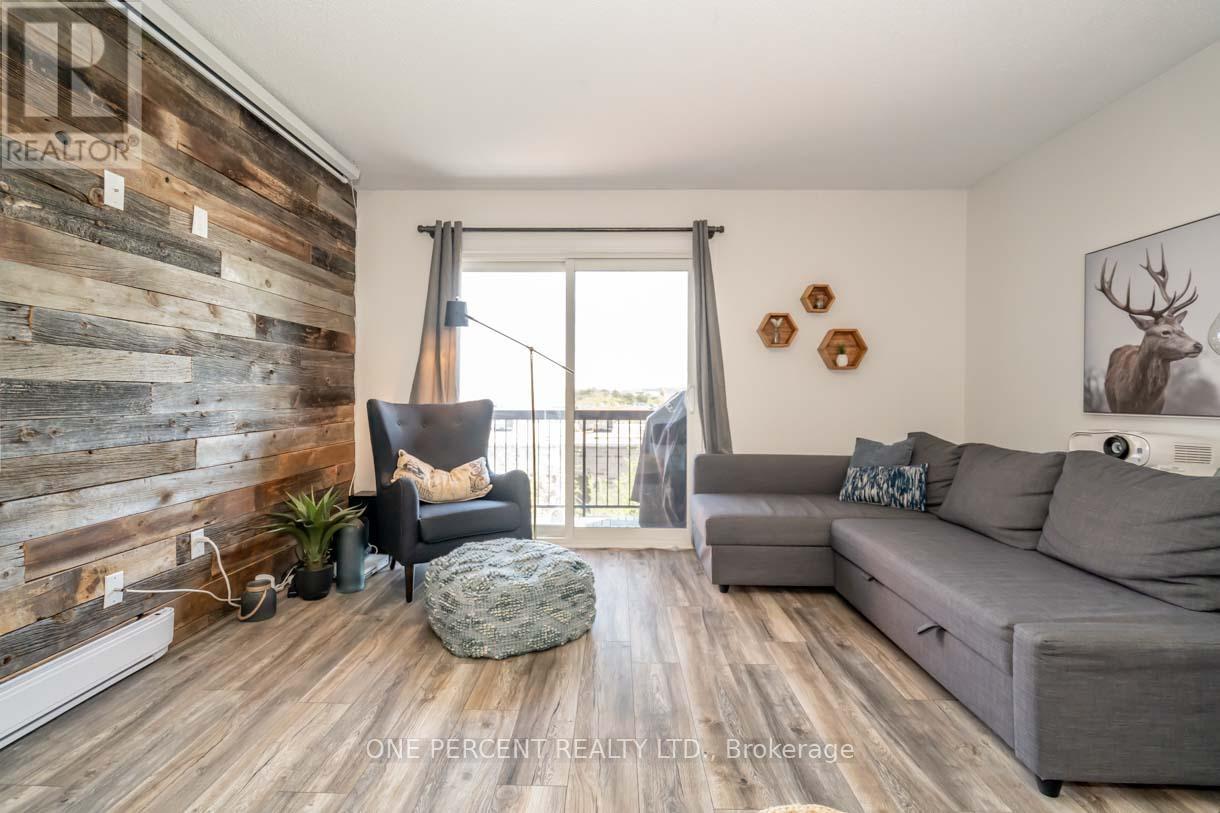
F11 - 171 Edgehill Drive
Barrie, Ontario
Great place to start! Lovely 2 bedroom condo that shows beautifully with lots of upgrades, Stainless Steel Appliances, Pantry, Deep Soaker Tub Marble Floor in Bathroom, Laminate Floors Throughout, In-Suite Laundry. Owned parking spot, Rental parking spots available if needed. Restricted Pets allowed. Exterior grounds/common areas recently completed and maintained by the corporation (no shovelling or cutting grass!) - brightly lit parking areas Get into the real estate market - Don't miss YOUR opportunity!! (id:60365)
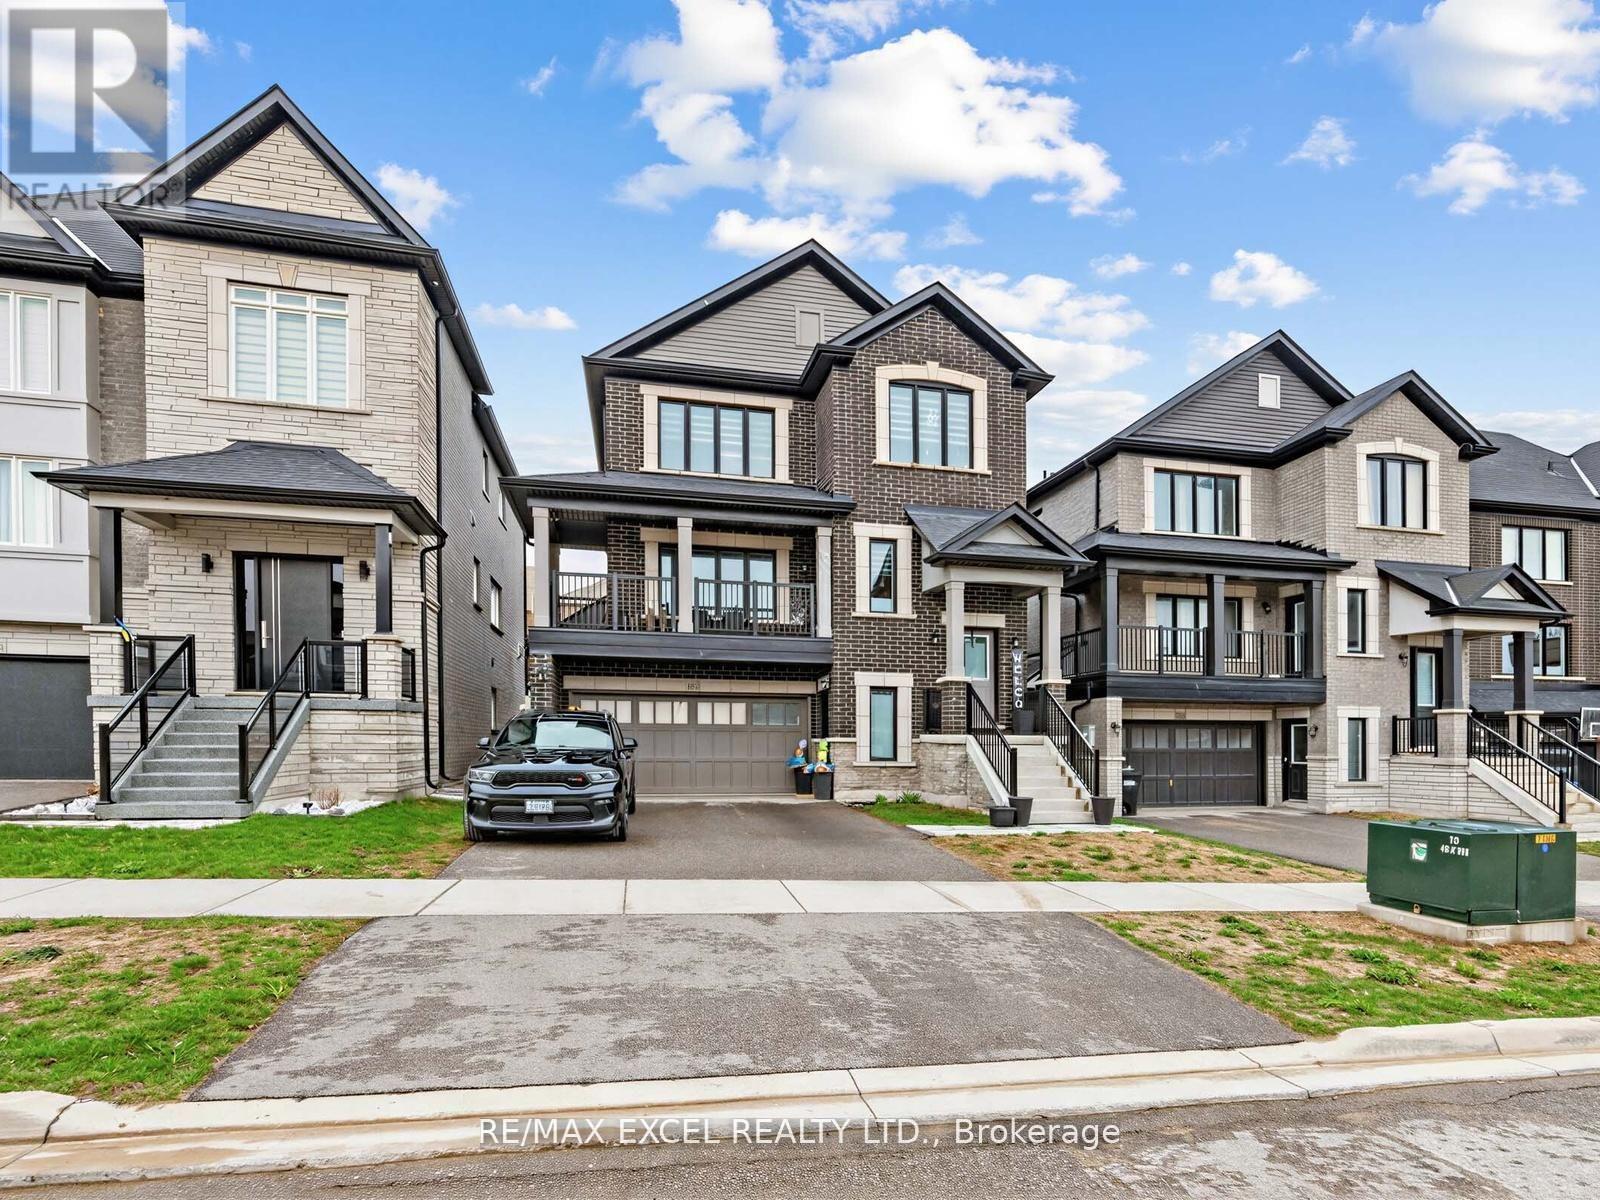
1454 Stovell Crescent
Innisfil, Ontario
STUNNING ALL BRICK HOUSE LOCATED IN A QUIET CITY OF INNISFIL. OPEN CONCEPT LAYOUT W/ 4 BDR AND 5 BATH. EVERY WASHROOM IN SHOWER AREA HAS POT LIGHT. FAMILY W/FIREPLACE. BRIGHT KITCHEN WITH S/S APPLIANCES, CENTRE ISLAND, TONS OF CUPBOARDS, BREAKFAST AREA W/O TO DECK. 2 PRIMARY BDR COMPLETE W/ 5-4 PC ENSUITE AND OTHER 2 BDR CONNECTED WITH SEMI ENSUITE. LAUNDRY ON 2ND FLOOR. CLOSE TO ALL THE ESSENTIAL NEEDS AND SCHOOLS, COMMUNITY CENTRE, PARKS, AND MARINA. WIFI LED Garage Door Opener. Air Conditioner. EV Charger rough-in. Zebra Blinds (all windows and doors except front door, side door, basement entrance door). Electrolux Washer/dryer. Samsung stove stainless steel Electric slide in range with convention and air fryer. Samsung stainless steel four door French fridge/freezer Samsung stainless steel dish washer. (id:60365)
60 Zachary Place N
Vaughan, Ontario
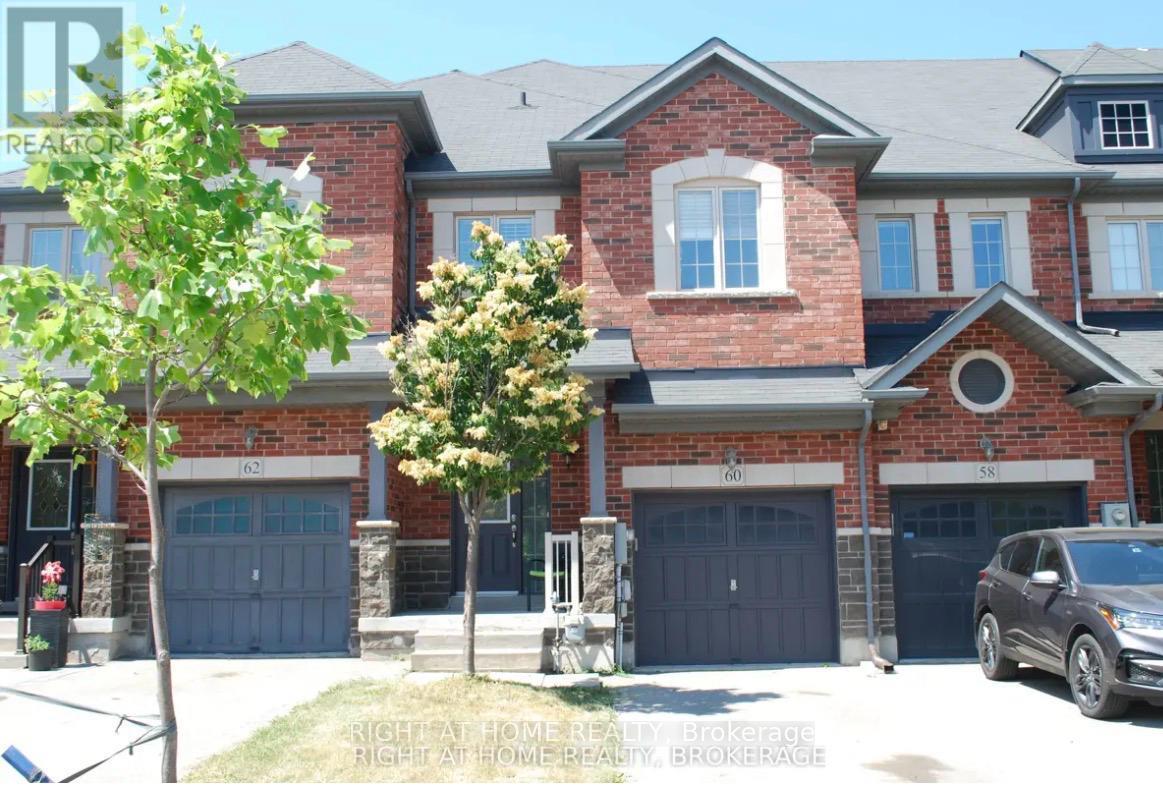
This beautifully 3+1 bedroom, 2.5-bath townhome offers over 2,000 sq ft of living space and is one of the largest units on the street. Featuring 9-foot ceilings, hardwood floors, and the open-concept main floor includes a large living room with a fireplace and built-in speaker wiring, a custom closet organizer, a main-level laundry room, and a chef's kitchen with extended cabinetry, granite countertops, ceramic backsplash, stainless steel appliances, and a central island. Upstairs, you'll find 3 generously sized bedrooms and den can be used as 4th bedroom, including a spacious master suite with a private ensuite and ample closet space. Additional highlights include upgraded light fixtures, central air conditioning, central vacuum, a large driveway with no sidewalk, and abundant storage. Ideally situated near top-rated schools, highway 400, Walmart, Shoppers Drug Mart, a hospital, banks, and Canada's Wonderland, this home combines modern comfort with everyday convenience. (id:60365)
11 - 668 Millway Avenue
Vaughan, Ontario
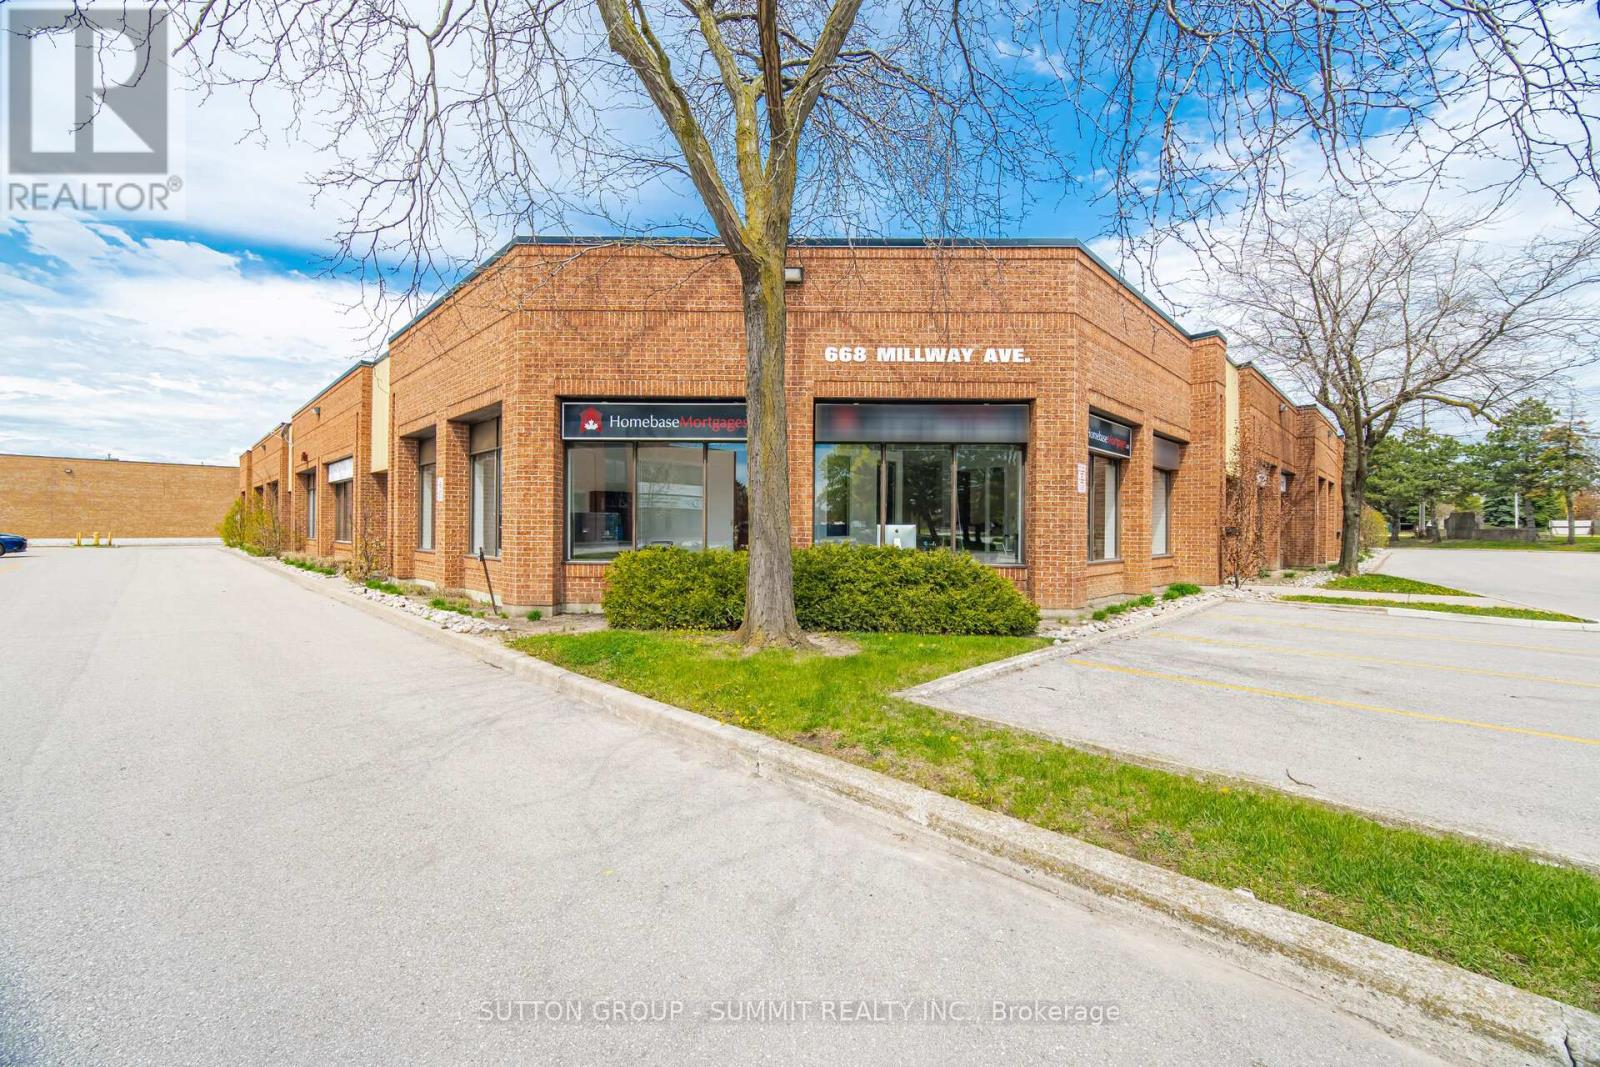
Corner unit, well-managed complex offers excellent street frontage and high-visibility signage exposure on Langstaff Road and Millway Ave. The freshly painted office space features high ceilings and includes six (6) private offices, a large boardroom, two bathrooms, a kitchenette, and a dedicated storage/photocopier room (please see detailed floorplan in the photos). The property includes ample surface parking with 3 designated spots near the main entrance and is conveniently located within walking distance of the VMC Subway Station, with quick access to Highways 400, 407, and 7. It is also situated just minutes away from the Vaughan Hospital and Vaughan Mills Shopping Centre. (id:60365)
80 Upton Crescent
Markham, Ontario
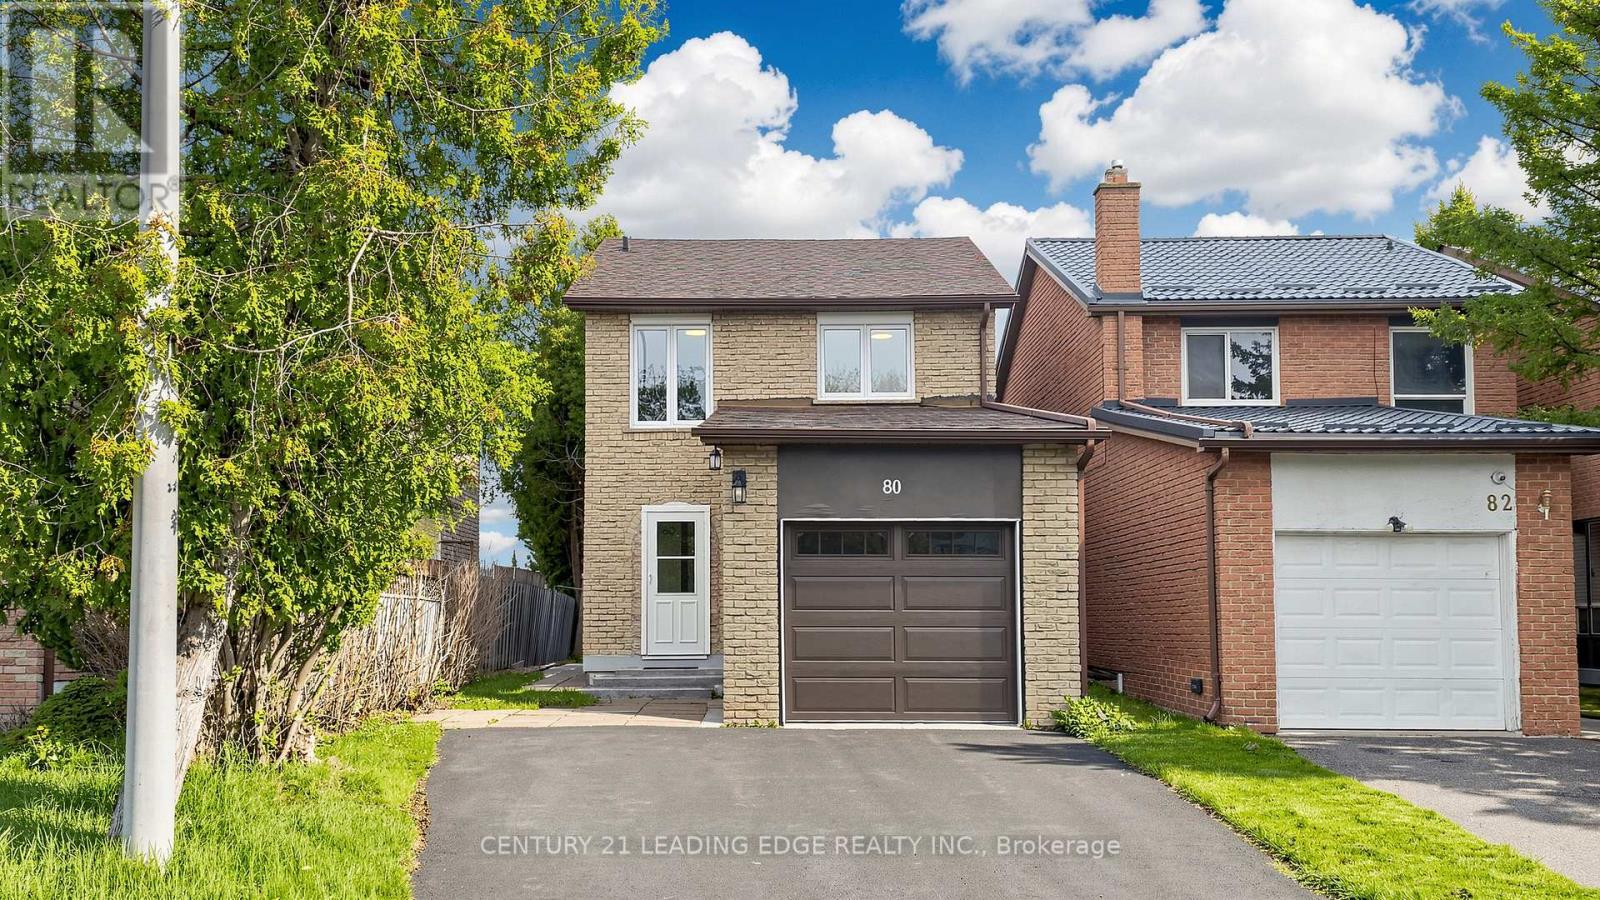
Welcome to 80 Upton Crescent. Situated in the desirable Milliken Mills West neighbourhood, this home is located on a quiet street; minutes from top rated schools, parks, transit, shopping (Pacific Mall) and more. Meticulously cared for by the original owner, this 3+1bed, 3 bathroom brick home sits on a large 147' deep lot. The double private driveway can easily accommodate 5 car parking, including the single car garage. Enter the home through a bright and airy separate foyer; the ideal space for a mudroom and perfect for keeping foot wear organized and clear from your living area. Inside the home you witness true pride in ownership! Updated engineered hardwood flooring runs throughout the main and second level.The practical floor plan provides a natural flow between spaces. The living/dining area has ample space to spend time with family and entertain. The spacious kitchen includes a beautiful breakfast area with backyard views. Steel sliding doors lead you to the back deck, perfect for barbecues, gardening, and enjoying summer days. A convenient backyard shed provides lots of storage for your tools and machines. Make your way upstairs to the second level, illuminated by 2 large builder upgrade windows. The second level contains 3 generous sized bedrooms and 4 piece bathroom. A legal separate side entrance provides secondary access to the finished basement where you will find an additional bedroom, kitchenette, and 3 piece bathroom; suitable for multi generational living, in-law suite, or potential rental income. Newer mechanicals (all owned), 200 Amp electrical panel, and back up generator line are just some of the bonuses that can provide you with piece of mind. An incredible opportunity for those in search of their first home! Please note that some photos have been virtually staged. (id:60365)
50 Sasco Way
Essa, Ontario
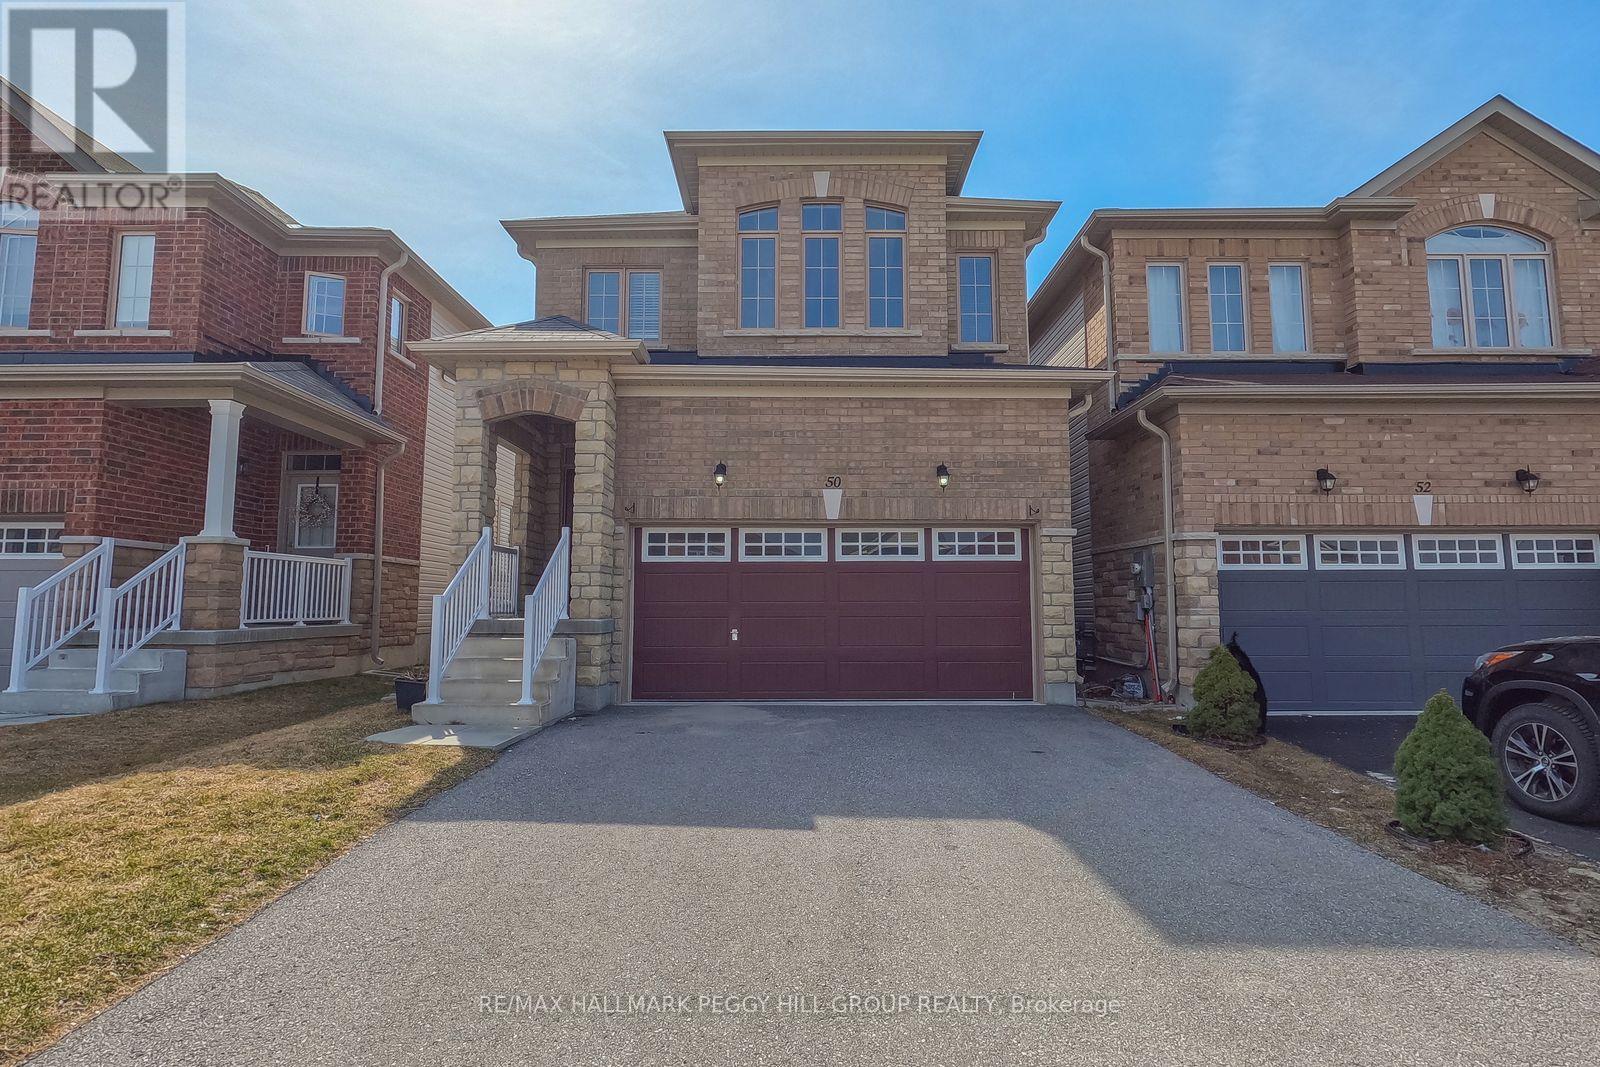
FOUR BEDROOMS & SUN-FILLED OPEN-CONCEPT LIVING IN A CONVENIENT ANGUS NEIGHBOURHOOD! Step into a home where comfort, style, and everyday convenience come together effortlessly. Nestled in a quiet, family-friendly neighbourhood just minutes from downtown Angus, this spacious detached home offers easy access to shops, restaurants, schools, and the recreation centre, while being only 15 minutes from Barrie for larger city amenities and highway access. Imagine mornings strolling along the Angus Rail Trail or the Nottawasaga River Trail, afternoons spent at Albert Breau Angus Community Park with playgrounds, a splashpad, sports fields, and open green space, and evenings relaxing in your private, fully fenced backyard. Inside, sunlight pours through the open-concept main floor, highlighting a modern kitchen with a centre island and breakfast bar, flowing seamlessly into the living space and out to the backyard for effortless entertaining. Upstairs, four generous bedrooms await, including a primary retreat with a walk-in closet and a private ensuite featuring a soaker tub, glass-enclosed shower, and dual vanity. Complete with a double-car garage, extra driveway parking, and main-level laundry, this beautifully maintained home is ready for your next chapter of comfort, connection, and memorable moments. (id:60365)
288 Celina Street
Oshawa, Ontario
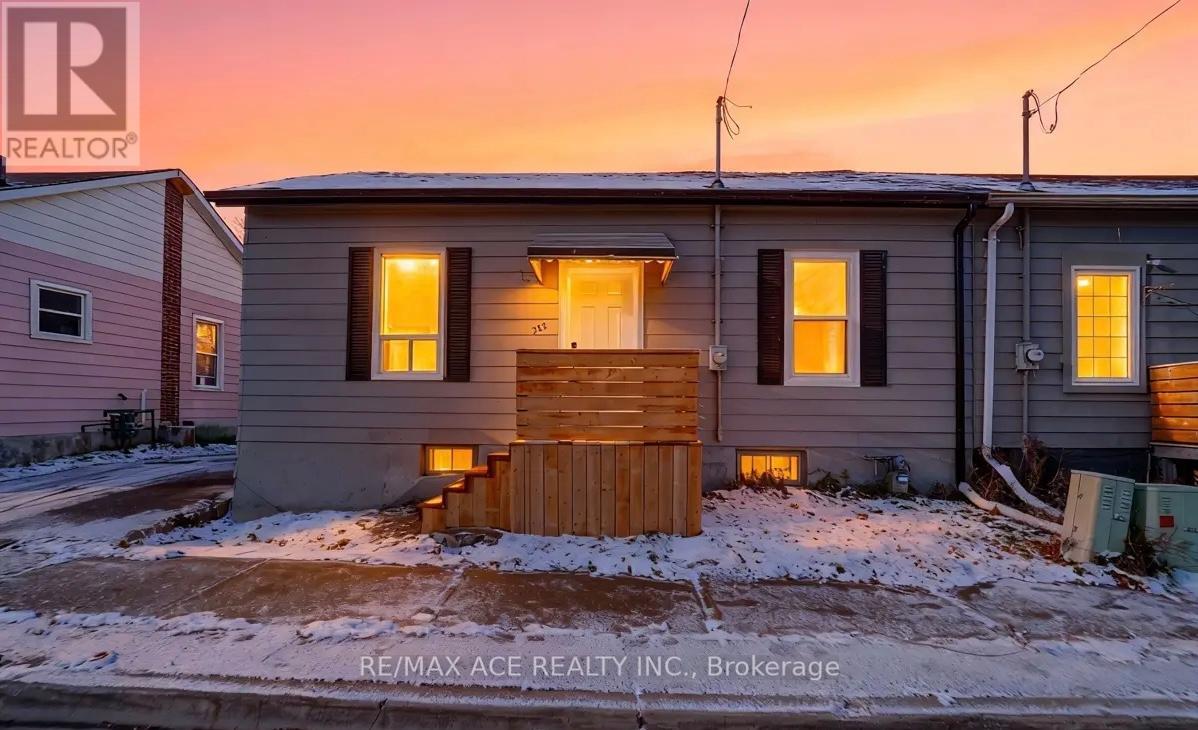
Welcome to this beautifully renovated semi-detached bungalow located in the heart of Central Oshawa. This turn-key home features 3 spacious bedrooms and 2 modern bathrooms, perfect for first-time home buyers, downizers, or savvy investors. Step into the open-concept kitchen equipped with brand new stainless steel appliances, sleek countertops, and ample cabinetry - ideal for both cooking and entertaining. The bright living space offers a cozy yet modern layout, filled with natural light. Enjoy the private backyard, detached garage, and unfinished basement - ready for your personal touch and additional living space. Close to transit, schools, shopping, parks, and essential amenities - this home offers the perfect blend of convenience and comfort. (id:60365)
121 - 68 Broadview Avenue
Toronto, Ontario
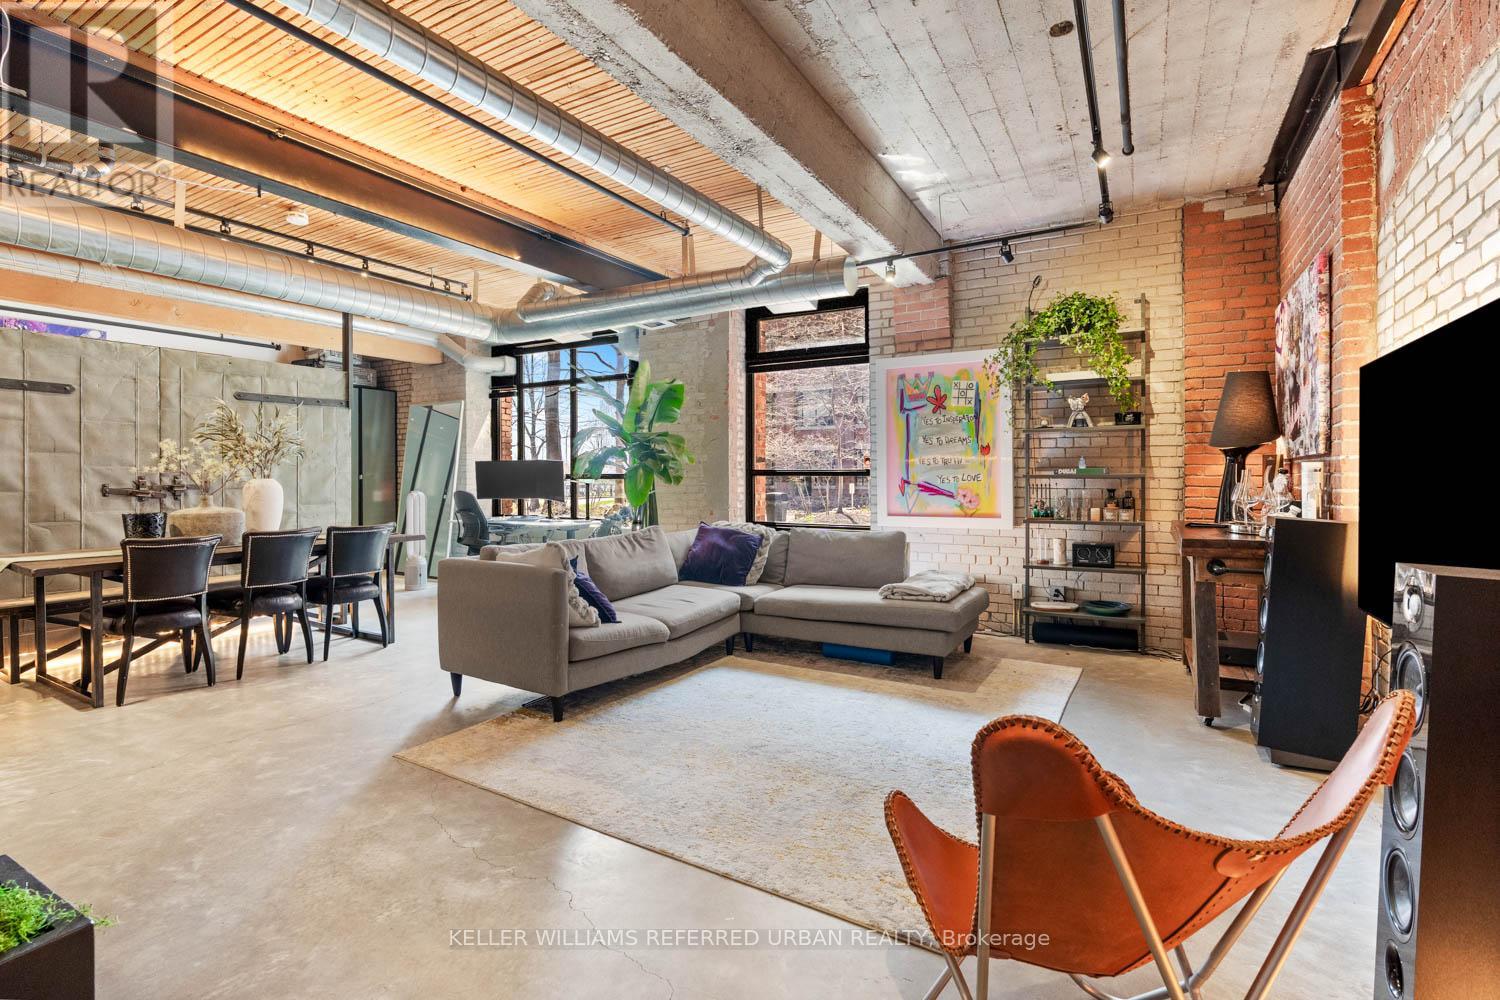
Welcome to Broadview Lofts, one of Toronto's most iconic hard loft buildings. This stylish true hard loft is the ultimate urban retreat, blending authentic character with modern comfort in one seriously cool place to live. Features include exposed brick, soaring 10.5 ft wood ceilings, exposed ductwork, polished concrete floors and large industrial windows overlooking the peaceful courtyard. The open concept layout offers bright, functional living space with a sleek urban vibe that looks incredible and feels effortlessly stylish. Enjoy privacy and quiet in this intimate boutique building. Includes a rare oversized underground parking space measuring approximately 19 x 9.5 ft, ideal for a larger vehicle, hobby gear or extra storage, plus an oversized locker. Residents enjoy standout amenities including a rooftop deck and terrace with barbeques, party and meeting room, 24 hour concierge, visitor parking, landscaped courtyard garden and bike storage. Easy access to downtown in an unbeatable Riverside location, steps to Queen East shops, restaurants, cafés, parks, TTC, the DVP and everything city living has to offer. (id:60365)
207 - 942 Yonge Street
Toronto, Ontario
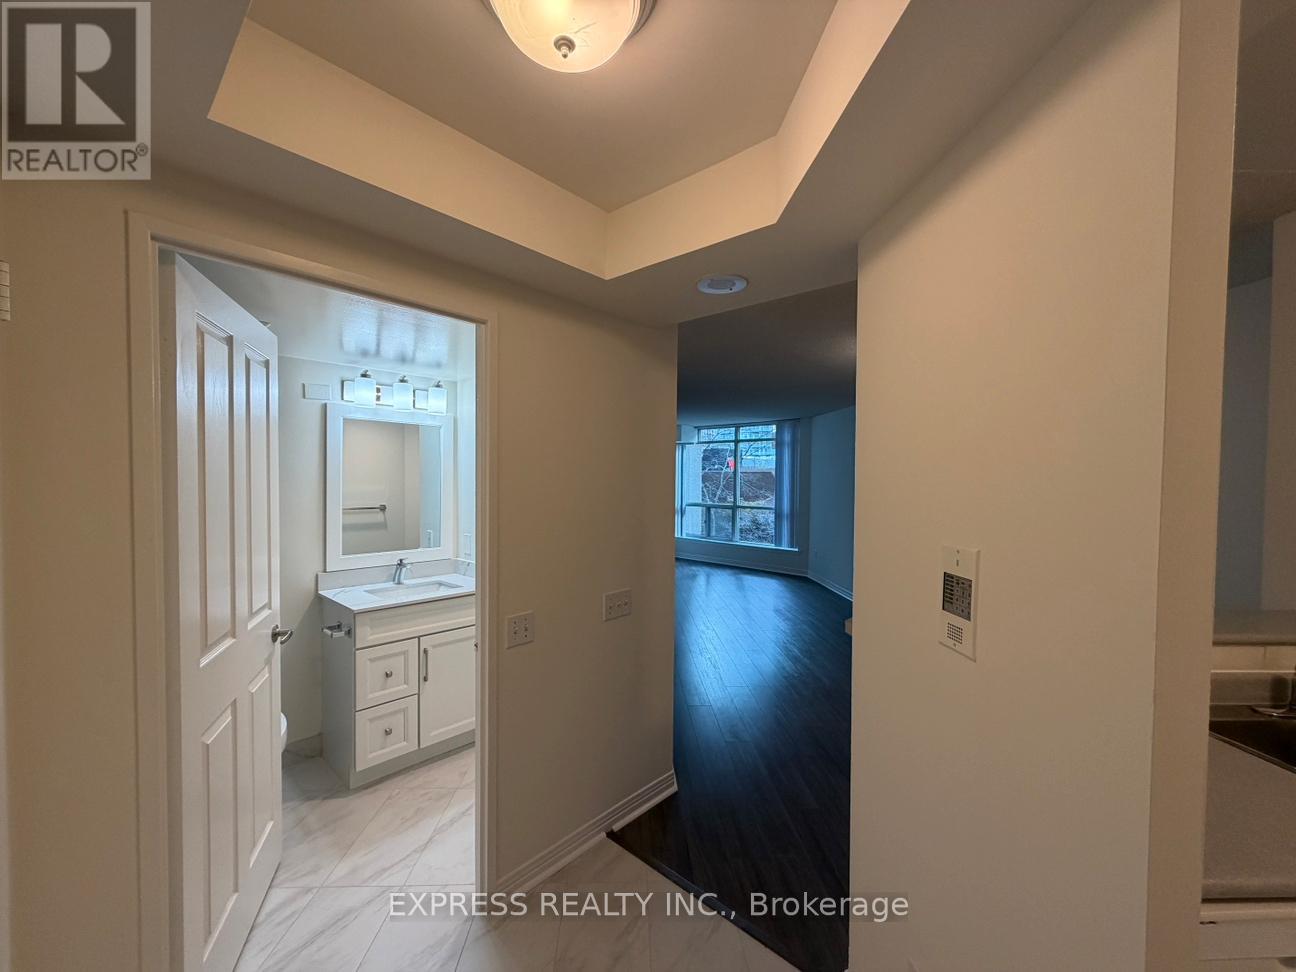
Approx. 610 Sf (As Per Builder's Plan) Spacious Bachelor W/ South East View At The Memphis In South Rosedale. All Utilities Included. Minute Walk TO The Heart Of Yorkville & Rosedale And Subway Stations, Parks & Trails. 24 Hrs Concierge, Fitness Room, Huge Common Patio & Billiards, Party Room, Visitor Parking & More. No Access Card Provided By Lessor, At Cost To Lessee. Single Family Residence & No Pets, No Smoking To Comply With Building Declaration & Rules. (id:60365)

© 2026 Proptech Realty Inc., Brokerage.