
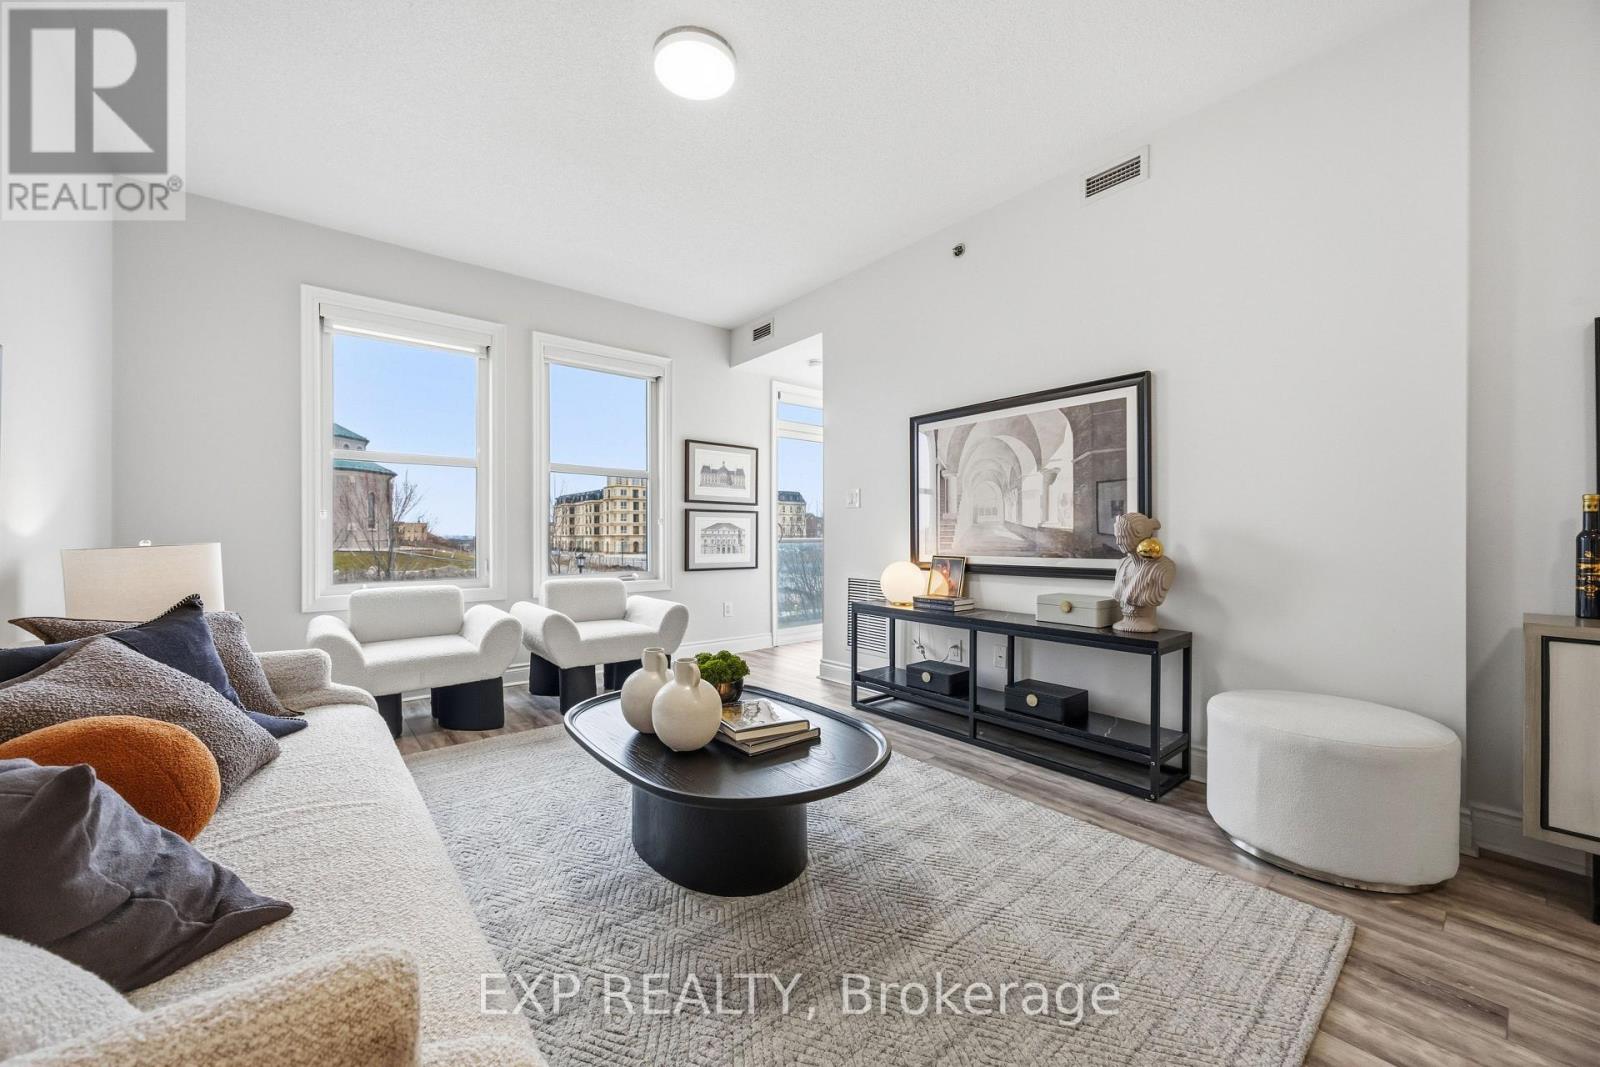
211 - 28 Prince Regent Street
Markham, Ontario
Welcome to Suite 211 at 28 Prince Regent Street, tucked into Markham's highly sought-after Cathedraltown where charm meets convenience and your parking situation finally gets the respect it deserves. This spacious suite offers over 1,100 sqft of bright, functional living, perfect for growing families or savvy down-sizers who refuse to downsize their lifestyle. Set in a quiet and peaceful low-rise building, you'll enjoy 9' ceilings and a sun-soaked, south-facing living and dining area that feels like it's been personally curated by the sunlight itself.Featuring 3 well-sized bedrooms with windows (yes, actual windows in every bedroom), the primary retreat delivers a bright south-west exposure, its own walkout balcony, walk-in closet, and a 3-piece ensuite that checks all the boxes. With two balconies offering panoramic views, you get double the fresh air and double the excuses to step outside with your morning coffee. The open concept kitchen comes equipped with a breakfast bar that's perfect for quick meals or long chats, while updated light fixtures and laminate flooring throughout the living areas keep things sleek and modern.Now let's talk about the real unicorn: a private side-by-side double car parking space with its own garage door underground. No more car Tetris. Add in a conveniently located locker on the same level for easy access, and everyday living just got a whole lot smoother.Enjoy 24-hour concierge service, plenty of visitor parking, a carwash, and a party room for when hosting duties call. Located just steps to Highway 404, Costco, and everything you need, this home blends comfort, practicality, and a touch of "why didn't I move here sooner?" energy. (id:60365)
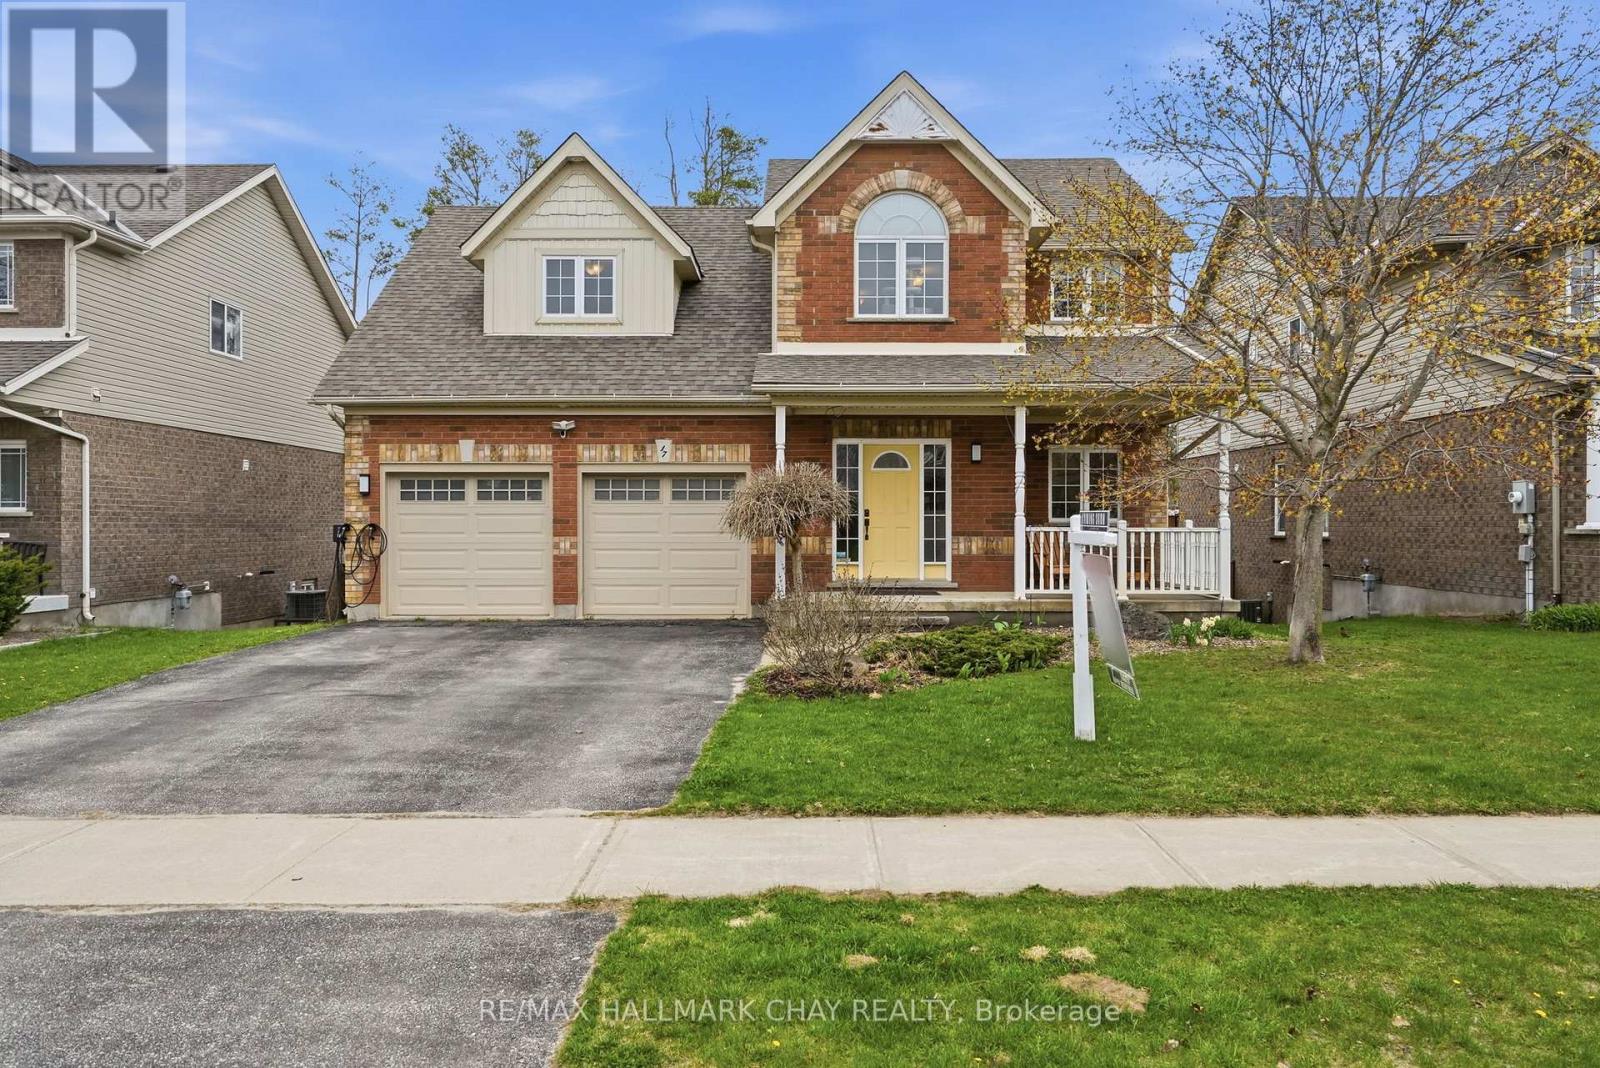
17 Armeda Clow Crescent
Essa, Ontario
If you've been waiting for a home that truly balances space, function, and thoughtful upgrades,This former Devonleigh model home offers it all. A warm, inviting layout in a family-friendly neighbourhood just minutes from CFB Borden. The main floor is bright and open, featuring 9ft ceilings, rounded corners, and large windows that fill the space with natural light. The kitchen is designed for everyday living and entertaining, with maple cabinetry, granite countertops, a centre island, and a walk-in pantry-flowing seamlessly into the dining area with a walk-out to the deck and fully fenced backyard. The living room offers a cozy yet spacious feel with a gas fireplace and hardwood flooring, while main floor laundry and a powder room add convenience. Upstairs, you'll find three well-sized bedrooms, two full bathrooms, and a versatile loft-perfect for a home office, reading nook, or play space. The primary suite is a true retreat, complete with a walk-in closet (with bonus "secret" walk-in) and a 4-piece ensuite featuring heated floors, a soaker tub, and separate shower.The fully finished basement adds even more flexibility with a large rec room, additional room for guests or a home office, a 2-piece bath with potential for a shower, and plenty of storage. Set on a landscaped lot with a sprinkler system, natural gas BBQ hookup, deck, and stone patio, this home is designed to be enjoyed inside and out. With key updates already completed and a location close to parks, schools, and a short drive to Barrie, this is a home that checks all the boxes. (id:60365)
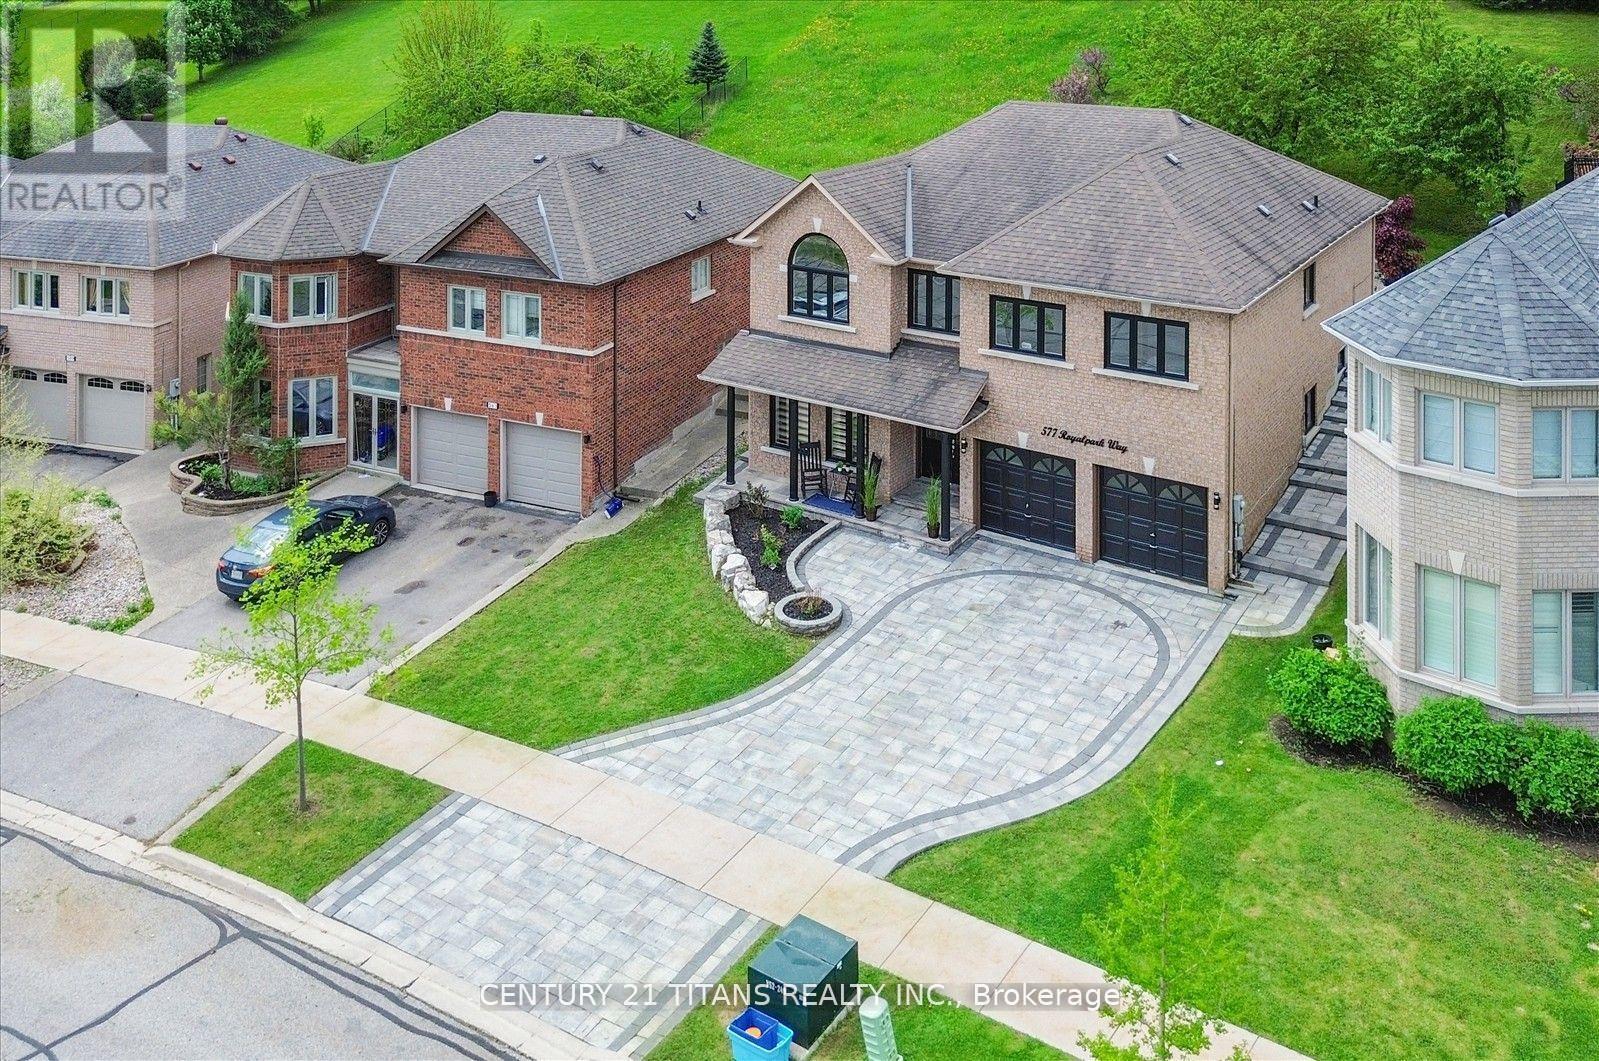
577 Royalpark Way
Vaughan, Ontario
Welcome to 577 Royalpark Way A Spacious Executive Raised Bungalow in a Sought-After Neighborhood. Nestled on a private 200 ft hillside lot, this stunning, executive-style raised bungalow offers exceptional living space and modern comforts. Featuring 3+2 bedrooms and 3 bathrooms, this home is perfect for multi-generational living or an in-law suite, complete with a second kitchen for added convenience. Bright, Modern Kitchen Updated with granite countertops, ample cabinetry, breakfast bar, and a walkout to a beautifully landscaped yard. Primary Suite Retreat Spacious primary bedroom on the upper level with a cozy sitting area, complemented by a luxurious 5-piece Ensuite for ultimate relaxation. Finished Basement-Professionally finished with 2 additional bedrooms, a full washroom, Separate Entrance from the Garage and a separate kitchen ideal for extended family living. Elegant Finishes Throughout Freshly painted, with hardwood floors on the main level, extensive pot lights, and 9 ft ceilings both on the main and lower levels. Modern Upgrades Newer windows (2023), Furnace (2020), Air Conditioner (2022),Washer & Dryer (2023), Zebra Blinds (2023), and recent Landscaping (2022). Upgraded 200 AMP electrical panel for modern living. Prime Location Conveniently located near parks, shopping, top-rated schools, and just minutes from Hwy 427 for easy commuting. This home combines style, functionality, and location a perfect opportunity for families looking for space and convenience. Energy Efficiency and Comfort-With modern updates and efficient systems, this home is designed for comfort and long-term savings. Don't Miss This Opportunity Make 577 Royalpark Way Your Next Home! Schedule a Showing Today (id:60365)
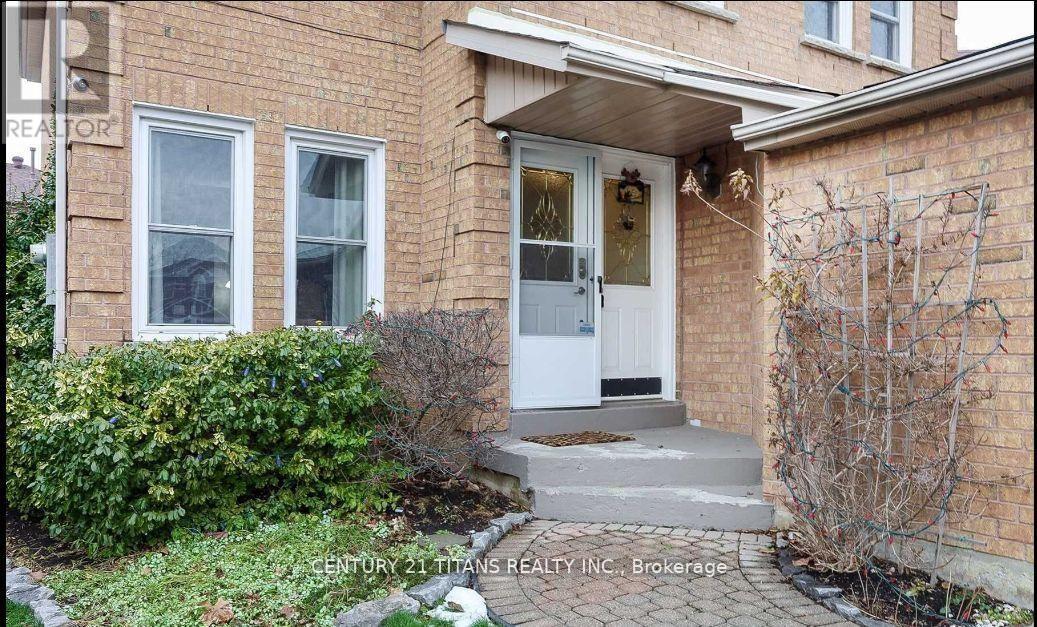
112 Fernbank Place
Whitby, Ontario
Welcome To This Beautifully Maintained Executive 4+1 Bedroom, 4 Bathroom Detached Home In Whitby's Highly Sought-After Pringle Creek Community! Situated On A Quiet, Tree-Lined Street, This Bright & Airy Residence Features 9-Ft Ceilings And Elegant Hardwood Floors. The Main Floor Boasts A Private Office, Formal Living Room, And Separate Dining Room. Enjoy The Convenience Of Main-Floor Laundry, Direct Garage Access, And A Hot Tub In The Backyard. Carpet-Free Main And Second Floors. The Chef's Kitchen Features S/S Appliances And A Sunlit Breakfast Area With A Walkout To A Large, Fully Fenced Backyard-Perfect For Families. Upstairs: Spacious Primary Suite With A Walk-In Closet And Private Ensuite. Basement: Professionally Finished, Oversized Recreation Room And A Full 4-Piece Washroom. Location: Minutes To John Dryden P.S., Sinclair S.S., Parks, Shopping, And Quick Access To Hwy 401/407 & Whitby GO. Move-In Ready Comfort In A Top-Tier School District! (id:60365)
1701 - 100 Wingarden Court
Toronto, Ontario
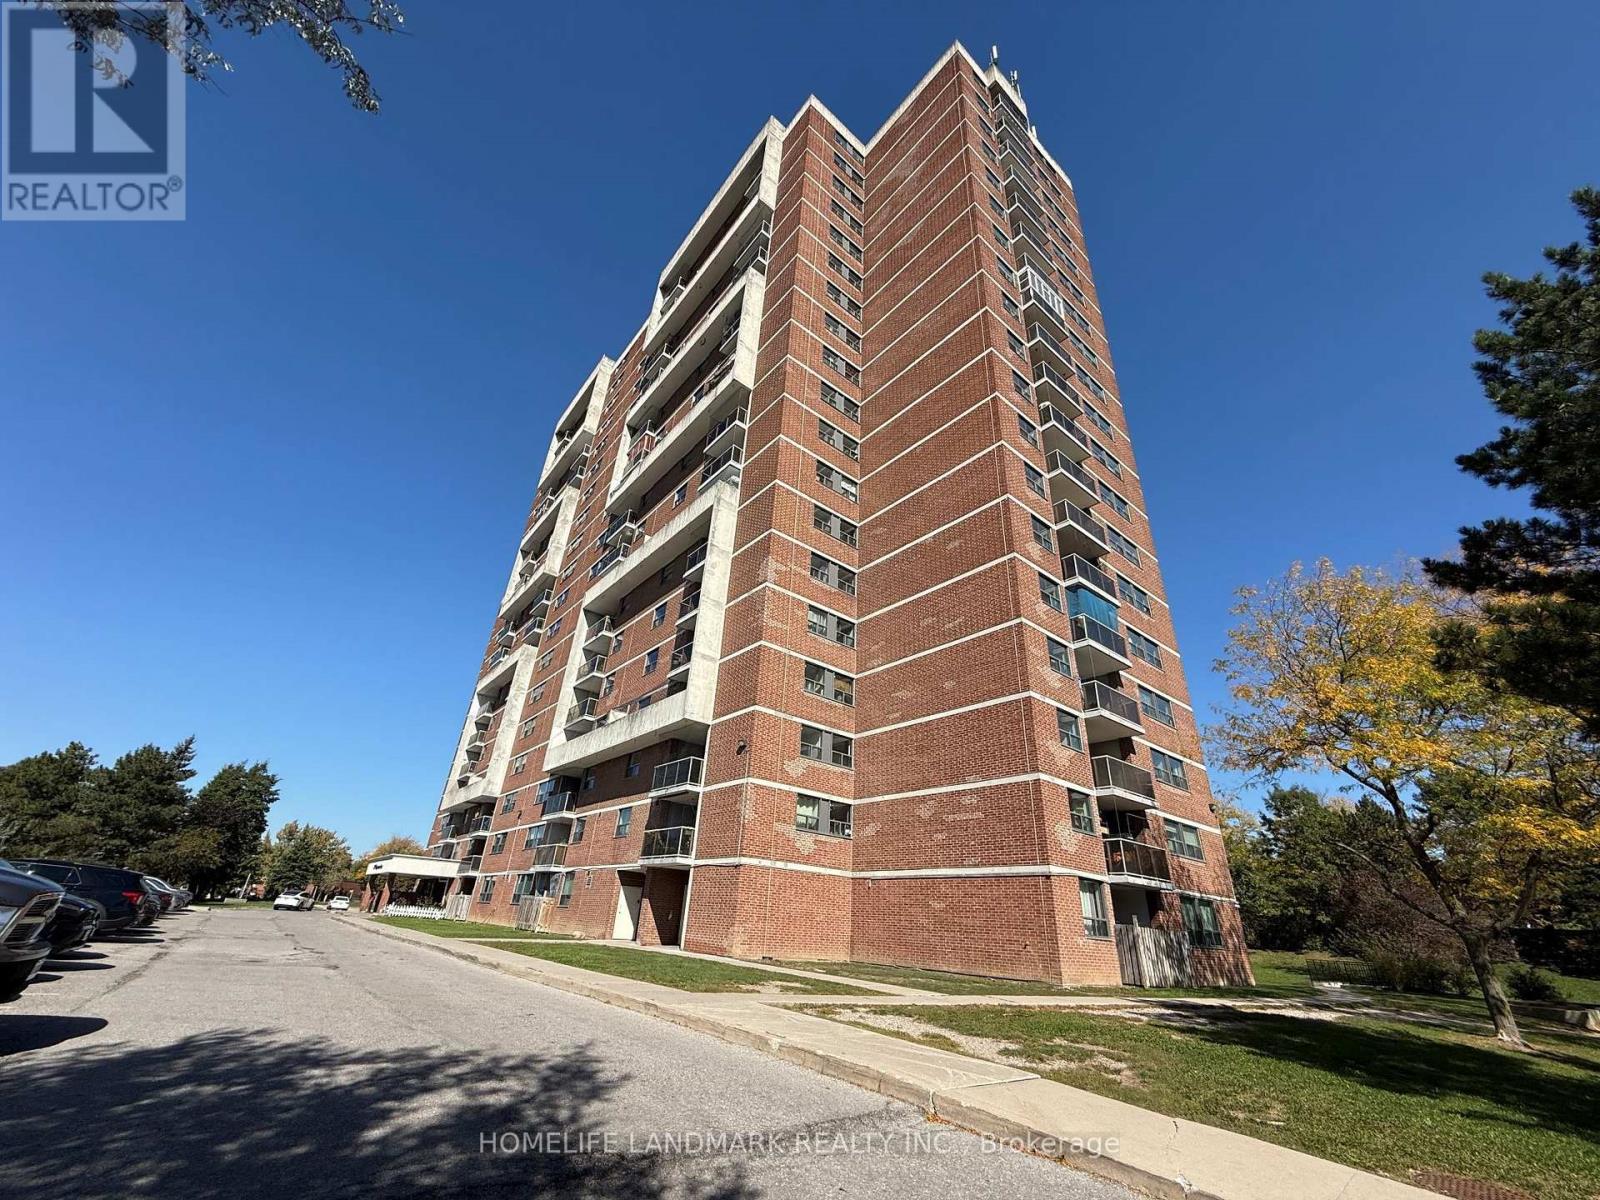
Spacious Condo Offers 1,191 Sqft Of Interior Space (Per Mpac) Plus Additional 76 Sqft Balcony (Per Floor Plan) Providing Extra Comfort And Outdoor Enjoyment! All Inclusive With Very Low Maintenance Fees ! Well-Designed 2 Big Bedroom 2 Full Bathroom Layout Features Large Open-Concept Living And Dining Area! Perfect For Relaxing And Entertaining! Master Bedroom Includes An Ensuite 4-Piece Bathroom With His-And-Hers Closets! Large Laundry Room And Indoor-Locker/Storage Room Has Plenty Of Space! Recently Installed New Windows Ensure Energy Efficiency And Comfort! Step Out To A Private Balcony And Enjoy Peaceful Unobstructed Views! Fresher Paint and Newer Renovation! Newer Appliances, Washer And Dryer! One Underground Parking Included! Conveniently Located With 24-Hour TTC Service Right At Your Doorstep! Close To All Amenities Such As Grocery Stores, Banks, Retail Shops, Restaurants, Schools, Scarborough Town Centre, Highway 401! Rent include Hydro, Water, And Heating, Allowing You To Enjoy A Large Comfortable Home For Less! (id:60365)
1209 - 2033 Kennedy Road
Toronto, Ontario
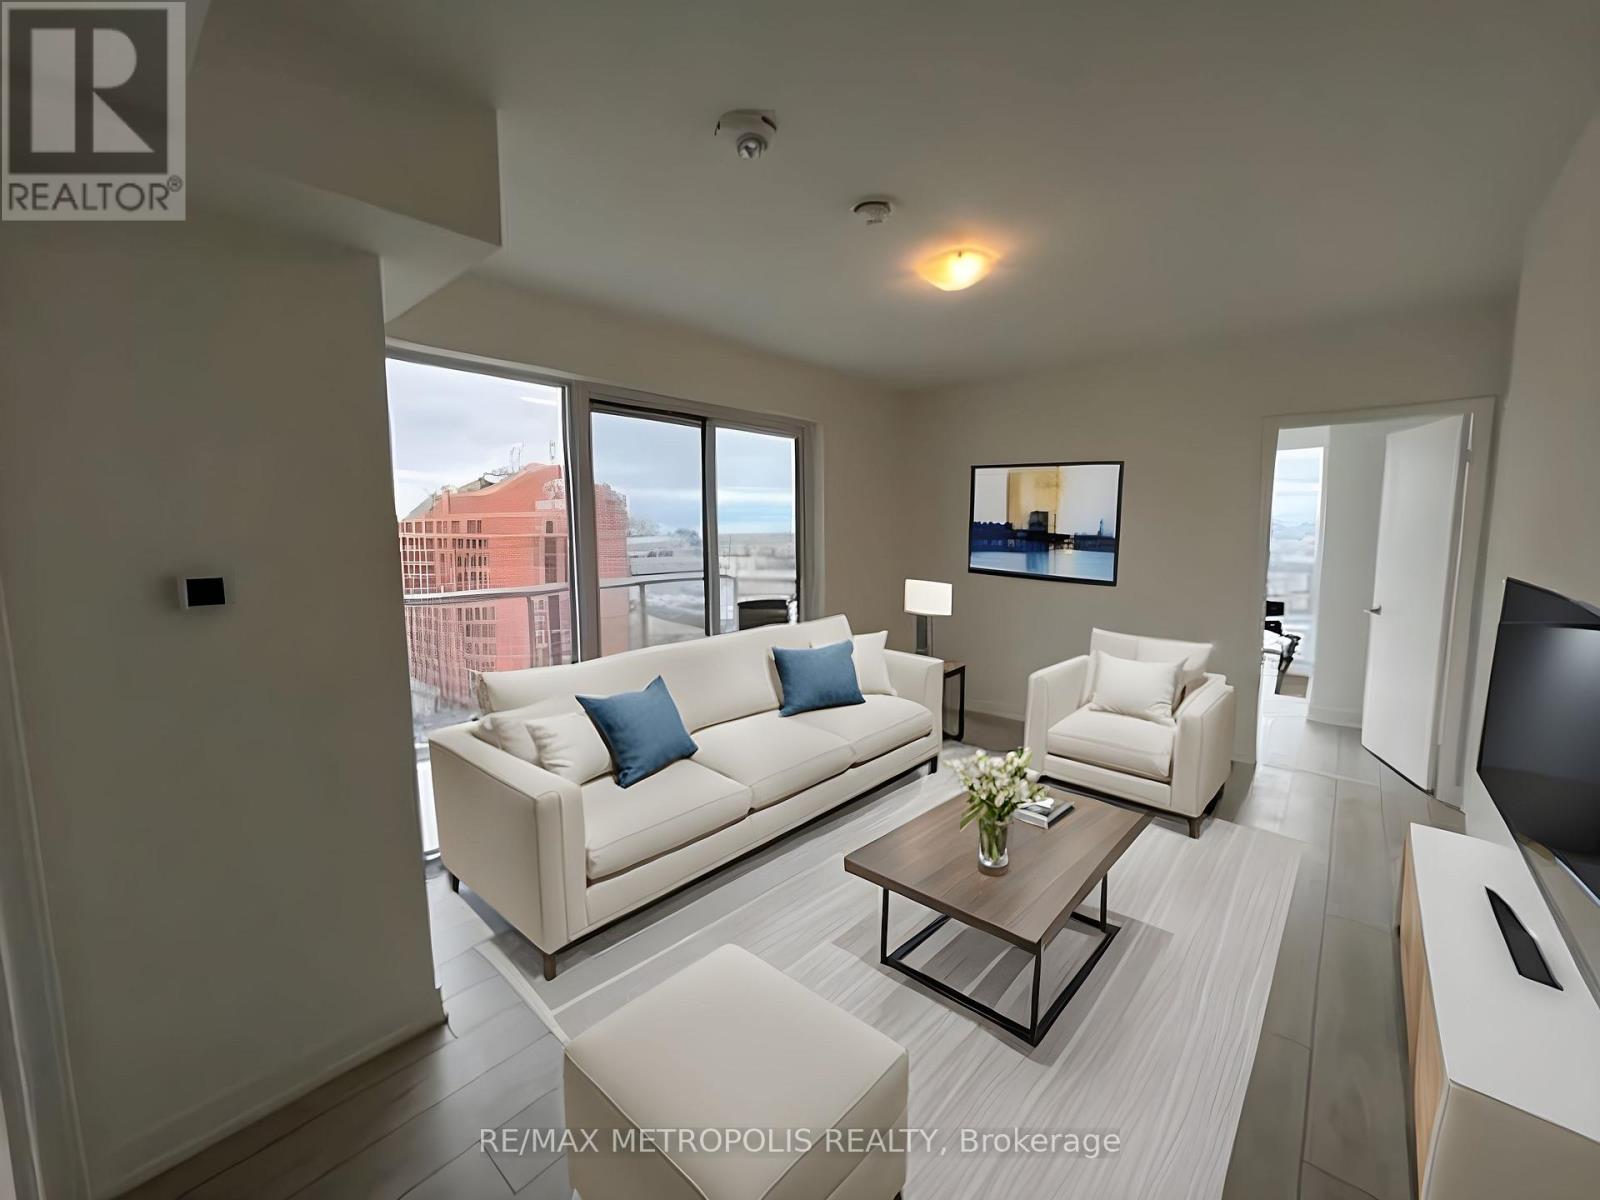
Introducing Suite 1209 At 2033 Kennedy Rd: A Pristine Haven! This Immaculate 3-Bedroom, 2-Bathroom Unit Offers Unparalleled Quality With Its Elegant Finishes, Contemporary Flooring, And State-Of-The-Art Built-In Appliances. Perched Perfectly For You To Soak In The Captivating South-East View, Every Sunrise Promises To Be A Spectacle From The Comfort Of Your Home. Spanning 947 Sq Ft Of Refined Living Space, The Unit Has Been Thoughtfully Designed To Provide Both Luxury And Functionality. Location Is Paramount And Being At The Coveted Kennedy & 401 Junction Ensures That You're At The Heart Of Everything Toronto Has To Offer. Your Commuting Woes Are Set At Ease With A Dedicated Parking Space Just For You. Step Into A World Where Every Detail Exudes Excellence. Don't Miss Out On Living In This Brand-New Gem! Experience Unparalleled Urban Sophistication Today. (id:60365)
15 Douglas Kemp Crescent
Clarington, Ontario
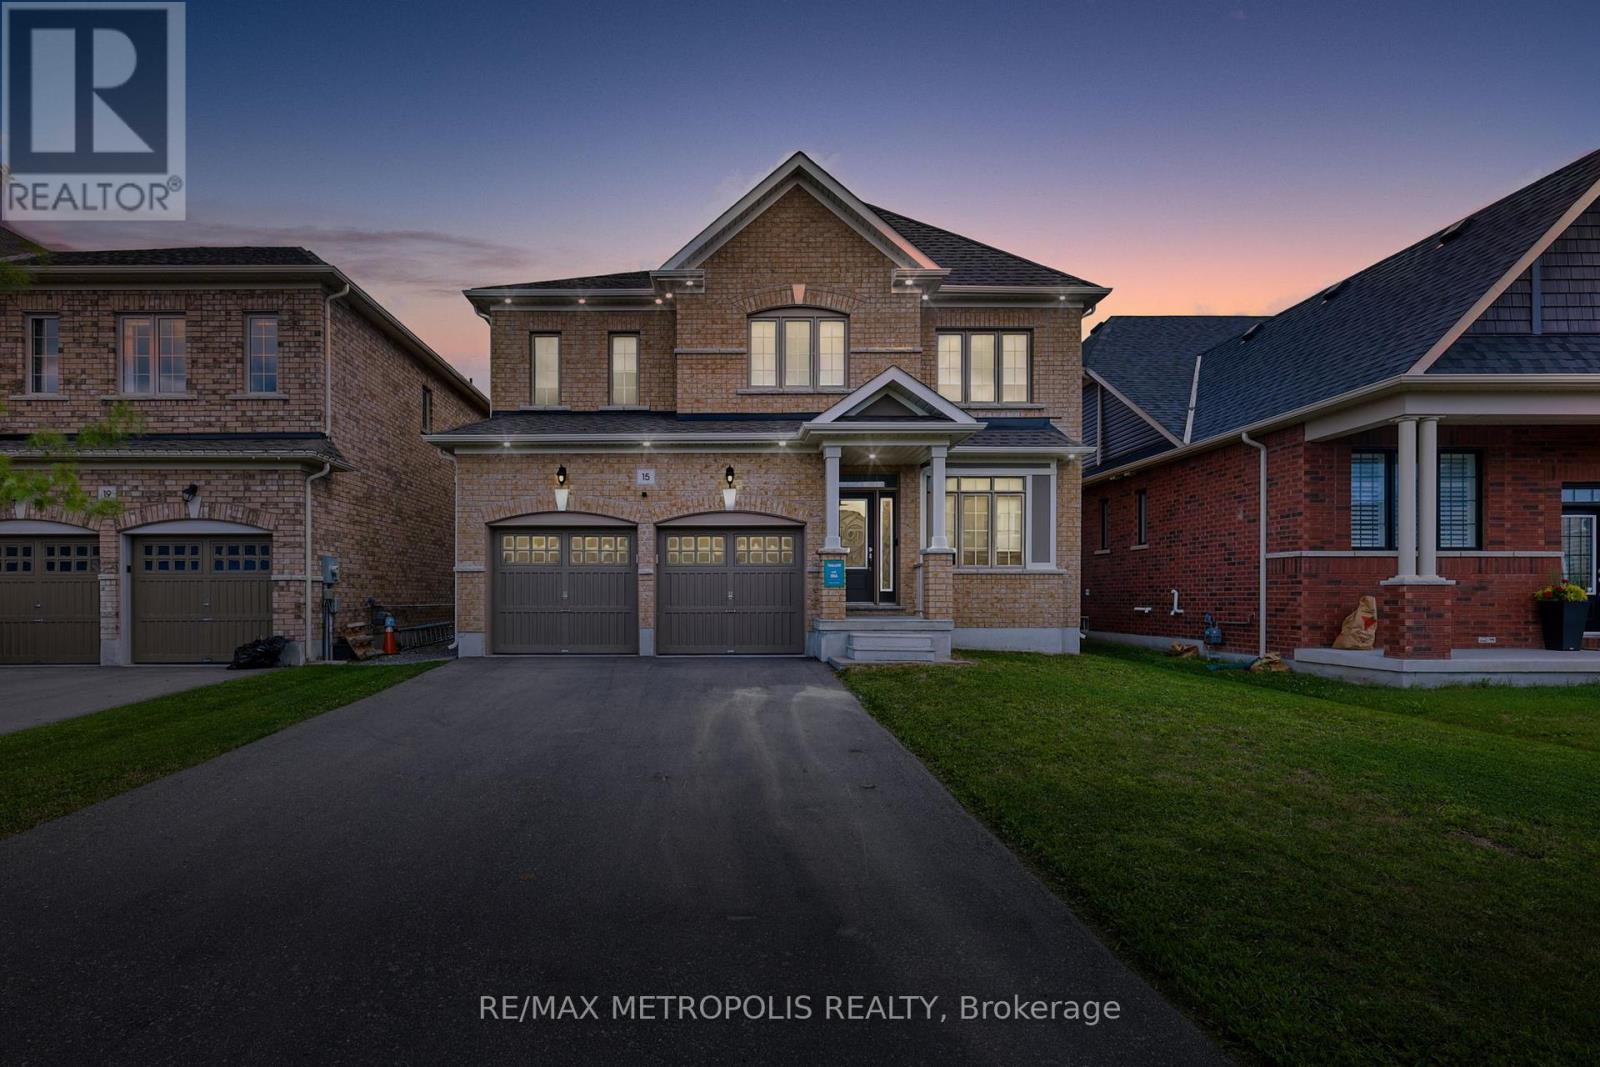
Welcome to this elegant 4+1 bedroom, 4-bath full brick home featuring a builder-finished walk-out Basement! In the prestigious Northglen community and built by Treasure Hill just 5 years ago! This modern gem is loaded with upgrades, including a Samsung stainless steel fridge and stove (2024), custom kitchen backsplash (2024), Granite Kitchen Counter tops, Extended Kitchen Cabinets, Double S/S Kitchen Sink and a brand new fence (2024). Step inside and be greeted by a bright, open-concept layout perfect for entertaining. Built-in Central Vacuum System Installed Throughout, Offering Convenient, Whole-Home Cleaning with Ease. The main floor boasts hardwood flooring, a spacious family room with a built-in fireplace, and a stunning kitchen featuring stainless steel appliances, a centre island with a breakfast bar, and a walk-out to a huge backyard-ideal for family gatherings and summer BBQs. The spacious primary suite includes two walk-in closets and a luxurious 5-piece ensuite with his and her sinks, Bathtub & enclosed Shower. The second floor offers added convenience with an upper-level laundry room and spacious bedrooms perfect for growing families or guests. Enjoy the practicality of a double-car garage and 4-car driveway with No sidewalk, providing ample parking. Huge Builder Finished Open concept Basement with a Separate walk-out Entrance from the backyard. Located in a family-friendly neighbourhood, this home is steps to parks, trails, and community amenities, with a brand-new Northglen Elementary School coming into the community slated for completion in 2025. All essentials such as: FreshCo, Shoppers Drug Mart, TD Bank, Pizza Pizza, Canadian Tire, HomeDepot, Staples, Mcdonalds, Subway, Walmart and much more just mins away! (id:60365)
1302 - 5 Concorde Place
Toronto, Ontario
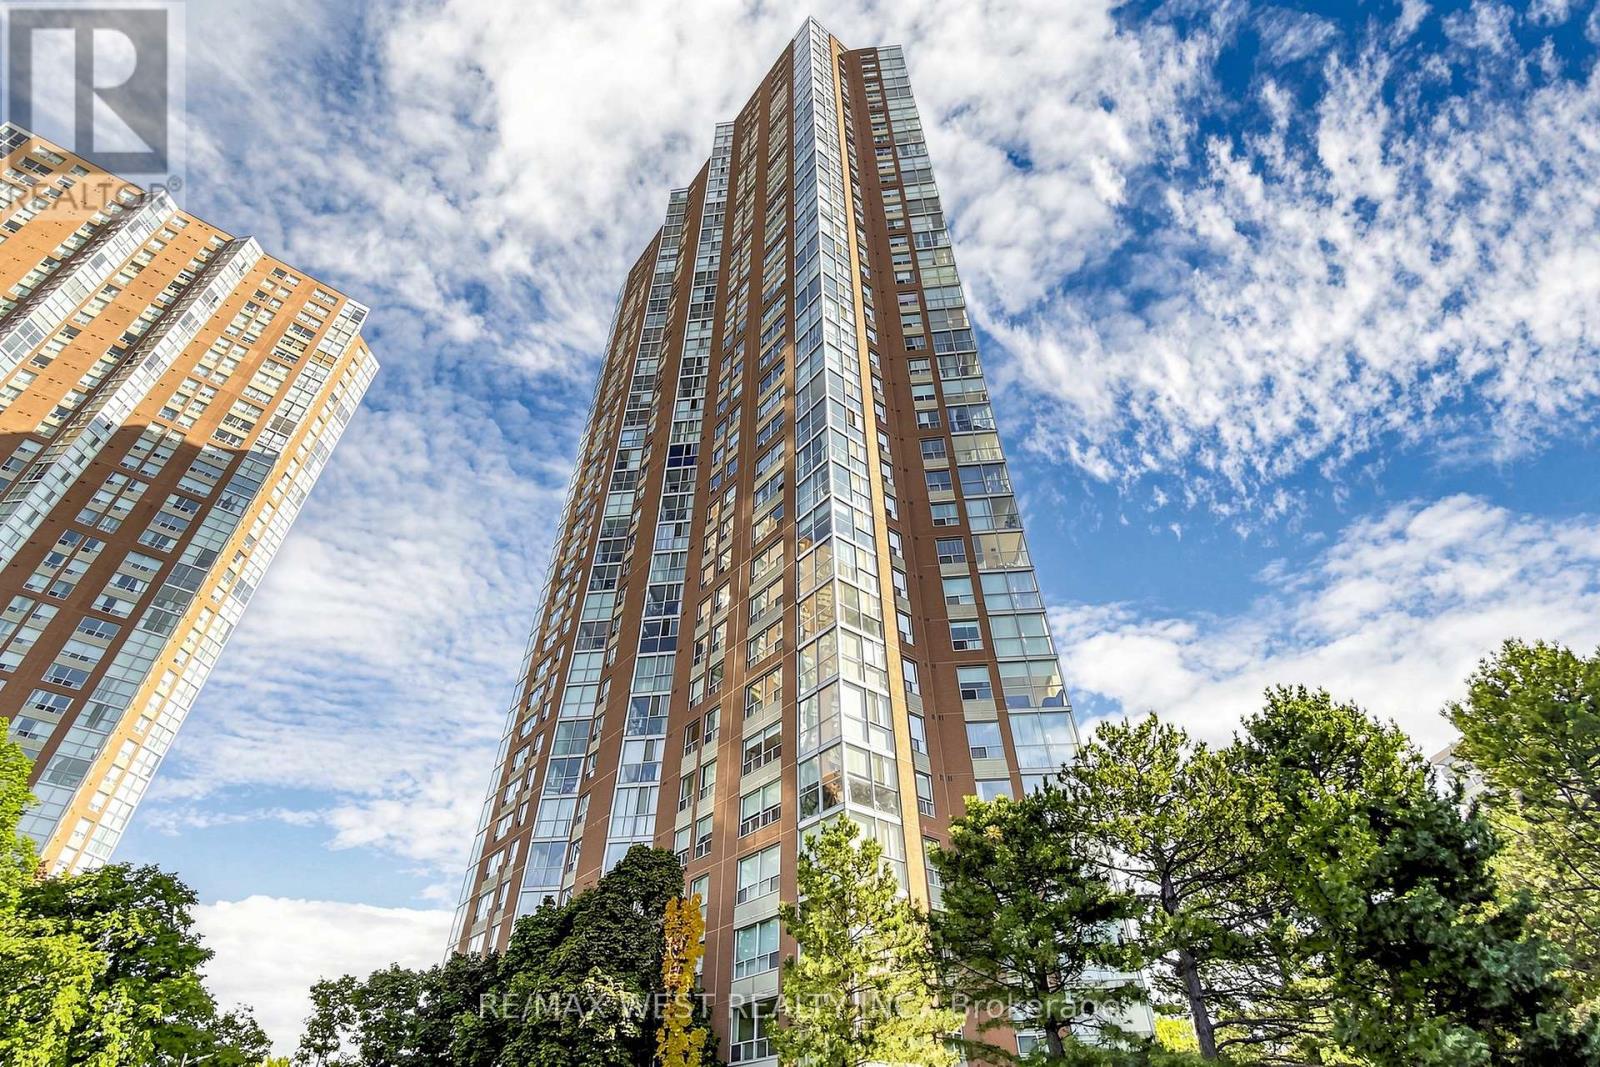
Absolutely Stunning Condo Unit Boasting over 1000 Square Feet of Living Space. South view offers Great Skyline Views and a Abundance of Natural Sunlight. Features Include Newly Renovated Kitchen with Quarters Counter. Freshly painted throughout. All New Stainless Steel Appliances .Two full Bathes with New Vanities .Open Concept Living and Dinning Rooms with Kitchen Picture Window which provides an even flow throughout. Spacious Primary Bedroom with His and Hers Closets 5 Piece Bath. Ensuite Laundry with additional Storage. Den is a separate room commonly used as a Bedroom combined with Solarium, which provides great escape and Great views. Locker is Owned and 2 Tandem Parking spots. Close to all Shops at Don Mills, LRT ,Highways DVP and Short Distance to Downtown Toronto and all Amenities. (id:60365)
4102 - 180 Front Street E
Toronto, Ontario
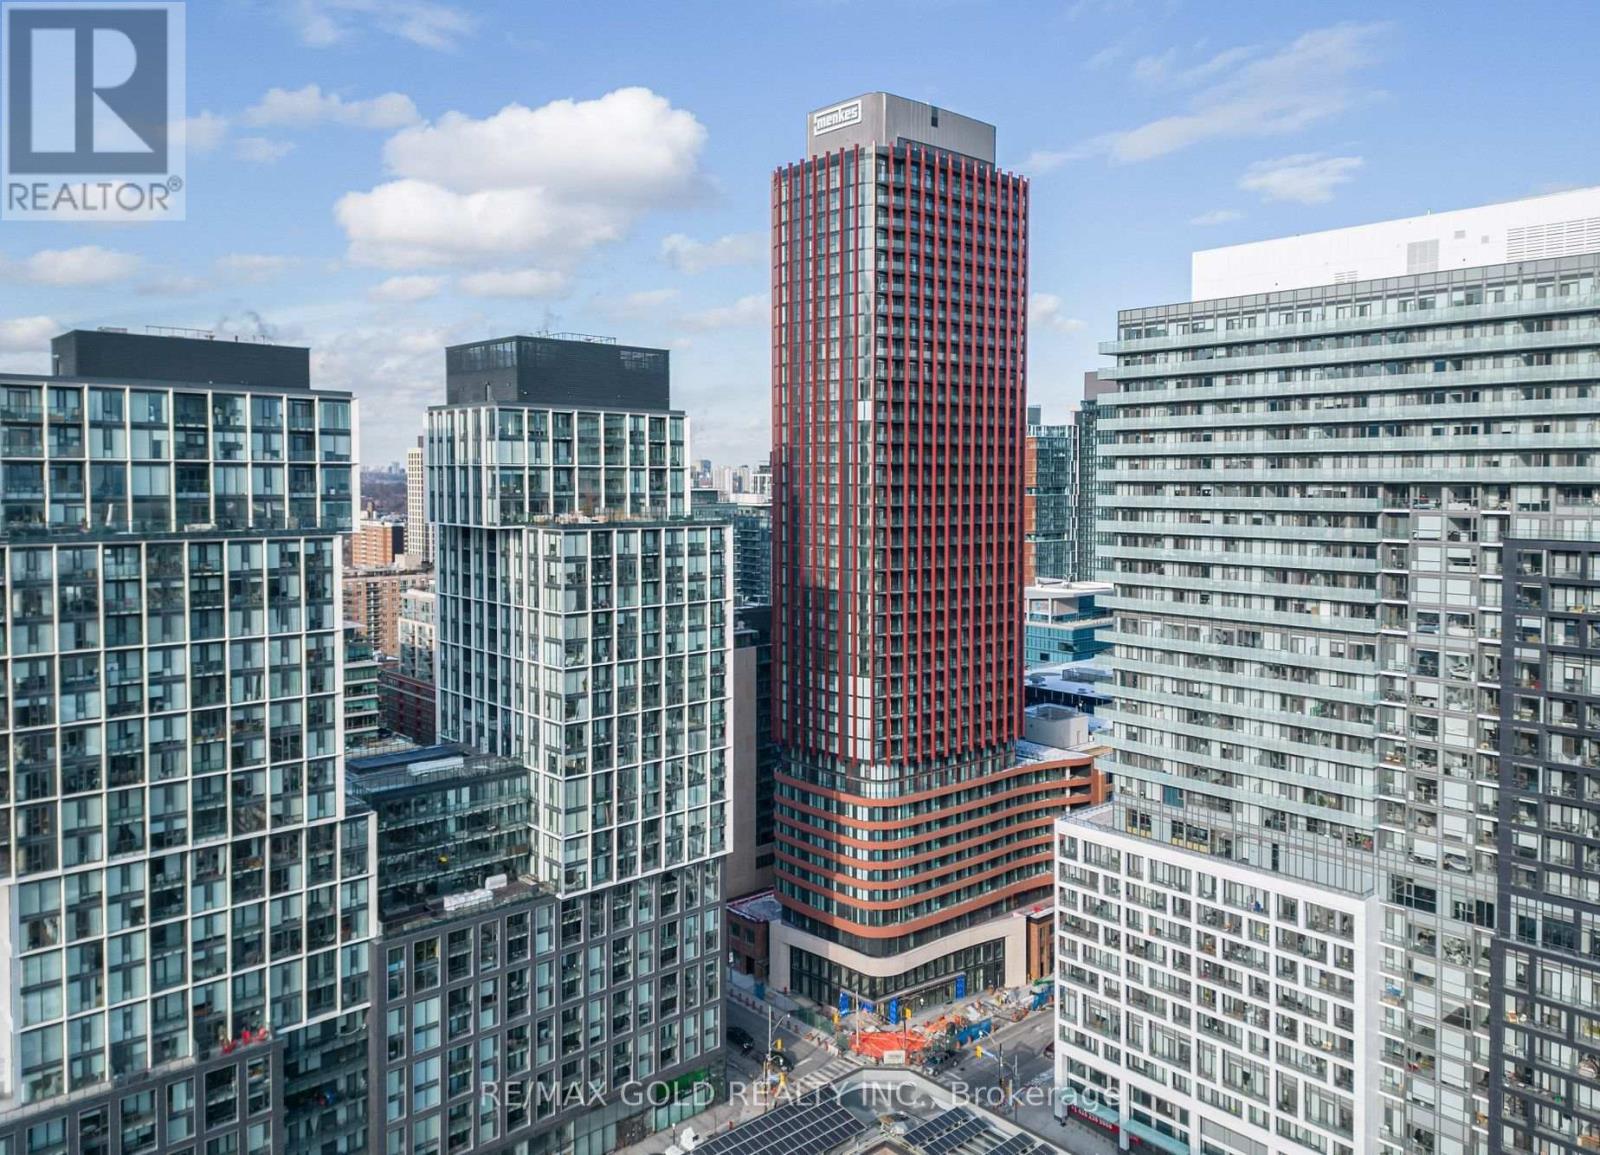
Brand-new, sun-filled one-bedroom suite with panoramic city views and a generous private balcony. - 1 Bedroom & 1 Full bathrooms. Welcome to your modern retreat in one of Toronto's most vibrant neighbourhoods. This thoughtfully designed space combines style and efficiency, featuring an open-concept layout that maximizes and convenient ensuite laundry. Expansive floor-to-ceiling windows flood the space with natural light, creating an inviting and airy atmosphere.Centrally located in the heart of downtown, the suite is steps from George Brown College, St. Lawrence Market, public transit, premier dining, shopping, and scenic waterfront trails. An ideal choice for professionals or students seeking a combination of comfort, style, and unmatched convenience. unobstructed views of the city skyline. Perfectly suited for professionals, this home is steps away from the PATH system and major transit hubs, providing easy access to Toronto's top employers. Experience the ultimate urban lifestyle with St. Lawrence Market, the Distillery District, and an endless array of fine dining, specialty coffee shops, and boutique shopping all within walking distance. Enjoy the balcony view . (id:60365)
3507 - 251 Jarvis Street
Toronto, Ontario
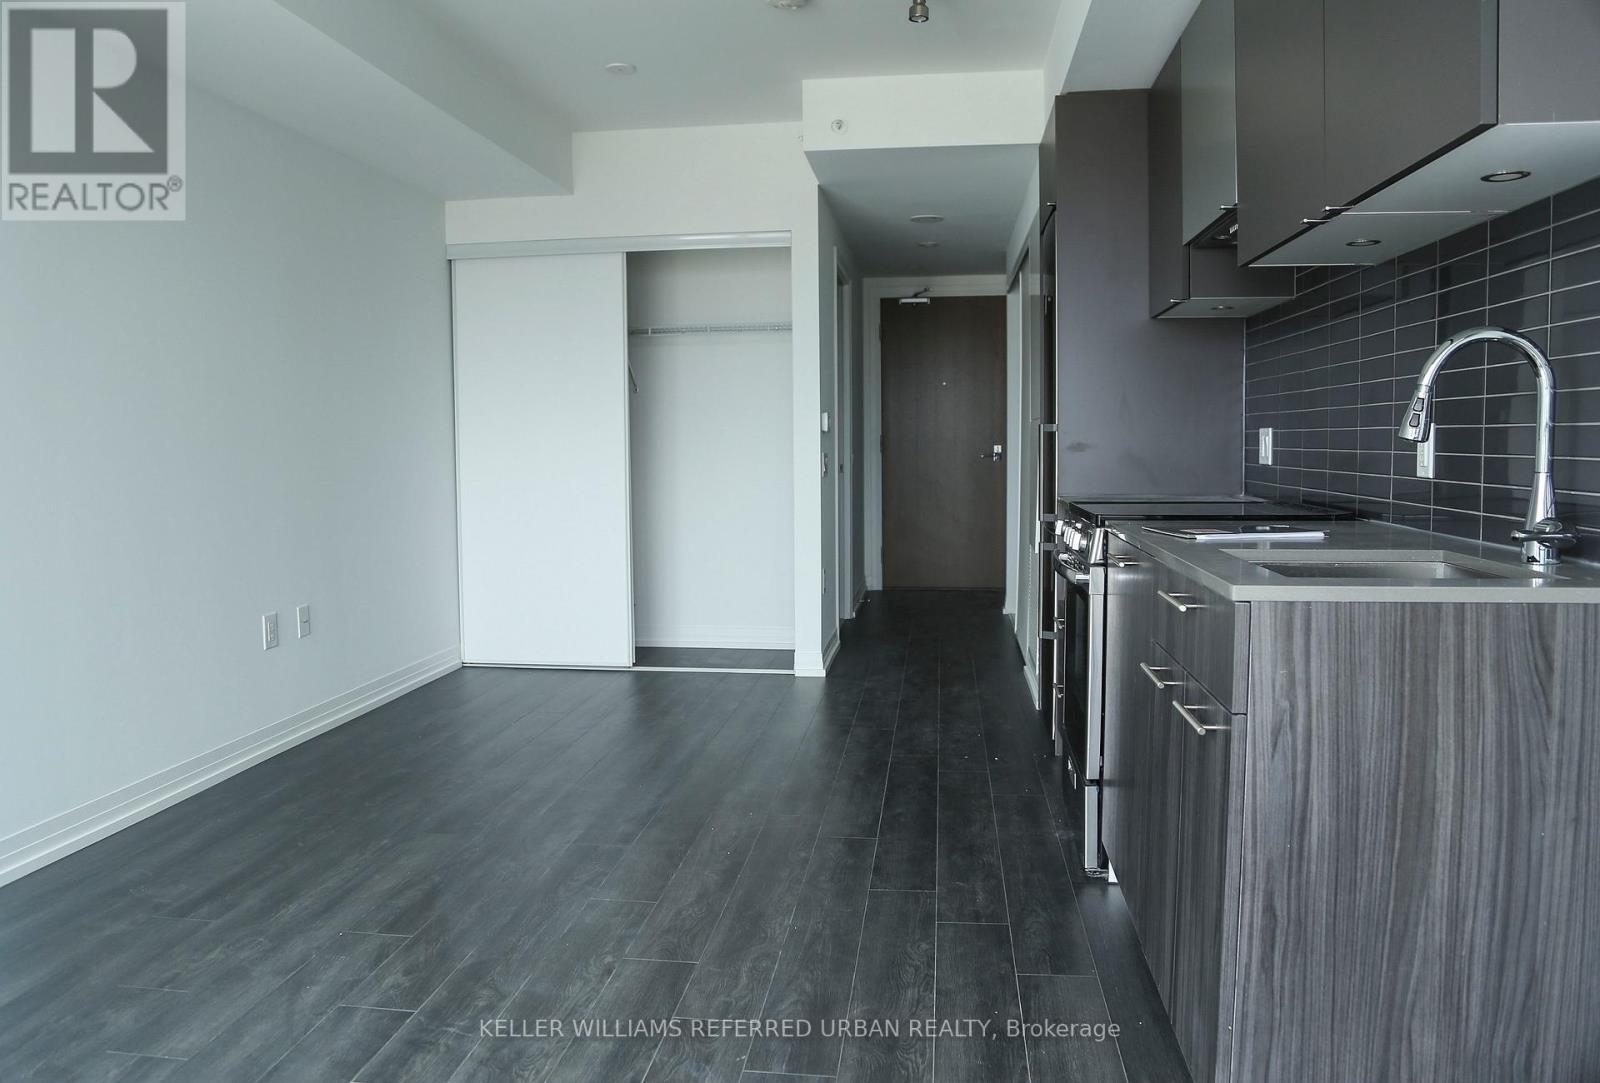
Live At Dundas and Jarvis In This Fantastic Studio Located At Dundas Square Gardens. Walking Distance to All The Great Things About Downtown Toronto, This Is Your Chance To Live, Work, and Explore! With Modern Finishes And A Spacious Layout, It Provides A Cozy Yet Stylish Living Experience. The Suite Features Stainless Steel Appliances, A Walkout Balcony With Stunning City Views, And Access To Premium Building Amenities Like A Rooftop Deck, Party/Meeting Room, Outdoor Pool, And Gym. Minutes to Eaton Centre, Transit, Universities and Colleges, Grocery Stores, Prime Shopping, Restaurants, and So Much More - With TD Bank and Starbucks Just At Your Doorstep! Make This Studio Your New Home Today - It's A Must-See! (id:60365)
129 Jackson Street W
Hamilton, Ontario

Beautifully renovated open-concept bungalow in the heart of trendy Durand, featuring over 1,500 sq ft of finished living space including a fully finished lower level. The home sits on the historic grounds of the former Wesanford Estate gardens and still showcases the charming original iron and stone wall, adding a unique touch of character. The custom kitchen is filled with natural light from updated windows and features stainless steel appliances, quartz countertops, and a classic subway tile backsplash, all modern and move-in ready. Major updates completed in 2022 include the roof, soffits, eavestroughs, furnace, HVAC vents, electrical wiring, hardwood flooring throughout both levels, solid wood interior doors, and 6-inch baseboards, all professionally installed. A private driveway and garage-a rare find in this sought-after neighbourhood-add to the home's appeal, along with solid double-brick construction. The spacious deck overlooks a low-maintenance backyard complete with a storage shed and rough-in for a future hot tub, perfect for relaxing or entertaining. Ideally located just minutes from Locke Street scenic trails, shops, restaurants, and convenient GO Train access, offering the perfect blend of lifestyle, charm, and convenience. (id:60365)
473516 County Rd 11
Amaranth, Ontario
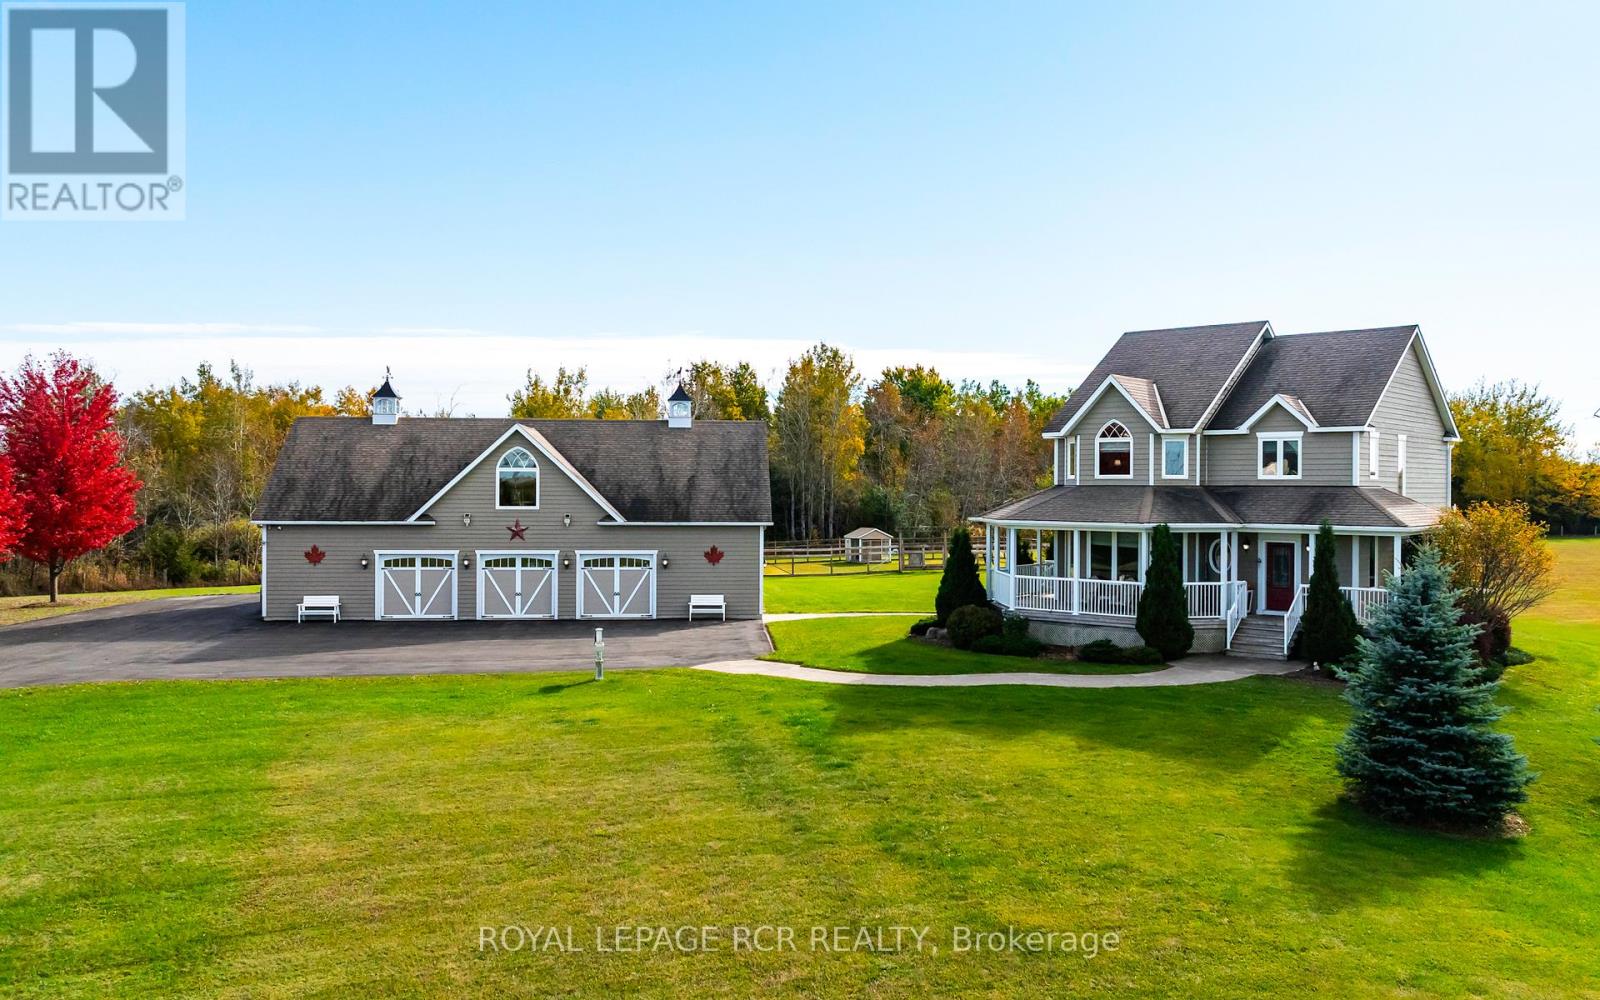
Escape to the country without compromising on luxury or convenience. Set on 21.82 acres in Amaranth, this custom-built two-story residence (2011-12) blends timeless craftsmanship with modern comfort. Featuring approx. 2,200 sq ft of finished living space, this 3-bed, 4-bath home showcases wide-plank walnut flooring, designer lighting, and stunning chef's kitchen with granite counters, silver travertine tile from Turkey, and premium Electrolux Icon appliances. Primary suite includes a large walk-in closet, custom vanity ensuite and custom Mennonite built bedroom suite which is included! Second bedroom also has its own ensuite, and finishing off the upper level is another good sized third bedroom as well the convenient upper level laundry area. An extraordinary detached 60' x 32' heated and air-conditioned garage with upper-level entertainment suite, two full baths, and wet bar offers endless potential for multi-family living, hobbies, or home business. The main floor of the garage includes 3 front bays, a side bay and heated workshop area. The second floor of garage features a fully finished entertainment suite with wet bar, 3pc bath and storage room. The property includes a paved drive, solar and wind power to the garage (owned), full-home generator, 400-amp service, and secure electric gate entry. Approx 7.5 acres are fenced, with 14.4 acers of protected CLTIP wetland. A rare opportunity to enjoy private, versatile, country living - just minutes from town. (id:60365)

© 2026 Proptech Realty Inc., Brokerage.