
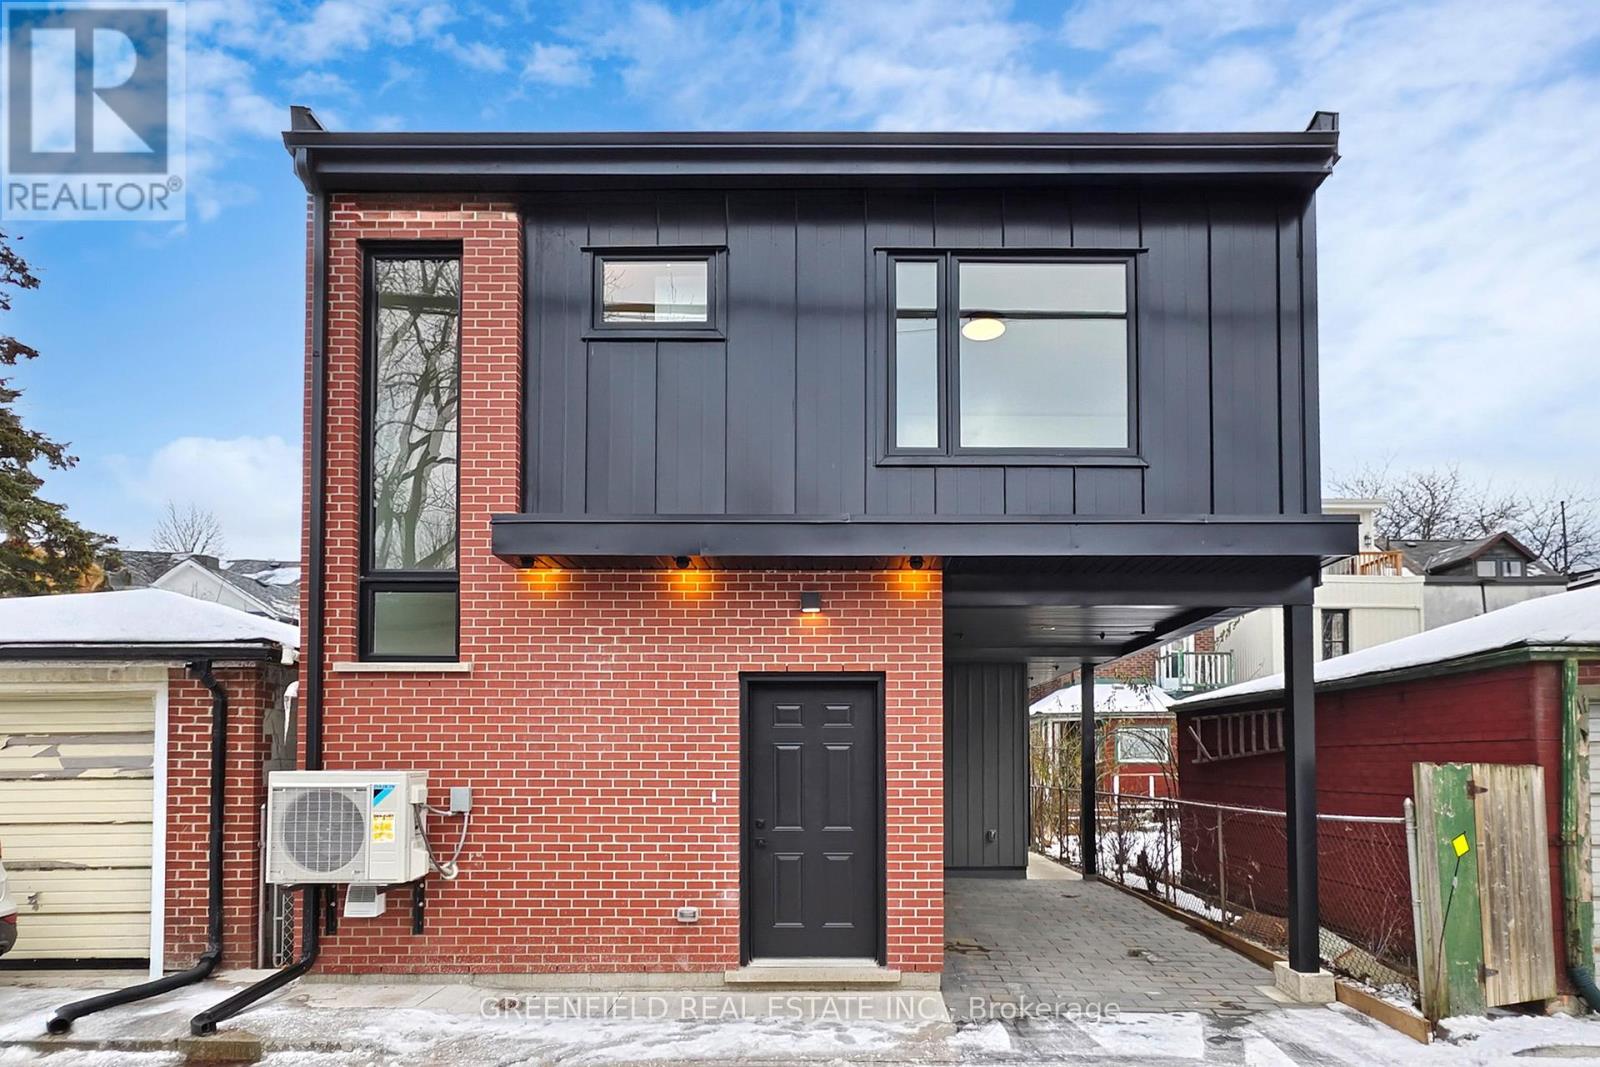
Laneway House - 168 Pearson Avenue
Toronto, Ontario
Welcome to the Laneway House at 168 Pearson. Be the first to live in this completely newly built modern 3 Bedroom House, located in the heart of sought after Roncesvalles Village! Features 1 covered parking spot, heated floors throughout the entire house, tons of natural sunlight, high 9ft ceilings and a rear large exclusive outdoor backyard living space, accessed by an oversized patio double door, making the transition from inside to outside seamless. Enter into a sun filled open concept airy living, dining and kitchen area; featuring a sleek custom designer Aya Kitchen with ample storage, modern appliances, quartz countertops and a large kitchen island. The 3 bedrooms are spacious with custom closet built-ins and large closet spaces. Location: 10 minute walk to High Park and the Lake boardwalk, 7 minute walk to St Joseph's Hospital. Minutes to local/chain grocery stores and parks. Various commuting options with Roncesvalles, King and Queen street cars at your door step. This home is perfect for quiet, caring tenants who value comfort, quality and turn-key hands off living. Unit is professionally managed, ensuring a well maintained, pleasant living environment. Street permit parking available for additional parking. (id:60365)
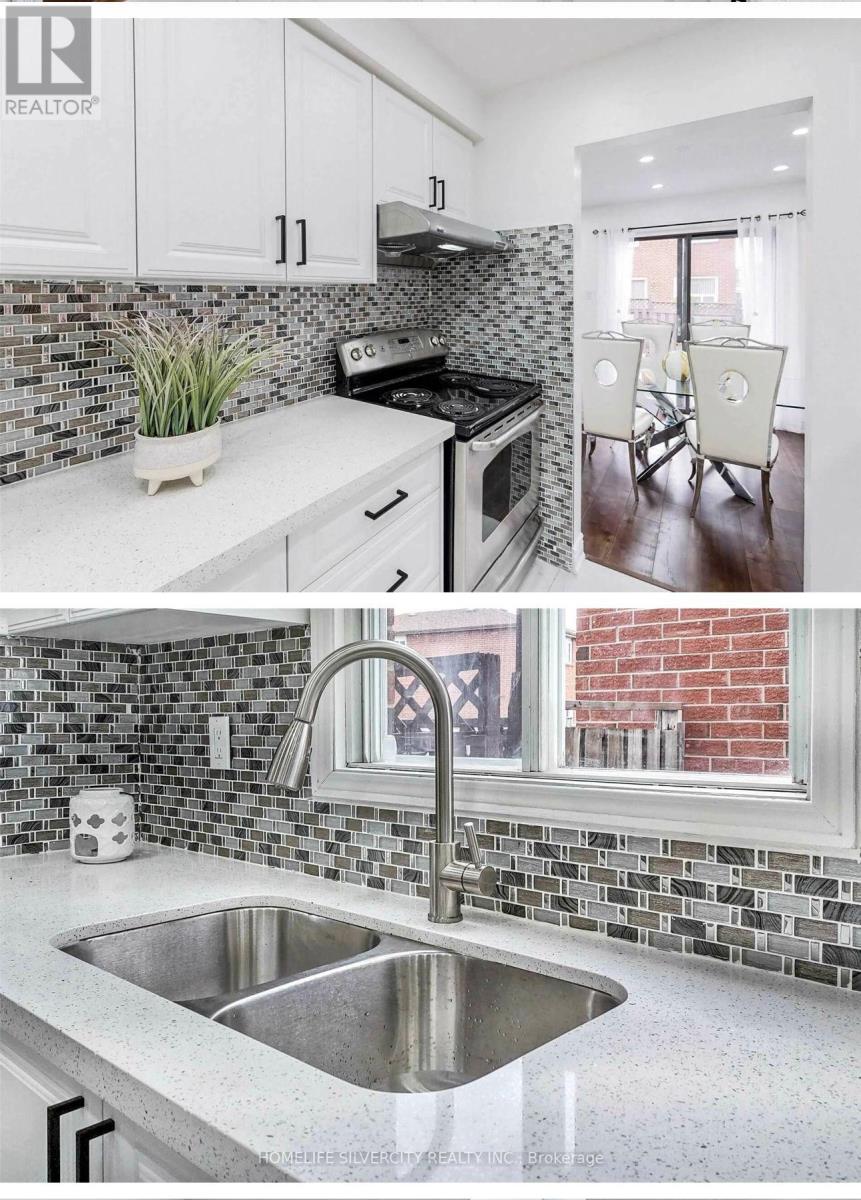
4675 Empire Crescent
Mississauga, Ontario
4-Bed 4-Bath Detached Home with Finished Basement & Separate Entrance in the heart of Mississauga stylish and easy to maintain; Hardwood floors throughout; spacious master bedroom with upgraded 4-piece ensuite; fully finished basement (with separate entrance) featuring a den/home office, perfect for extended family or rental potential; bright, open views from multiple rooms, ensuring plenty of natural light *AAA Location Highlights: Minutes to Square One Shopping Center and all major city amenities; Backs onto a school, making it convenient for families with children, steps to the upcoming Hurontario LRT, Hwy 403, supermarkets, restaurants, and bus stops; Family-friendly neighborhood with parks, trails, and community facilities nearby. This home combines modern upgrades, a functional layout, and a prime location with convenience, open views, and an exceptional family lifestyle. (id:60365)
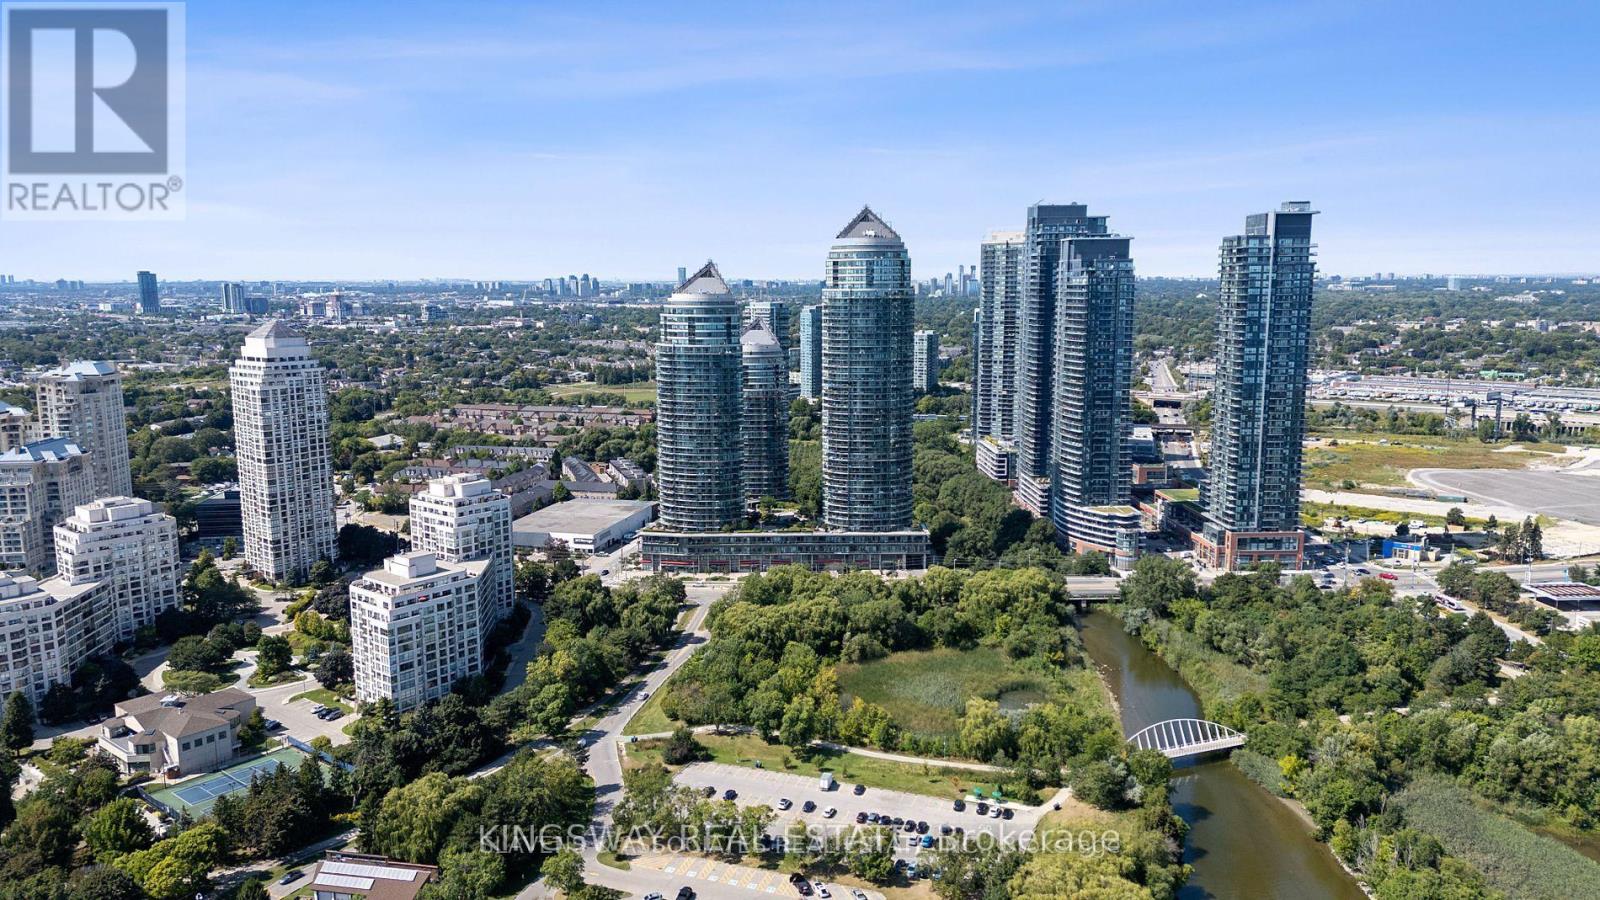
3206 - 2240 Lake Shore Boulevard W
Toronto, Ontario
Soak in panoramic, unobstructed views of Lake Ontario, the CN Tower, downtown Toronto, and Humber Bay Shores from this stunning corner suite. With nearly 1,000 sq ft of thoughtfully designed space, this 2-bedroom plus large den layout offers the perfect blend of comfort and functionality. The bright, open-concept living area features 2 full bathrooms, 2 balconies with 3 walkouts, and tons of natural light throughout.The modern kitchen flows seamlessly into the living and dining areas, ideal for entertaining or unwinding. The primary bedroom features a walk-in closet, while the suite also includes a large storage closet, 1 parking spot, and a locker.Located in a well-maintained, community-oriented building packed with amenities: indoor pool, hot tub, sauna, full fitness center with gym and yoga room, party and meeting rooms, guest suites, theater, kids' playroom, rooftop terrace with BBQs, community garden, 24/7 concierge, visitor parking, and more.Streetcar access right outside your door. Come experience lakeside city living at its best - this one is ready for you to move in and make it home. (id:60365)
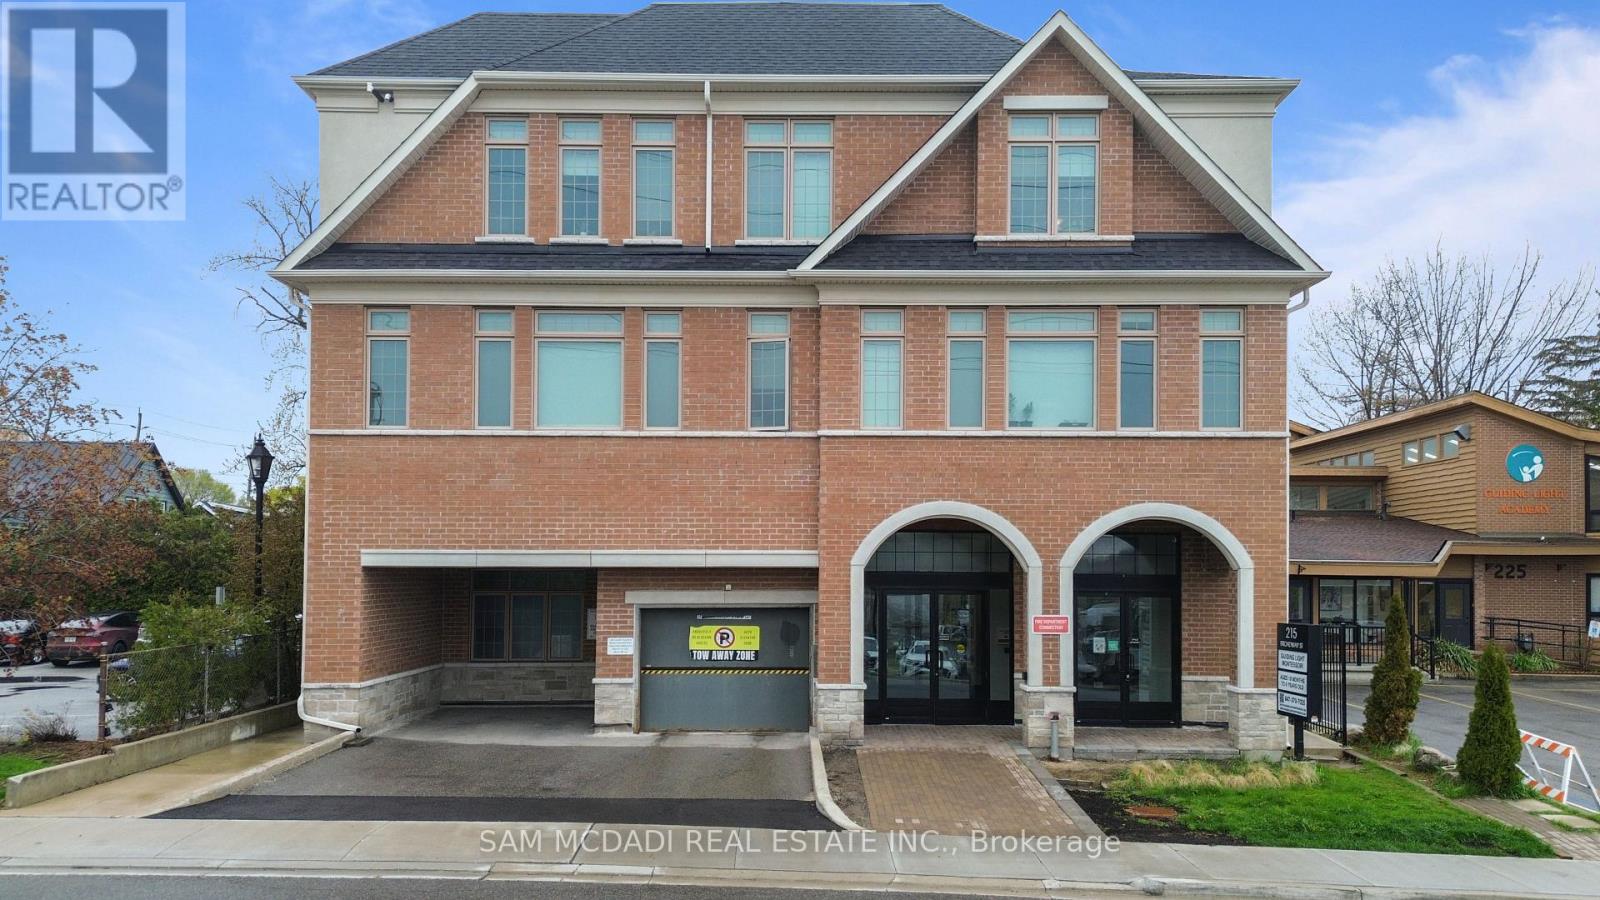
308 - 215 Broadway Street
Mississauga, Ontario
Rare opportunity to own in the heart of Streetsville! This exclusive boutique condo offers quiet living in a low-rise building. Ideally located just steps to the GO Station, shops, restaurants, banks, trails, parks, and everyday amenities. This bright and spacious 1-bedroom + den suite features an open-concept living and dining area with walk-out to a private balcony. Upgraded kitchen and bath with quartz countertops, upgraded cabinetry, ceramic tile, modern lighting, stainless steel appliances, ensuite laundry, hardwood floors, and 9-ft ceilings throughout. Sun-filled rooms, ample visitor parking, and easy access to transit and major highways complete this exceptional offering. (id:60365)
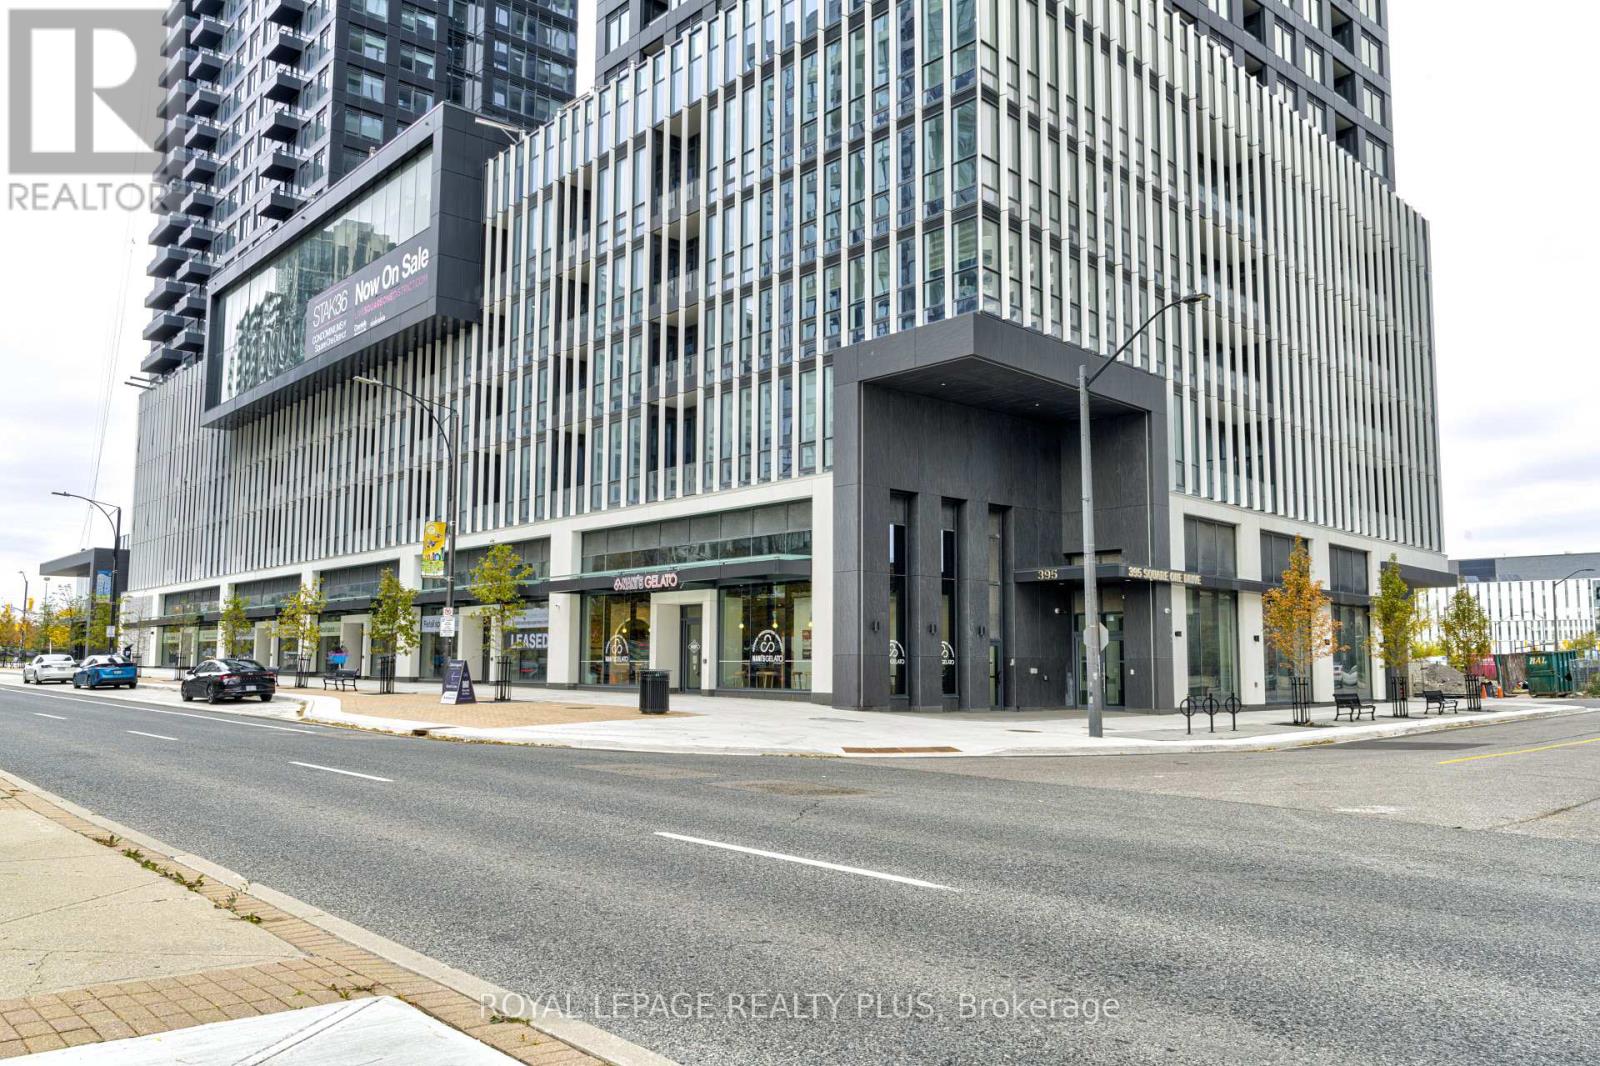
3202 - 395 Square One Drive
Mississauga, Ontario
Brand-new 1 Bedroom + Den suite offering approximately 650 sq. ft. of bright, thoughtfully designed living space with a modern open-concept layout and contemporary finishes throughout. The stylish kitchen features brand-new appliances, sleek cabinetry, and ample counter space, perfect for everyday living and entertaining. The spacious den can easily serve as a second bedroom, home office, or study area, providing excellent flexibility for a variety of lifestyles. The primary bedroom offers a comfortable retreat complete with generous closet space.Residents enjoy access to exceptional world-class amenities, including a state-of-the-art fitness centre, basketball court, rock-climbing wall, co-working lounges, pet grooming room, community garden, children's play areas, and a rooftop terrace.Ideally located within walking distance to Square One Shopping Centre, this suite is also steps from Cineplex Cinemas and The Rec Room, offering entertainment and dining just minutes away. Surrounded by parks, cafes, transit options, and everyday conveniences, this move-in-ready home is perfect for professionals, couples, or small families seeking a fresh, modern urban lifestyle in the heart of the city. Mins away from Hwys,SQ One mall, library, Rec centre & many more. (id:60365)
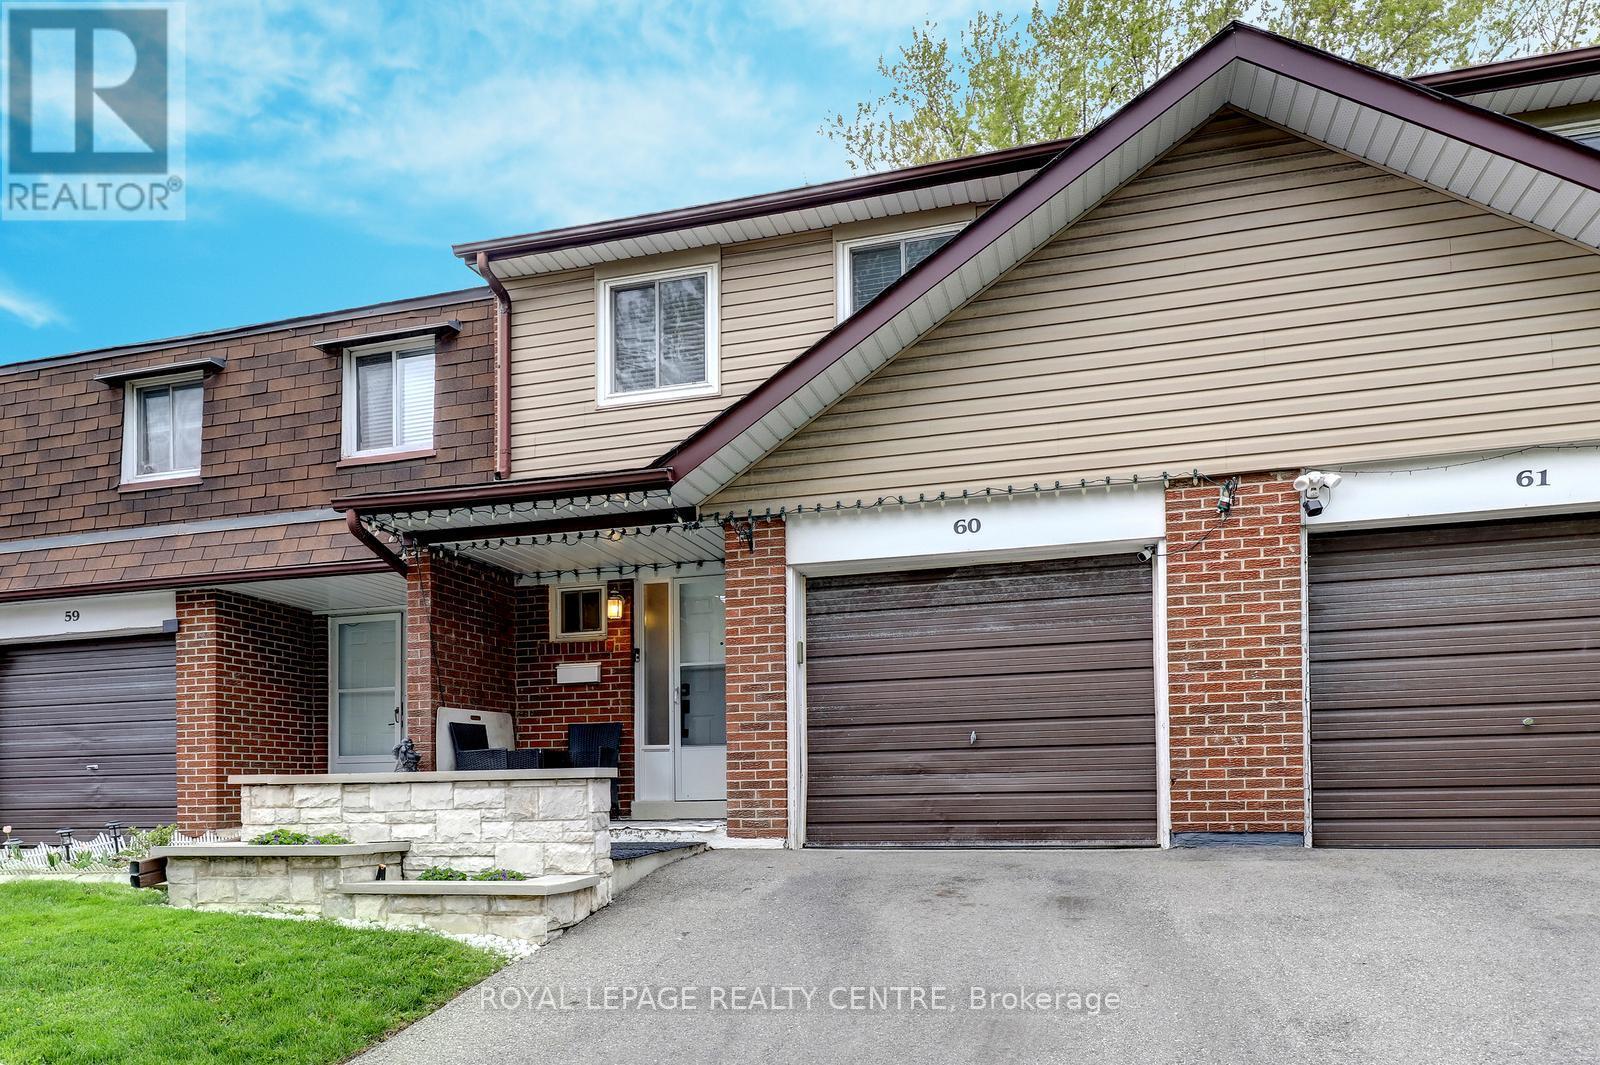
60 - 3025 Cedarglen Gate
Mississauga, Ontario
Spacious 4 Bedroom, 3 Bathroom Townhome Located In Private Enclave Within The Complex With Only 5 Homes In This Row. Features Open Main Level With Updated Kitchen With Breakfast Bar And Stainless Steel Appliances And Beautiful Hardwood Floors! Large Living Room Has Electric Fireplace With Stone Wall Facade. The Dining Room Is Open Concept With Walk Out To Lovely Stone Patio With Gazebo. The Primary Bedroom Is Spacious With 4 Piece Semi-Ensuite Bathroom, Large Closet, And Bonus Free Standing Wardrobe. Finished Basement Has Large Rec Room / 5th Bedroom, Laundry Area, And Convenient 3 Piece Bathroom With Shower! The Backyard Is Very Private With Extra Tall Fencing And A Beautiful Stone Patio For Barbecuing Or Just Relaxing. Close To Public Transit, Schools, Huron Park, Hospital, Westdale Mall, Doctors, Dentists, UTM, Humber College, Riverwood Conservancy, The Credit River, Erindale Park, Erindale "GO" Station, Square One Shopping Centre, Credit Valley Golf Club, Hwy's, Etc......***Must Remove Shoes*** (id:60365)
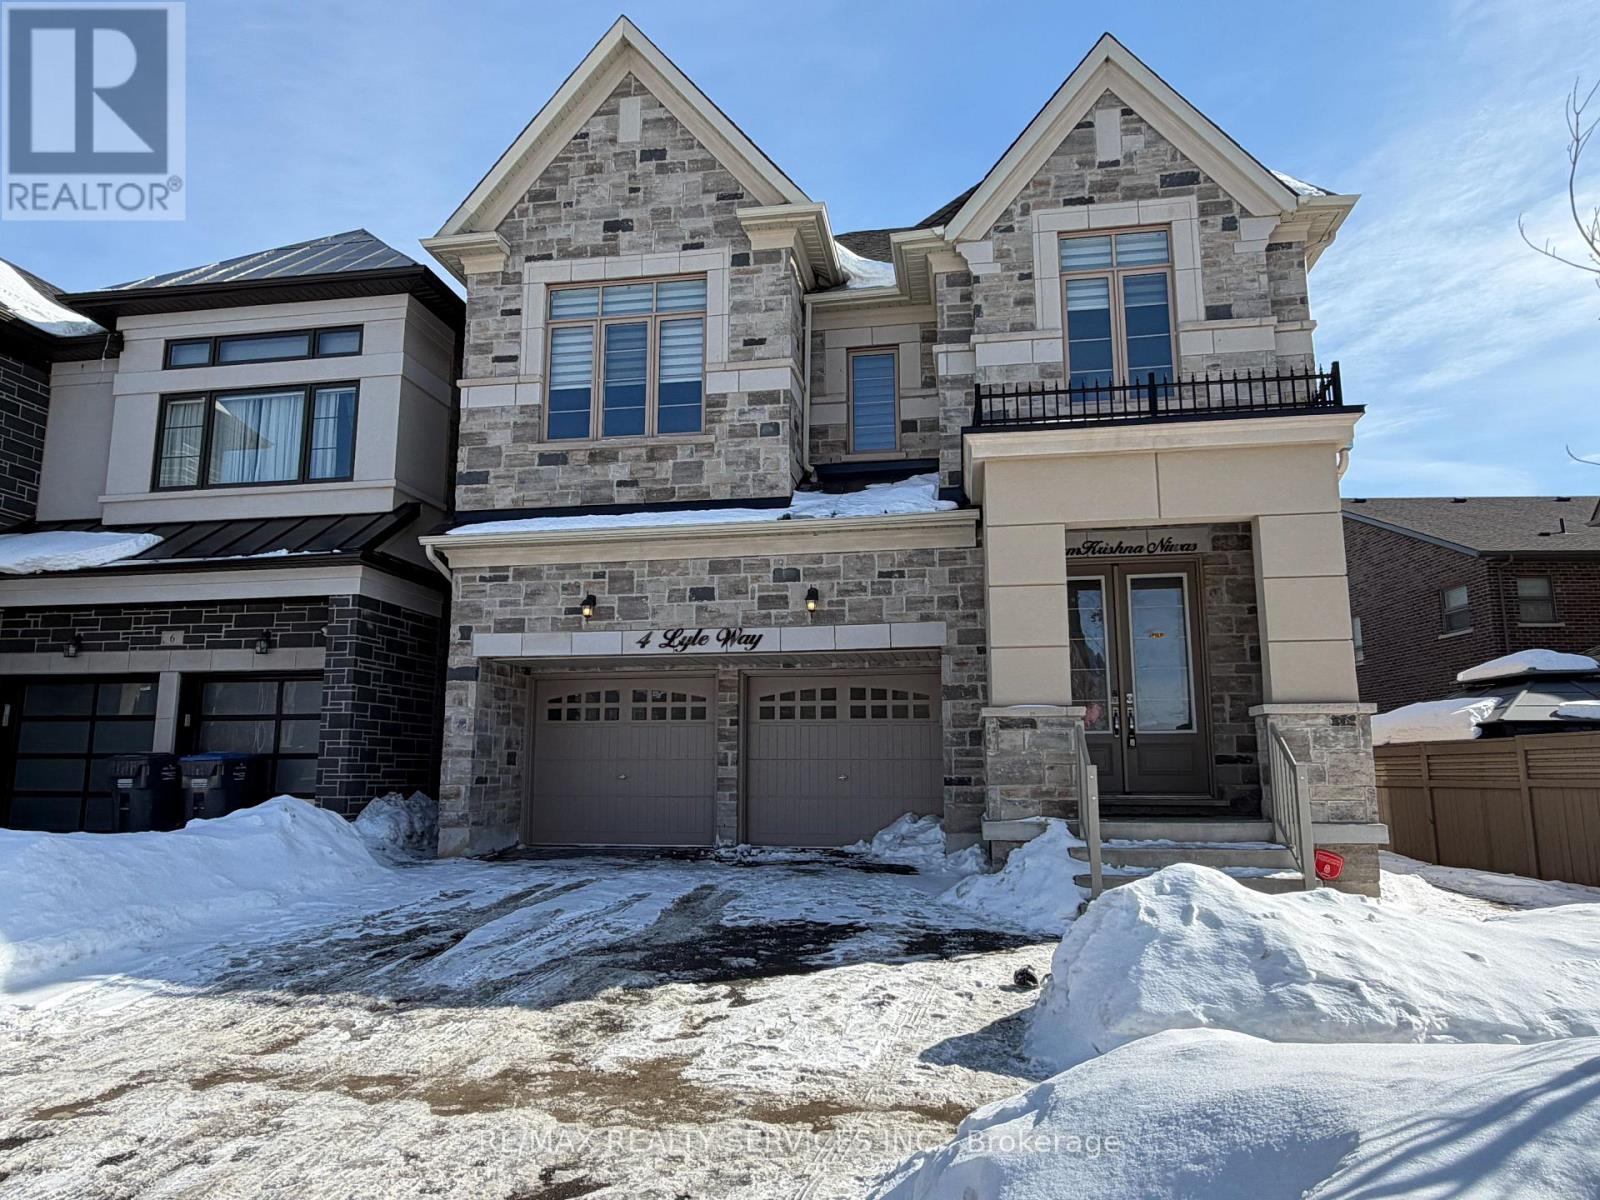
Lower - 4 Lyle Way
Brampton, Ontario
Beautiful newly renovated 2-bedroom, 1-bathroom basement unit featuring a modern kitchen withstainless steel appliances, quartz countertops, and a spacious open-concept living area. Enjoy 2 generously sized bedrooms, contemporary finishes, and a practical layout perfect forcomfortable living. Ideally located just minutes from Mount Pleasant and close to major amenities including Walmart, major banks, shopping plazas, restaurants, public transit, and more. Situated in a highly desirable community, this home offers convenience and lifestyle atyour doorstep. A must-see lease opportunity! (id:60365)
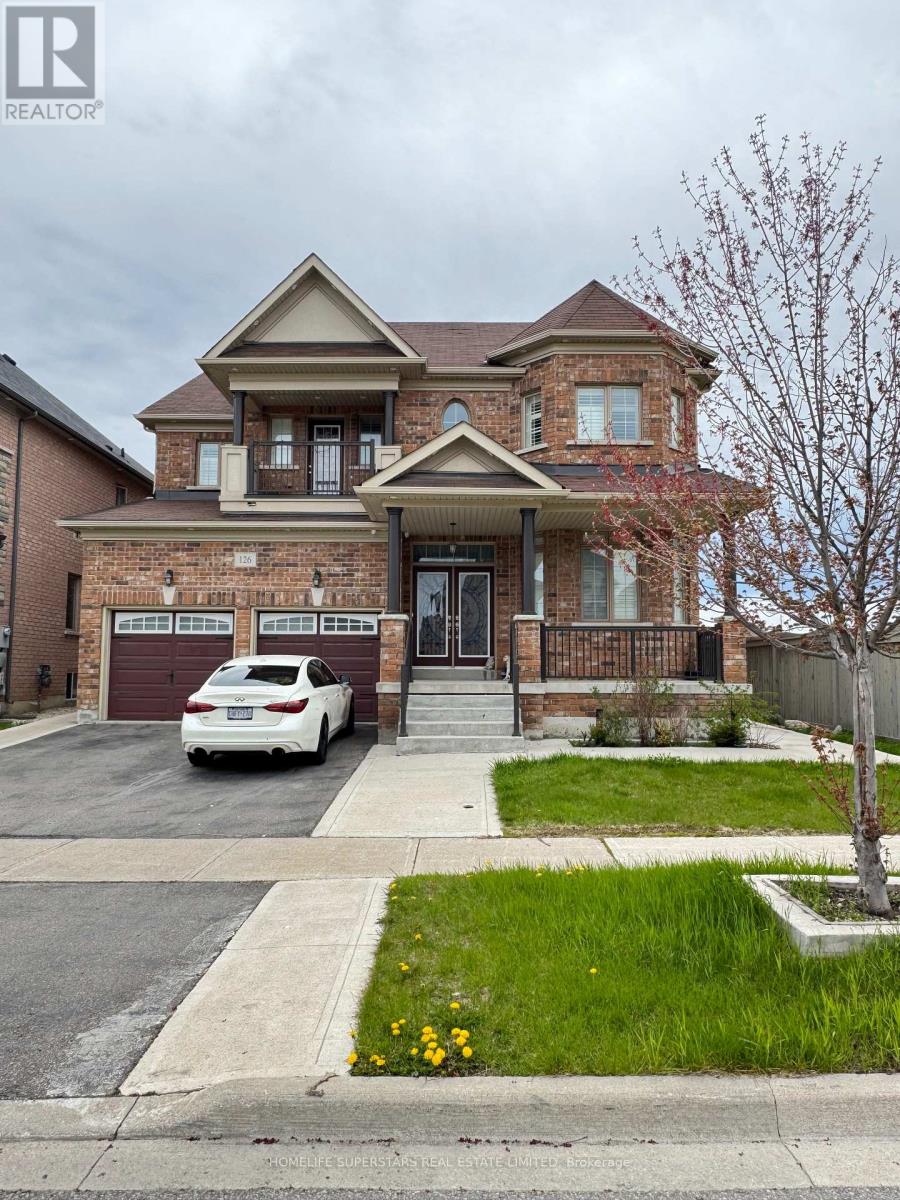
126 Martin Byrne Drive
Brampton, Ontario
**LEGAL . BASEMENT APPARTMENT , 2ND DWELLING UNIT" Spectacular Detached Luxury Home In The Prestigious Vales Of Humber! Premium 52 Ft Frontage. Boasts Over 3,930Sft Of Finished Space . Prof Finished 2 Separate Bsmts W/ Sep Entrance, Featuring A Fully Upgraded Chef's Kitchen W/ Quartz Countertops & S/S Appliances And Pot lights All Around. $$$ Spent On Landscaping Front & Back W/Concrete Walkways. Steps From School, Parks & Rec, Trail, Pond, Shops. Elegant Backsplash, Center Island & Pot Lights. 9 Ft Smooth Ceilings, Gleaming Hardwood floors & Oak Stairs W/ Iron Pickets On Main. California Shutters. Master Spa Like 6 Pc Ensuite W/ Glass Shower Dr & W/I Closet. Home W/ Lots Of Natural Sunlight, Security cameras. Great Covered front porch . The current tenant brings in a steady $2700 monthly, helping offset your mortgage or create additional income (id:60365)
98 Eberly Woods Drive
Caledon, Ontario
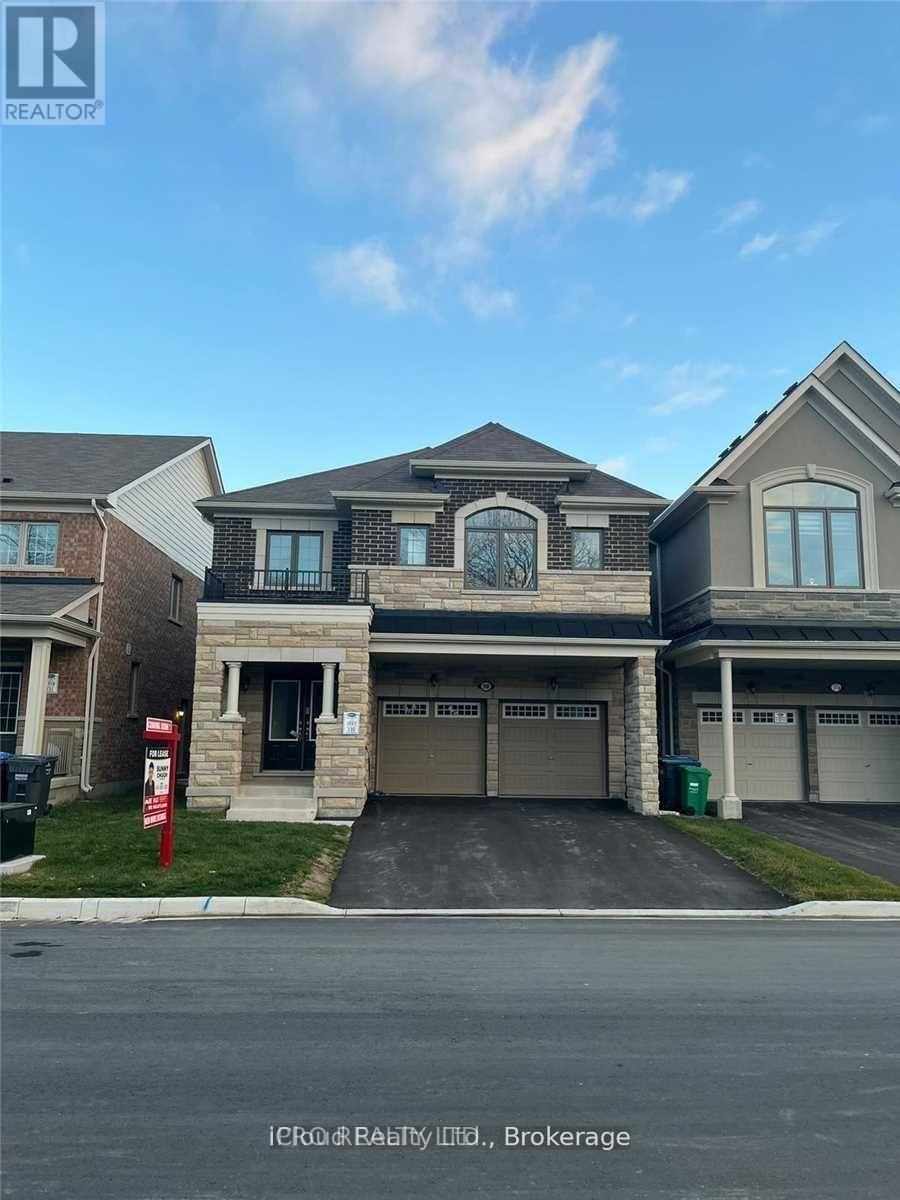
Spacious 5 bedrooms Valley View Model Detached home fronting onto a Ravine, This Stunning carpet free home offering serene views and premium features. The Bright and open kitchen equipped with stainless steel appliances, Quartz countertop and walk out to back yard. Enjoy Privacy and tranquility with no neighbors on the front, as the property fronts directly to a beautiful ravine. Separate living and family room with large windows, Elegant Hardwood flooring throughout except Kitchen and breakfast area. 5 specious bedrooms , Primary bedroom with walk in closet and Ensuite. Large windows fill room with natural light and offer a calm and peace full ravine views from two bedrooms. Laundry at 2nd floor, Hot water heater is rental. No sidewalk on front allowing 4 car parking on the driveway. Builder's Side entrance to basement for added flexibility for future rental opportunities. Close to amenities, Park and School. This house offers a rare combination of Luxury, space and convenience, and unbeatable views. Picture from Previous Listing - Don't Miss Out - Book Your Showing Today !!! (id:60365)
1207 - 4080 Living Arts Drive
Mississauga, Ontario
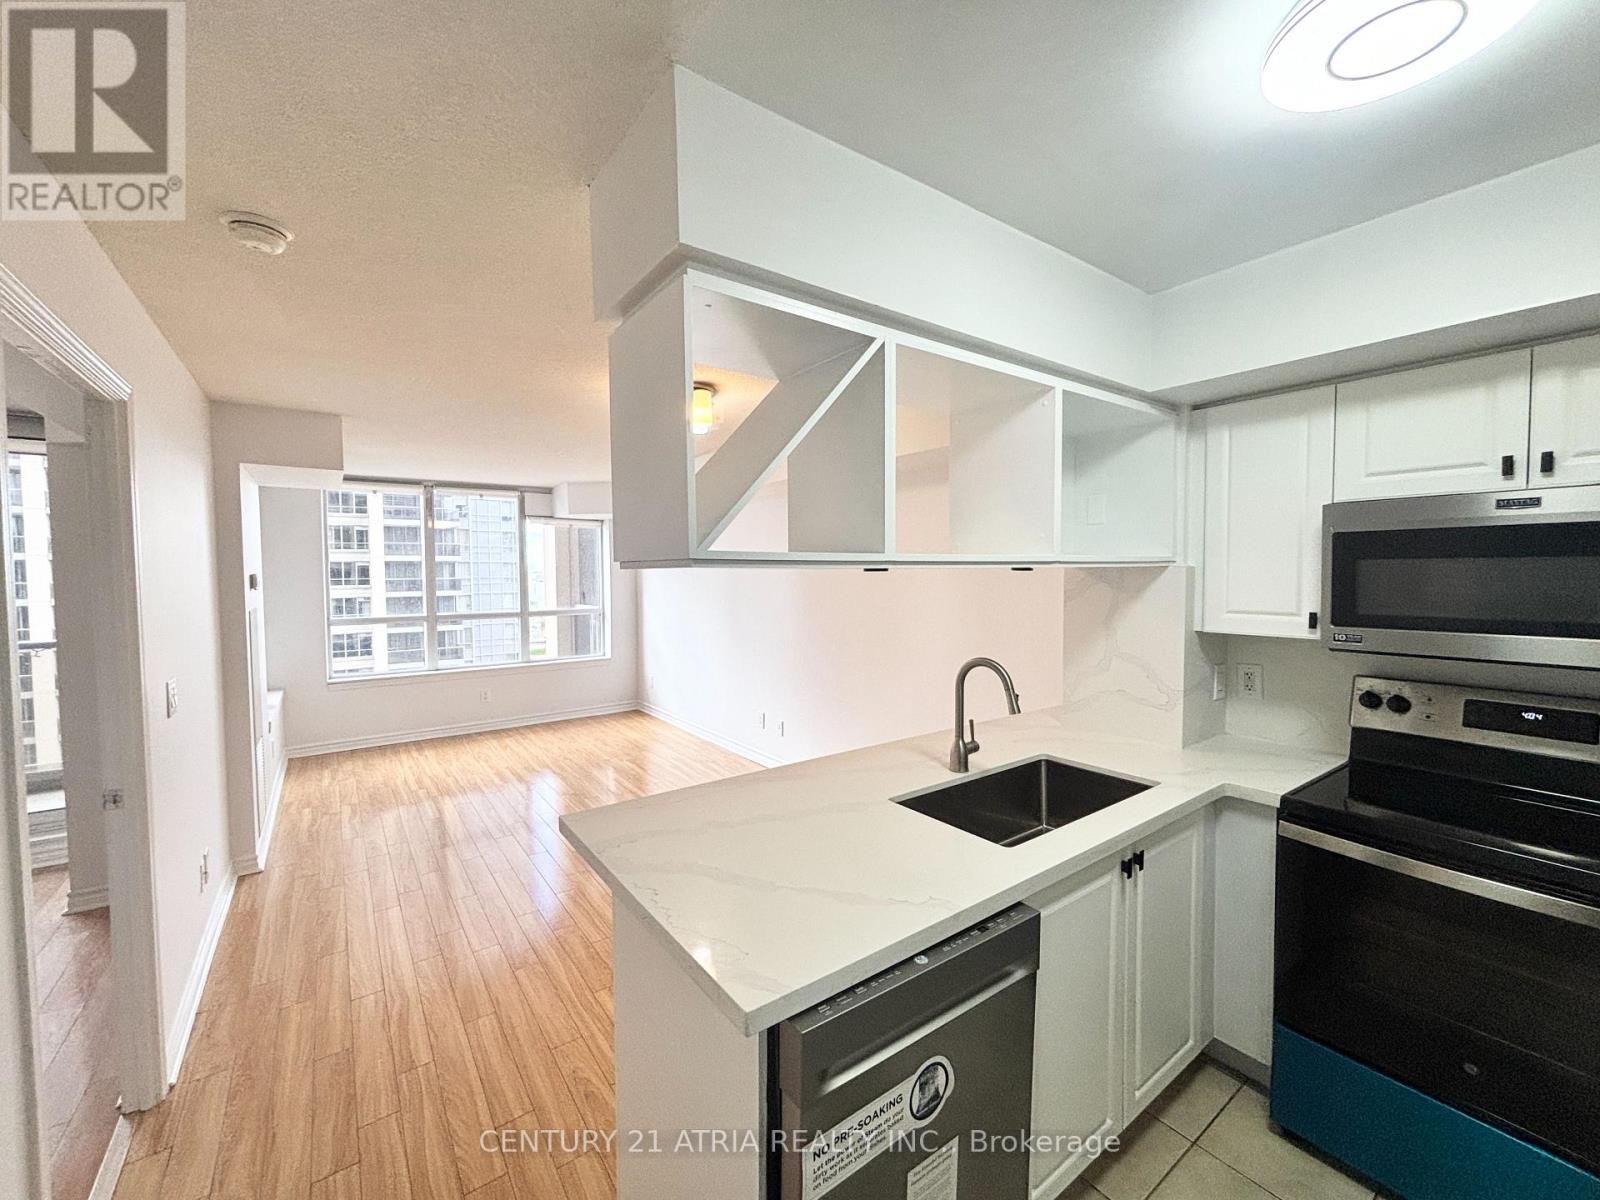
At 632Sqft, Large One Bedroom + Den(2nd Bed/Home Office) Located In the Heart Of Square One Built By Daniels. Spacious and Bright Unit Features Beautiful Hardwood Floors throughout (No Carpets!), Newly Renovated Kitchen Counters With Quartz Stone, New Cupboards And New Bathroom w/ Brand New Vanity and Tiles. Large Primary bedroom has a Double Mirror Closet and Walk-out to Balcony, Den Can Be Used As a Second Bedroom. 1 Parking and Locker Included. Hotel Style Amenities: Gym, Indoor Pool, Whirlpool, Guest Suites, Golf, Theater Room, Party Rooms And More! Just Steps To Central Library, Living Arts Centre & Square 1 Mall, Transit, Grocery Stores, Major Hwys 403/401/410/QEW. It's a Triple A Location! (id:60365)
703 - 251 Masonry Way
Mississauga, Ontario
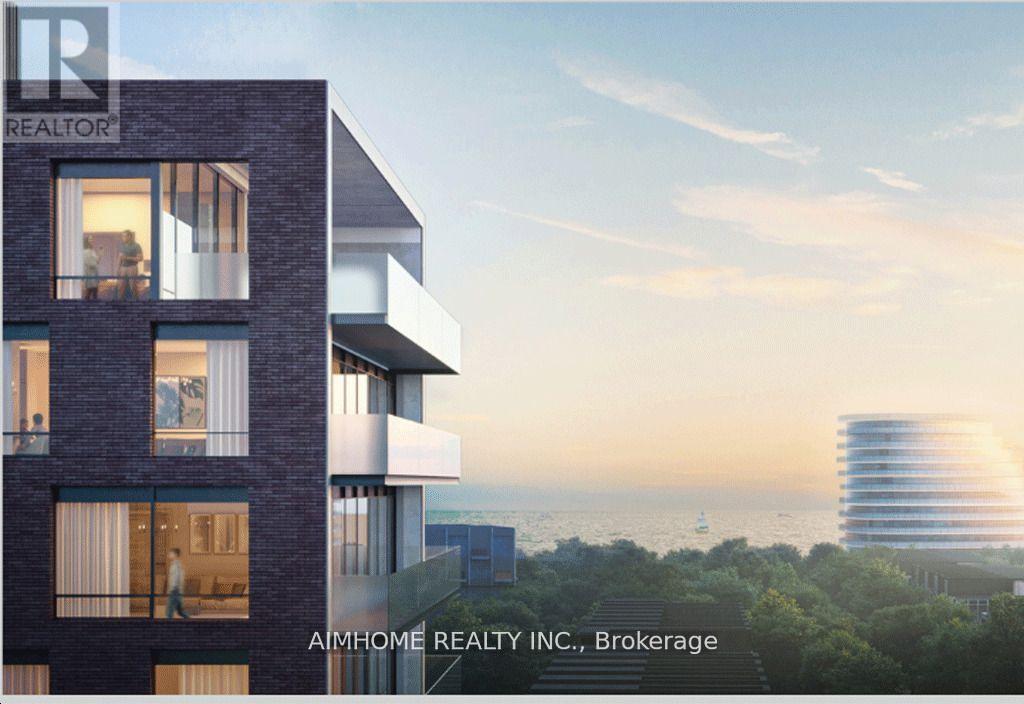
Amazing Lake Views From Every Room! Brand-New 2+1 Bed, 2 Bath Condo In Brightwater Mason, Port Credit, With Stunning Panoramic Views Of Lake Ontario From The Living Room And Both Bedrooms. Open-Concept Layout With Walkout To Private Balcony, Modern Kitchen With Stainless Steel Appliances & Island, And 9Ft Ceilings Throughout. The primary Bedroom Features A Spa-Like 3PC Ensuite, a Glass Walk-In Shower, and a living Room. The Primary & Second Bedroom All Boastkeyless Entry & Ample Storage For Added Convenience. Building Amenities Include Full-Size Gym, Outdoor Cabanas, BBQ & Dining Areas, Lounge, And Children's Play Space steps To Parks, Waterfront Trails, Shops, Restaurants, And Transit. Don't Miss This Rare Opportunity To Live In A Luxury Lakefront Community! **EXTRAS** Shuttle Service to Port Credit GO, steps away from Farm Boy, BMO, Rexall, LCBO. Minutes to Credit Marina, Port Credit Marina, Go Station & QEW, HWY 403 (id:60365)
80 Cayuga Avenue
Toronto, Ontario
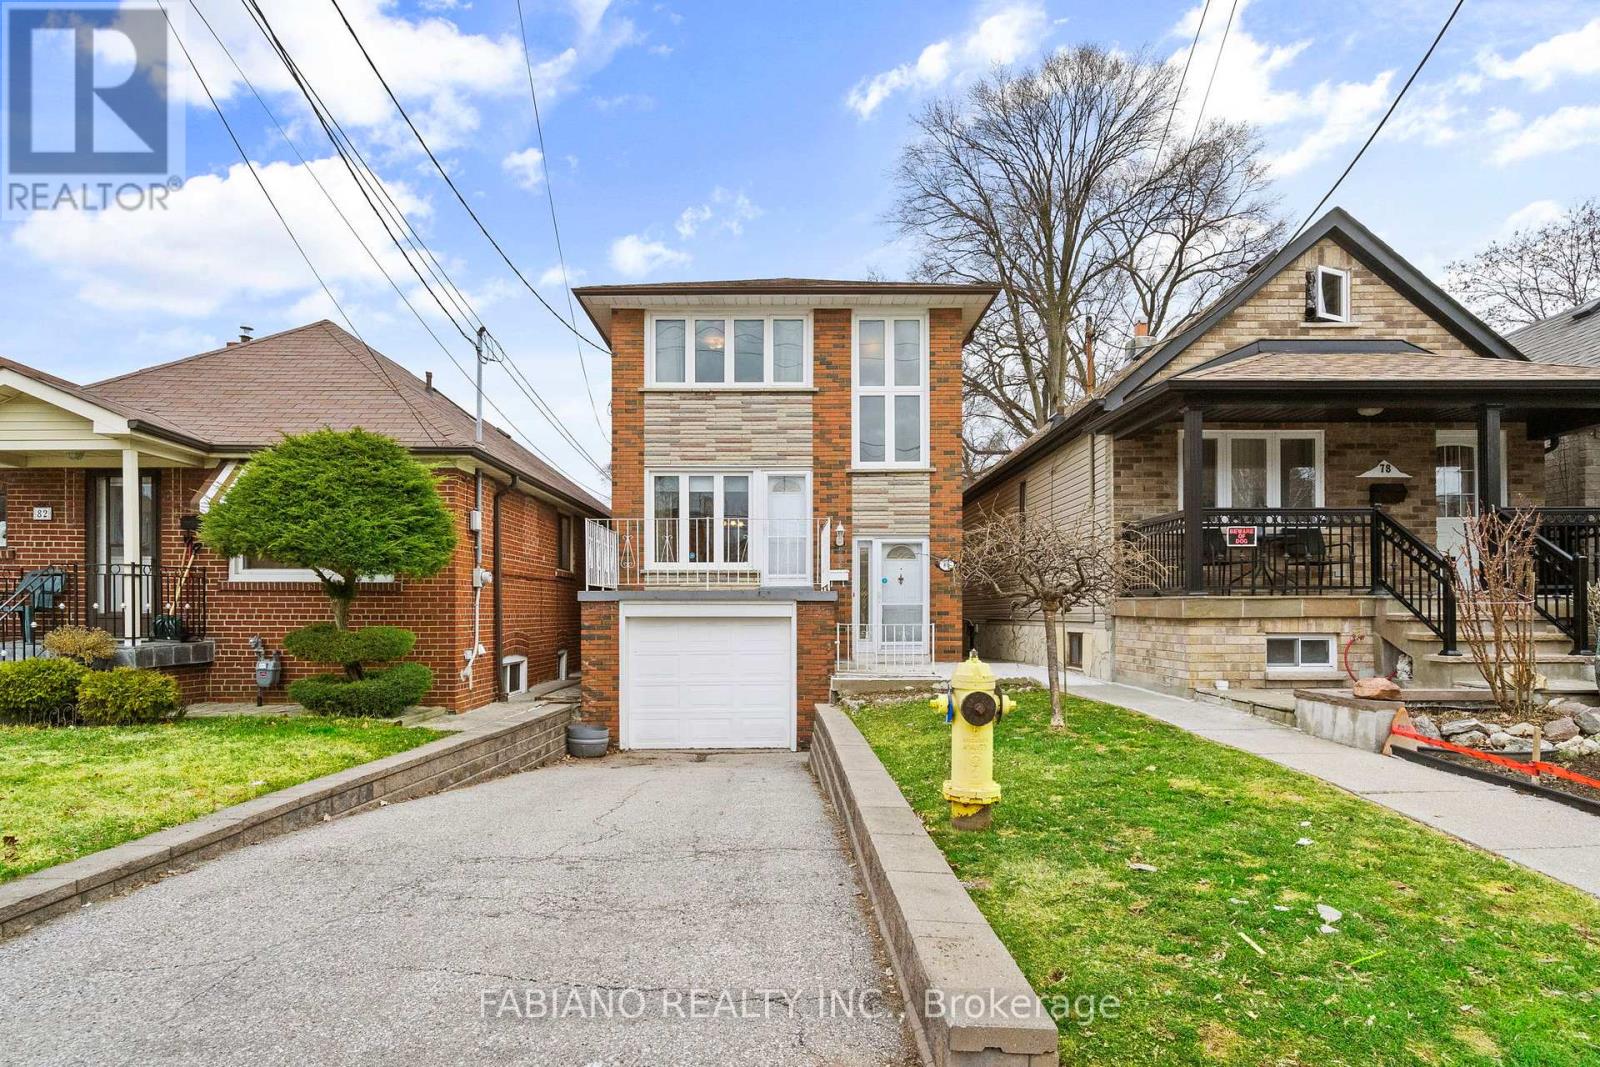
DETACHED HOME WITH 150-FT DEEP LOT AND LANEWAY POTENTIAL. Rare opportunity to own a solid detached home with genuine income potential in one of Toronto's most transit-connected west-end neighbourhoods. Whether you're looking to live and invest, or convert to a multi-unit rental, this property checks the boxes. Functional 1,392 sq ft layout featuring hardwood floors and convenient walkouts to both the front porch and a covered rear porch overlooking the yard. Finished basement includes an old-school bar, cold cellar, and a rear walkup that is currently blocked but offers potential for a separate entrance. BIG TICKET UPDATES: Gas furnace and central air (2021), roof and eaves (2019), and updated vinyl windows. Set on a massive 150-foot deep lot with no neighbours behind offering exceptional privacy and room to create your own private garden oasis. Rear laneway access provides potential for additional parking or a future laneway or garden suite (buyer to verify zoning) plus possible additional rear parking. Private driveway and built-in garage provide parking for 3 vehicles. PRIME LOCATION: Ideally located near Stockyards District for everyday conveniences (Big Box Stores, Dining, and Groceries). COMMUTER'S DREAM: Steps to TTC and minutes to the Mount Dennis Transit Hub (UP Express, GO Transit, and Eglinton Crosstown LRT). Quick access to Black Creek Drive and major highways 400 and 401. A solid home with strong upside and the opportunity to build immediate equity. (id:60365)

© 2026 Proptech Realty Inc., Brokerage.