
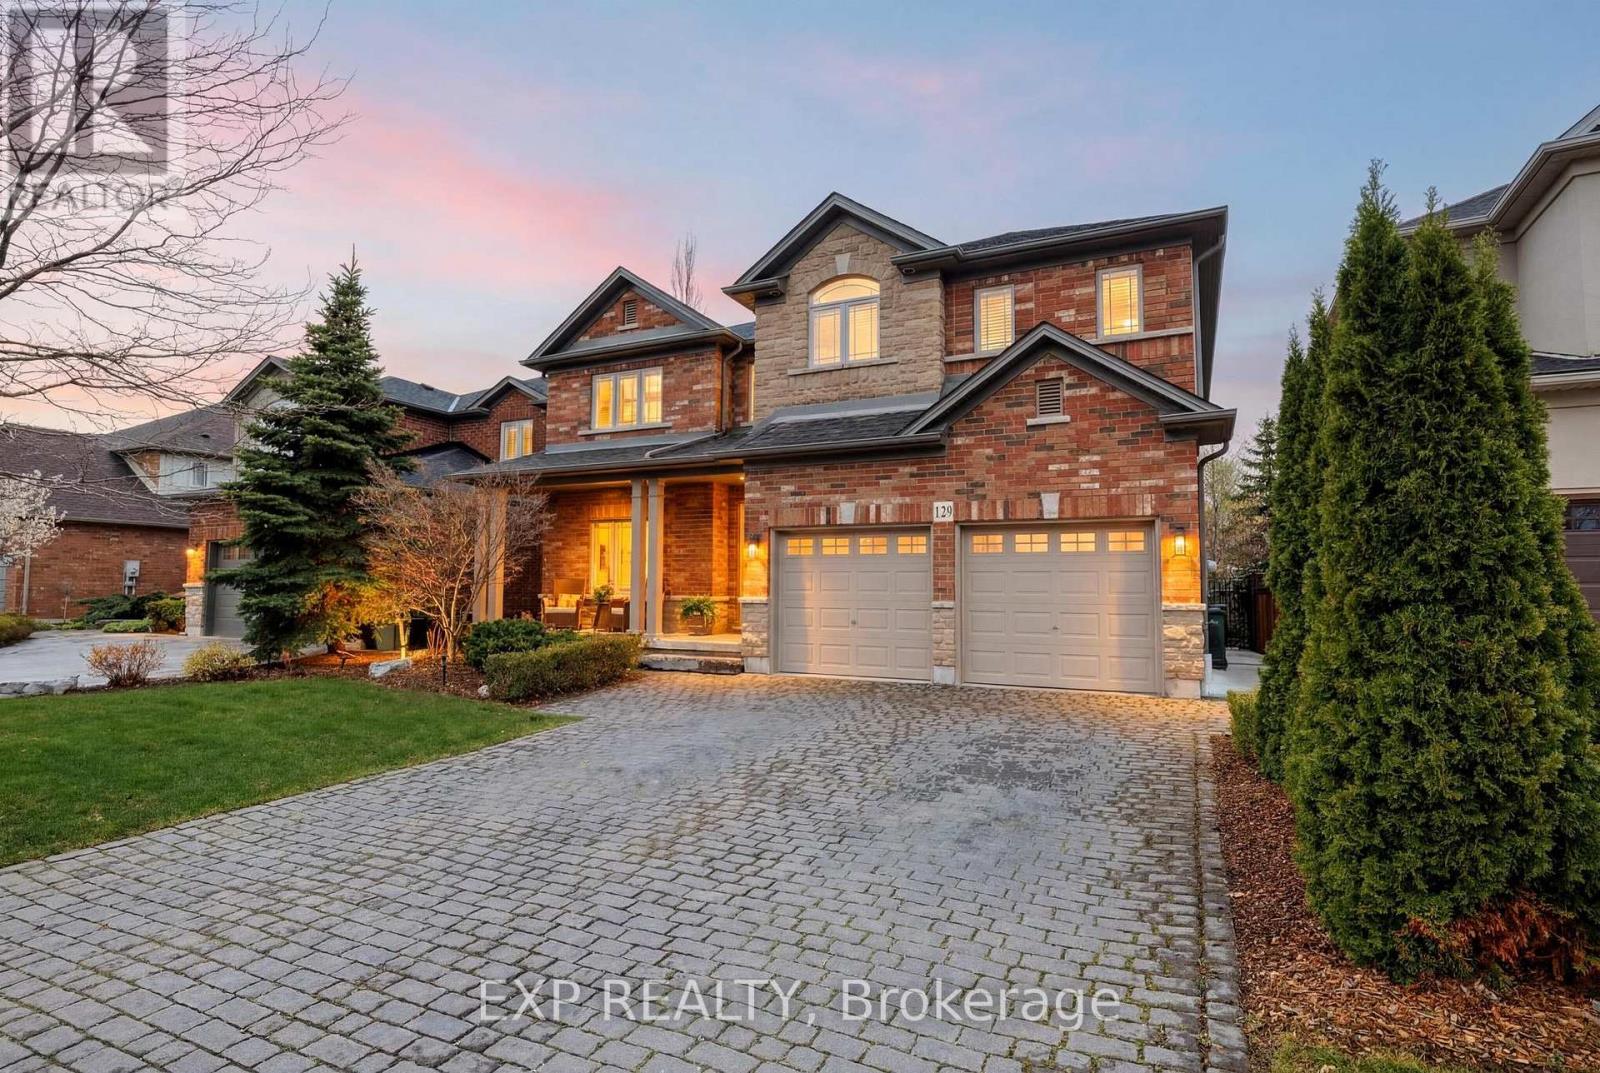
129 Magnificent Way
Hamilton, Ontario
Welcome to 129 Magnificent Way in the sought-after community of Binbrook. Offering over 3,000 sq ft of above grade living space, this exceptional home sits on a premium sized, mature lot and features the Jewel model by Losani Homes, one of the largest and most distinguished floor plans in the neighbourhood.The well designed layout includes four spacious upper level bedrooms, second floor laundry, and a bright eat-in kitchen highlighted by dramatic floor to ceiling windows that fill the space with natural light. The main living areas flow effortlessly for both everyday living and entertaining.The professionally landscaped backyard is framed by mature trees, offering a rare level of natural privacy not typically reflected on a standard survey.The lower level provides a sophisticated extension of the home's living space, with an additional 800 sq ft of finished area, a built in two person sauna, and approximately 600 sq ft of unfinished space for storage or future potential.Ideally located within a welcoming, family friendly community with walking and bussing options for all grade levels, including families seeking a dedicated French Immersion school, and just a five minute walk to Boa Bakery. (id:60365)
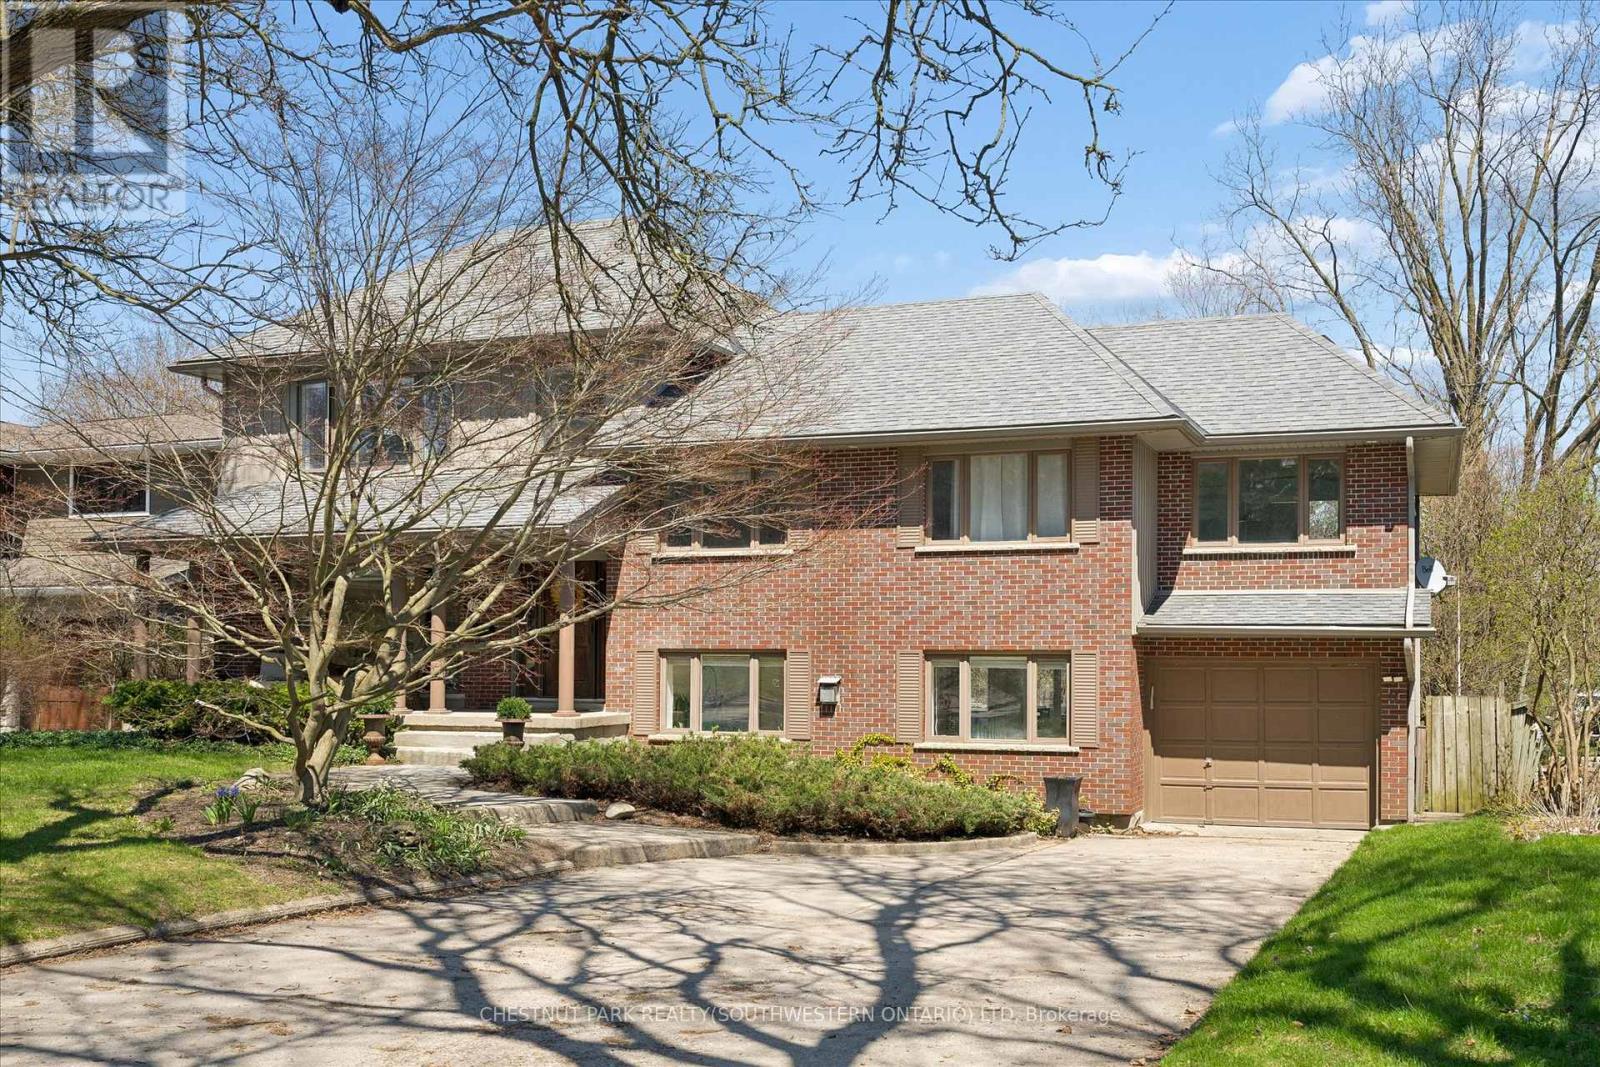
75 Lyon Avenue
Guelph, Ontario
Tucked away at the quiet dead end of Lyon Avenue in the heart of Exhibition Park, this renovated 5 bedroom home offers a rare opportunity in one of Guelph's most sought after neighbourhoods. Known for its mature tree lined streets, strong sense of community, parks, schools, and walkability to downtown, Exhibition Park consistently holds value. Homes on this street rarely come to market. Thoughtfully expanded and redesigned, the home blends timeless character with modern updates. The kitchen was completely reimagined in 2021 by Newlife Cabinetry Kitchens and showcases quartz and granite counters, a nearly 12 ft island with prep sink, full apron sink overlooking the backyard, oversized gas range with custom hood, built in appliances, and extensive custom cabinetry with premium storage. Abundant windows and cabinet lighting enhance warmth and natural light. The foyer features cathedral ceilings and open to above design with built in cubbies for everyday organization. A French glass pocket door offers flexibility between the kitchen and great room. The dining area, highlighted by a large bay window overlooking the streetscape, flows from the kitchen and can also serve as a formal living space. Just steps down, the spacious great room offers custom built ins, detailed trim work, gas fireplace, garage access, walkout to the yard, and convenient 3 piece bath ideal for pool use. The private primary suite is set in its own wing with 12 ft ceilings, hardwood floors, lounge or office space, and a luxurious ensuite with heated floors, soaker tub, glass shower, granite double vanity, and custom built ins. Four additional bedrooms, upper laundry, and a spa inspired main bath complete the upper level. The backyard is a private oasis featuring a heated Gunite pool, hot tub, conversation area, and raised garden boxes. A partially finished lower level with high ceilings, framed space, rough in bath, storage, and cold room offers future potential. Exhibition Park living awaits. (id:60365)
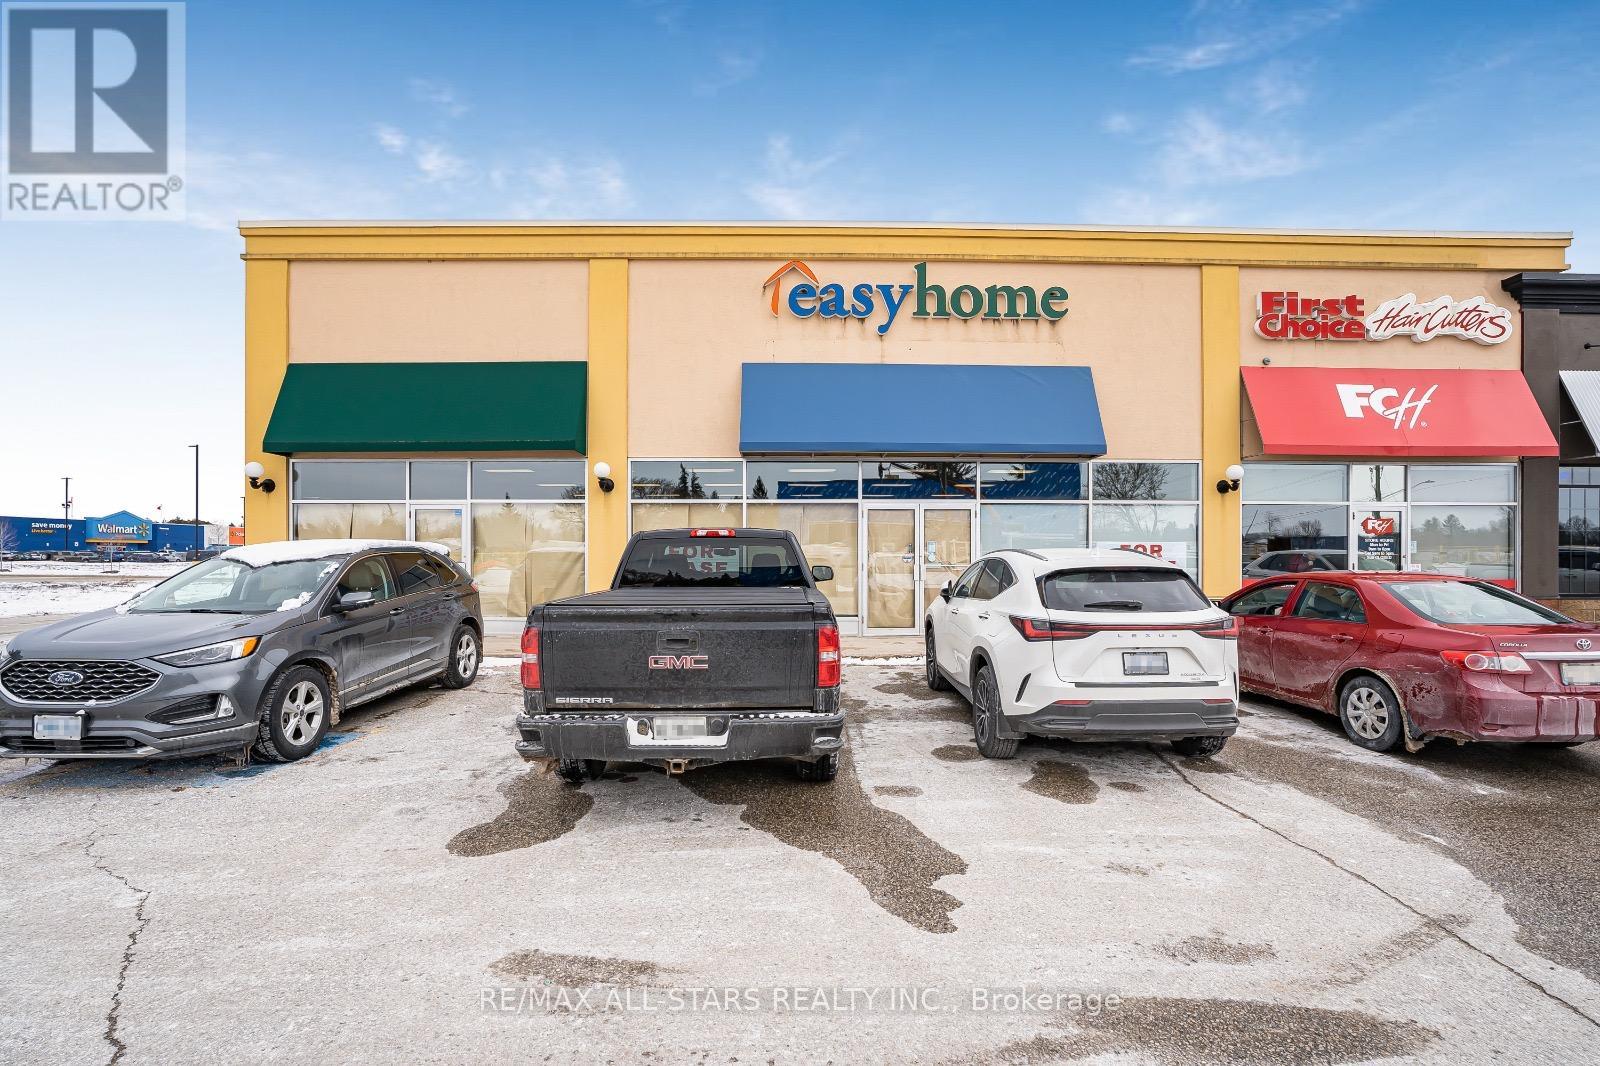
1070 10th Street
Hanover, Ontario
LOCATION! LOCATION! LOCATION! with the only WALMART store in the area and the NEW BMO Regional Head Office, Chucks, Marks, First Choice Hair Cutters, Osmows, Fire House Subs. Endless possibilities for this 4,800 sq. ft. corner UNIT store. Ideal for GYM, RETAIL including Thrift store, RESTAURANT, Daycare. AAA Landlord with great base rent per sq. ft and low TMI. MUST SEE!!! Space can be demised to accommodate various uses and needs. (id:60365)
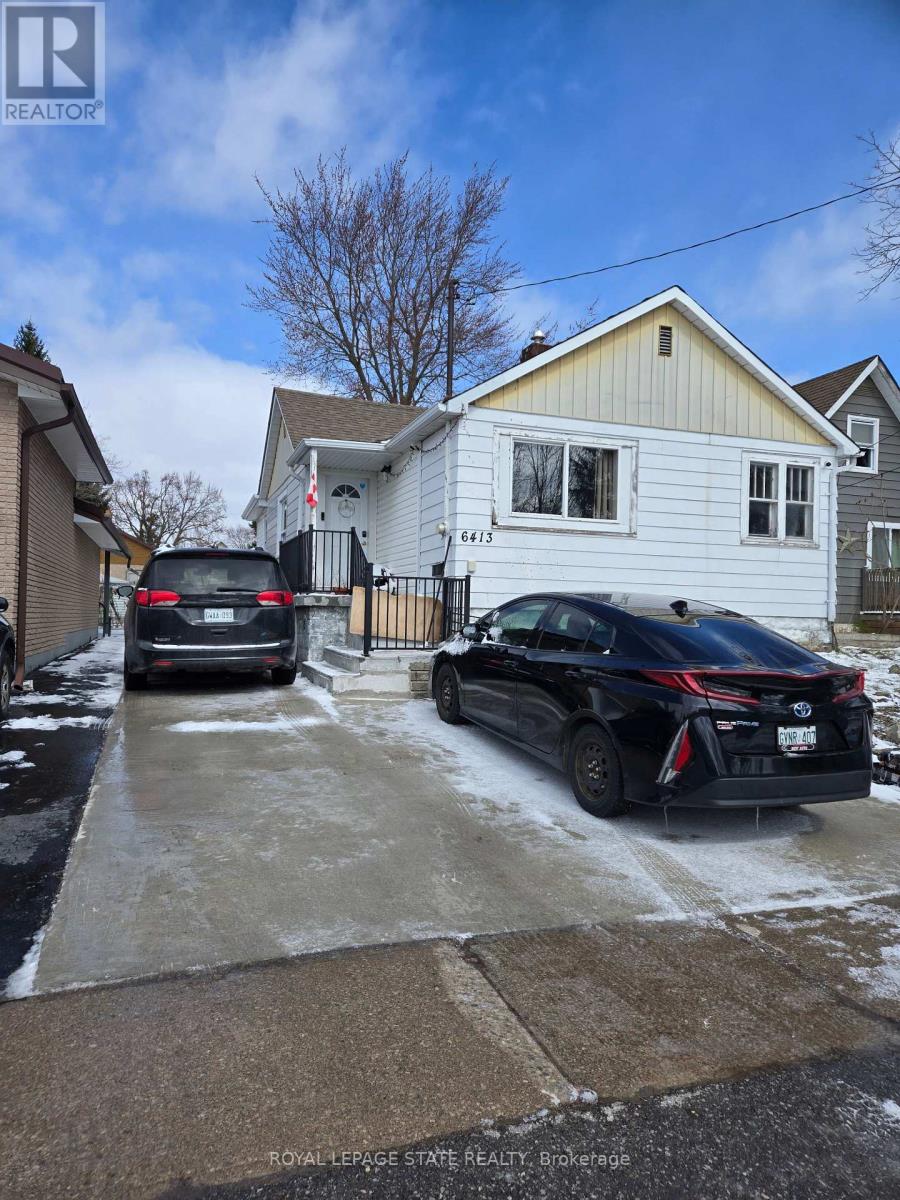
6413 Monroe Street
Niagara Falls, Ontario
Sold "as is where is" basis. The Seller makes no representations and/or warranties. (id:60365)
202 - 3700 Kaneff Crescent N
Mississauga, Ontario
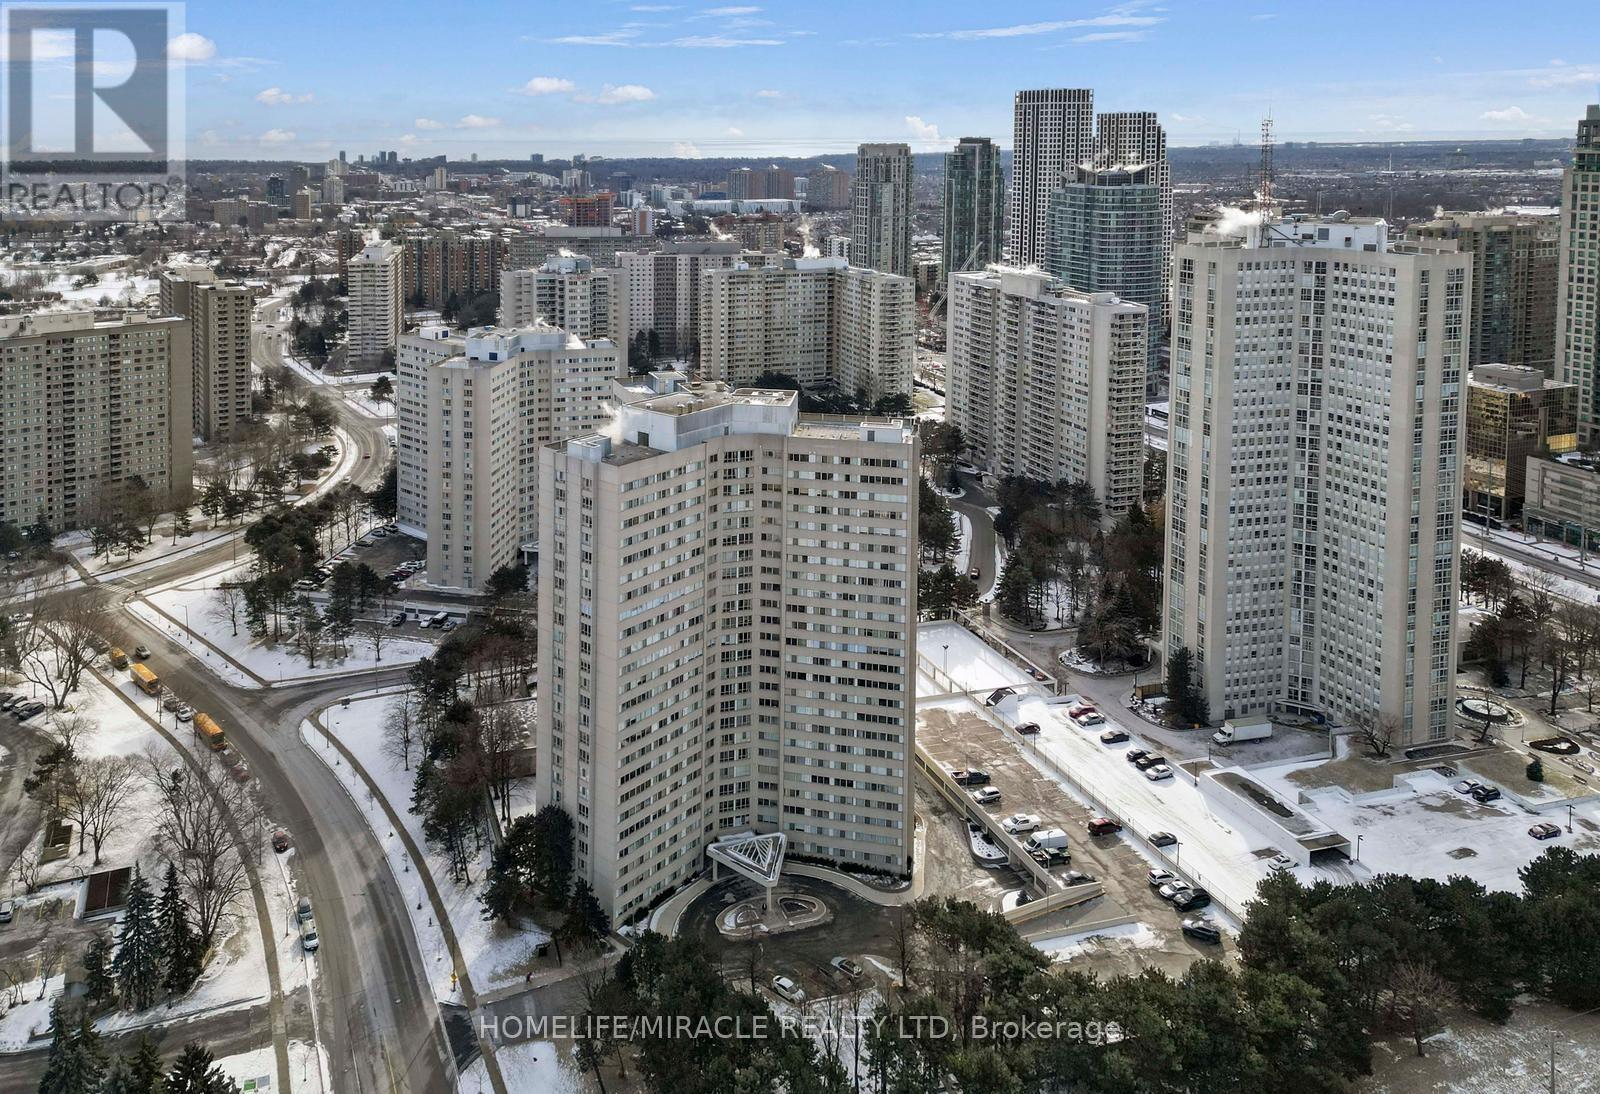
Prime Location | 2-Car Parking - This bright and spacious condo offers approximately 1,300 sq ft, making it one of the largest units in the building. The entire apartment has been freshly painted, enhancing its modern, well-maintained feel. Flooded with natural light, the unit features engineered hardwood floors and a granite-countertop kitchen. Located in the heart of Mississauga, just steps to Square One, Celebration Square, and the Library, with public transit at your doorstep and quick access to Hwy 401/403/QEW, including Cooksville GO Station. Set in a pet-free building, residents enjoy premium amenities such as 24-hour concierge and security, indoor pool, sauna, tennis court, gym, party room, and outdoor BBQ area. (id:60365)
128 - 1380 Costigan Road
Milton, Ontario
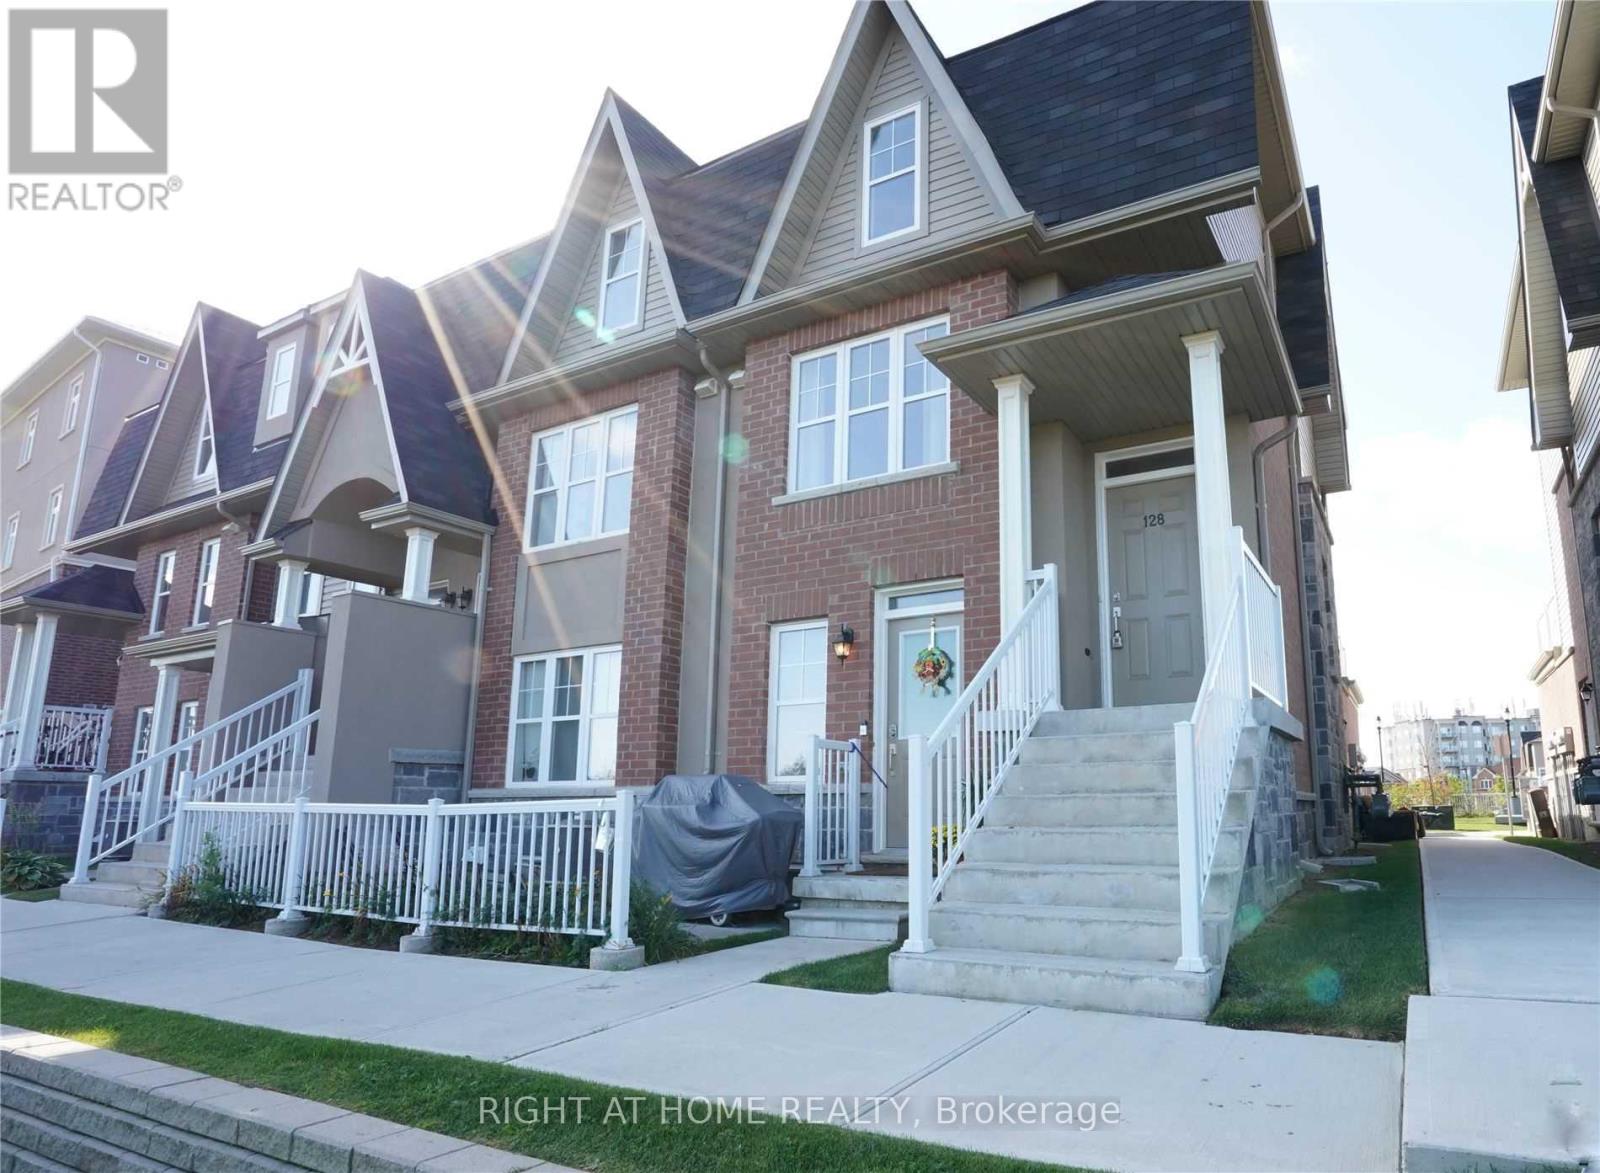
End Unit Townhome, Exceptional Views Lush Nature & Endless Walking Trails! Fantastic Location, Short Distance To Main Roads, Highway & All Amenities! This Executive, Features Highly Desired Open Concept Layout Offering Large, Contemporary Designed Kitchen W/ Breakfast Bar & A Great Room With Patio Sliding Doors Leading To A Massive Terrace. 2nd Floor Boasts A Master Suite W/ Private Bathroom, Second Bedroom And A Main Bath. 2nd Floor Laundry! (id:60365)
302 - 7 Smith Crescent
Toronto, Ontario
Welcome to Queensway Park. A Bright 1-Bedroom And Full Washroom Condo With Unobstructed Park Views In A Boutique Urban 9-Storey Building. A Functional Layout Enhanced By Floor-To-Ceiling Windows. And Large Balcony. The Kitchen Includes An Island That Combines Integrated And Stainless Steel Appliances, Showcasing High-Quality Finishes. Enjoy A Short TTC Ride To The Royal York Subway Station And Mimico Go, With Effortless Access To The Lakeshore And The Gardiner Expressway. Close Proximity To Downtown Toronto, Sherway Mall And More. Photos Are From Last Vacancy. (id:60365)
301 - 15 Sanagan Road
Toronto, Ontario
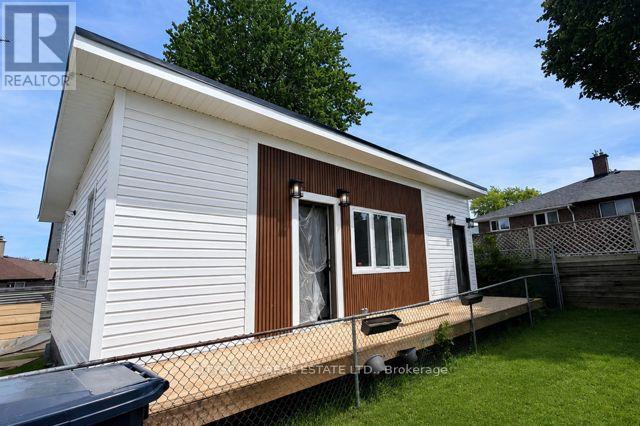
Welcome to your own private oasis - a beautifully designed garden suite offering comfort, space, and versatility in a peaceful setting.This spacious unit features 4 bedrooms, 2 full kitchens, and 2 washrooms, making it perfect for families, multi-generational living, or those looking for extra space and convenience. Thoughtfully laid out with modern finishes and plenty of natural light, this suite offers both privacy and functionality.Enjoy the tranquility of a tucked-away retreat while still being close to everyday essentials, transit, parks, schools, and shopping. A rare opportunity to enjoy spacious living in a unique and private environment. (id:60365)
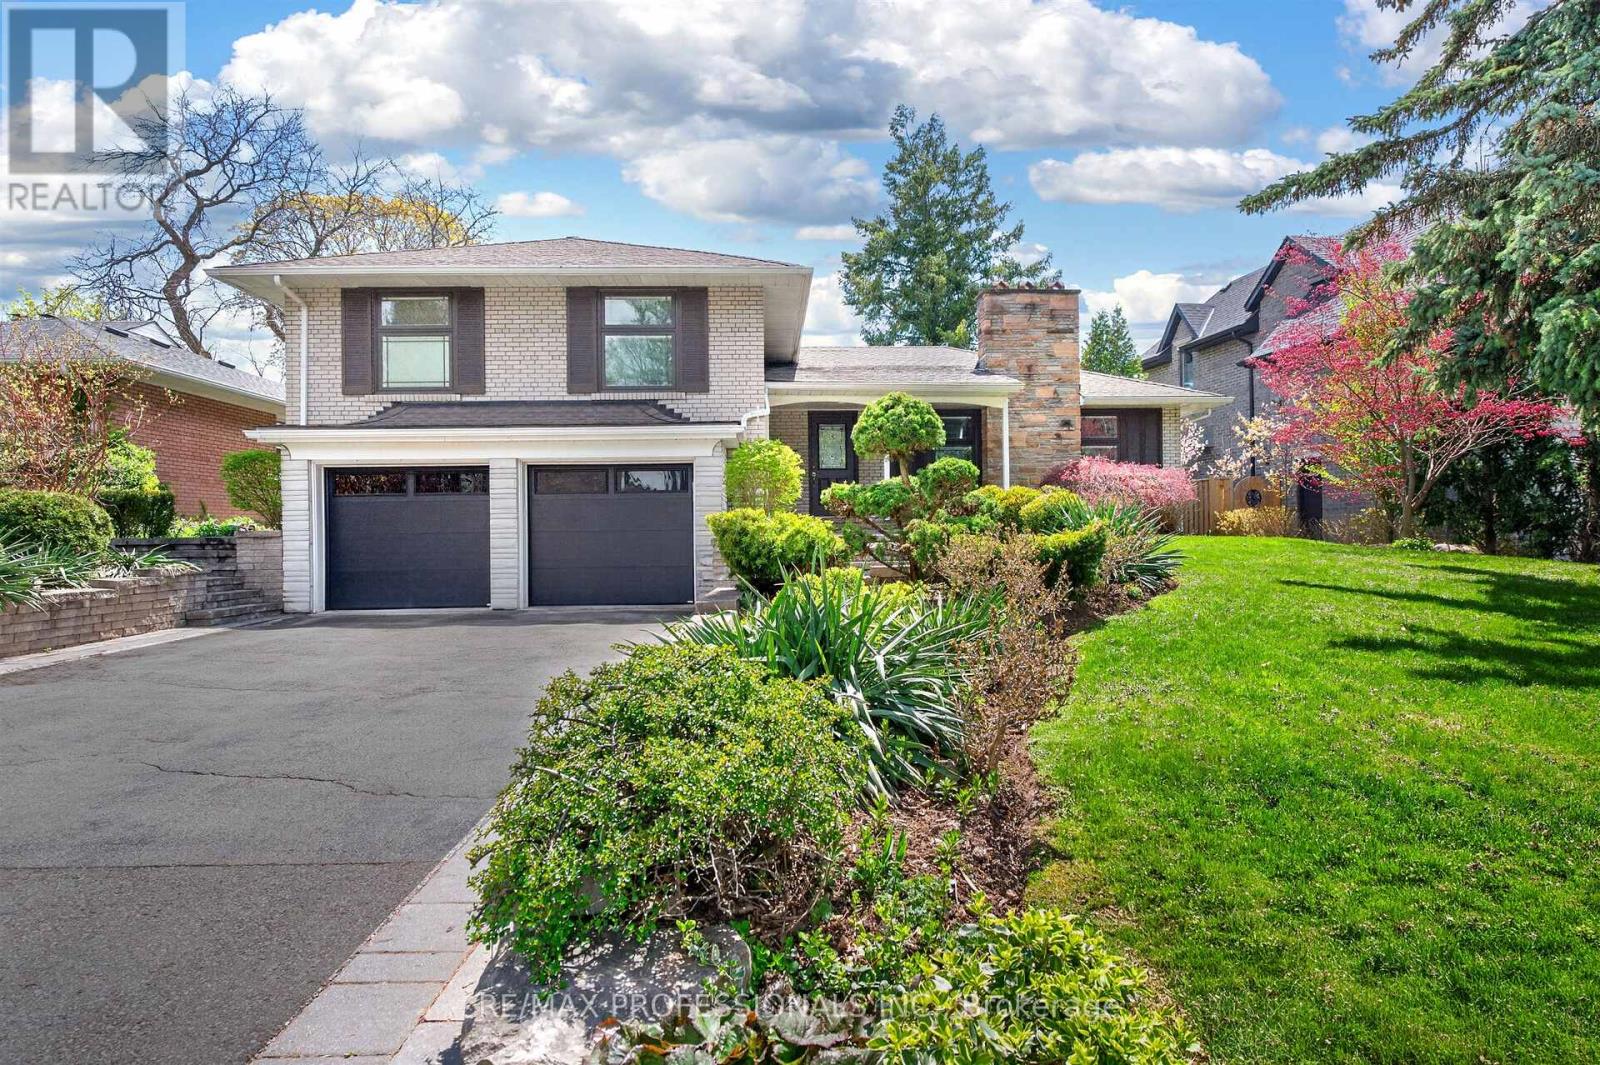
64 Ravensbourne Crescent
Toronto, Ontario
Executive Lease Opportunity In Prestigious Princess Anne Manor! Beautifully Renovated 3+1 Bedroom Sidesplit Offering Exceptional Space, Style & Functionality In One Of Etobicoke's Most Sought-After Family Neighbourhoods. Bright Open-Concept Living Room With Hardwood Floors & Gas Fireplace. Stunning Chef's Kitchen Featuring Oversized Centre Island, Stainless Steel Appliances, Custom Cabinetry & Breakfast Area With Walk-Out To Private South-Facing Backyard. Spacious Family Room With Custom Built-Ins. Generous Primary Retreat With Walk-In Closet & 3-Piece Ensuite. Finished Lower Level With Large Recreation Room, Fireplace, Additional Bedroom Space & Partial Kitchen Ideal For Extended Family, Guests Or Home Office Use. Beautifully Landscaped Lot With Expansive Stone Patio, Mature Trees & Garden Shed. Double Car Garage & Ample Driveway Parking. Located On A Quiet Tree-Lined Street Steps To Top-Ranked Schools, Parks, Shops, TTC & Golf. Easy Access To Major Highways, Pearson Airport & Downtown Toronto. A Rare Executive Lease In An Exceptional Location. (id:60365)
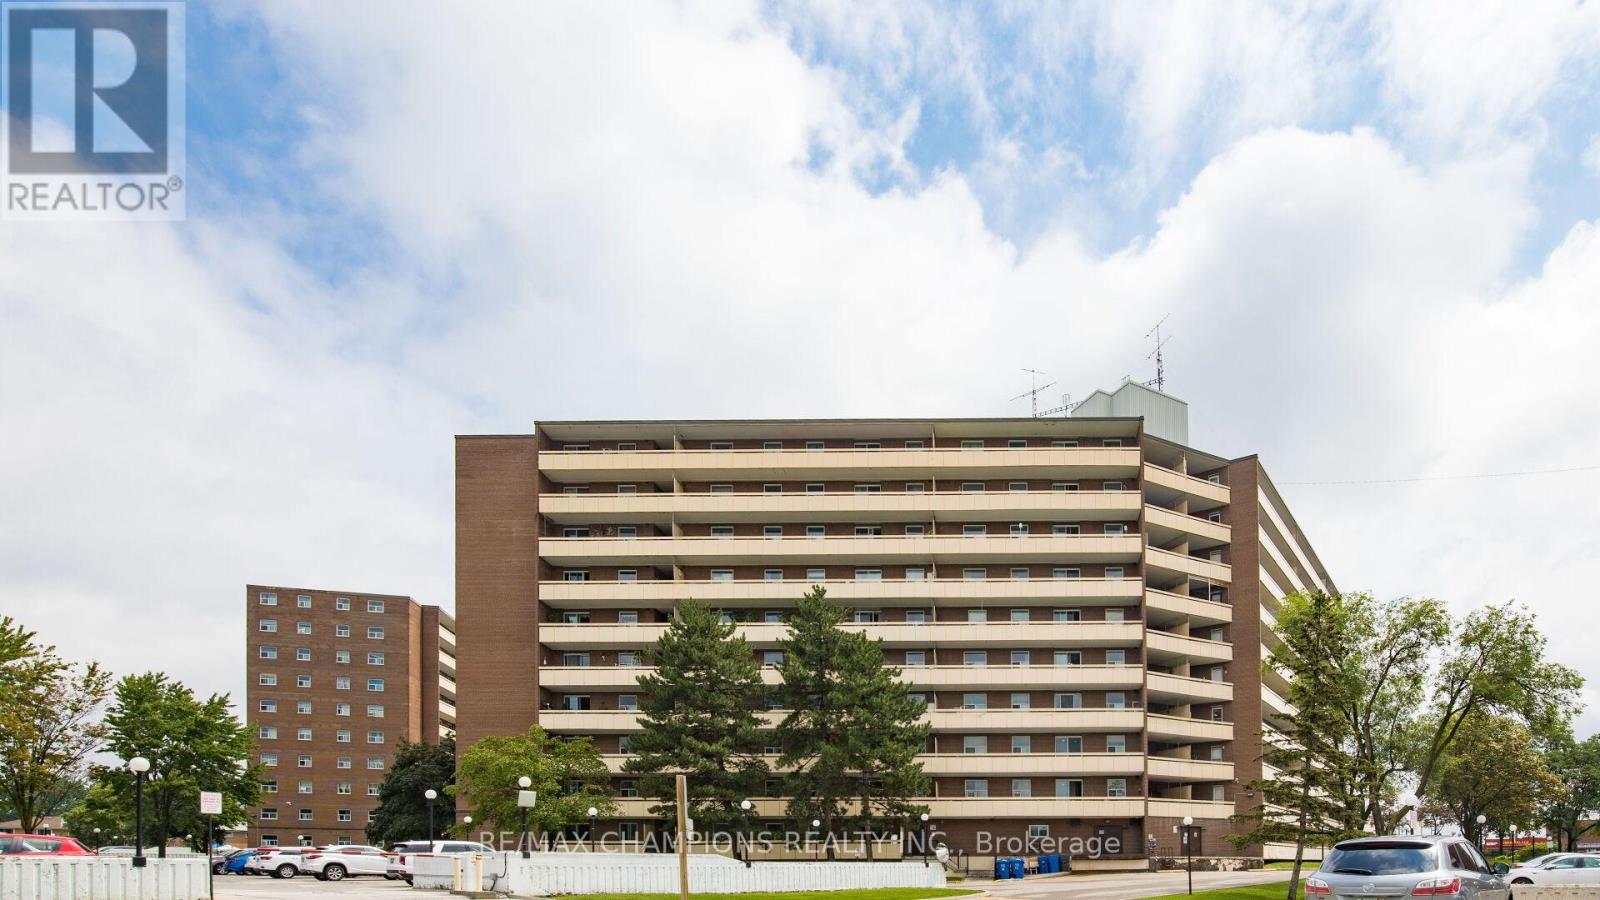
801 - 3555 Derry Road E
Mississauga, Ontario
Spacious and well-maintained furnished unit available for rent in a convenient central Mississauga, ideal for working professionals or students seeking comfort and accessibility. This move-in-ready rental features two large balconies with private access, perfect for studying or relaxing, a dedicated free parking spot, and shared use of a fully equipped kitchen, bathroom, pantry, coat closet, and ensuite laundry. ALL utilities are included (hydro, water, and heat), along with high-speed internet for online classes and streaming, and the unit comes fully furnished with a 75-inch TV. Located within walking distance to Malton GO Station, just minutes to Toronto Pearson International Airport, Humber College, public transit, shopping, walk-in clinics, restaurants, and everyday amenities. No Carpet In The Unit,. Big Family Room With Dining Area, Ensuite Laundry With Lots Of Storage Space, Walk To Transit, Go Station, Walmart, Mcdonalds, Parks, Schools, Place Of Worship, Hockey Arena, And Service Canada. Clea, Spacious And Affordable! This Well-Kept 2 Bedroom Is Located Close To Most Amenities And Boosts Huge Balcony Overlooking Toronto. 5 Minutes To Woodbine Centre, Casino And Humber College (id:60365)
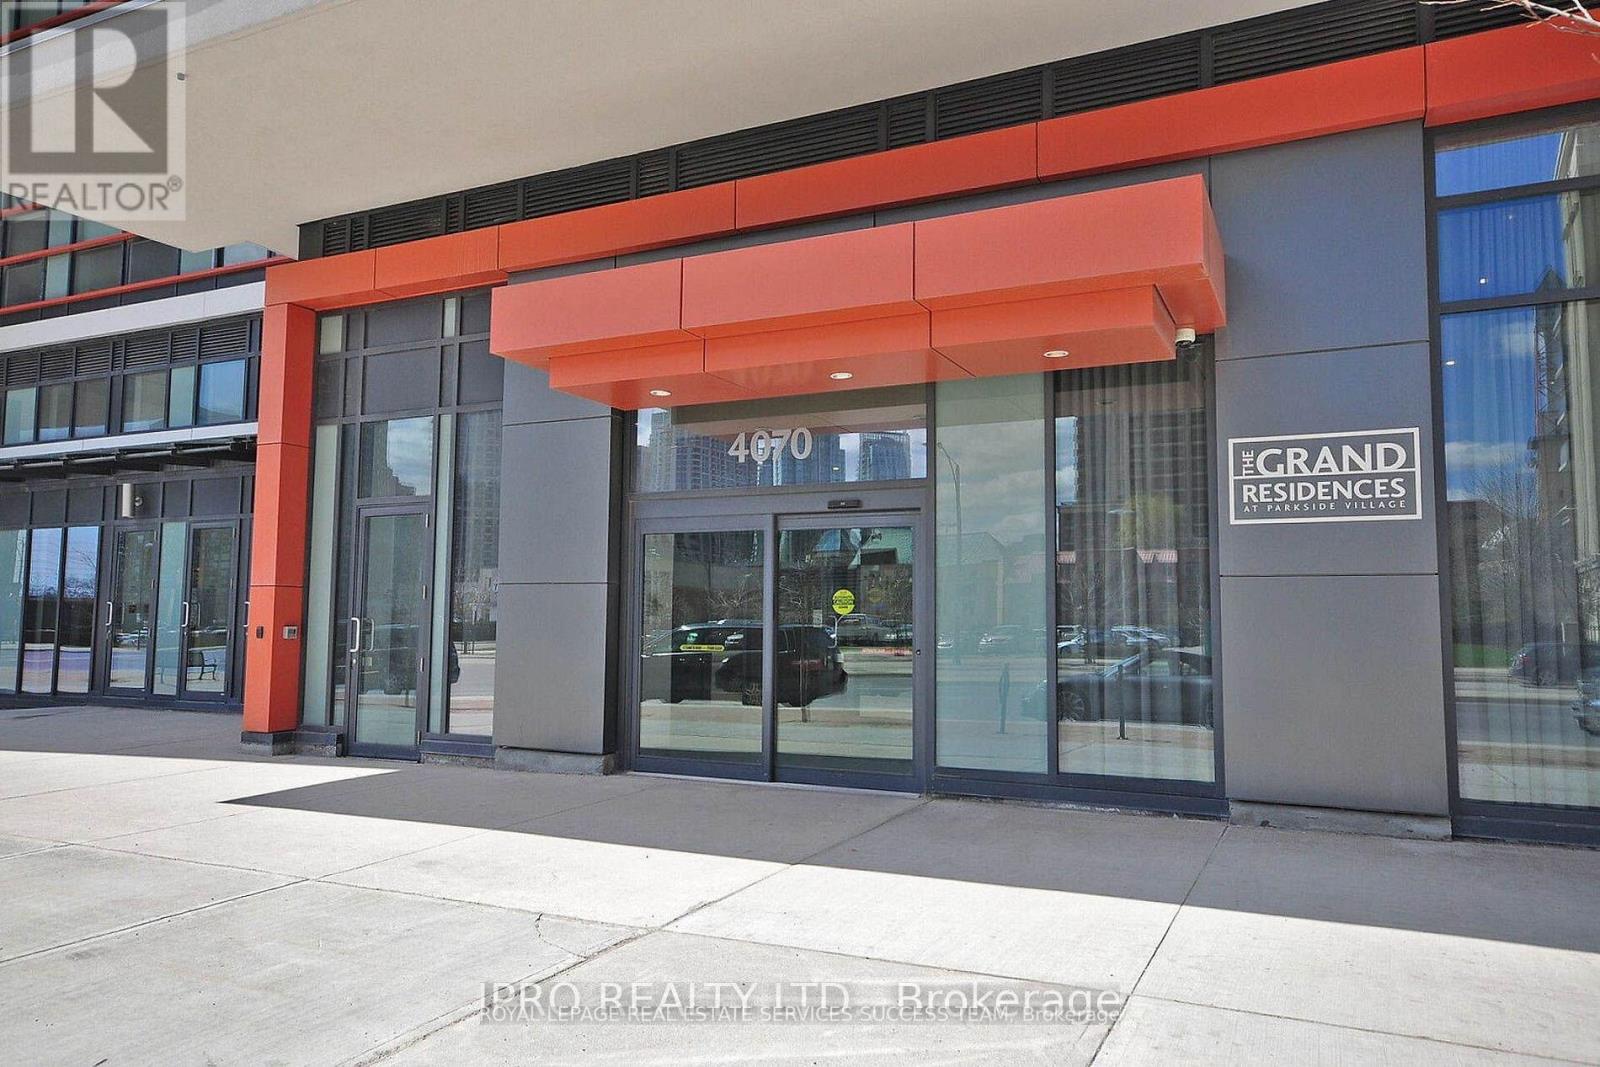
3009 - 4070 Confederation Parkway
Mississauga, Ontario
Spacious & upgraded open concept living in Square One! Offering 2 bedroom condo, corner unit with floor to ceiling windows making this condo very bright. Full size functional modern kitchen equipped with stainless steel appliances, quartz countertop and beautiful backsplash. Spent thousands in renovation, throughout new laminate flooring/new freshly paint, 9 ft ceiling & new window blinds make it for perfect move in condition. Breath taking North East clear views of the city from two separate balconies. One parking & locker included. Walking distance to Square One, YMCA, Starbucks on the building on ground level, Sheridan College, easy access to major hwys. 5000 Sq ft indoors & outdoor amenities on 4th floor include: pool, media rm, fitness studio, music rm, gaming lounge, party rm, cards rm, kids fun rm, internet lounge, fireside lounge, outdoor park, etc.. (id:60365)
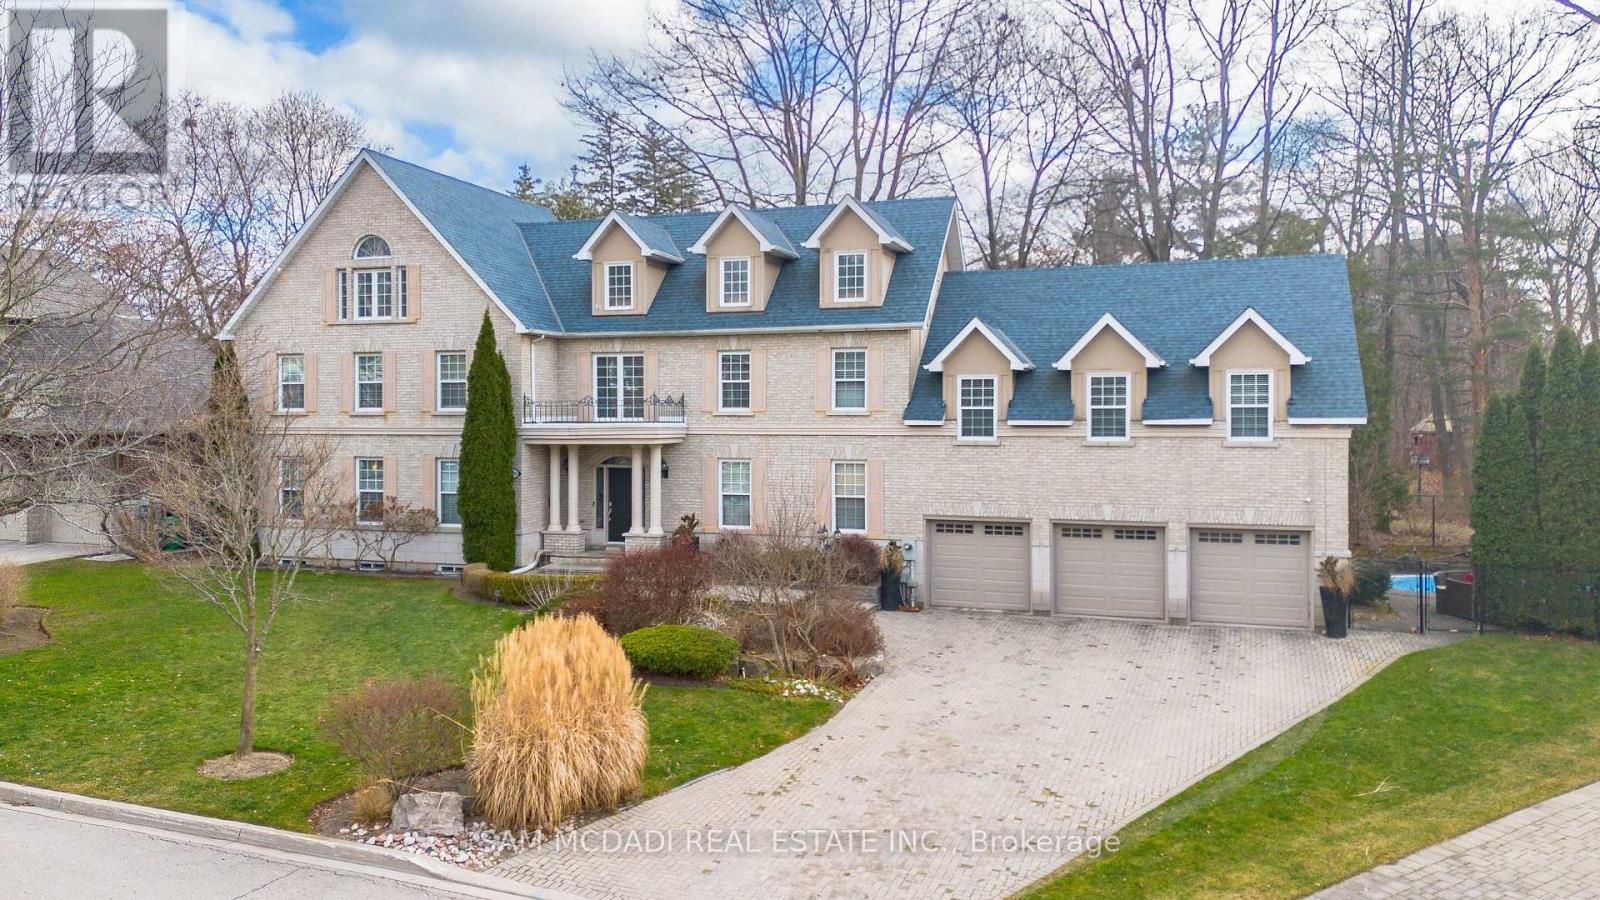
3248 Barchester Court
Mississauga, Ontario
Nestled on a prestigious cul-de-sac in the Erin Mills neighbourhood of Mississauga, this stunning custom-built residence is a true masterpiece. Boasting over 5,000 sq. ft. of total living space, this elegant home offers a harmonious blend of sophistication and modern finishes. Step into the inviting open-concept main level, where seamless flow defines the space. The gourmet kitchen is a culinary dream, featuring top-of-the-line built-in appliances, ceramic floors, ample cabinetry, a bar, and a convenient pantry. Adjacent to the kitchen, the spacious living room, adorned with a cozy fireplace, creates an ambiance of warmth and relaxation. Expansive windows throughout the home bathe the interiors in natural light, while the walk-out access to the backyard promises easy indoor-outdoor living. Enjoy scenic views from the office, adding the perfect touch for remote work or study. The beautifully landscaped backyard is your personal retreat, offering privacy and serenity. Dive into the sparkling inground pool, relax on the interlocked patio, or simply unwind in this tranquil outdoor haven. Venture upstairs to discover the lavish Owner's suite, complete with vaulted ceilings, a spacious walk-in closet, and a spa-like 5-pc ensuite. Three additional bedrooms on this level offer either shared or private ensuite bathrooms, along with generous closet space, ensuring comfort and privacy for all family members. The fully finished walk-out basement is an entertainer's dream, featuring a large recreation room, an additional bedroom for guests, a den that can be transformed into a home theatre or playroom, and a sleek 4-piece bathroom. Offering ample parking with a 3-car garage and a private driveway, this remarkable property is an absolute must-see! Situated among convenient amenities including: top-rated schools, parks, walking trails, Erin Mills Town Centre, premium dining, Credit Valley Hospital, easy access to Hwy 403/401/407, public transit, and GO Station. (id:60365)

© 2026 Proptech Realty Inc., Brokerage.