
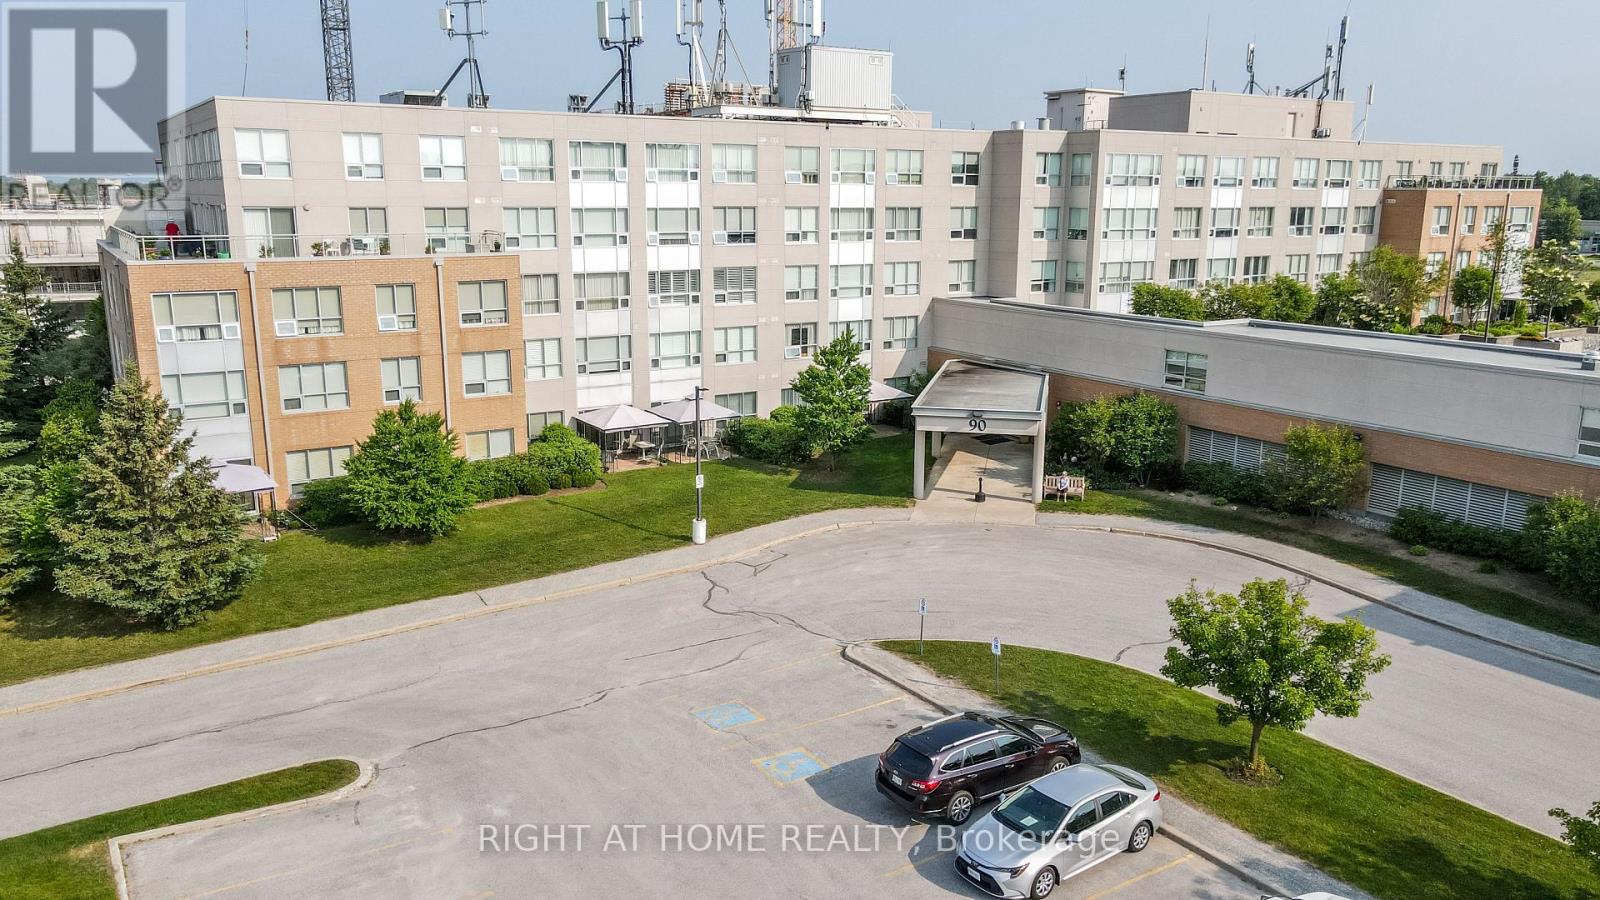
312 - 90 Dean Avenue
Barrie, Ontario
The Terraces of Heritage Square is an Adult over 60+ building. These buildings have lots to offer, Party rooms, library, computer room and a second level roof top gardens. Ground floor lockers and parking. |These buildings were built with wider hallways with hand rails and all wheel chair accessible to assist in those later years of life. It is independent living with all the amenities you will need. Walking distance to the library, restaurants and shopping. Barrie transit stops right out front of the building for easy transportation. This lovely Oro has North West Exposure from your Solarium. The in suite laundry room has extra storage area. Laminate flooring in the living/dining room. Semi Ensuite Bathroom room with a walk in shower. Open concept kitchen overlooking the living room. Open House tour every Tuesday at 2pm Please meet in the Lobby of 94 Dean Ave. (id:60365)
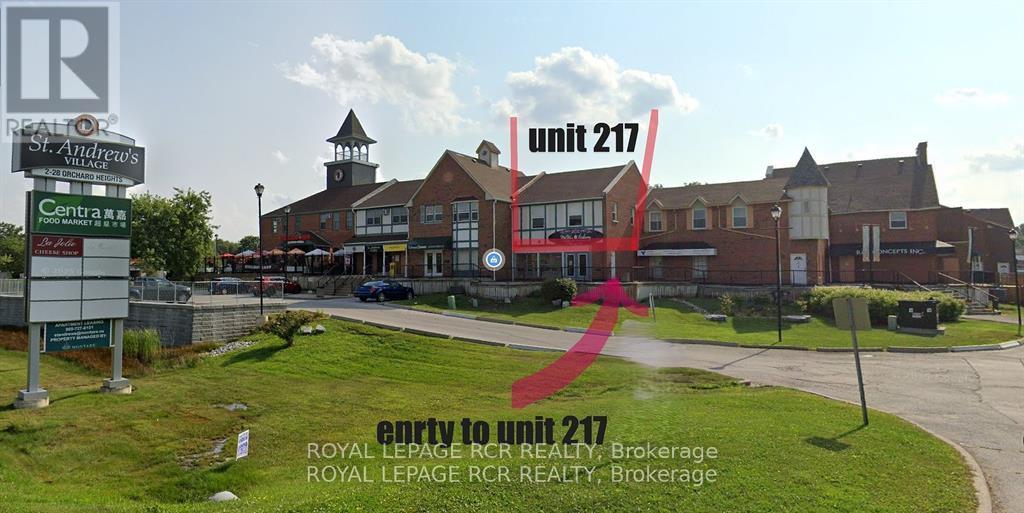
217 - 2 Orchard Heights Boulevard
Aurora, Ontario
Welcome to St. Andrew's Village Apartments A Pet Friendly Complex. This Second Floor Walk-Up Apartment Features 2 Bedrooms, 4 Piece Bathroom, Open Concept Living Room and Dining Room, Kitchen With Stone Countertop, Laminate Vinyl Plank Flooring. St. Andrew's Village Apartments Gives You Everything At Your Doorstep, Shopping, Coffee Shops, Restaurants, Park, Public Transit. Rent Includes 2 Parking Spots. Tenant Responsible For Hydro, Internet, Tv, Phone, $100 Per Month For Water And $200 Refundable Key Deposit. Shared Coin Laundry In Complex For Tenant Use. Photos are from before the current tenant. (id:60365)
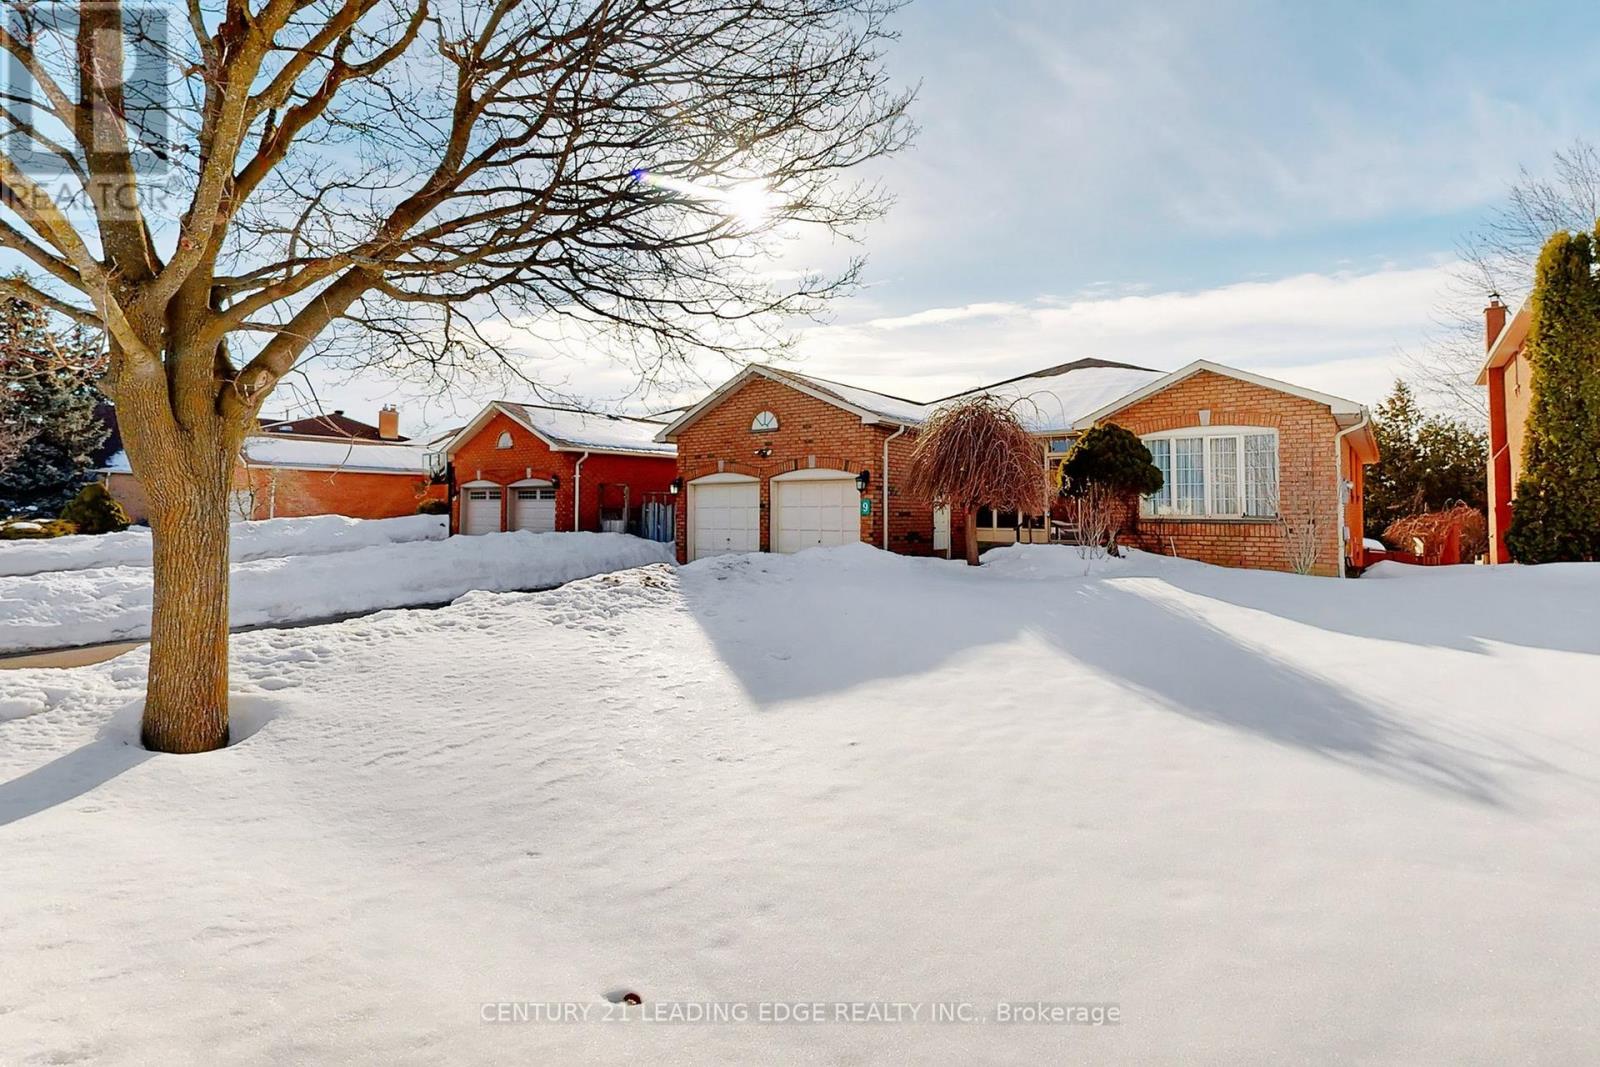
9 Coates Crescent
Richmond Hill, Ontario
Welcome to 9 Coates Crescent. This all-brick bungalow is situated on a premium 55-foot lot in the heart of Richmond Hill's prestigious Oak Ridges Lake Wilcox community. The exterior boasts a private, no-sidewalk driveway and an inviting enclosed porch, leading into a sun-drenched interior adorned with gleaming laminate and ceramic flooring. Designed for both comfort and entertaining, the grand living and dining areas offer a seamless flow, while the sun-filled eat-in kitchen features a walk-out to a private balcony. The primary suite serves as a true retreat, complete with a walk-in closet and a 4-piece ensuite. A defining feature of this residence is the fully finished 2-bedroom walk-out basement. This bright, self-contained space includes a private entrance, secondary kitchen, separate laundry, and an expansive living area-making it the perfect solution for a nanny suite, in-law quarters, or multi-generational living. Additionally, a large unfinished workshop offers the versatile potential to be converted into further living space or a home gym. Experience the very best of Oak Ridges with world-class amenities just minutes away. This home is steps from top-rated schools, Highway 404, and the scenic Lake Wilcox Promenade. Residents enjoy an unparalleled active lifestyle with access to Bond Lake, forest trails, and the Oak Ridges Community Centre-offering everything from swimming and skating to equestrian trails and cross-country skiing. Bring your personal vision to this original masterpiece and secure your place in one of Richmond Hill's most sought-after enclaves. (id:60365)

112(Copy/printing) - 7330 Yonge Street
Vaughan, Ontario
Excellent Business Opportunity!!! A Successful Turn Key Print & Sign Business On Yonge And Clark St. Prime Location With Spacious Front & High Visibility. Over 7 Years In Business With Strong Customer Database And Good Profitability. The Shop Has 2 Entrances And Free Customer Parking. The lease for 940 sq ft is highly favorable, at only $3,211 (including TMI and HST). all existing customer data and a valuable domain (printclub.ca) and Instagram (12K Follower) are included in sale price. Financials & List Of Chattels Available To Prospective Buyers. (id:60365)
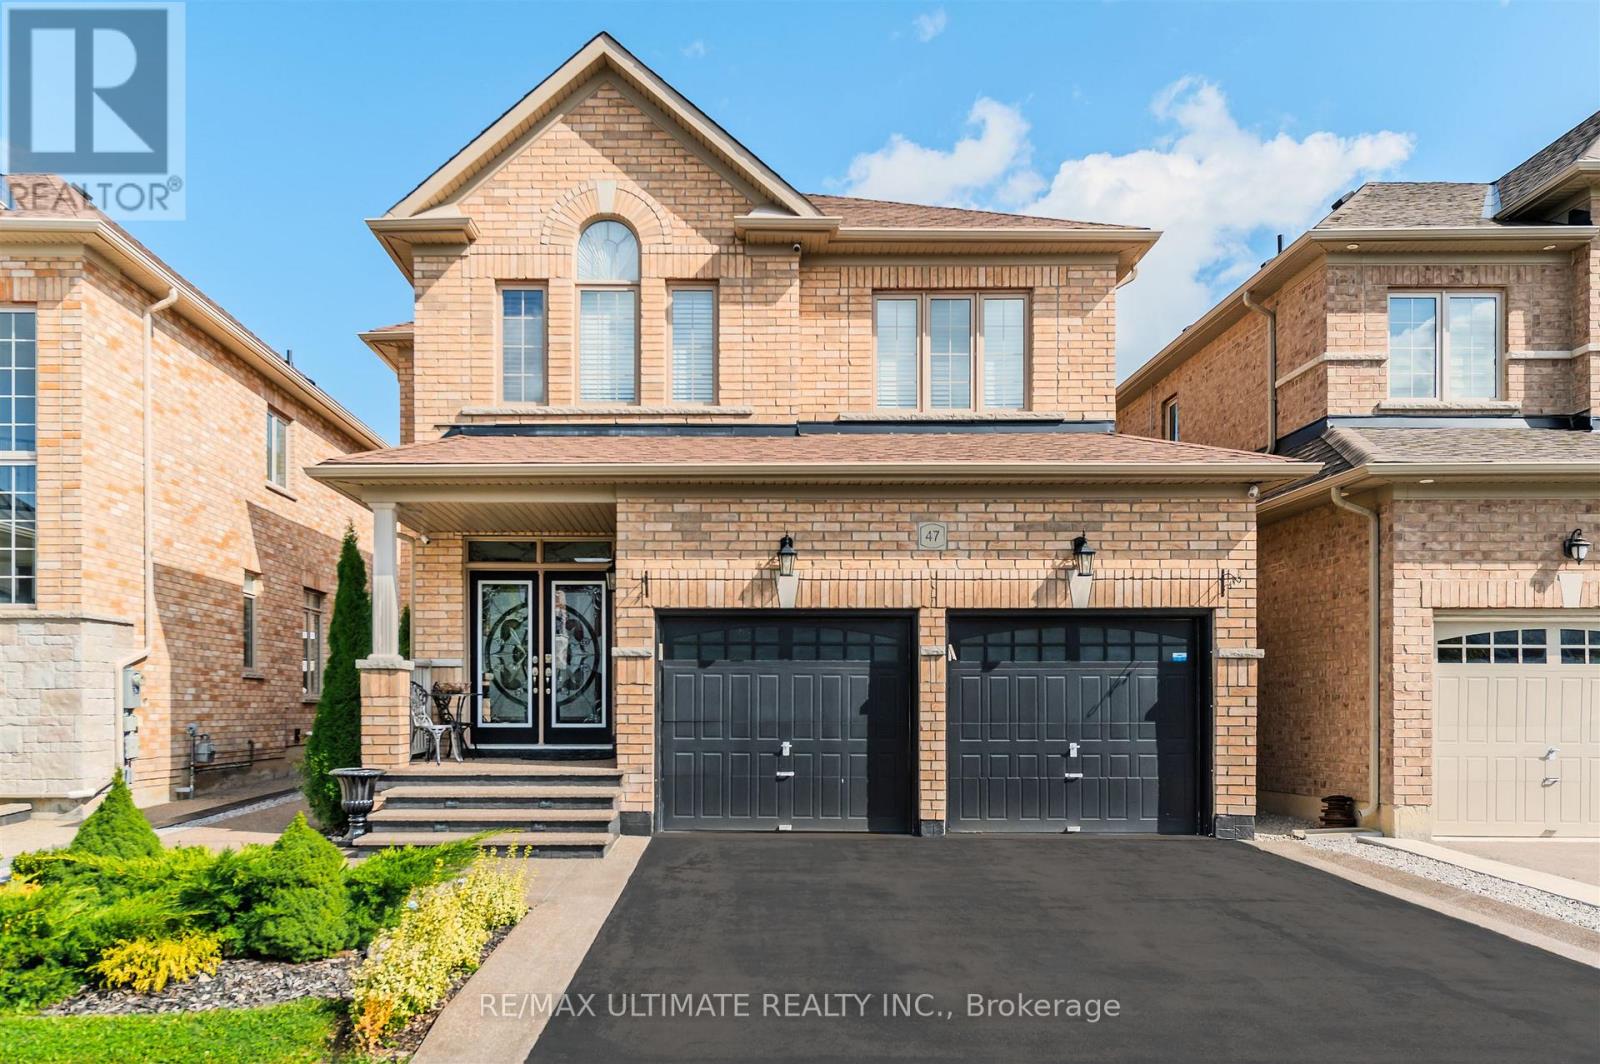
47 Lewis Avenue
Bradford West Gwillimbury, Ontario
Welcome to 47 Lewis Ave - Where Style Meets Comfort in The Heart of Bradford. This Beautiful upgraded 4 Bedroom, 4 Bath Detached Home Offers Exceptional Living Space in one of Bradford's Most Sought-After Family Communities. Set on a Premium 38' x 106' Lot, This Home Features a Stunning Open-Concept Layout with Hardwood Flooring, 9' Ceilings on the Main Level, an Abundance of Natural Sunlight. Step Through Double Entry Doors into a Spacious Foyer Leading into a Bright Living and Dining Area - Perfect for Entertaining. The Chef's Kitchen Boasts Granite Countertops, a Centre Island with Breakfast Bar, Stainless Steel Appliances, and Eat in Area that Walks Out to the Backyard. Upstairs, the Large Primary Suite Includes a Walk-In Closet and a Luxurious Ensuite Bath. Three Additional Generously Sized Bedrooms Offer Ample Space for a Family, Guests, or a Home Office. Convenient Second Floor Laundry to the Home's Functionality. (id:60365)
14 - 580 Steven Court
Newmarket, Ontario

Exceptional Location Close To Bayview/Mulock, Numerous Permitted Uses - Vet, Medical Office, Dance Studio, Food Preparation, Gym, Light Manufacturing, Computer Repair, Well Designed Layout With Large Open Area, Kitchen, Two Washrooms, Three Offices, Two Skylights To Provide Natural Light, Plenty Of Parking, One Truck Level Door For Shipping, Receiving, And Equipment Access, Utilities Paid By Head Landlord, April1 2026 - March 31 2027 Net Rent $16.00/sq. ft., Sub-Landlord Has Additional Three Year Option To Renew With The Head Landlord, Possibility To Negotiate A Further Three Year Term With Head Landlord Upon His Approval (id:60365)
3903 - 42 Charles Street E
Toronto, Ontario
5 Star Condo Living at Casa 2, Steps to Yonge And Bloor Subway Station In Downtown Core, Southwest Corner Two Bedroom Unit with 2 Full Washrooms. New Laminate Floor, Floor To Ceiling Windows, 9' Ceiling, Walk To Bloor Street Shopping! Soaring 20 Ft Lobby, State Of Art Amenities Including Fully Equipped Gym, Rooftop Lounge And Outdoor Infinity Pool. Steps To Yonge/Bloor Subway Entrance At The Back of The Building. (id:60365)
3903 - 42 Charles Street E
Toronto, Ontario
5 Star Condo Living at Casa 2, Steps to Yonge And Bloor Subway Station In Downtown Core, Southwest Corner Two Bedroom Unit with 2 Full Washrooms. New Laminate Floor, Floor To Ceiling Windows, 9' Ceiling, Walk To Bloor Street Shopping! Soaring 20 Ft Lobby, State Of Art Amenities Including Fully Equipped Gym, Rooftop Lounge And Outdoor Infinity Pool. Steps To Yonge/Bloor Subway Entrance At The Back of The Building. Enjoy urban living with all amenities at an unbeatable price. Luxury and elegant finish, prestige building, split layout, southwest exposure, boasts abundant natural light and expansive views. (id:60365)
110 - 200 Stinson Street
Hamilton, Ontario
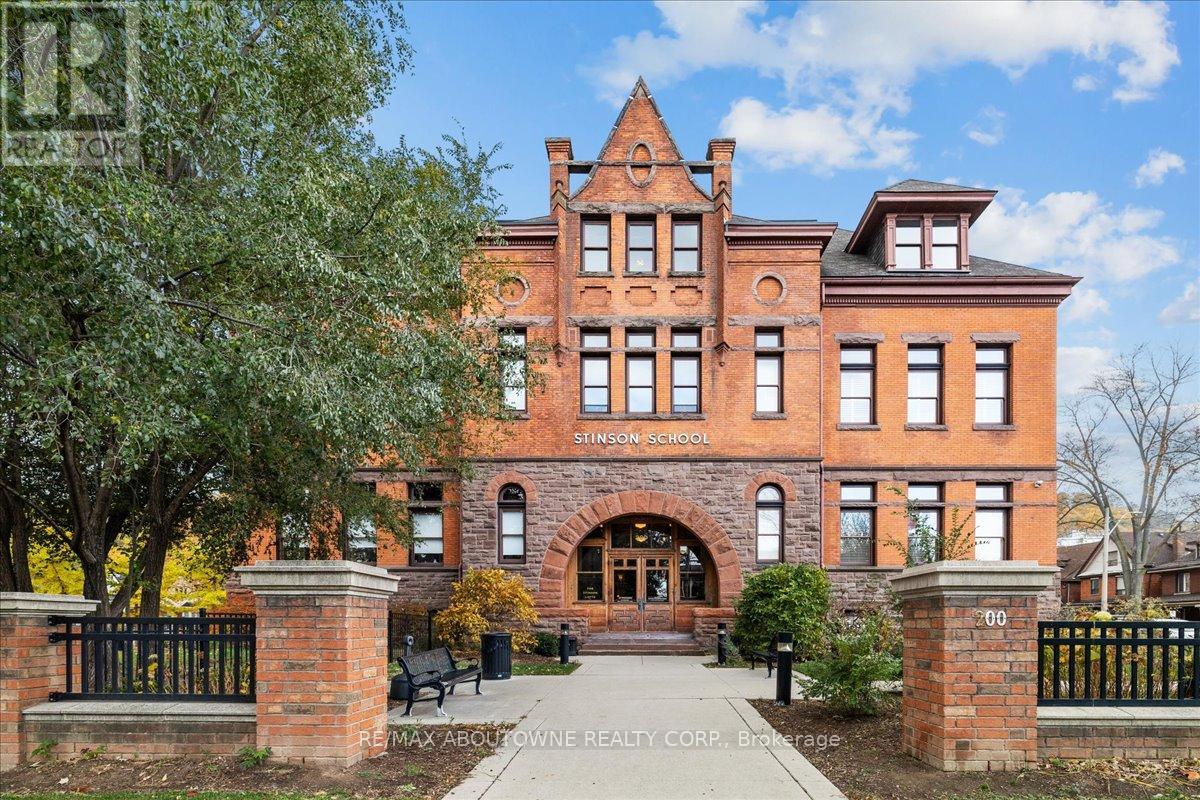
Charming loft-style condo in the heart of Hamilton, set within a beautifully converted schoolhouse dating back to 1894 and rich in architectural character. This spacious open-concept one bedroom, one bathroom offers an ideal blend of historic charm and modern updates. Featuring soaring 10' ceilings, large windows that flood the space with natural light, and glazed ceramic exposed brick accents, this carpet-free unit exudes warmth and style. The designer kitchen is complete with a centre island, granite countertops and stainless steel appliances which flows seamlessly into the living area. A versatile additional flex space offers the opportunity for a home office, den, library or separate dining area. Additional highlights include in-suite laundry, a renovated four-piece bathroom and hardwood flooring throughout. Perfect for professionals, first-time buyers, or downsizers. Conveniently located just minutes from the city centre with easy access to highways, transit, and a wide range of amenities. Don't miss it! (id:60365)
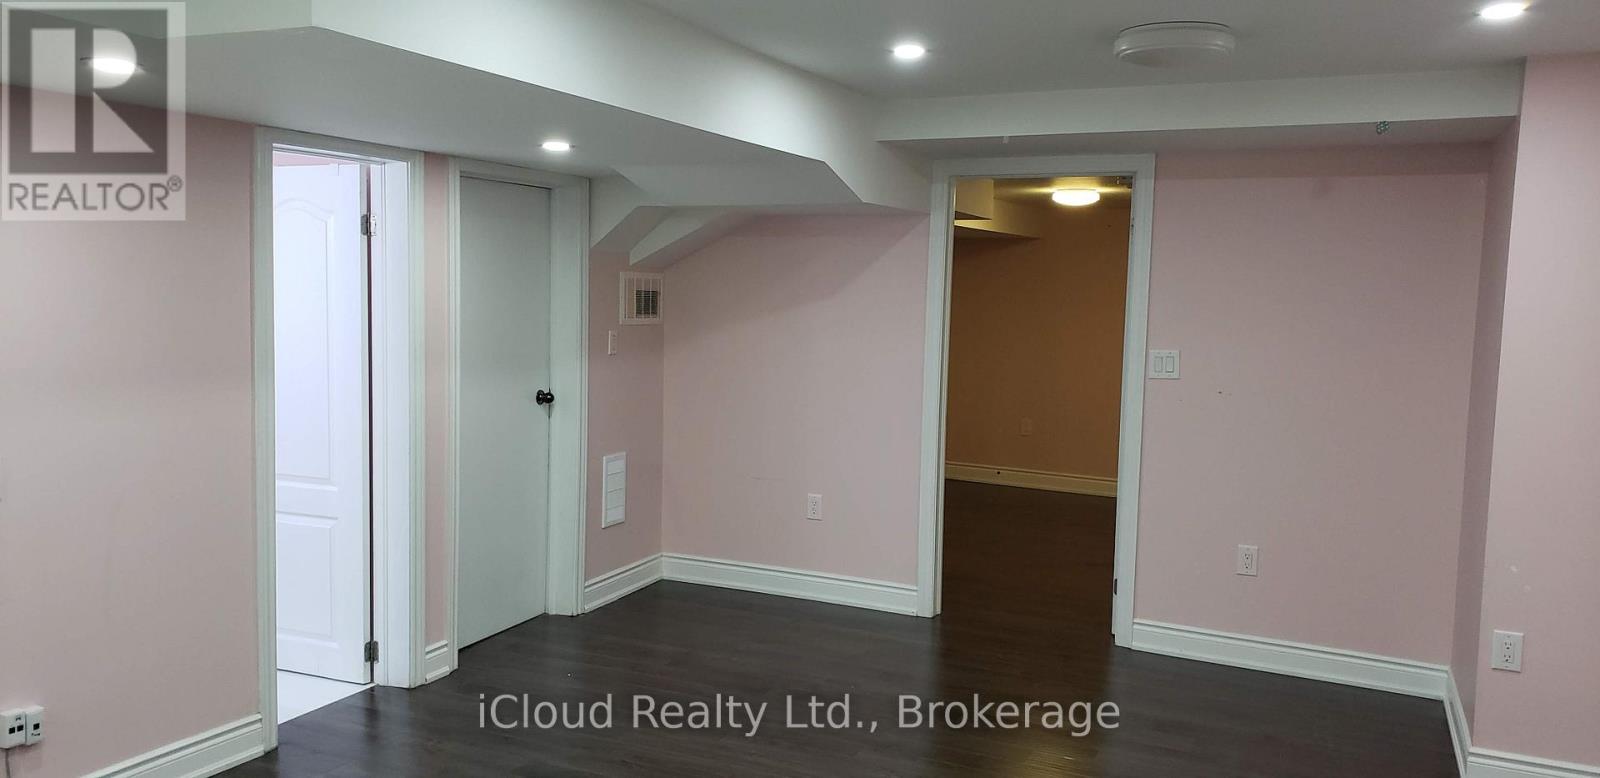
Bsmt - 1428 Samuelson Circle
Mississauga, Ontario
This bright lower-level 2-bedroom, 1-bathroom unit providing convenient access to shopping, dining, public transit, and everyday amenities. The unit offers a welcoming and functional layout with a spacious living area, well-appointed kitchen and two comfortable bedrooms, making it an excellent option for those seeking both comfort and convenience. Utilities are 30/70 sharable. Features include: Prime central location - Bright and spacious living area - Private in-suite laundry (washer and dryer included) 2 driveway parking available. A fantastic rental opportunity in most convenient and well-connected neighborhoods. (id:60365)
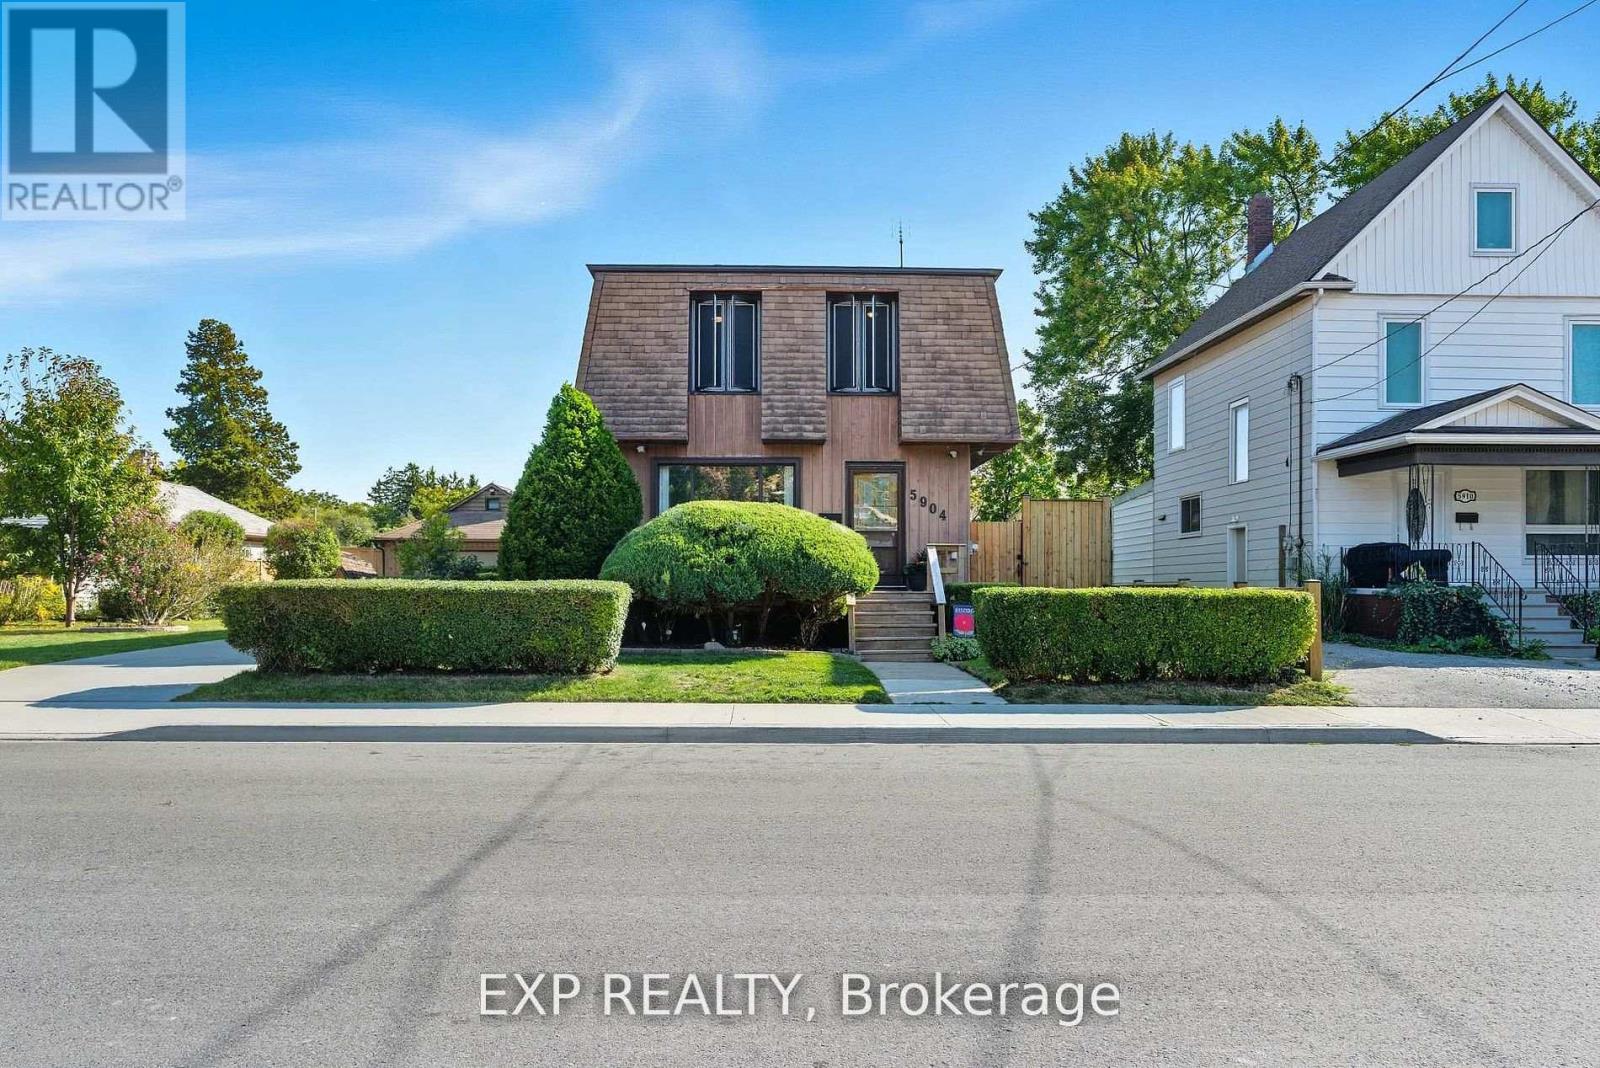
5904 Prospect Street
Niagara Falls, Ontario
Rare double-lot opportunity in a central Niagara Falls location, offering a unique combination of a well-maintained, turn-key home and future redevelopment potential. Situated on an approximate 80 ft x 147 ft lot and zoned R2 / R5A (buyer to verify permitted uses), this property presents excellent flexibility for investors, renovators, or end-users.The existing 3-bedroom, 2-bathroom century home has been thoughtfully updated and is ideal for immediate occupancy or rental use. Features include an updated kitchen with quartz countertops and island, stainless steel gas range, French door fridge, bright principal rooms, and a sunroom overlooking the private backyard. Character details such as the original banister and stained-glass window add charm, while large windows provide abundant natural light.The backyard is a standout feature, offering a fully fenced private setting with a solar-heated above-ground pool, 6-person hot tub, perennial gardens, and stone patio-creating a true outdoor retreat.Additional highlights include a double-car garage, long driveway, basement with in-law suite potential, and a hard-wired security system.Located close to transit, amenities, and entertainment, this property offers multiple use options-live in, rent out, or plan for the future. Ideal for End-Users and Investors Seeking a Future Hold. Ready to move-in (id:60365)
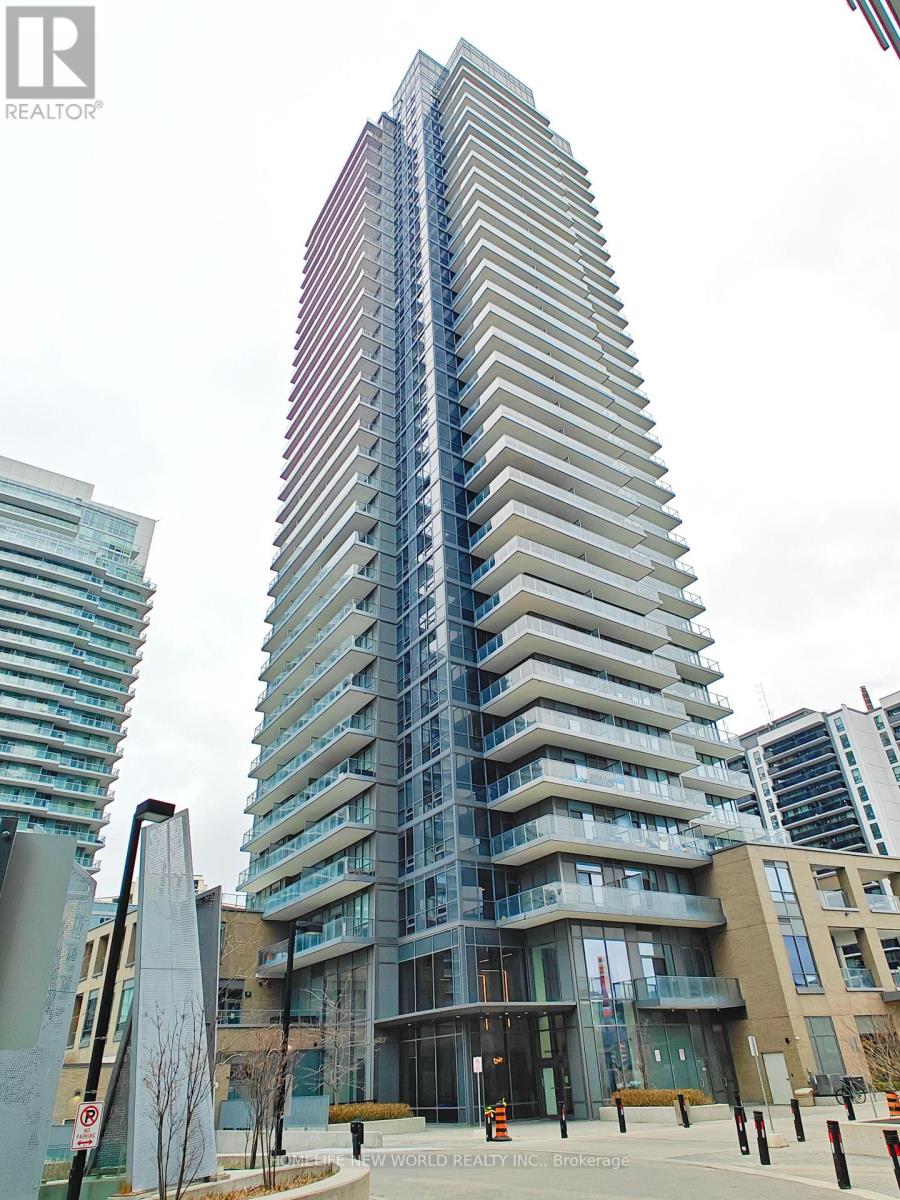
3011 - 56 Forest Manor Road
Toronto, Ontario
Spacious and bright 1 bed + 1 Flex with 2 baths 10 ft ceiling condo at Prime North York location, 603 Sqft + 109 Sqft large balcony with unobstructed East view. Floor-to-ceiling windows. Open concept modern kitchen with upgraded marble backslash and countertop. Just Steps From Fairview Mall, Don Mills Subway Station, Grocery Stores and Coffee Shops. Quick Access To The DVP, Hwy 404, 401, And 407. (id:60365)
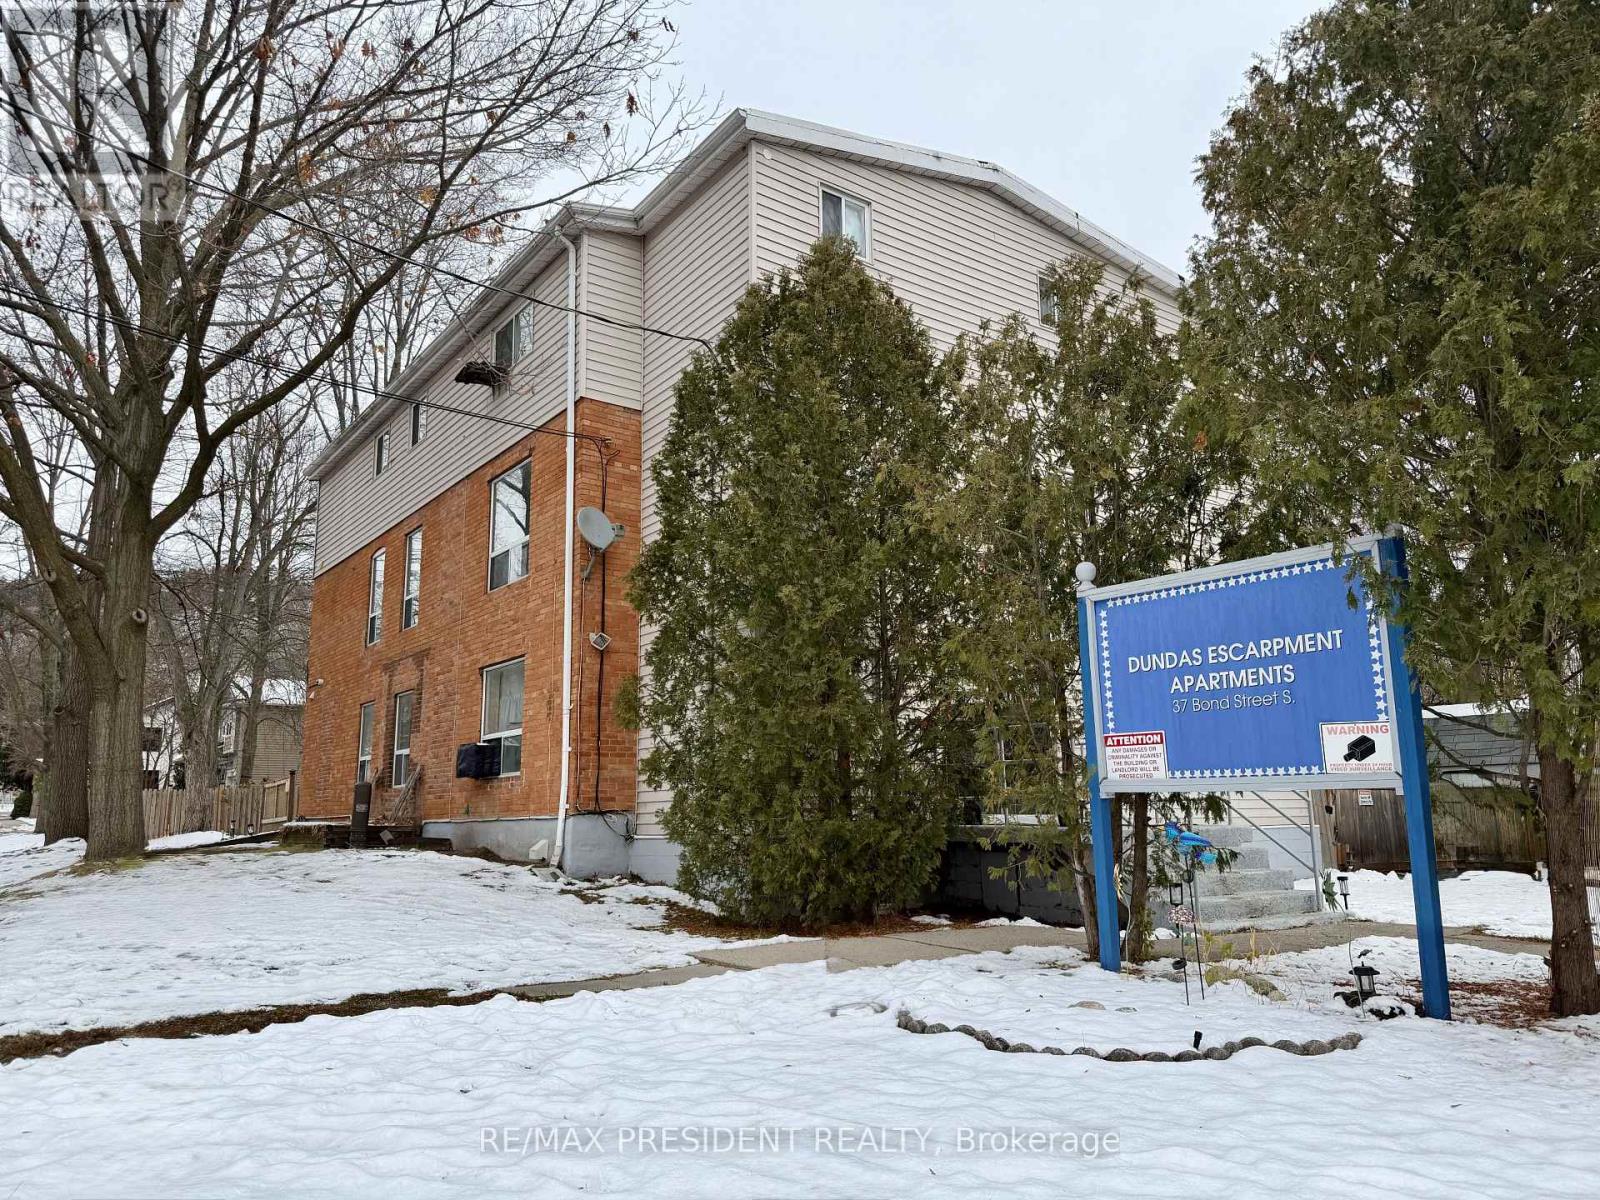
37 Bond Street S
Hamilton, Ontario
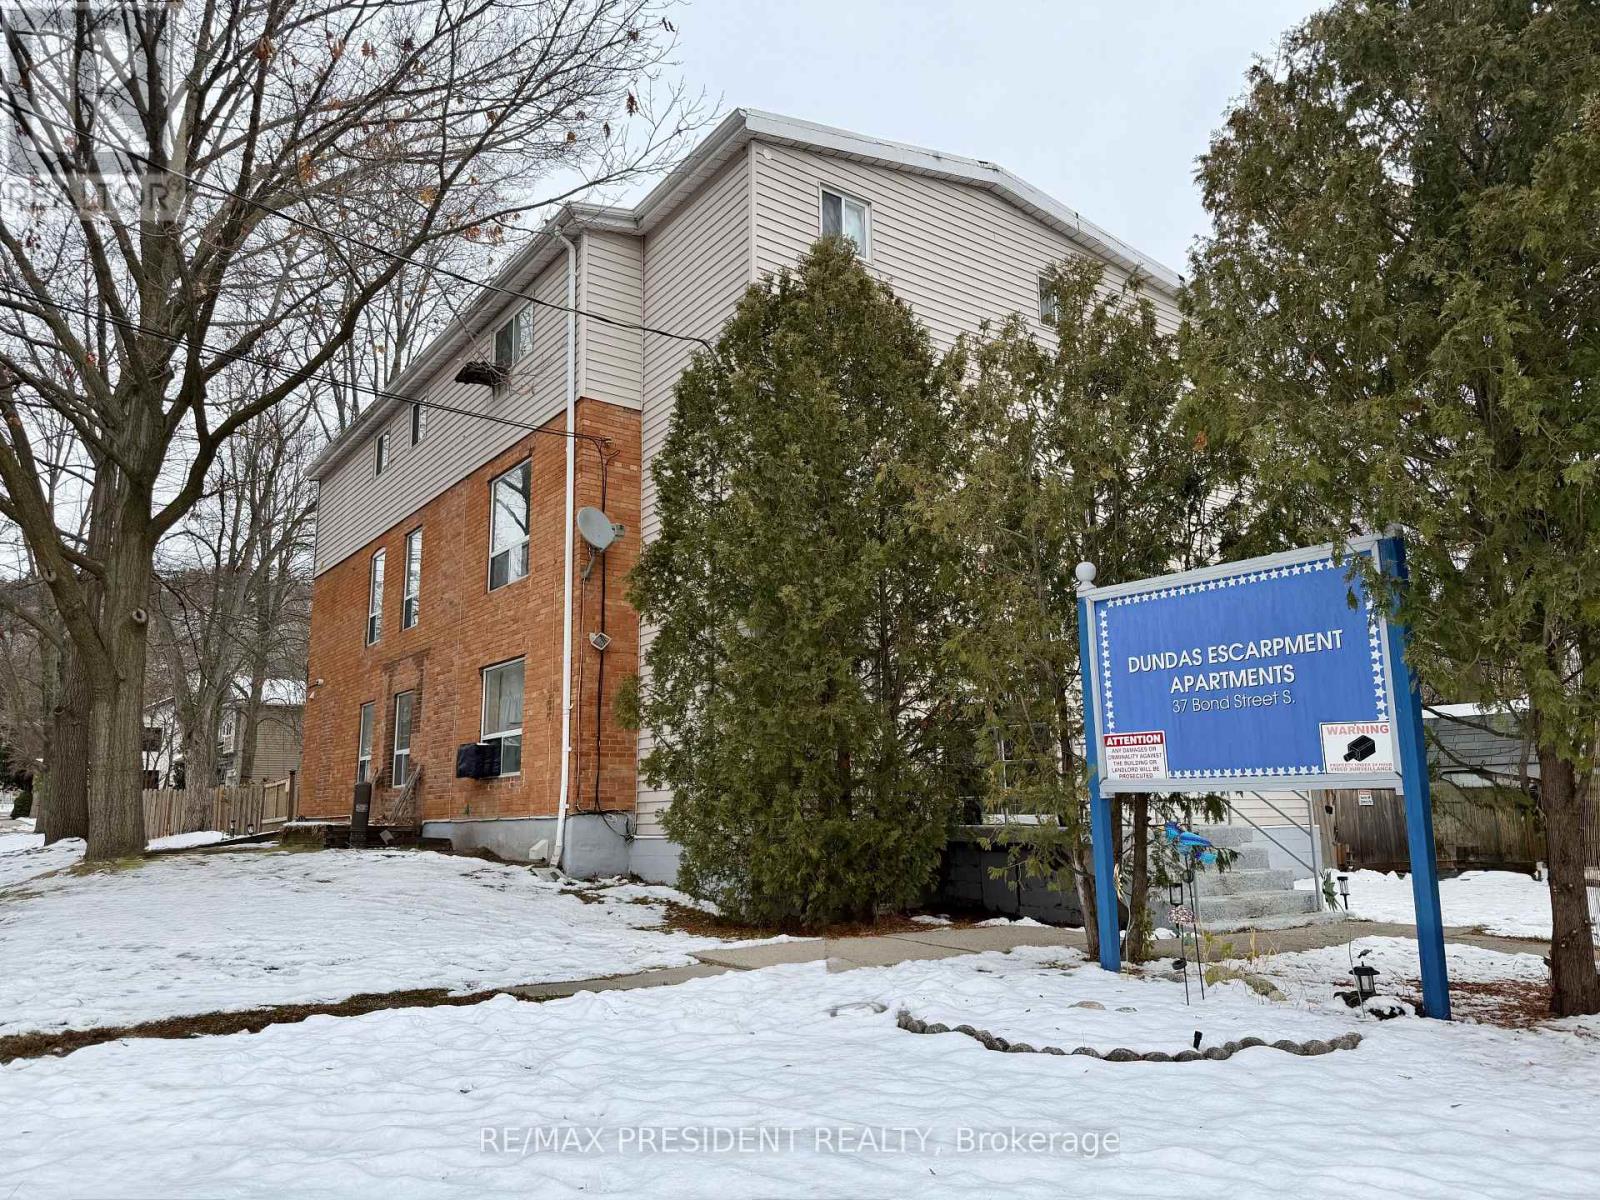
6 Unit apartment Building!! Exceptional opportunity to acquire a purpose-built multi-residential property in the heart of Dundas, ideal for investors or developers seeking immediate income and long-term upside. This well-maintained building features 6 spacious 2-bedroom, 1-bathroom units with functional layouts and shared on-site laundry facilities. Situated on a generous lot with parking for 10+ vehicles. Strategically located steps from public transit and minutes from McMaster University, the property attracts consistent rental demand from students, professionals, and commuters. With stable in-place income and proximity to schools, retail, parks, and major transportation routes, this asset offers strong fundamentals and the potential for enhanced returns through rent optimization or repositioning. A rare investment in a rapidly evolving and high-demand submarket (id:60365)
37 Bond Street S
Hamilton, Ontario
6 Unit apartment Building!! Exceptional opportunity to acquire a purpose-built multi-residential property in the heart of Dundas, ideal for investors or developers seeking immediate income and long-term upside. This well-maintained building features 6 spacious 2-bedroom, 1-bathroom units with functional layouts and shared on-site laundry facilities. Situated on a generous lot with parking for 10+ vehicles. Strategically located steps from public transit and minutes from McMaster University, the property attracts consistent rental demand from students, professionals, and commuters. With stable in-place income and proximity to schools, retail, parks, and major transportation routes, this asset offers strong fundamentals and the potential for enhanced returns through rent optimization or repositioning. A rare investment in a rapidly evolving and high-demand submarket (id:60365)
708 - 1359 White Oaks Boulevard
Oakville, Ontario
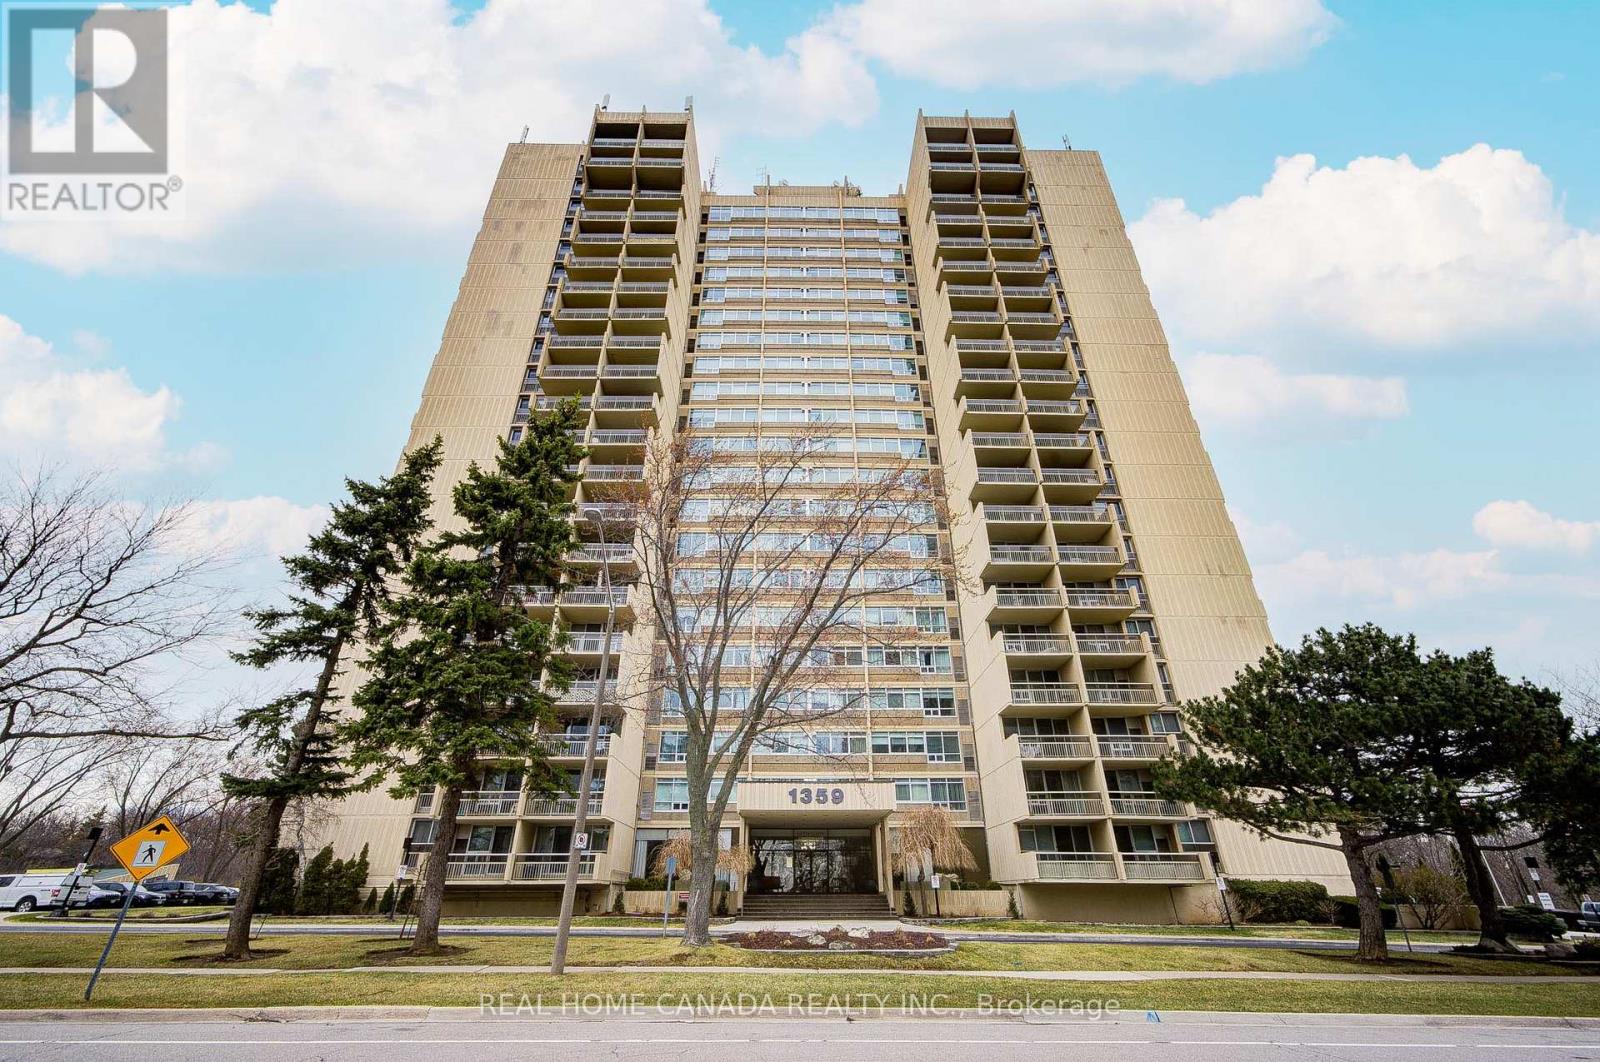
Updated and Move-In-Ready large 3 Bedrm & 2 Baths North East Corner Suite, Perfect Floor Plan 1130 Sq. Ft with Private Balcony W/Stunning NE Of Four Season Garden Clear View, Vinyl Flooring throughout, Large Living Room With Sliding Door To Large Balcony, Open Dinning Room, Functional Kitchen With Stainless Steel Appliances, Primary Bedroom With 2 Pc Ensuite & 2 Closets, 2nd and 3rd Bedrooms In Good Size With Large Closets and Large Window, Gym, Indoor Pool will be renovated this May, Library, Sauna, Party room and workshop, Game Room, Smoke-free building, cats welcome, no dogs permitted, Walk To Sheridan College, Park, Trails, Mall, Minute Drive to Oakville GO Station and QEW High Way, Excellent elementary and secondary schools. (id:60365)
5 - 351 Parkhurst
Brampton, Ontario
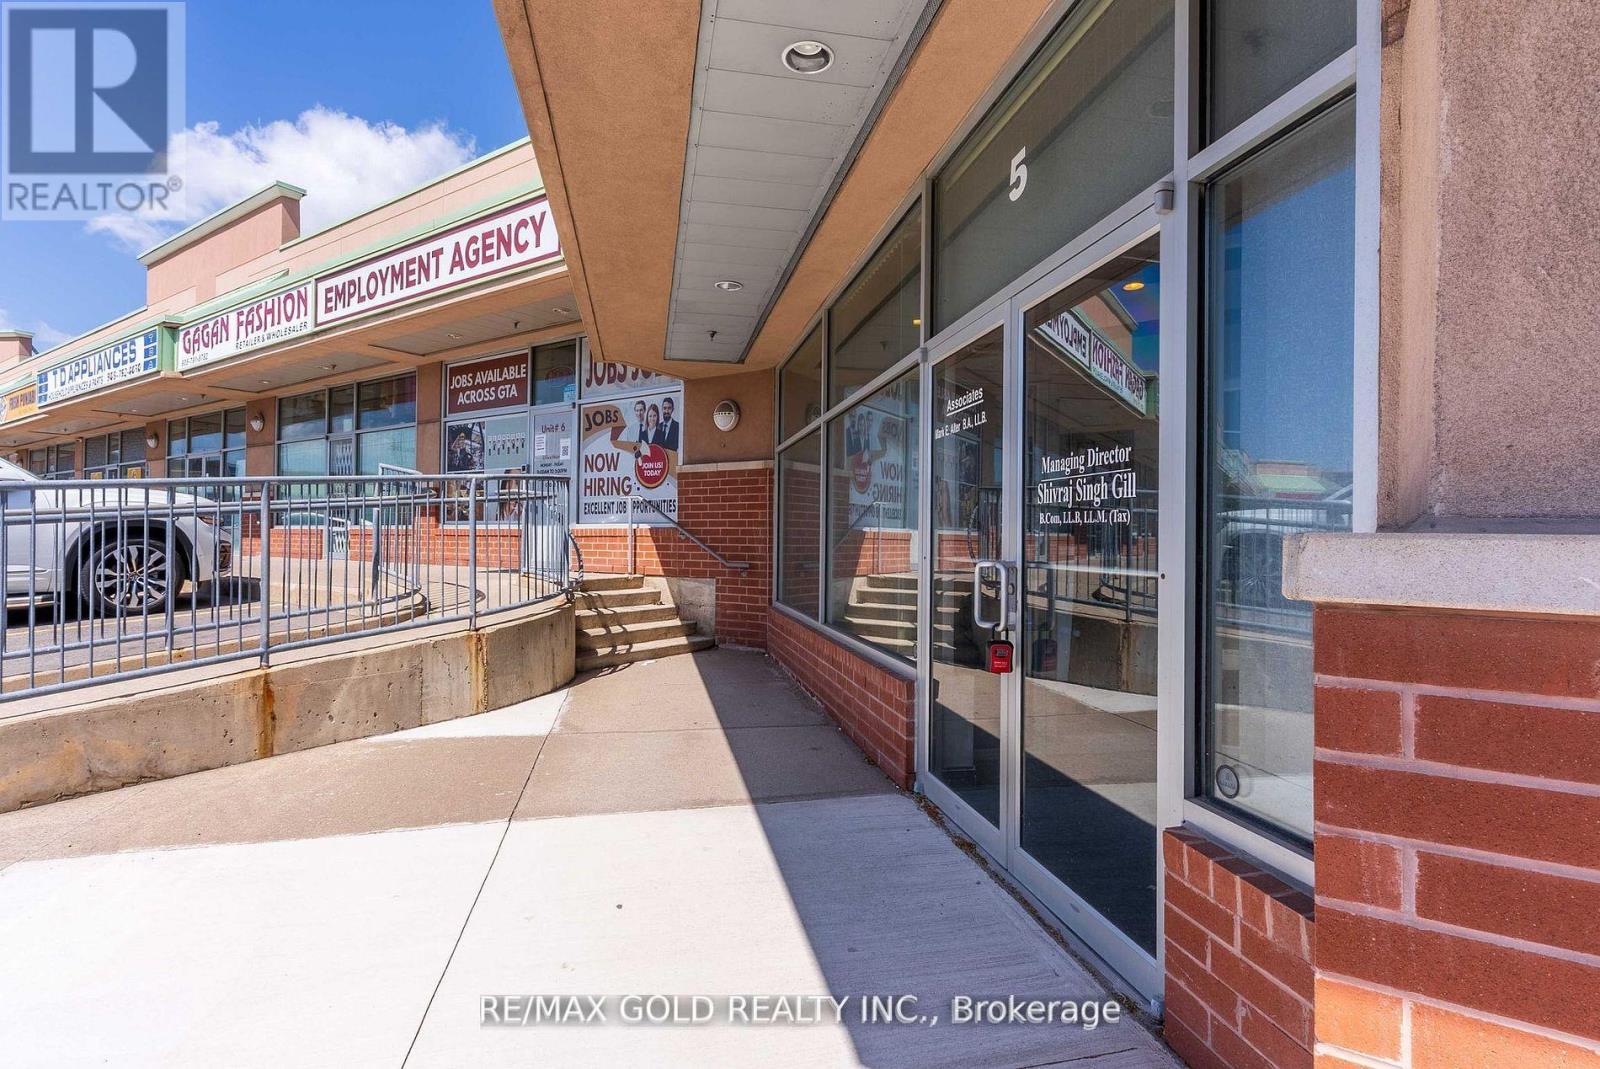
Great opportunity to own your own commercial/retail unit in a highly convenient location near Hwy 407, Steeles Ave, and Airport Road. Ideal for both end-users and investors.Perfect for professional uses such as immigration office, law office, mortgage brokerage, or real estate brokerage. The unit offers approximately 1,454 sq. ft. plus a separate finished office mezzanine of approximately 580 sq. ft., along with a rear entrance for added convenience.Ample parking available. Located next to major new developments, providing excellent growth potential. (id:60365)
207 - 43 Ferndale Drive S
Barrie, Ontario
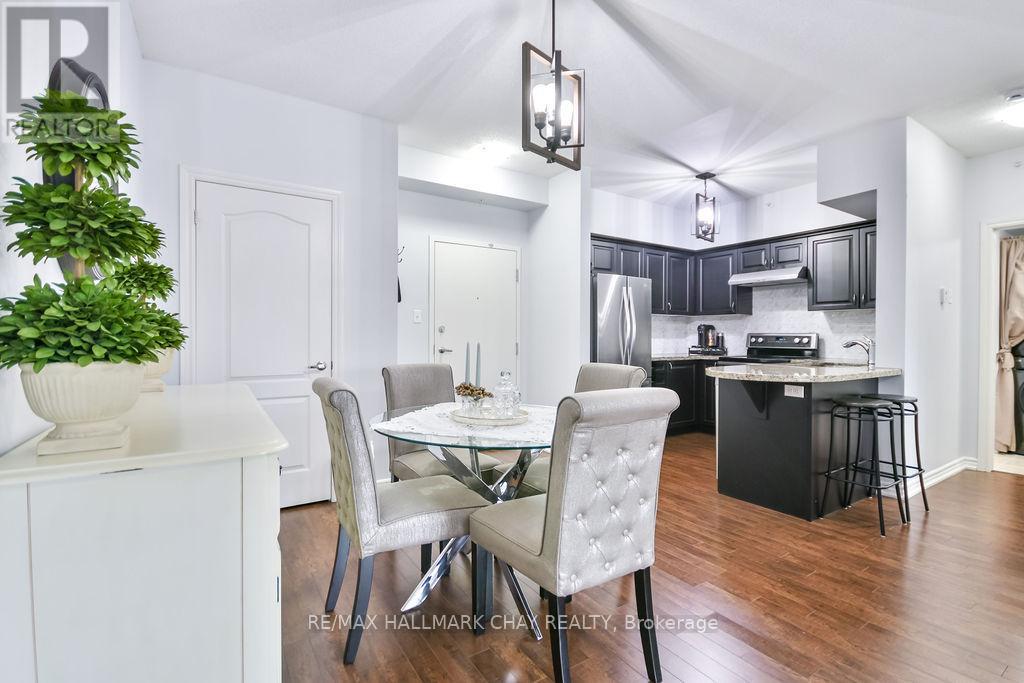
Experience comfortable, low-maintenance living in this bright and spacious 2-bedroom, 2-bathroom condo featuring a desirable split floor plan for added privacy and flow. The modern kitchen is equipped with granite countertops, stainless steel appliances, and opens to a generous dining area-ideal for casual meals or entertaining guests. The adjoining family room's sliding doors lead to a private patio with park views, perfectly suited for relaxing evenings or summer BBQs.The primary suite includes a walk-in closet with a custom organizer and a beautifully renovated 3-piece ensuite (2024). The second bedroom is impressively large, offering flexibility for guests or a convenient work-from-home setup, complete with a double closet. Everyday living is made easy with in-suite laundry, freshly painted interiors, and recent mechanical updates-furnace and A/C (2023). Enjoy a friendly community setting just steps from Bear Creek Eco-Park trails, schools, shopping, transit, and major commuter routes. This well-maintained unit delivers comfort, convenience, and value in one of Barrie's most sought-after condo communities-move-in ready and waiting for you to call it home. (id:60365)
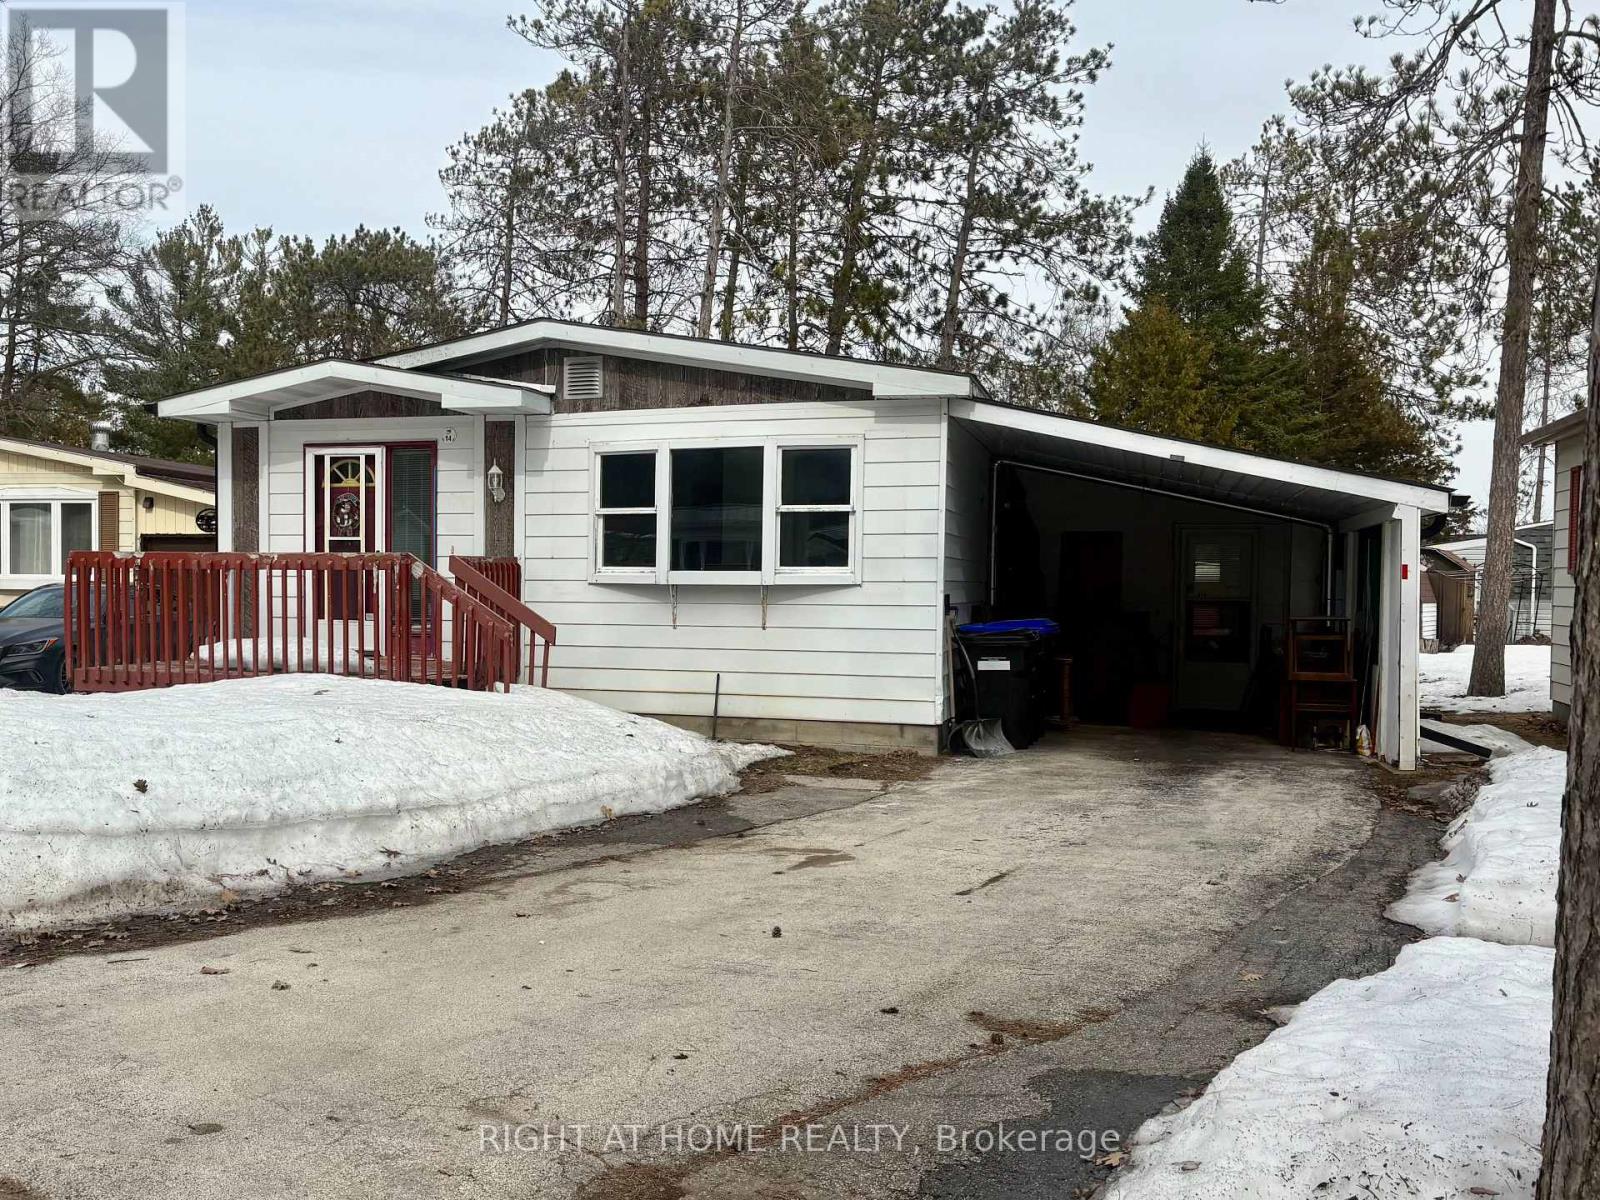
14 Sinclair Avenue S
Wasaga Beach, Ontario
Welcome to this charming 2-bedroom plus den home in the highly sought-after 55+ adult lifestyle community of Hometown, located on the peaceful southern edge of Wasaga Beach. This quiet and established neighborhood offers tree-lined streets, a relaxed atmosphere, and exceptional amenities for active adult living. Originally a 3-bedroom layout, this modular home has been thoughtfully converted to feature a spacious primary bedroom with new flooring and an ensuite and walk in closet, along with a comfortable second guest bedroom. The versatile 4-season sunroom provides additional living space and could easily function as a third bedroom, hobby room, or bright sitting area. A walkout leads to the rear patio, complemented by two storage sheds for added convenience. Inside, the home has been freshly painted, has separate laundry room, and a generous walk-in pantry. Additional features include a carport and a paved driveway with parking for three vehicles.Residents of Hometown enjoy resort-style amenities, including an in-ground heated pool, on-site 9-hole par-three golf course, and a vibrant clubhouse hosting darts, billiards, cards, dinners, dances, and more. Shopping, restaurants, and services are just minutes away, offering the perfect balance of convenience and peaceful, community-focused living.With a little TLC and your personal touch, this home has wonderful potential to shine again. It offers an affordable opportunity to enjoy an active, social lifestyle-proof that golf courses, pools, and shuffleboard aren't just for the elite!This property is located in a land lease community. All offers must be conditional on Parkbridge approval. Monthly Fees:Land Lease: $625.38Site Taxes: $36.69House Taxes: $88.35 Total Monthly Cost: $750.42 (Water is metered and billed quarterly.) (id:60365)
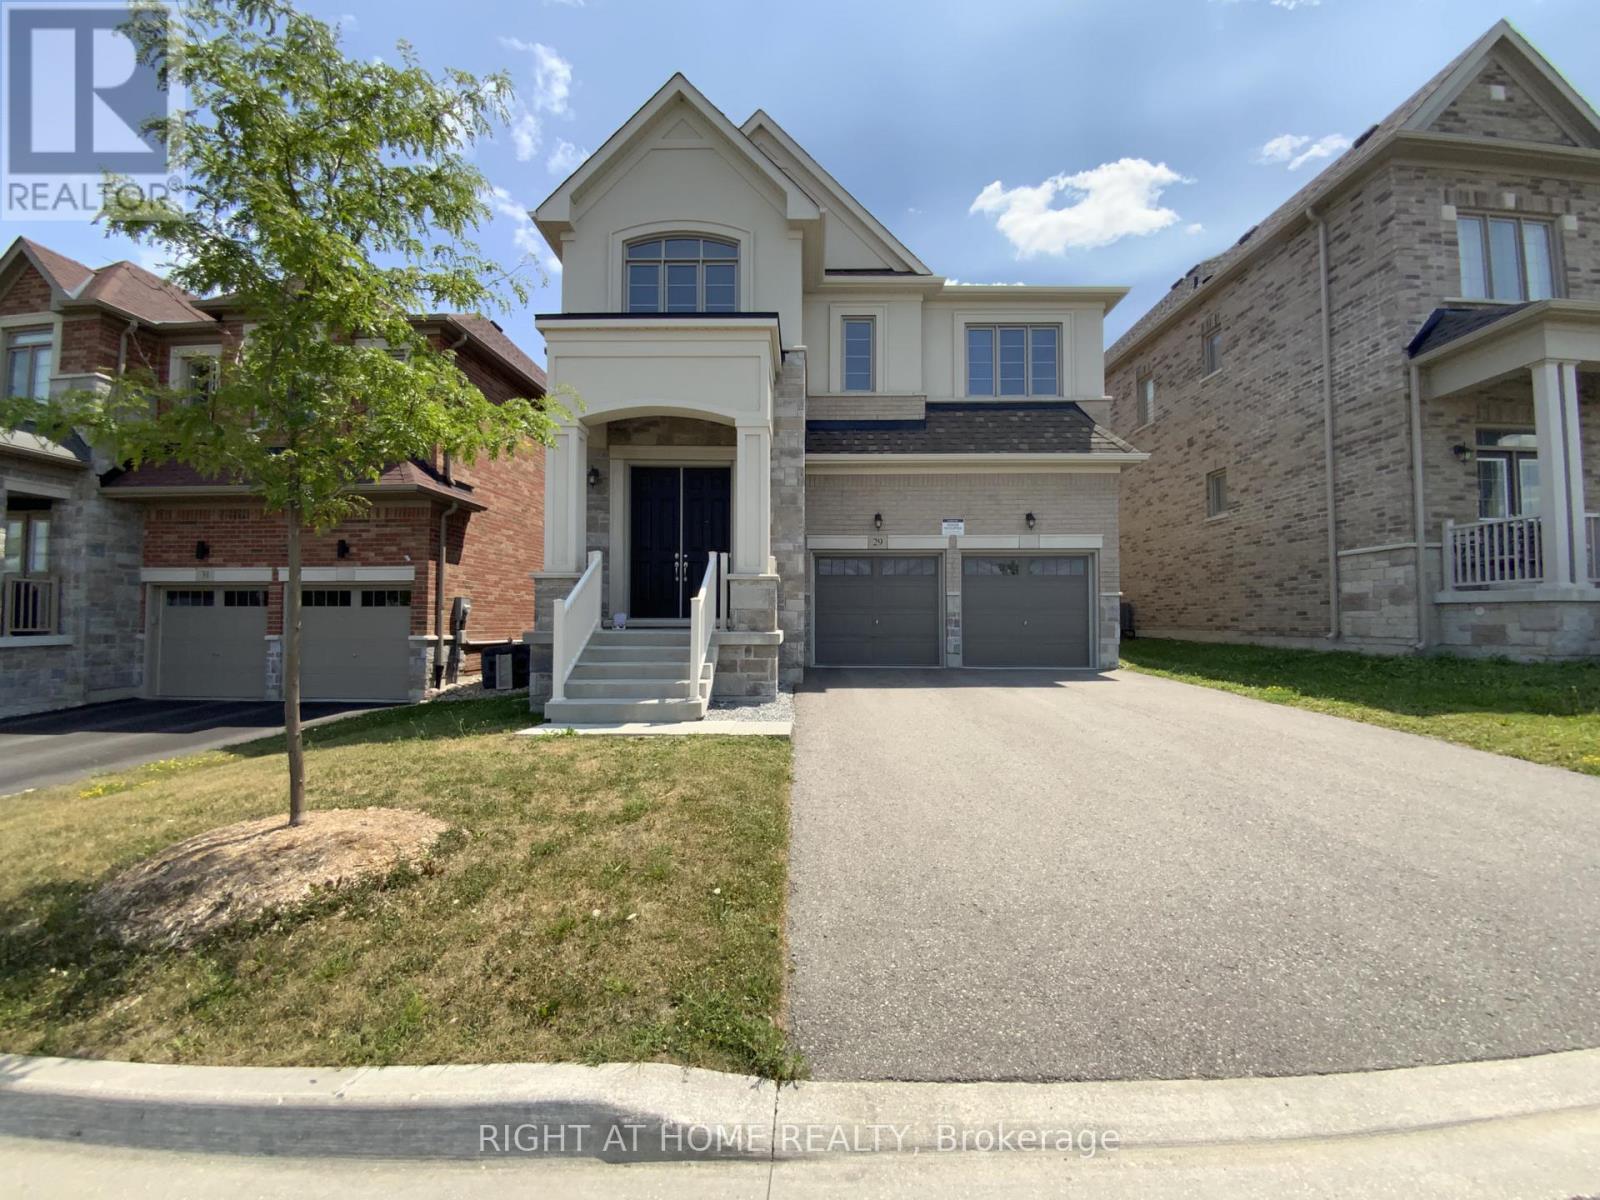
29 Pear Blossom Way
East Gwillimbury, Ontario
Elegant 4-bedroom, 5-bathroom detached home in sought-after Holland Landing, offering a rare layout with a private ensuite in every bedroom. With 3,330 sq ft above grade, this home provides expansive, well-appointed living space designed for both everyday comfort and entertaining. The upgraded gourmet kitchen features built-in appliances, granite countertops, a stylish backsplash, and pot lights, flowing seamlessly into bright, open-concept living and dining areas. Rich hardwood flooring extends throughout the main level, upper hallways, and loft, creating a cohesive and refined interior. A double-sided gas fireplace adds warmth and character, connecting the dining and family rooms. A separate home office offers a quiet, sun-filled workspace ideal for remote work. Additional features include a solar venting skylight for improved airflow and energy efficiency, oversized basement windows that enhance natural light, and an upgraded cold room for added storage. The impressive 8-foot front door elevates curb appeal, while the double garage and extended driveway with no sidewalk provide generous parking options. A separate side entrance and two staircases to the basement offer excellent flexibility for extended family living or future customization. South-facing and well maintained, this home is located in a vibrant, family-friendly community close to parks, schools, shopping, and transit. (id:60365)
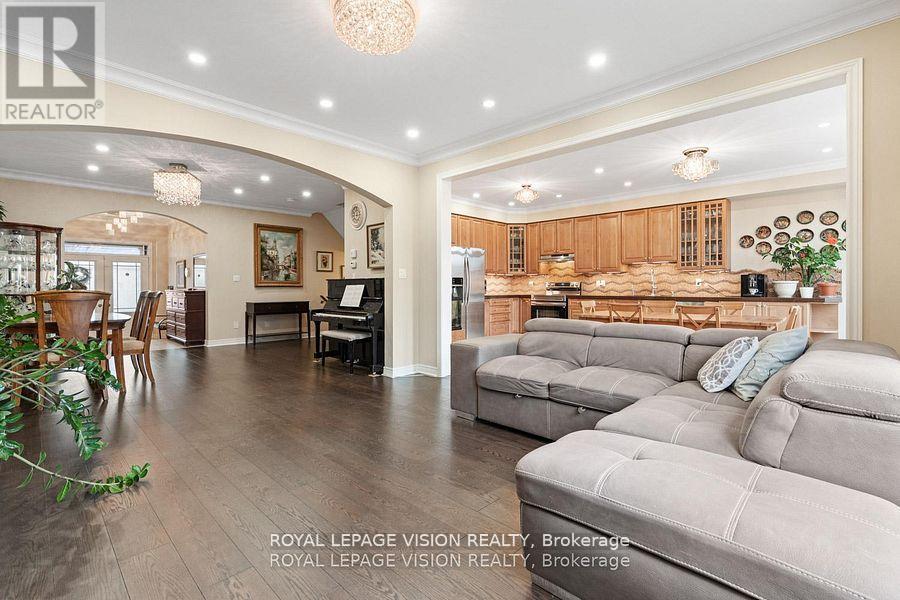
41 Treetops Boulevard
New Tecumseth, Ontario
Sun-filled 3+1 bedroom + office home fronting a park in Treetops and giving you flexible 3 + 1 bedroom + office living. Over 3,000 sq ft of living space, including 2410 sq ft per MPAC and 600+ sq ft above grade daylight basement with large south-facing windows - perfect as a bedroom plus office (or gym, or teen suite). 3 oversized bedrooms on 2nd floor, gourmet kitchen with quartz counters, hardwood floors, potlights, luxurious bathroom with glass shower and jets. Enclosed sunroom overlooks green space. Triple pane windows on the north side, fresh paint, smart Lutron lighting, security sensors and other high end finishes throughout. Flexible, bright, and move-in ready , a rare opportunity in a family friendly neighbourhood! (id:60365)
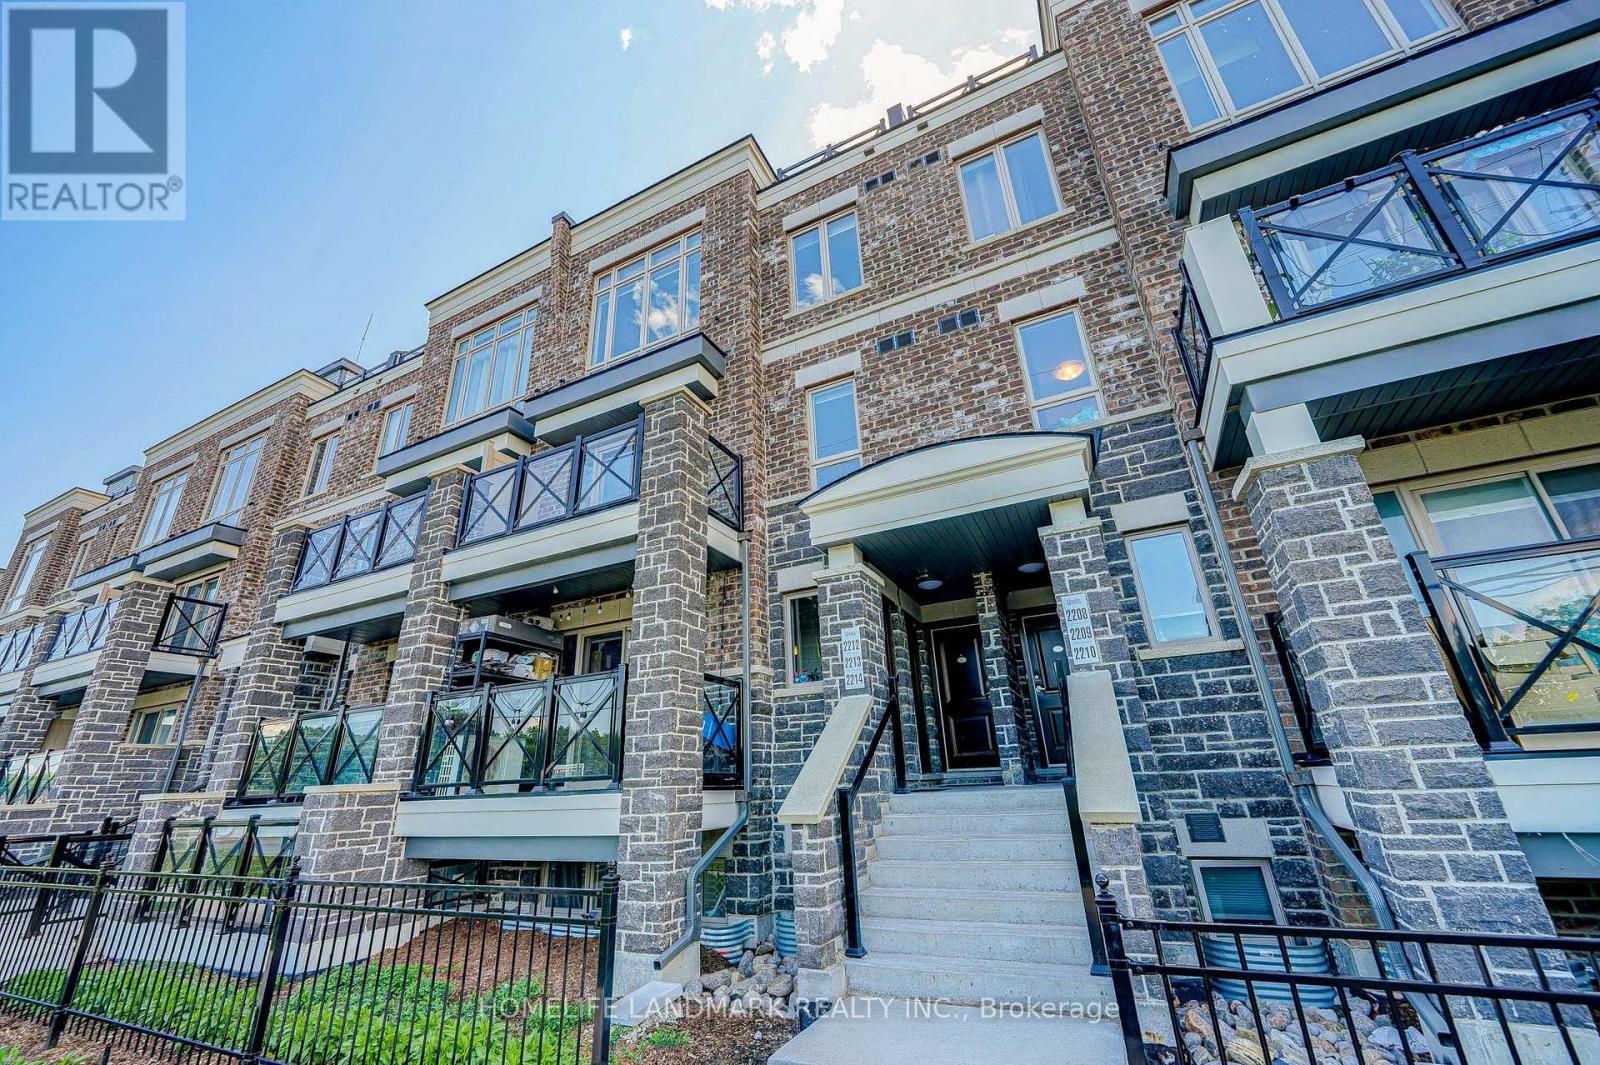
2213 - 10 Westmeath Lane N
Markham, Ontario
Bright & Clean Townhouse in Sought-After Cornell Community. 2 storeys plus a huge rooftop terrace. Filled with natural light. Open-concept living and dining areas, oak stairs, laminate flooring throughout. Gourmet kitchen with backsplash, newer window coverings, and closet organizers. Conveniently located near Hwy 407, Markham Stouffville Hospital, Ashgrove Medical Centre, Longo's, restaurants, schools, and more! (id:60365)
1701 - 9085 Jane Street
Vaughan, Ontario
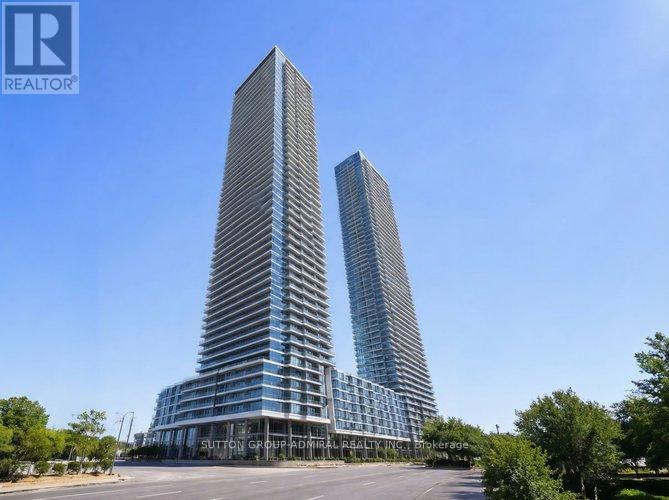
Welcome to stylish living in one of the best areas of Vaughan. Bright open-concept unit with modern kitchen featuring quartz countertops, contemporary cabinetry and stainless steel appliances overlooking the living space. Spacious bedroom with private ensuite washroom plus additional washroom in the unit. Large enclosed patio with beautiful city views, perfect for use as a den, office or additional living space. Located minutes from Vaughan Mills Shopping Centre and Ontario's largest Bass Pro Shops, with easy access to dining, transit and major highways. Parking and locker included. (id:60365)
Lower - 32 Wuhan Lane
Markham, Ontario
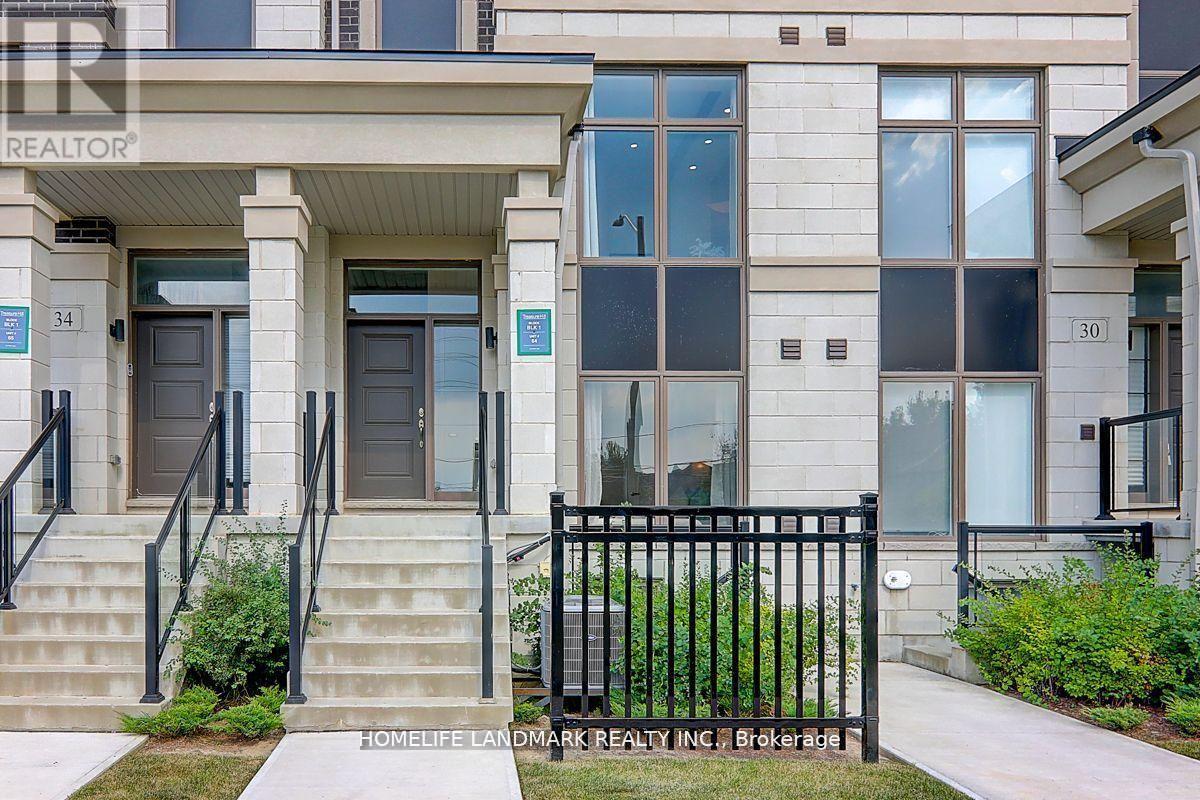
Spacious & Luxury Freehold Double Car Garage 4 Yrs New "Trendi" Townhouse Built By "Treasure Hill" In Sought-After Wismer! This Home Features 1+1 Bedrooms And 2 Washroom With Finished Walk-Up Basement W/Rec Rm By The Builder. Laundry In Basement. Den In Basement Could Be Another Bedroom! Walking Distance To Top-Rated Bur Oak Ss, Fred Varley Ps. Near A Large Selection Of Restaurants, Shops And Schools. Close To Markville Mall, Main St Unionville, Supermarkets, Costco, TTC Bus Routes, Hwy7, Hwy407.Family Friendly Neighborhood. Tenant Pays 35% Of Total Utilities. For Lease Area: Ground And Lower Floors. (id:60365)
2333 Gerrard Street E
Toronto, Ontario
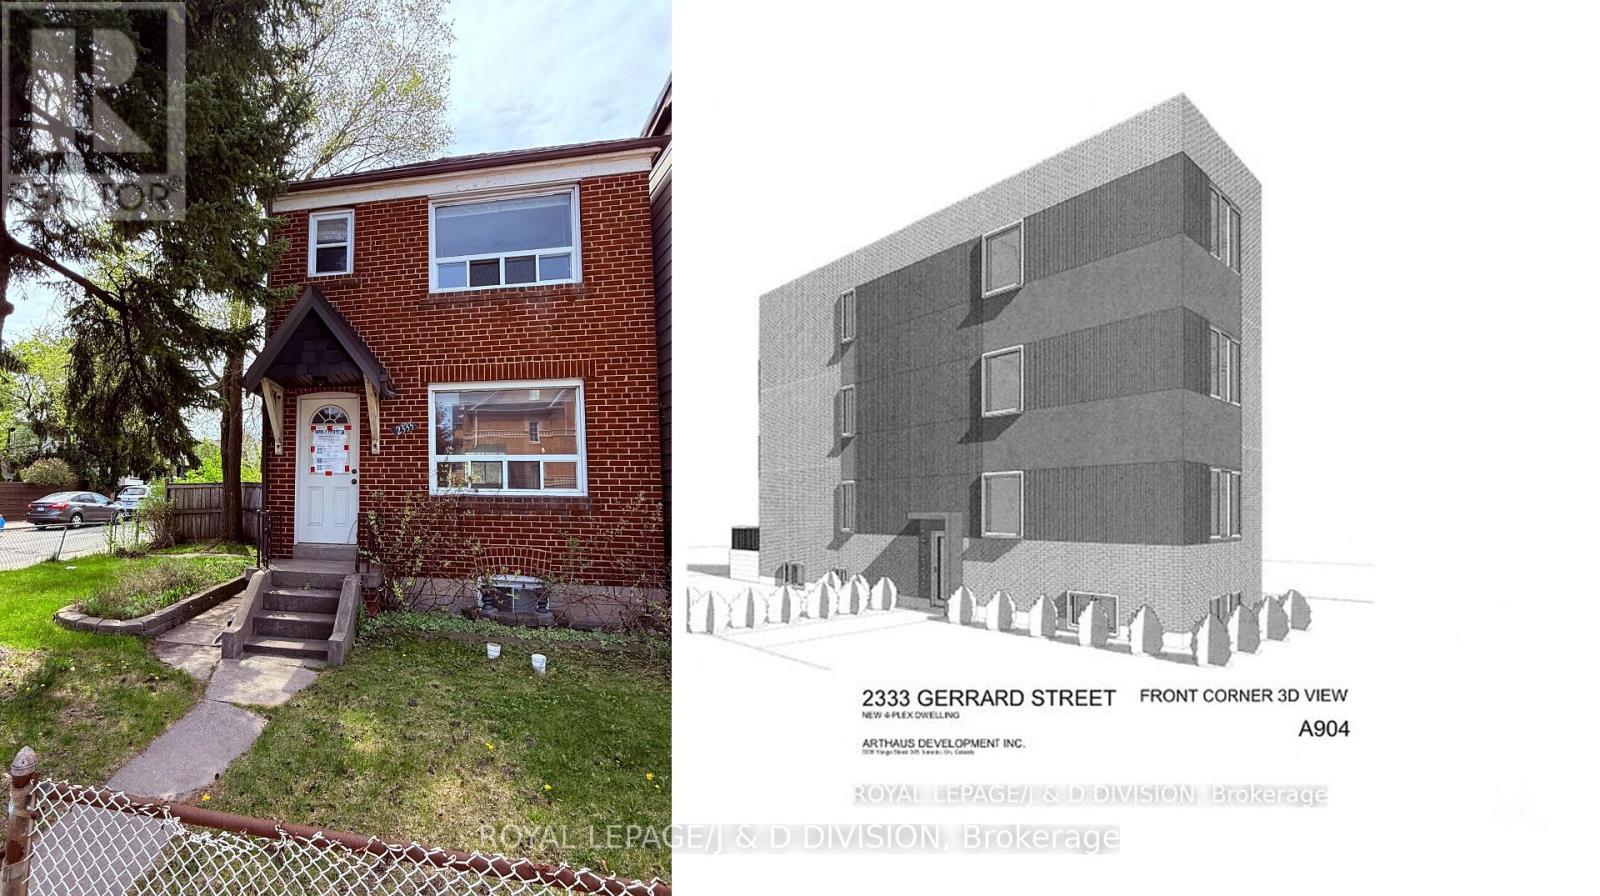
Stop dreaming and start digging. This is a rare, fully vetted development opportunity at the corner of Gerrard and Hannaford, where the "heavy lifting" of the Committee of Adjustment is already complete. Approved for a sleek, legal four-plex (3 x 2-bed/den and 1 x 1-bed) designed by ArtHaus Developments, this site is primed for a building permit application.The 150-foot deep corner lot offers a significant advantage: while current approvals do not include auxiliary buildings, the site's dimensions are tailor-made for a substantial laneway house-adding a potential fifth stream of income to this high-demand residential pocket. Secure Cash Flow While You Plan: The property currently generates $3,200/month plus utilities from exceptional tenants (lease ends Aug 31, 2026), providing a stable carry while you finalize permits and trades. All architectural plans, COA approvals, and design files paid for by the Seller are included. This is a turnkey transition for an investor looking to hit the ground running in the East End. Showing Policy: To respect the privacy of the excellent tenants, appointments to tour the interior of the home will be arranged only upon an accepted conditional offer. Please book an appointment online to walk the lot/exterior. (id:60365)

© 2026 Proptech Realty Inc., Brokerage.