
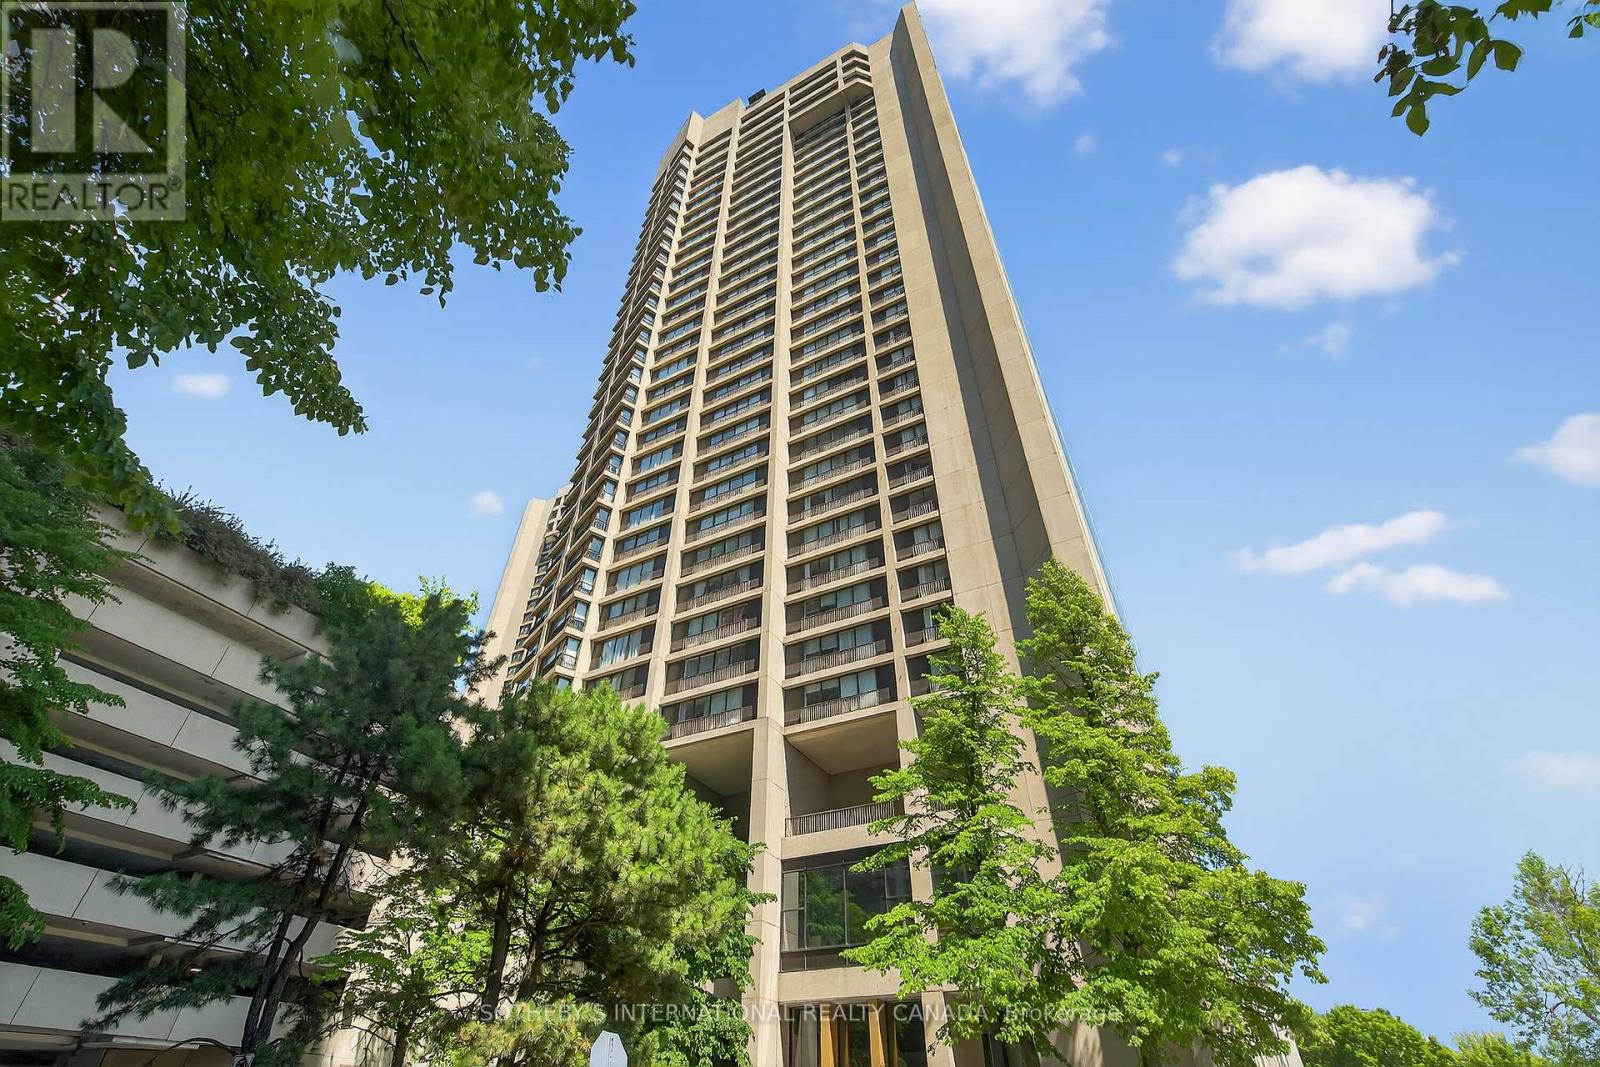
1423 - 33 Harbour Square
Toronto, Ontario
Welcome to Suite 1423 at 33 Harbour Square - a beautifully renovated one bedroom residence in one of Toronto's most prestigious waterfront communities. Offering approximately 1,050 sqft., this expansive suite features a rare loft-style layout with soaring ceilings, abundant natural light, and spectacular unobstructed lake views. The open-concept living and dining areas are designed for both comfort and entertaining, while the oversized upper-level primary bedroom showcases breathtaking views of the Toronto skyline, including the iconic CN Tower. Stylish, fresh, and move-in ready, this exceptional suite blends sophistication with everyday convenience. Residents enjoy an impressive array of resort-style amenities, including a 50-foot saltwater pool, state-of-the-art fitness centre, rooftop garden with BBQs, guest suites, shuttle service, visitor parking, and more. Maintenance fees include all utilities and parking. Ideally located just steps to Harbourfront, Union Station, the Toronto Music Garden, TTC, and some of the city's best dining, shopping, and entertainment. A rare opportunity to own a premier waterfront residence in the heart of downtown Toronto. (id:60365)
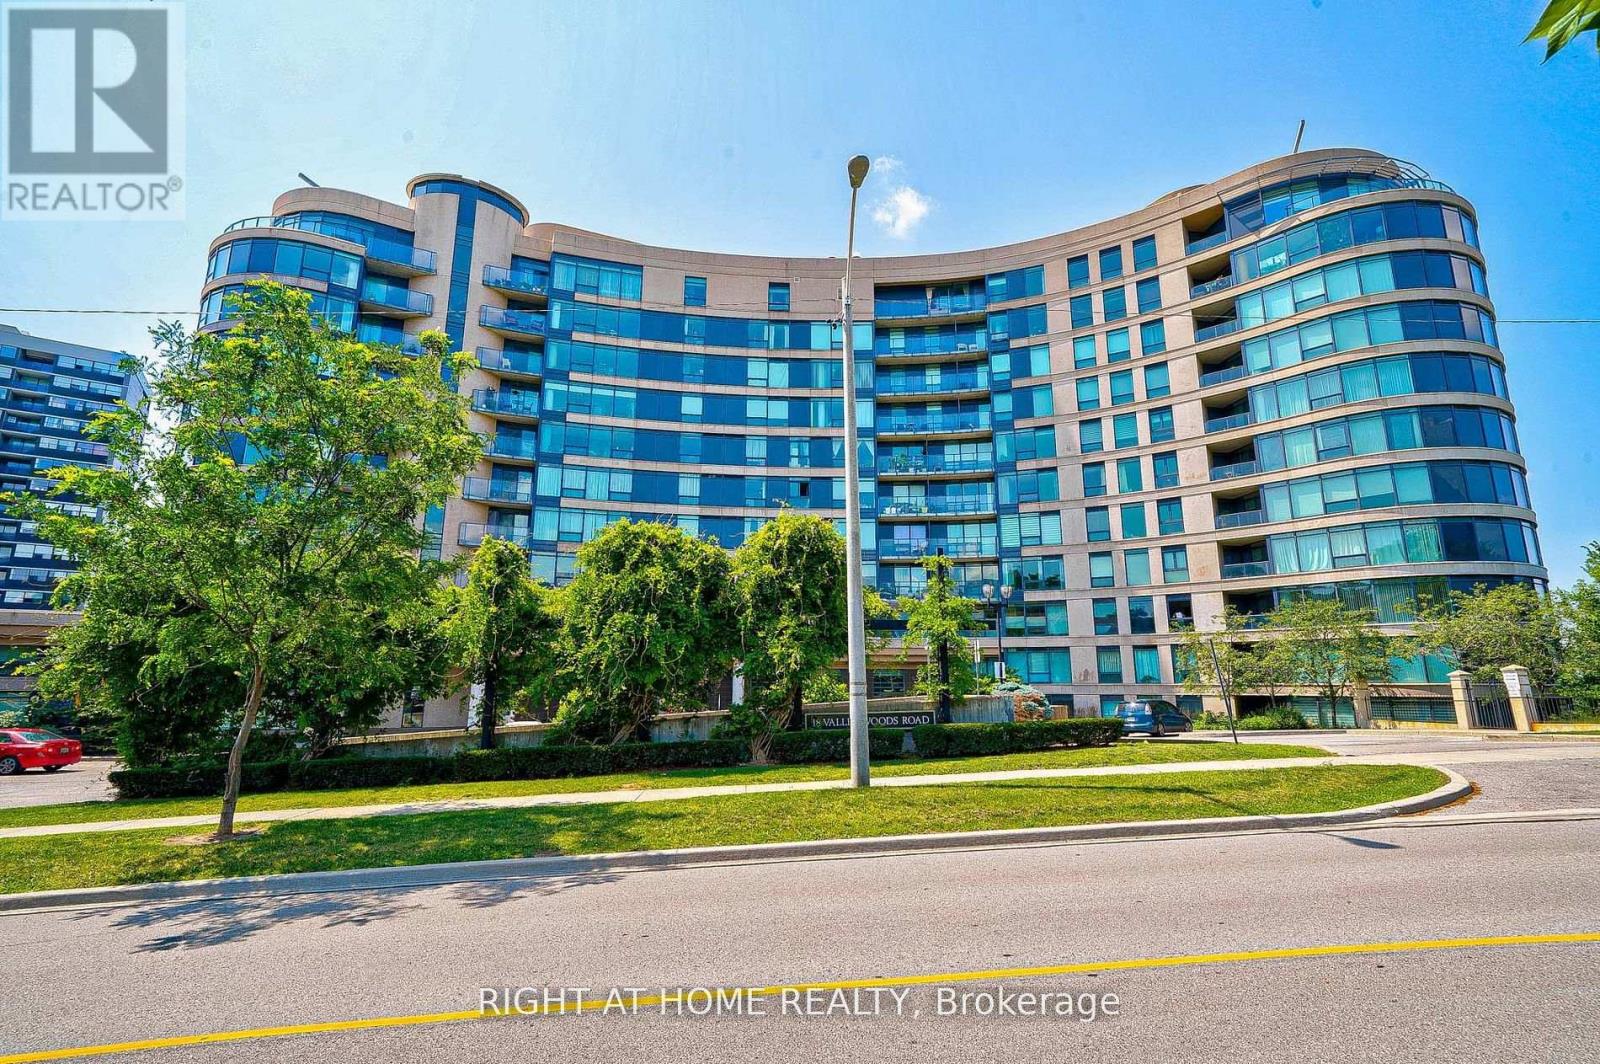
813 - 18 Valley Woods Road
Toronto, Ontario
Super Bright Open Concept Corner Suite . Completely Covered In Floor To Ceiling Windows With 180 Degree Panoramic South East View Of Toronto. Unique Layout With Preferred Split Two Ensuite Bedrooms. Very quiet and private unit. Just Steps From Deer Lick Creek, Minutes To Dvp/401, only 15 min drive to Down Town Toronto. Ttc At The Door Including Express Bus To Downtown Toronto.Custom Blinds Throughout, Stainless Steel Appliances, Granite Counter With Breakfast Bar, Solid Wood Kitchen Cabinets, 24 Hour Security. Gym, Party Room, Outdoor Bbq Area (id:60365)
4211 - 197 Yonge Street
Toronto, Ontario
1+1 Luxury Massey Tower On Yonge Street, Den Can Be The Second Bedroom, Steps To Subway, Eaton Centre, TTC. Shopping, Beautiful City Skyline Views, Close To Ryerson University & St Michael's Hospital. U Of T, OCAD, Financial & Entertainment District. Master Bedroom With Semi-Ensuite Bathroom. Three Large Built-In Closets. Modern Kitchen With Center Island. 24 Hour Concierge. (id:60365)

2906 - 5168 Yonge Street
Toronto, Ontario
"LOCATION" "Furnished" Luxurious 2 Bdrm "Gibson Square" North Tower By Menkes. Laminate Floors Thru-Out, Modern Kitchen W/Granite Counter Top, New Cooktop. High Ceiling, Bright And Spacious, 24 Hr Concierge, Direct Access To Subway From Underground Parking. Comfort Yourself With All Amenities Inc: Indoor Swimming Pool, Gym, Exercise R/M And Recreational Room. Close Walk To Empress Walk Shops, Library, Loblaws, Movies, Restaurants & More! (id:60365)
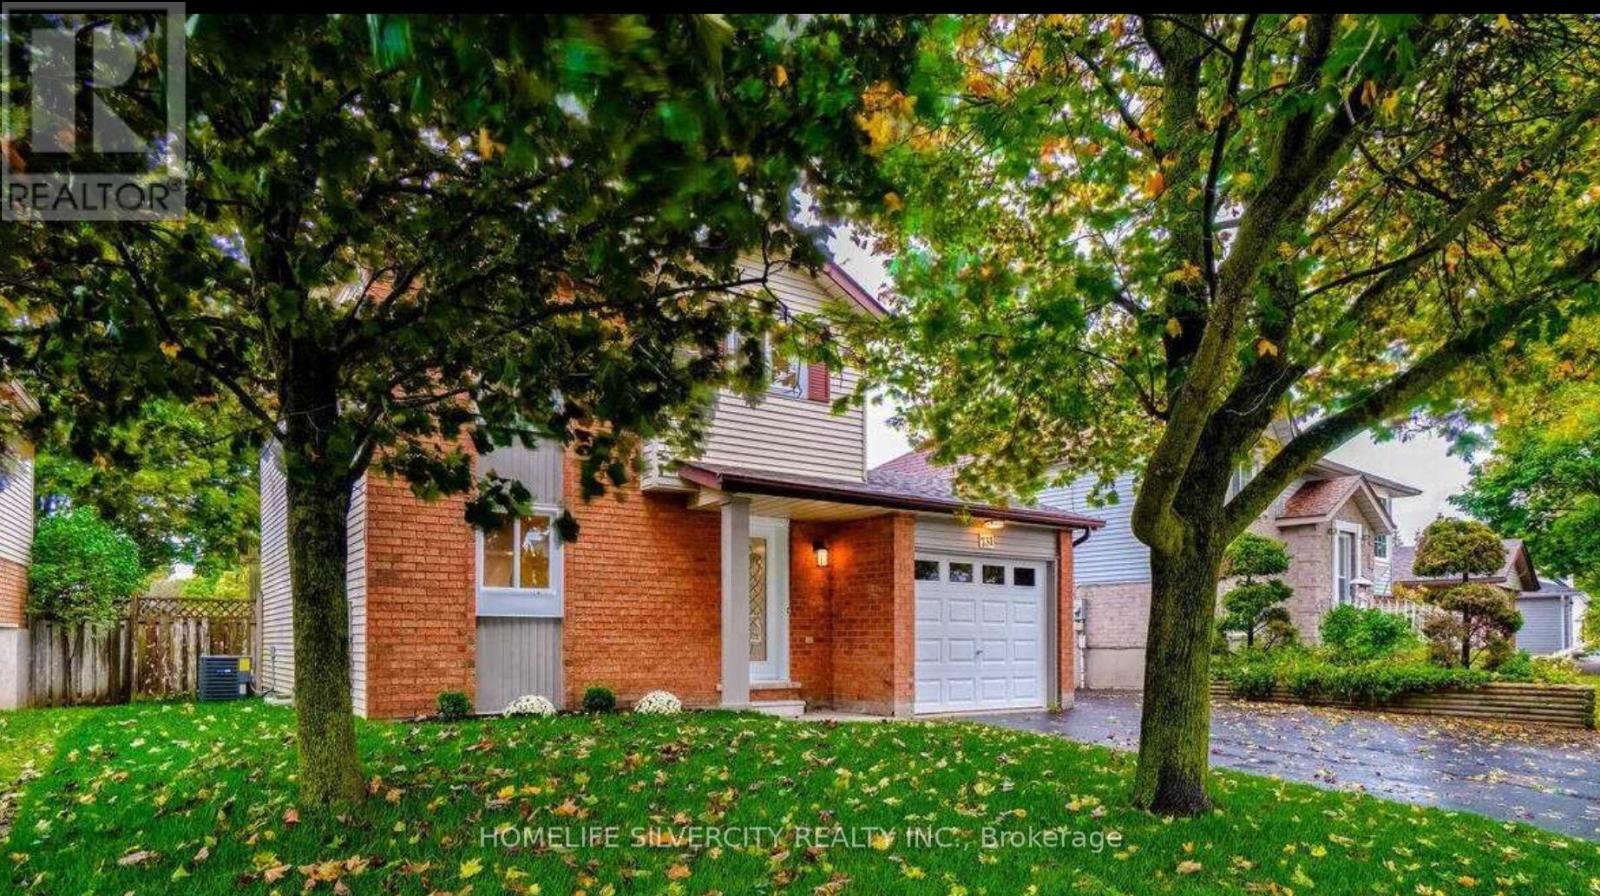
731 Elgin Street N
Cambridge, Ontario
STUNNING! Lovely Detached home, the Best of North Galt. FULLY RENOVATED a few years back, it offers a very welcoming and ambient living space in the highly sought-after neighborhood. Featuring 3 bedrooms, 2 bathrooms, and a Fully finished basement, It's been upgraded from top to bottom. The Upgraded kitchen includes white Quartz countertops, a stylish backsplash, and Stainless steel appliances, leading to a seamless Open-concept living area. While it's Large windows and Newer doors bring in plenty of natural light. The double French-doors open to an inviting Deck, ideal for your evening Wine & Dine parties while the spacious Backyard backs onto a school for added privacy. Conveniently located close to all amenities, shopping, and banking with Transit at your doorstep! A Must-see! (id:60365)
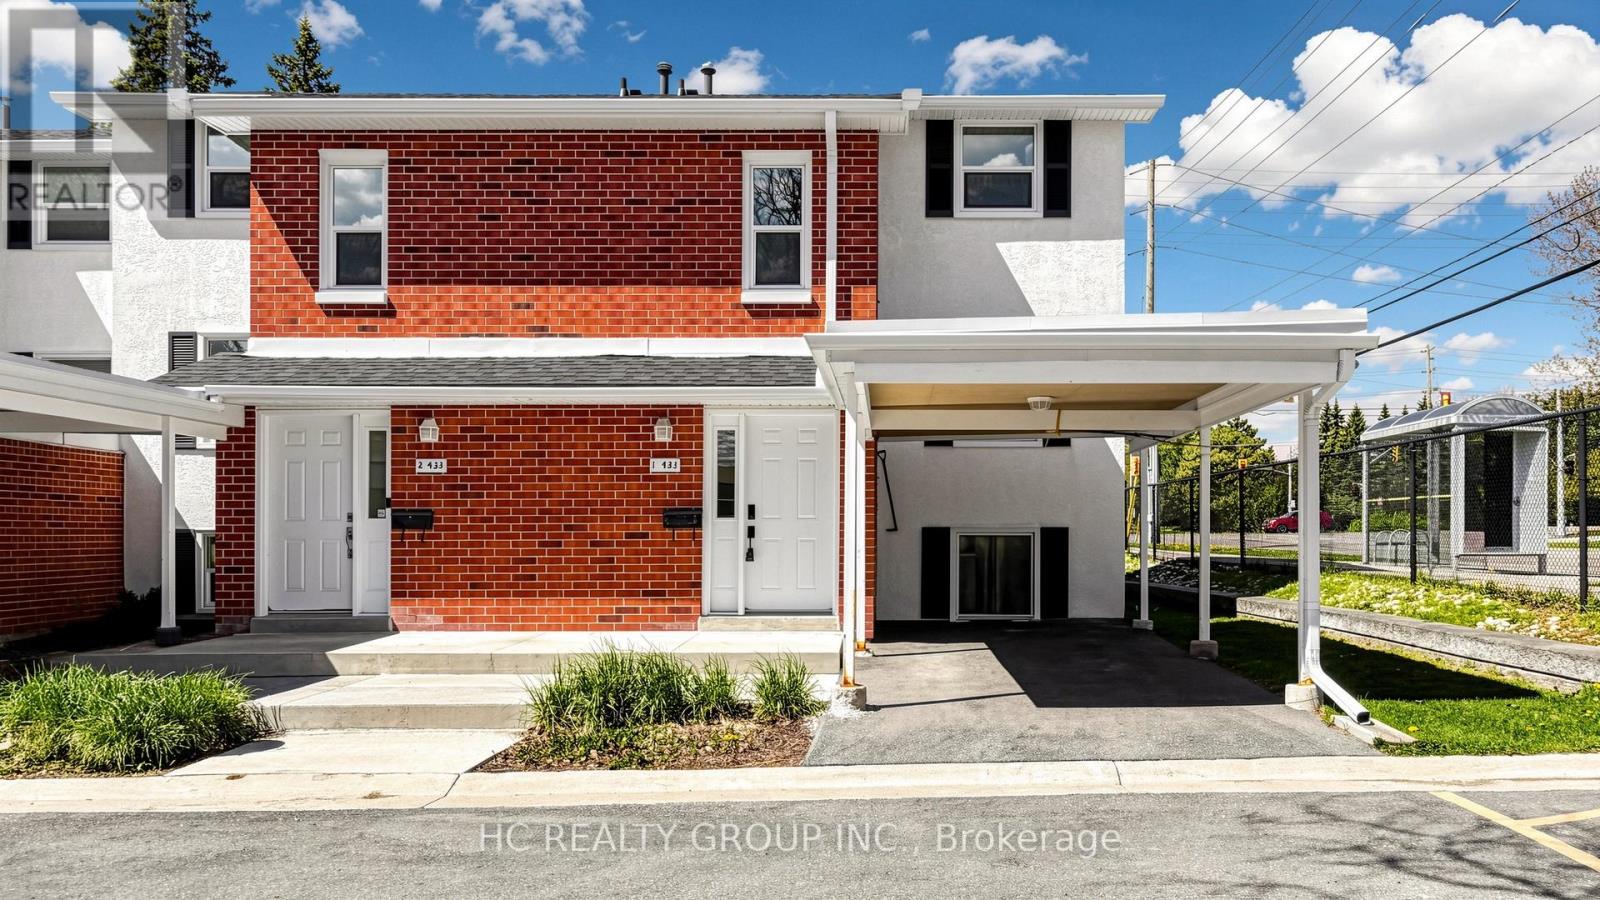
1 - 433 Keats Way
Waterloo, Ontario
Discover This Spacious And Well-Cared-For 5-Bedroom End-Unit Townhome Nestled In The Sought-After Beechwood Neighbourhood! The Main Level Offers A Bright And Inviting Living Area Paired With A Functional Kitchen Complete With Appliances. The Upper Floor Features 3 Comfortable Bedrooms And A 3-Piece Bath. Downstairs, The Basement Provides 2 Additional Bedrooms With Built-In Shelving, Ideal For Extended Family, Students, Or Workspace Needs. A Fantastic Opportunity To Personalize The Space And Enjoy A Smooth Move - Existing Furniture is Included For Added Convenience! (id:60365)
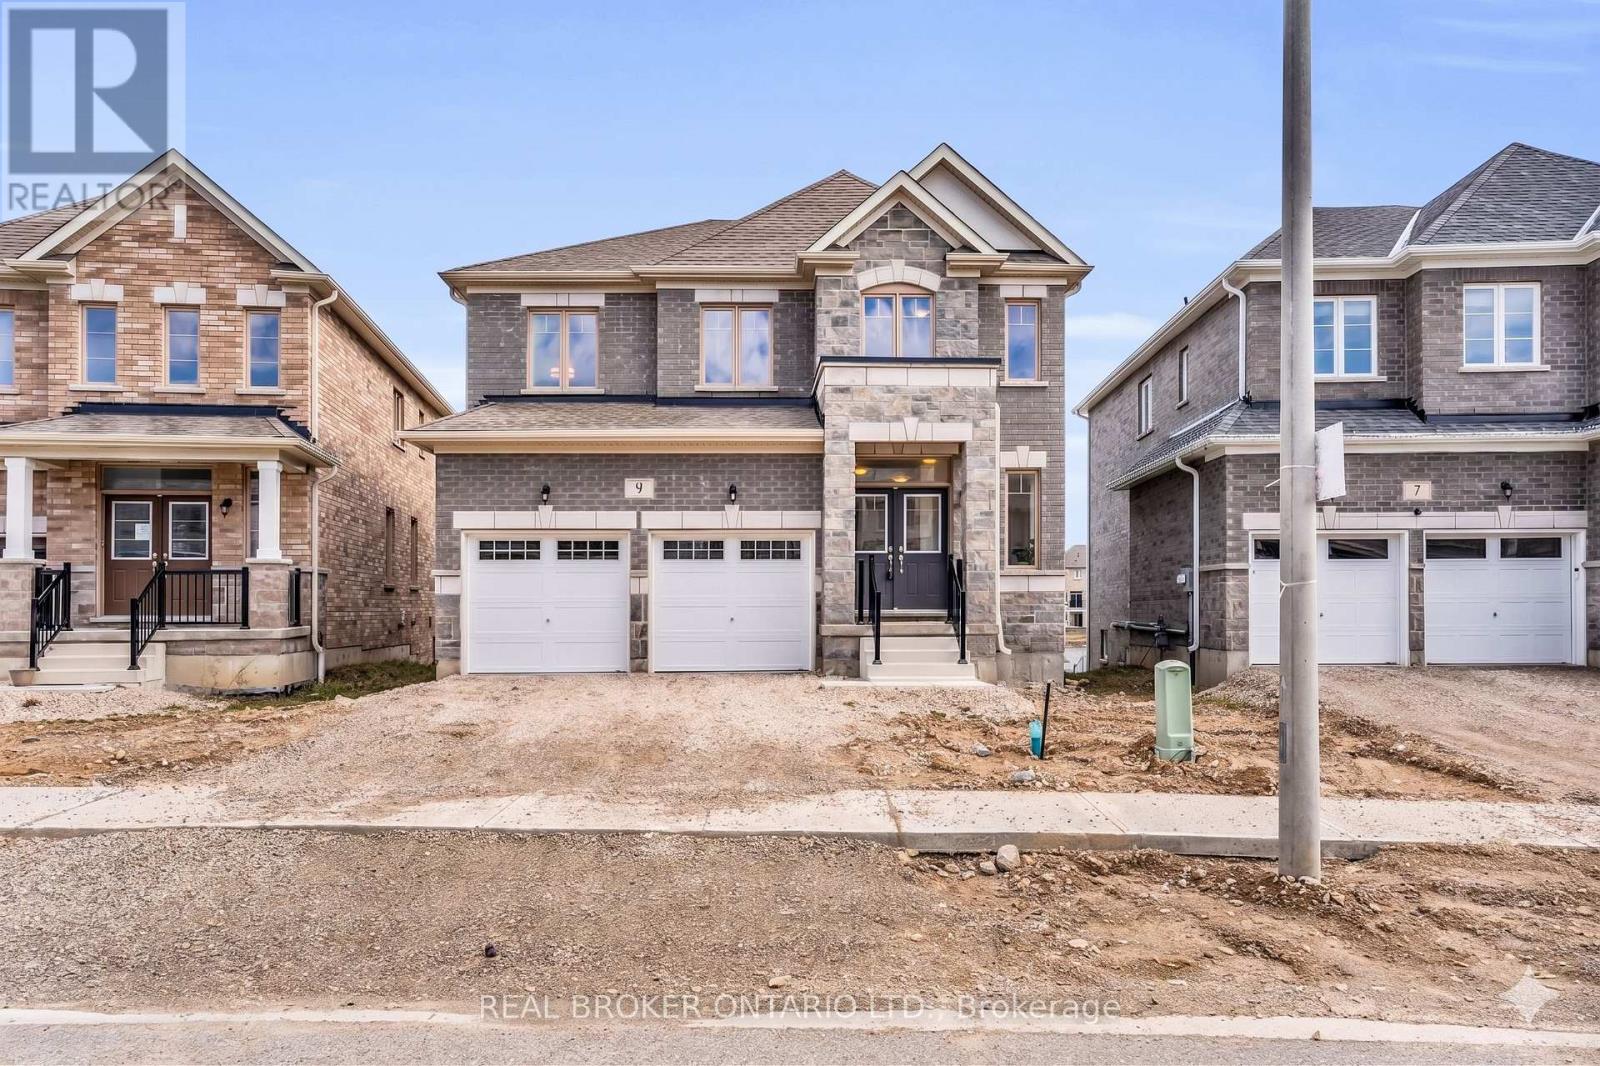
9 Aitchison Avenue
Southgate, Ontario
Welcome to this breathtaking, never-lived-in model home-a true showstopper that defines modern luxury and sophistication. Offering approximately 2,850 sq.ft. of impeccably designed living space in a rapidly growing neighbourhood, this is a rare opportunity that won't last long. From the moment you enter, you're greeted with refined finishes and a sense of elevated living throughout. Featuring four spacious bedrooms, each with its own private ensuite, this home delivers an exceptional level of comfort, privacy, and upscale convenience. The primary suite is nothing short of a private retreat, showcasing a massive walk-in closet and a spa-inspired ensuite with double sinks, a glass-enclosed shower, and a luxurious soaker tub. At the heart of the home lies a stunning, designer chef's kitchen that is truly magazine-worthy. Featuring a built-in oven and cooktop, this space is highlighted by upgraded quartz countertops, a large centre island, and gleaming oversized tile flooring. Crisp cabinetry, abundant natural light, and refined finishes create the perfect setting for both everyday living and effortless entertaining. The open-concept layout flows seamlessly into the family room, a warm and inviting space designed for both relaxation and gathering. Anchored by a striking gas fireplace with a timeless white mantel and clean architectural detailing, this room creates an elegant focal point. Flanked by large windows that flood the space with natural light and frame tranquil views, the family room offers a perfect balance of comfort and sophistication. Enjoy carpet-free living throughout the main floor. Step outside from the walkout basement backing onto a tranquil pond, offering a serene backdrop and endless potential to create your own outdoor oasis. Move-in ready and curated with luxurious upgrades throughout, this exceptional home shows 10+++ and stands out as a true masterpiece-a must-see for buyers seeking a turnkey, high-end lifestyle. (id:60365)
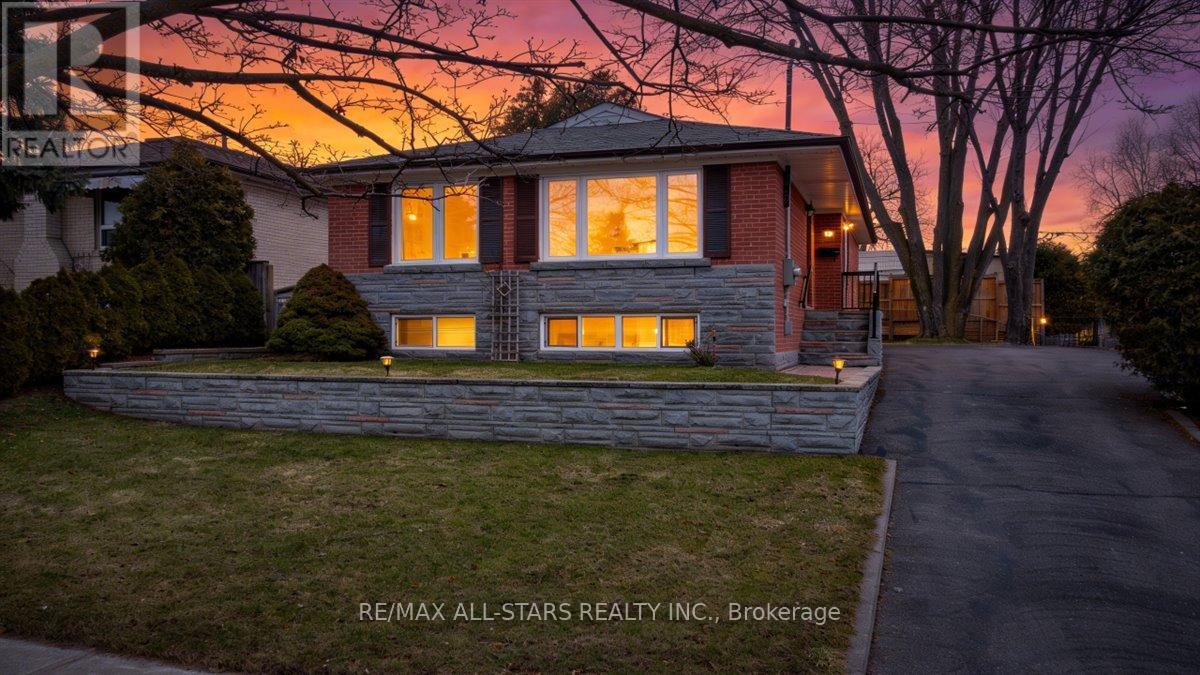
55 Sancrest Drive
Toronto, Ontario
Welcome to this beautifully updated and meticulously maintained detached home, proudly offered for the first time by its original owners. Nestled in the heart of Scarborough, this charming property sits on a generous 50 x 100 ft. lot and offers the perfect blend of comfort, space and convenience, ideal for first time buyers, downsizers or growing families.The main floor features a bright, functional layout with hardwood flooring throughout, creating a warm and inviting atmosphere perfect for everyday living and entertaining. This level offers three well sized bedrooms and a 4 piece bathroom, providing practical and comfortable living space.The partially finished basement adds valuable versatility, complete with an additional bedroom featuring brand new carpet and a spacious recreation room, perfect for extended family, guests, or a home office setup. Step outside to a fenced backyard, ideal for children, pets and outdoor gatherings. Additional updates include a roof replacement in 2019, offering peace of mind for years to come. Conveniently located within walking distance to Scarborough Town Centre and just minutes to Hwy 401, LRT transit, YMCA, grocery stores and Centennial College, this home delivers exceptional accessibility for commuters, students and families alike. A rare opportunity to own a move in ready home on a premium lot in a prime location, don't miss it! (id:60365)
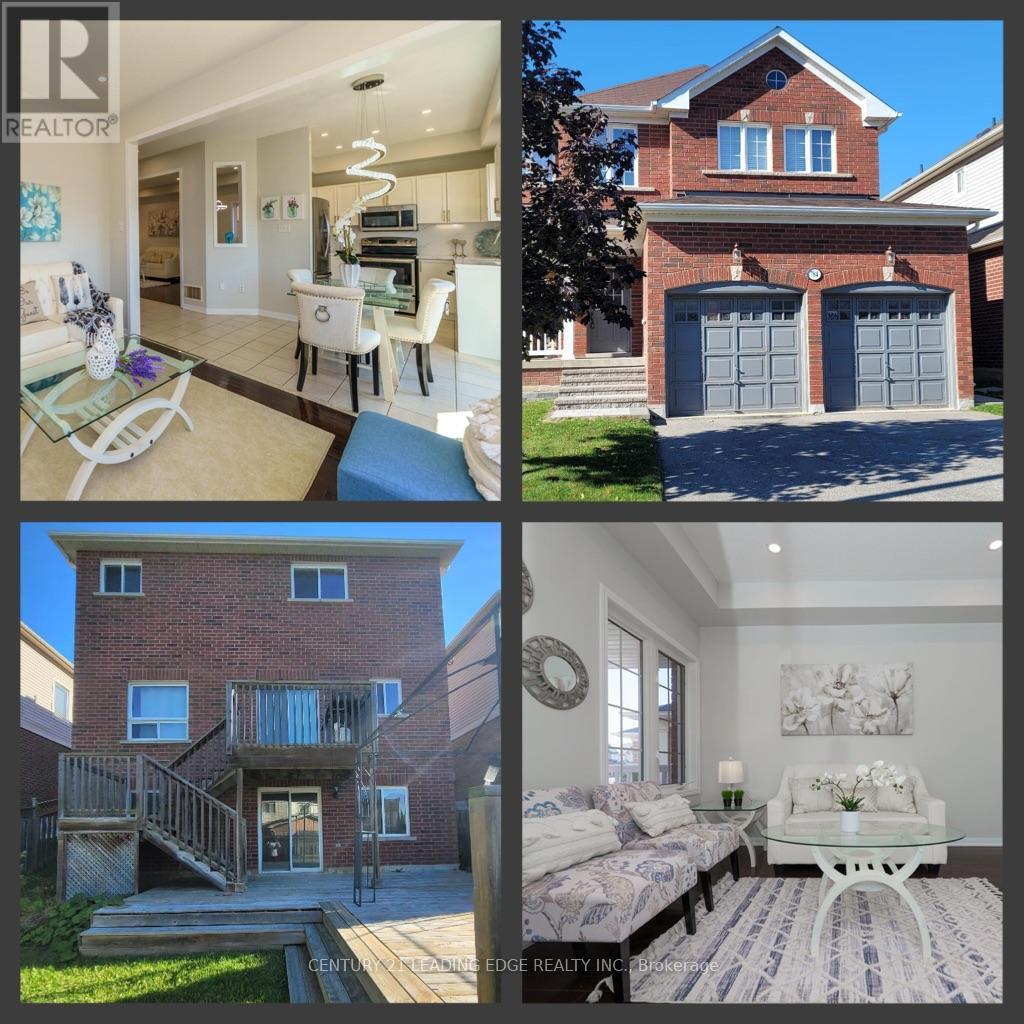
784 Ormond Drive
Oshawa, Ontario
Top 5 Reasons You'll Love This Home>>> (1) Walkout Finished Basement with Separate Entrance - Perfect for extended family or potential rental income. (2) Prime Location in Sought-After Samac, North Oshawa - Just steps to schools in a well-established family-friendly neighborhood. (3) Beautiful All-Brick Home - Featuring spacious, sun-filled bedrooms and no carpet throughout for easy maintenance. (4) Excellent Connectivity & Amenities - Close to Hwy 407 (toll-free up to Brock Rd, Pickering), Hwy 412 & 401, plus major shopping, plazas, and Costco nearby. (5) Close to Top Institutions - Only 5 minutes to Durham College and Ontario Tech University, with convenient transit access. (id:60365)
4313 Central Avenue
Lincoln, Ontario
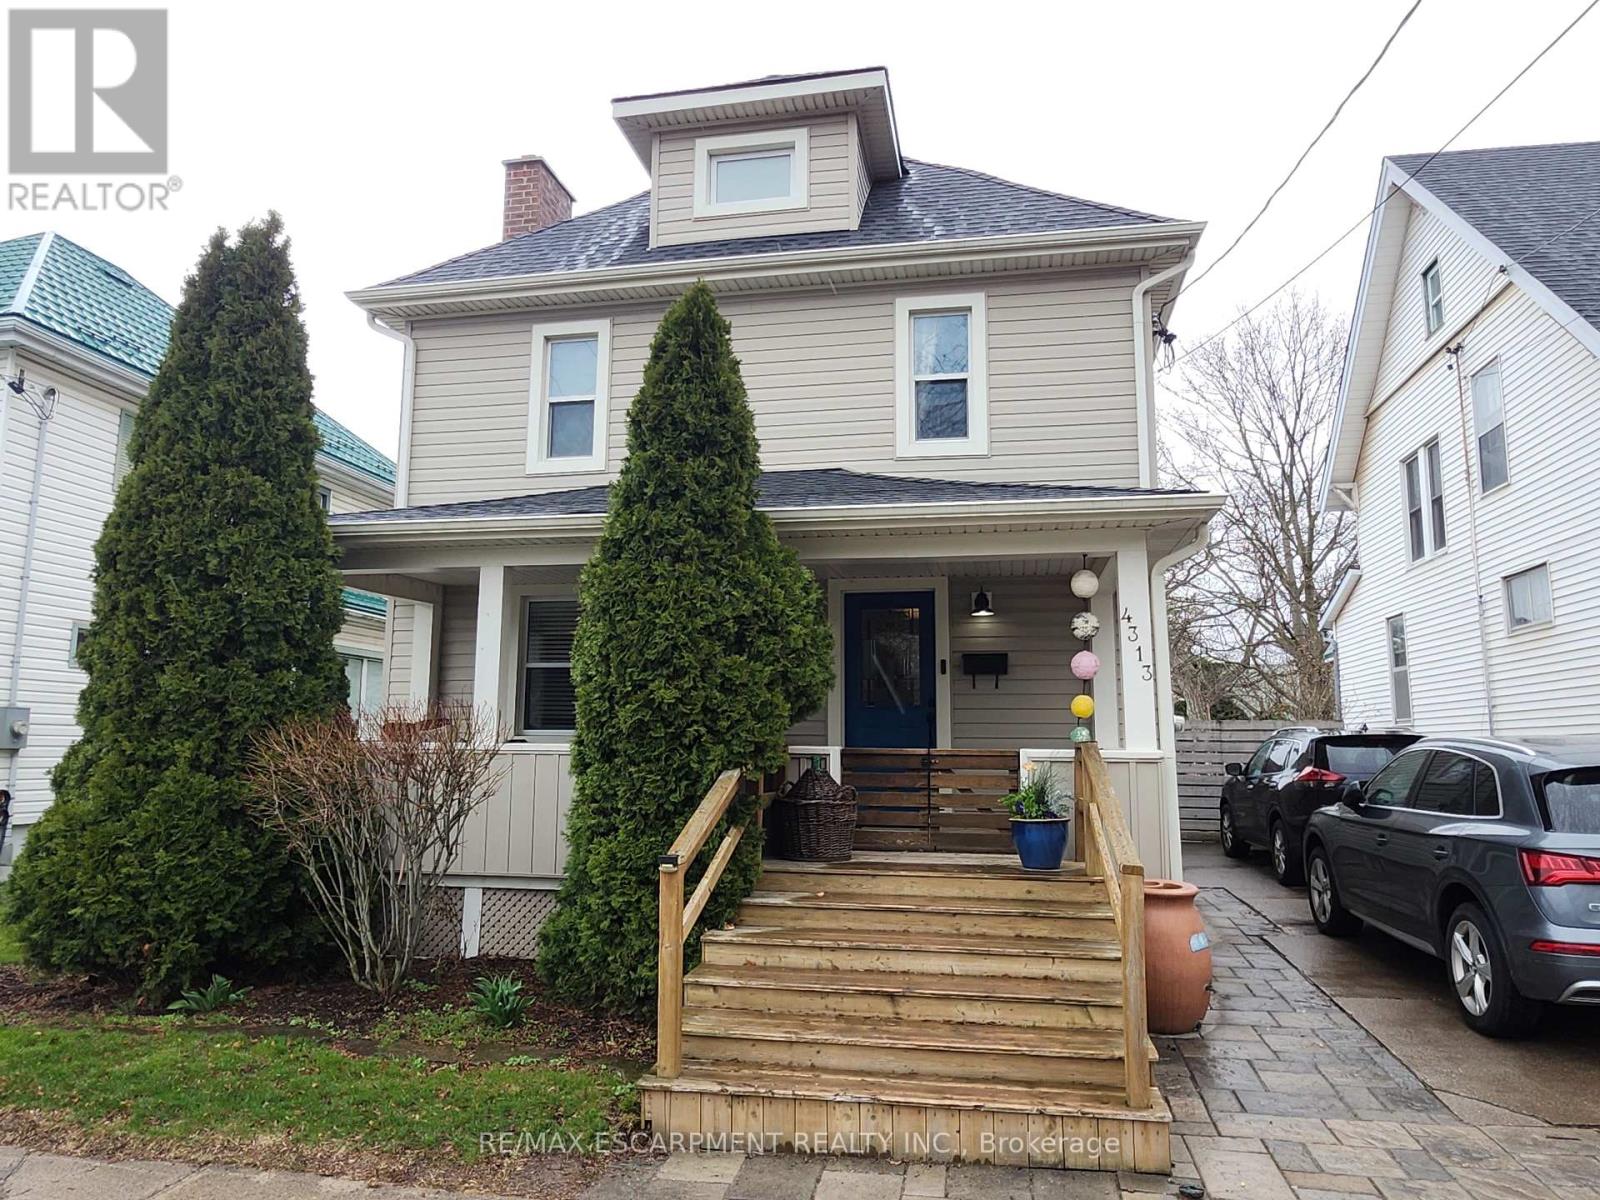
Fabulous 2.5 story home on a large fully fenced lot and located just steps to downtown Beamsville. This bright and spacious home has been fully updated with modern finishings while maintaining the charm and character of a bygone era! The main floor is filled with natural light and features newer flooring, pot lights, gas fireplace, 2 piece bathroom and a modern kitchen with granite countertops, SS appliances and floating island. The 2nd level features master bedroom with 3 piece ensuite bath, 2 other good sized bedrooms and a 4 piece bath as well! The 3rd level is a wonderful, bonus space with soaring ceilings and could be used in so many different ways! The backyard is its own paradise, showcasing a large deck, hot tub, outdoor kitchen area, firepit and more! Some more updates include main sewage line (2025), 200 amp panel (2023) gas fireplace (2023) main floor flooring (2023) patio door (2023) deck (2023) furnace (2018) (id:60365)
250 Grantham Avenue
St. Catharines, Ontario
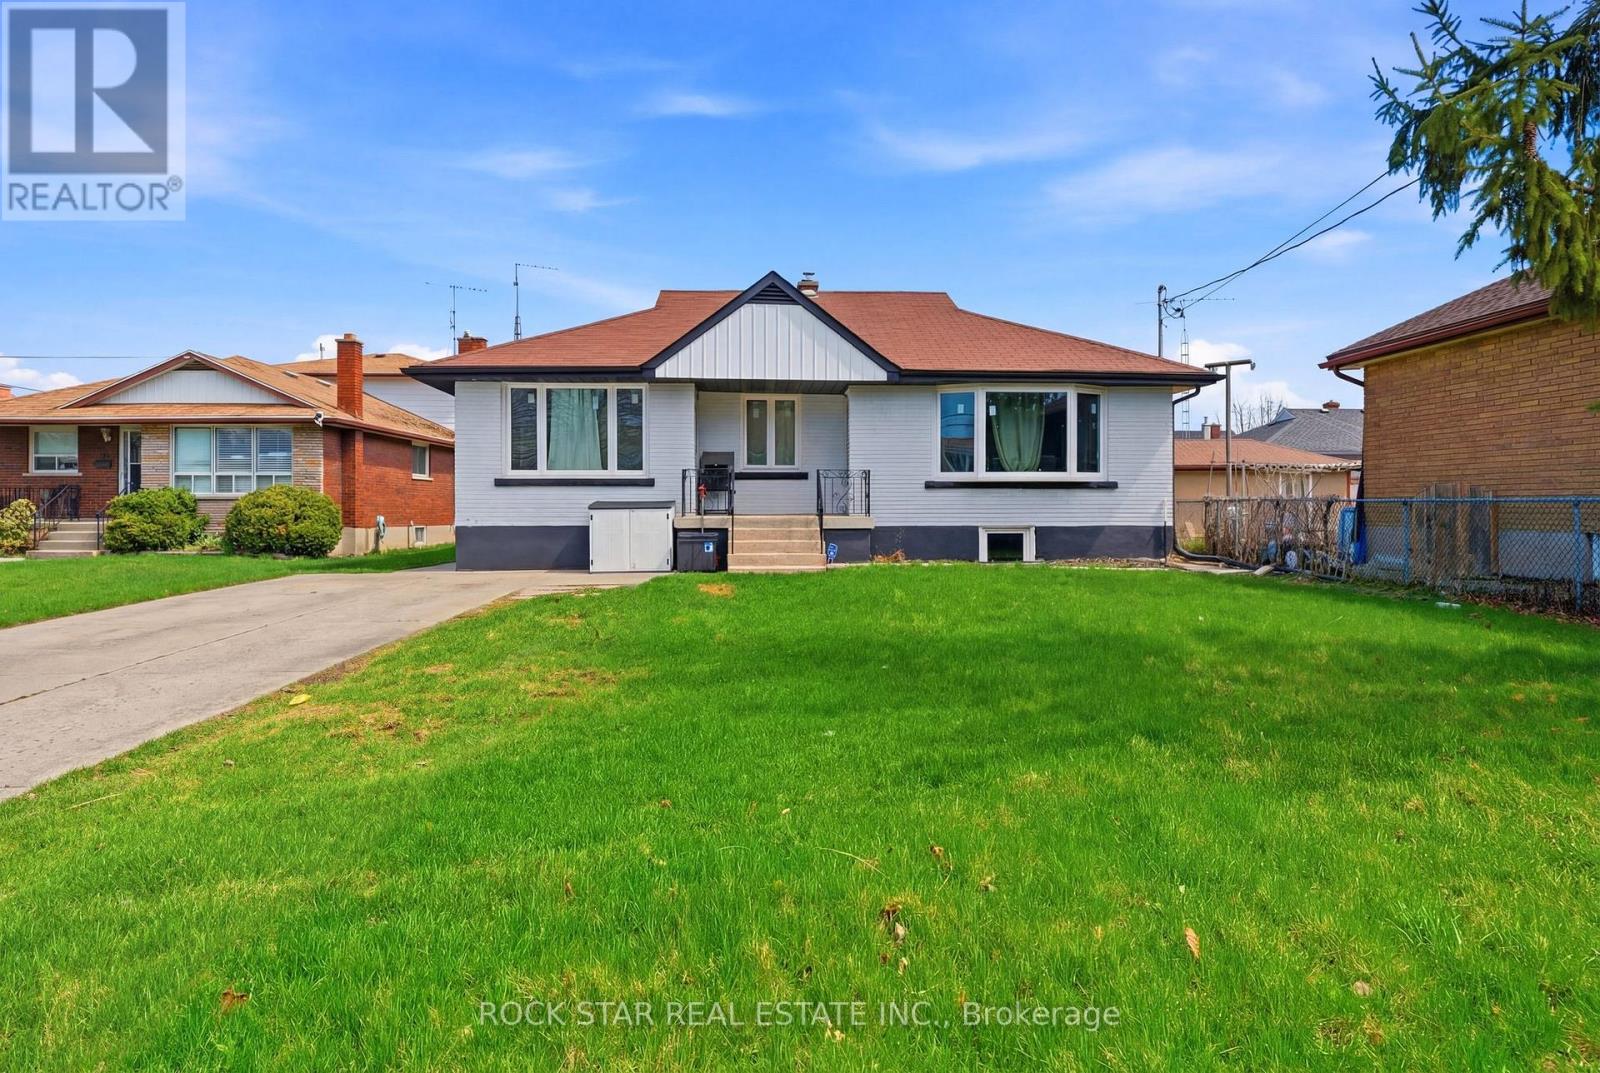
Rare opportunity to purchase a FULLY LEGAL, TURN-KEY THREE UNIT property with excellent cash flow potential. The home is attractive to investors looking to add to their portfolio or for buyers looking for a house hack opportunity where they live in one unit and rent out the others. Two of the three units will be vacant as of May 1st, allowing you to set market rent and choose your tenants. All three of the units are well-maintained and offer functional layouts, in-suite laundry, full kitchens separate hydro and large windows that make the spaces bright and inviting. >> MAIN FLOOR UNIT (#1) - Currently occupied at $1,995 + hydro. Spacious 3 bedroom, 1 4PC bath unit with updated kitchen appliances and vinyl flooring installed throughout in 2023 (*carpets have just been laid over top by tenant to protect floors). >> BACK UNIT (#2) - Vacant May 1st. Rented @ $1,645 + Hydro. 1 bedroom, 1 3PC bath with private basement rec-room and storage area. >> BASEMENT UNIT (#3) - Vacant. Previously rented for $1,575 + Hydro. Inviting 1 bedroom, 1 4PC bath. Additional income includes $50/month mailbox rental. As an added bonus, the home sits on a generous 172 ft deep lot with double wide concrete driveway accommodating up to 6 vehicles. All legal unit work was completed in 2021 through a thorough renovation process that was permitted and inspected by the city of St. Catharines. Recent updates include: Separate hydro and electrical upgrades throughout (2021). Sonopan soundproofing between units & subfloor in unit #1 (2023). Double-layer fire-rated drywall in basement ceiling (2021). Attic spray foam insulation (2023). Sump Pump (2023). New Vinyl Plank floors in unit #1 (2023). Exterior Paint (2023). Windows in unit #1 (2023). Various plumbing upgrades (2021 & 2023). Located within walking distance to transit, parks, and daily amenities. RSA* (id:60365)
104 Sunny Meadow Boulevard
Brampton, Ontario
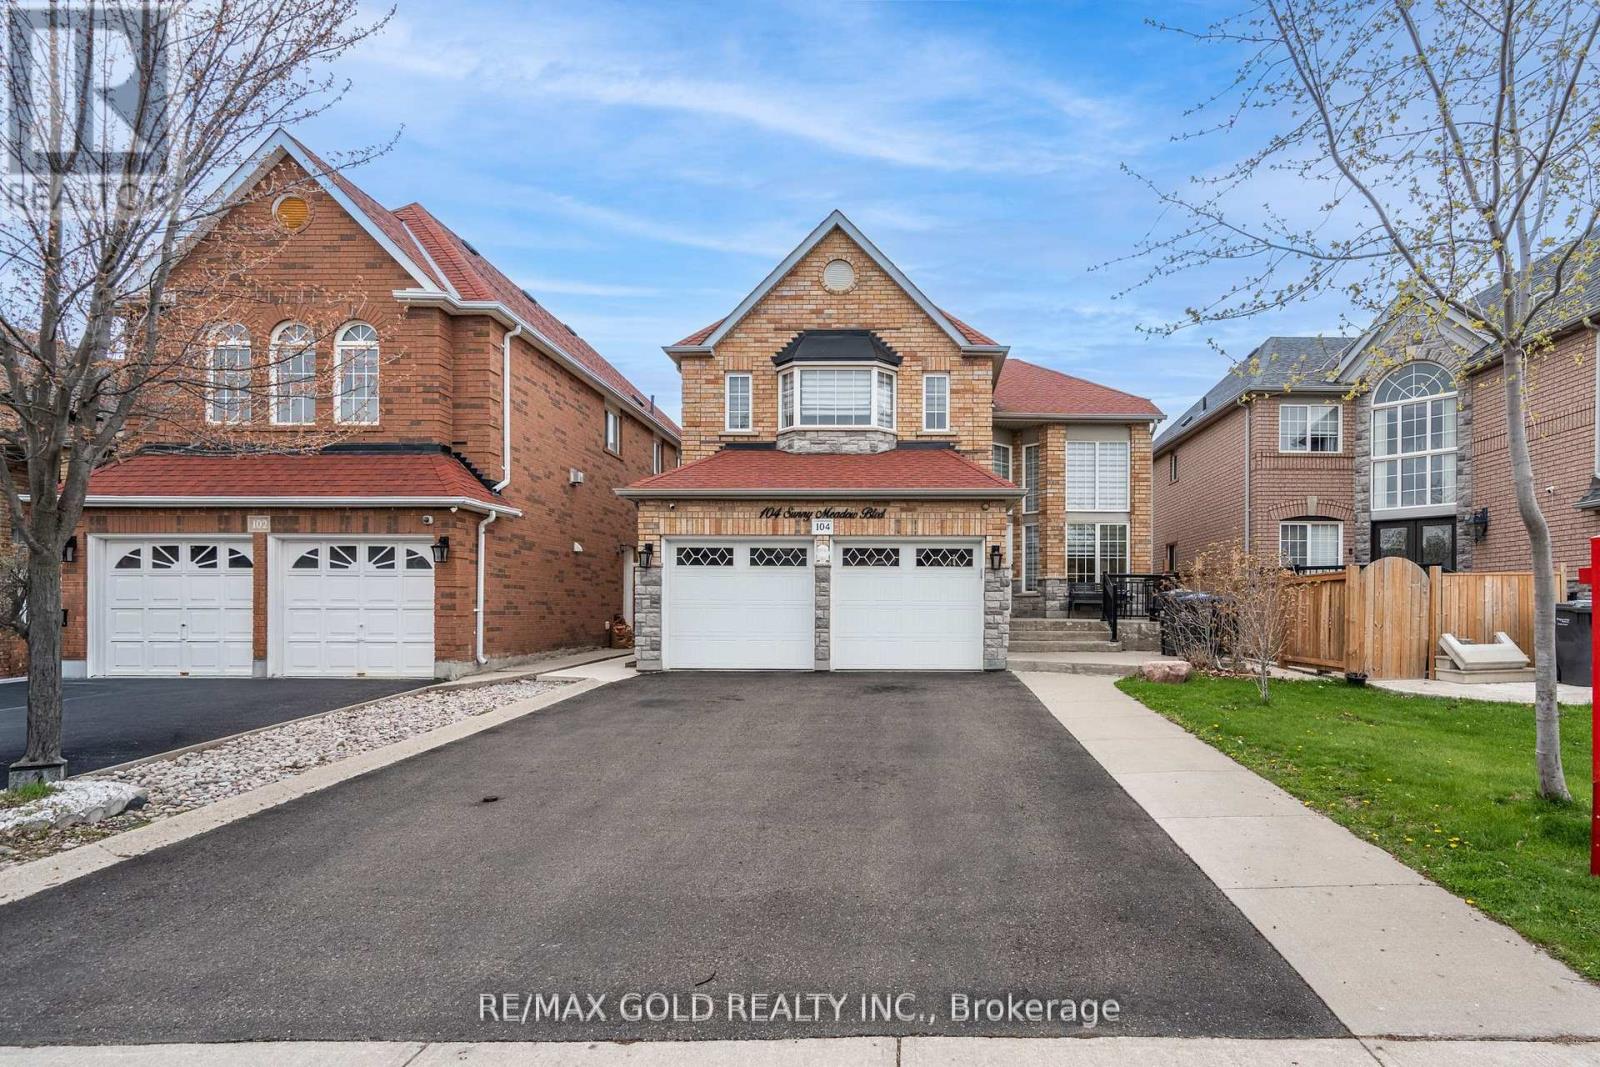
Welcome To This Stunning Ready To Move 4+2 Bedrooms Finished Basement with Sep Entrance. Amazing Layout With Sep Living Room with Open To Above, Sep Living, Sep Dining & Sep Family Room W/D Gas Fireplace. Upgraded Kitchen With Quartz Countertops, Backsplash and all Stainless Steels Appliances + Formal Breakfast Area. 6 Parking Spaces. Experience Luxurious Living Home in High Demand Family-Friendly Neighbourhood. Conveniently located close to parks, schools, Hwy 410, library, hospital, Chalo FreshCo, McDonald's Plaza, and many other amenities. An outstanding opportunity not to be missed! (id:60365)

© 2026 Proptech Realty Inc., Brokerage.