
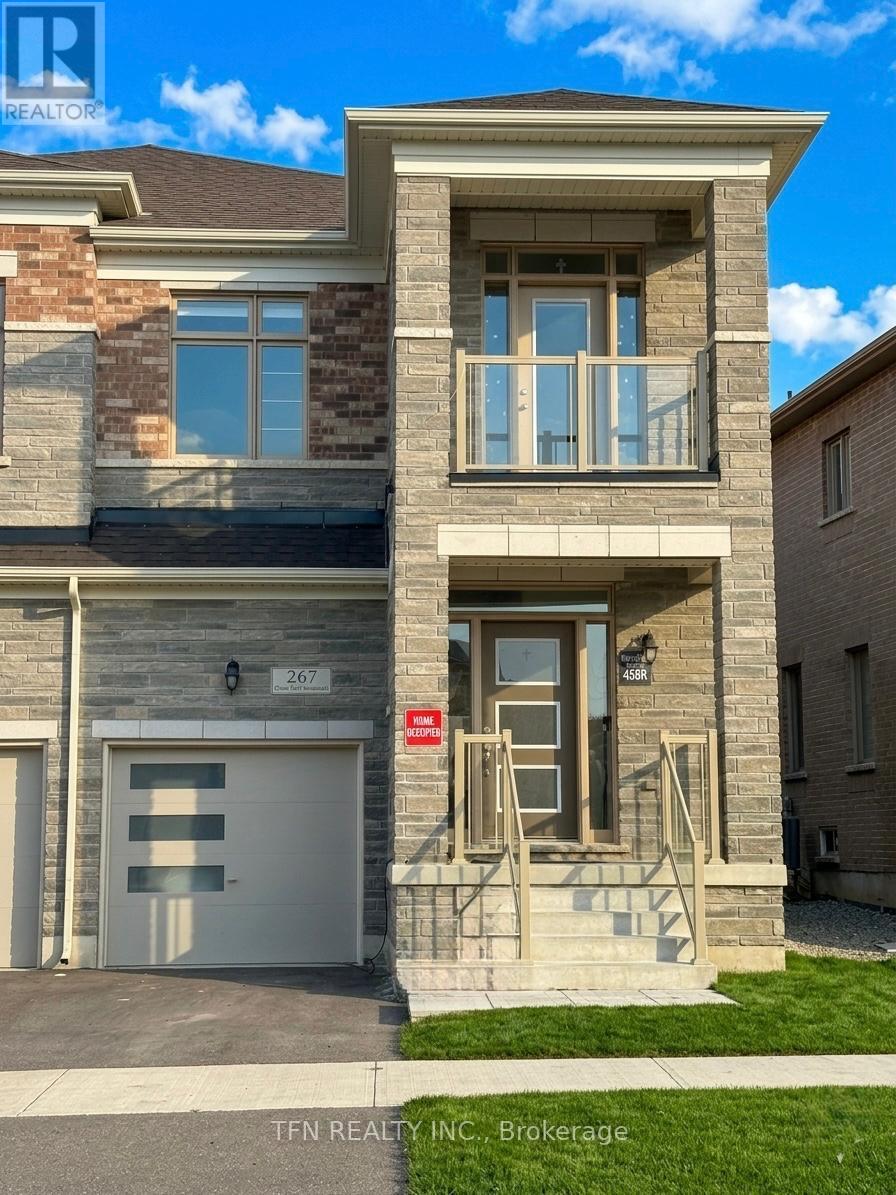
267 Great Falls Boulevard
Hamilton, Ontario
Welcome to 267 Great Falls Blvd, Waterdown - an exceptional opportunity to feel like a home at the stunning Glendale 5 model by Starlane Homes. This beautifully designed semi-detached home offers the perfect blend of elegance, comfort, and modern functionality.Step inside to discover soaring 9-foot ceilings on the main floor, complemented by oversized windows that fill the home with an abundance of natural light. The thoughtfully designed open-concept layout features 3 spacious bedrooms and additional 1 bed room can be family room or office. 2.5 luxurious bathrooms, making it ideal for growing families and modern lifestyles.At the heart of the home is a stylish chef-inspired kitchen overlooking the bright living and dining areas - perfect for everyday living, family gatherings, and entertaining guests.Nestled in one of Waterdown's most desirable communities, this home is conveniently located just minutes from scenic trails, parks, top-rated schools, shopping, major highways, the GO Station, and all essential amenities. Enjoy the perfect balance of peaceful suburban living with easy city access.Don't miss your chance to call this remarkable property home - where style, space, and location come together beautifully. (id:60365)
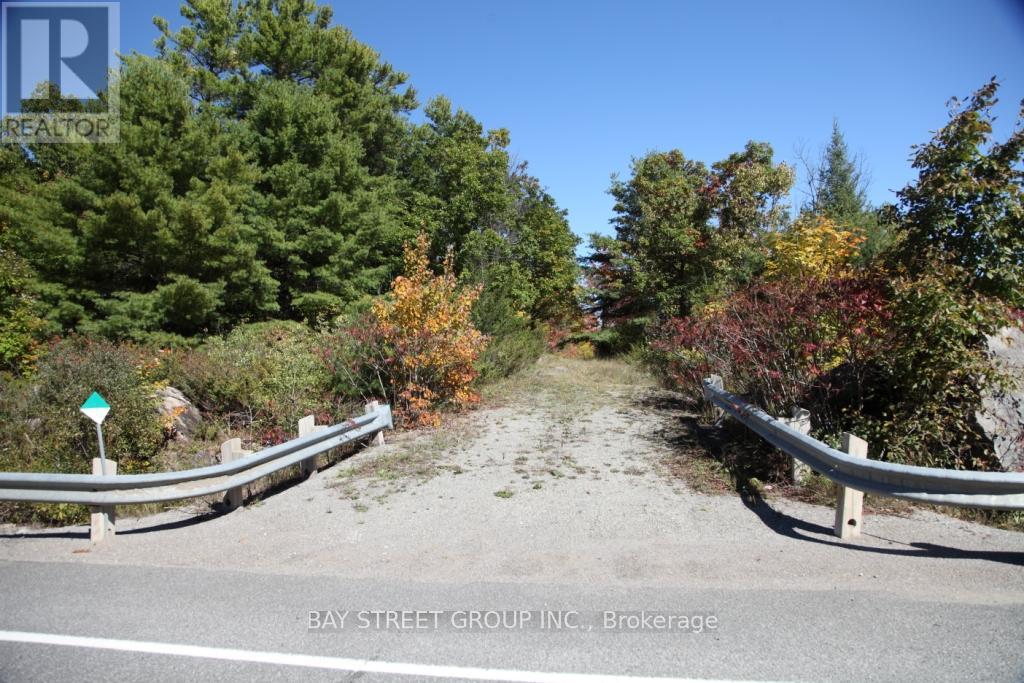
0 County Road 41 Road S
Addington Highlands, Ontario
173 Acres of Recreational Paradise Near Kaladar: Escape to your own private wilderness retreat with this stunning 173-acre property ideally located at Highway 7 and County Road 41, just 500 metres from the village of Kaladar. Offering a rare combination of convenience, privacy, and endless outdoor recreation, this property is perfect for nature lovers, outdoor enthusiasts, hunters, campers, or those dreaming of a peaceful getaway. Conveniently situated only 35 minutes from Highway 401, approximately 230 km from Toronto, and just 30 km from Bon Echo Provincial Park, this property offers easy access while maintaining the tranquility of true countryside living. (id:60365)
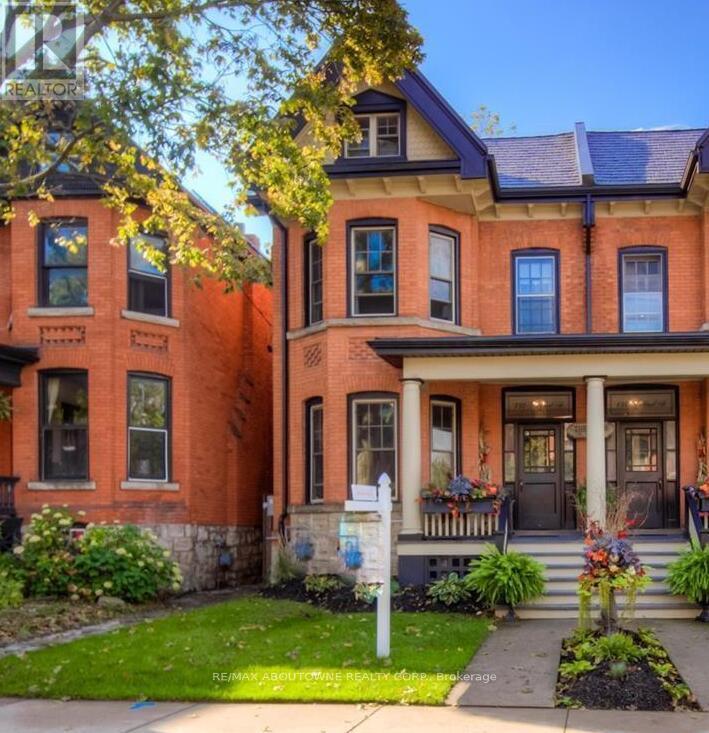
133 Markland Street
Hamilton, Ontario
Discover an exceptional opportunity to own this legal Duplex character home featuring three self-contained apartment units in Hamilton's prestigious Durand neighbourhood. This property is a fantastic investment or an ideal owner-occupied residence, offering an impressive net income of $48,801.20 annually. Unit 1: A charming 2-bed, 1-bath unit currently rented for $1,850 per month. Unit 2: A spacious unit with a rental potential of $2,200 per month. Unit 3: A cozy loft that generates $1,127.50 per month. All units are currently tenanted, you'll benefit from the property's prime location and its appeal to A+ professional tenants. This beautifully maintained home boasts extensive modern updates that seamlessly blend with its historical charm. Take advantage of the opportunity to finish the basement, for additional revenue of $1,600+ per month. This beautiful property is Situated within a short walk to the hospital, trendy Locke and James Street, the GO station, and scenic trails, this property also offers convenient highway access. The extensive updates and prime location make this an unbeatable investment opportunity. Don't miss your chance to own a piece of Hamilton's finest real estate! (id:60365)
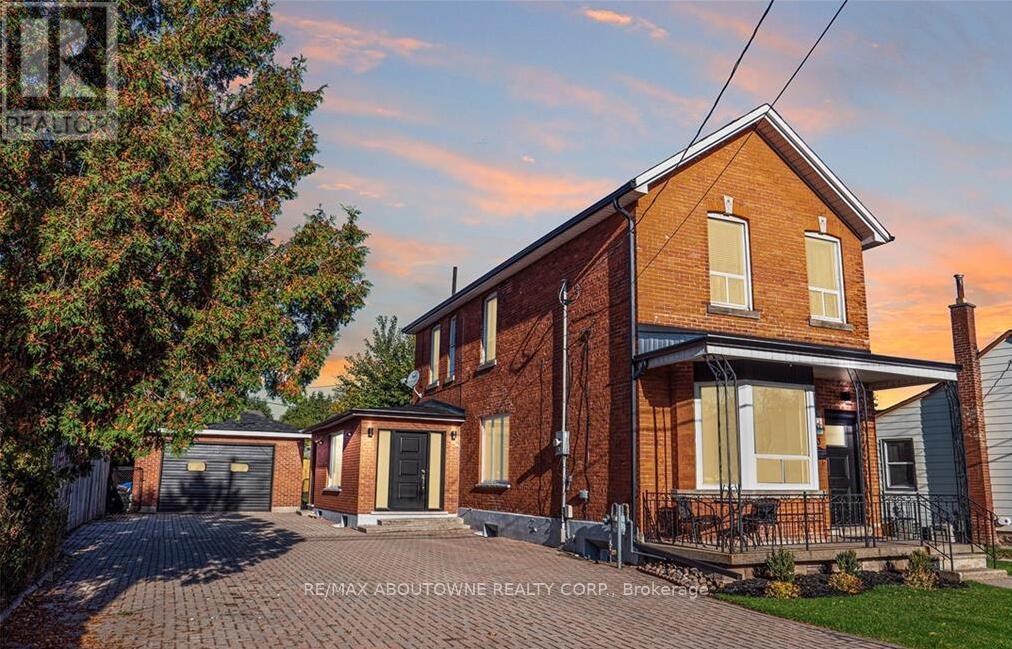
43 Crooks Street
Hamilton, Ontario
Seize this extremely rare opportunity to own a turn-key rental property just a short walk from the GO Station and Bayfront Park. This beautifully renovated triplex boasts three self-contained units, each with dedicated entrances and separate laundry facilities. With a robust 200 amp service, the property promises reliability and efficiency. Currently fully tenanted with A++ tenants, the units generate impressive monthly rental incomes: Unit 1: $2,300, Unit 2: $1,900, and Unit 3: $1,750. With a gross annual income of $71,400 and an impressive cap rate of 5.95%, this property not only offers excellent cash flow but also peace of mind with quality tenants in place. Don't miss out on this exceptional investment opportunity! (id:60365)
49 Fairleigh Avenue S
Hamilton, Ontario
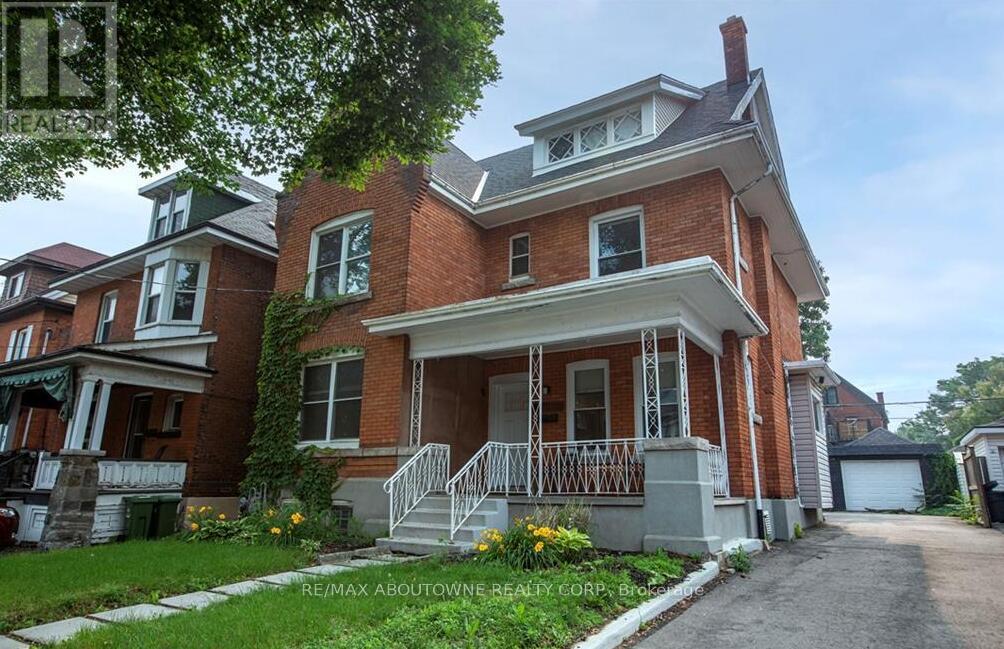
Rare opportunity to own this newly renovated three unit home in Hamilton Centre with potential for a large fourth unit in the basement! Buyer to set their own rent at market value. The house comes equipped with 3 units. Unit 1 is a two-bedroom suite with the income of $2,200, Unit 2 is a newly renovated two-bedroom unit ($1,800), and unit 3 features a really cool bachelor loft space on the 3rd floor, with the income potential of$1,400. The Gross Annual income is $64,800.00. This is a Rare offering and huge opportunity to increase your annual income by finishing the basement which could bring an additional income of $1,500+ per month. The property features a large Double lot (43 x 105) ft lot, a massive driveway with 5+ parking spots and an oversized two-car garage with forecasted rent of ($400+). Perfect for a savvy investor or purchaser looking to supplement their mortgage payment. Huge income opportunity to be had, do not miss out on this rare offering. Seller in the works of obtaining permit to finish basement legally, and turning home into legal 4plex. Steps to downtown, Go Station and highways, the property is located in a desirable family-friendly neighbourhood. (id:60365)
586 Rohallion Road
Kawartha Lakes, Ontario
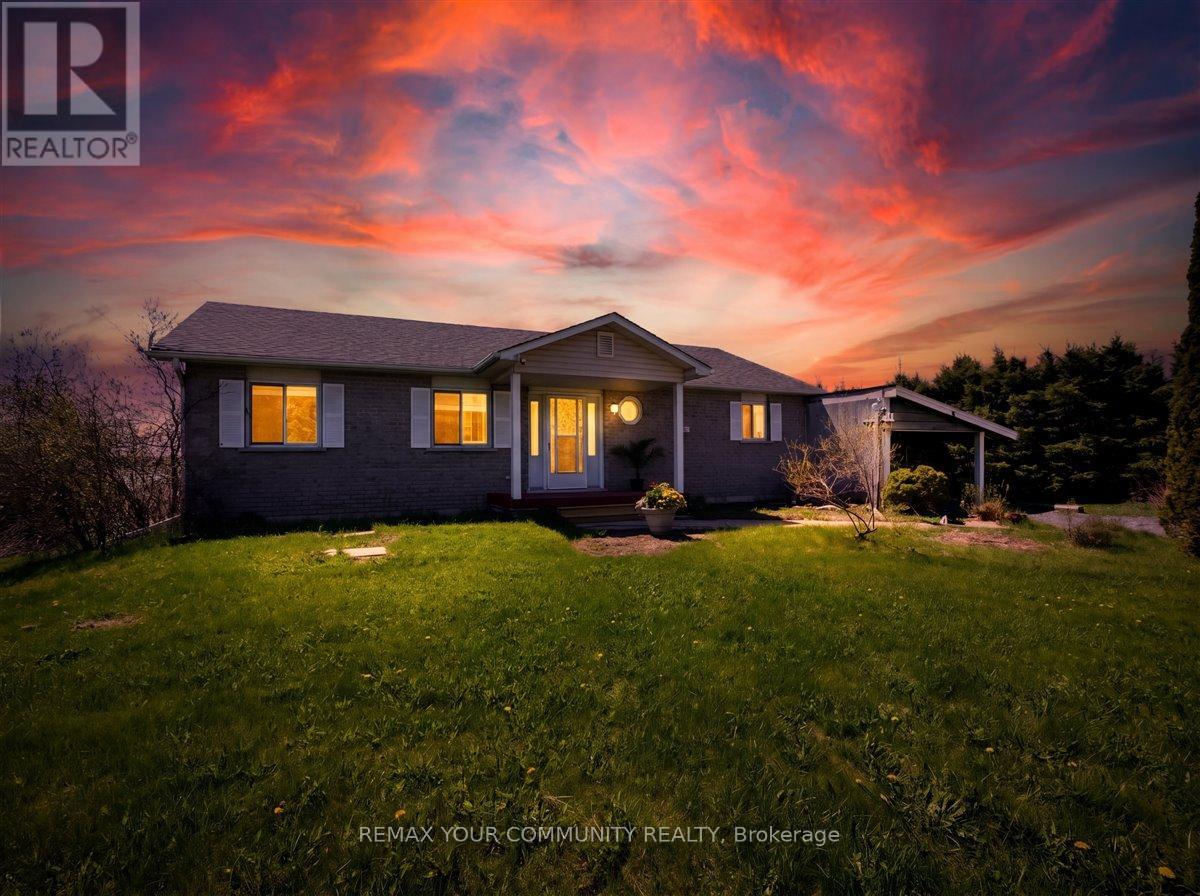
When your dream of owning waterfront finally matches your budget, you know you've found 586 Rohallion Road. This 3-bedroom, 2-bath all brick bungalow, built in 2003, offers comfort, a practical layout, and stunning views. This private, direct waterfront property on Canal Lake is part of the Trent Waterway system in the Kawarthas. Perfect for anyone seeking fresh air, more space and privacy on the water, this well-maintained home sits on a generous 150' x 290' lot and is ideally positioned for both sunlight and scenery. A detached garage, ample parking, and plenty of room for all your toys make this property as functional as it is beautiful. A sprawling covered porch stretches along the back of the home, with walkouts from the living room, dining room, and primary bedroom leading into the bright three-season sunrooms. With abundant windows overlooking the lake-and a cozy hot tub room connecting the spaces-this home is designed for year-round relaxation. Whether it's enjoying your morning coffee in the sunroom, or sitting on the dock watching the swans as the sunsets reflect across the lake this home has a special kind of peace. Come for a visit-stay for a lifetime. (id:60365)
796 Dorcas Bay Road
Northern Bruce Peninsula, Ontario
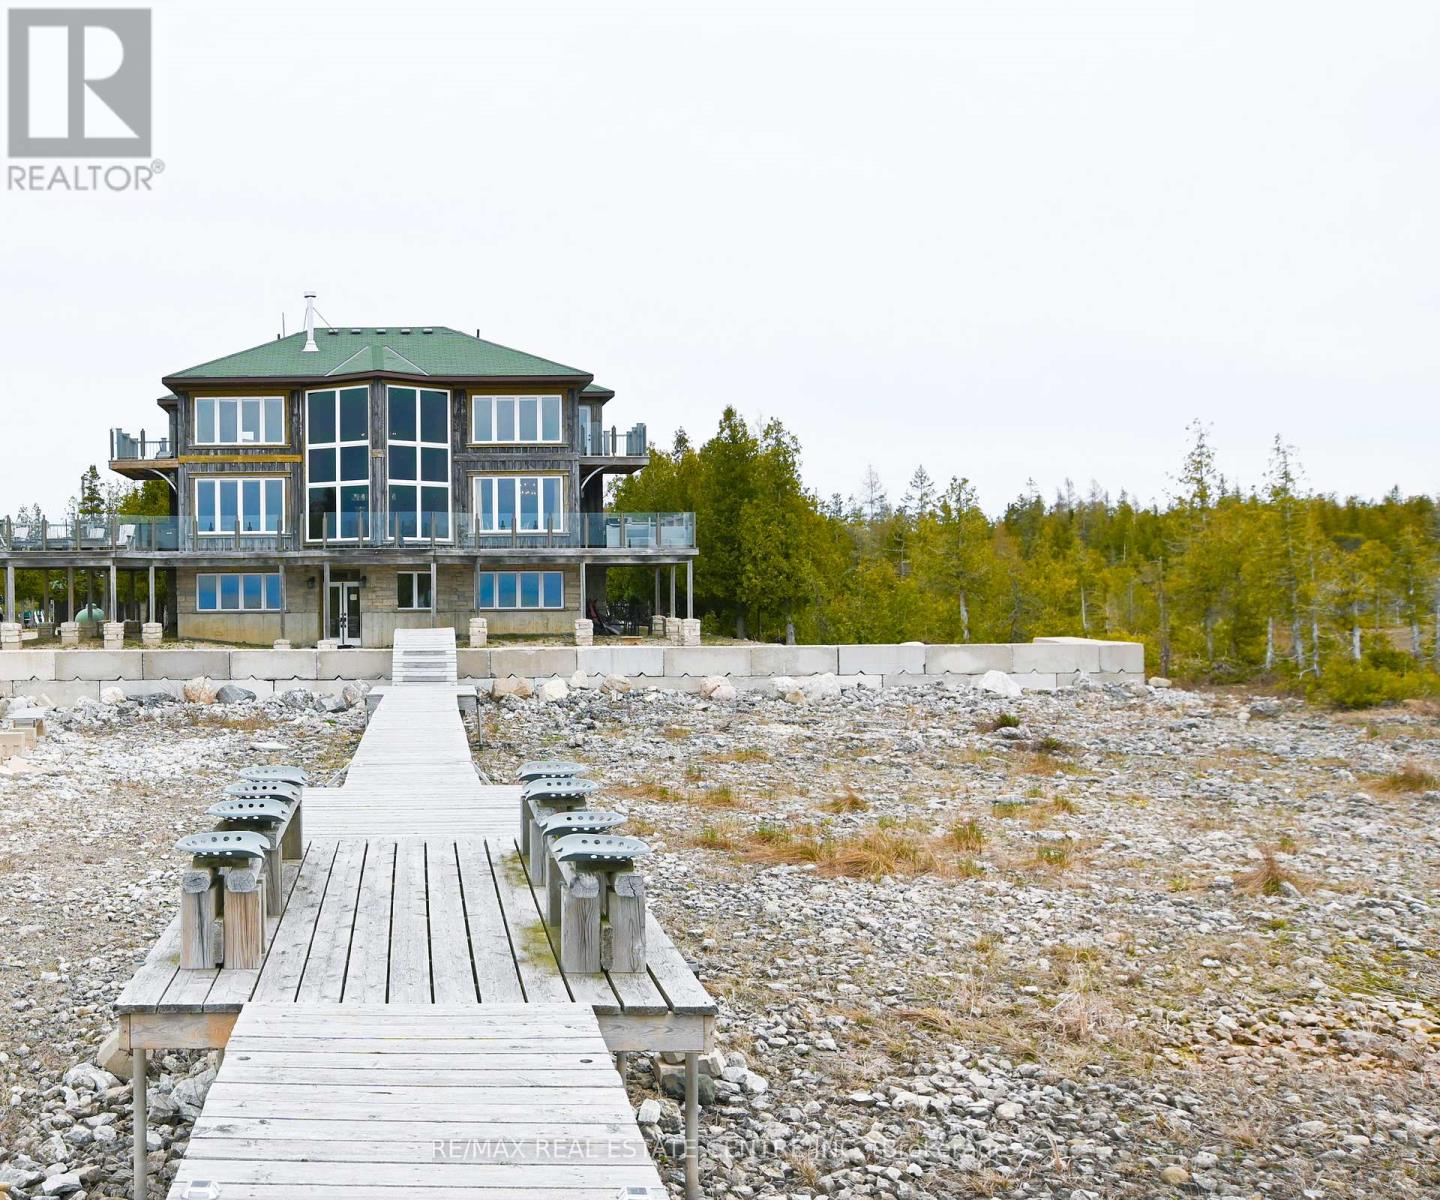
Wake up to breathtaking, panoramic views of Lake Huron on 1.43 acres - where the sound of the water, the surrounding nature, and the serenity of Tobermory come together in one extraordinary property. This 5-bedroom, 4-bathroom home blends peaceful living with affordable luxury, offering a retreat that feels worlds away, while still being fully turn-key and move-in ready. Three of the bedrooms feature walkouts to the wrap-around deck overlooking the water and private dock. The primary suite is a true sanctuary, complete with a two-way fireplace, walkout to the deck and hot tub, a spacious walk-in closet, and a spa-inspired en-suite showcasing a striking battered silver soaker tub. The main level living room mirrors this sense of grandeur with cathedral ceilings, a dramatic wall of windows, and the second side of the two-way fireplace. The hardwood-finished kitchen flows seamlessly to the deck and BBQ area, making indoor-outdoor living effortless. The lower level adds even more versatility with an additional bedroom, entertainment space, and a walkout leading directly to the dock and garden. Outside, multiple parking areas and a detached 2-car garage provide convenience, all surrounded by nature and the calming soundtrack of the shoreline. This is more than a home - it's a lifestyle defined by peace, views, and the beauty of Lake Huron. (id:60365)
7 - 418 Nelson Street W
Norfolk, Ontario
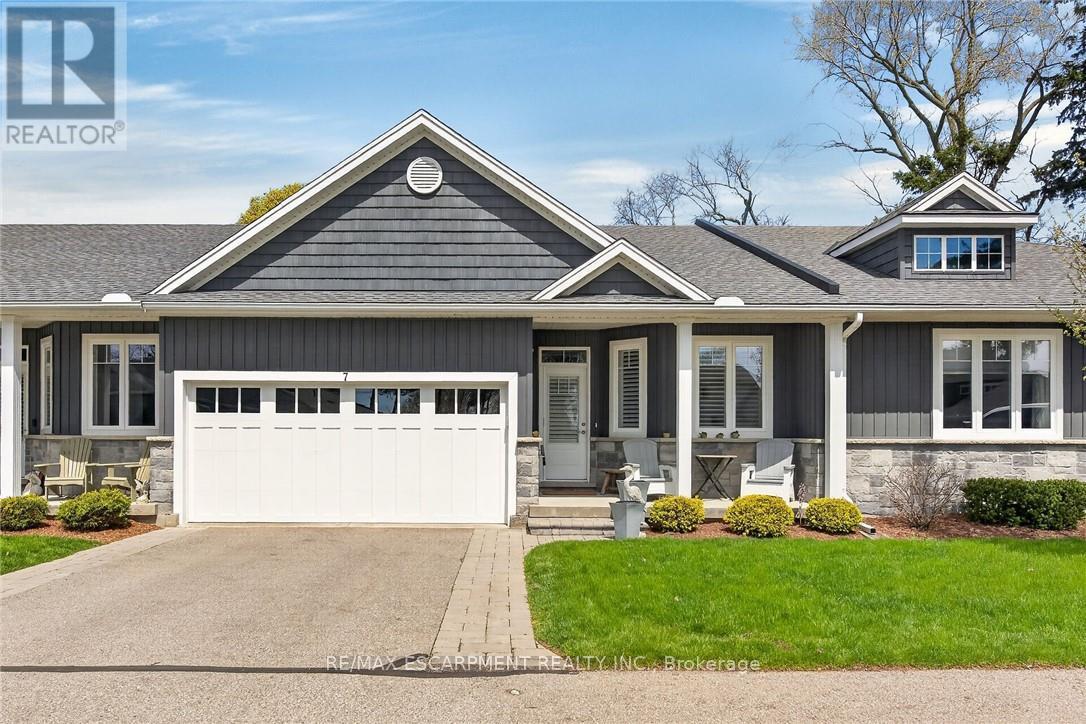
Stunning one floor condo situated in a prestigious, well managed Port Dover complex located in this Lake Erie destination town's preferred west quadrant. Offering close proximity to popular amenities & famous attractions incs schools, churches, Live Theatre, Music in the Park venues, Links-style golf course, eclectic shops, funky eateries & renowned beach front. Introduces 1,273sf of ultra-chic main level living area highlighted w/classic covered porch providing entry to front foyer leading to opulent open concept design. Showcasing gorgeous kitchen - absolute envy of the most discerning Chef - ftrs in-vogue soft close white cabinetry, dark contrast island, granite countertops, tile backsplash & SS appliances - flows effortlessly to adjacent dining/living room enjoying the warm ambience of gas fireplace incs 10ft tray ceiling & patio door walk-out to 10'x18' secluded rear deck enhanced w/illuminated power sun-awning overlooking natural open space. Lavish primary bedroom boasts stylish 3pc en-suite & huge walk-in closet w/custom organizers - completed w/sizeable guest bedroom, large 2pc powder room incorporating stacker/washer laundry station - plus direct entry to immaculate 380sf attached garage incs 10ft insulated ceilings & insulated roll-up door. Hand painted, nautical themed muraled walls (by local artisan), solid wood shiplap feature walls, gleaming hardwood flooring & 9ft ceilings accent flawless décor w/refined flair. Beautifully finished 1,273sf lower level is highlighted w/expansive family room sporting quality plush broadloom & 2nd fireplace - an ideal entertaining forum or perfect place to escape & relax - continues to modern 3 pc bath, spacious 3rd bedroom augmented w/massive walk-in closet & oversized utility/storage room. Notable extras - n/g furnace, AC, HRV, c/vac, California shutters, premium light fixtures, phantom screen door, paved double driveway w/paver stone extended sides & reasonable condo fees! Elevating Elegance way beyond the Next Level. (id:60365)
8 Whitton Drive
Brant, Ontario
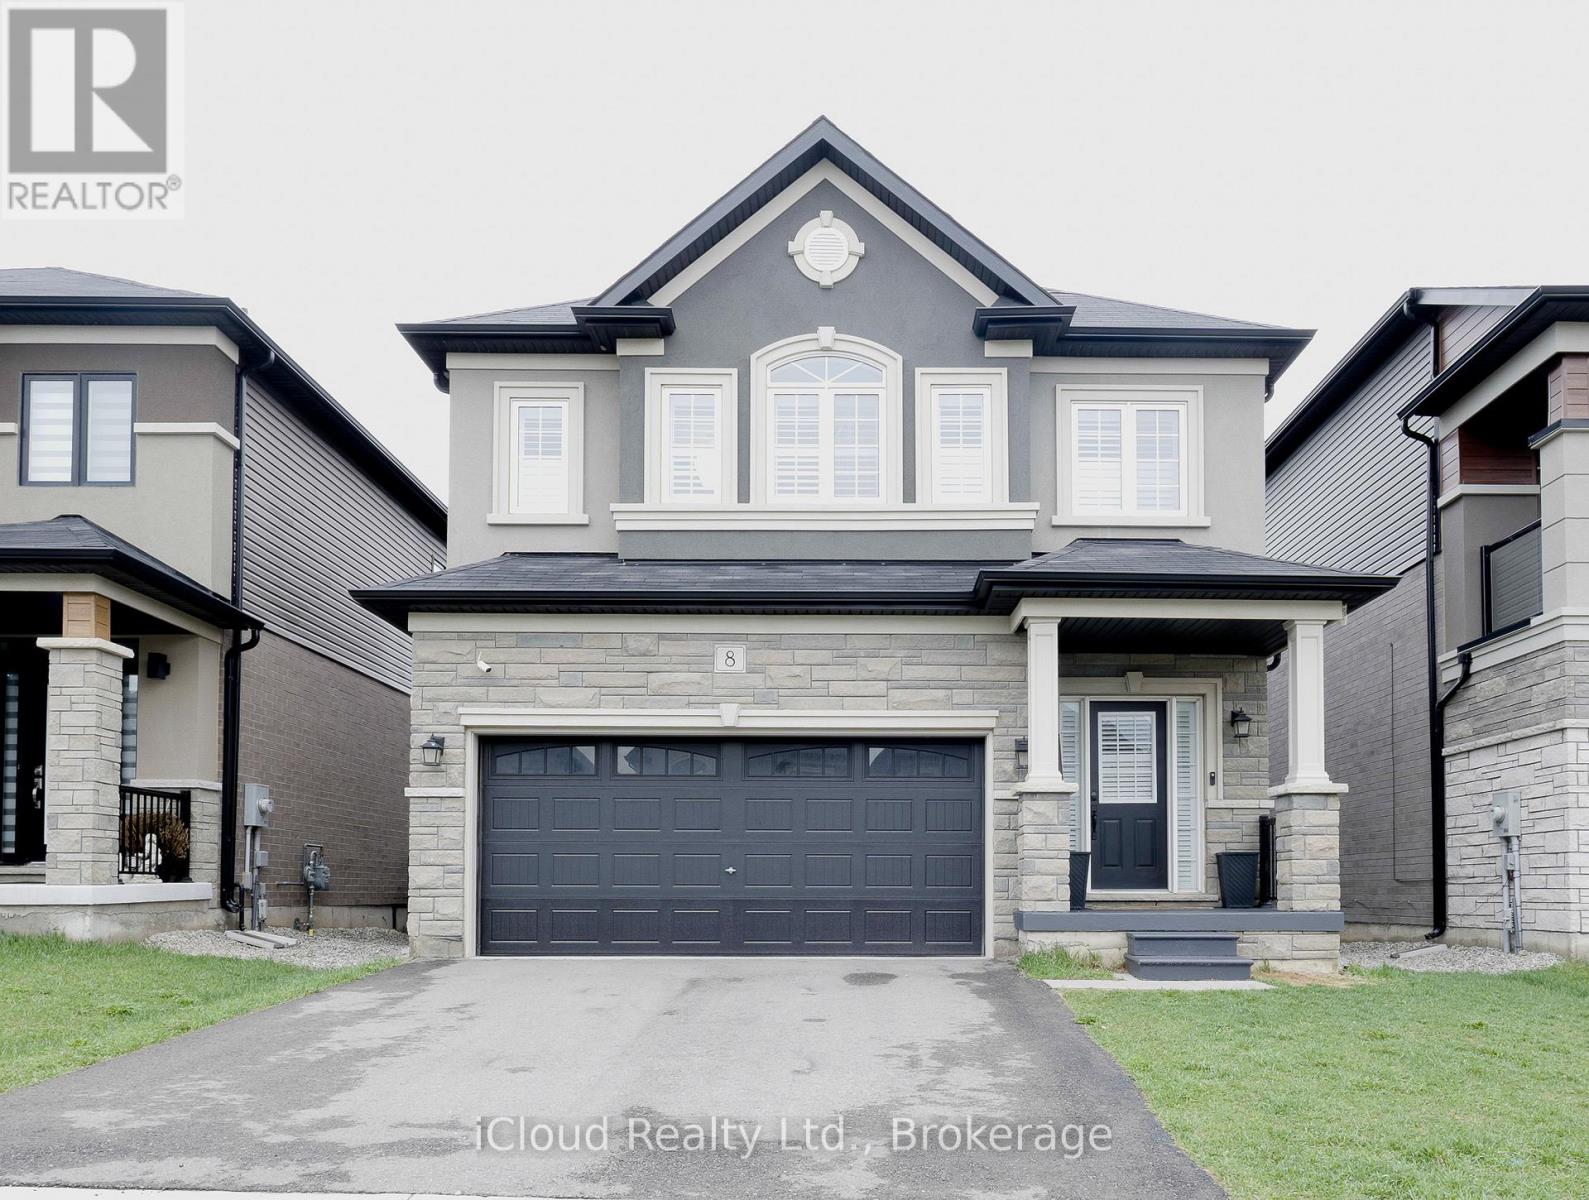
Here are some highlights of this beautiful 4-bedroom detached home in the rather scenic community of Paris Ontario: It masterfully combines comfort, style, and functionality. Situated in a lively, family-neighborhood community, this residence boasts a double garage, separate side entrance, and walkout unfinished basement providing endless possibilities for renovation or added living space. Come on in and discover a carpet-free space with wood floors throughout that gives it a warm, comforting feel. The center of the house is the lovely kitchen, with upgraded stainless steel appliances and ample room to cook and entertain. Get snug in the spacious living room beside the gas fireplace, perfect for cold winter evenings. On the second level, the master suite is a tranquil oasis with a large walk-in closet and an opulent 5-piece master ensuite bathroom that boasts a soaker tub and a stand-alone shower. In addition to increased peace of mind, the residence also includes a security system with three cameras - two facing the front and one in back. Pride in enjoying the convenience of local amenities such as the Brant Sports Complex, The Grand River, Ford Distribution Centre, parks, schools, shopping. With a short drive to HWY 403 - commuting is a breeze. (id:60365)
1019 Forrester Trail
Bracebridge, Ontario
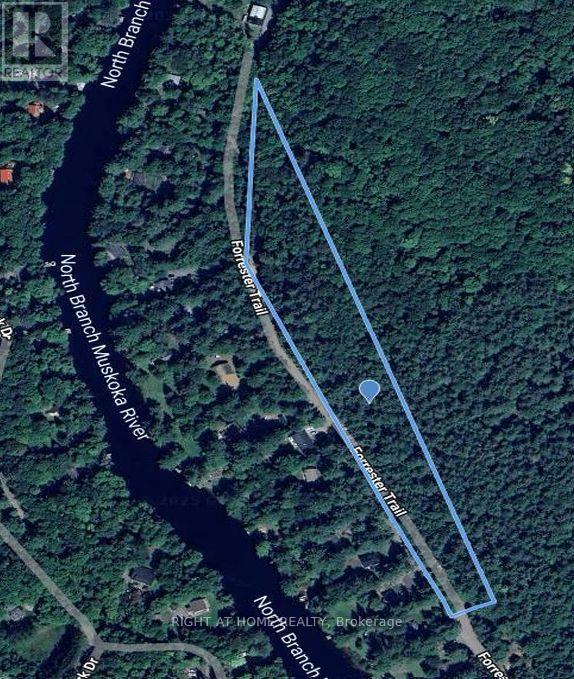
Build your dream home or cottage on this scenic 4.49 acre Lot located steps from the Muskoka River and under a 10 min drive to Bracebridge! The Sellers have invested in the Lot's development, getting approval for a minor variance to reduce a set back, to increase the single dwelling's buildable area. The Lot is on the East side of Forrester Trail, not the home at 1019, the Lot shares that civic address but is on a separate Title. The buildable area is towards the North end of Forrester Trail, and has been partially cleared. The Sellers intended to build a home for extended family, but now hope that another family can enjoy this woodland refuge. *High speed fiber optic Internet cable service is available on Forrester Trail* SR1 zoning. *4.49 acre size is the Geowarehouse estimate. Irregular lot, Lot dimensions are not accurate* (id:60365)
31 Sycamore Drive
Norfolk, Ontario
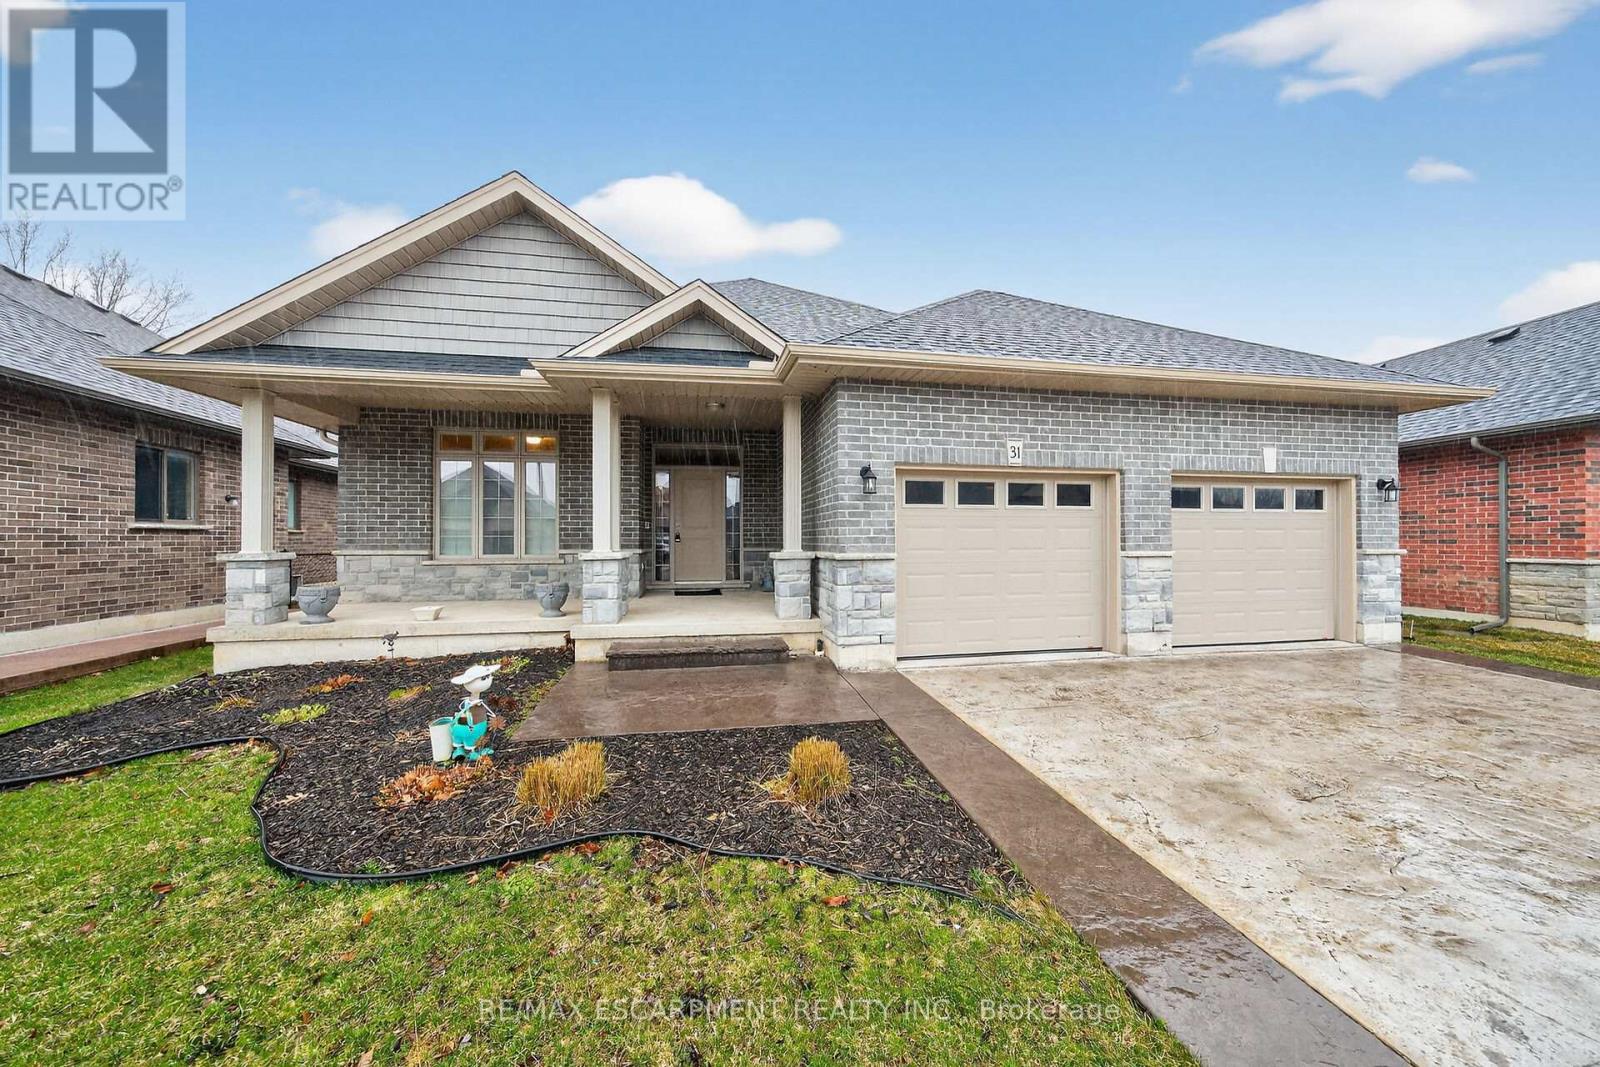
Experience executive life-style in beautiful Port Dover, renowned destination town bordering the banks of Lake Erie's Golden South Coast - famous for it's popular attractions & amenities incs Live Theatre, Music in the Park venues, links style golf course, marinas, eclectic shops, funky eateries & world famous beach front. Relaxing 50 min commute to Hamilton - less than 2 hour drive to GTA. Positioned handsomely on 0.21 acre landscaped lot is 2019 "Eggink" built home surrounded by similar style homes/properties situated near end of an upscale cul-de-sac ftrs rear yard abutting small ravine. Prepared to be "smitten" once entering grand foyer where 1,981sf of open concept design is sure impress the most discerning buyer - highlighted w/impressive great room boasting 10ft tray ceilings exuding the warmth of n/g fireplace -segues to Chef's "Dream" kitchen sporting ample cabinetry, huge contrast island, quartz countertops, tile backsplash, SS appliances & dining area enjoying sliding door walk-out to spectacular 16x24 full length covered rear entertainment porch incs 16x16 grade level stamped concrete patio, 2nd large concrete pad & designer shed w/concrete flooring. Lavish primary suite ftrs massive WI closet & stylish 4pc bath - continues w/2 sizeable bedrooms, 4pc main bath & convenient main floor laundry ftrs entry to oversized 578sf double car garage. Incredibly size 780sf family room showcases 1,981sf finished lower level incs 2nd n/g fireplace, games room, spacious 4th bedroom, modern 3pc bath, multi-purpose room/suitable for bedroom (no window), storage & utility room - definite in-law potential. Extras - premium flooring thru-out, 176sf covered front verandah, brick/stone/gable vinyl sided exterior, concrete double drive w/stamped concrete accents & walk-ways, quality roof/windows, n/g furnace, AC, HRV & 200 amp hydro. Luxurious Dover Living - at it's finest! (id:60365)
211 South Kingsway Way
Toronto, Ontario
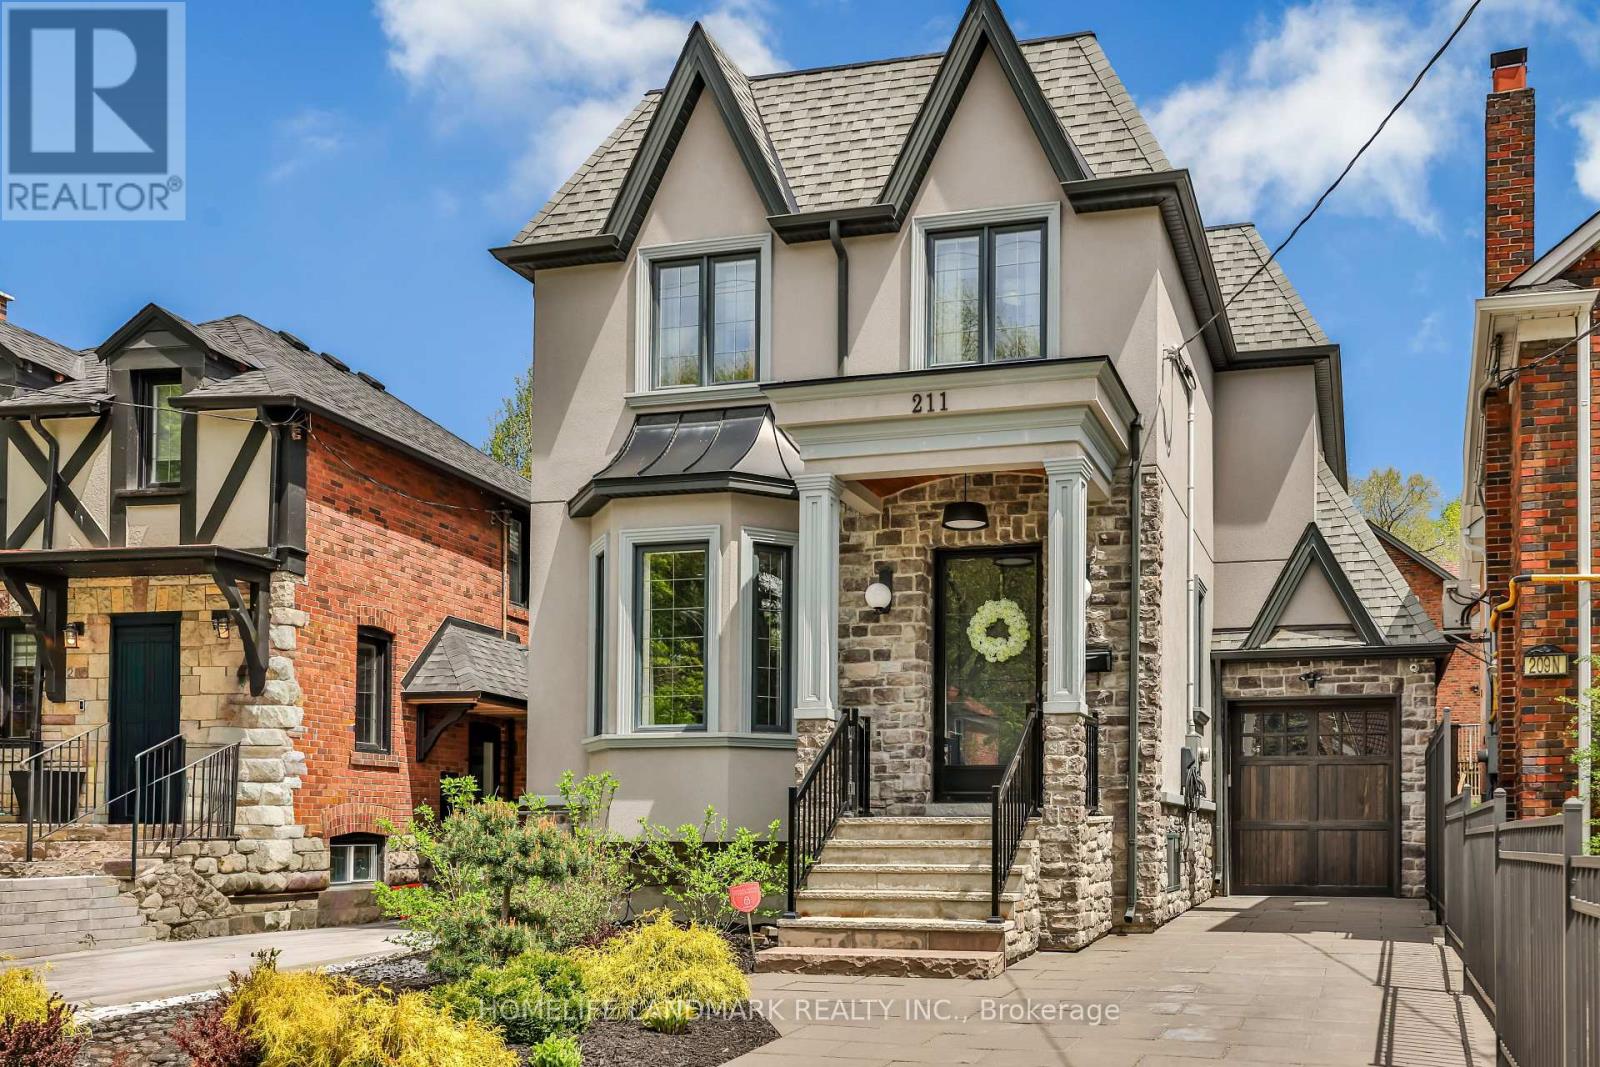
Located in the highly desirable High Park Swansea neighborhood, this exceptional detached 2-storey home blends modern luxury with thoughtful design and premium finishes throughout. This like-new residence features 3+1 bedrooms, hardwood flooring, designer lighting, and a bright open-concept layout with a large skylight filling the second floor with natural light. The chef-inspired kitchen is equipped with built-in oven & microwave, wide-body fridge, 36" induction cooktop with gas rough-in available, sleek cabinetry, and quality finishes ideal for everyday living and entertaining. Spacious well-designed living room featuring elegant LED cove lighting, a stylish black-framed glass partition, and a natural gas fireplace, combining warmth, elegance, and a contemporary open-concept feel overlooking your outdoor oasis. The spacious primary bedroom offers a private balcony, natural gas fireplace, spa-inspired 5-piece ensuite. Convenient Upper-level laundry room. Professionally finished basement includes a home office, 3-piece bath, and versatile recreation/gym area. The backyard resort is designed for both relaxation and entertaining, featuring a 12' x 25' saltwater inground pool with integrated spa, waterfall, auto cover, and outdoor shower. Pergola with built-in speakers and lighting, cabana, landscape lighting, sprinkler system, and two Bromic infrared heaters. Fully equipped outdoor kitchen includes FireMagic cabinetry and appliances, double sink, natural gas wok/power burner, and Vista sliding doors for seamless indoor-outdoor living. Additional features include newly installed A/C (2025), Level 2 EV charger, Ring security cameras, elegant stone exterior, and a large private driveway. Located in one of Toronto's most coveted family neighbourhoods, just steps to Bloor West Village shops, cafes, TTC subway access, High Park, and highly regarded school catchments including Runnymede and Swansea Junior and Senior Public School, and Humberside Collegiate Institute. (id:60365)

© 2026 Proptech Realty Inc., Brokerage.