
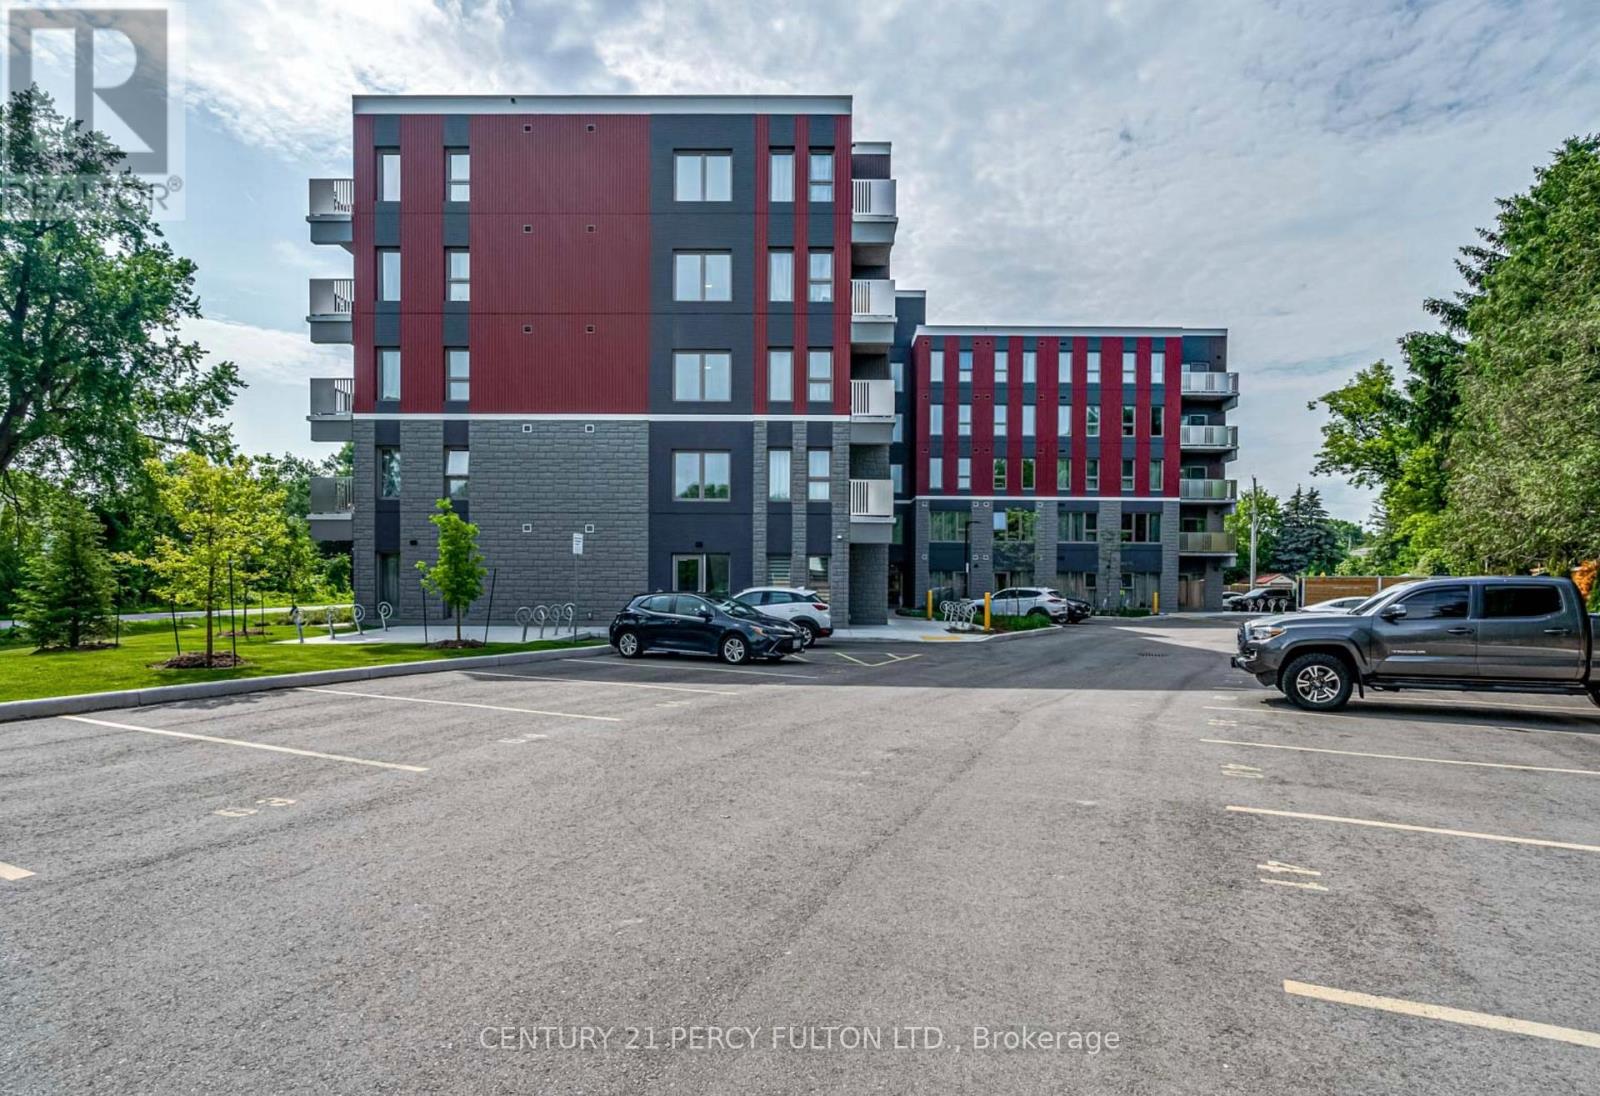
210 - 77 Leland Street
Hamilton, Ontario
Beautiful Fully Furnished Self-Contained Studio With Balcony!! Offering 332 Sq. Ft, Carpet-Free Living Space. Features a Modern Kitchen With Granite Countertops & Stainless Steel Appliances, LED Light Fixtures & Wide-Plank Laminate Wood Flooring Throughout.Conveniently Located Just a 9-Minute Walk To McMaster University, With Easy Access To Public Transit & The Future LRT. Walking Distance To Everyday Amenities Including Grocery Stores, Coffee Shops, Banks & Restaurants.Close To Major Highways 403 and 8. Building Features Include Visitor Parking, Video Monitoring For Added Security, Bike Storage Conveniently Located Across The Hall & On-Site Laundry On The First Floor. Ignite High-Speed Internet Is Included. (id:60365)
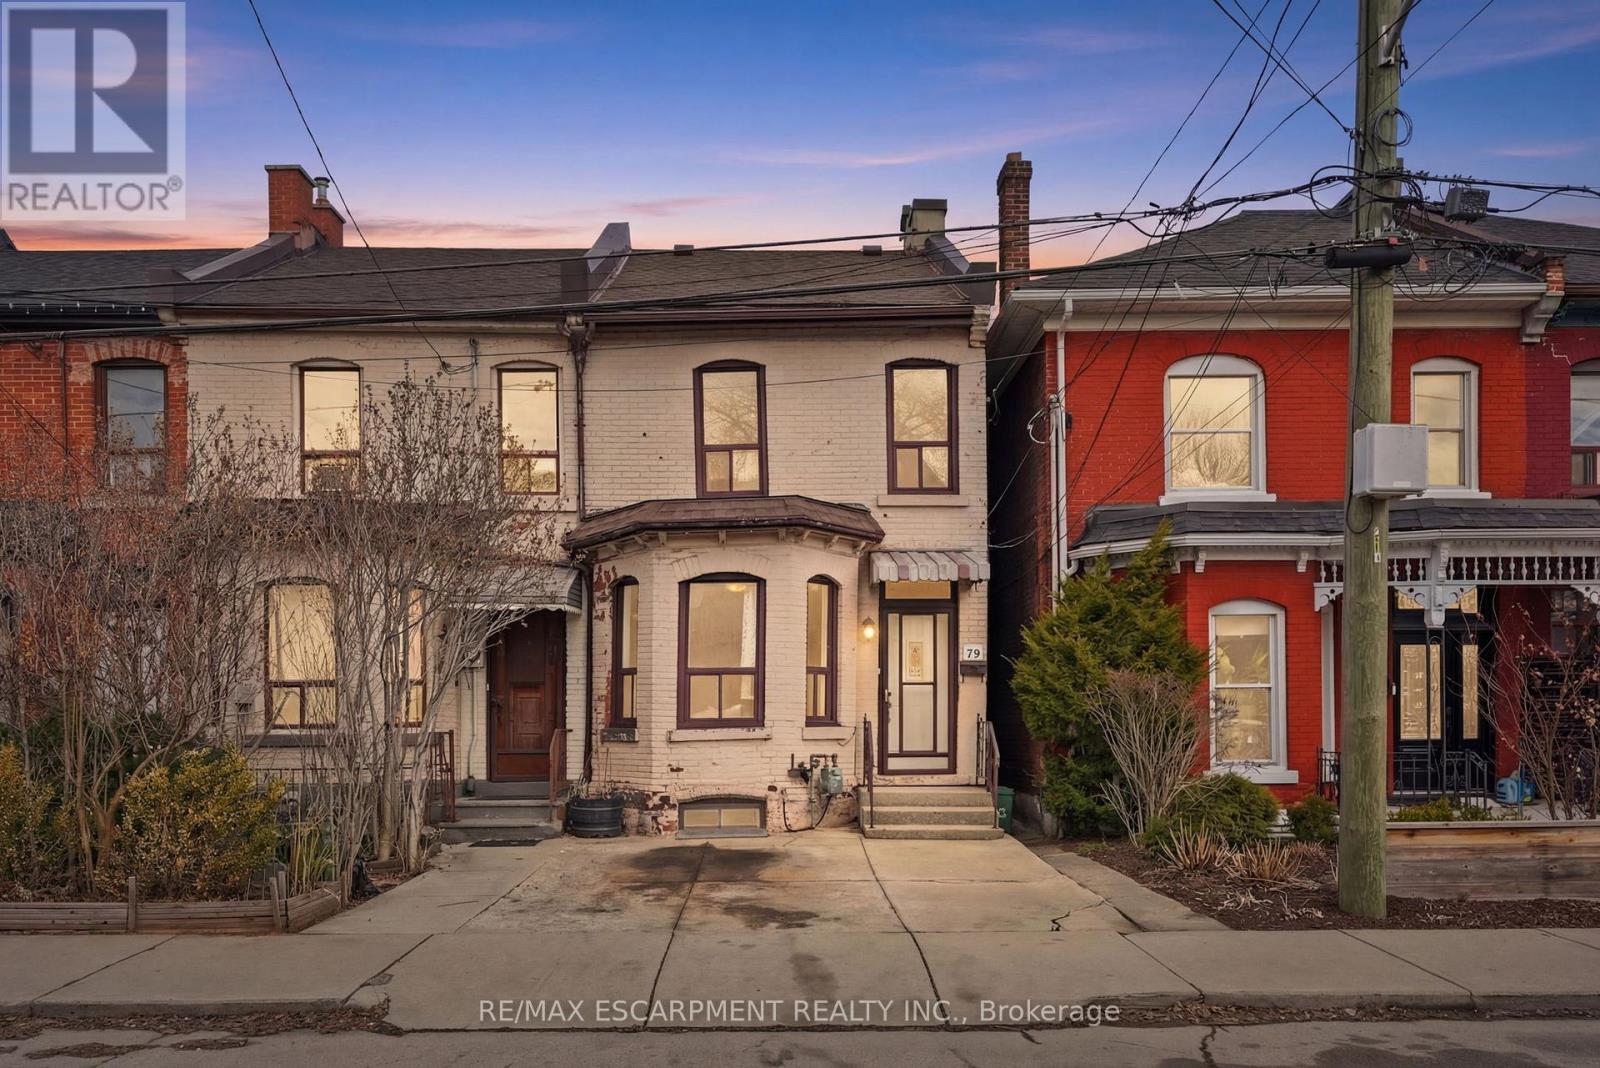
79 Murray Street E
Hamilton, Ontario
Step into the Hamilton housing market with this affordable end-unit freehold townhouse, offering incredible value and urban convenience. Featuring 3 bedrooms and 1.5 baths, generous living and dining areas, plus an eat-in kitchen ideal for everyday meals and family gatherings. Enjoy a private backyard oasis, perfect for relaxing, entertaining, or creating your own garden retreat. Located in one of Hamilton's most dynamic neighbourhoods, you're just a short walk to the vibrant James St. N shops and restaurants, the Bayfront, and have effortless access to transit, including the West Harbour GO Station for easy daily commutes. This home is ready for your next chapter-whether you're a first-time buyer, investor, or looking to make a move into an exciting urban community. (id:60365)
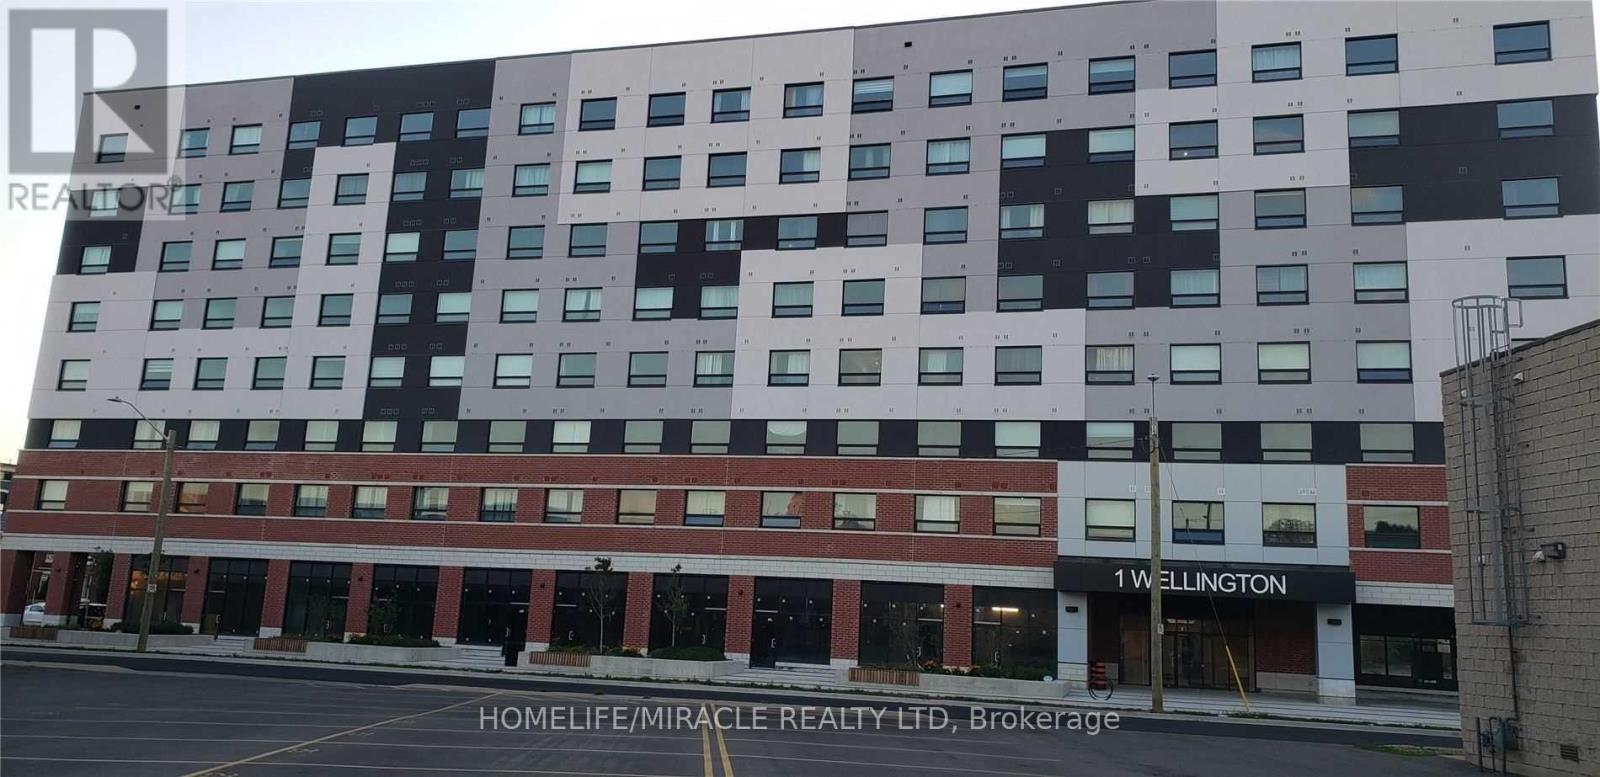
318 - 1 Wellington Street
Brantford, Ontario
Simply Stunning and Spacious Executive Style Three Bedrooms, Two Full Washrooms Corner Unit In Newer Urban Living Building. Boasting Large Windows With Lots of Natural Lights, Large Bedrooms, Lots of Space, Laminate Flooring Throughout, Chef's Kitchen With Stainless Steel Appliances, Ensuite Laundry For Your Convenience. Great For Growing Family. Also Includes One Parking and One Locker. Close to Laurier University, Harmony Square, Building Features Fitness Room, Party Room, Rooftop Garden. (id:60365)
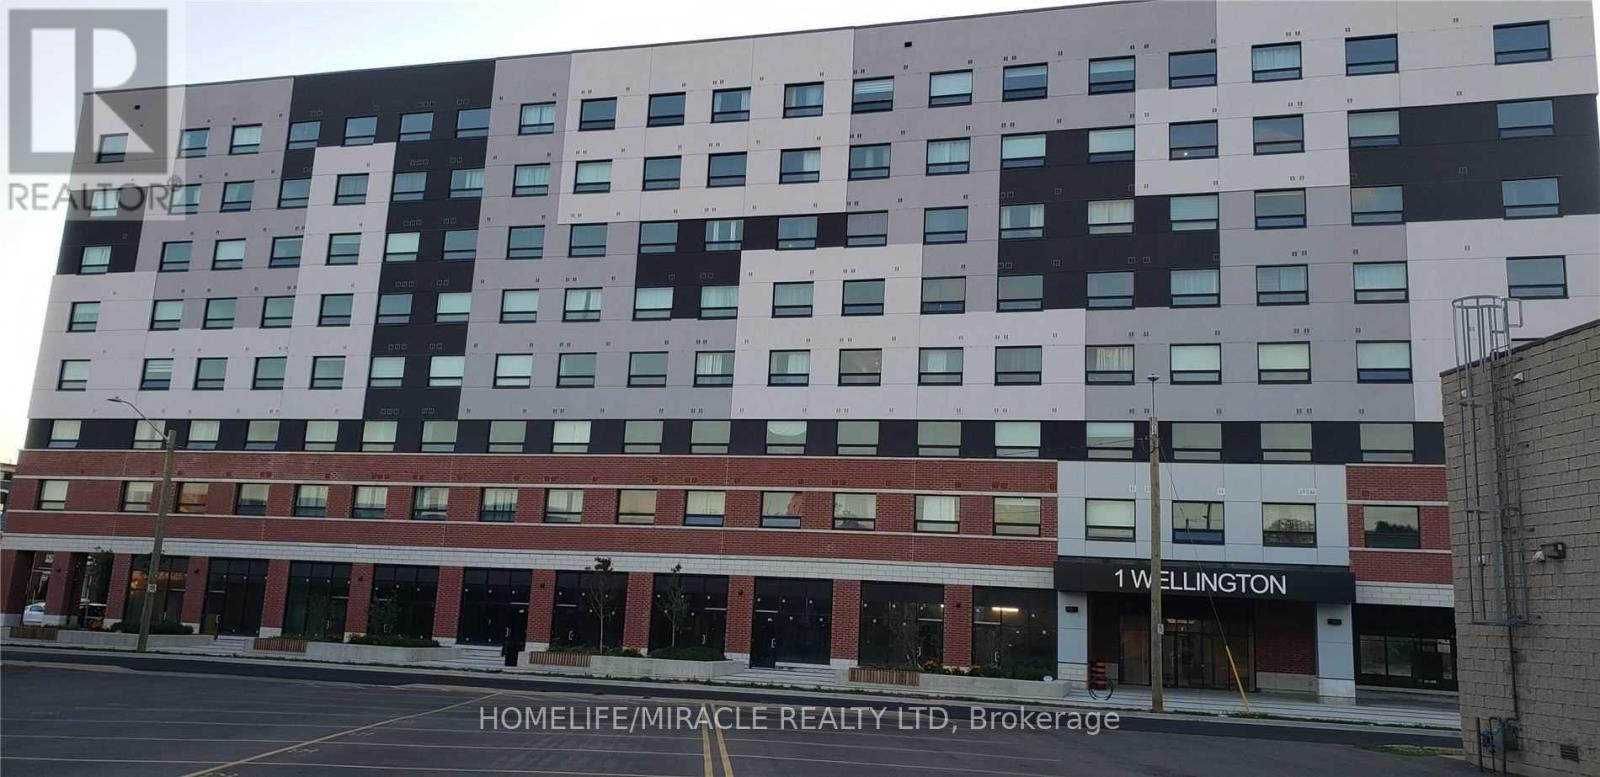
318 - 1 Wellington Street
Brantford, Ontario
Simply Stunning and Spacious Executive Style Three Bedrooms, Two Full Washrooms Corner Unit In Newer Urban Living Building. Boasting Large Windows With Lots of Natural Lights, Large Bedrooms, Lots of Space, Laminate Flooring Throughout, Chef's Kitchen With Stainless Steel Appliances, Ensuite Laundry For Your Convenience. Great For Growing Family. Also Includes One Parking and One Locker. Close to Laurier University, Harmony Square, Building Features Fitness Room, Party Room, Rooftop Garden. (id:60365)
Fc 7 - 280 Guelph Street
Halton Hills, Ontario
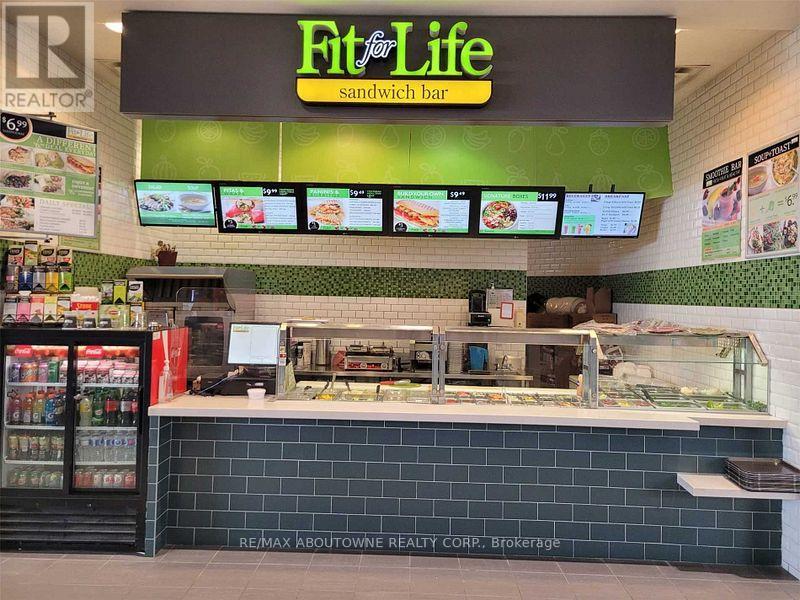
An excellent opportunity to own a well-established healthy fast-casual restaurant located in the busy Georgetown Market Place Food Court. This business has been operated by the same owner for the past 18 years, earning a great reputation and a loyal client base. The owners are now retiring, creating the perfect opportunity for a new owner to take over this stable, profitable, and reputable business. The restaurant operates independently while continuing to benefit from the well-recognized Fit for Life brand - with no franchise or royalty fees required. Located in a high-traffic shopping mall anchored by major retailers such as Walmart, Winners, and Sport Chek, this restaurant enjoys steady walk-in traffic and strong sales. The menu offers a variety of healthy, popular items including wraps, salads, and bowls - with the flexibility to add new dishes (owners have them ready to go). This is a rare turnkey opportunity in a thriving and growing community. (id:60365)
203 - 135 Hillcrest Avenue
Mississauga, Ontario
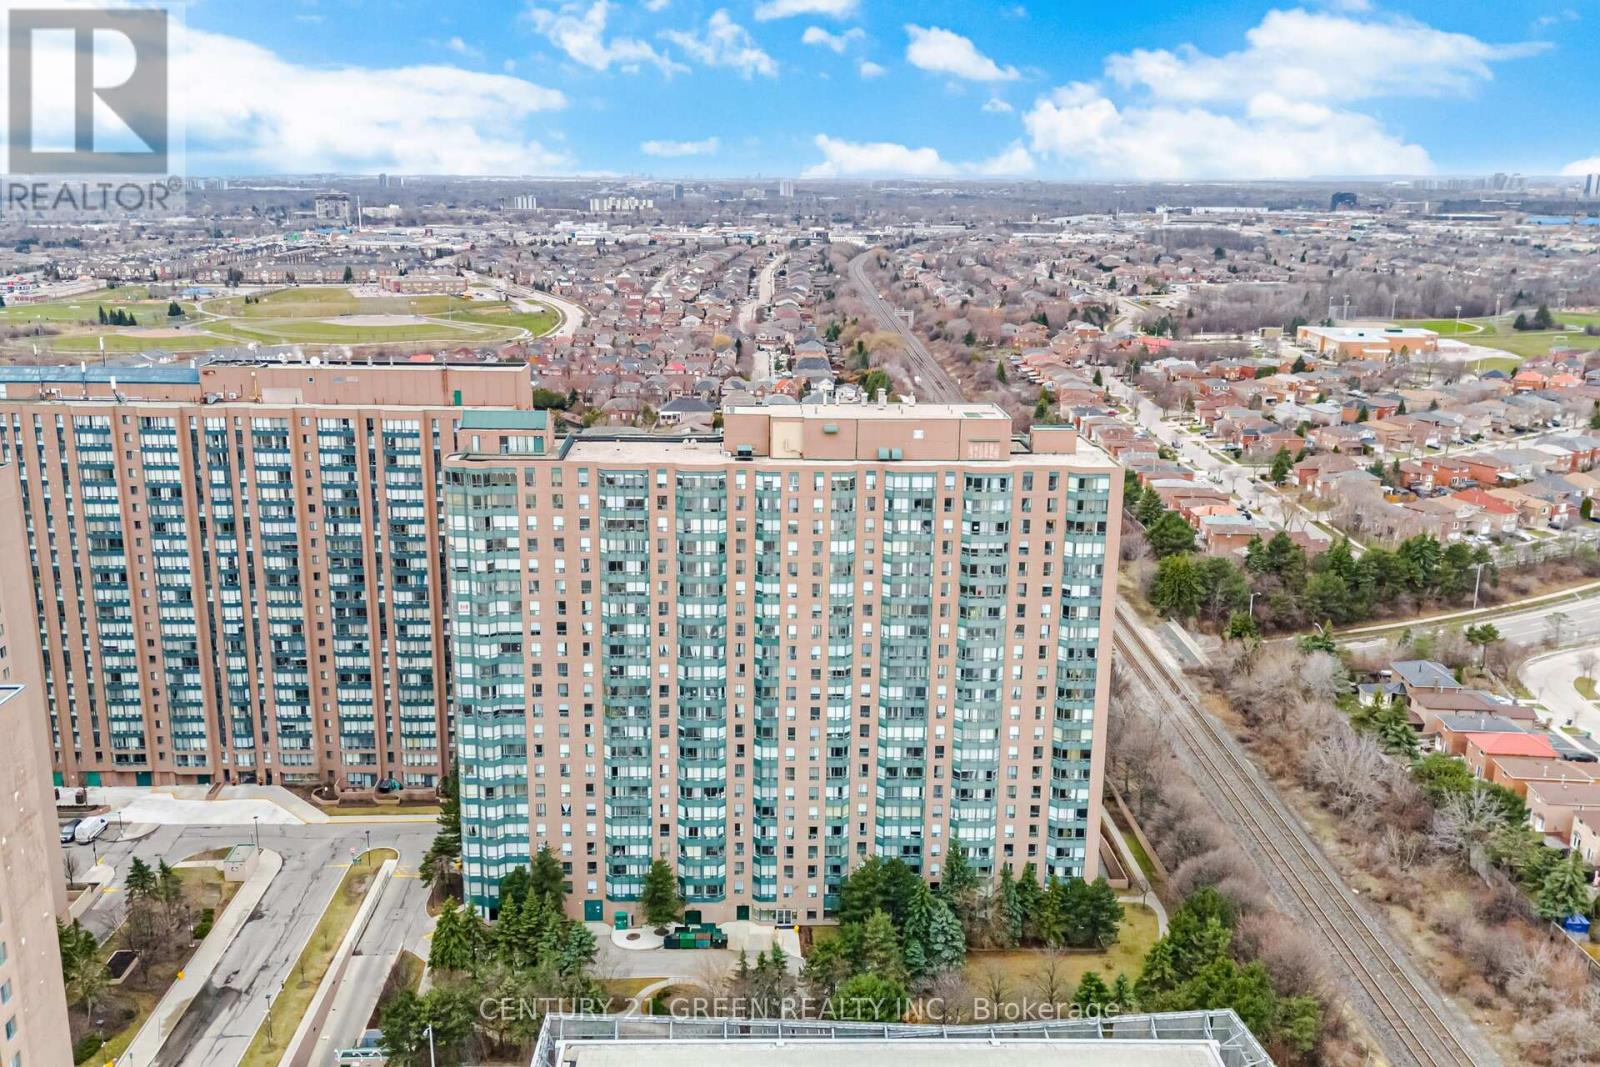
Welcome to this bright, beautifully maintained corner unit offering 1,244 sq. ft. of open concept living space. This spacious 2+1 bedroom, 2 bathroom condo features an upgraded kitchen complete with a built-in pantry, granite countertops, and stainless steel kitchen appliances. The sunfilled solarium, surrounded by large windows and scenic views, is perfect as a home office, reading nook, or playroom. The generous primary bedroom includes a large walk in closet and a 4 piece ensuite for added comfort. You will also appreciate the convenience of ensuite laundry with a full-size washer and dryer. Residents enjoy exceptional amenities, including 24/7 security, a gym, billiards room, squash court, outdoor tennis courts, and ample visitor parking. Located steps from Cooksville GO Station and close to top rated schools, Square One, parks, the hospital, library, places of worship, and major highways-this home offers unmatched convenience in a highly desirable neighbourhood. A true gem for first time buyers, downsizers, and investors alike. (id:60365)
1591 Woodhenge Way
Mississauga, Ontario
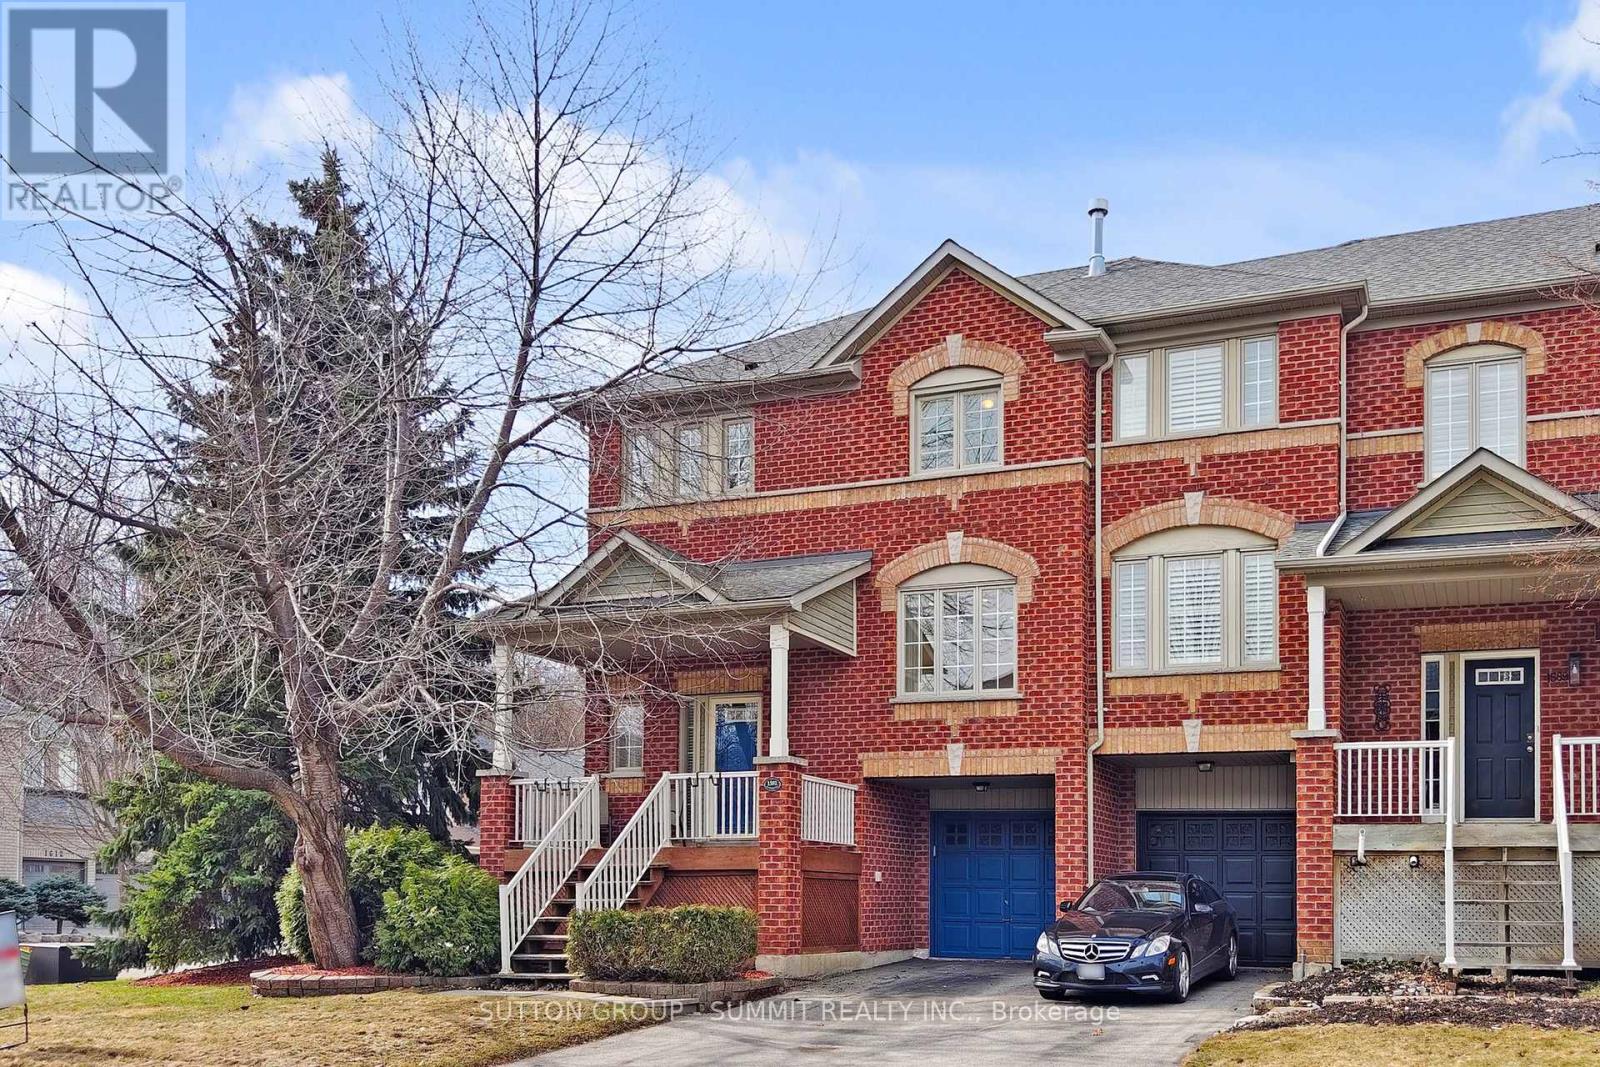
STUNNING FULLY RENOVATED EXECUTIVE END UNIT TOWNHOUSE WITH OVERSIZED WINDOWS IN SOUGHT AFTER LEVI CREEK, THIS IS THE ONE YOU'VE BEEN WAITING FOR! 2 CAR DRIVEWAY, NO SIDEWALK, HARDWOOD FLOORS ON MAIN FLOOR, STAIRS, AND FAMILY ROOM. AMAZING OPEN CONCEPT MAIN FLOOR WITH LOADS OF NATURAL SUNLIGHT THROUGH OVERSIZED WINDOWS, EXTRA CABINETS IN LIVING ROOM; LARGE DECK IN HUGE BACKYARD SUITABLE FOR YOUR FAMILY GATHERING, GOURMET KITCHEN, STONE COUNTER TOP AND STONE BACKSPLASH, 2 GAS FIREPLACES, WATER SOFTENER AND DRINKING SYSTEM, NEWER LED POT LIGHTS, SMART RING DOOR BELL, LIFETIME WARRANTY BLINDS, CENTRAL AIR, CENTRAL VACUUM AND ATTACHMENTS, GARAGE DOOR OPENER/REMOTE, GARDEN HOSES FOR FRONT AND BACKYARD, 2ND FLOOR WITH 3 SPACIOUS BEDROOMS AND LAUNDRY ROOM; LOWER LEVEL FAMILY ROOM WITH W/O TO GARAGE, PATIO & PRIVATE LANDSCAPED BACKYARD, BASEMENT HAS FURNACE. NEWLY PAINTED AND NEW BROADLOOM, A MUST SEE!! (id:60365)
5534 Meadowcrest Avenue
Mississauga, Ontario
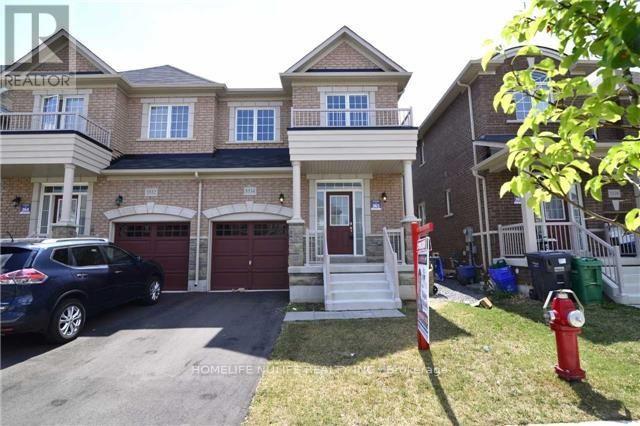
Absolutely Gorgeous Semi-Detached 3 Bedroom House. Main Level 9Ft Ceiling Master Bedroom With 5Pc En Suite, Green Park Built Home. Close To Top Ranking Schools. Modern Kitchen Layout With Granite Counter Top, W/O To Back Yard, Oak Staircase With Iron Packets. (id:60365)
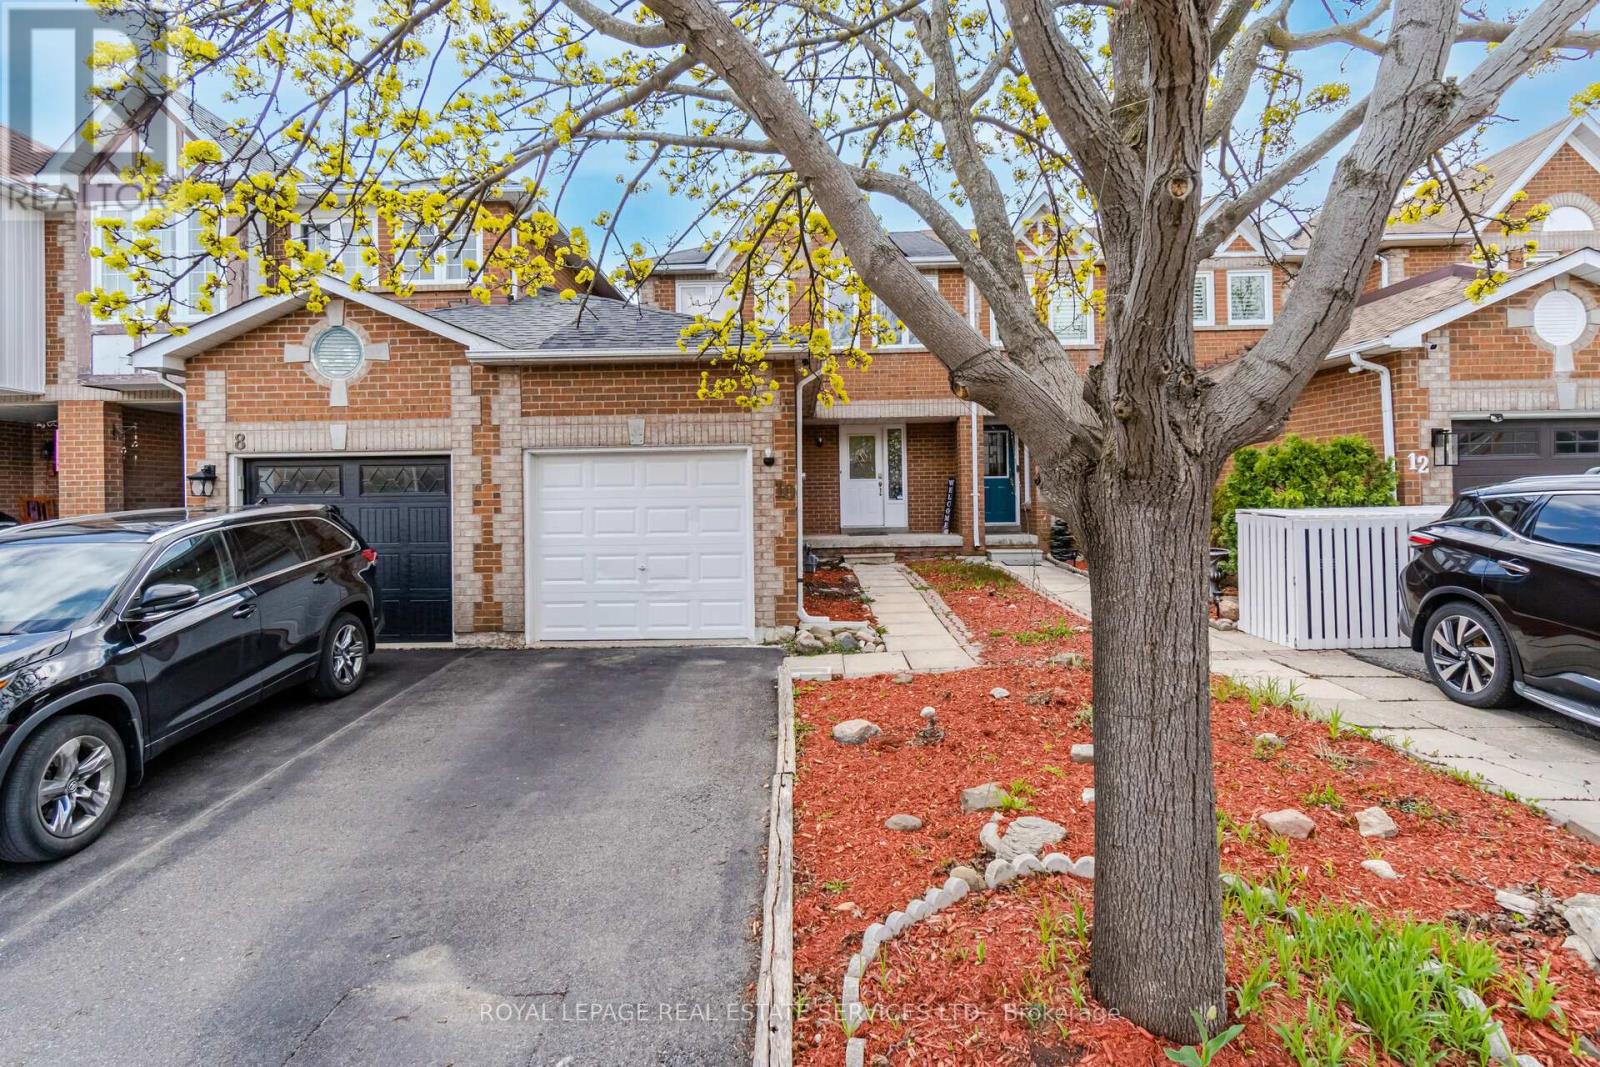
10 Mullis Crescent
Brampton, Ontario
Beautiful Freehold Townhouse Located On A Quite Inside Street, Close To All Amenities Including Schools, Shops And Completely Move In Ready. This Home Offers Many Recent Upgrades Such As Fully Finished Basement Complete With 4th Bedroom, Laundry/Kitchen Area, 3Pc Bathroom, Endless Possibilities. Large Deep Backyard Perfect For Young Growing Family Enjoyment, Also Garage Access To Backyard. AAA tenants only, employment letter, Equifax report, recent paystubs, letter of reference, Rental application, Photo Id, Tenants Ins. required. (id:60365)
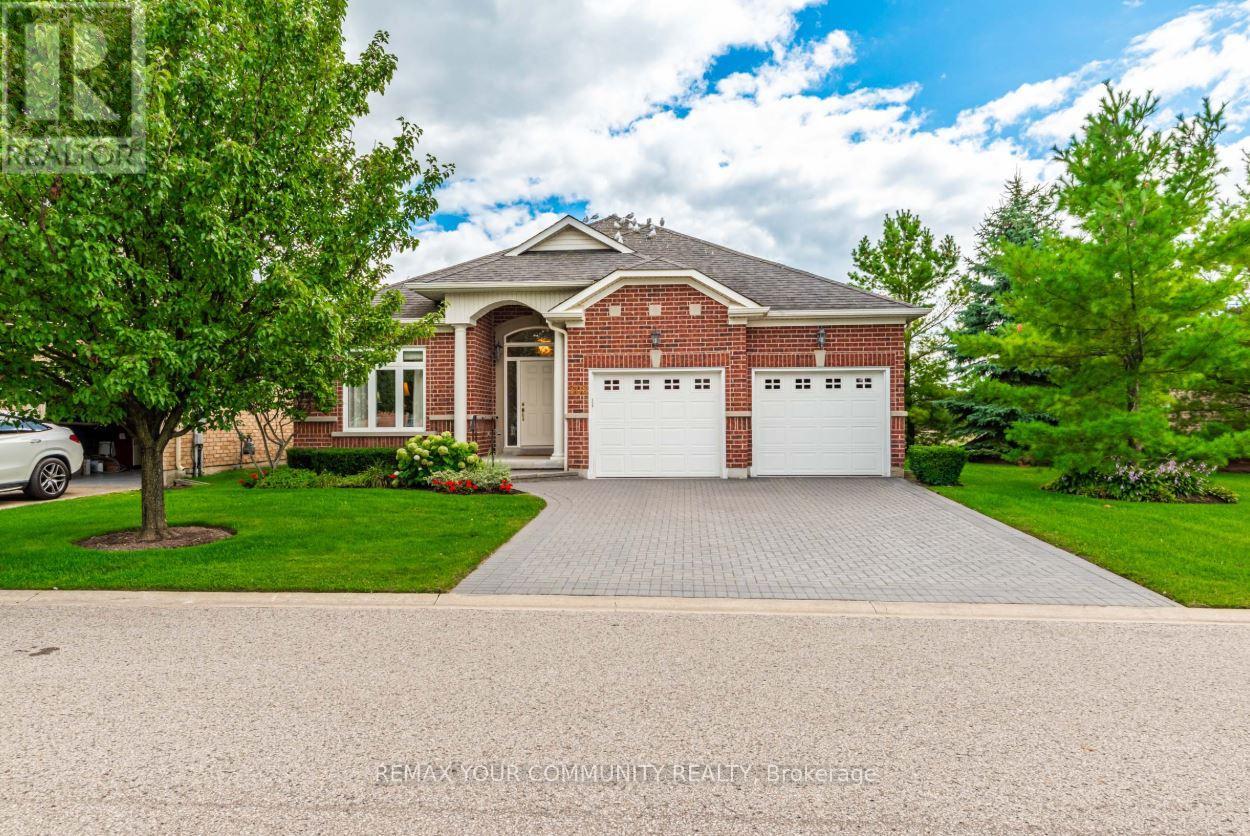
303 Babe's Way
Whitchurch-Stouffville, Ontario
Welcome to the lifestyle you've worked so hard for. Nestled in the award-winning Ballantrae Golf & Country Club adult lifestyle community, this sought-after Doral bungalow offers more than a beautiful home-it offers ease, privacy & the freedom to truly enjoy your next chapter. Set on a rare, oversized lot with a private south-facing view over the pond, 11th fairway & forest beyond, this is the kind of setting that makes every day feel a little more special. Enjoy morning coffee, lunch, dinner and evening wine on the extended patio (complete with a remote awning). Truly Exceptional.Thoughtfully designed for both quiet moments & family gatherings, the home features a spacious Chef's kitchen with stainless steel appliances, extended island & counter space, plus double pantries. Whether hosting family for the weekend or enjoying the quiet rhythm of everyday life, this home delivers space in all the right places.The finished basement adds a large family room with 60" TV, surround sound & a 3-piece bath-perfect for guests. Luxury upgrades throughout. Even the garage is insulated and finished.Discover the freedom to spend your time exactly how you want---on the golf course, at the Recreation & Wellness centre (with pool, gym, and many social activities), or simply enjoying your private backyard sanctuary. MOVE IN and ENJOY RESORT-STYLE LIVING! (id:60365)
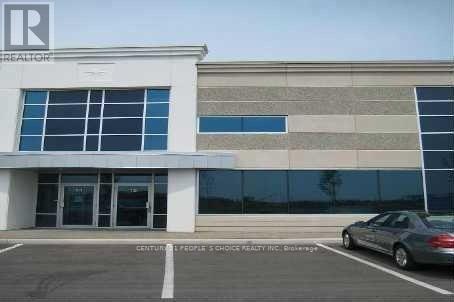
14 - 595 Cityview Boulevard
Vaughan, Ontario
Modern professional upper-floor office space, approximately 1000 sq.ft., situated within a well-managed complex, conveniently located near Highway 400. The premises comprise two sizable offices, a spacious bathroom, and a kitchenette. This space is well-suited for a a new or expanding professional business, including but not limited to legal, accounting, real estate, financial, insurance, or mortgage firms. The owner occupies the main floor. (id:60365)
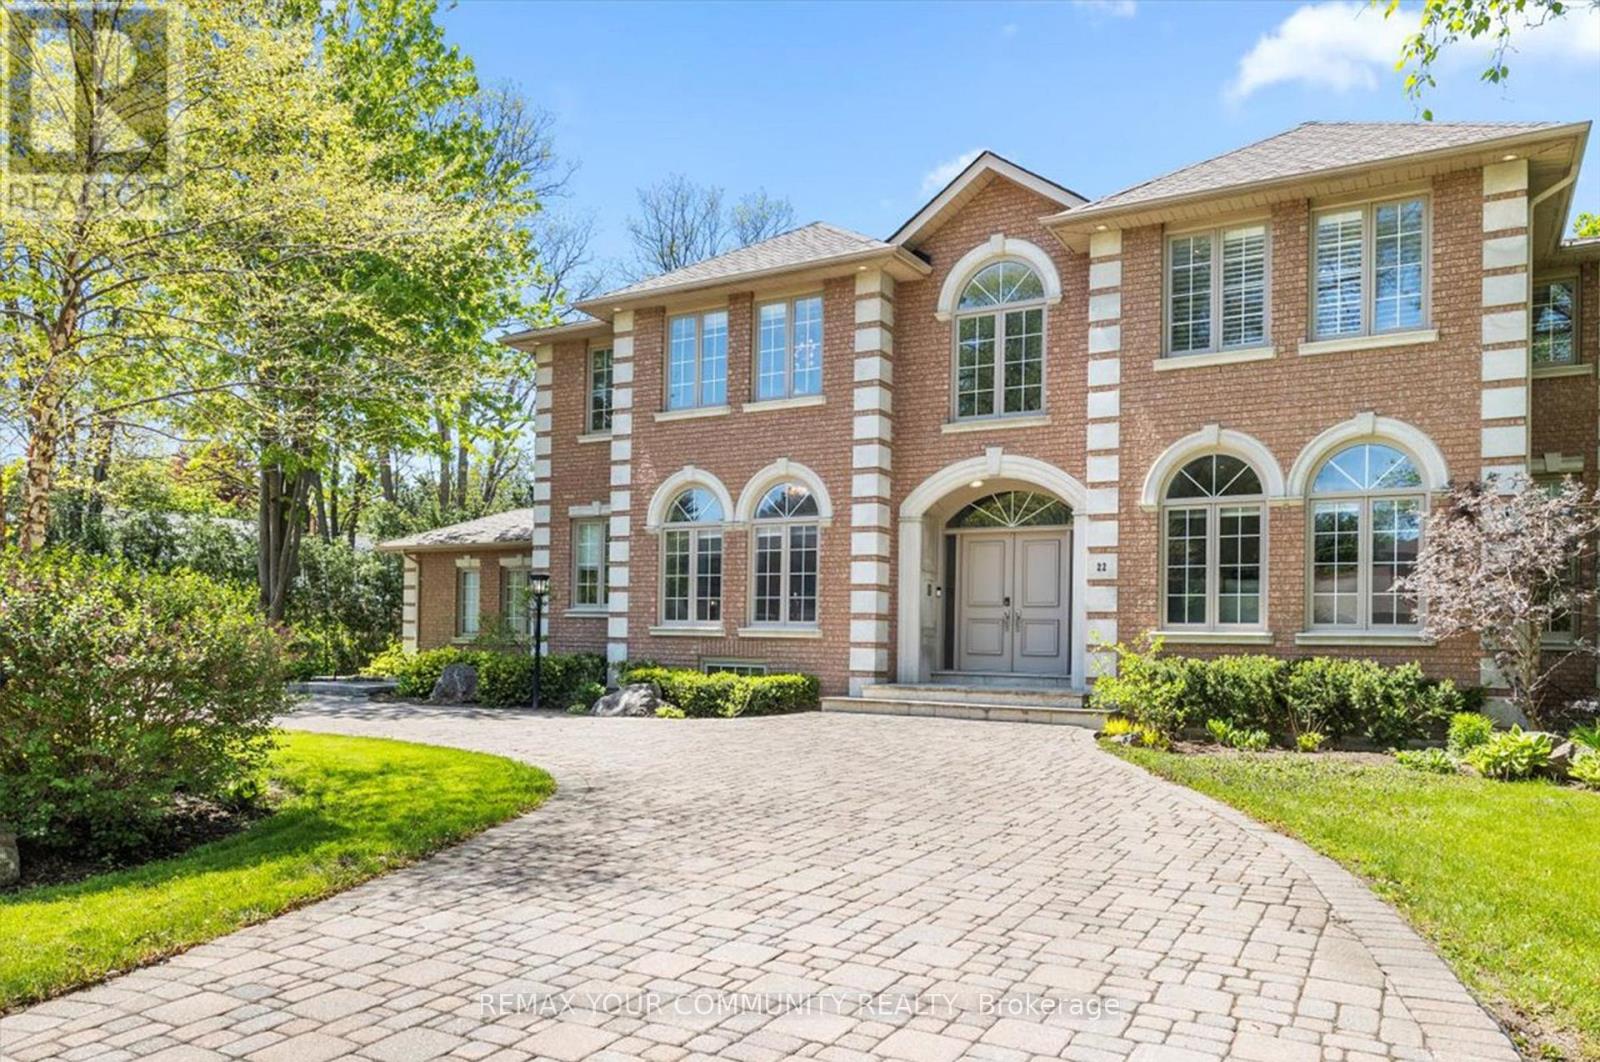
22 Valloncliffe Road
Markham, Ontario
A rare blend of luxury, functionality, and timeless elegance in the prestigious Bayview Glen community. Situated on an impressive 132-ft frontage with a private backyard retreat, this remarkable residence offers nearly 7,000 sq. ft. of total living space in one of Markham's most sought-after neighbourhoods, just minutes from the renowned Bayview Golf & Country Club and surrounded by newly built custom estates.Filled with natural light and finished in elegant neutral tones, the home offers exceptional comfort today while presenting outstanding potential for future customization or redevelopment in this highly desirable area.Thoughtfully designed for both everyday living and refined entertaining, the main level features 9-ft ceilings and spacious principal rooms throughout. The chef-inspired kitchen is equipped with premium Wolf and Sub-Zero appliances, a walk-in pantry, and a bright breakfast area that opens to the generous family room. Additional highlights include a formal living room, dining room with gas fireplace, private library, two powder rooms, and a large mudroom with ample storage.The upper level features five well-appointed bedrooms, including a luxurious primary suite complete with a gas fireplace, two walk-in closets, and a spa-inspired 7-piece ensuite. The remaining bedrooms offer ensuite or semi-ensuite access, providing comfort and privacy for family and guests.The fully finished lower level offers more than 1,800 sq. ft. with 9-ft ceilings, a walk-up to the backyard, a spacious recreation room with gas fireplace, a gym area with spa amenities including a hot tub, sauna, and shower/changing room, plus a kitchenette, powder room, and guest bedroom with ensuite.outdoors, the resort-style backyard features a swimming pool with waterfall, built-in hot tub, mature landscaping, and plenty of space for entertaining. Completing this exceptional property is a triple-car garage and both side and circular driveways accommodating parking for 12+ vehicl (id:60365)
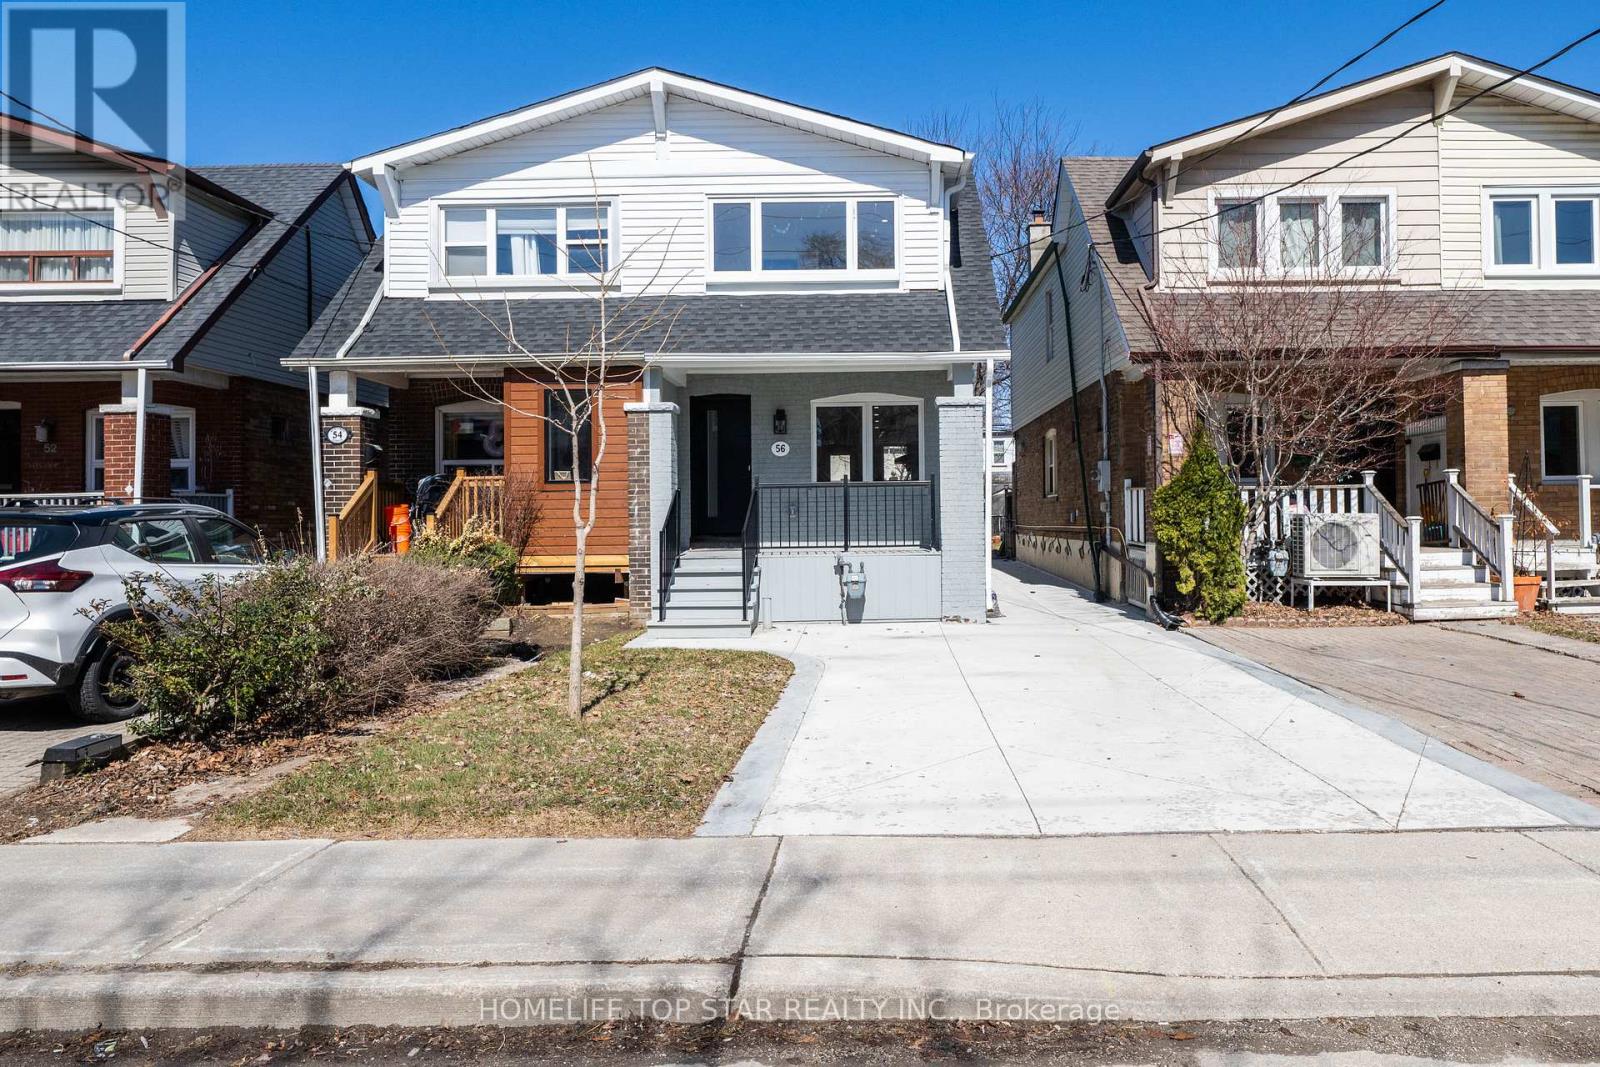
56 Mortimer Avenue
Toronto, Ontario
Stunning Fully Renovated Semi-Detached Home in Prime East York!!LEGAL BASEMENT APARTMENT !! Welcome to this beautifully Reimagined Home in the heart of East York Broad view and Pape Area. Completely gutted and Rebuilt with exceptional attention to Detail and Quality Craftsmanship throughout. This executive Home offers modern living at its finest with Premium Finishes from top to bottom. Over Cad $250k spent in ultimate upgrading and rebuilding. The main and upper levels feature a bright, open-concept layout with brand-new Engineered wood flooring, upgraded insulation, and newer walls. The Designer Kitchen is a true Show stopper, complete with custom cabinetry, sleek built-in appliances, Gas Cook-Top, and a large Central Island-perfect for entertaining and everyday living. Enjoy the Elegant Living space highlighted by a Stylish Electric Fireplace and a Custom Feature wall, creating a warm and inviting atmosphere. Upstairs, you'll find generously sized bedrooms with thoughtfully designed Custom Closet Organizers, offering both comfort and functionality. The Fully Finished basement includes a Legal Apartment, ideal for rental income or extended family living, featuring its own modern finishes and private space. Additional upgrades include New Electrical and Mechanical systems, Built-in Oven, and brand-new appliances throughout-offering peace of mind and true move-in readiness. Located in a desirable, family-friendly neighborhood close to parks, schools, transit, and all amenities. "This home is a rare opportunity for the discerning homeowner seeking refined living, exceptional space, and elevated finishes." (id:60365)
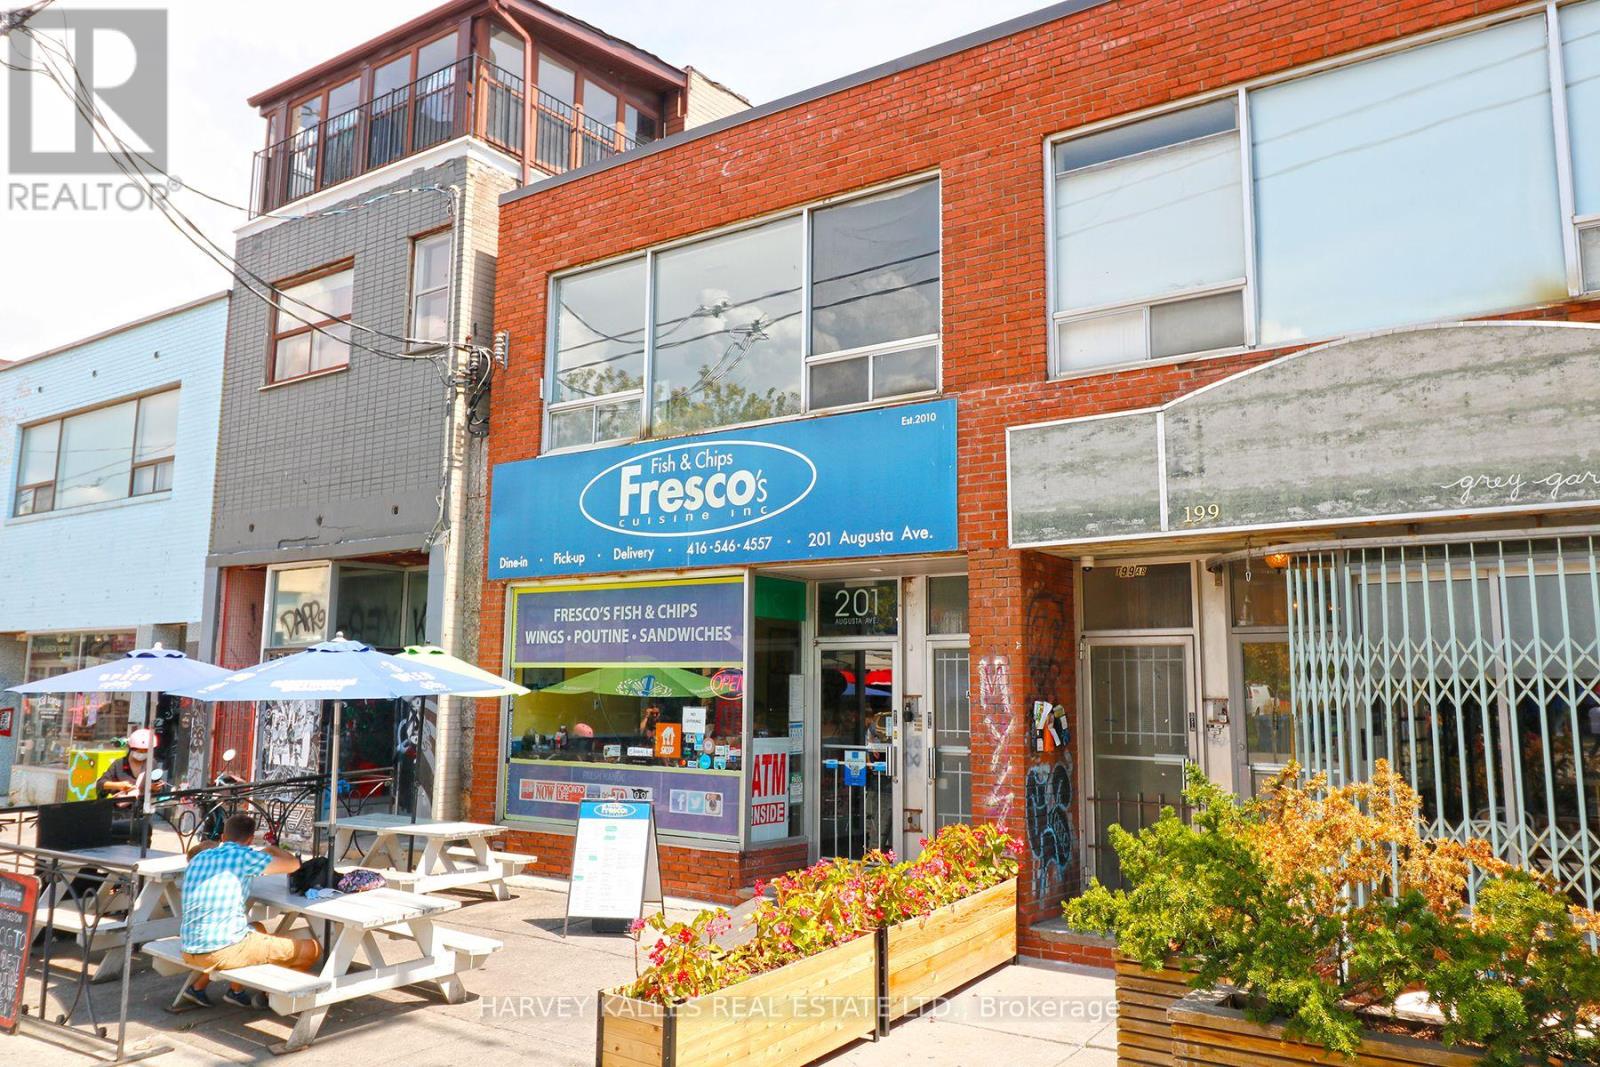
C - 201 Augusta Avenue
Toronto, Ontario
Kensington Market Apartment! Bright One Bedroom Apartment, Great Layout With Roomy Living Area, Updated Kitchen, Modern Bathroom, Laminate Flooring Throughout. Absolutely Amazing Location, Close To Everything - Kensington Market, U Of T, Hospitals, Toronto Metropolitan University, Ttc Subway/Streetcars, Chinatown, Shops, Restaurants, Cafes & Nightlife. Central A/C. $150/ Per Month Flat Fee For Utilities (heat (gas), hydro, water, central a/c). No Parking (Green Park In The Area, Tenant To Arrange Their Own). Laundromat Close By. (id:60365)

15 Whitelock Crescent
Toronto, Ontario
Location! Location! Location!--Less than 10Min Walk to Subway! Fully Renovated-Immaculately Clean-Massive Bungalow In Beautiful Bayview Village! Main Floor With Updated Eat-In Kitchen & Newer Stainless Steel Appliances, Quartz Counters & Built-In Pantry. Open-Concept Living/Dining Area. Rarely Offered Sunken Family Room W/Stone F/P & W/O To Large Deck Over-looking Massive, Gorgeous & Private Backyard Oasis. Large Primary Bedroom with 3 piece ensuite and walk-in closet. Other 2 bedrooms a great size for growing family, sharing a large renovated 4 piece bathroom. Best Value in Area for A Renovated Home. Truly A Must See to Believe! (id:60365)
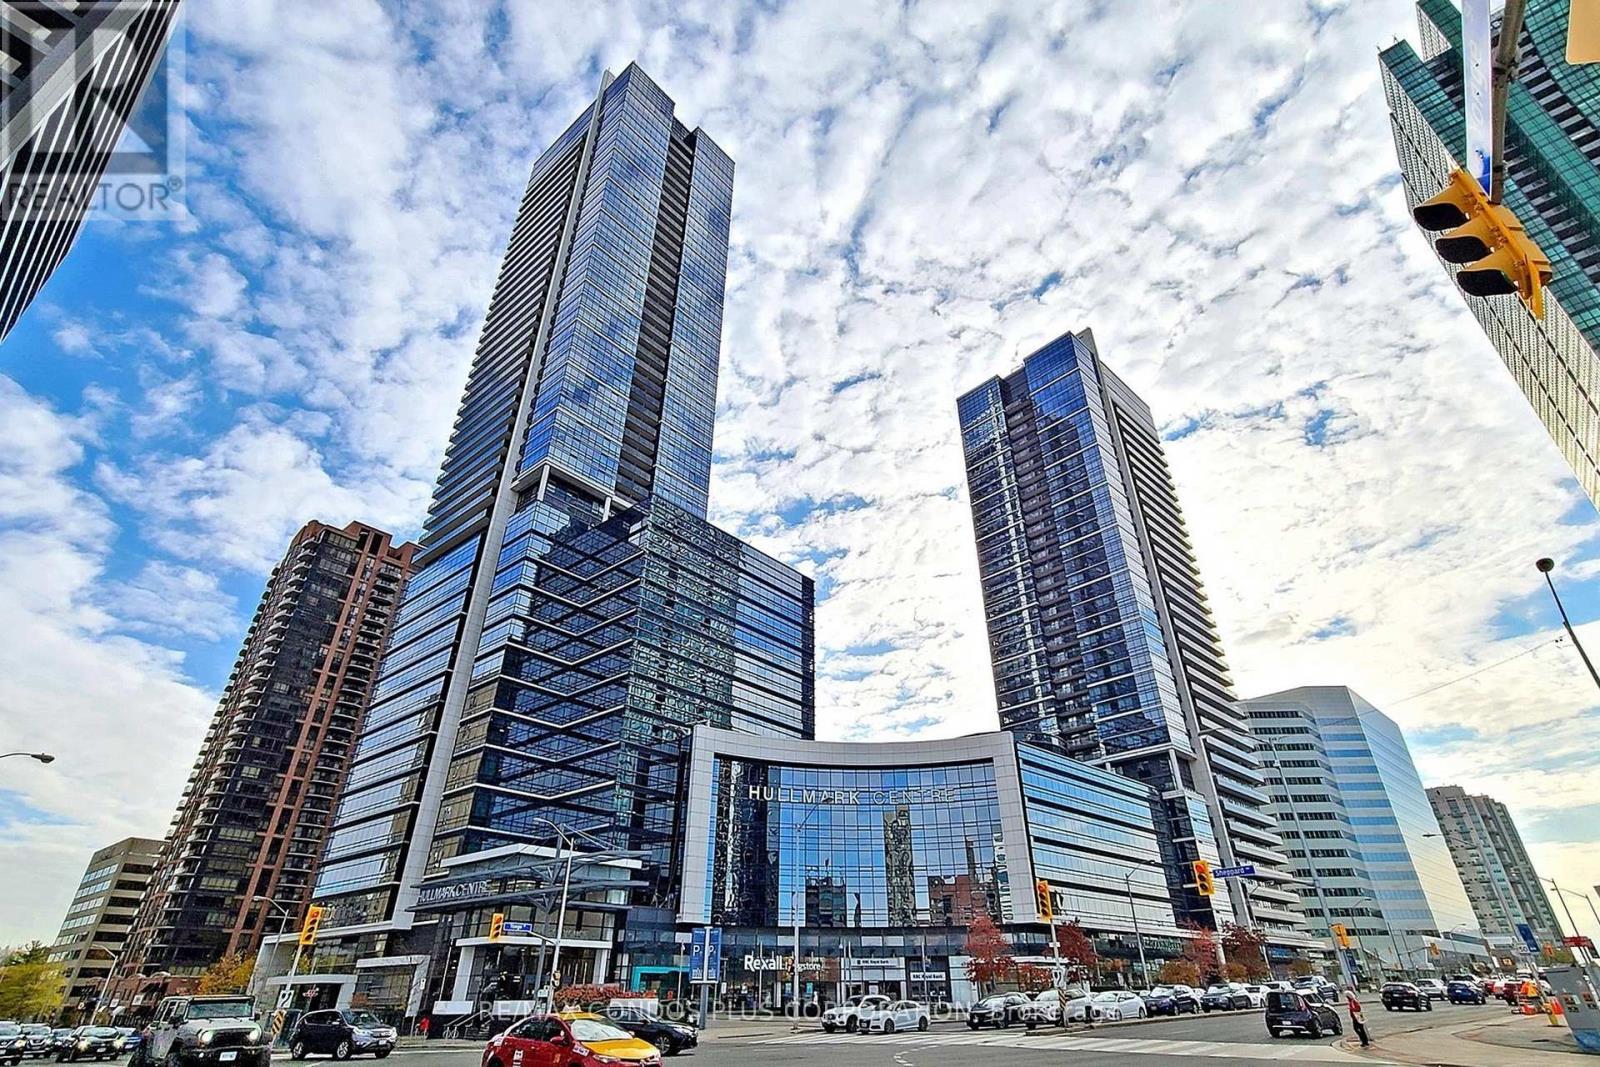
3721 - 5 Sheppard Avenue E
Toronto, Ontario
Luxury Tridel - Hullmark Centre at Yonge & Sheppard. 1-bedroom suite offering 581 sq. ft. of interior living space. One parking and one locker included. Higher-floor unit with 9 ft ceilings and large windows providing unobstructed city views. Open-concept layout with combined living and dining room. Modern kitchen with granite countertops, backsplash, and built-in appliances.Well-proportioned bedroom with good natural light. Functional layout suitable for end-user or investor . Building amenities include fitness centre, theatre room, party room, steam sauna, outdoor pool, and 24-hour concierge. Direct indoor access to Yonge and Sheppard subway lines and Grocery. Steps to dining and shopping, with convenient access to Highway 401. (id:60365)
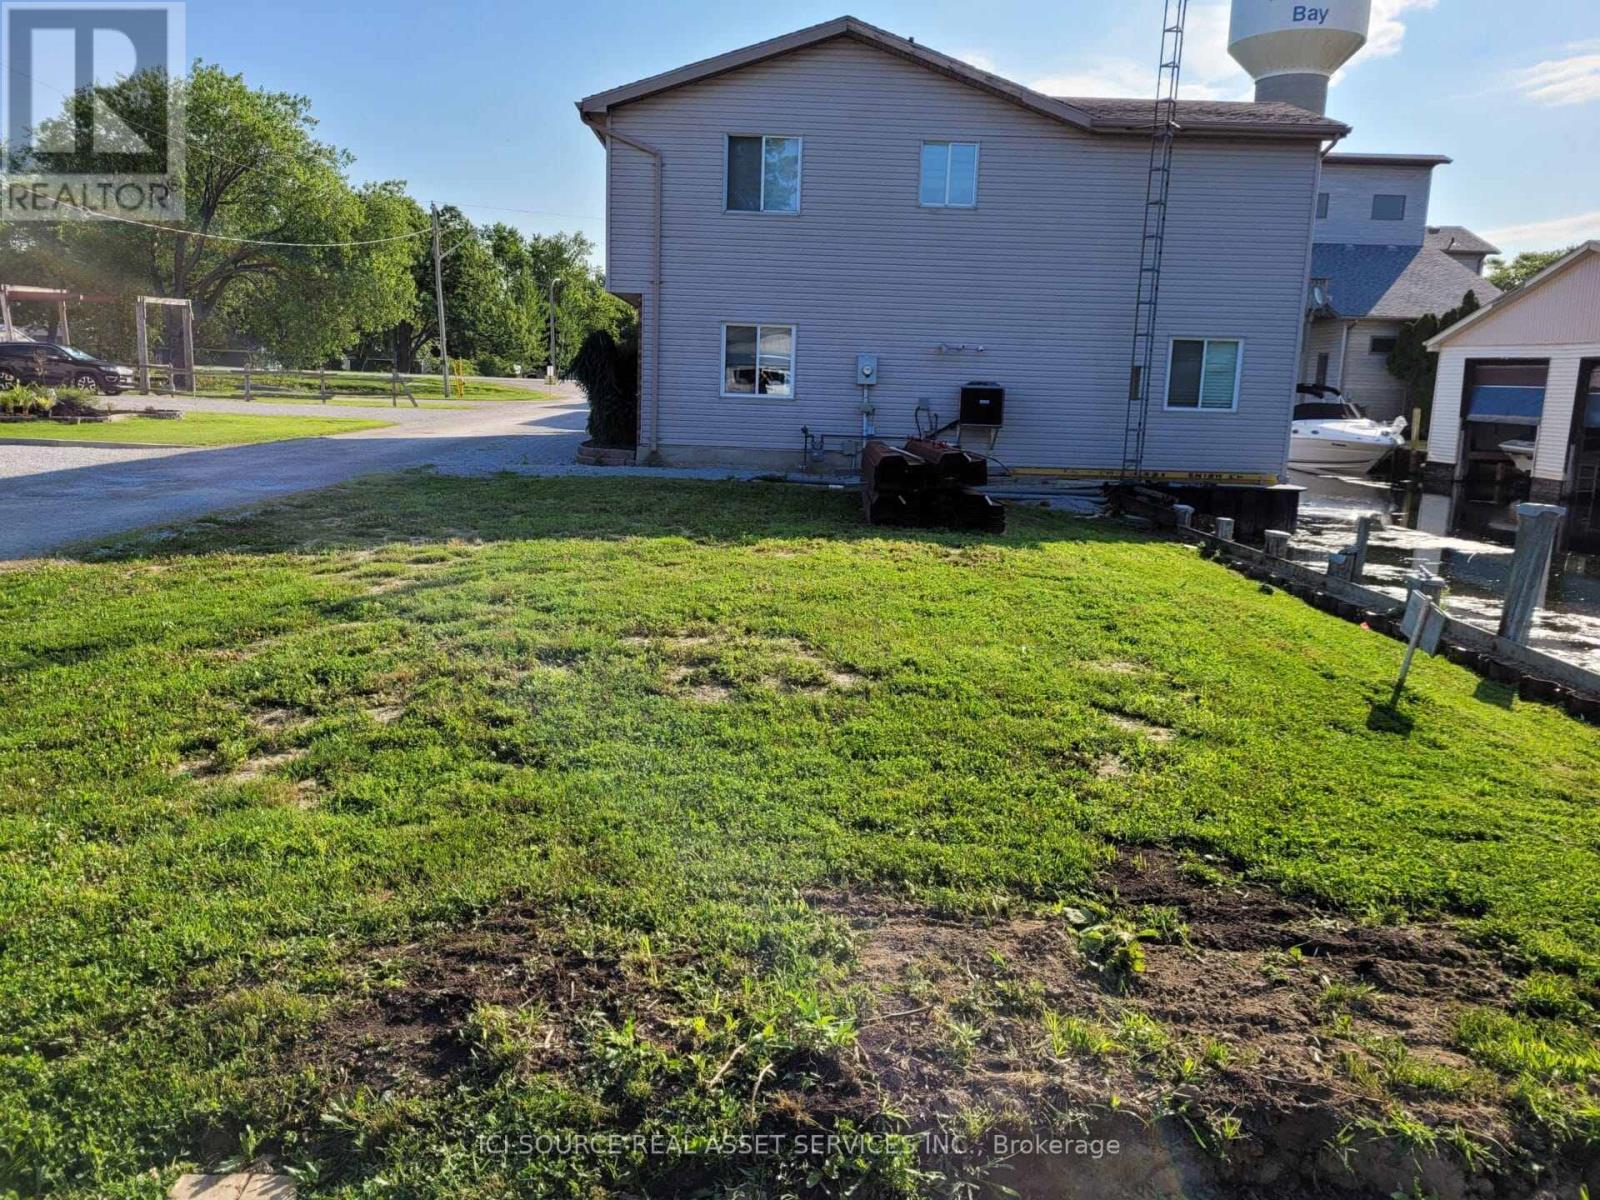
14 Tackel Line
Chatham-Kent, Ontario
Presenting a rare opportunity to own a prime waterfront lot in the serene community of Mitchell's Bay, Ontario. This expansive property offers direct access to Lake St. Clair, making it an ideal location for boating enthusiasts and those seeking a tranquil lakeside lifestyle. Property Highlights: Size: Approximately 9,725 square feet, providing ample space for your dream home and outdoor amenities.Waterfront Access: Enjoy both northern and southern water access, with property boundaries clearly defined in Judges Plan 767. Seawall: Both northern and southern seawalls have been replaced within the past five years, ensuring durability and protection. Utilities: All essential services are available for connection, including electricity, natural gas, city sewer, and fiber internet. Location Benefits: Community: Mitchell's Bay is a peaceful rural community known for its friendly atmosphere and proximity to natural beauty. Recreation: Immediate access to Lake St. Clair offers opportunities for boating, fishing, and waterfront leisure activities. Accessibility: Conveniently located with easy access to nearby towns and cities for shopping, dining, and entertainment. Zoning: Zoned as RLR-1124, permitting uses including a single family dwelling, boathouse and dock. *For Additional Property Details Click The Brochure Icon Below* (id:60365)
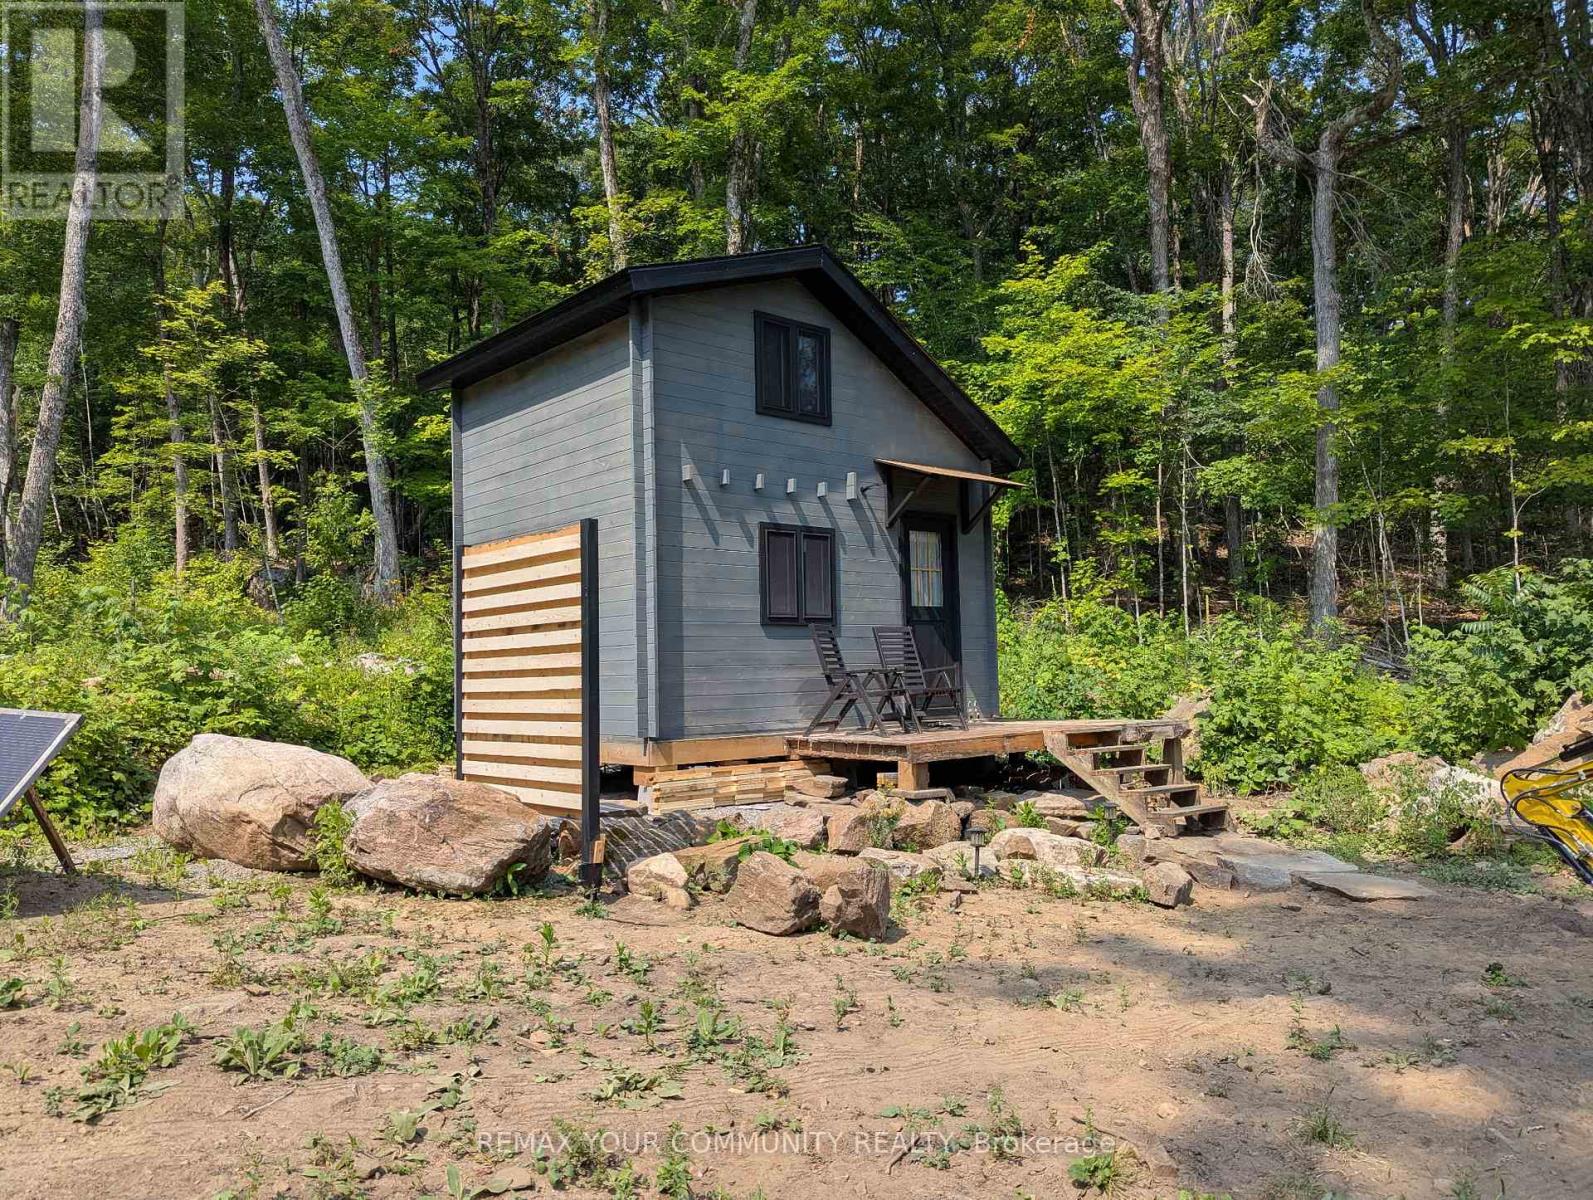
1035 Hearts Content Drive
Highlands East, Ontario
Tucked away on a quiet private road in Irondale, this 1.3-acre corner property offers an excellent opportunity to enjoy cottage country living just 25 minutes from Minden and Buckhorn. Situated directly across from Salerno Lake, the property includes deeded lake access only a short 2-minute walk away, with a shared entry point and a temporary dock already in place. The lot is well-prepared for immediate enjoyment and future development, featuring a completed driveway, cleared building area, storage shed, and established walking trails. A 260 sq ft cabin, built approximately 2 years ago, offers a functional space with an insulated roof and floor, plus a loft area; interior roof finishing remains an opportunity for customization. A pending site plan is in place for a future cottage, with a minimum build requirement of 480 sqft. Hydro is available at the lot line, while water and septic are to be installed. With year-round road access and a summer road fee of approximately $120, this property presents a rare chance to secure a private retreat with strong future potential in a desirable location. (id:60365)
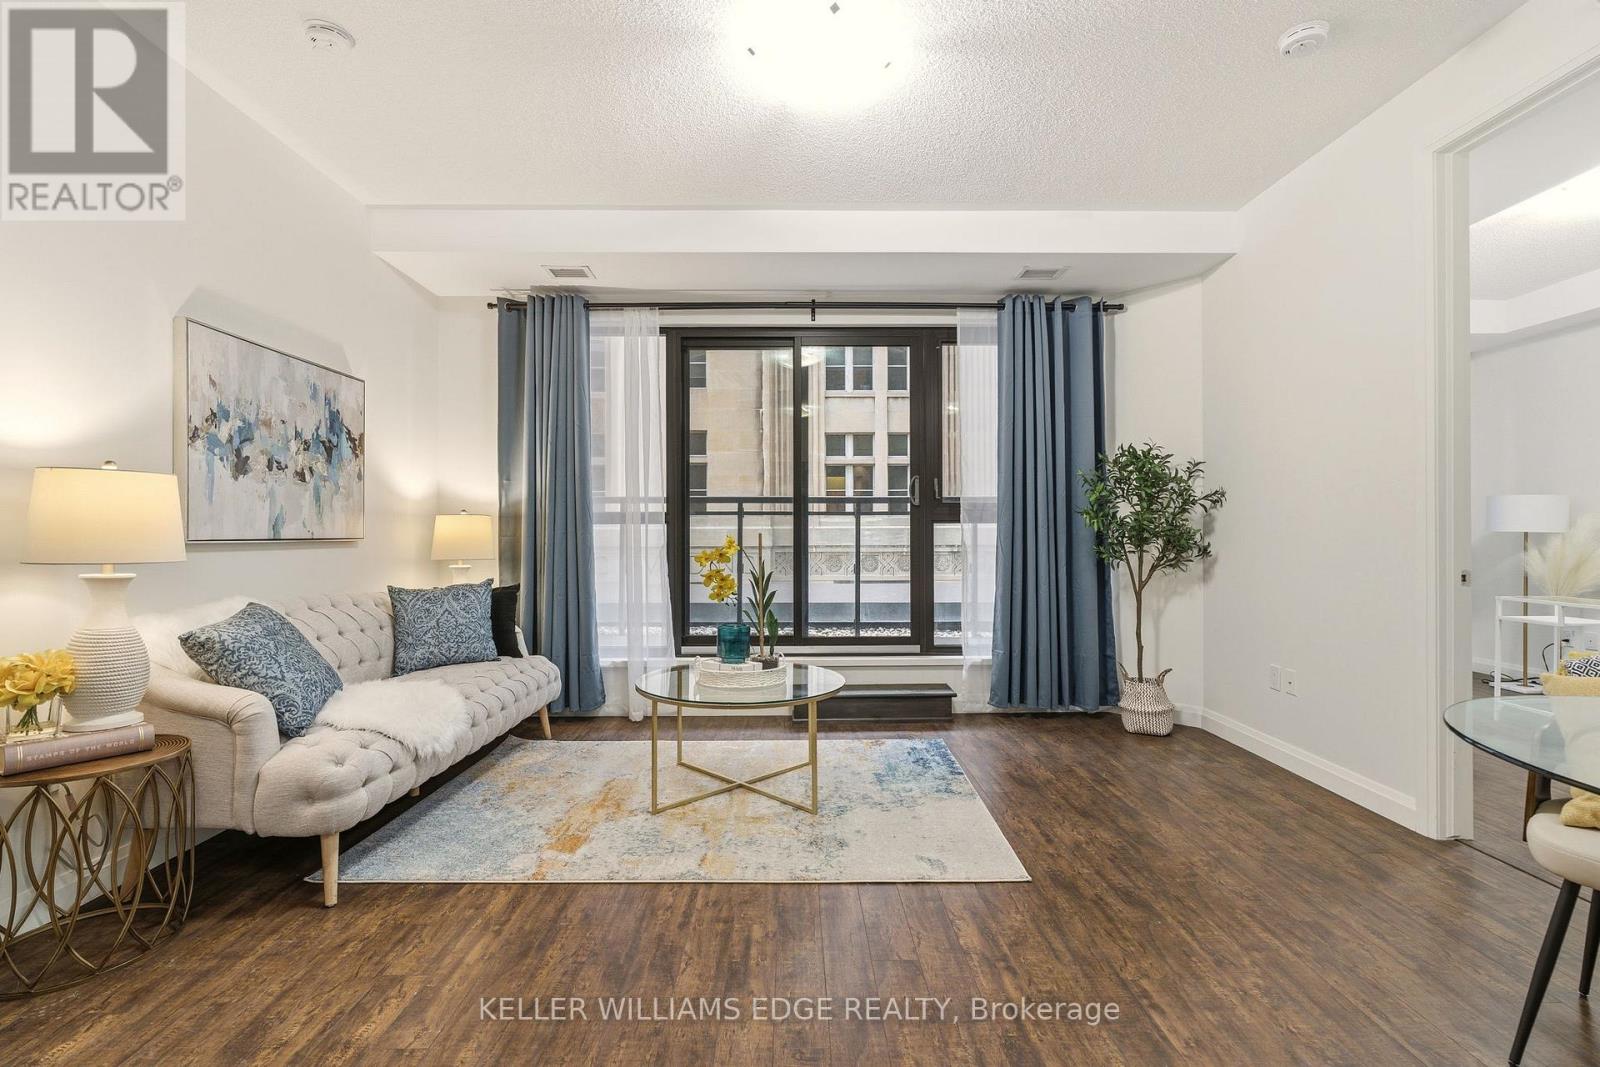
408 - 112 King Street E
Hamilton, Ontario
This spacious 2-bedroom, 2-bathroom unit at 958 sq. ft. + 50 sqft of balcony is one of the largest in the prestigious Royal Connaught building. Ideally situated close to hospitals, universities, and downtown, it's just a short walk to the GO Station, the Art Gallery of Hamilton, Hamilton Place, Jackson Square Shopping Centre, the Hamilton Farmers Market, and James Street North, with its array of shops, restaurants, cafés, and businesses. The unit features 9-foot ceilings, a balcony, and floor-to-ceiling windows that fill the space with natural light. It includes stainless steel appliances, engineered hardwood floors, and is completely carpet-free. A standout feature is the beautiful rooftop garden and outdoor terrace located on the same floor as the unit, making it incredibly convenient to step out and enjoy the outdoor fireplace or host a BBQ with friends and family. The building offers excellent amenities, including a media room, movie theatre, exercise room, social gathering areas, party room, Movie Theater and a roof garden. Enjoy a luxurious lifestyle with public transit, shops, restaurants, McMaster University, cinemas, and vibrant urban villages all within walking distance. The unit also includes one storage locker (on the same floor, right next to the unit) and one underground parking space. (id:60365)
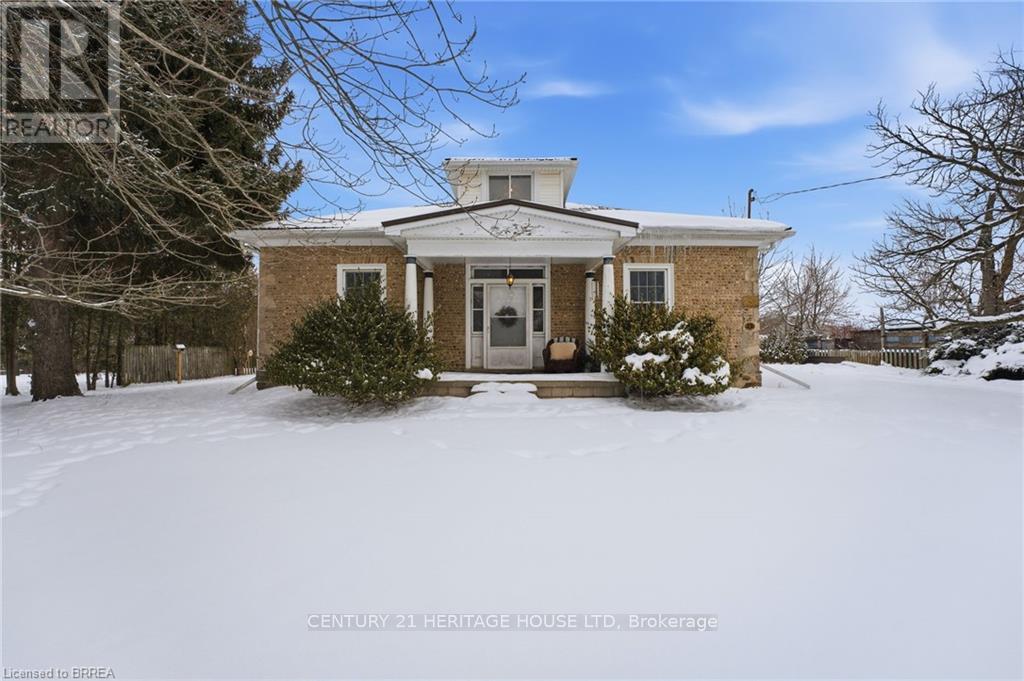
899 Keg Lane
Brant, Ontario
This impressive home is set back from the road on a 0.69 of an acre lot and features a covered front porch with an inviting entrance, a huge living room for entertaining that has a 10'4" high ceiling with pot lighting, crown molding, hardwood flooring, and lots of natural light through all the windows, a formal dining room for family meals, a bright eat-in kitchen with tile flooring, an updated 4pc. bathroom at the front of the house that has tiled walls and a modern vanity, spacious bedrooms with more hardwood flooring and crown molding, another bathroom at the back of the house that doubles as a convenient main floor laundry room, and there is a large bedroom with a vaulted ceiling and patio doors leading out to the deck in the private backyard(the bedroom is currently being used as an office and workspace). The basement boasts a cozy recreation room with a walk-up to the backyard, a den, and plenty of storage space. You can relax with your family and friends around the inground swimming pool in the private backyard with high cedars that run across the back of the property, and the detached garage will be perfect for a hobbyist. Updates include a metal roof in 2019, new furnace in 2015, updated vinyl windows, new pool floor and pool liner in 2021, and more. A spectacular home that's close to schools, parks, trails for walking and biking along the river, shopping, and fine restaurants. Book a private showing before it's gone! ** This is a linked property.** (id:60365)
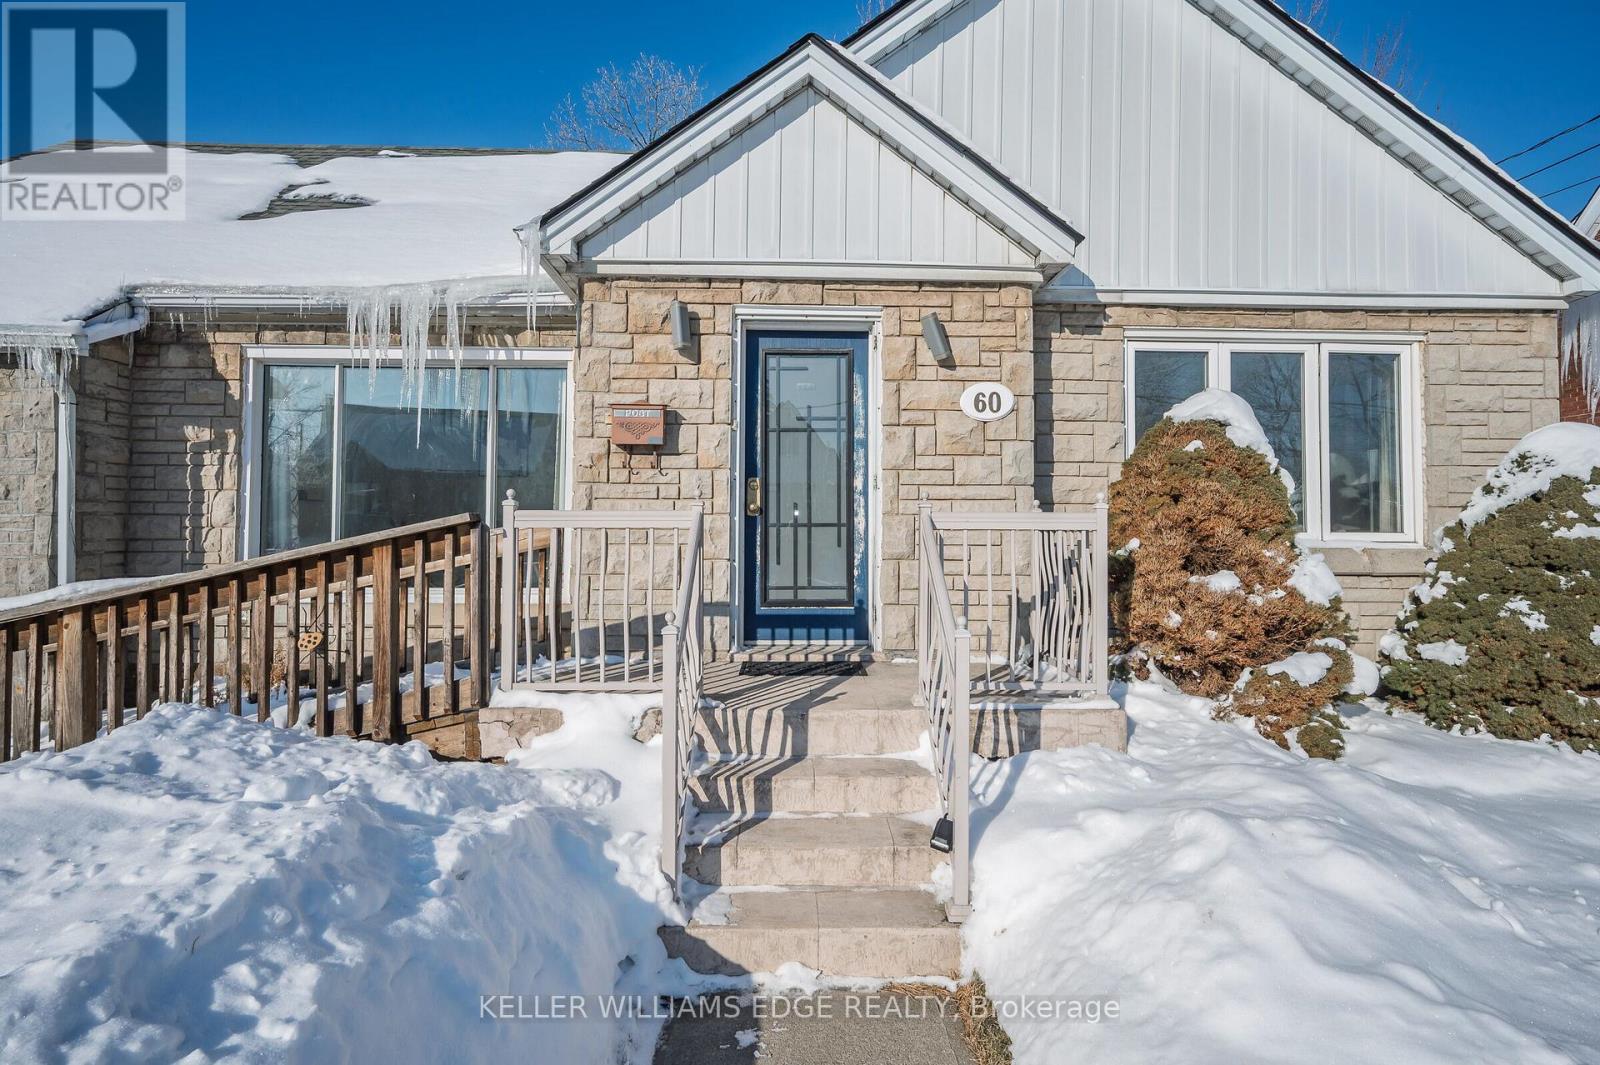
60 West 1st Street
Hamilton, Ontario
Welcome to family home located in a great neighbourhood close to all the amenities parks, schools, shopping and highway access. The home provides a large main floor plan with living room, dining room, 3 bedrooms, 3 baths, fully finished basement w/ large rec room Large fenced in rear yard for entertaining family and friends. Single car garage. Don't miss out on this exceptional opportunity of a perfect blend of comfort, convenience and charm. Incredible family home with full bathroom in the basement with huge rec room. One room is currently rented out to a family member and it will be vacant possession on closing Move-In Ready! Extensively upgraded with quality finishes throughout. Fully renovated in 2022, including modern kitchen, updated bathrooms, new vinyl flooring, white cabinetry, and stainless steel appliances. Furnace & Central AC are from 2015 and According to the inspection the roof and windows were replaced like 15 years (id:60365)
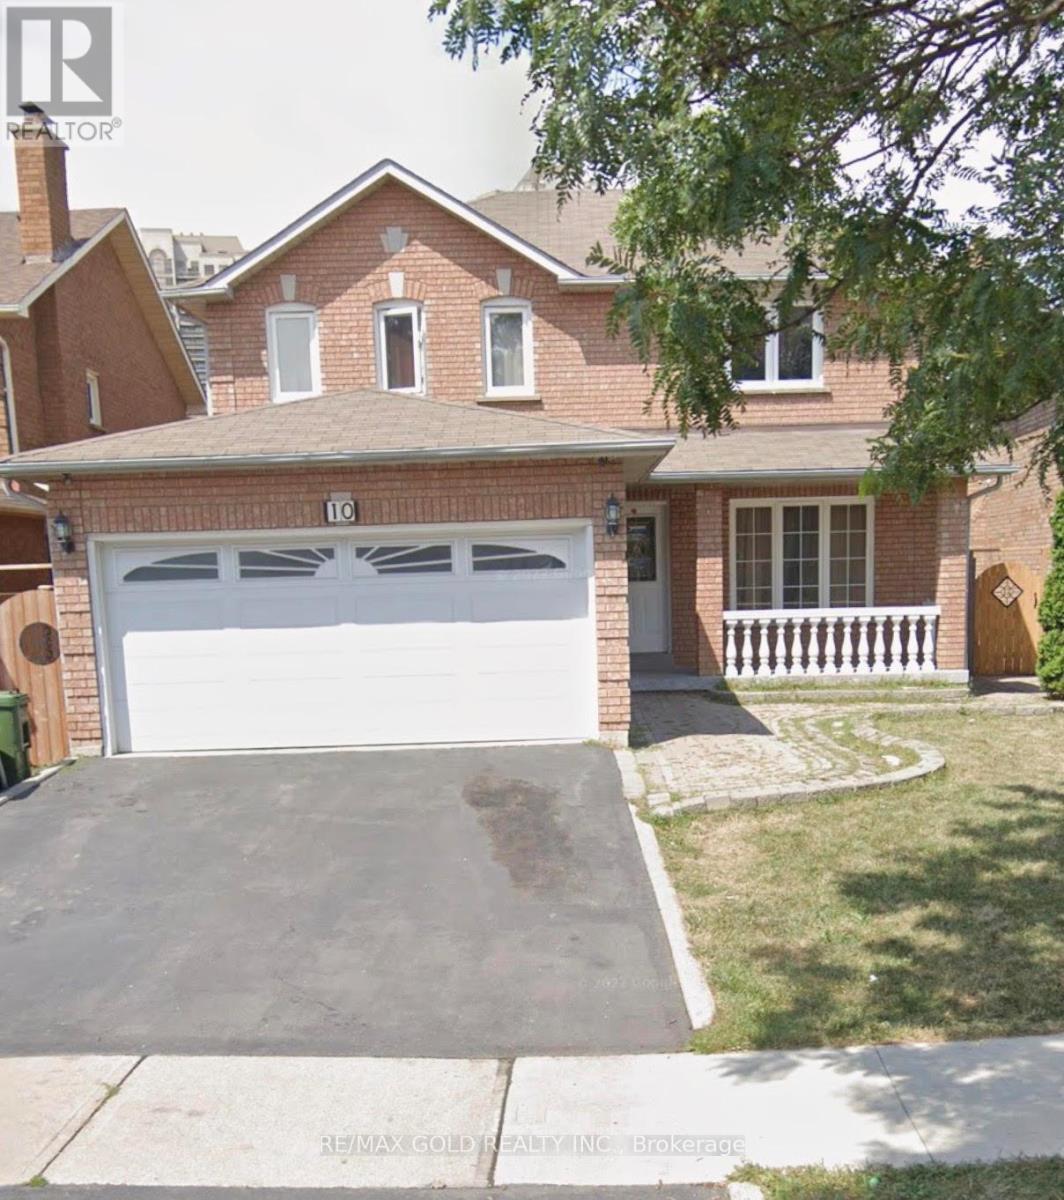
10 Hullrick Drive
Toronto, Ontario
Detached 4 Bedroom, 3 Bath. Home Ready For Move In. 4 Good Sized Bedrooms, Large Living Room, Kitchen, & Large Windows. Main & Second Floor Only. Lots Of Outdoor Backyard Space. Minutes Away From Humber College, Etobicoke, Hospital, Pearson Airport. In Walking Distance Of Amenities. (id:60365)
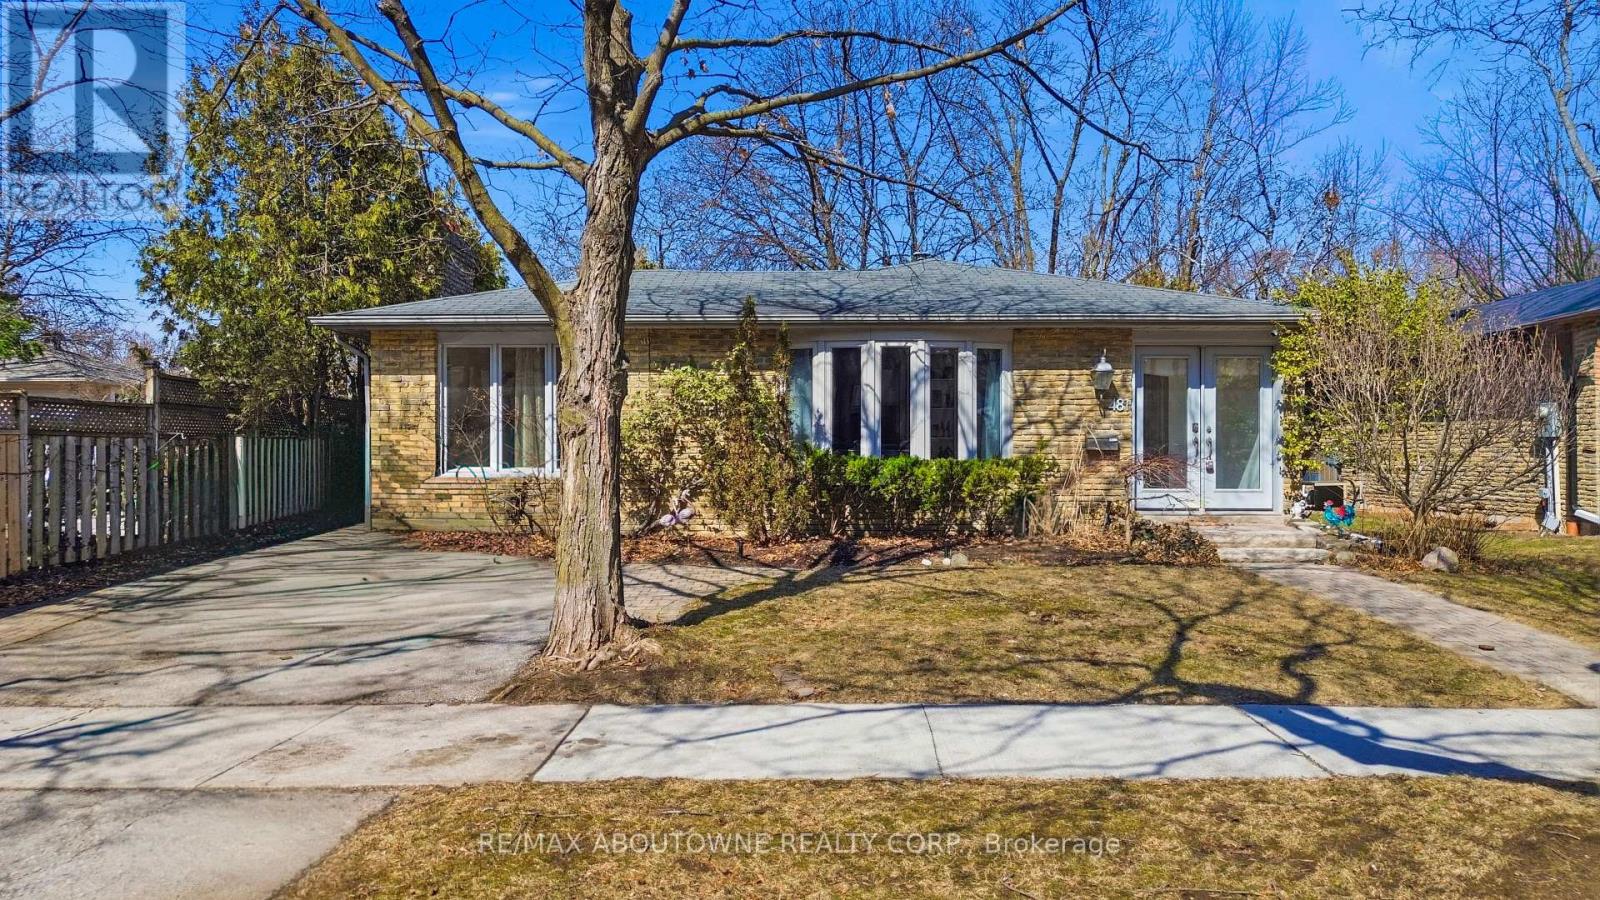
481 Anthony Drive
Oakville, Ontario
Charming backsplit for lease on a quiet, family-friendly cul-de-sac in Old Oakville, backing onto Maple Valley Park. Enjoy a short walk to the GO Station, lake, shopping, and vibrant downtown. This spacious home offers 4 bedrooms, 2 full bathrooms, and approximately 2,100 sq. ft. of living space. The open-concept main floor features a bright family room with a walk-out to a private back patio-perfect for relaxing or entertaining. Ample storage throughout, plus an additional 500 sq. ft. crawl space. Located near top-rated public and private schools, parks, community centre, and all amenities. A wonderful opportunity to lease in a highly sought-after neighbourhood. (id:60365)
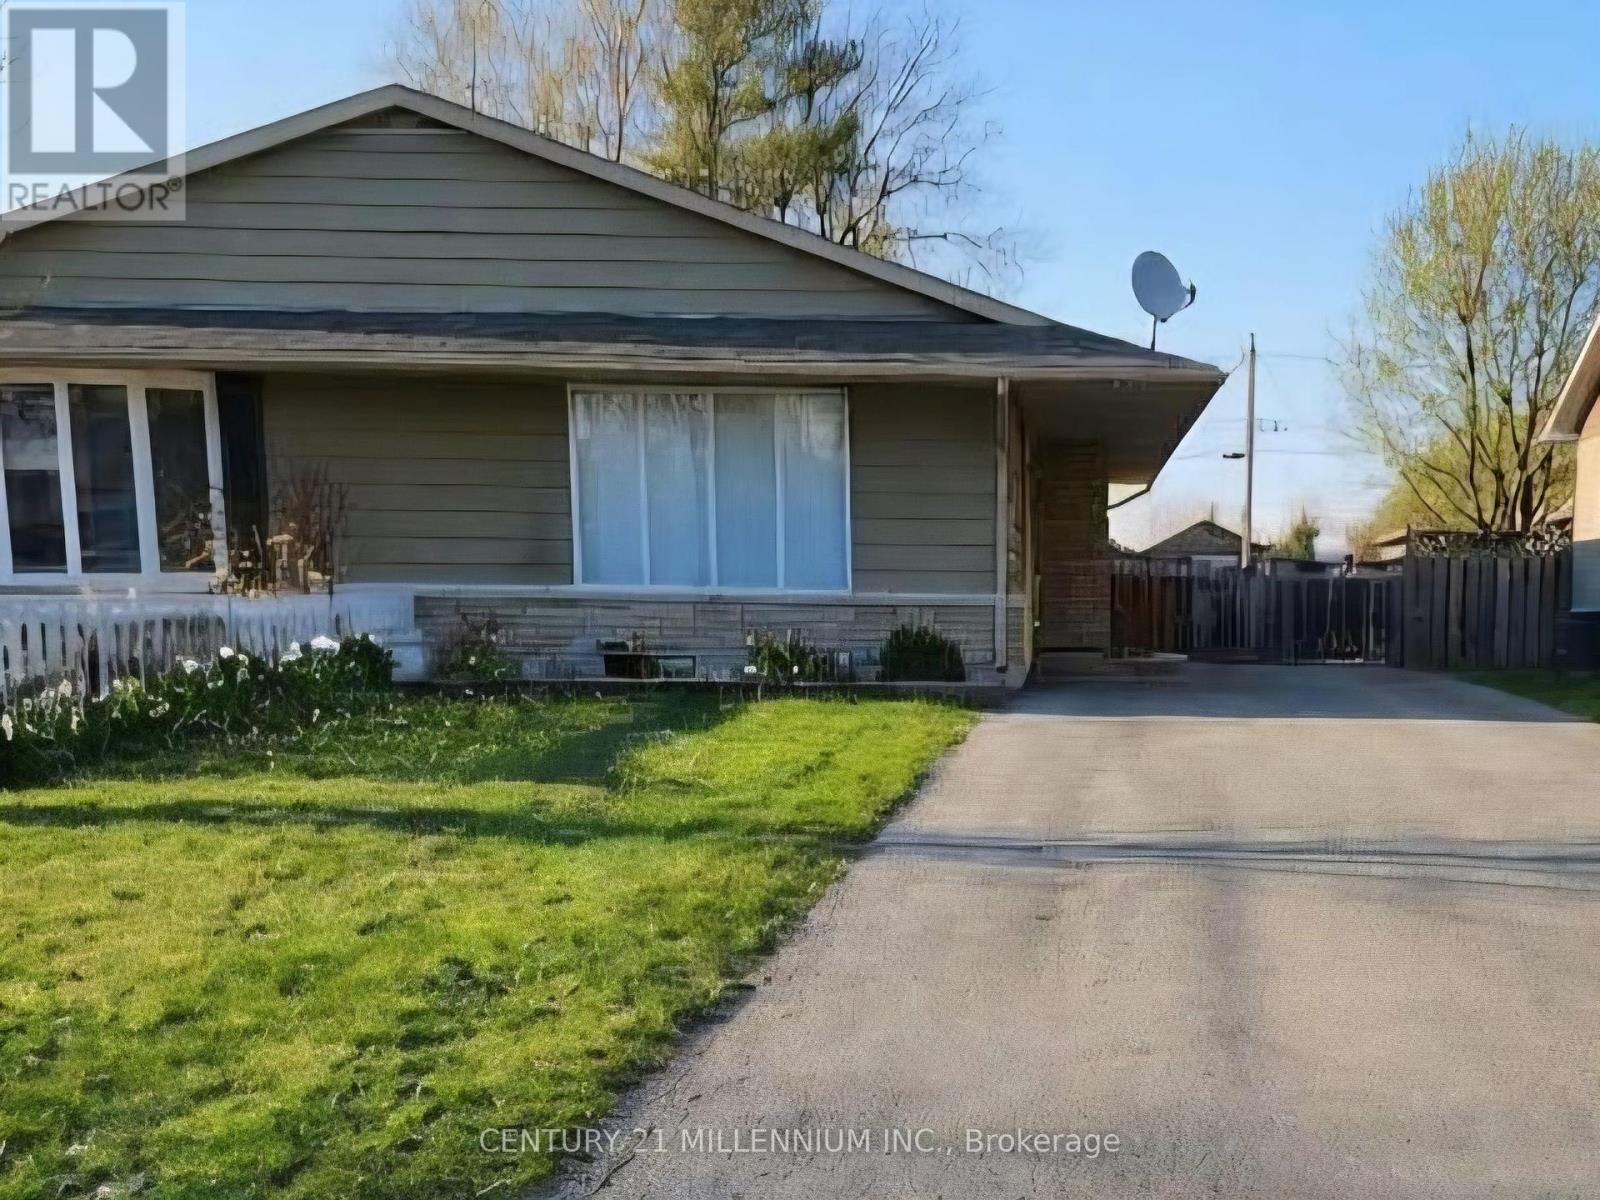
79a Dawson Road
Orangeville, Ontario
Attention Investors! Legal Duplex with Separate meters in a prime location near schools and parks. Main floor features an updated kitchen with breakfast area, dining space, and spacious living room, plus 3 bedrooms and a modern 4-piece bath. Lower level offers a renovated kitchen with breakfast bar, open living/dining area, 2 large bedrooms, and a 4-piece bath. Large windows provide plenty of natural light. A great investment opportunity-don't miss out! (id:60365)

© 2026 Proptech Realty Inc., Brokerage.