
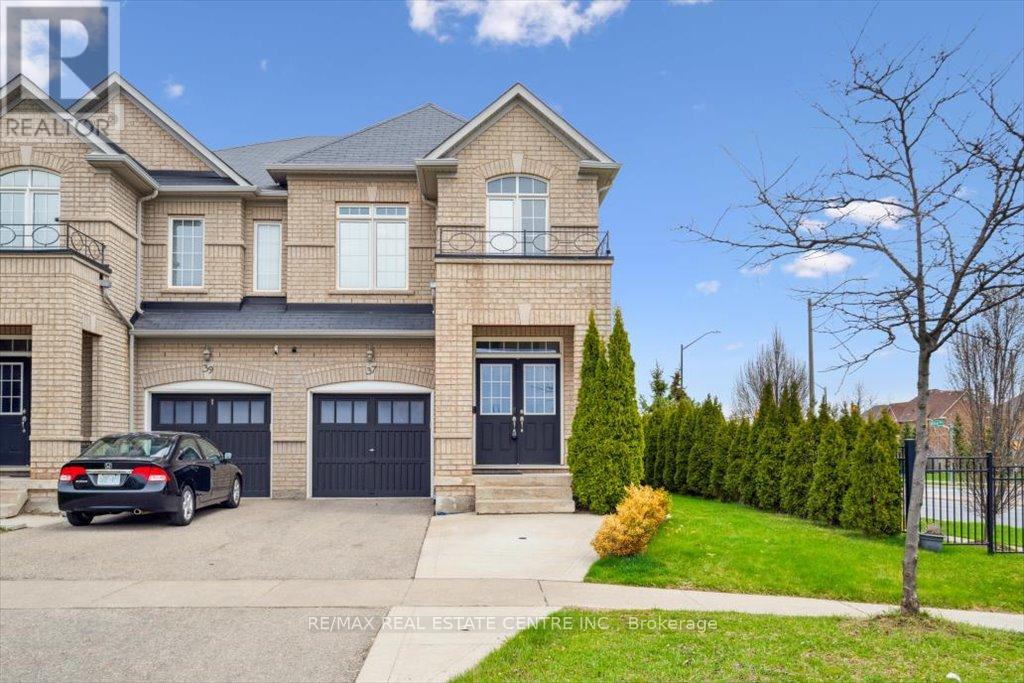
37 Interlude Drive
Brampton, Ontario
OVER 2000 SQFT | WIDE END LOT | SUN-FILLED | MORE WINDOWS | MUST SEE! Welcome to this bright, sun-filled 2,070 sq.ft. home on a rare 33.86 ft wide end lot-sun-filled with more windows from its premium end lot position, bringing in natural light from every angle while offering added privacy set apart from neighbours. Located across from the prestigious Estates of Credit Ridge, this home features a private 10 ft side yard lined with mature emerald cedars and a widened driveway for 3 cars on a quiet, low-traffic street. Inside boasts hardwood floors, a wood staircase, pot lights, and a functional open layout where the living and dining flow into the kitchen, breakfast area, and spacious family room with a gas fireplace. Walk out to a deck and cement patio, perfect for outdoor living. Steps to transit, minutes to shops and Mississauga Rd, and near future Hwy 413 growth-exceptional value in a sought-after community! (id:60365)
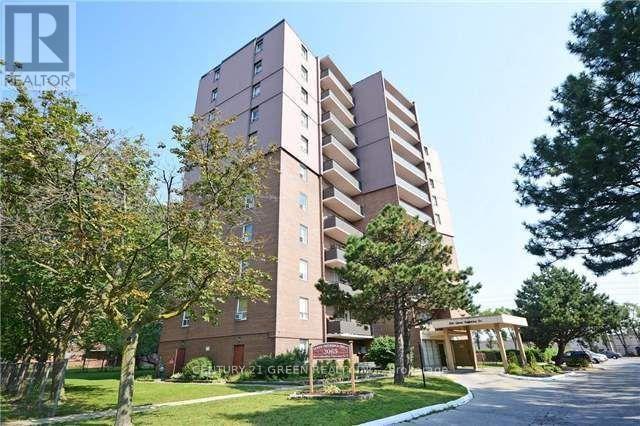
902 - 3065 Queen Frederica Drive
Mississauga, Ontario
Experience the best of Mississauga living in this meticulously updated 9th-floor suite. This ALL INCLUSIVE Unit offers a rare combination of space and style with a contemporary open-concept floor plan perfect for entertaining. Recent high-end upgrades include durable new laminate floors, a gorgeous custom kitchen, and fully modernized bathrooms.Stay cool all summer with the New central AC system, Only in This unit. Beyond the unit, enjoy a vibrant community with the Applewood Trail in your backyard and unbeatable proximity to FreshCo, Costco, and the fashion boutiques of Sherway Gardens. Situated in a central Mississauga location, you are steps away from top-rated schools, parks, and major shopping. With easy access to the Dixie GO, MiWay transit, and Hwy 427/QEW, this turn-key condo is perfect for professionals and families alike. Just move in and enjoy! (id:60365)
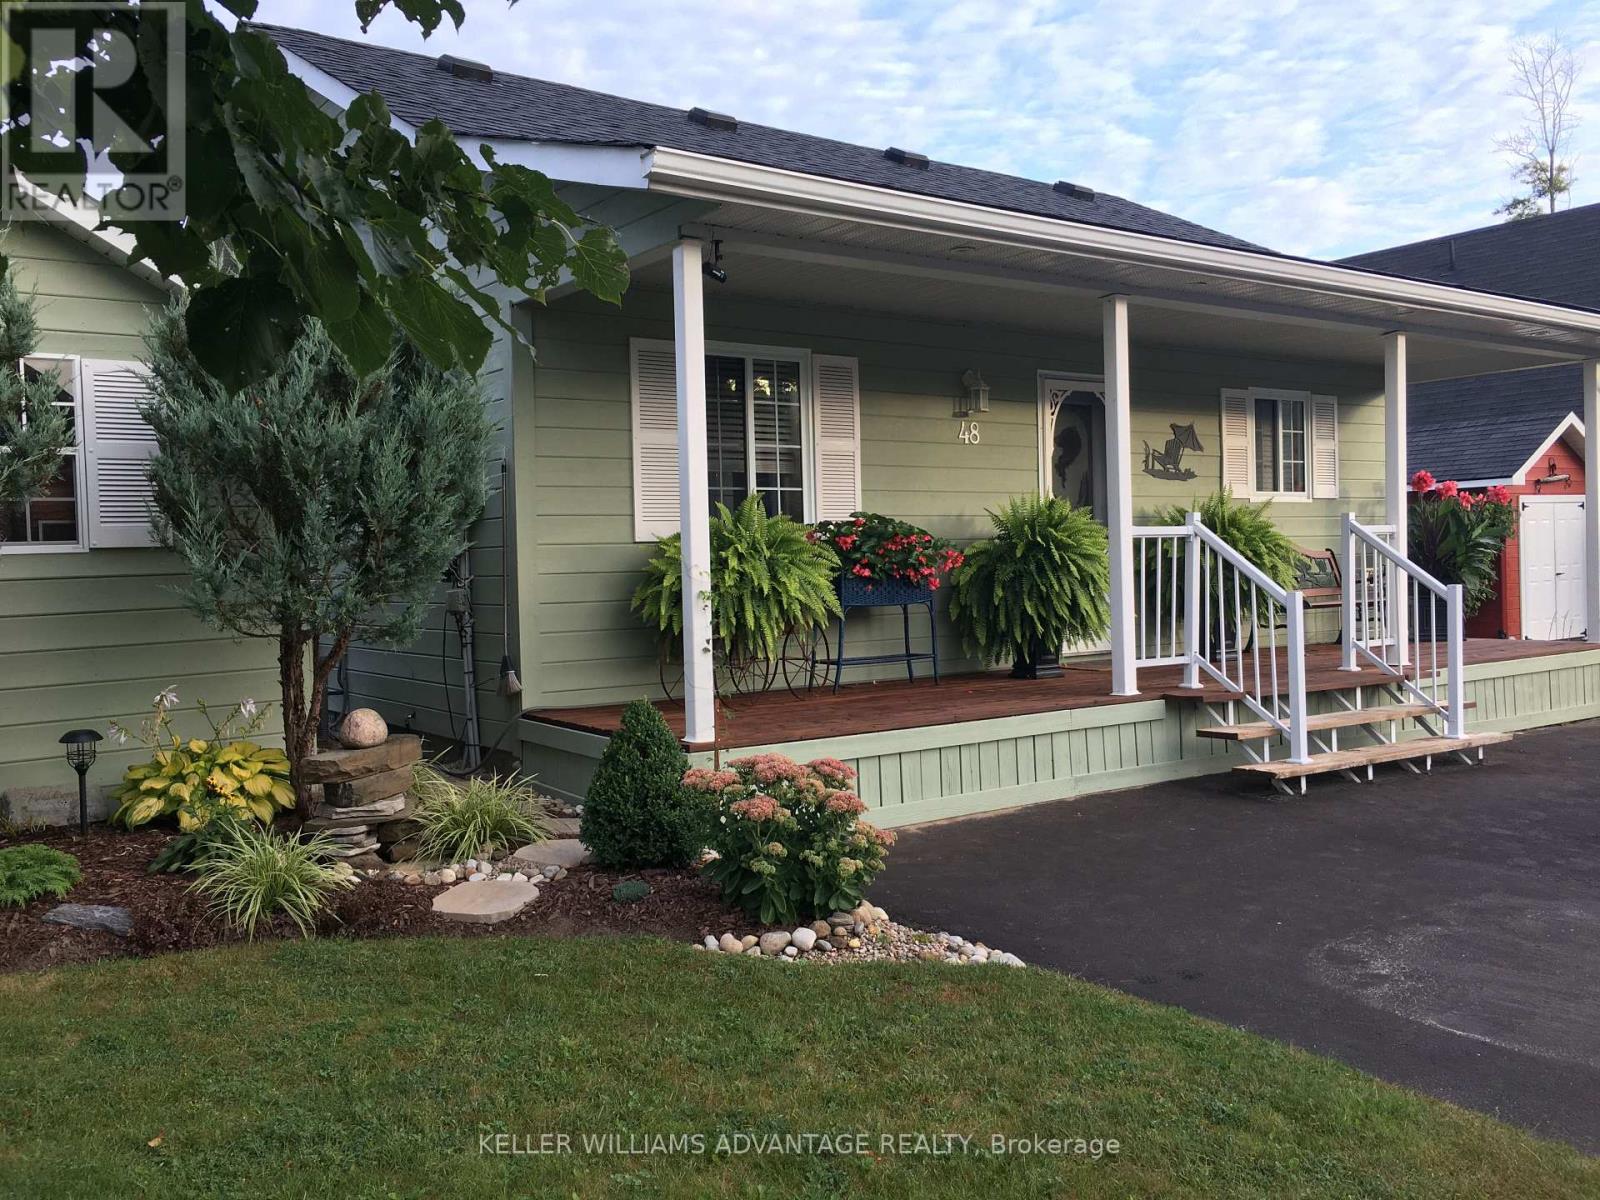
48 Madawaska Trail
Wasaga Beach, Ontario
Welcome to your new home in Wasaga! This land lease home is the perfect option for 4-season living without the high purchase price. We're located in the most desirable part of the extended seasonal area of the Wasaga CountryLife resort, which means the owner is required to be away for a minimum of 30 days, which can be accumulated throughout the calendar year. This two bedroom, one washroom chalet style home features an open concept living, dining and kitchen area with cathedral ceilings and a large front porch. The kitchen includes a gas stove, built-in microwave and dishwasher as well as a fridge and reverse osmosis water system, and the gas fireplace in living room makes the space feel cozy and warm. With a washing machine and dryer in the hall between the bedrooms and washroom, you have everything on one floor and no stairs! The home is built on a full block crawlspace, where the furnace and hot water tank as well as lots of storage is located, making the 700 sf of the main floor fully available. The back of the home has an expansive sunroom, with rebuilt and insulated exterior walls, new windows (2023) and window treatments. Add insulation to the floor and ceiling and you've got the perfect 4-season sunroom. On the outside of the home, the large driveway has easy parking for two cars, a wide front deck and wonderful landscaping around the sides, plus a shed for storage. One of our favourite parts of the home is the large back deck with railings, facing onto the man-made Lake Nipissing. The spacious backyard has a fire pit for relaxing evenings and the SW exposure means you're in for some fantastic sunsets! In addition to everything this home has to offer, you have access to all of the amenities in the resort, including tennis courts, indoor and outdoor pools and much more. If you love the beach, then you'll really love the fact that it is only a short walk away, as are local shops and services. If you're ready for a new home in Wasaga Beach, come check us out! (id:60365)
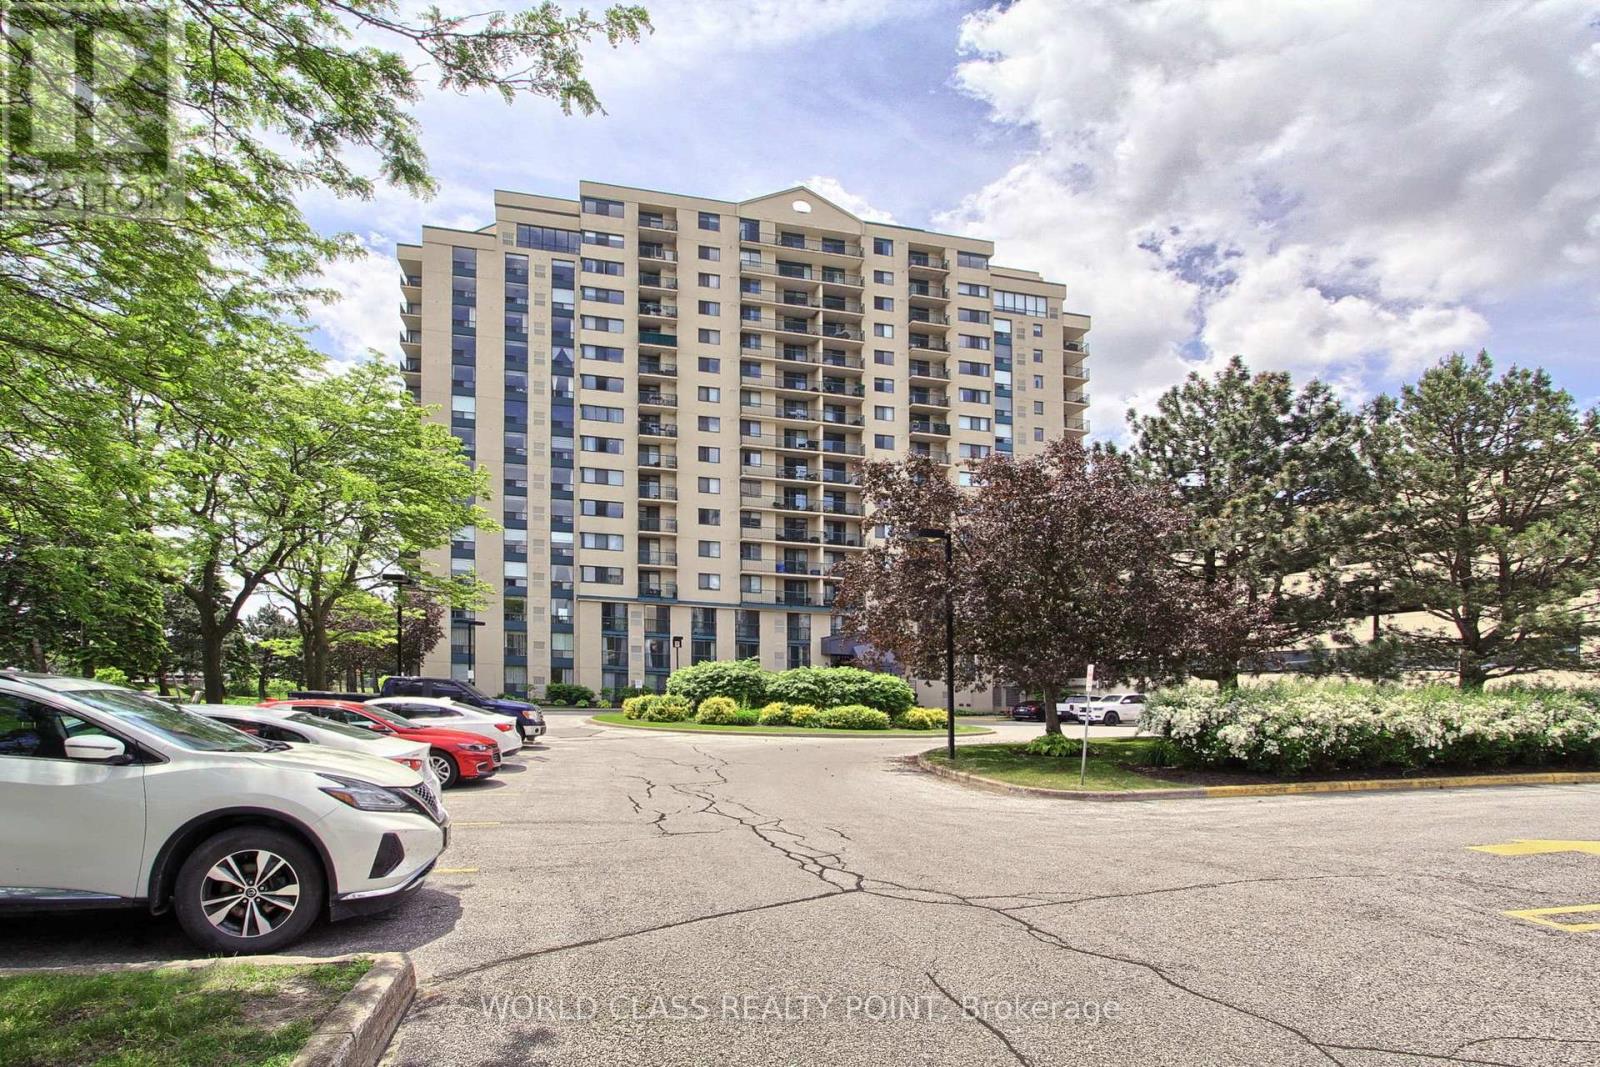
207 - 75 Ellen Street
Barrie, Ontario
Experience the ultimate waterfront lifestyle in this beautifully updated 2-bedroom, 2-bathroom condo featuring 1 parking space and 1 locker, with sweeping panoramic views of Kempenfelt Bay and Downtown Barrie. This spacious 1,094 sq. ft. suite showcases a fully remodeled modern kitchen with brand-new cabinetry and elegant quartz countertops, a generous open-concept layout with abundant storage, in-suite laundry, and tastefully upgraded bathrooms. Perfectly situated steps from Lake Simcoe, Centennial Beach, downtown shops and restaurants, the Allandale GO Station, marinas, and Barrie's Waterfront Heritage Trail, this location offers the ideal balance of activity and tranquility. Enjoy beach days, weekend markets, waterfront strolls, and your favorite outdoor activities-Lake Simcoe is truly at your doorstep. Residents enjoy an impressive array of amenities, including an indoor pool, hot tub, fully equipped gym, sauna, party room, library, games room, guest suite, bike storage, social events, and on-site security. With quick access to Hwy 400, the hospital, and essential services, convenience is built into every day. Come and experience the breathtaking views, vibrant community, and unmatched waterfront living. This is more than a home-it's a lifestyle. Seller may consider private financing at a reasonable rate. (id:60365)
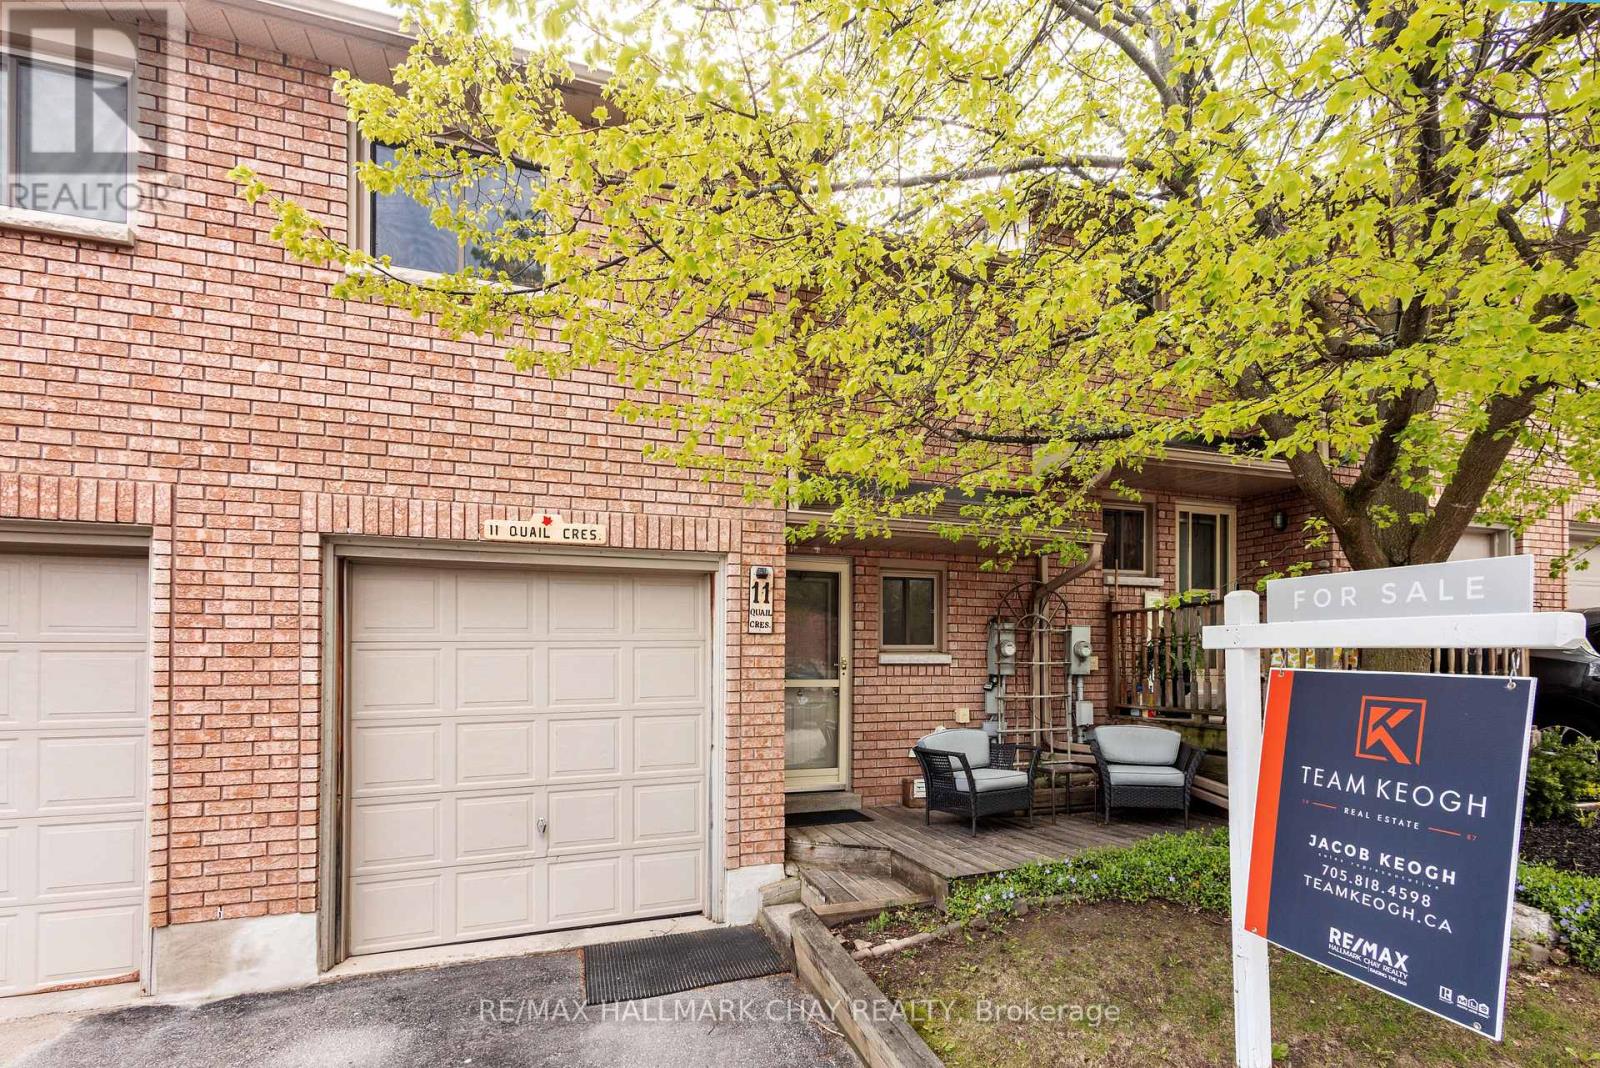
11 Quail Crescent
Barrie, Ontario
Tucked away at the end of a quiet dead-end street, this property offers a peaceful setting with space to relax outside and enjoy beautiful days in a warm, welcoming community. Step inside and discover a meticulously maintained home offering generous and comfortable living space throughout. The main floor features a convenient updated 2-piece bath, spacious living room with walkout to a beautifully maintained two-tier deck. Fully renovated extended kitchen designed with both function and storage in mind. You'll appreciate the abundance of cabinetry and counter space, 2 large pantries, 4 corner cabinets with lazy Susans, and a large dining area perfect for family meals and entertaining. A practical mudroom connecting the garage and front entry helps keep everyday life organized and clean. Throughout the home, the flooring has been upgraded to engineered hardwood, adding warmth and timeless appeal. Upstairs offers 3 bright and spacious bedrooms, all with large closets and built-in organizers. The primary bedroom features a walk-in closet with organizer. Both the living room and primary bedroom are wired for wall-mounted TVs to keep cords hidden and spaces clean. The main bathroom offers a heated floor, soaker tub, and excellent storage. Smooth ceilings, crown moulding, and pot lights add a modern finish throughout. The partially finished basement provides opportunity to expand your living space while already housing the high-efficiency furnace and central air conditioning for year-round comfort. Enjoy fantastic community amenities including an outdoor pool, exercise room, sauna, and party room. The well-managed condo corporation is supported by a healthy reserve fund for added peace of mind. (id:60365)
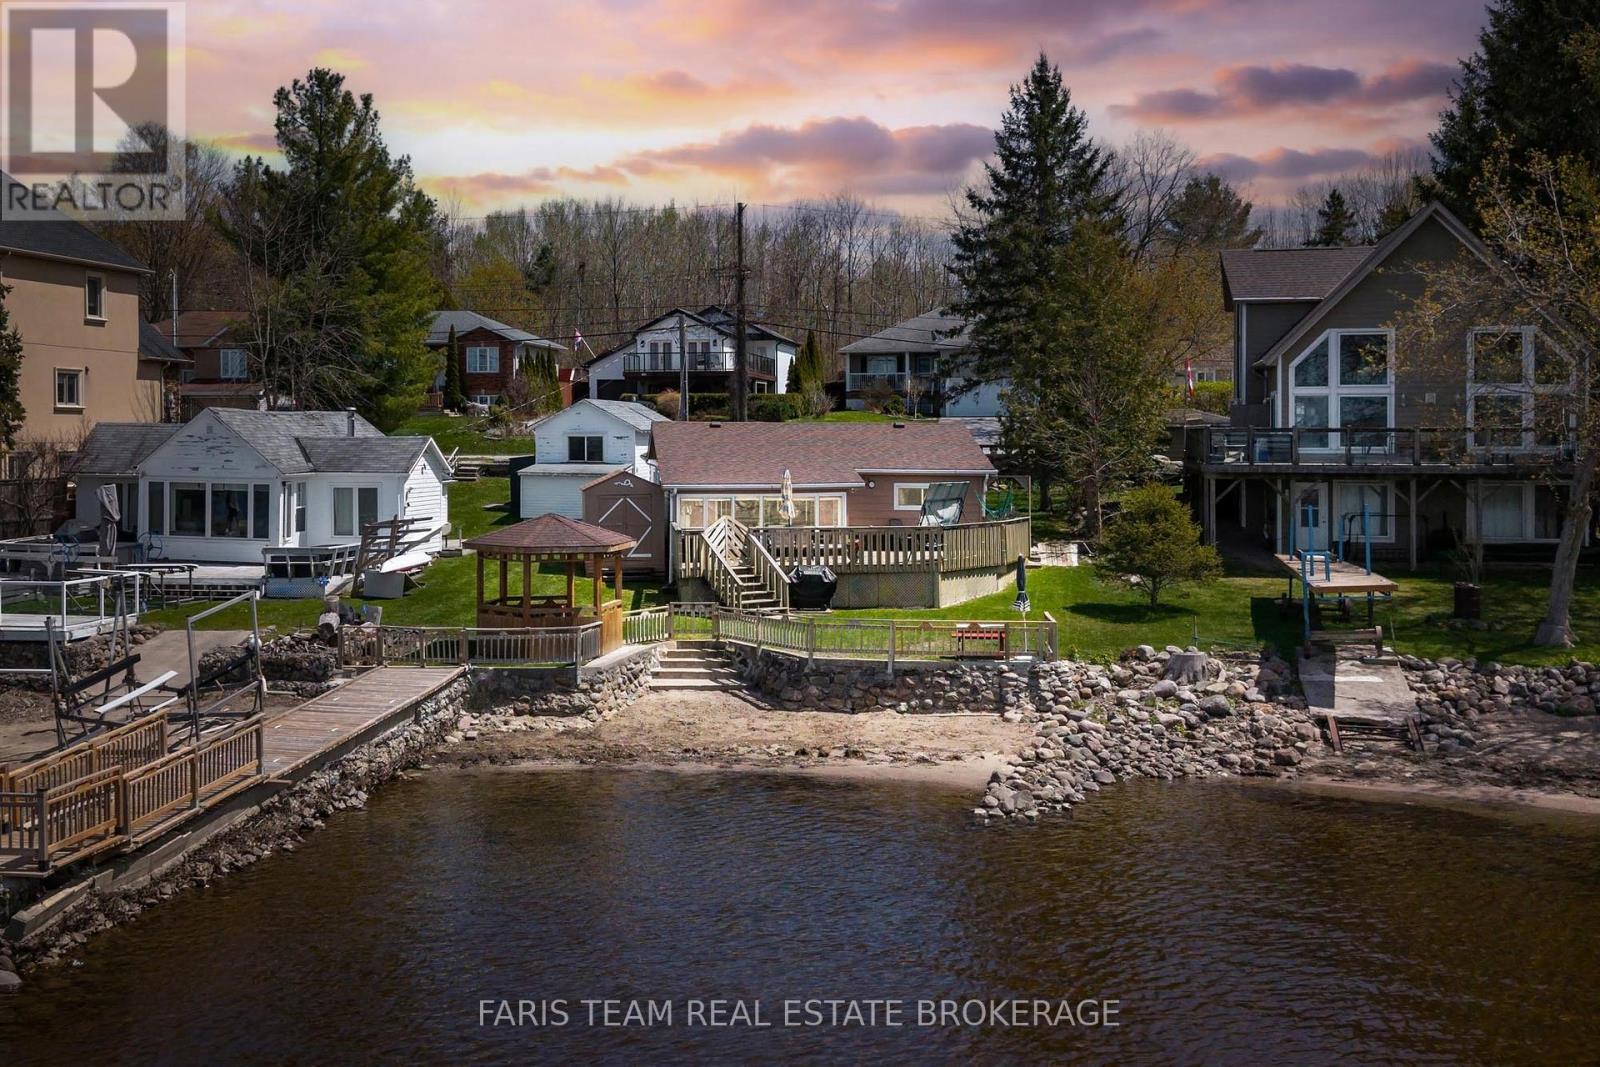
148 Hoyt Avenue
Tay, Ontario
Top 5 Reasons You Will Love This Home: 1) Exceptional Georgian Bay waterfront property offering 52.1' of direct shoreline with wide open views, a rock-solid dock, and desirable northwest exposure delivering unforgettable sunset evenings 2) A place where lasting family memories are made, from peaceful mornings by the water and endless summer days boating or swimming, to quiet evenings spent relaxing and unwinding away from the hustle of everyday life 3) Appreciate the convenience of municipal water and sewer, natural gas, and high-speed internet, all while being within walking distance to local amenities and offering quick access to Highway 400 for easy travel 4) Solid and well-maintained home showcasing an upgraded foundation and roof, ductless air conditioning, and a thoughtfully designed layout featuring a spacious living room, sunroom, and formal dining area that all capture the beautiful waterfront views 5) Offering strong long-term value and excellent flexibility, this property can be enjoyed as a seasonal getaway or transformed into a full four-season residence, backed by decades of pride of ownership since the 1980s. 1,245 fin.sq.ft. (id:60365)
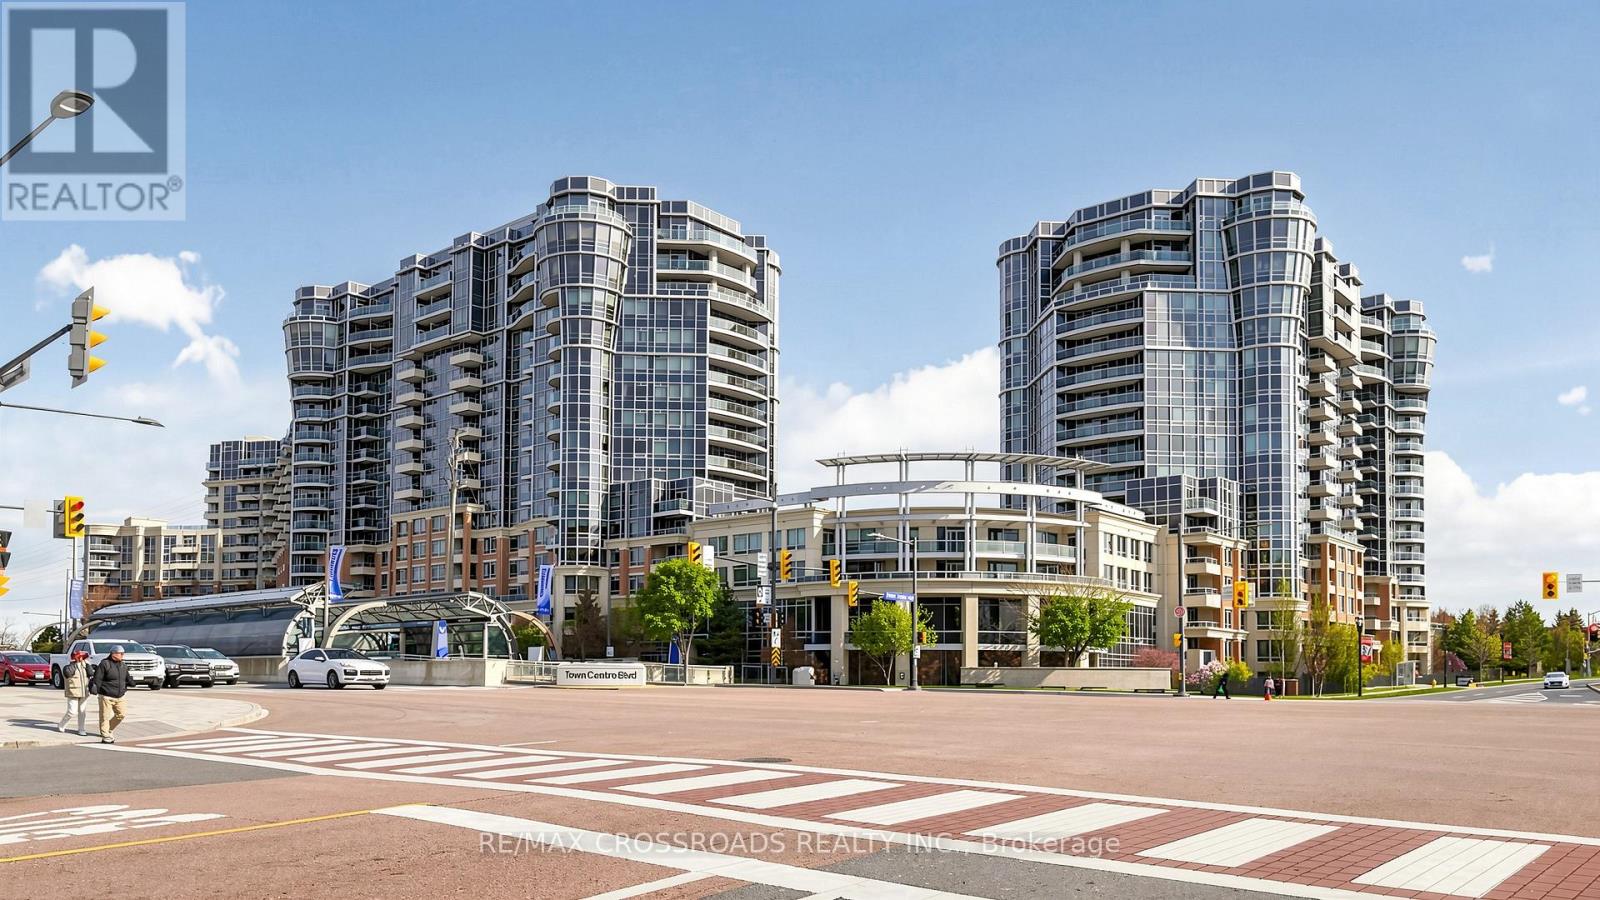
656 - 23 Cox Boulevard
Markham, Ontario
Stunning ,sun filled and renovated unit at the luxurious Tridel built Circa 2. This lovely 2 bedroom plus den unit will impress even the most discerning buyers. It is beaming with pride of ownership along with major renovations in the kitchen and both bathrooms, light fixtures, updated appliances, even soundproof window inserts for those who are sensitive to noise and value privacy. There is also hardwood flooring throughout the entire unit along with ample storage. The massive primary bedroom has a private ensuite and a sitting area. There is a massive terrace which is perfect for those who want outdoor space or like to entertain but do not want the hassle of yard work. Located on the borders of the business district, Downtown Markham with public transportation at your doorstep, easy access to 404,407, top ranking schools, parks, community centre, shops, restaurants and much more. This luxury condo also boats state of the art amenities such as 24 hour concierge security, indoor pool, sauna, whirlpool, golf simulator, party room, self serve car wash, visitor parking, guest suites. (id:60365)
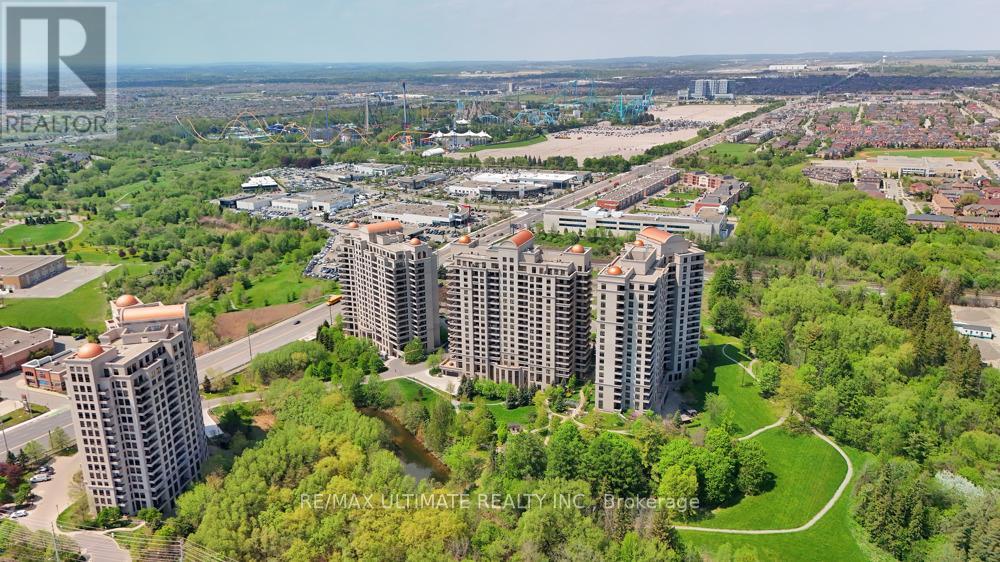
407 - 9235 Jane Street
Vaughan, Ontario
Welcome to one of Vaughan's finest - luxury living at the prestigious Bellaria Residences. This bright and spacious well maintained condo offers 1,326 sq. ft. of elegant living space, featuring a stunning open-concept layout with 9-ft ceilings and an abundance of natural light throughout.This beautifully appointed suite includes 2 bedrooms, a den, and 2 full bathrooms. The functional kitchen is designed for both style and convenience, complete with ample cabinetry, stainless steel appliances, granite countertops, and a matching backsplash - perfect for everyday living and entertaining.The large primary bedroom features a walk-in closet and a private ensuite bath. Relax and take in the clear southwest views from the expansive two-entry balcony. Additional highlights include ensuite laundry, pot lights, crown moulding, large porcelain tiles, hardwood flooring, smooth ceilings, custom closet organizers, and built-in ceiling speakers.Also included are 1 extra-large parking space and 2 unique oversized corner lockers, providing exceptional storage space. Residents enjoy peace of mind with 24-hour gatehouse security and concierge service, all within a beautifully landscaped and secure 20-acre gated community featuring ponds and walking paths.Exceptional building amenities include a fully equipped gym, theatre room, reading lounge, party and entertainment rooms, guest suites, visitor parking, BBQ terrace, and more.Ideally located within walking distance to Vaughan Mills, grocery stores, restaurants, medical centres, and transit. Convenient access to major highways, GO Transit, the subway, hospitals, and more makes this an unbeatable location. Come take a look. (id:60365)
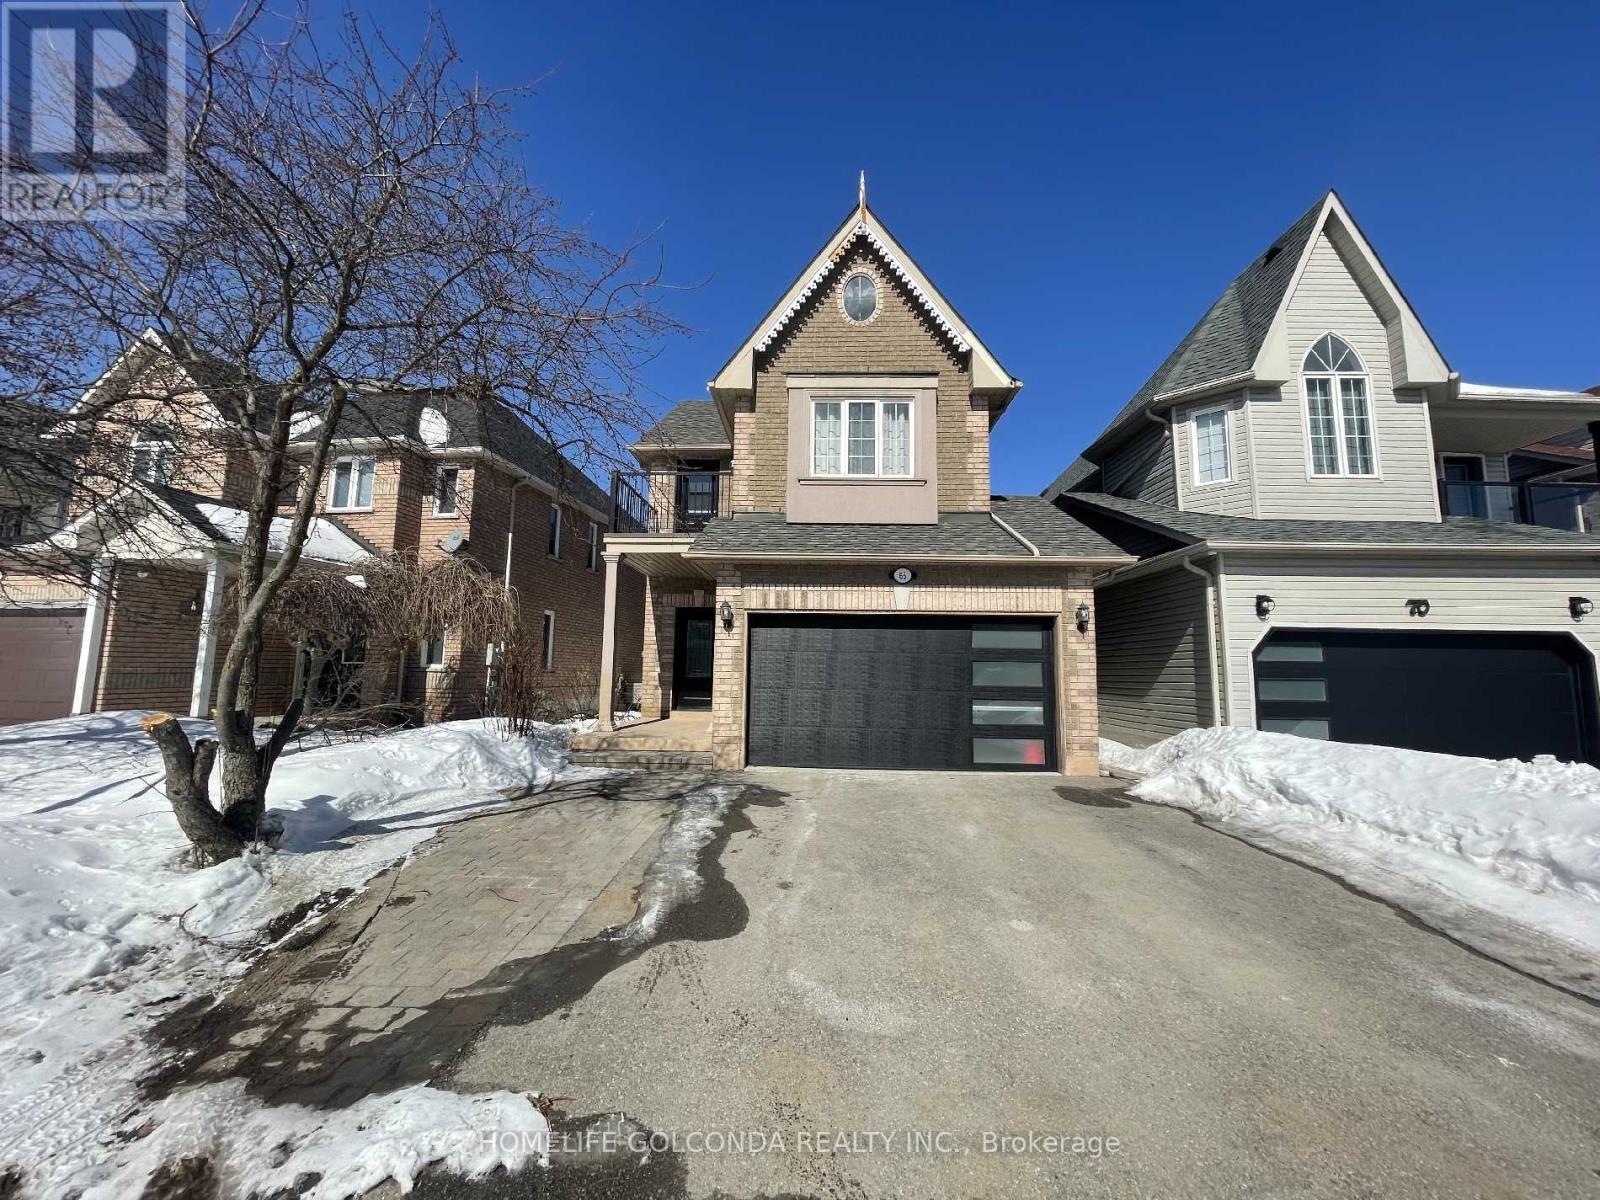
Lower Level - 66 Antique Drive
Richmond Hill, Ontario
Beautiful, Bright And Spacious 2 Bedrooms Basement In A Great Location In Oak Ridges Lake Wilcox Community In Richmond Hill. This Furnished Apartment Features Separate Entrance & In-suite Laundry, Modern Kitchen, Open Concept Living Space, Large Windows And Lots of Pot Lights. Plus, With Unbeatable Location Puts You Just Steps Away From Yonge St. Walk To Everything You Could Need, Several Well Ranking Schools (Bond Lake Public School), Library, Transit, Shopping Center & Close To Wilcox Lake Park & Community Center. Great Family Oriented Neighborhood With Parks, Trails, And Lots Of Natural Resources. Tenant Is Responsible For Snow Removal. No Pets And No Smokers. Tenant To Pay One Third of Utilities. (id:60365)
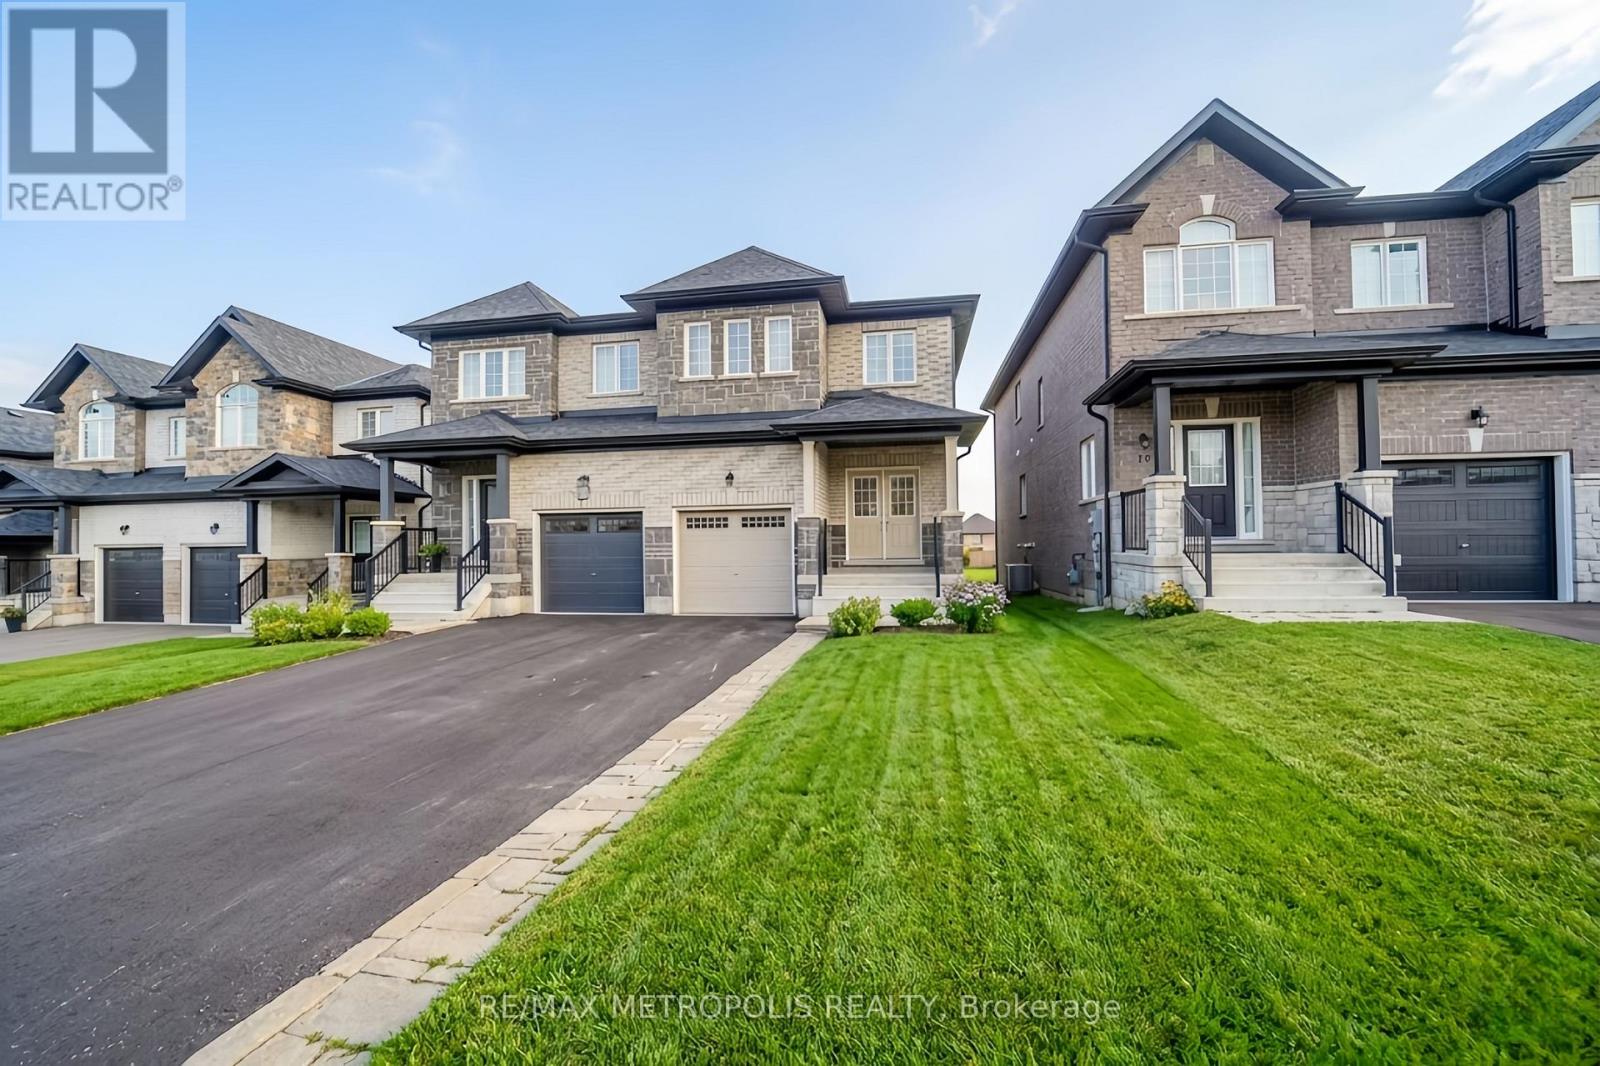
22 Haskins Crescent
Georgina, Ontario
Modern, move-in-ready semi-detached home built in 2021 on a sought-after street in Keswick South, offering 3 bedrooms and 4 bathrooms. The property has been well maintained and features a finished walkout basement with 8-ft ceilings and a convenient 2-piece bath, providing additional functional living space. High ceilings combined with a very spacious open foyer create an impressive sense of scale upon entry, flowing seamlessly into an open-concept layout filled with natural sunlight throughout. The main floor showcases 9-ft ceilings, hardwood flooring, pot lights, and a bright layout leading to a massive deck, ideal for entertaining. Hardwood floors continue on the second level, and upgrades include a 2-tonne air conditioning system for enhanced comfort. Located just minutes to Highway 404, shopping, recreation centres, and top-rated schools, this is a perfect family home that reflects true pride of ownership and is ready to move in and enjoy. (id:60365)
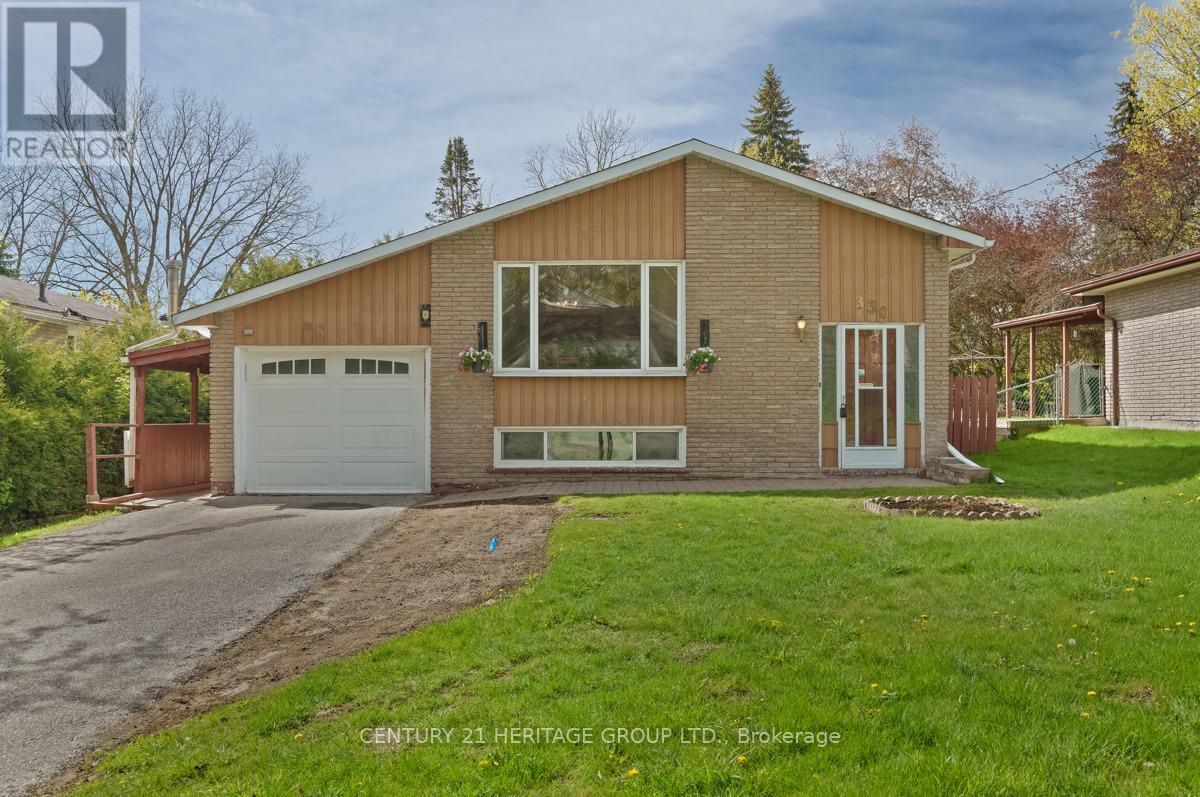
330 Amelia Street
Newmarket, Ontario
Located on a quiet, family-friendly street in the heart of Newmarket, this charming raised bungalow is full of opportunity and potential. This cozy 1970s-built home offers a practical layout with bright principal rooms, large windows, and comfortable living spaces ready for your personal touch. The separate entrance and raised bungalow design create excellent potential for a future basement apartment or in-law suite, making this an ideal option for investors, multi-generational families, or buyers looking to add value over time. Step outside to enjoy the oversized backyard featuring mature trees, plenty of green space, and a covered patio perfect for summer BBQs, relaxing evenings, or entertaining family and friends. The generous lot offers room to garden, play, or expand outdoor living possibilities. Situated in a highly desirable established neighbourhood close to schools, parks, shopping, restaurants, transit, and major commuter routes. Whether you're a first-time buyer, renovator, or investor, this is a fantastic opportunity to own a detached home in one of Newmarket's most convenient and sought-after locations. Endless potential awaits at 330 Amelia St. (id:60365)
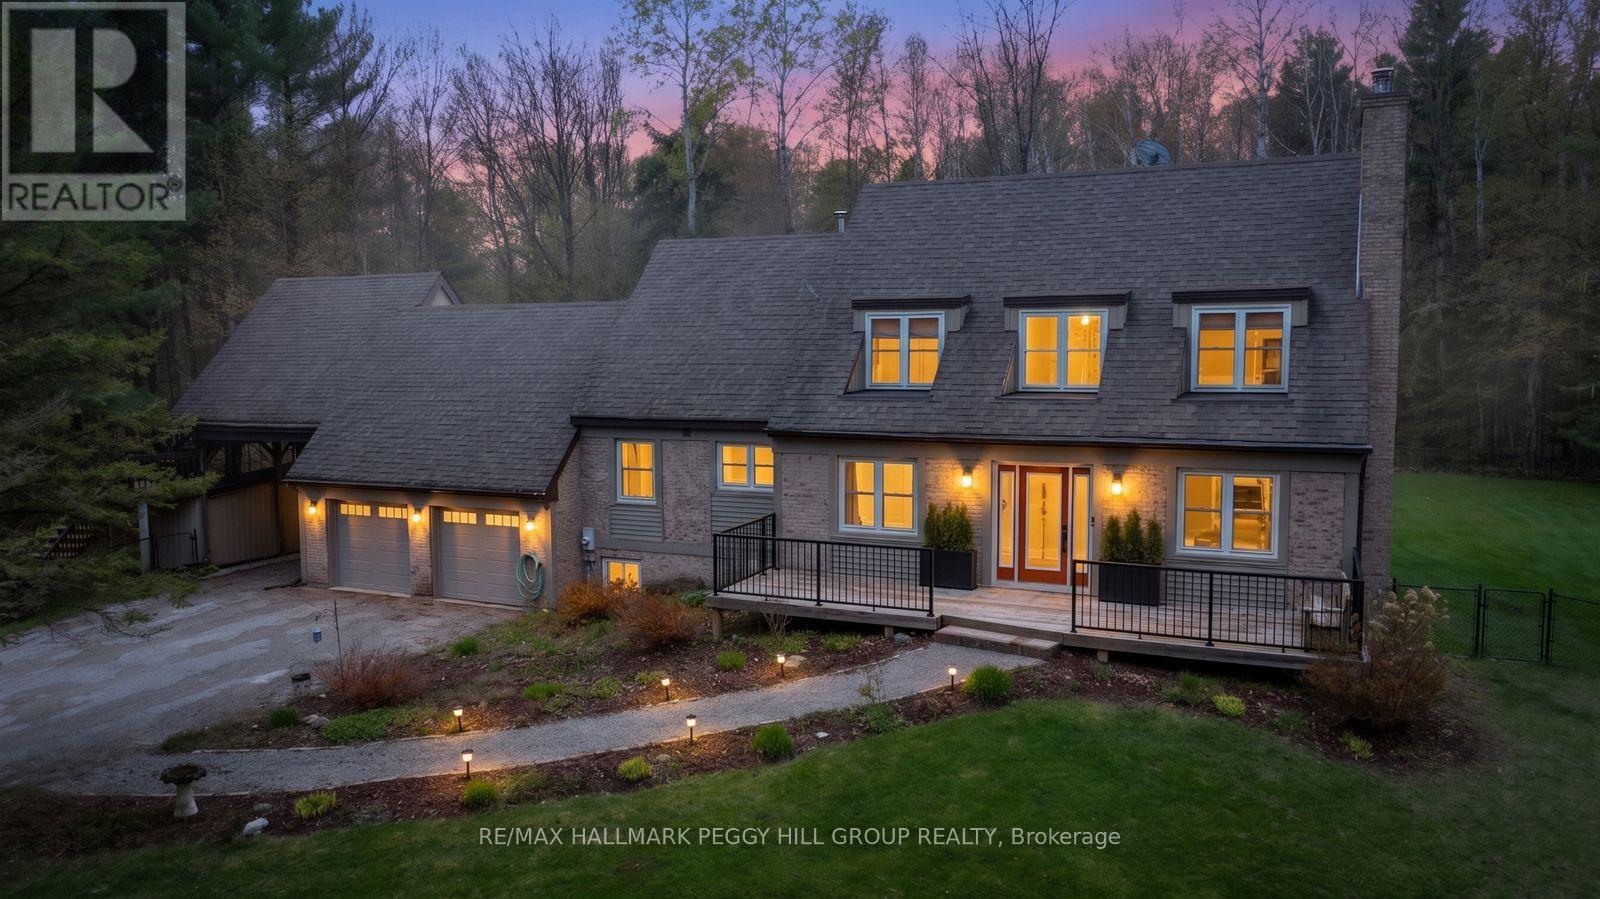
7816 6th Line
Essa, Ontario
4,400+ SQ FT ESTATE SET ON 2 PRIVATE ACRES OFFERING IN-LAW POTENTIAL, A LOFT ABOVE THE GARAGE, A SHOW-STOPPING INTERIOR, A FINISHED WALKOUT BASEMENT, & AN INSULATED 2-CAR GARAGE! This is the listing that makes you forget you were just browsing and start wondering what it would actually feel like to live here. Settled on 2 private acres wrapped in mature trees, this home offers room to spread out, with a walkout basement suited for in-law potential and a separate loft above the garage that opens the door to multi-generational living, guest space, or added privacy for older kids. The brick exterior, dormer windows, long driveway, and landscaping establish the first impression, leading into a layout filled with warmth and personality. The kitchen could live on Pinterest with wood and white cabinets, a subway tile backsplash, and high-end appliances, including a side-by-side fridge and freezer, finished with thoughtful storage throughout. The living room brings charm with French doors and a fireplace, while the family room adds character through exposed beams, a fireplace, and a walkout to a partially fenced yard with a flagstone patio overlooking the pond and trees. The sunroom offers peaceful views of the surrounding landscape, while the main-floor office provides a dedicated space for focus. The second level unfolds into a sitting area, 3 bedrooms, including a primary retreat with a 3-piece ensuite, and a well-appointed 4-piece main bath. The walkout basement supports multi-generational living with a kitchen, rec room, bedroom, den, gym, and bathroom. The loft above the garage elevates the setup with vaulted ceilings, skylights, exposed beams, a private deck, and its own staircase to the yard. Geothermal heating, a triple-wide driveway, an insulated 2-car garage, a water softener, and a location approx. 10 mins to Barrie & approx. 15 mins to Highway 400 access, complete a property that delivers the kind of life people mean when they say they want "more. (id:60365)

© 2026 Proptech Realty Inc., Brokerage.