
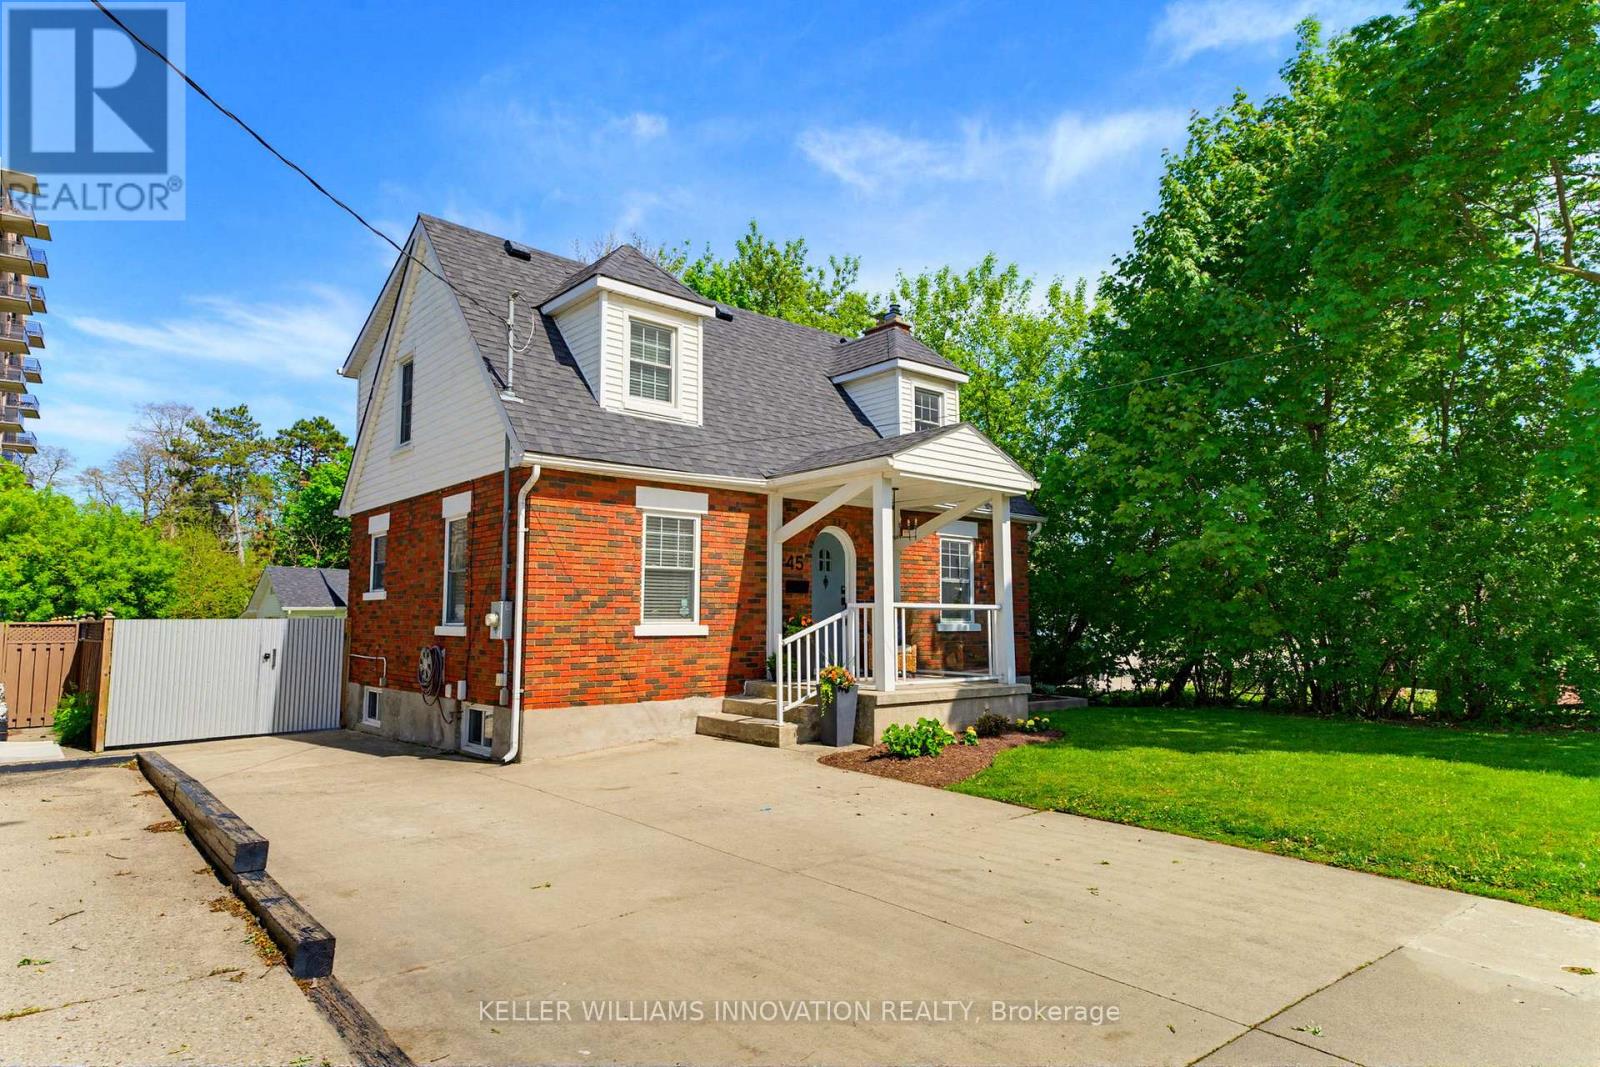
45 Middleton Street
Cambridge, Ontario
Welcome to 45 Middleton Street, just the sweetest, cutest house on the block! This charming 2 bedroom home is perfect for first-time buyers or those downsizing. The arched front doorway leads you into the foyer and into a bright modern kitchen. Dreaming of a "coffee house" kitchen with a large center island, quartz countertops and a coffee bar station with built-in seating to host friends and family? This kitchen, is the kitchen of your dreams! The living room has gleaming hardwood floors and a gas fireplace, and it is large enough for everyone to gather in for movie night. The main floor powder room is renovated and cute as a button! Upstairs, you will find a main 4 piece bathroom and 2 very spacious bedrooms with 2 banks of built-in drawers in each room. Storage is not an issue as the the master bedroom has a walk-in closet and the 2nd bedroom has a second closet! The basement is unfinished and ready for you to make it your own with a home office, home gym or extra bedroom space. Outside is a fully fenced backyard with a 2 tier deck and covered porch. Looking for a home workshop or art studio? The large detached garage in the backyard would be perfect! Like walking or biking? Wander over to Waterworks park and jump on the trails that lead all the way down the Grand River! (id:60365)
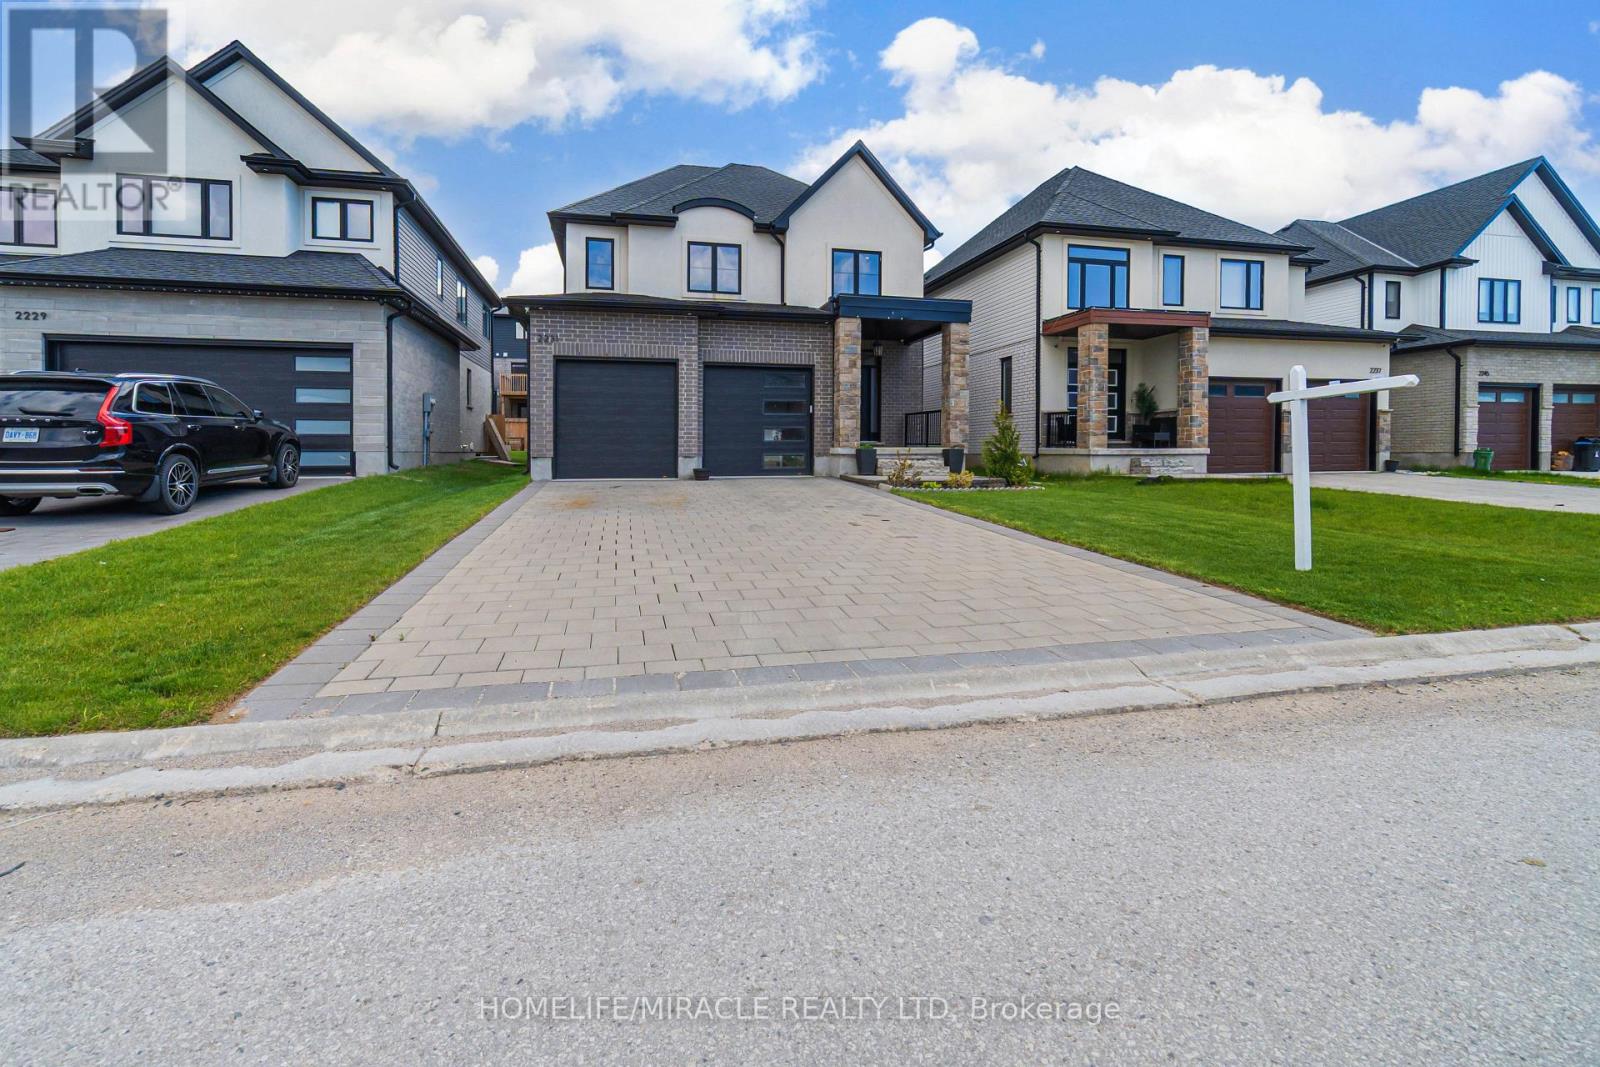
2231 Linkway Boulevard
London South, Ontario
Welcome to 2231 Linkway Blvd! Nestled in the highly desirable Eagleridge Community, this beautifully maintained home has been lovingly cared for and is truly immaculate from top to bottom. Situated on a rectangular lot, this residence offers 3+2 generously sized bedrooms, 4 bathrooms, and NO SIDEWALK creating ample driveway parking for up to four vehicles.The main floor features a bright open-concept layout, with engineered hardwood flooring. The modern kitchen is equipped with elegant oak cabinetry and quartz countertops and overlooks a cozy breakfast area with views of the backyard - ideal for everyday family living and entertaining guests. A stunning oak staircase leads to the upper level, where you'll find a luxurious primary retreat complete with a private ensuite, along with two generously sized bedrooms. The two bedroom basement with separate entrance is ideal for rental income or multi-generational living. A separate laundry in basement adds extra convenience. Ideally located within close distance to banks, pharmacies, dental offices, urgent care, restaurants, grocery stores, golf courses and more. Don't miss this exceptional opportunity - book your showing today! (id:60365)
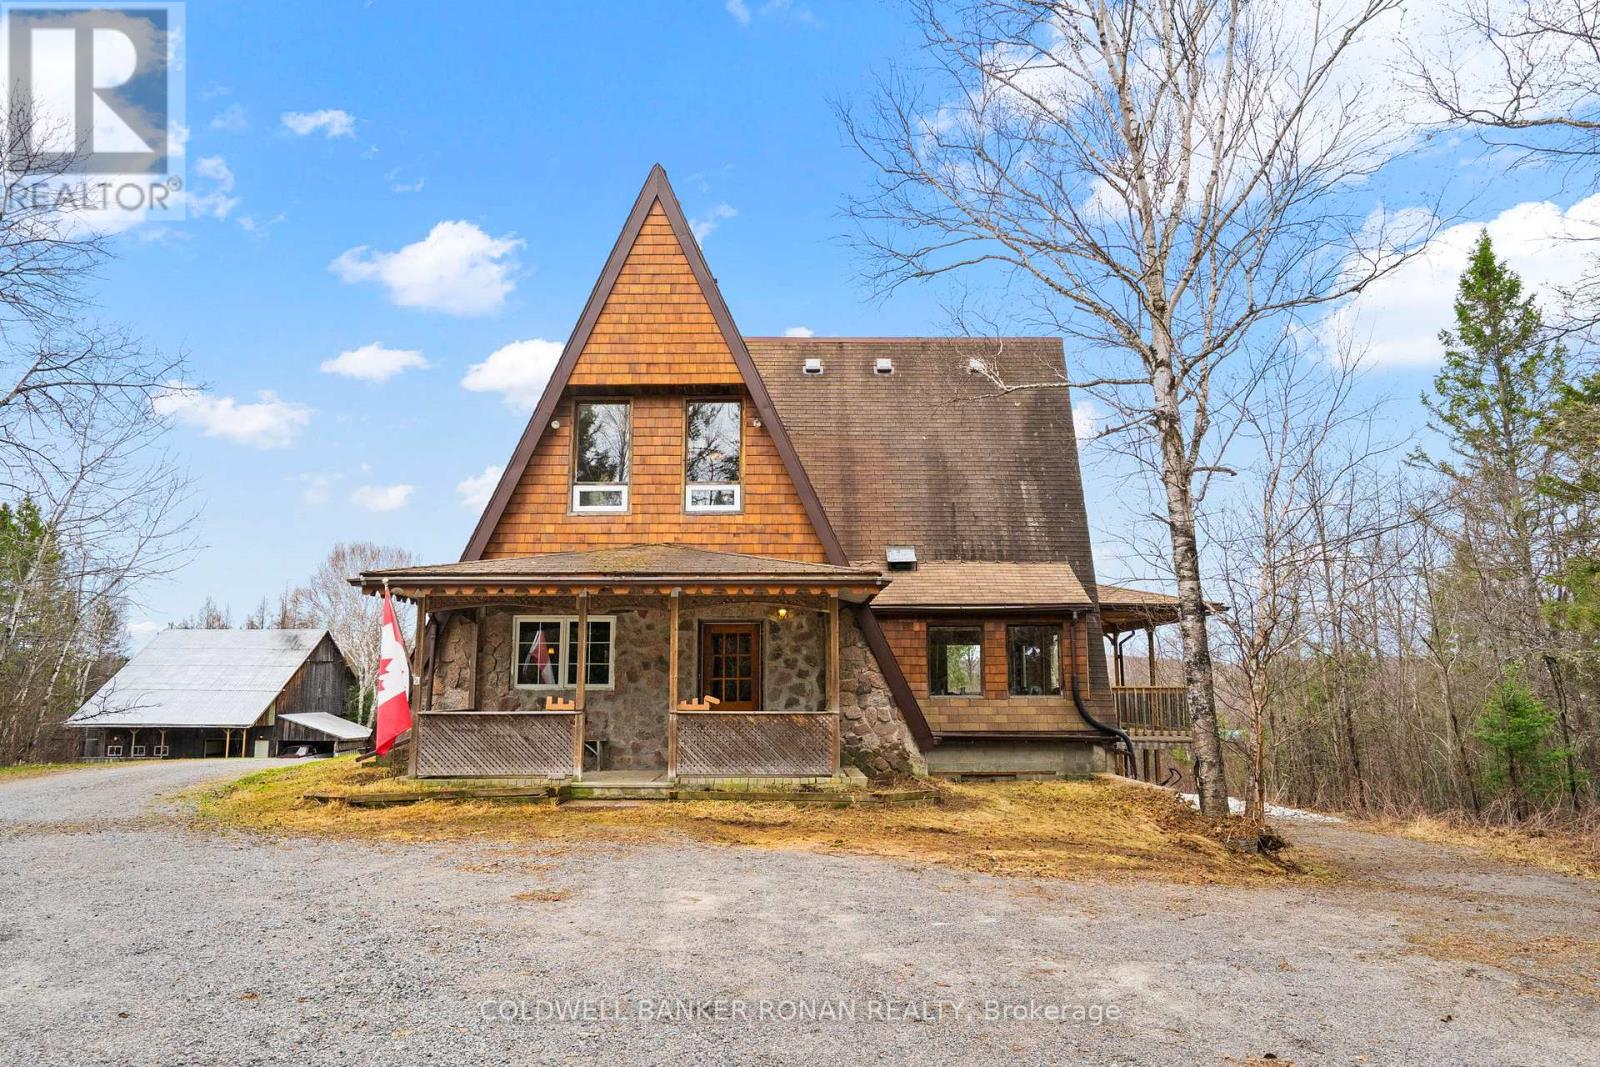
797 Forest Lake Road
Joly, Ontario
Tucked away near the tranquil waterfront of Sunridge, Ontario, this one of a kind A frame chalet is more than a home it's a retreat, a lifestyle, and a place where memories are made. Set on an extraordinary 50 acres of serene, private land, the property offers a rare blend of natural beauty, character, and heartfelt charm. From the moment you arrive, the home's striking architecture sets it apart. Inside warm wood beams In a dramatic A frame design fill the space with a sense of openness and comfort. Sunlight pours through expansive windows, creating a bright and inviting atmosphere that shifts beautifully with the seasons. Every corner of this home reflects care, craftsmanship, and years of love. The living spaces feel both cozy and inspiring perfect for quiet mornings with a coffee or lively evenings spent with family and friends. The connection to nature is constant, with peaceful views in every direction and the gentle presence of the nearby waterfront adding to the calm. One of the property's most unforgettable features is the converted barn, now an incredible "man cave" unlike anything you've seen. Rich with character and creativity, this space offers endless possibilities whether it's a personal retreat, workshop, studio, or the ultimate entertaining hub. It's a true highlight that makes this home as fun as it is functional. Surrounded by forest and open land, the setting is exceptionally private and peaceful ideal for those seeking a slower pace or the freedom to work from home in a truly inspiring environment. Yet, it remains close enough to the charm of Sunridge to enjoy local amenities and community. This is not your typical home. It's a rare and special property that has been deeply loved and thoughtfully lived in a place where nature, comfort, and individuality come together in perfect harmony. (id:60365)
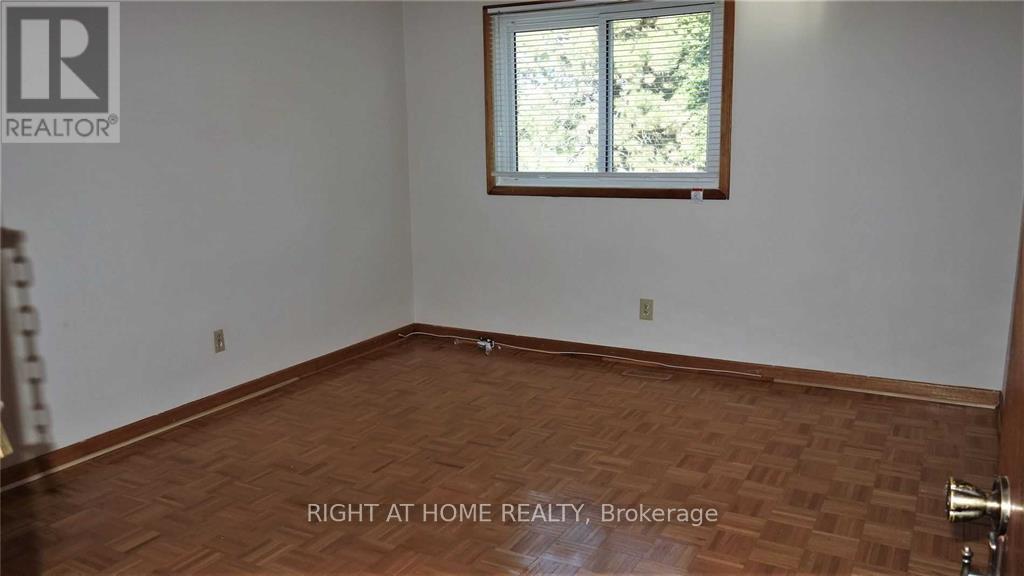
170 Glen Shields Avenue
Vaughan, Ontario
** Upper 2 Levels Only ** 1 Or 2 Year Lease ** House Recently Been Reno'd & Freshly Painted Throughout ** Public Transit Right At Front Door ** No Pets & Non-Smokers Preferred ** House Is Duplexed - Very Private ** Private Laundry ** (id:60365)
286 Edwina Drive
Trent Lakes, Ontario
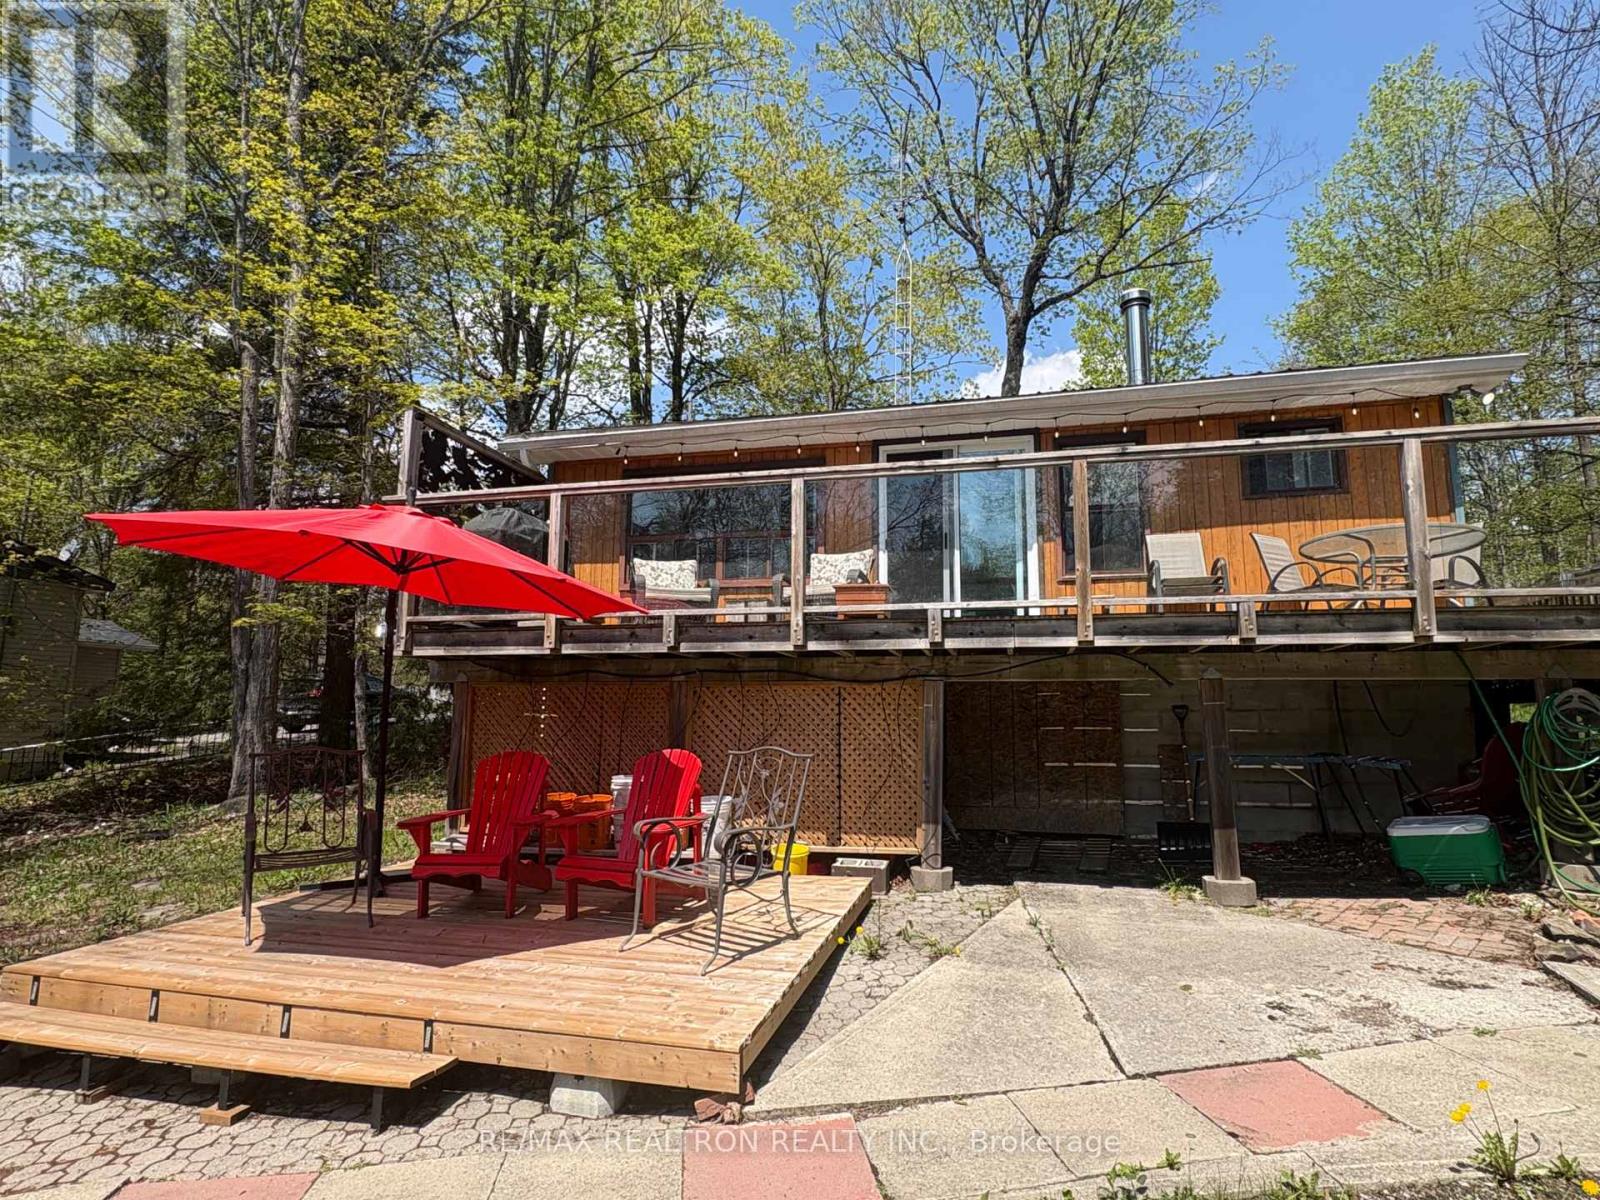
Tranquility escape! Enjoy the meditative sound of the water of the miskwaa ziibi River at this adorably quaint 4 season cottage. Many updates of the comforts of home, but far from the hustleand bustle of the city make this 2+1 bedroom cottage so appealing. A steel roof, a spacious table land ,extensive renovations, and major system upgrades ensure peace of mind and year-round enjoyment. you'll find a fully renovated bathroom (new vanity, toilet, flooring),updated window treatments, and numerous new furnishings including sofa, beds, chairs, pantry, dining set, and BBQ. Freshly painted, new countertops, and added shiplap accent walls in both bedrooms and the dining area elevate the cottage's charm. The crawlspace has been upgraded with spray foam insulation, a vapor barrier, and an electric baseboard-heated area. Additional improvements include baseboard heaters installed in bedrooms and bathrooms, a new water pressure tank, UV filtration system, and an upgraded electrical panel to breakers. Cozy woodstove for chilly nights, walkout to an oversized wrap around deck with glass railing-perfect for taking in the magnificent waterfront views and new lower deck to a great 3season bunkie with the 3rd bedroom. Swim and kayak from your own dock, a quick portage to Big Bald Lake on the Trent Severn Waterway. Keep your boat at Oak Shores Marina and travel five lakes without locking. 10 minutes to Buckhorn or Bobcaygeon for all amenities. Less than 2hours from the GTA.Septic tank inspected and pumped. (id:60365)
11 Lynda Avenue
Mono, Ontario
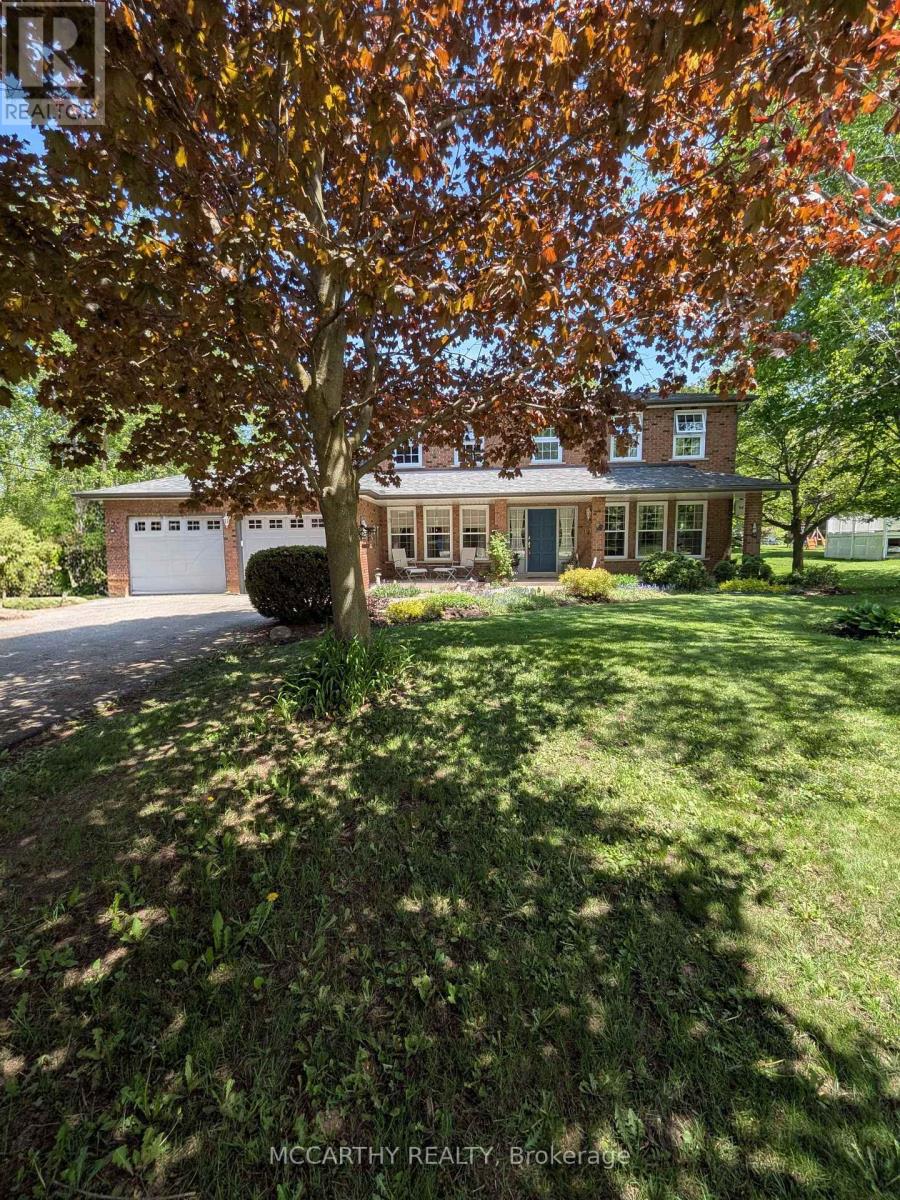
Welcome to this exceptional two-storey brick home in the sought-after Purple Hill community, perfectly positioned just minutes from Island Lake Conservation Area, Purple Hill park and Island lake public school, an ideal setting for families. Set on a beautifully landscaped and private 0.57-acre lot surrounded by mature trees, this home offers over 3,000 sq ft of living space and a truly serene outdoor escape. The expansive backyard is a standout feature, complete with lush gardens, two ornamental ponds, and plenty of space to relax, entertain, or let the kids play on your own peaceful retreat right at home. Inside, you'll find 4+1 bedrooms and 4 bathrooms designed for both everyday living and entertaining. A large front entrance leads to spacious wraparound living and dining rooms, perfect for hosting. The updated eat-in kitchen features ample cabinetry, large pot drawers, a countertop range, built-in oven, and pantry, all overlooking the backyard and opening to a cozy family room with walkout to a two-tier wraparound deck and cozy wood burning stove. Upstairs offers four generous bedrooms, including a luxurious primary suite with a spa-like ensuite featuring heated floors, a jetted soaker tub, and walk-in shower. The fully finished basement adds flexibility with an additional bedroom, 3-piece bath, and two large recreation spaces. With a double-car garage, main floor laundry, and parking for six vehicles, this home delivers space, comfort, and lifestyle in one of the area's most desirable neighbourhoods. Updates: kitchen (18), ensuite (18), shingles (15), furnace(13), AC(13) windows(11), well pump(24) (id:60365)
42 Mcfarland Drive
Belleville, Ontario
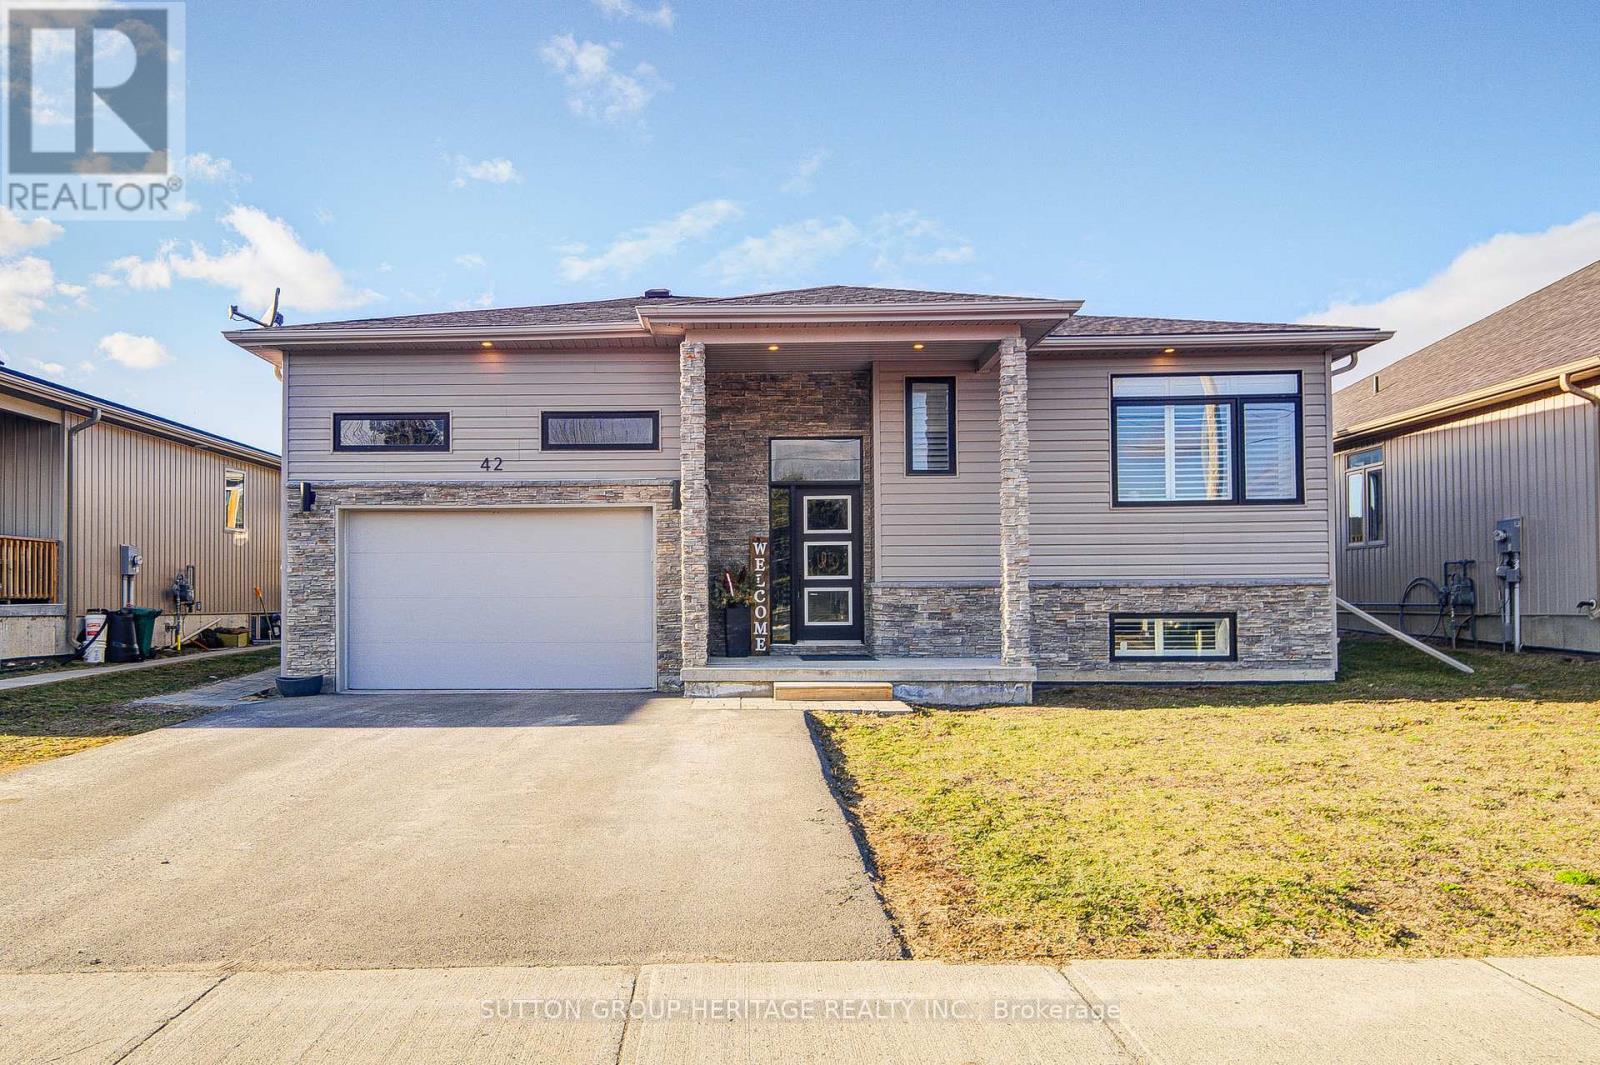
Welcome to this 3-bedroom 2 bathroom raised bungalow by Brauer Homes that is approximately 5 years old. Downstairs is a legal basement accessory dwelling unit with a separate entrance. 2 bedrooms and 2 baths. This is centrally located close to the 401, Quinte Mall and schools. Property is fully tenanted. This property is being sold under Power of Sale, being sold in as is where is condition, no representations and/or warranties. Minimum 24 hours notice for all showings. (id:60365)
7743 County Rd 50
Trent Hills, Ontario
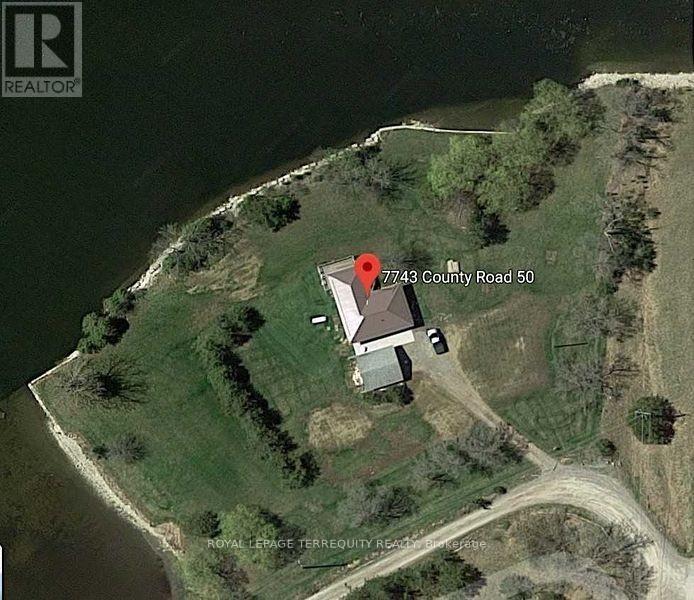
STUNNING WATERFRONT PROPERTY! ALMOST 2 ACRES OF YOUR VERY OWN PRIVATE OASIS! 661 FT OF CLEAN WEED FREE SHORELINE! The Panoramic Sunsets are Absolutely Breathtaking! A Remarkable Waterfront Year Round Cottage that will provide Your Family & Friends Incredible Memories for Generations to come! GREAT FISHING! WEED FREE SWIMABLE SHORELINE! 23.5 Km OF LOCK FREE BOATING ON THE TRENT SEVERN WATERWAY! Relax while Lounging & Entertaining on the Huge Deck Overlooking the Water! This Beautifully Renovated/Updated 3 Bedroom Home with Oversized Detached Double Garage is easily accessed on a Year Round Municipal Road & is Located in the Growing Community of Campellford. Huge Tennis Court/Pool Size Yard. Renovations and Upgrades includes New Flooring throughout, Professionally Painted throughout, New Lighting, Updated Windows, New Stainless Steel Appliances, Updated Kitchen, Updated 4 pc Bathroom, Large Updated Deck, New Sump Pump, Door Hardware, UV System. Propane Forced Air Furnace, Drilled Well and Full Septic System. Large Fire Pit. High Speed Internet Available for those who wish to work from the Cottage or Simply Surf leisurely on the Internet. Only minutes by car to Outstanding Restaurants, Boutique Shopping, Healey Falls, Ranney Gorge Suspension Bridge, Bike/ATV trails, Hiking Trails, Skiing Trails, No Frills Grocery Store, Sharpe's Grocery Store, Doohers Bakery (Winner of Canada's Sweetest Bakery Award 2 years in a row), McDonalds, Tim Hortons, Stedman's Dept. Store, Canadian Tire, Giant Tiger, Rona, Home Hardware, Schools, Community Centres, Fully Equipped Hospital with Emergency Ward, Antique Stores, Doctors, Pharmacies and more! Don't Miss an Opportunity of a Lifetime! Move In & Enjoy!! (id:60365)
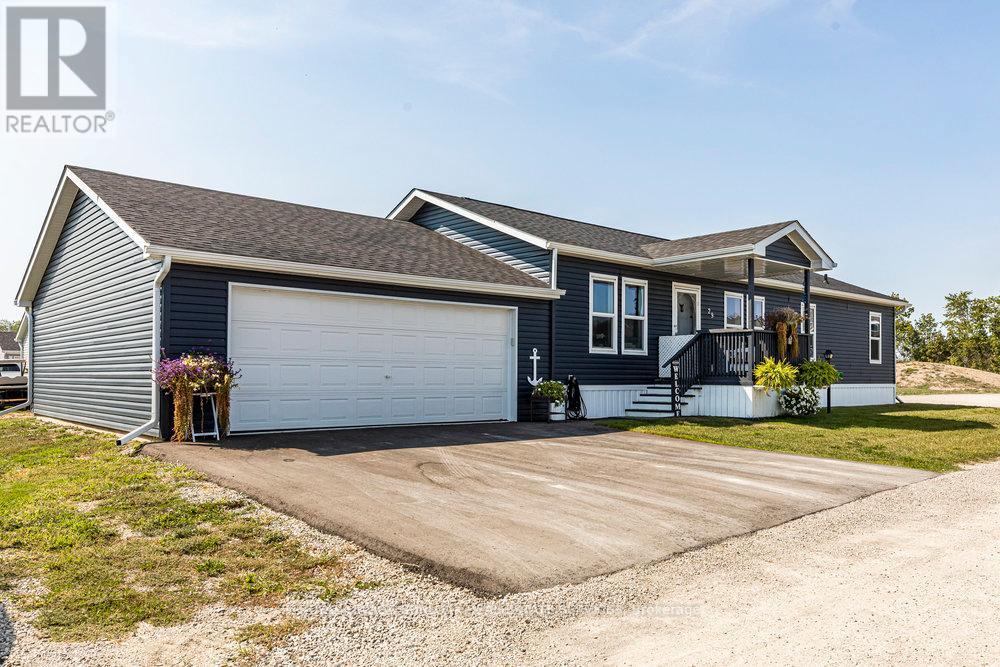
29 Hickory Hollow
Haldimand, Ontario
MOTIVATED SELLER !Welcome to Sandusk Creek Communities, a gated waterfront haven designed for those ready to embrace a relaxed, maintenance-free lifestyle. This inviting 3-bedroom home offers just the right amount of space with a bright, open layout, a main-floor primary suite, and seamless access to a private deck with a vented awning that's perfect for summer afternoons or evening gatherings. Beyond the walls of your home, the community is what truly makes this property special. Residents enjoy a heated outdoor pool, private waterfront access with trails and greenbelt views, and peaceful spots to take in stunning sunrises. A dedicated dog park creates a welcoming place for neighbours to connect, while the clubhouse and social spaces host regular events, card nights, and gatherings. For those who love the water, a nearby marina and boat slips add even more convenience, and the community is also close to beaches, campgrounds, conservation areas, and essential amenities like hospitals and shops. Whether you are downsizing, looking for a quiet retreat, or ready to enjoy a mortgage-free lifestyle, Sandusk Creek Communities offers more than just a home-it offers connection, comfort, and a true sense of belonging. See Supplements - Schedule C & Disclosure & Fee Guidelines (id:60365)
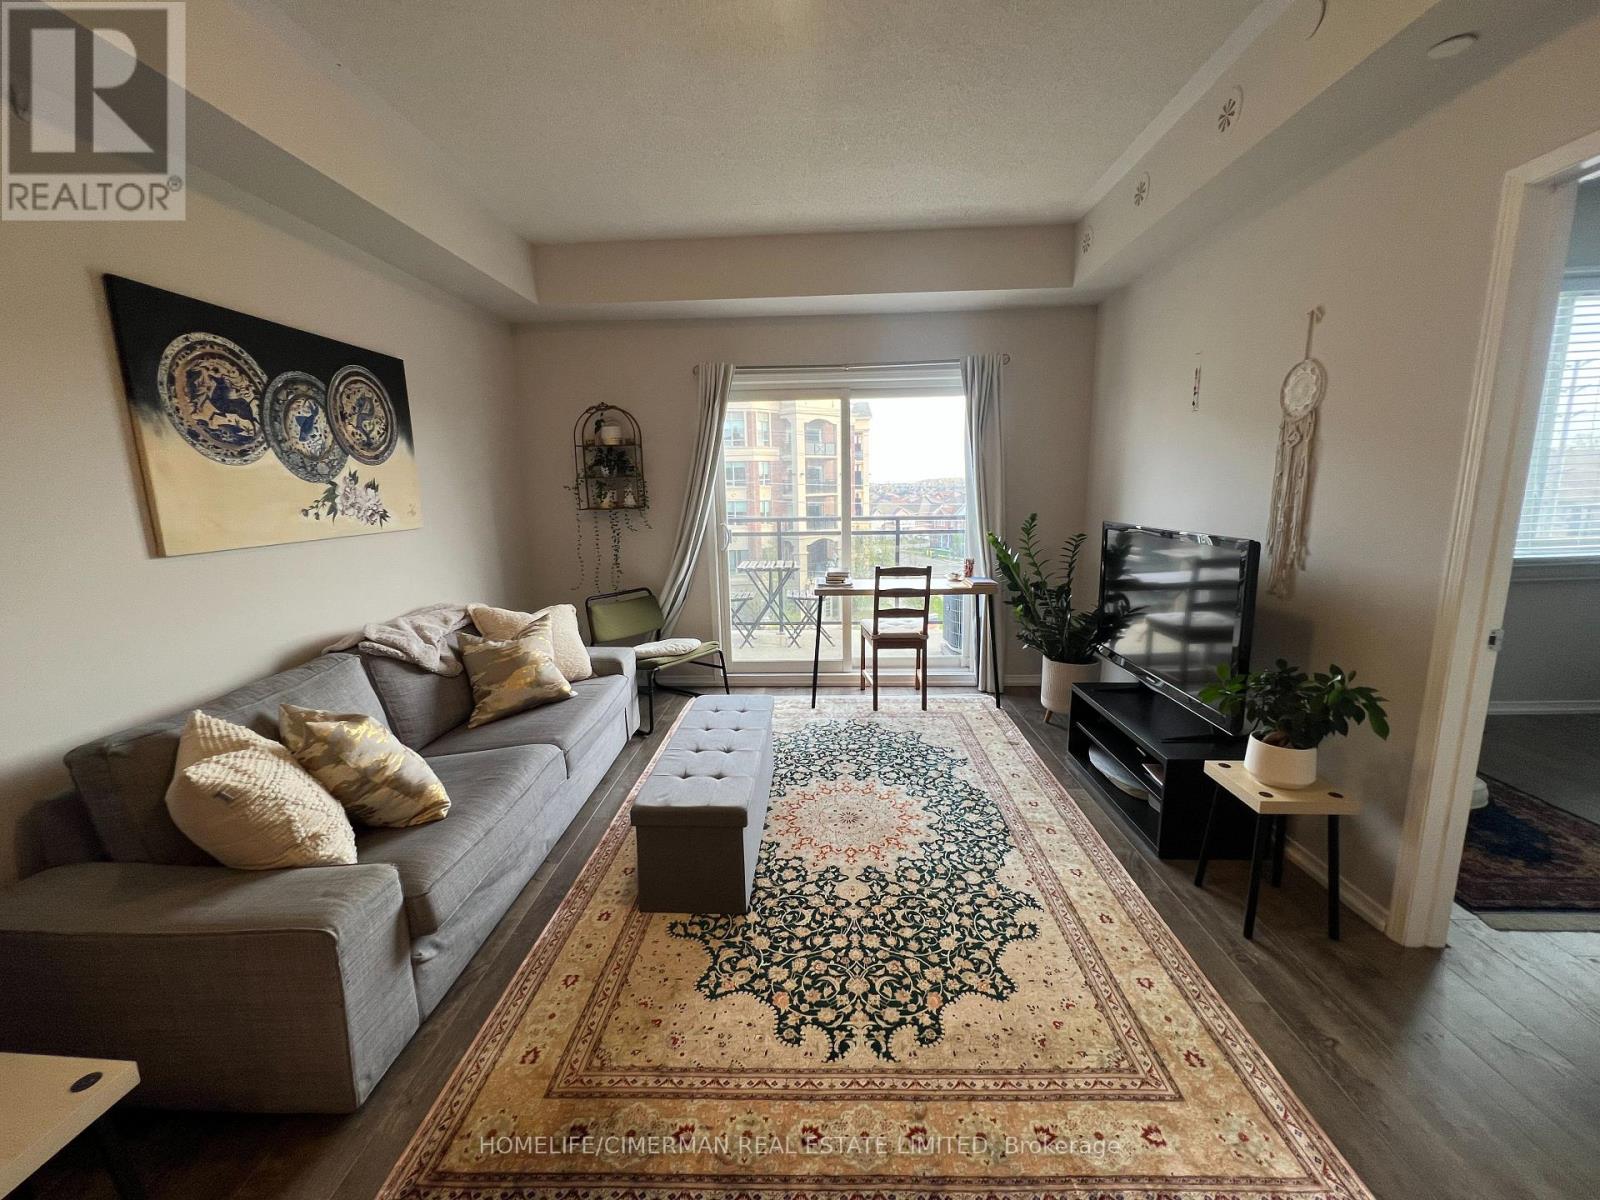
409 - 3055 Thomas Street
Mississauga, Ontario
Sophisticated and well-maintained 1-bedroom, 1 washroom unit in the heart of Churchill Meadows. This bright suite features 9-ft ceilings and a functional open-concept layout with abundant natural light. This spacious bedroom includes a walk-in closet, providing excellent storage. Comes fully furnished. Parking space located directly in front of the main entrance for added convenience. Highly walkable neighbourhood with shops, parks, trails, and amenities nearby. Easy access to public transit and major highways 401/403/407. (id:60365)
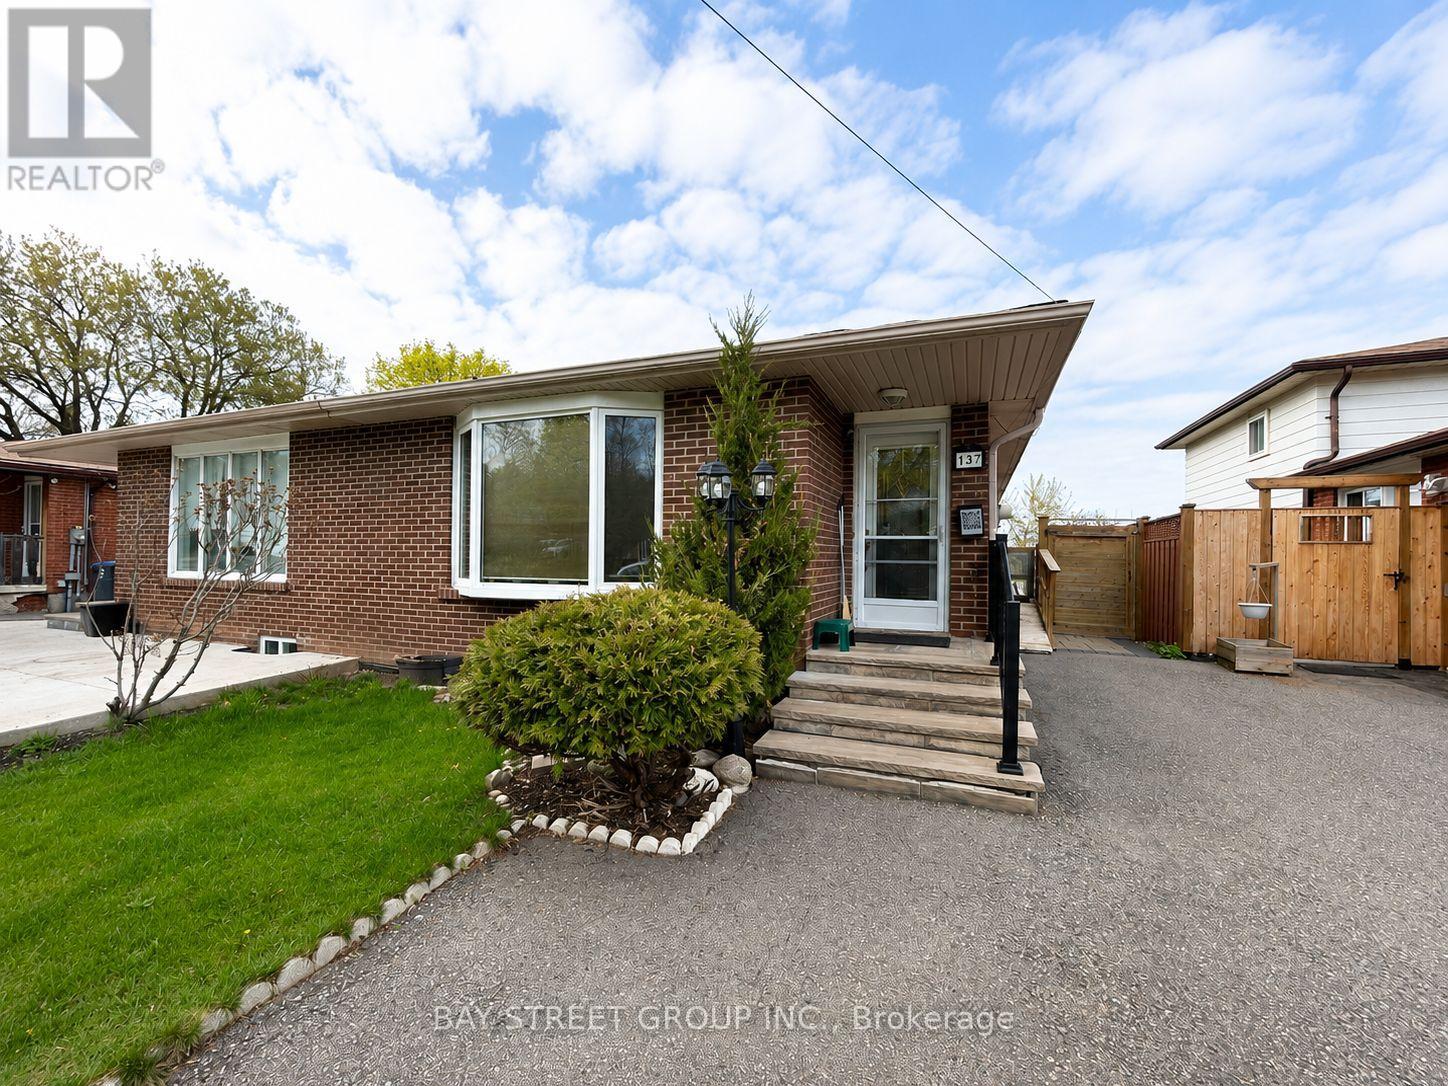
137 Bonham Boulevard
Mississauga, Ontario
Amazing Location, Walking Distance To Streetsville Village. Very Charming Family Friendly Neighborhood. 3 Bedroom Semi Detached Bungalow Offers An Upgraded Kitchen With Granite Countertops And Stainless Steel Appliances. New Flooring In Living And Dinning Area. Private Backyard With Spacious Patio Area Facing Streetsville Secondary School. Basement Not Included (id:60365)
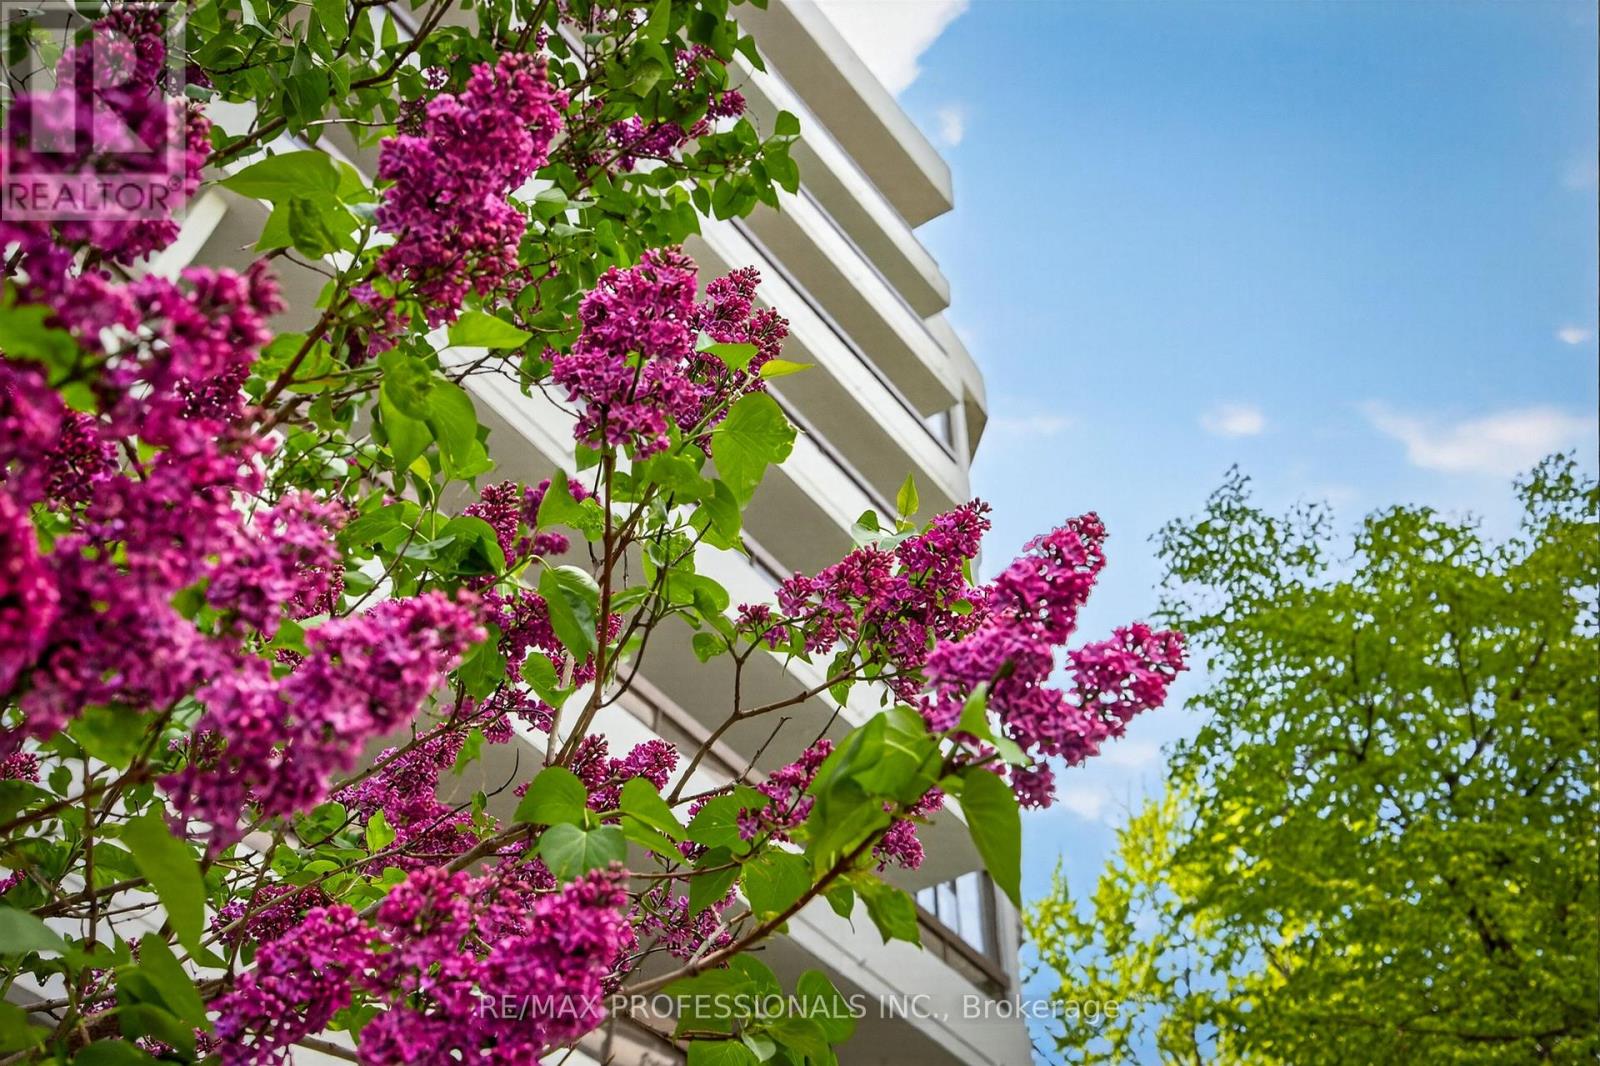
122 - 80 Quebec Avenue
Toronto, Ontario
One of the most special homes to become available in High Park in years, this two-storey residence feels much more like a home than a condo. Tucked away on the quiet, west-facing side of the building overlooking beautifully landscaped gardens and walkways, it is light-filled and surrounded by greenery. The spacious layout is increasingly uncommon in today's condominium market, with large principal rooms, oversized bedrooms, excellent separation of space and exceptional storage throughout. Plus two incredible outdoor spaces: a huge private terrace on the main level and a full-length balcony upstairs. Add in premium side-by-side parking spaces adjacent to the entrance on P1 and a locker, and this is the perfect High Park home! High Park Green offers beautifully maintained grounds, tennis courts, and a resort-like outdoor pool with expansive sundeck. All-inclusive fees include heat, air conditioning, hydro, cable TV, high speed internet plus building insurance and common elements. A paid for, major exterior modernization is currently being completed, with updates to balconies, windows and doors, ensuring this sought after address is well positioned for the future. Across from High Park Station and just steps to High Park itself, the ideal location offers outstanding walkability and easy access in every direction. An opportunity like this rarely presents itself - a must see. (id:60365)

© 2026 Proptech Realty Inc., Brokerage.