

72 Desert Sand Drive
Brampton, Ontario
Proudly offered for the first time since it was built in 1995, this lovingly maintained freehold townhouse is nestled on a quiet, family-friendly street in Brampton's highly sought-after Sandringham-Wellington community. Cherished by the same owners for over 30 years, this home reflects true pride of ownership and presents an exceptional opportunity for its next chapter. Thoughtfully designed with a functional two-storey layout, the home features 3 spacious bedrooms, 2.5 bathrooms, and inviting living spaces ideal for growing families. Beautiful bamboo hardwood flooring flows throughout the living and dining areas, all bedrooms, and even the closets and walk-in closet, creating a warm and cohesive feel throughout the home. While largely in its original condition, the property has been meticulously cared for over the years, offering buyers a solid, move-in-ready home with endless potential to personalize and make their own. Step outside to a private backyard retreat, beautifully landscaped and fully fenced for peace and privacy. Enjoy mature maple and Japanese maple trees, a tranquil garden pond, a custom-built wooden shed, and a spacious patio, perfect for relaxing outdoors, gardening, or entertaining family and friends. The home's charming curb appeal is enhanced by a covered front porch, a freshly painted front deck (2025), and a professionally sealed driveway (2025). Conveniently located within walking distance to schools, parks, shopping, public transit, places of worship, and offering quick access to major highways, this location combines everyday convenience with a strong sense of community. A rare opportunity to own a home that has been lovingly cared for by its original owners for more than three decades. Move in with confidence and make 72 Desert Sand Drive your own. (id:60365)
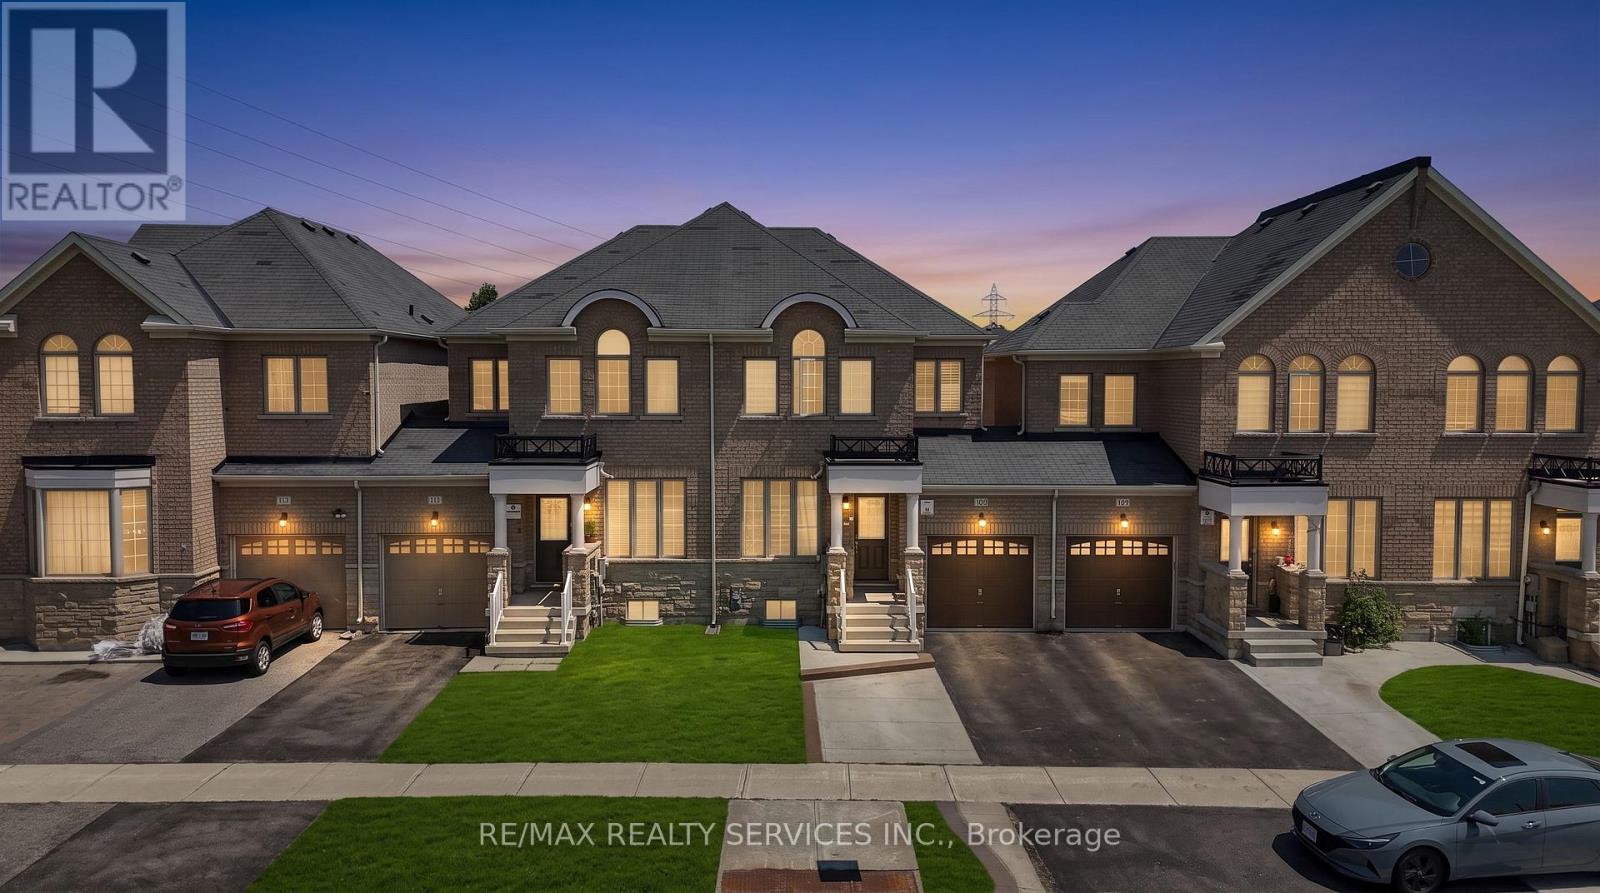
109 Bonnie Braes Drive N
Brampton, Ontario
Real pride of ownership!!! Spacious and sun filled 3+1 bedrooms town house with legally finished basement in the highly desirable credit valley area of Brampton. Gleaming hardwood on main floor with great functional open concept layout Sep living, family, and dining room with updated kitchen s/s appliances, quartz kitchen counter top and oak staircase leads to 3 spacious bedrooms and lots of sun light with master ensuite and walk-in closet, convenient upstairs laundry, new pot lights and newly painted. The legally finished basement with one bedroom, rec room and full bath is adding bonus in this beauty. Very functional living spaces and a desirable location in a family oriented community, steps to school, plaza and HWY. This home offers the perfect blend of comfort, convenience and value. First Time sale by original owners!!! (id:60365)
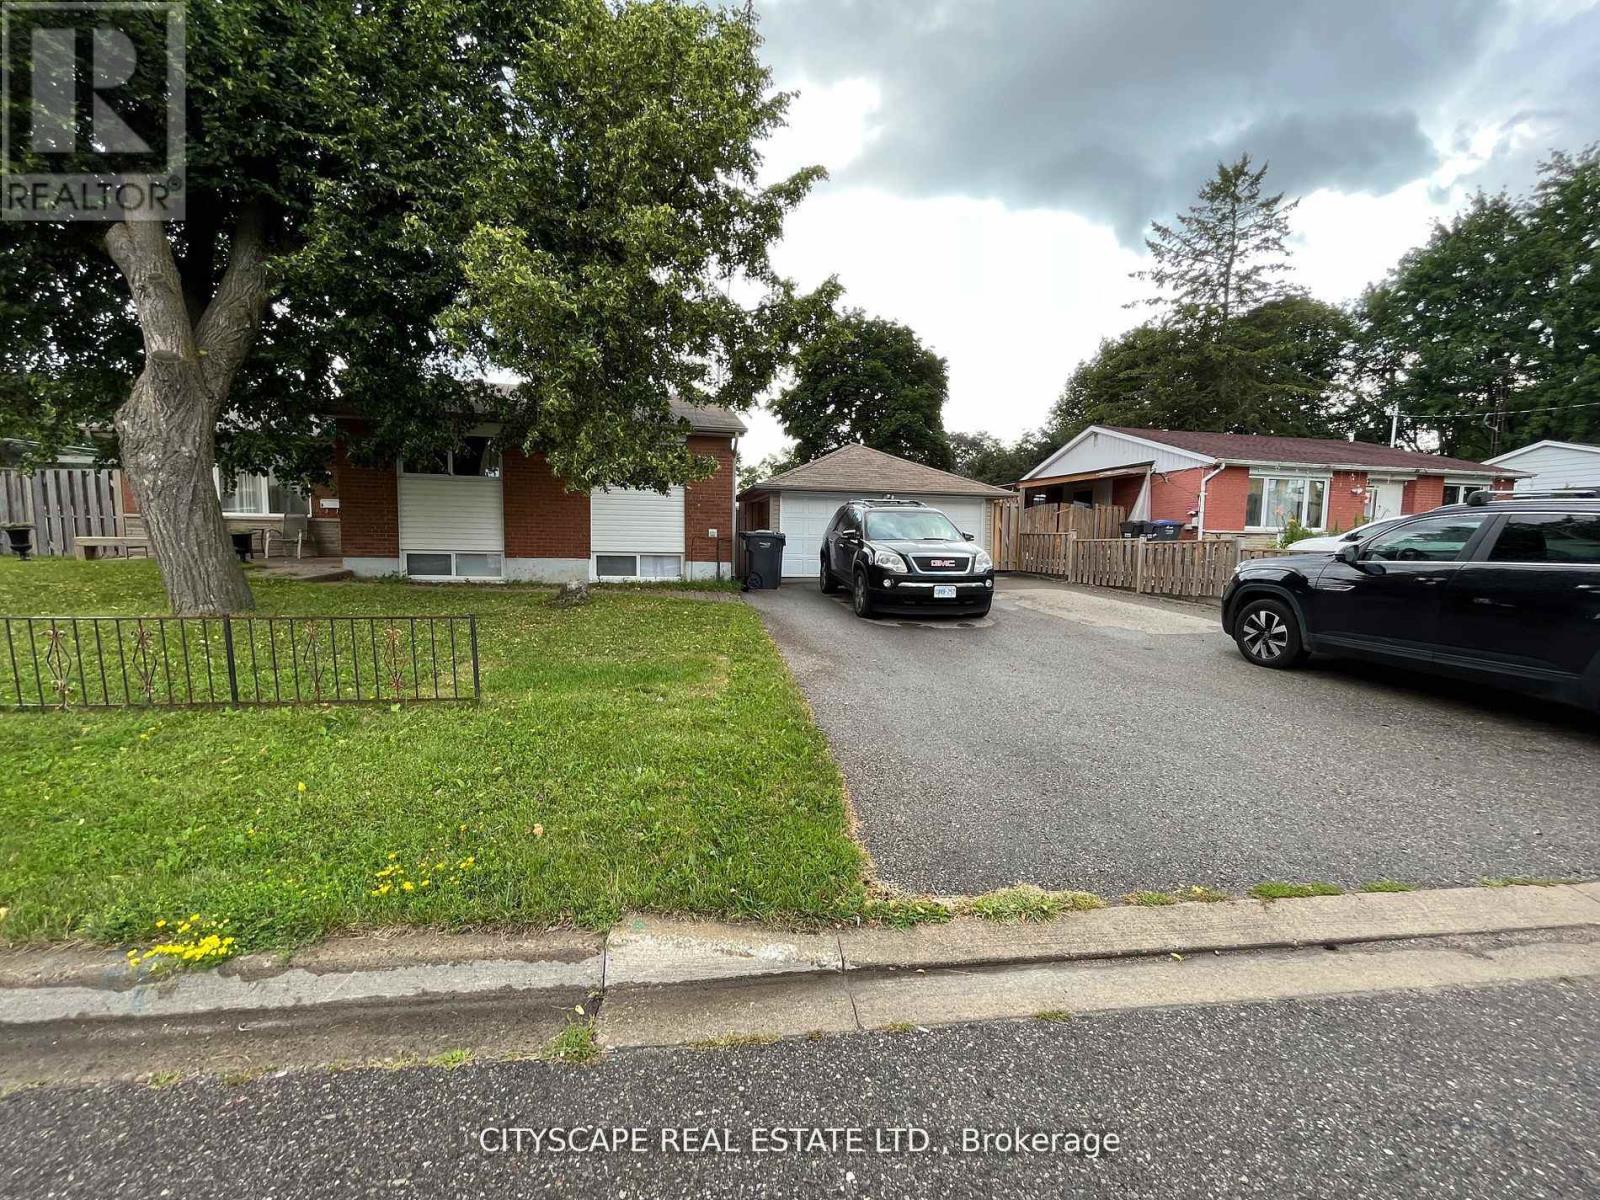
Bsmt - 2 Leslie Street
Brampton, Ontario
Studio Basement Unit with Separate Entrance, Laundry, storage room, and private backyard perfect for barbecuing. Ideal for a student. Just 8 min drive from Sheridan College. Utilities and internet are included. Common air system(furnace & AC,) therefore no smoking home and no pet home. (id:60365)
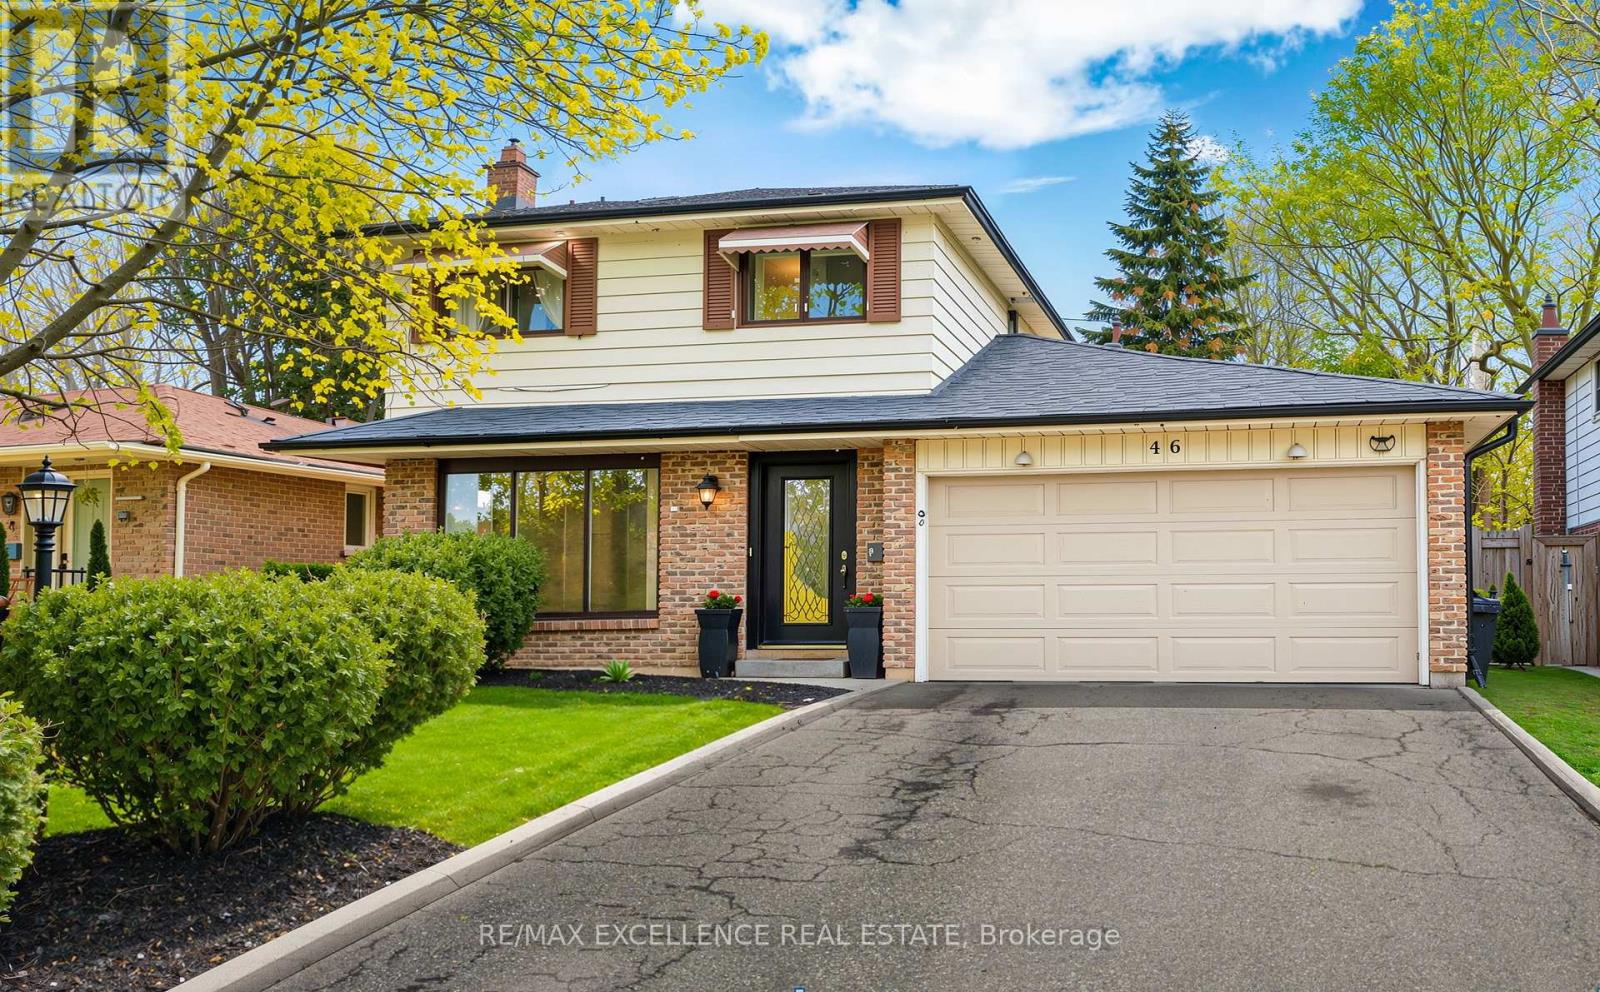
46 Bartley Bull Parkway
Brampton, Ontario
Welcome to this spacious detached two-storey home in the heart of Brampton's highly sought-after Peel Village-a mature, family-friendly neighbourhood known for its tree-lined streets, strong community feel, and exceptional convenience. Offering 4 generously sized bedrooms, 3 bathrooms, and a finished basement, this home provides the ideal combination of comfort, functionality, and long-term potential for growing families, multi-generational households, or savvy investors. The thoughtfully designed main floor features bright, inviting living spaces, including a spacious family room centered around a cozy fireplace-perfect for relaxing or entertaining. Updated bathrooms add a modern touch throughout the home, while the finished basement offers valuable additional living space that can easily adapt to your family's changing needs. Step outside to your own private backyard oasis, surrounded by mature trees for added privacy. A large rear deck complete with a gas BBQ hookup creates the perfect space for summer gatherings, outdoor dining, and quiet evenings with family and friends. Additional features include a double-car garage, parking for up to six vehicles, central vacuum, sauna, jetted soaker tub, NEST smart thermostat, programmable entry system, and a newer fence, providing comfort, convenience, and peace of mind. Perfectly situated just minutes from the Etobicoke Creek Trail, top-rated schools, parks, recreation centres, public transit, shopping, restaurants, and major highways, this location offers the best of both peaceful suburban living and everyday accessibility. Whether you're looking for a move-in-ready family home or an opportunity to personalize and build long-term value, this exceptional Peel Village property is one you won't want to miss. (id:60365)
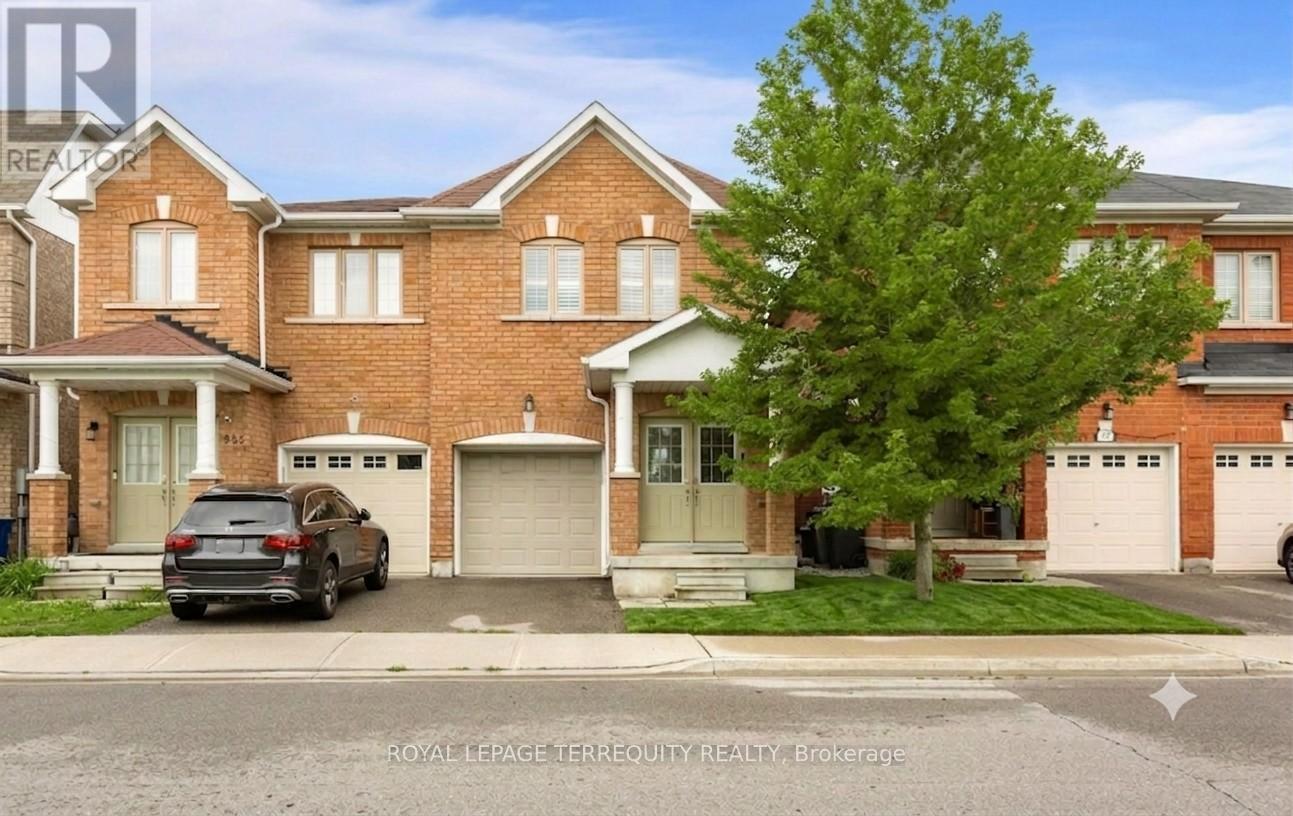
983 Francine Crescent
Mississauga, Ontario
Stunning, turnkey home with premier upgrades situated on a premium lot in the highly sought-after Heartland area. Behind the grand double-door entry is 1,800+ sq ft of open-concept living space with a modern and cohesive interior design. Carpet-free with luxury vinyl flooring and matching staircase refinished in 2025. The bright and airy ground floor boasts 9ft ceilings with sleek pot lights throughout and direct access to garage. The upgraded kitchen is perfect for home chefs and entertaining, featuring a central island with built-in storage, custom cabinetry with under valance, quartz countertop, trendy backsplash, and high-end stainless steel appliances including a gas stove. Bright patio doors lead to a private backyard for outdoor living with bespoke landscaping. The functional second floor features 4 generously sized bedrooms and a versatile open loft / den area. The primary retreat is complete with a large walk-in closet and ensuite bath with soaker tub and separate shower. All bathroom vanities upgraded with custom cabinetry and quartz countertops. The living space expands into a professionally finished basement in 2022 with rec room, modern 3pc bath, and a massive storage room with custom shelving. Professionally deep cleaned and move-in ready home within a top-rated school district. Facing the expansive greenery of a park, enjoy the best of both worlds with unparalleled convenience - Heartland Town Centre shopping (Costco, Walmart, Loblaws) and quick access to Highways 401 and 403 just minutes away. Listing contains virtually staged photos, actual property is vacant. (id:60365)
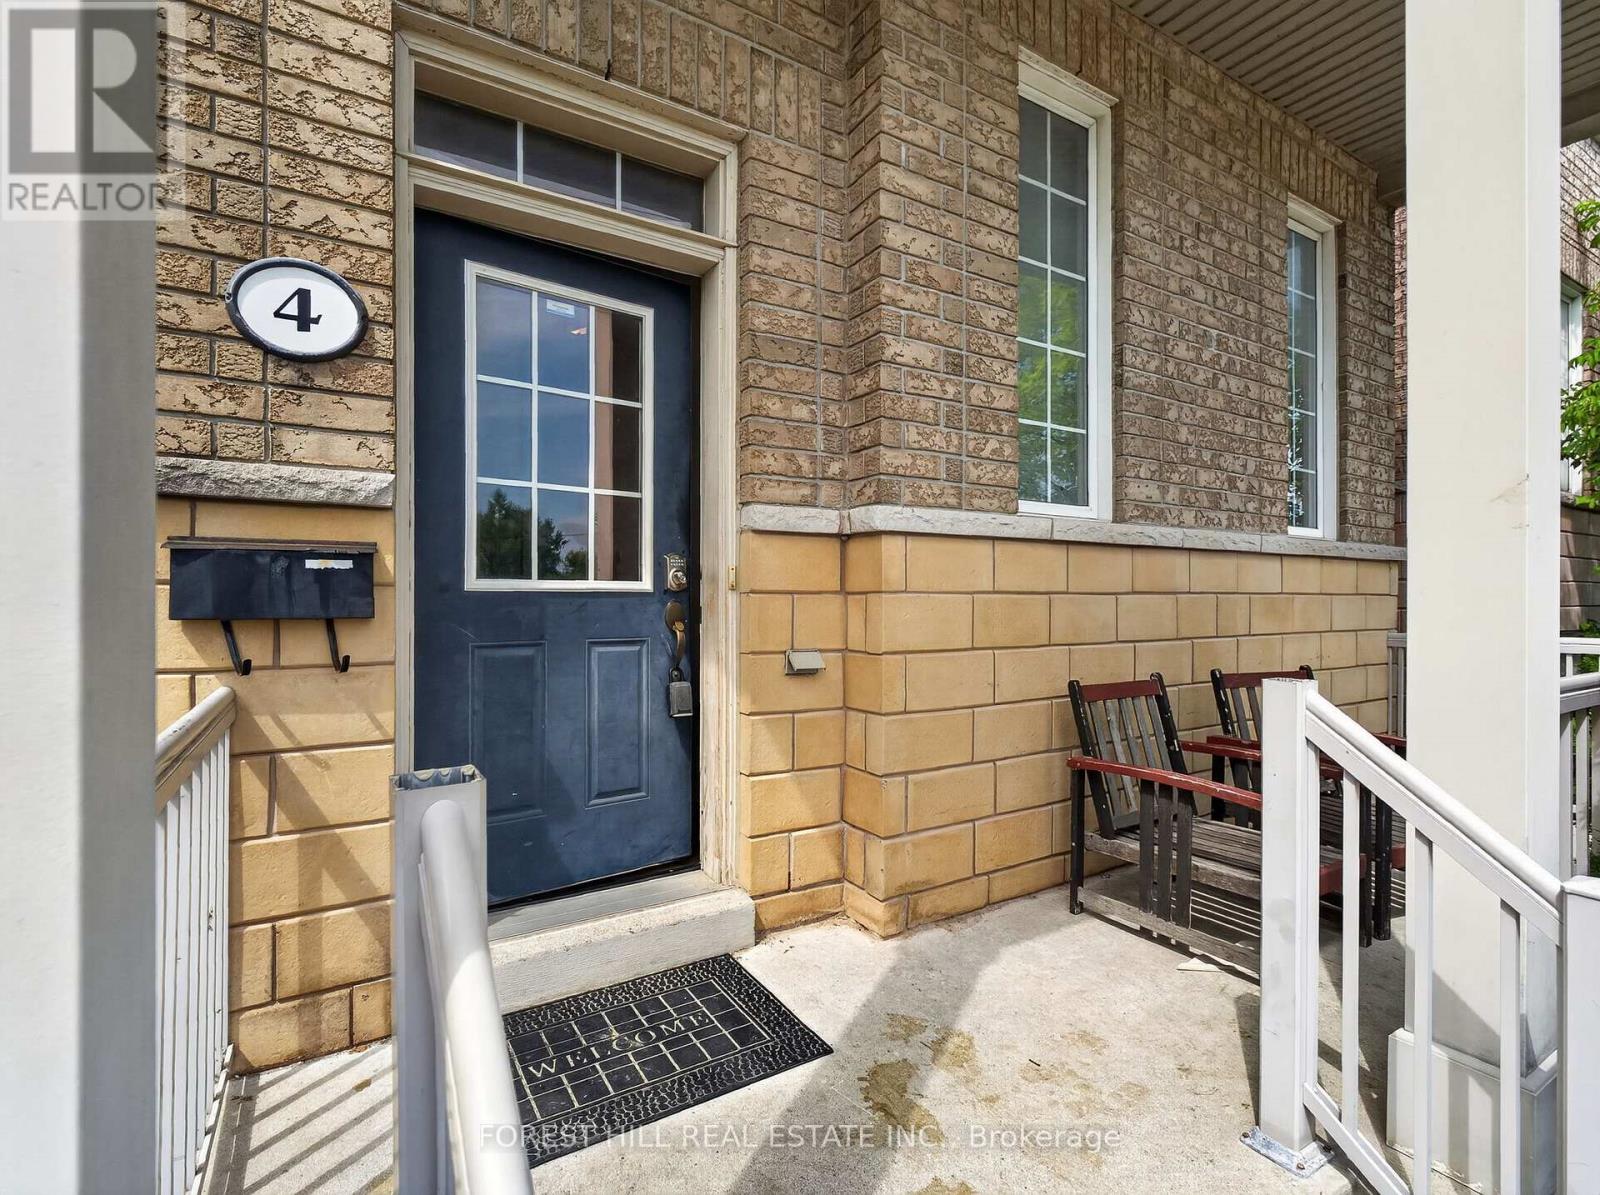
4 Evelyn Wiggins Drive
Toronto, Ontario
Exceptional investment opportunity in the heart of York University Heights! This well-maintained oversized 8-bedroom, 4-bathroom home offers outstanding cash flow with a projected 6.25%+ cap rate, making it an ideal addition to any investment portfolio. Featuring 2-car parking and situated on a premium lot in one of Toronto's fastest-growing communities, this property is perfectly positioned to attract strong rental demand. Bright, spacious, and meticulously maintained throughout, the home includes 2 full kitchens and an excellent layout designed for maximum income potential. Enjoy a spectacular rooftop terrace, a beautifully landscaped backyard patio, and exceptional indoor and outdoor living spaces. Located just minutes from York University, subway transit, shopping, parks, and major highways, this is a rare opportunity to own a high-performing income property with strong long-term appreciation potential. Projected 6.25%+ cap rate with excellent cash flow. (id:60365)
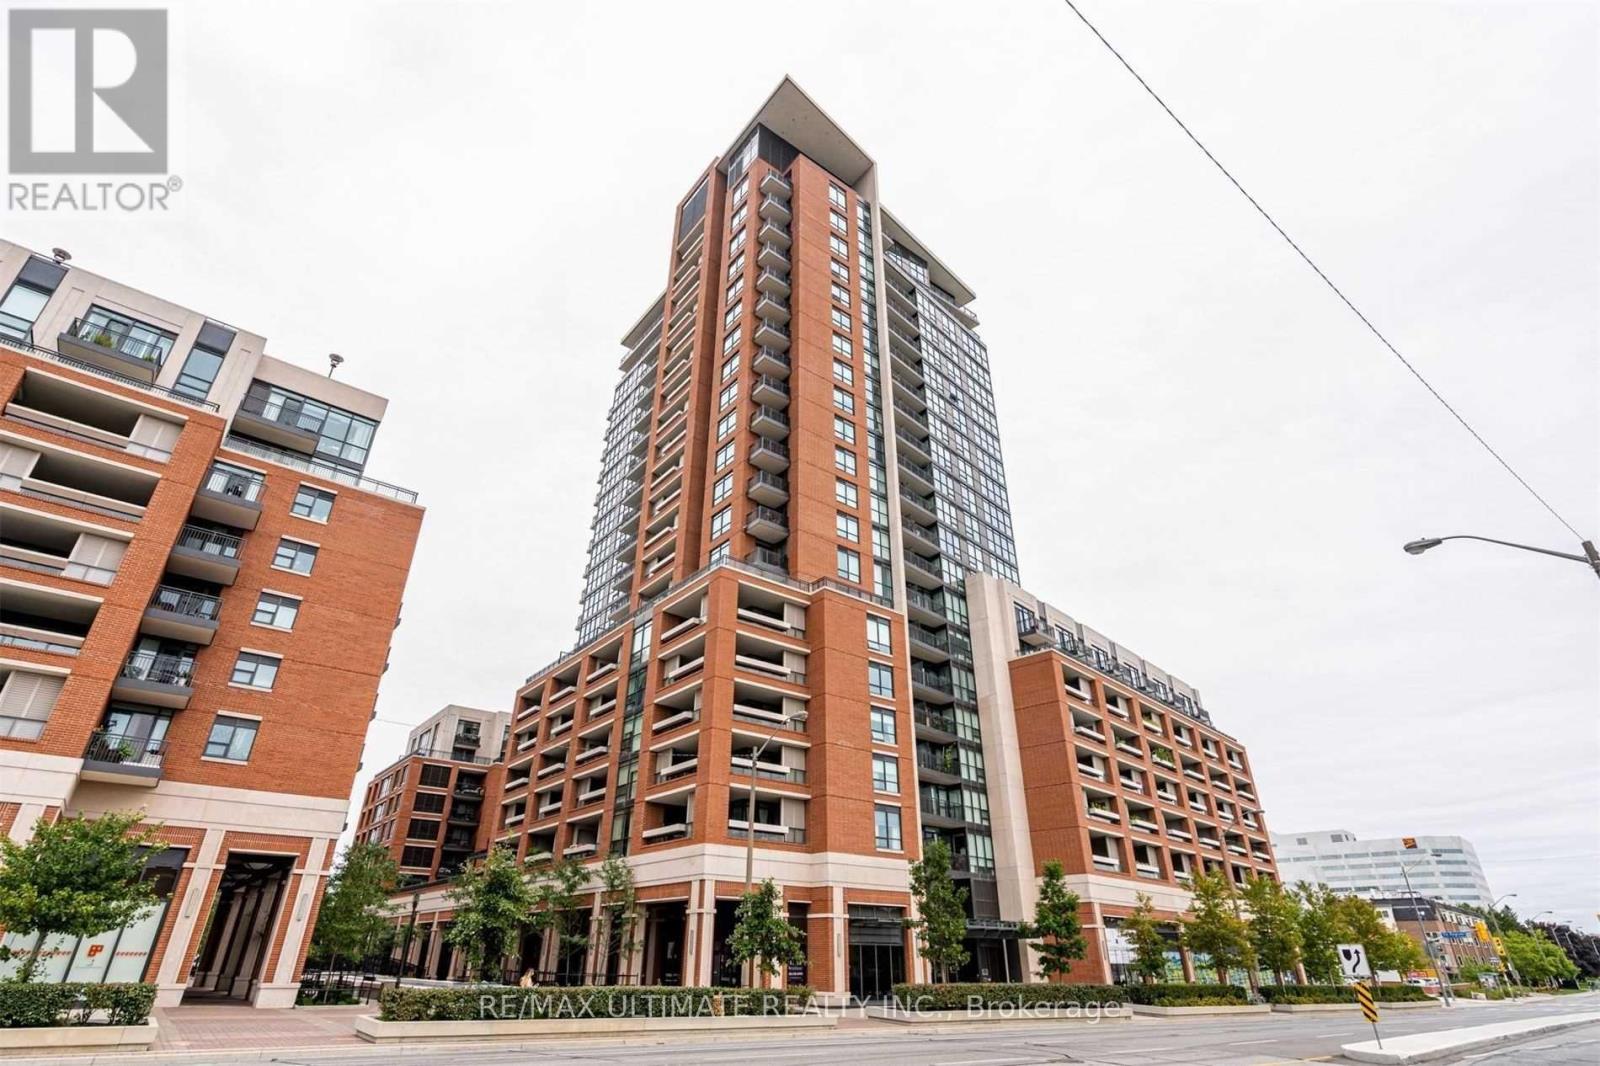
516 - 800 Lawrence Avenue W
Toronto, Ontario
Sun-filled bright bachelor suite with a private locker at Treviso, available for September 15. This efficient, all-in-one unit offers a seamless layout, making it an ideal urban retreat flooded with natural light. The building boasts a comprehensive array of "million-dollar" amenities, including a stunning outdoor pool, hot tub, gym, party room, lounge, BBQ area, and ample visitor parking, all secured with a 24-hour concierge and security system. Enjoy the convenience of a prime location close to TTC and subway access, Yorkdale Mall, and a vibrant selection of nearby restaurants and shops. (id:60365)
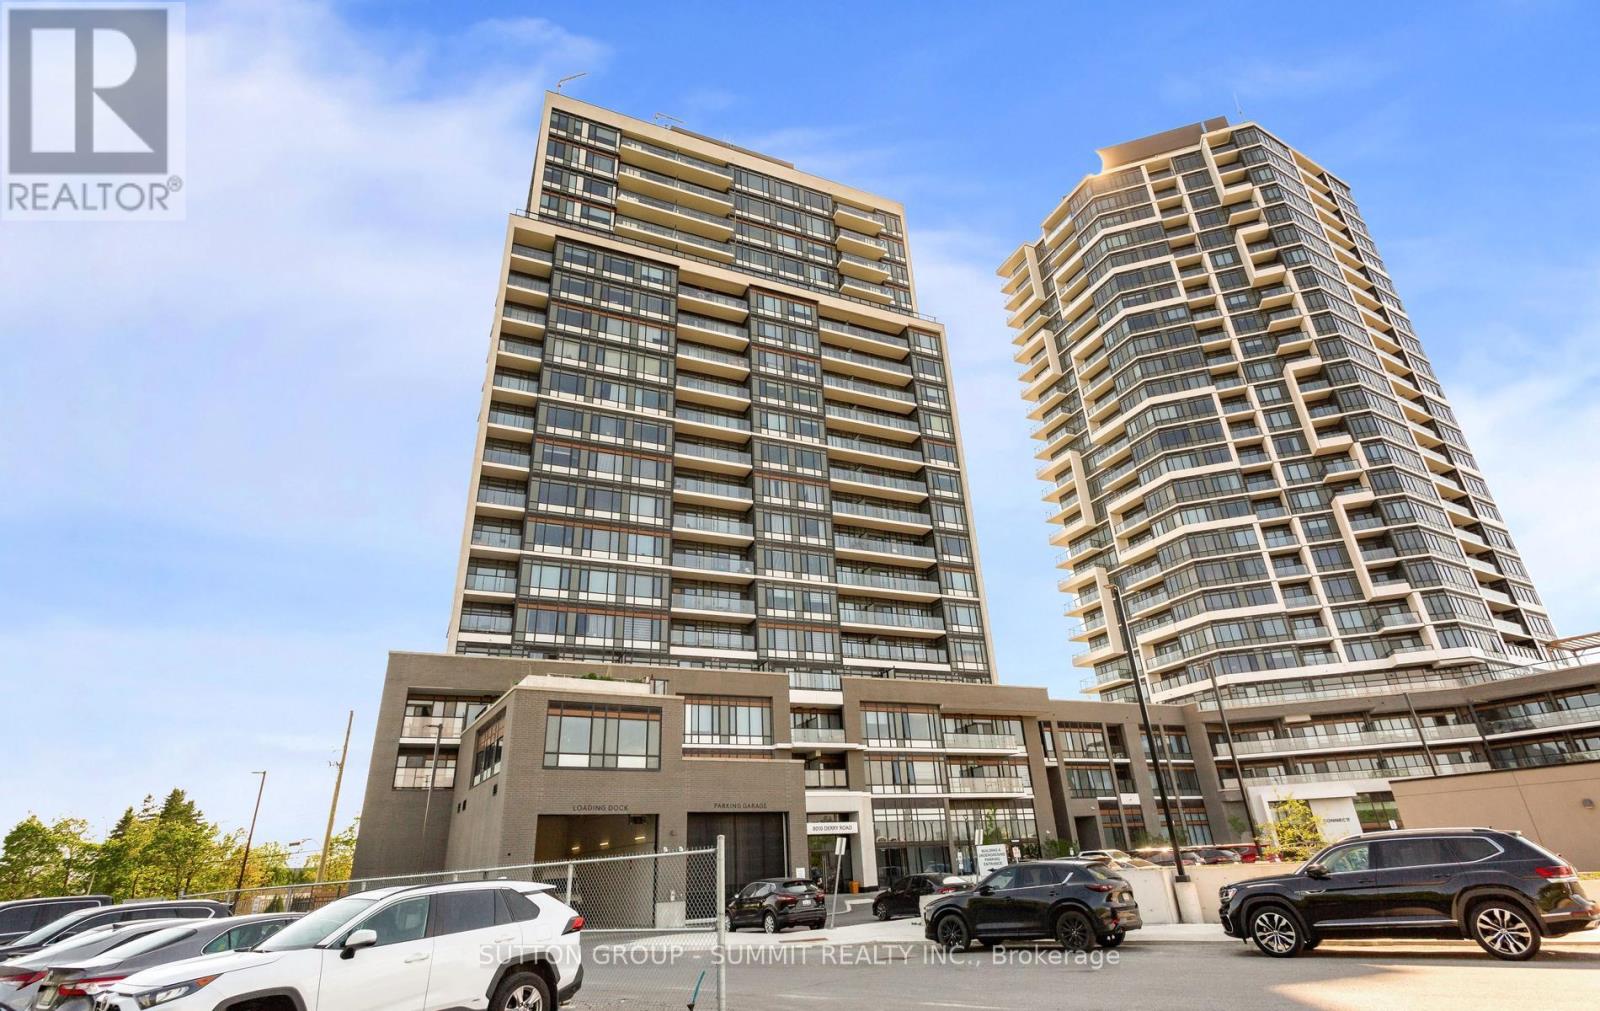
504 - 8010 Derry Road
Milton, Ontario
Modern Living Awaits In This Beautiful 1-Bedroom + Den, 2-Washroom Suite At Connectt Condos. Featuring Newly Engineered Hardwood Flooring, Freshly Painted Interiors, A Brand-New Fridge, And Upgraded Light Fixtures, This Bright And Inviting Home Offers A Stylish And Functional Layout. Offering 572 Sq. Ft. Of Interior Living Space Plus A 50 Sq. Ft. Balcony, For A Total Of 622 Sq. Ft., This Suite Provides Comfortable And Modern Living. Large Windows Bring In Plenty Of Natural Light, Creating A Warm And Welcoming Atmosphere. The Contemporary Kitchen Features Sleek Finishes, Ideal For Everyday Living And Entertaining. The Versatile Den Can Easily Be Used As A Home Office Or Guest Space. The Primary Bedroom Includes A Private Ensuite, While A Separate Powder Room Adds Extra Convenience. In-Suite Laundry Completes This Practical And Well-Designed Layout. Ideally Located Near Shopping, Dining, The Hospital, Parks, Trails, And Major Highways, Offering Excellent Convenience For Commuting And Everyday Living. (id:60365)
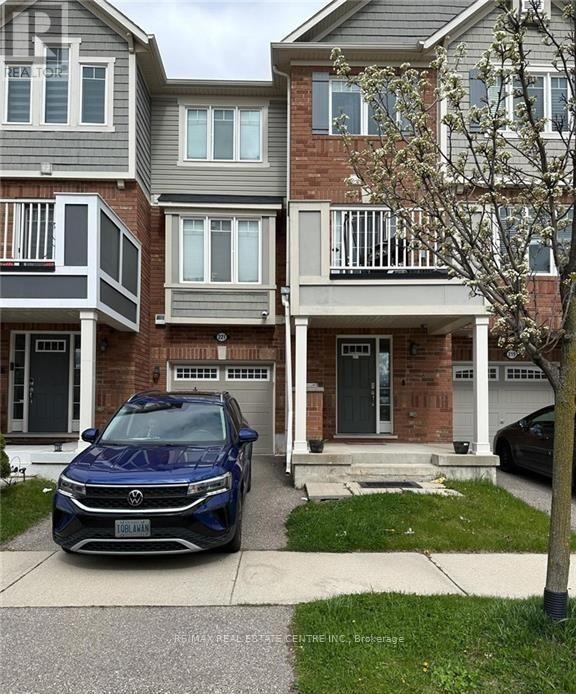
221 Slingsby Landing
Milton, Ontario
Welcome Home! This functional and spacious 3-storey townhouse offers approximately 1,130 sq. ft. of well-designed living space in one of Milton's most desirable neighborhoods. Featuring a bright south-facing exposure, this home is filled with natural light throughout.The main level welcomes you with a spacious foyer and private driveway. The second floor boasts an open-concept layout with a generous living room, separate dining area, and a well-sized kitchen complete with a pantry and breakfast bar-perfect for everyday living and entertaining.The third floor features two spacious bedrooms, a convenient computer nook ideal for working from home, and a primary bedroom with a walk-in closet.Ideally located close to shopping, schools, community amenities, and the Mattamy National Cycling Centre, this home offers comfort, convenience, and exceptional value. Tenant to pay all utilities, including hot water tank rental. (id:60365)
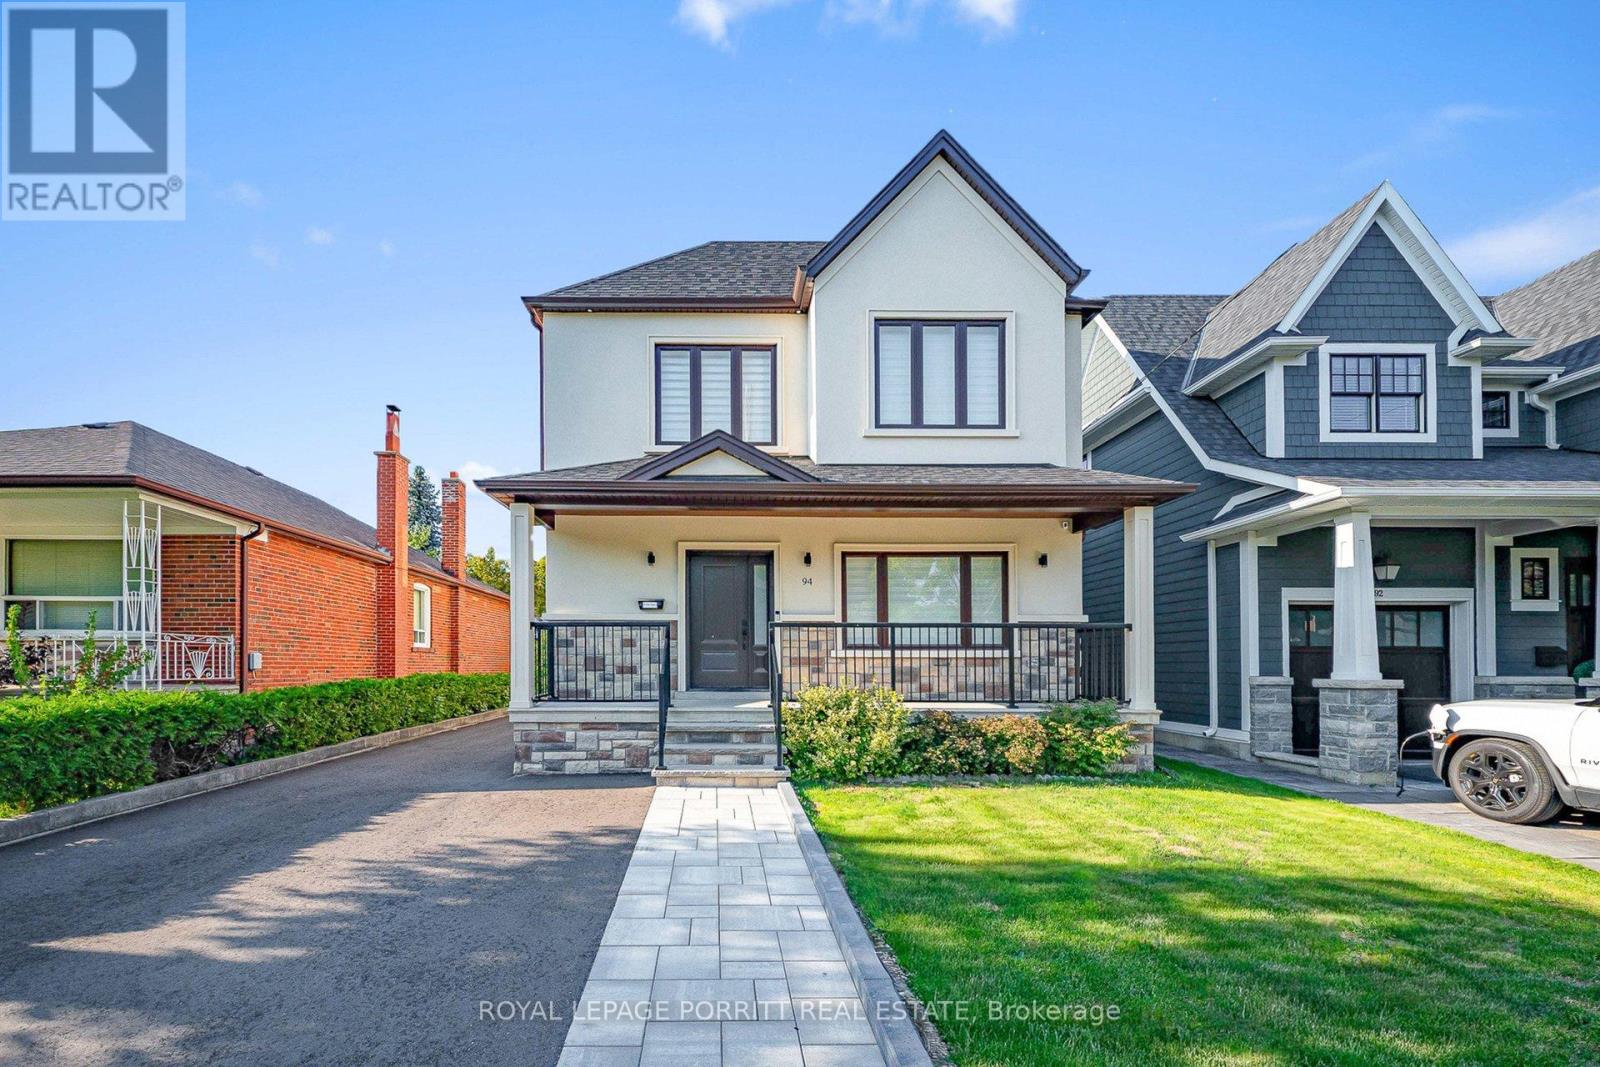
94 Edgecroft Road
Toronto, Ontario
Welcome to this stunning, fully renovated home featuring a thoughtfully designed second-floor addition. Boasting 3 spacious bedrooms plus a den, this home offers hardwood floors throughout and an open-concept layout perfect for modern living. The gourmet kitchen is a chefs dream, complete with stainless steel appliances, quartz countertops, and a striking centre island ideal for entertaining overlooking the cozy family room with an elegant electric fireplace. Pot lights throughout the home provide a bright and contemporary feel. With 4 well-appointed bathrooms and quality finishes throughout, this home offers both comfort and style. Located in the desirable west end of Toronto, enjoy easy access to parks, top-rated schools, shopping, public transit, highways, Pearson Airport, and downtown Toronto. (id:60365)

101 - 700 Dynes Road
Burlington, Ontario
Welcome to fabulous well-maintained building within walking distance to shopping, schools, parks, buses, easy highway access for commuters and so much more. Spacious, rare find, 3 bedroom. Bonus - 2 owned underground parking spots. Huge, recently carpeted living room with oversize window and garden door walk out to balcony. Enjoy separate formal dining room with lovely hardwood floor with garden door walk out to balcony, functional kitchen with updated cabinets and lots of storage. Handy in-suite laundry for convenience and additional storage. Bright primary bedroom with modern 2-piece ensuite. Main bath has been updated and extra 2 bedrooms (den or office) provide ample space for family living, busy professionals or empty nesters. Secondary storage room in the unit suite as well. This one has it all. Concierge for piece of mind and added security. Just in time to enjoy the outdoor swimming pool and BBQ season. Additional amenities include gym, sauna, library, party room, hobby/workshop and lots of visitor parking. Located in one of Burlington's most convenient areas. Don't miss this one. (id:60365)
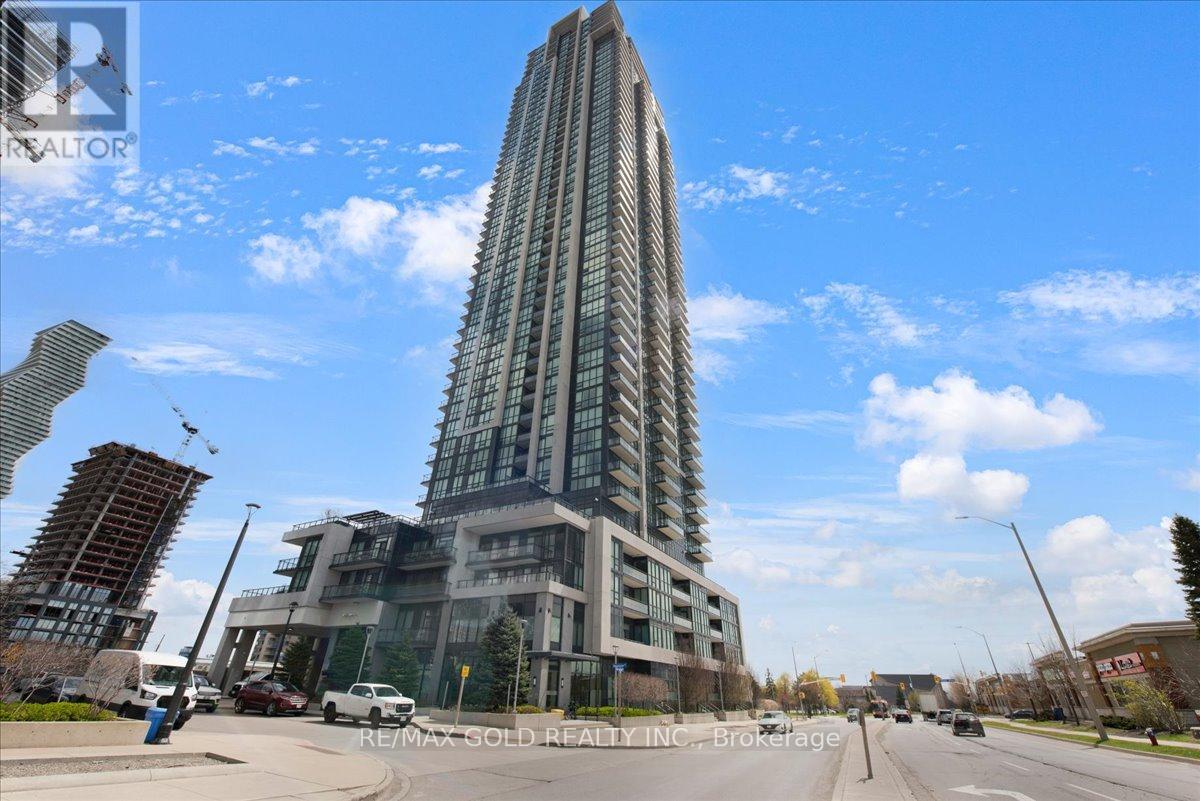
4803 - 3975 Grand Park Drive
Mississauga, Ontario
Rarely offered largest suite in the building! Exceptional multi-level residence offering 2,257 sq ft total (1,637 sq ft interior + 273 sq ft balcony + 347 sq ft terrace) in sought-after Grand Park Condos. Featuring extravagant finishes throughout and breathtaking unobstructed lake views , this penthouse layout includes 3 spacious bedrooms plus an upper-level office/den. Designer kitchen with large quartz island and stainless steel appliances. Enjoy a massive private upper terrace with BBQ hookup plus a second balcony on the main level for seamless indoor-outdoor living. Located in the heart of Mississauga, steps to Square One, groceries, shops, and transit. Premium amenities include indoor pool, sauna, jacuzzi, media room, and party room. Includes owned parking and locker. (id:60365)

© 2026 Proptech Realty Inc., Brokerage.