
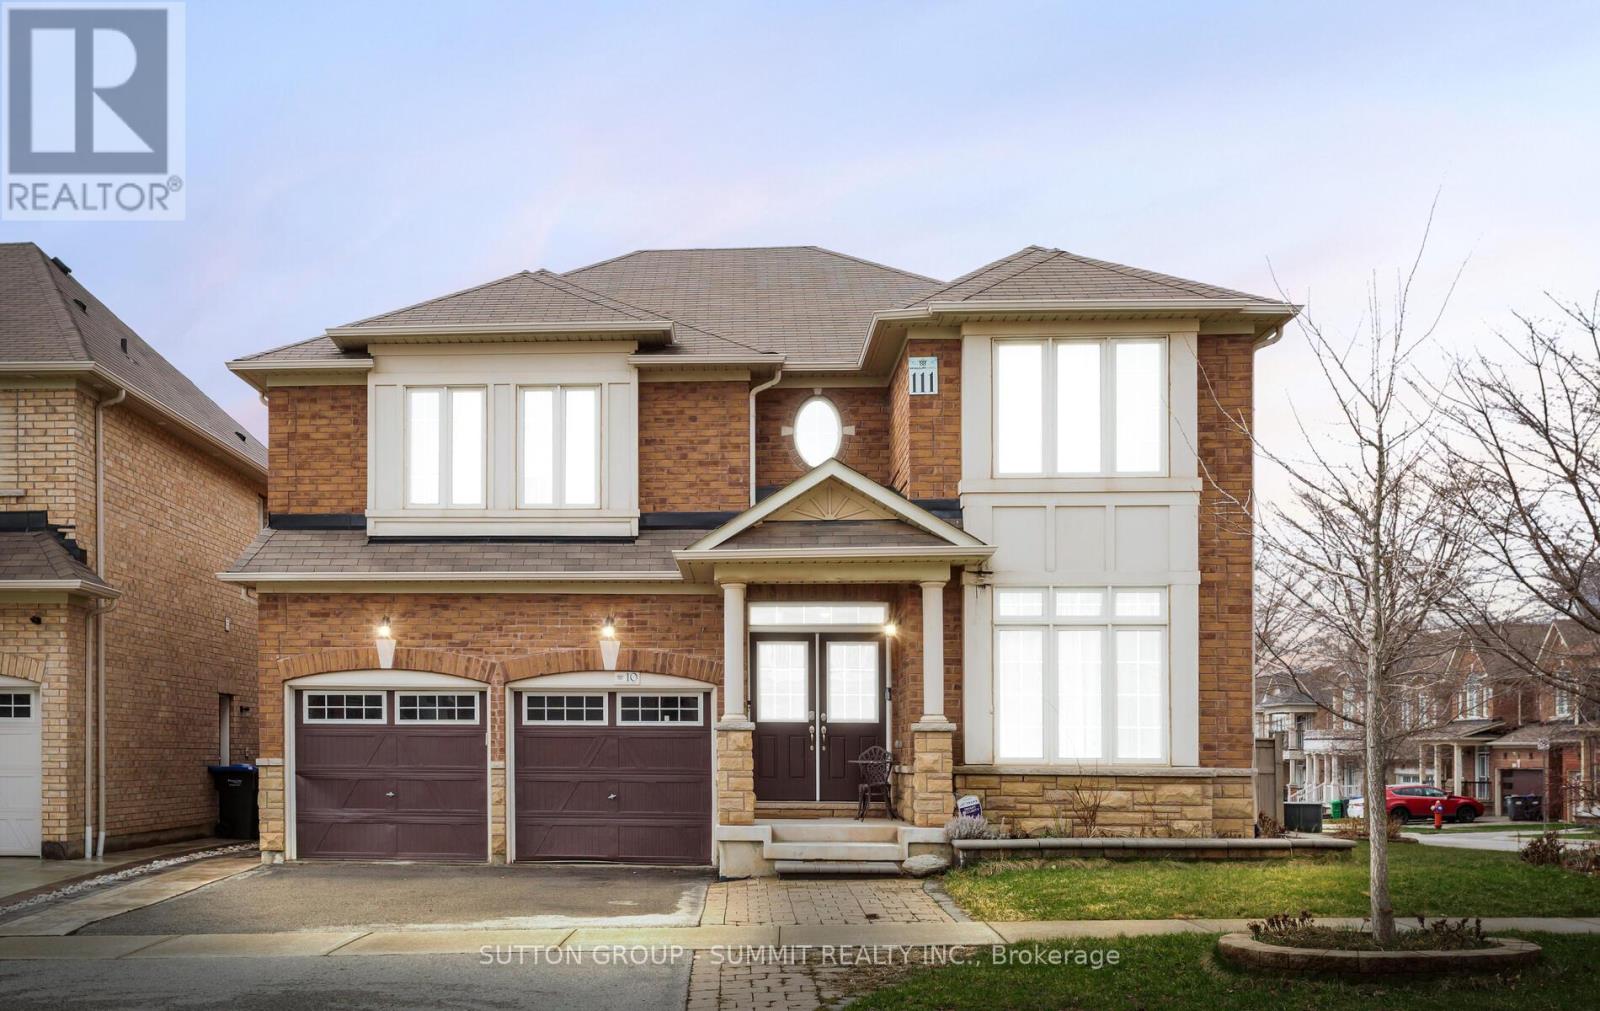
10 Elmcrest Drive
Brampton, Ontario
Welcome To 10 Elmcrest Dr in Brampton, A Well-Maintained Detached Home Offering approximately 3,115 Sq ft of Living space In A Quiet, Family-Friendly Neighbourhood. Featuring 4+2 Bedrooms Plus a Loft and Den, This Home Offers a Layout ideal for Large or Growing Families. Bright Living, Dining, and Family rooms Provide Comfortable Everyday Living and Entertaining, While the Spacious Kitchen Offers Ample Storage and Workspace. The Main Floor Also Features a Flexible Office/Den Area Ideal for work, study, or a Music Space. The Primary Bedroom Features His-And-Hers Closets, Including a Walk-In Closet, And A Private Ensuite, While The Second Bedroom Also Includes Its Own Ensuite. The Loft Can Easily Be Converted Into A Fifth Bedroom. The Finished Basement With Separate Side entrance Includes 2 Bedrooms Plus a Den, Full Kitchen, laundry And A 3-Piece Bathroom, Offering Excellent Income Potential or Additional living space. A Separate Area of the Basement, Accessible From the Secondary Staircase, Provides Flexible Space Ideal For Owner Use, A Quiet Home Office, Gym or Study Area. Additional Features include Main Floor Laundry with Garage Access, A High-Efficiency Furnace and Humidifier (2024), Composite Deck (16 * 10 Ft, May 2024), In-Ground Sprinkler System, Water Filtration System, Extended Driveway, Built-In Garage Shelving and Smart Home Features including Nest Thermostat, Ring Doorbell, and TELUS Security System. Conveniently Located Close to Schools, Parks, Shopping and Major Highways. (id:60365)
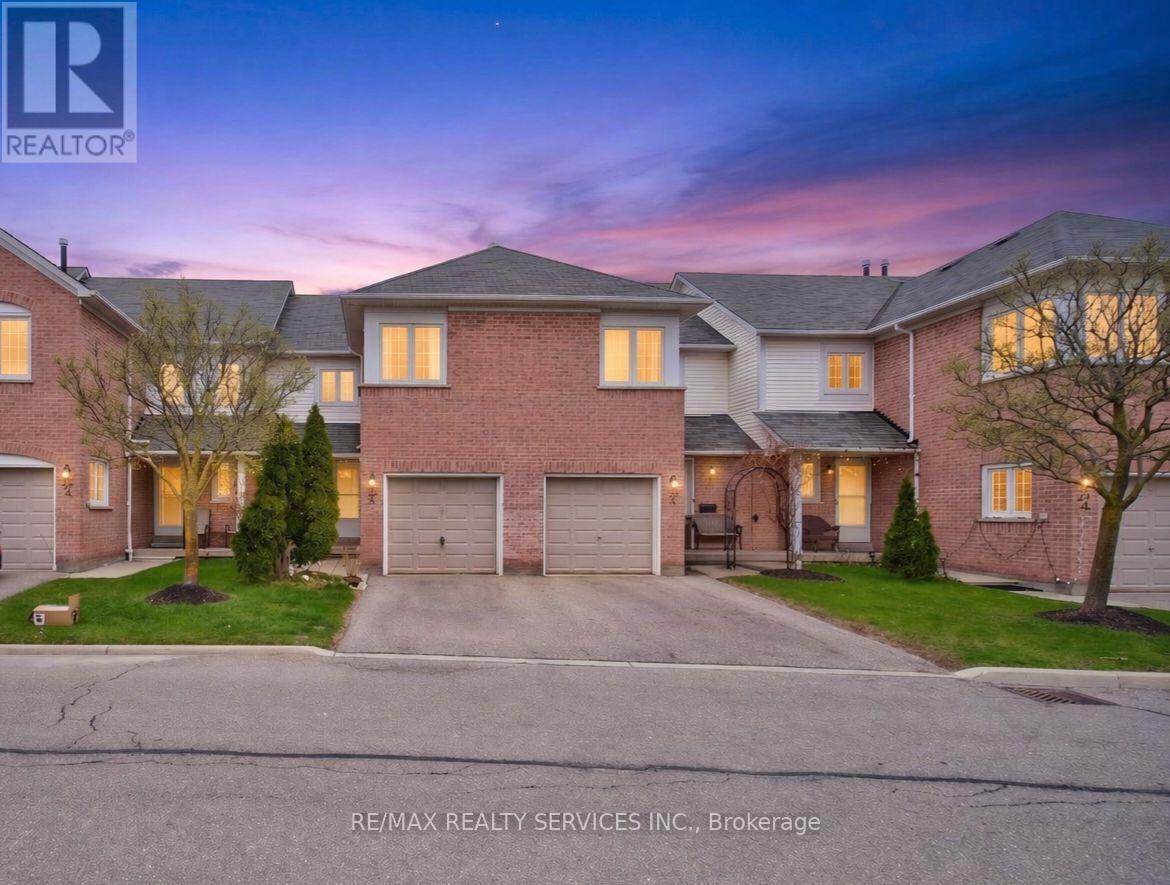
26a - 5205 Glen Erin Drive E
Mississauga, Ontario
RARE FINISHED WALKOUT BASEMENT & STEPS TO TOP-RATED JOHN FRASER SECONDARY! Location truly doesn't get better than this. Welcome to this beautifully updated 3-bedroom condo townhouse in the heart of the highly sought-after Erin Mills community. This home offers the rare and highly coveted feature of a finished walkout basement, providing a bright, extended living space with direct access to the backyard-perfect for entertaining or a private family retreat. Perfectly situated just steps away from the prestigious John Fraser Secondary School area, known for being one of the top-ranked school districts in Mississauga and Ontario. This is a fantastic opportunity for families looking to invest in both a premium lifestyle and a prime neighborhood. Move-in ready and freshly painted throughout! The main level features beautifully refurbished hardwood in the living and dining areas, while brand-new hardwood runs through the upper and basement levels. The kitchen has been stylishly refreshed with updated cabinet doors, new sink/faucet, and upgraded grout in the flooring and backsplash for a clean, contemporary look. True pride of ownership is evident in the major system upgrades, including the Furnace, A/C, Water Heater, and Water Softener. The home also features upgraded high-end exhaust and ventilation systems for maximum comfort. Enjoy low maintenance fees in a well-managed complex featuring a children's playground and outdoor pool. Unbeatable location just minutes to Erin Mills Town Centre, Credit Valley Hospital, community center, library, and parks. Commuting is effortless with quick access to MiWay, GO Transit, and Highways 403, 401, and 407.A stylish, upgraded, and rare-find home in a family-friendly neighborhood!-- *****Quote available for adding a full washroom in the walkout basement*** (id:60365)
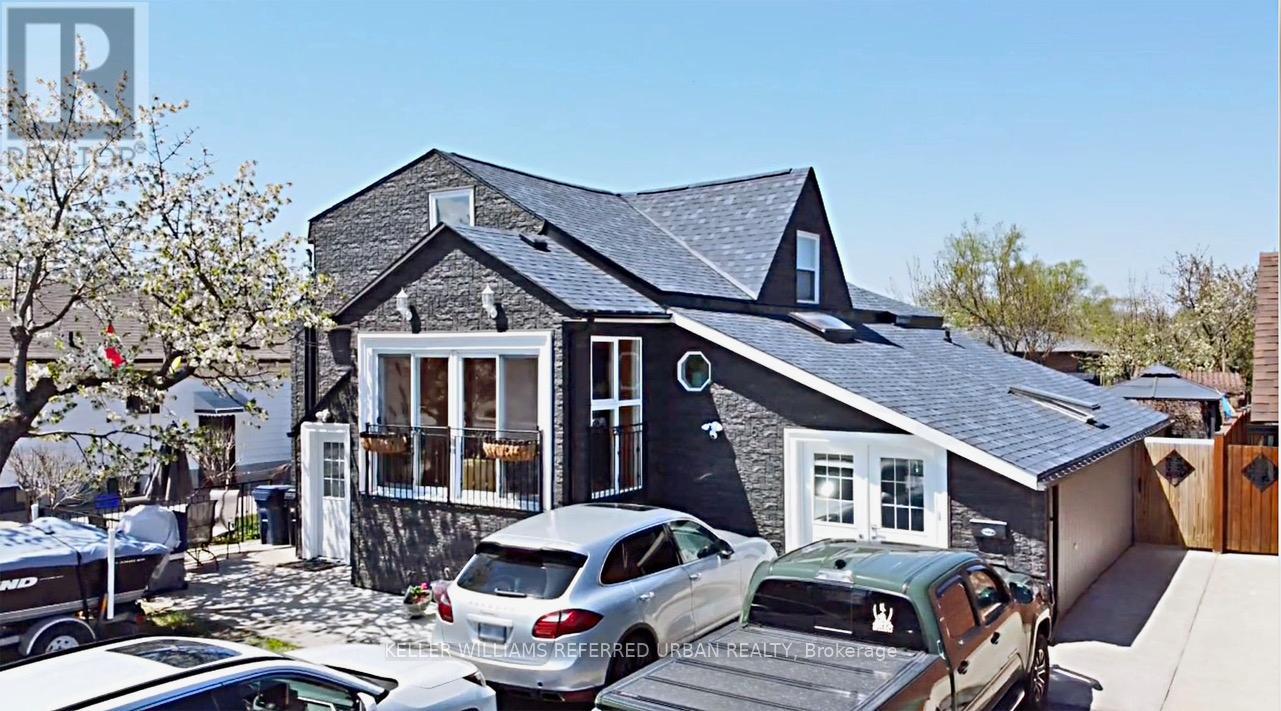
6 Elmhurst Drive
Toronto, Ontario
6 Elmhurst Drive - A bright, updated home on a 50 ft. lot in prime Toronto location. Welcome to this beautifully updated and meticulously maintained 5+3 bedroom home, nestled on a quiet street in a sought-after, family-friendly neighborhood with three separate entrances and 3 kitchens. Situated on a generous 50 ft. lot, this property features a modern exterior with sleek dark high-end siding that looks like stone that offer exceptional curb appeal. Inside, the home boasts a spacious and sunlit layout with new flooring throughout, an updated kitchen with a skylight and eat-in area, and a walk-out to a landscaped backyard garden. The main floor also includes a bright solarium and an open-concept living/dining area ideal for entertaining. The oversized primary bedroom and three additional well-appointed bedrooms provide plenty of space for a growing family. The main level has an in-law suite with its own kitchen and bathroom and living room. The lower level features a fully finished nanny suite complete with its own kitchen and bathroom-perfect for extended family or guests. Important highlight is a separate laundry area for each level. Ttc at the door, one bus to subway, gold club is close by. Located on serene Elmhurst Drive, you're within walking distance to local schools, parks, transit, and shopping-everything you need in a vibrant and well-connected Toronto community. 6 Elmhurst Drive in Etobicoke offers excellent highway access, located just 1.5 km from Highway 401, approximately 3 km from Highway 409, about 4 km from Highway 427, and roughly 5 km from Highway 400-making it a swell-connected location for commuting across the GTA. (id:60365)
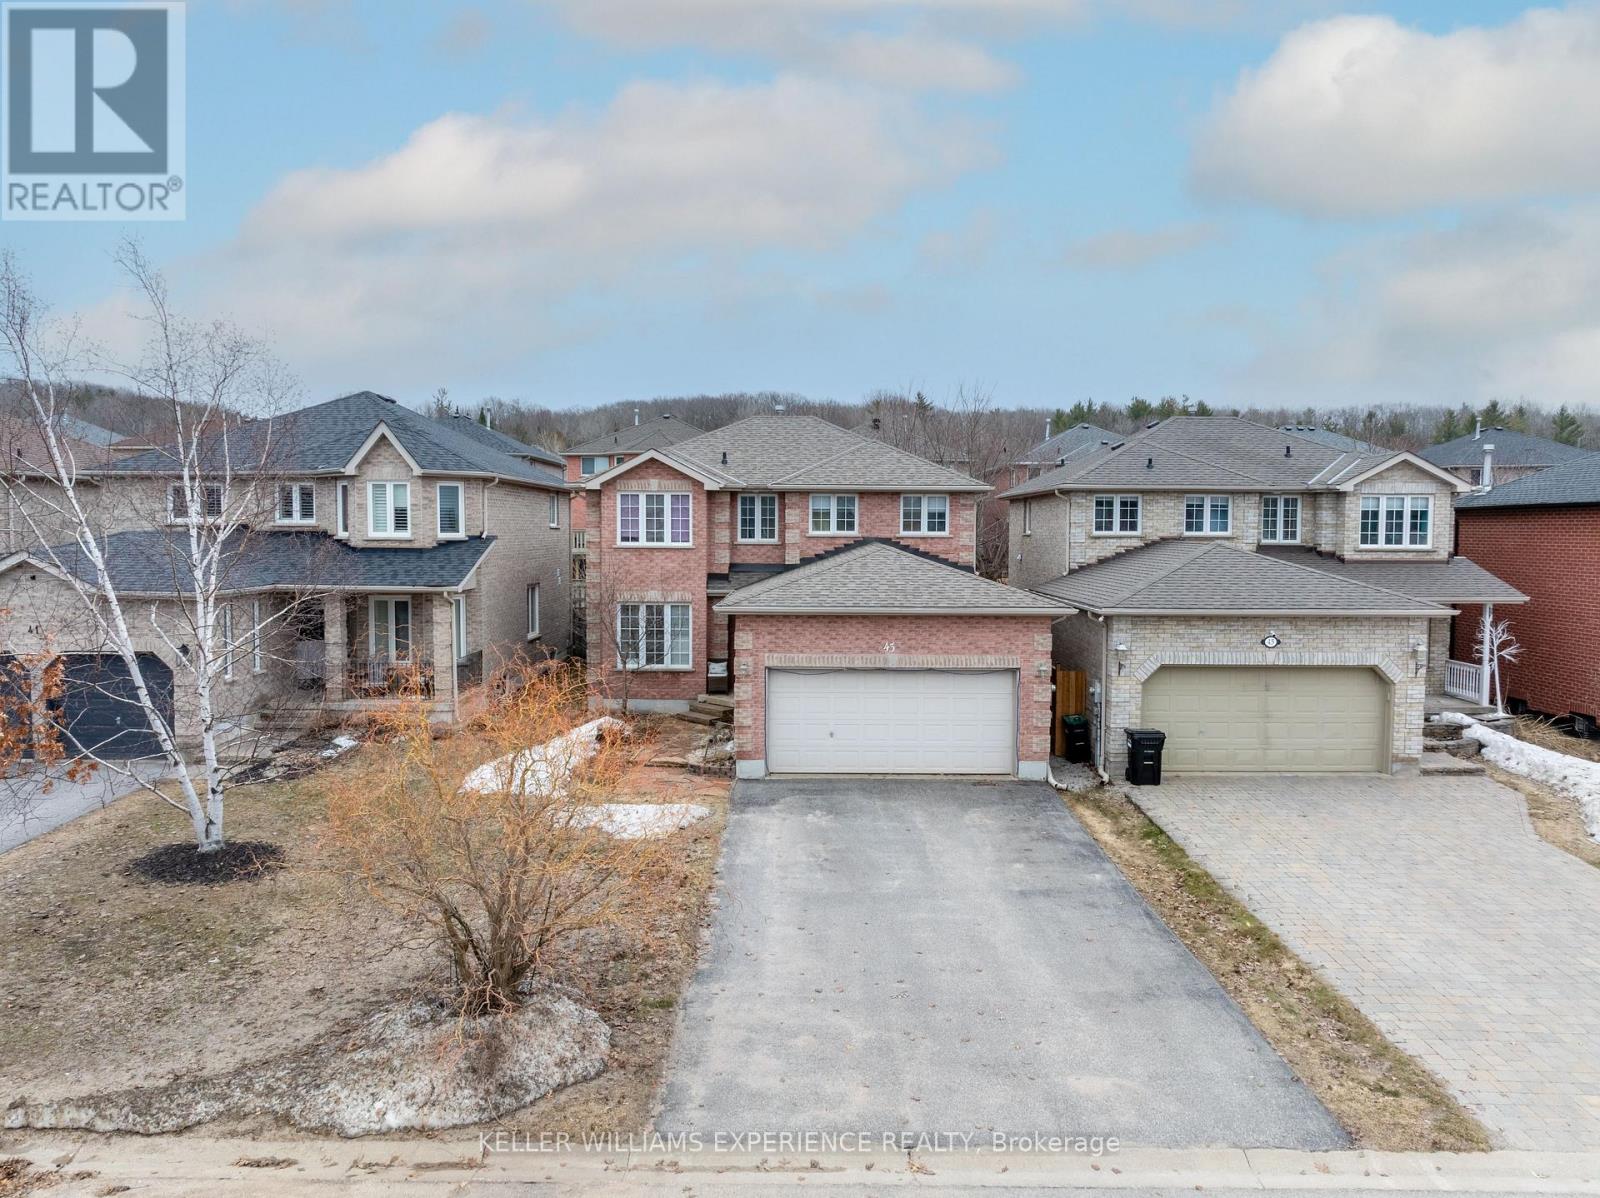
43 Dunnett Drive
Barrie, Ontario
Discover a beautifully upgraded 3,040 sq.ft. home featuring a fully legal, city-registered second suite-perfect for generating income, hosting extended family, or offering a premium rental experience. Enjoy over $350K in high-end renovations, including a custom kitchen (2024) with 42" maple soft-close cabinetry, quartz counters, porcelain tile, and warm birch hardwood throughout. The lower level shines with two spacious bedrooms, a designer kitchen, a cozy living area, a modern 4-piece bath, and private laundry. Sun-filled main living spaces, generous bedrooms, and thoughtful finishes create comfort and style at every turn. Outside, lush gardens, immaculate landscaping, and a durable Owens Corning roof (2020) complete this exceptional property. 2,075 sq.ft. above grade plus a finished lower level (965 sq.ft.). (id:60365)
3783 Campbell Road
Severn, Ontario
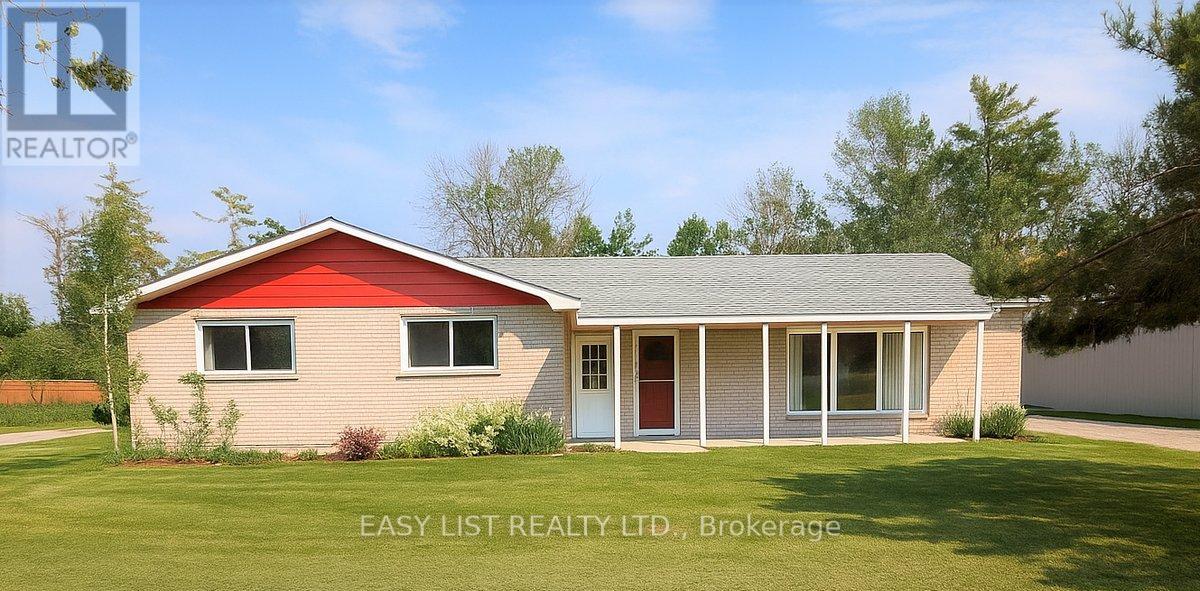
*** Visit the REALTOR website for further information about this Listing *** RARE LIVE/WORK POWERHOUSE | HIGH-VISIBILITY C4 ZONING ON 0.6 ACRES THE STRATEGIC ADVANTAGE: Stop compromising and start capitalizing. 3783 Campbell Road is a rare real estate "unicorn"-a solid brick bungalow offering the perfect blend of modern residential comfort and high-exposure C4 Commercial/Residential zoning. Whether you are an entrepreneur looking to eliminate commercial rent, a contractor needing massive equipment space, or a savvy family seeking a lifestyle-supporting investment, this property is your ultimate competitive edge. THE RESIDENCE: Step into a freshly refreshed, 2,000 sq. ft. sanctuary. This isn't a "project" home; it's turn-key and sophisticated. Updated Interior: Boasting brand-new flooring, contemporary trim, updated doors, and a crisp designer palette. Flexible Footprint: Featuring 3 spacious bedrooms and 2 bathrooms, plus a finished bonus/secondary wing-ideal for a premium home office, guest suite, or creative studio. Peace of Mind: Significant structural investments including an upgraded foundation and floor base ensure this is a solid, long-term asset. THE LAND & LOCATION: Set on a massive 100' x 265' lot with front and rear road access, the logistical possibilities are endless. Maximum Exposure: Capture the attention of thousands of daily commuters with premium Highway 11 signage potential. Unmatched Utility: Dual-street access and a massive flat site provide ample parking for clients, fleet vehicles, or your weekend toys (boats/RVs). Location Excellence: Minutes from Orillia's vibrant waterfront, hospital, and shopping, offering the perfect balance of rural freedom and urban convenience. THE BOTTOM LINE: In today's market, versatility is value. This property offers the unique ability to live, work, and grow your equity in a way a standard residential lot never could. Don't let this multi-use gem slip away. (id:60365)
18 Rossini Drive
Richmond Hill, Ontario
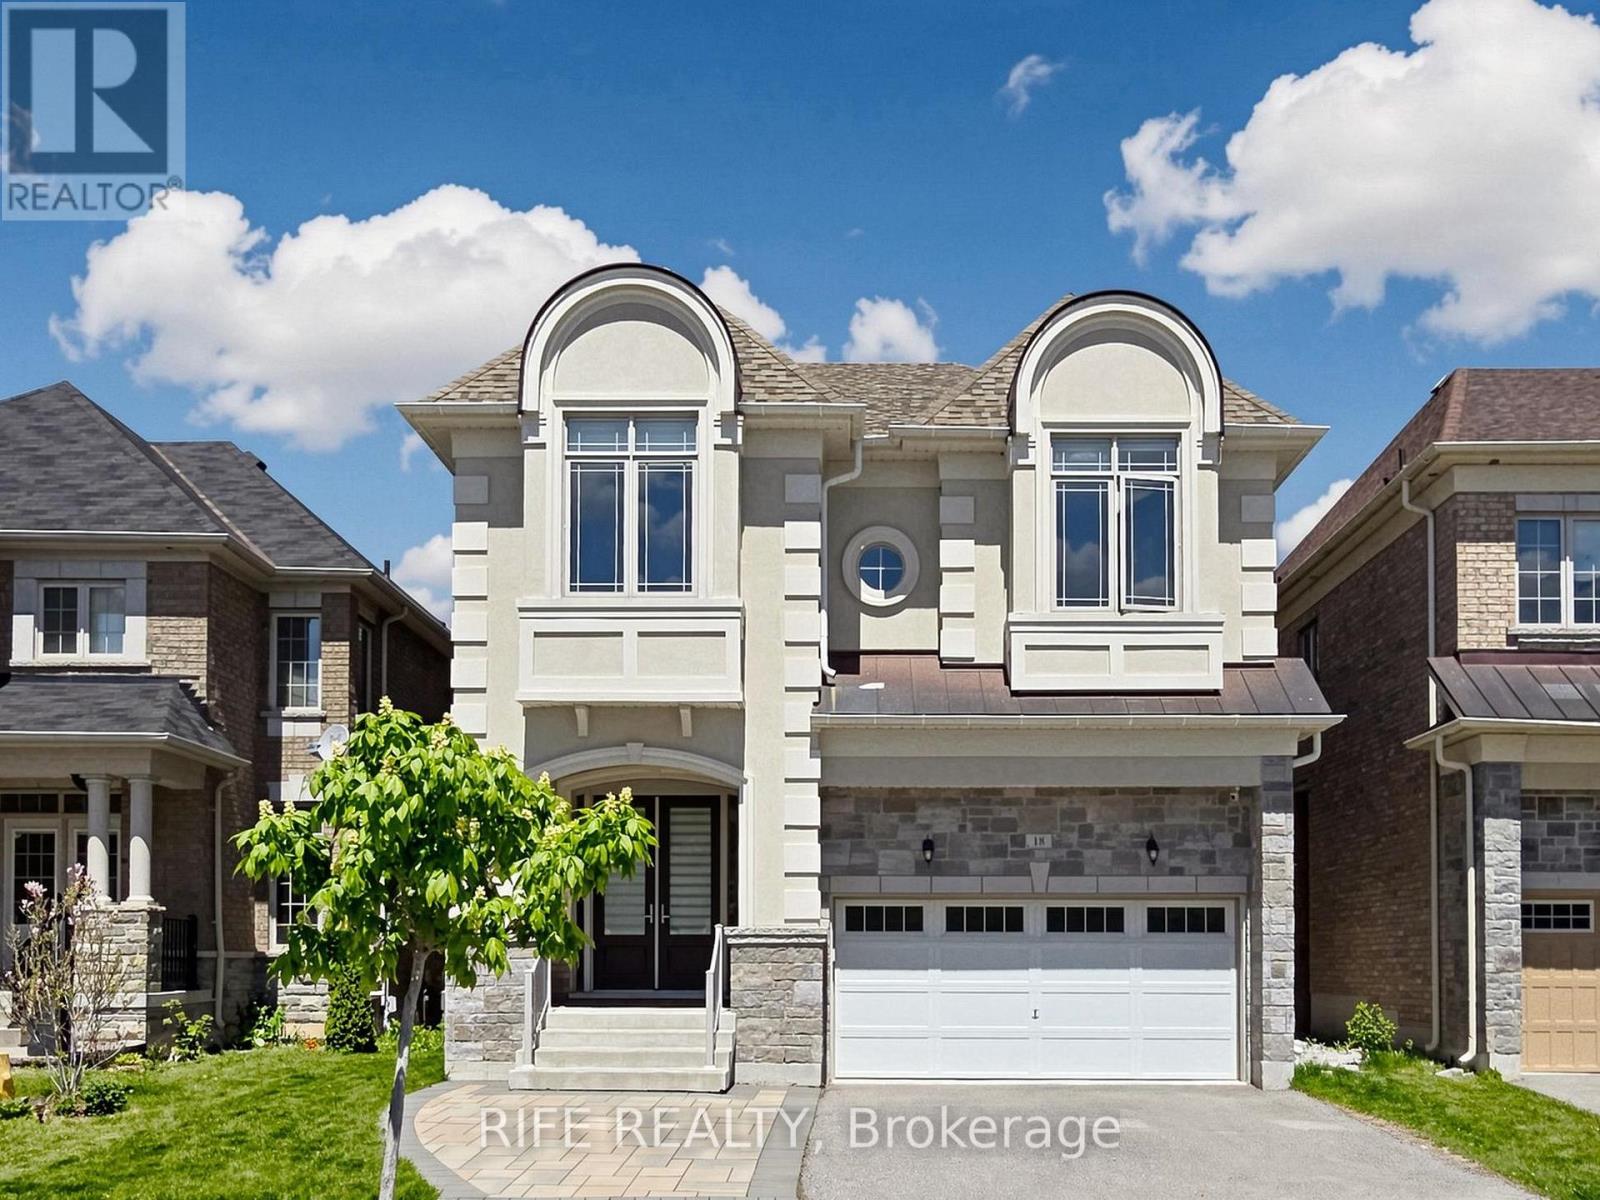
One Of A Kind Gorgeous Executive Home Situated On Ravine Lot In Prestigious Brushwood, Richmond Hill. Urban Chic Design Living Space With 5 Bedrooms And 4 Baths. Award Winning Builder CountryWide Homes With Premium Finishes Including Extended Height Maple/Oak Cabinetry, Granite Countertops, Imported Tile Flooring & Top-Notch Appliance Package. Gourmet Chef's Kitchen With Extended-height Cabinetry, Undermount Stainless Steel Sink, Premium Sub-Zero 36" Stainless Steel Refrigerator, Wolf 36" Gas Range, Chimney Wall Hood, and Bosch Stainless Steel Dishwasher. Huge Bedrooms With Walk-in Closets & Spa-Like Upgraded Ensuite Baths. Magnificent 10' Ceilings On Main Floor, 9' On Second Floor Creating An Airy, Grand Living Environment. Walk-up Basement Potential With Rough-in For Future Bathroom, Cold Cellar & Spray Foam Insulation. Hand Sanded Limestone/Precast Exterior With Copper Accent Roof, Cedar Shake Detailing, Professional Landscaping. Gourmet Kitchen With Centre Island, Antiqued Marble-Look Finishes, Purified Drinking Water Faucet, Custom Pull-Outs. Master Retreat With Dream Walk-in Closet, LED Rainforest Shower With Body Jet, Freestanding Soaker Tub. Smart Home Ready With 200 AMP Service and EV Charger, Hardwired Security System, Programmable Energy Star Thermostat & HRV Air Circulation. Minutes To Top-Ranked Schools, Worship, Clinics, Libraries, Hospitals, Parks, Shopping & Transit. A Breathtaking Masterpiece! Must See To Appreciate! See Attached Floor Plan for Amazing Layout and View! (id:60365)
1703 - 7165 Yonge Street
Markham, Ontario
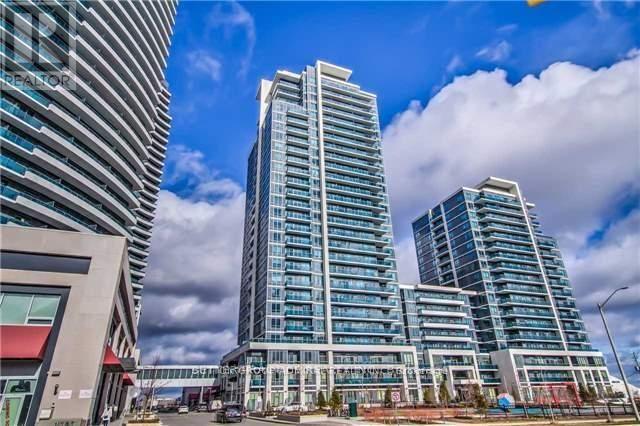
Welcome to World on Yonge. This stunning bright open concept unit. This complex will meet your every need. Functional floorplan with no wasted space. Spectacular modern design paired with unbeatable amenities including; Gym, Outdoor Relaxation Terrace W/ BBQs, Pool, Hot Tub, Party Room, Guest Suites, Media Room/Cinema, Yoga Studio, And Sauna. Public Transit, Groceries, and much more at your doorstep. Includes parking and locker. (id:60365)
208 Tom Taylor Crescent
Newmarket, Ontario
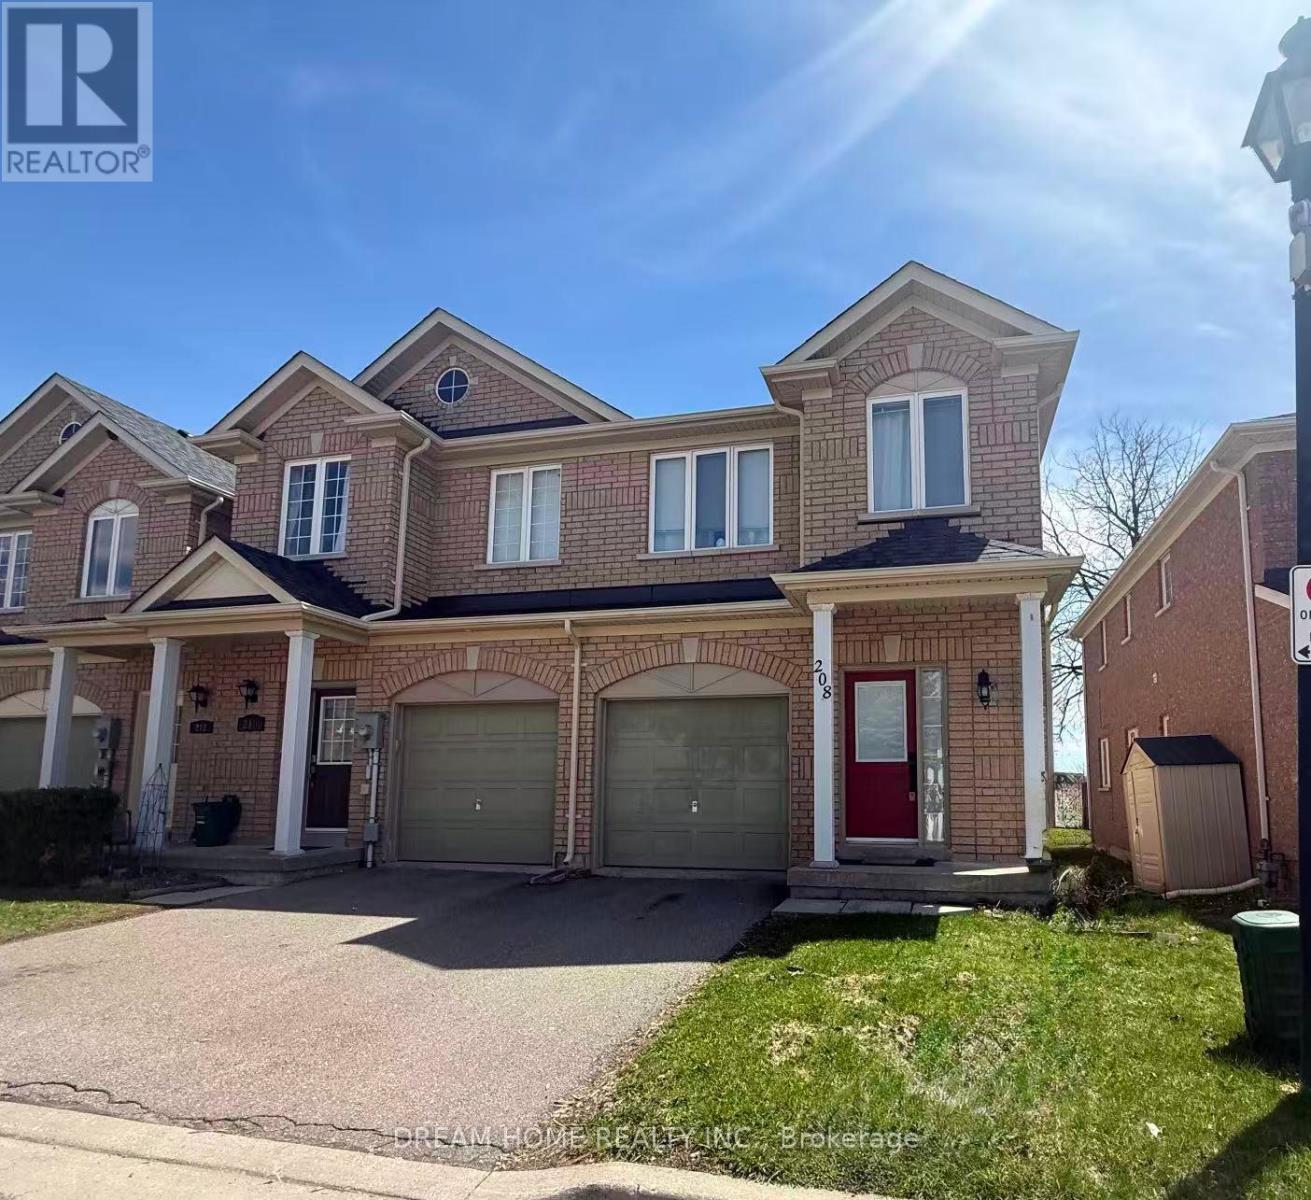
* End Unit* Townhome *South Exposure - Filled with Natural Sunlight. Excellent Location In High Demand Area. Featuring A Bright, Open-Concept Layout with 9' Ceilings on Main, Freshly Painted, Oak Stairs w/ Iron Pickets, Garage W/House Entrance, Large Master Bedroom With walk-in Closet & Ensuite washroom. Large Thermal Glazed Windows(2019), Efficiency Furnace(2021), Roofing (2021). Dishwasher(2022) *Walking Distance To Park, Upper Canada Mall, Shopping Plaza, Public Transit, Ray Twinney Recreation Complex (swimming and ice centre) And Much More! A Must See!! (id:60365)
17 Lady Lynn Crescent
Richmond Hill, Ontario
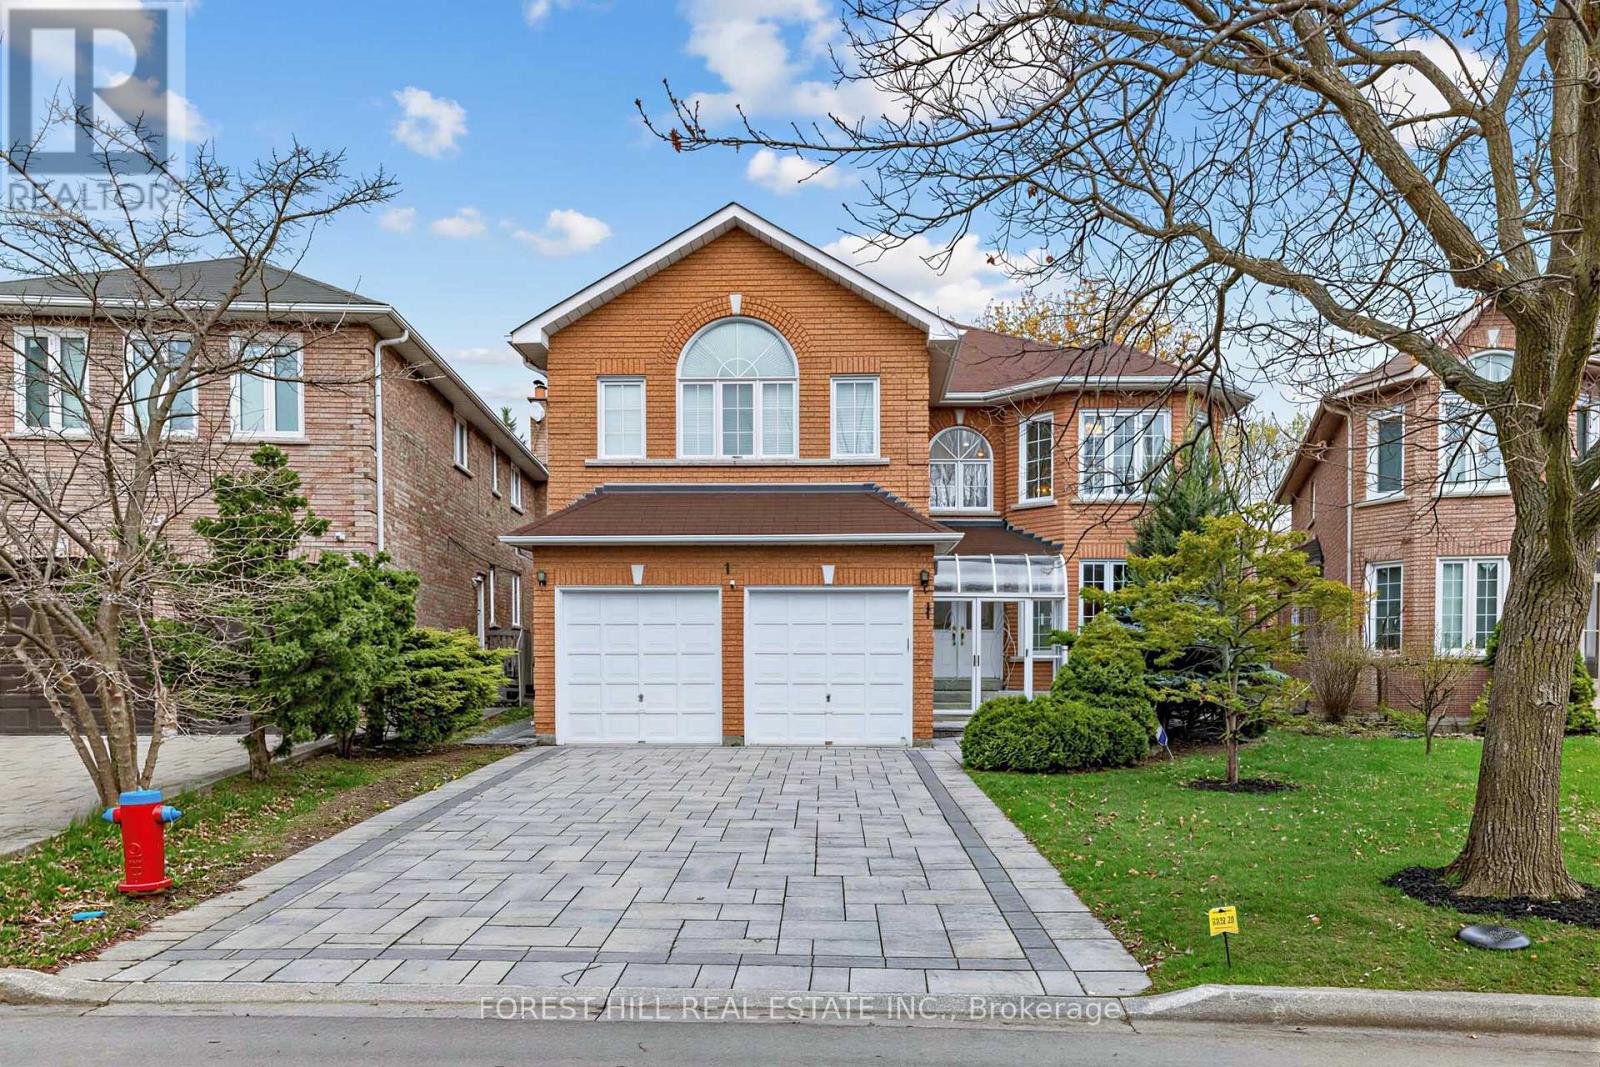
Proudly offered by the original owner after 22 years of meticulous care and maintenance, this exceptional executive residence showcases timeless design, outstanding functionality, and impressive living space in one of Richmond Hill's most desirable central neighbourhoods. Situated on a quiet family-friendly street and surrounded by top-ranking French Immersion and English schools, parks, shopping, and convenient highway access, this home offers an ideal blend of comfort and convenience.Boasting almost 3,600 sq. ft. above grade and approximately 5,500 sq. ft. of total finished living space, this home is perfectly designed for large or multi-generational families. The thoughtfully designed layout features 5 spacious bedrooms on the second level, including an elegant primary retreat complete with double closets and a luxurious 6-piece ensuite bathroom. Main floor highlights include a private library/home office, a welcoming family room with gas fireplace, two staircases, and a large mudroom with separate entrance for added flexibility and functionality.The professionally finished basement offers excellent additional living space and includes a second kitchen, ideal for extended family living or entertaining. Numerous quality upgrades and improvements have been completed throughout the years, including a beautifully renovated kitchen (2019), interlock driveway and landscaping (2022), roof replacement (2016), upgraded furnace and air conditioning system (2018), 200-amp electrical service, and newer garage door opener.This rare offering combines exceptional pride of ownership, generous principal rooms, and a highly sought-after location - an outstanding opportunity to own a truly remarkable family home in the heart of Richmond Hill. (id:60365)
84 Anderson Road
New Tecumseth, Ontario
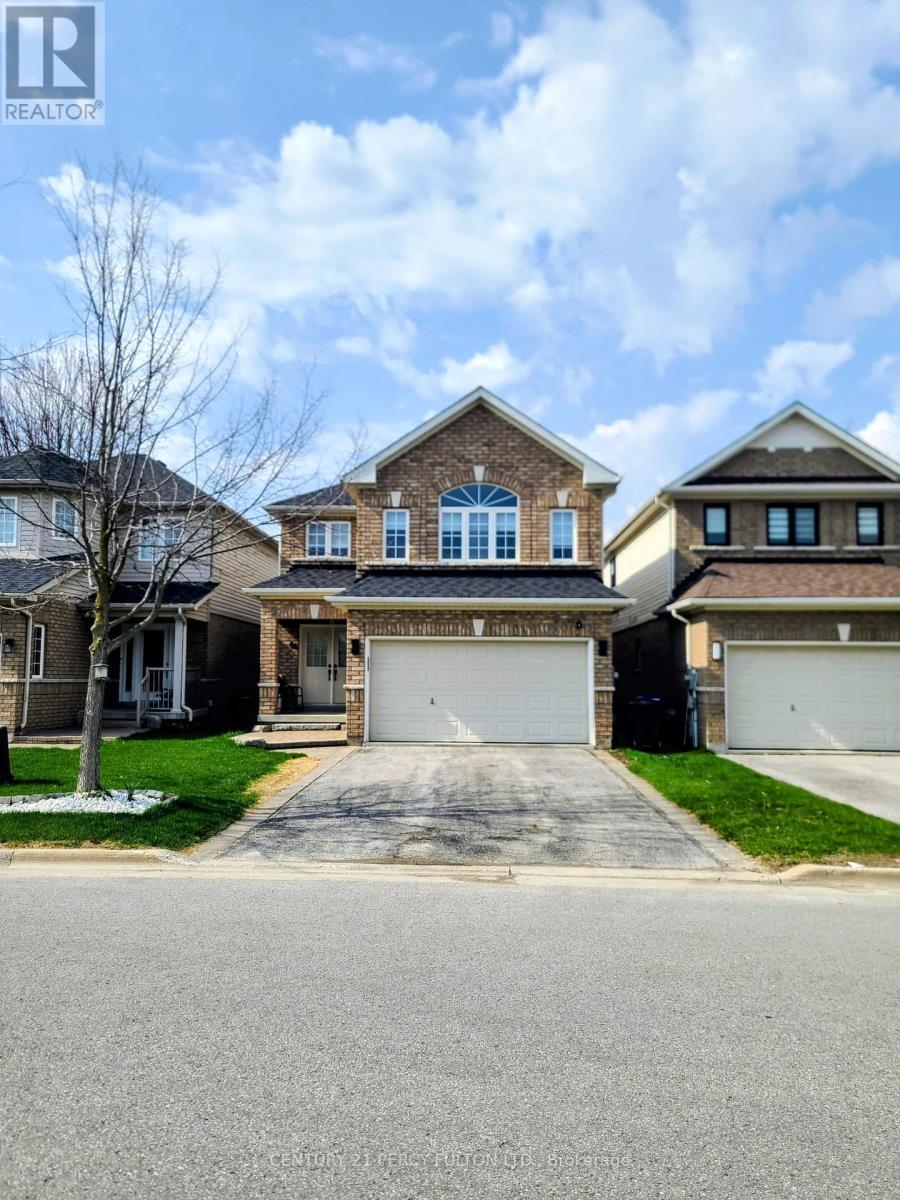
Fully Renovated with a Theatre Room! This stunning, fully renovated home offers modern elegance in a prime Alliston location. Featuring 3+1 spacious bedrooms, 4 bathrooms, and a bright open-concept layout, Spacious Family room on the second floor. it's perfect for families. The upgraded kitchen boasts quartz countertops, a breakfast bar, and top-tier appliances, leading to a private, fenced backyard. The master suite includes a walk-in closet and a luxurious ensuite. The finished basement features a theatre room, perfect for entertaining. Close to parks, schools, trails, and amenities, this home is a must-see! (id:60365)
31 Mitchell Avenue
Whitchurch-Stouffville, Ontario
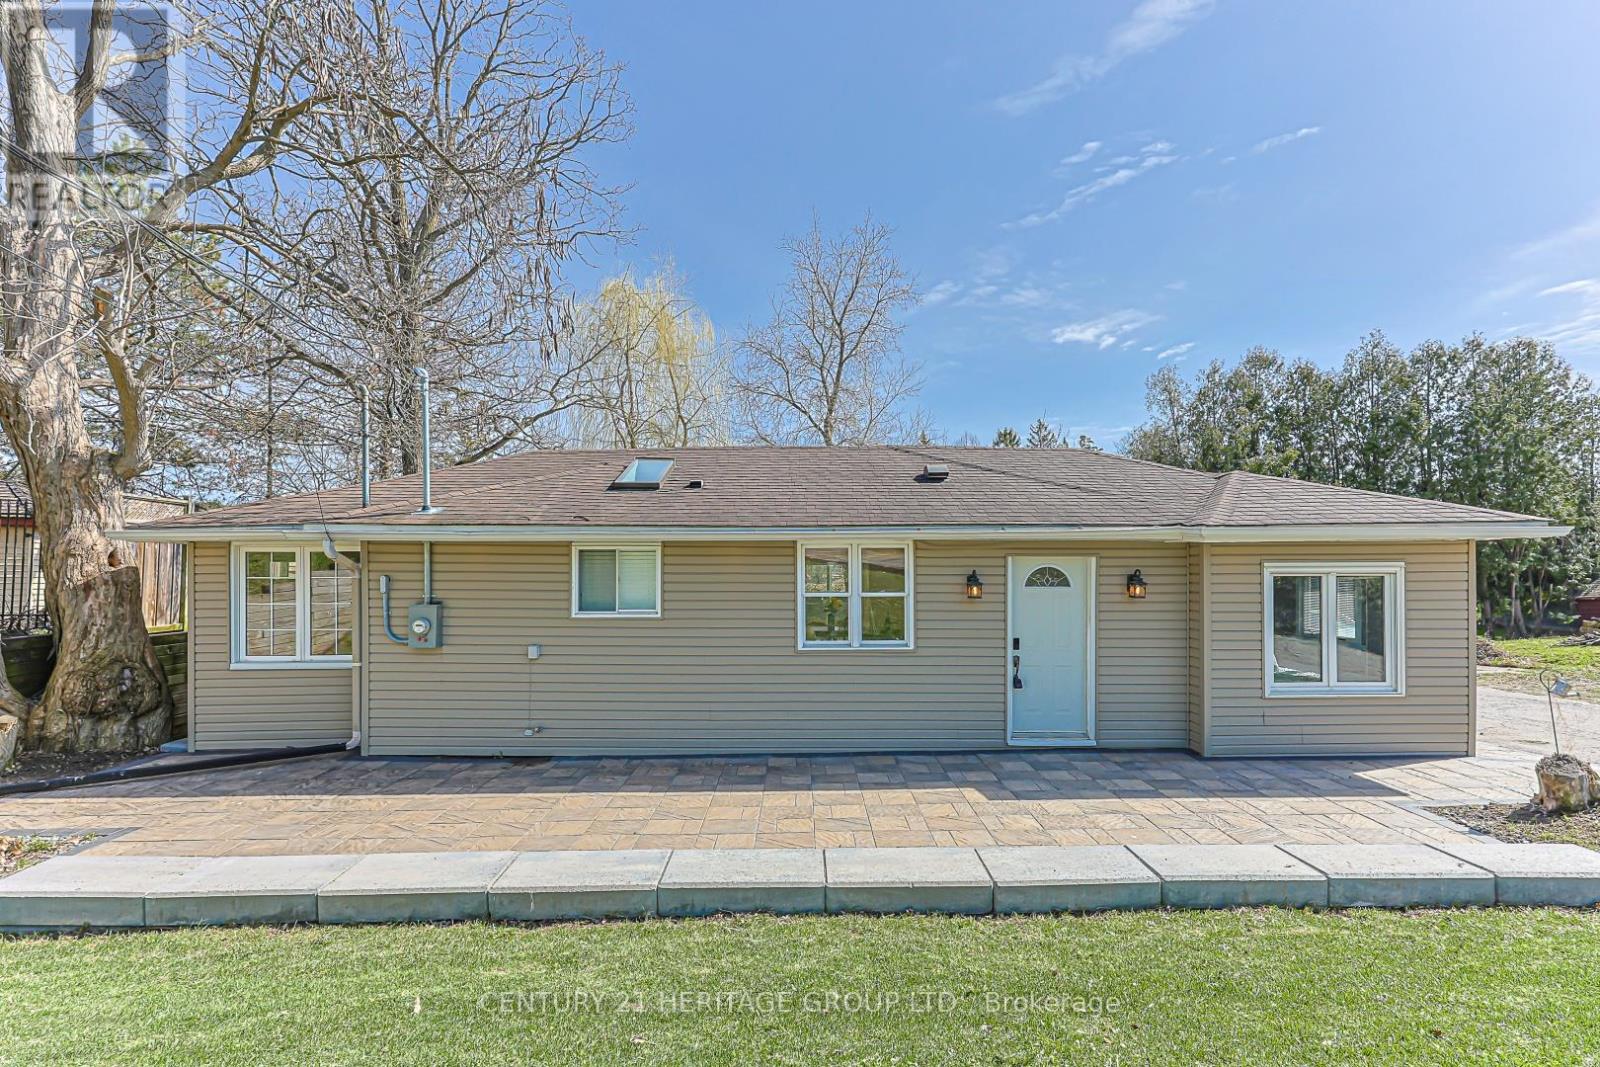
Enjoy A Cottage Lifestyle While staying close to all amenities, perfectly situated in the heart of Musselman's Lake. beautifully renovated bungalow on a premium 100 x 125 ft lot. This bright and inviting home features an open-concept layout with hardwood floors, a modern kitchen with stainless steel appliances, spacious bedrooms, and a walk-out to a large private backyard ideal for entertaining. Surrounded by nature, trails, parks, and the peaceful lake lifestyle, this functional and well-maintained property is perfect for families, investors, or downsizers looking for comfort, charm, and convenience all in one exceptional location. (id:60365)
B-532 - 7950 Bathurst Street
Vaughan, Ontario
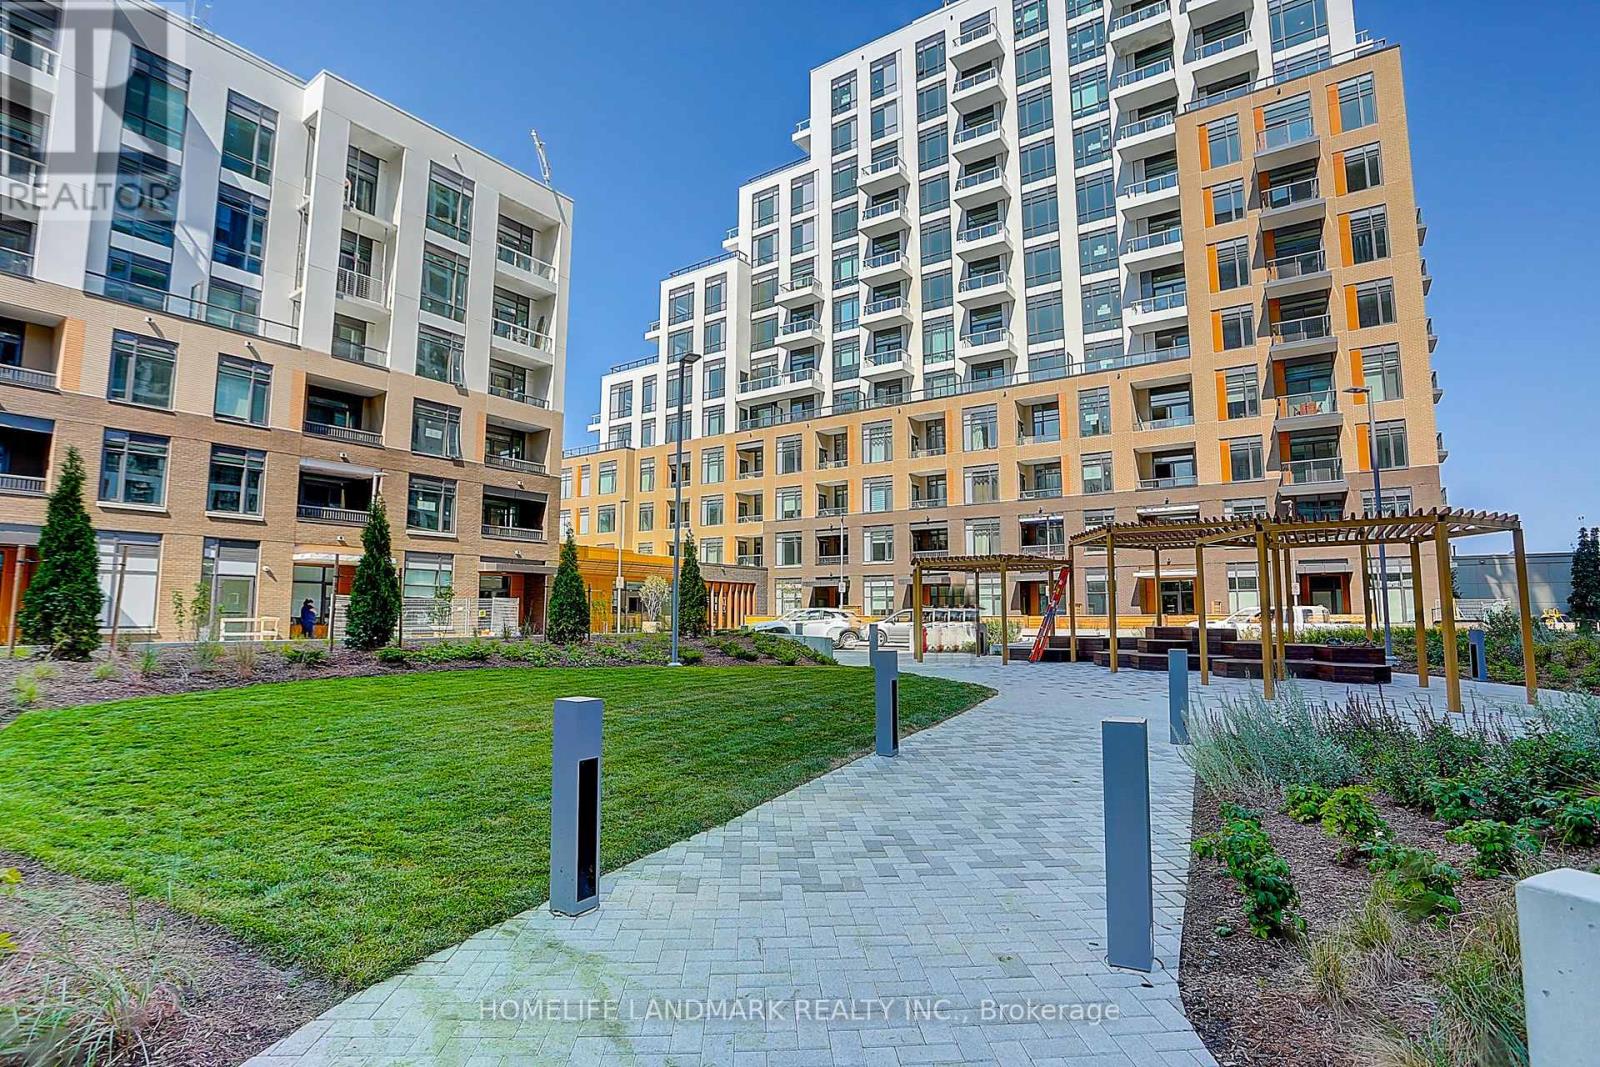
**NO Parking. **New 1 bed 1 bath . The Beverley Condos Built by Daniel's (Award Winning Builder) In the Heart of Thornhill. **Bright & Spacious. **9ft ceilings. Oversize Balcony with Great Unobstructed Views. **$$ Upgraded from Builder: Engineered Harwood Floors, Custom Blinds, kitchen Island, Backsplash, TV Wall Mount, Additional Electrical Outlet.*Walking Distance to Promenade Mall, which offers you a wider array of shopping, dining, and entertainment options . *YRT Bus Routes are accessible right outside your front door and VIVA Bus Routes are accessible just a short walk away. *24 Hour Concierge, Outdoor Community Courtyard, Fitness Centre, Urban Garden & Greenhouse, Family Room, Co-Working Space, Dog Run, Gym with Basketball Nets, Yoga Studio, Indoor Party Room with Dining Room, Pet Wash, Outdoor Terrace with BBQs, Dining and Lounge Area, Children's Play Area. (id:60365)

© 2026 Proptech Realty Inc., Brokerage.