
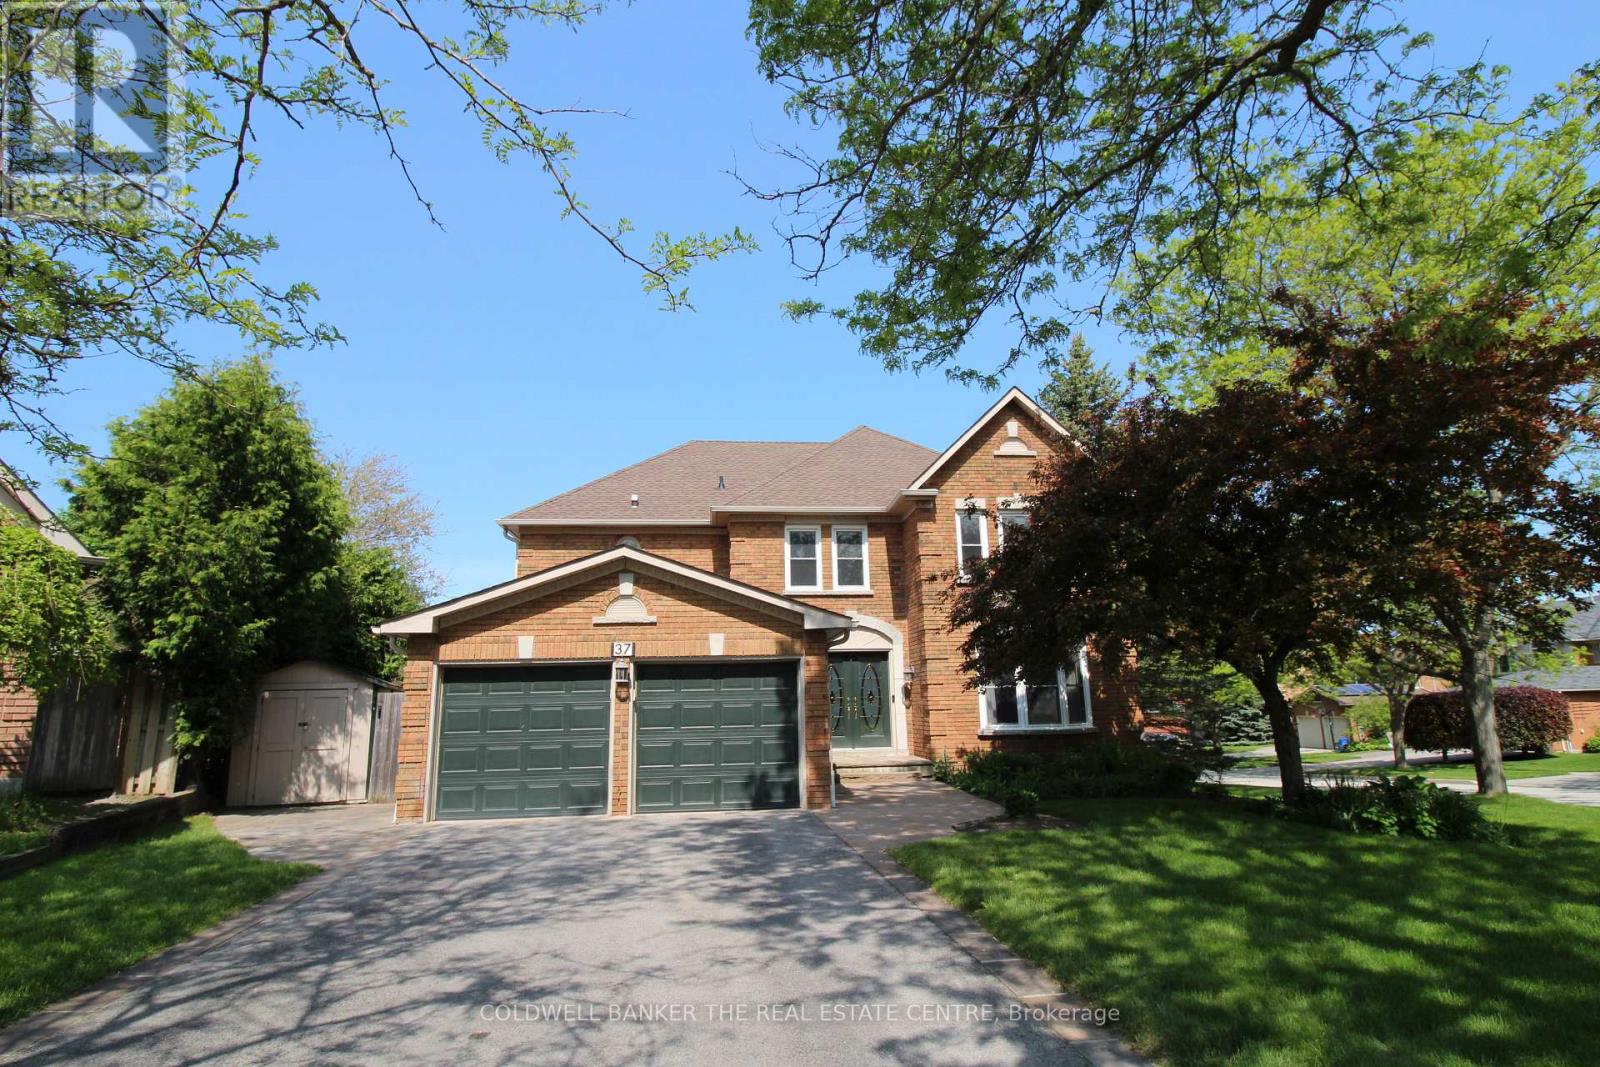
37 Falling Brook Drive
Barrie, Ontario
Quiet court location in one of Barrie's best and most desirable neighbourhoods. This amazing, all-brick, updated/renovated, family home boasts over 4,700 sq ft of finished living space, and is just moments from the Go Station, top-rated schools, scenic walking trails, and the local beaches. Mature, corner lot with a parklike setting, no sidewalk on this side of street provides plenty of driveway parking (4 cars + 2 in garage). The main floor has a huge entry with custom stairs, amazing kitchen with centre island, stone counters and huge pantry, cozy family room with gas fireplace, formal living room, large dining room, den/office, mudroom and 2 piece bathroom finish off this level. Expansive primary suite offers a true retreat with a sitting/dressing area, WICC with built-in shelving & cabinetry and a renovated 5 piece ensuite. Bedrooms 2&3 share a Jack & Jill 4 piece ensuite, Bedroom 4 has its own 4 piece bathroom. Full finished basement has an enormous rec room, exercise area and a fantastic utility/storage room. The home has been recently renovated and updated throughout (stairs, flooring, counters, bathrooms, fixtures etc). Backyard oasis with custom inground pool with expansive patio area in a private setting with a great storage shed. This home needs to be seen to be appreciated. Truly an amazing home in an amazing neighbourhood, book your showing today! (id:60365)
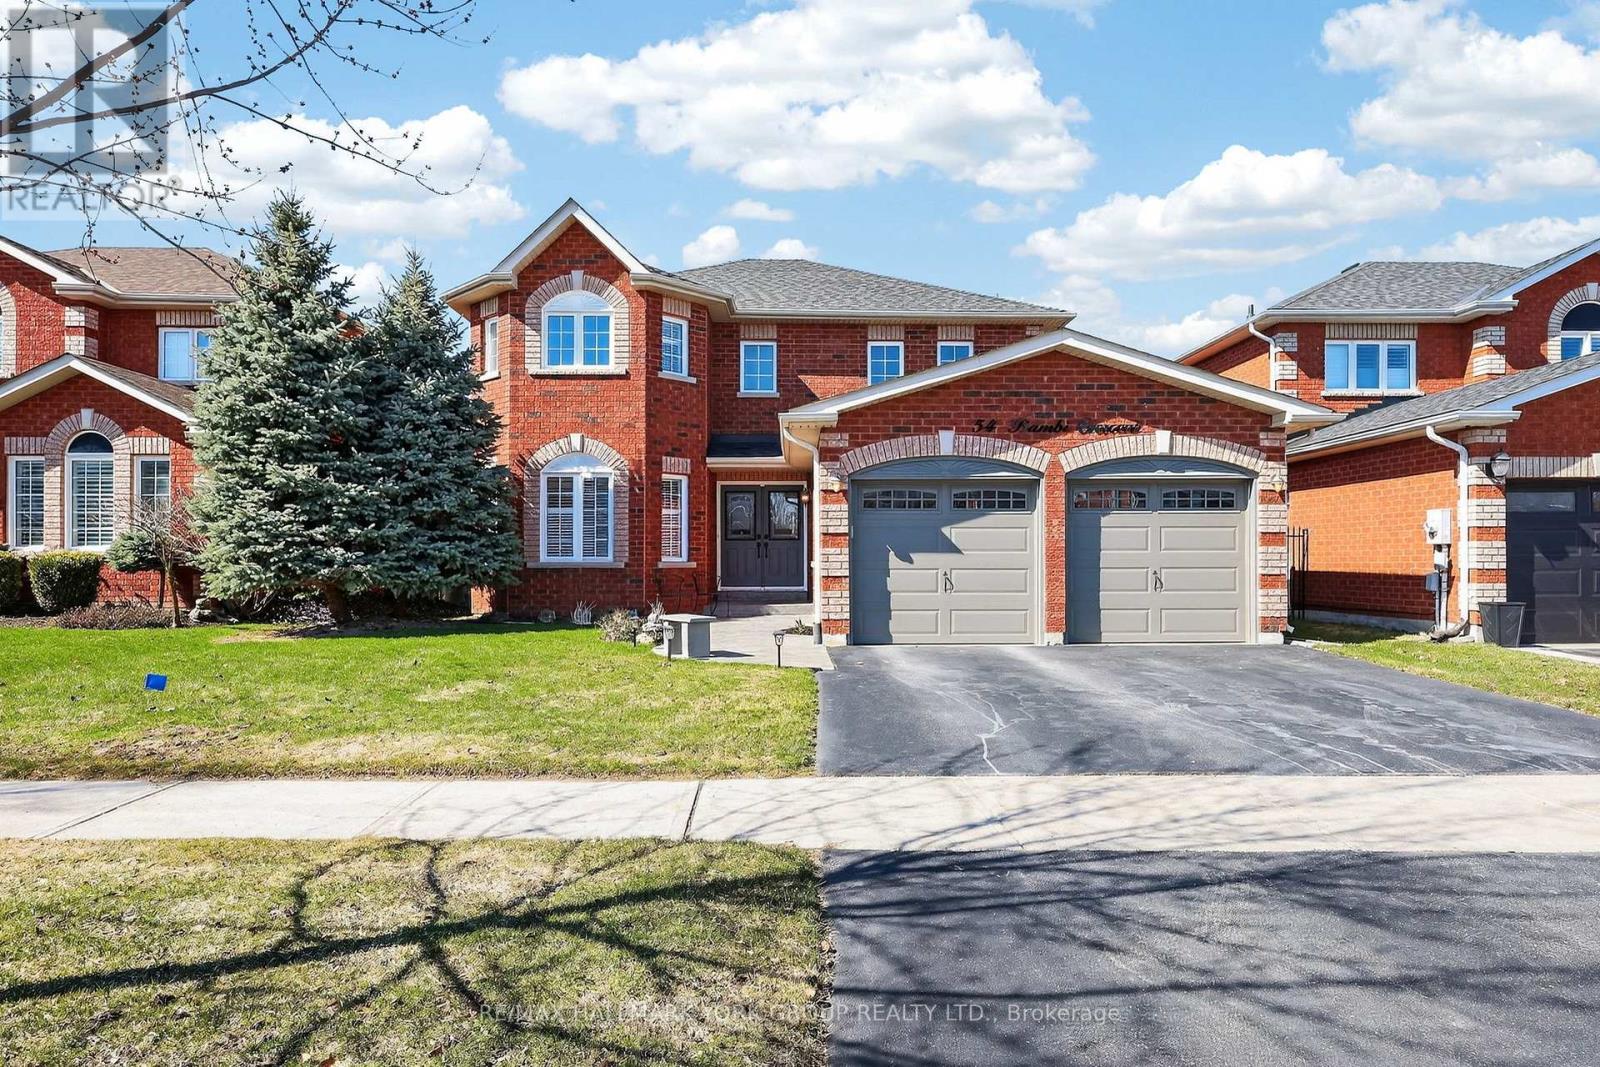
54 Bambi Crescent
Georgina, Ontario
Welcome to 54 Bambi Crescent: A rare opportunity in a highly sought after neighbourhood. This well maintained home offers updated finishes and exceptional pride of ownership throughout. From the moment you arrive, the beautiful curb appeal and new driveway make a strong first impression. Step into a backyard oasis unlike any other, featuring an upgraded fenced yard, new shed, custom screened in gazebo, a luxury hot tub just 3 years old, gas BBQ hookup, and a spacious 12 x 16 composite deck, perfect for relaxing or entertaining. The fully finished basement adds even more living space, complete with plenty of storage, a gas fireplace, and a bathroom with a shower, sink, and counter with cupboard space .Ideally located just steps to Bayview Park and scenic walking trails, and only a short drive to all major amenities. Great schools are also close by, making this an excellent choice for families. (id:60365)
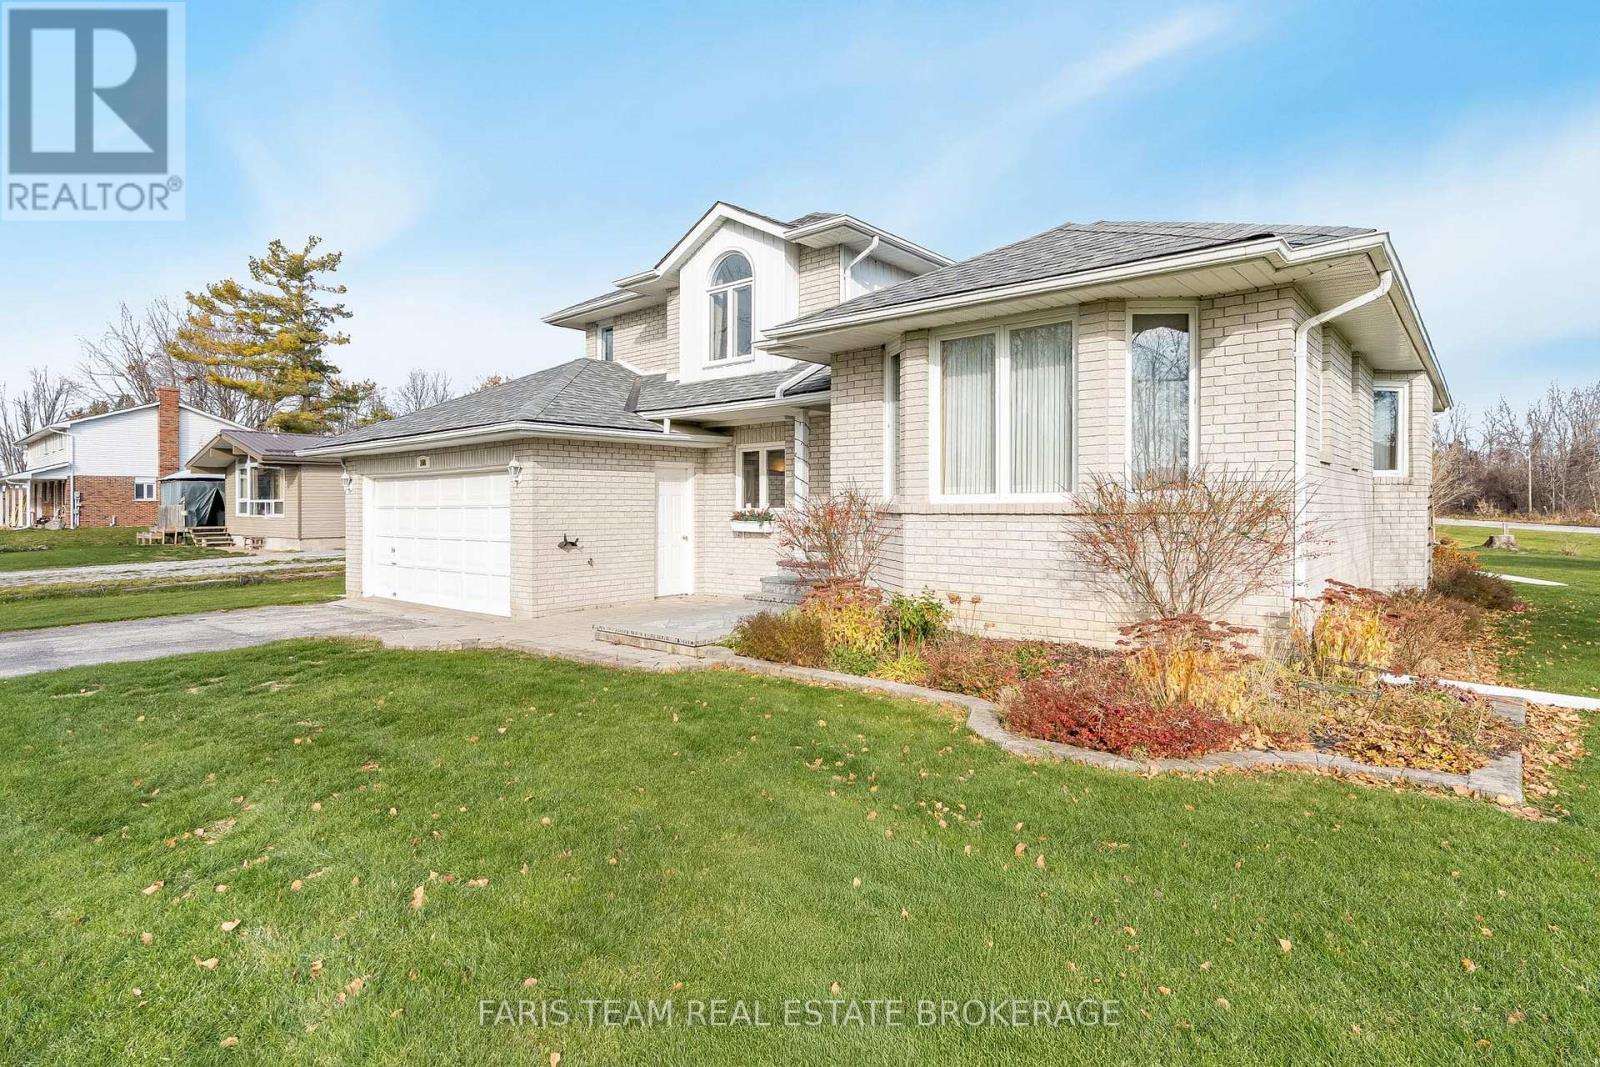
108 Sixth Street
Brock, Ontario
Top 5 Reasons You Will Love This Home: 1) Rare opportunity to own this immaculately maintained Roger Myers custom-built four-level sidesplit, perfectly situated in the highly sought-after Ethel Park neighbourhood in the commuter-friendly hub of Beaverton 2) Spacious 2,551 square feet of finished living area, featuring a recently renovated Rockwood kitchen, four generous bedrooms, updated bathrooms highlighted by one with a jetted tub and another with an oversized walk-in shower, and a thoughtfully designed floor plan that includes an eat-in kitchen, open-concept dining room and living room, a sunken family room with a Napolean gas fireplace, and an additional family/games room 3) Enjoy outdoor living to the fullest with an inviting stone entranceway with a patio, a large yard, a recently rebuilt two-level deck with new railings, and mature perennial gardens, in a safe, friendly neighbourhood, located near walking trails and a public beach 4) Includes a full suite of appliances and modern home updates such as a recently replaced fridge and microwave, a high-efficiency gas furnace, front-loading washer and dryer, complete upper level window replacement, central vacuum, a dual oven with a glass top stove, dishwasher, wine fridge, and a basement fridge 5) Featuring a convenient main level laundry room with loads of extra storage space and an exceptionally large and highly practical utility, workshop, and various storage areas, truly some of the best you'll come across. 2,551 sq.ft. of finished living space including a partially finished basement. (id:60365)
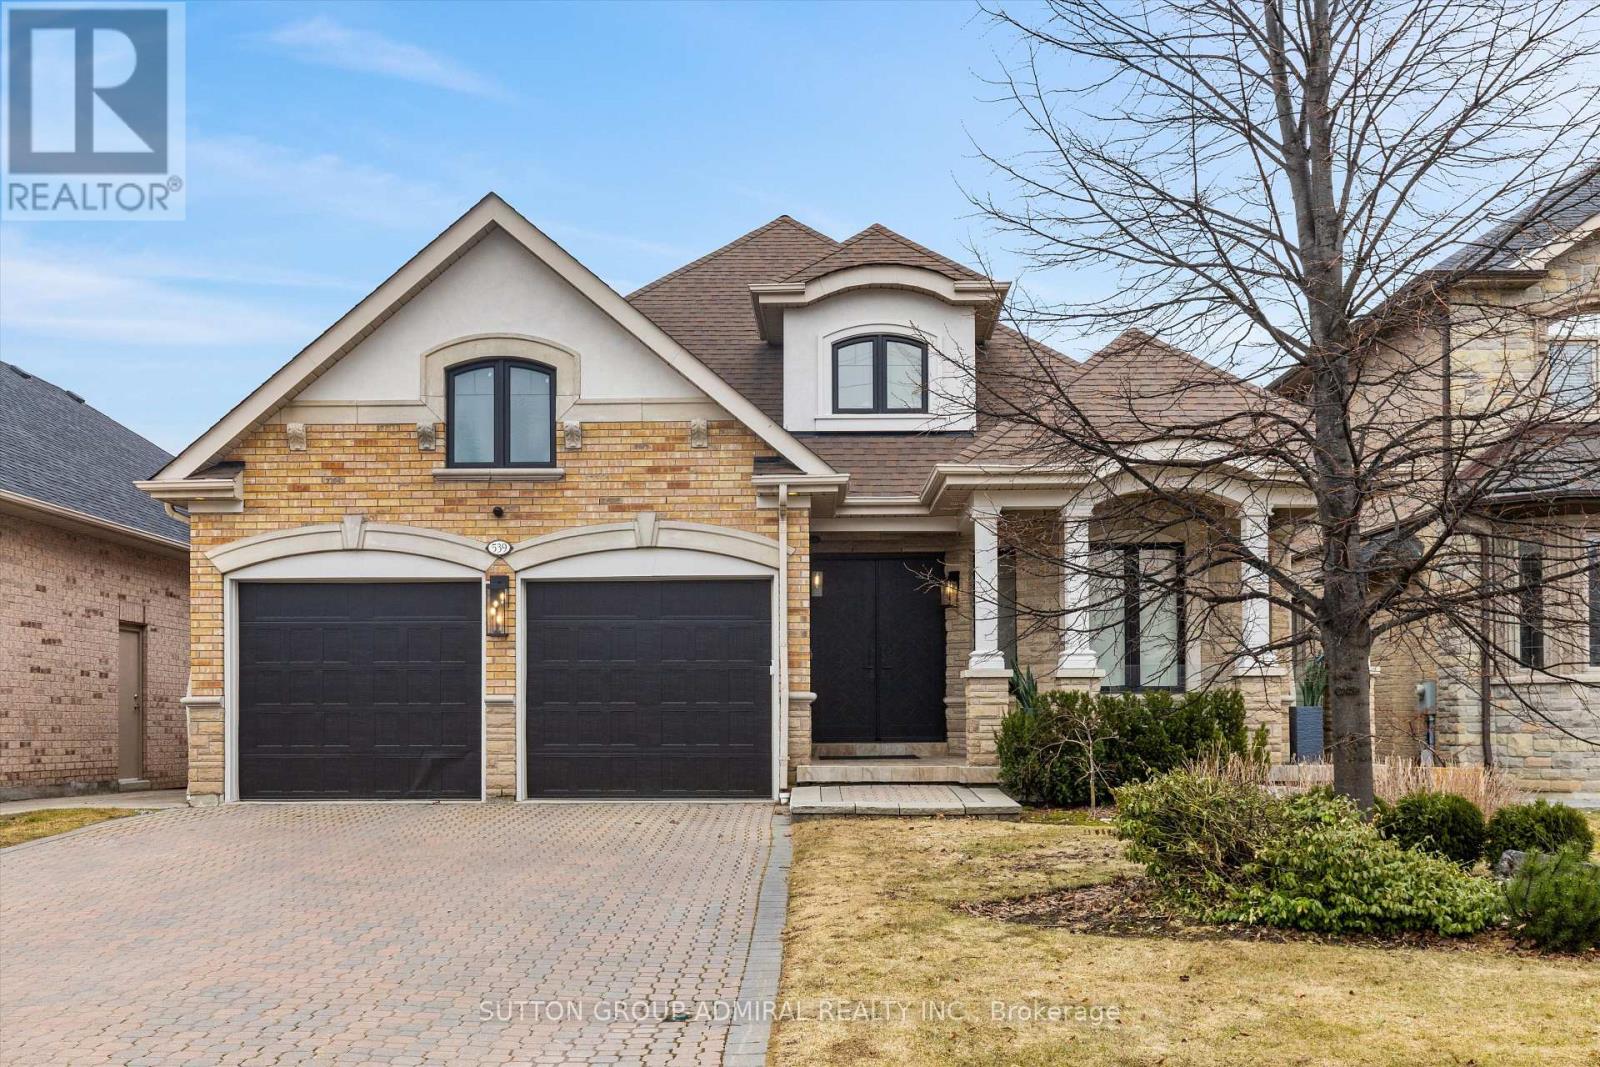
539 Beverley Glen Boulevard
Vaughan, Ontario
Ultra rare 2-storey home w/ Primary Suite on main level with one-of-a-kind layout in the coveted Wilshire/Beverley area. Offering over 5,500 sq ft of beautifully finished living space, this Award-Winning Designer' s own home was completely transformed in 2025 with the highest-end finishes and impeccable attention to detail throughout. The main level showcases an extraordinary primary retreat overlooking a spectacular 213-ft deep private yard, complete with a Four Seasons Hotel inspired spa ensuite with heated floors and steam sauna, imported fixtures, double dressing rooms, and a built-in coffee bar station. Designed for both luxury and comfort, the home features elegant principal rooms, an oversized Chef Style Kitchen and seamless flow for everyday living and entertaining. Upstairs, two oversized bedrooms each feature their own private ensuites, along with an open-concept loft that overlooks the dramatic two-storey family room highlighted by soaring 20-ft vaulted ceilings. The fully finished lower level offers a separate entrance and second staircase, making it ideal for extended family or guests. This level includes two additional bedrooms, two bathrooms, a Restoration Hardware-inspired home theatre, state-of-the-art gym, spacious recreation room, and a hidden secret arcade. Completing the home is an oversized three-car tandem garage and exceptional outdoor space rarely found in this prime location. A truly special property that combines luxury, scale, and thoughtful design. This is the one you've been waiting for! (id:60365)
134 Kayla Crescent
Vaughan, Ontario
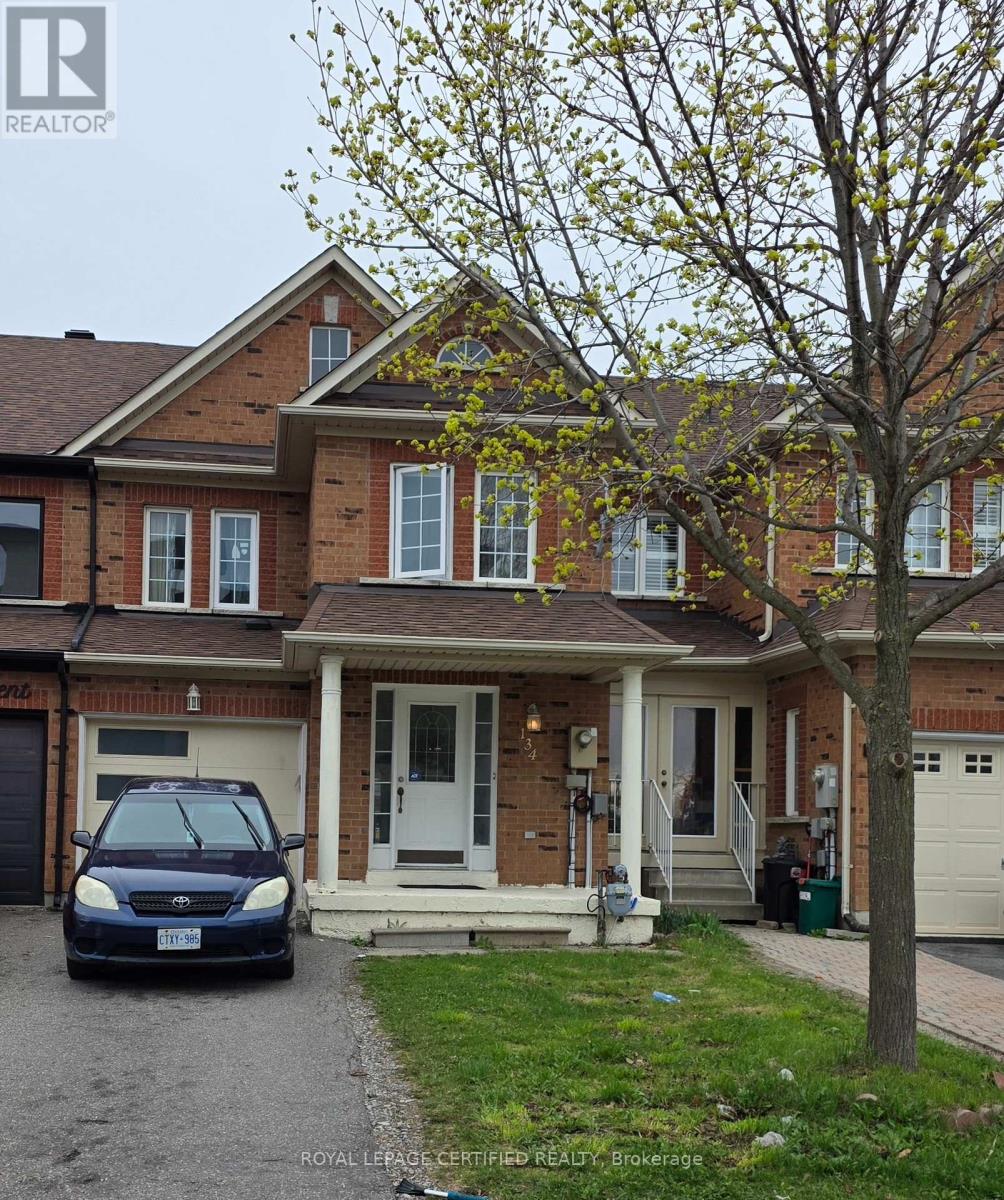
Freehold Townhome Featuring A Modern Upgraded Eat-In Kitchen With Ample Cabinetry & Counter Space! Bright Open-Concept Layout With Spacious Bedrooms Throughout. Primary Bedroom Offers A 4-Piece Ensuite & Walk-In Closet. Convenient Large Second-Floor Laundry. Over 1,500 Sq. Ft. Of Functional Living Space. Located On A Quiet Crescent. Close To Vaughan Mills, Hwy 400 & Canada's Wonderland. Enjoy A Fully Fenced, Maintenance-Free Backyard With No Homes In Front. 2 Driveway Parking Spot Only. Move-In Ready! (id:60365)
164 Canada Drive
Vaughan, Ontario
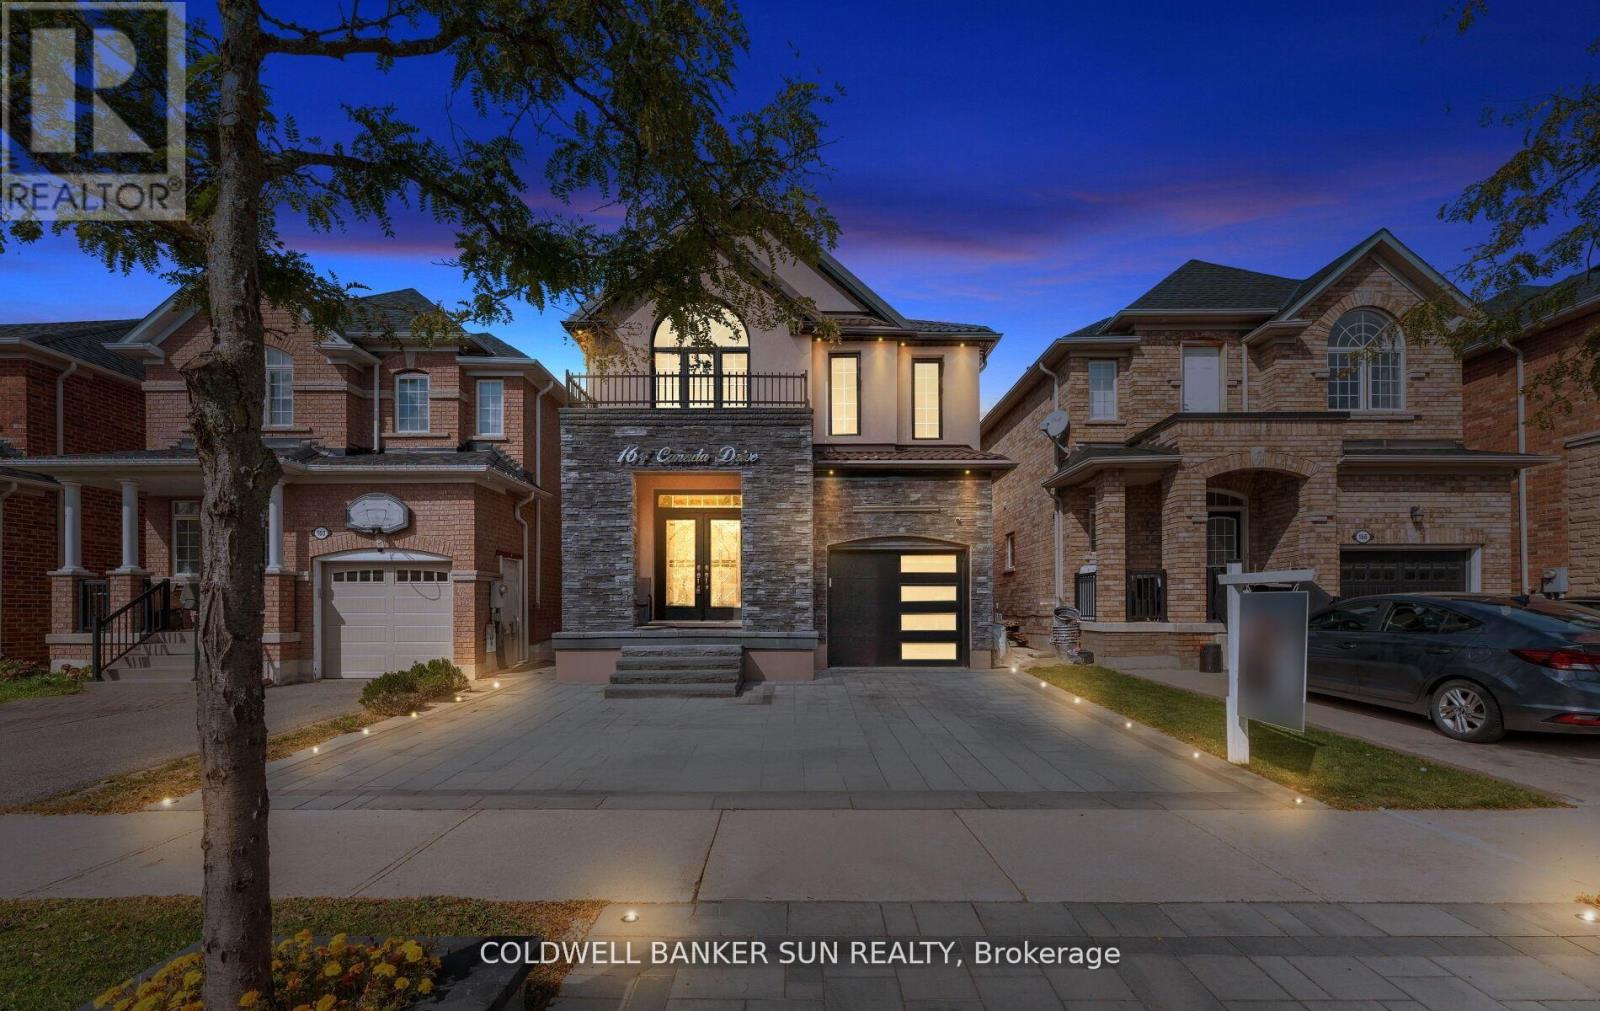
Absolutely Charming & Extensively Upgraded, one of a kind home! 4+1 Bed & 3 Bath, Fully Detached in the coveted Vellore Village! Location, Location, Location! This home has been highly upgraded with thousands spent on the exterior, including a Metal Roofing System (2024), Stucco Elevation Upgrade throughout front/side/back of home (2024), Fully Interlocked Extended Driveway, and Backyard, with pot lights in ground throughout. Making your way inside you are greeted to approximately 3000+ sq ft of total living space, with a functional & open concept layout, 9 ft ceilings, separate family, dining, and living room, with no carpet in the home. Hardwood throughout the main floor, oak staircase, upgraded and extended kitchen cabinets in your eat-in kitchen, which walks out to your oasis-like & Private patio backyard. Heading upstairs you are greeted to 4 full sized bedrooms, Primary room offers a walk-in closet and 4 Piece Ensuite. The basement has been fully finished, with a separate kitchen, and open concept living area, custom fireplace and wall designs, amazing finishes throughout. The oversized driveway, can park up-to 4 cars. This home is turn-key and ready for you and your family Minutes To major Highways. Shopping, Restaurants, Cafe's, Schools, Parks And Trails! Note: some images have been virtually enhanced/staged. (id:60365)
1504 - 3600 Highway 7 Road
Vaughan, Ontario
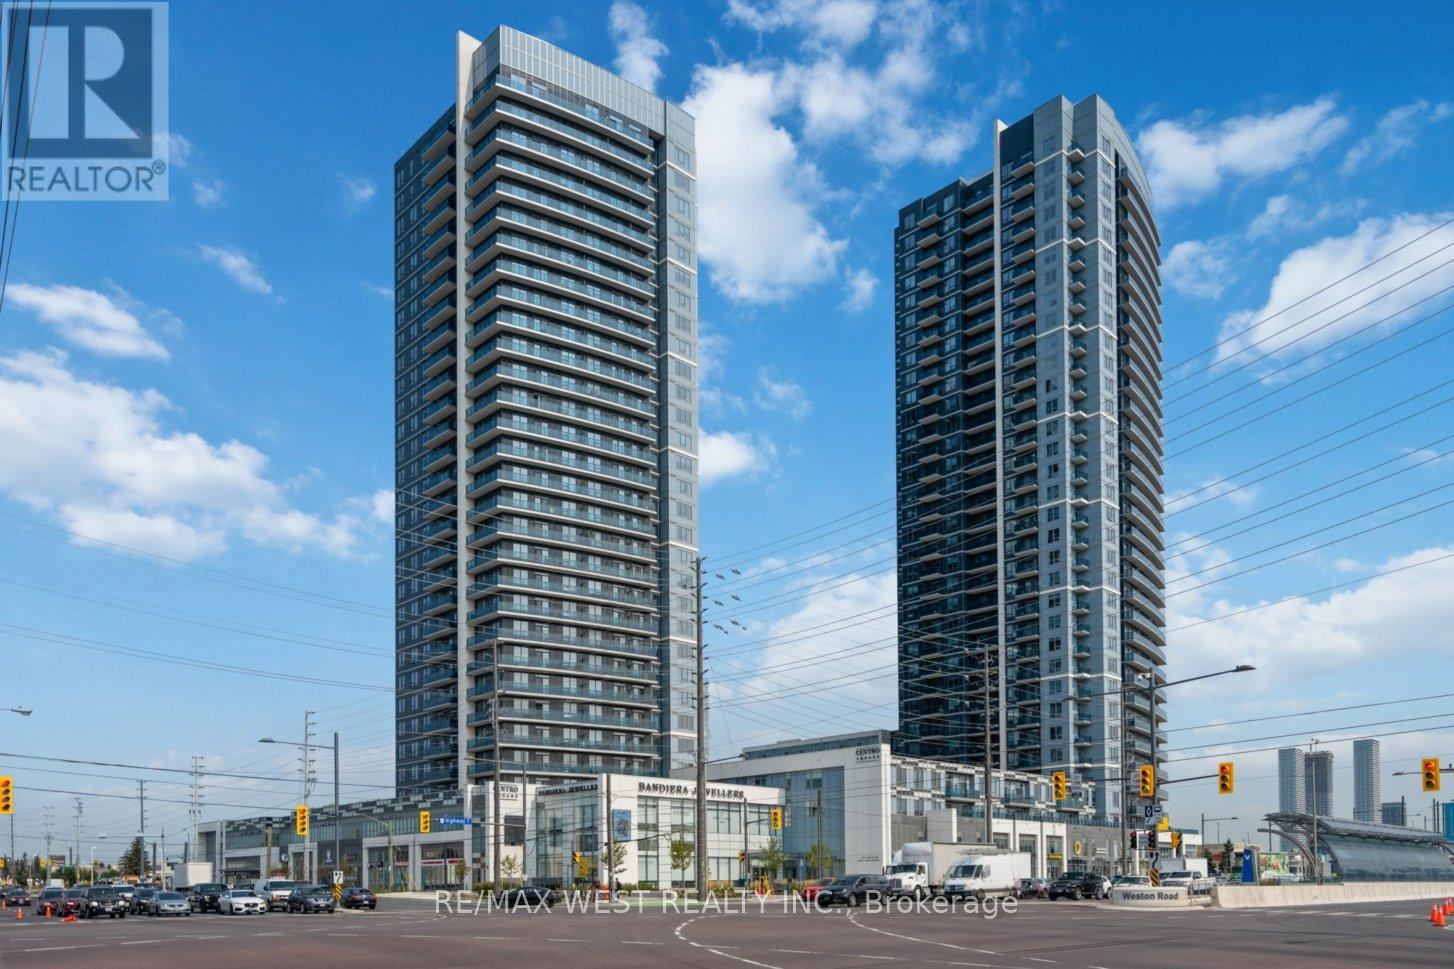
Welcome to Centro Square Condos, Ideally Located At The Vibrant Intersection of Highway 7 And Weston Road In Vaughan, Just Steps From Shops, Dining, And Transit, This Stylish 1-Bedroom, 1-Bathroom Unit On the 15th Floor Features A Spacious North-Facing Balcony With Panoramic Views, And Comes With One Parking Space. Upgraded With 9-Foot Ceilings, Engineered Laminate Flooring, Granite Countertops, And Stainless Steel Appliances, It Offers Both Comfort And Convenience. Amenities Include A Gym, Indoor Pool, Party/Meeting Room And 24Hr Security/Concierge. Available for Possession Starting 1st. (id:60365)
303 - 195 Commerce Street
Vaughan, Ontario
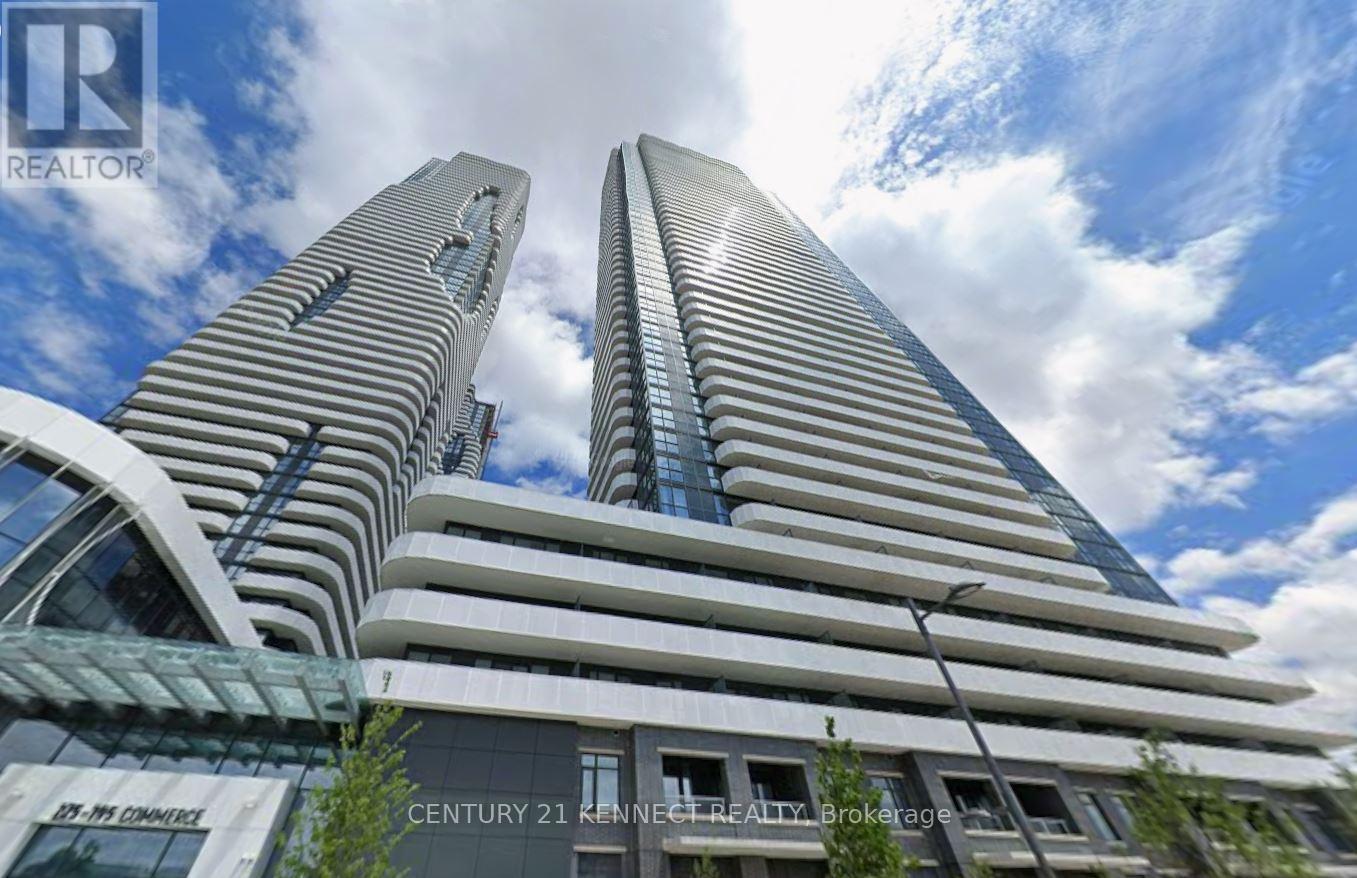
Festival Tower by Menkes, total 1137 sq. ft. of living space included large balcony. in the heart of South VMC. This bright and functional suite features an open-concept layout designed for efficient urban living, with floor-to-ceiling windows providing abundant natural light. Contemporary kitchen equipped with stainless steel appliances, quartz countertops, and custom cabinetry. High-end finishes throughout. Enjoy access to over 70,000 sq. ft. of world-class amenities, including an indoor pool, basketball court, soccer field, kids' playroom, music studio, and more. Conveniently located steps to Vaughan Metropolitan Centre Subway Station, with easy access to Hwy 400. Close to shopping, dining, and entertainment including Cineplex, Costco, and IKEA. (id:60365)
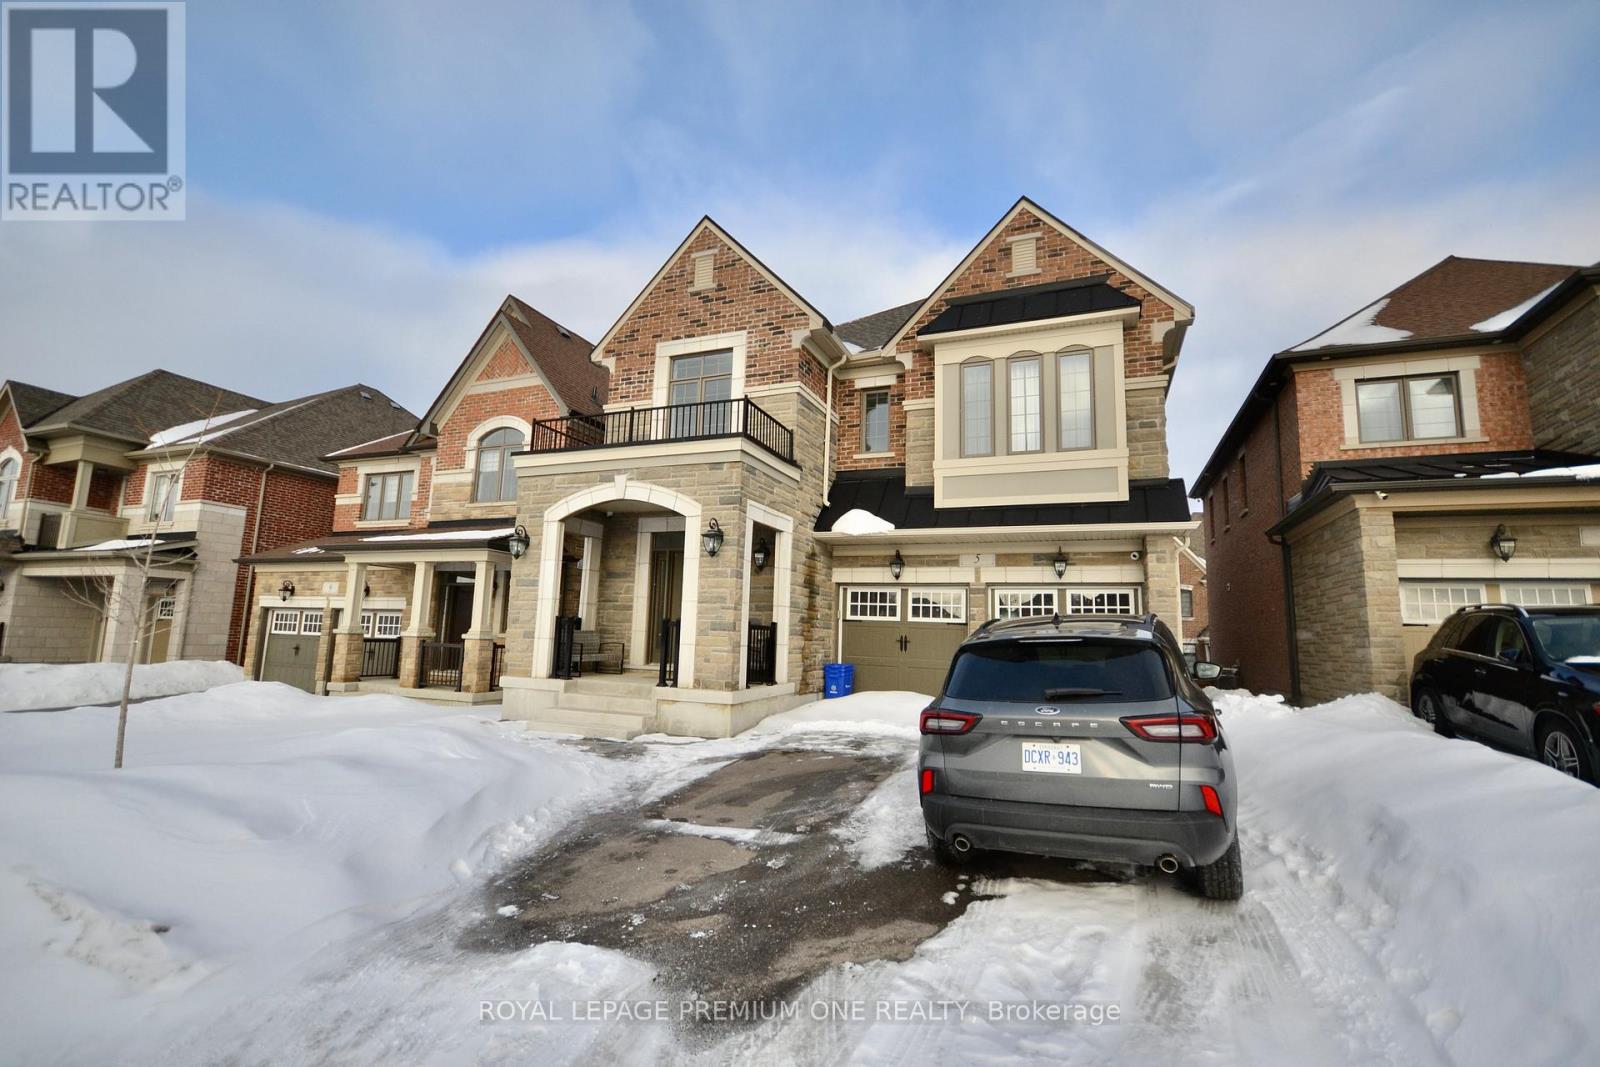
Lower - 5 Arctic Grail Road
Vaughan, Ontario
Luxury 1 Bedroom Walkout Apartment Located Across The Street From A Park In A High Demand Area Of Kleinberg **ALL Utilities INCLUDED ** This 1000 Sq Ft Unit Comes With One Bedroom, Modern New Kitchen, Spacious Living/Dining Area, Stunning Floors, 3 PC Bath W/Private Ensuite Laundry, Extra Large Built In Bedroom Closet & Organizers, Extra Large Windows, & 1 Parking Spot Included. An Absolute Steal, Don't Miss It!! (id:60365)
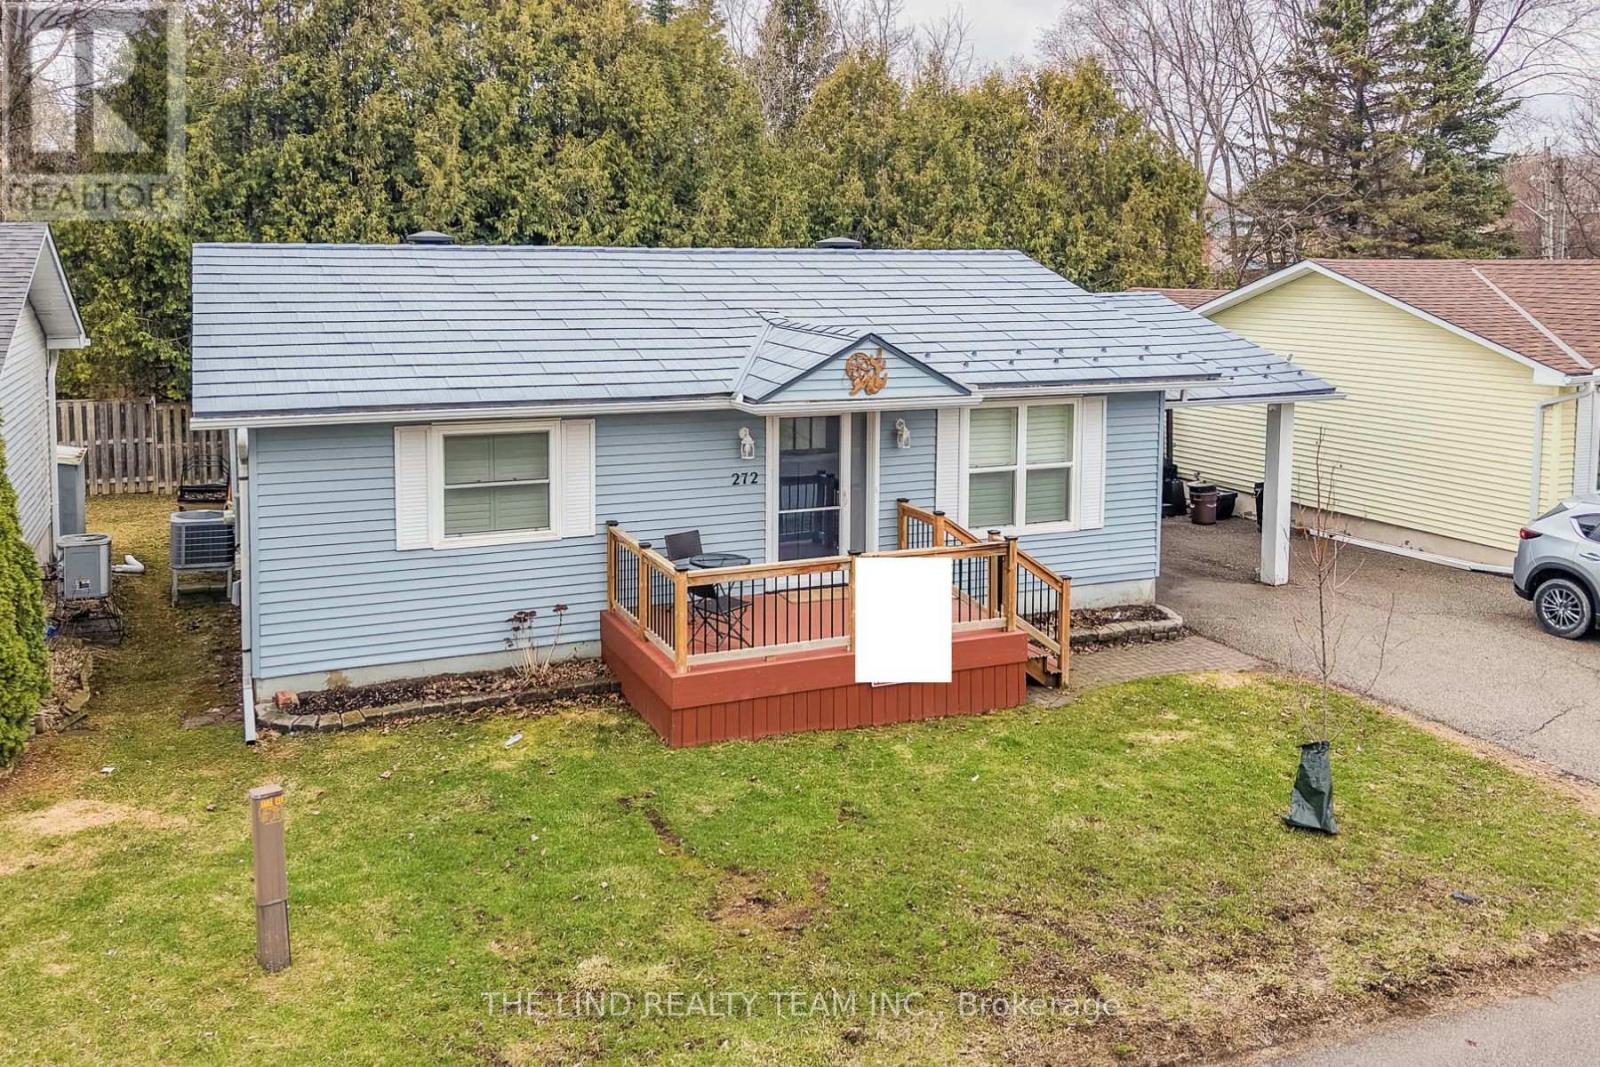
272 Jeff Smith Court
Newmarket, Ontario
Land Lease $1290/mo - Age 55+. Rare opportunity to enjoy retirement living in the welcoming enclave of Leisure Valley Retirement Community in Newmarket downtown steps to Riverwalk Commons. A peaceful cul-de-sac community designed exclusively for residents 55+. This thoughtfully upgraded and updated 2-bedroom bungalow offers comfortable single-level living with minimal maintenance, ideal for retirees and downsizers seeking simplicity, security, and connection in a friendly neighbourhood setting. Located in the heart of Newmarket, residents benefit from a vibrant and active community atmosphere. Enjoy live performances at the Newmarket Theatre, explore local history at the Elman W. Campbell Museum, stroll the scenic trails of Fairy Lake Park, or spend time at Riverwalk Commons. With York Region Transit at your door and close proximity to Southlake Regional Health Centre, Main Street shopping, restaurants, and everyday amenities, everything you need is within easy reach. Just 7 minutes to Highway 404. Inside, hardwood flooring flows throughout. The updated senior-friendly bathroom features an oversized walk-in shower with built-in seat, hand shower, and safety grab bars. The spacious custom kitchen offers oak cabinetry and a large centre island with breakfast bar, a dining area with garden door walkout and oversized composite deck with privacy and mature tree views, perfect for quiet mornings or entertaining family and friends for BBQ. Residents enjoy nearby social and recreational activities including curling, cards, walking trails, and community gatherings, supporting an active and engaged lifestyle in a safe, well-maintained setting with private green space for resident use. Pets welcome, subject to landlord approval. Land Lease: $910 per month, Maintenance Fee: $250 per month, Taxes: $130 per month, Total Monthly Cost: $1,290 per month plus utilities (Fees include snow removal, grass cutting and exterior maintenance as per the Lease Agreement.) (id:60365)
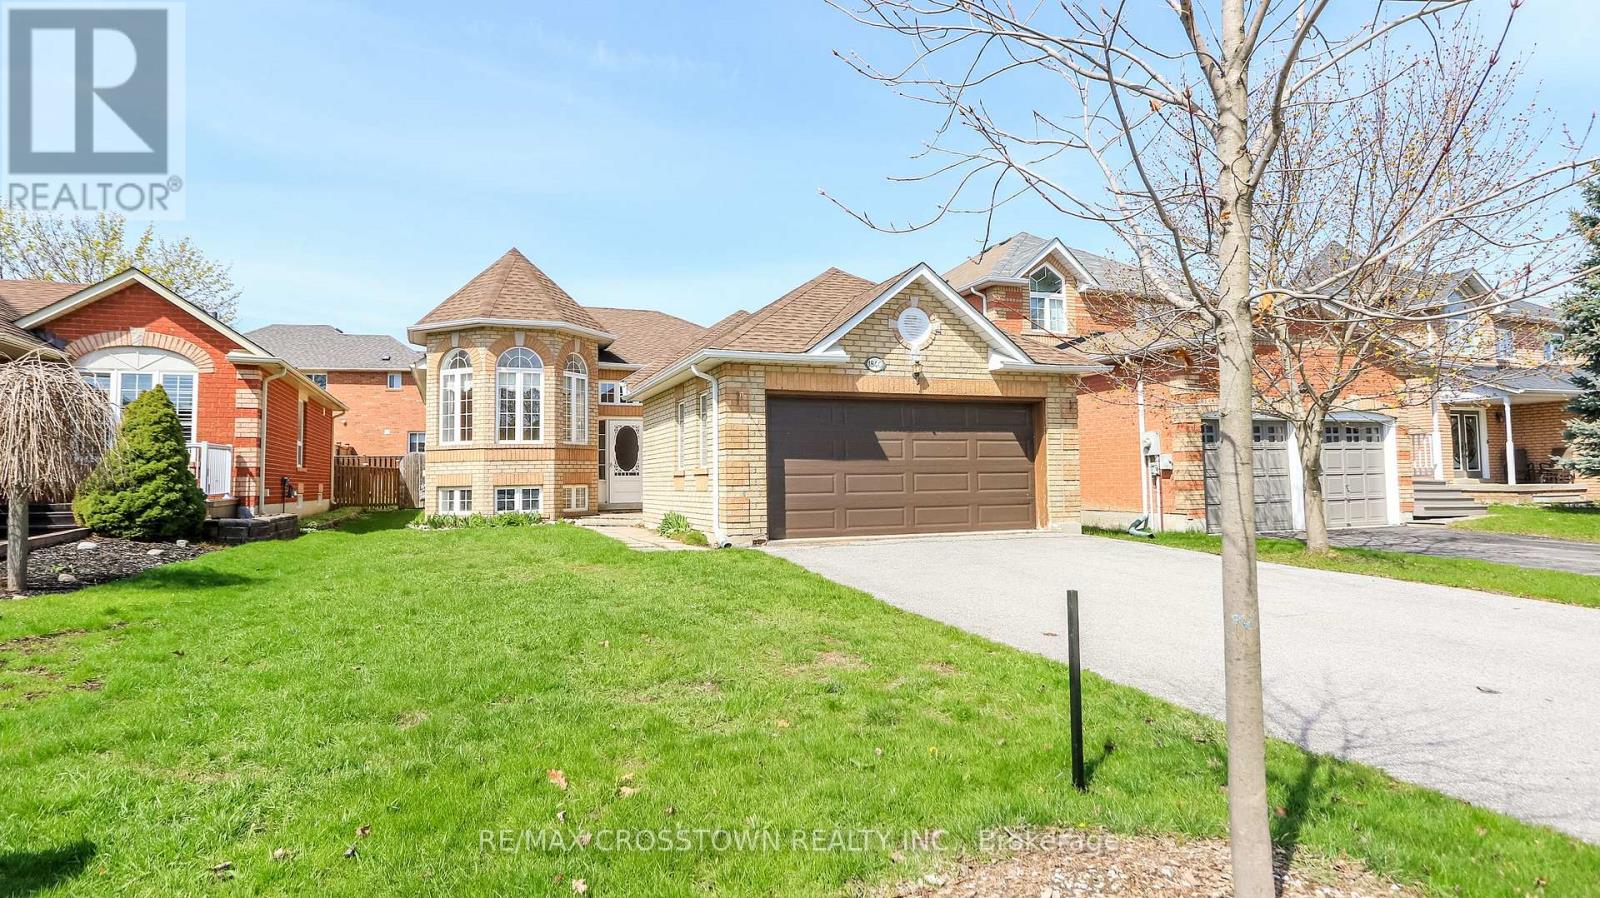
1840 Mill Street
Innisfil, Ontario
Welcome to this well-maintained bungalow in the heart of Innisfil-an excellent opportunity for first-time buyers, downsizers, or investors. Whilethe interior may be dated, the home has been lovingly cared for over the years, offering a solid foundation and great potential to update andmake it your own.The main level features two comfortable bedrooms, a full bathroom, a bright living room, and a functional kitchen with amplestorage. Large windows bring in plenty of natural light, creating a warm and inviting atmosphere throughout.The lower level adds valuable livingspace with a third bedroom and an additional full bathroom-ideal for guests, extended family, or a home office setup.Set on a generous lot, theproperty offers a private yard perfect for outdoor enjoyment, gardening, or entertaining. Located in a quiet, family-friendly neighbourhood closeto parks, schools, local amenities, and commuter routes, this home blends convenience with opportunity.Whether you're looking to move in as-isor renovate to suit your style, this property presents outstanding value in a desirable Innisfil location.Don't miss your chance to unlock thepotential of this solid, well-cared-for home. (id:60365)
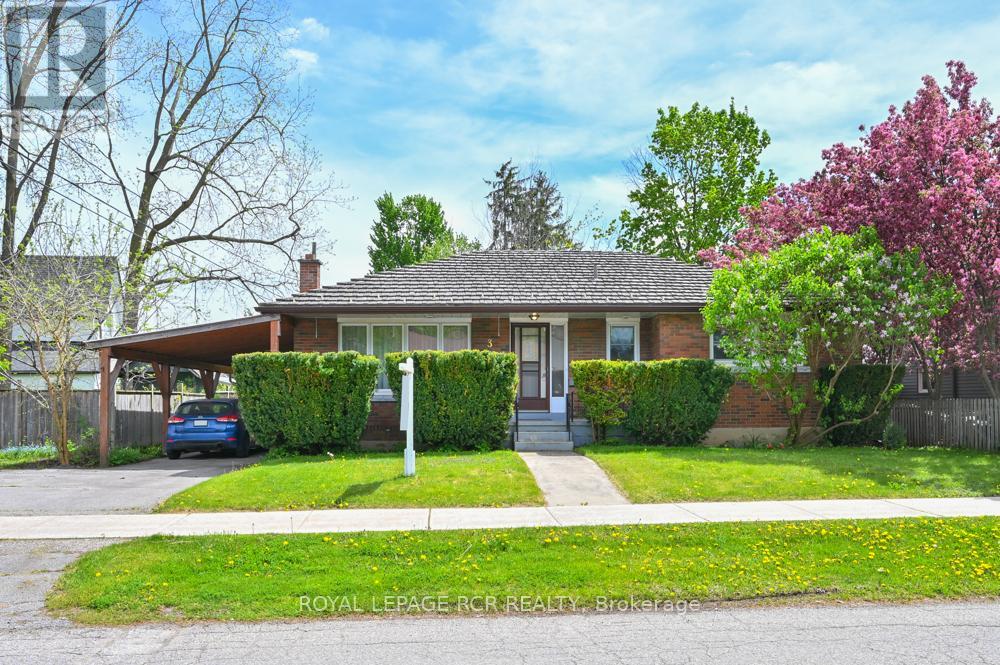
3 Sullivan Drive
New Tecumseth, Ontario
If you're looking for the perfect starter than look no further. This well maintained bungalow has all you need. 3 full bedrooms, main floor dining room, large living room area, small eating area in the kitchen. There is a rear entrance from the yard to the upper level and the basement, which makes this a perfect entrance for an inlaw suite or an apartment. Main level has mostly original hardwood flooring, crown mouldings, some newer windows, newer exterior door. The lower level rec room has a kitchen sink, counter and cabinets and just needs your ideas to finish it off to a full unit or space for the young ones. The attic has upgraded insulation as well as the basement walls have sprayed insulation, all of which keep this home warm in winter and cool in summer. The rear yard has a patio area and a carport to the side of the home. Brick interior and metal roof. New propane furnace, electric owned hot water heater. Our home is on a quiet small street close to all amenities and schools. (id:60365)

© 2026 Proptech Realty Inc., Brokerage.