
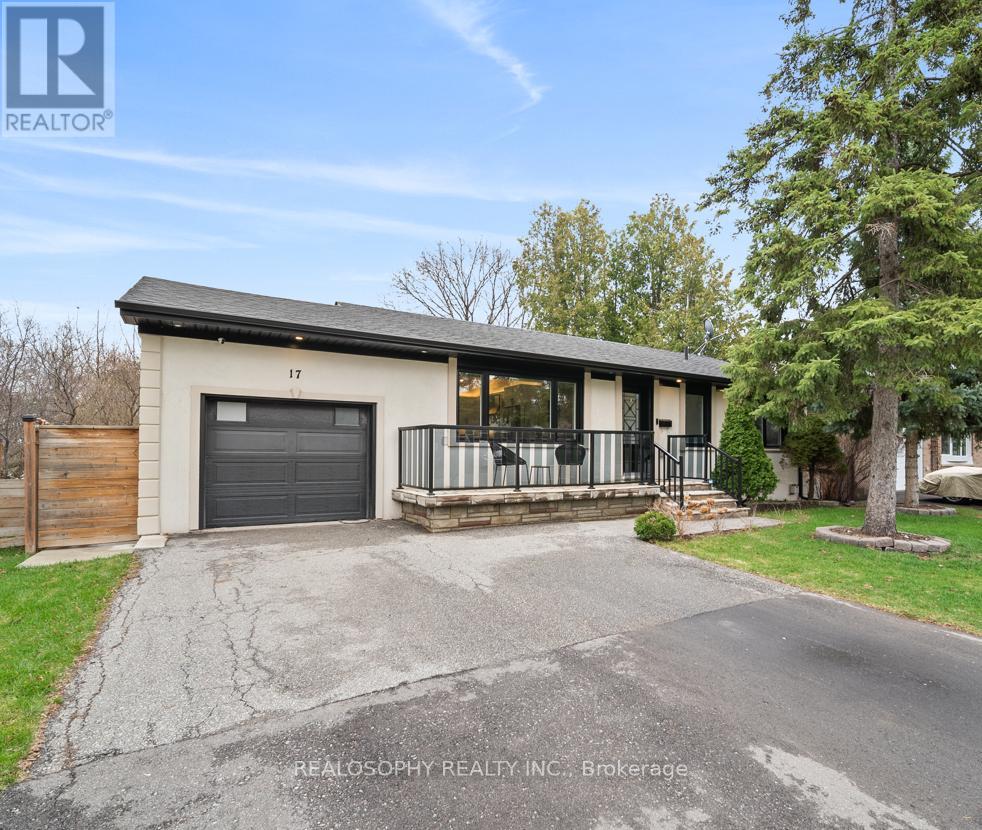
17 Pioneer Drive
Mississauga, Ontario
Tucked away on a quiet, family-friendly street in the heart of sought-after Streetsville, this beautifully renovated detached home offers the perfect blend of charm, space, and modern convenience. Known as "The Village in the City," Streetsville is one of Mississauga's most desirable neighbourhoods-loved for its walkability, character homes, and vibrant community feel. Step inside to a bright, airy main floor highlighted by stunning vaulted ceilings that create an immediate sense of openness and light. The home has been fully renovated and is completely move-in ready, recently painted throughout. The thoughtfully updated kitchen flows seamlessly into the living and dining areas, the large island that can seat up to 4 is ideal for both everyday living and entertaining.Downstairs, the expansive lower level offers a versatile second family or recreation room-perfect for movie nights, a play area for kids, or a comfortable work-from-home setup. The additional 2+ Bedrooms allow plenty of space to adapt to your needs, it adds incredible functionality to the home. Outside, you'll find an extra-large, private backyard backing onto Mullet Creek & Dolphin Senior Public School-an ideal setting for summer barbecues, gardening, or simply relaxing in your own quiet retreat. Mature surroundings and generous space make this home and lot a rare find that does not come up often, especially in such a well-established and sought after neighbourhood. Location is everything, and this home delivers. Enjoy the convenience of nearby transit options for easy commuting, while being just a 12-minute walk to Queen Street South-the heart of Streetsville-where you'll find fantastic restaurants, cafes, shopping, and everyday essentials. A perfect opportunity for families looking for space, style, and a true neighbourhood feel-this is one you won't want to sleep on. (id:60365)
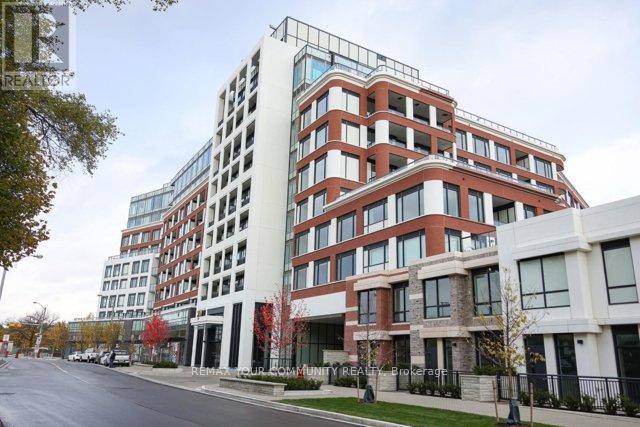
428 - 259 The Kingsway
Toronto, Ontario
Welcome to refined living at 259 The Kingsway, a boutique Tridel residence in the heart of one of Etobicoke's most prestigious communities. This bright and spacious 1+1 bedroom suite offers approximately 705 sq ft of thoughtfully designed living space, featuring a functional open-concept layout ideal for both everyday living and entertaining. The versatile den is perfect for a home office or guest space, while the rare two 3-piecebathrooms provide added comfort and convenience. Floor-to-ceiling windows ill the unit with natural light and showcase beautiful views, creating an inviting and airy atmosphere throughout. Step out onto the large private balcony - perfect for relaxing or enjoying your morning coffee. Residents enjoy premium amenities including concierge, fitness centre, indoor pool, and elegant party/lounge areas. Located steps to Humber town Shopping Centre, parks, top-rated schools, and transit, with easy access to downtown Toronto and major highways. An exceptional opportunity in a highly sought-after Kingsway address. (id:60365)
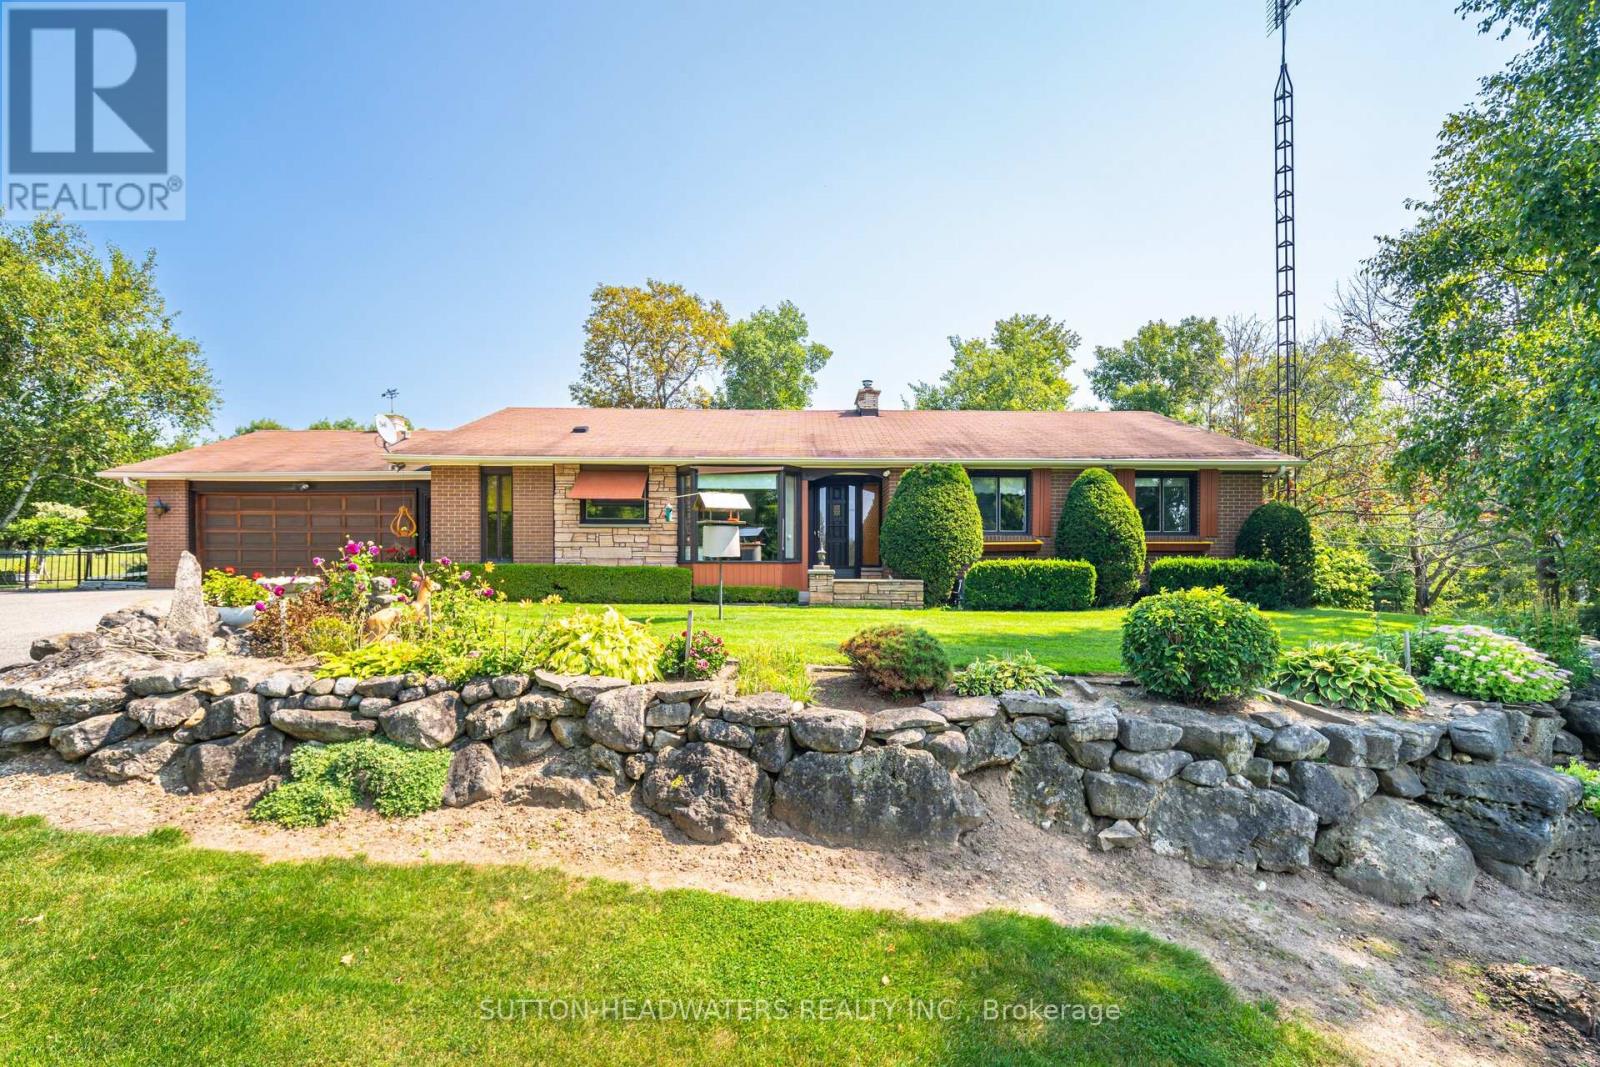
16735 Mississauga Road
Caledon, Ontario
Welcome to the historic hamlet of Belfountain. A unique Hamlet just north of the Village of Terra Cotta and offers residents and visitors the memorable experience of experiencing quaint shops & food services just a 15 minute walk from this 10 acre gem. The house is move in ready & overlooks a stunning pond, inground cement pool with a walkout basement. The rolling nature of the land will not disappoint and is perfect for your hobby farm offering paddocks, barn and trails. The home has been extremely well maintained and the perennial gardens have been cared for by the original owner. The home sits well back from the road on elevated land offering an amazing westerly view of the Caledon Hills. A hop skip & a jump to the Bruce Trail, Caledon Trail and the Cataract/Elora Trail systems, A snow shoe from the Caledon Ski Club, just a cast away from the Caledon Trout Club and a chip & a put from the award winning golf such as Osprey Valley, Devils Pulpit and Caledon Golf & Country Club. This Charming Bungalow Features A 2 Car Attached Garage, 3 Bedrooms with the primary bedroom featuring a walk out to the large balcony overlooking the pond & pool. The basement boasts a walkout to the back paddocks & hobby farm. The property offers a barn with water, power and room for the storage of hay. There are 4 independent paddocks for the horses or other hobby farm pets. It's all available for the taking and can be yours. (id:60365)
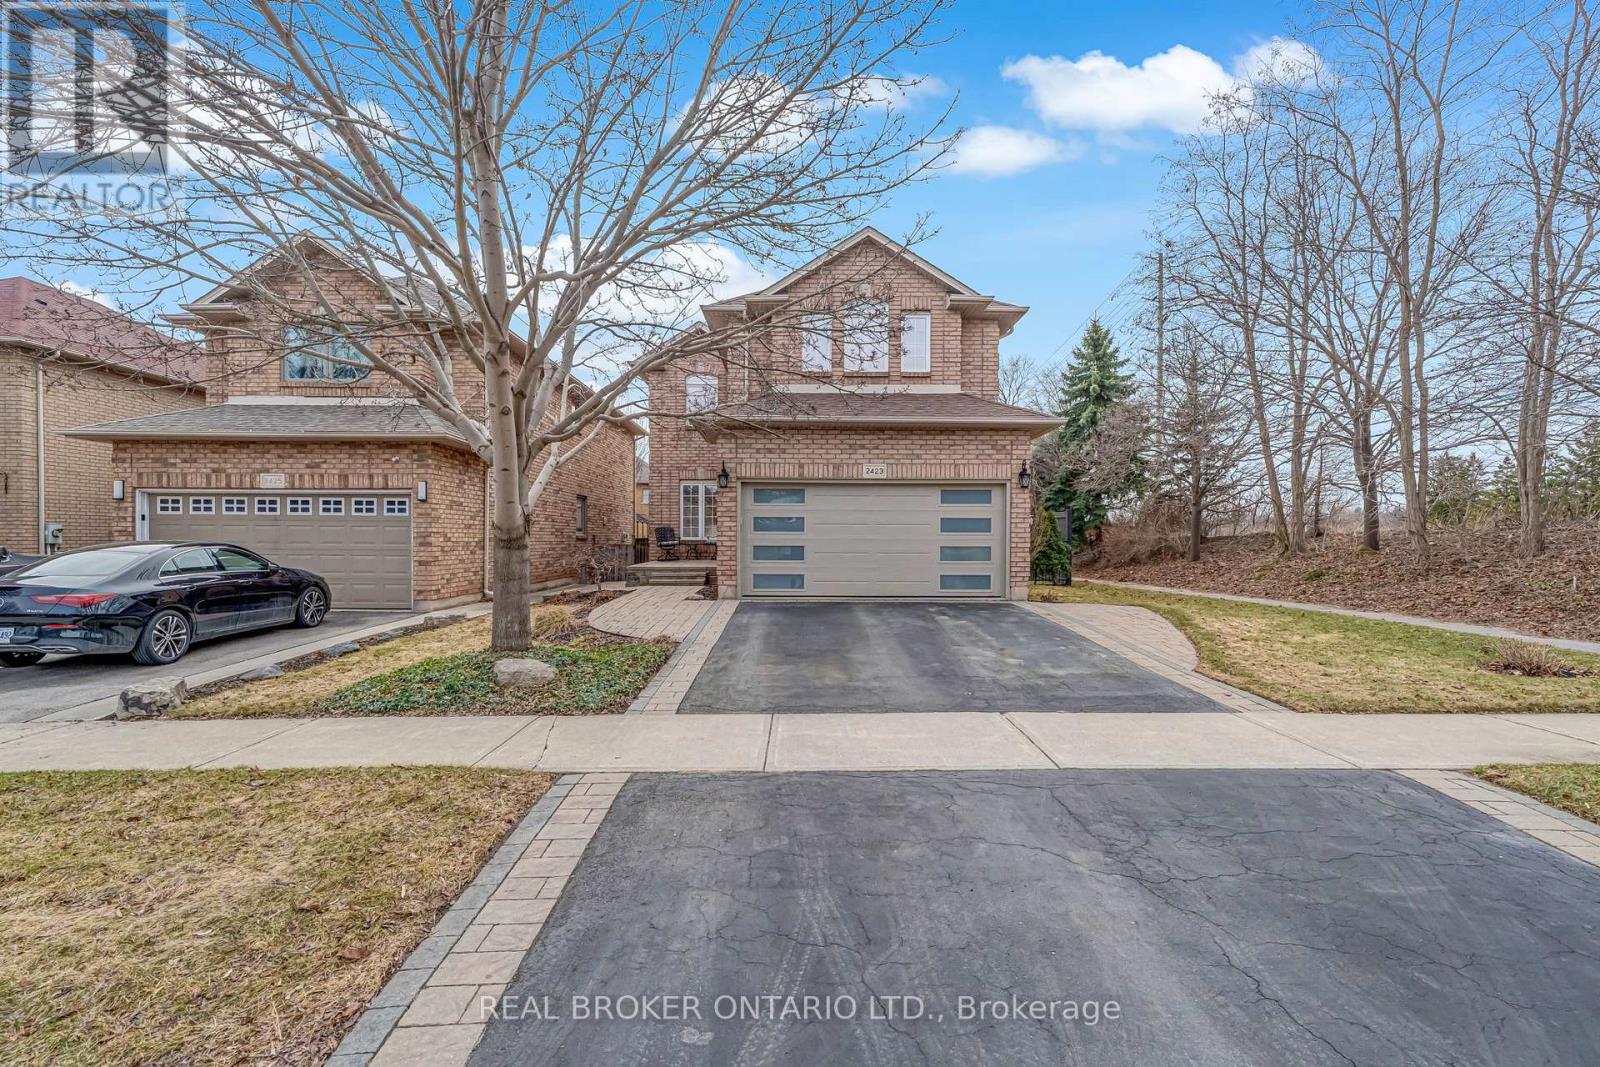
2423 Valley Heights Crescent
Oakville, Ontario
Welcome to Valleyview, one of River Oaks' most sought-after family enclaves, known for its quiet tree-lined streets, strong community feel, and proximity to parks, trails, top schools, and everyday amenities. Ideally positioned on a sun-filled corner lot at the top of a quiet crescent with no neighbours on one side, this 4 bedroom family home offers rare privacy and an exceptional setting within the neighbourhood. Offering approximately 2,190 sq ft above grade plus a fully finished basement, this home provides the space, layout, and lifestyle today's families are searching for. The main level features a functional layout with spacious principal rooms designed for both everyday living and entertaining. The kitchen sits at the heart of the home overlooking the backyard and connects seamlessly to the family room, creating a natural gathering space. Upstairs, four generously sized bedrooms provide flexibility for growing families, guest rooms, or work-from-home needs. The primary suite offers a comfortable retreat complete with ensuite bath and ample closet space. The fully finished basement adds valuable additional living space ideal for a recreation room, media area, home gym, or kids' play space. The backyard is designed for summer enjoyment featuring a fiberglass pool and space for outdoor dining and entertaining. Recent major updates provide confidence for years to come including furnace, A/C, humidifier and water softener (2024). Located minutes to highly regarded schools including River Oaks PS, Sunningdale French Immersion, and White Oaks Secondary, as well as River Oaks Community Centre, Sixteen Mile Sports Complex, trails along Sixteen Mile Creek, shopping, Oakville Trafalgar Memorial Hospital, and major highways. A rare opportunity to own a family home on a premium lot in one of Oakville's most established neighbourhoods. (id:60365)
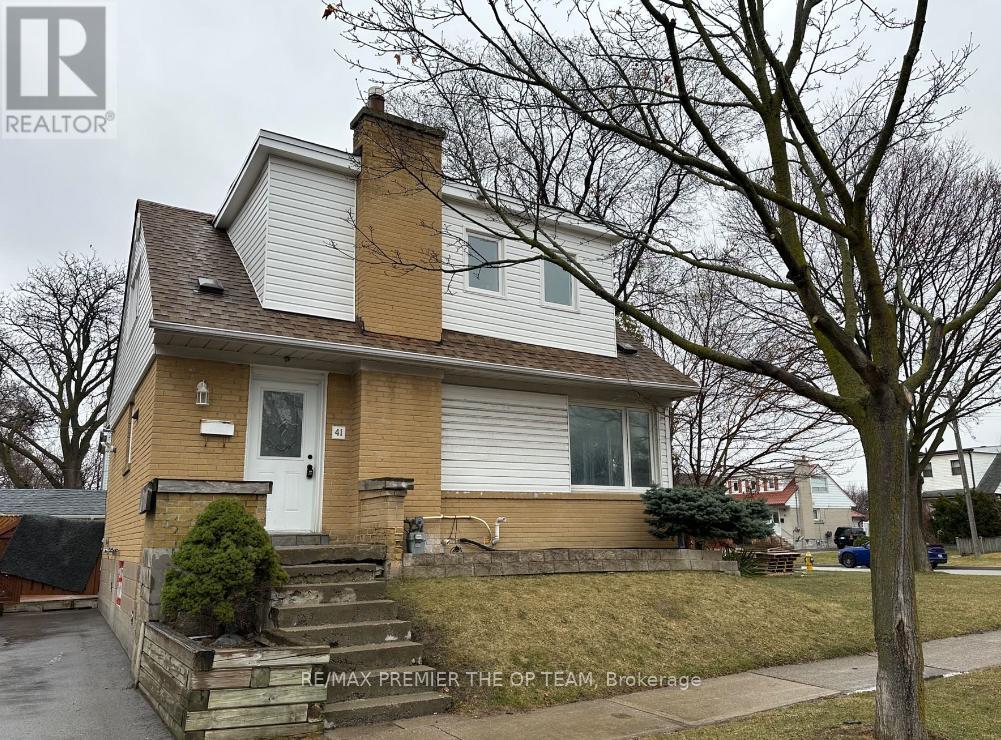
41 Tofield Crescent
Toronto, Ontario
Stunning Home, Hardwood Floors, Modern Kitchens and Bathrooms, Freshly Painted Throughout. Large Elegant Windows Offering Plenty of Natural Light. Conveniently Located Near Hwy 401 and Hwy 427. Minutes From Transit, Schools, Shopping and Many More Amenities. Don't Miss Out on this Gem!! (id:60365)
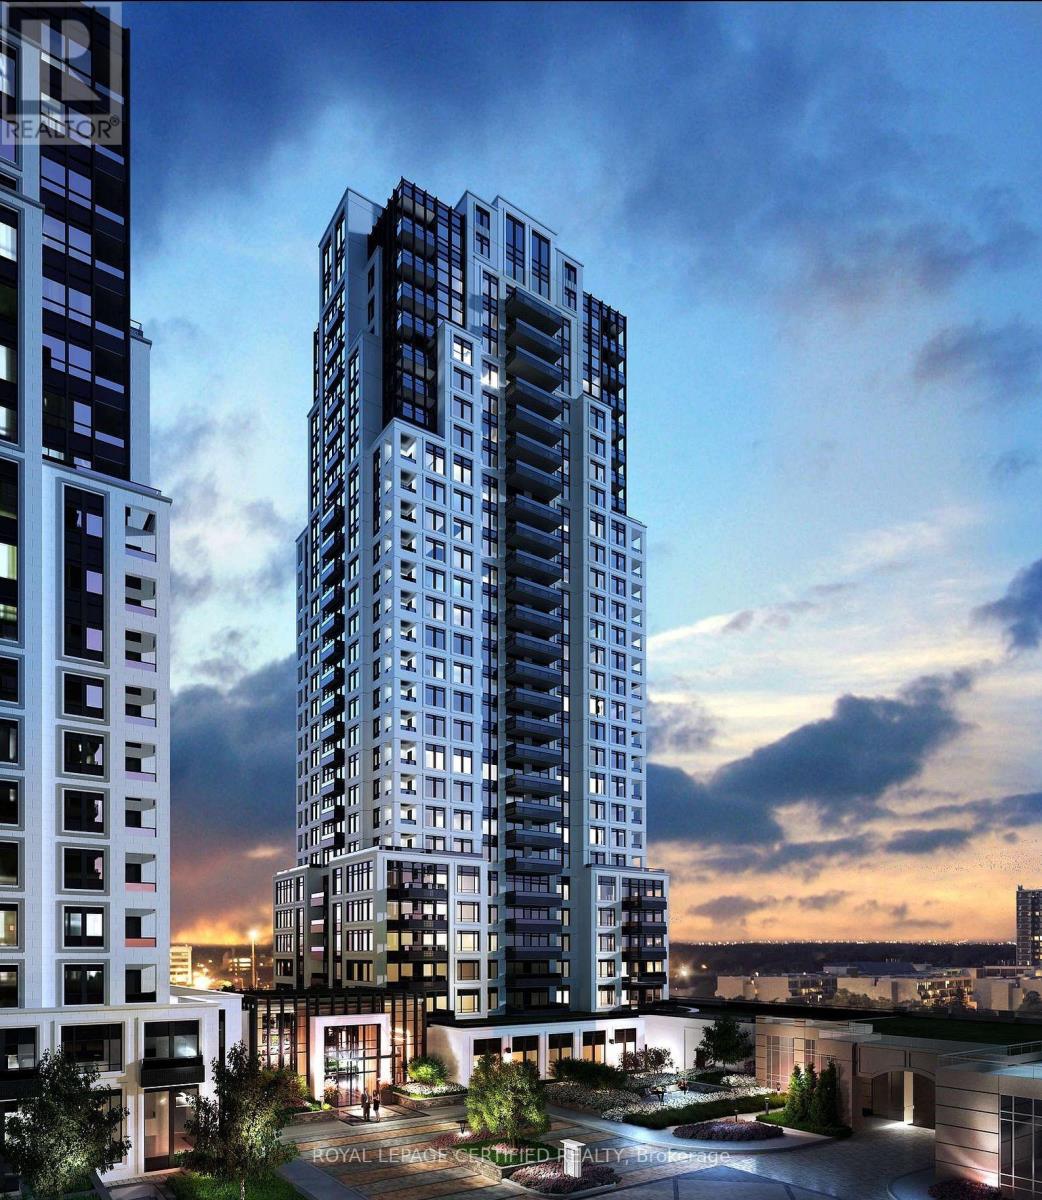
1204 - 10 Eva Road
Toronto, Ontario
BEST FOR INVESTORS . Welcome to Evermore at West Village! This stunning corner suite offers 2 spacious bedrooms and 2 full bathrooms across 835 sq ft of thoughtfully designed, open-concept living space with8-ft ceilings. Situated on the 12th floor, this bright North-West facing unit features floor to-ceiling windows and a large private balcony with beautiful views, perfect for relaxing orentertaining. The modern kitchen is equipped with energy-efficient stainless steel appliances,integrated dishwasher, contemporary soft-close cabinetry, and ample storage. Additional features include in-suite laundry, custom built-in storage solutions, window coverings, and premium finishes throughout. Parking is included. Experience sophisticated urban living in one of West Village's most desirable residences. (SOME PICTURES ARE VIRTUALLY STAGED) (id:60365)
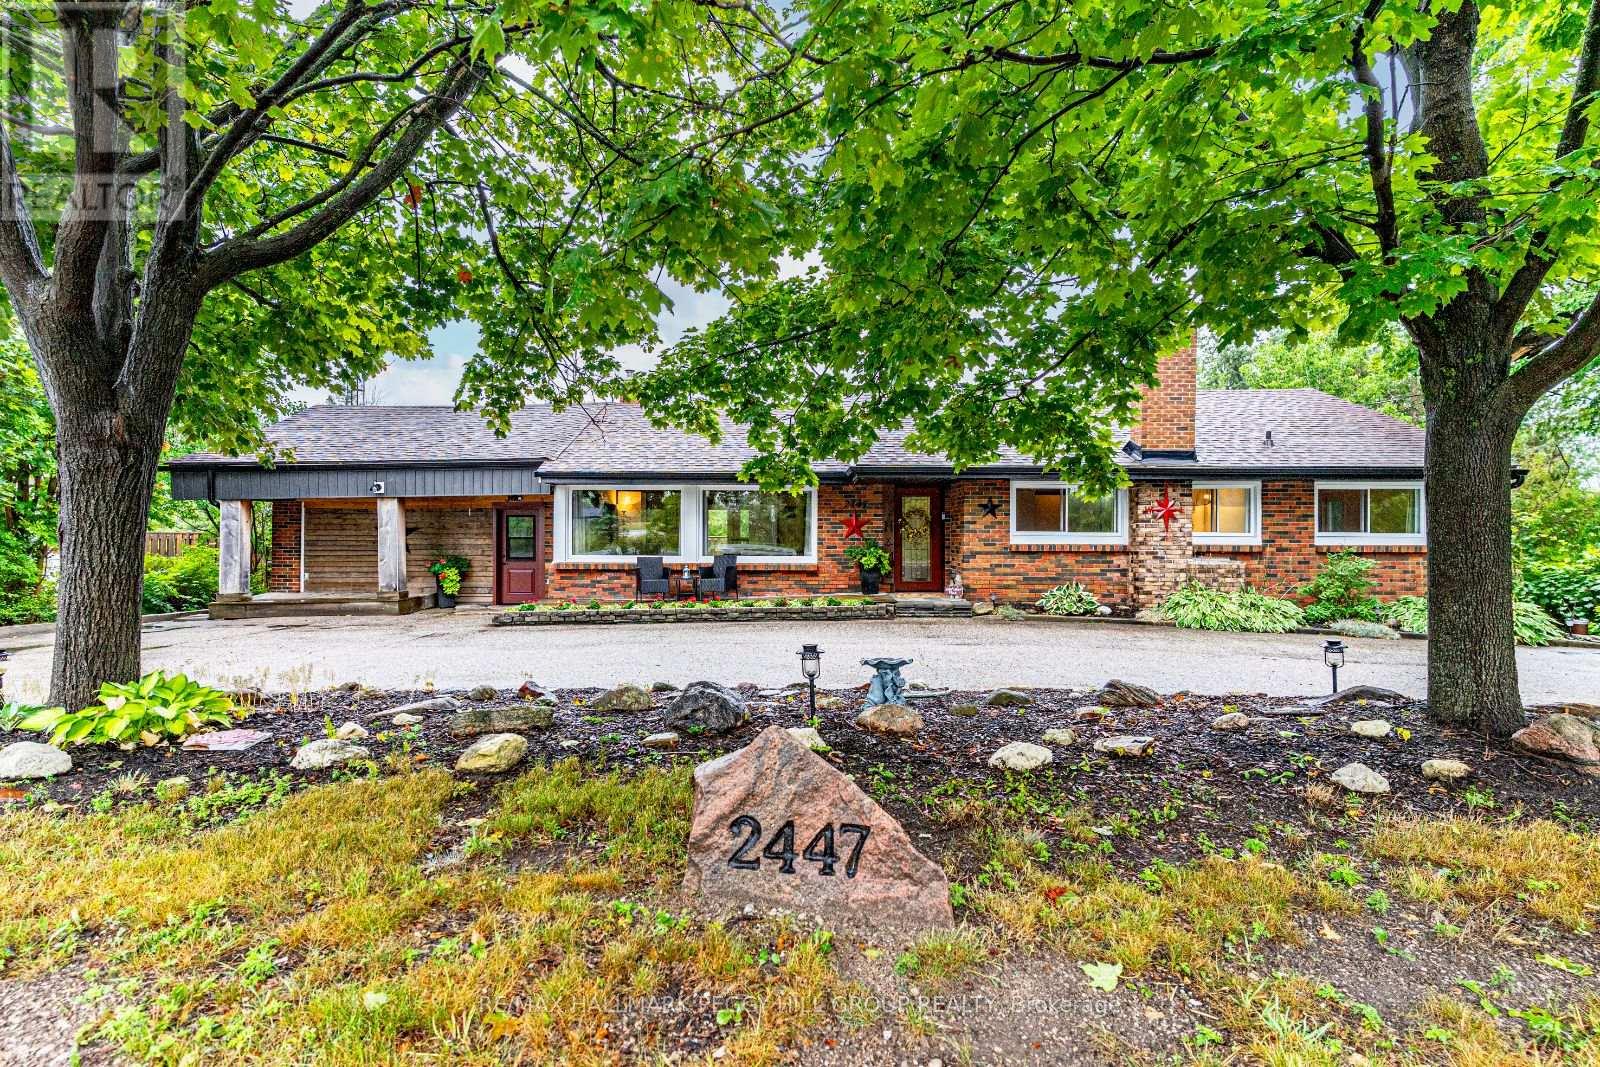
2447 Ridge Road W
Oro-Medonte, Ontario
PRIVATE SHANTY BAY SHOWSTOPPER WITH AN ABOVE-GROUND POOL, WALKOUT BASEMENT, & A BACKYARD BUILT FOR ENTERTAINING - PLUS A VERSATILE MUDROOM THAT CAN EASILY BE CONVERTED BACK INTO A GARAGE IF DESIRED! Step inside to this fully finished bungalow in coveted Shanty Bay, where peaceful forested surroundings and no rear neighbours create a private retreat just minutes from Barrie. Surrounded by natural beauty and year-round recreation, with easy access to Lake Simcoe, parks, schools, golf, trails, beaches and skiing, this home is perfectly positioned to be enjoyed year-round. The beautifully landscaped property features stone accents, lush gardens, and a generous green space. Relax or entertain in the fully fenced backyard with its gazebo lounge, expansive deck and patio, and sparkling above-ground pool. The crescent driveway provides ample parking and the space to build a new garage, or easily convert the existing mudroom back into a garage. Inside, soaring exposed beams, oversized windows and dual walkouts to the deck fill the open-concept main floor with light, while a cozy fireplace anchors the inviting living space. Three spacious bedrooms, including a serene primary retreat overlooking the forest, provide comfort for family and guests, complemented by a stylish 4-piece bath with a dual vanity and a glass-enclosed shower. The versatile walkout basement offers abundant living space with two recreation rooms, a family room, a den, a full 4-piece bath, and a wet bar with pantry storage, making it ideal for entertaining, extended family living, or in-law suite potential. With major updates already completed - including furnace, roof, eavestroughs, soffits, windows, and doors - plus the added value of an owned water heater and softener, this move-in ready home provides exceptional value and lasting peace of mind. Don't miss your chance to call this private Shanty Bay #HomeToStay your own and start enjoying everything this incredible four-season community has to offer! (id:60365)
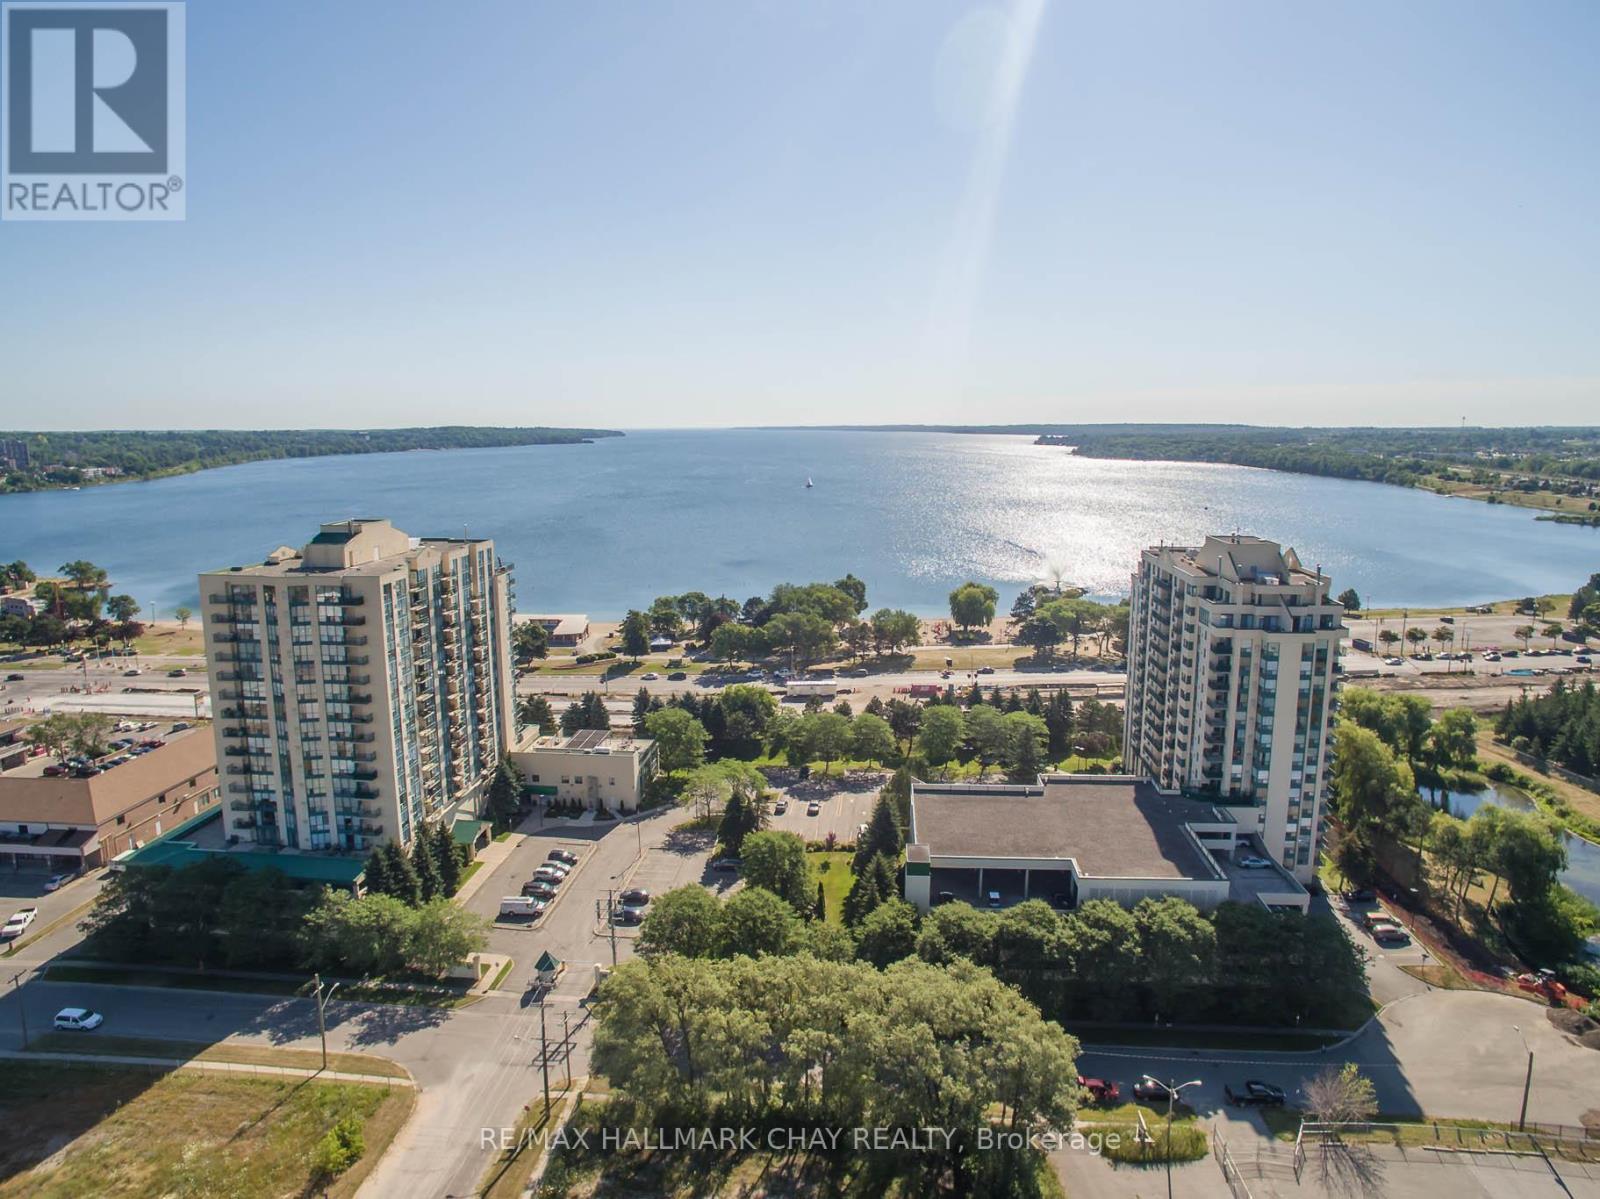
1107 - 75 Ellen Street
Barrie, Ontario
Welcome to the Regatta. Lovely 1 bedroom, 1 bathroom, 646 sq. ft. suite located on the 11th floor. Wake up to breathtaking views of Kempenfelt Bay and downtown Barrie. Your private balcony is a great place to enjoy the city's fireworks, waterfront festivals and activities. The kitchen features stainless steel appliances, ceramic flooring, and a stylish backsplash, seamlessly connecting to the open-concept living and dining area with floor-to-ceiling lake views. The spacious bedroom offers a second walk out to the balcony, and a large walk-through closet leading through to the semi-ensuite bath, complemented by the convenience of in-suite laundry. Warm laminate flooring throughout, move in ready condition. Regatta residents enjoy fantastic shared amenities including an indoor pool, sauna, hot tub, fitness room, party room, games room, and underground parking. Located just steps from the waterfront trails, parks, and local attractions, this pet-friendly building offers an active social atmosphere and a welcoming community-ideal for first-time buyers, downsizers, or investors alike. (id:60365)
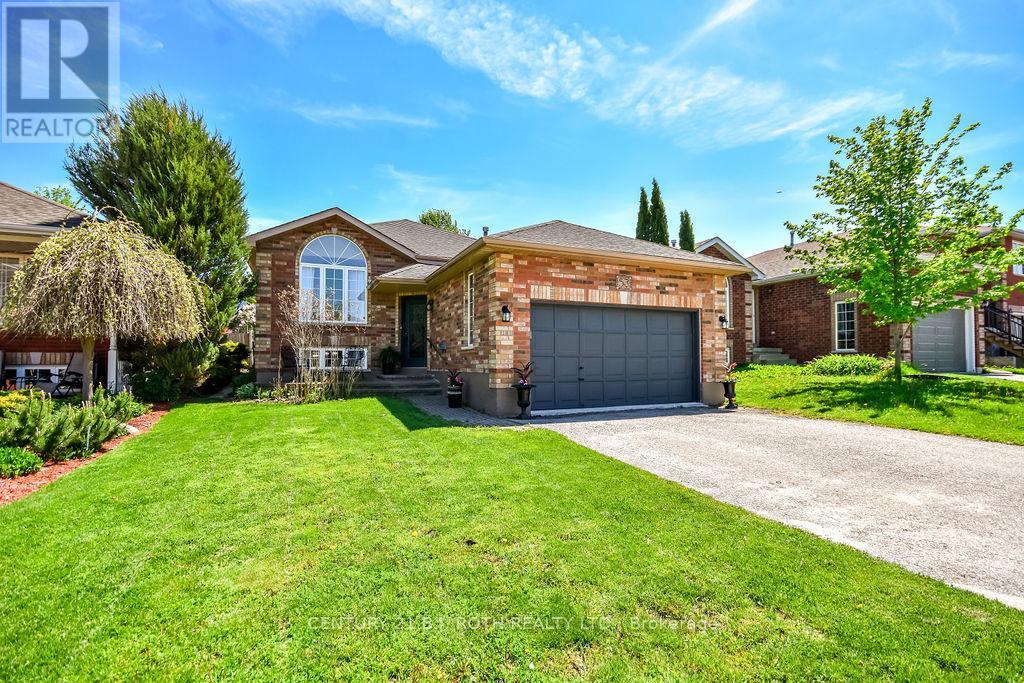
53 Forest Dale Drive
Barrie, Ontario
Welcome to this beautifully maintained detached raised bungalow located in a desirable Barrie neighborhood close to schools, parks, restaurants, amenities, highway access, Georgian Mall, East Bayfield Community Centre, Barrie Sports Dome, and the Barrie Country Club. This move-in ready family home features approx. 2,400 Sq.Ft of total living space, 3 spacious bedrooms and a 4 piece bathroom on the main floor. The in-law capable basement features 1 bedroom and a 4 piece bathroom. The bright and inviting main floor offers an abundance of natural light, complemented by hardwood flooring and tile throughout. The kitchen features stainless steel appliances and flows seamlessly into the main living areas, creating a warm and functional space for everyday living and entertaining. Downstairs, the cozy finished basement offers additional living space complete with plush carpeting and a gas fireplace - perfect for family movie nights, a rec room, or hosting guests. Step outside to enjoy the spacious fully fenced backyard featuring mature trees, beautiful perennials, and a rear wood deck ideal for relaxing or entertaining outdoors. Complete with an attached 2-car garage, this clean and well-cared-for home is perfect for families looking for comfort, functionality, and a fantastic location. (id:60365)
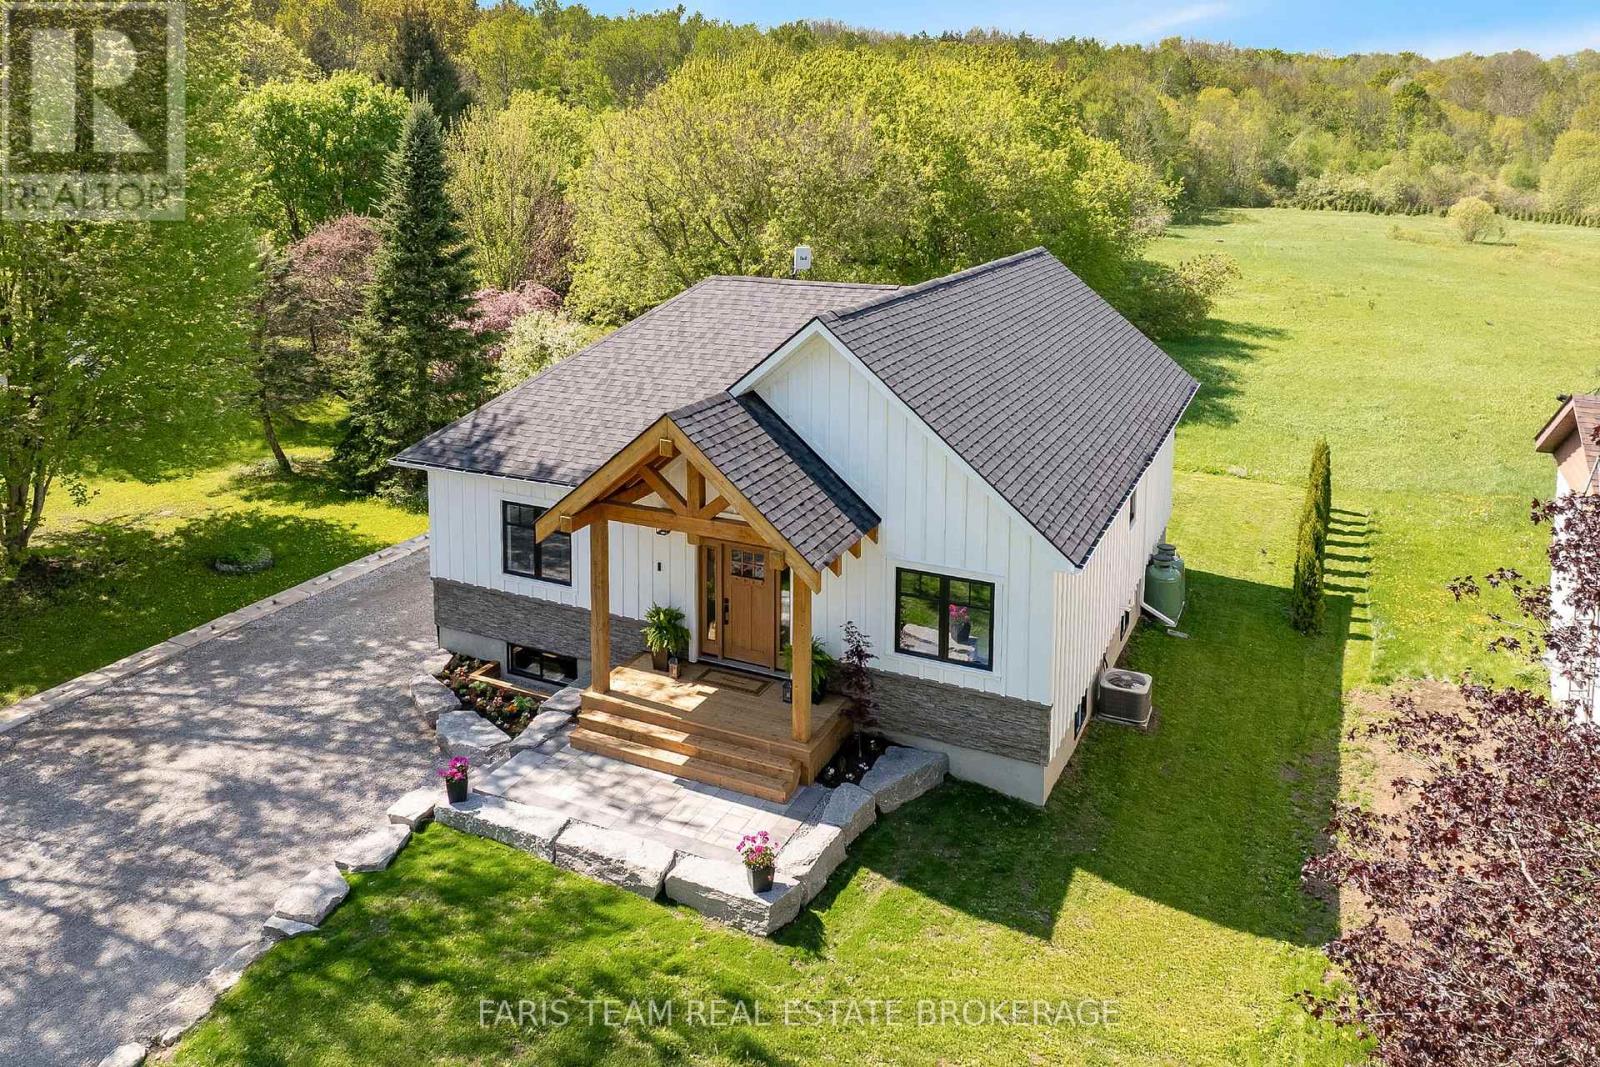
3415 Reservoir Road
Severn, Ontario
Top 5 Reasons You Will Love This Home: 1) Brand new build, built in 2025, this home showcases timeless design with a classic board-and-batten exterior, warm wood accents, and an inviting front porch that creates a lasting first impression, constructed with top-quality materials throughout for exceptional durability, efficiency, and long-term peace of mind 2) Stunning interior with elevated finishes, featuring beautiful luxury vinyl floors throughout and a seamless open-concept layout, the kitchen is a true show-stopper with quartz countertops, a farmhouse sink, and stylish details, while the bathrooms are elegantly appointed with refined, high-end finishes 3) Bright and airy great room with scenic views, featuring soaring cathedral ceilings and oversized windows that flood the space with natural light while showcasing uninterrupted views of peaceful green space and surrounding nature 4) Versatile lower level with income potential, featuring a full basement with 9' ceilings and rough-in plumbing, HVAC, and electrical, offering a blank canvas ideal for additional living space, recreation room, or a separate entrance, 3 bedroom, 1 bath, Secondary Suite for rental income or multi-generational living 5) Relax and unwind in your beautifully landscaped backyard, complete with a deck, hot tub, and serene views of open green space and woodland, offering the perfect setting for entertaining or enjoying quiet moments in nature, a true place you will want to call home. 1,438 above grade sq.ft. plus an unfinished basement. (id:60365)
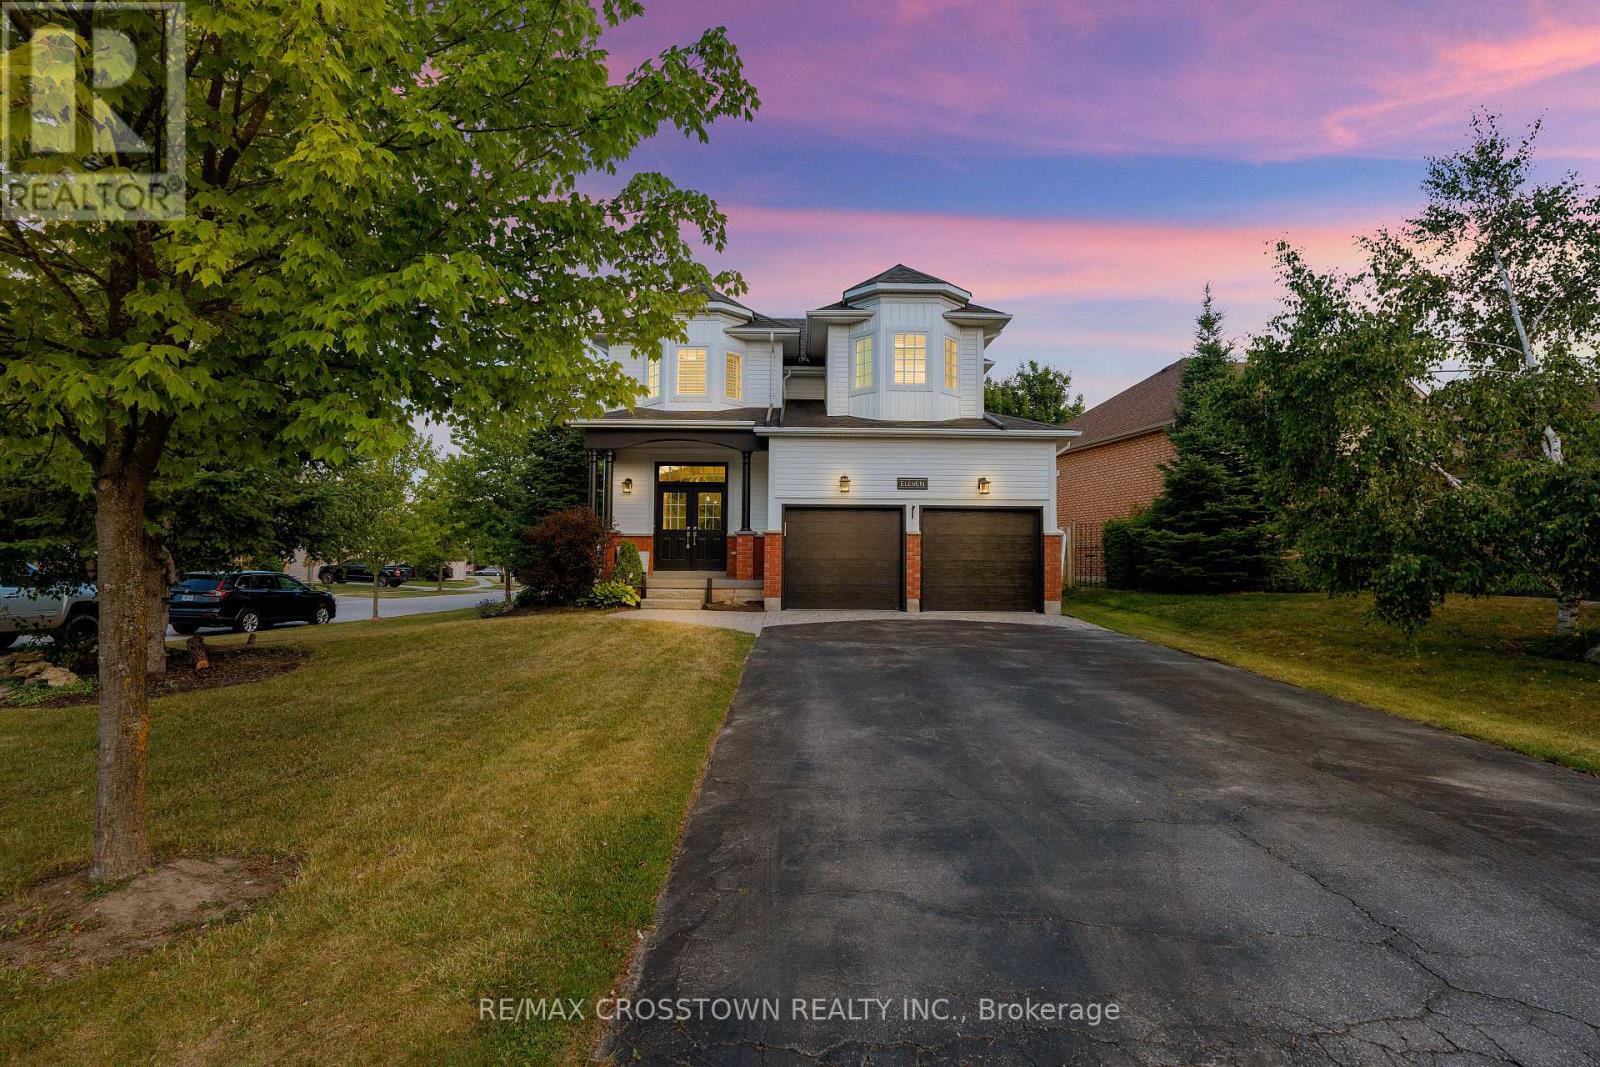
11 Kensington Trail
Barrie, Ontario
Welcome to Barrie's sought-after Innis-Shore neighbourhood! This beautifully maintained, sun-filled corner-lot home offers a perfect blend of style and function. Featuring a stunning living room with cathedral ceilings, oversized windows, marble fireplace, and built-in entertainment unit. Maple hardwood floors throughout and a formal dining room with 9-ft ceilings.The updated kitchen boasts quartz countertops, glass backsplash, extended cabinetry, and a large island, with walkout to a private backyard oasis complete with deck, hot tub, gazebo, gas BBQ line, and fire pit-perfect for entertaining.Upstairs, the primary suite features a luxurious 5-piece ensuite with heated floors. Additional bedrooms are thoughtfully designed, including a custom closet and Murphy bed in the third bedroom. Updated main bath with quartz counters and modern fixtures.The finished basement offers pot lights, a custom wet bar, additional bedroom, and 2-piece bath-ideal for guests or extended family.Professionally landscaped with irrigation system. Includes all existing light fixtures, window coverings, stainless steel appliances, washer & dryer,central A/C, garage door openers, and bar fridge.Turnkey home in a prime location. (id:60365)
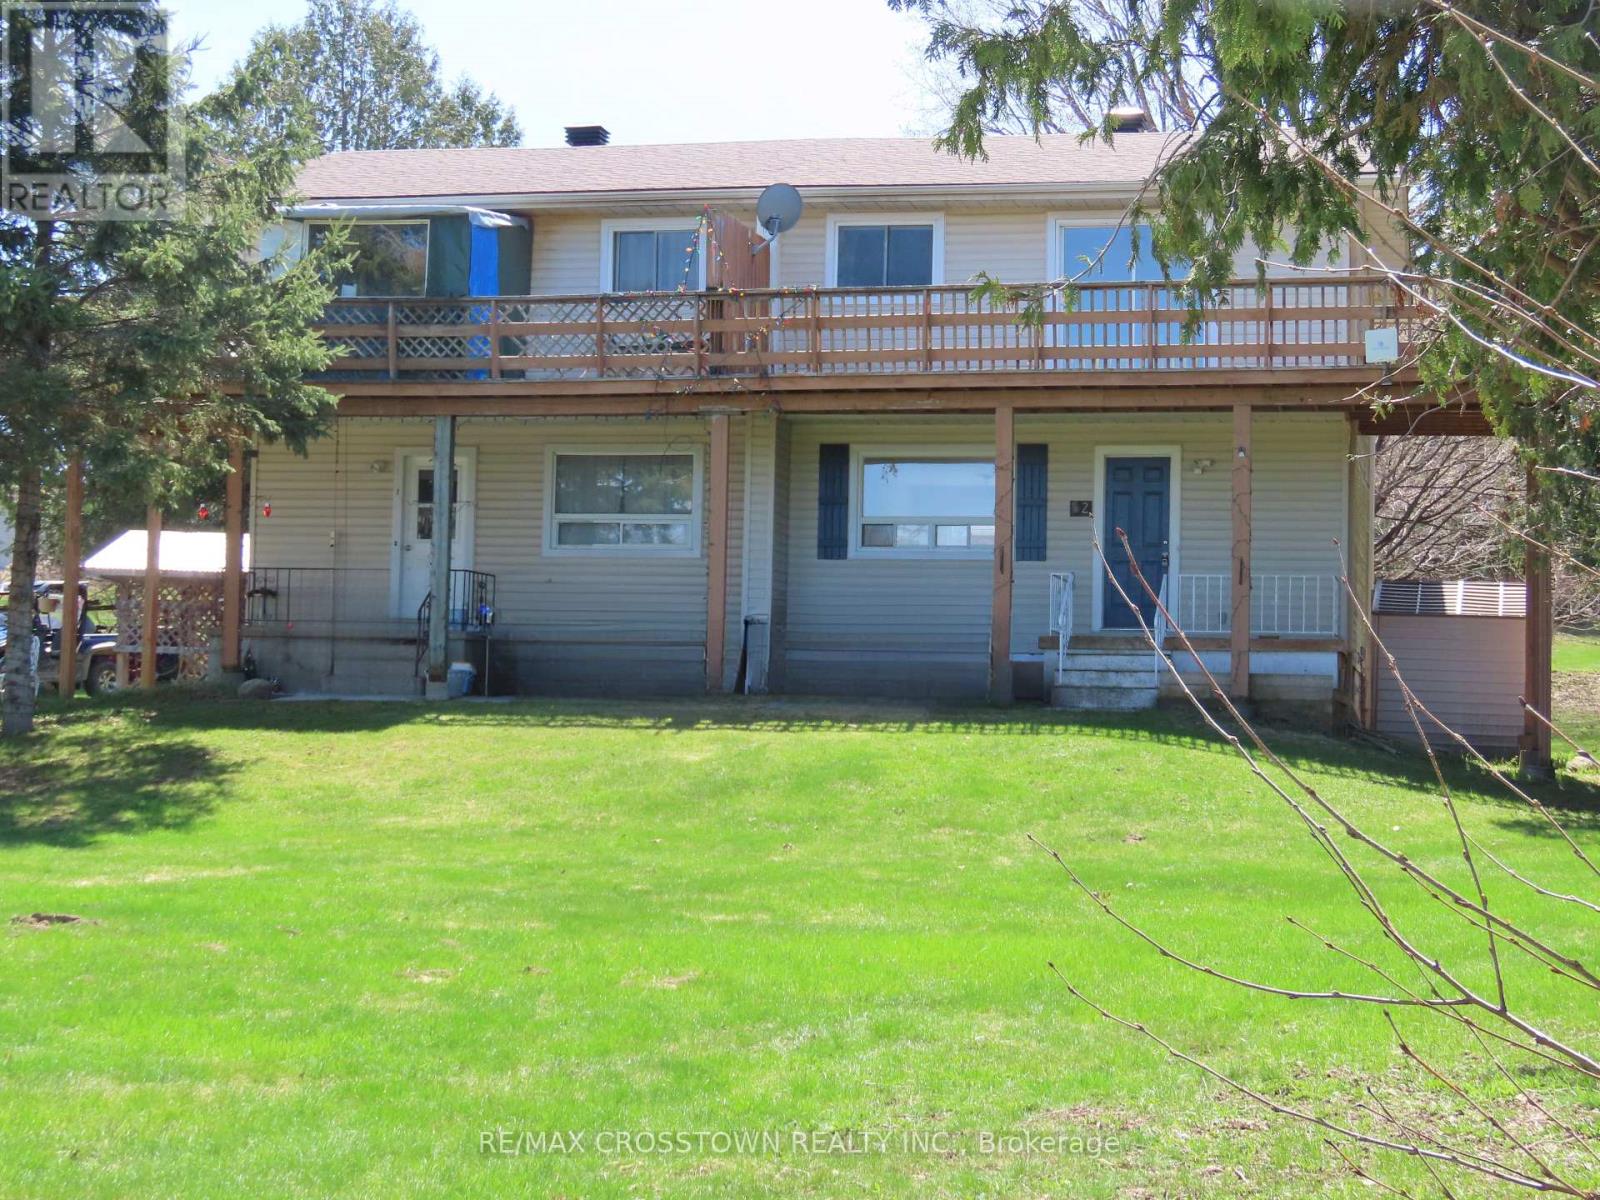
4716 Penetanguishene Road
Springwater, Ontario
Fantastic Investment Opportunity In Hillsdale Only Minutes From Barrie. Own 2 Fully Self Contained 3 Bedroom Semi Detached Units (Under One Ownership). Excellent Way To Grow Your Equity. Live On One Side And Rent The Other OR Rent Them Both. Close To Schools In A Family Friendly Neighbourhood. Live Free, Generate Income To Off Set Your Mortgage. Have A Beautiful Home With A 2nd Storey Wrap around Deck. Two 3 Bedroom Semi Detached Units, One Nicely Renovated And In Tidy Move In Condition. Separately Metered Heat Hydro and Municiple Water. 2 Large Kitchens With Sliding Glass Doors To Separate Backyard Decks, New Roof 2024, New Deck 2025, New Bath 2024, New Pantry 2026. HWT - Owned 2024. Upgraded Walkways And Beautiful Huge Lot With Breathtaking Views (id:60365)

© 2026 Proptech Realty Inc., Brokerage.