
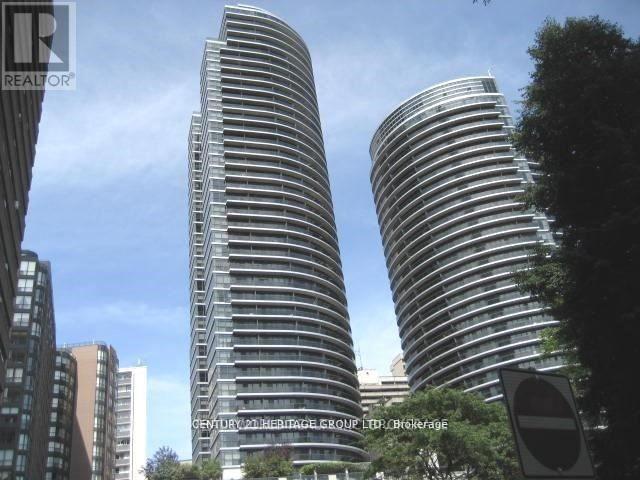
704 - 21 Carlton Street
Toronto, Ontario
Spacious 1 bedroom+Den Unit in the heart of downtown Toronto. Bright and well maintained. Modern kitchen features stainless steel appliances, Quartz countertop and centre island. Wood flooring throughout. Good sized den can be used as a second room or office. Situated in a highly sought-after building at Yonge & Carlton, residents enjoy premium amenities including a 24-hour concierge, indoor pool, sauna, gym, rooftop terrace with BBQs, internet lounge, and visitor parking. Steps from College Subway Station, streetcars, U of T, TMU, hospitals, shops, restaurants and supermarket. (id:60365)
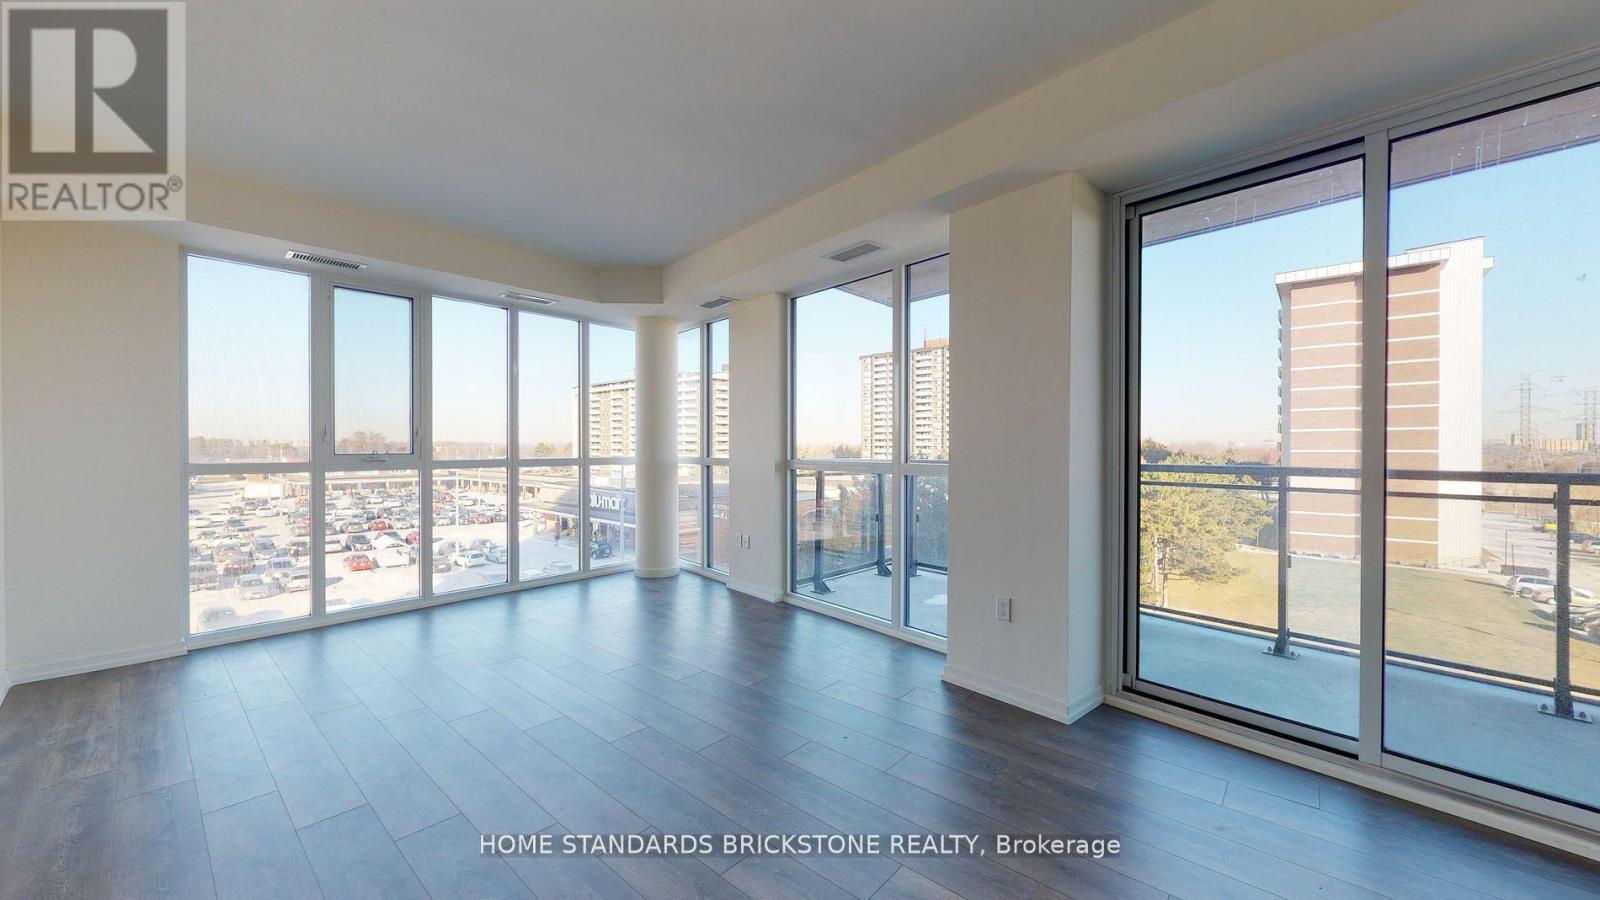
506 - 3237 Bayview Avenue
Toronto, Ontario
Welcome To a spacious Boutique Condo 2 Bed + 2 Bath Corner Unit W/2 Balconies. Unobstructed North And East View With 2 Sides W/ Floor To Ceiling Windows-->abundant Natural Light. 9Ft Smooth Ceilings Throughout. Open Concept Living & Dining Room. 1 Locker And 1 Underground Parking Included. Ttc Stop@ Door Step, Close To Shops, Bayview Village And Major Hwys. Photos were taken prior to move-in. (id:60365)
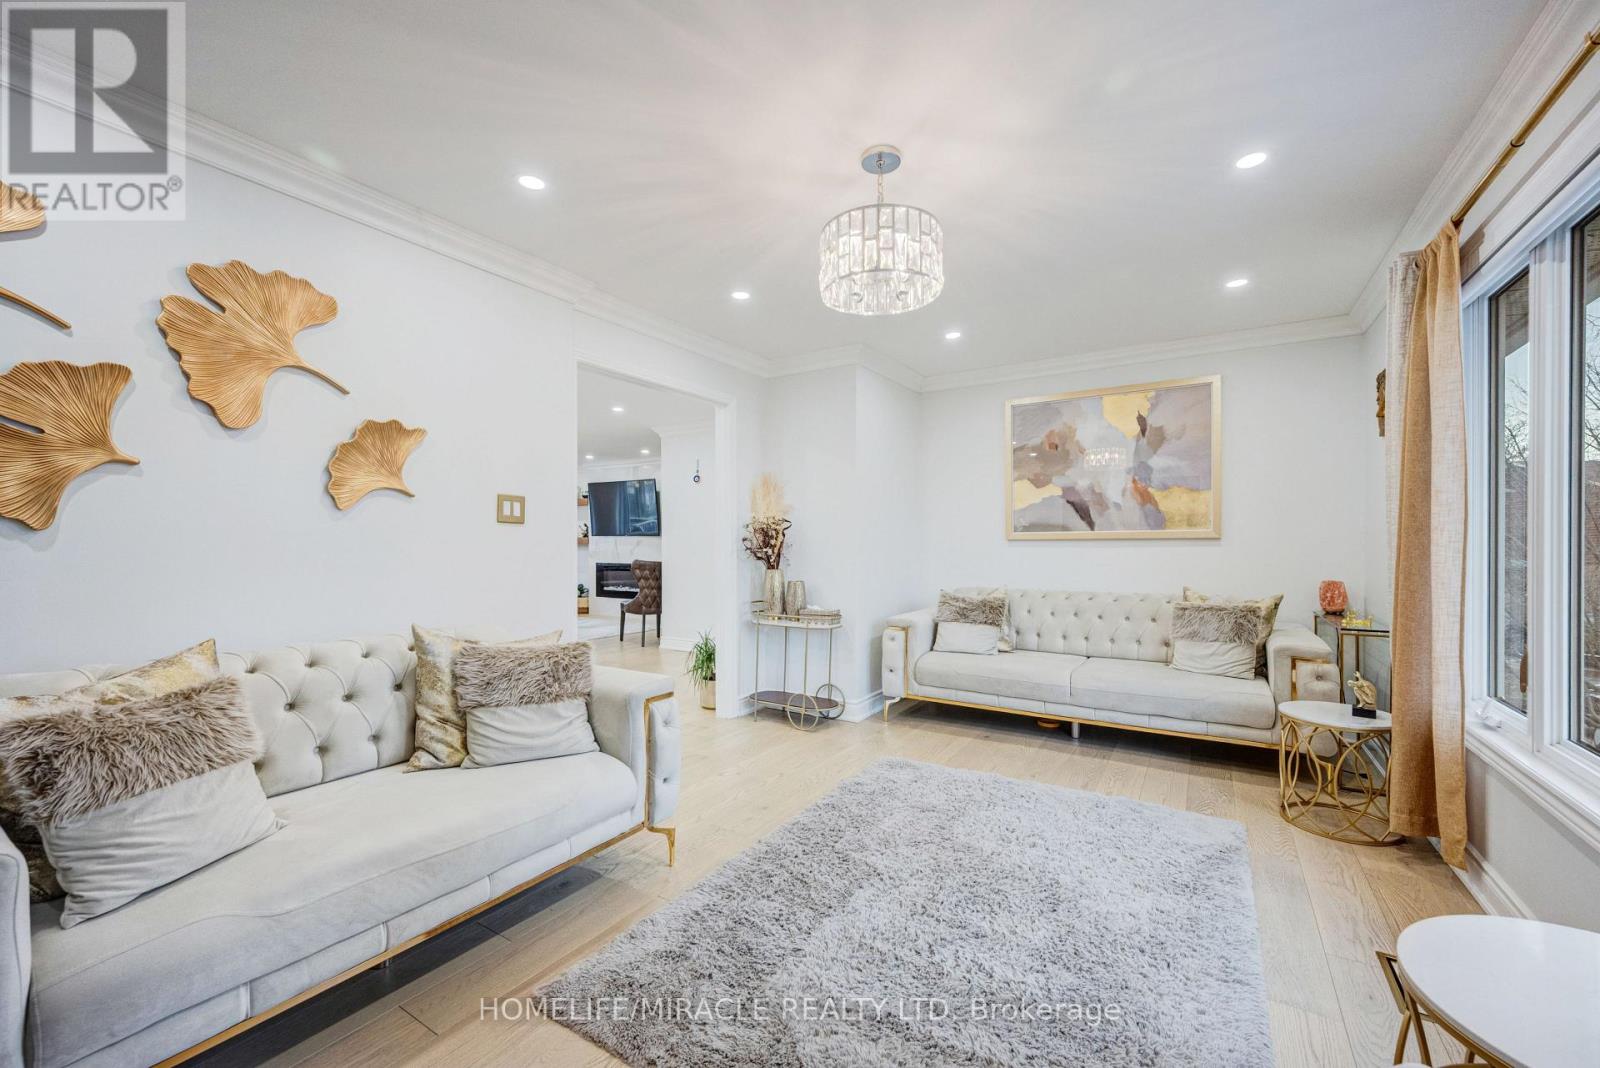
204 Sheraton Court
Oakville, Ontario
Discover this beautifully renovated, move-in-ready detached home in Oakville's sought-after Bronte West-perfect for first-time buyers, growing families, or those looking to downsize without compromise. Tucked away on a quiet, family-friendly cul-de-sac, this stunning 3+1 bedroom, 4-bathroom home offers over 2,500 sq ft of upgraded living space. With over $350K in renovations, every detail has been thoughtfully designed for modern comfort and style. The bright interior features wide-plank hardwood floors, 100+ pot lights, smart home upgrades, custom closets, and elegant finishes throughout. The main floor offers exceptional functionality with separate living and family rooms, plus a formal dining room-ideal for both everyday living and entertaining. At the heart of the home is a chef-inspired kitchen with premium appliances, custom cabinetry, a waterfall island, and a coffee station pantry. The open-concept layout creates a seamless flow while maintaining distinct spaces. Upstairs, enjoy spa-like bathrooms with custom glass showers and modern finishes. The fully finished walk-out basement with a separate entrance provides excellent potential for an in-law suite, rental income, or private workspace. Step outside to a landscaped backyard featuring a private deck and covered Jacuzzi-perfect for relaxing or hosting. The home also includes a fully equipped garage with EV charger and smart opener, plus major exterior upgrades like a new roof (2023).Located just steps from Lake Ontario, Bronte Harbor, parks, top-rated schools, shopping, and dining, this turnkey home offers an unbeatable lifestyle in one of Oakville's most desirable neighborhoods. A rare opportunity-don't miss it! (id:60365)
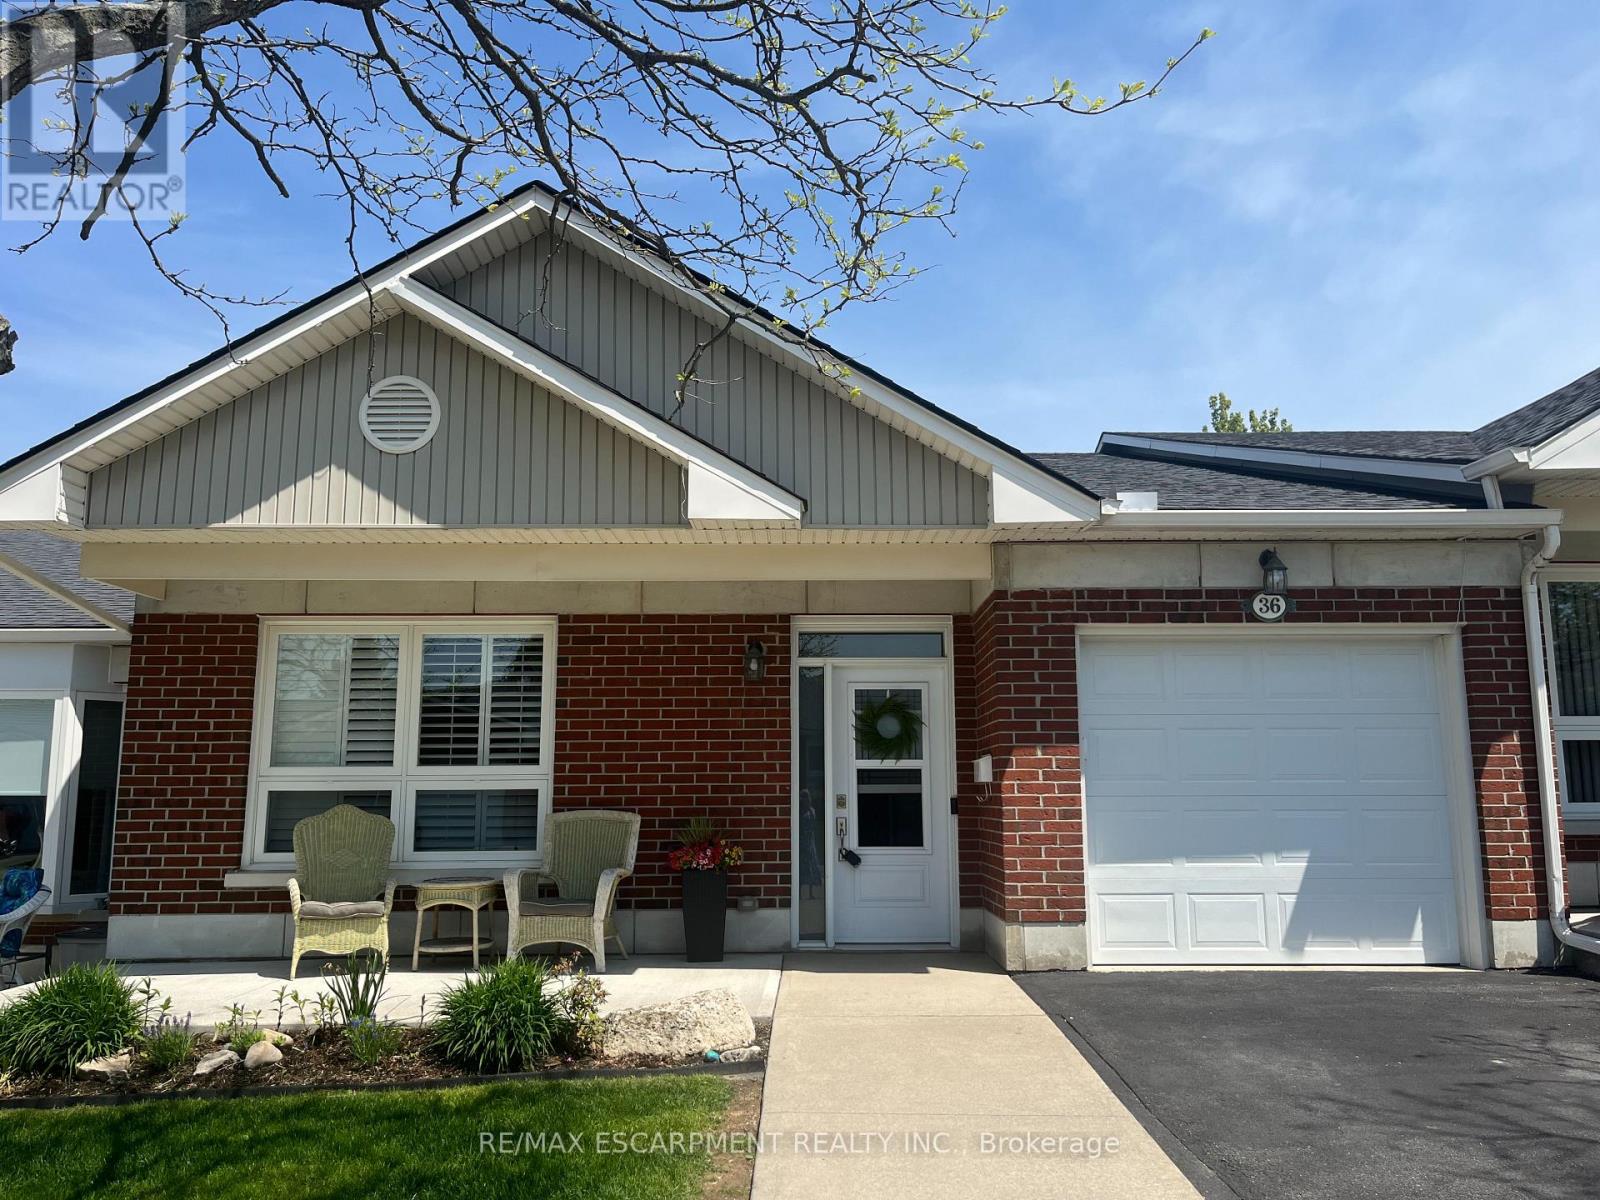
36 Bishop Sherlock Lane
Hamilton, Ontario
Welcome to relaxed and refined living in the gated 55+ community of St. Elizabeth Village. This spacious one floor bungalow offers 1,389 square feet of thoughtfully designed living space with 2 bedrooms and 2 bathrooms, ideal for comfortable everyday living and hosting family or friends. The kitchen features stainless steel appliances and an open layout that flows seamlessly into the living and dining areas. Tall 10 foot ceilings throughout the home create a bright and airy feel, adding to the sense of space and comfort. The main bedroom includes a private ensuite bathroom with a walk-in shower and enjoys peaceful views of the backyard. Step outside to a large extended deck with a covered area, perfect for relaxing outdoors or entertaining in any season. Residents enjoy access to an impressive range of on-site amenities including a heated indoor pool, gym, saunas, hot tub and golf simulator. The community also offers a woodworking shop, stained glass studio, medical clinic, pharmacy and massage clinic, all just steps from home. Conveniently located, St. Elizabeth Village is within a five minute drive to grocery stores, shopping and restaurants, with public transportation that comes directly into the Village. This home offers the perfect blend of comfort, convenience and an active lifestyle in a welcoming community. CONDO Fees Incl: Property taxes, water, and all exterior maintenance. (id:60365)
808 - 65 Yorkland Boulevard
Brampton, Ontario
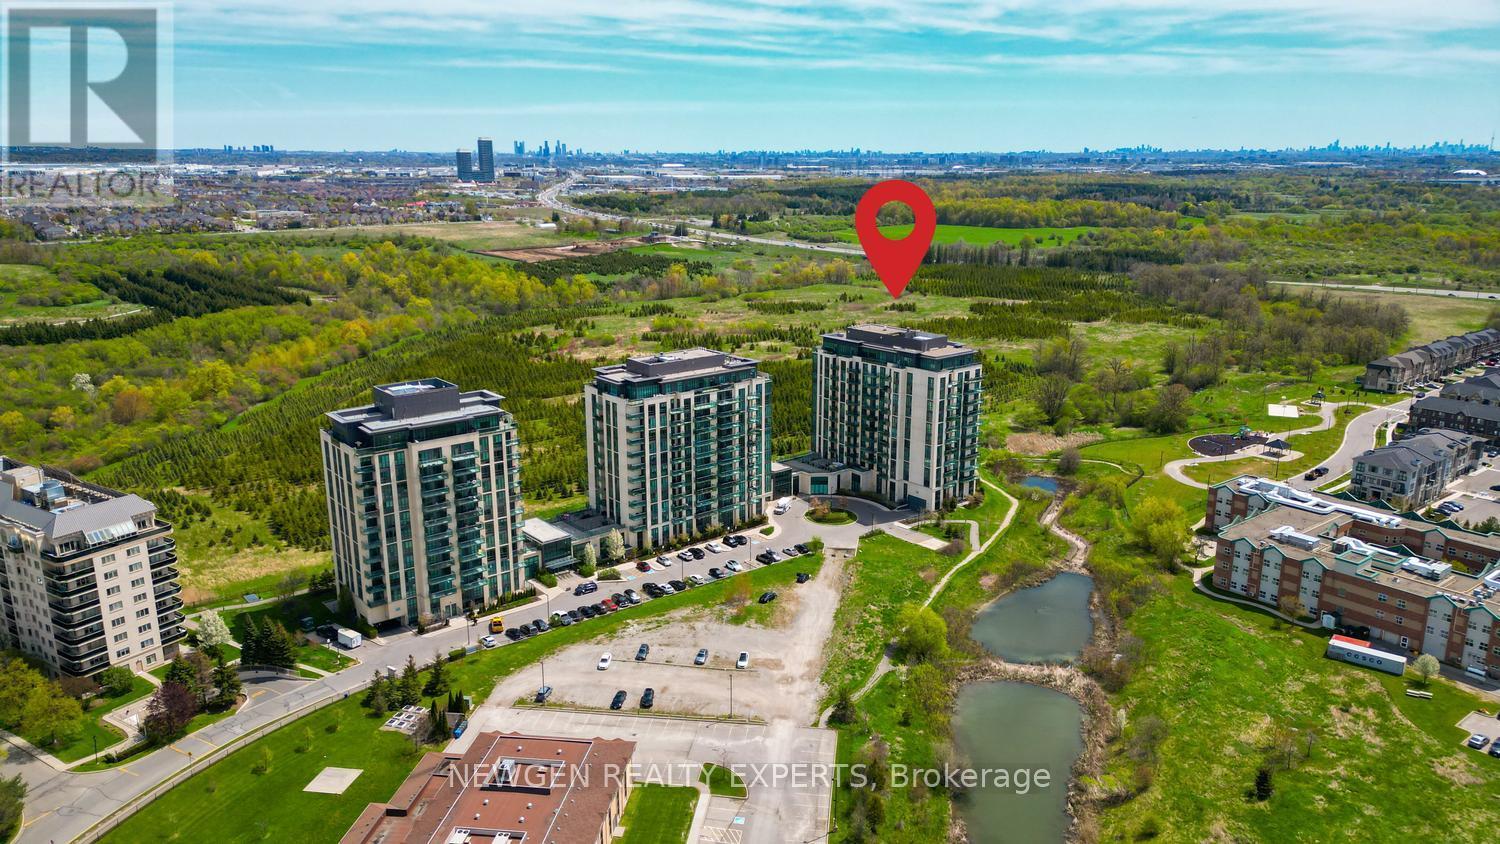
Welcome to this beautiful 1 Bedroom + Den with 2 Full Washrooms Condo Apartment Surrounded by Nature & Walking Trails. It is 740 sq ft of unit has 9Ft Ceilings. Floor to Ceiling windows gives lots of sunlight. Good Size Bedroom with 4 pc ensuite and Walk-In Closet. Den can be used as office or Second Bedroom. Upgraded Open Concept Kitchen with Stainless Steel Appliances and Backsplash. Granite Kitchen & Bathroom Countertops. Good Size Balcony for Morning Coffee or Evening Drink with Breathtaking Conservation Views. One Underground Parking and one storage locker included. Building Amenities includes Fitness Room, Party Room, Guest Suite, Pet Spa. Easy access to Transit, Highway 427, 410, Highway 7 & 407 Minutes away from Brampton Civic Hospital and Chinguacousy Park, Place of worships, Plaza, Malls, etc. A Perfect Property for Commuters, Downsizers or First Time Home Buyers. (id:60365)
518 Cannon Street E
Hamilton, Ontario
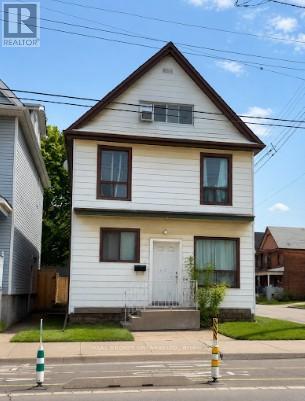
Welcome to this exceptional opportunity to own a fully tenanted 2.5-storey triplex ideally located on a prominent corner lot in Hamilton's vibrant east end. Perfectly suited for buyers looking to break into the market with the advantage of built-in rental income, this property offers the ideal blend of homeownership and long-term financial flexibility. Whether you are looking to offset your mortgage through house hacking, build equity faster, or expand your real estate portfolio with a cash-flowing asset, this is the type of property that delivers versatility and upside. The home features three self-contained units across a spacious and character-filled layout, along with the added convenience of a side parking pad. Currently generating approximately $51,576 in annual gross income with a projected NOI of roughly $41,688 annually, the property also presents a strong conservative income profile even when accounting for management and maintenance reserves. Situated on Cannon Street East, the location provides excellent access to public transit, major routes, schools, parks, and Tim Hortons Field, while remaining close to everyday amenities and growing neighbourhood conveniences. A rare opportunity to secure an income-generating property with strong fundamentals, mortgage-support potential, and long-term value growth in one of Hamilton's evolving communities. (id:60365)
83 Speight Crescent
London East, Ontario
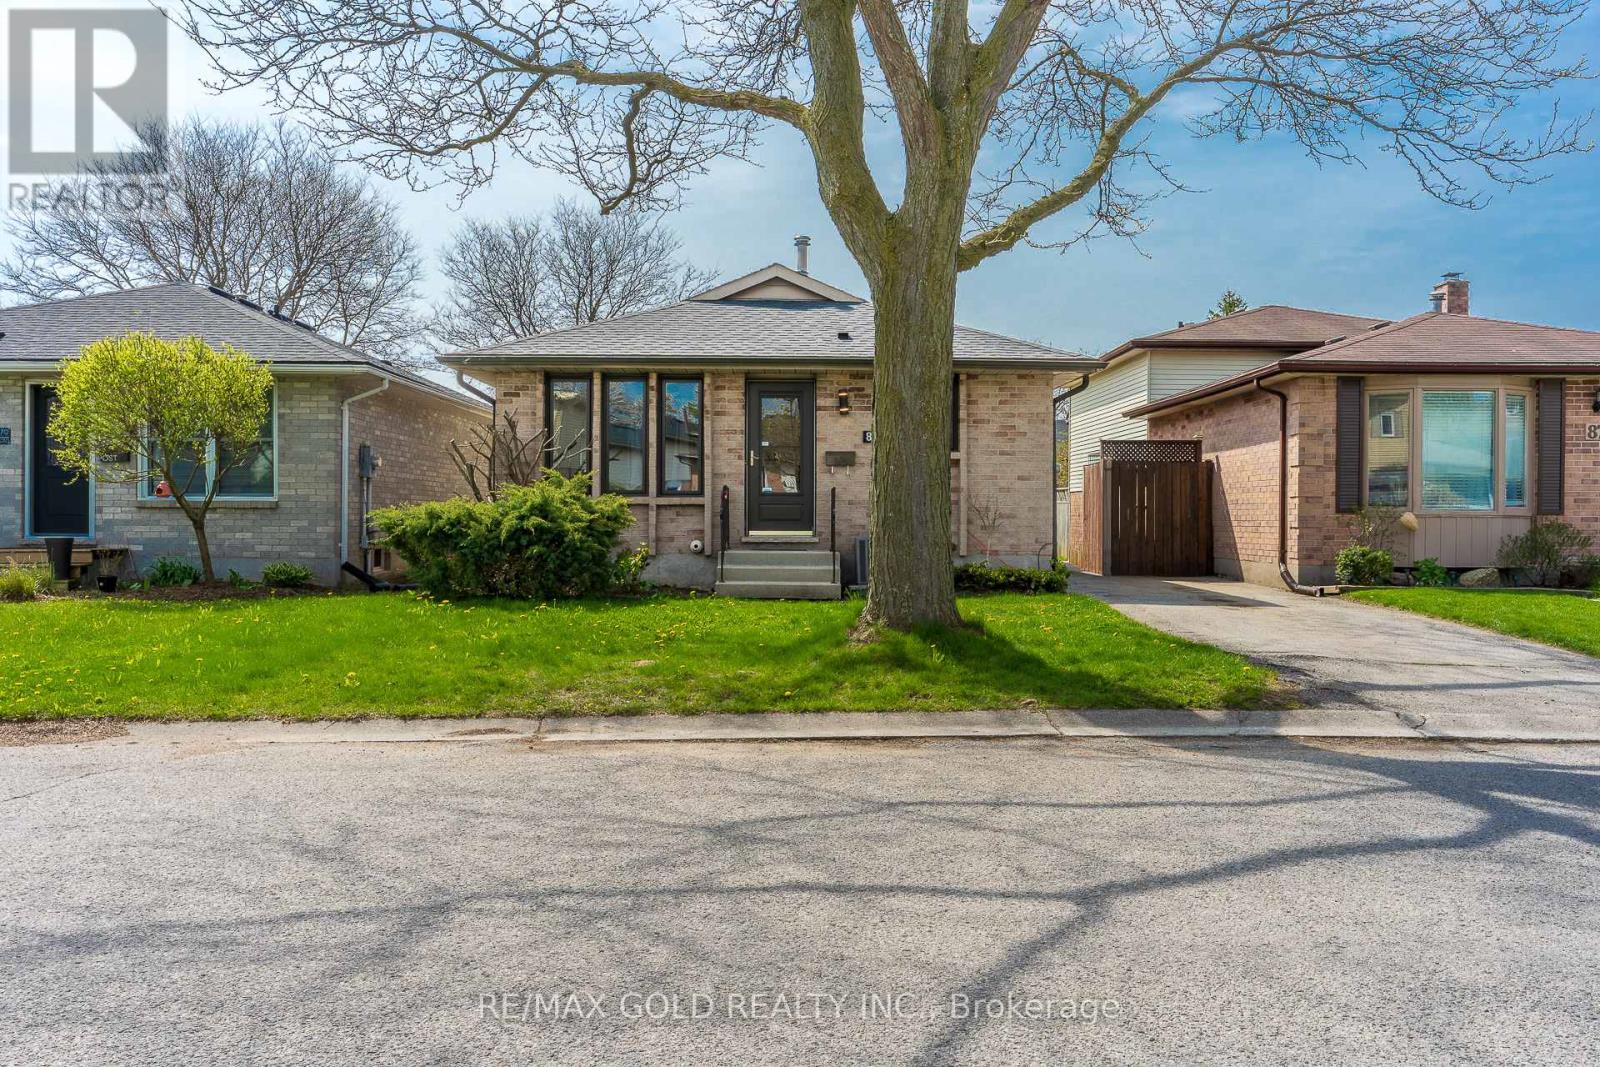
Welcome To 83 Spieght Cres In London, Ont This Spacious Detach 4 Spilt Level home is Located In A High Demand Family Oriented Community, Perfect for a First Time Home-Buyers Or an Investor Upper level Having 3 Bedrooms & 3 Pce Washroom, New Flooring Throughout , New Paint, New Window Coverings, SEPARATE ENTRANCE From Side Of House Leading To Finished lower level boasting Family Room with Gas Fireplace 2 Pce Powder Room. Space for Fourth Bedroom or rec room in the lower Finished Basement close to Highway, close to All Schools. (id:60365)
2 Ella Street
St. Catharines, Ontario
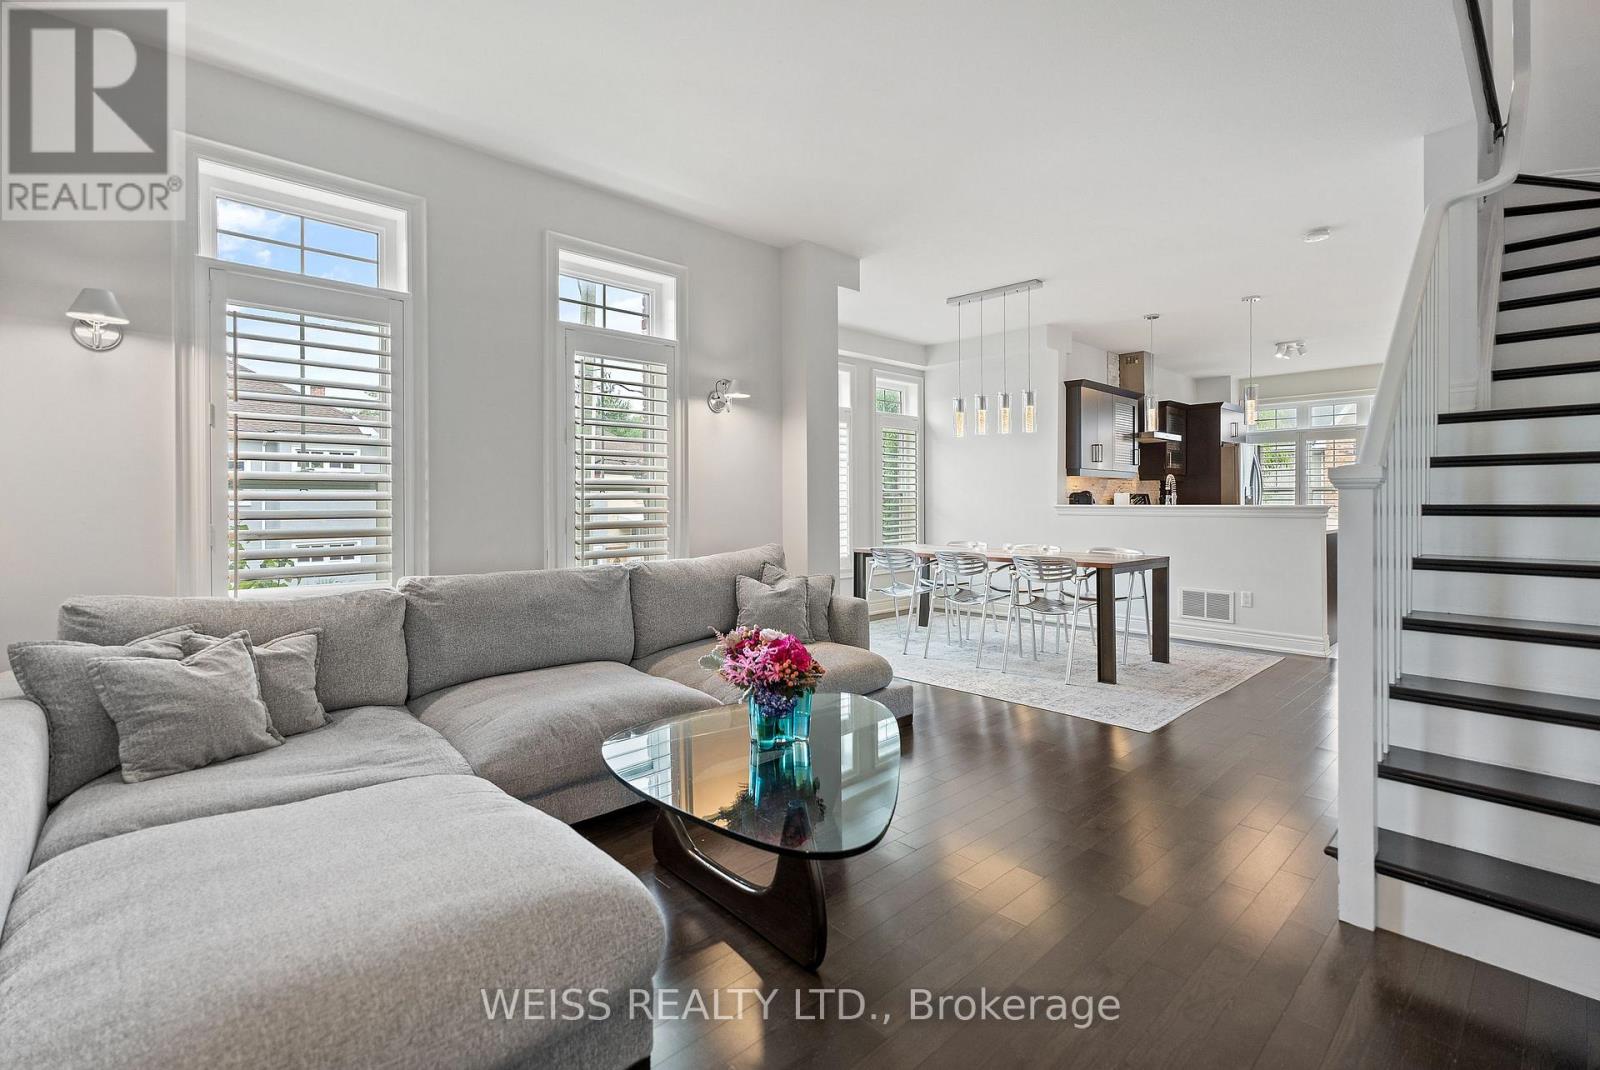
Spacious - Contemporary-Sun-Filled End Unit Townhouse features great interior and outdoor space. 2 Ella offers a move-in condition freehold townhouse with 1615 sq ft of living space across 3 levels in an excellent location near the St Catharines downtown area. As you enter, there's a feeling of open space with 9' ceilings and lots of natural light with windows in every room. Originally built as the model home, it offers a unique layout with premium upgrades and finishes throughout. Key upgrades found in this exclusive model home layout include an additional working kitchen counter with lower cabinetry, top-of-the-line appliances, a freestanding glass enclosed shower and an extra-large built-in bathtub. As an end unit, this home features windows with California shutters on all three sides, ensuring abundant natural light in every room. This has the feel of a semi-detached home! The additional sq ft of this builder's model home accommodates a larger dining room and more spacious main bathroom, as well as a secondary street-level entrance from Montebello Place. This extra home entrance provides access to a flexible room with space that can be used as an exercise room or a 3rd bdr or it can provide an opportunity for the owner to operate a home business. Visitor parking is also available on site. As a corner lot, the sq ft of this home is one of the largest in the neighbourhood (see survey provided). On this unique property, you can enjoy a private, low maintenance backyard space enclosed with emerald cedars, mature trees, wood fencing and a private patio ideal for BBQs & entertaining. Be sure to check out all the photos, property survey, home report & 3D media provided in this listing to realize the full value of what ownership of 2 Ella provides. Street transit stops close by. Quick access to Hwy 406 & QEW. Outstanding Walkability score 91with easy access to downtown shops, restaurants, grocery, Montebello Park, Performing Arts Centre, Farmer's Market and more. (id:60365)
19 - 11 Pirie Drive
Hamilton, Ontario
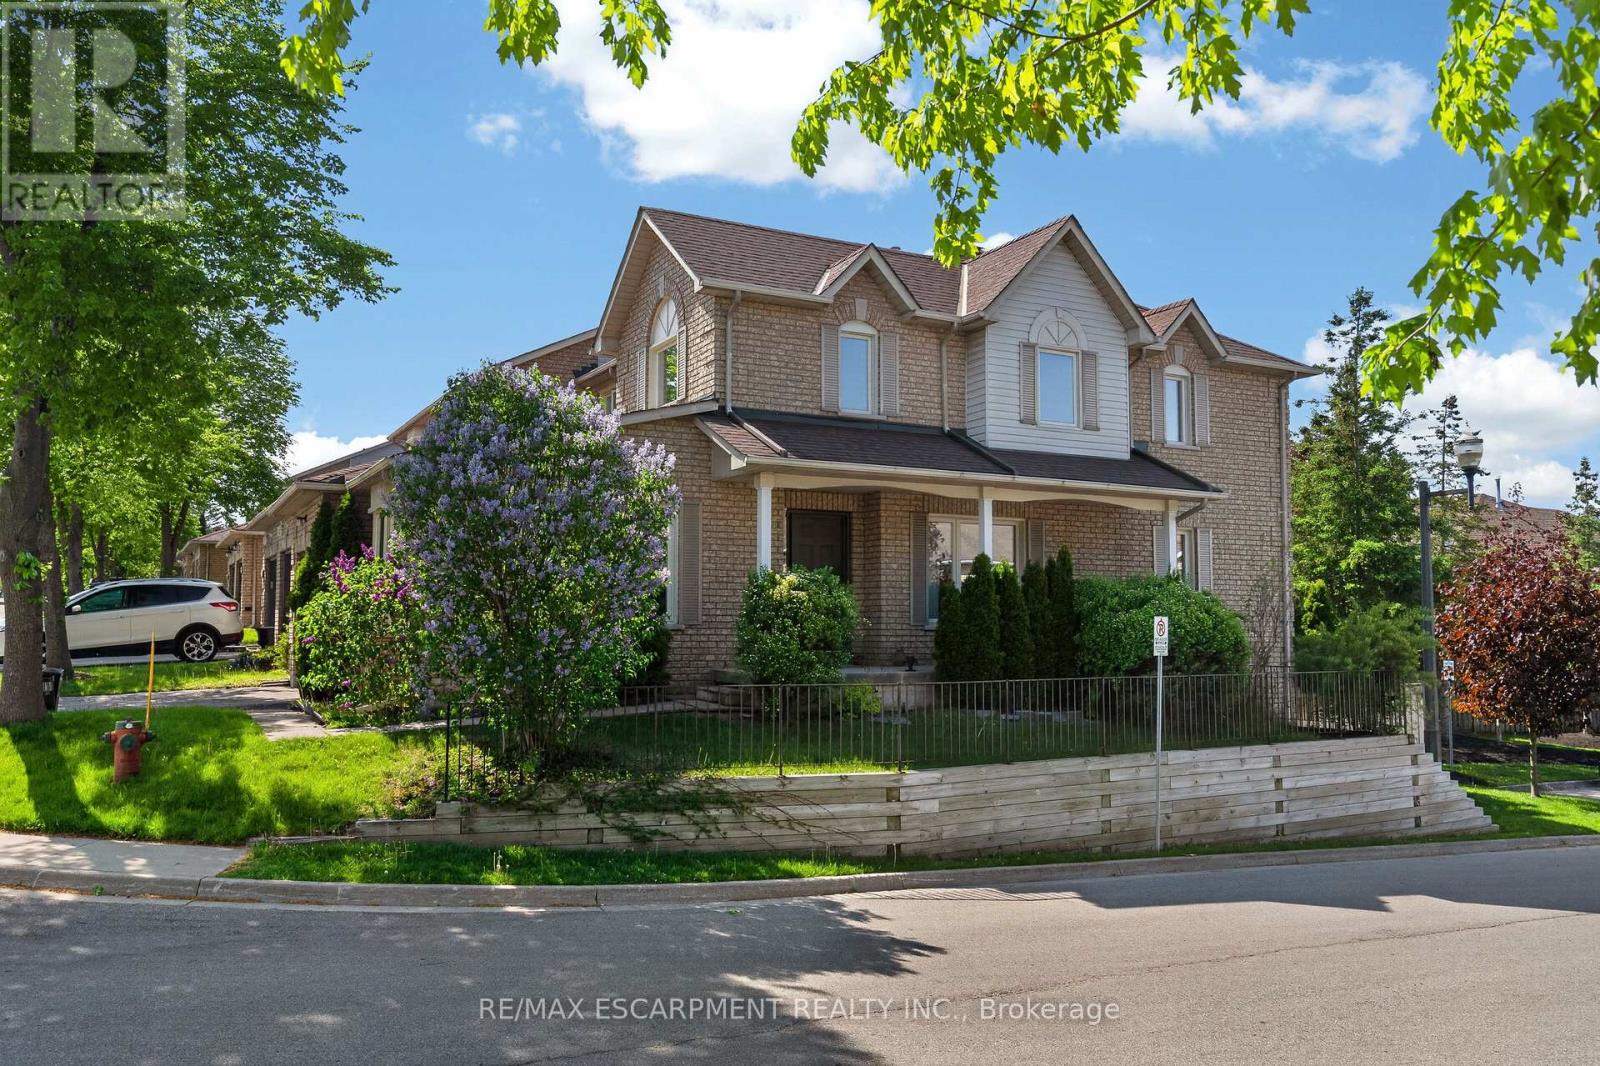
Welcome to this lovingly maintained corner unit townhouse in one of Dundas' most family-oriented communities. Relax on the impressive 23-foot front porch and enjoy the charm of the neighbourhood, just steps from Veteran's Park, excellent elementary and secondary schools, and only minutes to vibrant downtown Dundas, McMaster University, and nearby conservation areas and trails. Inside, natural light pours through the main floor, highlighting the solid hardwood flooring and spacious layout designed for everyday living and entertaining. An inviting family room is enhanced by a beautiful bay window, while the generous living room offers a cozy corner gas fireplace that fills the space with warmth and charm. The bright eat-in kitchen features contemporary black tile flooring and backsplash, crisp white cabinetry, and ample space for casual family meals. Just off the kitchen, the separate dining room provides the perfect setting for family dinners and entertaining A convenient powder room and inside entry to the garage complete the main level. Upstairs, you'll find three well-sized bedrooms, including a spacious primary retreat with a 5-piece ensuite featuring a relaxing soaker tub and separate shower. An additional 4-piece bathroom provides comfort and convenience for the whole family. The full walk-out basement offers endless possibilities for additional living space, a home gym, recreation room, or in-law potential, while already providing laundry and abundant storage. Outside, the private fully fenced backyard is surrounded by mature cedars, creating a peaceful setting for entertaining, gardening, or simply enjoying quiet evenings outdoors. (id:60365)
46 Bradley Avenue
Welland, Ontario
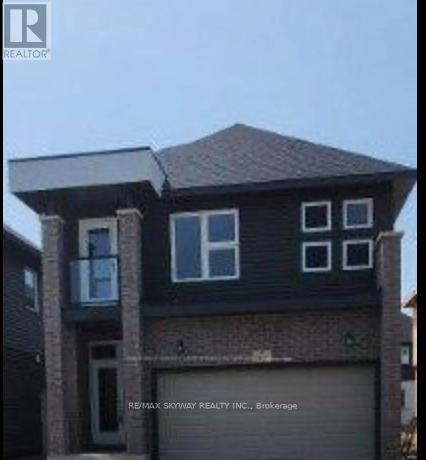
This exceptional, brand-new detached home offers 4 bedrooms and 3 bathrooms in one of Welland'smost desirable family-oriented neighbourhoods. The thoughtfully designed open-concept layoutmaximizes natural light throughout. The well-appointed kitchen features abundant cabinet space, stylishlight fixtures, and new stainless steel appliances. The main level comprises a living room, family/greatroom, laundry area, and a modern kitchen, while the upper level is home to a luxurious primary suitewith a 5-piece ensuite and three additional well-sized bedrooms. Tenant/Agent to verify measurement and all info. ** This is a linked property.** (id:60365)
35 Daymond Drive
Puslinch, Ontario
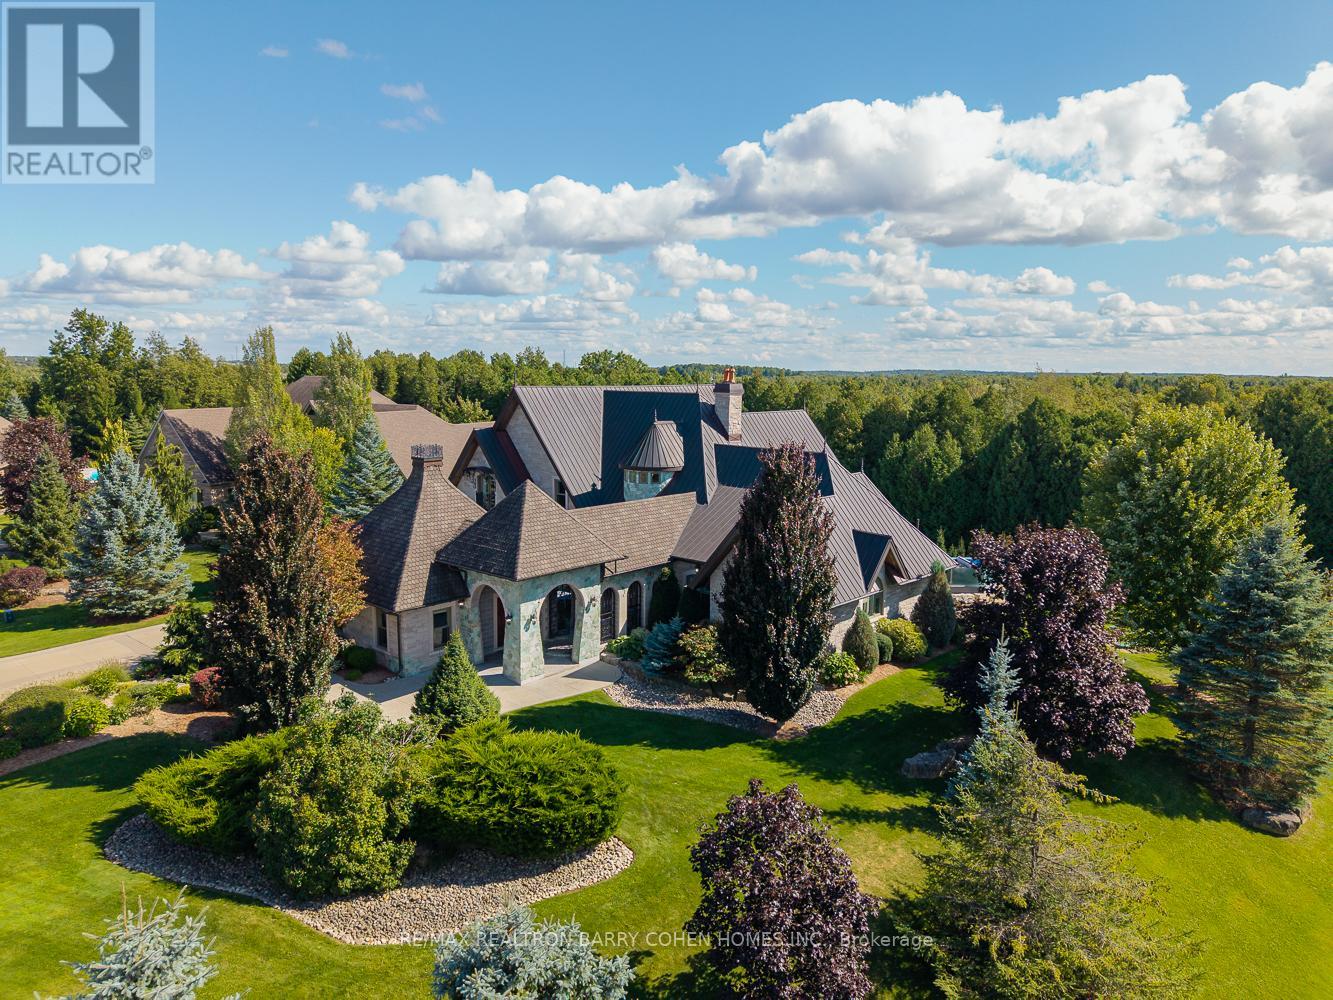
Welcome To 35 Daymond Dr - A One-Of-A-Kind Residence Custom-Built To Showcase A Unique Architectural Vision, Blending The Chic Allure Of High-End Chalet Design With The Timeless Strength Of Canadian Timber-Frame Craftsmanship.Architectural Masterpiece: A Striking Copper Roof Crowns The Home, While A Dramatic Great Room With Soaring 35-Foot West-Facing Windows And A Circular Gas Fireplace Sets The Tone For Inspired Living.Chef's & Entertainer's Dream: Overlooking This Impressive Space Is A Designer Snaidero Kitchen Featuring Seating For 10, A Walkout To The Wraparound Deck, And An Infinity Pool Bordered By Glass Walls. The Main Floor Is Anchored By A Versatile Private Office/Dining Room And A Bauhaus-Inspired Powder Room With Intricate Tile Detailing.The Ultimate Primary Sanctuary: The Primary Suite Features Cathedral-Like Beamed Ceilings, Bespoke Poliform His-And-Hers Walk-In Closets, And A Luxurious, Spa-Like 5-Piece Ensuite.Upper & Lower Levels: Upstairs, Two Expansive Bedroom Suites With 25-Foot Ceilings Each Enjoy Private Walk-In Closets And Share A Large 6-Piece Ensuite With Bonus Loft Areas. The Walk-Out Lower Level Offers A Family Room, Acoustic Music Studio, Private Hair Salon, Powder Room, And Additional Guest Bedrooms.Designed With Both Scale And Intimacy In Mind, This Home Perfectly Balances Contemporary Elegance With Natural Warmth. An Irreplaceable Retreat Surrounded By Unmatched Privacy. (id:60365)
38a Highway 24
Brant, Ontario
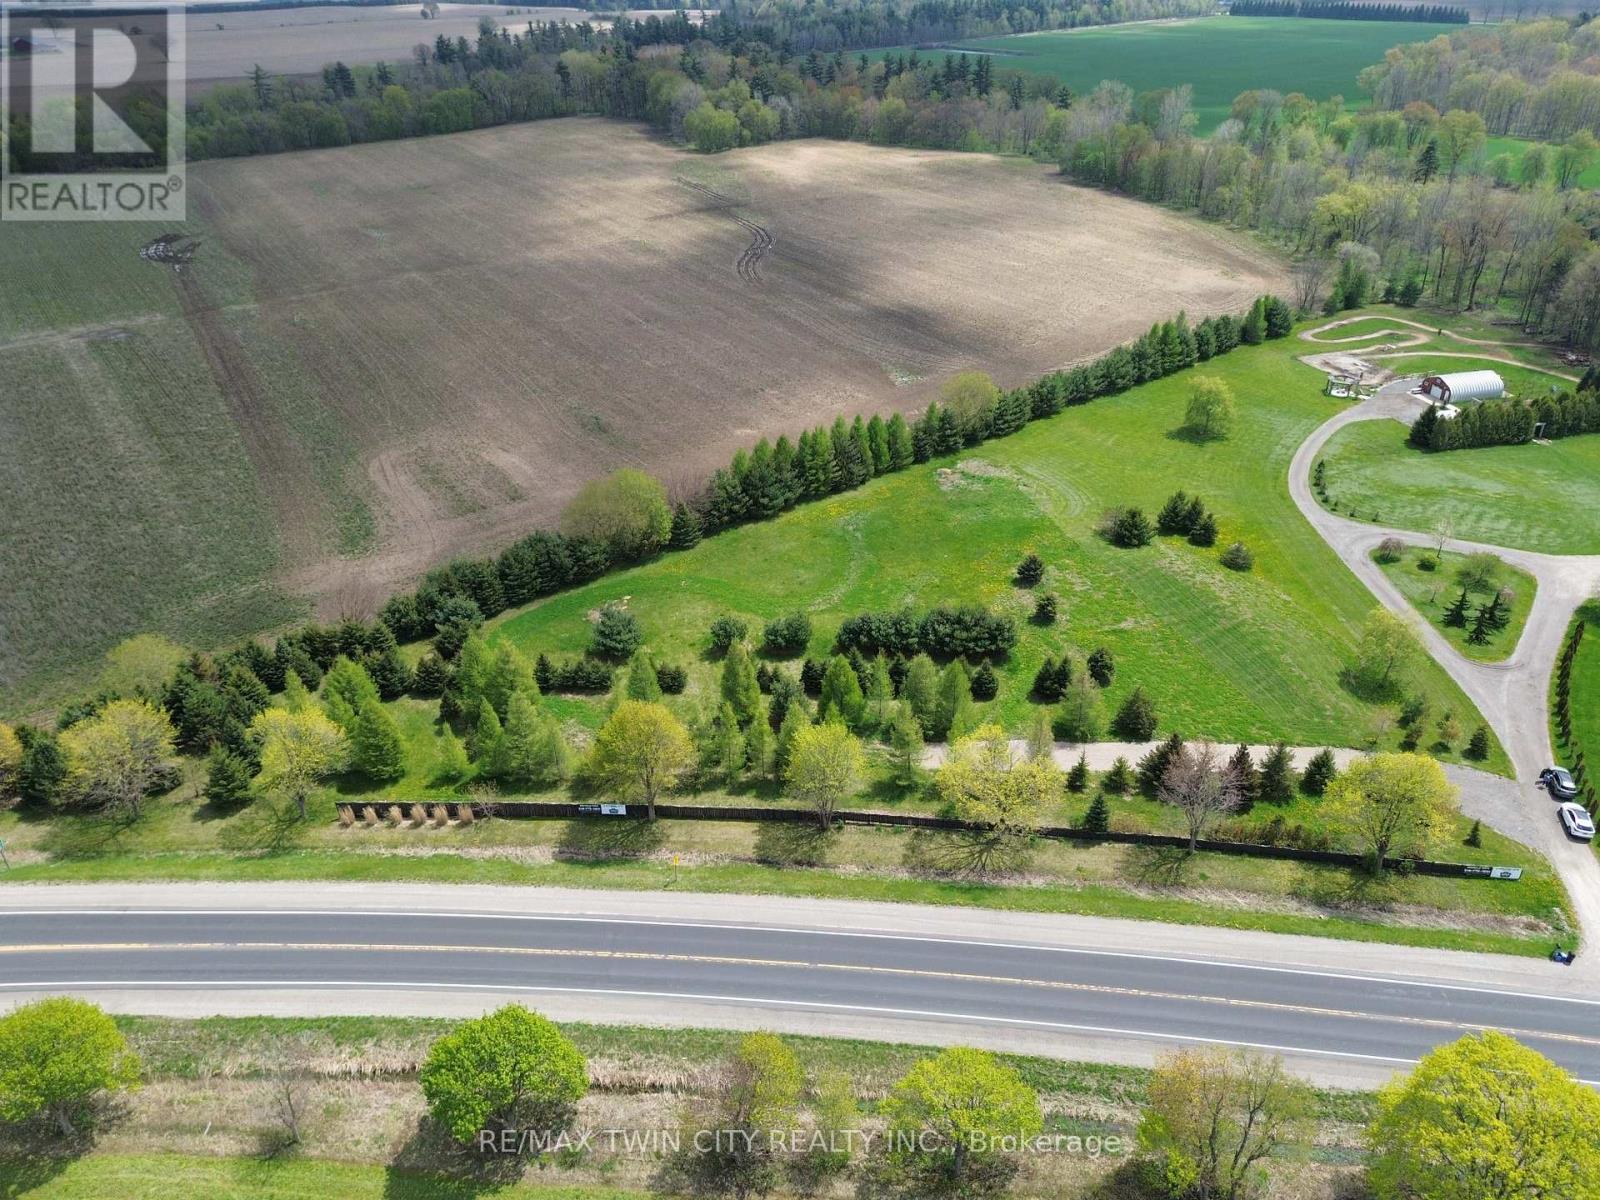
Don't miss this incredible opportunity to build your dream home on a beautiful 1-acre lot in the peaceful town of Scotland, ON. Surrounded bymature trees, this property offers plenty of privacy and a serene rural setting, while still being close to schools and amenities. With just a 20-minute drive to Brantford, Paris, Simcoe, and convenient access to HWY 403, it's the perfect mix of seclusion and accessibility. Bring your plans and start creating your ideal home in this picturesque location. Property taxes to be assessed. (id:60365)

© 2026 Proptech Realty Inc., Brokerage.