
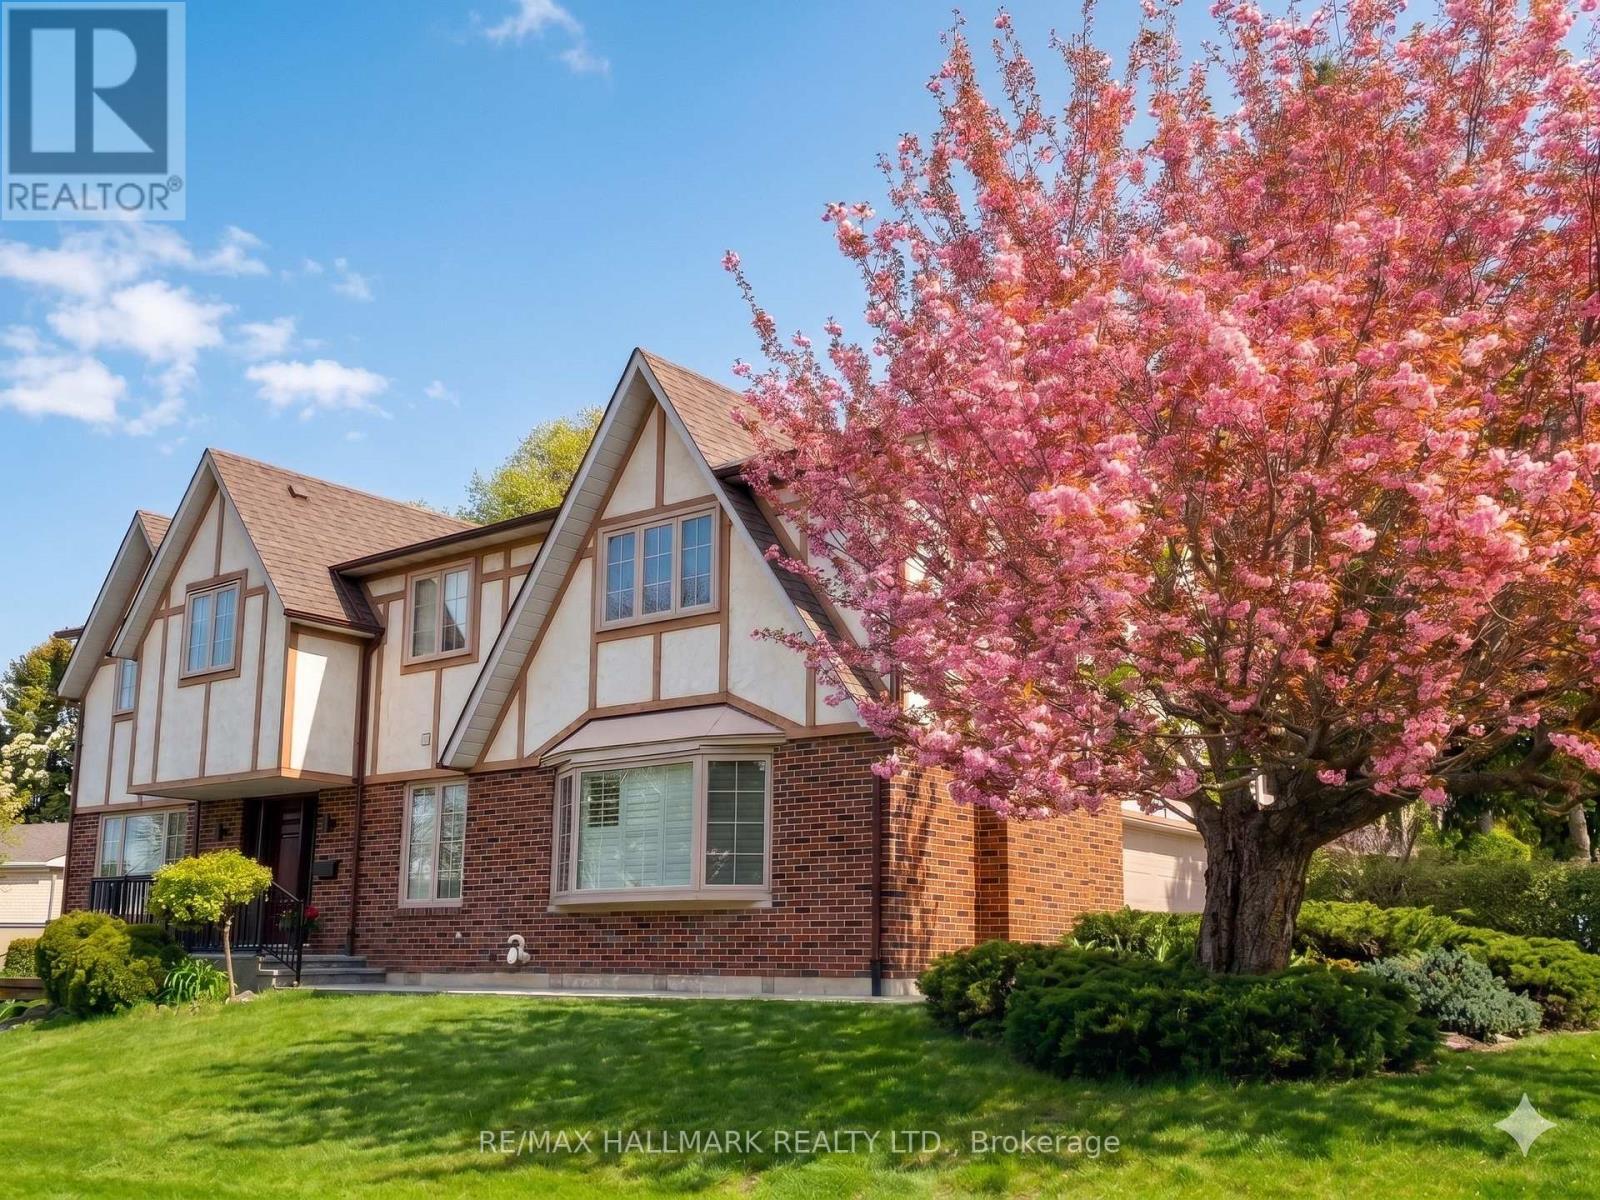
2 Butterfield Drive
Toronto, Ontario
Prime Family Home in a Highly Sought-After Neighbourhood. This spacious, nearly 3000 sq ft family home, ideally situated in a premium, high-demand neighborhood. Its central location offers ultimate convenience, being just minutes from Highways 401 and DVP, making commutes a breeze. Step inside to an inviting foyer that opens to a beautiful oak staircase that leads to a spacious living room, featuring elegant hardwood flooring -no carpet here! The home boasts an open, gorgeous kitchen directly connected to the dining room, perfect for entertaining and family meals. This residence offers 5 generously sized bedrooms with luxury vinyl flooring, providing ample space for every family member. The grand family room, complete with a cozy fireplace, is perfect for gatherings and creating lasting memories. For added convenience, there's direct access to the garage through a dedicated mudroom. The finished walk-out basement is a fantastic bonus, greatly enhancing the value of the home. It features a spacious second family room, a convenient office nook equipped with a built-in cabinet, a full kitchen, a dining area, and a bathroom. This versatile space is ideal for use as a private suite for in-laws or extended family, providing both comfort and independence. (id:60365)
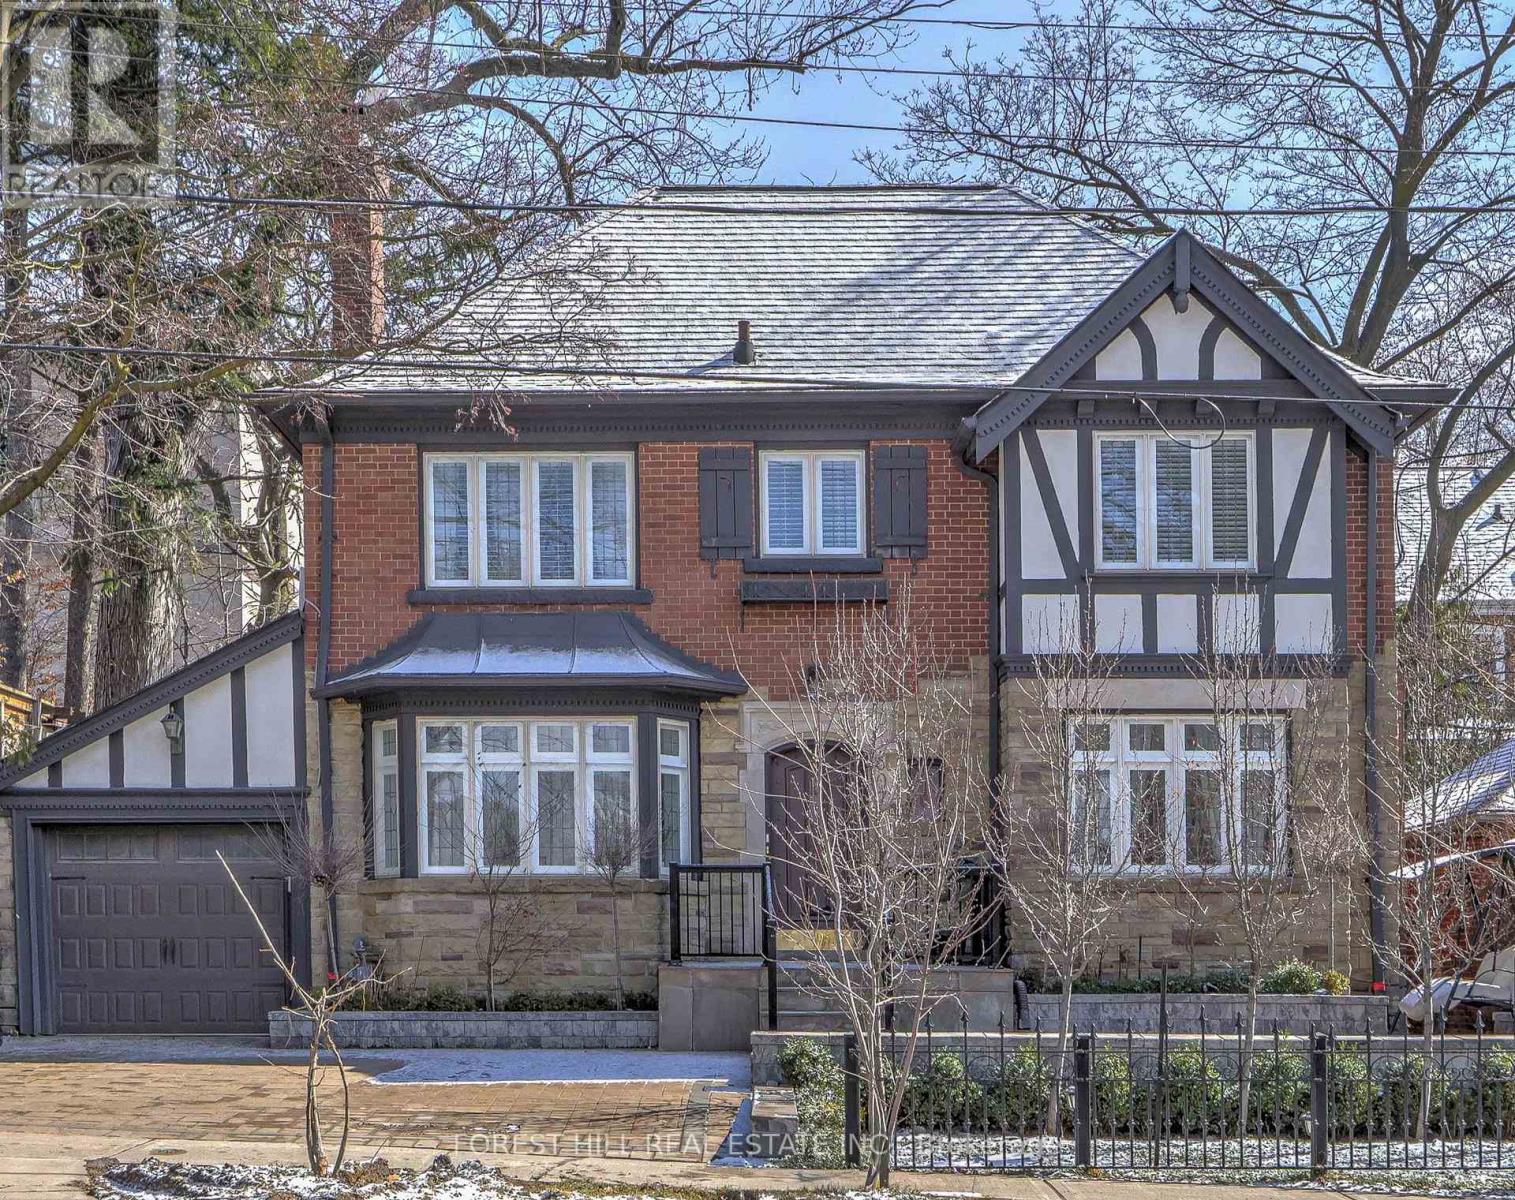
607 Spadina Road
Toronto, Ontario
**Discover the charm of 607 Spadina Road, this elegant Forest Hill Tudor, and classic curb appeal residence is filled with character and abundant natural light, nestled in prestigious Forest Hill Village and one of Toronto's most desirable neighbourhood. Boasting a 50Ft frontage land, 3+1 bedrooms and a functional floor plan with a separate entrance to a potential rental income basement ($$$), offering recent update features (newer kitchen and newer 2nd kitchen -basement, newer washrooms, newer interlocking widen driveway and landscaped front yard). The classic principal rooms and charming interior characters are ideal to create a timeless elegance. A cozy study area extends the living room space, providing ample space for family gathering, direct walk-out to the enchanting garden. You are invited to a formal dining room, effortlessly flow to an updated kitchen. The cozy and updated kitchen in a soft colour palette is a culinary enthusiast's delight, providing a breakfast area. The second floor hosts three well-appointed bedrooms and two bathrooms. The primary suite includes an own-ensuite laundry, 3pcs own ensuite and closet. The large and principal 2nd bedroom offers your private spaces. The upper deck extends these living spaces outdoors, creating an evening gatherings or quiet moments alone. The lower level provides a versatile option to extend your family living space or to rent-out to a potential income. This home is situated steps away from the vibrant amenities of Forest Hill Village Street and Enjoy proximity to top-rated schools, parks, public transit and downtown. Walking distance to Eglinton LRT. and close to restaurants, shops, Forest Hill Public School, Forest Hill Collegiate, BSS, UCC and more!!! (id:60365)
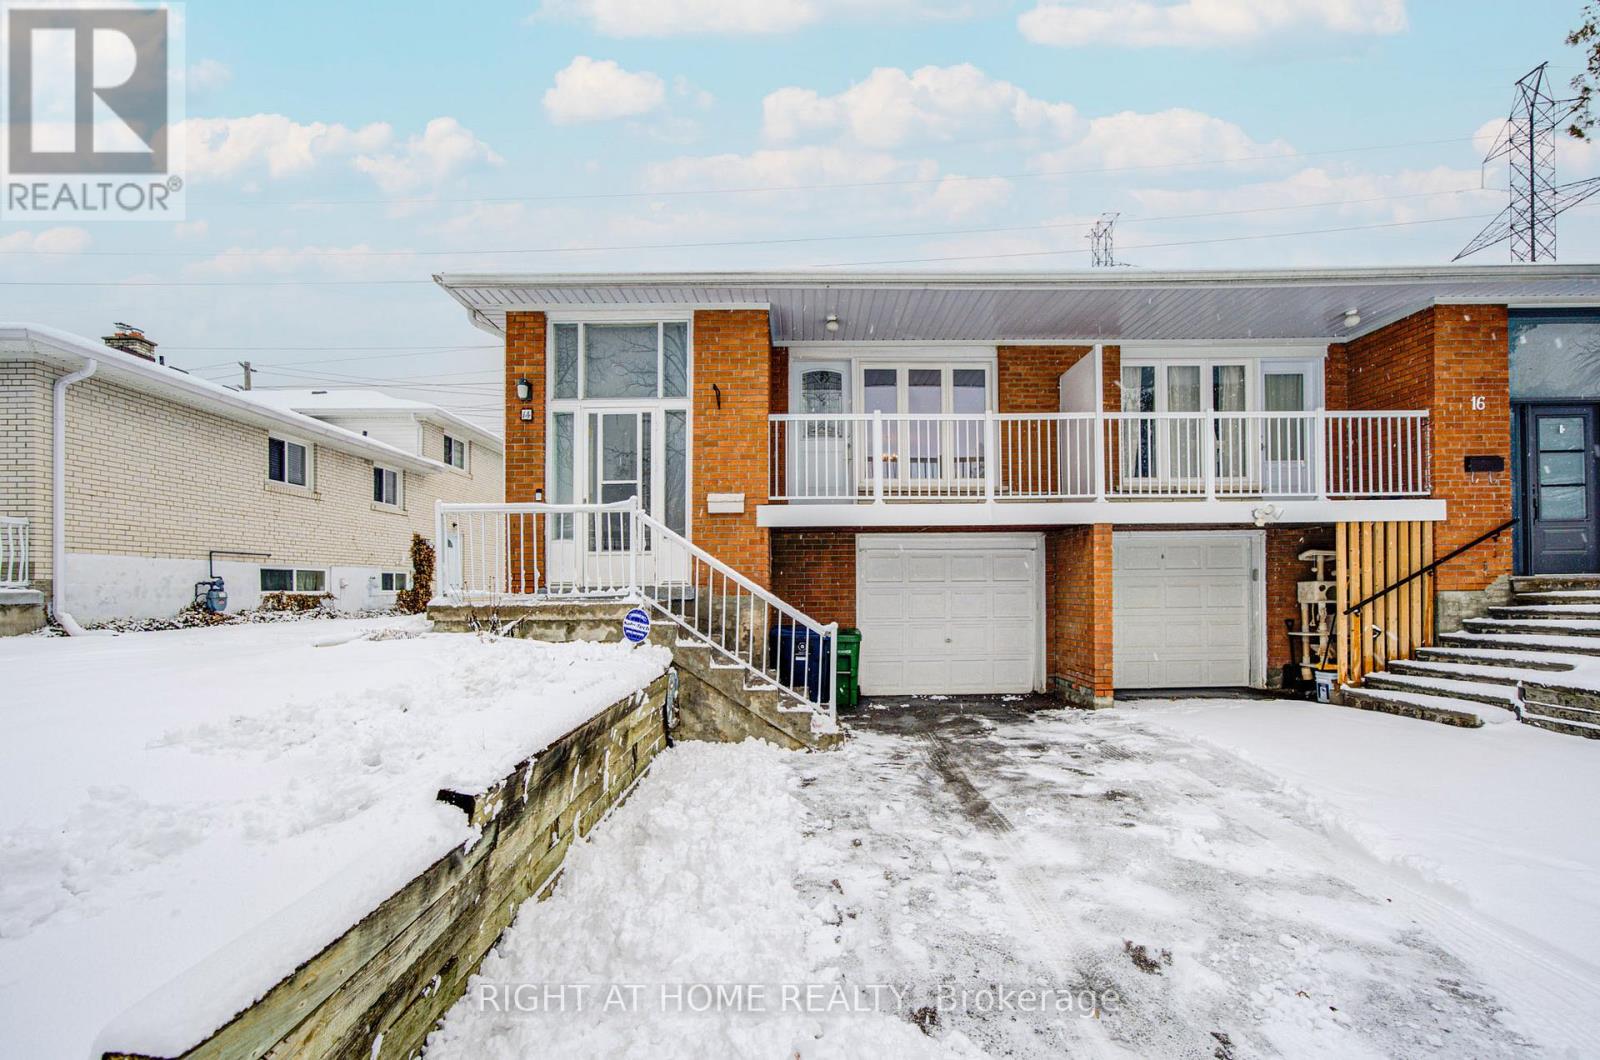
14 Castlebury Crescent
Toronto, Ontario
****Prime location in a highly desirable neighbourhood! Situated within the boundaries of top-ranked schools including Zion Heights Middle School and A.Y. Jackson Secondary School. Conveniently located near CMCC College, parks, community centres, shopping, and TTC bus routes. Just steps to Old Cummer GO Station and minutes to Highways 404 and 401, making commuting easy.Rarely offered semi-raised bungalow in a nice quite street featuring a spacious and functional floor plan. Bright main level complemented by a generous lower level with a large living area and separate entrance, offering excellent flexibility for extended family or additional living space. New Windows (2010) Furnace (2019) Roof (2021) Back Door and Balcony Door (2018) Proudly owned and well maintained by original family. A fantastic opportunity in a prime location. (id:60365)
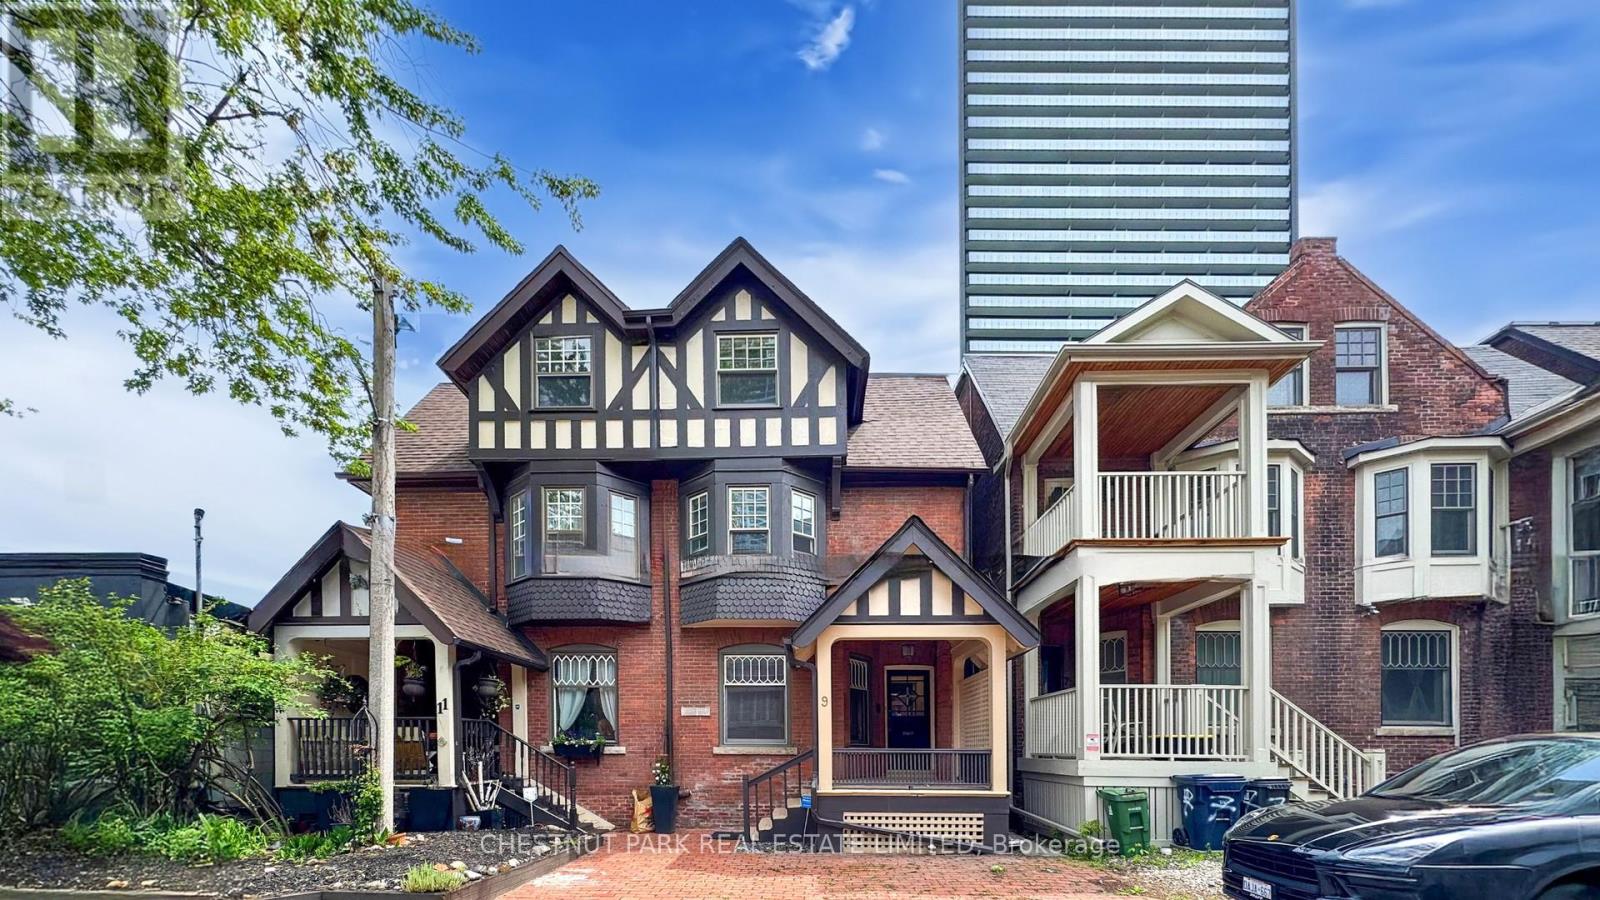
9 Edgedale Road
Toronto, Ontario
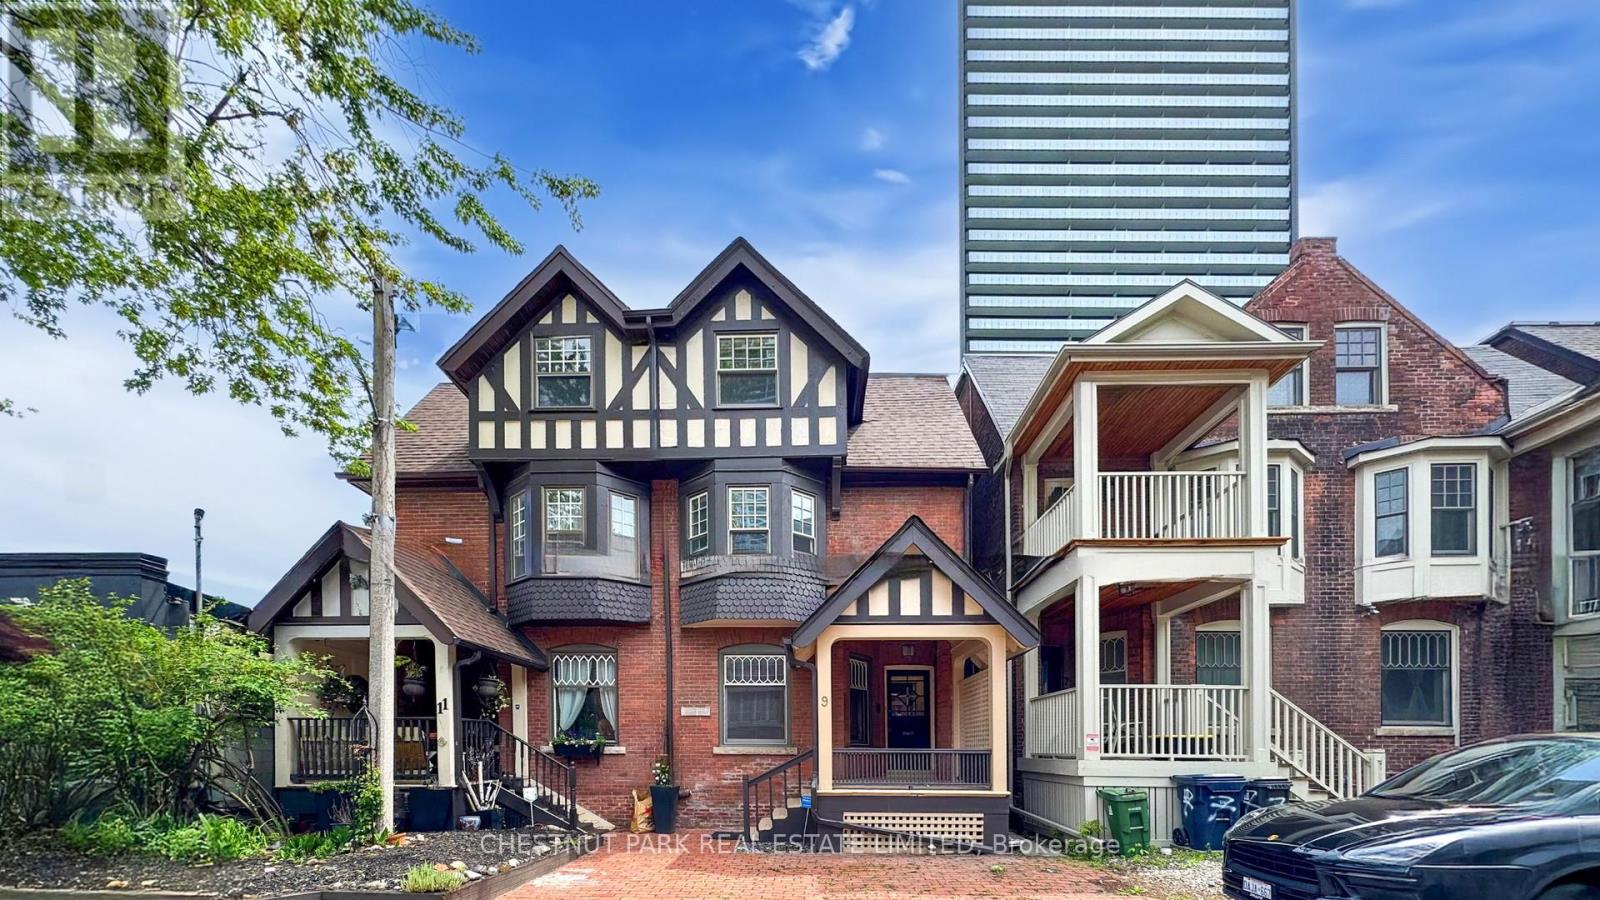
Client Remarks*** LIVE-WORK-RENTAL INCOME Flexible Space *** Experience the ultimate blend of work, office, and home life in this beautifully restored Victorian semi-detached residence, ideally positioned on a quiet private street in the bustling downtown core near Bloor St East and the Howard Street Neighborhood. This unique property offers a rare opportunity for seamless live-work flexibility: the main floor and lower level are thoughtfully designed to serve as a dedicated office or workspace, perfect for professionals or entrepreneurs seeking a productive environment without leaving home. Spread across three spacious stories, the home features three bedrooms and four bathrooms, with a layout that easily accommodates both family living and business needs. The fully renovated interior (2004) marries historic character with modern amenities, creating an inviting atmosphere for both work and relaxation. The separate basement entrance adds even more versatility, ideal for a private office, in-law suite, or conversion into a one-bedroom rental unit for additional income. With a stellar walk score of 94, you're steps from TTC Sherbourne Subway Station, grocery options like No Frills and Freshco, and the vibrant amenities of Via Bloor Condos. Surrounded by contemporary condos, this Victorian gem stands out as a rare chance to integrate your professional and personal life in downtown Toronto, offering the perfect setting for those who value both historic charm and modern live-work convenience. Minimum one unassigned street parking space available on Edgedale Road. Total 3,054 sq ft of living space. (id:60365)
9 Edgedale Road
Toronto, Ontario
*** LIVE-WORK-RENTAL INCOME Flexible Space *** Discover a hidden treasure in this Victorian semi-detached home, perfectly situated on a private street in the vibrant downtown core of Bloor St East and the Howard Street Neighborhood. Here, historic charm meets contemporary convenience, surrounded by modern residential condos that enhance the areas appeal. Spanning three stories, this remarkable residence features three spacious bedrooms and four bathrooms, with the main floor effortlessly transitioning into a cozy office space. Thoughtfully and thoroughly renovated in 2004, this home strikes a beautiful balance between its storied past and the comforts of modern live-work flex space. The basement features a separate entrance and offers the potential to be easily converted into a one-bedroom rental unit for additional income or utilized as an in-law suite. With a fantastic walk score of 94, youll have easy access to the nearby TTC Sherbourne Subway Station, an Asian supermarket at Via Bloor Condos, No Frills, and Freshco, making it a breeze to explore everything the city has to offer. This Victorian gem is not just a home; its an exceptional opportunity for anyone looking to blend living and work in the heart of downtown Toronto. Minimum One unassigned street parking space available on Edgedale Road. Total 3,054 sq ft of living space. (id:60365)
62 Kempsell Crescent
Toronto, Ontario
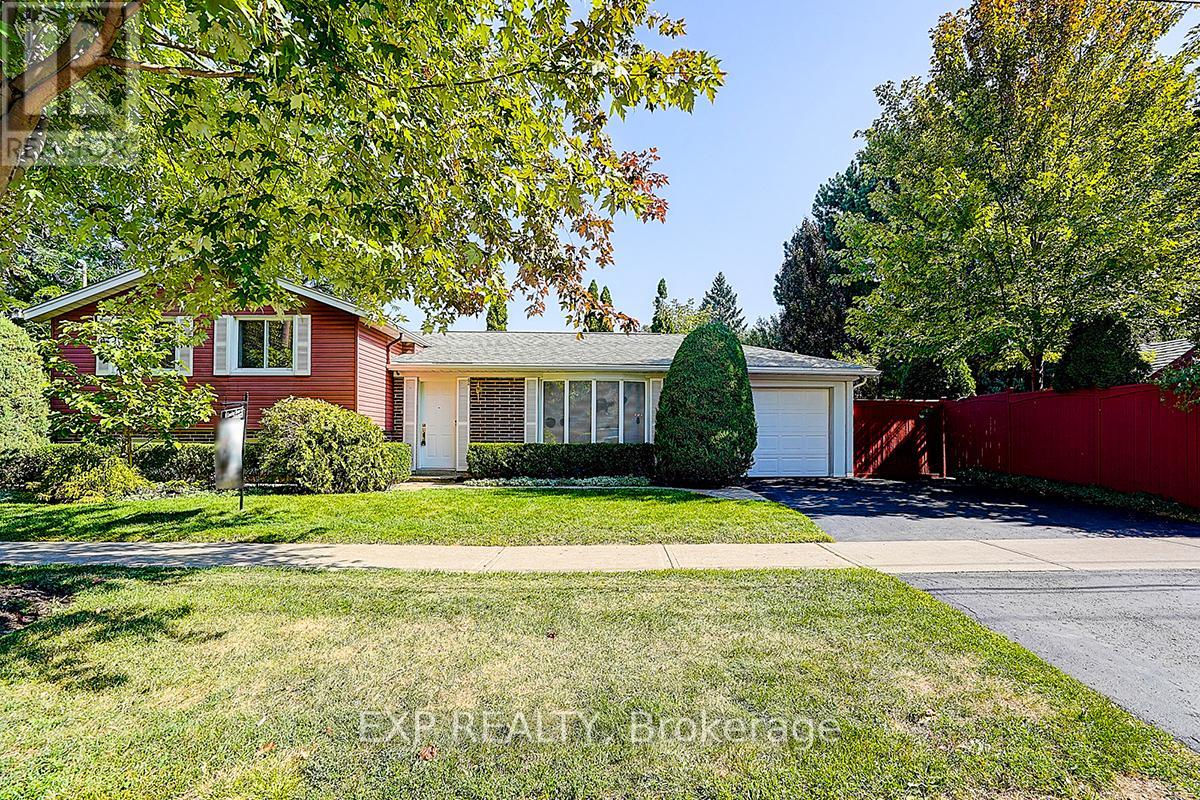
Welcome to this beautifully updated, move-in-ready home in the heart of North York's highly sought-after Don Valley Village. Just a 10-minute walk to the subway and Fairview Mall, this property offers exceptional convenience in a quiet, family-friendly neighbourhood close to top-rated schools, parks, shopping, and transit. Thoughtfully upgraded from top to bottom, the home features a bright modern kitchen with high-quality stainless steel appliances and two tastefully renovated bathrooms. The expansive L-shaped living and dining room is perfect for entertaining, enhanced by elegant crown moulding, custom entry details, and gleaming hardwood floors throughout the main and upper levels-creating a clean, carpet-free living space. The welcoming front entry showcases an electric fireplace with a custom mantle, adding warmth and charm. The lower level offers a cozy family room/den complete with built-in bookcases and a gas fireplace-an ideal retreat for relaxing evenings. Step outside to a fully landscaped, private backyard oasis. This fenced garden includes a tranquil pond and an enclosed gazebo featuring an antique coal-fired fireplace, perfect for summer gatherings or cozy fall nights. A truly unique opportunity, this property offers potential to build a secondary flat with its own street frontage and the possibility to build a garden suite ideal for multi-generational living or as an attractive investment option. Additional highlights include a 50-year Landmark Premium roof (installed 2011), upgraded insulation for improved energy efficiency, and an illuminated crawl space beneath the main living area for extra storage. This home is a rare find-offering comfort, character, and future potential all in one. Floor plans attached. Easy to show-don't miss your chance to make it yours! (id:60365)
201 - 7 Bishop Avenue
Toronto, Ontario
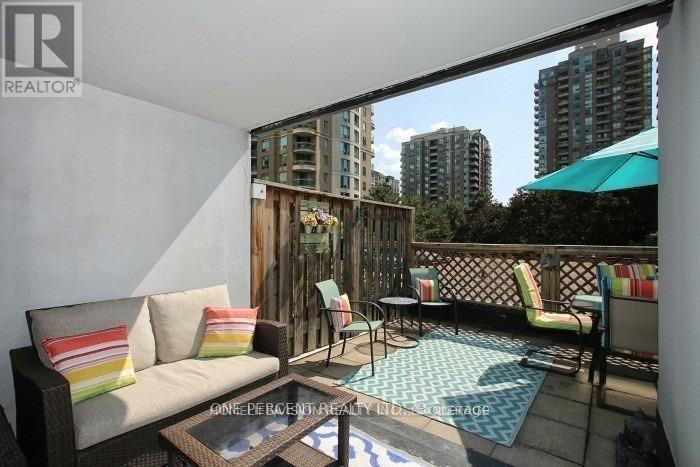
Own this high-demand Yonge-Finch condo for its direct underground access to Finch Subway, steps to Go & YRT stations, and sitting on a district with top-ranking schools Earl Haig SS, Finch PS and Cummer Valley MS. Seriously upgraded 2+1 Bed, 2 Bath with a renovated S/S galley kitchen, 2 fully renovated modern bathrooms and marble flooring throughout. This is also your desired split bedroom design - the principal bedroom is spacious with 4 pc modern ensuite, and the 2nd bedroom is roomy unlike others. Enjoy your private 260sq ft. deck which accommodates two outdoor entertaining areas - this expansive deck is one of only 4 in the building. It comes with 1 parking and 2 lockers! All-inclusive utilities (heat, hydro, water, central air, building insurance, parking, and common elements) in the maintenance fee. The building features an indoor pool, sauna, gym, squash/racquet court, pingpong/games room, rooftop terrace with BBQ, party/meeting room, ample visitor parking, car wash and 24/7 concierge. Feel the ultimate urban lifestyle as you pass by the countless restaurants and entertainment on your way to visit us. (id:60365)
Main - 65 Hewitt Crescent
Ajax, Ontario
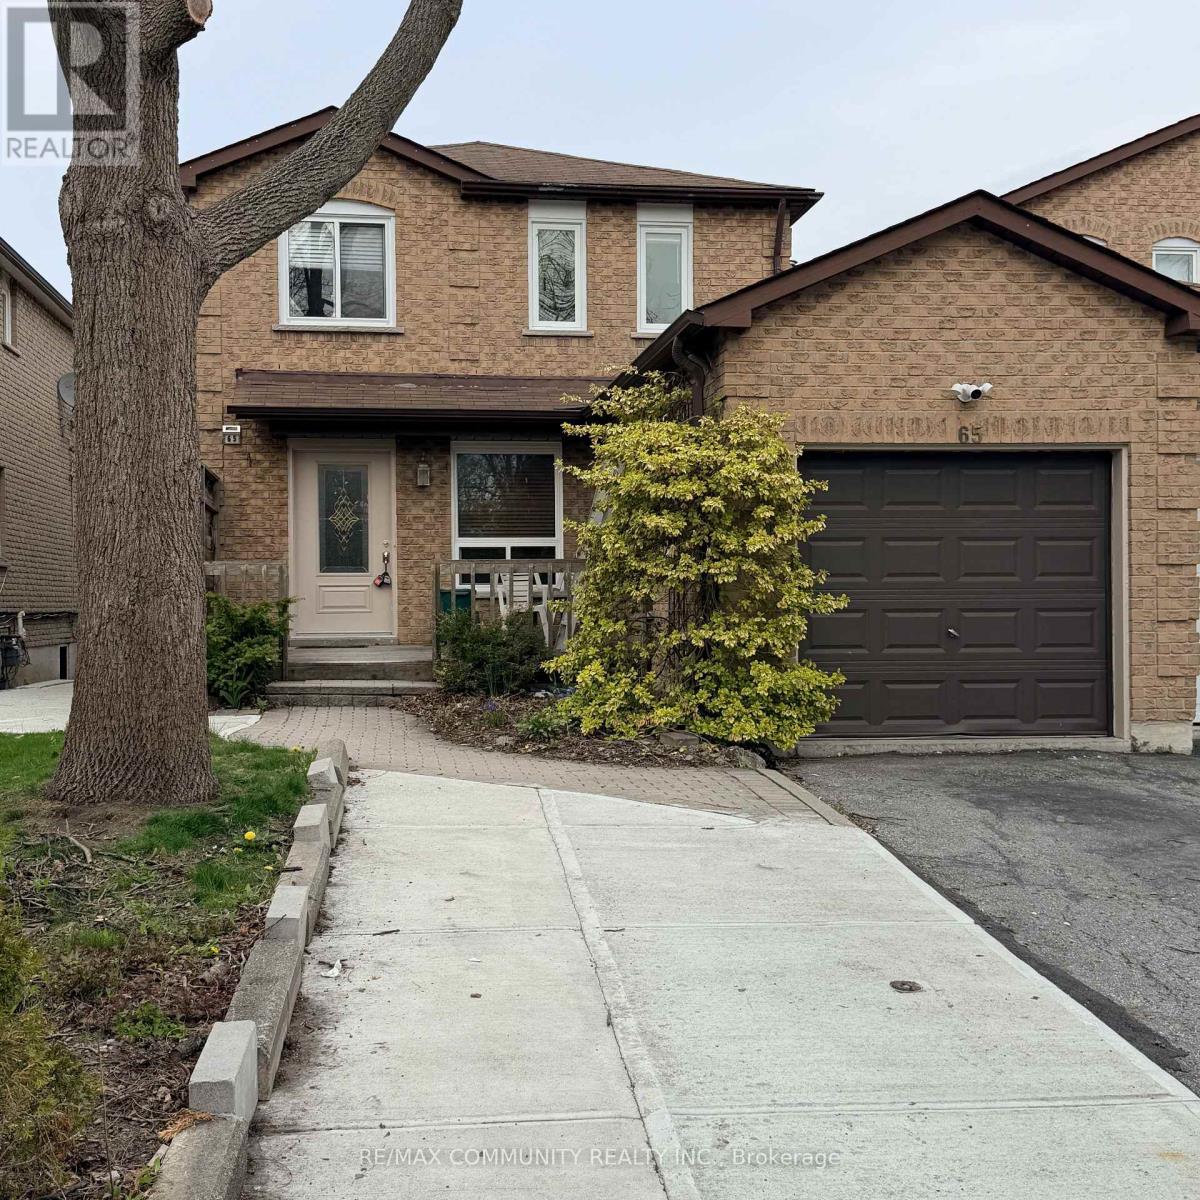
This property is conveniently located near various amenities, making it an ideal choice. It is in close proximity to schools at all levels, places of worship, the Lakeridge Health - Ajax Pickering Hospital, and the lakeside neighborhood of Lake Ontario. Additionally, you'll find major retail stores such as Walmart, Super Centre, Costco, LCBO, and The Beer Store, providing easy access to your everyday needs. Commuting is also made convenient, with quick access to highways 401, 407, and 412, as well as the GO train and transit options. ** This is a linked property.** (id:60365)
21 Sapphire Way
Thorold, Ontario
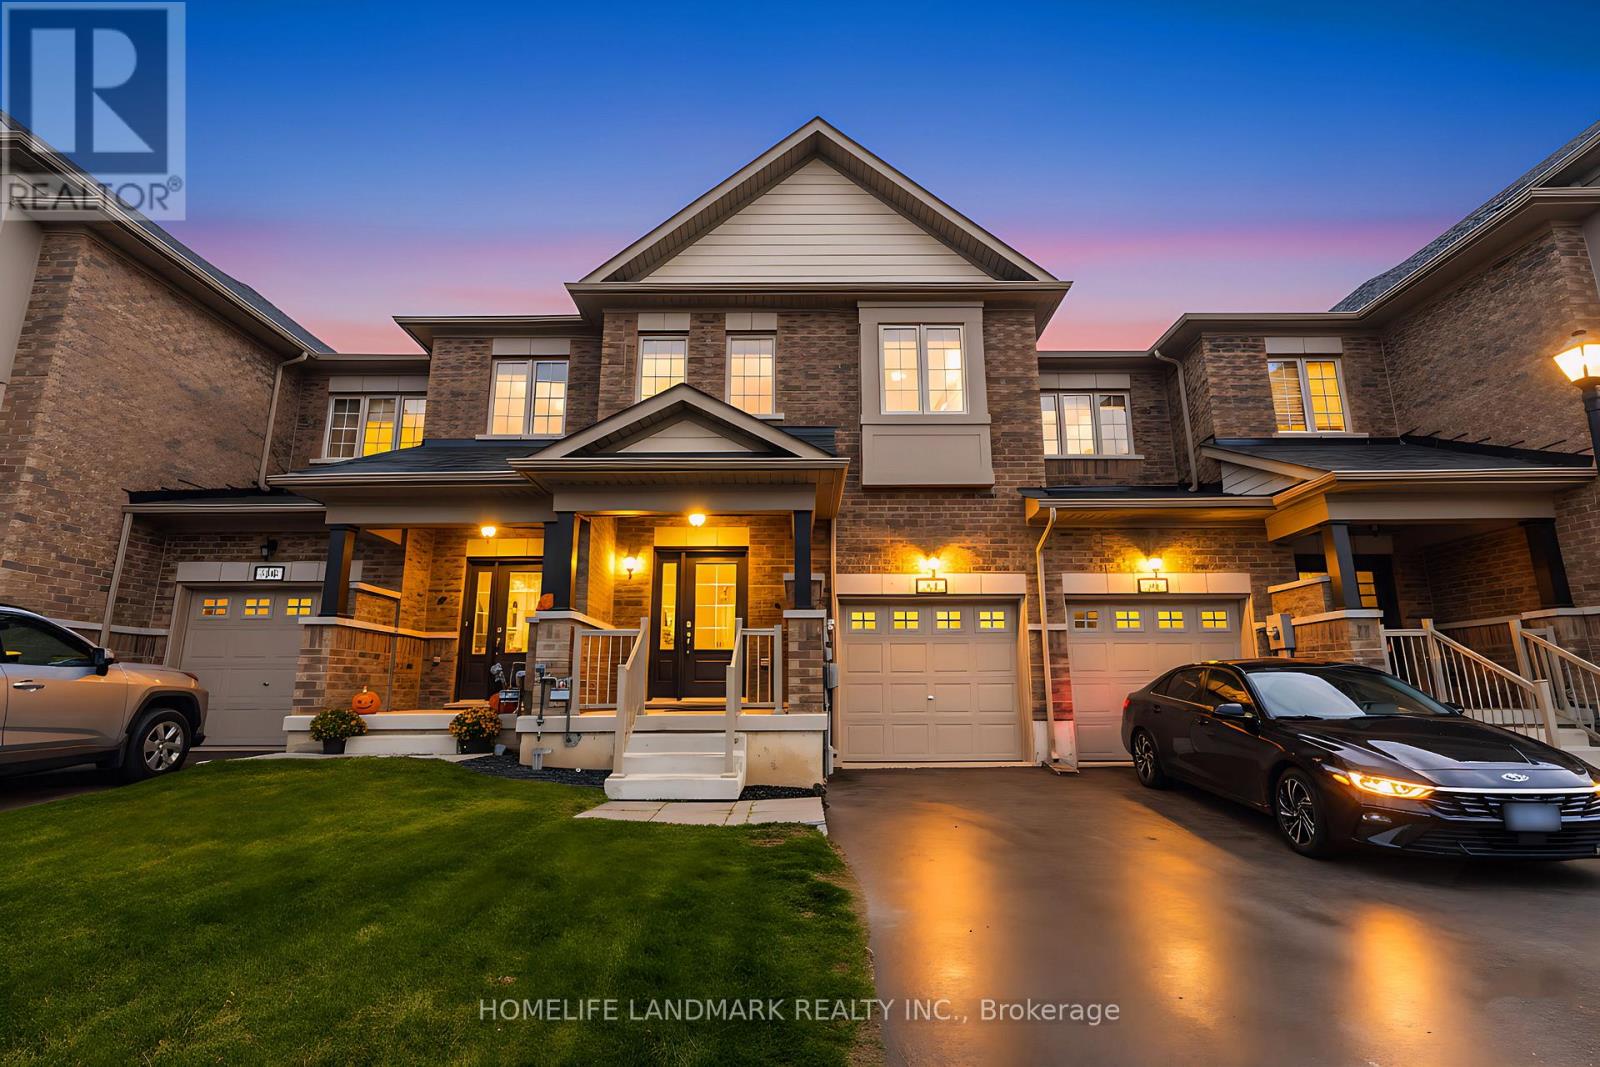
Welcome to 21 Sapphire Way, a beautifully maintained townhouse located in a vibrant and family-friendly community. This spacious and functional home offers 1,593 sq. ft. of above-ground living space, featuring 3 bedrooms and 3 bathrooms. The modern, sleek open-concept kitchen flows seamlessly into the living area and offers a walk-out to a private deck-perfect for entertaining. Hardwood stairs lead to the second level, where you'll find three generous bedrooms, including a primary suite with a 5-piece ensuite, plus a 4-piece main bath. Conveniently located close to great schools, shopping, and amenities, just 17 minutes to the Falls, with excellent highway access for commuters (id:60365)
C - 10 Mill Street E
Halton Hills, Ontario
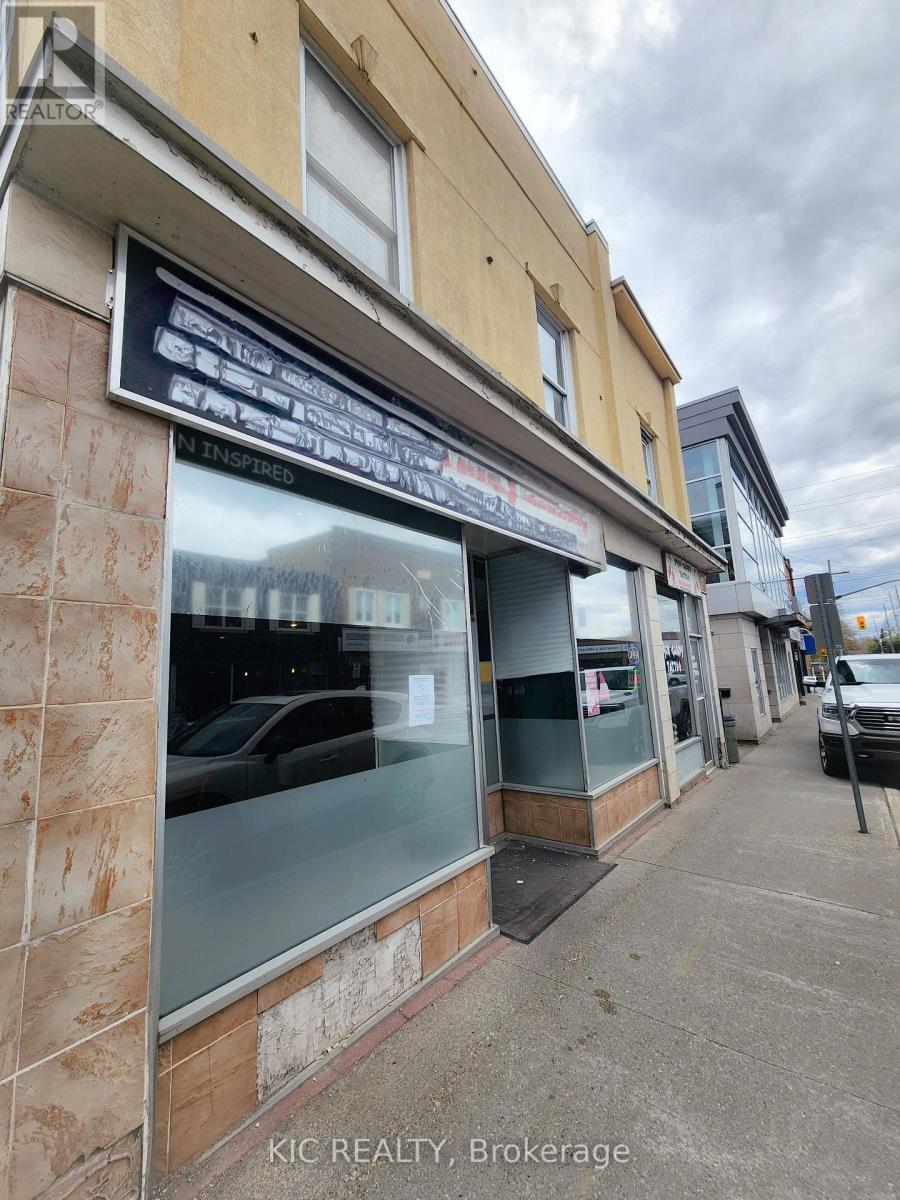
Great Opportunity To Own a Turnkey Restaurant in the Heart of Downtown Acton! Excellent Opportunity To Run a Family Business and Be Your Own Boss. This Turnkey Operation Includes All Equipment Needed for a Ready-to-Start Business. Convenient Street Parking in Front and Ample Free Public Parking Behind the Building. Short Walk to Acton GO Station. Suitable for Many Other Restaurant Concepts. LLBO License Transferable. Prime Downtown Acton Location Near Local Shops, Community Events, and Seasonal Summer Festivals That Help Drive Excellent Exposure and Customer Traffic. (id:60365)
15 Smallman Drive
Wasaga Beach, Ontario
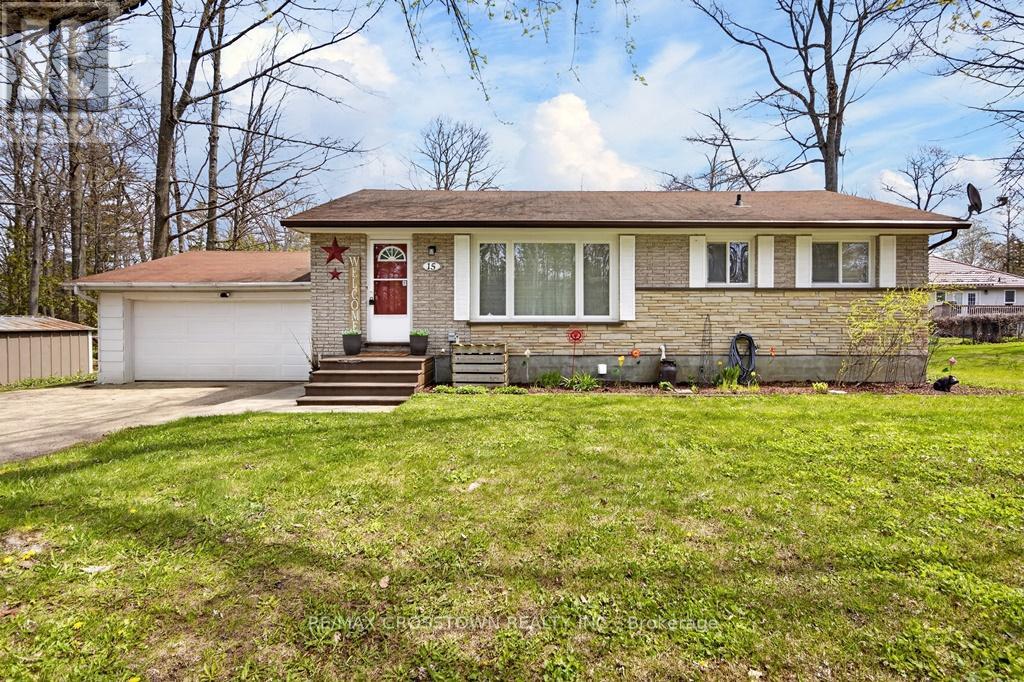
Nice traditional family oriented 2+2 bedroom all brick bungalow with a finished basement situated on almost a acre mature lot situated in an excellent neighbourhood in Wasaga Beach. Please NOTE: this property also has an excellent opportunity for lot severance potential as it fronts on Smallman Drive and the Cul-de-sac of Fatima Court with a lot depth of over 200 feet. Large kitchen leads to spacious eating area accented with vinyl plank flooring and a rear patio walkout to the huge rear yard and 10'x20' deck. Large main livingroom has original hardwood floors (professionally refinished) and a beautiful bright front window. Bedrooms also have original refinished hardwood floors and a main bath with a shower insert and wainscoting accents. Well maintained and updated with; windows (2011), shingles (2012), central air (2017), electrical panel (2022), new gas furnace (2025). Double attached garage with door opener, inside entry and a rear maintenance door plus a driveway for 6 more cars. Lower level has a finished family room, 2 more good sized bedrooms, laundry, large storage room and separate utility room. Hot tub (as-is), firepit and 2 garden sheds included. Close to; the beach, schools, parks, public transit, nature areas, soccer fields, new recreation centre and library, restaurants and shopping. (id:60365)
2710 - 8 Water Walk Drive
Markham, Ontario
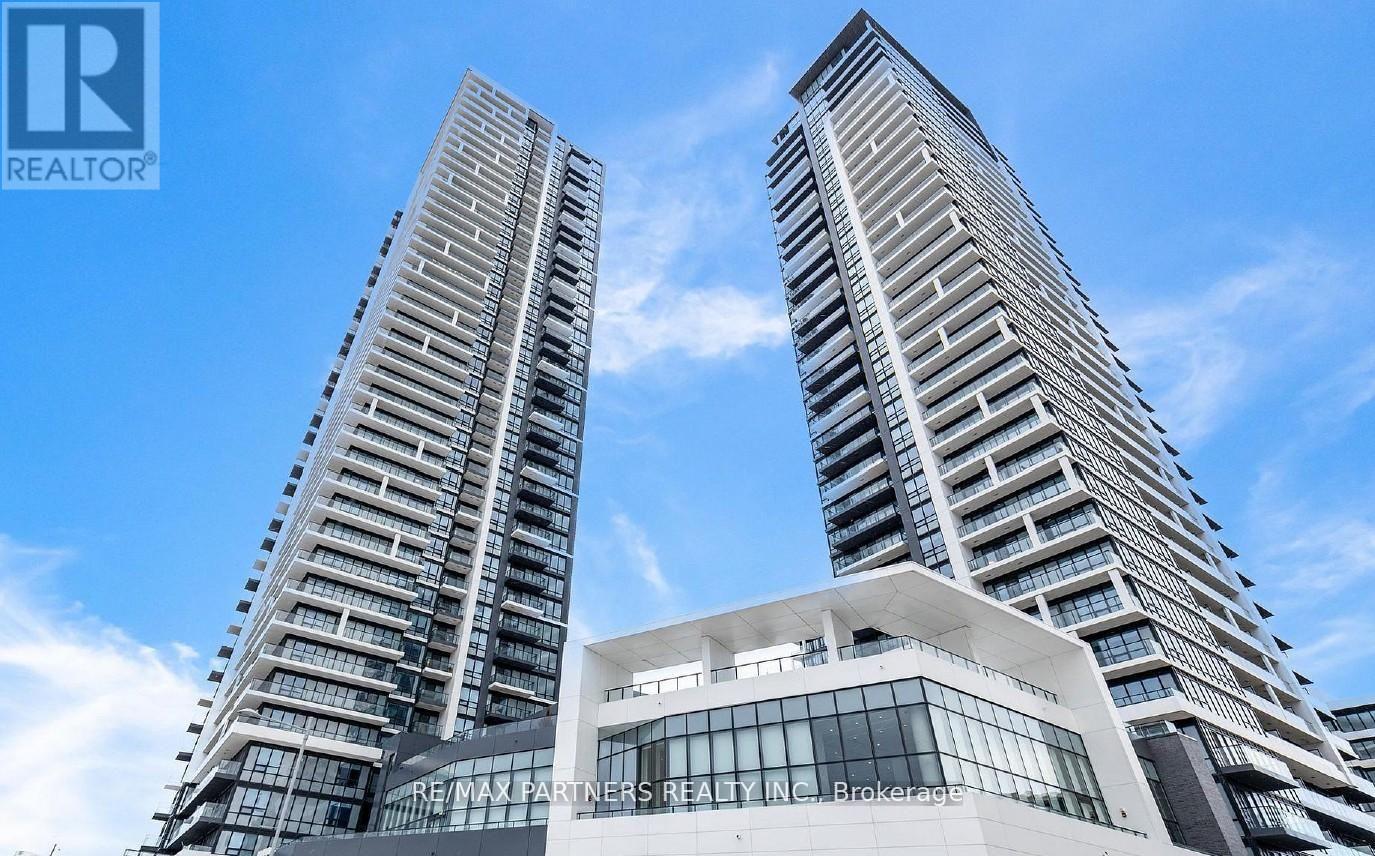
Gorgeous 2 + 1, 3 Washrooms Include 1 Parking & 1 Locker Corner Unit in Heart of Markham, Riverview Condo! Den with door and balcony , can convert into 3rd Bedroom *2 Ensuites*1,019 sq ft with Northeast views.*Floor-to-Ceiling Windows, 9' ceilings and 2 private balconies. Kitchen with Stainless Steel Appliances, an Upgraded Quartz Island, Backsplash & Kitchen Cabinets Upgraded. Both Bedrooms have Ensuite Bathrooms. Enclosed Den with floor-to-ceiling window can also be used as a bedroom. Building Amenities include 24/7 concierge, gym, rooftop BBQ terrace, parcel lockers. Convenient location steps to shops, restaurants, GO station, Hwy 404/407. (id:60365)

© 2026 Proptech Realty Inc., Brokerage.