
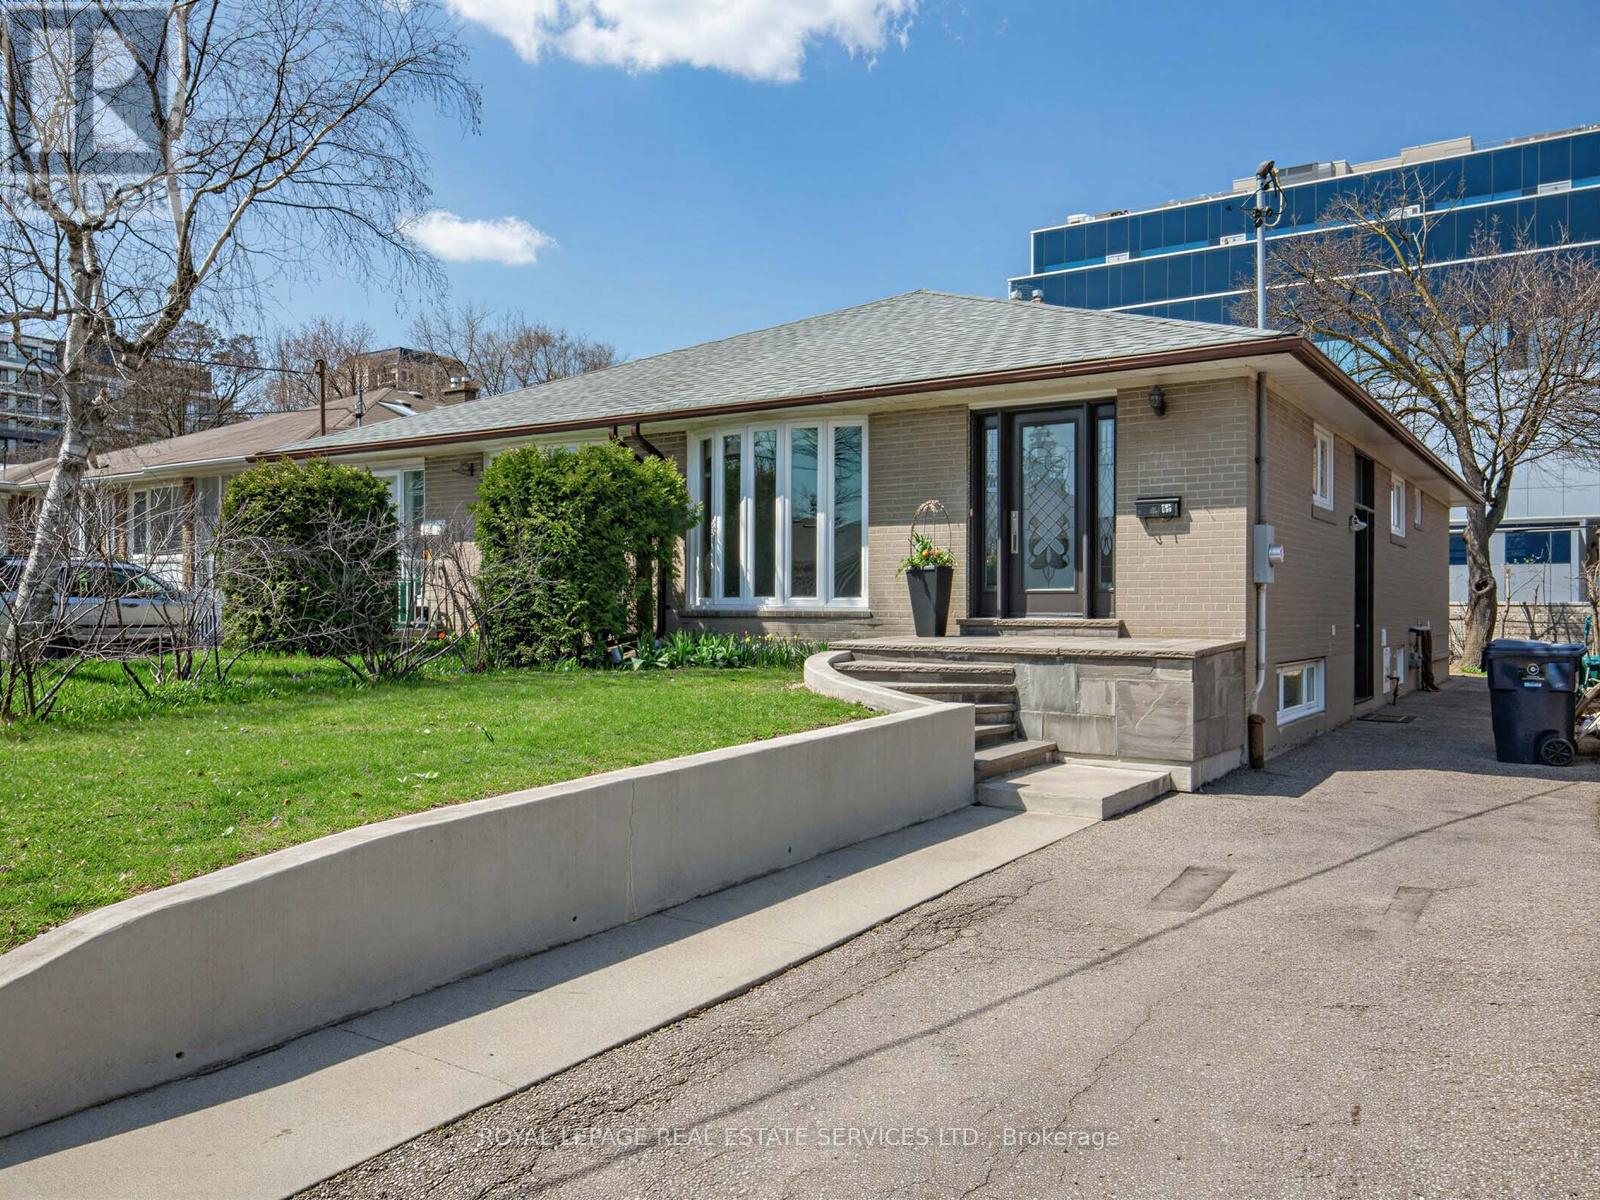
44 Caracas Road
Toronto, Ontario
Desirable Location, Immaculate Semi-Detached House In a wonderful neighborhood.3 bedrooms on the main floor with 2 bathrooms. Basement level has a separate entrance with 2 bedrooms and 1 bathroom. Bedrooms are spacious and bright. Good sized backyard with a shed. Large family sized kitchen with stainless steel appliances and granite countertop. Newer Furnace and hot water tank. Located in Earl Haig Secondary School, S.S. Elkhorn P.S. & Bayview M.S District. Walking distance to subway station, park, shopping, restaurants and Bayview Village Mall. Quick drive to access Hwy 401. Property is virtually staged. (id:60365)
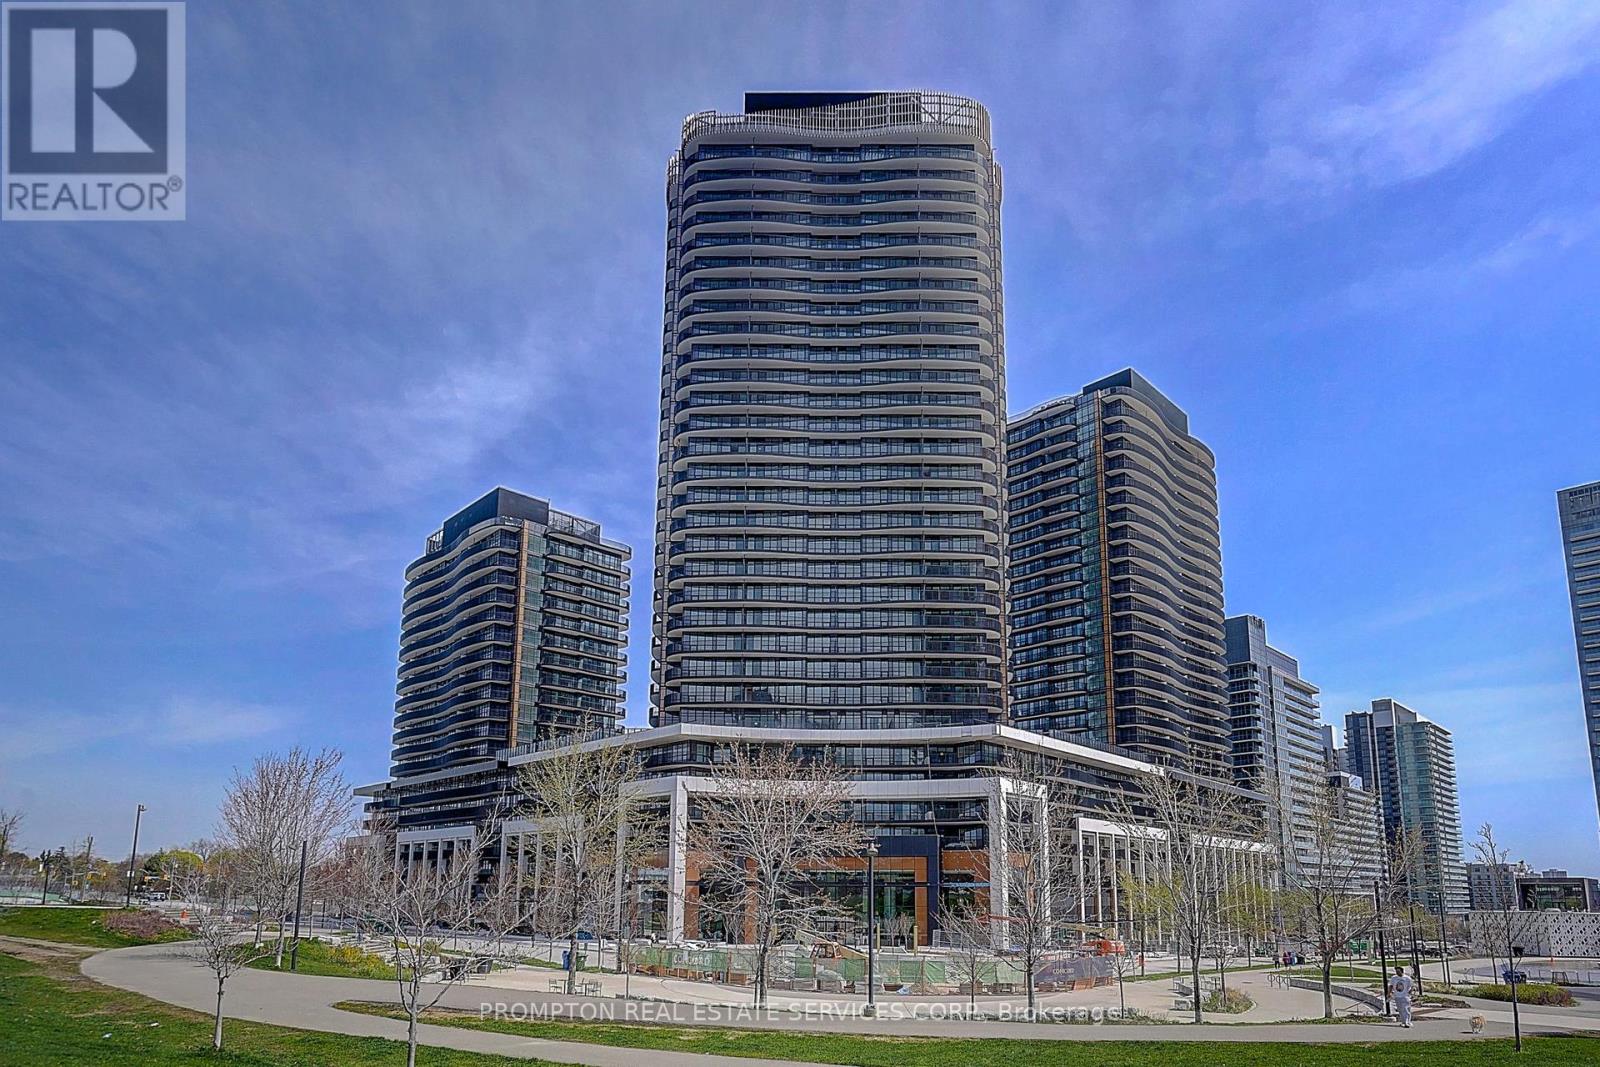
312 - 18 Esther Shiner Boulevard
Toronto, Ontario
Welcome To Kings Landing - Where Comfort Meets Lifestyle. This Sun-Drenched South -Facing 3-Bedroom, 2-Bathroom Suite Offers Open Views And A Smooth, Functional Flow That Feels Instantly Like Home. Cook Like A Pro With A Rare Gas Stove - A True Luxury In Condo LivingStep Out To An Oversized Private Balcony That Feels More Like Your Own Elevated Outdoor Lounge - Perfect For Morning Coffee In The Sun Or Unwinding At Sunset.Enjoy A Full-Service, Well-Managed Building With Premium Amenities, Plus The Convenience Of EV Parking. Just Steps To The Subway, Yet Tucked Into A Peaceful Setting - Offering The Perfect Balance Of Effortless City Access And Relaxed, Resort-Inspired Living. Don't Wait...... (id:60365)
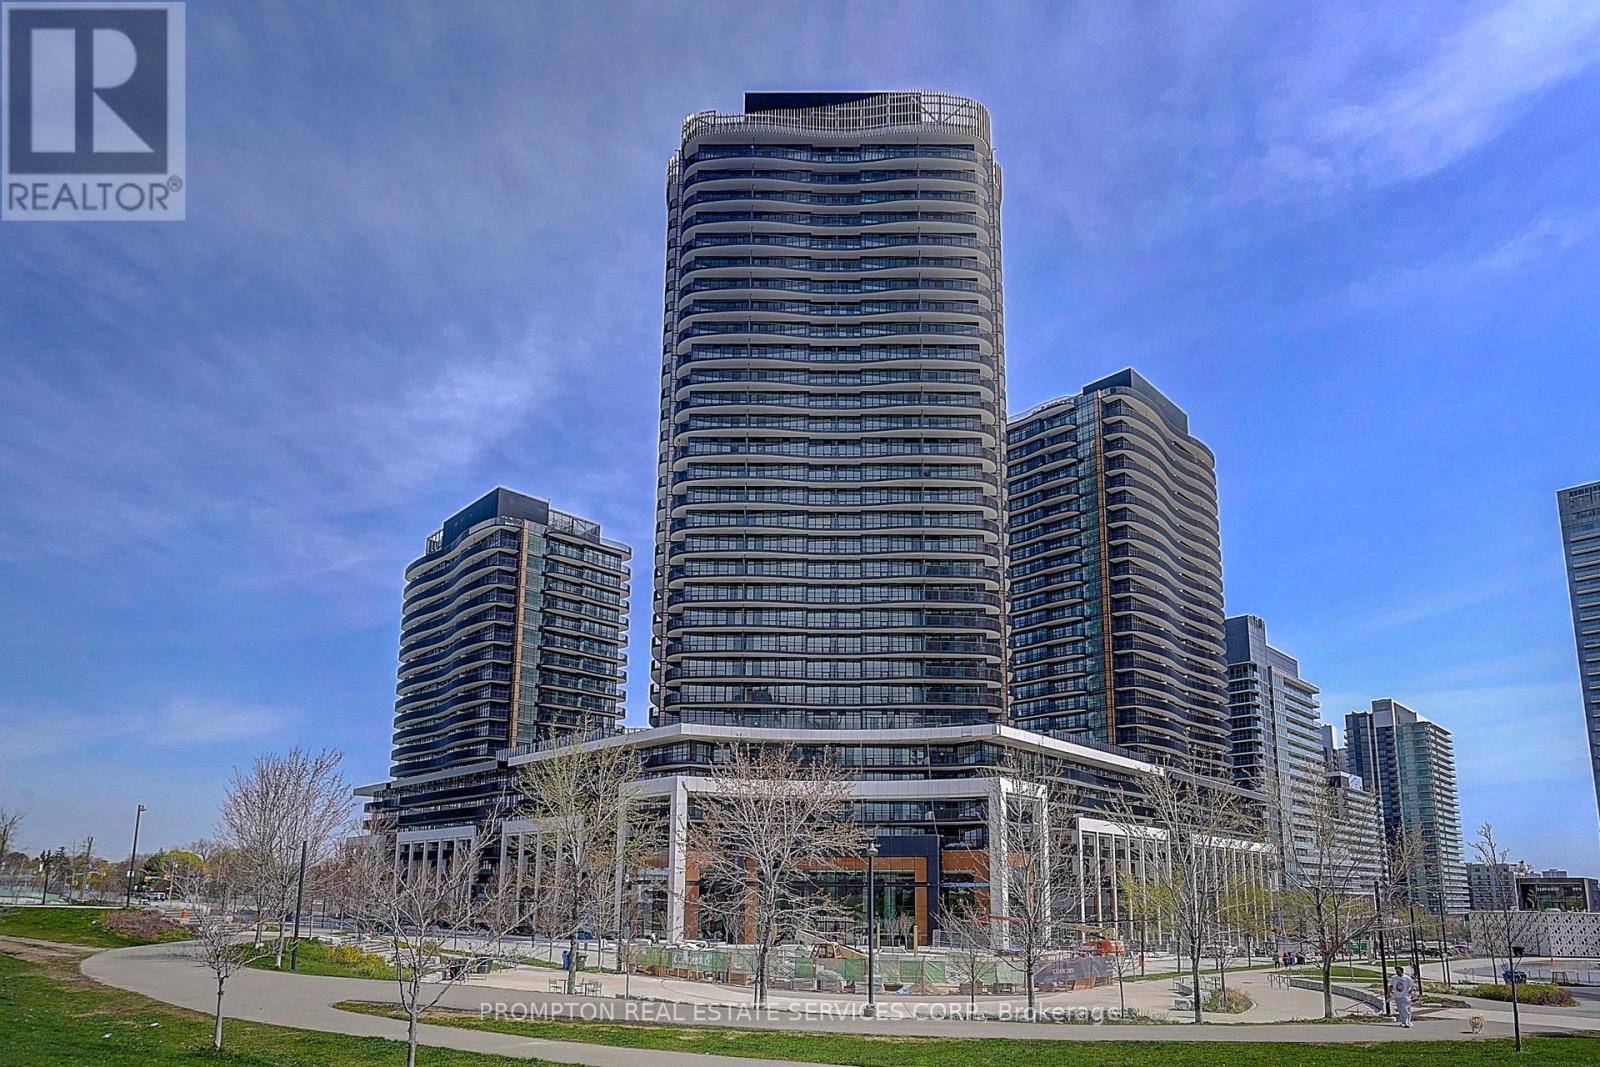
305 - 68 Esther Shiner Boulevard
Toronto, Ontario
Welcome To Kings Landing - Where Comfort Meets Lifestyle. This Sun-Drenched South -Facing 3-Bedroom, 2-Bathroom Suite Offers Open Views And A Smooth, Functional Flow That Feels Instantly Like Home. Cook Like A Pro With A Rare Gas Stove - A True Luxury In Condo LivingStep Out To An Oversized Private Balcony That Feels More Like Your Own Elevated Outdoor Lounge - Perfect For Morning Coffee In The Sun Or Unwinding At Sunset.Enjoy A Full-Service, Well-Managed Building With Premium Amenities, Plus The Convenience Of EV Parking. Just Steps To The Subway, Yet Tucked Into A Peaceful Setting - Offering The Perfect Balance Of Effortless City Access And Relaxed, Resort-Inspired Living. Don't Wait...... (id:60365)
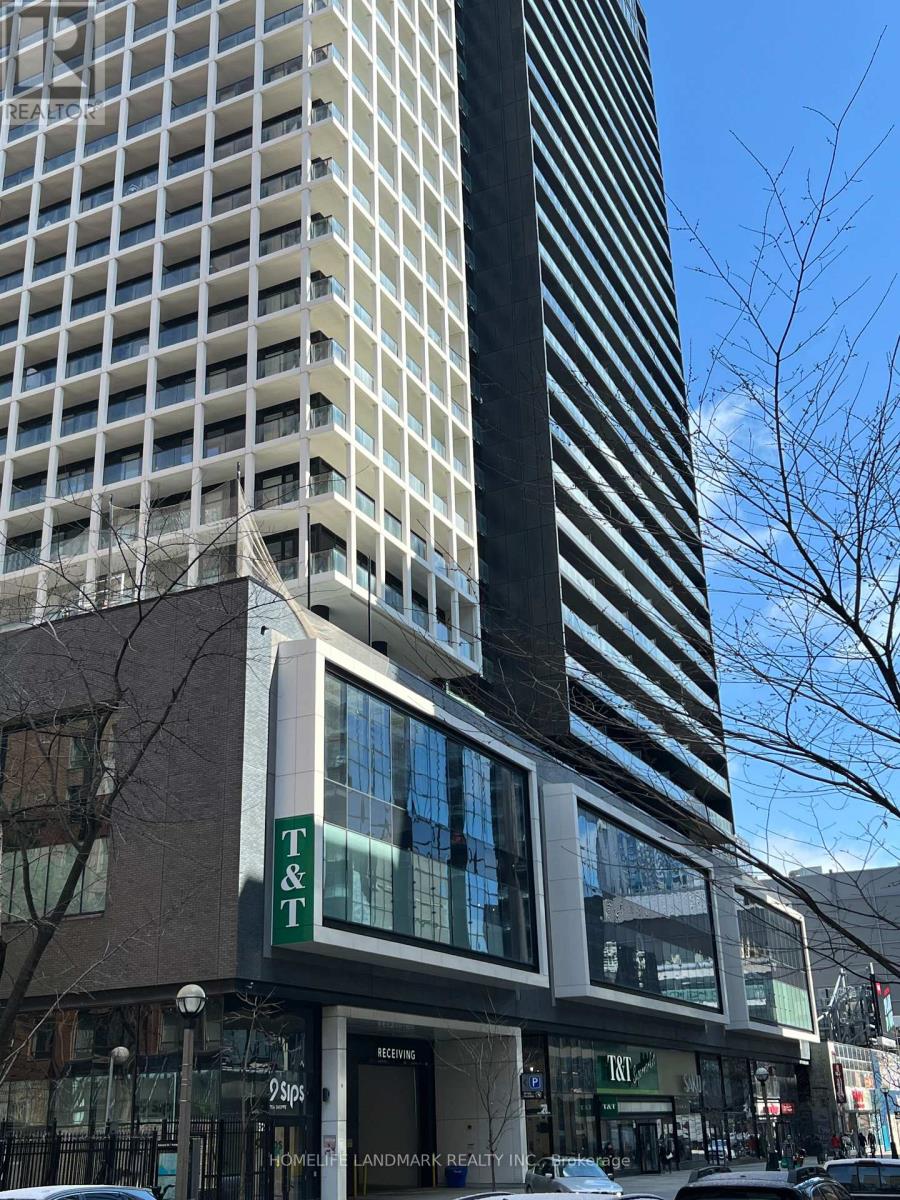
2307 - 20 Edward Street
Toronto, Ontario
Welcome to the iconic Panda Condos in the heart of downtown Toronto! This bright and spacious 2-bedroom, 2-bathroom unit features a functional layout with desirable south exposure andunobstructed views over looking Toronto City Hall. Enjoy abundant natural sunlight through floor-to-ceiling windows and a modern open-concept living space. Direct indoor access to T&T Supermarket downstairs for ultimate convenience. Steps to Dundas Square, Eaton Centre, TMU, TTC subway, restaurants, and shops. Luxury building amenities include concierge, gym, party room,and more.Perfect for professionals, couples, or students seeking vibrant downtown living with unbeatable convenience. The pictures were taken before tenants moved in. (id:60365)
48 Shaftesbury Avenue
Toronto, Ontario
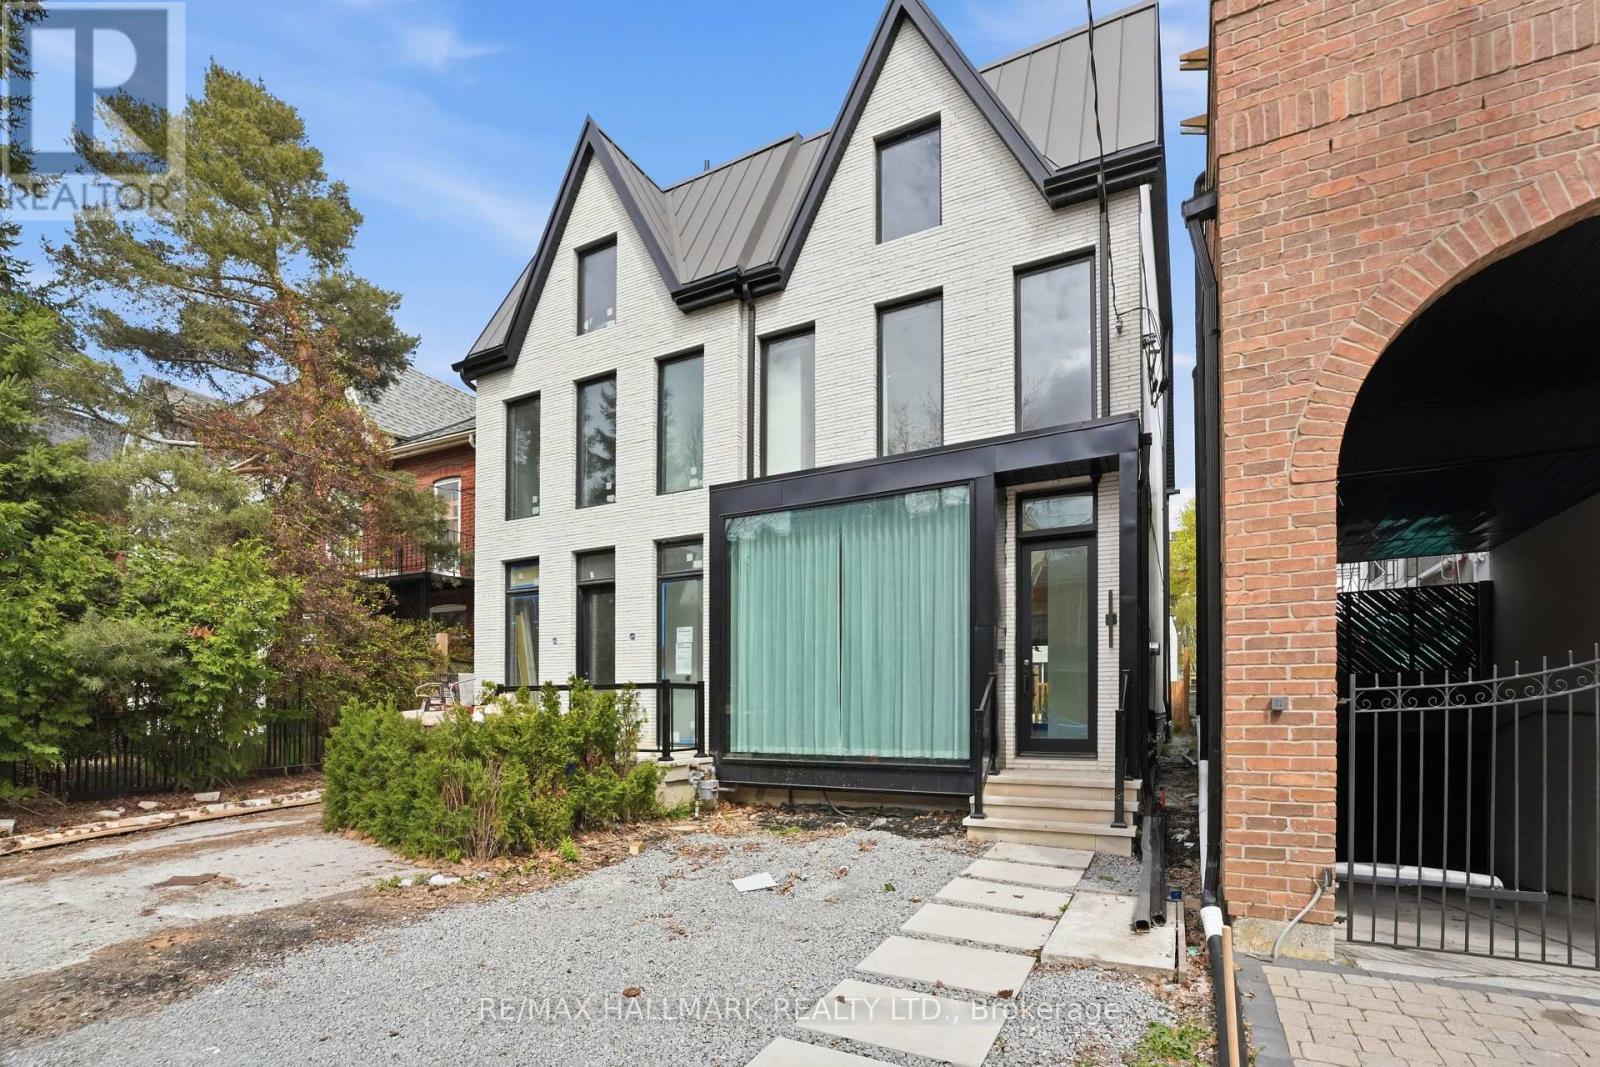
A rare opportunity in Toronto's established Summerhill neighbourhood, this custom-built semi-detached residence offers over 2,700 square feet of thoughtfully finished living space, defined by a clean architectural approach and a highly functional layout. Just steps to Yonge Street, boutique shopping, dining, and transit, the location supports a well-connected urban lifestyle. The home features 3+1 bedrooms, each with its own ensuite, along with 4.5 well-appointed bathrooms. The main level is designed for both everyday living and entertaining, with polished concrete floors, floor-to-ceiling windows, and a seamless open-concept layout that connects the kitchen, living, and dining areas. A direct walkout extends the interior to the rear patio, reinforcing the natural flow of the space. Upper levels are thoughtfully arranged, with two bedrooms on the second floor and a full-floor primary suite above, complete with a skylight, walk-in closet, and five-piece ensuite. The lower level adds flexibility with a fourth bedroom, full bathroom, and a media or recreation space. The exterior presents a composed brick façade with expansive glazing, while inside, Venetian plaster walls and custom millwork introduce warmth and texture, creating a cohesive and well-executed residence. (id:60365)
210 - 10 Old York Mills Road
Toronto, Ontario
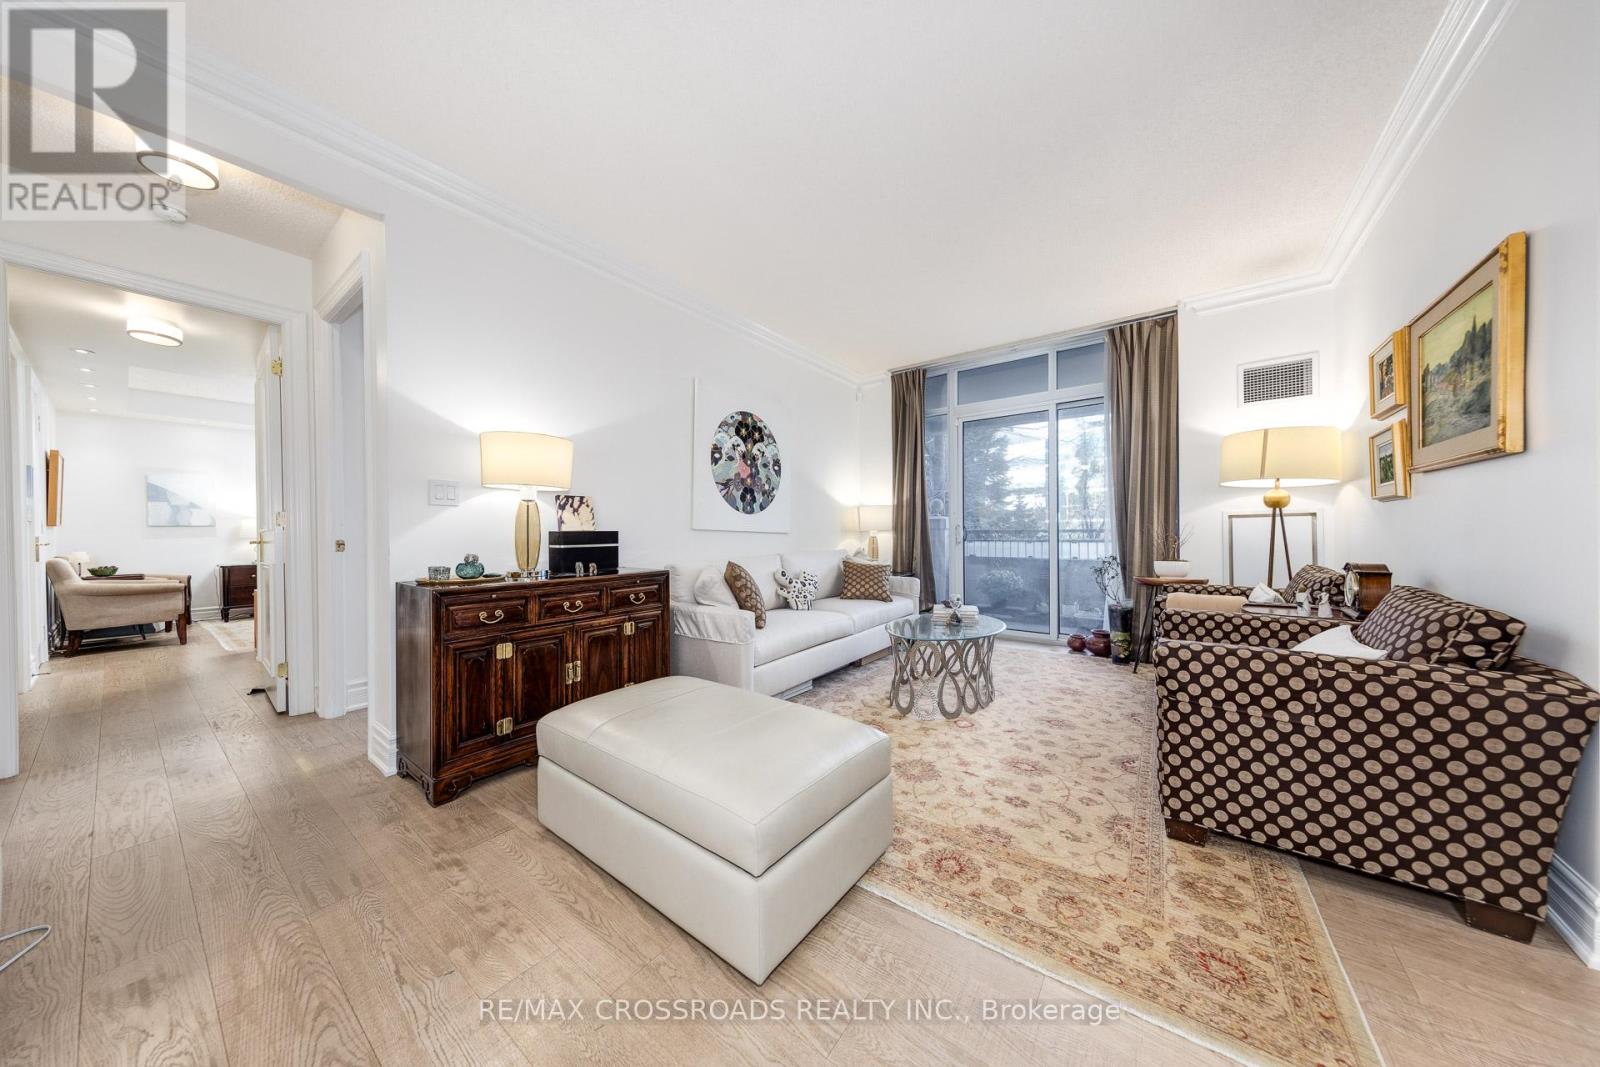
!= See the Virtual Tour =! Welcome to Prestigious Hoggs Hollow Luxury Tridel Living at Its Finest! Spacious 1320 sq. ft. 2 Bedroom + Den suite, thoughtfully renovated top-to-bottom with a seamless blend of elegance and modern design. The spacious den can easily serve as a 3rd bedroom or home office, offering flexibility for your lifestyle. Featuring premium engineered hardwood floors throughout, this residence exudes quality and sophistication. Enjoy an abundance of natural light through expansive windows and a functional open-concept layout, perfect for both daily living and entertaining. Unbeatable location - walk to the York Mills Subway and step onto a golf course within minutes. Truly, where else can you find this rare combination of city convenience and natural greenery? Tridel's well-managed building offers resort-style amenities: 24-hour concierge, outdoor pool, gym, sauna, party & media rooms, guest suites, landscaped gardens with BBQ area, and ample visitor parking. An opportunity to live in one of Toronto's most coveted addresses. (id:60365)
2917 - 155 Yorkville Avenue
Toronto, Ontario
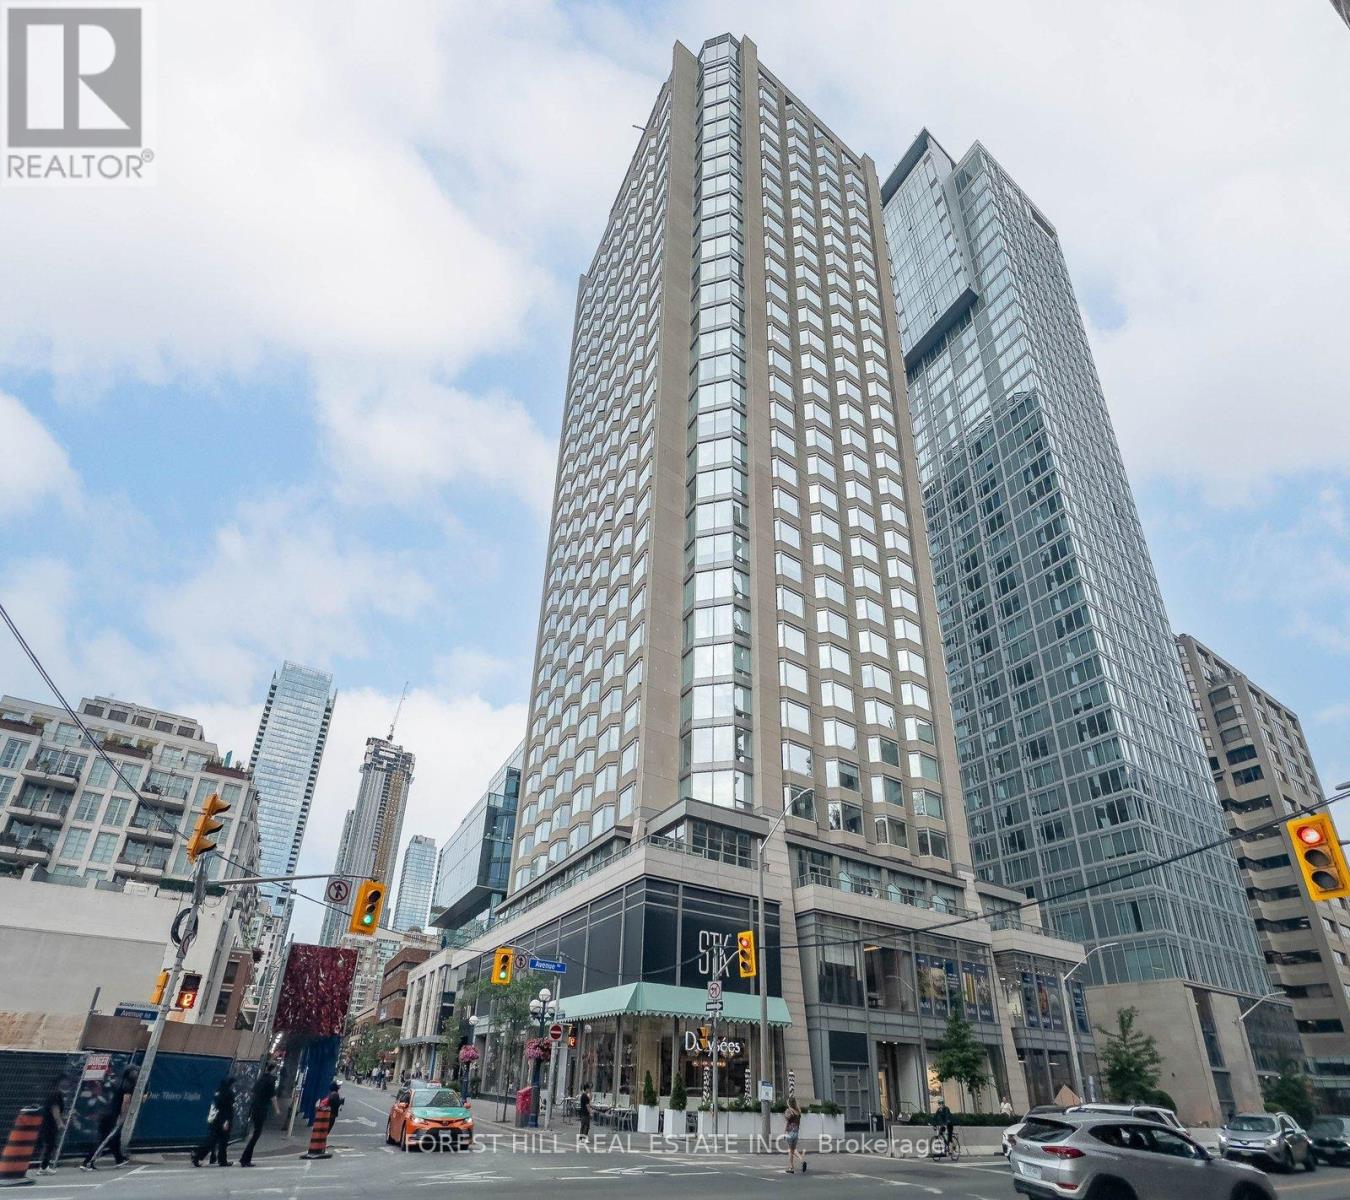
Welcome to the heart of Yorkville, Toronto's most prestigious and sought-after neighbourhood. This stunning 1+1 bedroom suite offers the perfect blend of luxury, functionality, and investment potential in one of the city's most iconic addresses.Expansive windows showcase unobstructed north-west views and fill the space with natural light. Soaring ceilings enhance the open, airy feel, while the efficient layout and versatile den offer the perfect space for a home office or flexible bonus area.Located in the Residences of Yorkville Plaza, formerly the iconic Four Seasons Hotel, with 24-hour concierge and boutique-style amenities, steps to subway access, world-class dining, the Royal Ontario Museum, and the University of Toronto.An exceptional opportunity for both end-users and investors. This Airbnb-friendly building makes it ideal as a turnkey short-term rental or furnished executive suite in a high-demand area.Live, invest, and experience the very best of Yorkville - where luxury, location, and lifestyle meet. (id:60365)
Pl01 - 10 Inn On The Park Drive
Toronto, Ontario
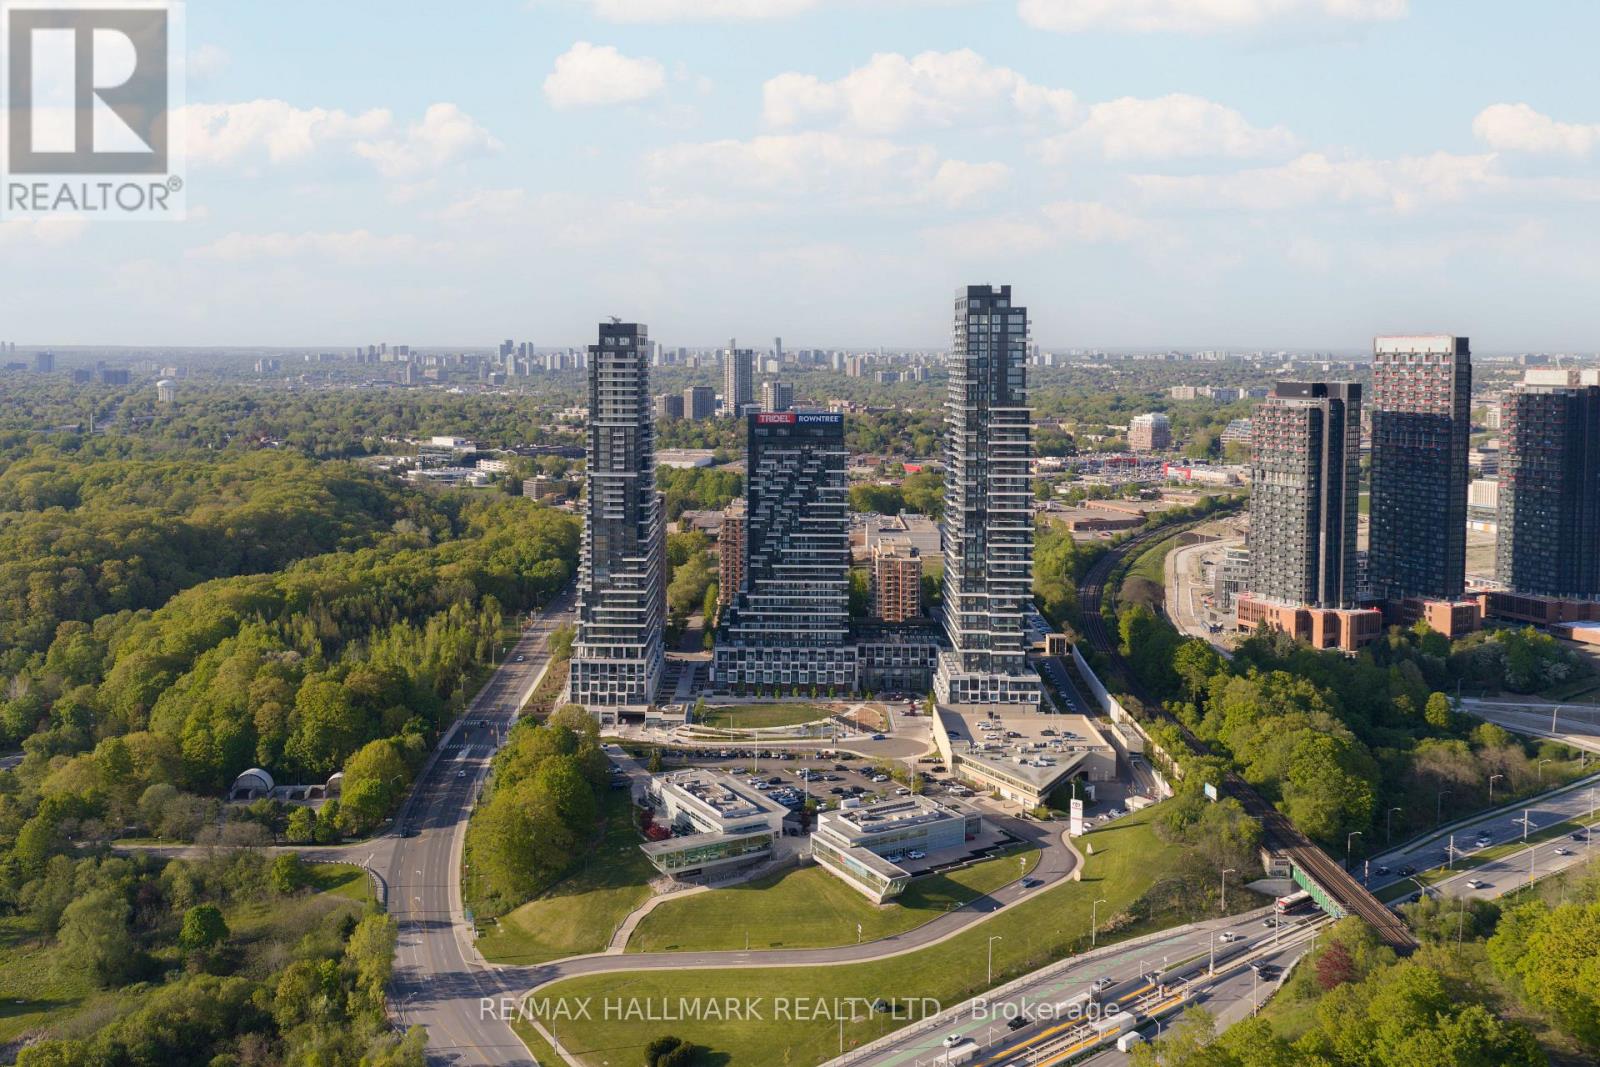
A rare opportunity to own a true residence-style condominium in one of Toronto's most prestigious communities at Auberge On The Park. This expansive 2-bedroom plus den suite offers approximately 1,950 sq.ft. of refined interior living, thoughtfully designed with a functional layout that seamlessly blends comfort and sophistication.Enjoy a bright west-facing exposure with large windows that fill the space with natural light, complemented by 9-foot ceilings that enhance the sense of openness throughout. The generously sized principal rooms provide flexibility for both everyday living and elegant entertaining, while the versatile den offers the perfect setting for a home office or additional living space.A standout feature of this residence is the oversized private terrace, creating an exceptional outdoor extension ideal for relaxing, hosting, or enjoying unobstructed sunset views. With three full bathrooms, this home is perfectly suited for families or those seeking elevated space and convenience rarely found in condominium living.Located within the exclusive Château Auberge community by Tridel, residents enjoy a luxury lifestyle surrounded by lush parkland, scenic trails, and proximity to Sunnybrook Park, while remaining just minutes to major highways, transit, and premier urban amenities.Includes one parking space and one locker. A distinguished offering for those seeking space, privacy, and upscale living in a landmark address. (id:60365)
108 Amelia Street
Toronto, Ontario
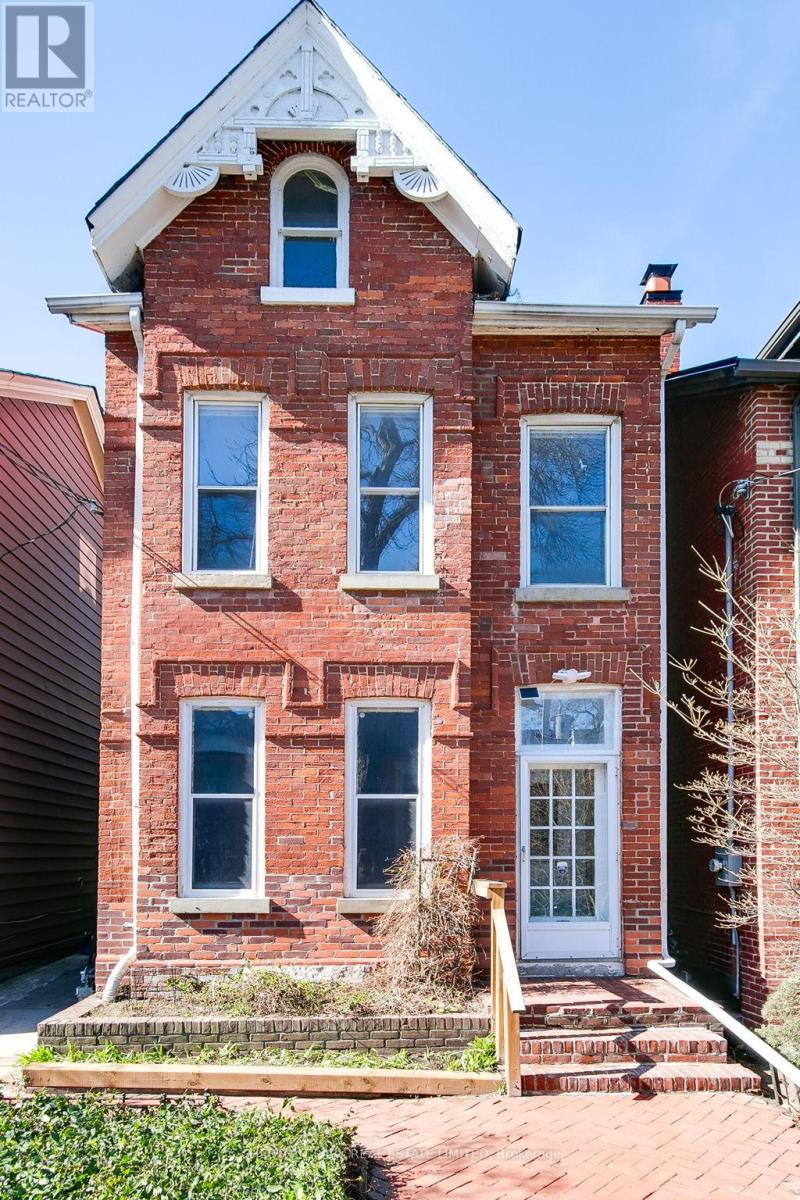
A rare and remarkable opportunity to restore a true piece of Toronto history in the heart of Cabbagetown. This stately red brick Victorian, circa 1880, offers 2.5 storeys of timeless character and awaits a discerning buyer with vision-someone inspired to bring this heritage home back to its original glory. Rich with period details, the home showcases an exquisite living room fireplace adorned with decorative tiles and a marble mantle, along with striking red stained glass accents inset into the doors. Nearly 10-foot ceilings in the living room, original crown moulding, and intricate millwork speak to the craftsmanship of a bygone era. Generous principal rooms provide an exceptional canvas to reimagine and create a truly special residence tailored to modern living while honouring its historic roots. A unique and functional layout features two separate staircases leading to the upper levels, five bedrooms, and a convenient main floor powder room. The private backyard offers a low-maintenance garden retreat-perfect for quiet enjoyment or future enhancement. While preserving its authentic charm, the home includes important updates such as copper and PEX plumbing, central heating and air conditioning, and partially upgraded electrical-providing a solid base for restoration. Set on coveted Amelia Street in one of Toronto's most beloved historic neighbourhoods, this home is just steps to charming cafés, restaurants, parks, Riverdale Farm and local shops. With an exceptional 94 Walk Score, 91 Transit Score, and 97 Bike Score, this home offers effortless access to everything, perfectly positioned in a vibrant and highly connected urban setting. A One-of-a-kind offering for those who appreciate history, architecture, and the opportunity to create something truly exceptional. (id:60365)
202 Park Home Avenue
Toronto, Ontario
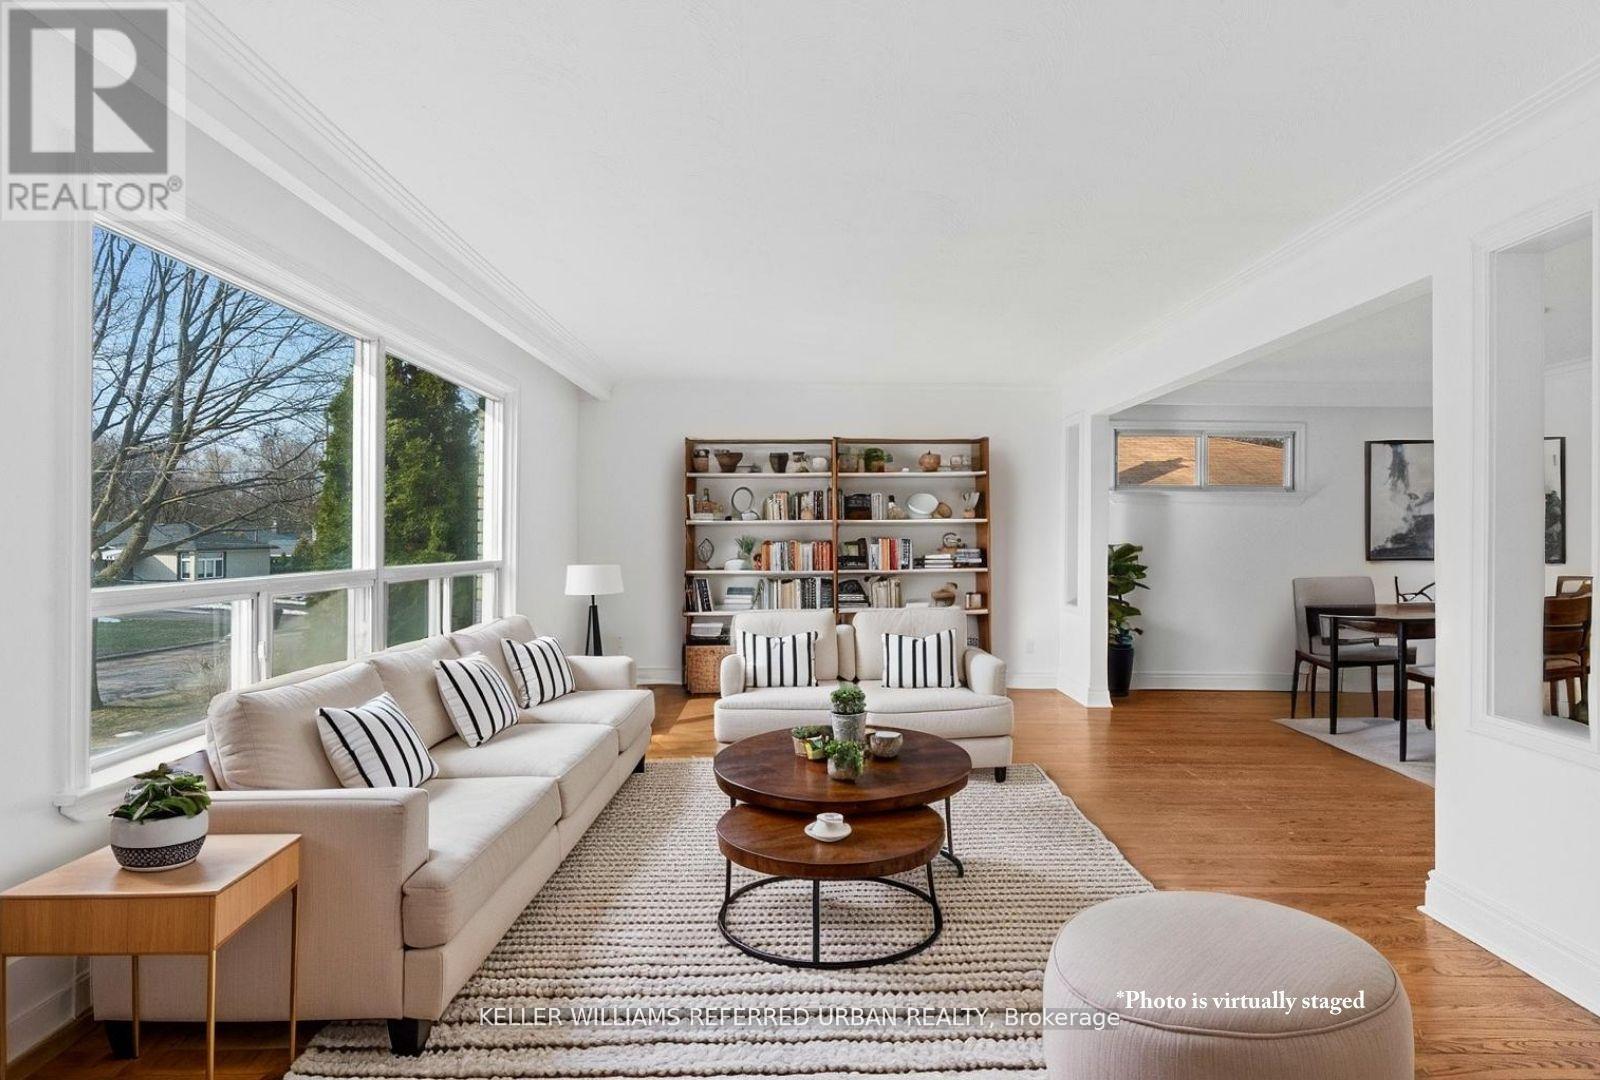
Attention Builders, Investors & End Users Alike! Unique opportunity in prime North York! This well-maintained detached bungalow sits on a premium 50' x 135' private lot surrounded by mature cedar hedges, offering exceptional privacy and endless future potential. The home is move-in ready and features bright principal rooms with a functional single-level layout ideal for downsizers and families. A full basement apartment with separate entrance provides excellent rental income to off set carrying costs or serves perfectly as an in-law suite for multigenerational living. For builders and investors, the generous lot size and prestigious location present an outstanding opportunity as a turnkey rental property or a prime site to build a custom dream home among multi-million-dollar residences. Enjoy a peaceful backyard retreat with a private setting and swimming pool, perfect for entertaining and relaxing. Situated on a quiet, family-friendly street just minutes to parks, top-rated schools, transit, shopping, and everyday conveniences. Live in, rent out, or build new, the choice is yours. (id:60365)
59 - 208 Niagara Street
Toronto, Ontario
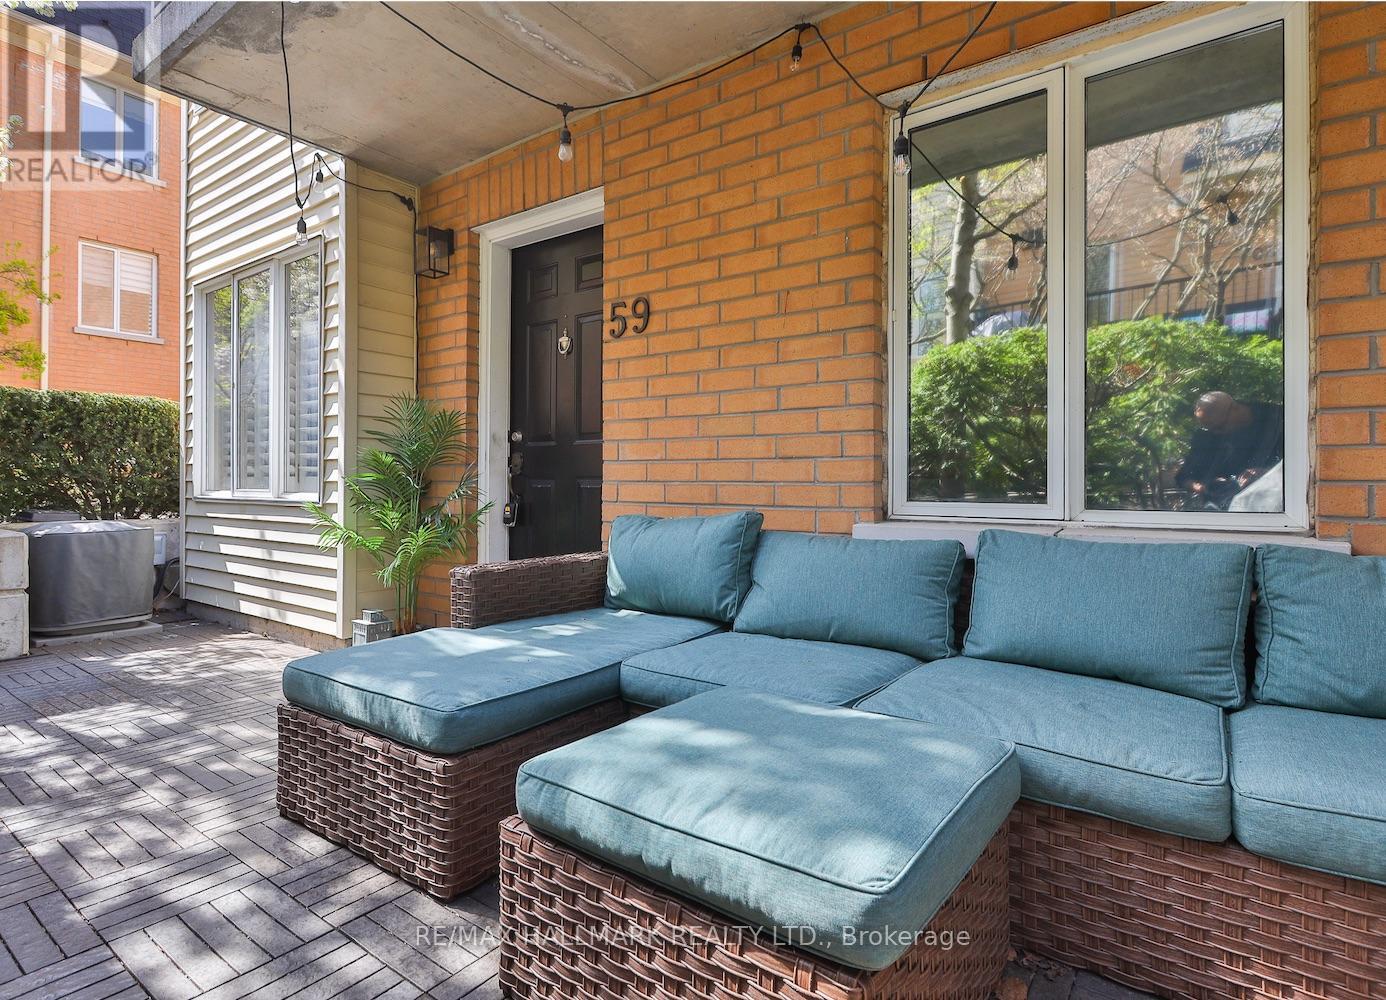
Some homes just feel right the moment you arrive, and 208 Niagara St #59 is absolutely one of them. Tucked away like a little secret in the heart of King West & Niagara, this beautifully lit, corner-unit 1-bed, 1-bath condo townhouse offers a rare sense of serenity in one of Toronto's most vibrant and beloved neighbourhoods. Above grade area is approximately 615 sq ft, complemented by a spacious 172 sq ft terrace. Inside, the home has been carefully updated with pre-engineered hardwood throughout, a custom kitchen, and a custom bench with built-ins. For a home of this size, the kitchen is impressively well-proportioned, offering excellent functionality without compromising comfort or flow. The Kitec plumbing was replaced in 2021, and the furnace, AC, and hot water tank are all new as of October 2020. Step out to your private back terrace and the magic truly comes alive. This is where summer unfolds in the best possible way, with family and friends gathered close, the BBQ going, and long golden evenings that you will never want to end. It is the kind of outdoor space that turns a great home into an extraordinary one. And when you are ready to venture out, everything you could ever want is right there waiting. The King streetcar is just steps from your door, carrying you effortlessly into the Financial District, the Entertainment District, and beyond. Trinity Bellwoods, Stanley Park, Queen West, and King West are all a short, enjoyable stroll away. Niagara Street Junior Public School, Ryerson Community School, and Parkdale Collegiate Institute sit nearby, making this a neighbourhood that truly grows with the people who love it. Boutique shopping, acclaimed dining, and the heartbeat of the city are woven seamlessly into your everyday life here. With TTC at your doorstep and the future Ontario Line on the horizon, connectivity is simply second to none. Walk Score 90, Transit Score 96, Bike Score 93. Homes like this do not wait. Now it is yours to claim. (id:60365)
707 - 155 Merchants' Wharf
Toronto, Ontario
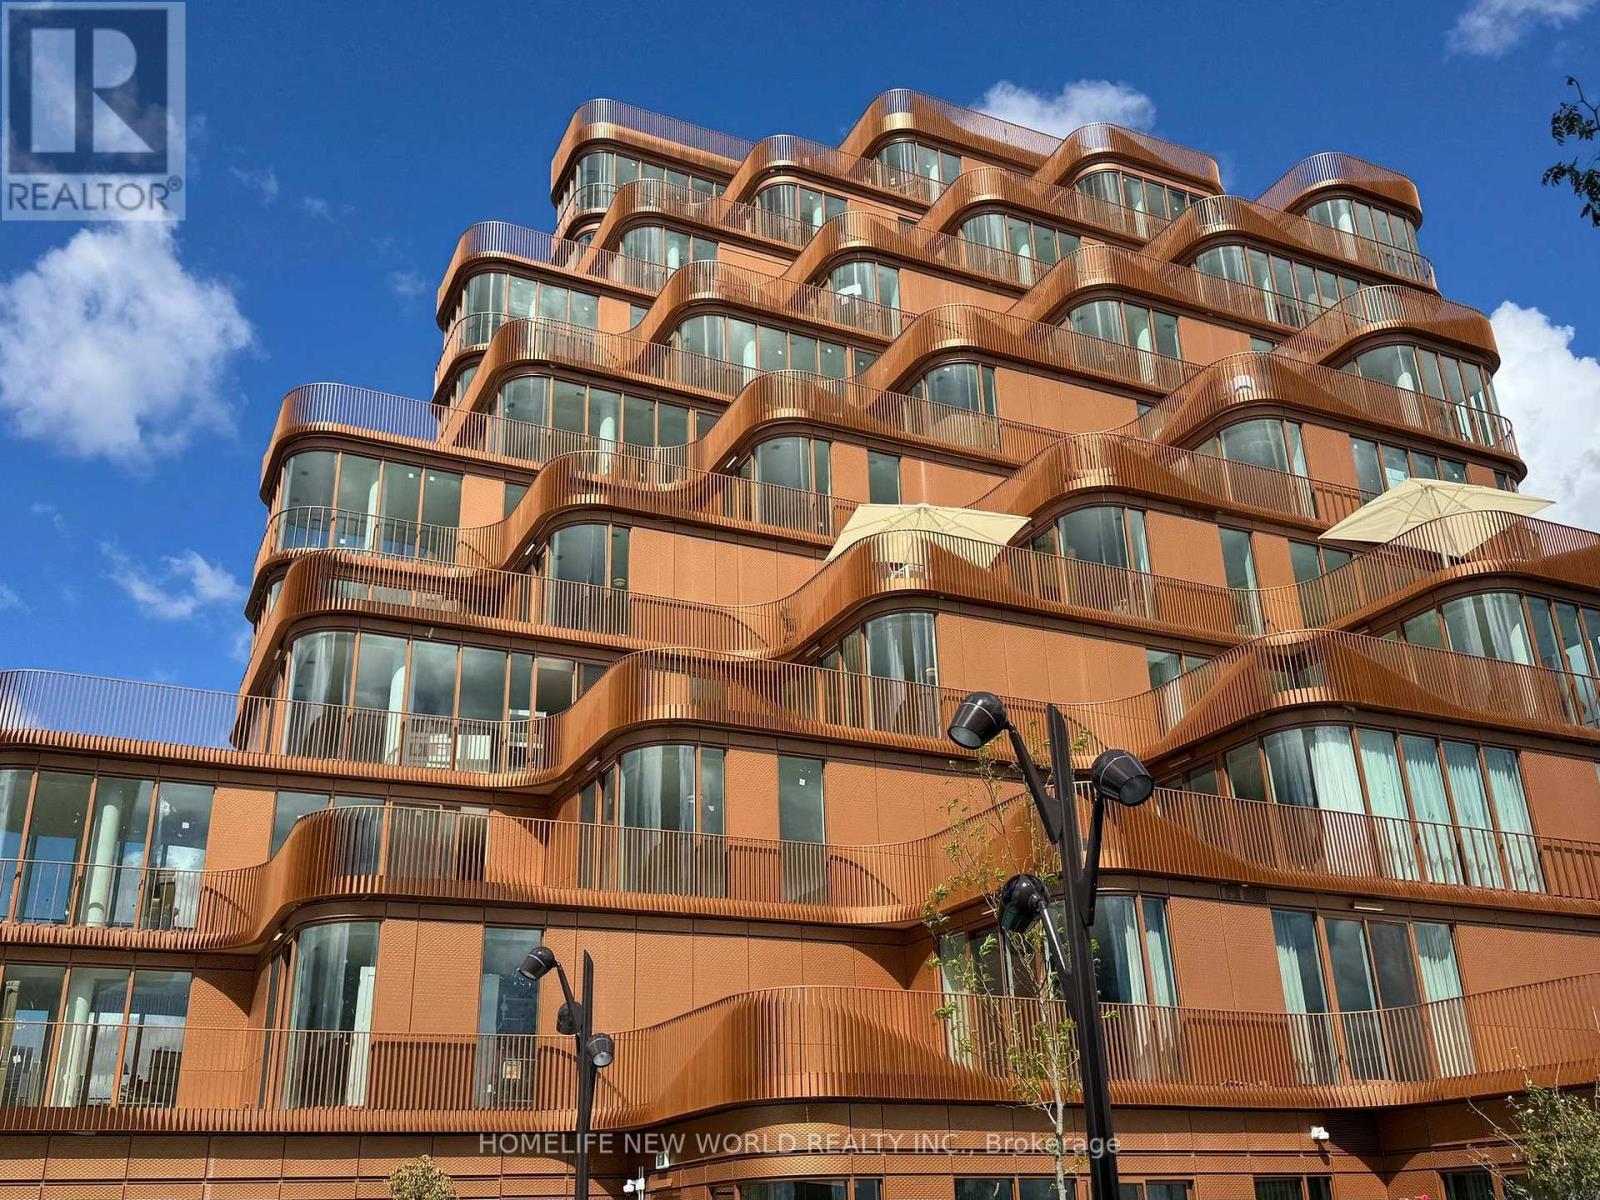
Experience Unparalleled Luxury At The East Bayside Waterfront In This Rare 2-Bedroom, 3-Bath, 1,744 SF Indoor/Outdoor Sanctuary At Aqualuna By Tridel Designed By 3XN! From The Moment You Step Onto The Exquisite Herringbone Hardwood Floors, You Are Greeted By Breathtaking, Unobstructed Views Of Lake Ontario And The Islands Through Dramatic Floor-To-Ceiling Windows. This Residence Showcases Tridel's Elite 500-Level Series: A Gourmet Kitchen That Is A True Work Of Art, Anchored By A Stunning Elegant Brown Quartzite Waterfall Island And Backsplash. It Is Seamlessly Integrated With A Professional Miele Suite (36" Gas Cooktop, 36"Hood Fan, & 36" Fridge, Plus Wall & Speed Ovens), A Marvel Wine Fridge, And Designer Axor Starck Fixtures. The Open-Concept Living/Dining Area Offers Direct Access To A Serene Lake-View Terrace (With BBQ Connection), Perfect For Seamless Entertaining. The Primary Suite Is A Lavish Waterfront Retreat Wrapped In Oriental White Marble, Featuring Heated Floors, A 67" Freestanding Tub, And A Frameless Glass Shower. With A Second Ensuite Finished In Afyon White Onyx And A Sophisticated Silver Mist Oak Powder Room, Every Detail Exudes Refinement. Steps To The Promenade, Distillery District, And St. Lawrence Market. Includes 1 Parking. Indulge In Resort-Inspired Amenities: Lake-View Outdoor Pool, Gym, Yoga Studio, Sauna, And 24/7 Concierge. This Is Not Just A Home; It Is A True Waterfront Masterpiece! (id:60365)

© 2026 Proptech Realty Inc., Brokerage.