
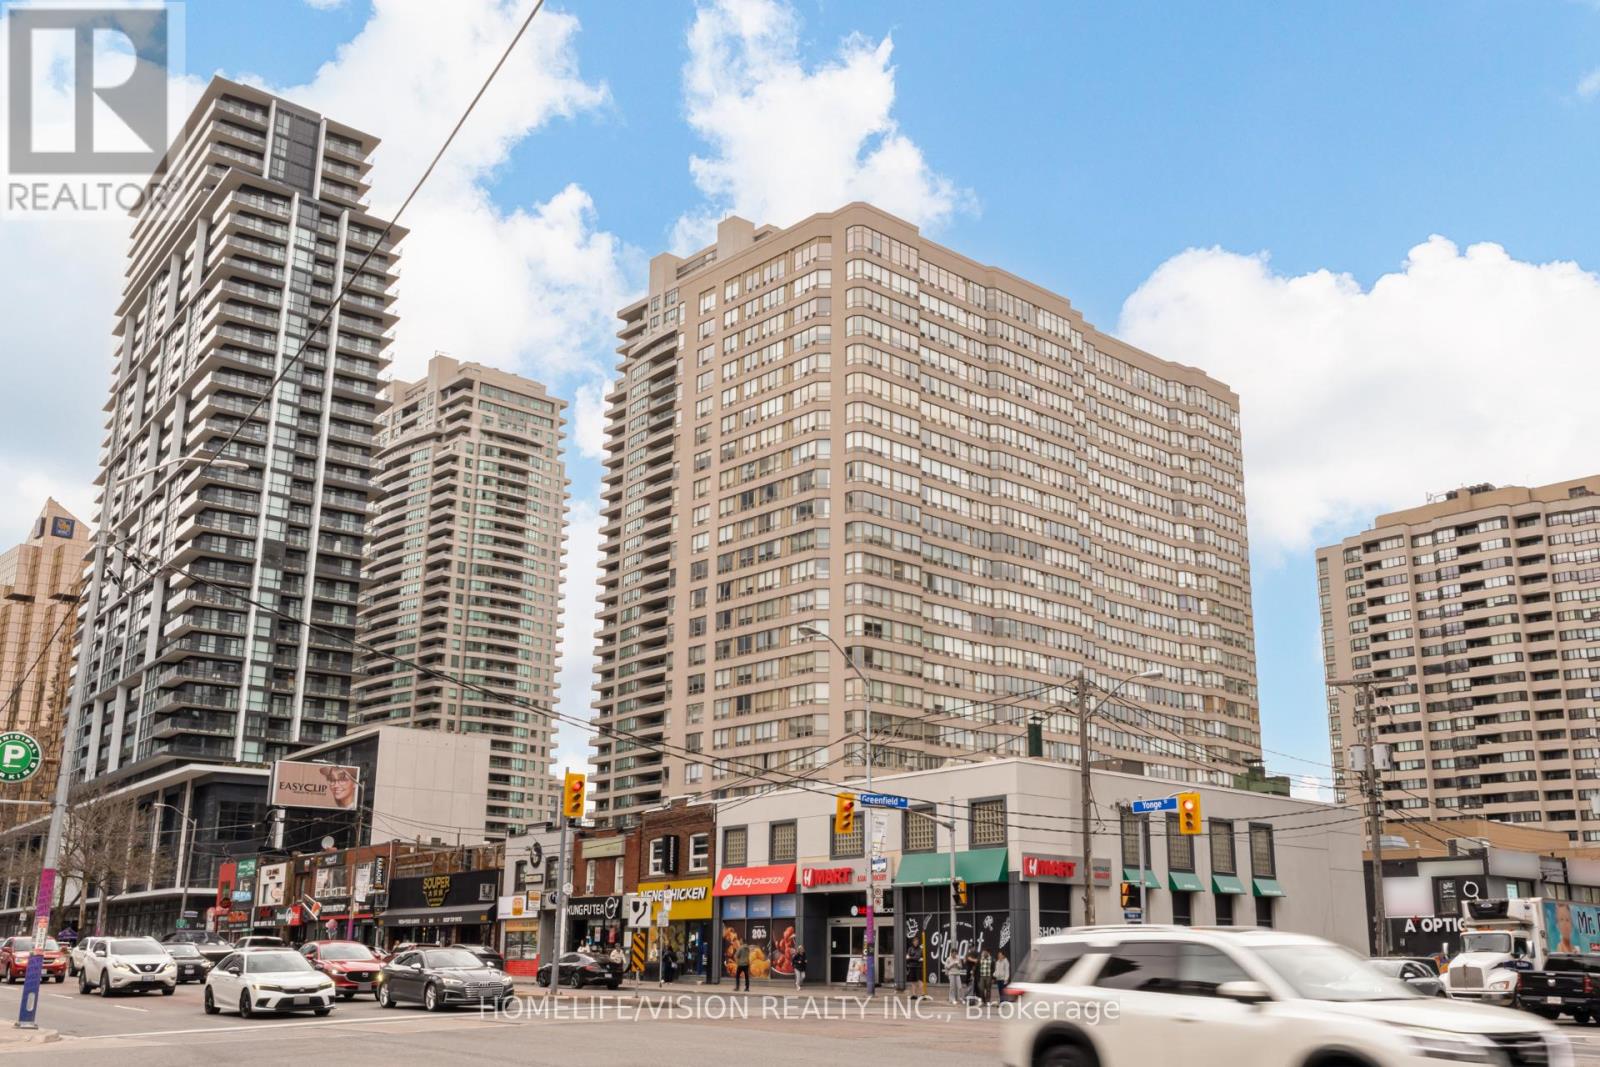
903 - 30 Greenfield Avenue
Toronto, Ontario
Conveniently located in Yonge and Sheppard Ave. It is a spacious unit with 2 b/r and a den. Storage room, Laundry ensuit. 2 full bathroom. 24 hrs concierge/security. Indoor pool,sauna, gym,squash court and a party room. Close to all! (id:60365)
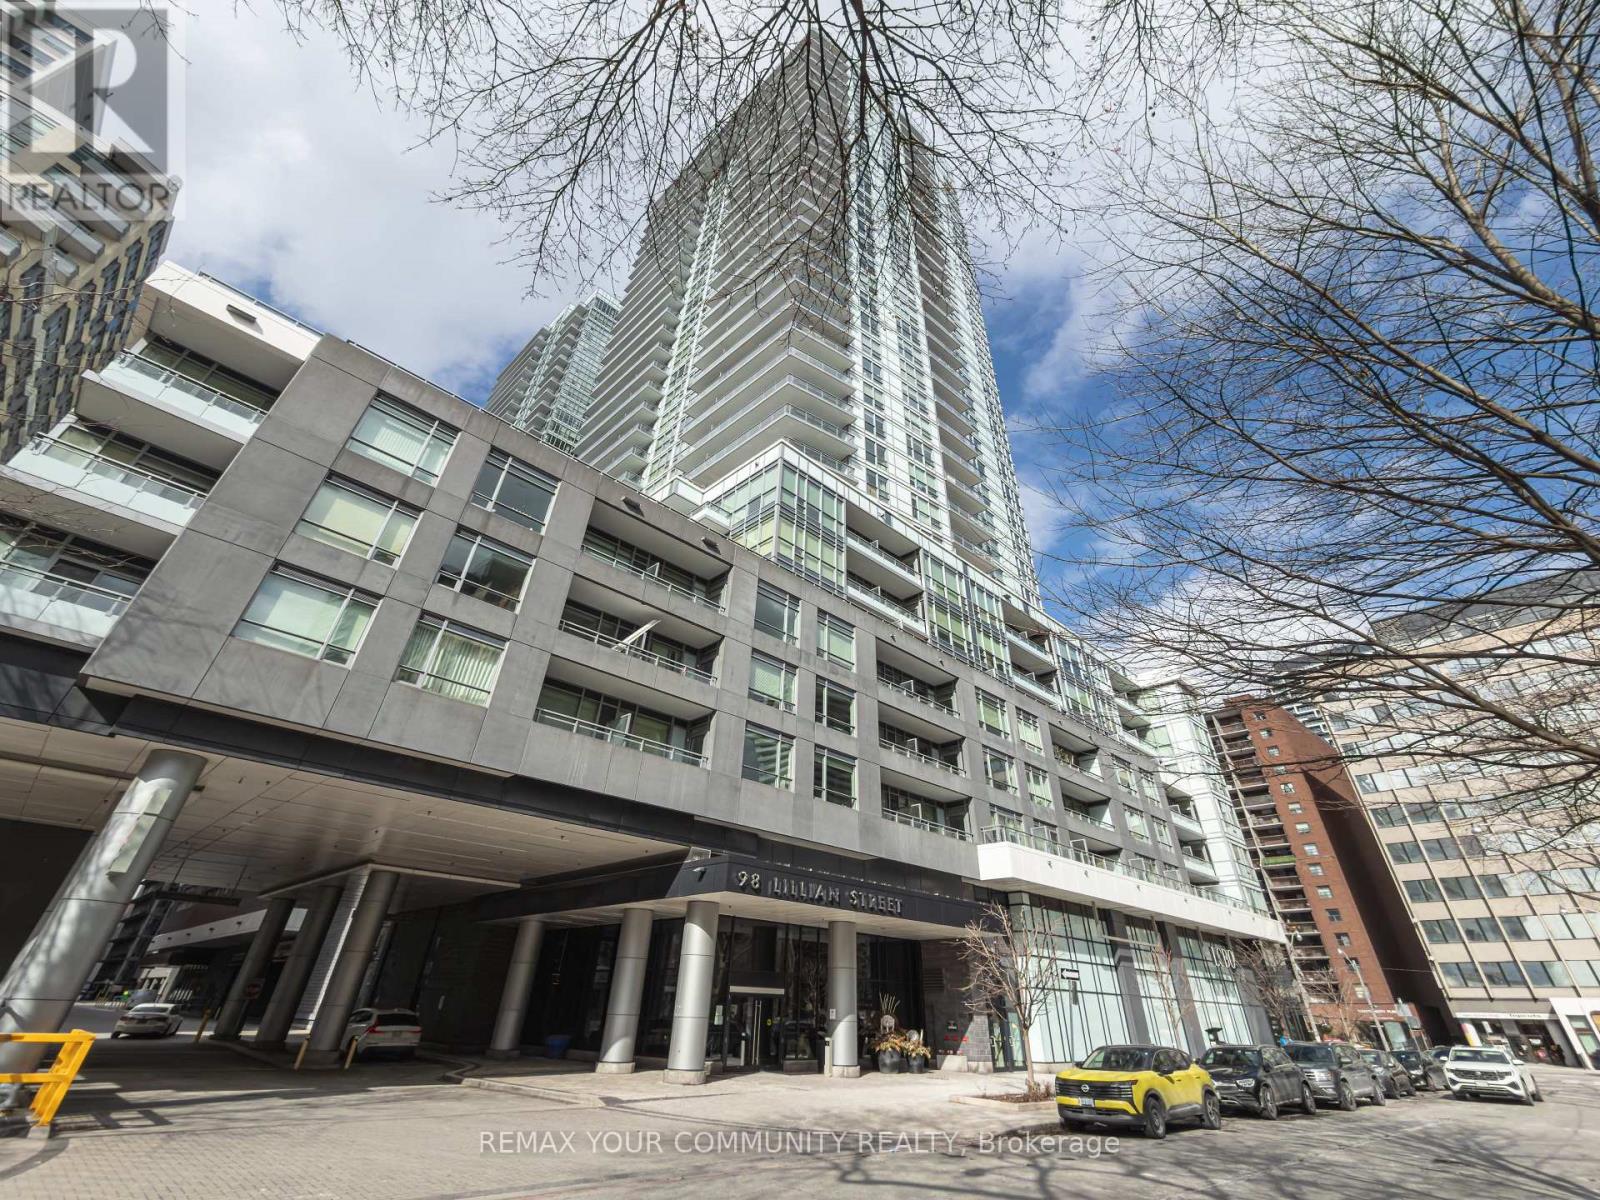
724 - 98 Lillian Street
Toronto, Ontario
Location! Location! Location! In The Heart of the Mecca & Rarely offered! This One Bedroom Suite is an Open Concept 518sqft layout with W/9 Ft Ceilings, Gully Style Kitchen, Separate Sleeping Quarters, has Ensuite Laundry, Stainless Steel Appliances, and Laminate Flooring Throughout. Steps to Loblaws And LCBO Within Building. Plenty of Parking Spaces. Lovely Courtyard View and Rooftop Garden with BBQ. 24 Hrs. Concierge. State of the Art Fitness Facility and Lap Pool. Steps to Yonge/Eglinton Subway, Shops, Cafe & Restaurants all within Walking distance. Don't Miss out. This one won't last. (id:60365)
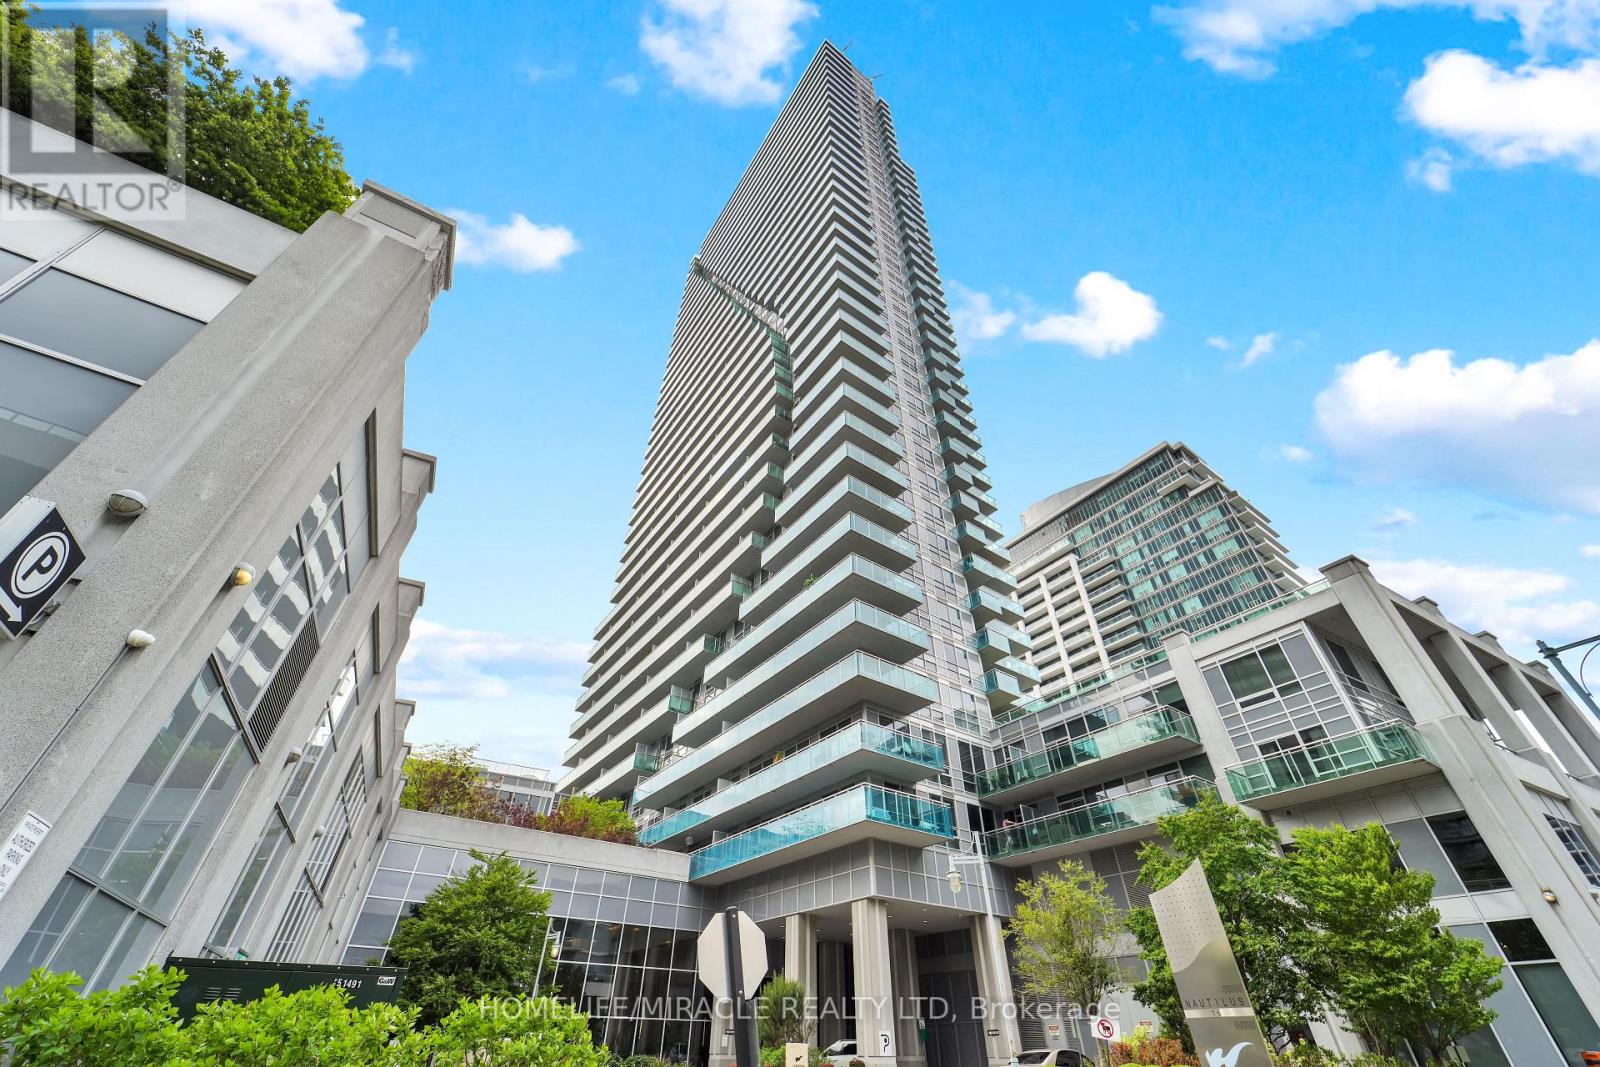
2604 - 16 Brookers Lane
Toronto, Ontario
Experience elevated waterfront living in this exceptional 2-bedroom, 2-bathroom residence at Nautilus at Waterview, perfectly positioned in Toronto's vibrant Mimico community. Perched on the 26th floor, this beautifully designed 802 sq. ft. suite delivers a rare combination of style, comfort, and truly breathtaking southeast views stretching across Lake Ontario and the iconic CN Tower. From the moment you step inside, you're welcomed by a bright, open-concept layout with soaring 9-foot ceilings and dramatic floor-to-ceiling windows that flood the space with natural light. The contemporary kitchen is thoughtfully upgraded with sleek stone countertops, s/s appliances, and ample cabinetry-perfectly flowing into the living and dining area, making it ideal for both relaxed everyday living and effortless entertaining. The spacious primary bedroom offers a private retreat, complete with a walk-in closet and a modern 3-piece ensuite. The second bedroom stands out with direct balcony access-perfect for morning coffee or evening unwinding with skyline views. Step outside to your large private balcony and take in uninterrupted lake and city vistas that truly set this home apart from anything else on the market. Incl 1 parking & locker, adding practicality to its luxurious appeal. Residents enjoy resort-style amenities including a 24-hr concierge, fitness centre, indoor pool, hot tub, sauna, yoga studio, party and media rooms, rooftop terrace with BBQs, guest suites, and more-everything designed to enhance your lifestyle. Located just steps from the waterfront, scenic trails, parks, and transit, with seamless access to the Gardiner Expressway, this condo offers unmatched connectivity. Whether commuting downtown or enjoying lakeside leisure, everything is at your doorstep. (id:60365)
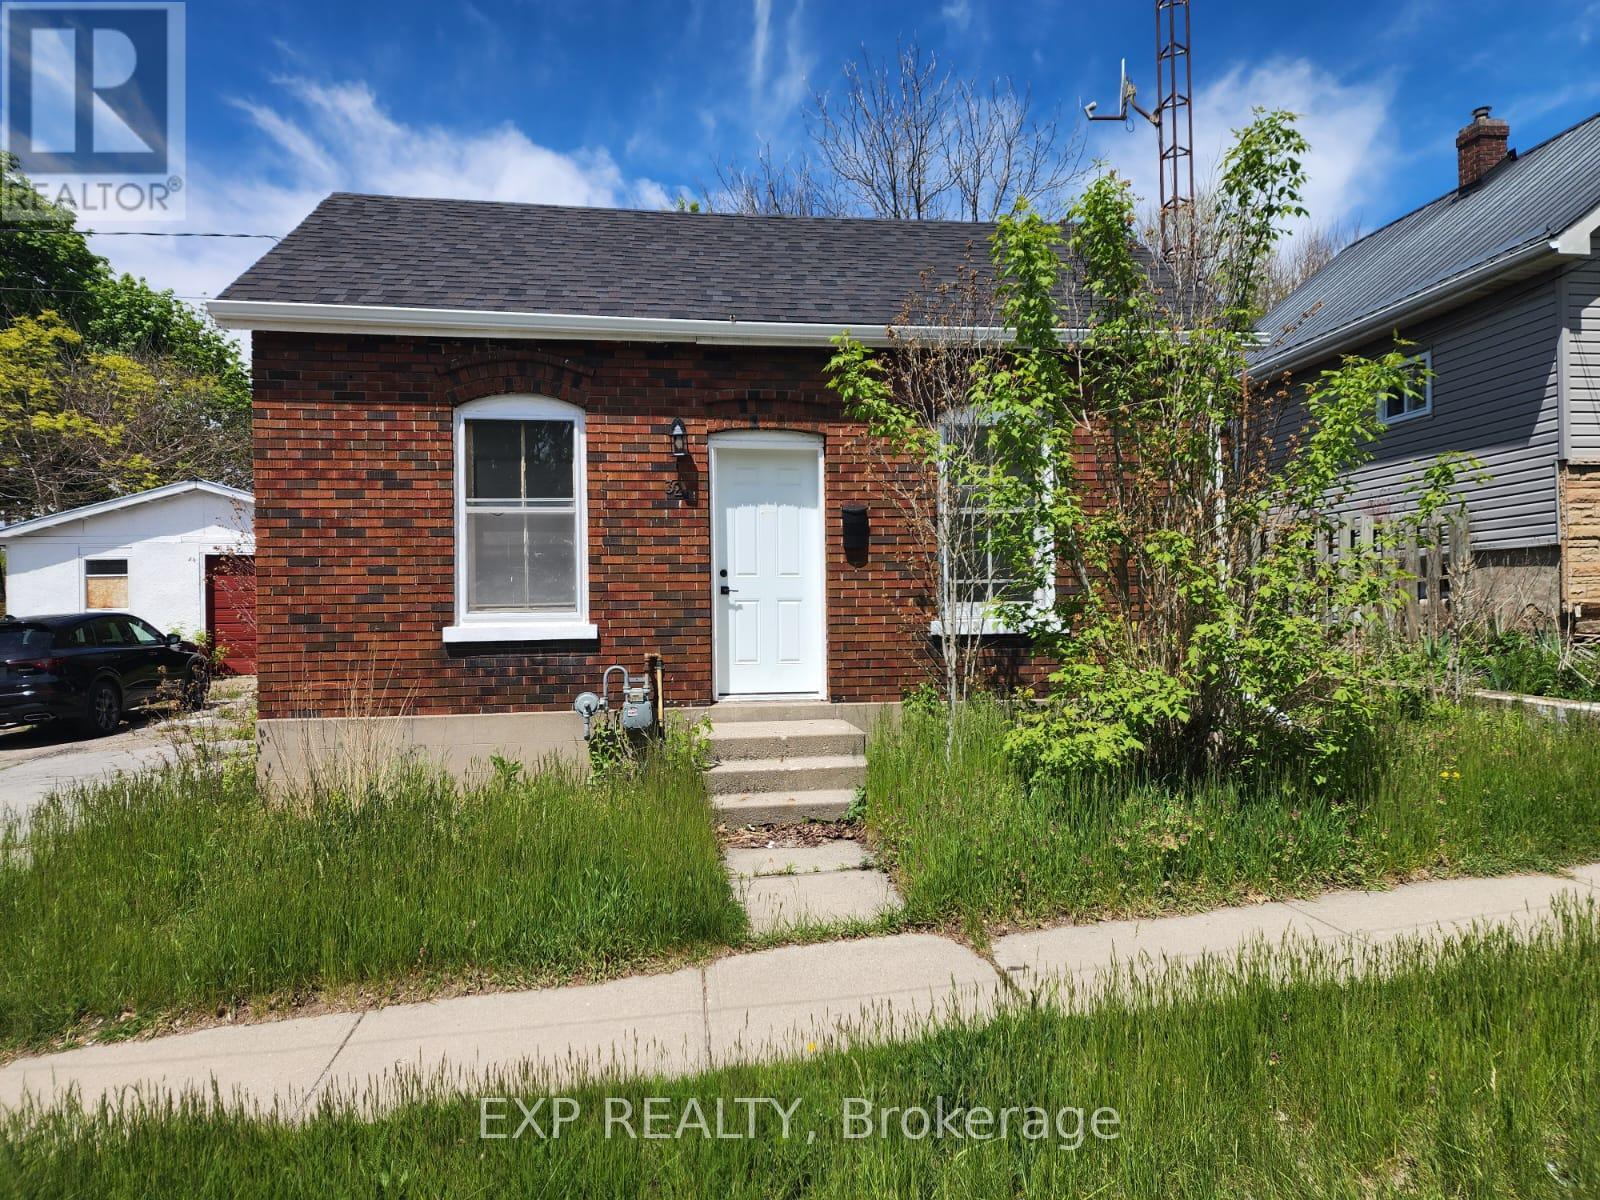
32 Niagara Street
Brantford, Ontario
Welcome to 32 Niagara Street, a charming detached bungalow nestled in the heart of Brantford's desirable North Ward. This beautifully updated home offers 3 spacious bedrooms, bright and inviting living spaces, and a fully finished basement that provides the perfect extension for family living, entertaining, a home office, or recreation space. Step inside to discover tasteful renovations throughout, including an updated kitchen and modern finishes that make this home move-in ready. The functional layout is ideal for families, first-time buyers, or downsizers seeking comfortable one-floor living with extra space below. Outside, enjoy a large private yard with endless possibilities for outdoor entertaining, gardening, or creating your own backyard retreat. Located just minutes from downtown Brantford, this home is close to schools, parks, shopping, public transit, trails, and everyday amenities. BrantfordGeneral Hospital and major commuter routes are also nearby, making this an excellent location for both families and professionals. The NorthWard is known for its established neighbourhood feel, mature trees, and convenient access to everything the city has to offer. (id:60365)
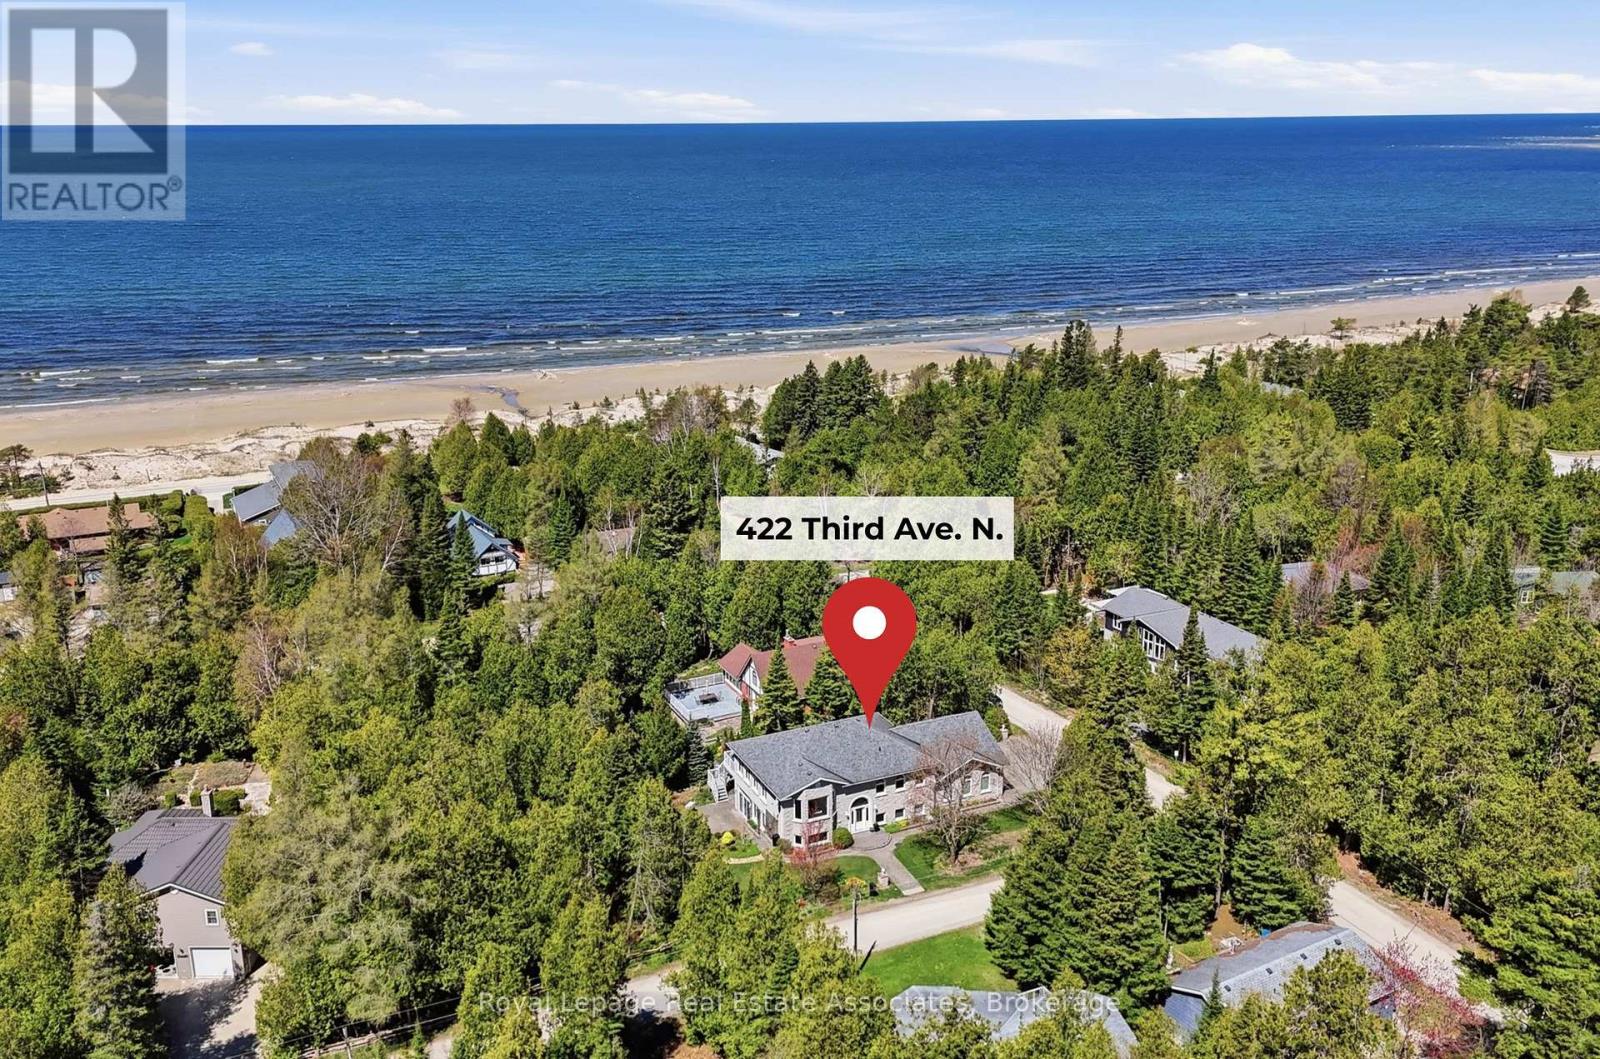
422 Third Avenue N
South Bruce Peninsula, Ontario
Rare opportunity to own an all-stone exterior, four-season home with almost 3000 sq. ft. of finished living space, minutes to Saugeen Beach! This raised bungalow offers a three-car garage with an interlock driveway and direct garage access into the home. You can enjoy a view from every angle on the open concept main floor with 9' ceilings. A spacious living and dining area provide plenty of space for entertaining. The kitchen is centred around an island with eat-in extension and cooktop. With a built-in oven, dishwasher, and pantry, this kitchen is designed for both comfort and function. A large elevated deck is accessible by patio door from the dining room with natural gas hookup for summer BBQs. A main floor powder room is conveniently available for guests. The large primary bedroom fits a king sized bed with room to spare. With both a sliding and walk-in closet, a 5-piece ensuite with separate vanities, corner tub, and stand up shower, as well as direct access to the upper deck, this primary bedroom is a true retreat. The main floor is completed by a spacious laundry room with a worktable and storage. The walk-out lower level also features 9' ceilings and fantastic views of the side and back yards, with a spacious great room that comfortably fits a pool table, and a second living room with gas fireplace. Two additional king-sized bedrooms, an office, and a 4-piece bathroom make the lower level perfect for family and friends visiting from out of town. One garage has been converted to a workshop space and a treehouse in the backyard can also serve as a shed. This property is truly a unique opportunity for a move-in ready, four season home in beautiful Sauble Beach. (id:60365)
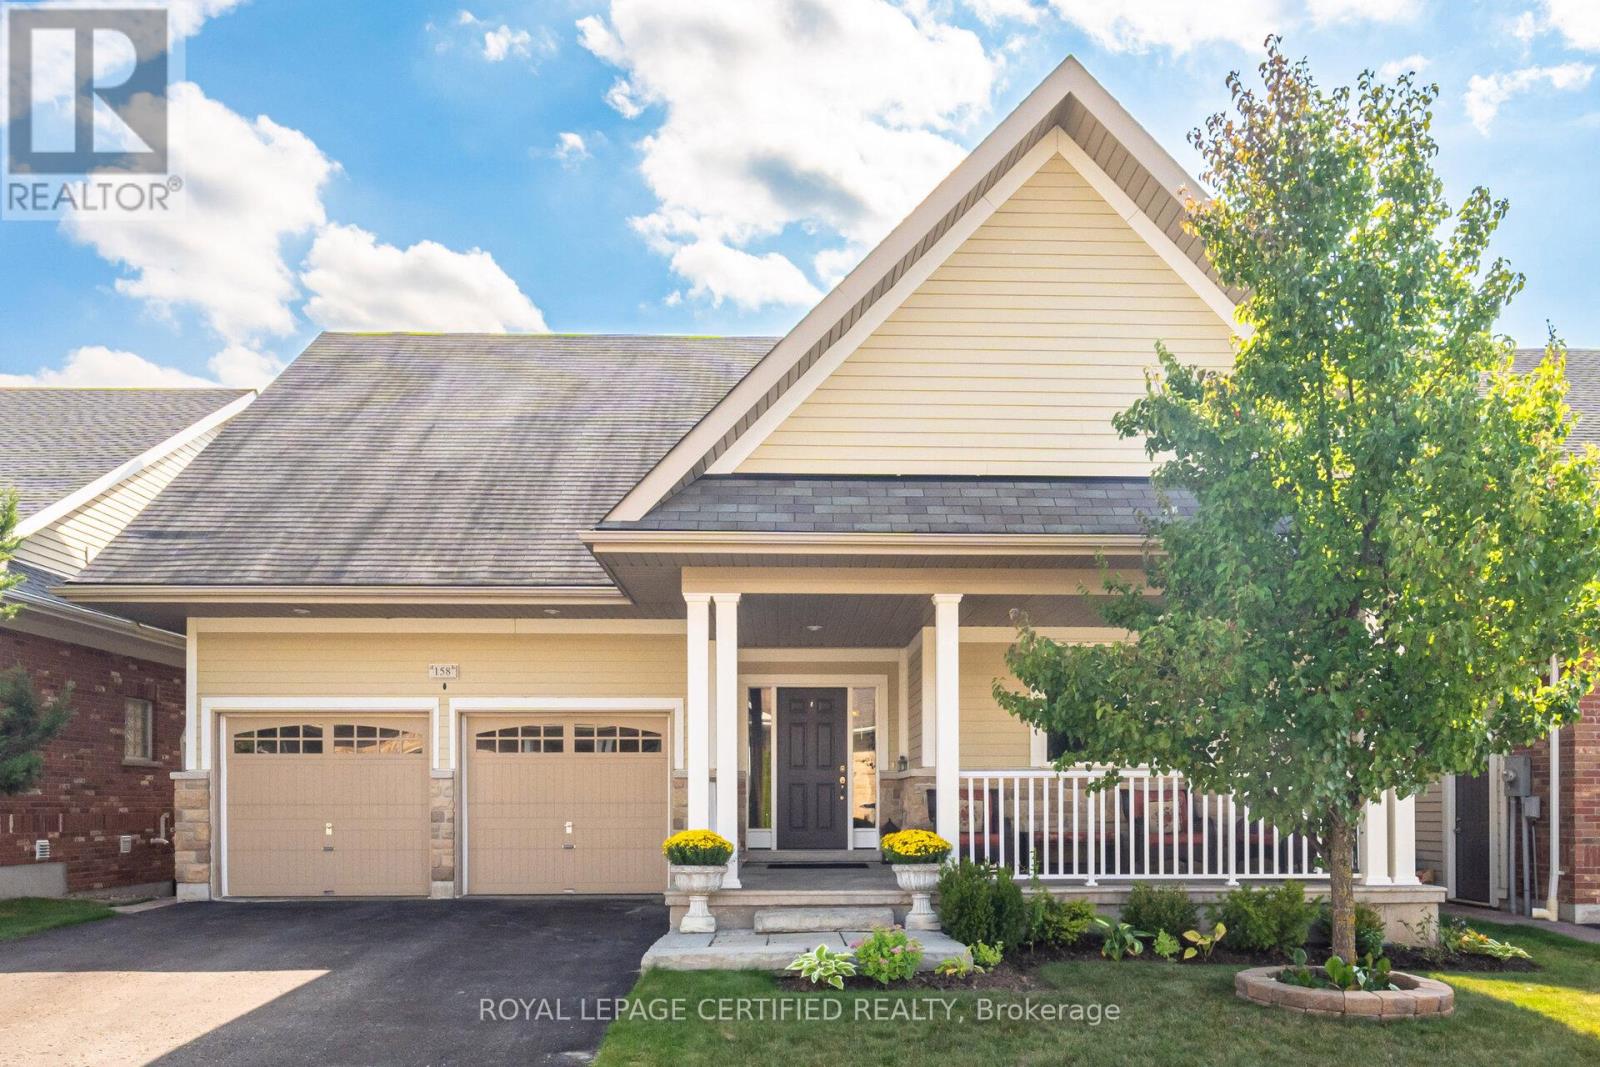
158 - 200 Kingfisher Drive
Mono, Ontario
Situated in Mono's esteemed Watermark community at 158 Carolina Crescent, this distinguished bungalow offers approximately 1,469 square feet of elegantly designed main-level living space, complemented by a fully finished lower level bringing the total area to roughly 2,800 square feet. The property welcomes you with an open foyer providing direct access to a two-car garage. The main floor includes a well-equipped laundry room, an open-concept kitchen featuring a centre island and breakfast bar, and an expansive great room highlighted by a ten-foot coffered ceiling and walk-out access to the rear deck. The primary bedroom encompasses a spacious walk-in closet fitted with custom organizers and a luxurious five-piece en suite bathroom with a separate shower and a soaker tub. The secondary bedroom is appointed with hardwood flooring, a double closet, and a large window. The lower level benefits from ample natural light through sizeable above-grade windows and comprises a third bedroom and full bathroom, making it ideal for extended family or accommodating guests. Residents of Watermark enjoy exclusive access to the Community Centre, which features amenities such as billiards, a fitness centre, craft room, media room, and party room, enhancing the overall residential experience. (id:60365)
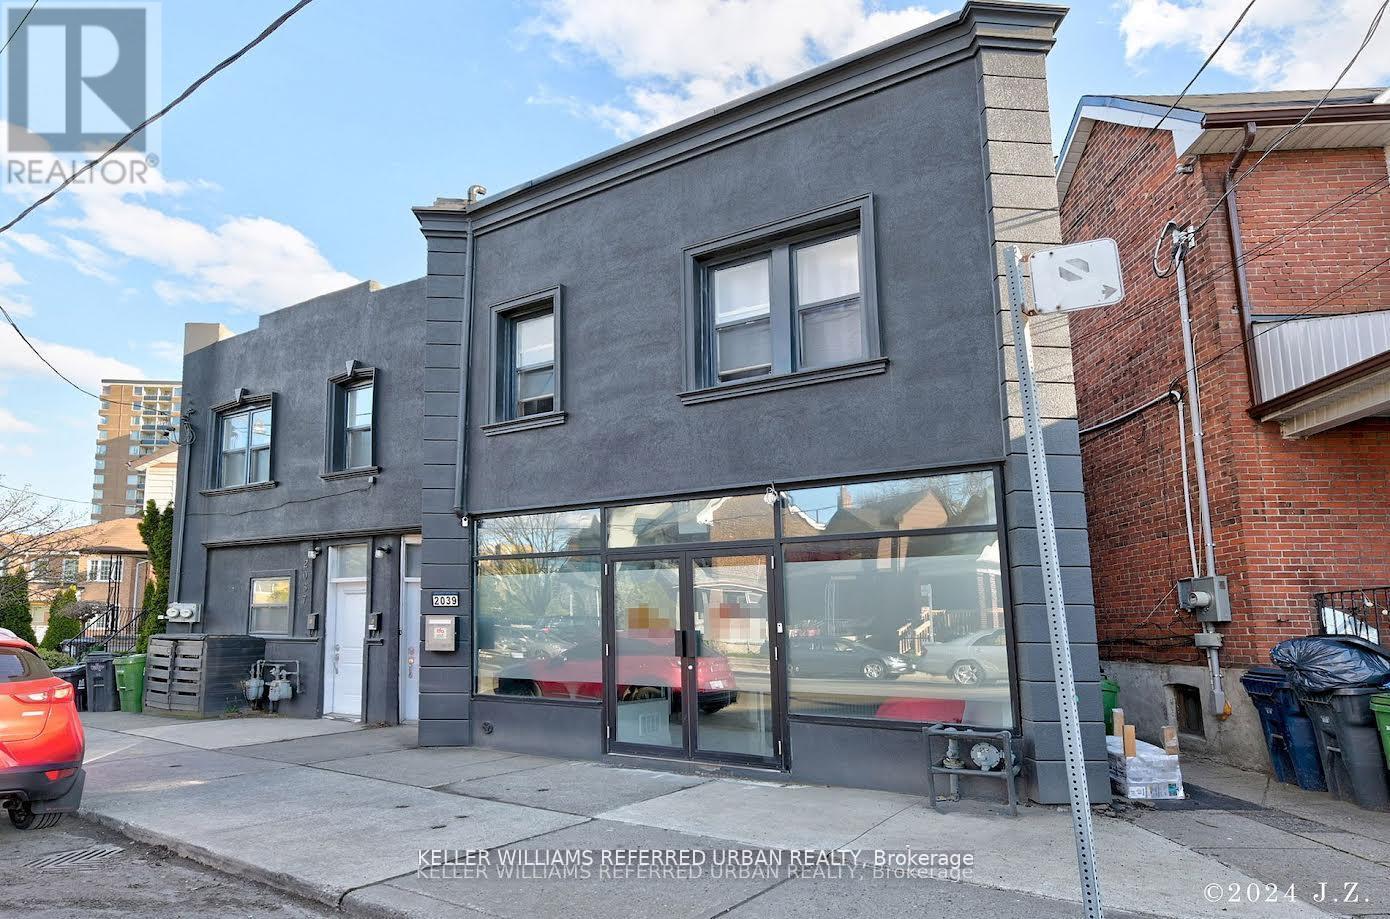
Unit B - 2039 Davenport Road
Toronto, Ontario
Beautiful 1 bedroom apartment in fabulous location. Fully renovated from top to bottom. Open concept with a great layout, lost of windows. Steps from St Clair Ave West, Earlscourt Park, Joseph J. Piccininni Community Centre, TTC at doorsteps but walking distance to it all. Great shops & schools & parks. (id:60365)
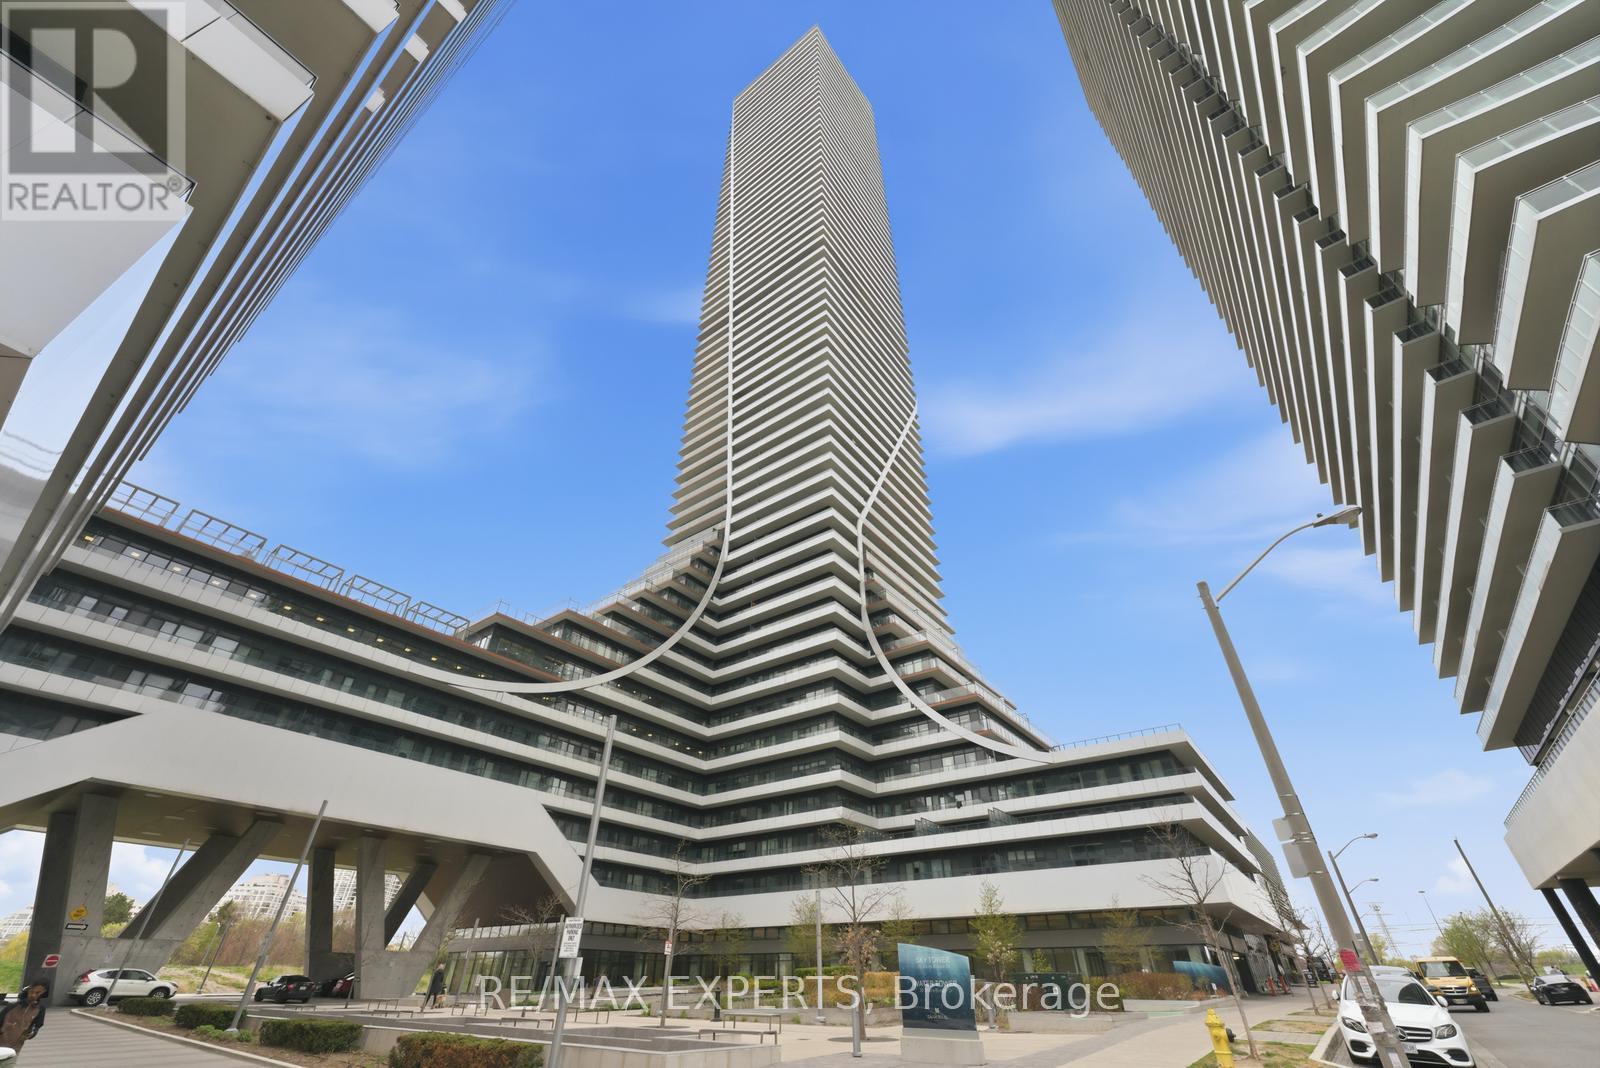
5606 - 30 Shore Breeze Drive
Toronto, Ontario
Welcome to the prestigious Eau Du Soleil in the heart of Humber Bay Shores - where upscale waterfront living meets breathtaking city views. This exceptional suite offers a thoughtfully designed layout with panoramic, unobstructed views of Lake Ontario, the marinas, and the Toronto skyline.This beautifully upgraded 1-bedroom plus den residence includes a private balcony, parking, and locker,Inside, soaring smooth ceilings create a bright and sophisticated atmosphere, complemented by upgraded engineered hardwood flooring throughout. The designer kitchen is equipped with premium Miele appliances, extended cabinetry, quartz countertops with a waterfall edge, and an under-mount sink - blending elegance with functionality. An electric fireplace adds warmth and character to the living space, while roller blinds throughout, including blackout blinds in the bedroom, provide both comfort and privacy.The spa-inspired bathroom features quartz finishes, a glass-enclosed shower, and upgraded full-size laundry appliances. Additional luxury touches include a built-in wine storage feature, humidor unit, electric BBQ, private garden plot access, and entry to the exclusive Sky Lounge.Residents of Eau Du Soleil enjoy world-class amenities, including a spectacular indoor saltwater pool and hot tub, state-of-the-art fitness centre with yoga, spinning, and CrossFit studios, elegant party rooms, theatre and games rooms, and an expansive landscaped terrace with BBQ and lounge areas. Family-friendly conveniences such as kids' playrooms, dog washing stations, concierge service, and 24-hour security further elevate the lifestyle experience.Ideally situated just steps from waterfront trails, marinas, sailing clubs, restaurants, grocery stores, banks, and schools, this prime location also offers quick access to downtown Toronto and the airport.A rare opportunity to own a refined waterfront penthouse that perfectly combines luxury, comfort, and everyday convenience. (id:60365)
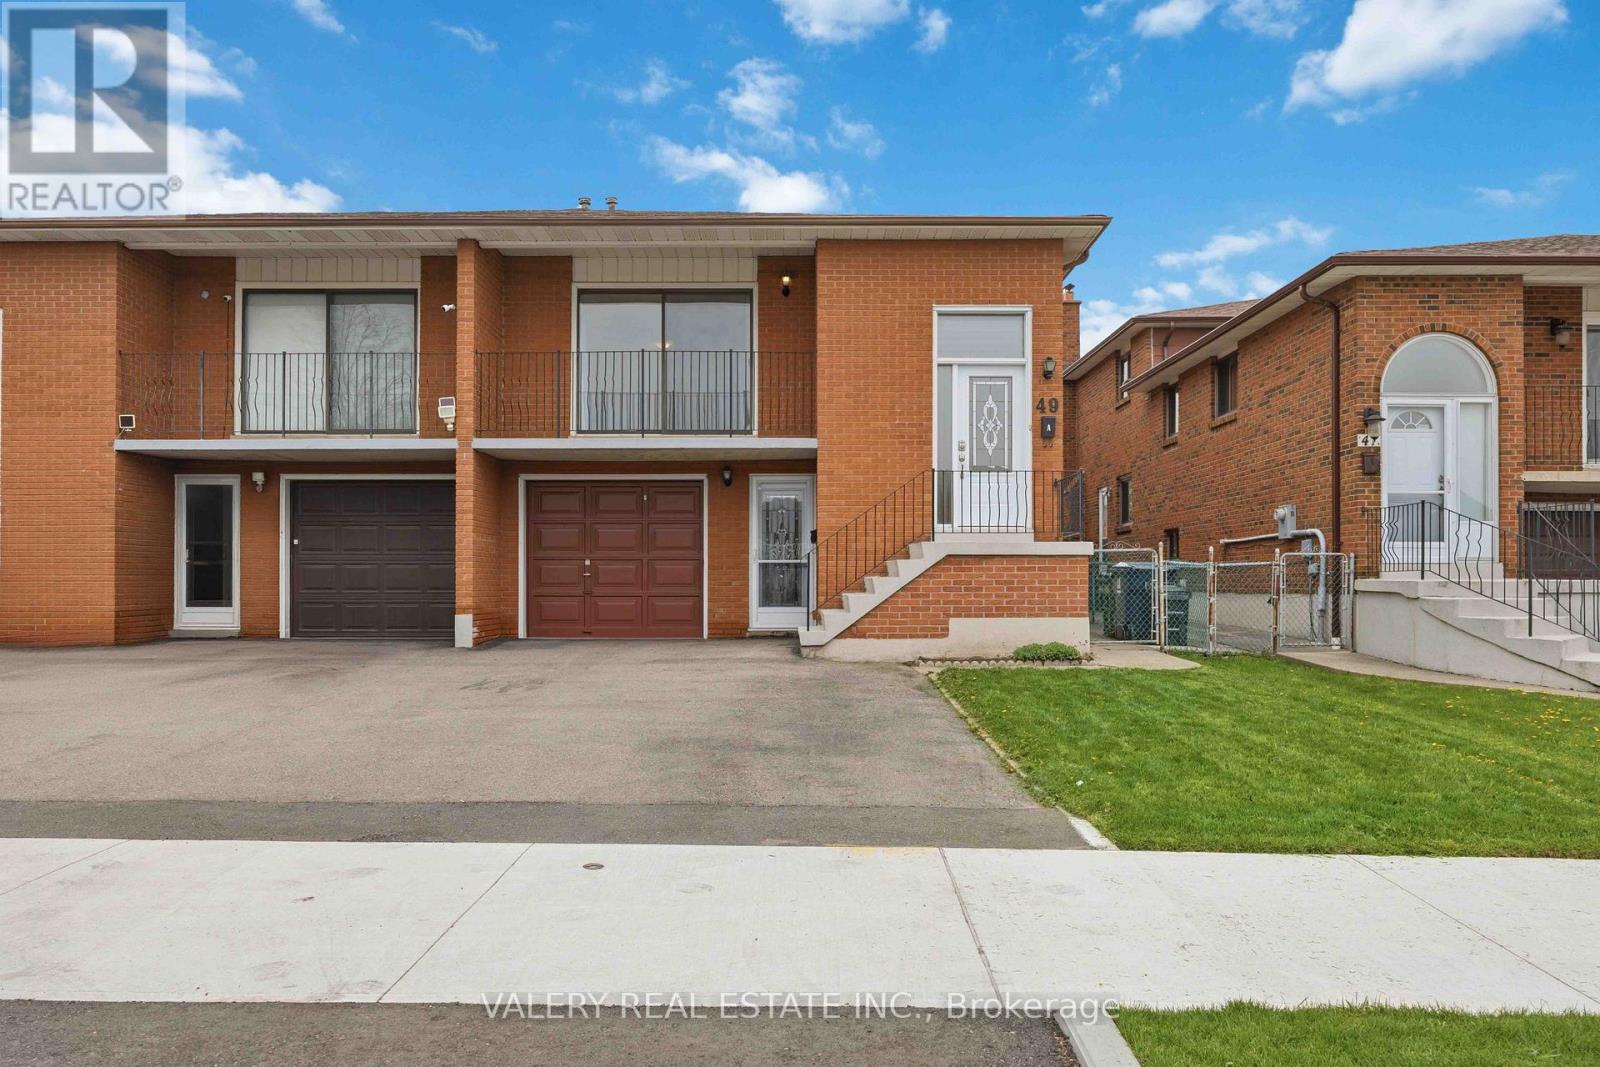
B - Lower - 49 Sentinel Road
Toronto, Ontario
Calling all York University students and young professionals! Step into this comfortable and thoughtfully laid out 1-bedroom main floor unit with separate entrance, offering the perfect blend of privacy, functionality, and space. This move-in ready unit features a spacious living area, a well-sized bedroom, your own laundry machines, and a spacious basement ideal for additional storage. Enjoy the rare bonus of exclusive backyard access, perfect for relaxing outdoors during the warmer months. Take advantage of the unbeatable convenience with the 106 bus right outside your doorstep, offering easy access to York University, transit, and nearby amenities. Commuting is a breeze with easy access to multiple nearby subway stations including Finch West Station, Pioneer Village Station, and Sheppard West Station. Freshly painted, professionally cleaned, and partially furnished for added convenience. Plus, utilities, internet, and parking are all included, making for simple and stress-free living. (id:60365)
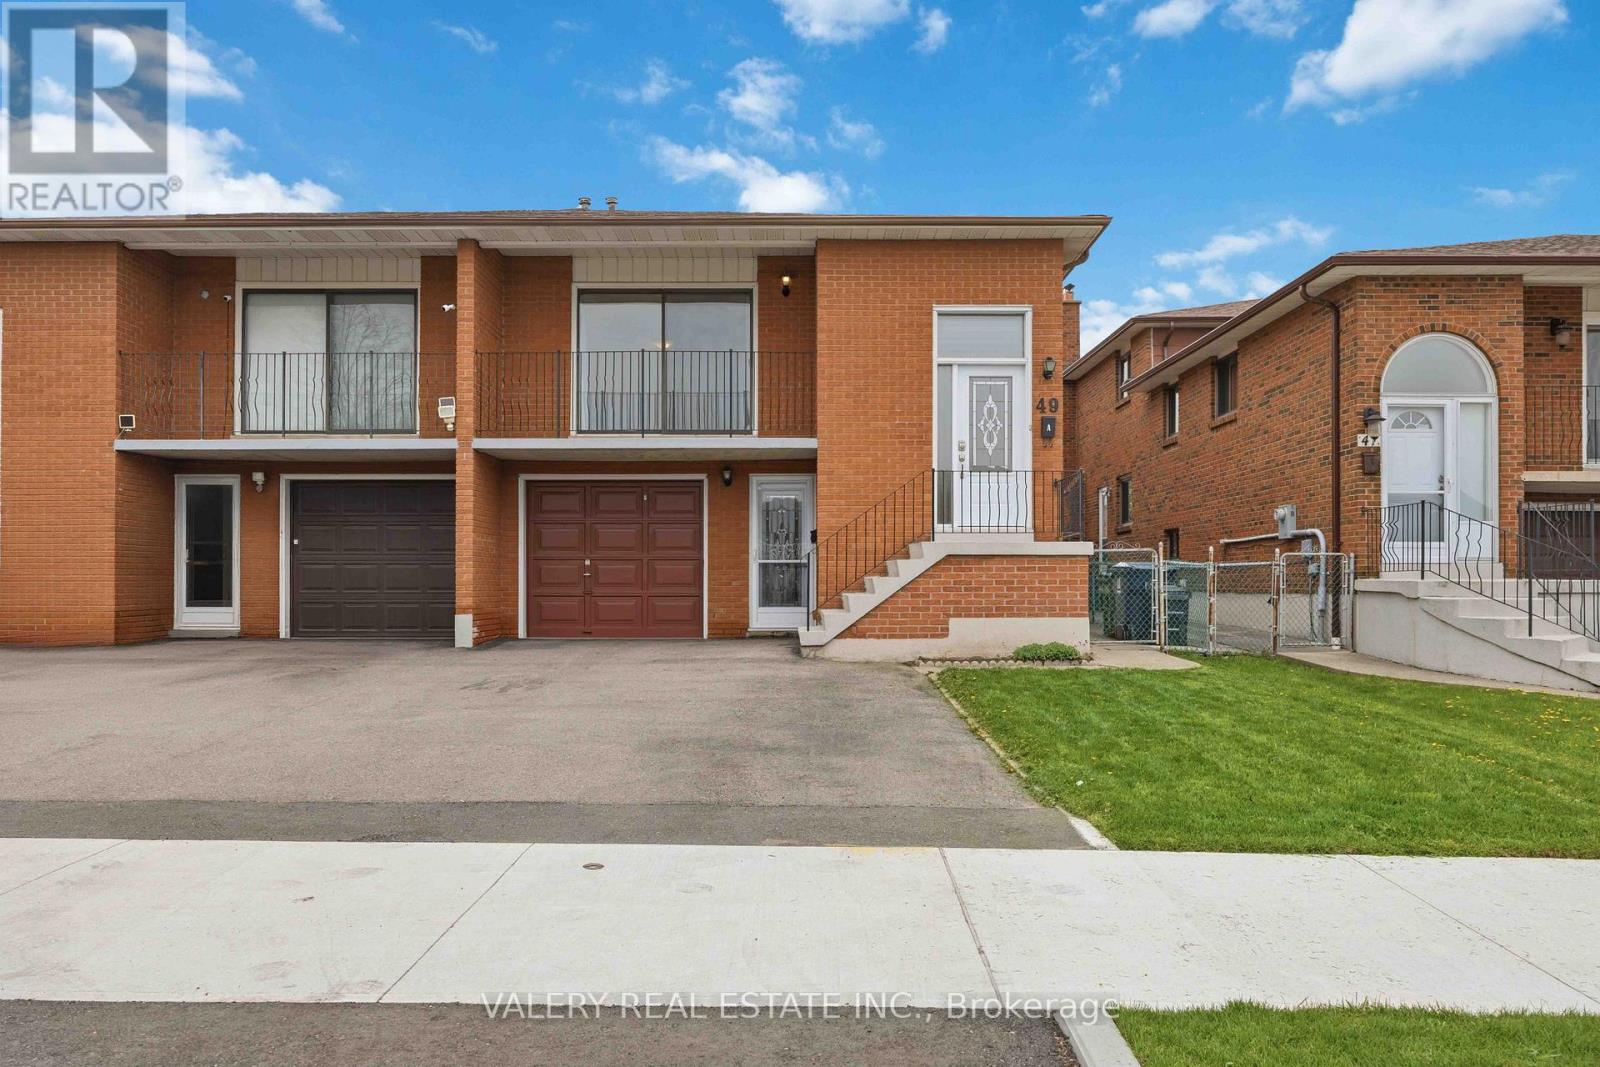
A - Upper - 49 Sentinel Road
Toronto, Ontario
Calling all York University students and young professionals! Step inside this meticulously maintained and thoughtfully laid out semi-detached home on Sentinel Road. This upper unit spans the main and second floors, offering 3 spacious, partially furnished bedrooms with enough room for both sleep and study, plus the added privacy of individual bedroom door locks. Enjoy a well-sized kitchen and dining area, a spacious living room with balcony access, and your own full-size laundry appliances. Catch the 106 bus directly to York University with a stop right outside your doorstep for an easy daily commute. If you're a working professional, enjoy convenient access to multiple nearby subway stations including Finch West Station, Pioneer Village Station, and Sheppard West Station, making travel throughout the city simple and accessible. Freshly painted, professionally cleaned, and partially furnished for added convenience. Plus, utilities, internet, and parking are all included, making for simple and stress-free living. (id:60365)
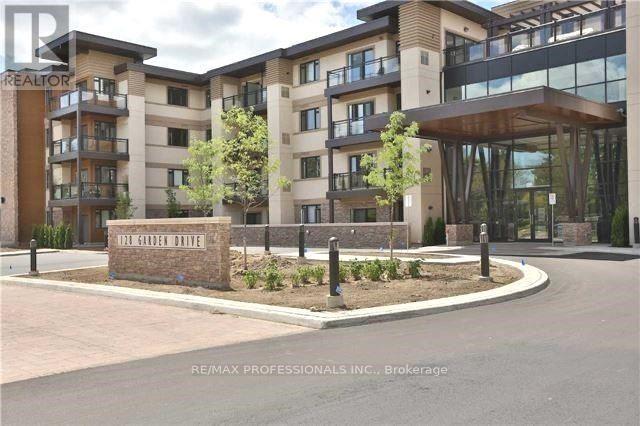
323 - 128 Garden Drive S
Oakville, Ontario
Experience luxury boutique living in the heart of prestigious Old Oakville. Nestled in a quiet, elegant building just steps from downtown, the harbour, top-rated schools, upscale shops, acclaimed restaurants, and every essential amenity, this exceptional condo offers the perfect blend of sophistication and convenience. Featuring a beautifully designed layout with 2 spacious bedrooms and 2 full bathrooms, this sun-filled suite showcases upgraded finishes throughout, engineered laminate flooring, stainless steel appliances, granite countertops, a functional island, ensuite laundry, and a private balcony perfect for relaxing or entertaining. Additional highlights include parking and a convenient same-floor locker. Residents enjoy premium building amenities including a fully equipped exercise room, stunning rooftop terrace, and two stylish party rooms. A rare opportunity to own a refined residence in one of Old Oakville's most sought-after communities - this impressive unit truly won't last. (id:60365)
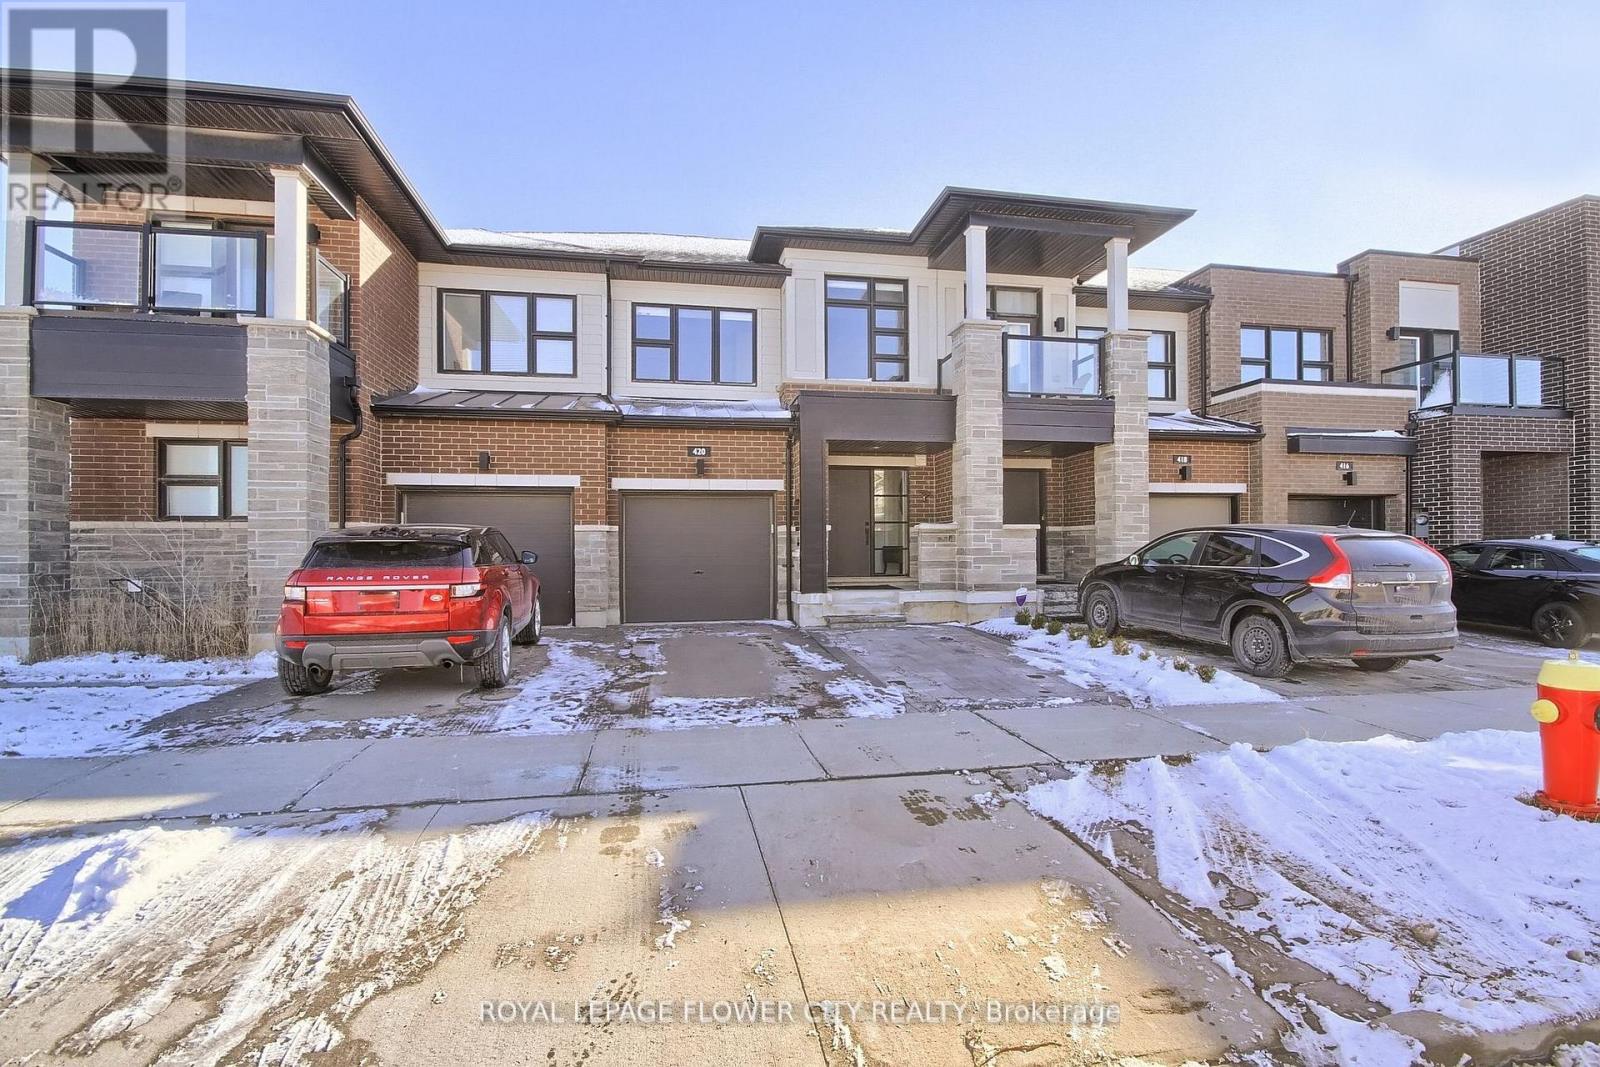
420 Wheat Boom Drive
Oakville, Ontario
Welcome to a very beautiful 2 story townhouse in Joshua Meadows Oakville. Located near the intersection of Trafalgar & Dundas, boasts an impressive 3 bedrooms and a good size finished basement which serves as rec room. Hardwood floor on the main floor, granite counter tops & redefined Oak Stairs. Open-concept layout seamlessly connects kitchen, dining & living areas. Walkout to beautifully decked backyard ideal for relaxation & entertaining. A brightly lit main floor with 9' ceilings & pot lights includes 2-piece bathroom & laundry room/mud room with access to garage. Upstairs, the spacious primary bedroom features a walk-in closet & 4 pc ensuite, complemented by two bedrooms & another 3- piece bath. Partial finished basement for GYM & additional storage room completes this meticulously maintained home. Conveniently located, easy access to 407/403, near major transit routes, GO train, Premier schools, Oakville Trafalgar Memorial Hospital, parks, shopping, restaurants & walking trails. (id:60365)

© 2026 Proptech Realty Inc., Brokerage.