
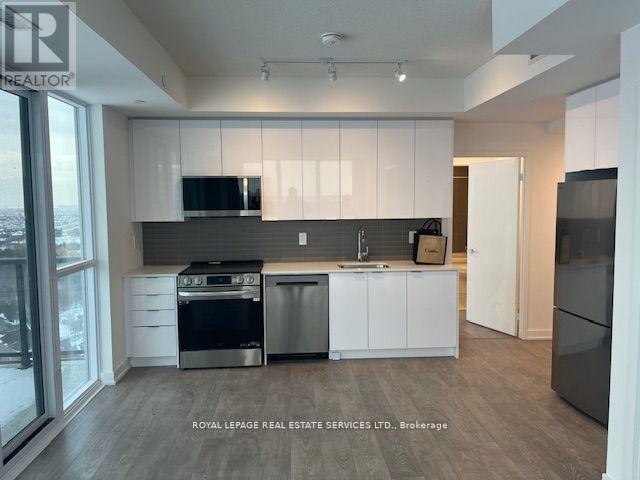
1703 - 225 Malta Avenue
Brampton, Ontario
Newer luxury state of the art Stella at Southside, this 21 storey building at the prime location of Steeles Avenue West and Hurontario , Stella is a 5-min walk to everything that matters. Designed with you in mind, Stella features high quality suite finishes, geo-thermal heating and cooling and state-of-the-art amenities for you to enjoy. This beautiful 2 Bdrm plus a large Den offers amazing unobstructed views. Very spacious (946 SQFT plus 85 Sq ft balcony) open concept layout featuring a beautiful kitchen with backsplash, Spacious bedrooms, family/ Dining area. Open balcony, Large floor-to-celling windows with access to lots of natural light and view, vinyl flooring, Stainless steel appliances, Stacked laundry. Smart Access to all Condo amenities, Easy access to Hwy407/401/410, Sheridan Campus, Shopping Plaza and Shoppers World Mall, Brampton Transit / Go Bus right at footstep. AAA+Tenants only. (id:60365)
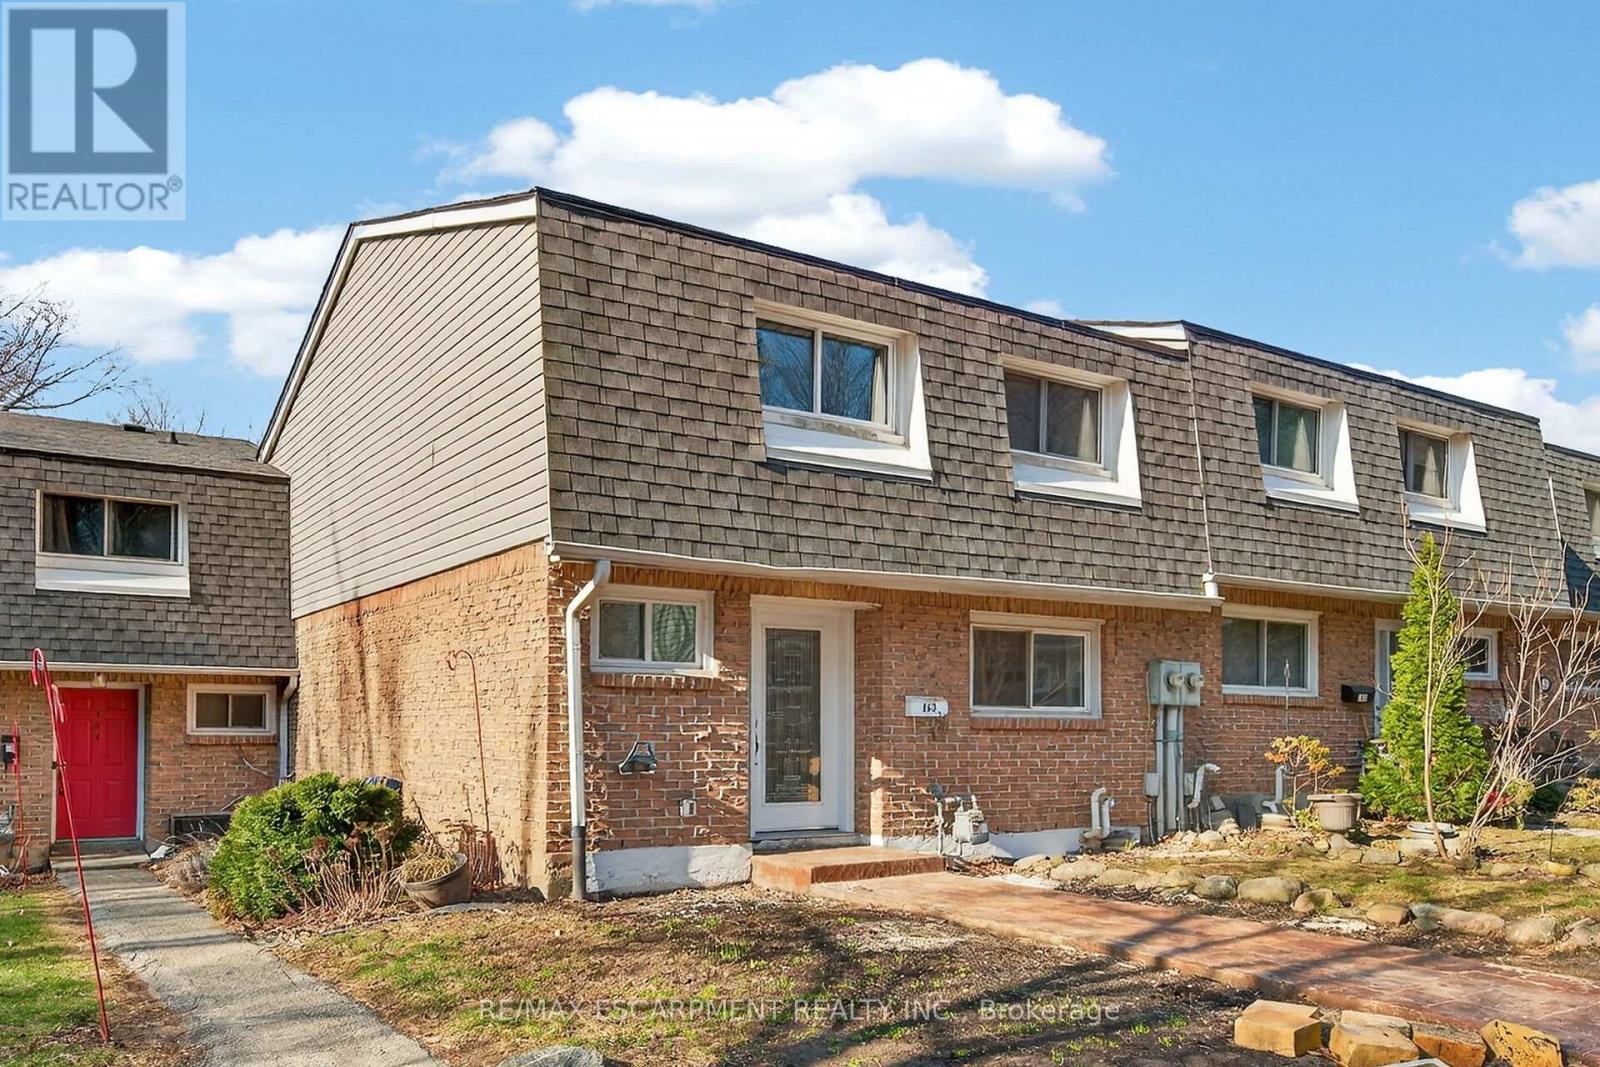
153 - 2050 Upper Middle Road
Burlington, Ontario
Newly renovated and move-in ready, this spacious 3-bedroom, 2.5-bathroom townhome at 2350 Upper Middle Rd Unit 153 offers stylish living in a desirable, family-friendly Burlington neighbourhood. Bright and welcoming, it features pot lights throughout, a large eat-in kitchen, and a comfortable living area perfect for everyday relaxing and entertaining. The fully finished basement adds valuable living space with a recreation room, full bathroom, and convenient laundry. Outside, enjoy a new stamped concrete walkway and rear patio, ideal for summer barbecues and low-maintenance outdoor living. Nothing to do here but move in and enjoy. (id:60365)

17 Overstone Road E
Halton Hills, Ontario
Welcome to this gorgeous home in the heart of desirable Georgetown. Features a bright open-concept layout with a spacious great room and hardwood flooring throughout the main level. Upgraded modern kitchen with quartz countertops, stylish backsplash. Sun-filled breakfast area with walkout to the backyard. Spacious primary bedroom with a large walk-in closet. Conveniently located close to shopping, restaurants, schools, parks, gyms, and major highways. Perfect blend of style,comfort, and everyday convenience. (id:60365)
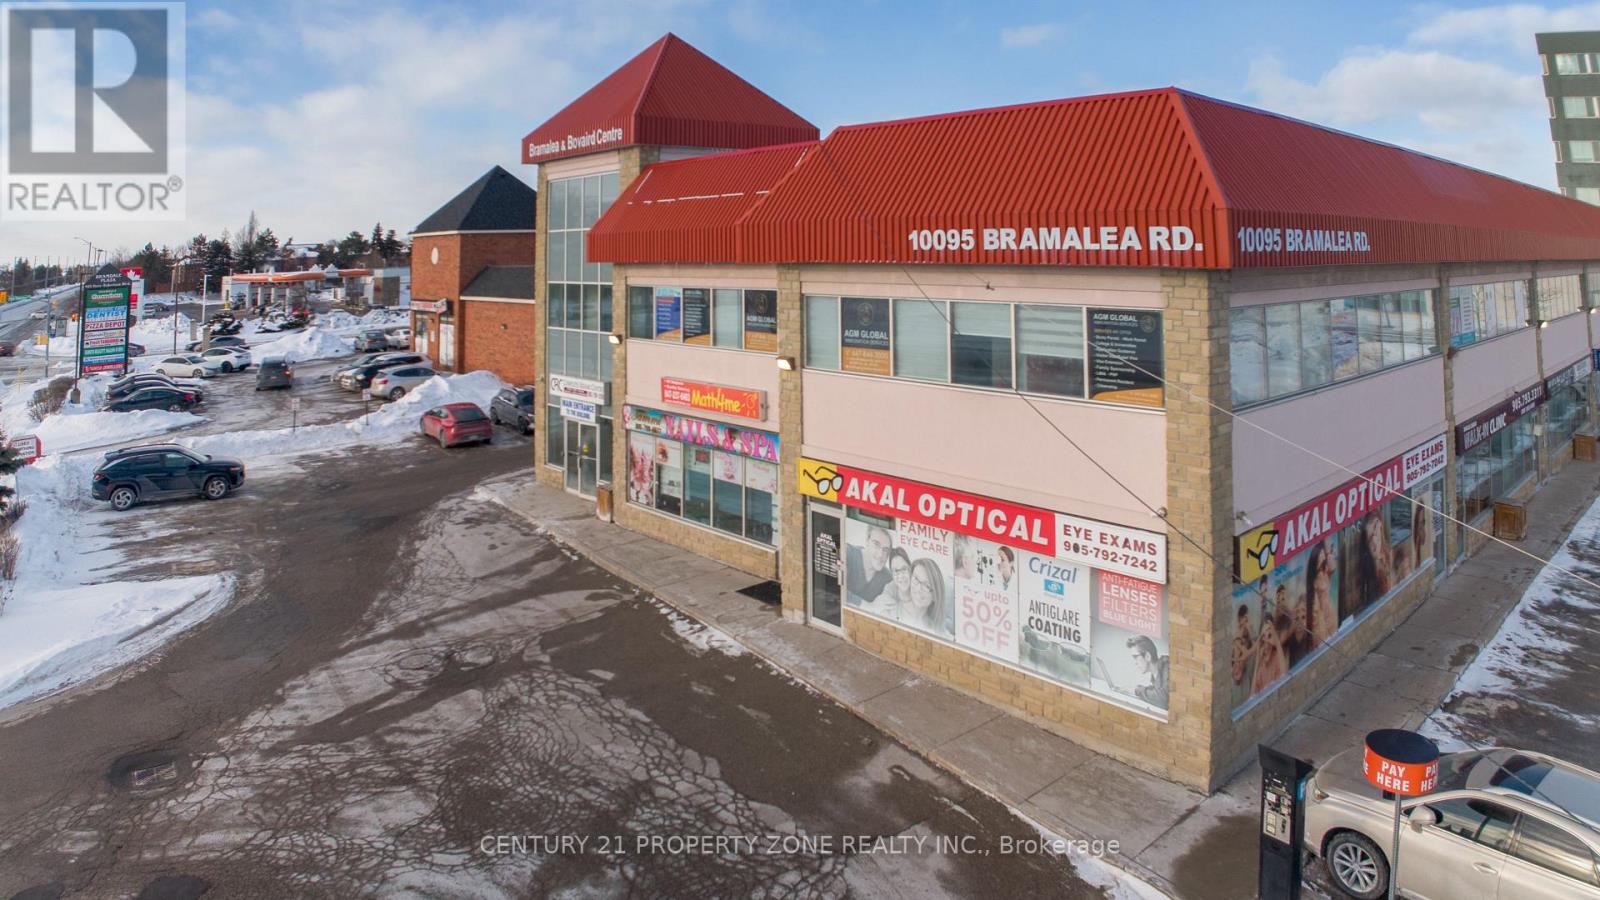
210 - 10095 Bramalea Road S
Brampton, Ontario
Prime commercial opportunity in a highly sought-after location next to Brampton Civic Hospital, situated at the busy Bramalea & Bovaird Centre. Well-maintained multi-use plaza ideal for medical, professional, or retail use. Features large reception area, meeting room, and two private offices. Easy access to Hwy 401 & 407. Free parking for owners and clients. Suitable for law, mortgage, accounting, healthcare, driving school, tutoring, or education offices. (id:60365)
3563 Vandorf Side Road
Whitchurch-Stouffville, Ontario
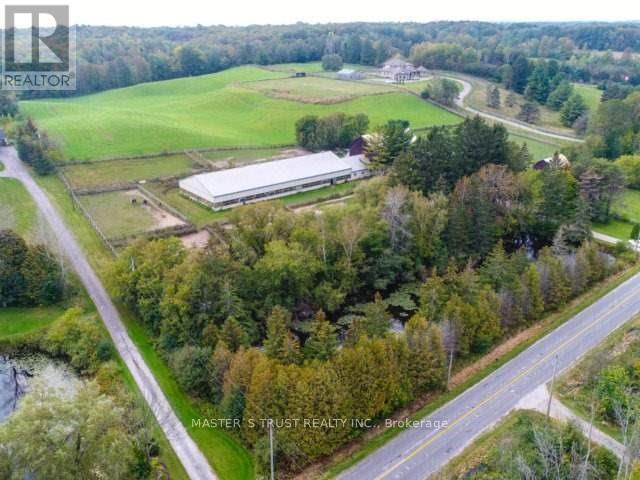
One Of The Largest Parcels Available On Vandorf. This 18.9 Acres Of Agricultural Land Offers A Variety Of Agricultural Uses. Currently Operates As An Equestrian Facility And Riding School. The Property Consists Of An 18 Stall Barn Complete With Tack Room, Grooming Stalls And 70' X 160' Indoor Riding Arena. There Is A Residence On The Property With 4 Bedrooms And 4 Bathrooms. The Location Is Minutes To Aurora And Markham And About 30 Minutes To Toronto. Just Minutes To All Of The Amenities Of Markham. (id:60365)
192 Miyako Court
Oshawa, Ontario

Absolutely Gorgeous! Location ! Location! Location ! This Breathtaking Two Year New (2023 built ) OPAL Model Detached House Built By Tribute Community Builder In The Desirable Wind fields Community In North Oshawa. This 2667 Square Feet Loaded With Upgrades Like 9 Feet Smooth Ceiling , Hardwood Floor on the Main Floor and Upper Hallway. Walk In Closet, Double Door Entrance, Oak Stair case. Family Room Comes With Gas Fireplace. Extended Upgraded Kitchen Comes With Quartz Counter Top, upgraded Tiles, Stainless Steel Appliances, Taller Upper Cabinets. Second Floor Laundry for extra Convenience .Entrance To The Garage From The House. Second Floor Is Having 4 Bedrooms ,2 Full Bathrooms. Primary Bed Room Includes W/I Closet & 5Pc Ensuite. No sidewalk, Convenient Location Close To Hwy 407 ,Hwy 7,Costco, Durham College, Groceries, Transit Etc. (id:60365)
3109 - 17 Bathurst Street
Toronto, Ontario
Stunning One Bedroom With City Amazing View Of The Downtown And Cn Tower. Modern Open Concept Kitchen With Build In Bosch Appliances. Interior 455 Sq F + Balcony 80 Sq F. A Large Bedroom With Floor To Ceiling Windows. Built In Blinds Throughout The Unit. Elegant Marble Bathroom. Unit Comes With Locker. Over 23,000 Sq Of High End Amenities. Steps To Transit, Lcbo, Parks & Community Center, Restaurants, Shoppers And Flagship Loblaws Store (id:60365)
706 - 600 Rexdale Boulevard
Toronto, Ontario
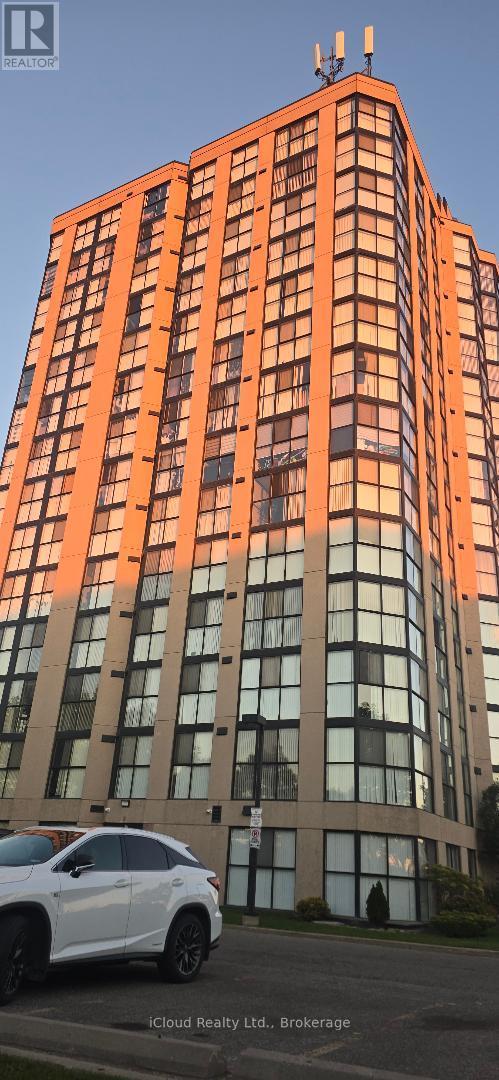
Brand-Newly Renovated, Cleaned, Beautiful Spacious And Bright Unit In A Very Well Maintained Building With Panoramic Southwest View Spacious And Open Concept, This Very Bright Unit Features Floor To Ceiling Windows All Around, And Surrounded By Green And Trees. Both Washrooms Have Been Renovated, And So Has The Kitchen. Beautiful Floors Throughout. (id:60365)
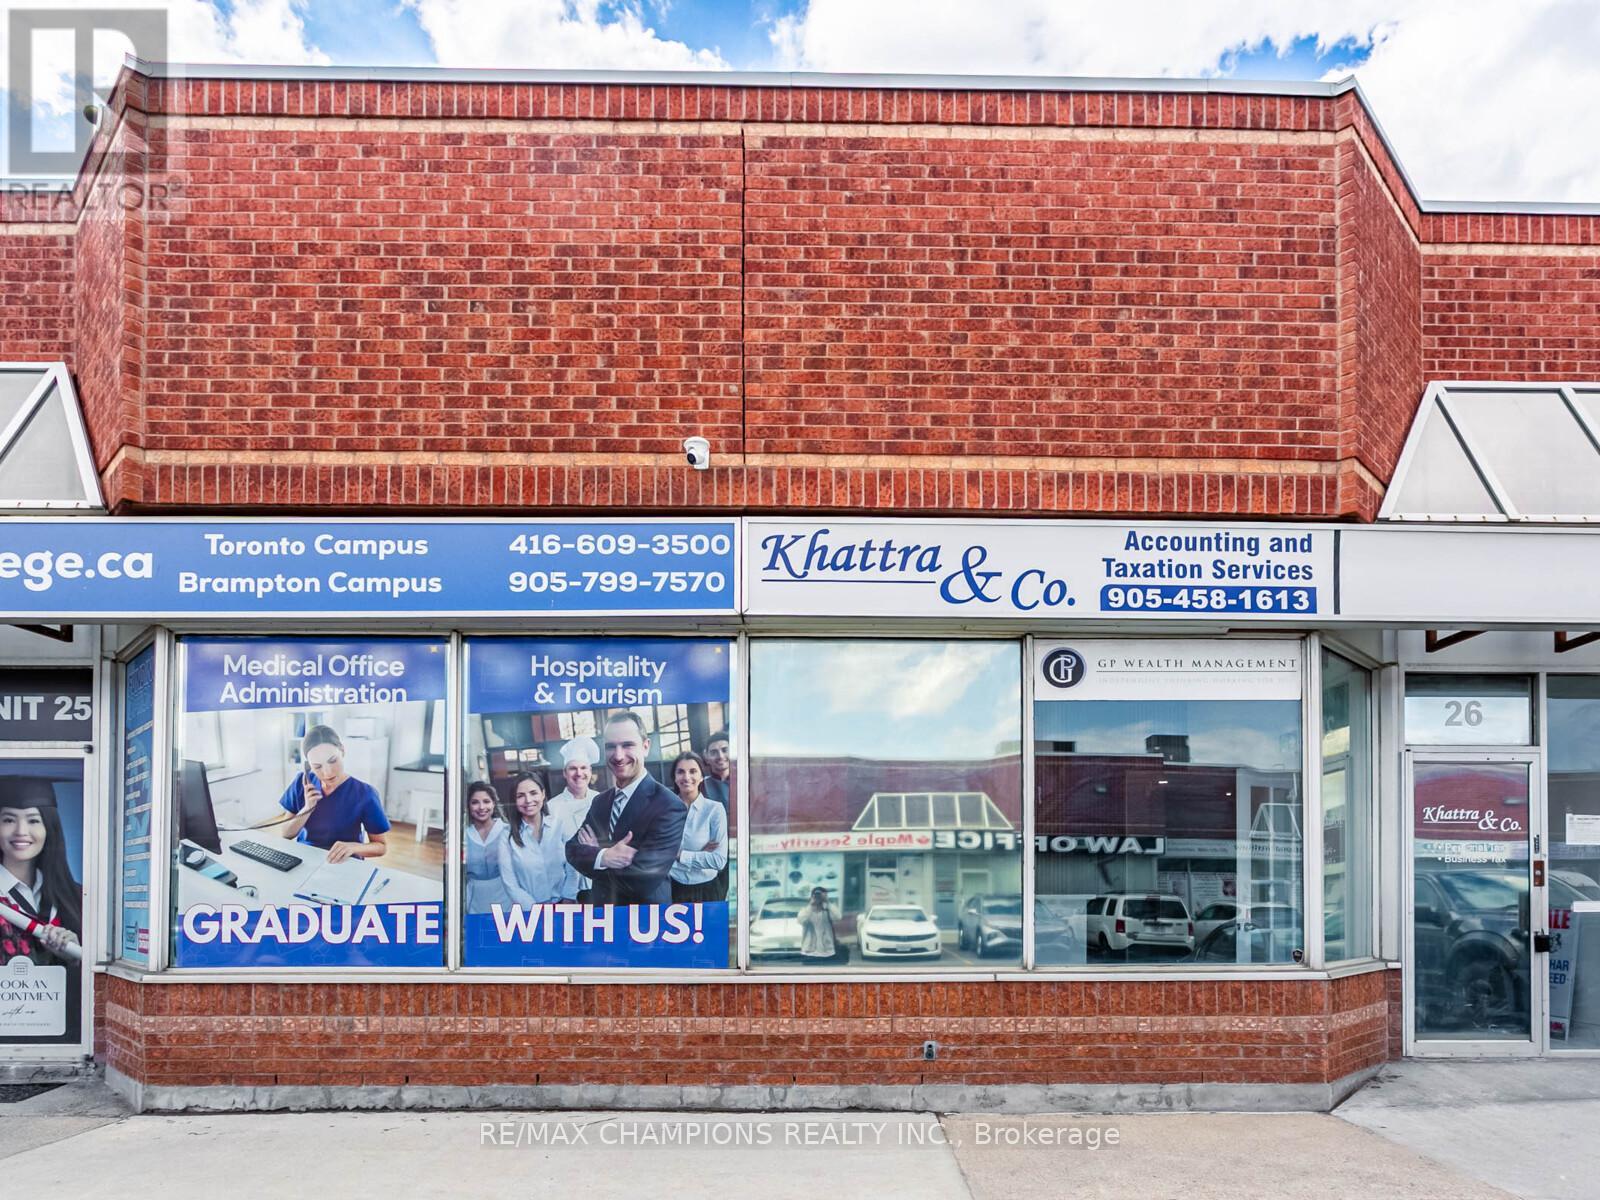
26 - 2565 Steeles Avenue E
Brampton, Ontario
Turnkey Office Space in Prime Location Brand New Build Incredible opportunity to own a fully finished, brand-new office unit in a high-demand commercial area. Approved by the city and move-in ready, this professionally designed space offers:5 Luxury Offices with frameless glass enclosures Large Boardroom easily convertible into 2 additional offices Modern Kitchen, 3 Washrooms, and Storage Room Welcoming Reception Area with upscale finishes Rear Unit Access for added convenience New Roof top HVAC System with all-new ductwork Perfect for a wide range of professional uses. Excellent investment potential with projected rental income of $8,000+ per month. Whether for your own business or as a premium rental asset, this office unit combines location, quality, and versatility rare find in todays market! Great loaction for Real Estate Office, Mortgage Office or Law Office lot more. (id:60365)
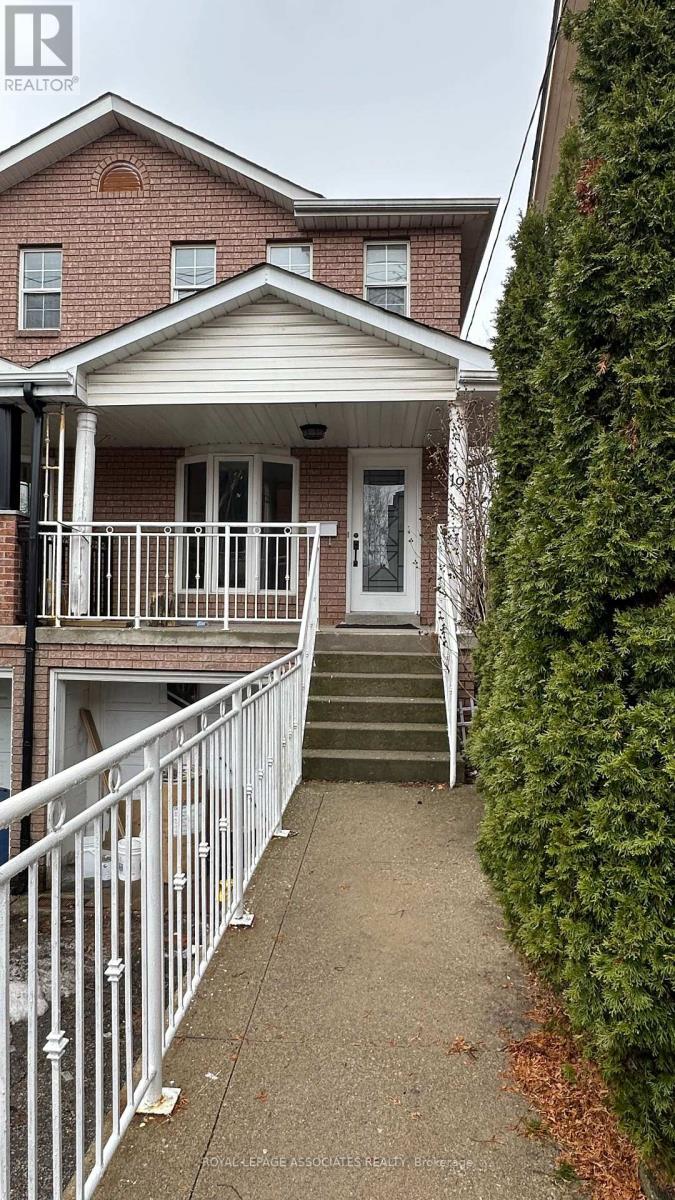
Bsmt - 19 Church Street
Toronto, Ontario
Fully renovated 2-bedroom, 1-bathroom walk-out basement apartment at 19 Church St, offering modern finishes and a bright, functional layout. This spacious unit features a private entrance, updated kitchen and bathroom, and comfortable living space perfect for professionals or small families. Conveniently located close to Hwy 401, UP Express, GO Station, schools, grocery stores, and all essential amenities, everything you need is just minutes away. Utilities to be split 70/30. A great opportunity to lease a move-in ready home in a highly accessible and convenient location. (id:60365)
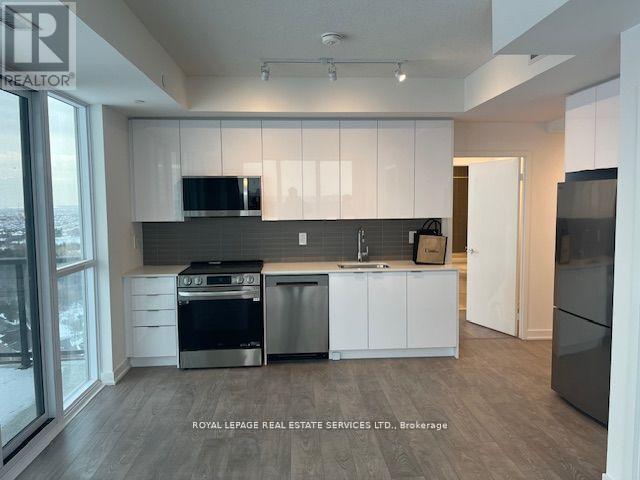
1703 - 225 Malta Avenue
Brampton, Ontario
Experience upscale living at Stella at Southside, a newer, state-of-the-art 21-storey residence ideally located at Steeles Avenue West and Hurontario. Just a 5-minute walk to everyday essentials, this prime location offers unmatched convenience and connectivity. This beautifully designed 2-bedroom plus large den suite features a spacious and functional open-concept layout with approximately 946 sq ft of interior space plus an 85 sq ft private balcony. Enjoy breathtaking unobstructed views through floor-to-ceiling windows that fill the home with natural light. The modern kitchen is equipped with stainless steel appliances, stylish backsplash, and ample cabinetry, flowing seamlessly into the bright living and dining area-perfect for both relaxing and entertaining. Generous-sized bedrooms, a versatile den ideal for a home office, and sleek vinyl flooring throughout complete the space. Additional highlights include stacked laundry, smart access to condo amenities, and energy-efficient geothermal heating and cooling. Unbeatable location with easy access to Highways 407, 401, and 410, steps to public transit including Brampton Transit and GO Bus, and close to Sheridan College, shopping plazas, and Shoppers World. (id:60365)
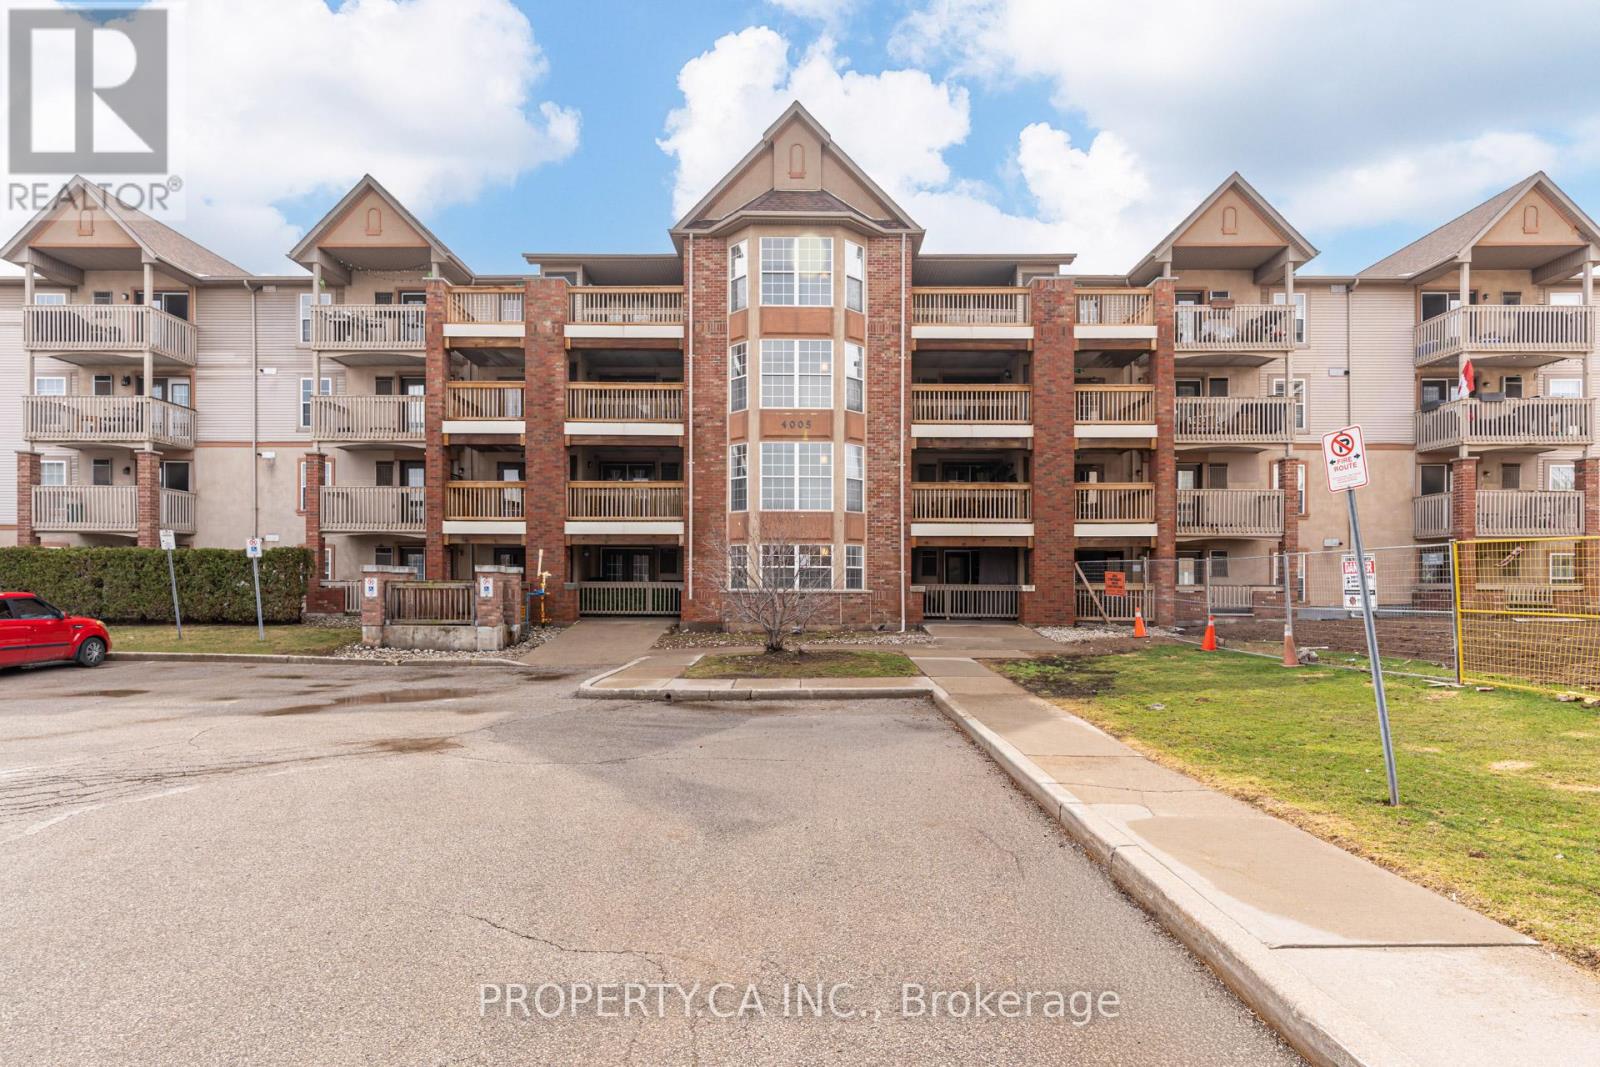
210 - 4005 Kilmer Drive
Burlington, Ontario
Prime location with everything you need right at your doorstep! Welcome to this beautifully refreshed 1-bedroom + den condo in the highly desirable Tansley Gardens community. Freshly painted and thoughtfully designed, this bright and airy unit features an open-concept layout filled with natural light, complemented by sleek dark laminate flooring throughout. The modern kitchen is equipped with stainless steel appliances and flows seamlessly into the living space, leading to a private balcony-perfect for relaxing or entertaining. Additional highlights include a spacious 4-piece bathroom, in-suite laundry, generous storage with a separate locker, underground parking, and plenty of visitor parking. Enjoy unmatched convenience with restaurants, grocery stores, parks, schools, and recreational facilities just steps away. With quick access to public transit and major highways, this home is ideal for those seeking a comfortable and connected lifestyle. A fantastic opportunity in a vibrant community - don't miss out! (id:60365)

2704 - 3650 Kaneff Crescent
Mississauga, Ontario
Welcome to this beautifully maintained and freshly painted southwest-facing corner unit at 3560 Kaneff Crescent, Unit 2704-offering breathtaking panoramic views, spectacular sunsets, and over 1,300 sq. ft. of bright, thoughtfully designed living space.This spacious suite features 2 generously sized bedrooms and 2 full bathrooms, with a well-designed split-bedroom layout that provides ideal privacy. The primary bedroom includes a walk-in closet and 3-piece ensuite, while the second bedroom is conveniently located near a 4-piece bath-perfect for family or guests.The unique, flowing floor plan offers distinct yet connected living areas, including a large living room, formal dining space, and a separate breakfast area off the kitchen. The kitchen is centrally located with ample cabinetry and workspace, making it both functional and perfect for entertaining.As a sun-filled southwest corner unit, enjoy an abundance of natural light through expansive windows and a warm, inviting atmosphere throughout the home.Well maintained and move-in ready, this unit shows pride of ownership while also offering excellent potential for modernization and customization-an ideal opportunity to add your personal touch and increase value.Additional features include in-suite laundry, 2 parking spaces, and 1 locker, providing exceptional convenience and storage.Residents enjoy extensive building amenities, and the all-inclusive maintenance fees cover utilities and cable, offering truly worry-free living.Ideally located in the heart of Mississauga, just minutes to Square One, transit, parks, schools, and major highways-this is a rare opportunity to own a spacious, bright corner unit in a highly desirable community. (id:60365)
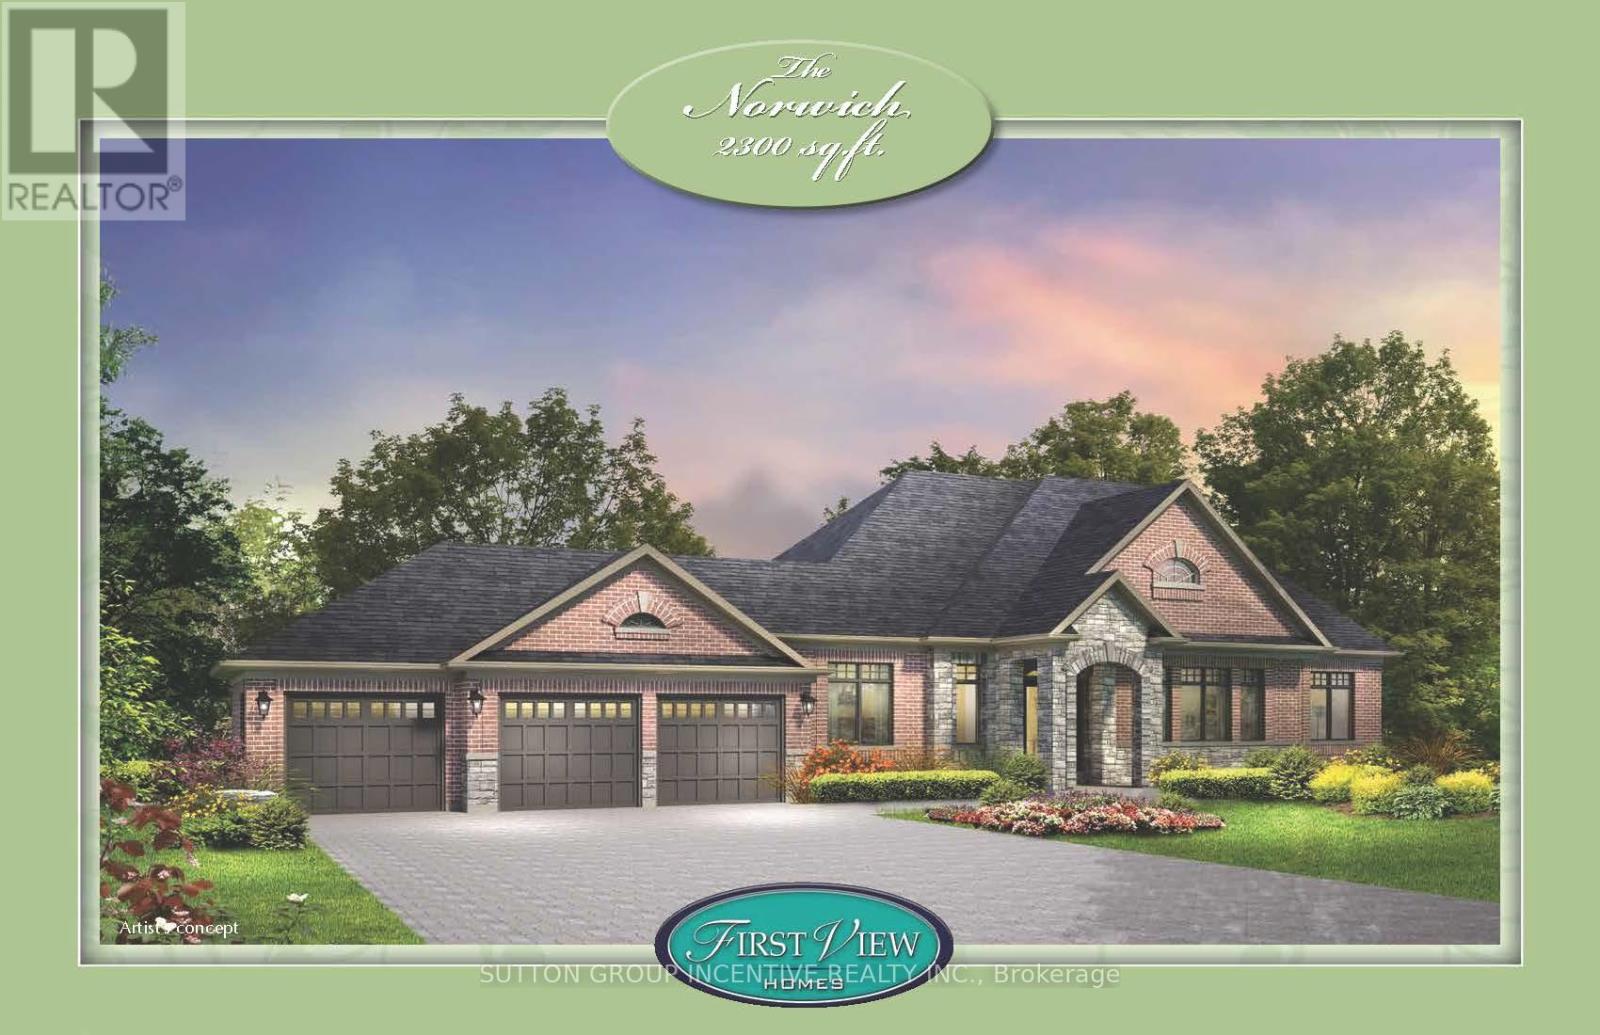
Lot 1 Cottonwood Street
Springwater, Ontario
Build this popular 2300 square foot bungalow with 3 car garage by First View Homes, on a large 1/2 acre lot in prestigious Anten Mills Estates. This floor plan has 3 bedrooms and 2 1/2 baths, as well as a study, for the growing number of people who work from home. Also, the builder will accommodate modifications to suit your particular lifestyle. There are a variety of bungalow and 2 storey models to choose from, and all lots are large enough to accommodate an inground pool. Homes will be ready for occupancy in the fall of 2026. Lots of this size (129' x 213') are becoming extremely rare, so take the 10 minute drive from Barrie and see what rural country living has to offer. **Deposit is 10% over 5 months** NOTE: LISTING PRICE IS INCLUSIVE OF HST TAX REBATE. (id:60365)
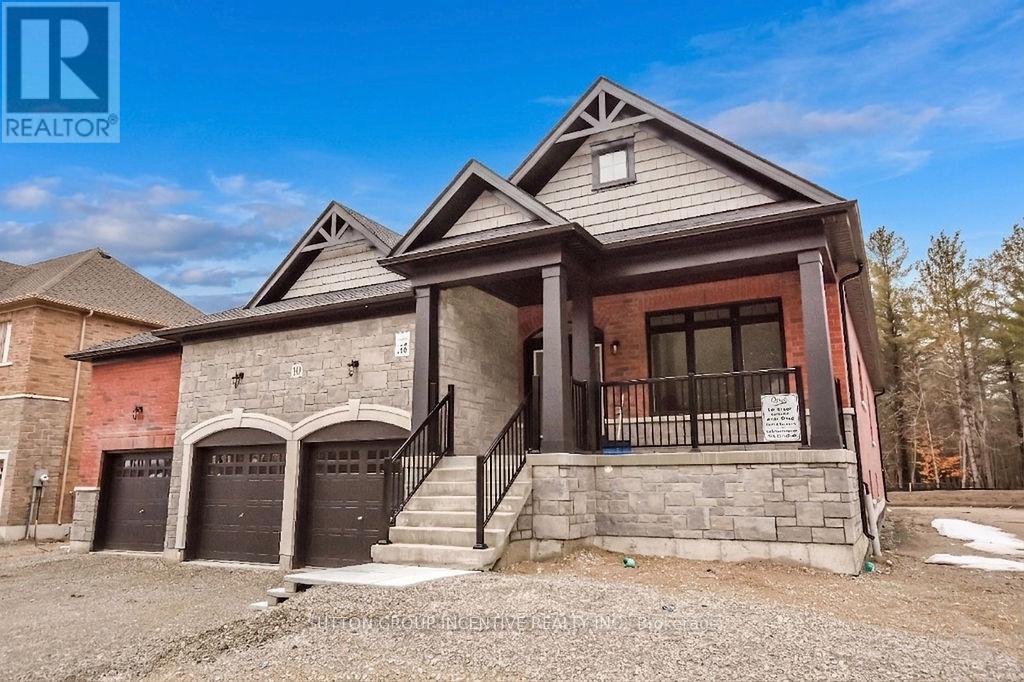
10 Cottonwood Street
Springwater, Ontario
Welcome to Anten Mills Estates! This exceptional 1,915 sq. ft. bungalow offers immediate occupancy on a premium 100' x 213' lot backing onto environmentally protected land, providing privacy and a picturesque natural setting. Featuring a large 3-car garage, this home combines functionality with upscale living.The spacious, open-concept layout is highlighted by a large kitchen with abundant cabinetry, ideal for both everyday living and entertaining. The inviting family room opens onto a covered porch, perfect for enjoying the peaceful surroundings year-round.This thoughtfully designed home offers 2 bedrooms, including a generous primary suite complete with a walk-in closet and a large ensuite bath featuring an oversized shower.The basement is ready for development, with a bedroom and bathroom already framed-offering excellent potential for additional living space tailored to your needs.A fantastic opportunity to own a quality-built home in a sought-after community just minutes from Barrie and commuter routes. Home is covered under Tarion. NOTE: LISTING PRICE IS INCLUSIVE OF HST TAX REBATE. (id:60365)
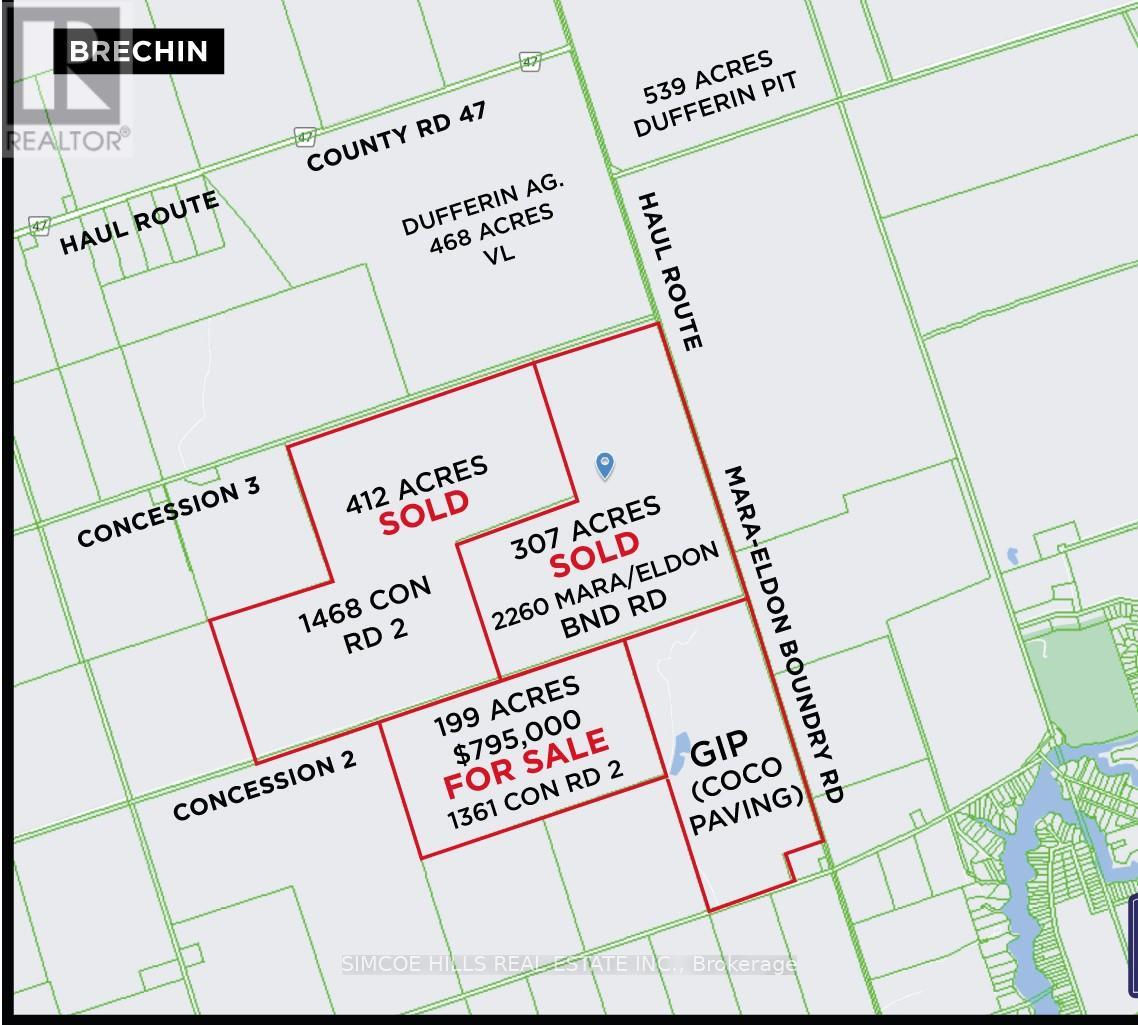
1361 Concession 2 Road
Ramara, Ontario
NEW PRICE! Last 6/10K of Con Rd 2 is "unassumed" by the Twp of Ramara. The road is not maintained or plowed in the winter. Because it is unassumed you would be unable to obtain a Buidling Permit, The property is most suited for a quarry operation (id:60365)
1 - 21 Essa Road
Barrie, Ontario
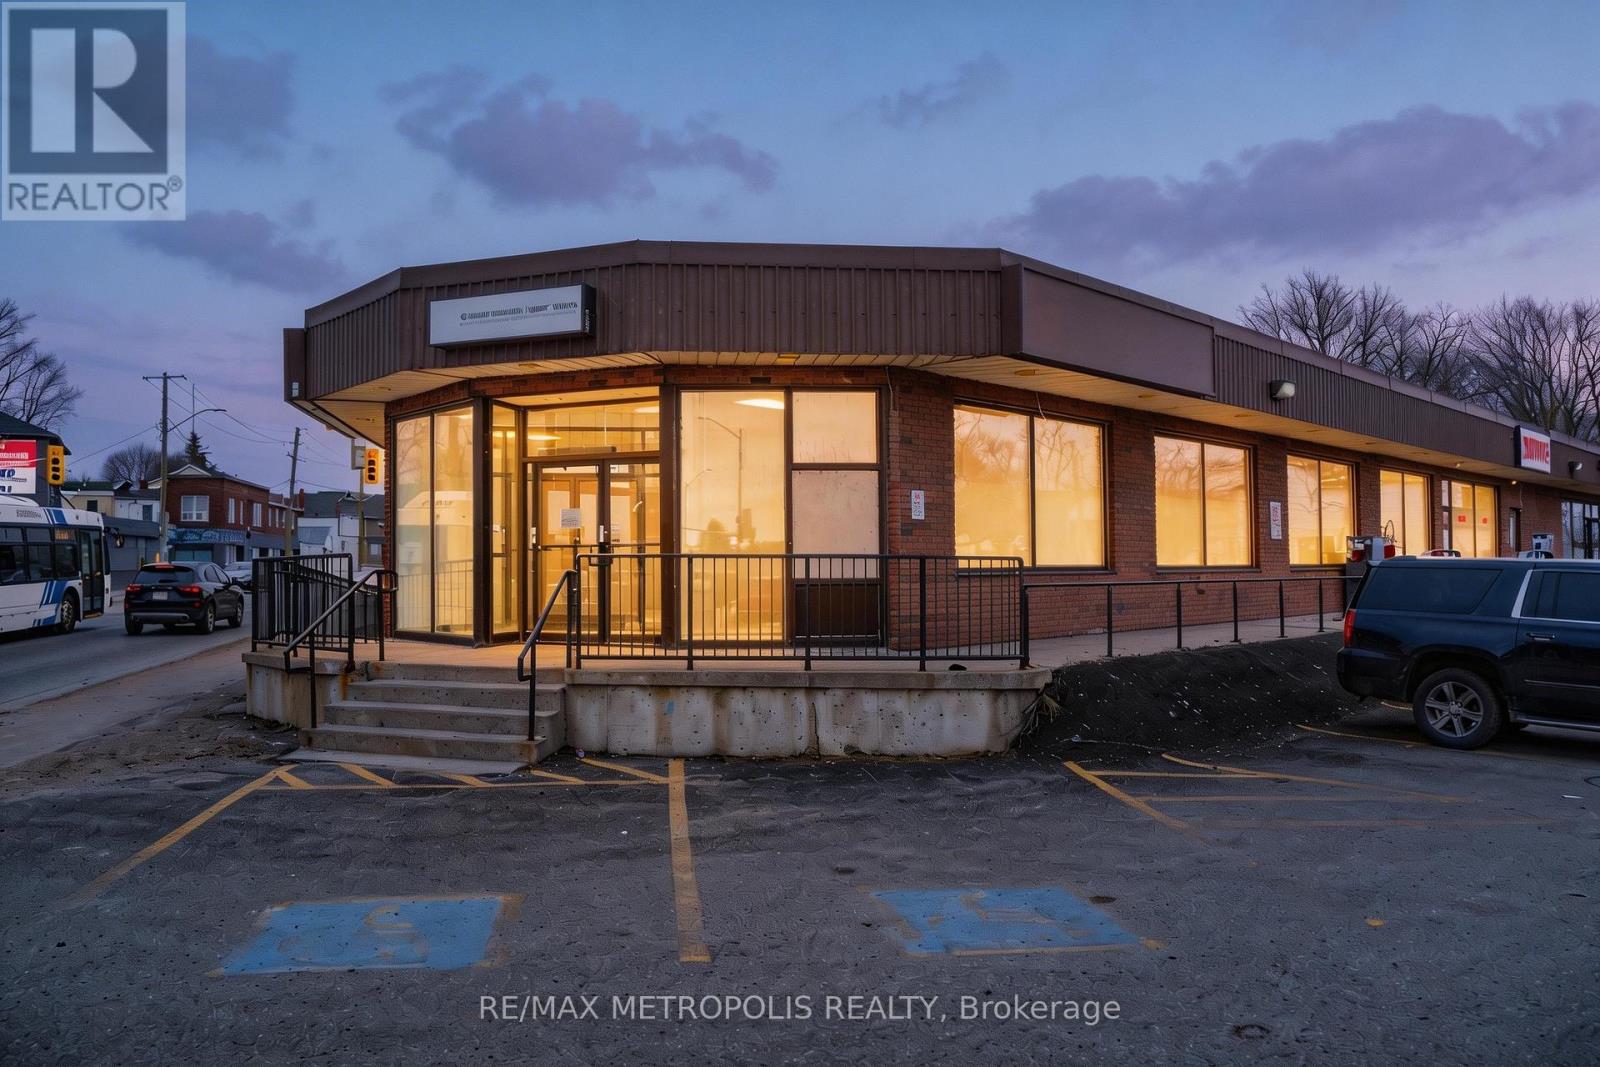
Prime Corner Commercial Unit Available In A Well-Located Plaza Along Essa Road In Barrie. Approximately 2,971 Square Feet On The Main Floor Plus Additional Basement Space, Offering Excellent Exposure Directly Off The Street With Strong Glass Frontage And Prominent Signage Visibility From Multiple Directions. Convenient On-Site Parking Available For Customers And Staff. The Space Is Currently Configured With A Professional Office Layout Featuring Multiple Private Offices With Large Glass Windows Allowing For Abundant Natural Light Throughout The Unit. The Premises Also Include A Full Kitchen/Staff Area, Three Washrooms Including One Barrier-Free Accessible Washroom, And A Wheelchair Ramp Providing Barrier-Free Access.Additional Basement Space Offers Approximately 800 Square Feet And Is Provided At No Additional Cost, Ideal For Storage, Operational Support, Or Supplementary Use. Strategically Located Directly Across From The Barrie Allandale Transit Terminal And Minutes From The Allandale Waterfront GO Station, The Property Offers Excellent Regional Transit Accessibility. Close Proximity To Downtown Barrie, Kempenfelt Bay Waterfront, And Quick Access To Highway 400 Further Enhance Accessibility For Staff And Clients. An Excellent Opportunity For Professional, Medical, Wellness, Education, Consulting, Insurance, Or Other Service-Oriented Businesses Seeking A Visible And Highly Accessible Location Within Barrie's Growing Commercial Corridor. Flexible Layout Suitable For A Wide Range Of Professional And Service-Based Uses. (id:60365)
136 Limestone Road
Tay, Ontario
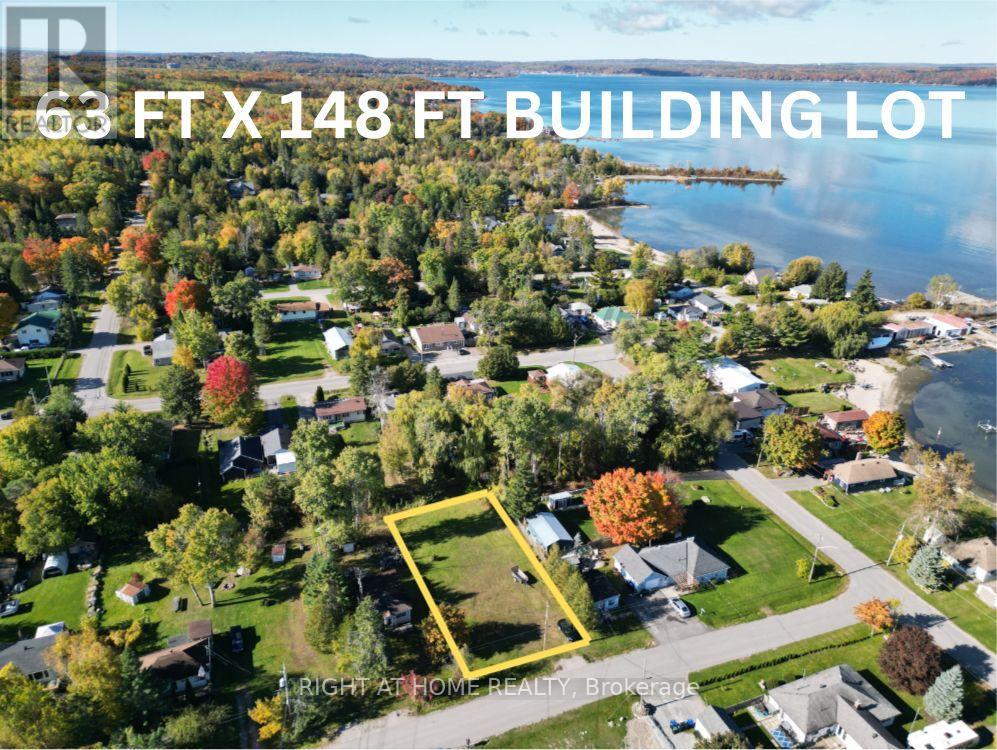
EXCLUSIVE BUILDING RIGHTS(NO BUILDING HOLD), Build Your Dream Home Steps from Georgian Bay! Discover an incredible opportunity in the sought-after community of Port McNicoll. This cleared and leveled vacant lot was SELECTED IN THE EXCLUSIVE LAND LOTTERY, GRANTING VALUABLE BUILDING RIGHTS - a rare find in this growing, desirable area. Just steps from the sparkling shores of Georgian Bay, this property is the perfect spot to build your dream home, cottage retreat, or investment property. Enjoy the peaceful charm of small-town living while staying close to Midland's shops, restaurants, marinas, beaches, and scenic nature trails. Surrounded by newer homes and offering potential bay views, this lot provides the perfect blend of tranquility and convenience. Don't miss this unique chance to secure your piece of paradise near the shores of Georgian Bay! (id:60365)
930 - 8119 Birchmount Road
Markham, Ontario
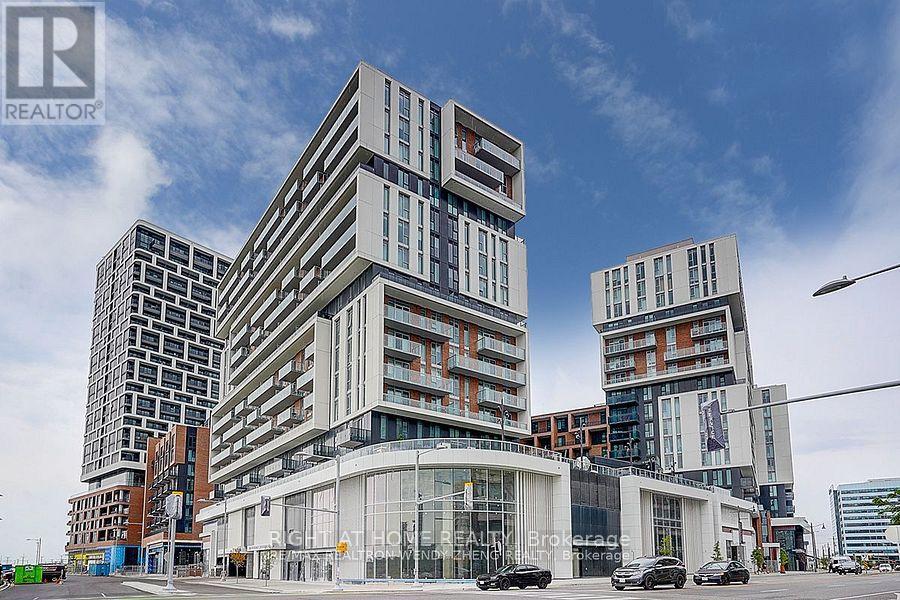
Welcome To Gallery Square by The Remington Group. The Heart Of Downtown Markham. Near Shopping, Dining, Parks, Transit, Hwy 7. Building Amenities Include Concierge, Gym, Games Room, Indoor/Outdoor Lounge Space, Media Lounge, Visitor Parking +More. Unit Features2 Bed, 2 Bath W/ Balcony. West Exposure.Parking & Locker Includ, 862 (id:60365)
925 Rexton Drive
Oshawa, Ontario
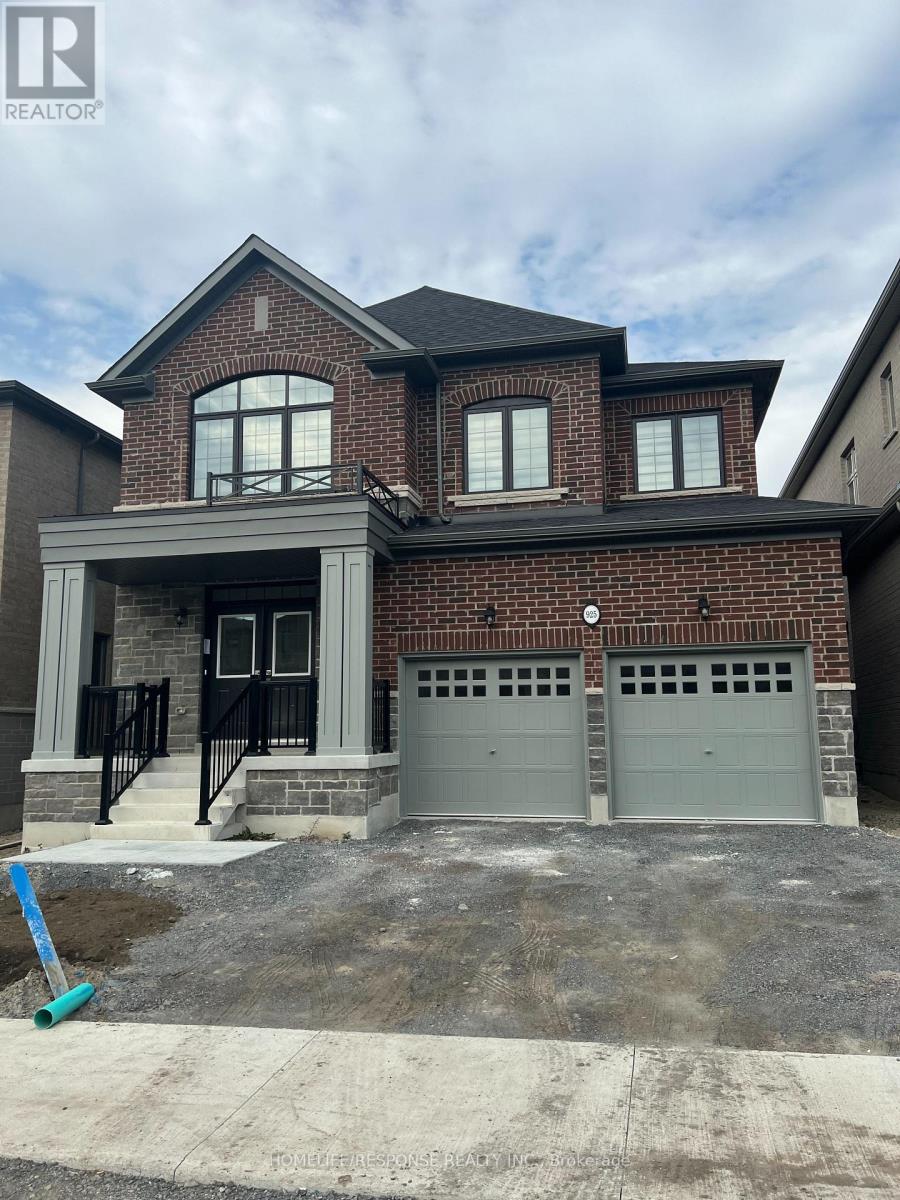
Welcome to 925 Rexton Drive, Oshawa! 1.5 Years New 40' Noblewood Model A, Luxury Living in Tanglewood! Welcome to this 3,284 sq ft of living space in this architectural showpiece by Medallion Developments, located in one of North Oshawa's most prestigious new communities. This designer home blends modern elegance, smart functionality, and refined craftsmanship; perfect for growing or multi-generational families. The striking red brick and stone exterior offers immediate curb appeal, while a raised double door entry leads into a grand main floor with soaring 12' smooth ceilings, a large coat closet, an office with a double door, dinning room, breakfast area, and a family room with a fireplace. The gourmet kitchen is thoughtfully designed with upgraded pantry cabinetry, Quartz counters, Built-in oven and Microwave and plenty of prep space for entertaining or family meals. A spacious mudroom with garage access flows seamlessly into the main floor. Very bright upstairs, a second-floor has 4 spacious bedrooms and three full washrooms. The primary suite offers 12' ceilings, his & hers walk-in closets, and a spa-like ensuite that elevates everyday living. A second bedroom with its own ensuite and walk-in closet provides privacy for guests or teens. The third and fourth bedroom shave Semi-ensuite. The partially finished basement includes a 3-piece rough-in and cold cellar, ready for future expansion; ideal for a home gym, rec room, or potential in-law suite. This rare opportunity combines size, style, and thoughtful design in a vibrant, growing neighborhood close to parks, schools, and transit. A must-see masterpiece, move in and elevate your lifestyle today! (id:60365)
411 - 51 Clarington Boulevard
Clarington, Ontario
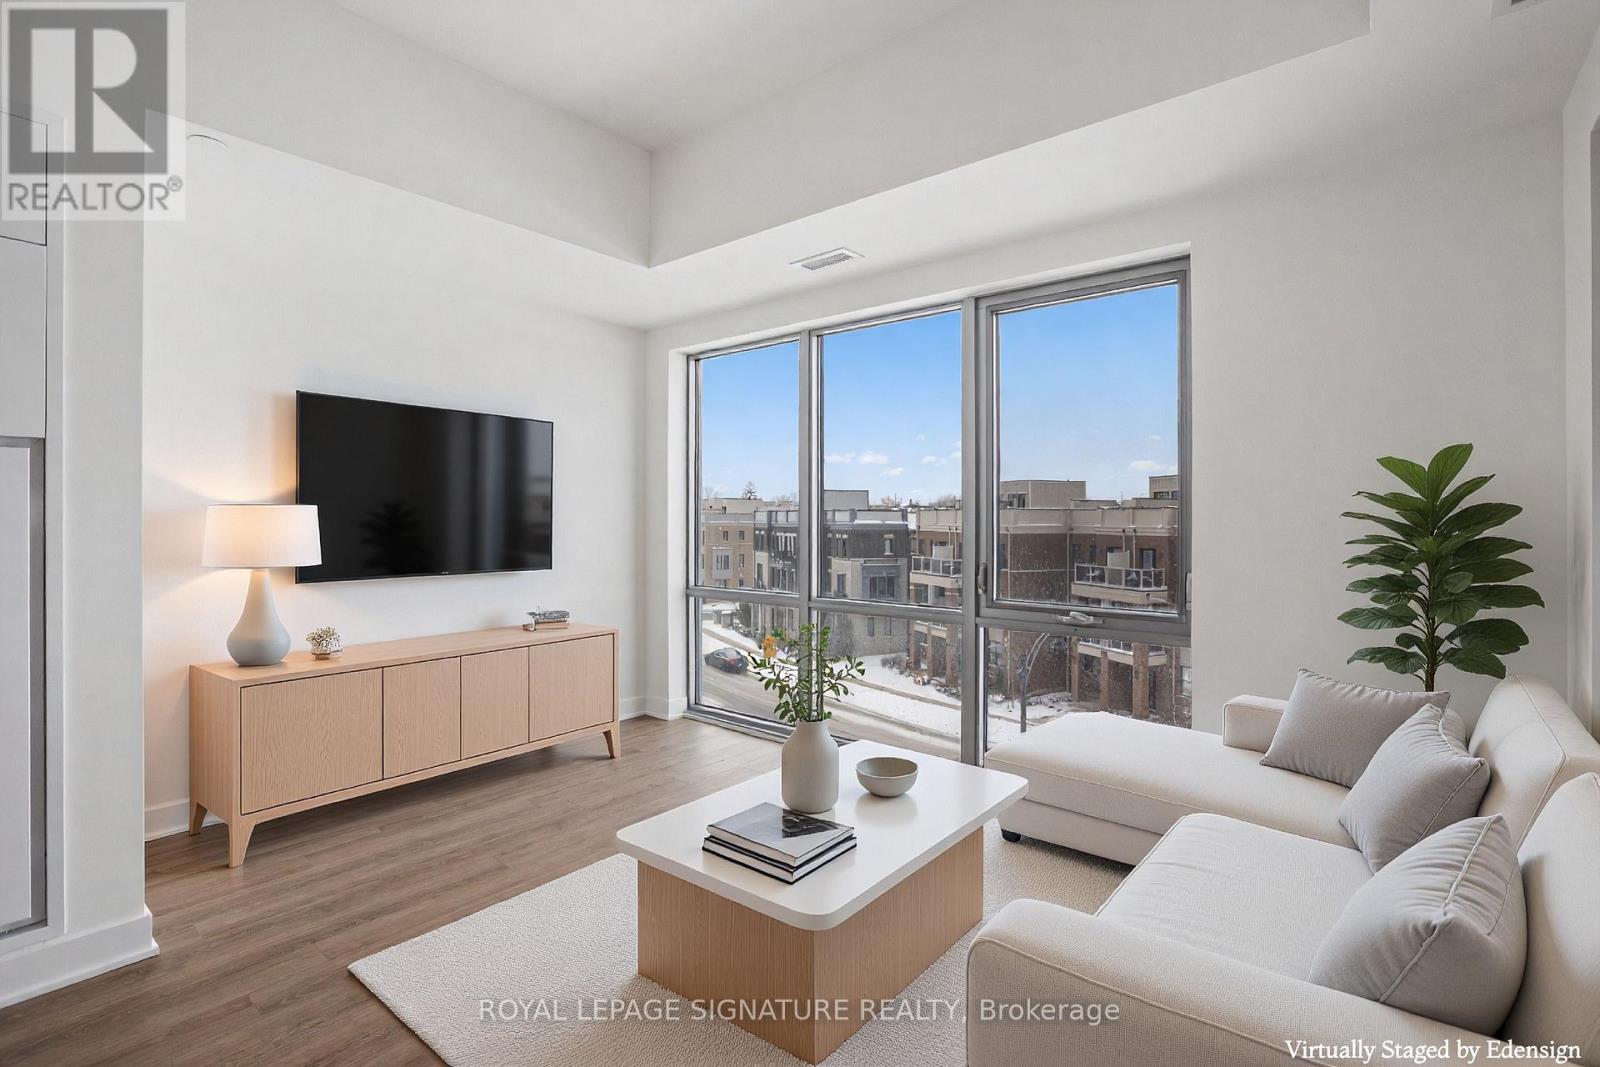
Discover modern downtown living at MODO Condos in the heart of Bowmanville! This brand new 1 Bedroom + Den, 2 Bath suite on the fourth floor offers the perfect blend of style, comfort, and convenience - ideal for young professionals, couples, small families, or downsizers seeking a vibrant yet relaxed lifestyle.Thoughtfully designed with elegant finishes, this suite features a bright open-concept layout, contemporary kitchen with sleek cabinetry and quality appliances, spacious primary bedroom, and two full bathrooms for added comfort and privacy. The versatile den is perfect for a home office, nursery, or guest space. Enjoy your private balcony in a beautifully crafted 12-storey residence.Located just 35 minutes east of Toronto, MODO offers exceptional commuter convenience with quick access to Highways 401,407, and 35/115, plus two new GO Transit stations coming soon. Everything you need is moments away - shopping, dining, and everyday essentials right at your doorstep.Enjoy weekends by the water at the Bowmanville Marina, tee off at Bowmanville Golf and Country Club, or access education and employment hubs like Durham College just minutes away.Offering a luxurious yet laid-back atmosphere in a growing community, this stunning condo is your opportunity to live in one of Bowmanville's most exciting new developments.Don't miss your chance - modern comfort, unbeatable location, and brand-new living await! (id:60365)
10 Pastrano Court
Toronto, Ontario
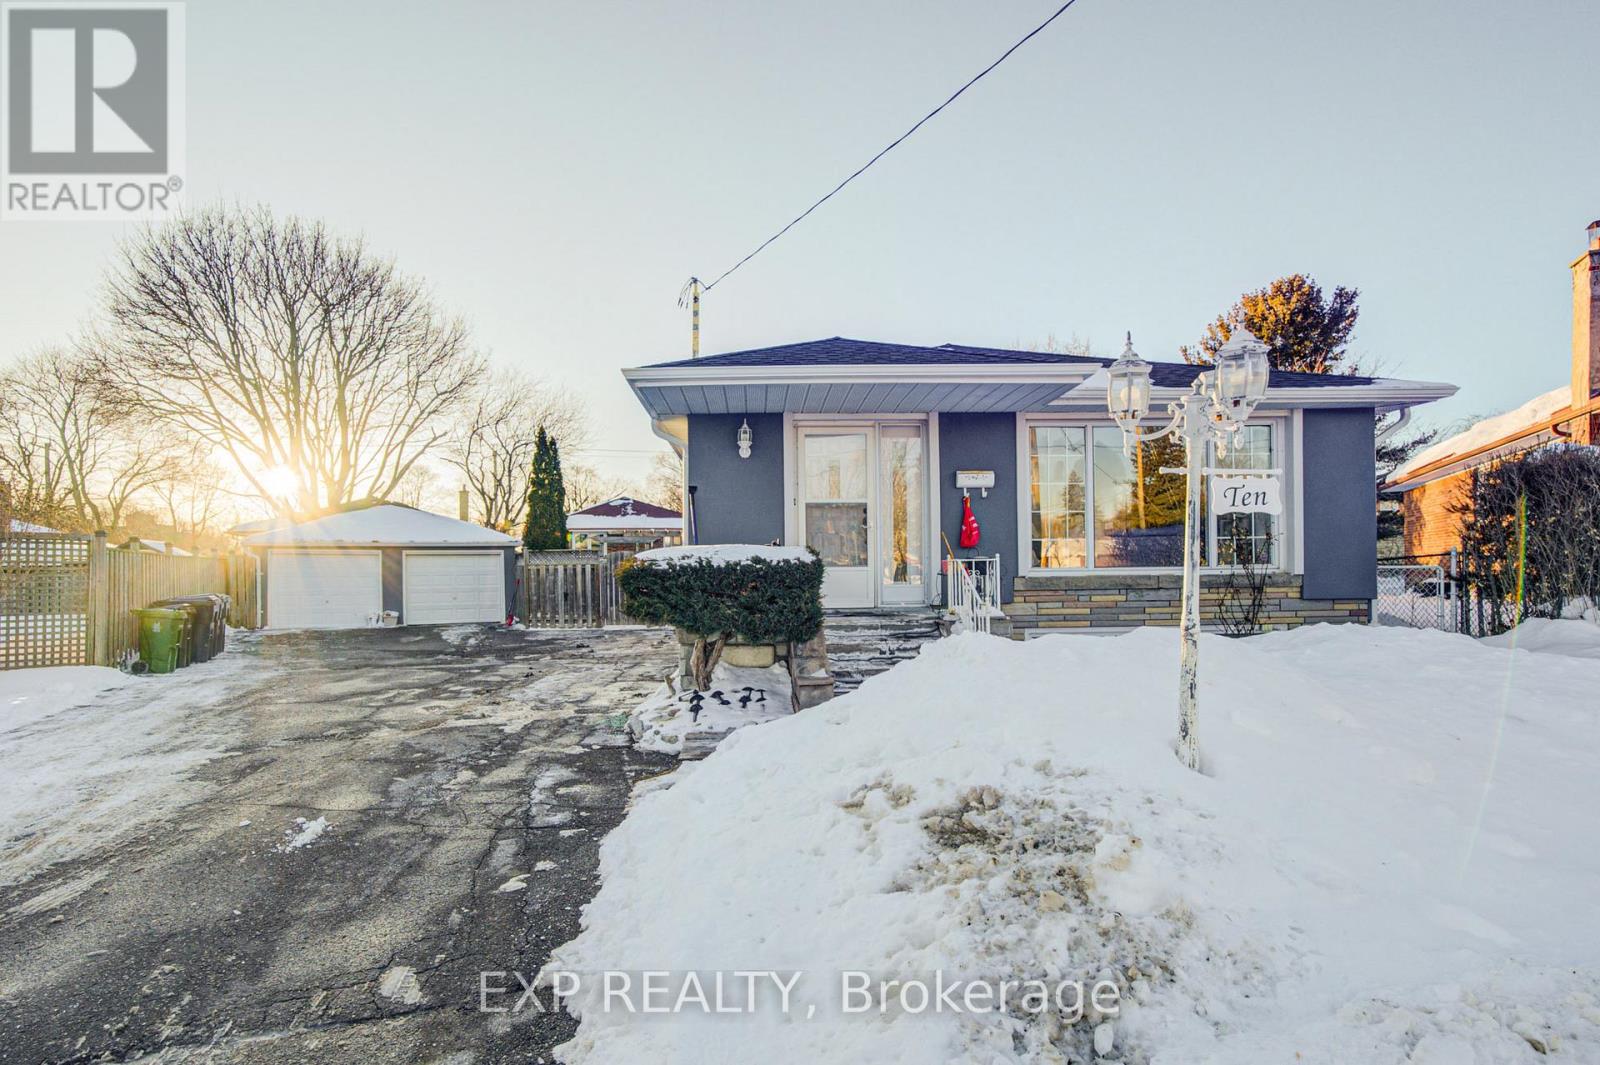
Bright, Spacious & Income-Generating! This Beautifully Maintained Detached Bungalow Is Nestled On A Private Court In A Family-Friendly Neighbourhood. Featuring A Modern Kitchen (2020) With Quartz Countertops, Subway Tile Backsplash, And Stainless Steel Appliances, The Main Floor Is Complemented By An Updated Bathroom And Gleaming Hardwood Floors. The Newly Finished Basement (2022) Offers 5 Generously Sized Bedrooms With Separate Entrance-Ideal For Rental Income Or Multigenerational Living. Step Outside To A Private Backyard Oasis With A 14' x 28' Inground Pool And 15' x 25' Patio, Perfect For Entertaining. Bonus: Tesla Charger, Ample Parking, And Close Proximity To Parks And Schools! (id:60365)
109 - 238 Doris Avenue
Toronto, Ontario
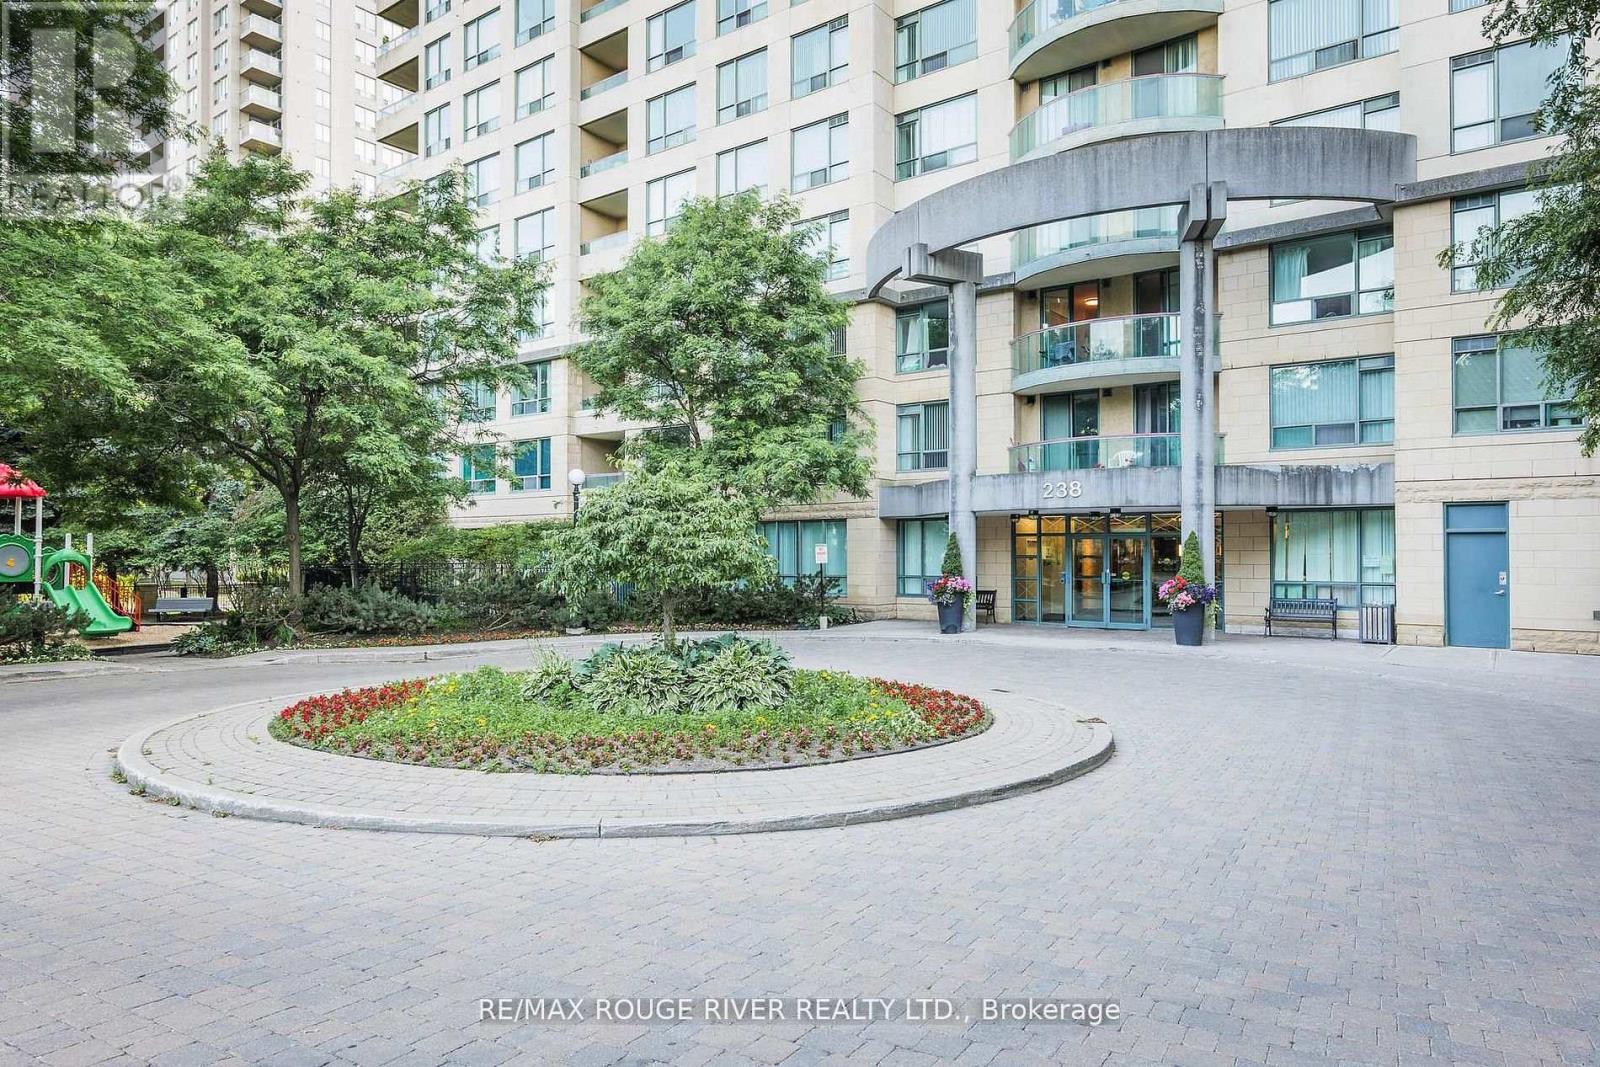
Prime North York Living! This stunning, fully renovated 2-bedroom, 2-bath 1053 Sq Ft, ground floor corner unit suite offers the perfect blend of style, comfort, and convenience complete with a private entrance from a large, fully fenced terrace. Designed for downsizer's or anyone seeking effortless, low-maintenance living, this condo truly feels like a model home. Inside, you'll find engineered hardwood flooring throughout, a modern kitchen with quartz countertops, stainless steel appliances (2020), custom built-in closets, and a Bosch ventless washer + dryer (2020). The oversized kitchen island is enhanced with a sleek fan hood, while remote controlled sheer blinds add a touch of sophistication to every room. The primary bedroom features a spacious walk-in closet and a private 4-piece ensuite. Thoughtful custom storage solutions are found throughout the unit. Includes one underground parking spot and exclusive use of a storage locker. Enjoy unbeatable walkability just steps to North York Centre, TTC subway, Earl Haig Secondary, McKee Public School, restaurants, shopping, Loblaws, Metro, and more. Quick access to Hwy 401 & 407, top hospitals, and all urban essentials. Located in a well-managed, recently updated building, this is a rare opportunity to enjoy elegant city living in a warm, welcoming community. (id:60365)
2508 - 75 Canterbury Place
Toronto, Ontario
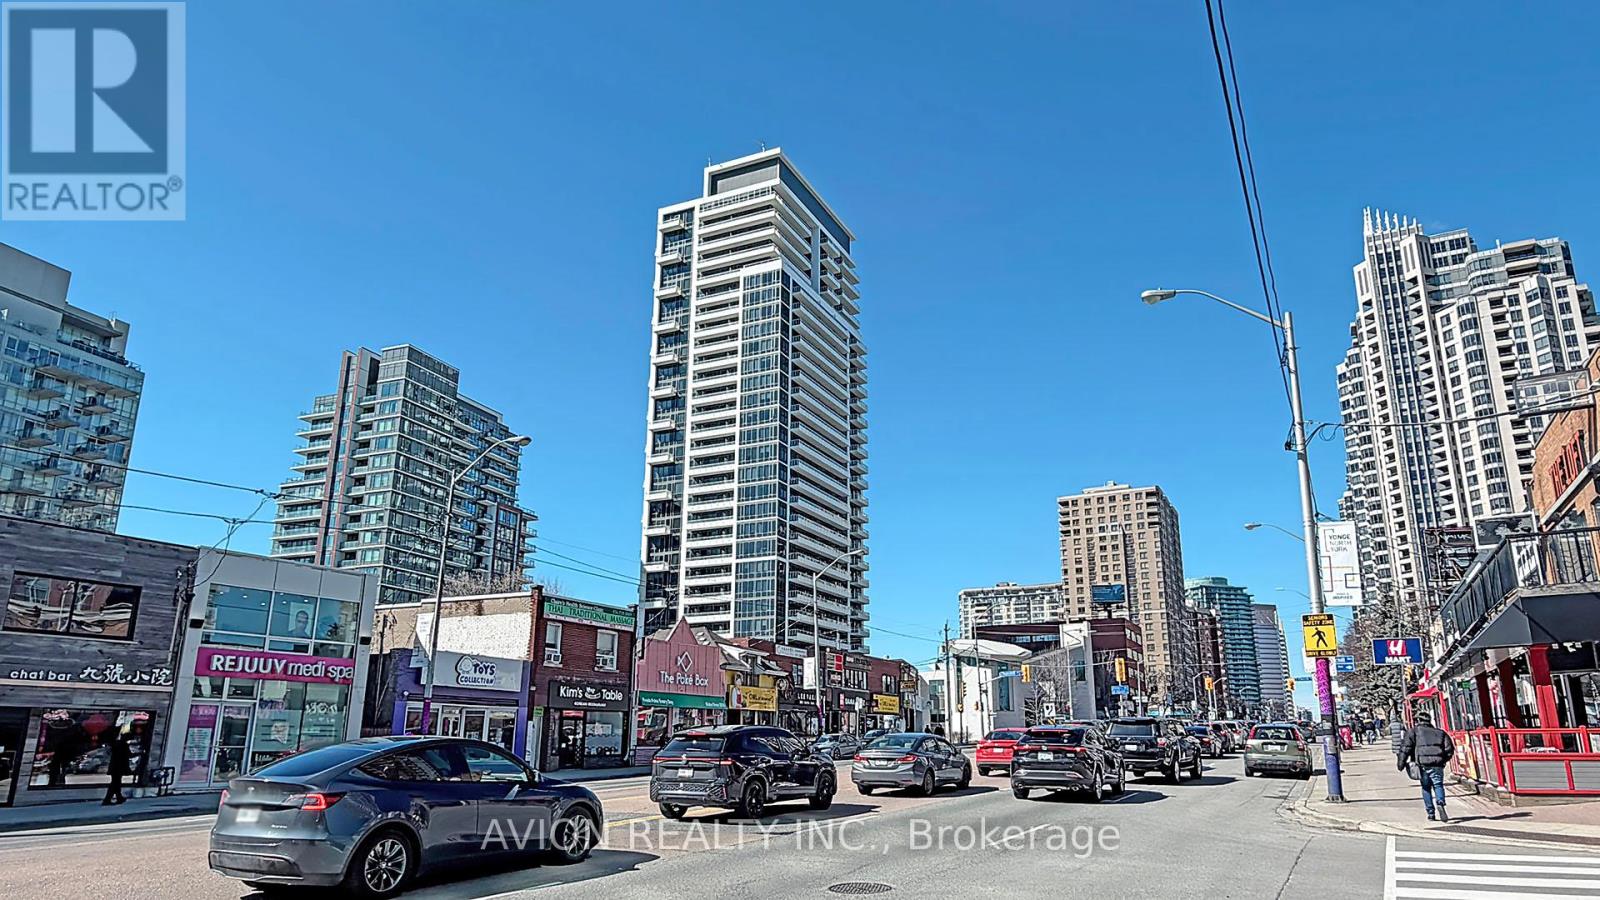
Location! Location! Modern Upscale 1 Bed Condo with bright sunny exposure, Quality finishes in the heart of North York, Great layout with many upgrades, 9 Ft ceiling, Laminate flooring Throughout, Open concept Kitchen with integrated appliances, One parking and One locker included, Great Amenities, 24 Hour Concierge, Party Room, Exercise Room, Yoga Studio, Theatre, Outdoor BBQ, Visitor Parking. Internet included in Maintenance. Steps to North York Centre, Finch subway station, Shopping, Supermarket, Restaurants, Easy access to Highways 401/404 (id:60365)

© 2026 Proptech Realty Inc., Brokerage.