
106 - 10 Mendelssohn Street
Toronto, Ontario
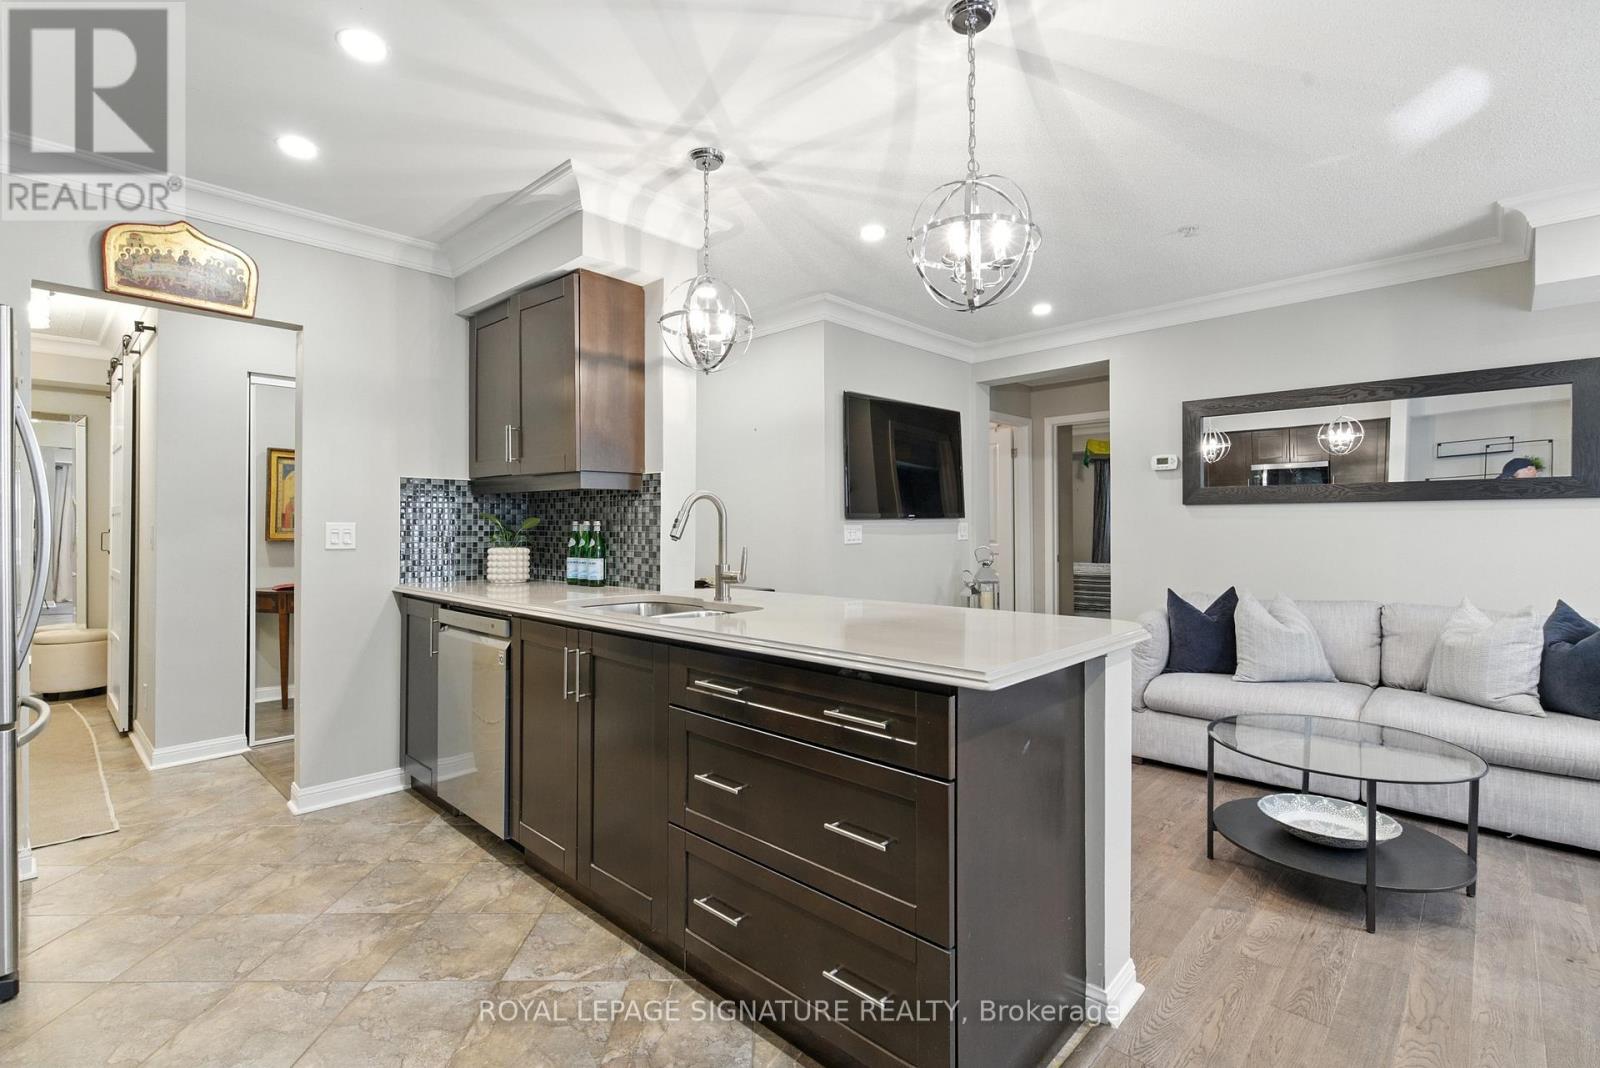
RARE 3-BEDROOM CORNER GEM - THE ULTIMATE FAMILY STARTER OR UPSIZE!Stop searching and start packing! Unit 106 at 10 Mendelssohn is the one you've been waiting for. A meticulously maintained 3-bedroom corner suite that feels like a freehold home without the maintenance headache. Boasting the building's premier layout, this sun-filled sanctuary features elegant crown mouldings and timeless wood-grain laminate floors throughout.CHEF'S DREAM KITCHEN: Cook and entertain in style with premium quartz countertops, a sleek glass backsplash, stainless-steel appliances, and a social breakfast bar perfect for busy morning or evening wine.OUTDOOR OASIS: Step out from your open-concept living area onto a massive wrap-around terrace with serene unobstructed park views. Whether it's your morning yoga or summer BBQ, this is your private escape.THE SUITE LIFE: The primary retreat features a 3-piece ensuite with a glass shower and granite vanity. Two additional well-proportioned bedrooms offer the versatility you need for kids, guests, or a dedicated "work-from-home" hub.UNBEATABLE LOCATION:- Transit: Minutes to Warden Subway, TTC, and Eglinton LRT - downtown access is a breeze!- Nature: Steps to beautiful parks and the Warden Hilltop Community Centre- Turn-Key: Includes all appliances, customs blinds, custom front entrance cabinetry, and light fixtures.This isn't just a condo, it's a lifestyle upgrade. Offers welcome anytime, don't let the $620K value slip away! Visit today and fallin love. (id:60365)
33 Auburn Lane
Clarington, Ontario
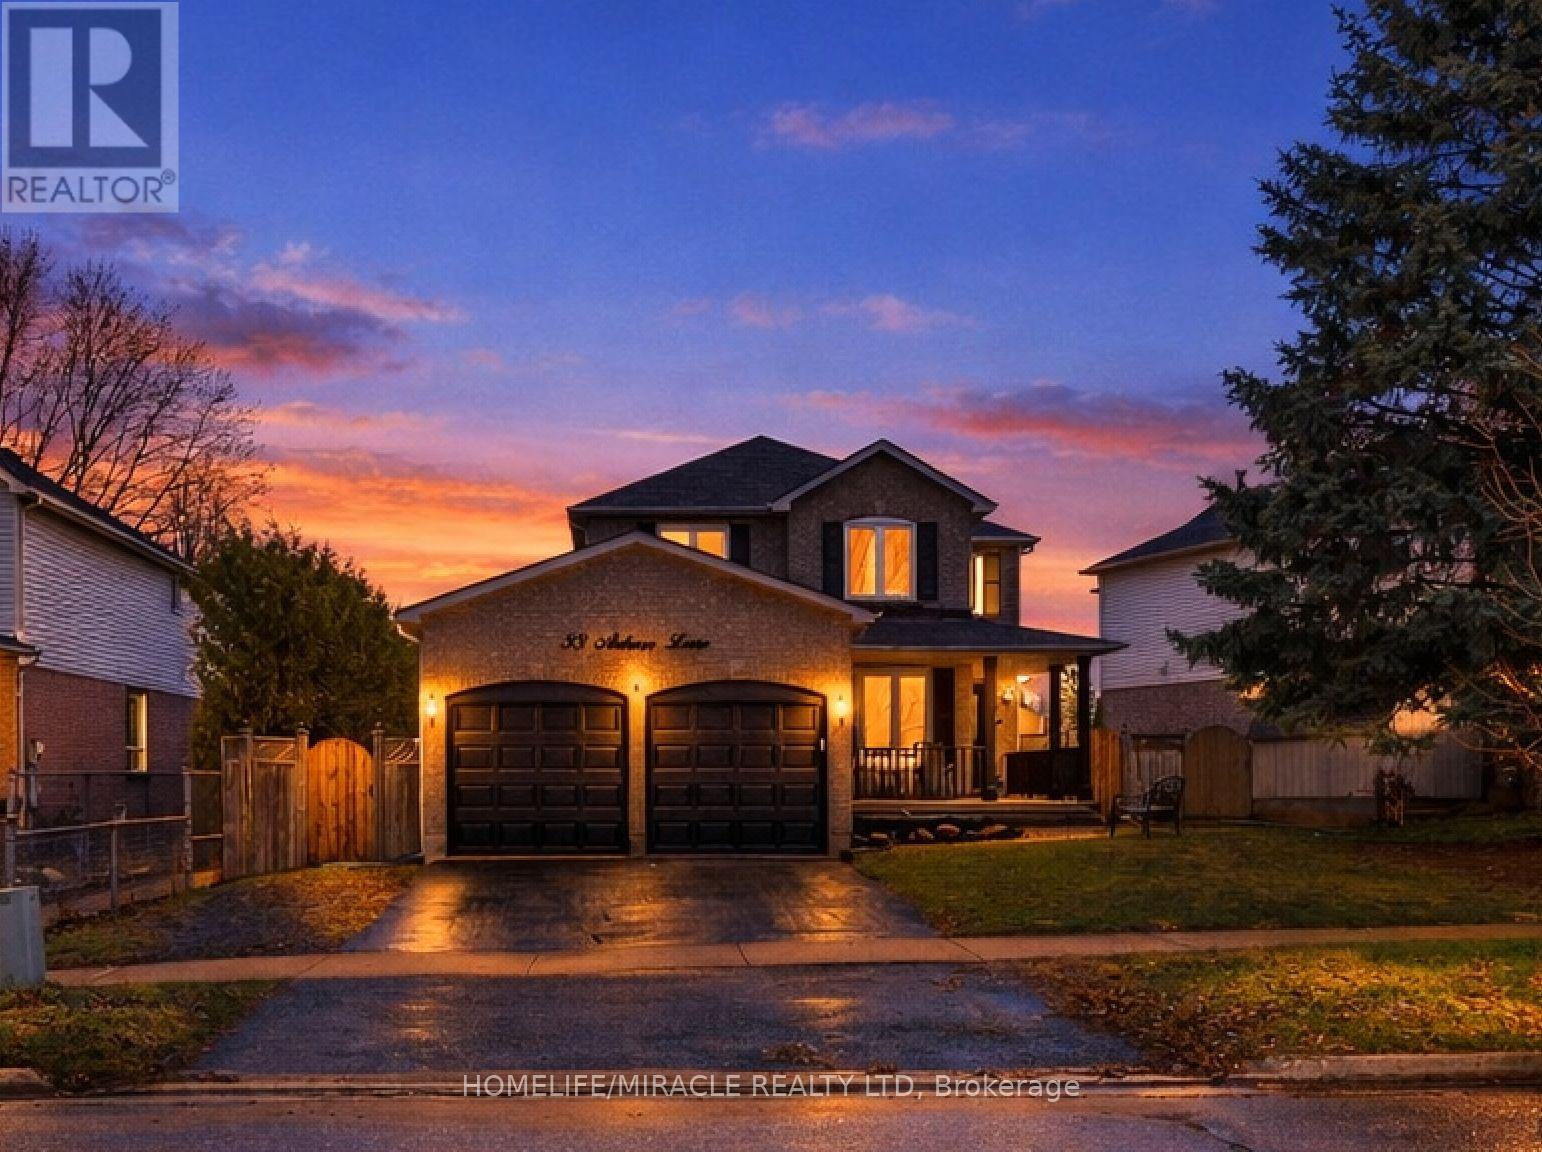
Welcome to this exceptional all-brick, single-family corner detached home, ideally situated in one of Courtice's most sought-after neighbourhoods. Offering 4+1 bedrooms and 4 bathrooms, this home sits on a rare 68 ft wide premium lot and delivers the perfect blend of functionality and modern upgrades. The home showcases outstanding curb appeal with a wrap-around covered porch and well-maintained landscaping. Step inside to a double-storey foyer featuring a striking curved staircase that sets the tone for the refined interior. The home has been freshly painted and enhanced with wainscotted walls, custom-designed accent walls, and upgraded bathroom mirrors throughout. The heart of the home is the brand new (2026), upgraded modern kitchen, complete with quartz countertop, quartz back splash, valance lighting, and high-end, efficient appliances-perfectly designed for both everyday living and entertaining. The spacious layout is further elevated by pot lights installed throughout the interior and exterior, along with chandeliers in all rooms, adding both sophistication and convenience. Upstairs, the generously sized bedrooms include a thoughtfully upgraded (2026) en-suite in the primary retreat, offering a private escape. New door (2025) and windows (2026) throughout the home provide enhanced efficiency and a fresh, contemporary feel. The double-insulated garage and upgraded 200-amp electrical panel add further value and peace of mind. The landscaped backyard is ideal for outdoor enjoyment, complete with a gas line for BBQ and direct backing onto a park-creating a serene private setting. A rare bonus is the fully finished basement with a covered private entrance, featuring its own kitchen, bathroom, and laundry, offering excellent potential for extended family living or additional income. Located just a 1-minute walk to a nearby school and close to all essential amenities, this home presents an outstanding opportunity to own a truly turnkey property in a prime location. (id:60365)
414 - 1235 Bayly Street
Pickering, Ontario
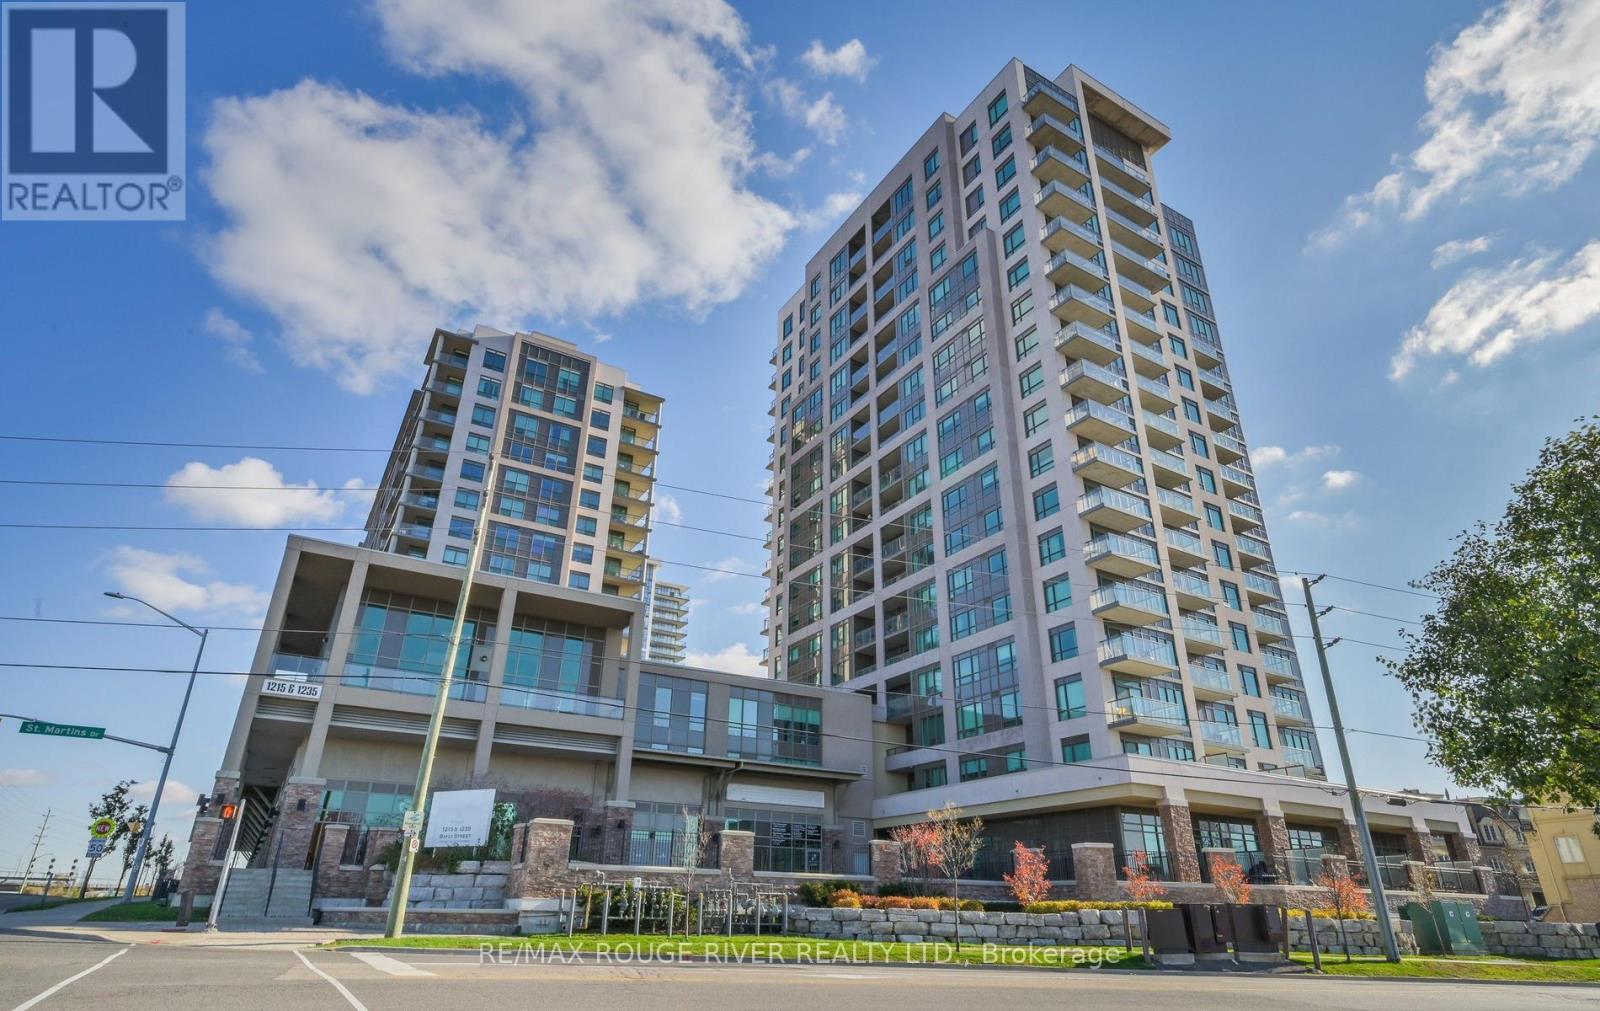
Lifestyle & Location Live in this vibrant waterfront community, just a short walk to Pickering Beach and Frenchman's Bay where you can relax, kayak, or paddleboard. Only a 10minute walk to the GO Train, making commuting or heading into the city simple and convenient. Enjoy your south facing enclosed 100 sqft balcony, perfect for morning coffee or unwinding at sunset. The open concept layout creates a bright, airy feel throughout, ideal for everyday living or hosting, whether at the breakfast bar or in the dining area. The primary bedroom comfortably fits a king size bed and features a spacious double closet with added shelving. The versatile den offers flexibility as a home office, nursery, second bedroom, or creative space. Includes 1 underground parking space and 1 locker, both owned and conveniently located near the entrance and elevator. The highly sought after San Francisco By the Bay building offers a full suite of amenities including a gym, steam room, large indoor pool with hot tub, yoga room, party lounge, visitor parking, 24 hour concierge, and a rooftop terrace with BBQs for entertaining and relaxing. Recently updated lobby and hallways in 2024.Minutes to the 401, Pickering Town Centre, marina, restaurants, and the waterfront, this location delivers a strong balance of lifestyle and convenience. Ideal for first time buyers, downsizers, small families, investors, and commuters looking for low maintennceliving by the water. Originally purchased in 2025 for $522,000. offering a compelling opportunity for buyers to secure value in today's market. (id:60365)
75 Gloria Crescent
Whitby, Ontario
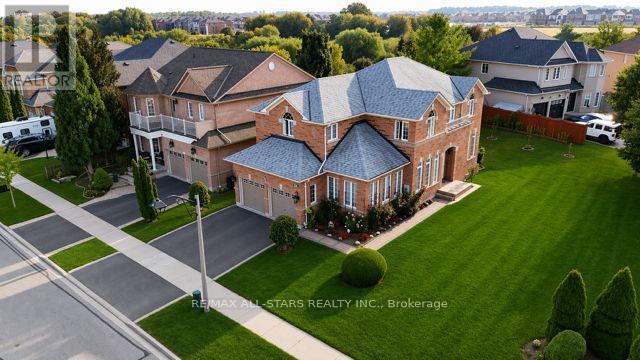
A rare find. Huge inner street corner lot adjoining to a child safe court highly sought-after Williamsburg Community. Impeccable well maintained property by the original owners. with approx. 4000 Sqft of living space. Featuring 5 bedrooms, + 1 bedroom in the Basement for a growing family seeking space. 2 Kitchens, Fireplace.2 sets of stairs leading to the basement with a possible separate side entrance An inviting foyer with double pane upgraded Front entrance door, Ceramic tile floor, Hardwood Floors through out, Circular wooden stairs, Decorative pillars, Potlights, Crown Moulding, Kitchen Granite counter, upgraded kitchen cabinets, Jacuzzi in primary bedroom. Interior doors upgraded, upgrade3d light fixtures, 200 am service. Meticulously Landscaped. parklike setting yard with 80 ft frontage. (id:60365)
21 - 35 Birchcliff Avenue
Toronto, Ontario
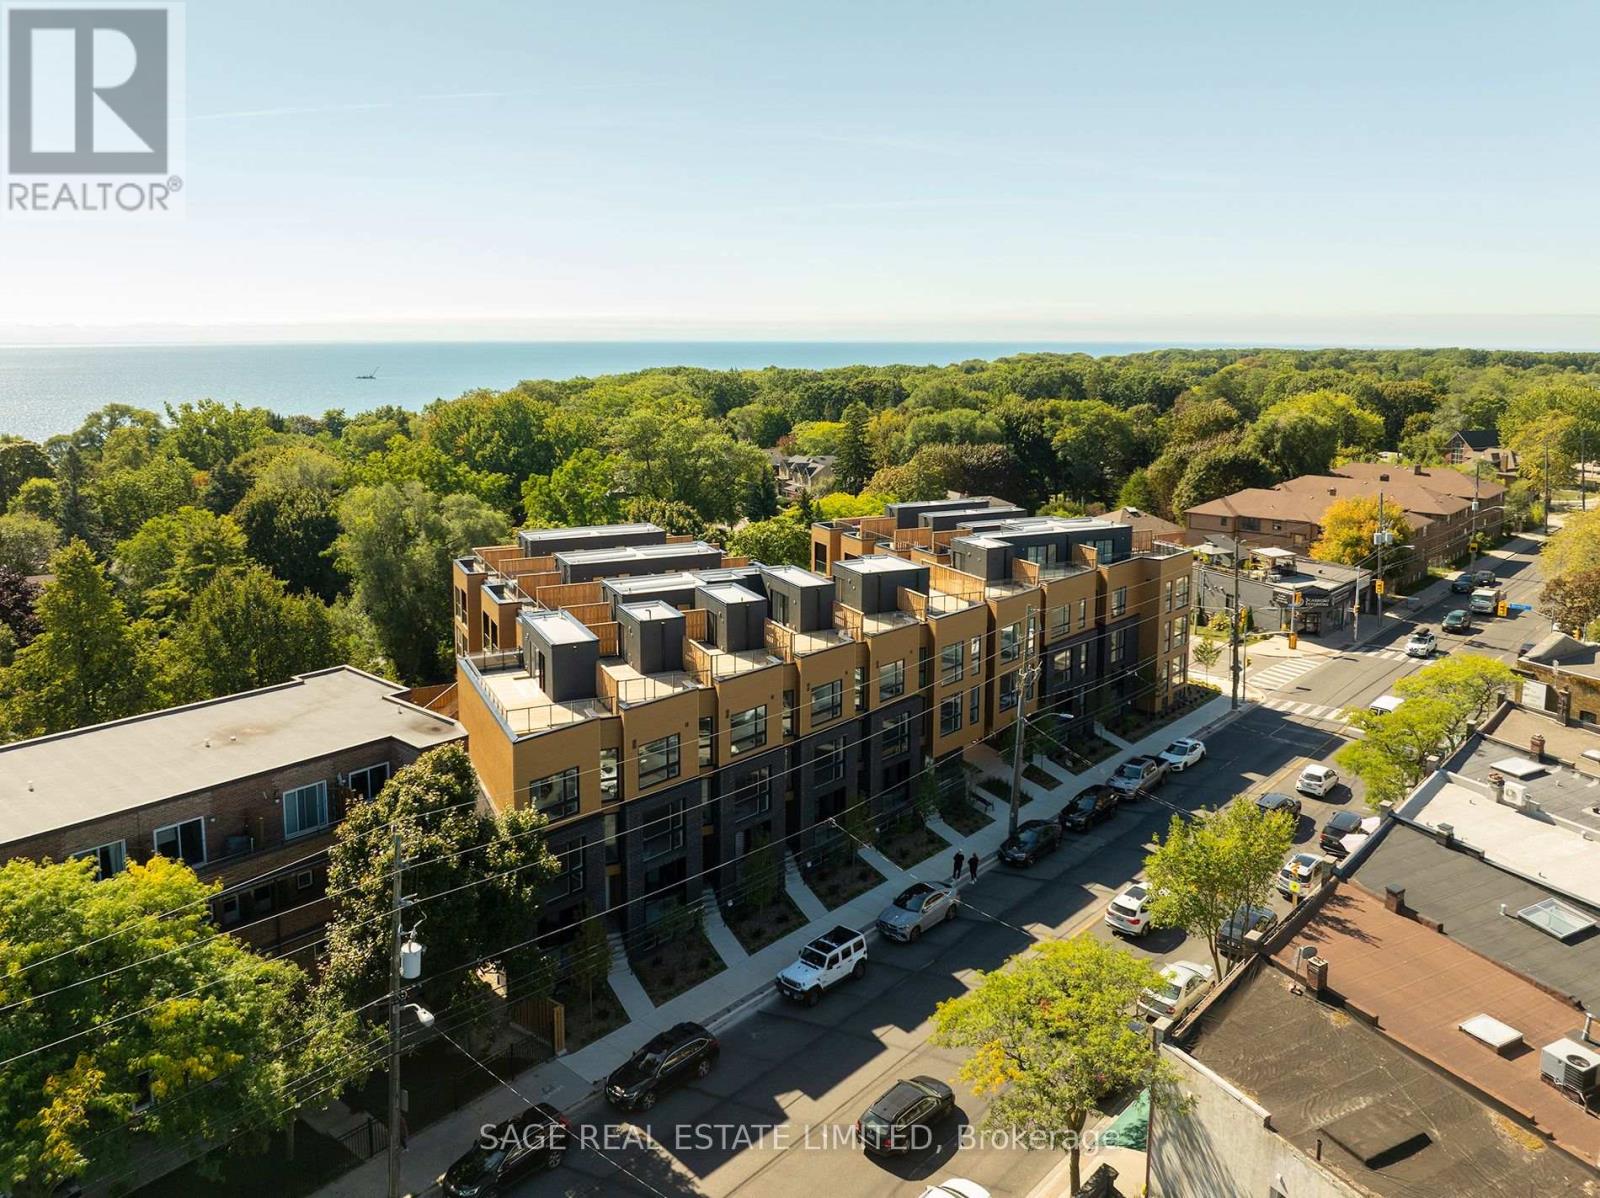
Downsize Without The Compromise. Tucked into the quiet edge of Birchcliff Towns, this residence feels quietly set apart. Designed from the start as a single home, combining two units into one seamless layout, it lives as one, just under 2,500 square feet of space that never asks you to give anything up. South-facing and wrapped in trees, light moves easily from room to room, giving the home that calm, elevated, almost treehouse feel. Three levels unfold with intention, offering real separation between living spaces while still feeling connected. A private elevator links it all, making movement between floors easy, whether it's groceries, guests, or simply choosing not to take the stairs. At the top, the rooftop terrace becomes a natural extension of the home, where BBQs carry into the kitchen and evenings flow without interruption, with views over Lake Ontario, the Birch Cliff treetops, and the city beyond as it shifts with the seasons. Two-car parking and two lockers handle the practical side with ease, while the home itself stays simple to manage. The rhythm of the neighbourhood is the draw: mornings at City Cottage Market, walks through Rosetta McClain Gardens, afternoons by the Bluffs or the beach. It's the same space you're use to, just without the upkeep. Effortlessly connected. Exactly the kind of change that feels right. (id:60365)
611 - 3520 Danforth Avenue
Toronto, Ontario
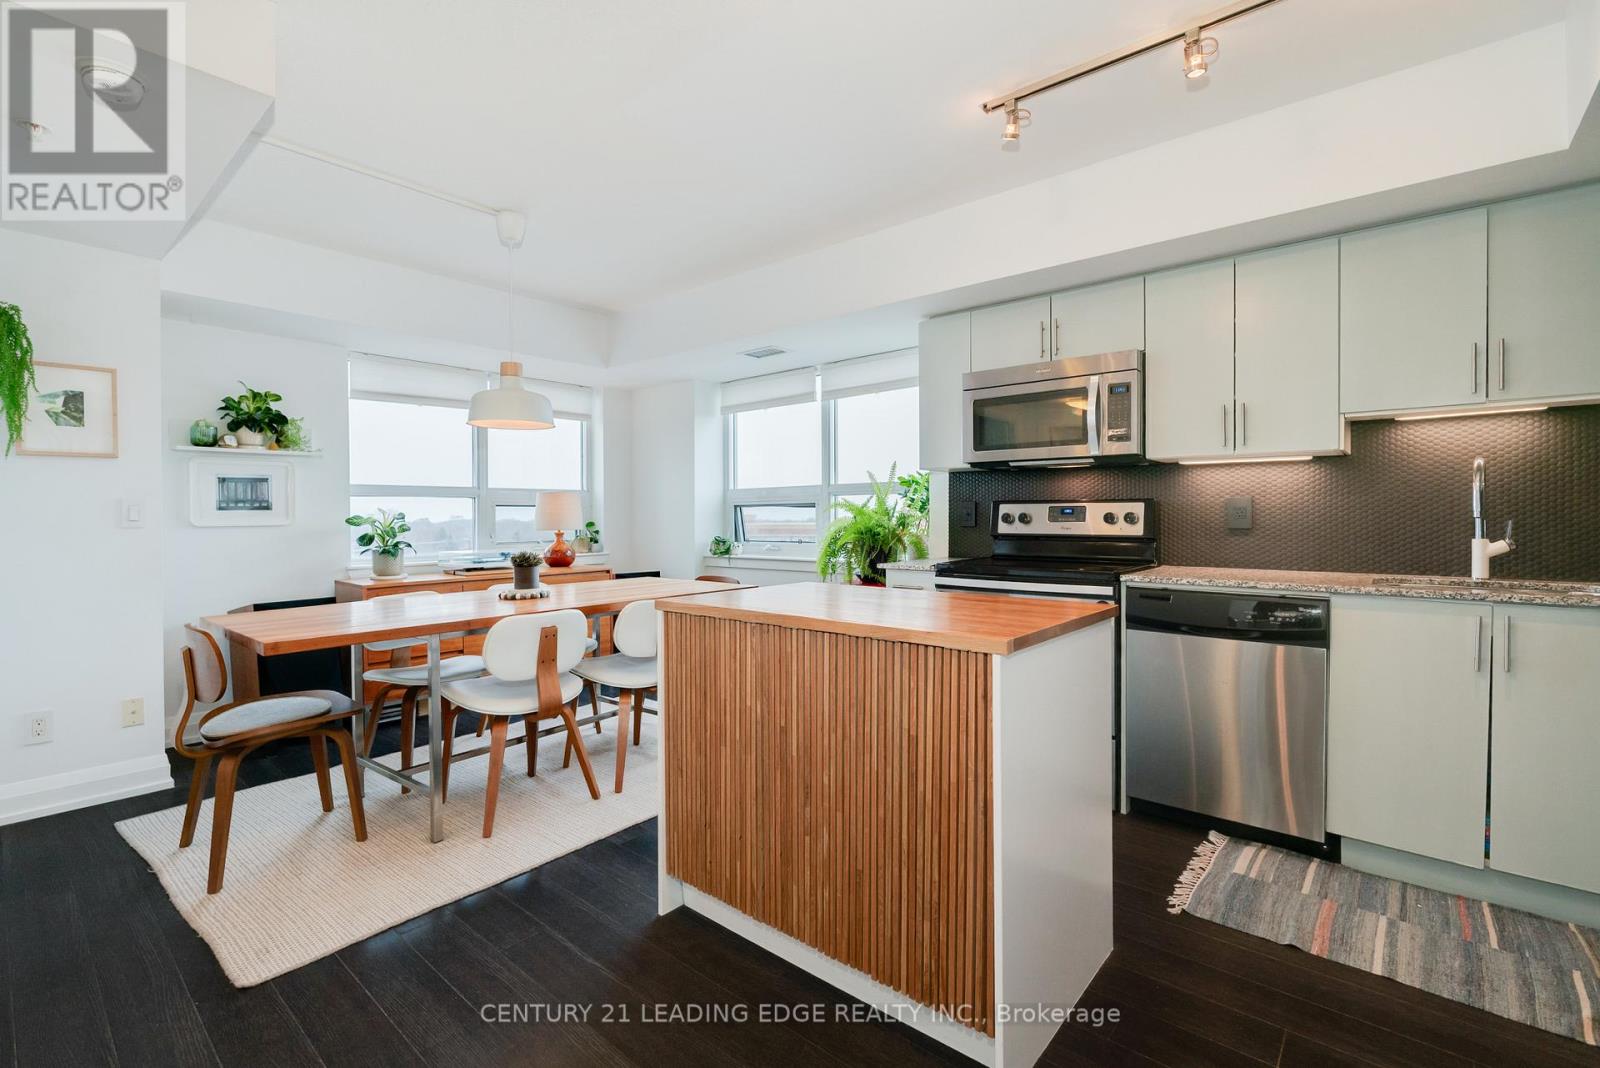
Look no further because this is THE ONE! Welcome home to the Terrace on Danforth. This south west facing corner suite has 2 bedrooms and views for days. With a neighbour on only one side and no unit above, you'll have tranquility as you enjoy the sunsets across the lake and the trees of Birchcliff.The Terrace Condo is located directly at the corner of Warden and Danforth Ave making it a short trip to 3 different subway stations as well as the Main Street GO station. A bus stop directly outside the front door makes taking the 20 bus to a nearby subway station a breeze or jump on the 300B Bloor-Danforth Blue line night bus which arrives every 15 minutes. Don't take transit? No problem, you can park in your owned, underground parking space. This well-maintained and clean building also offers free visitor parking, a large party room and a bright and well-appointed exercise room. A package locker in the mail room keeps your deliveries safe so you never have to worry about arranging for a delivery. Being on the 6th floor, you'll enjoy the light from the windows of the north facing communal terrace. Access the terrace year-round but enjoy the patio furniture, gardens and BBQ in the warm months. This building has been well-managed, keeping the maintenance fee lower than many of the nearby condo buildings, even most of the newer buildings in the area. But at only about 10 years old, this building is still fresh and new. The many upgrades in the suite include custom island and sideboard with butcher block tops in kitchen, stylish backsplash with matching plugs and covers, new pull-down faucet, under-mount lighting. Updated vanity, cabinet and lighting in bathroom, upgraded Miele washing machine. Mirrored front closet door and bamboo slat door in 2nd bedroom.2nd bedroom is currently being used as a living room and living room being used as combined kitchen/dining room. (id:60365)
49 Rothean Drive
Whitby, Ontario

THE POOL IS OPEN!!! Welcome to this beautifully maintained and updated 4-bedroom family home on a premium 49 x 134 lot with heated inground pool, built by AB Cairns Monarch, located in one of Whitby's most sought-after communities. Offering 3,262 square feet of spacious and thoughtfully designed living space plus a partially finished basement, this residence is perfect for modern family living and elegant entertaining. The main floor showcases a private office with built-in bookcases, generous principal rooms, and a formal dining room ideal for hosting large gatherings. The sun-filled kitchen boasts silestone countertops, a custom stone backsplash, stainless steel appliances, a pantry, and a built-in desk seamlessly connected to the breakfast area and the inviting family room. Both spaces offer walk-outs to a serene and private backyard oasis. Step outside to enjoy a beautifully landscaped fenced yard complete with a heated inground pool, large deck, gazebo, and extensive greenery perfect for summer relaxation and entertaining. Upstairs, the second level features a generously sized primary suite with a cozy sitting area, walk-in closet, and a 5-piece ensuite. Additional highlights include gas & wood burning fireplaces, Direct access from the home to the garage, Convenient main floor laundry room and Close proximity to top-rated schools, parks, scenic trails, restaurants, shopping, and public transit. Enjoy easy access to Highway 401, 407and 412.. This meticulously maintained home being sold by the original owners is the perfect blend of comfort, style, and location ready for you to move in and enjoy. (id:60365)
779 Heathrow Path
Oshawa, Ontario
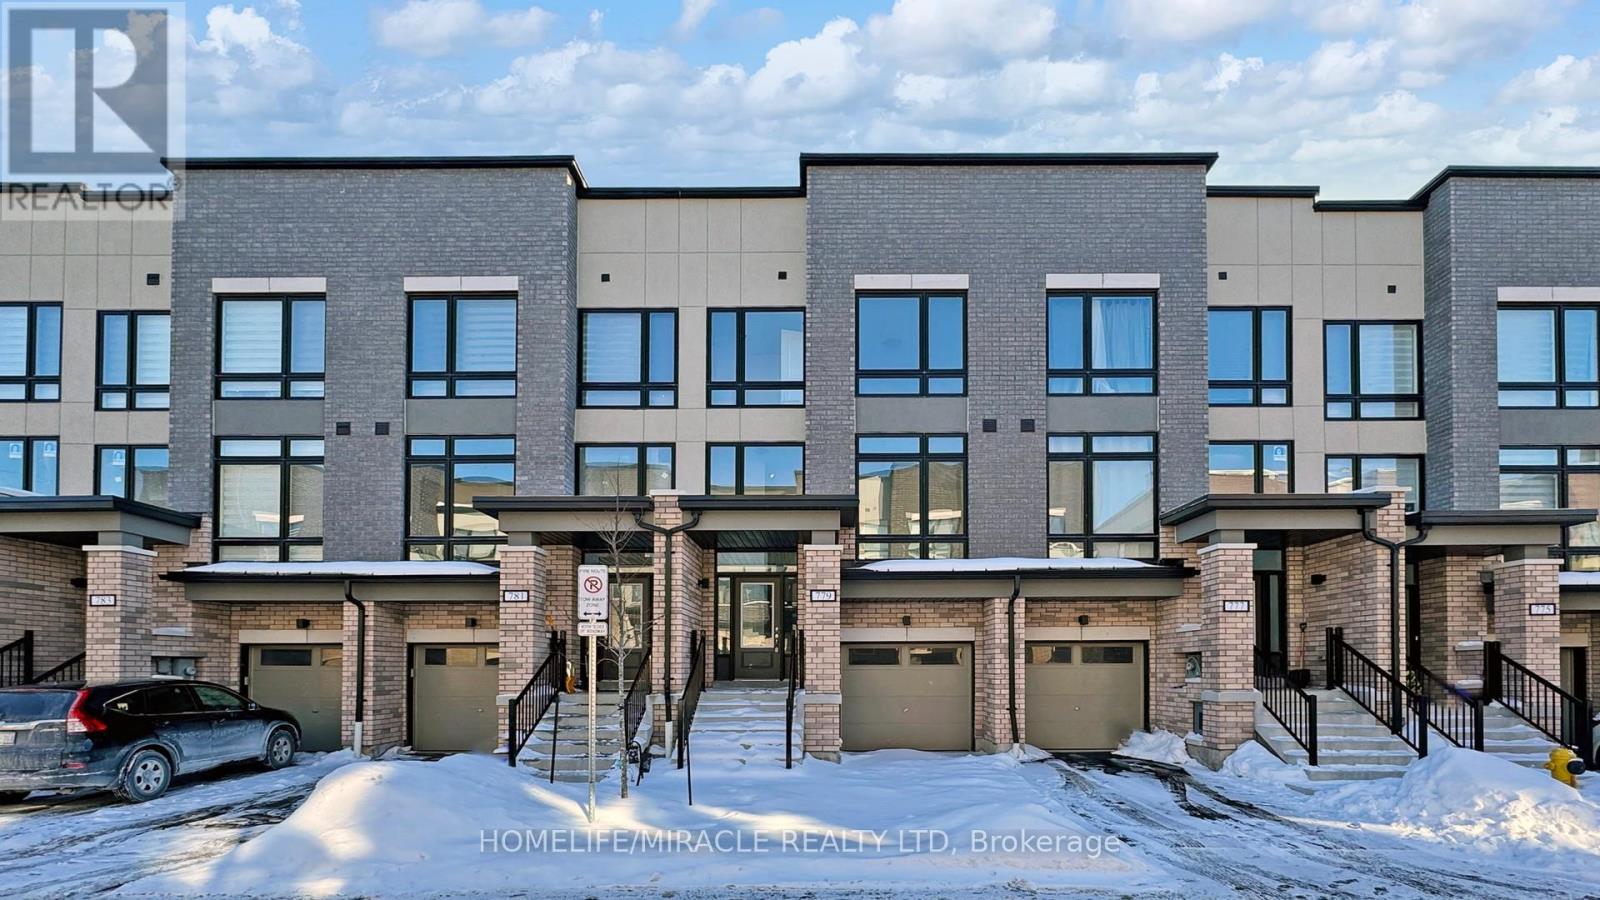
"Welcome to this Beautifully designed home" offering perfect blend of style, comfort, and functionality. This bright and airy residence features a thoughtfully laid-out floor plan with 3 spacious bedrooms and 2.5 bathrooms, enhanced by oversized windows that fill the home with natural light.The modern kitchen is a true standout, showcasing stainless steel appliances and ample space for everyday cooking and entertaining. Elegant flooring flows throughout the main level, leading to a walk-out deck from the living room, ideal for relaxing or hosting guests.Upstairs, enjoy the convenience of a dedicated laundry area and a generous primary suite. Recently renovated with fresh paint and new vinyl flooring, this move in ready home offers exceptional value.Ideally located close to schools, colleges (Ontario Tech University & Durham College), transit, shopping, and all essential amenities. A must see property you won't want to miss! (id:60365)
3135 Concession 9 Road
Pickering, Ontario
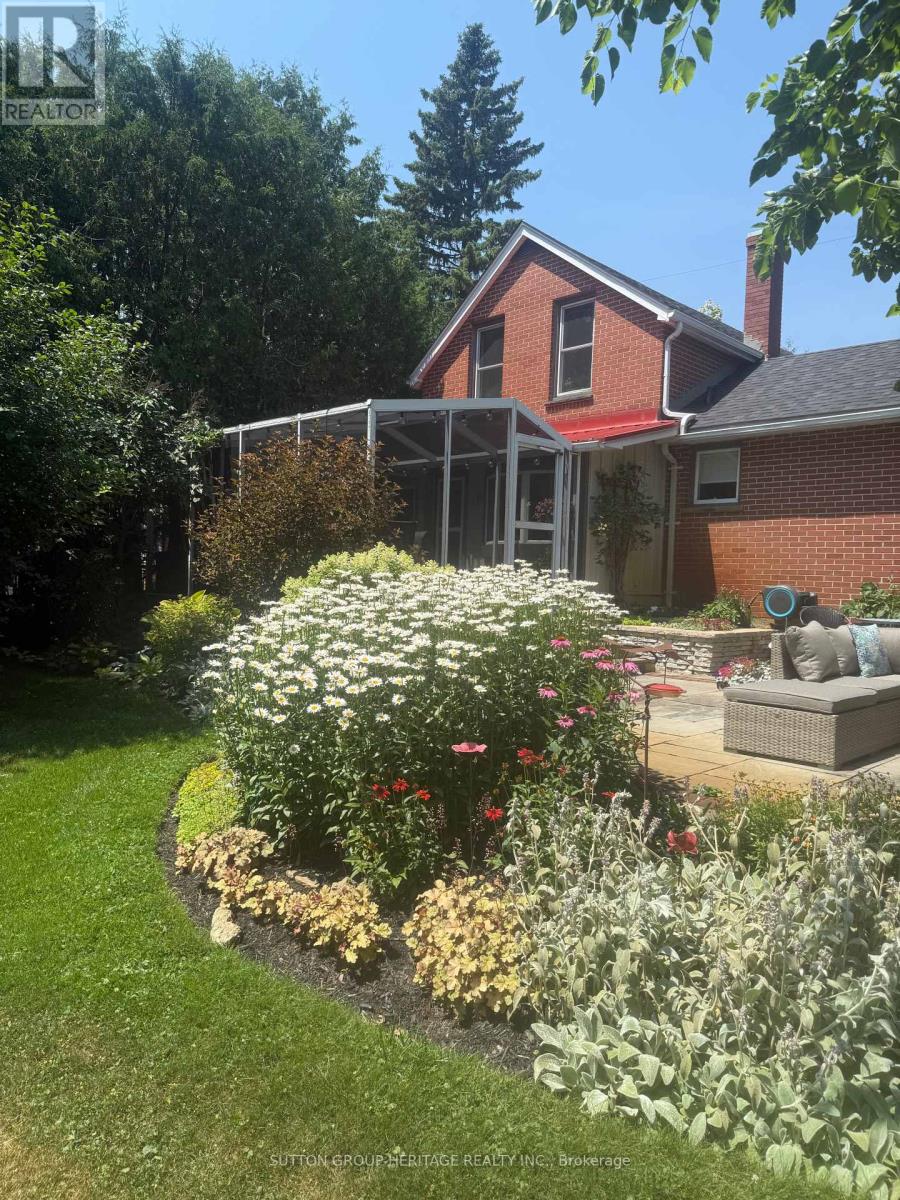
This 3 + 1 bedroom home is located in the Hamlet of Balsam nicely positioned on a mature 1/2 lot with lush gardens and expansive perennial beds, hot tub, pool, pool house/workshop, and more! Features a spacious living room w hard wood floors, eat-in kitchen, cozy sitting room w a gas fireplace and walkout to a covered screened in porch for Alfresco dining! Main floor primary suite plus bath, upper level features 2 more bedrooms plus 2 pc bath, lower level has a 4th bedroom or family room with above grade windows that let the light flow in and a built-in desk and bookcase ( could also be a home office), laundry and storage. The outdoor space features a stone patio, yard with lots of privacy, mature trees, apple trees and more all tucked away for privacy! Easy access to the 407, walking trails and the Durham Forest. (id:60365)
1501 - 60 Byng Avenue
Toronto, Ontario
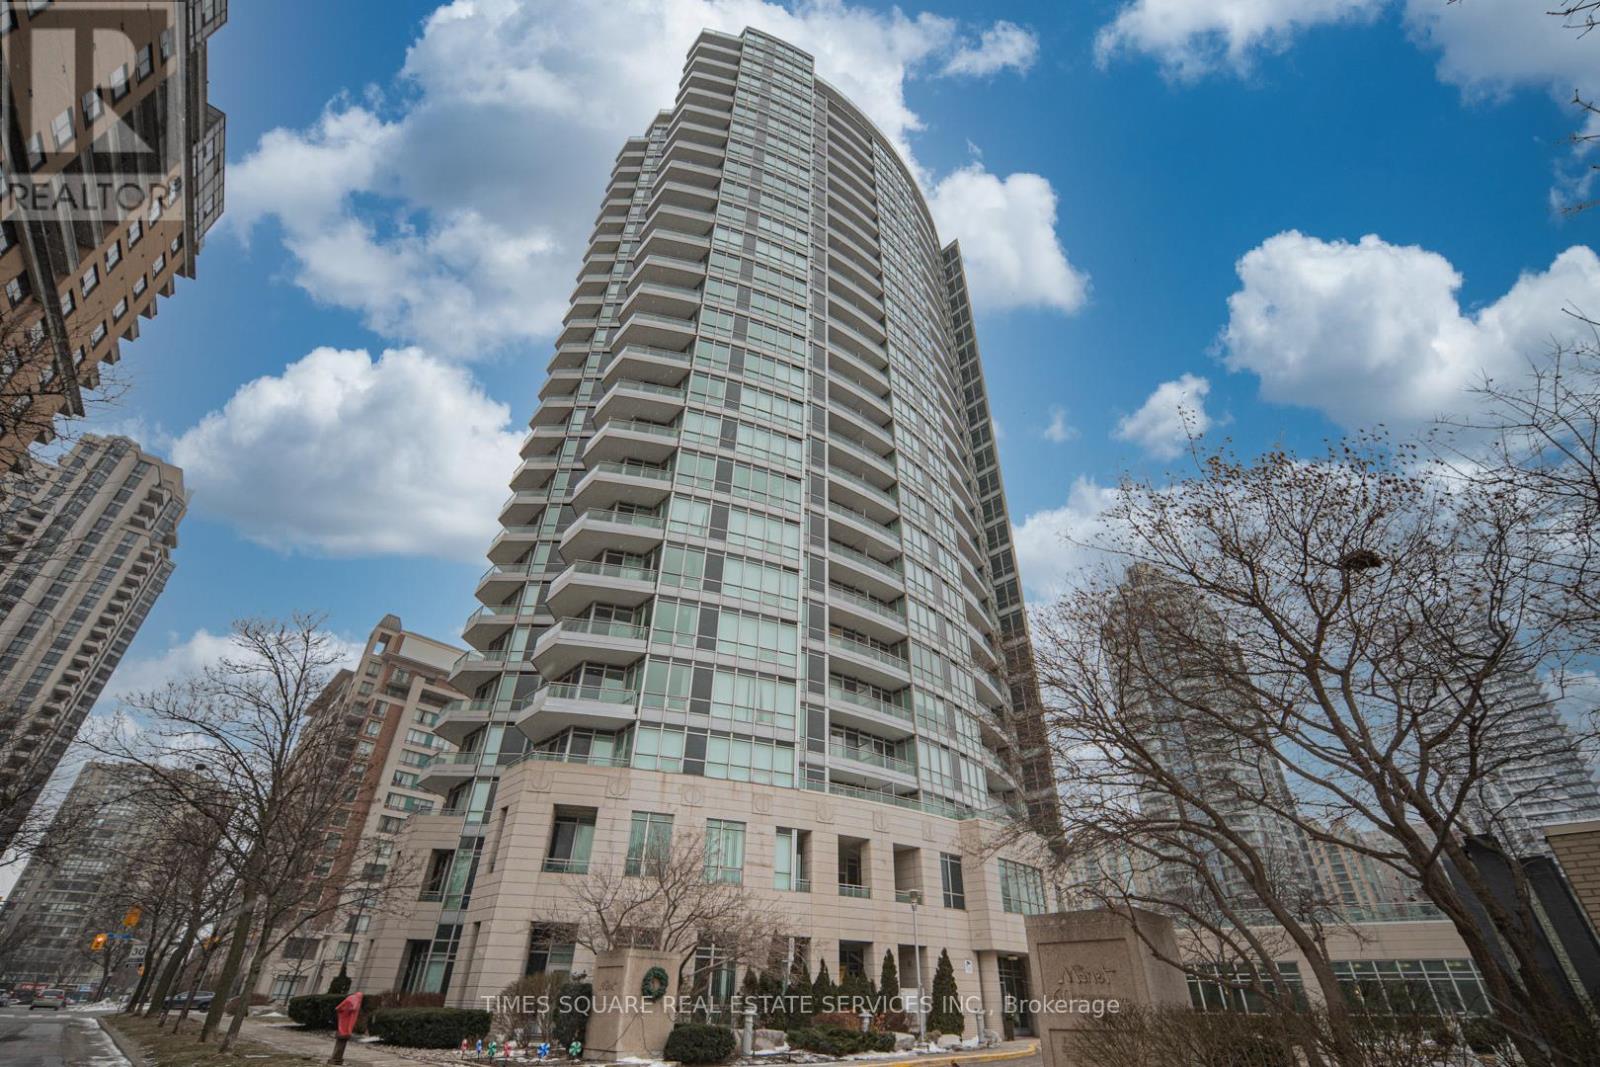
Luxury "The Monet" Condo In North York,9 Feet Ceilings With Floor To Ceiling Windows,Hardwood Floor, Granite counters in both the kitchen and washroom,Separate Den W/Walk Out To Balcony,Ideal as a second bedroom or private office, All utilities (gas, hydro, and water) are included in the maintenance fees,Owned Parking & Locker,Steps from dining, shopping, groceries, and Finch Station (id:60365)
15 Page Street
Toronto, Ontario
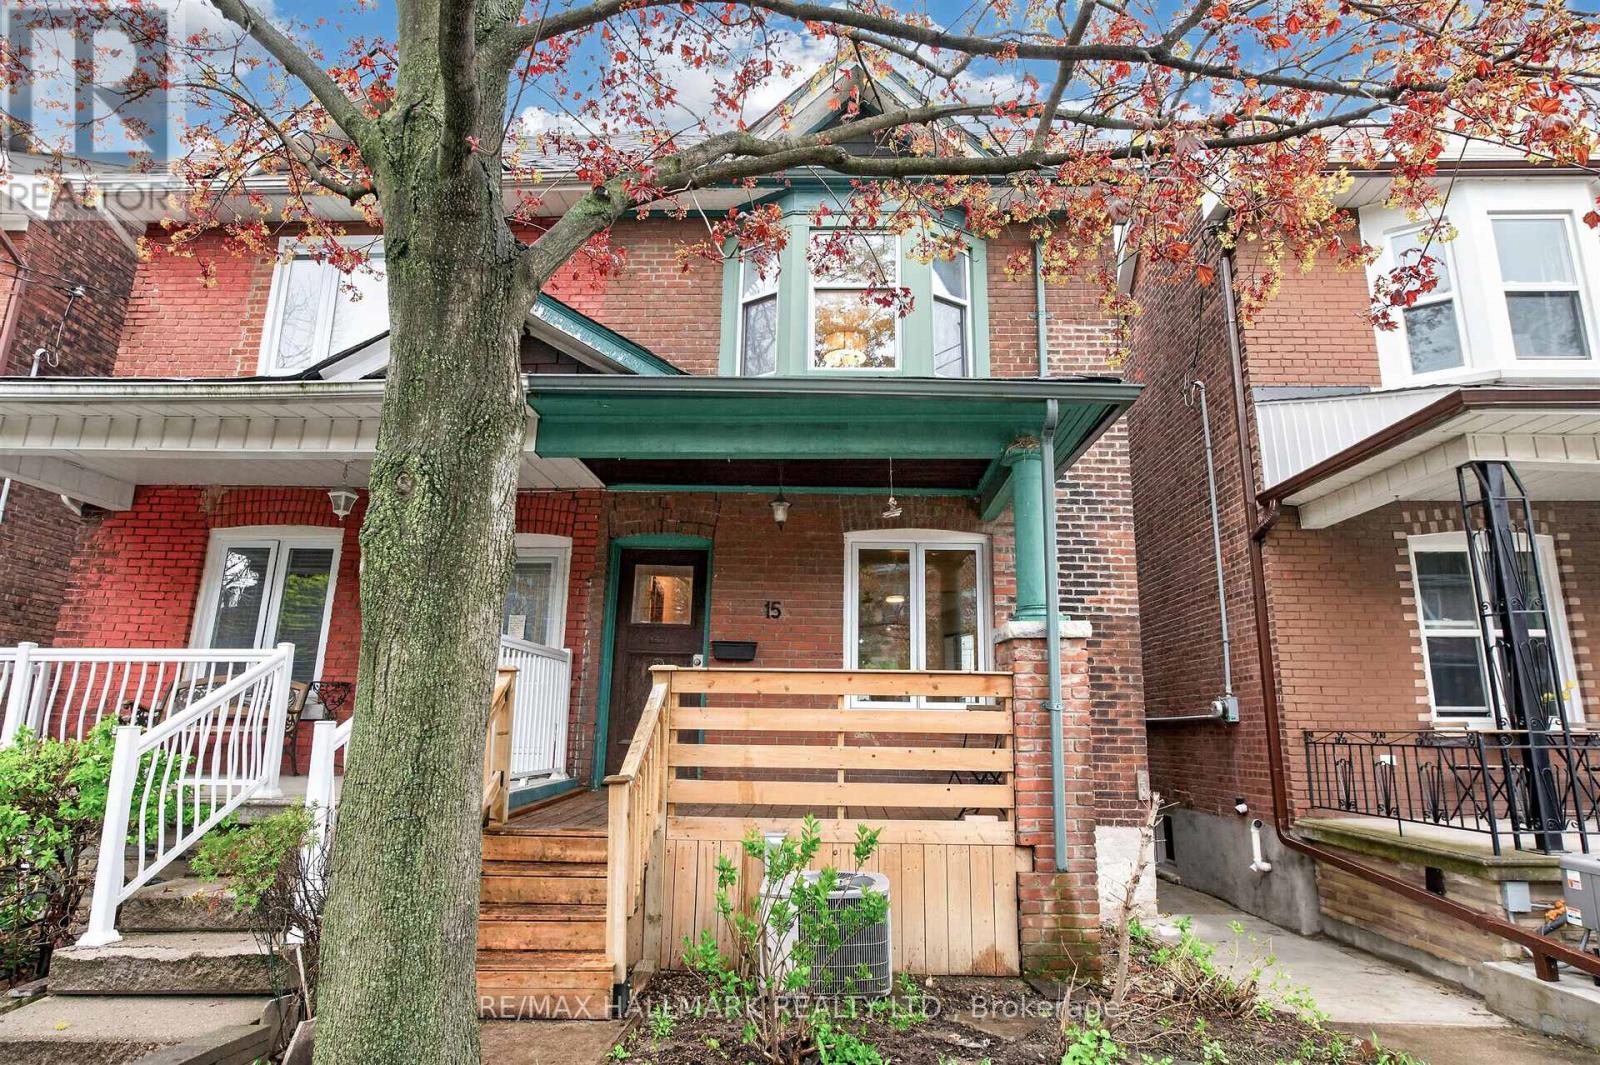
Welcome to 15 Page Street, a charming, south-facing solid brick 3+1 Bedroom, 2 Bathroom, semi-detached home nestled on a tranquil side street in the heart of the vibrant Little Italy / University of Toronto corridor. This bright, two-storey residence features:Spacious Living: An open-concept main floor designed for modern living and entertaining.Comfort: Three well-appointed bedrooms upstairs and One in the Lower Level, and two full bathrooms.Bonus Space: A finished basement, perfect for a media room, home office, Bedroom or gym. Living at 15 Page Street means having the best of Toronto at your doorstep.Parks & Recreation: Spend your weekends exploring the sprawling greenery of Christie Pits Park (with its pool, rink, and baseball diamonds) or the off-leash trails of Bickford Park.Connectivity: Your commute is effortless with Christie Subway Station just a short stroll away, connecting you to the entire GTA.Dining & Culture: Indulge in the world-class culinary scene of Little Italy and the eclectic boutiques and cafes along Bloor Street West. (id:60365)
1602 - 75 Billes Heights
Toronto, Ontario
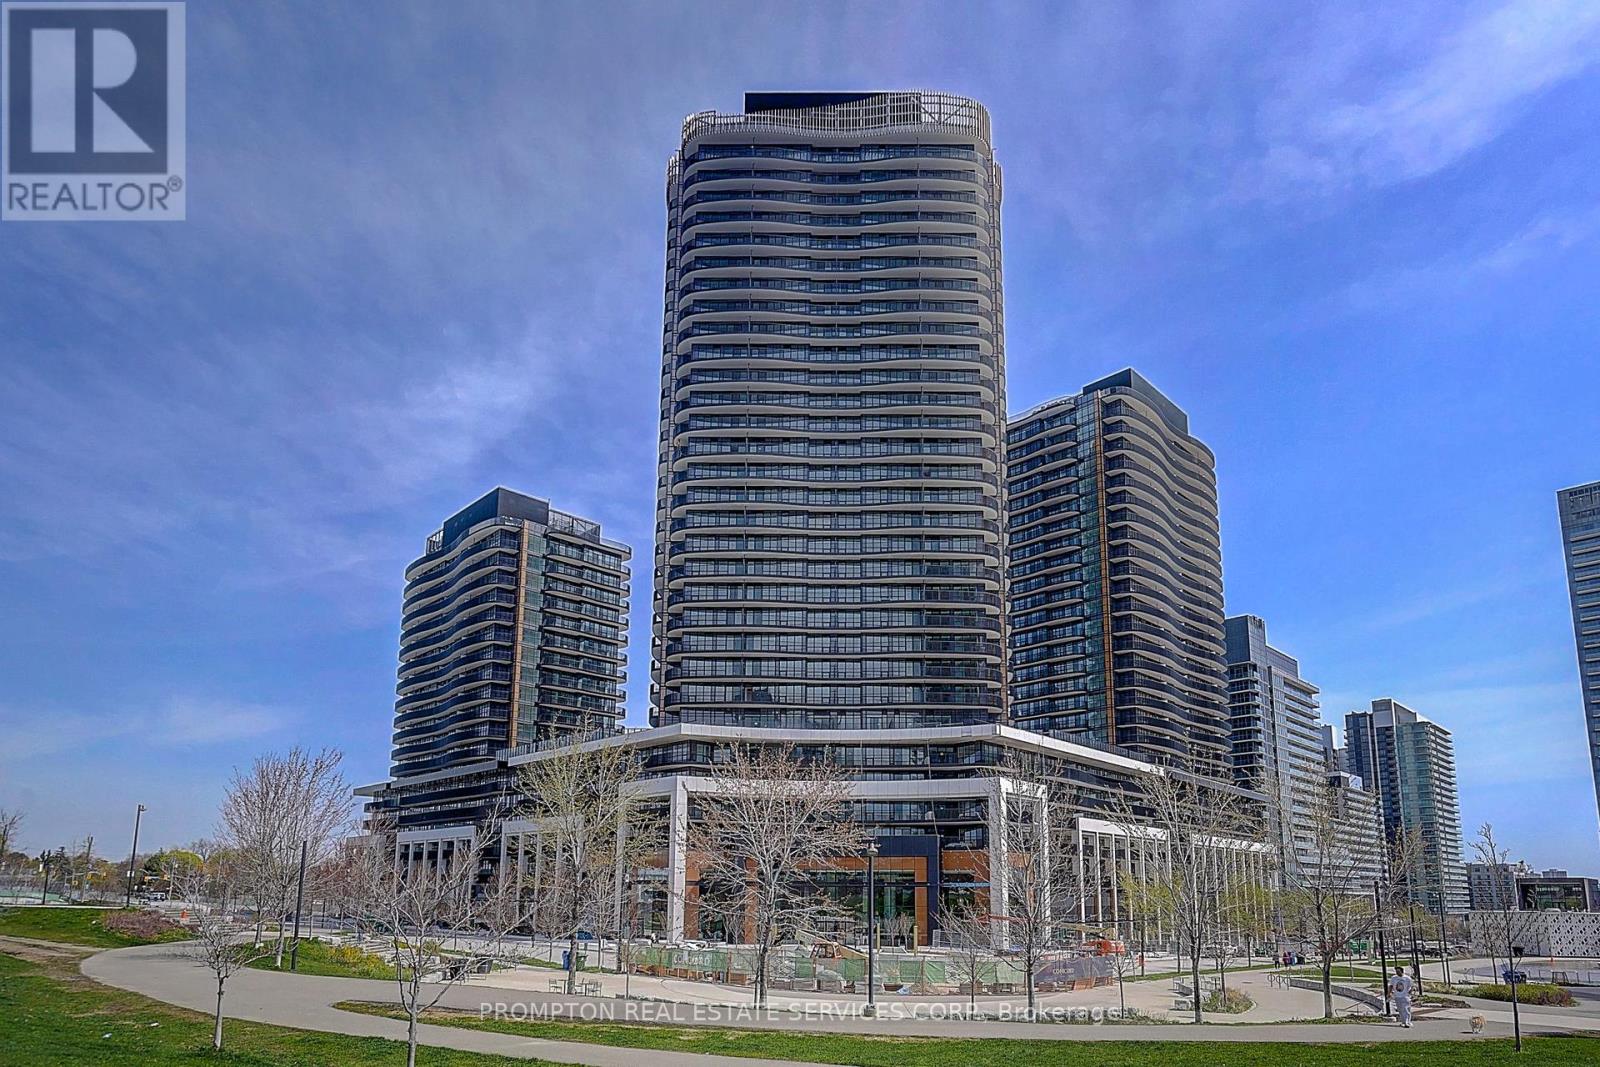
Welcome To Kings Landing - Where Comfort Meets Lifestyle. This Sun-Drenched Corner Unit, 2-Bedroom, 2-Bathroom Suite Offers Open Views And A Smooth, Functional Flow That Feels Instantly Like Home. Cook Like A Pro With A Rare Gas Stove - A True Luxury In Condo Living.Step Out To An Oversized Private Balcony That Feels More Like Your Own Elevated Outdoor Lounge - Perfect For Morning Coffee In The Sun Or Unwinding At Sunset.Enjoy A Full-Service, Well-Managed Building With Premium Amenities, Plus The Convenience Of EV Parking. Just Steps To The Subway, Yet Tucked Into A Peaceful Setting - Offering The Perfect Balance Of Effortless City Access And Relaxed, Resort-Inspired Living. An Exceptional Opportunity NOT To Be Missed. (id:60365)

© 2026 Proptech Realty Inc., Brokerage.