
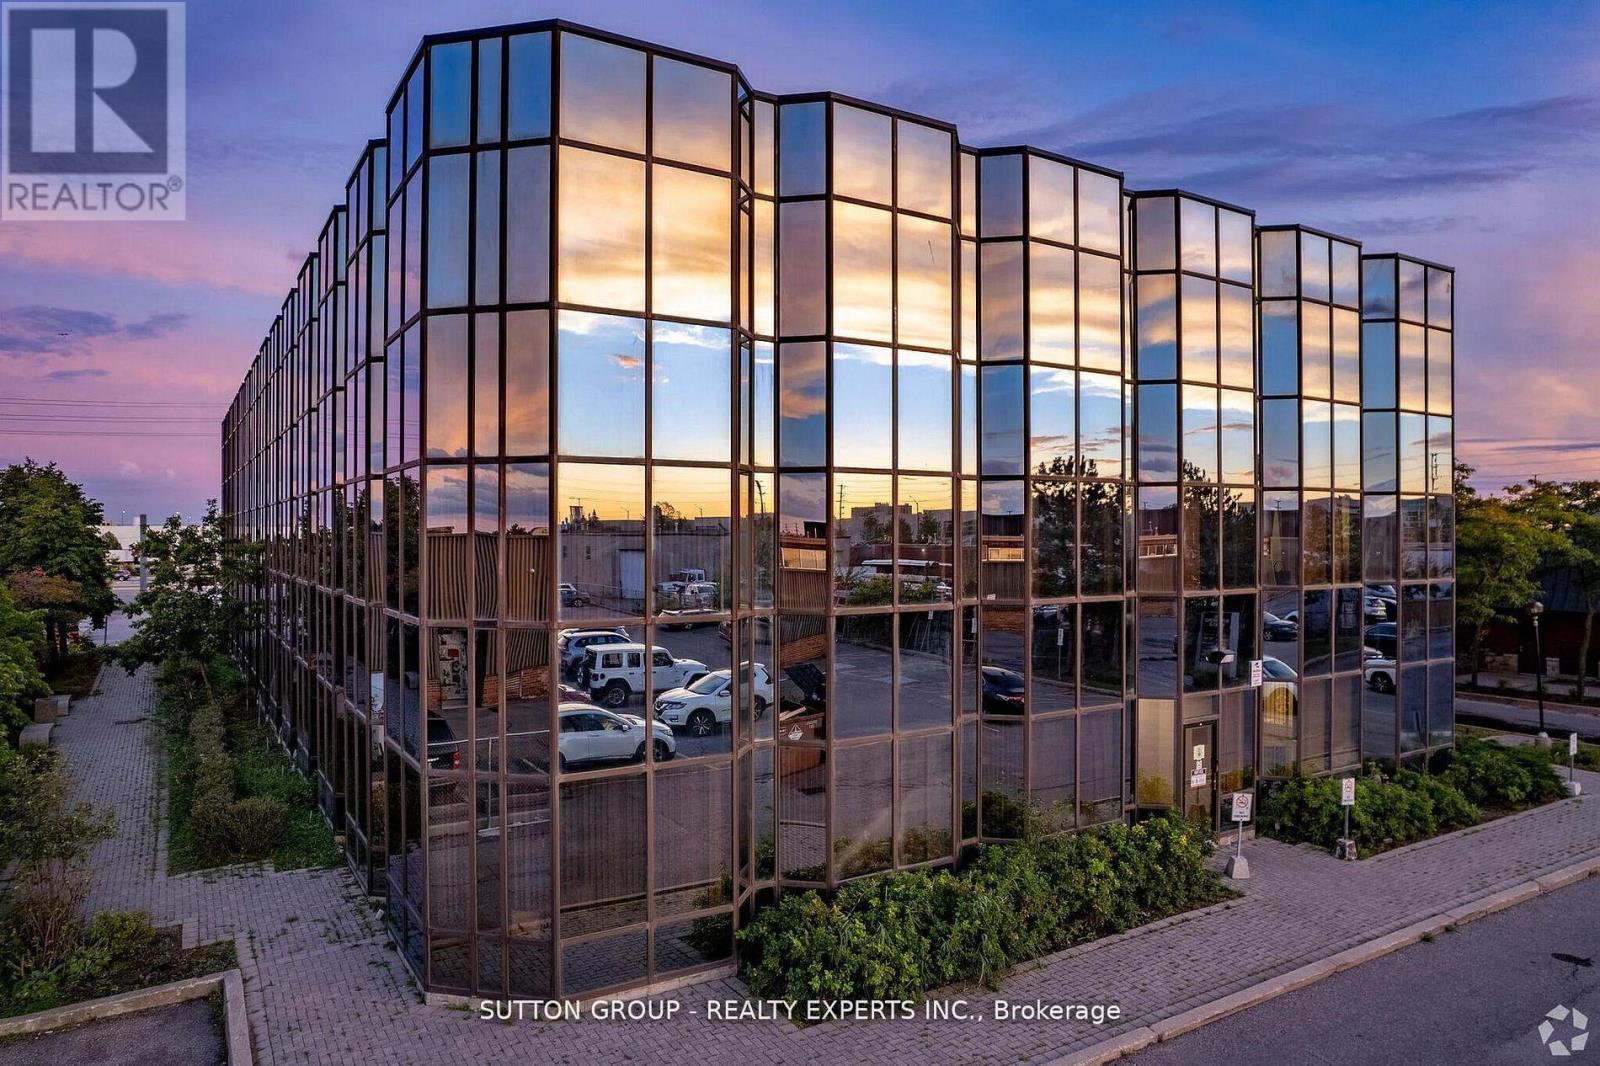
223 Room-2 - 350 Rutherford Road S
Brampton, Ontario
Office space available at a prime Brampton location, with easy access to Highway 410 and public transit. High foot traffic and ample parking on site. Room available for Lease in a prime location. Room with Windows - Bright and spacious, available at $1,100/month each along with a reception area, waiting area, and a boardroom. Rent includes all TMI and utilities, offering excellent value and convenience. Ideal for professionals or small businesses. Clean, well-maintained space with access to common areas. Great opportunity at competitive pricing! (id:60365)
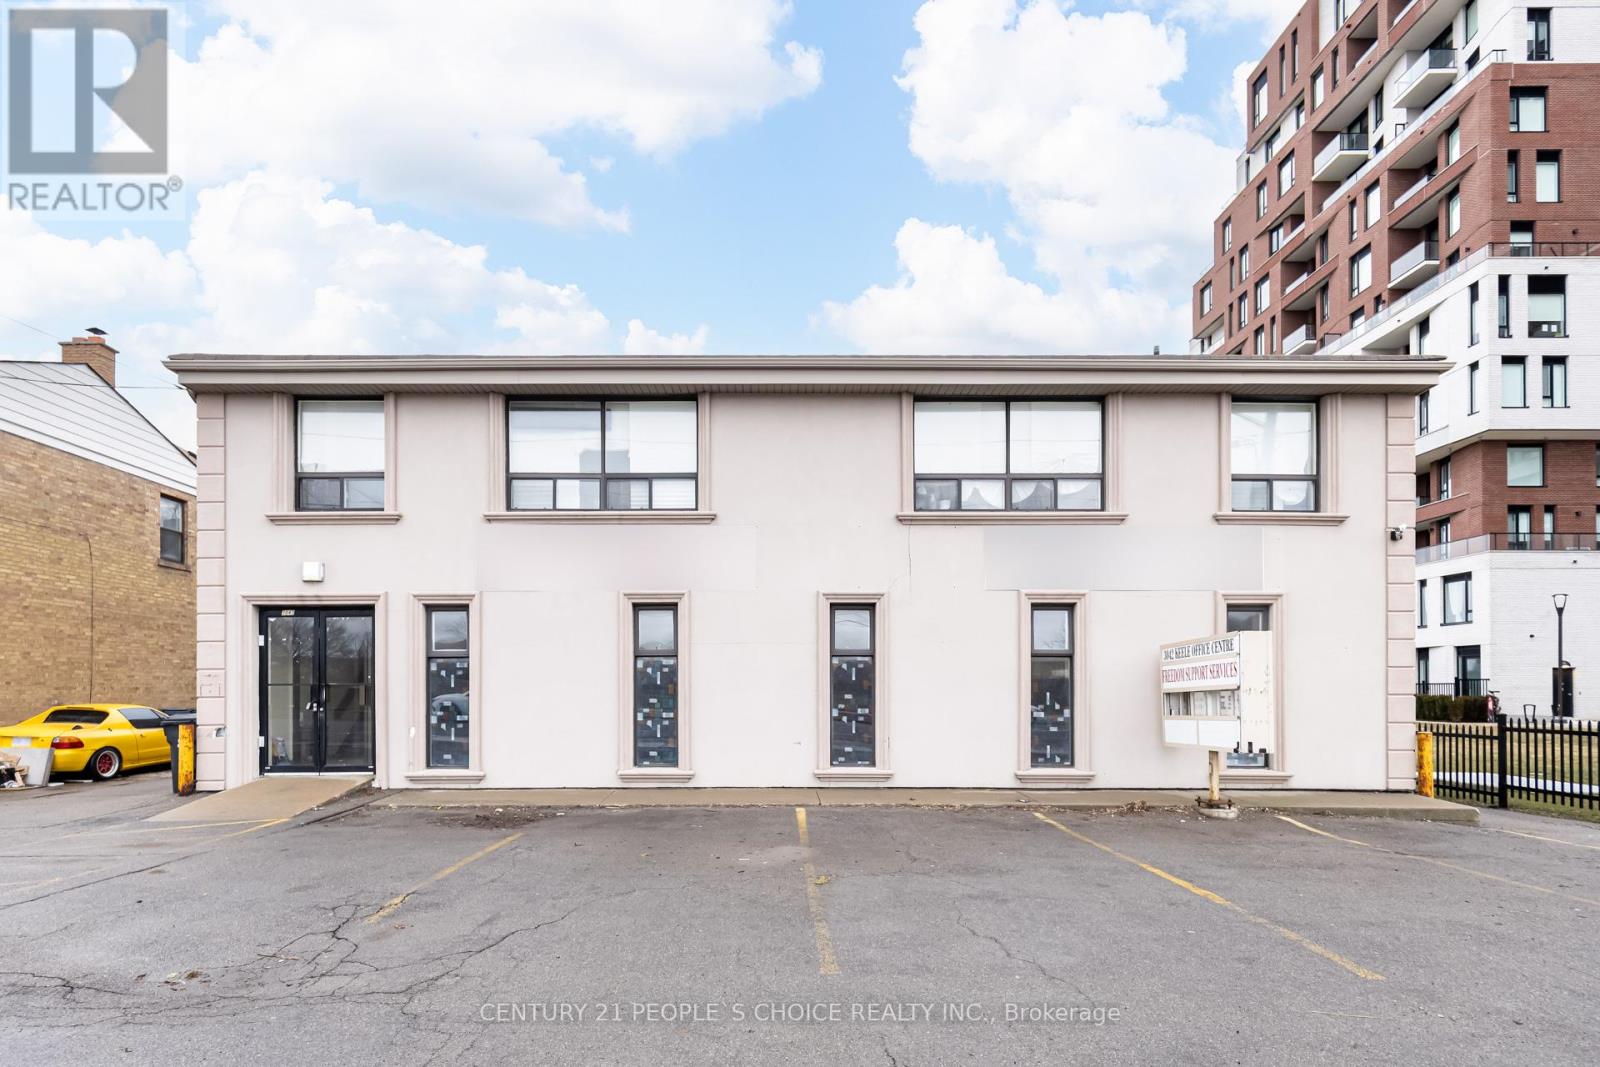
3042 Keele Street
Toronto, Ontario
Net Lease + TMI & Utilities - Bright & Large Office Spaces Available For Lease W/Ample Parking in Front & Back of the Building - The Unit is Located On The Main Floor - 2,116 Sq Ft - Great Opportunity for Professional Use - Including: Medical, Doctors, Dentist, Legal, Print Shop, Finance, Different Schools Offerings, Insurance, Real Estate, Mortgage, Lawyers and more - Washrooms Available in the Building for Users & Guests - Kitchen & 2 Pc Bathroom Available in the Units - Lots of Potential to Use Separate or combine for Large Space - Front Entry and Side Entry - A Must View to Visualize The Potential - This Setting Would Be Ideal For Professionals & Commercial Businesses - Potential for Walk in Traffic With Front Signage - 75 Walkscore Very Walkable - Accessible by Transit - Excellent North York Location - Close to Humber River Hospital - Yorkdale Shopping Centre - Hwy 401 - Downsview Park - Downsview Station - Sheridan Mall - Local Restaurants - Newly Built Homes & Condos Nearby - Growing Population - Tenant Responsible to Pay Percentage of TMI & Utilities Based on Use! Keele & Sheppard and Keele and Wilson are the Closest Intersections! (id:60365)
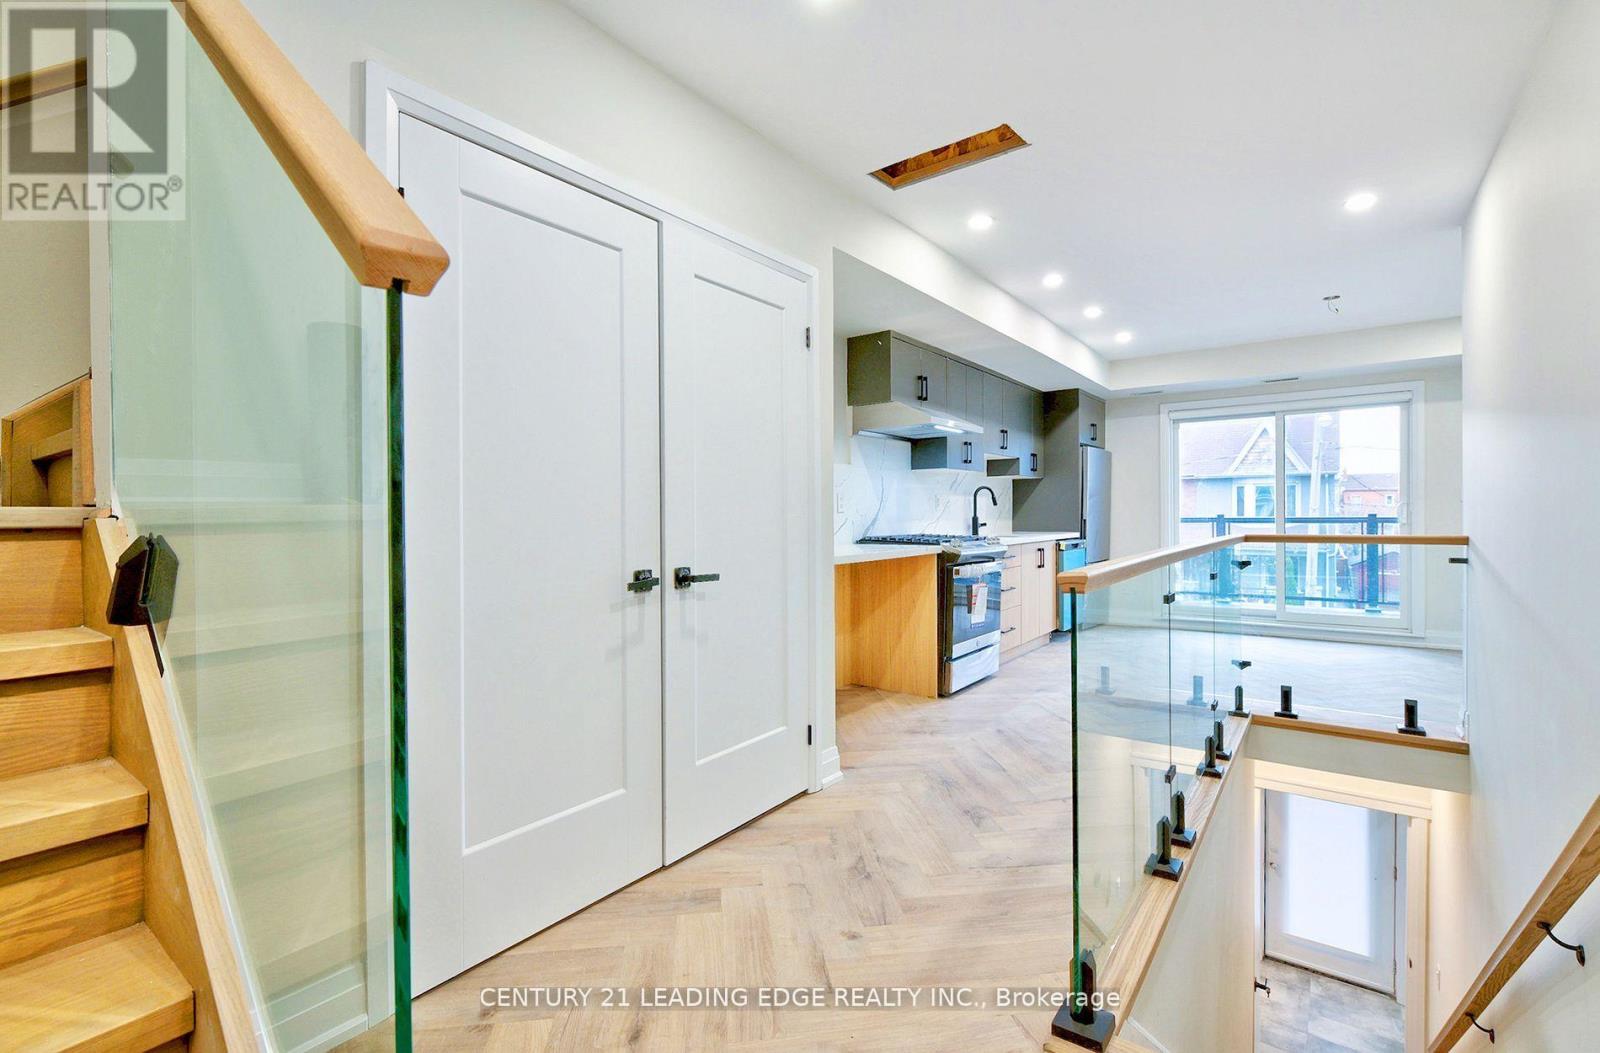
Unit #2 - 53 Boon Avenue
Toronto, Ontario
Meticulously crafted for modern living in the heart of Corso Italia. This two level, two-bedroom, two-bathroom home offers an exquisite blend of contemporary elegance and comfort. Step inside to discover beautiful herringbone floors that flow seamlessly throughout the open-concept living spaces, illuminated by sleek pot lights. The gourmet kitchen is a chefs dream, boasting quartz countertops and top-of-the-line built-in appliances. Enjoy serene outdoor moments on your beautiful balcony, perfect for morning coffee or evening gatherings. Location is everything, and you're just steps away from the St. Clair streetcar, offering easy access to all the vibrant restaurants of Corso Italia right at your doorstep. This is luxurious urban living at its finest. **EXTRAS** Easy to show. Email all offers to L/A with Full Credit report with Score, Letter of Employment, copies 3 paystubs, Rental app, References, Pic of ID. AAA+ tenants only. (id:60365)
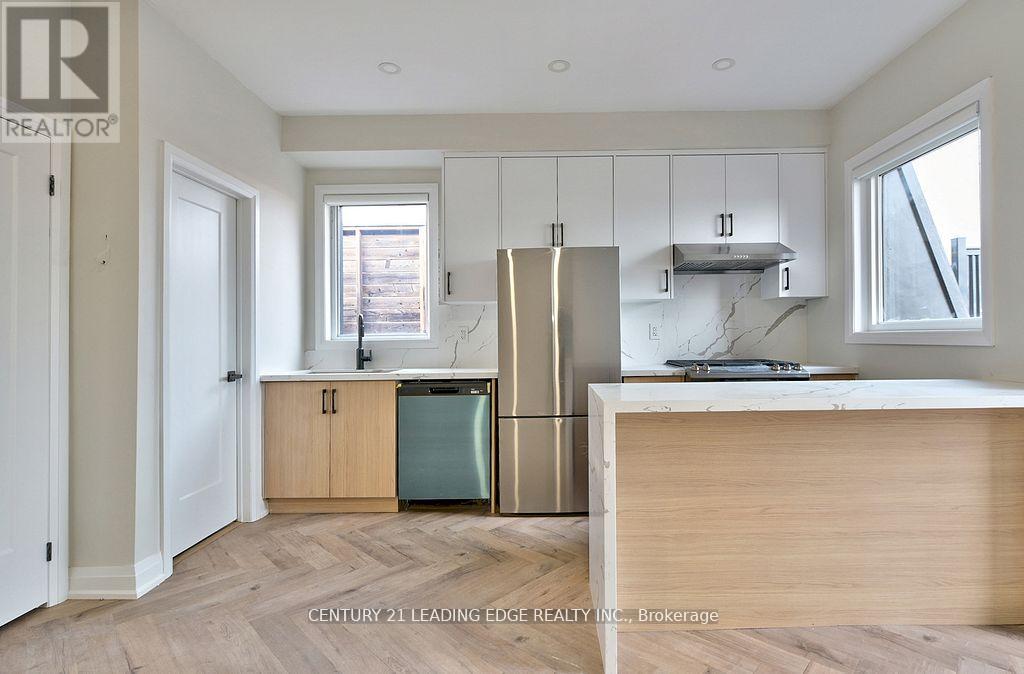
3 - 53 Boon Avenue
Toronto, Ontario
Meticulously crafted for modern living in the heart of Corso Italia. This two level, two-bedroom, two-bathroom home offers an exquisite blend of contemporary elegance and comfort. Step inside to discover beautiful herringbone floors that flow seamlessly throughout the open-concept living spaces, illuminated by sleek pot lights. The gourmet kitchen is a chefs dream, boasting quartz countertops and top-of-the-line built-in appliances. Enjoy serene outdoor moments on your beautiful balcony, perfect for morning coffee or evening gatherings. Location is everything, and you're just steps away from the St. Clair streetcar, offering easy access to all the vibrant restaurants of Corso Italia right at your doorstep. This is luxurious urban living at its finest. **EXTRAS** Easy to show. Email all offers to L/A with Full Credit report with Score, Letter of Employment, copies 3 paystubs, Rental app, References, Pic of ID. AAA+ tenants only. (id:60365)
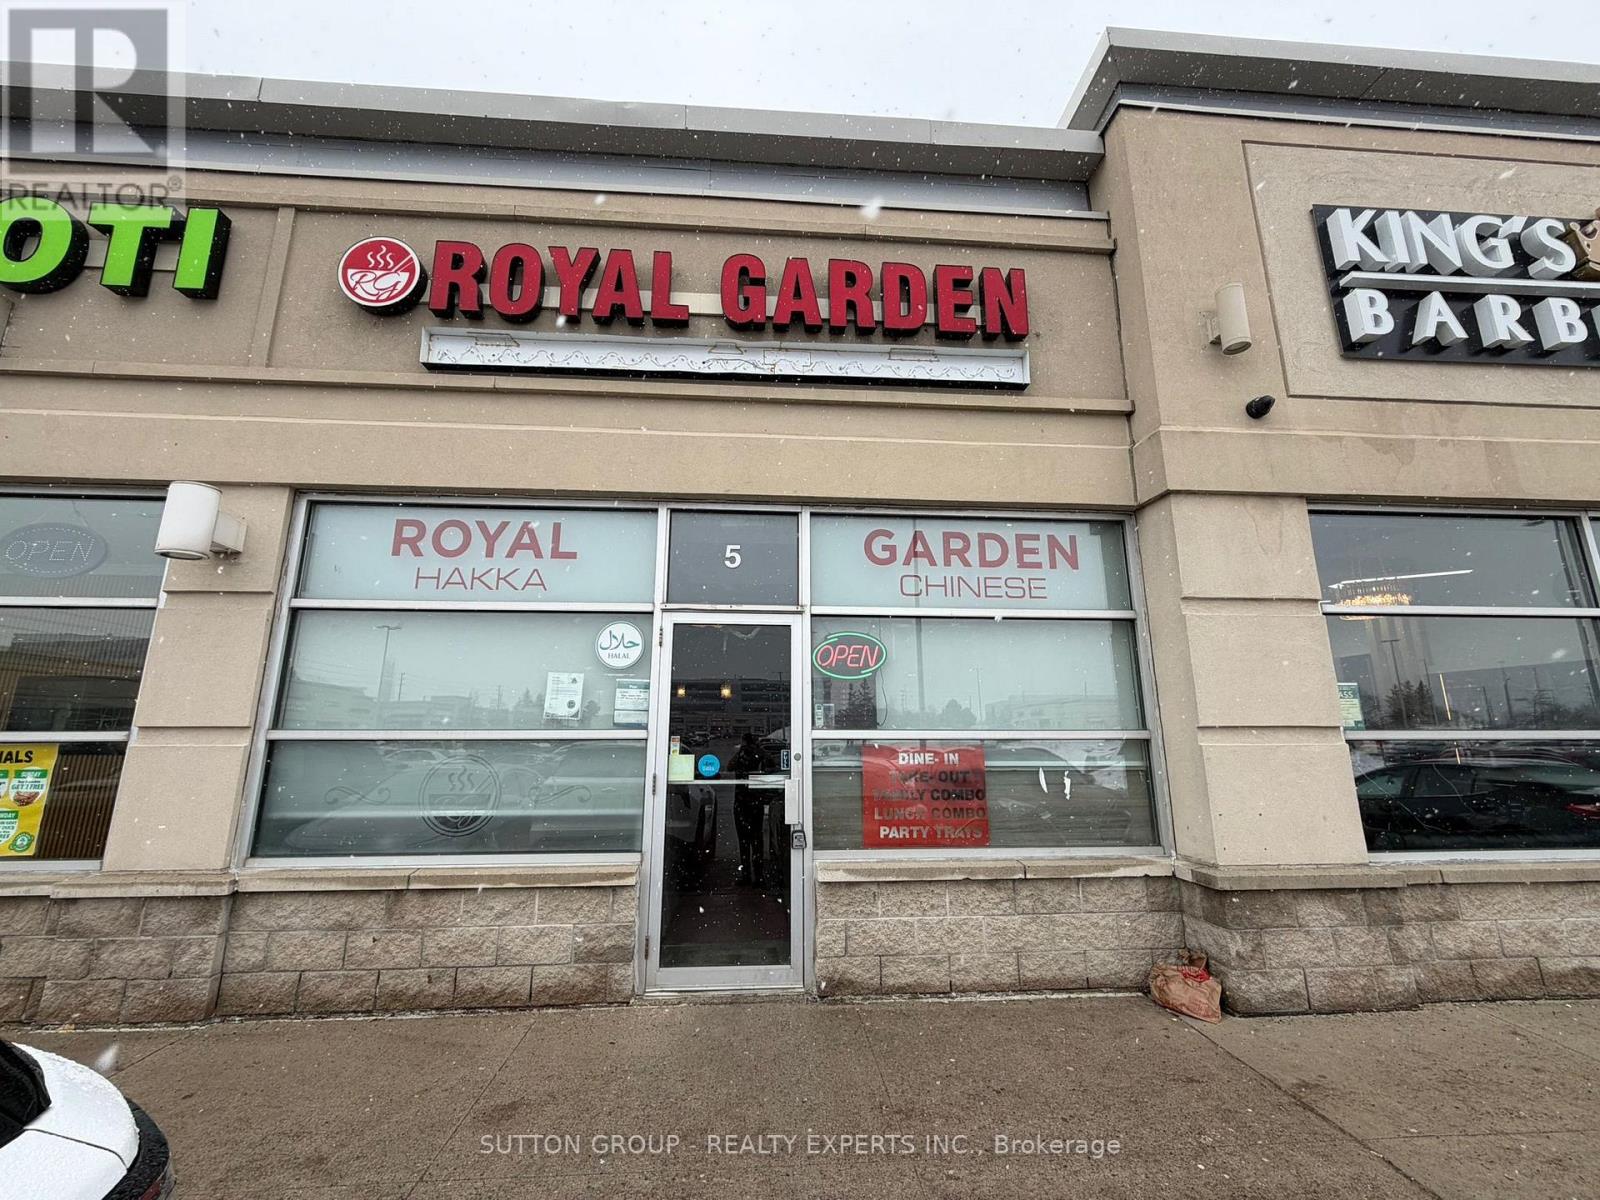
5 - 6990 Financial Drive
Mississauga, Ontario
Fantastic Restaurant opportunity in an unbeatable location. Situated in a busy, high exposure area. Surrounded by residential and commercial developments, this unit offers excellent visibility and consistent foot traffic. Ideal for dine in, take out. Strong turn key potential in a vibrant area. 1413 sqft area with 35 seating capacity. Monthly gross sales approximately $55,000. Currently operated with 7 employees and open 7 days a week. Net profit approximately $135,000. Affordable rent of $7,825/month including TMI & HST. Secure lease in place until 2029, offering long-term stability for the new owner. (id:60365)
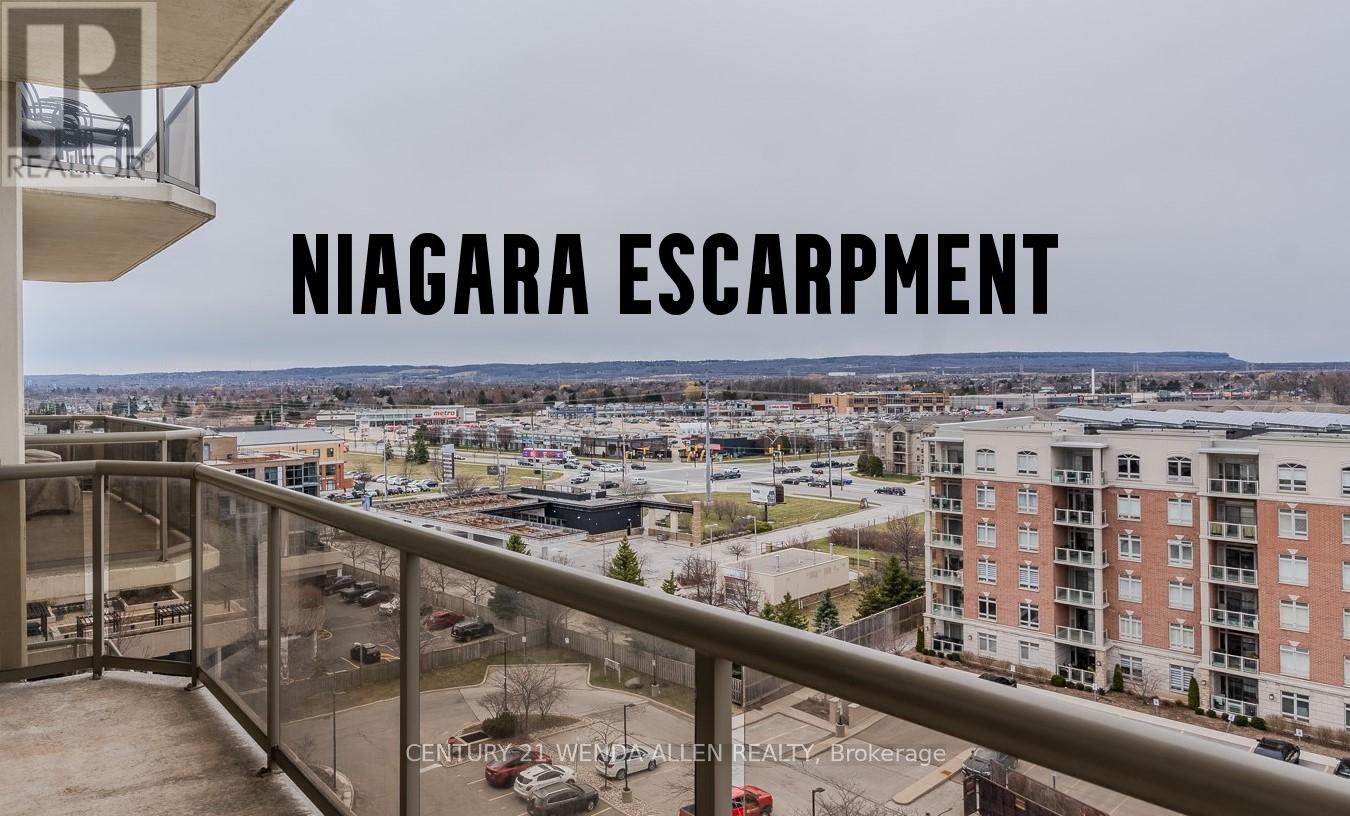
909 - 1998 Ironstone Drive
Burlington, Ontario
!!Stunning Views Of The Niagara Escarpment!! Experience An Elegant & Upscale Lifestyle In Coveted Millcroft Place In The Heart Of Idyllic Uptown Burlington! Enjoy The Benefits & Convenience Of Condo Living In This Very Spacious 1400SF Of Bright & Airy Living Space! Perfect For Empty Nesters/Professionals Downsizing From House To Condo Life Without Sacrificing Space! Newly Renovated Open-Concept Living/Dining/Kitchen Is Beautifully Highlighted By Gorgeous Panoramic Views! The Crisp White Kitchen Features Quartz Countertops/Tons Of Counterspace/Stainless Steel Appliances/Pantry/Backsplash. The Long Breakfast Bar Accommodates 4-6 Barstools, Making It Handy For Those Quick Meals. The Very Spacious Dining Room/Living Room Is Conducive To The Largest Of Family Functions, Perfect For Entertaining. On Those Cold, Chilly Nights Or Lazy Sunday Afternoons, Sit By The Gas Fireplace. Floor-To-Ceiling Windows Capture A Plethora Of Light. Watch The Seasons Change In The Surrounding Greenspace Or Take In Cinematic Sunsets Over The Niagara Escarpment, All From The Comfort Of Your Open Balcony! Generously Sized Primary Bedroom Boasts A Large Window & Reno'd 3-Pc Ensuite With Glass Shower & Quartz C/T. The Large 2nd Bedroom Offers Many Additional Uses If Needed, Such As Office Space/Hobby Room/Dressing Room. Pamper Yourself In The Spacious & Beautifully Renovated 4-Pc Washroom. The Oversized Ensuite Laundry Room Is Perfect For Additional Storage/Ironing Board/Drying Rack/Supplies. New Engineered Hardwood Flooring! Crown Moulding In Lr/Dr! Extensive Building Amenities Include Gym/Office Space/Workshop/Party Room/Lounge/Seating Areas/Indoor & Outdoor Visitor Parking. Reap The Benefits Of This Prime Location With Excellent Proximity To Schools/Groceries/Shopping/Restaurants/Hospital/Stables/Bronte Creek Provincial Park/Mount Nemo Conservation Area & Much More! Put This Elegant Beauty On Your List! (id:60365)
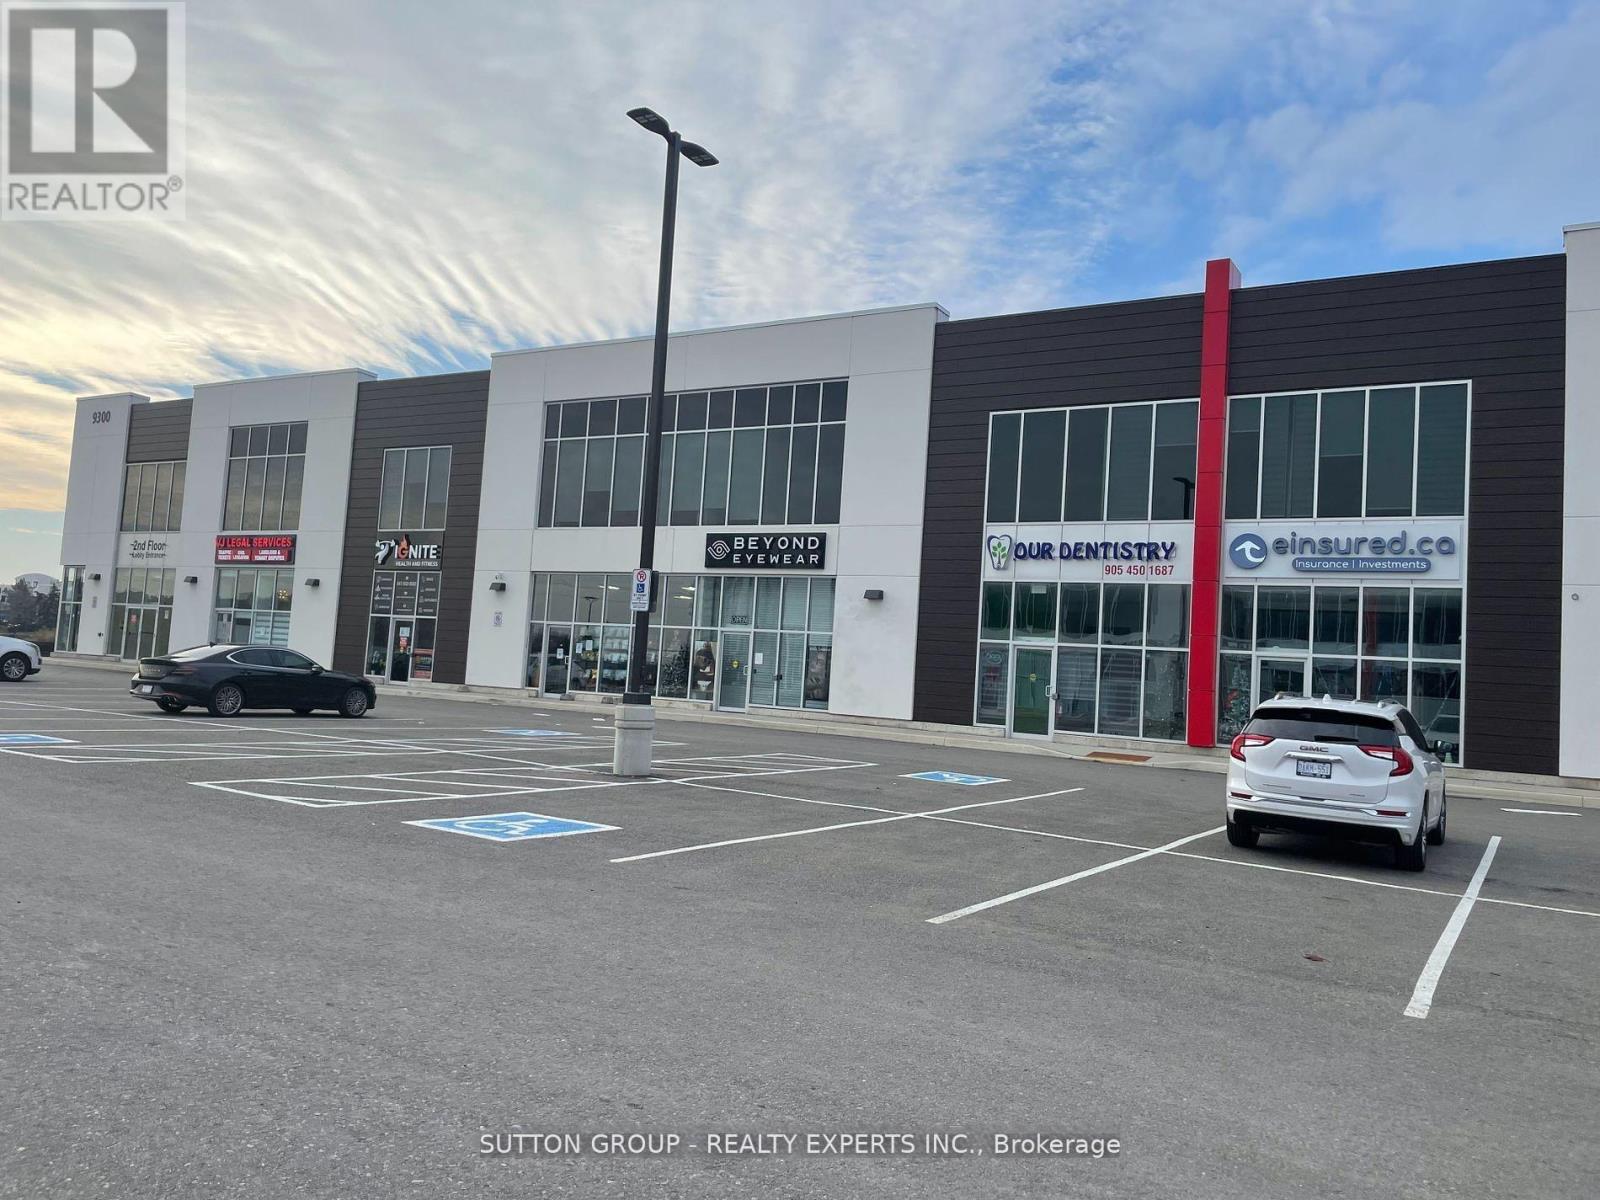
Unit 215 Room#11 - 9300 Goreway Drive
Brampton, Ontario
Professional Office Space Available For Rent. Available At Prime Location! Lots Of Free Plaza Parking, Office Can Be Used As an Accounting Office, Mortgage Broker, Loan Office, Insurance, Immigration Consultant, paralegal & Much More. His And Her Washrooms!! Kitchenette Available For Lunch Break!! Open Concept outside Clearview. (id:60365)
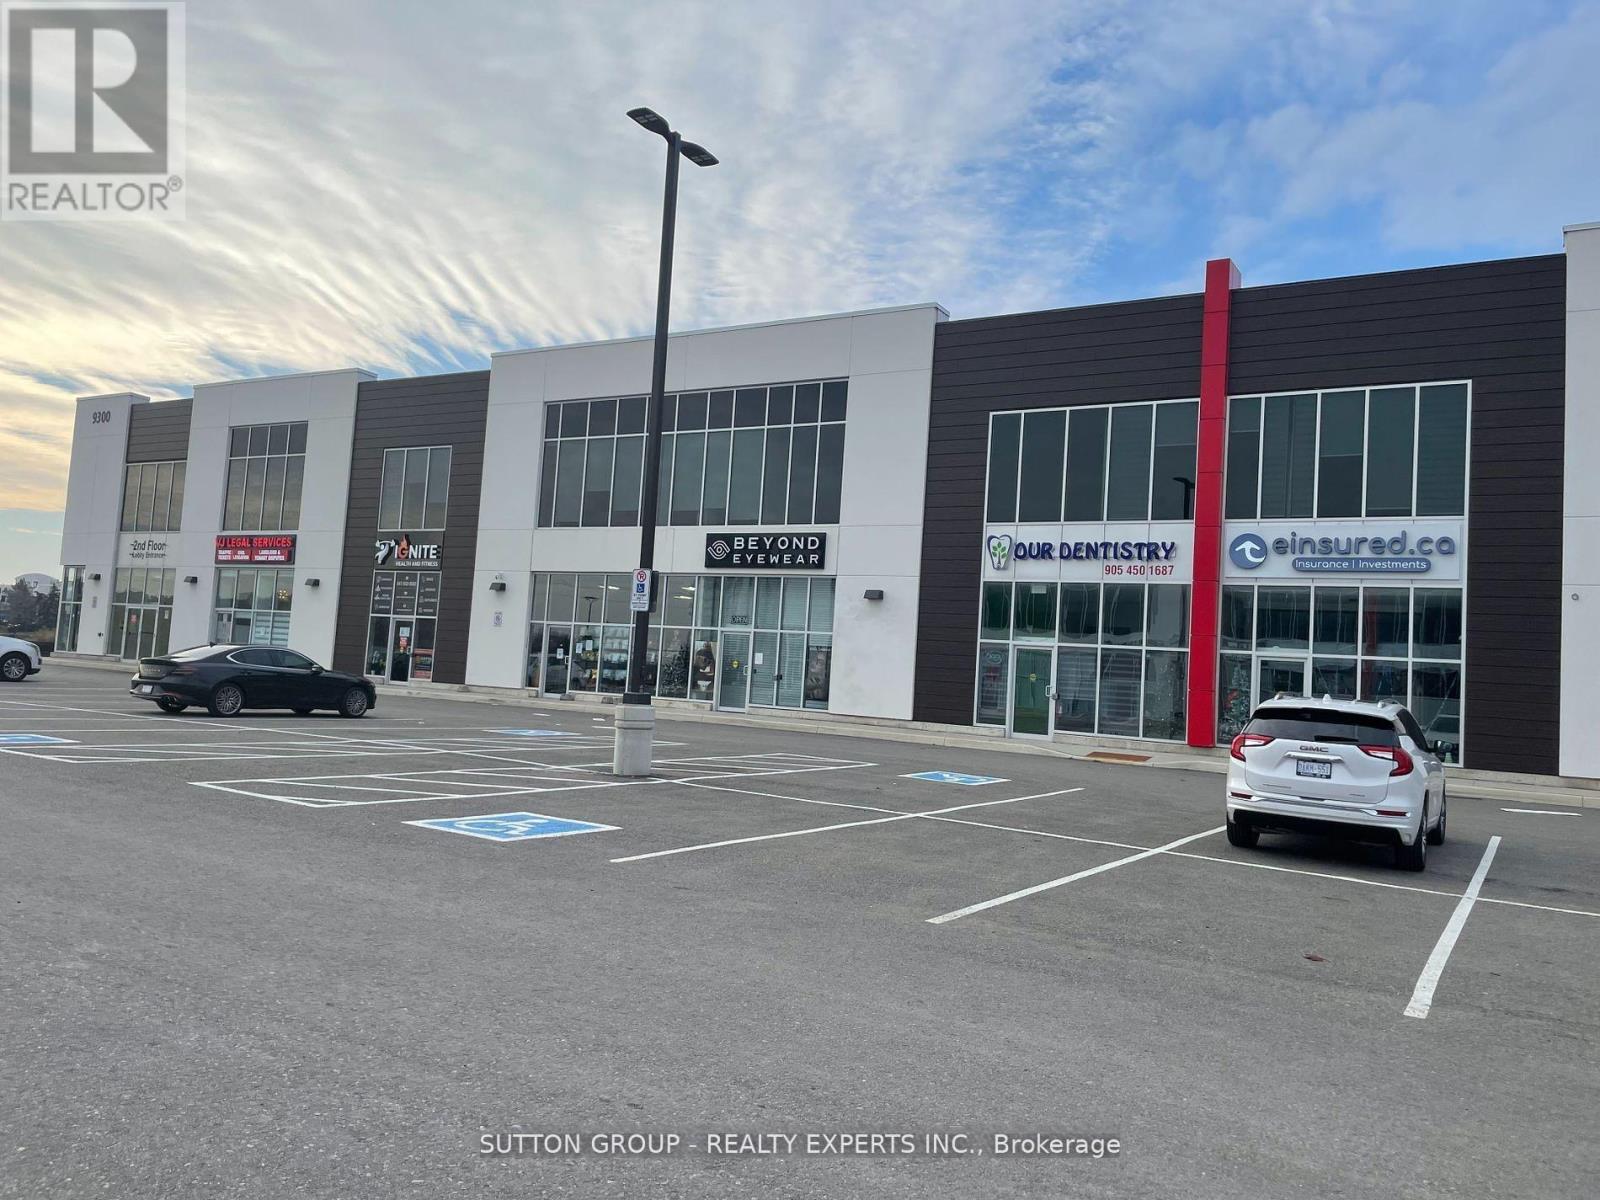
Unit 215 Room#10 - 9300 Goreway Drive
Brampton, Ontario
Professional Office Space Available For Rent. Available At Prime Location! Lots Of Free Plaza Parking, Office Can Be Used As an Accounting Office, Mortgage Broker, Loan Office, Insurance, Immigration Consultant, paralegal & Much More. His And Her Washrooms!! Kitchenette Available For Lunch Break!! Open Concept outside Clearview. (id:60365)
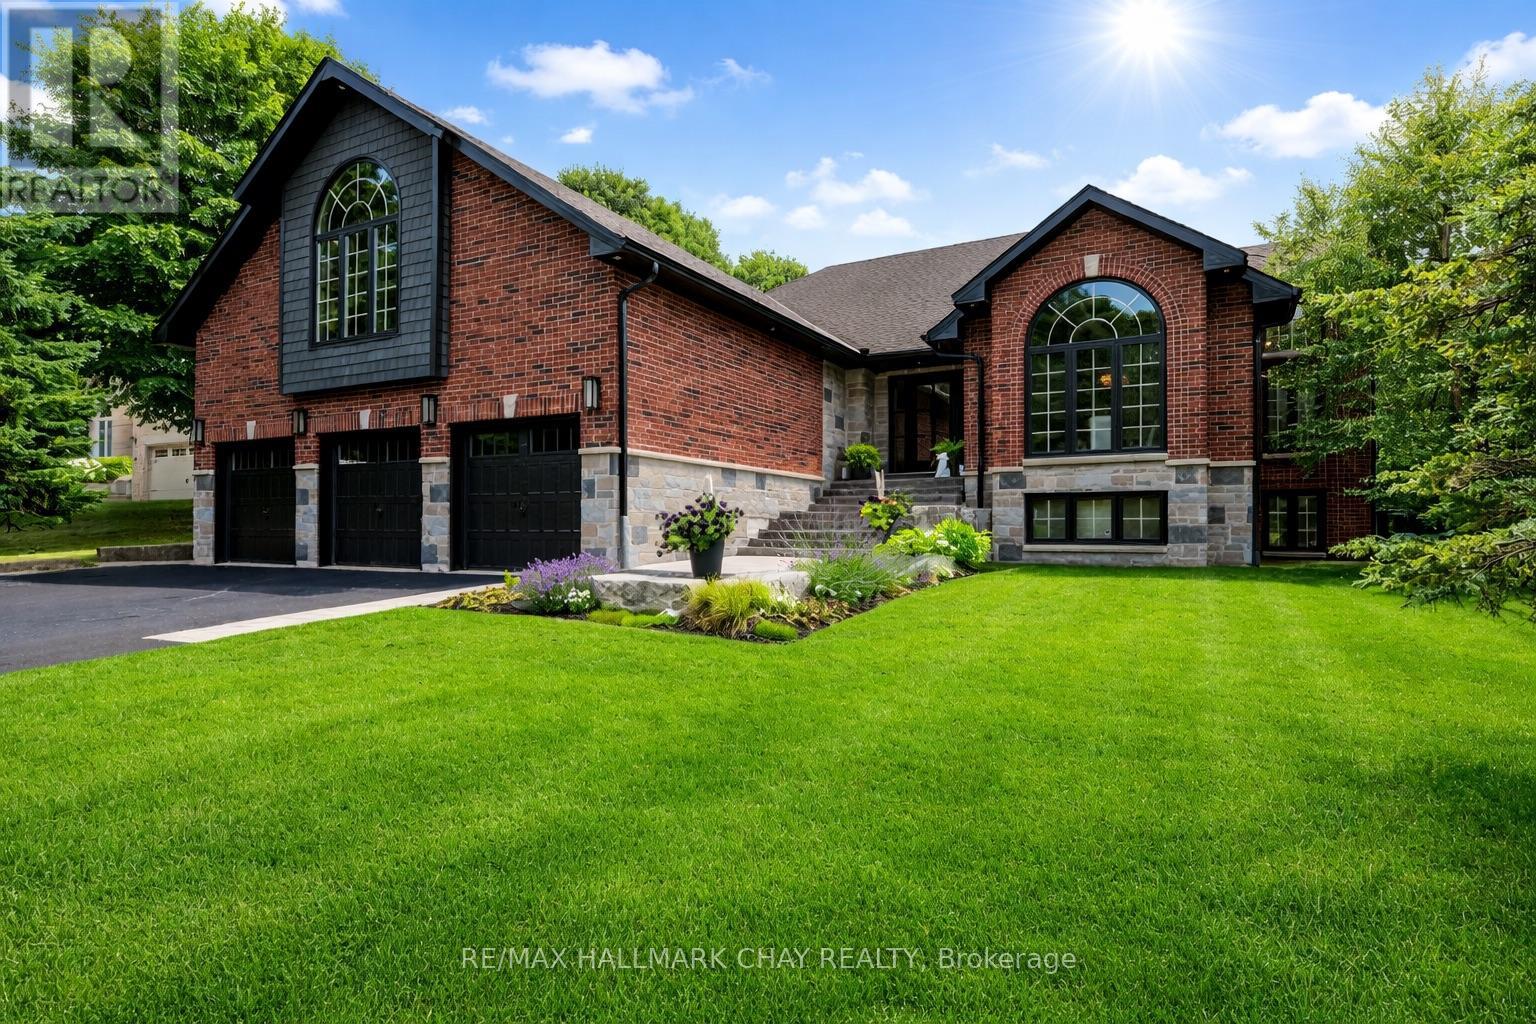
32 Forest Hill Drive
Springwater, Ontario
ELEVATED LUXURY in Forest Hill Estates, Midhurst. Welcome to an exceptional residence where refined design meets everyday comfort, set on a 102' x 197' park-like lot. This impressive 3+1 bed, 3 full bath home offers approx 3,309 sqft of finished living space and an oversized 3 car garage, perfect for a Full-Size Truck or SUV. A soaring main level with vaulted and cathedral ceilings creates an immediate sense of grandeur, complemented by a spacious layout featuring a formal dining room, den, main-floor laundry, and an open-concept living room with gas fireplace. The custom kitchen showcases Rift-Cut Oak cabinetry, quartz counters and backsplash, premium appliances, and elevated lighting, designed for both style and function. The bedroom wing includes 3 generous bedrooms, highlighted by a luxurious primary suite with custom walk-in closet and spa-inspired ensuite. The renovated main bath is simply amazing and an upper loft/recreation space offers flexibility for a home office or media lounge. The lower level provides In-Law potential with separate garage access, a bedroom, full bath, abundant storage, and expansive space ready to customize. The fenced backyard is a private retreat with mature trees, newer deck with pet ramp, hot tub, irrigation system, and ample room to entertain. NOTABLE UPGRADES include the custom kitchen, refinished hardwood, berber, doors, stonework, front steps, newer furnace, renovated bathrooms and garage doors. WHY YOU'LL LOVE LIVING HERE: Midhurst is one of the most sought-after communities in Springwater, offering a perfect blend of country living and convenient access to city amenities. Surrounded by beautiful forests, trails, and the stunning Minesing Wetlands, the area is ideal for outdoor enthusiasts. Residents enjoy spacious properties, quiet streets, and a strong sense of community, all just minutes from top rated schools, parks, shopping, dining, and the waterfront in Barrie. There's Nothing Like It! (id:60365)
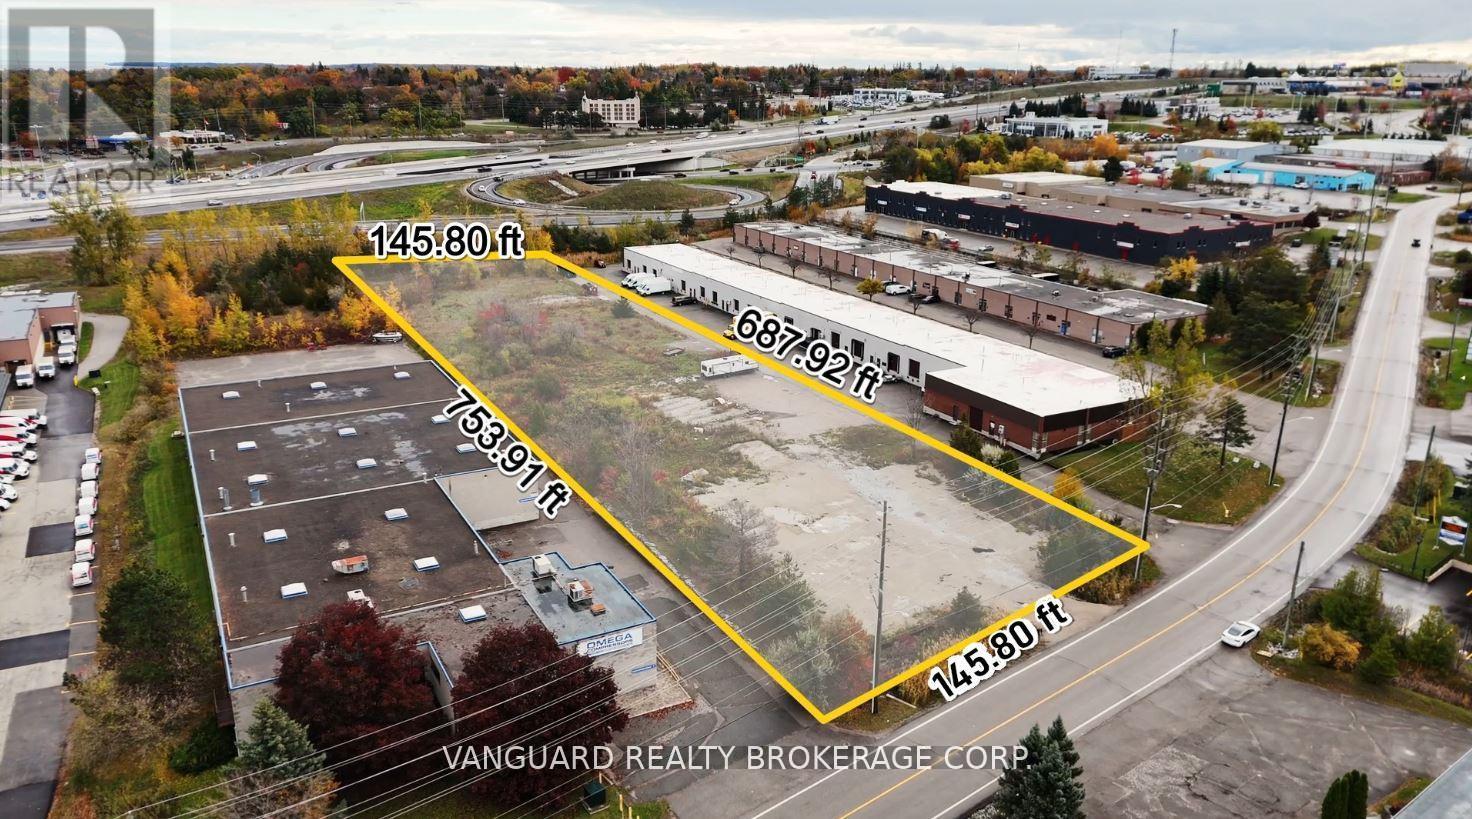
53 Morrow Road
Barrie, Ontario
Prime Industrial Building Lot Facing Highway 400 in Central Barrie. Exceptional exposure and accessibility-just minutes from the Highway 400/Essa Road interchange. This rare offering provides an excellent opportunity to develop an industrial or commercial building with maximum highway visibility. Zoned Highway Industrial (HI), permitting outside storage and a wide range of industrial and commercial uses. Ideal for investors, developers, or end users seeking a strategic location in one of Barrie's most active industrial corridors. Municipal Services (water & sanitary) Are At The Lot Line. (id:60365)
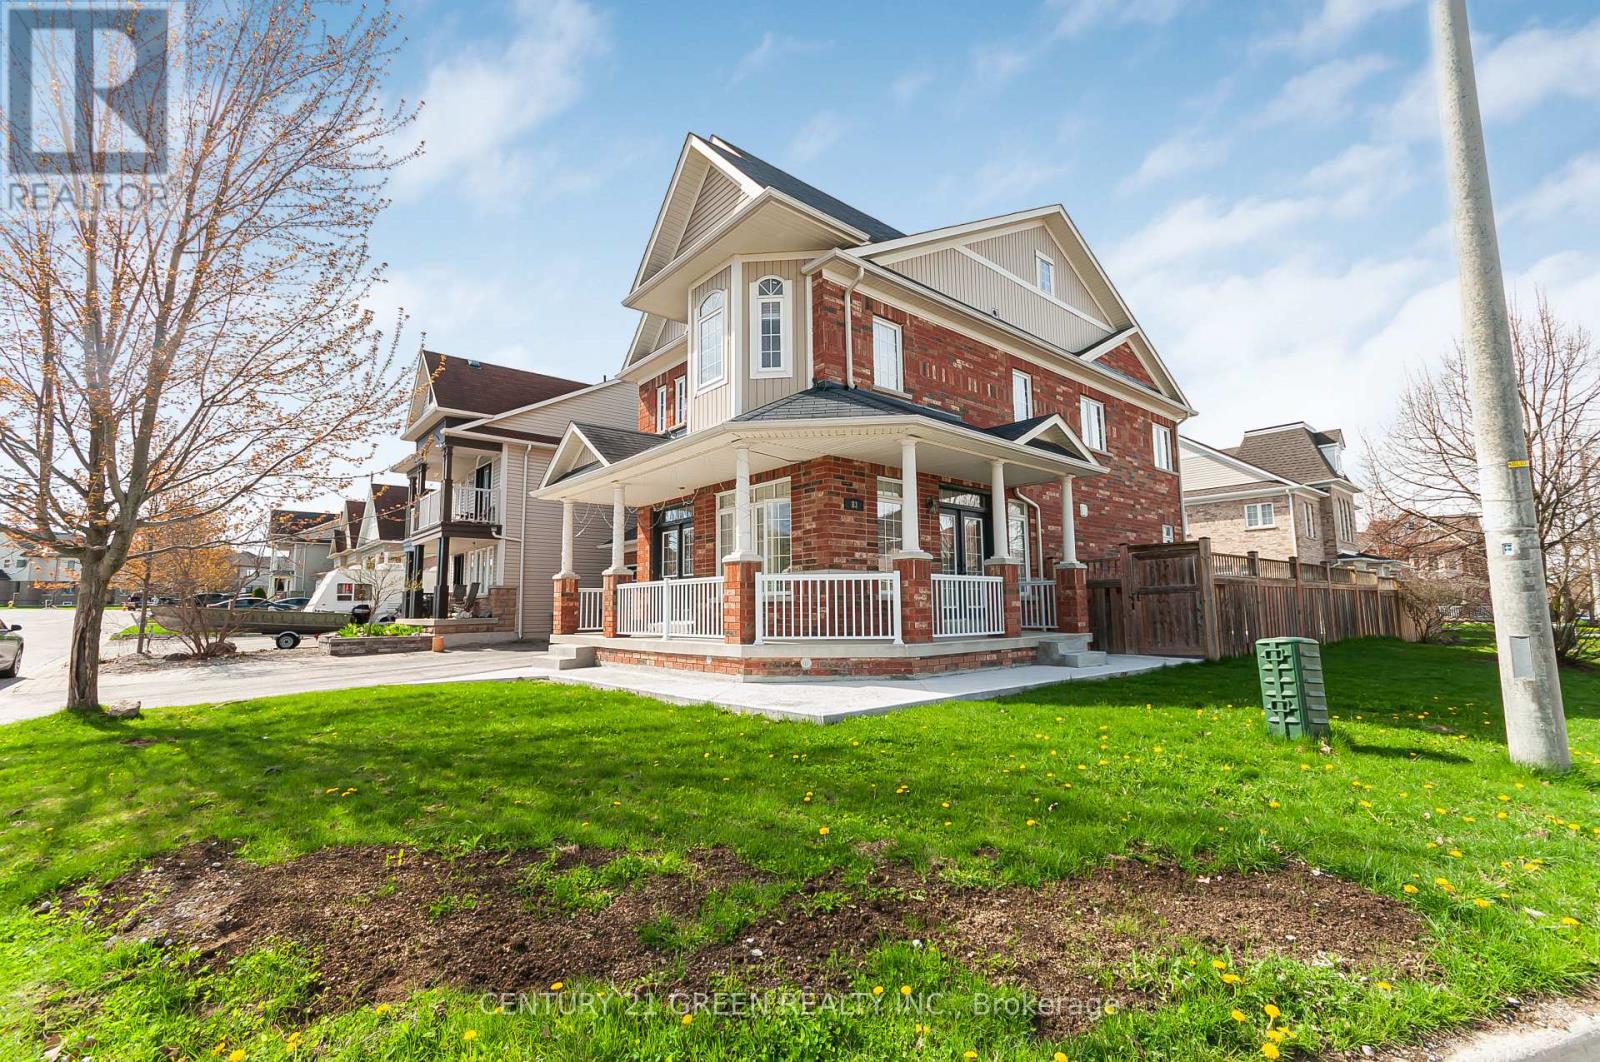
83 Diana Way
Barrie, Ontario
Discover this stunning executive home perfect for large families and multi-generational living, featuring with separate two-bedroom in-law suite complete with a gorgeous kitchen accentuated by quartz countertops and stainless-steel appliances. Bright and open main level boasting lofty 9' ceilings, gleaming hardwood flooring underfoot, and a spacious custom kitchen that leads out to the private backyard, seamlessly connecting indoor and outdoor living. Family-friendly location conveniently situated in Barrie's highly desirable south end, offering easy access to top ranked schools and shopping options and minutes from Go Station. Upper level complemented by hardwood flooring spanning throughout the bedrooms, each sharing a beautifully appointed family washroom, alongside the primary suite providing a true retreat with a cozy gas fireplace and a bright, luxurious ensuite with a soaker tub. Fully fenced backyard presenting a haven for outdoor entertaining and gardening. (id:60365)
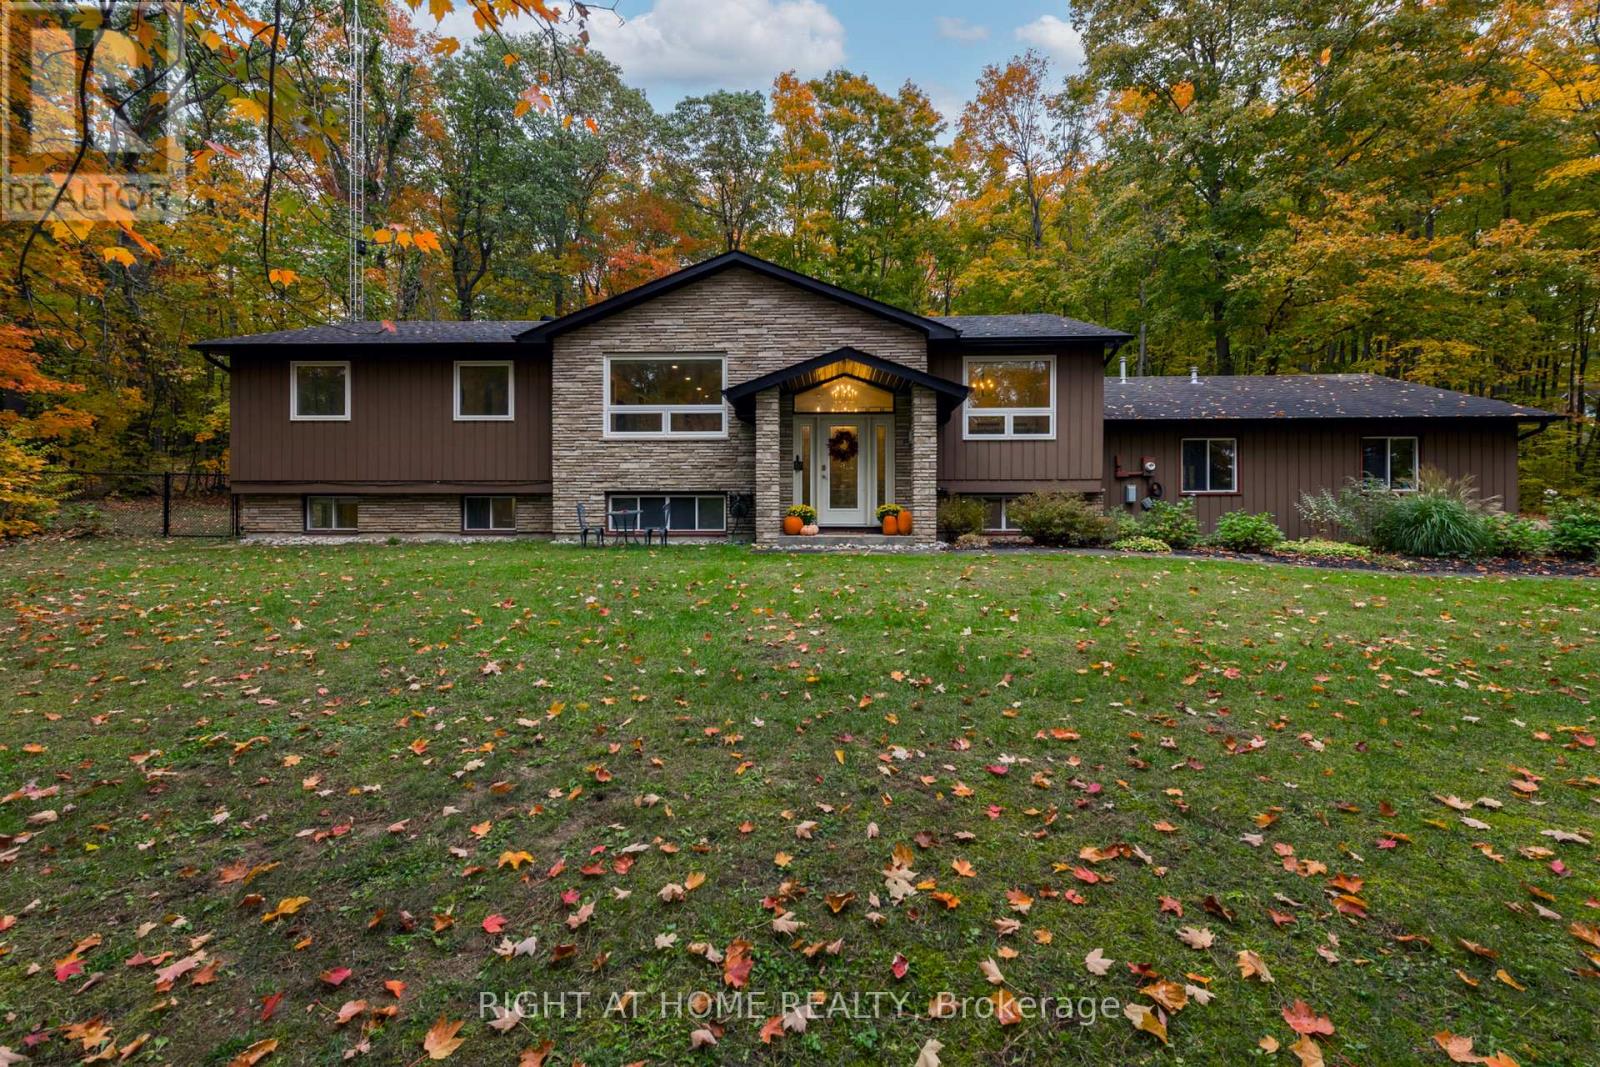
11 Woodland Crescent
Oro-Medonte, Ontario
Welcome to this exceptional, one-of-a-kind home in the highly sought-after community of Simcoe Estates. Situated on a private, mature lot spanning over two acres, this residence offers the perfect blend of luxury and tranquility. Step inside to a naturally bright, open-conceptliving space. Gleaming hardwood floors, recessed pot lights, and a stunning glass railing onthe oak staircase create a sophisticated, modern atmosphere. It boasts custom storage units, a beautiful waterfall-edge quartz counter and backsplash, and a cozy gas fireplace that seamlessly connects to the living room. From the living area, walk out to a magnificent three-tiered deck, ideal for enjoying the surrounding natural beauty. After a long day, retreat to the spa-like primary bathroom, complete with heated floors, a large soaker tub, and a refreshing rain shower. (id:60365)

© 2026 Proptech Realty Inc., Brokerage.