
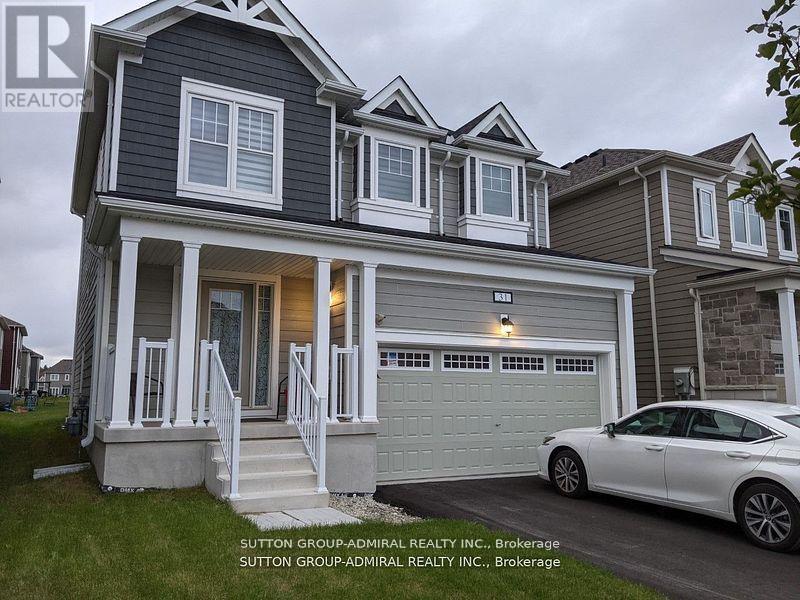
31 Sandhill Crane Drive
Wasaga Beach, Ontario
Gorgeous Detached Home In Wasaga Beach On A Premium Lot! Built By Elm Development! Situated In The Heart Of Georgian Sand Wasaga Beach! Spacious 4 Bedroom, 2 Full Baths On 2nd Flr, & Powder Rm On Main, 9Ft Ceilings. Lots Of Window & Natural Light, 2nd Floor Laundry, Newer Appliances, Zebra Window Covering Thru-out ,Access From The Garage, Fully fenced And Much More! Tarion Warranty! Easy Access To Wasaga Beach Provincial Park, Golf Course, Shopping, Coffee Shop., Beaches. VTB available. **EXTRAS** All Existing Light Fixtures, Modern zebra Window Coverings, Fridge, Stove, Dishwasher, Washer & Dryer, GDO w/Remote, A/C, Gaz Line BBQ, Fully Fenced. (id:60365)
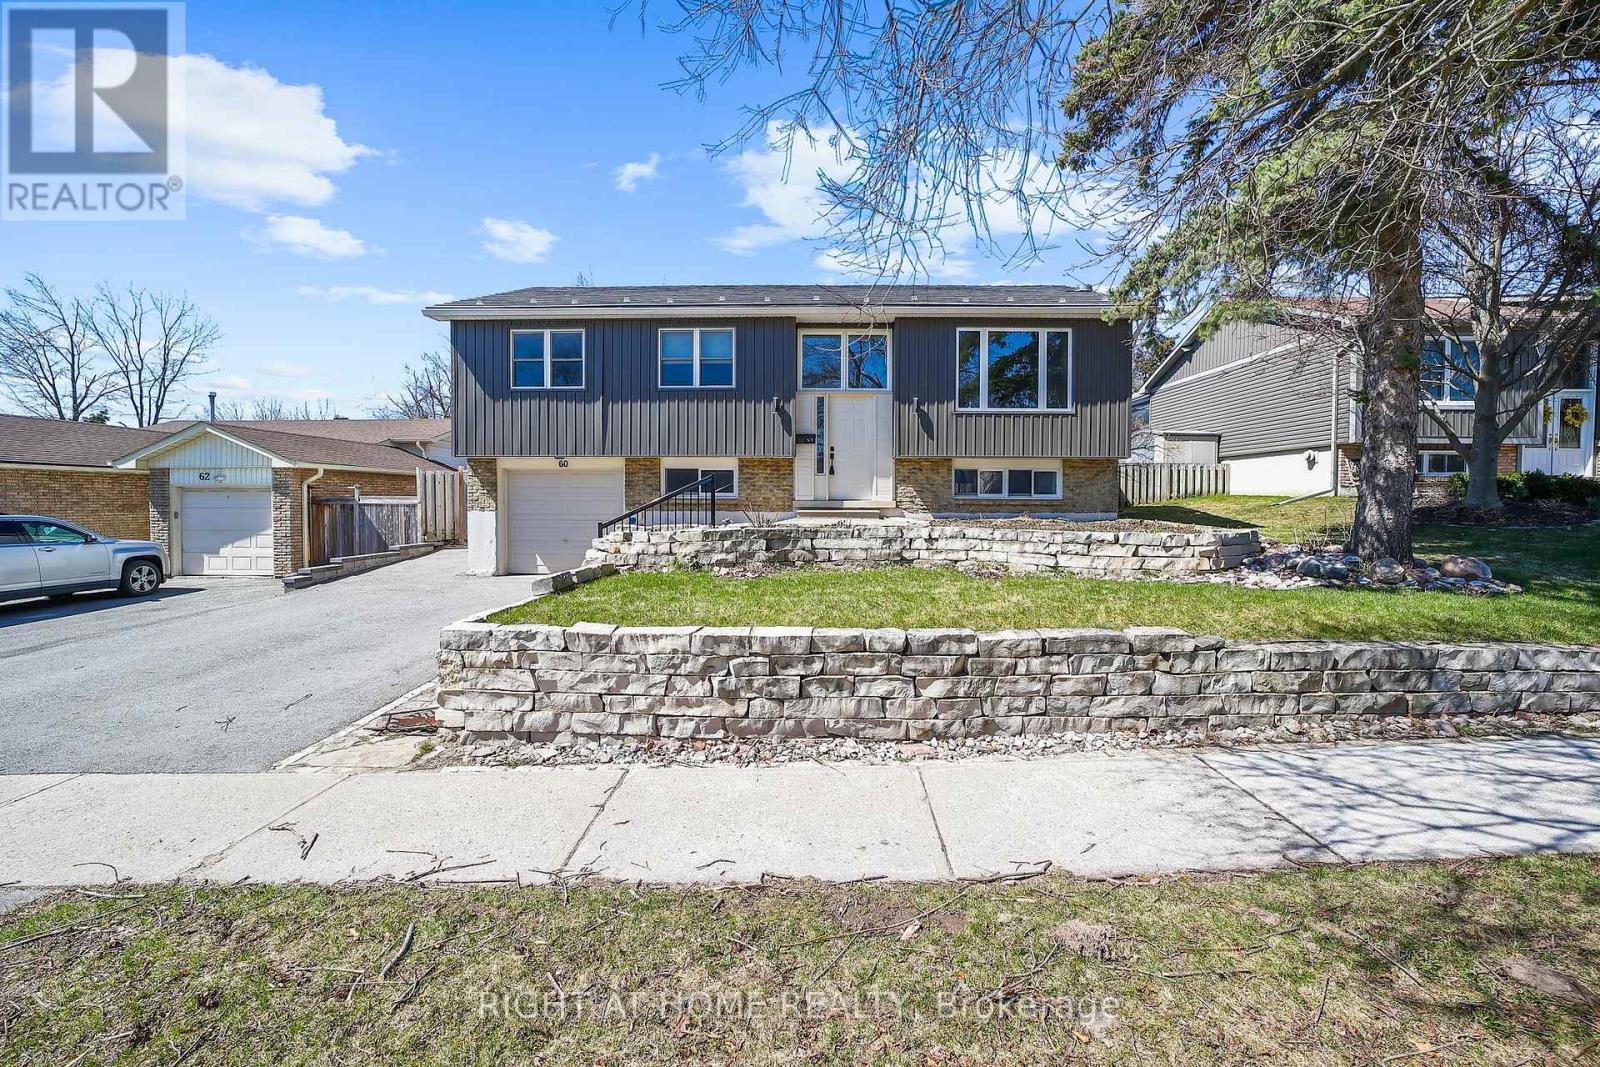
60 Heather Street
Barrie, Ontario
This beautifully updated, fully finished family home where modern design meets exceptional craftsmanship is situated in beautiful North Barrie just steps away from all conveniences. This bright, open-concept residence showcases premium finishes throughout, including sleek quartz countertops, stainless steel appliances, and high-end white oak hardwood flooring. The main level is filled with natural light thanks to large, newer energy efficient windows that offer clear sightlines from the front of the home straight through to the backyard. The gourmet kitchen seamlessly connects to the dining and living areas, creating an ideal space for everyday living and entertaining. Step outside to a spacious deck with a gas BBQ hook-up, overlooking a large, fully fenced backyard. The primary bedroom features a luxurious semi ensuite complete with modern porcelain tile and a double vanity. The lower level offers a contemporary family room with oversized windows, a striking stone feature wall, and a stunning 50" linear gas fireplace. A convenient on grade walkout through the laundry room leads directly to the deep 1.5 car garage. This home has been extensively upgraded for long-term comfort and peace of mind, including: Lifetime premium steel roof, Modern board and batten exterior front, Upgraded electrical with new panel, New high efficiency furnace and A/C, (2022) Attic insulation topped up (2018), new water softener (2022), new garage door (2021) and opener (2022) Updated central vacuum lines, Natural stone front steps and newly paved asphalt driveway (2024) with ample parking. Move-in ready and meticulously maintained, this turn-key property offers modern family living at its finest. (id:60365)
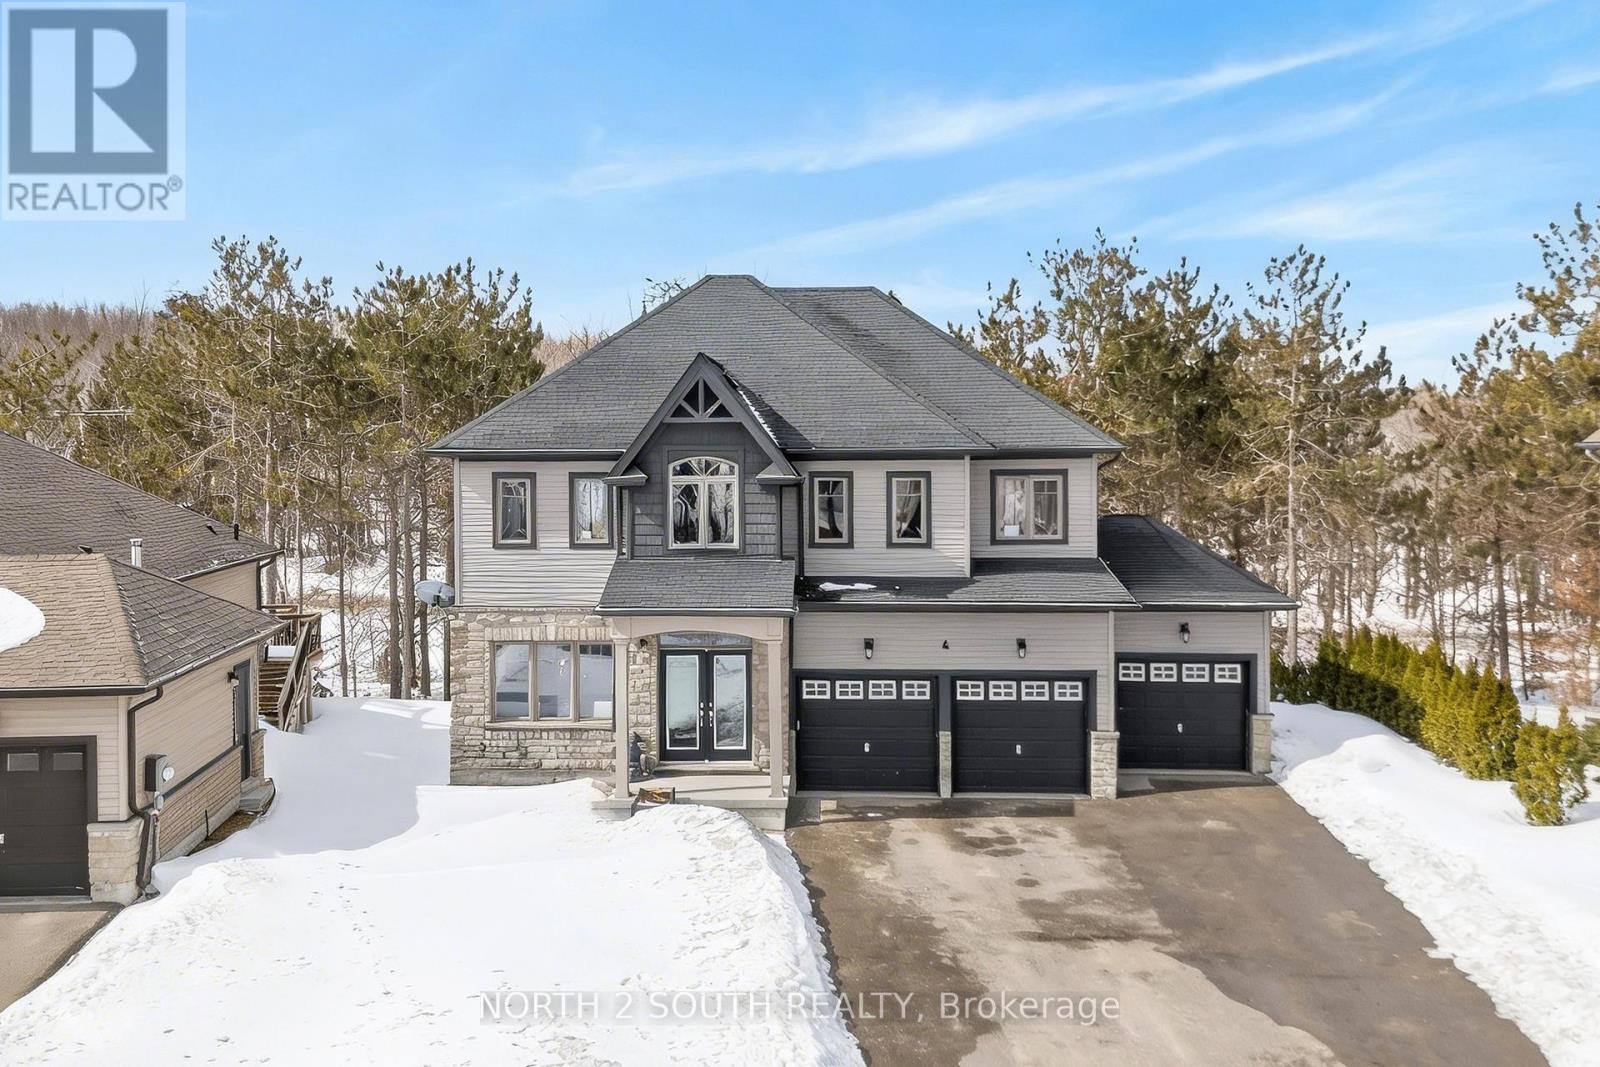
4 Boville Court
Oro-Medonte, Ontario
Welcome to 4 Boville Court-where comfort, space, and nature come together to create the perfect year-round retreat. Ideally located just minutes from Horseshoe Valley Resort and Vettä Nordic Spa, this home offers a true escape while keeping everyday conveniences close at hand. With over 2,300 sq ft of beautifully finished living space, this inviting home features 4 spacious bedrooms, 2 full bathrooms, a powder room, and the added convenience of second-floor laundry. A 3-car garage and an expansive driveway provide ample parking for family and guests alike. Set on a quiet court and surrounded by mature trees, the property backs onto peaceful green space-offering privacy, tranquility, and a true connection to nature. Whether you're enjoying a quiet morning coffee or hosting family and friends, this setting makes every moment feel special. Step outside and embrace four-season living at its finest. From skiing and snowshoeing in the winter to hiking, biking, and exploring nearby trails in the warmer months, adventure is always just around the corner at Horseshoe Valley Resort. For moments of relaxation, unwind just minutes away at Vettä Nordic Spa. Everyday essentials are also within easy reach, with groceries and pharmacy services available just minutes away in Craighurst. Whether you're looking for a full-time residence or a peaceful getaway, 4 Boville Court is a place you'll be proud to call home. (id:60365)
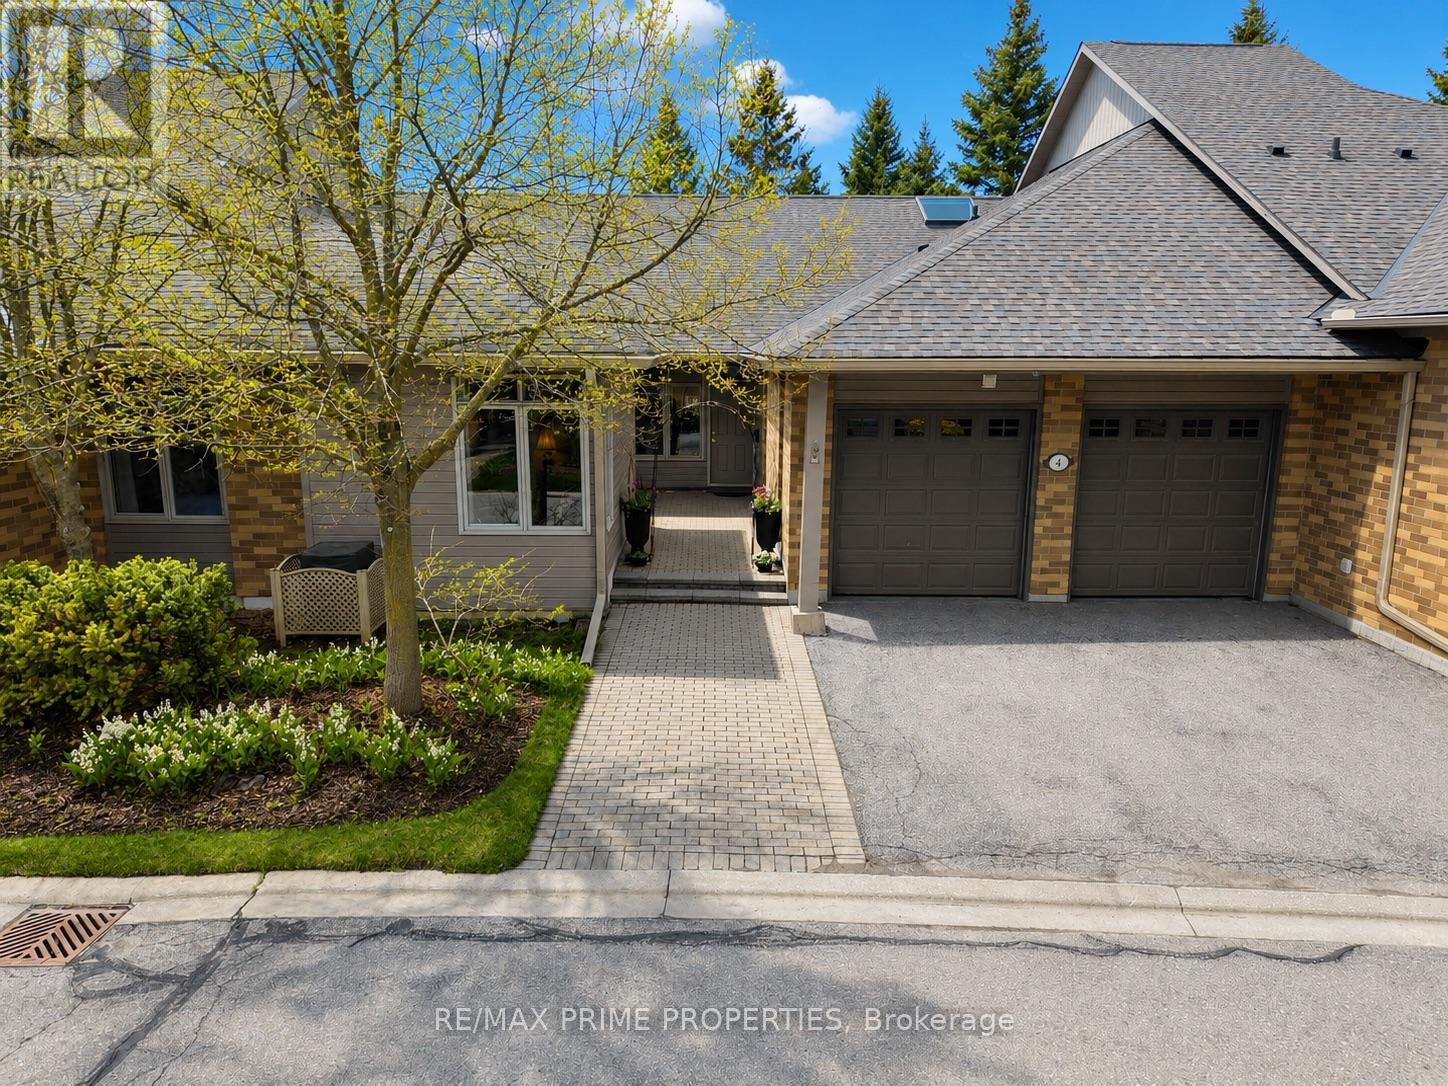
4 Colleen Bay Way
Markham, Ontario
Swan Lake Living. This is what people come here for. Set in Markham's most loved adult lifestyle community, this 2,000+ sqft bungalow gives you the space you want, without the upkeep you don't. Comfortable, easy to live in, and designed for real life whether that means quiet mornings, hosting family, or heading out to enjoy everything the community has to offer. The great room is the heart of the home, with a vaulted ceiling, a striking fireplace, and French doors that fill the space with natural light and connect seamlessly to the outdoors. The kitchen is bright and functional, with crisp white cabinetry, opulent quartz counters, new stainless steel appliances, and a skylight that keeps the space bright all day long. There's a formal dining room complete with French doors and a walk-out to a private patio perfect for summer dinners or a quiet glass of wine. The main floor offers three bedrooms, including a spacious primary suite with a renovated 5-piece ensuite and its own walk-out to the private patio. Hardwood floors run throughout, and the main floor laundry with direct access to the double car garage makes day-to-day living easy. The finished basement adds even more flexibility, with a large rec room, an additional bedroom and bathroom, and plenty of storage ideal for guests, hobbies, or additional living space. When you move into Swan Lake, your to-do list will get a whole lot shorter! Maintenance fees cover the essentials (and then some): Exterior maintenance, lawn and garden care, and snow cleared right to your door. Also included is 24-hour gatehouse security, High-speed internet, cable TV, and water. You'll also enjoy full access to resort-style amenities, including indoor and outdoor pools, a gym, tennis and pickleball courts, bocce. There are social events when you want them, and privacy when you don't. Lock it up and travel, or settle in and enjoy. (id:60365)
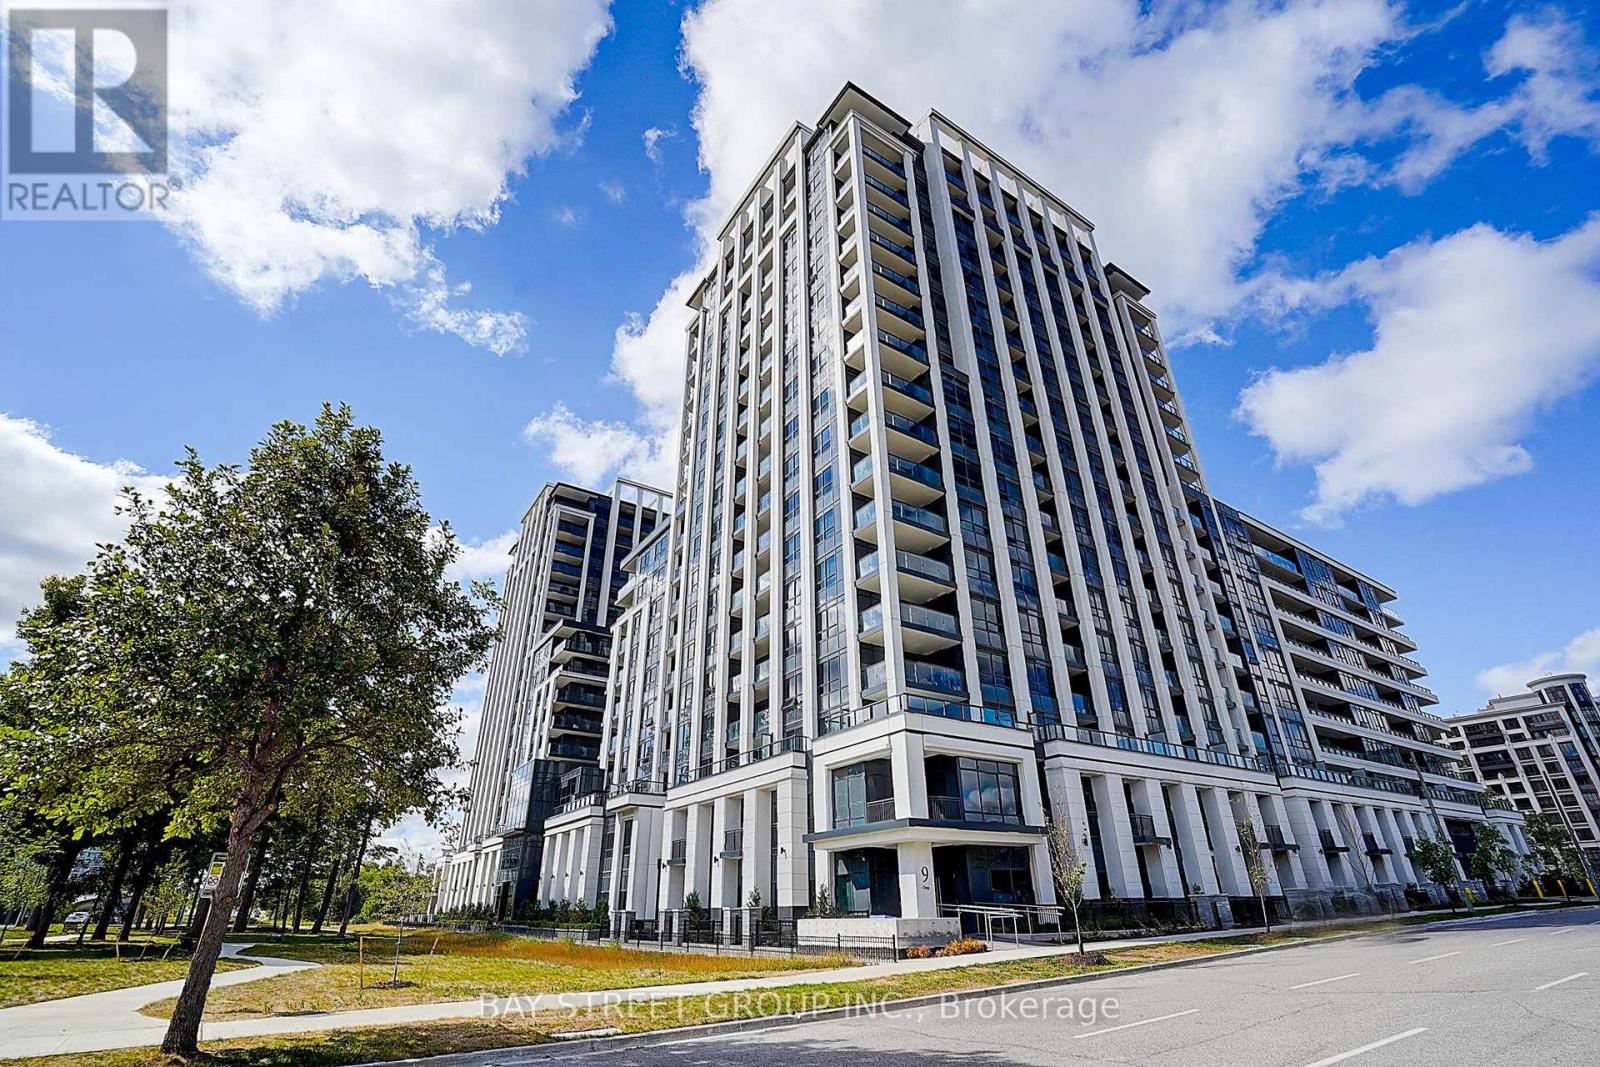
201 - 9 Clegg Road
Markham, Ontario
Welcome to Vendome Condos, one of the most luxurious condominium residences in Markham! This unit offers Approx. 11ft Ceiling, 584 sq ft of interior space + 34 sq ft terrace (total 618 sq ft) of functional and modern living. Featuring an open-concept kitchen with granite countertops and a stylish backsplash. Enjoy world-class amenities, including a basketball court, courtyard garden, fitness centre, library, movie theatre, party room, yoga room, and guest suite - everything you need right at your doorstep. Located steps from top-ranked Unionville High School, York University Markham Campus, shopping plazas, and with quick access to Hwy 407, this is the perfect blend of luxury, convenience, and lifestyle - all in one place. The Buyer may have the opportunity to purchase the parking spot from the builder. (id:60365)
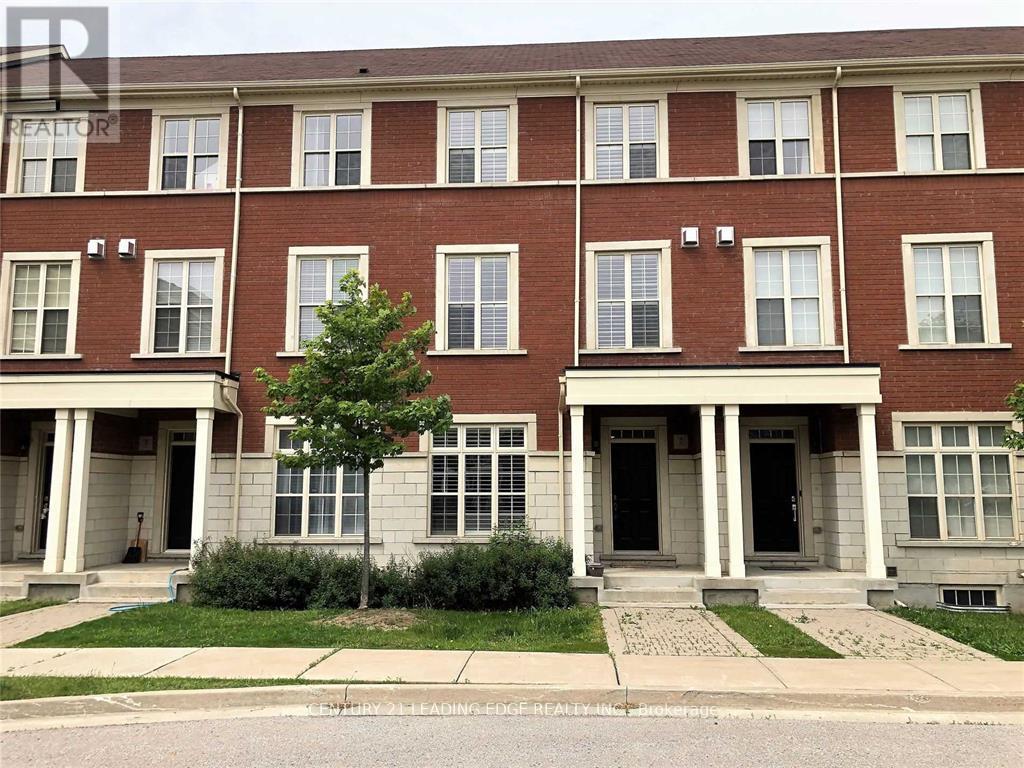
5 Vandaam Lane
Markham, Ontario
Beautiful European Style Freehold Townhome In The Highly Desirable Markham Cathedraltown neighbourhood. This Immaculate 3 Bedroom 4 Washroom Townhouse Offers An Open Concept Living W/ Tons Of Natural Sunlight, Designer Kitchen W/Quartz Countertop, Backsplash, Waterfall Island, Hardwood Flooring Throughout, And California Shutters. Main Floor Family Room Could Convert To An In-Law Suite. Close To Hwy, Parks, Shopping, High Ranking French Immersion Ps & Hs. Tons of visitor parking spots available. (id:60365)
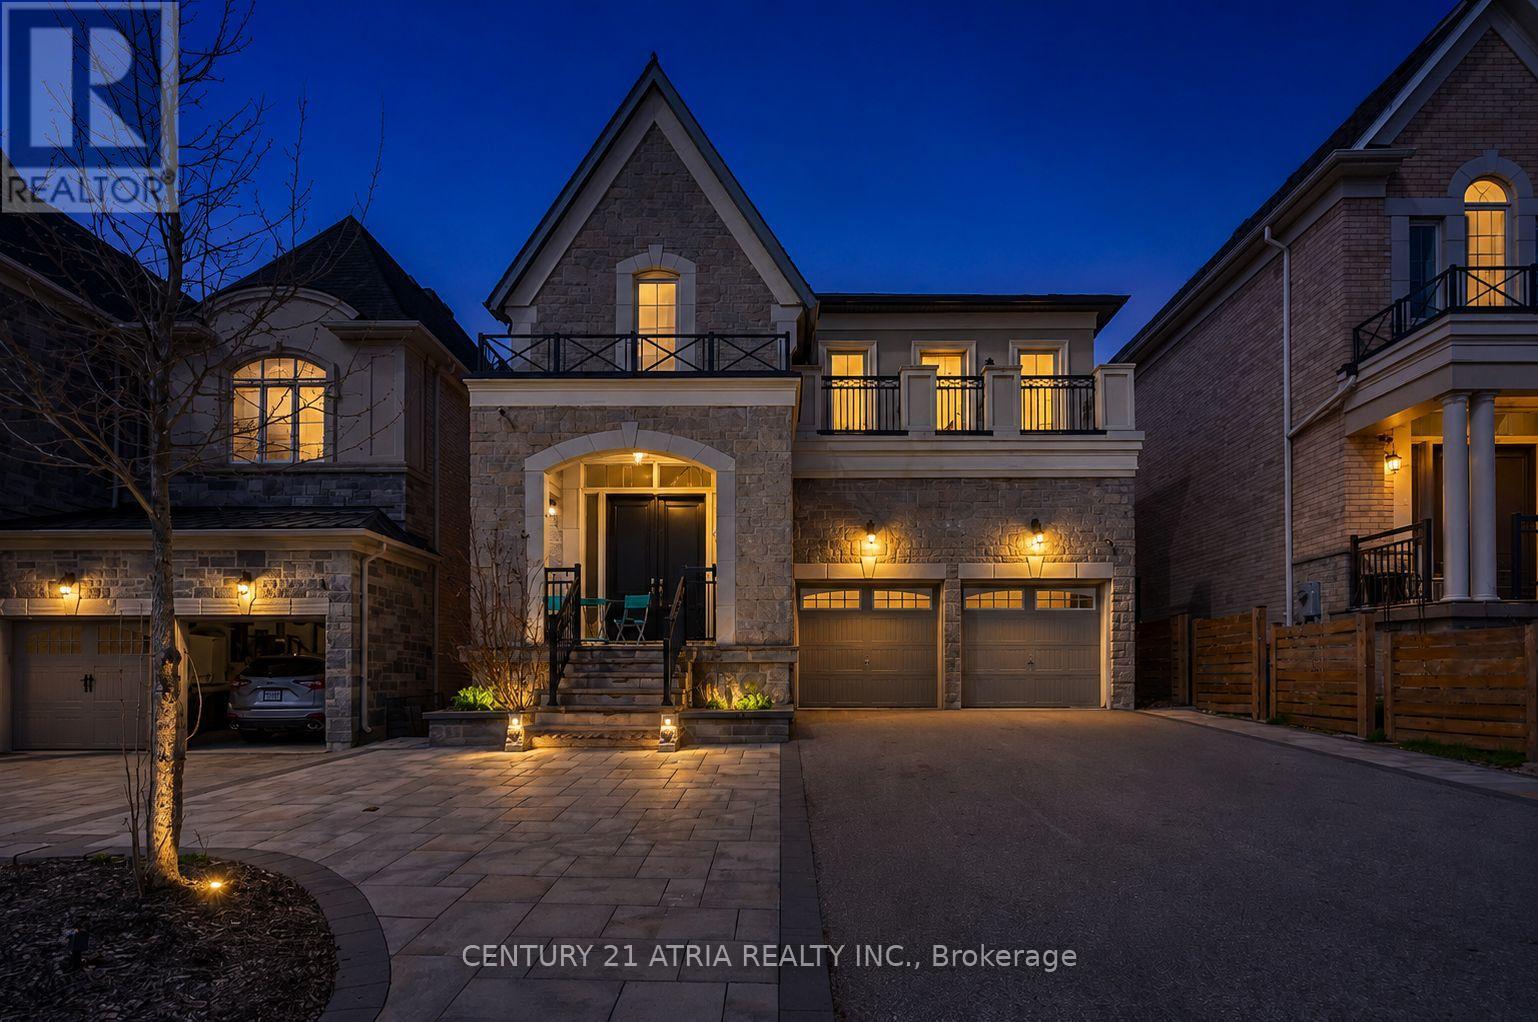
20 Baldry Avenue
Vaughan, Ontario
Welcome To This Luxury Home Built By Country Wide Homes Located In The Prestigious Upper WestSide Community in Patterson, Vaughan. It's On A Premium 125 ft Deep Lot And OffersApproximately 3,404 Sq Ft Of Upgraded Living Space. Featuring A Stunning Stone Façade, 10 FtCeilings On The Main Floor, 9 ft Ceilings On The Second Floor And Basement, Hardwood Floors,Smooth Ceilings, Pot Lights, And Premium Finishes Throughout. The Gourmet Kitchen IncludesExtended Cabinetry, Granite Countertops, Centre Island, And High-End Sub-Zero, Wolf Gas Range,Hood, Asko Dishwahser And Heated Driveway. The Spacious Layout Also Features Upgraded PorcelainTiles And Mosaics, Marble Fireplace, Custom Window Coverings, Extra-High Doors And Windows,Valance Lighting, Lennox A/C, And An Exercise Room Converted Into A Large Walk-In Closet. NoSidewalk Allows For Extra Driveway Parking. Located Close To Top-Rated Schools, Parks,Shopping, Highways, And Transit In One Of Vaughan's Most Desirable Family Neighborhoods. (id:60365)
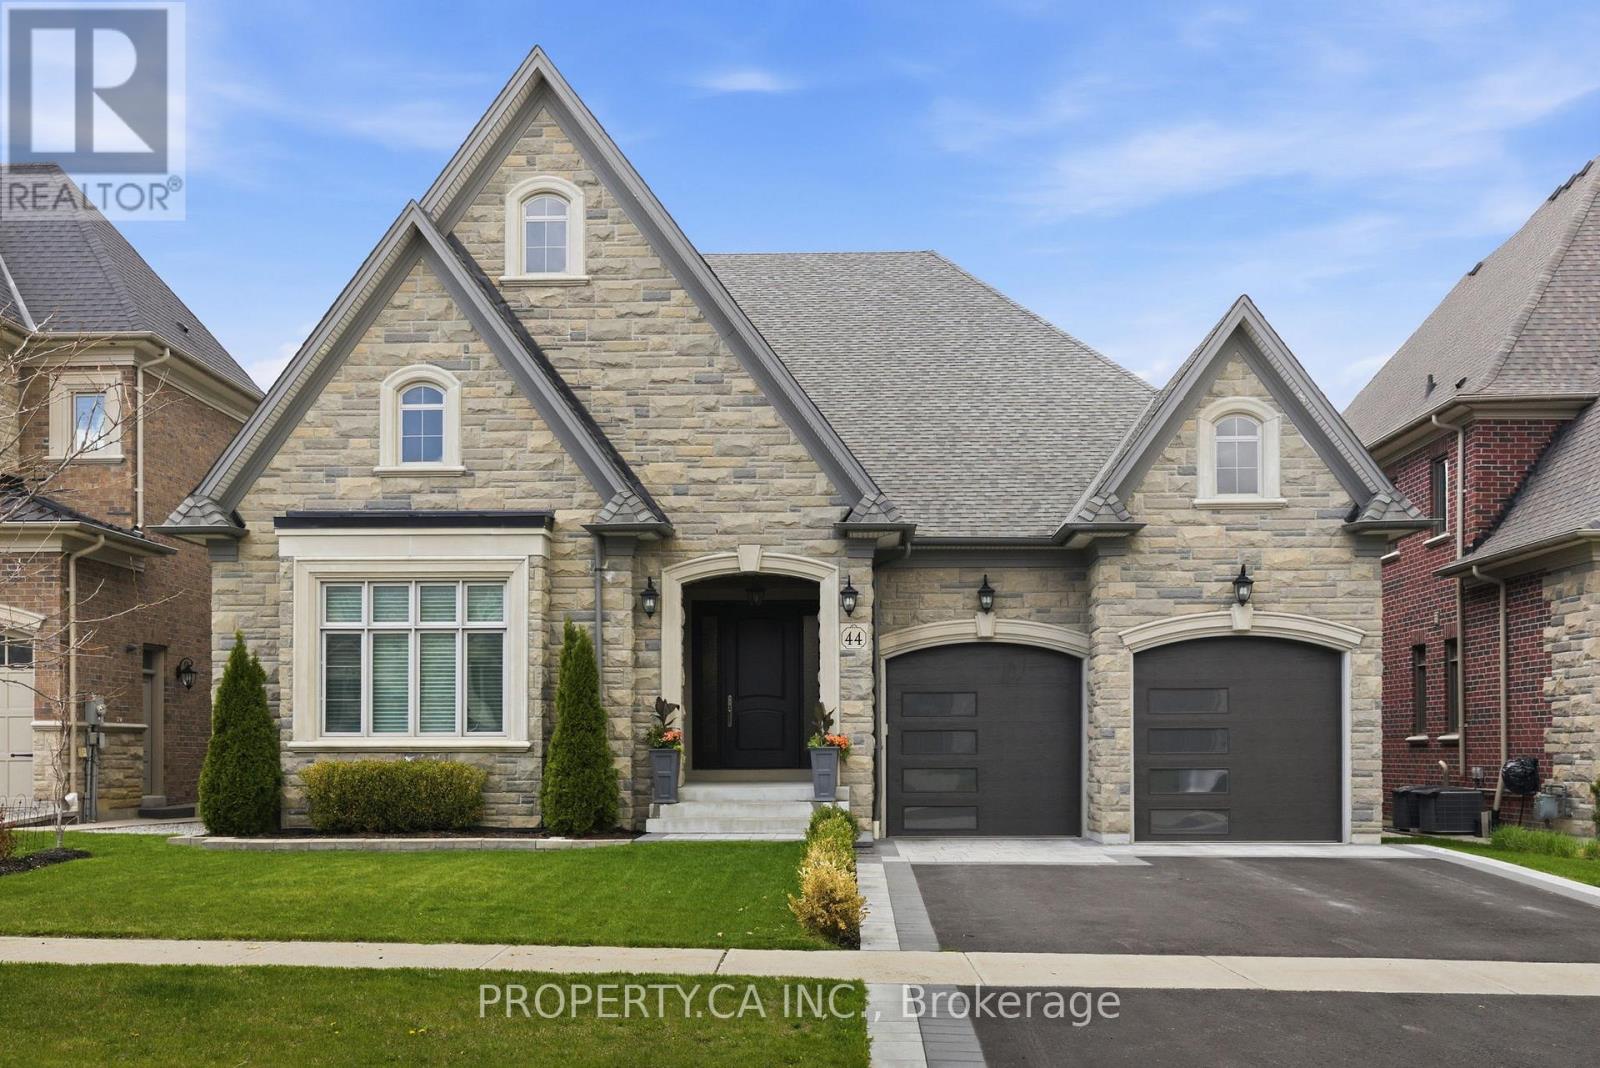
44 Hogan Court
King, Ontario
Welcome to 44 Hogan Court, an exceptional raised bungalow nestled on a quiet court. Set on a premium 60 x 150 ft ravine lot backing onto scenic trails it offers a rare blend of privacy, nature, and walkable convenience to local coffeeshops, restaurants, dog parks, and the GO Train. This home features Five large bedrooms, Three on the main level and Two in the fully finished walk-out basement. Entering the home, you walk into an open concept main floor with hardwood flooring throughout and crown mouldings, complemented by an expansive, bright family room with a cozy gas fireplace. At the heart of the home is a gourmet kitchen equipped with premium Wolf and Sub-Zero appliances and an expansive centre island with ample seating. A walkout from the main level leads to a covered, spacious deck overlooking breathtaking ravine views, complete with a built-in BBQ and fire table, perfect for outdoor entertaining year-round. The primary suite offers a private retreat with the ensuite with a glass shower, soaking tub, and a walk-in closet with custom organizers. Convenient main floor laundry and mudroom with direct access to the 3-car tandem garage add to the home's overall functionality. The lower level boasts 9 ft ceilings and large windows allowing for lots of natural light. Two additional bedrooms with walk in closets one and a half bathrooms, and additional family room that includes a second gas fireplace- it is ideal for extended family or guests. A workshop, gym, cold cellar and additional storage rooms makeup the remainder of the space. Located in a highly sought-after community minutes to Highway 400, golf courses, and top-rated schools including Country Day School, Villa Nova, St. Andrew's College, and St. Anne's School. Combining luxury, comfort, and privacy, this is a home you won't want to miss! (id:60365)
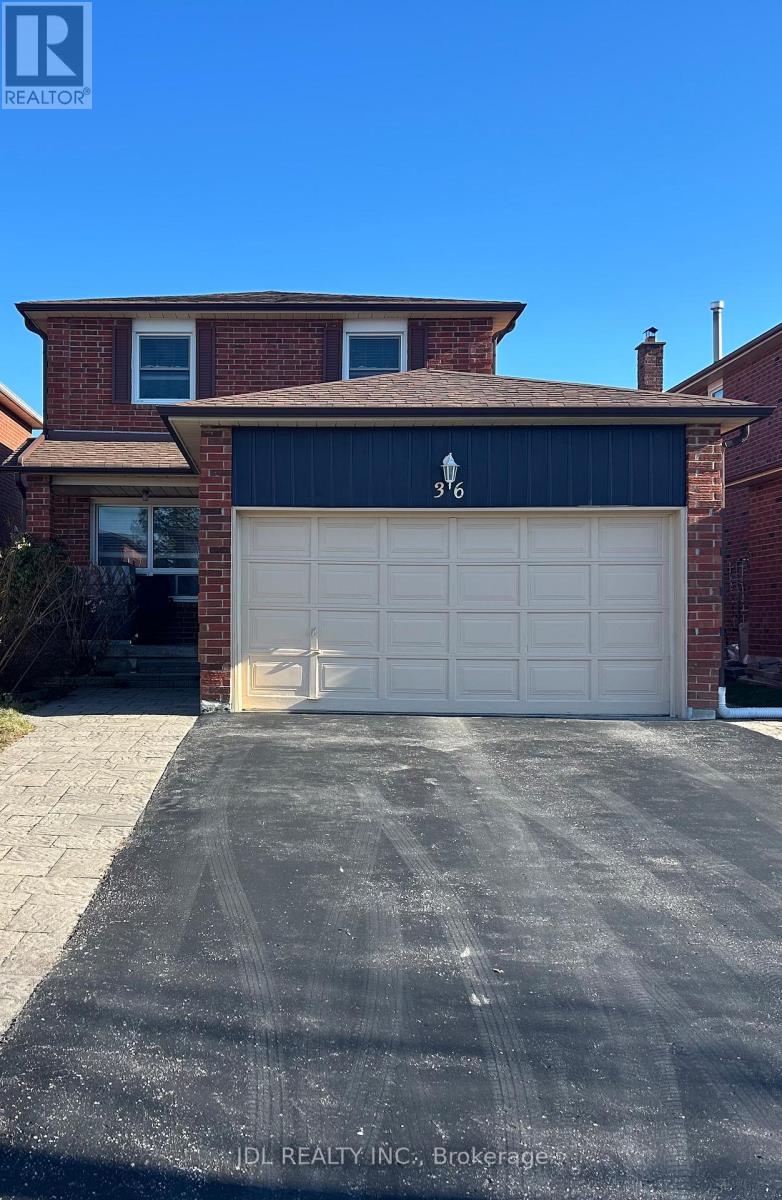
Basement - 36 Bendamere Cres Crescent
Markham, Ontario
Best Deal! Must See! Free Internet! Unique Location! Top Ranked High Schools! Very Close To All Amenities! TTC, Highway, Shopping Malls, Banks, Restaurants, Supermarkets, etc. shared utility. Thank you very much! (id:60365)
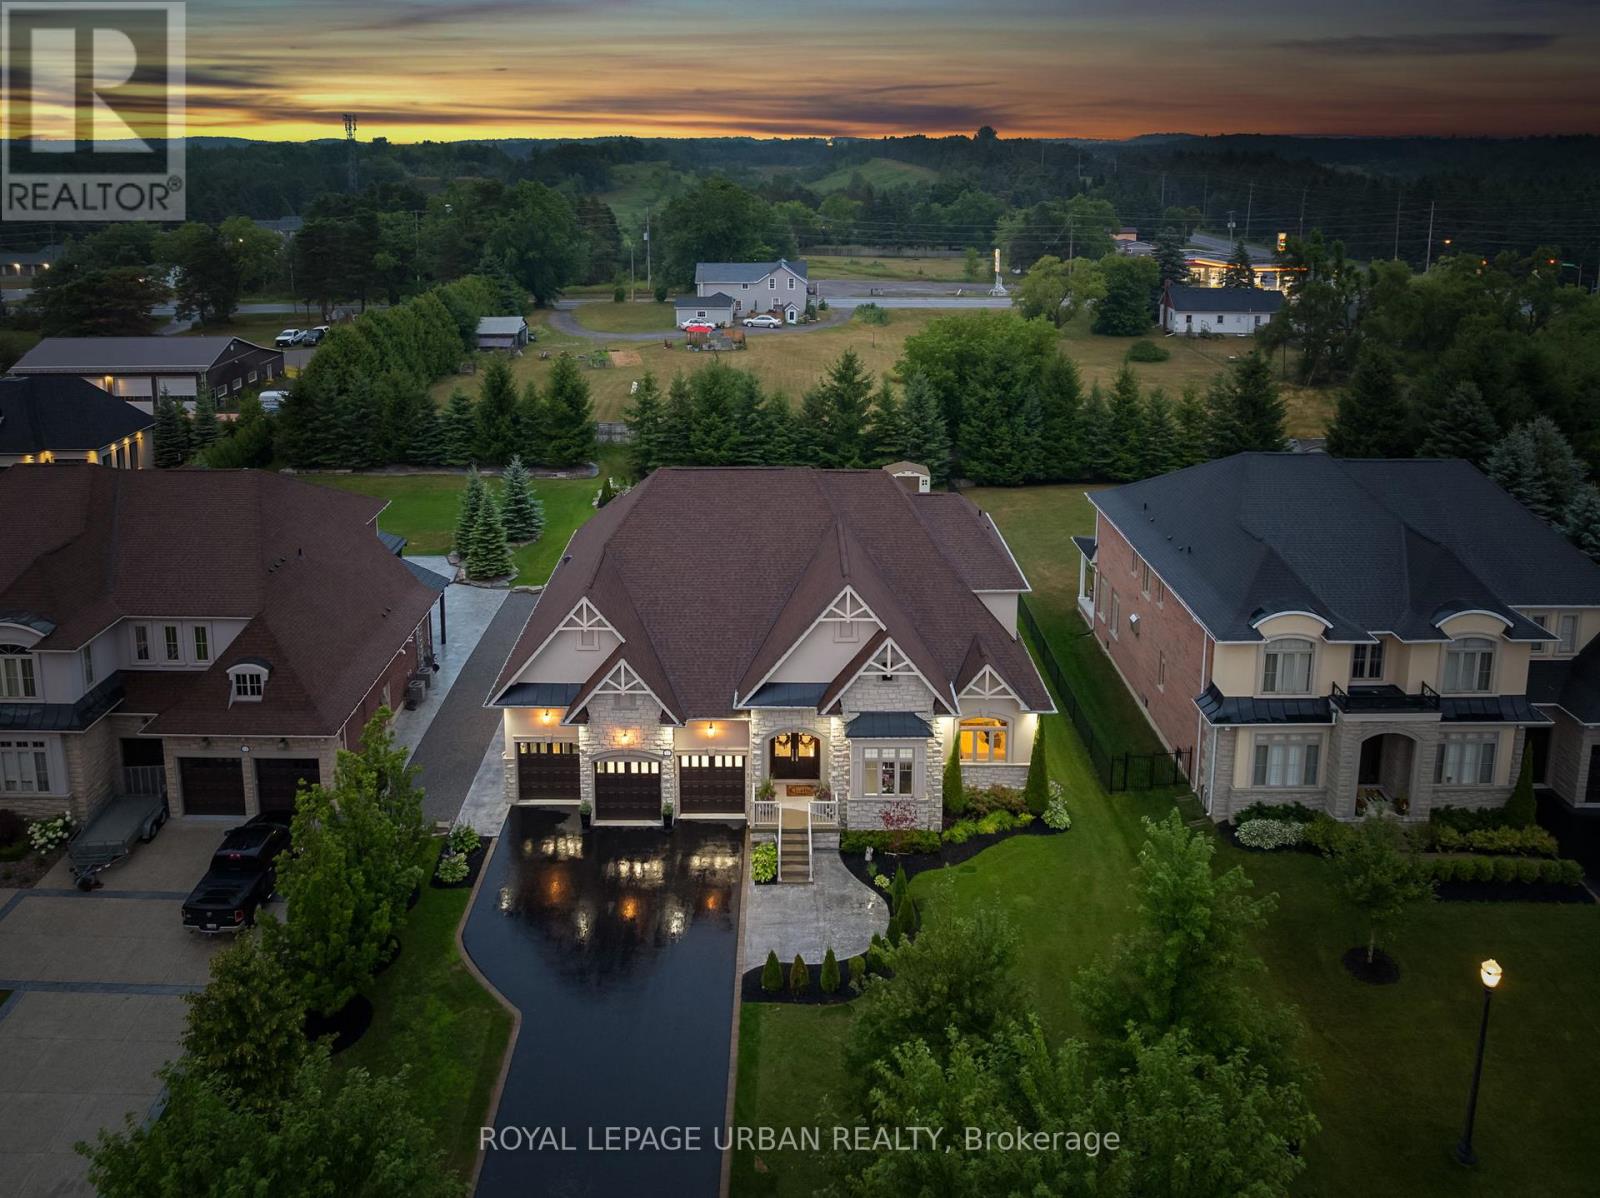
15 Country Club Crescent
Uxbridge, Ontario
Welcome to this luxurious 6-bedroom, 5-bath bungaloft, perfectly positioned on an impressive 85 x 205 ft lot within one of Uxbridge's most exclusive gated golf course communities. Offering over 6,000 sq. ft. of finished living space with soaring 10 ft ceilings throughout, this home blends timeless elegance with modern convenience. The main level showcases a chef-inspired kitchen with Sub-Zero and Wolf appliances, walk-in pantry, custom wall units, and a convenient main-floor laundry. Expansive principal rooms flow seamlessly, with spacious bedrooms featuring walk-in closets for ultimate comfort. The fully finished basement offers versatile living and entertainment spaces, ideal for hosting family and friends. Every detail has been thoughtfully upgraded, including stamped concrete walkway, accent walls and ceilings, pot lights, and an EV charger. Step outside to your private backyard retreat, complete with a hot tub, two gazebos, outdoor custom kitchen with two grills, full fridge, wine fridge and plumbing. Professionally landscaped grounds perfect for outdoor living and entertaining. With parking for 9 vehicles plus a 3-car garage, fully heated with radiant heating and custom LED lighting; this home truly has it all. A rare opportunity to own a modern, upgraded residence in one of Uxbridge's most sought-after communities. (id:60365)
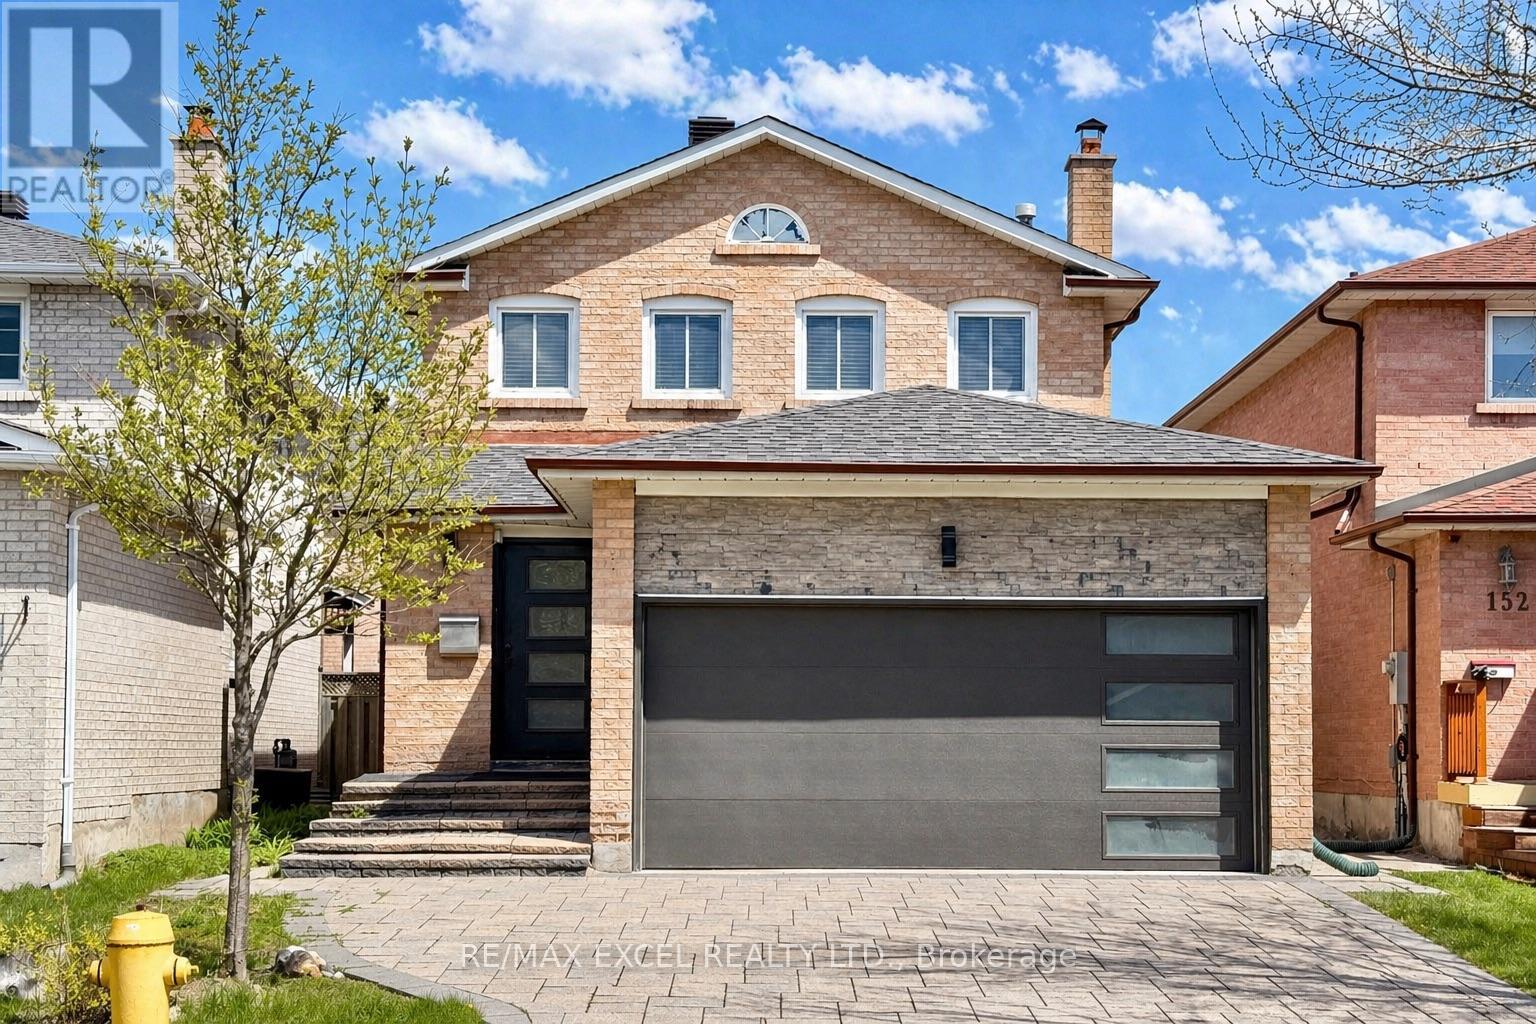
150 Trothen Circle
Markham, Ontario
Welcome to this beautiful double car garage home in the highly sought after Markham Village. Featuring a SEPARATE ENTRANCE BASEMENT with additional living space. This home offers both comfort and versatility. Enjoy a west-facing frontage that brings in abundant natural sunlight throughout the day. The main floor boasts a functional layout with tile flooring, an open-concept kitchen and dining area, quartz countertops, black stainless steel appliances, and a large centre island with ample storage. The bright great room offers a walk-out to the backyard, perfect for family gatherings and outdoor enjoyment.Upstairs features hardwood flooring throughout. The spacious primary bedroom includes a built-in closet and a renovated 4-piece ensuite. The finished basement offers even more flexibility with a separate kitchen, recreation room, and a 3-piece ensuite for extended family or guest use. Additional highlights include an interlock driveway with parking for up to 5 cars, a 200-amp electrical panel upgrade, and key updates: roof (2020), furnace (2019), and A/C (2018), Garage Door and Custom Front Door (2018). School Zone: St Brother André Catholic HS, Edward T. Crowle PS, Markham District HS. Accessible to YRT Bus Stop, No Frills, The Garden Basket, Banks, Home Depot and more. ** This is a linked property.** (id:60365)
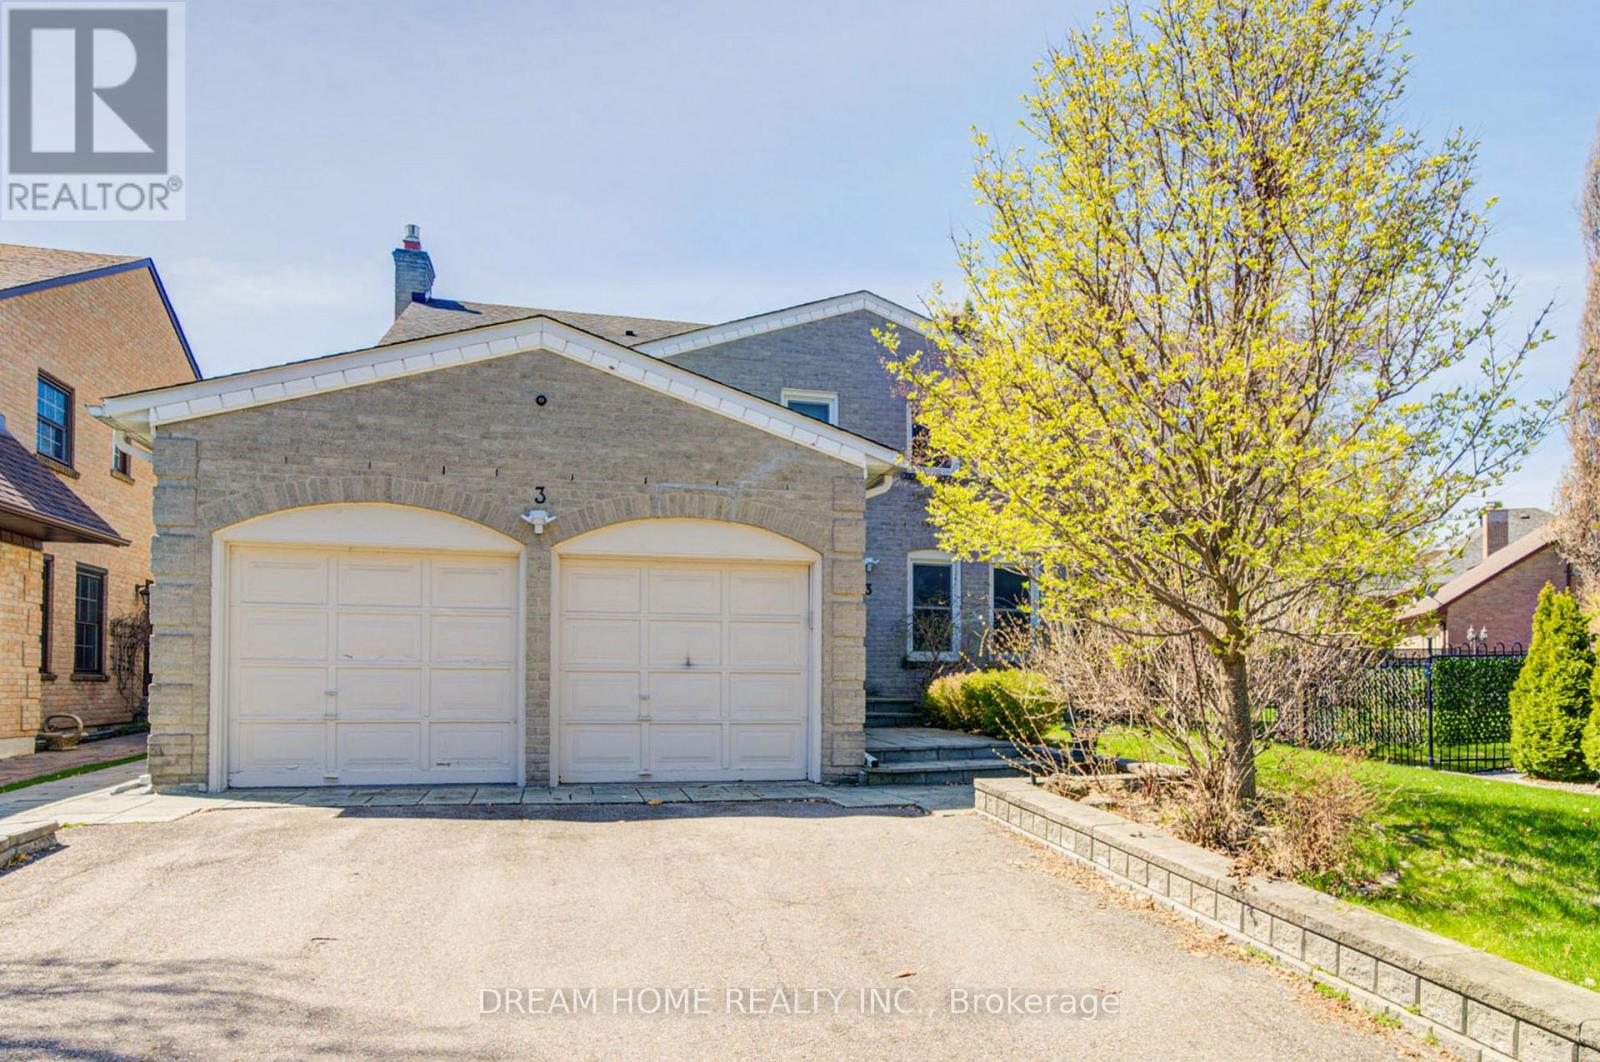
3 Ferndell Circle
Markham, Ontario
Cozy & Beautifully Designed / Well Maintained Family Residence In Prestigious Unionville Bridle Trail. Recently Renos/Upgrds. offering functional layout of comfortable elegance. 3-Bedrm, 3-Bath, heated bathroom floor in primary bedrm; 2-Veh Gar W/Direct Access, Sunroom, Premium-Sized Private Backyard W/Huge Patio. Well Established Community with Minutes Access to Historic Main St Unionville, Toogood Pond Park, Village Grocer, Markville Mall & Many High-End Restaurants. Top Rated Schools, Sports Venues, Com Centres, Libraries, Main Arterials; Pub Transit; Easy Transit to Hwy 7/404/407, and all amenities. (id:60365)

© 2026 Proptech Realty Inc., Brokerage.