
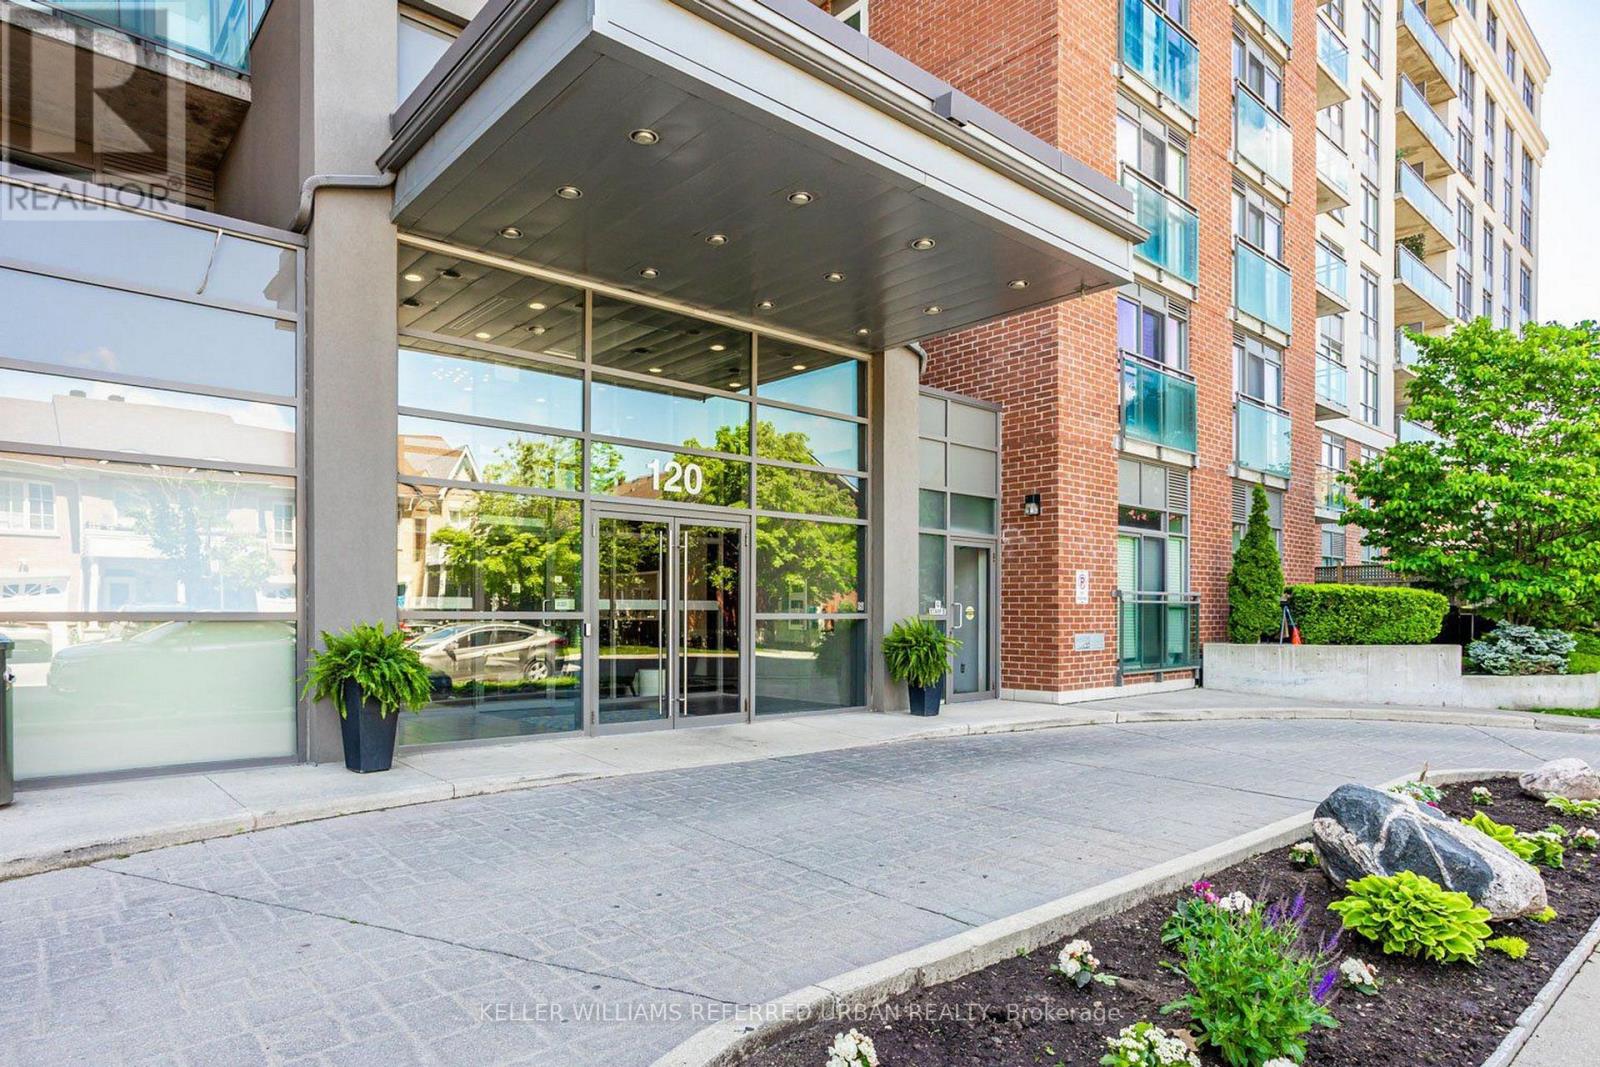
614 - 120 Dallimore Circle
Toronto, Ontario
Incredible value at this spacious unit of 661 sq. ft. 1 Bed + Den & 2 full washrooms! The large den can easily convert into a nice office or guest bedroom. The open concept living room-dining room combo look through California shutters to unobstructed South views and connects to the kitchen with breakfast bar, granite counters, ceramic backsplash and stainless steel appliances, that's perfect for entertaining! The stove is brand new! Well cared for building with amazing staff and the building has recently undergone some major upgrades from sophisticated royal blue hallways, new suite doors & signs, luxurious walls, party room, and lobby in 2024 and other common areas upgrades in 2025. Families and guests can enjoy the building amenities such as the games room, gym, yoga room, party room and indoor pool that overlooks and walk-out to the patio with BBQ and chairs for those hot summer days. The property has 24/7 concierge and security cameras throughout. Just steps away from nature and city, you can take morning walks or bike rides in the lush trails of Moccasin Trail Park and shop for your needs at The Shops at Don Mills in the afternoons! With public transits and highways just around the corner, you can zip downtown in less than 20 minutes! Some photos are virtually staged. (id:60365)
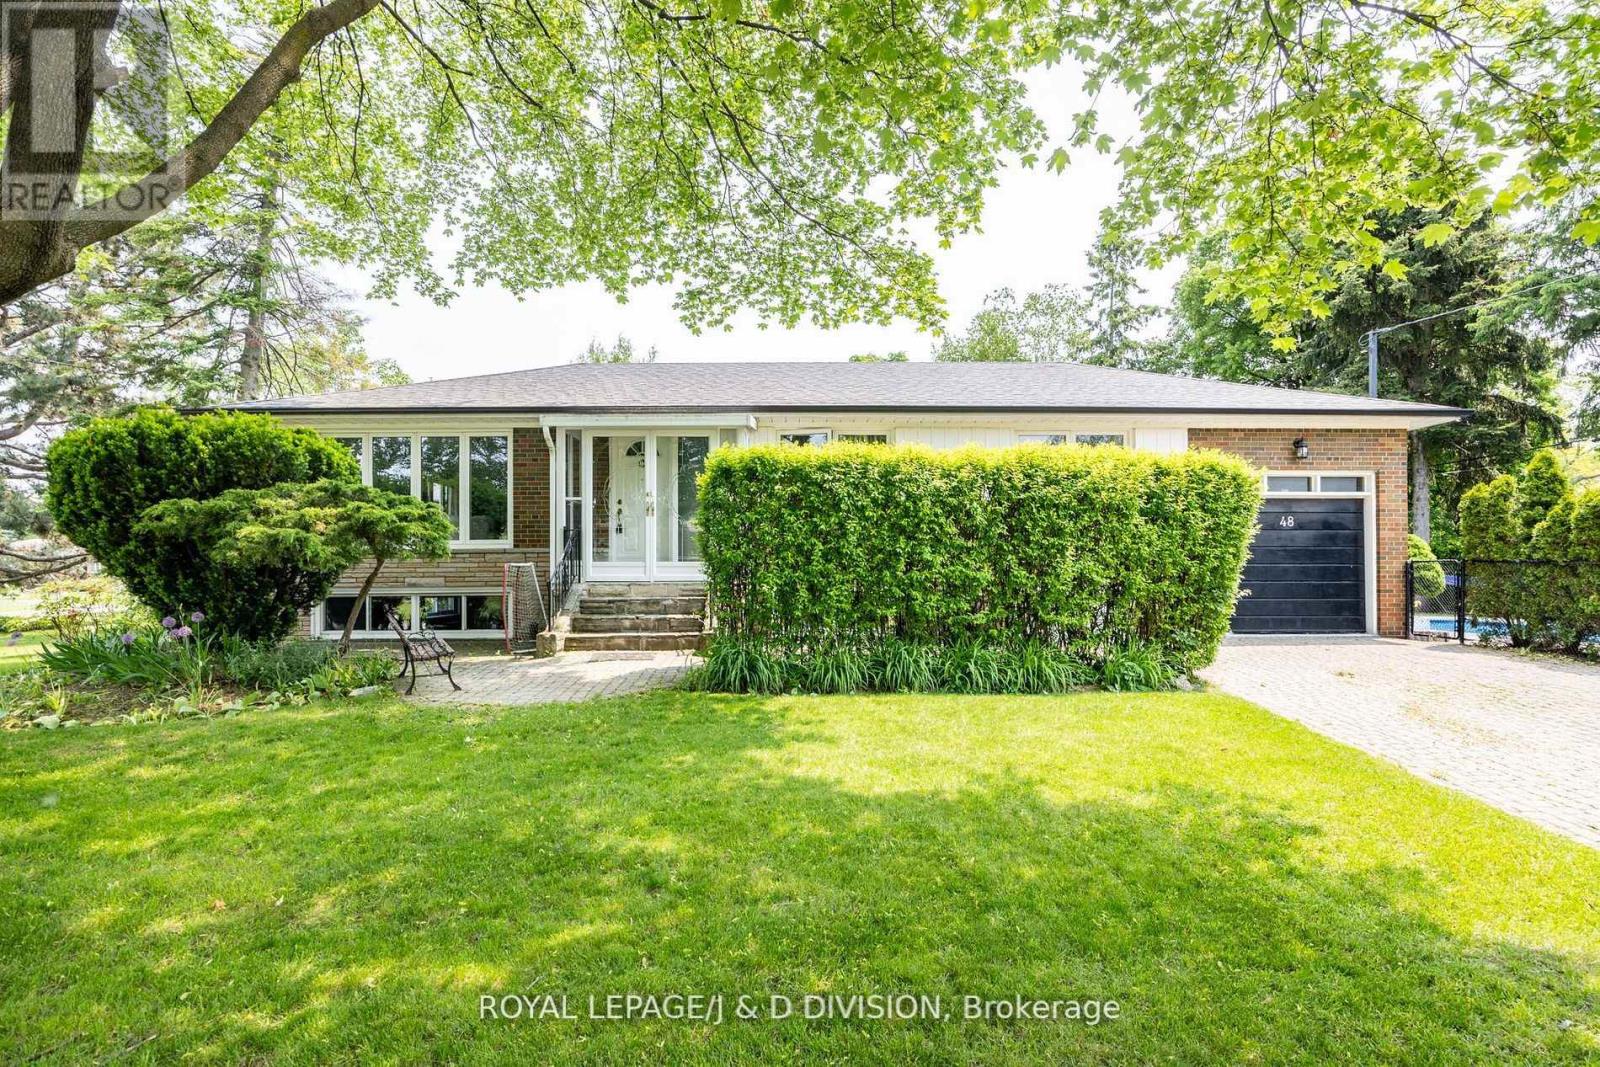
48 Greengrove Crescent
Toronto, Ontario
Charming Ranch Bungalow in a sought-after family-friendly neighbourhood. Nestled on a quiet, child-safe crescent on one of the area's most desirable streets, this beautifully updated bungalow offers the perfect blend of comfort, space, and privacy. Situated on an oversized lot, this exceptional home features a lush side garden with expansive green space and perennial plantings - an ideal space for children to play, as well as an interlocking patio perfect for outdoor entertaining. Enjoy your own private oasis with a fully fenced inground pool, with plenty of sunlight, fire pit, surrounded by mature cedars - offering privacy. The property also has a garage and a large interlocking driveway for several cars. The open-concept layout is perfect for family living, featuring an eat-in kitchen with granite countertops, three bedrooms and an updated bathroom. A large lower level with oversized above-grade windows, inviting family room with a gas fireplace, a recreation room with bar and electric fireplace, a separate home office or additional bedroom and a three piece bathroom. An ideal teen suite. An abundance of natural light throughout. This home has a flexible floor plan and could easily accommodate lower level living for in laws or children coming back home. Excellent ceiling height in the lower level and plenty of potential. Conveniently located close to the Shops at Don Mills, top-rated schools, Broadlands Community Centre, DVP/404/401, an express bus downtown and surrounded by scenic ravines, nature trails, and numerous parks. A wonderful opportunity to own a special home on an incredible private lot in an unbeatable location! (id:60365)
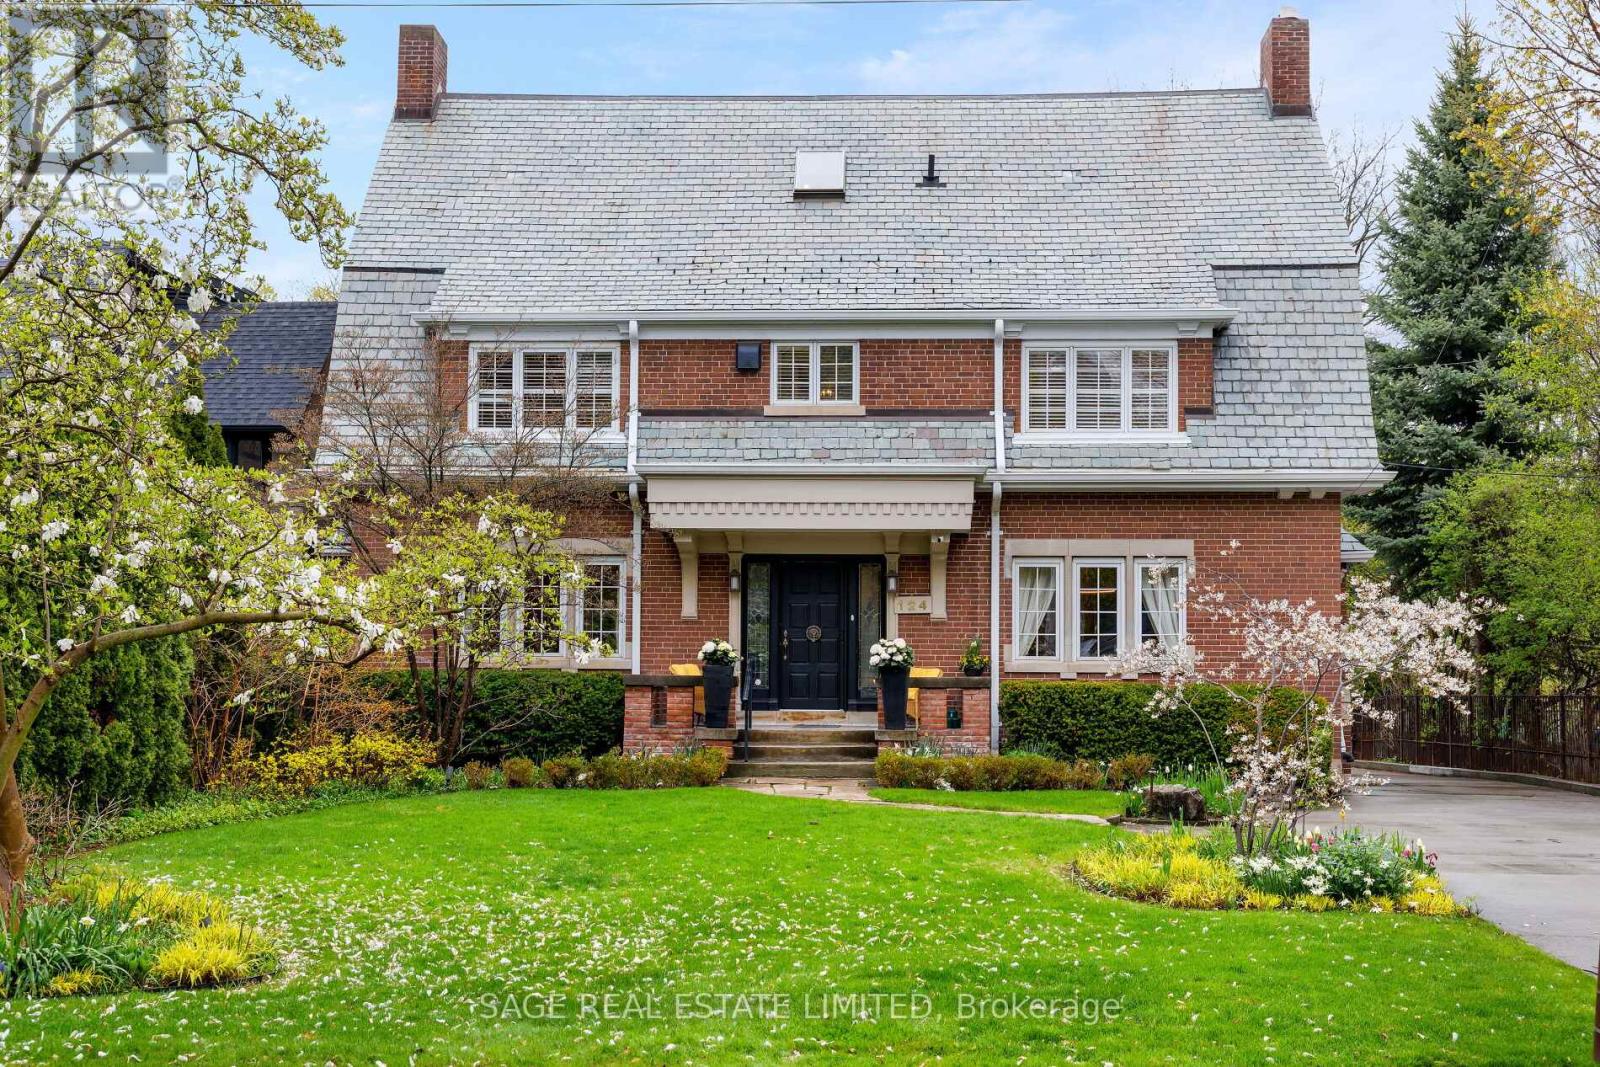
124 Blythwood Road
Toronto, Ontario
Set on one of North Toronto's most storied streets, 124 Blythwood is a rare, yet handsome thing. A 1923 Georgian Colonial with Gambrel Roofline that has only deepened with time. Carefully proportioned living across the traditional centre hall plan, along with a modern addition with a sunken main floor family room with panoramic views of the pool and deep rear gardens. When not outside, this is the room the whole house gravitates toward. The principal bedroom is a true sanctuary with a sitting area, generous closets, and a renovated ensuite overlooking the back gardens. The fully finished basement is a home within the home: a rec room with a gas fireplace and Murphy bed, a games room, a wine cellar, a cedar-lined walk-in, a workshop, and storage that actually solves problems. Outside, perennial gardens bloom spring through fall, a heated inground pool with diving board and waterslide anchors every summer, and the Ipe deck with electric awnings handles the overflow. Two-car garage with power for an EV charger. Full-home generator on 200-amp service - no outage disrupts this house. Independently inspected and rated above average for its age. Slate roof in excellent condition. Newer Daikin furnace and central air (2023), Mitsubishi split AC for the third floor. Maintained and improved with intention for decades. Blythwood JPS, Glenview, and Lawrence Park CI form the best school corridor in midtown. Lawrence Station is a 14-minute walk. The 401 is minutes away when the city needs a pause. This is the home you stop looking after you find it. (id:60365)
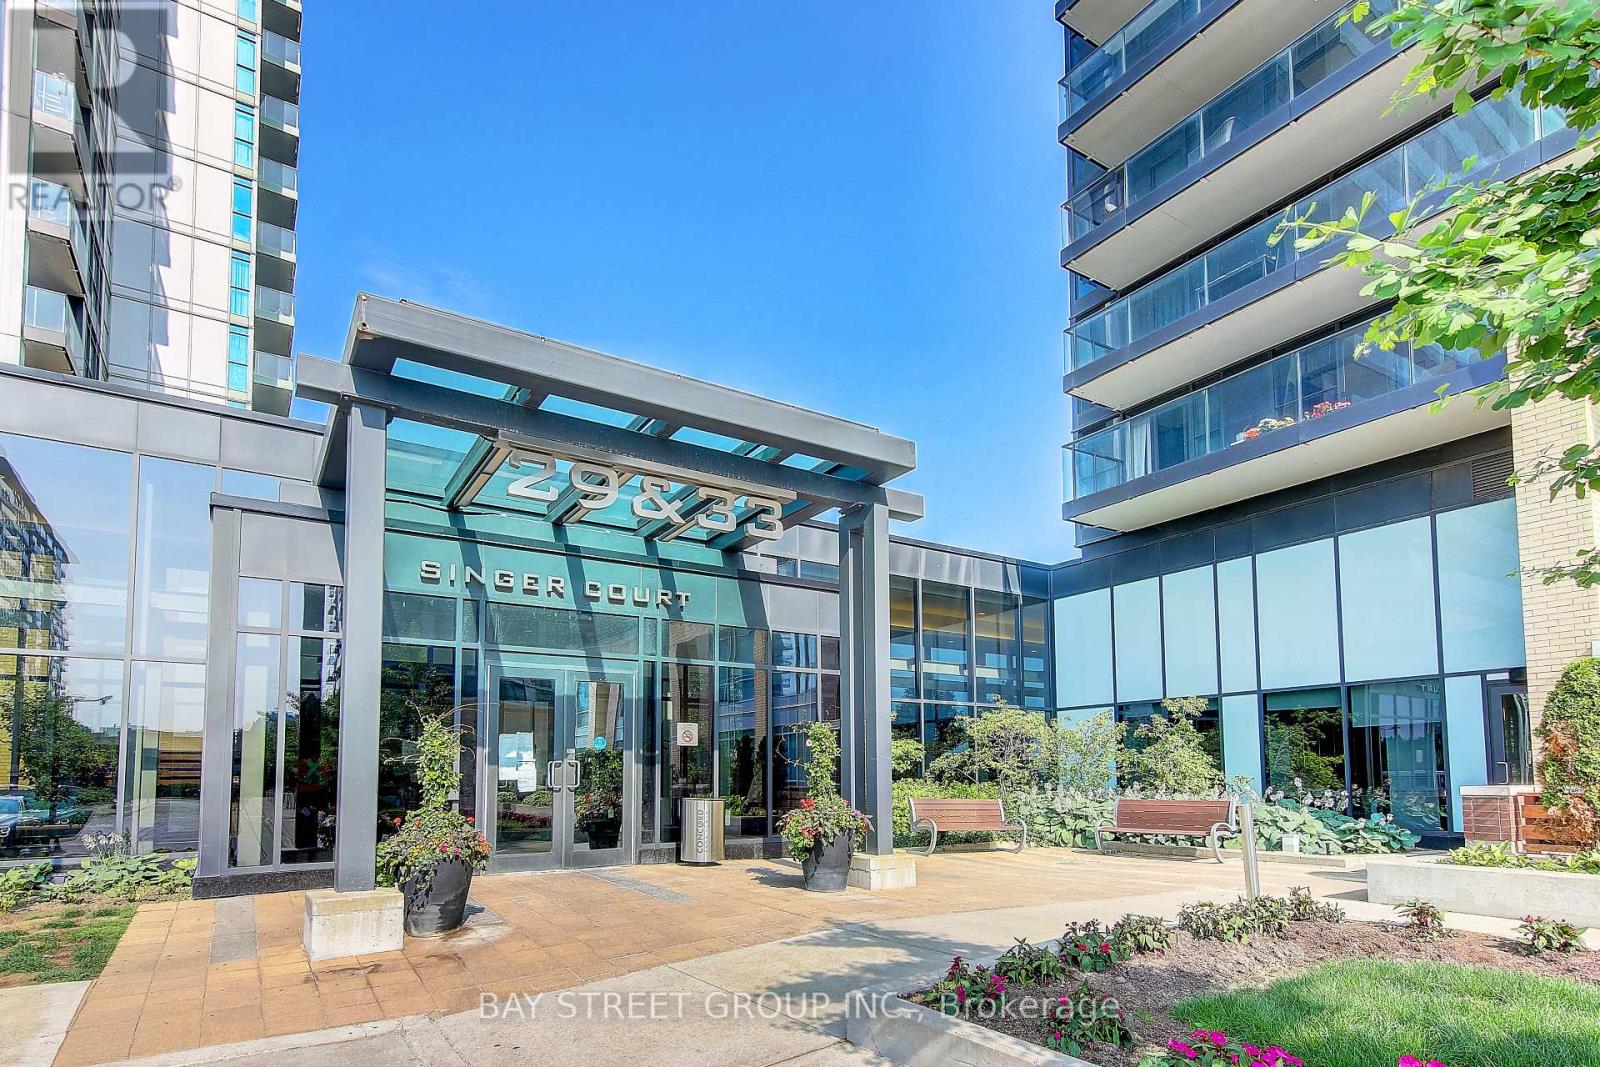
1705 - 29 Singer Court
Toronto, Ontario
This spacious, luxurious, and light-filled 2-bedroom, 2-bathroom plus den corner unit offers one of the most functional and practical layouts in the building, with no neighbouring units on three sides for exceptional privacy. Featuring engineered hardwood flooring throughout, upgraded Black Diamond finish kitchen cabinetry, floor-to-ceiling windows that flood the home with natural light, plus brand new dishwasher and oven. Enjoy exclusive access to premium amenities, including an indoor pool, basketball/badminton court, gym, bowling alley, and 24-hour concierge. Super convenient location-steps to Bessarion and Leslie subway stations, GO Transit, Bayview Village, and North York General Hospital. Minutes to Hwy 401, 404, and DVP! (id:60365)
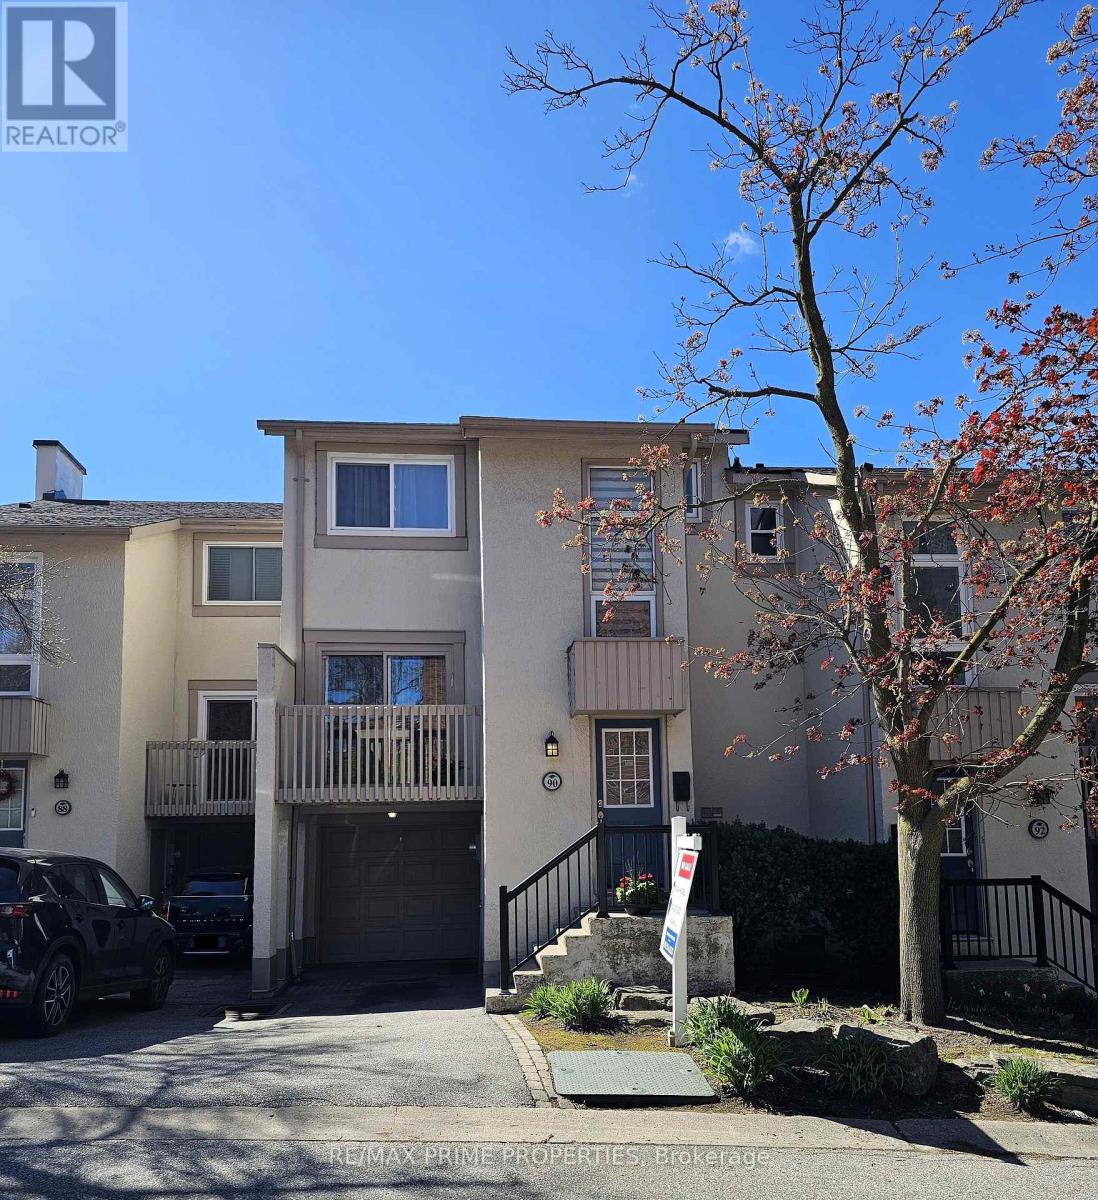
90 Maris Shep Way
Toronto, Ontario
Welcome to this beautiful updated executive townhouse - a sun-filled, south-oriented 3+1 bedroom home designed for easy living and quiet joy. Newly renovated with a timeless foundation, this home is ready to be shaped into something deeply personal. The modern eat-in kitchen offers abundant cabinetry, generous prep space, and a walk-out balcony. The open living and dining area feels warm and inviting, featuring a cozy wood-burning fireplace, hardwood floors, and an additional balcony-perfect for morning coffee and evening relaxation. Upstairs, all well-sized bedrooms feature vaulted ceilings and hardwood floors. The primary bedroom includes a walk-in closet, while the two other bedrooms have closet organizers. The renovated bathroom showcases marble and tile, a double vanity, and contemporary finishes. The walk-out basement opens to a patio and a fully fenced, low-maintenance backyard. It features a second fireplace and is ideal for a home office, recreation space, gym, or guest retreat. The home includes two parking spaces, one being a private build-in garage, offering convenience and added storage. Located in a highly convenient, family-friendly North York neighbourhood with excellent transit access (TTC Don Mills Station steps away, GO Transit nearby, and quick connections to Highways 401, 404, and the Don Valley Parkway), this home offers unbeatable commuting and everyday ease. It's minutes from Fairview Mall, North York General Hospital, IKEA, grocery stores, shops, restaurants, parks (Linus, Dallington, Oriole),trails, community centres, and libraries. Within the catchment for Dallington Public School and St. Timothy Catholic School, it delivers exceptional value-perfect for families, professionals, or anyone seeking space, comfort, and prime connectivity in a well-established location. (id:60365)

2970a Bayview Avenue
Toronto, Ontario
A striking departure from the ordinary, this custom-built three-storey detached residence offers a refined expression of modern living, where architectural precision meets everyday comfort. The exterior commands attention with clean lines, contemporary materials, and expansive aluminum windows that fill the home with natural light.Inside, thoughtfully curated spaces define the open-concept main level, designed for both entertaining and daily living. A stunning chef's kitchen anchors the home, flowing seamlessly into the great room and extending to a spacious rear patio for effortless indoor-outdoor living.A private elevator connects all four levels, enhancing both convenience and luxury. The home features four generously sized bedrooms, including two with private ensuites, each finished with elegant, high-quality details.The primary suite offers a true retreat, complete with a beverage station and a spa-inspired ensuite featuring heated floors, rain and jet showers, a glass-wall design, and custom storage.Additional highlights include two laundry areas, a central vacuum system, and a bright lower level with heated floors and a fully finished in-law suite with separate living space-ideal for extended family.The exterior is equally impressive, with a heated driveway and front steps for added comfort in winter. A built-in garage, private drive, and functional mudroom complete the home.Located within the sought-after Earl Haig Secondary School district, this residence delivers a rare combination of design, comfort, and modern luxury. (id:60365)
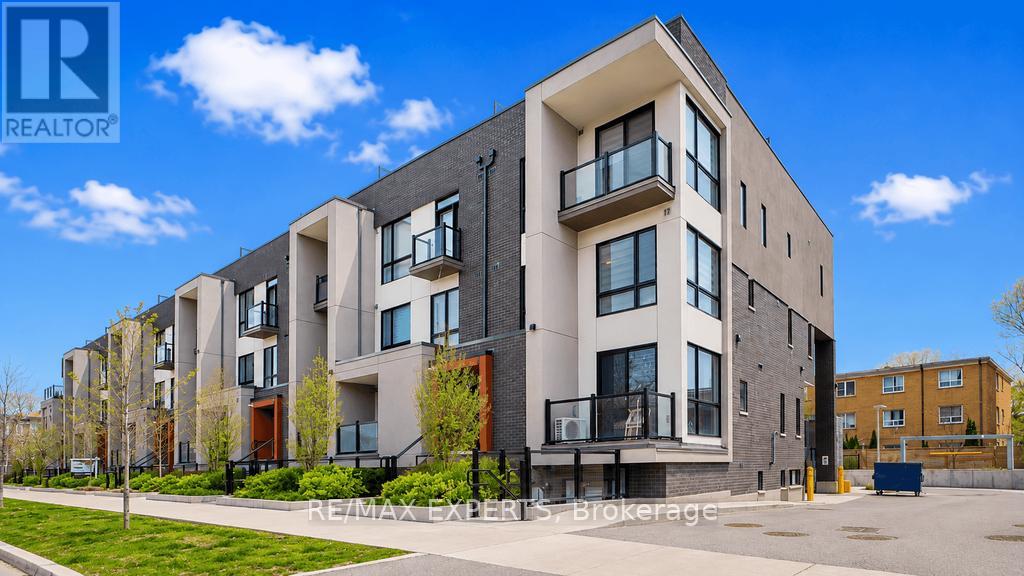
7 - 8 Marquette Avenue
Toronto, Ontario
Welcome to this 1300 Sq. Ft. Stylish Urban Marquette Townhome, Unique Corner South East Exposure 2 Br + Den, Plus Lots Of Upgrades. Experience the Luxury Living in This Very Bright End Unit With Extra Side Windows. The Thoughtfully Designed Layout Makes the Living Area Very Comfortable For A Small Family Living or A Professional Couple. Engineered Vinyl Floor Throughout, Natural Stained Oak Staircase From Entry to Rooftop Level With Black Wrought Iron Pickets, Zebra Blinds To All Windows, Upgraded Kitchen Cabinets, Quartz Countertop, And More.Over 400 Sq Ft of Private Terrace With Gas Hookup For BBQ, Ideal Space for Relaxing, Entertaining or Enjoying Sun bathing. *** 2 Underground Side by Side Parking Spots *** 1Underground Locker. Ideal Quiet Location, Close To Everything Like, Transportation, Shops, Parks, Restaurants,Schools, Library, Places of Worship And Highways. Move In ready Conditions. Must See! (id:60365)
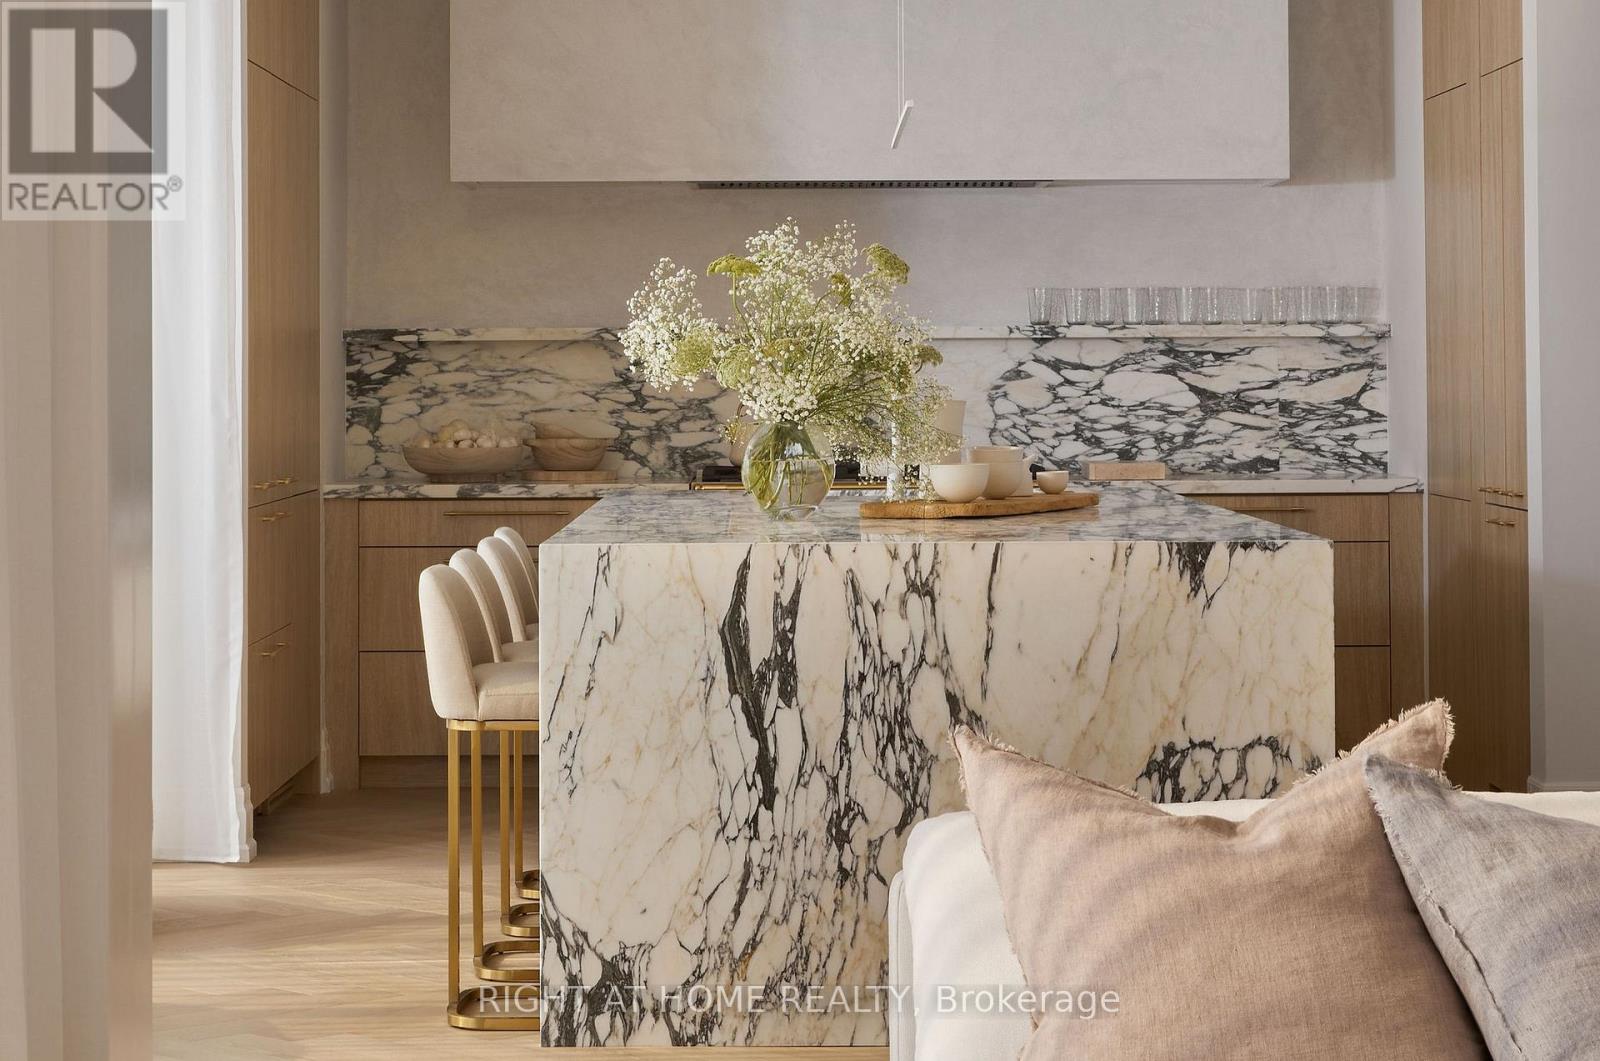
37 Rippleton Road
Toronto, Ontario
*****Internationally featured by "ARCHITECTURAL DIGEST", "ELLE DECORATION", "HOUSE & HOME" and selected for "WORLD'S BEST INTERIORS II - 50 INTERIORS FROM AROUND THE GLOBE". *****Rare ground floor in-law bedroom suite with en-suite bathroom. *****Rare 2 kitchen layout: main kitchen with La Cornue gas range and a butler's kitchen with full appliance set including 48" Wolf gas range top and Miele steam oven. *****Soaring double-storey foyer with skylight. *****Meticulous details and craftsmanship include Arabescato marble from Italy, European handcrafted crown moulding, custom chandeliers and lighting, specialty glass from Tiffany & Co's coveted supplier, and boutique walk-in closets. *****Conveniences include security and smart home features. *****Close to renowned private schools (including TFS, Havergal, Crestwood, Crescent & UCC), private clubs (Rosedale Golf Club, Granite Club) and Botanical Garden (Edwards Garden). (id:60365)
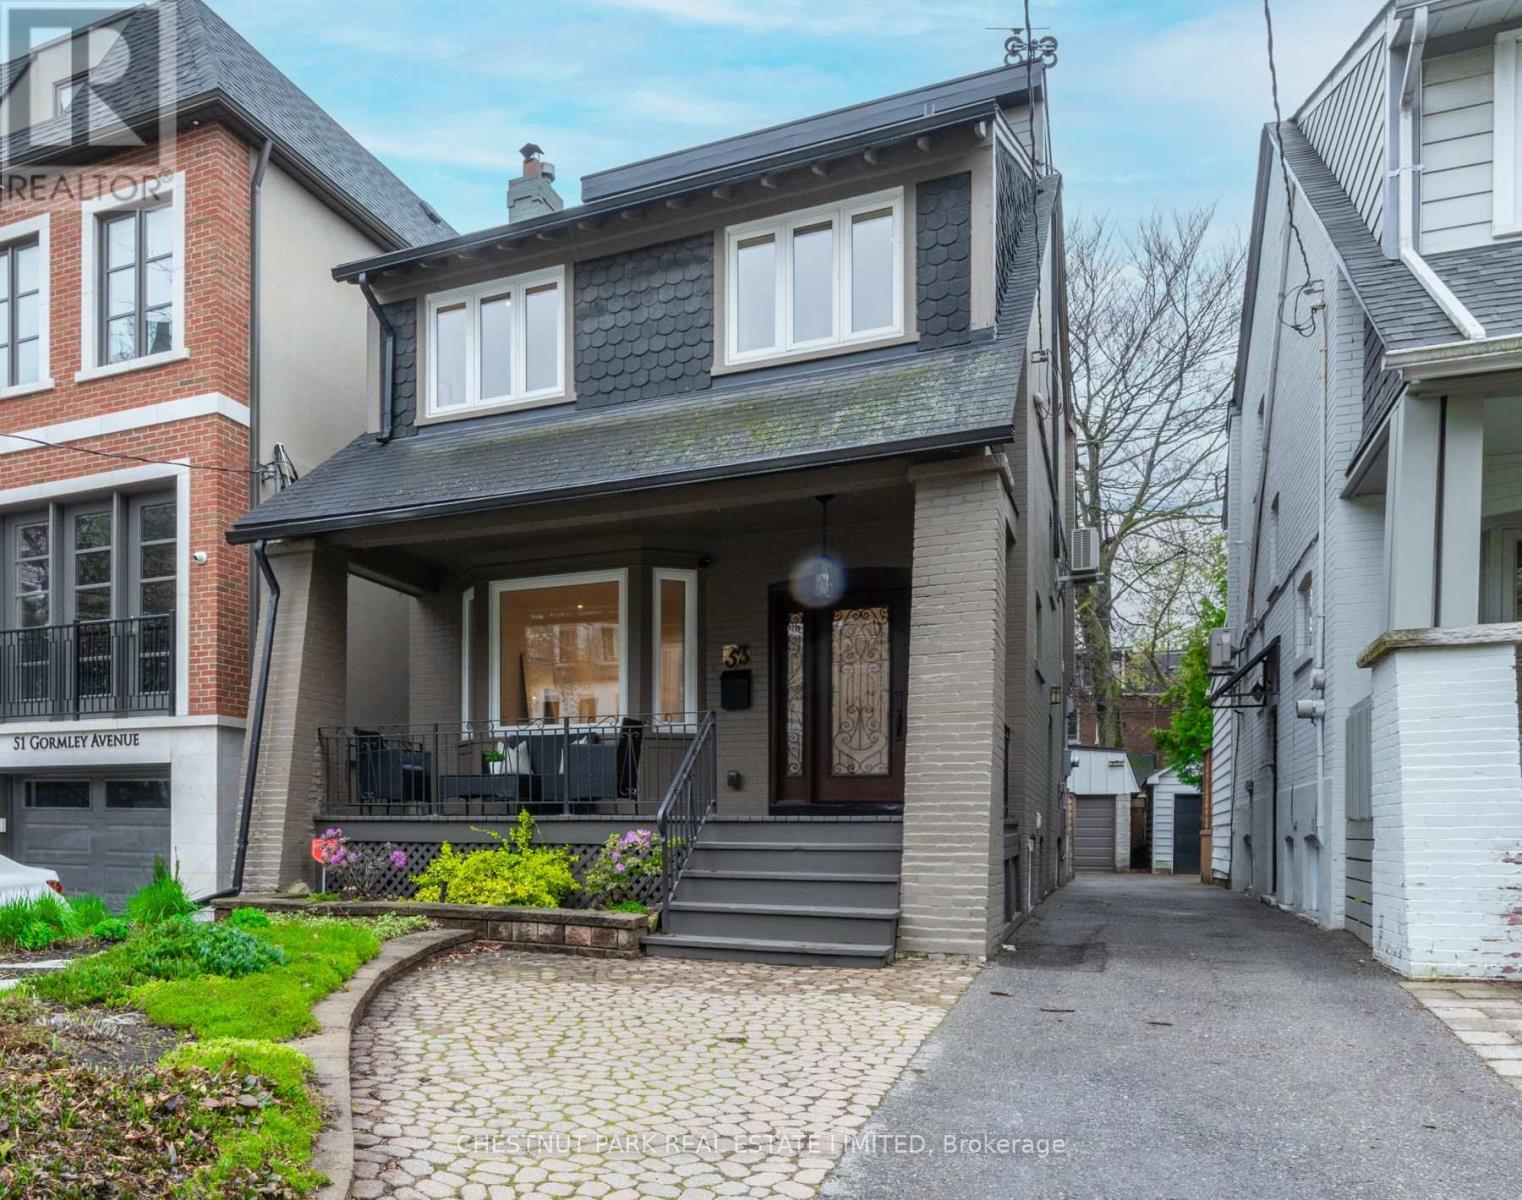
53 Gormley Avenue
Toronto, Ontario
A charming front porch welcomes you to 53 Gormley Avenue! This inviting family home is located in the much-admired Deer Park enclave with ideal proximity to the best of both public and private schools. Uniquely offering a convenient family lifestyle on a quiet tree-lined street, as well as the option to enjoy the vibrant Yonge and St Clair area with upscale dining and shopping only steps away. The living room, featuring a bay window overlooking the front garden, flows to the dining room, creating a comfortable open concept main floor. The bright kitchen with undermount lighting, stainless steel appliances, and granite countertops has sliding doors leading to a spacious back yard deck perfect for outside entertaining. The primary suite with a 3-piece ensuite, along with two additional bedrooms and a 4-piece bath, occupies the second floor. The third-floor family room can also be an additional bedroom/large primary suite. Find a quiet work space or share family movie nights under the vaulted ceiling of the third-floor family room. A side entrance leads either up to the main floor or down to the finished lower level with above-grade windows, a spacious laundry room, a playroom, and a wellness space, as well as a 3-piece bath. Walk through the fenced-in yard to the two-car garage or enjoy the ease of public transit nearby. This midtown home is a must-see! (id:60365)
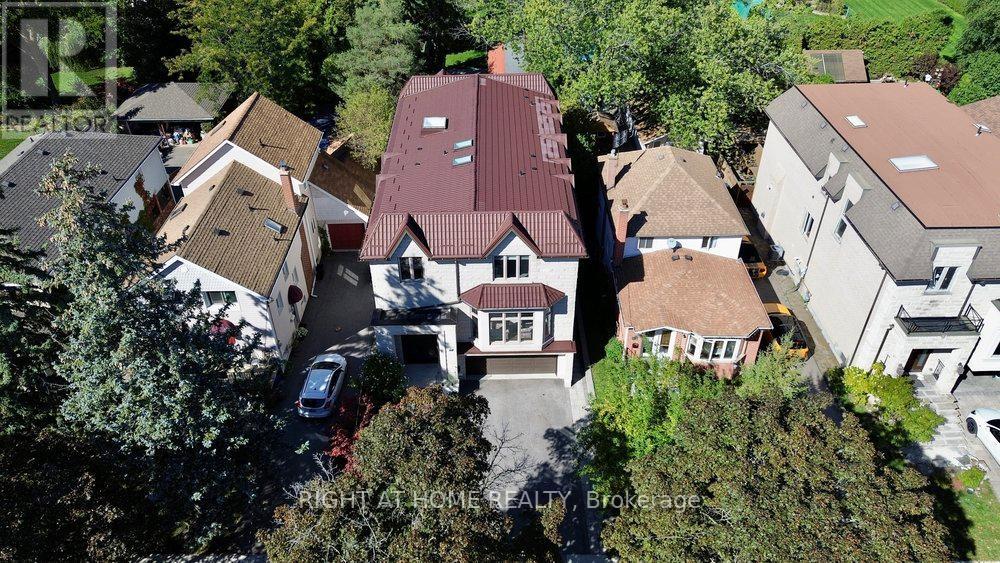
316 Churchill Avenue
Toronto, Ontario
Absolutely Stunning !This Home Offers Something Truly Special. Why Own One Home When You Can Have T-W-O - Right In Your Own Backyard. Perfect For Large Families And Multi-Generational Living. Situated On A Rare Premium 40 x 293 Ft Deep Lot In Prestigious Willowdale, This Custom-Built Home Delivers Exceptional Quality And Luxury That Simply Cannot Be Replicated. This Remarkable Property Features A Fully Detached Guest House, Heated Walk-Out Basement, And Nanny's Suite - All Within One Incredible Address. Offering Approximately 6,000 Sq Ft Of Total Living Space, This Impeccably Maintained 4+1 Bedroom, 6 Bathroom Home Is Thoughtfully Designed To Create The Feel Of A 50-Foot Lot, With Maximum Lot Coverage, Only 4 Ft Of Side Clearance, And Elegant Modern Finishes Throughout. The Chef-Inspired Kitchen Features High-End Appliances, Premium Countertops, Designer Backsplash, Custom Cabinetry, And A Spacious Butler's Pantry With Direct Access To The Dining Room. The Luxurious Primary Suite Includes Two Walk-In Closets, A Spa-Inspired 7-Piece Ensuite With Steam Shower, And A Private Balcony Overlooking The Expansive Backyard. Each Secondary Bedroom Offers Its Own Private Ensuite And Walk-In Closet For Maximum Comfort And Privacy. Additional Features Include Glass Railings, Built-In Speakers, Security Cameras, Rare Metal Roof, And Quality Millwork Throughout. The Heated Walk-Out Basement Includes An Entertainment Room, Gas Fireplace, Wet Bar, Custom Wine Cellar, Exercise Room, Mudroom, Nanny's Bedroom, 3-Piece Bath, And Extensive Storage. The Backyard Features A Fully Equipped Luxury Garden Suite With Full Kitchen, Sauna, Heated Floors, Washroom, Lounge Area, And Built-In Gas BBQ. Modern Double Car Garage With Epoxy Finish & EV Charging Capability. A Children's Playground And Space For A Future Custom Pool Complete This Rare Outdoor Oasis. Steps To Parks, Top-Rated Schools, Yonge Street, Hwy 401, And Transit. (id:60365)
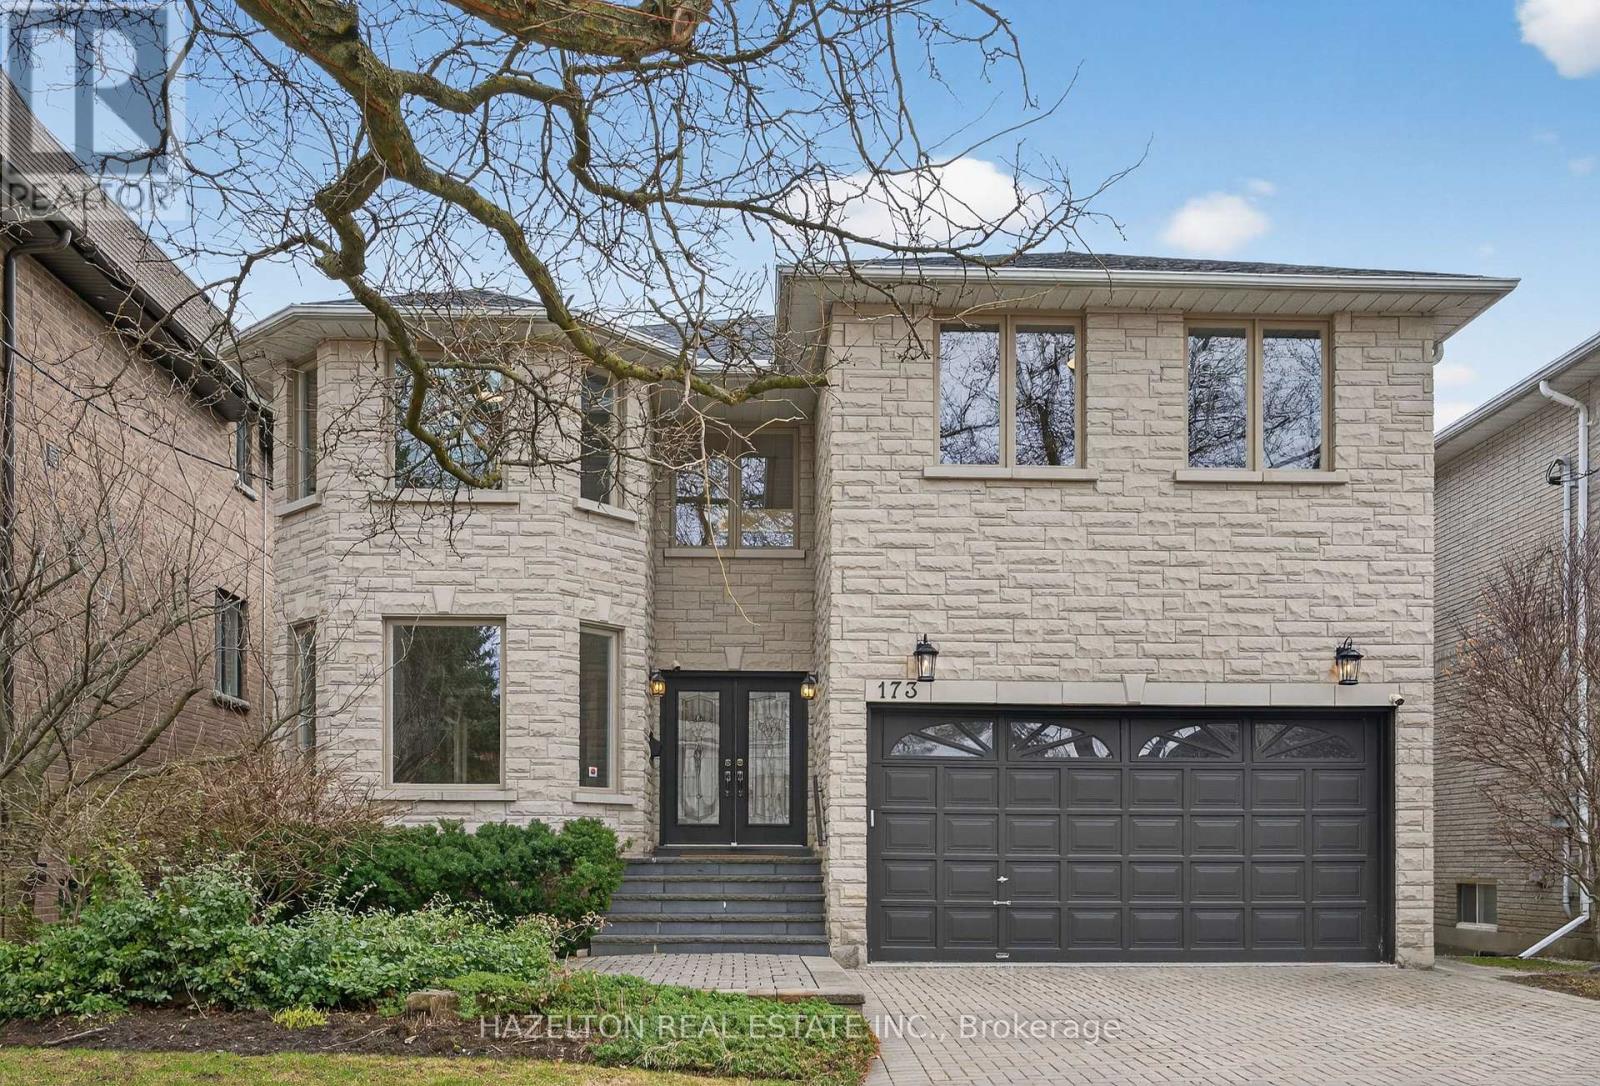
173 Holmes Avenue
Toronto, Ontario
Beautifully maintained family home in the heart of North York. Granite Floors and Oak Hardwood on Main, newly upgraded kitchen, granite counters and backsplash, oversized chef's island, beautifully sunlit breakfast area with walkout to back porch. Cozy family room with built in media cabinets, B/I oak library in office, upgrades in master ensuite incl. granite floors. Wet bar in basement, Cedar Sauna in basement bathroom, beautifully landscaped front and backyard. Close to all conveniences, a must see! Open House Sat May 16/Sun 17 2-4 (id:60365)
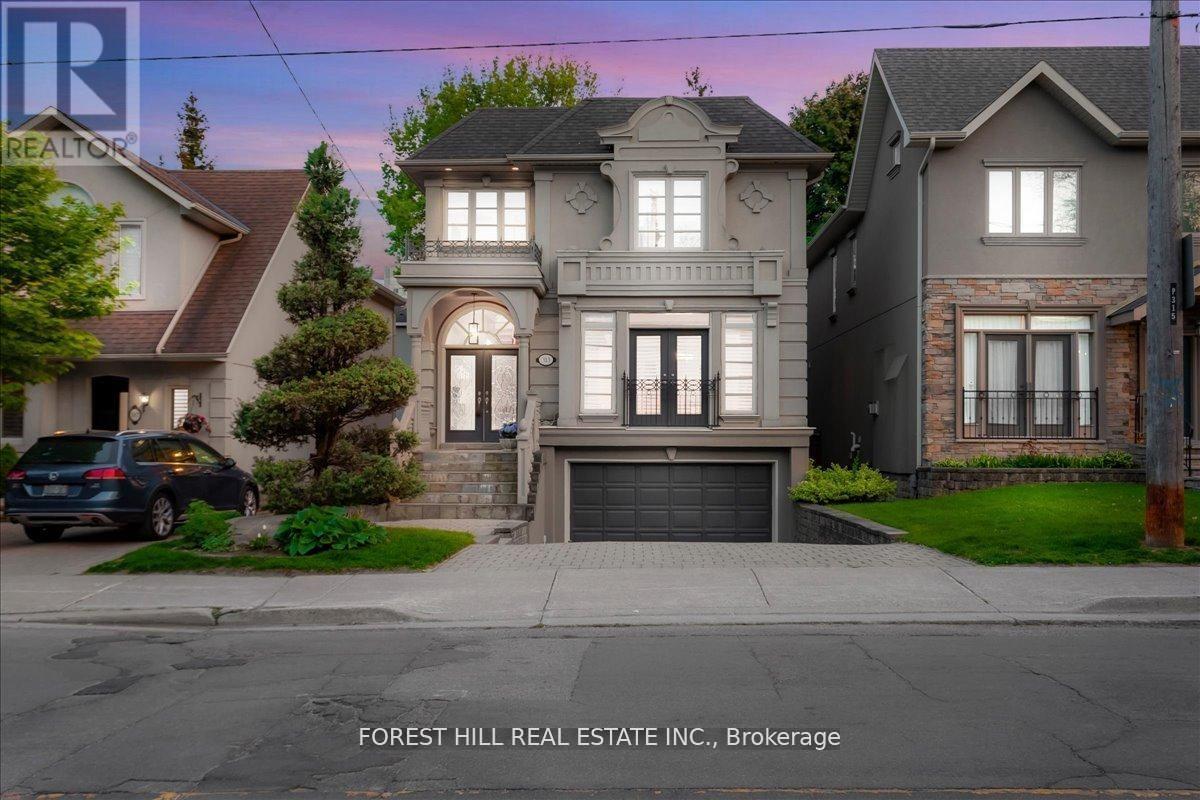
313 Broadway Avenue
Toronto, Ontario
Nestled in Torontos prestigious Bridle Path neighbourhood Bayview and Broadway, this beautifully built, light-filled home blends timelesselegance with modern functionality in a prime midtown location. Offering approximately 3,500 sq.ft. of total living space, its perfect for familiesseeking refined city living with ample room to entertain, relax, work, and grow. The open-concept main floor welcomes you with a generous foyer,soaring ceilings, hardwood floors, and custom millwork. Gracious living and dining areas feature crown molding, a fireplace, and large windows,while the chef-inspired Irpinia kitchen boasts granite countertops, a centre island, two wine fridges, built-in cabinetry, and a breakfast areaoverlooking the serene backyard through double French doors. A sun-filled family room with built-ins and a second fireplace completes the heartof the home. Upstairs, the private primary suite offers a stunning 5-piece ensuite, walk-in closet, and two additional closets, while three morespacious bedrooms with skylights and built-in organizers complete the upper level. The fully finished lower level offers outstanding versatilitywith a large recreation room, private bedroom with Murphy bed and built-ins, an additional office/bedroom, full laundry room, and walk-outaccess to a peaceful backyard retreat. Additional highlights include custom cabinetry, beautiful natural light throughout, and extensive storage.Ideally located steps to Leaside, Yonge & Eglinton, Sherwood and Sunnybrook Parks, top-ranked public and private schools including Leasideand Northern Secondary, Whole Foods, fine dining, boutique shops, and the new Eglinton LRT. A rare opportunity to own a move-in ready luxuryfamily home or investment property in one of Torontos most coveted and convenient neighbourhoods (id:60365)

© 2026 Proptech Realty Inc., Brokerage.