
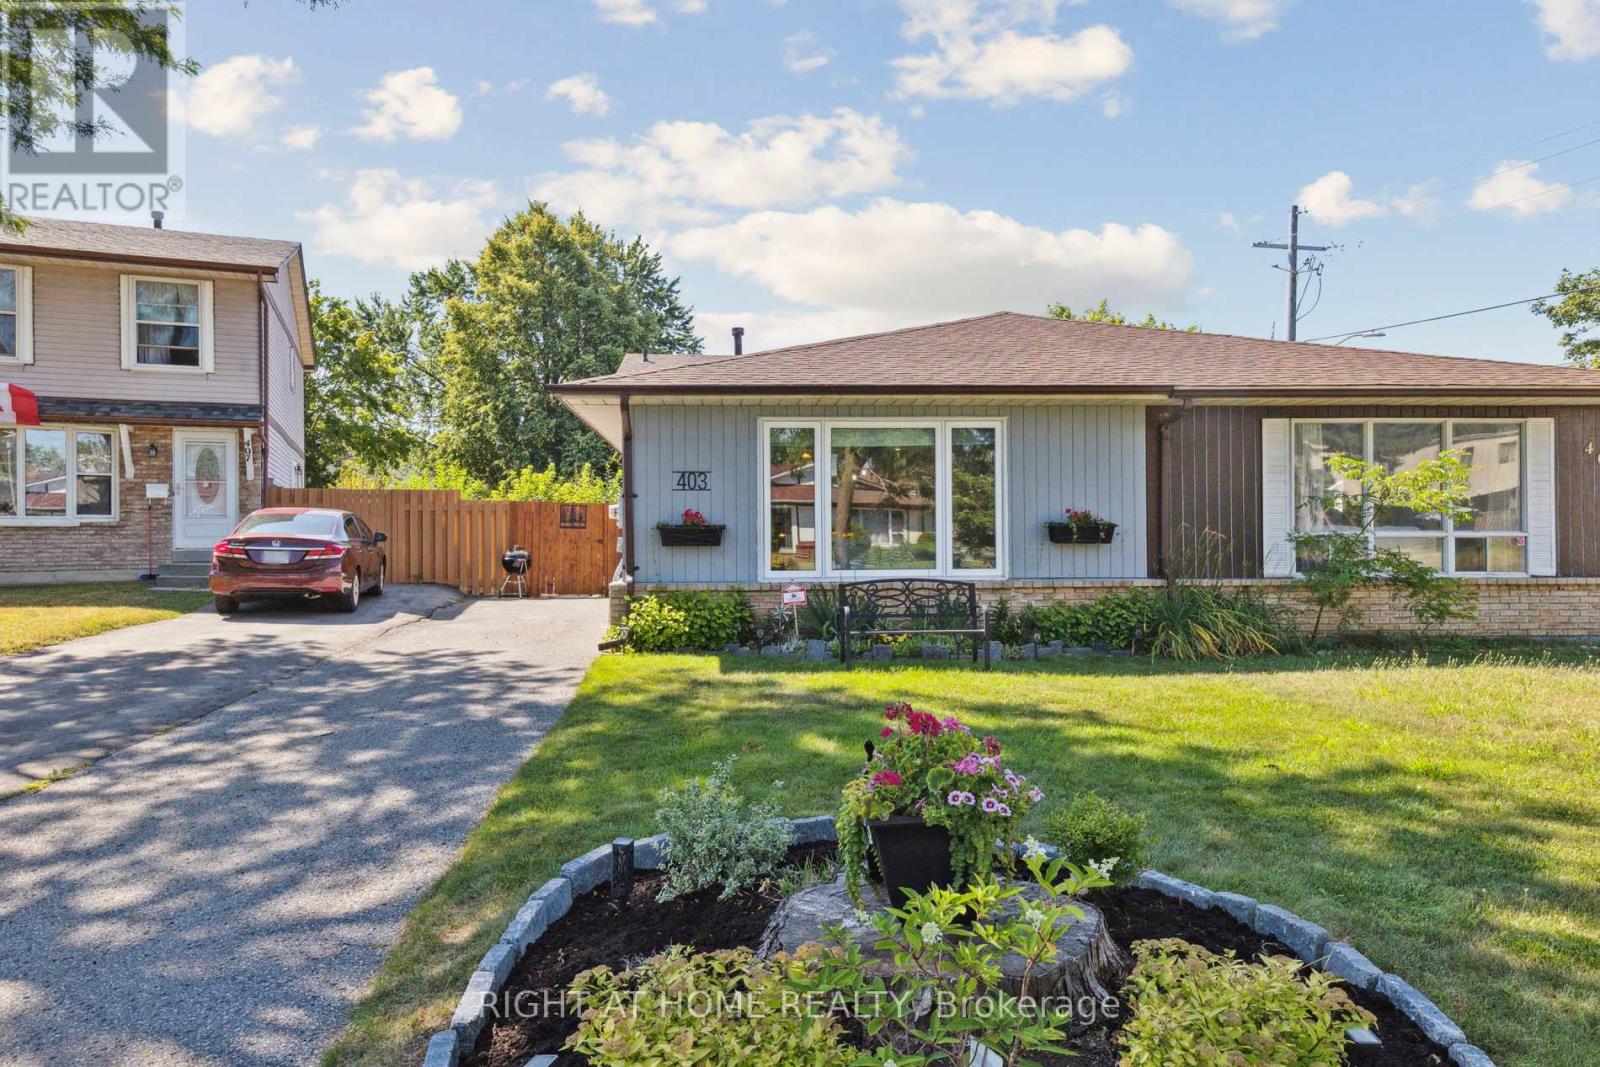
403 Chandos Court
Oshawa, Ontario
Beautifully renovated back-split semi in a quiet court location - finished top to bottom, inside and out! This move-in ready home showcases a thoughtful blend of modern upgrades and timeless charm. Enjoy stunning hardwood floors on the main and upper levels (2020), a fully updated kitchen with quartz counters, stainless steel appliances, and a breakfast bar (2020), and completely renovated bathrooms (2020). Open-concept living is enhanced with upgraded lighting and stylish finishes throughout. Major updates include all new electrical with panel (2020), plumbing (2020), furnace and AC (2015), and attic/basement insulation (2020) for energy efficiency. Interior features such as wainscoting (2024), crown molding, new doors, trim, and baseboards (all 2020) elevate the aesthetic appeal. Spacious crawl space with built-in shelving (2026) provides excellent additional storage. Outside, enjoy a fully fenced backyard (2020) with three sheds for extra storage. Nothing has been overlooked - just unpack and enjoy. (id:60365)
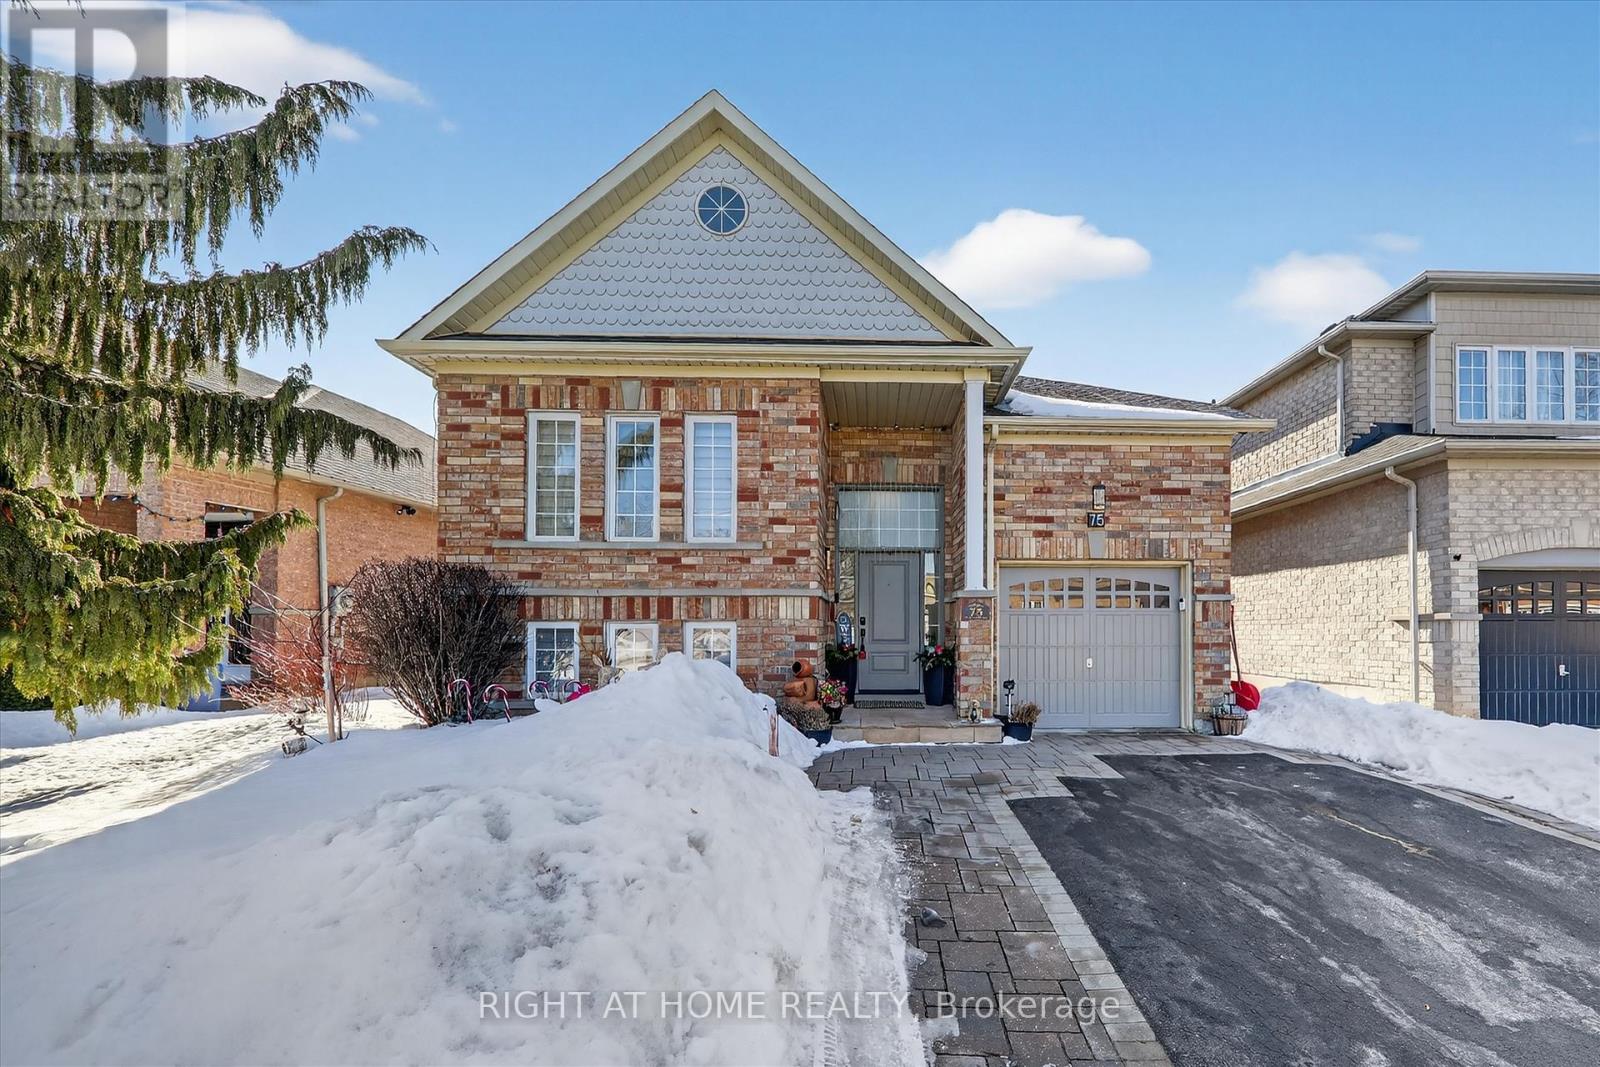
75 Fencerow Drive
Whitby, Ontario
Welcome to 75 Fencerow Drive, a beautiful detached home nestled in one of Whitby's most sought-after neighbourhoods. Thoughtfully updated from top to bottom, this home offers the perfect blend of luxury, comfort, and modern living. The sun-filled open-concept main floor features large windows, elegant flooring throughout, and a spacious layout ideal for everyday living and entertaining. The stunning kitchen is a chef's delight, complete with quartz countertops, high-quality stainless steel appliances, ample cabinetry for storage and functionality. Primary bedroom is a true retreat, featuring a luxurious modern ensuite and a walk-in closet with built-in organizers. Two additional generously sized bedrooms provide comfortable space for family members or guests. The beautifully finished basement includes a stylish bar, making it perfect for movie nights and entertaining. Step outside from the kitchen to the deck, ideal for outdoor gatherings and BBQs. The large, fully fenced and landscaped backyard features a charming gazebo and plenty of space for relaxation and enjoyment.Conveniently located just minutes from major highways, shopping, schools, parks, and public transit, this home offers both comfort and convenience in an unbeatable location.This is the perfect family home offering modern elegance, functional living, and exceptional accessibility. Simply move in and start enjoying! (id:60365)

22 Glengowan Street
Whitby, Ontario
Beautifully crafted Highmark Home - four-bedroom, four-bathroom residence in one of Whitby's most exclusive neighbourhoods. Curb appeal is undeniable with a timeless brick and stone exterior, an asphalt driveway framed with tumbled stone pavers, new garage doors, and thoughtfully designed perennial gardens enhanced by maturing trees including columnar oak, spruce, and a Japanese maple. The fully fenced backyard is ideal for entertaining with a custom deck, pergola, and shed, while natural gas connections for both a barbecue and fire table make it the perfect space to gather year-round. An in-ground sprinkler system ensures the grounds are easy to maintain. Inside, the home showcases elegant details and functional design. The main floor features hardwood flooring throughout, extending up the hardwood staircase and across the upper hallway. Soaring nine-foot ceilings and extended eight-foot doors and doorways enhance the sense of space, while coffered ceilings in the living room and family room add architectural character. The kitchen is both stylish and practical, complete with quartz countertops, pantry, double sink with garburator, pot lights, pendant lighting, and a breakfast bar. The mudroom, with direct access to the garage, offers excellent storage and organization for busy households. Upstairs, the primary suite provides a private retreat with a large walk-in closet and a luxurious five-piece ensuite. The second bedroom includes its own four-piece ensuite, while the third and fourth bedrooms share a spacious five-piece Jack-and-Jill bath. Modern conveniences include electric vehicle readiness with a 240V outlet and breaker space for a level two charger. Located close to Highway 407 for easy commuting, and minutes to schools, parks, and shopping, this home offers the perfect blend of luxury, convenience, and community living. Detailed features room by room is attached. (id:60365)
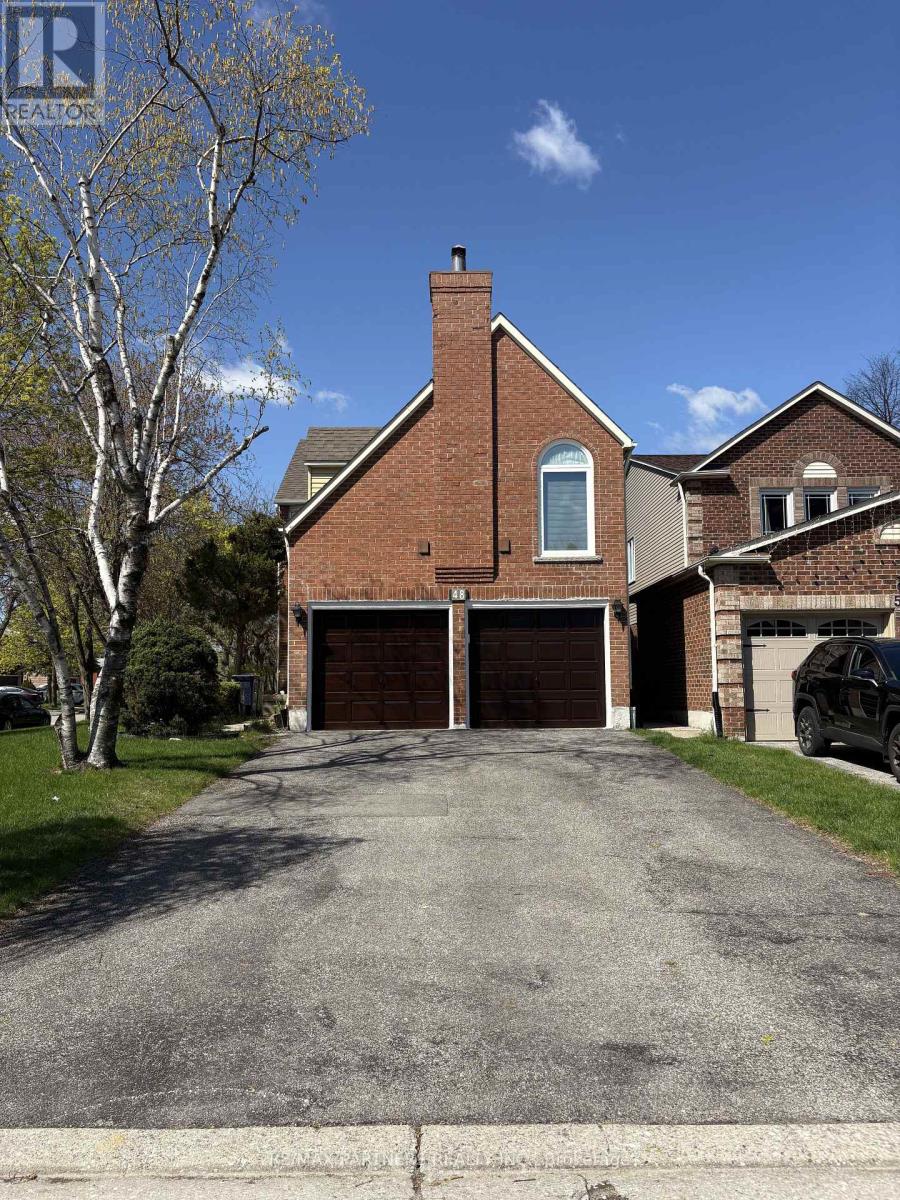
48 Coverdale Crescent
Toronto, Ontario
Exceptional detached corner-lot residence with a double-car garage in the heart of the desirable Steeles community. Enjoy the rare convenience of four-car driveway parking with no sidewalk, offering both ease and curb appeal. Located on a quiet, low-traffic street away from the main road, this home is flooded with natural light from expansive windows throughout. Offering 3 spacious bedrooms, the home features an oversized, private family room ideal for relaxing or entertaining. The versatile open-concept space on the second level is perfect for a home office, lounge, or can be customized into a fourth bedroom to fit your lifestyle. The in-law basement suite provides excellent flexibility, complete with a bedroom, 4-piece ensuite, and a separate room with a sink-ready for conversion into a full kitchen for extended family or potential rental use. Set in a welcoming neighbourhood with wonderful neighbours and a highly walkable location close to shops, restaurants, TTC, and parks. A thoughtfully designed layout, abundant light, and unbeatable location make this home a rare opportunity in Steeles. (id:60365)
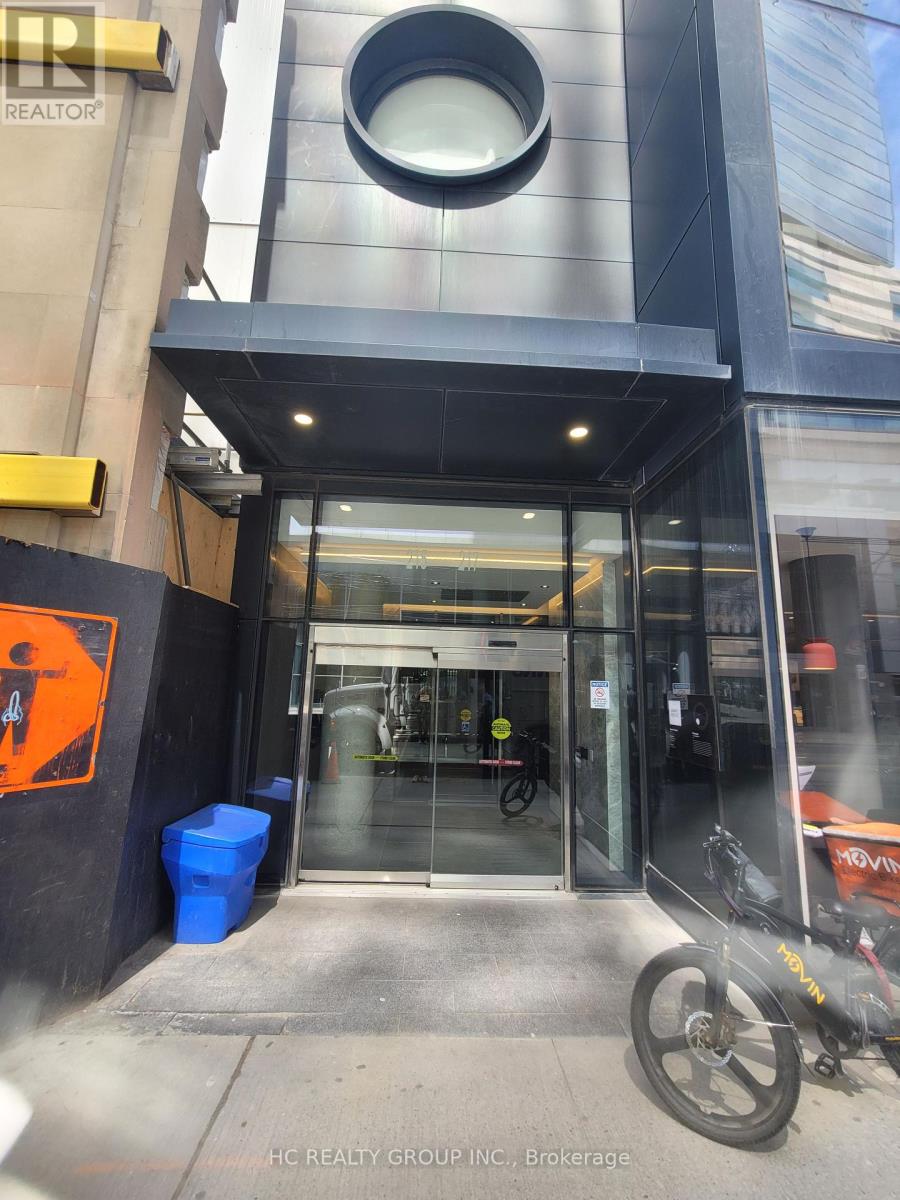
1206 - 215 Queen Street W
Toronto, Ontario
Executive Junior Bedroom Condo at Smart House! This Efficiently Designed Condo Features Plank Laminate Flooring, an European-style Kitchen with integrated Appliances, ensuite washer/dryer, and walk-out to your own private balcony with city views. A floor-to-ceiling walk-in closet with organizers provides smart storage solutions. Large balcony windows allow for tons of natural light. (id:60365)
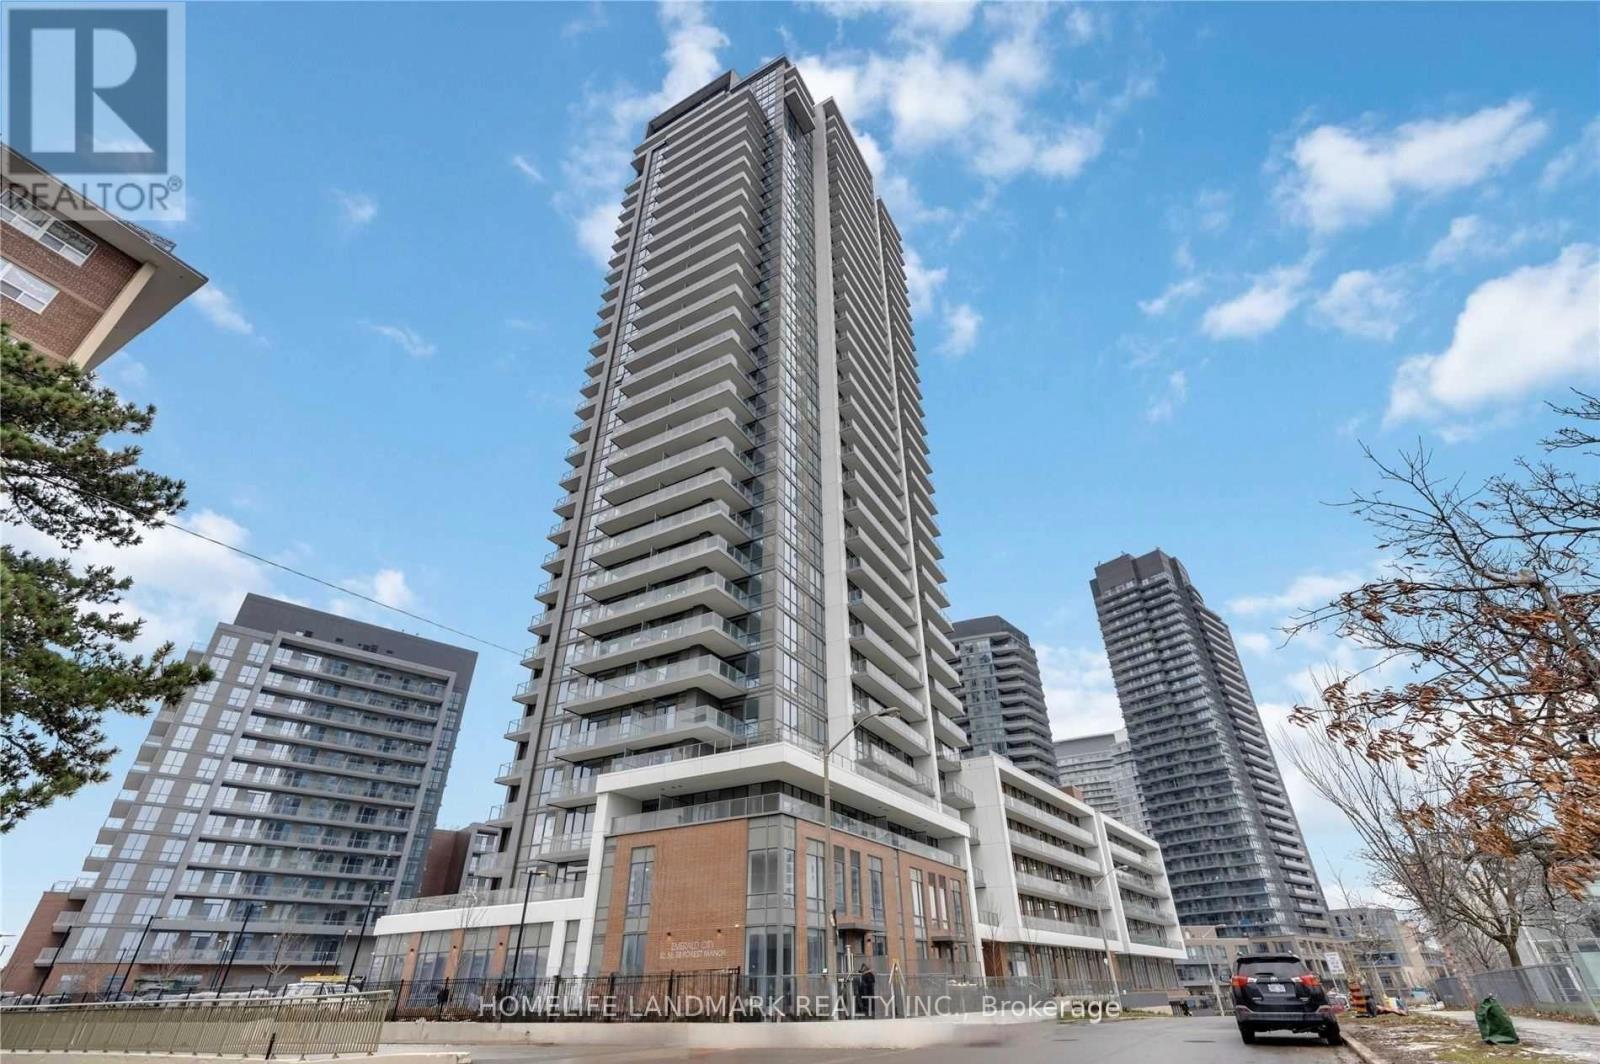
2211 - 32 Forest Manor Road
Toronto, Ontario
An elegant suite featuring 1+1 bedrooms and 2 bathrooms with soaring 9-foot ceilings and floor-to-ceiling windows invites abundant natural light. Thoughtfully designed modern decorincludes sleek stainless steel appliances, a stylish backsplash, and a quartz countertop.Enjoy an array of top-tier building amenities, including a fully equipped gym, indoor pool,sauna, hot tub, yoga & Pilates studio, party room, theatre room, outdoor garden & BBQ area,guest suite, pet spa, and ample visitor parking. Ideally situated near essentialconveniencessupermarkets, Fairview Mall, subway and public transit, Highways 404 & 401,parks, and community centers. (id:60365)
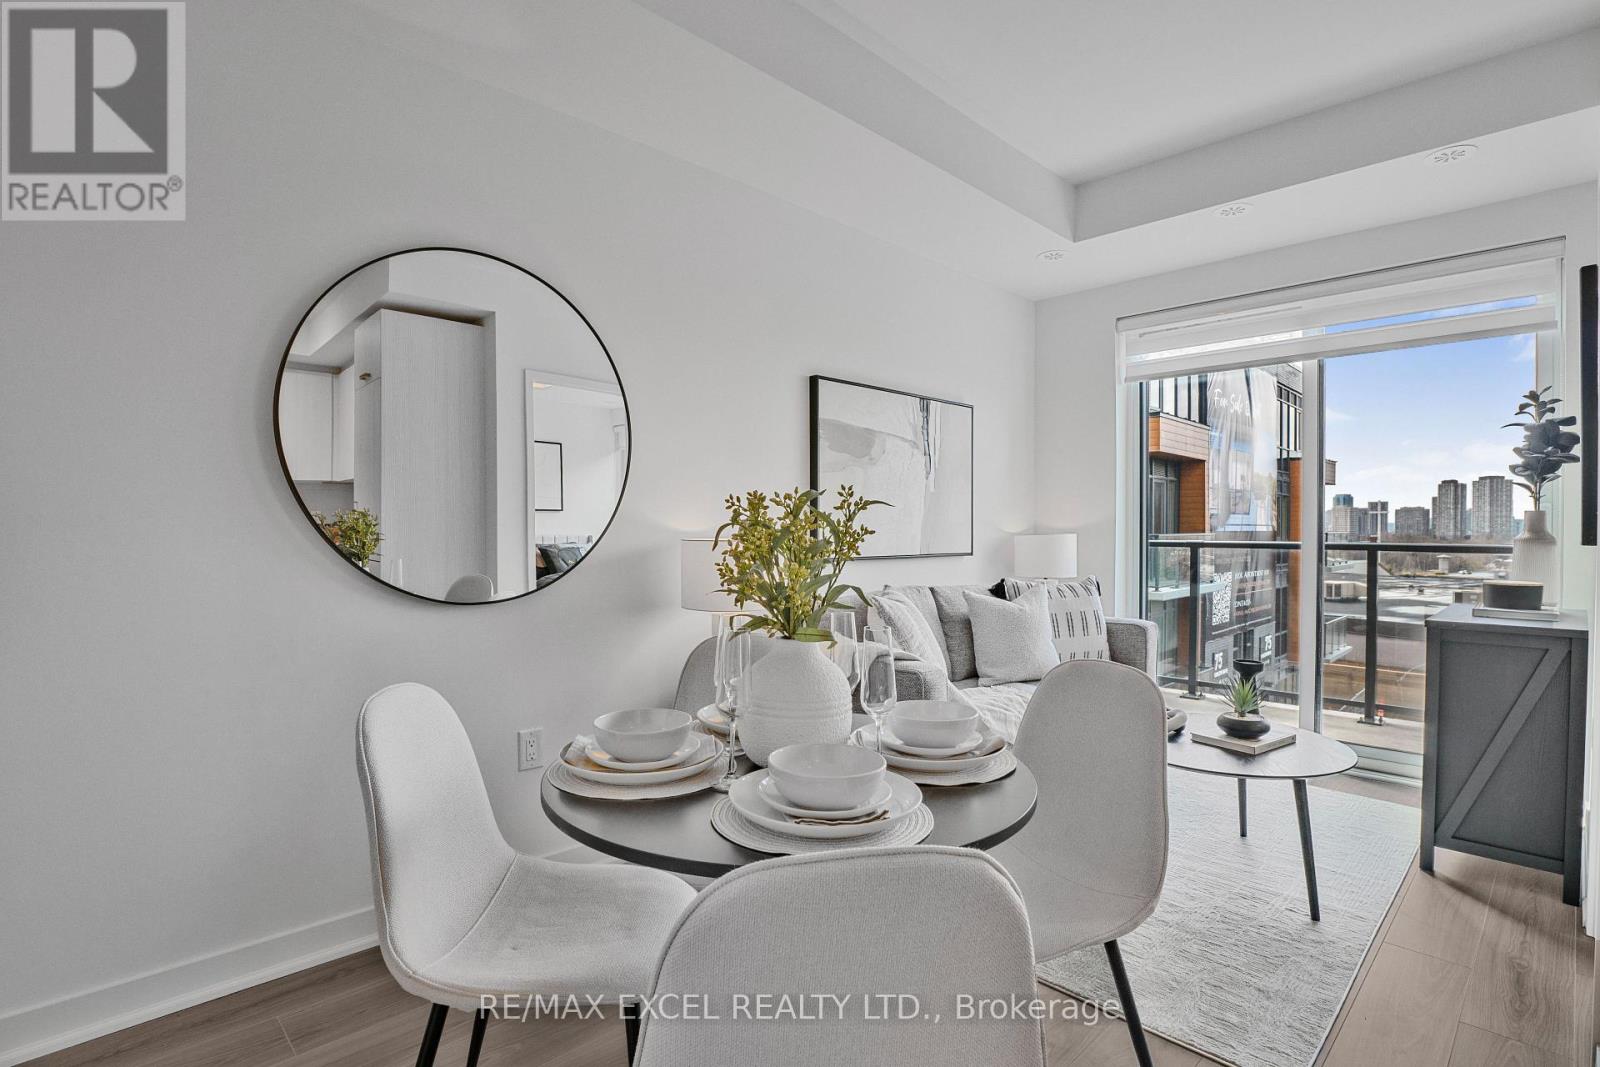
11 - 75 Curlew Drive
Toronto, Ontario
Welcome to Lawrence Hill, a modern luxury townhome community offering quality construction, exceptional connectivity, and strong lifestyle appeal. Full concrete construction superior soundproofing, fire resistance, and energy efficiency, Private rooftop terraces with gas BBQ & water hose bib connection oases & urban patio gardens, perfect for relaxation and entertaining, Thoughtfully designed luxury features and high-end finishes Quartz countertops w matching backsplash, custom cabinetry, energy star rated appl's allow residents to enjoy the best in urban townhome living with style, comfort and lasting quality, Minutes to DVP, Hwy 401 & 404, Easy access to TTC and close to Don Mills Subway & Eglinton Crosstown LRT, Centrally located near major employment hubs including North York, Don Mills & Scarborough, Close to post-secondary institutions: Seneca College, University of Toronto Scarborough & York University Glendon College, Near top-rated schools (Crestwood Preparatory College, Bayview Glen & Ecole Elementary Jeanne-Lajoie), Surrounded by Sunnybrook parks and green space including Charles Sauriol Conservation Area & Edwards Gardens, Shops at Don Mills & SmartCentres Eglinton E, An ideal opportunity for professionals, families, and students seeking quality construction, strong transit a rowing North York community. (id:60365)
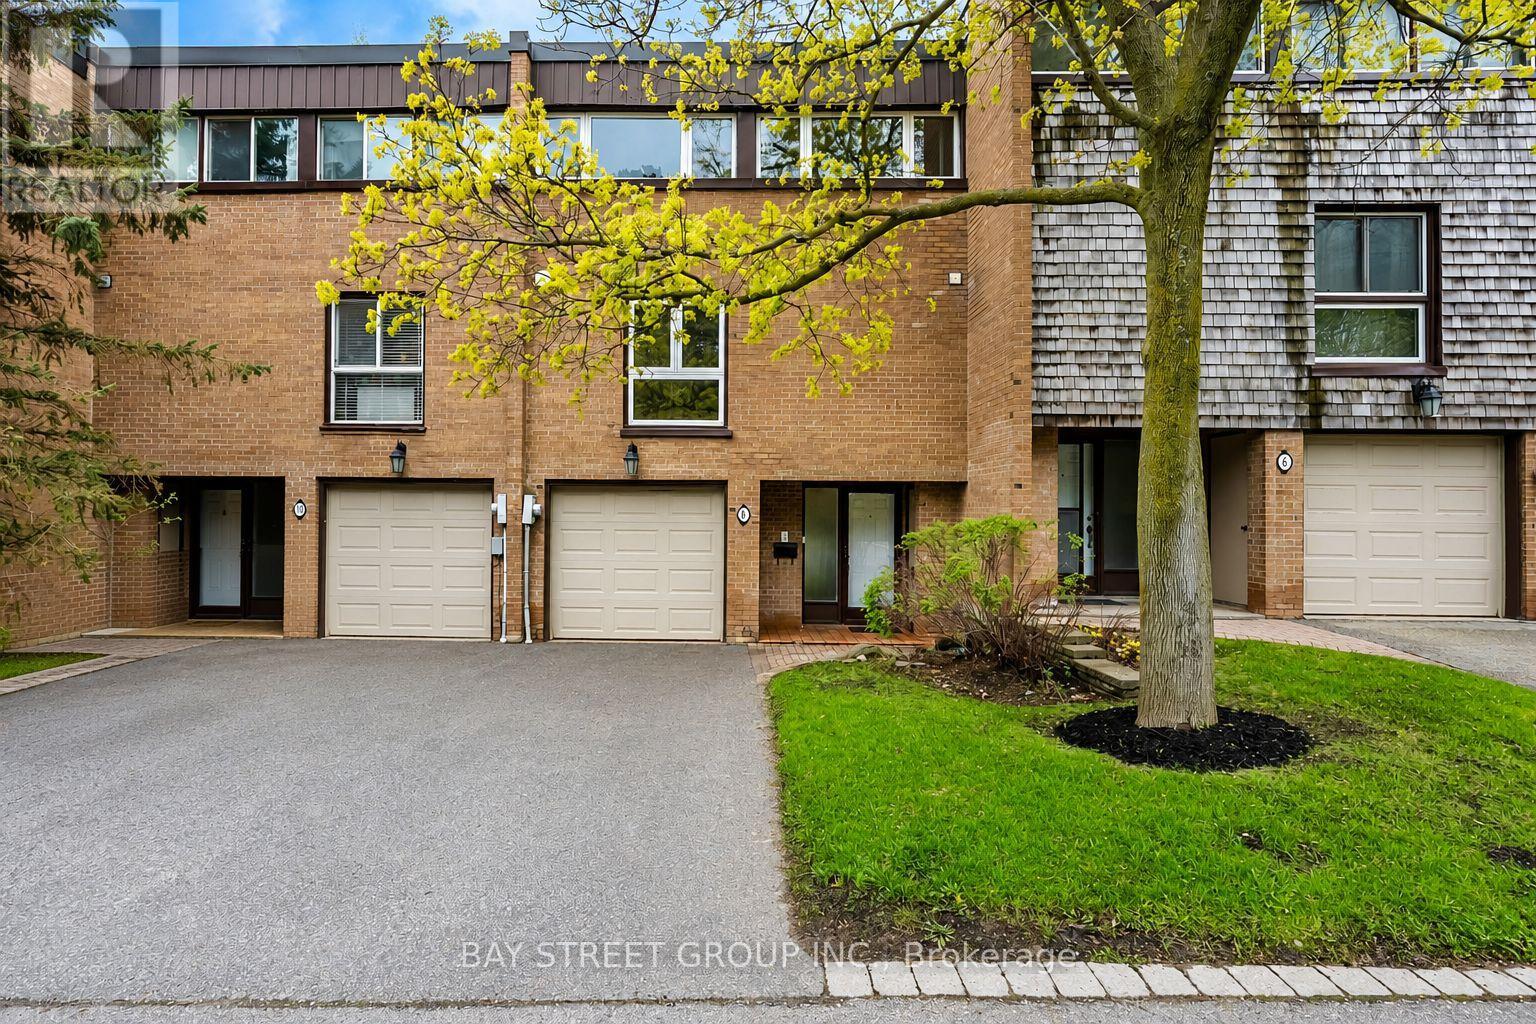
8 Paul Markway
Toronto, Ontario
Rarely Offered Ravine-Backed Townhome In A Highly Sought-After North York Enclave! Lucky No. 8 Unit In A Well-Managed Complex With Excellent Reputation. Beautifully Maintained And Updated Throughout, This Spacious Family Home Features Gleaming Hardwood Floors, Upgraded Staircase & Railings, Renovated Bathrooms, Large Sun-Filled Bedrooms, And Functional Multi-Level Living. Bright Family-Sized Eat-In Kitchen Overlooks The Open Concept Living & Dining Area Ideal For Everyday Living And Entertaining. Versatile Walk-Out Lower Level Perfect As A Family Room, Home Office Or Guest Retreat With Direct Access To A Private Patio Backing Onto Mature Trees And Ravine Trails. Enjoy Exceptional Privacy And A Peaceful Park-Like Setting Rarely Found In The City. Excellent Location Close To TTC, GO Transit, Highways 401/404/407, Parks, Shopping, And Top-Ranked Schools Including A.Y. Jackson. A Rare Opportunity To Own In One Of North York's Most Desirable Communities! (id:60365)
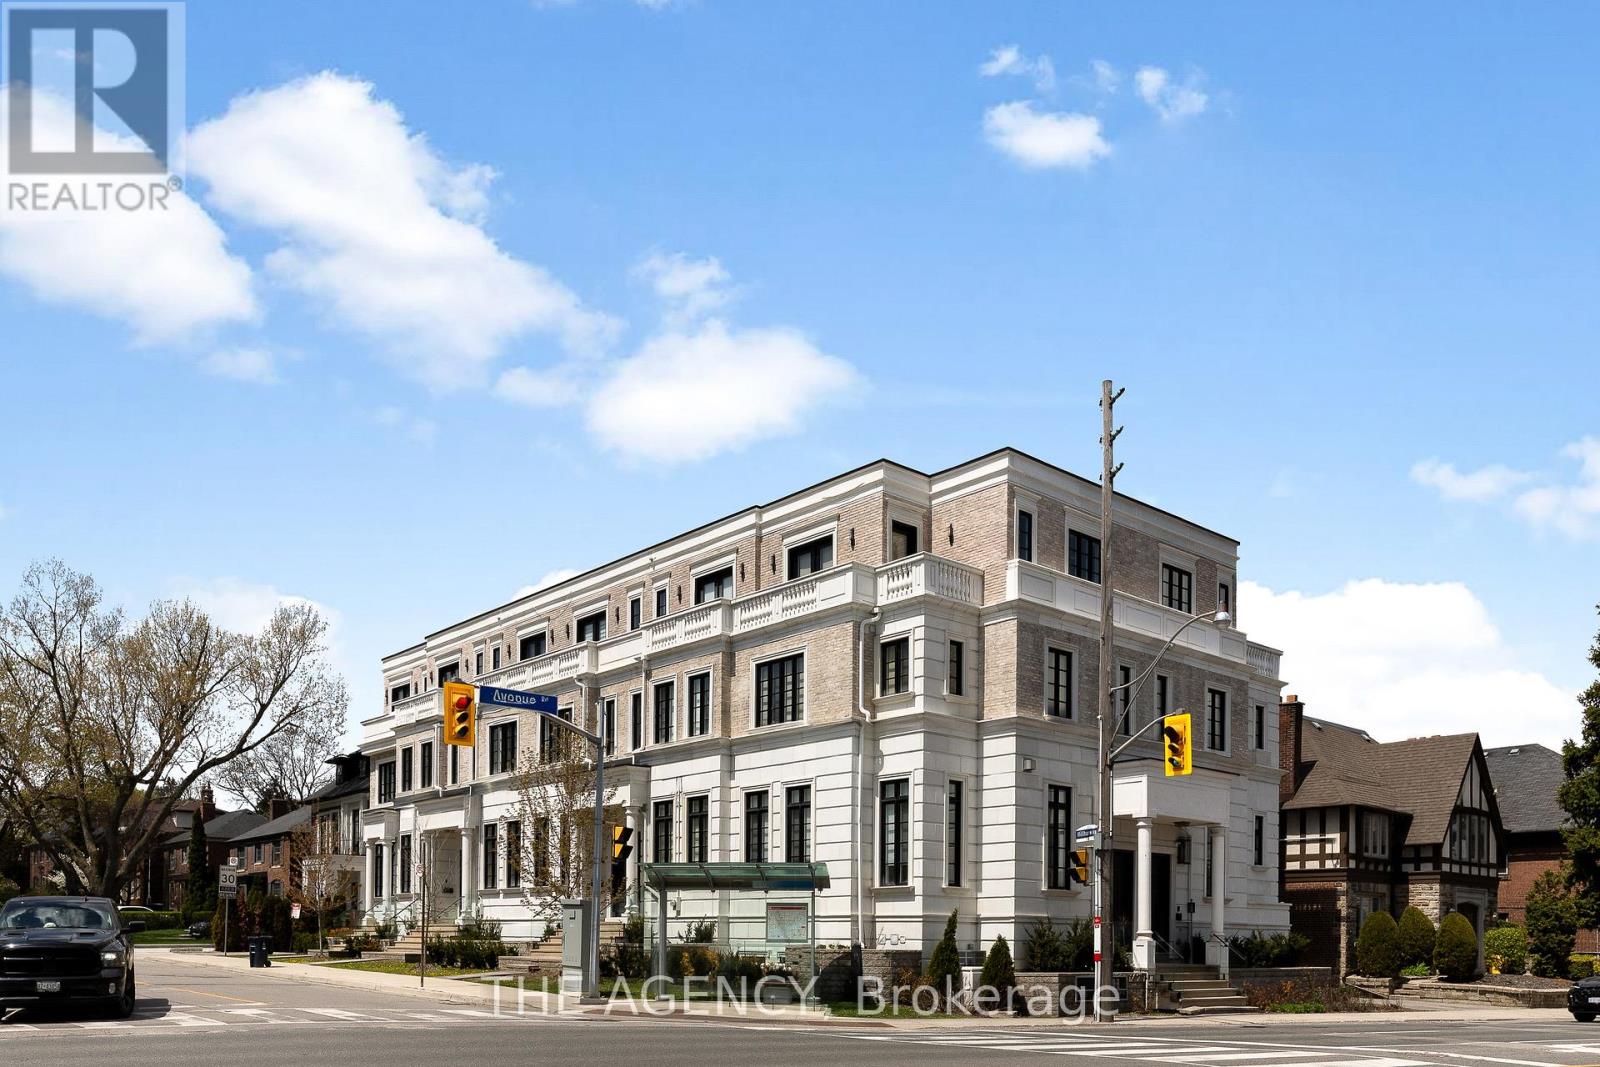
1202 Avenue Road
Toronto, Ontario
Tucked within an exclusive collection of just seven custom-built luxury townhomes in the heart of Lawrence Park South, this stunning three-storey residence delivers the perfect balance of sophisticated design, effortless living, and urban convenience. Designed for modern professionals and discerning buyers alike, the home is flooded with natural light and features soaring ceilings, rich hardwood floors, expansive windows, and beautifully curated designer finishes throughout.Enjoy the convenience of a private garage and private elevator access stopping at every floor, offering seamless luxury living throughout the home.The seamless open-concept layout was made for both stylish entertaining and everyday comfort, anchored by a breathtaking chef's kitchen complete with premium Miele appliances, custom cabinetry, and a dramatic waterfall quartz island.A rare highlight is the fully self-contained lower-level studio suite with its own private entrance - ideal for extended family, guests, a live-in nanny, home office setup, or valuable income potential.Just steps from top-ranked schools, boutique shops, parks, cafés, fine dining, and the charm of the Upper Village, this is a rare turnkey opportunity in one of Toronto's most prestigious and connected neighbourhoods. (id:60365)
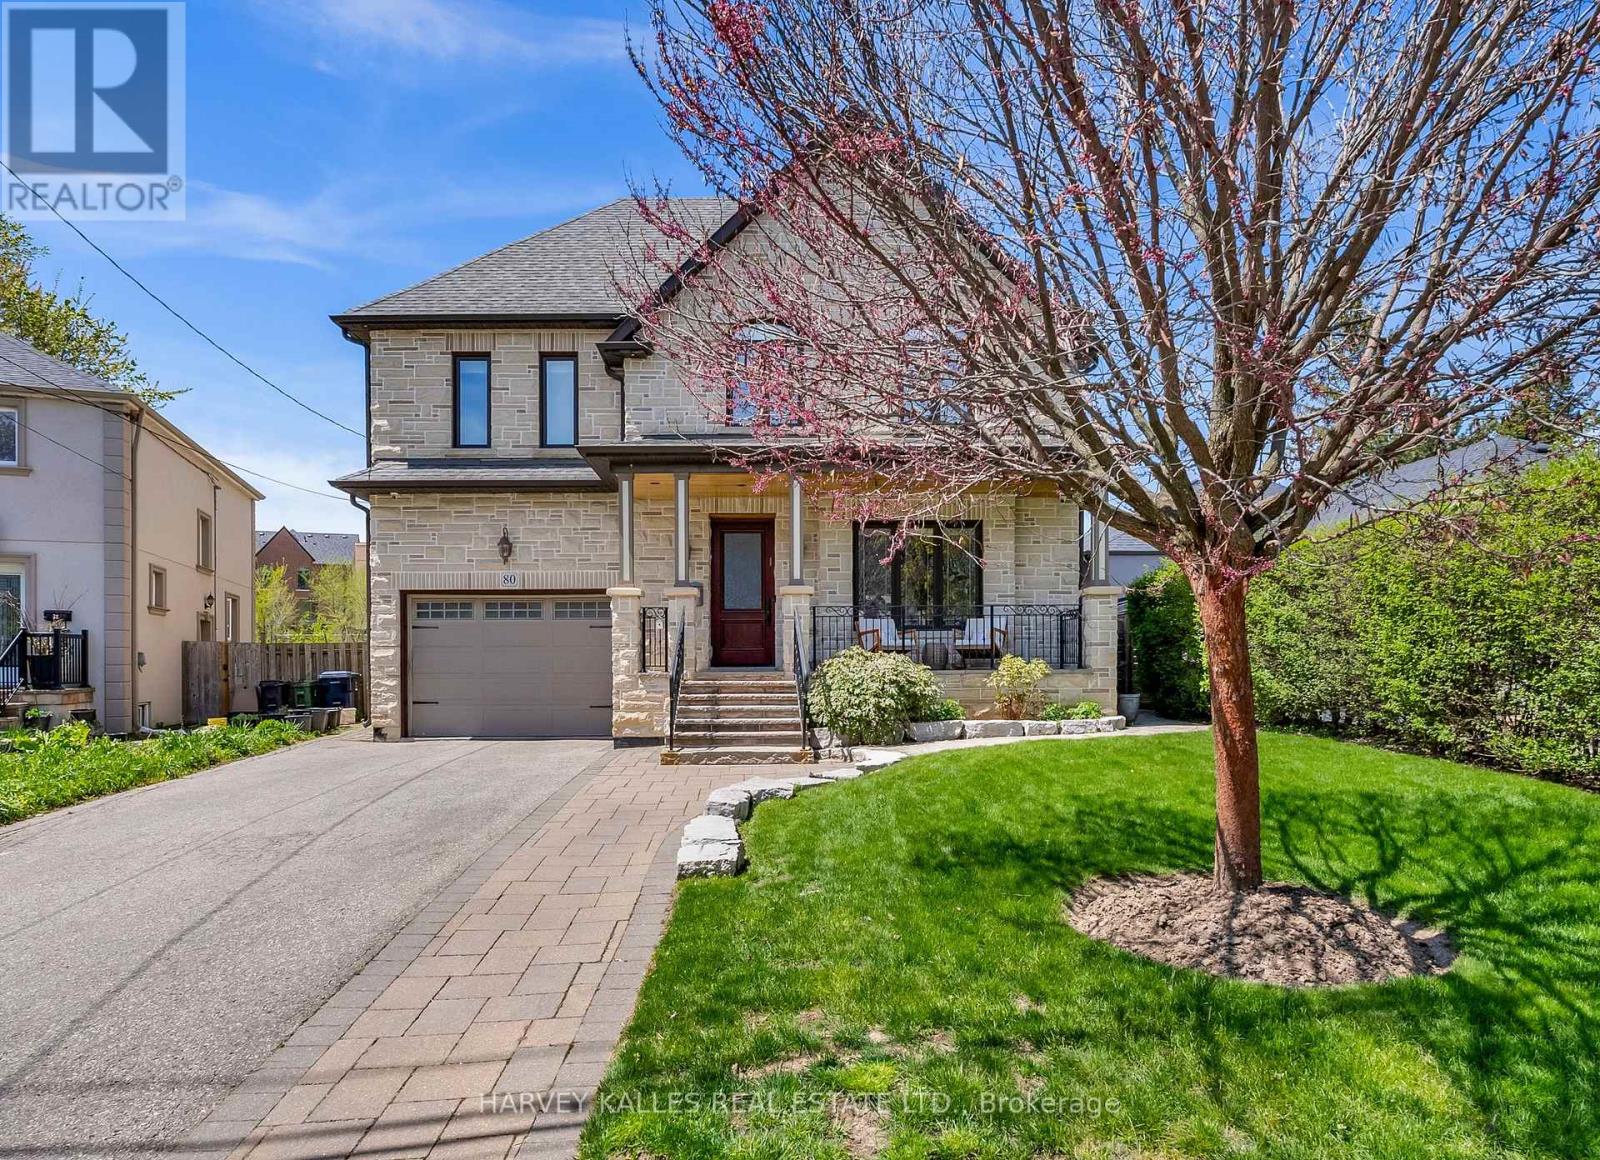
80 Lynnhaven Road
Toronto, Ontario
Set On An Exceptional Pie-Shaped Lot In One Of The Area's Most Mature And Highly Desirable Neighbourhoods, 80 Lynnhaven Offers The Kind Of Space, Functionality, And Backyard Rarely Found At This Price Point. With An Expansive Professionally Landscaped Yard, Multiple Entertaining Areas, Hot Tub, And Incredible Outdoor Depth, This Is A True Family Property Designed To Be Enjoyed Inside And Out. Substantially Rebuilt 11 Years Ago And Thoughtfully Updated Throughout The Last Year, The Home Combines Modern Construction With Stylish Contemporary Finishes. The Recently Renovated Kitchen Features Bookmatched Porcelain Slab Counters And Backsplash, Premium Appliances, Valance Lighting, And A Separate Prep Pantry, While The Completely Reimagined Primary Ensuite Delivers A Spa-Like Experience With Luxurious Porcelain Finishes, Freestanding Tub, Seamless Glass Shower, And Designer Detailing. The Lower-Level Theatre/Media Room Has Also Been Fully Redone, Creating An Ideal Space For Movie Nights, Entertaining, Or A Flexible Family Retreat. The Layout Is Exceptionally Functional, Offering 5+1 Bedrooms Plus A Versatile Third-Floor Loft That Can Easily Function As A Home Office, Playroom, Lounge, Study Area, Or Additional Guest Space. Generous Principal Rooms, Oak Hardwood Flooring Throughout Much Of The Home, And Excellent Natural Light Create A Warm And Highly Livable Environment For Growing Families. Located In A Prime Family-Friendly Pocket Close To Places Of Worship, Transit, Major Highways, Yorkdale Shopping Centre, Parks, And Top-Ranked Schools, This Is A Rare Opportunity To Own A Move-In Ready Home On An Oversized Lot In An Established Neighbourhood Where Demand Continues To Remain Strong. (id:60365)
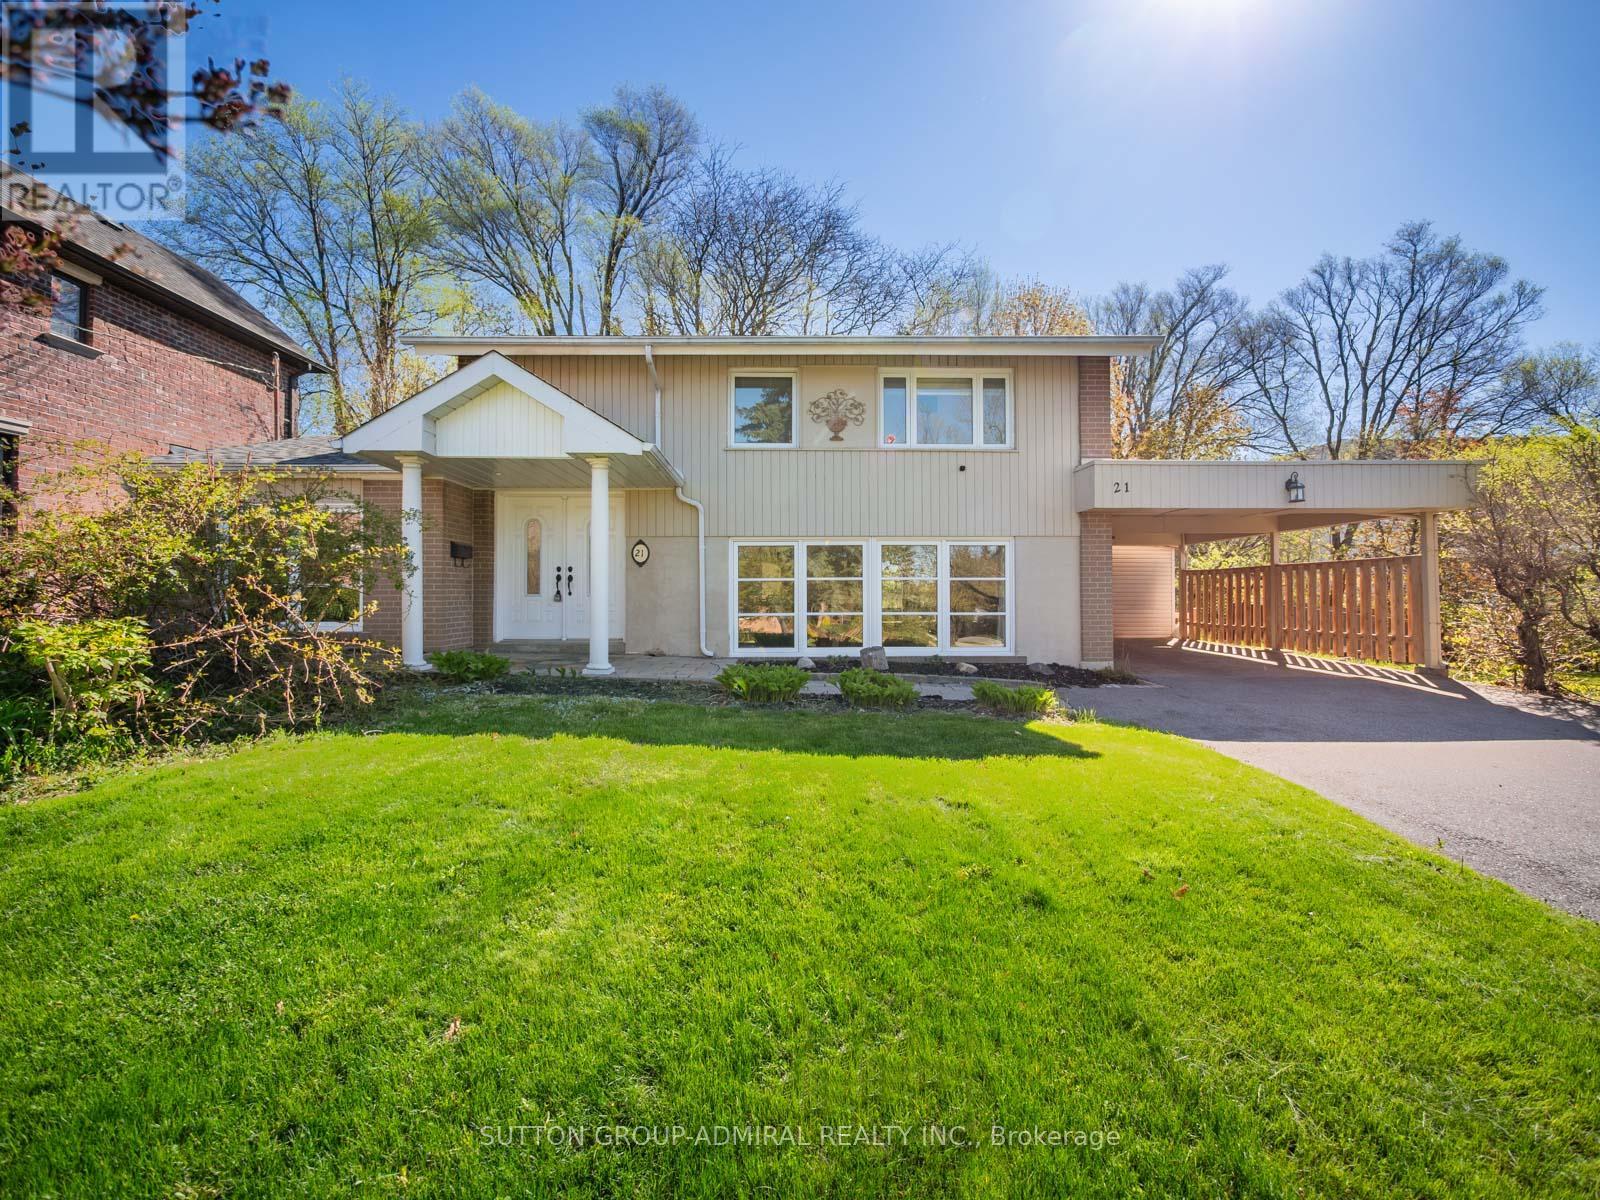
21 Rialto Drive
Toronto, Ontario
Full of warmth, charm, and timeless character, this unique detached home offers the perfect blend of comfort and personality on an oversized lot with an extended driveway providing ample parking. Inside, rich Jatoba hardwood floors, elegant crown mouldings, and multiple skylights create a bright and inviting atmosphere filled with natural light. The thoughtfully designed layout features 3 bedrooms and 3 bathrooms, including a spa-inspired bath with heated floors and a relaxing soaker tub.The sunroom is a true highlight, a cozy retreat to enjoy morning coffee, unwind with a book, or entertain year-round while overlooking the expansive property. Thermo windows throughout provide energy efficiency and comfort, while the owned hot water tank adds extra value and peace of mind. Outside, the large lot offers endless possibilities for gardening, entertaining, or future expansion, complete with a garden/storage shed for added convenience. Located in the Parkwoods-O'Connor Hills area which offers a quieter, greener alternative to many Toronto neighbourhoods, making it especially appealing to families and professionals seeking space, convenience, and long-term value. Residents benefit from quick access to both the Don Valley Parkway and Highway 401, making commuting across the GTA relatively convenient. The area is also close to major shopping and lifestyle amenities, including the Shops at Don Mills, Fairview Mall, Costco and several community centres, parks, and schools. This is not your typical cookie-cutter home in a underwhelming area . This is a property with soul, character, and space to truly make your own. (id:60365)
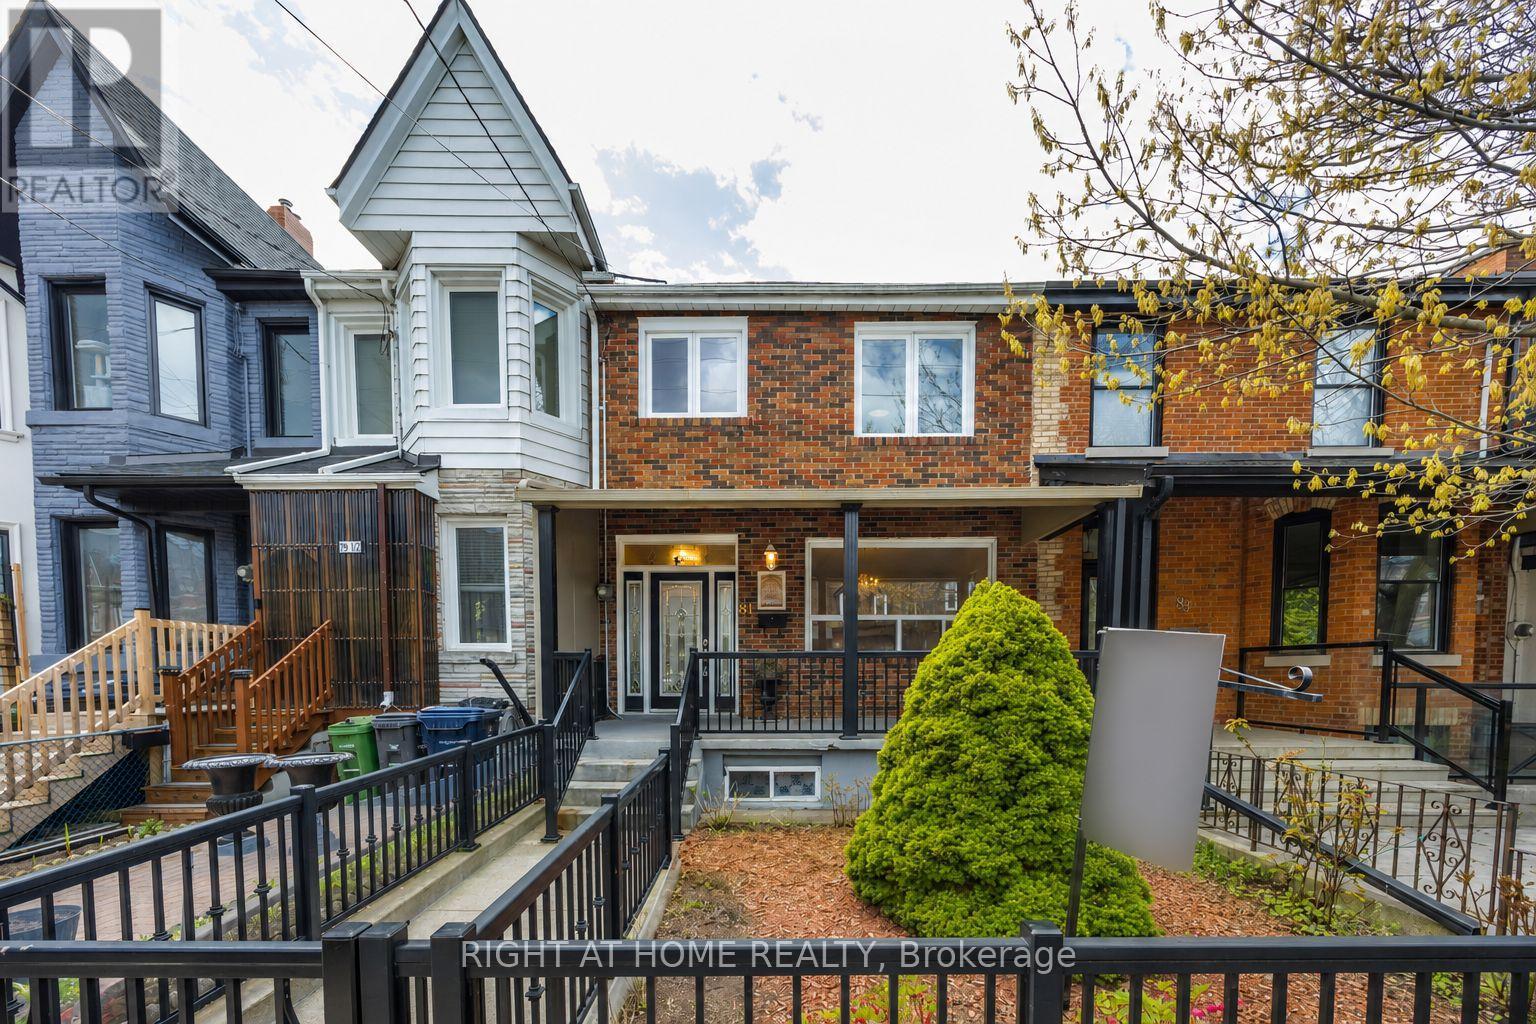
81 Argyle Street
Toronto, Ontario
Steps from Prime Ossington, 81 Argyle Street offers 2,350 sq ft of total finished living space on a rare 19.5 x 125 ft lot with a detached double-car garage in the heart of the Trinity-Bellwoods neighbourhood. The main floor features high ceilings, hardwood floors, separate living and dining rooms that adapt easily to an additional bedroom or flex space, a bright kitchen with breakfast area, a 5-piece bathroom, and a walkout to a covered transitional outdoor space with skylights that connects to the backyard and separate entrance to the finished basement. The second floor includes three spacious bedrooms, a second full kitchen, and a 4-piece bathroom, making it well suited for multigenerational living or an in-law suite. The professionally finished basement with a separate entrance adds generous additional living space complete with a large recreation room, 4-piece bathroom, laundry, and rough-ins for a potential third kitchen. Surrounded by some of Toronto's most celebrated restaurants, cafés, boutiques, nightlife, and just moments to Trinity Bellwoods Park, Queen West, and Dundas West. A rare opportunity to own a large and versatile home in one of Toronto's most iconic neighbourhoods, where the best of the city is at your doorstep. (id:60365)

© 2026 Proptech Realty Inc., Brokerage.