
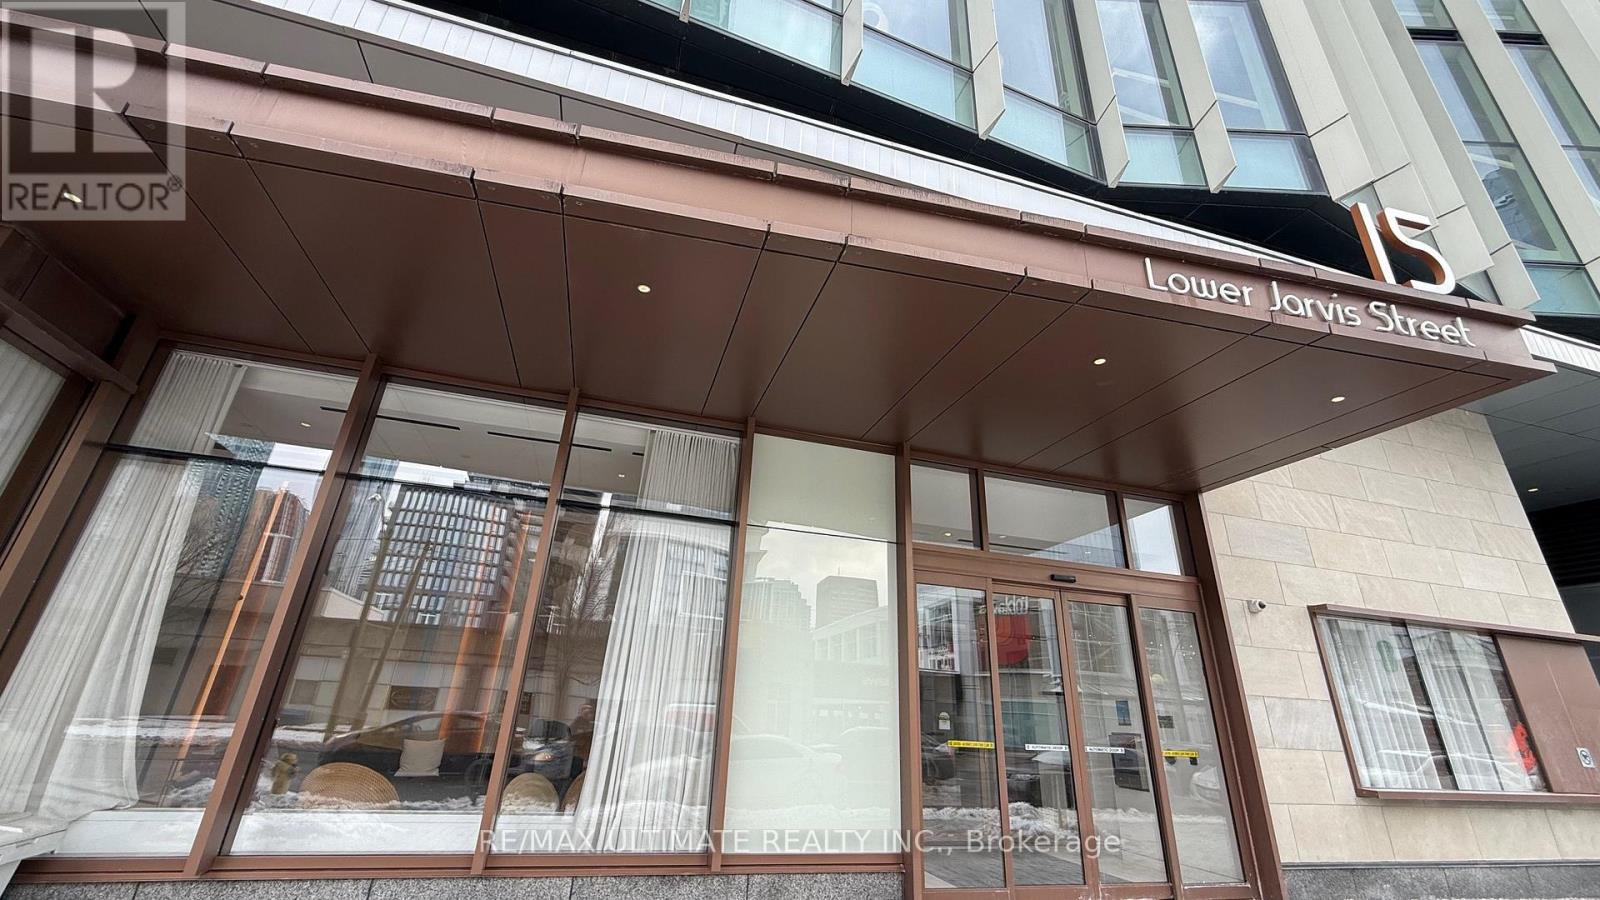
1101 - 15 Lower Jarvis Street
Toronto, Ontario
Experience the best of downtown waterfront living at Daniels Lighthouse. A rare opportunity to own a modern 1 bedroom suite complete with parking and a locker in one of Toronto's most sought-after communities. This stylish open-concept residence offers approximately 472 sq. ft. of thoughtfully designed interior space plus a spacious 120 sq. ft. balcony with stunning lake and city views, enhanced by floor-to-ceiling windows that flood the home with natural light. Featuring laminate floors, quartz countertops, a sleek kitchen with premium integrated Miele appliances, and a semi-ensuite bedroom with double closets, this suite is both elegant and functional. Located directly across from Sugar Beach and steps to Loblaws, Farm Boy, LCBO, waterfront trails, TTC, Union Station, George Brown College, and the St. Lawrence Market, with effortless access to the DVP and Gardiner Expressway. Residents enjoy resort-style amenities including an outdoor pool with cabanas and BBQs, fully equipped gym, yoga studio, basketball and tennis courts, sauna, theatre room, rooftop terrace, concierge, and more. A perfect blend of lifestyle, location, and value-this is urban waterfront living at its finest. Unit is currently tenanted and is willing to stay. (id:60365)

Bsmt - 456 Twin Leaf Street
Waterloo, Ontario
Welcome To A Beautiful Legal Basement Two Bedrooms Unit. Corner Lot, With Plenty Of Sunlight, large Windows and 9 feet ceilings. Located Minutes Away From Sought After Schools (Vista Hills Public School Till Secondary And Laurelwood Public For High School), Right Across Small Park, Close To Major Stores And Shopping Plaza (Boardwalk, Costco). Sep walk up Entrance with One Car Park on the Driveway. Massive Living/Dining Area, Luxury Bath With Standing Shower, Large Windows In Both Bedrooms. Pot Lights, Carpet Free Main Area, Kitchen With Quartz Countertops, Lots Of Storage, Separate Laundry Room and plenty of storage in kitchen. Located In Very Desirable, And Family-Oriented Neighborhood Of Vista Hills. (id:60365)
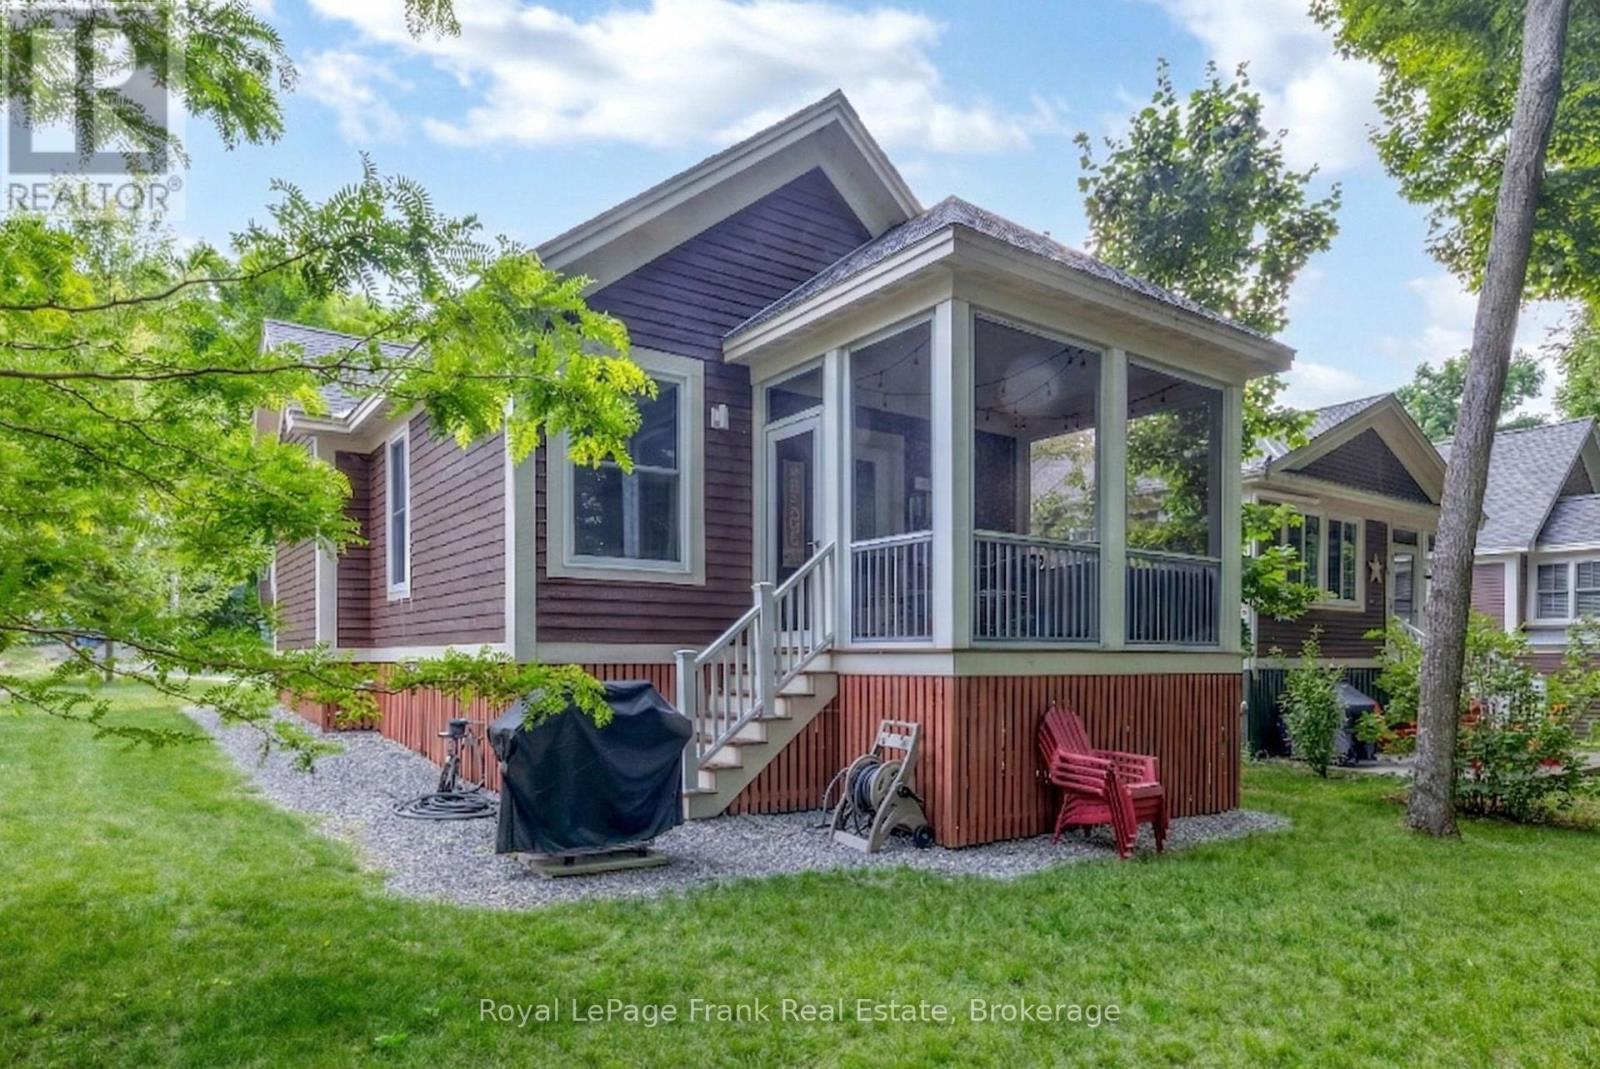
143 - 6 Farm View Lane
Prince Edward County, Ontario
A Peaceful Cottage Retreat Framed by Trees and Open Sky! Wake up to birdsong and views of open farm fields instead of neighbouring cottages. 6 Farm View Lane is tucked along a quiet one-way lane in the Woodlands at East Lake Shores, where cottages are spaced among the trees and evenings are spent around nearby campfires. Step out onto the screened-in porch and take in the breeze, the scent of pine, and the slower pace that makes it easy to truly unwind. Inside, vaulted ceilings and natural light create an easy, open flow through the kitchen, dining, and living space. Two comfortable bedrooms and two full bathrooms-including a 3-piece ensuite-offer flexibility for family or guests. Sold fully furnished in a relaxed, coastal style, it's ready for summer mornings on the porch and laid-back afternoons after the beach. East Lake Shores is a seasonal (April-October) gated waterfront community on East Lake, offering 1,500ft of shoreline, free use of canoes, kayaks, and paddleboards, and a full range of amenities including two pools, pickleball, tennis, gym, playground, walking trails, and an off-leash dog park. Join in as much or as little as you like with activities like yoga, aquafit, live music, and family-friendly events. This vacant land condominium means you own both the cottage and the land. Monthly fees of $663.03(billed year-round) include TV, internet, water, sewer, lawn care, off-season snow removal, and full use of all amenities. Owners can enjoy it exclusively or generate income through the on-site rental program or Airbnb/VRBO-no STA license required. Just minutes from Sandbanks Provincial Park, Picton, wineries, breweries, and farm stands, this is Prince Edward County at its best-quiet, comfortable, and connected to nature. (id:60365)
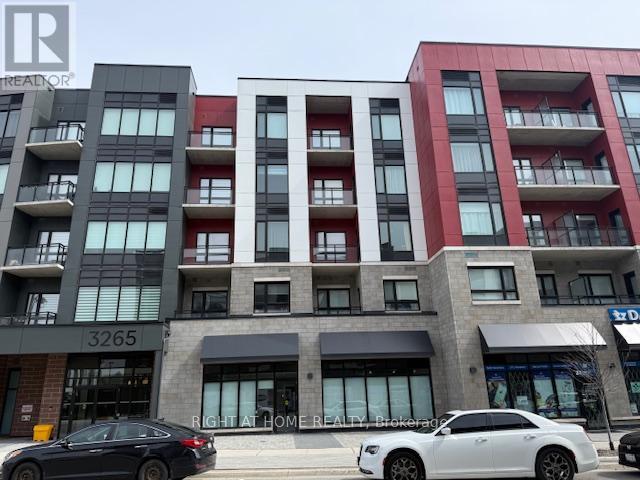
28 - 3265 Carding Mill Trail
Oakville, Ontario
**Wow** Doesn't Get Any Better Rarely Offered Right-Sized Commercial Unit Available For Lease In The Heart Of Mattamy's Master Planned Oakville Community. high-exposure retail in the heart of a rapidly growing neighborhood surrounded by Oakville residents units. Units are right-sized with excellent dimensions, large windows Newly Constructed Units Located At The Base Of 108 Residential units Known As Views On The Preserve. comes with one under ground Parking Spot (id:60365)
Car Lot/office - 535 Bayfield Street
Barrie, Ontario

290 s.f. Space available for small office for car dealer or car rental business in the building at 535 Bayfield Street plus reserved parking area at the back of the building for cars - ideal for car rental or new or used car sales office and parking. (id:60365)
34 Rosebud Court
Vaughan, Ontario
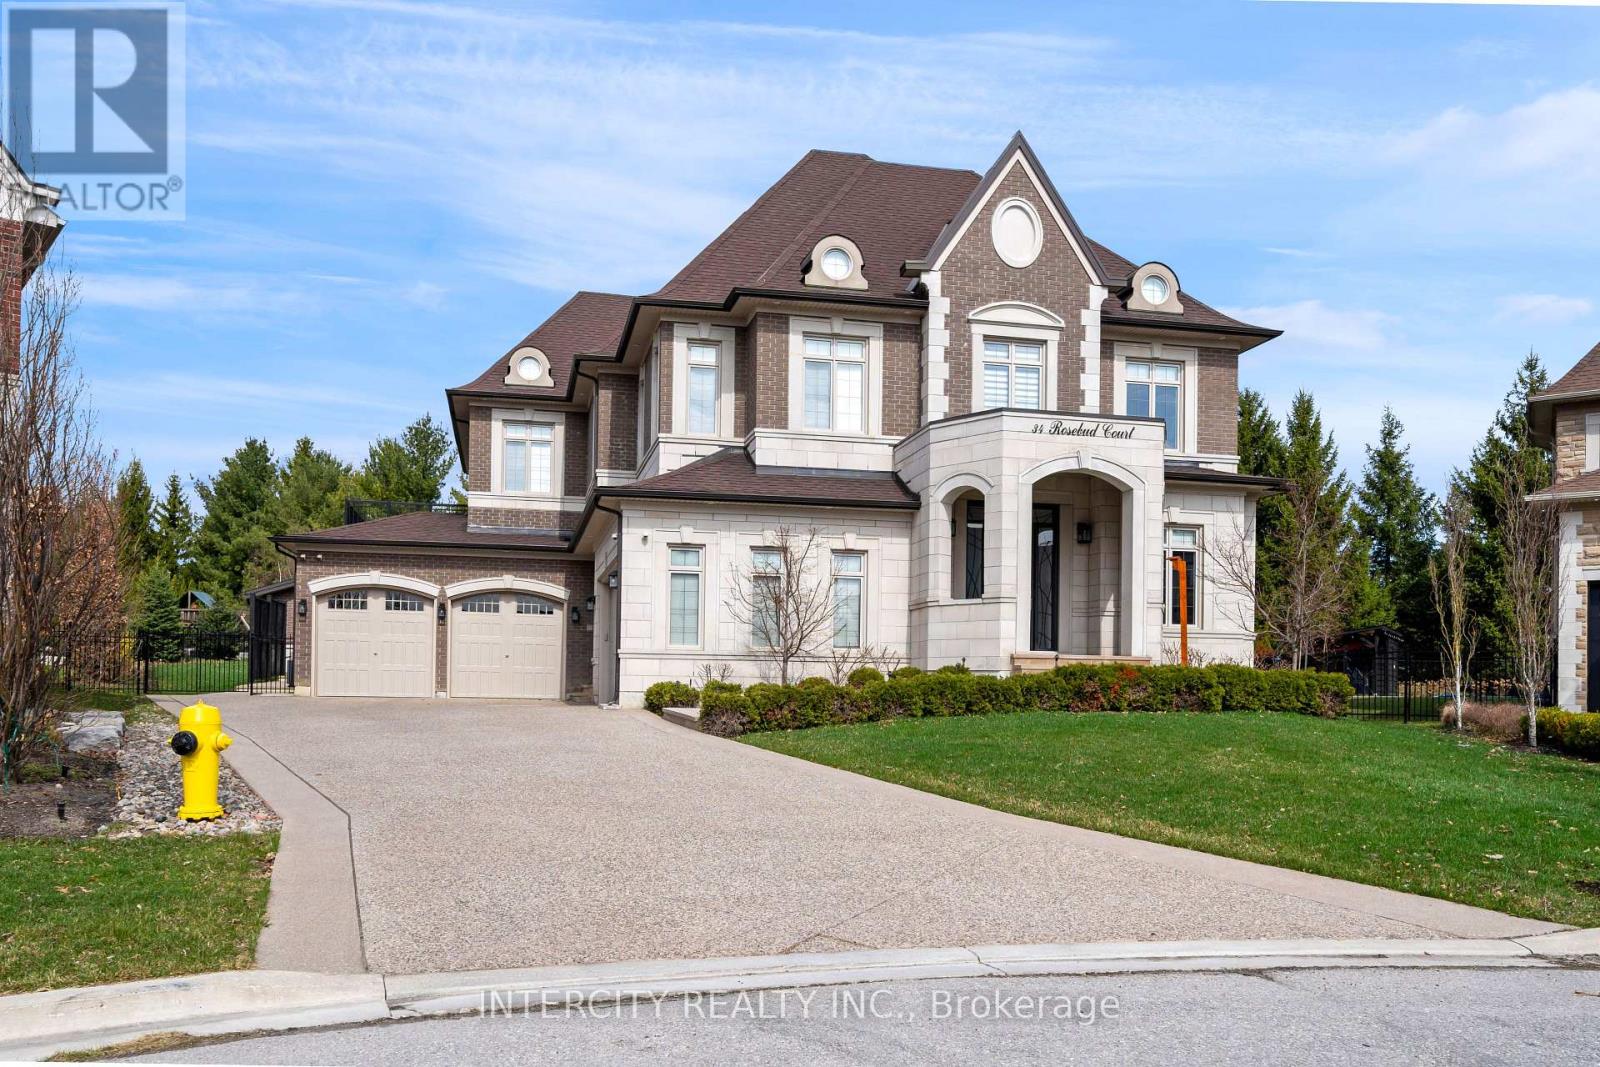
Welcome to 34 Rosebud Crt. A true masterpiece of luxury living in Klienburgs most prestigious community, The Boulevard. Located on almost a acre, this over 6,200 sq ft of impeccable above grade floor space plus approx 2,000 sq ft of finished basement that includes full kitchen, bar, wine room, full bedroom, full bath and walk-up to an expansive rear yard containing an 18 x 36 chlorine pool with waterslide, cabana with bar, bath and change room backs onto Copper Creek Golf Course. This 4 + 1 bedroom, 9 bathroom, 2-storey plus loft and finished basement masterpiece also boasts a 4-car garage with mezzanine storage, a steam shower in loft, security cameras and alarm, central drain vac throughout, spa-like primary ensuite with his and her walk-in closet, walk-out balcony off primary bedroom & Loggias. List of highlighted features attached. (id:60365)
21 Buggey Lane
Ajax, Ontario
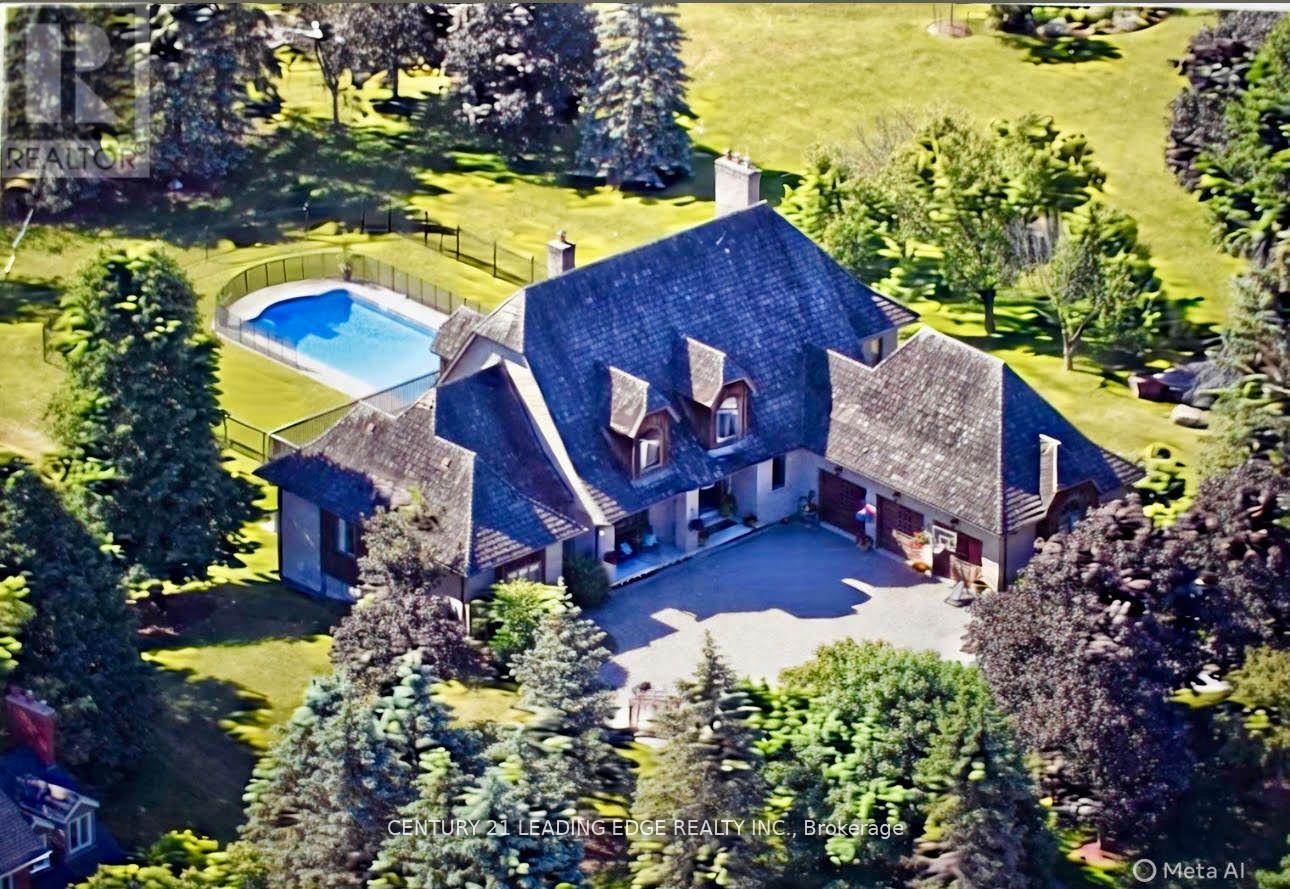
Welcome to 21 Buggey Lane, Ajax.A truly exceptional, one-of-a-kind estate located in one of Ajax's most prestigious enclaves, overlooking the 9th tee of the renowned Deer Creek Golf Course.This stunning home offers over 7,000 sq ft of custom-finished living space designed for both elegant entertaining and comfortable family living. Featuring 4 spacious bedrooms, including a main-floor primary suite with walk-in closet, spa-like ensuite, and private alcove ideal for office, yoga, or reading, all with golf course views.The main level includes a refined library, family room with fireplace, entertainment-sized chef's kitchen, and formal living and dining rooms-each with fireplaces.The upper level boasts a guest suite with ensuite, two additional bedrooms, full bath, versatile nook area, and a custom media room.The fully finished walkout lower level offers a billiards/bar room, large recreation space with bar, two generous office/bedrooms, bathroom, ample storage, and a rare indoor dry hockey rink room.Set on over 1 acres, the professionally landscaped grounds provide a true four-season retreat with a heated saltwater pool and space for a winter skating rink.An extraordinary property offering lifestyle, luxury, and location. (id:60365)
Main - 272 Richmond Street E
Toronto, Ontario
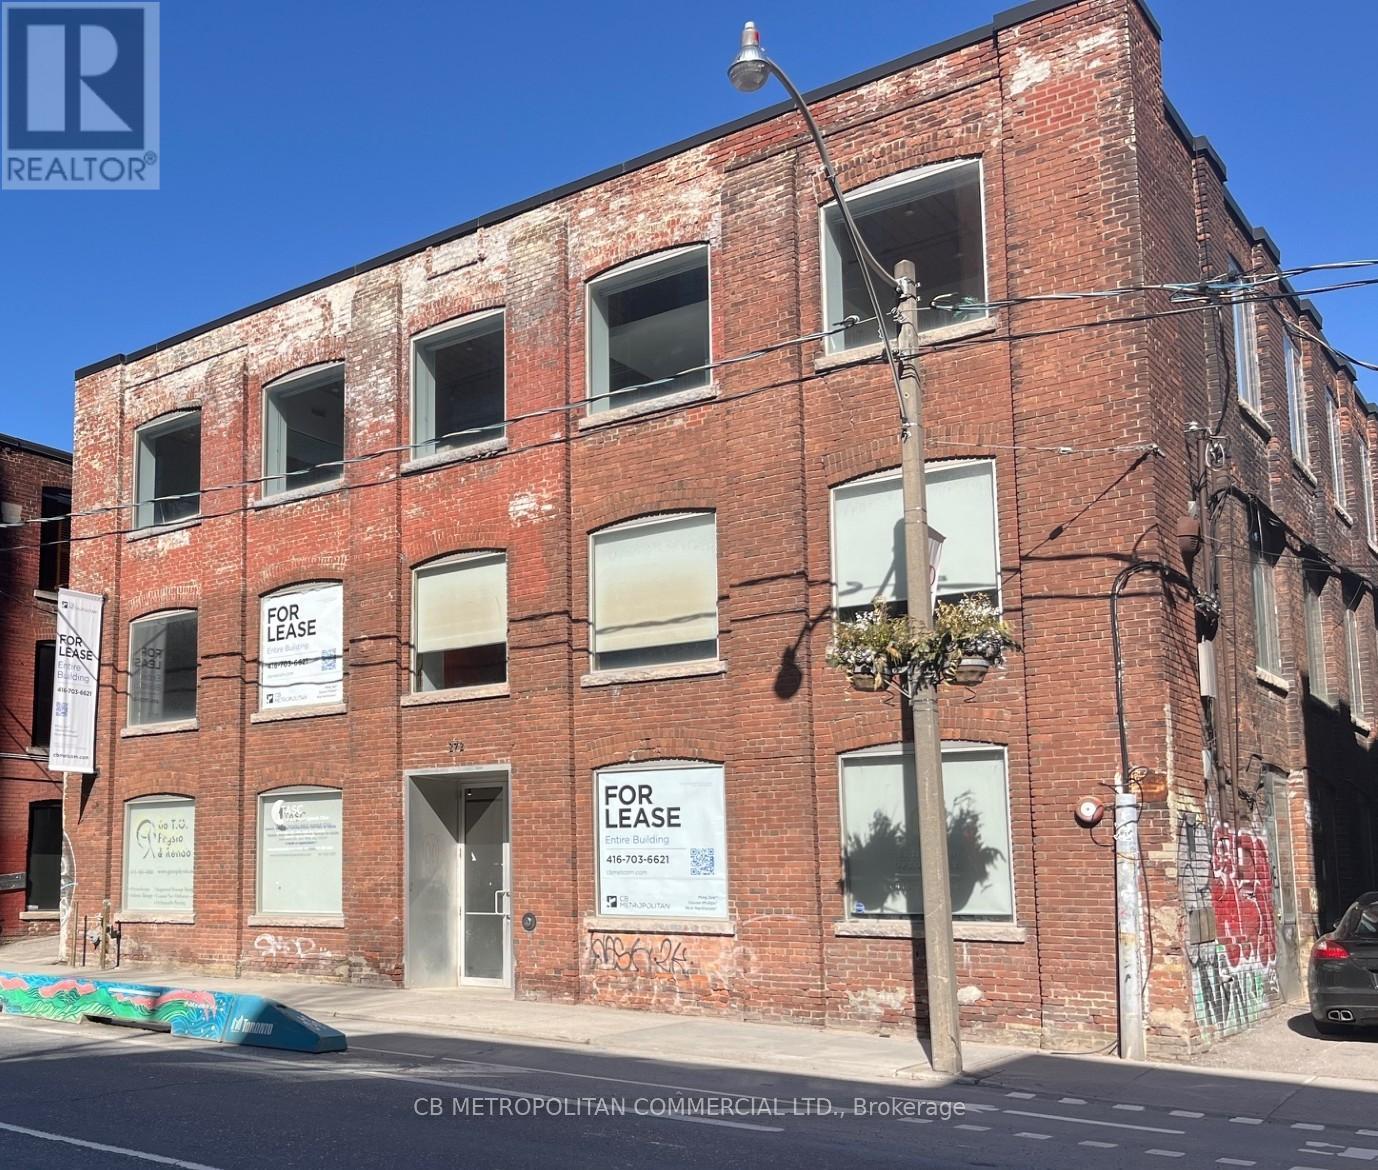
Main Floor Wheelchair accessible Brick and Beam Commercial/Office Space, can house retail, commercial or office use. Currently Two Reception Areas off main floor foyer, 2 Washrooms with one wheelchair accessible shower. Main Level was Physio Clinic, Parking limited, Hydro And Insuite Janitorial Extra. Landlord is open to Medical/Hostel/Shelter use. PSF rate is Semi Gross (id:60365)
651 - 3 Everson Drive
Toronto, Ontario
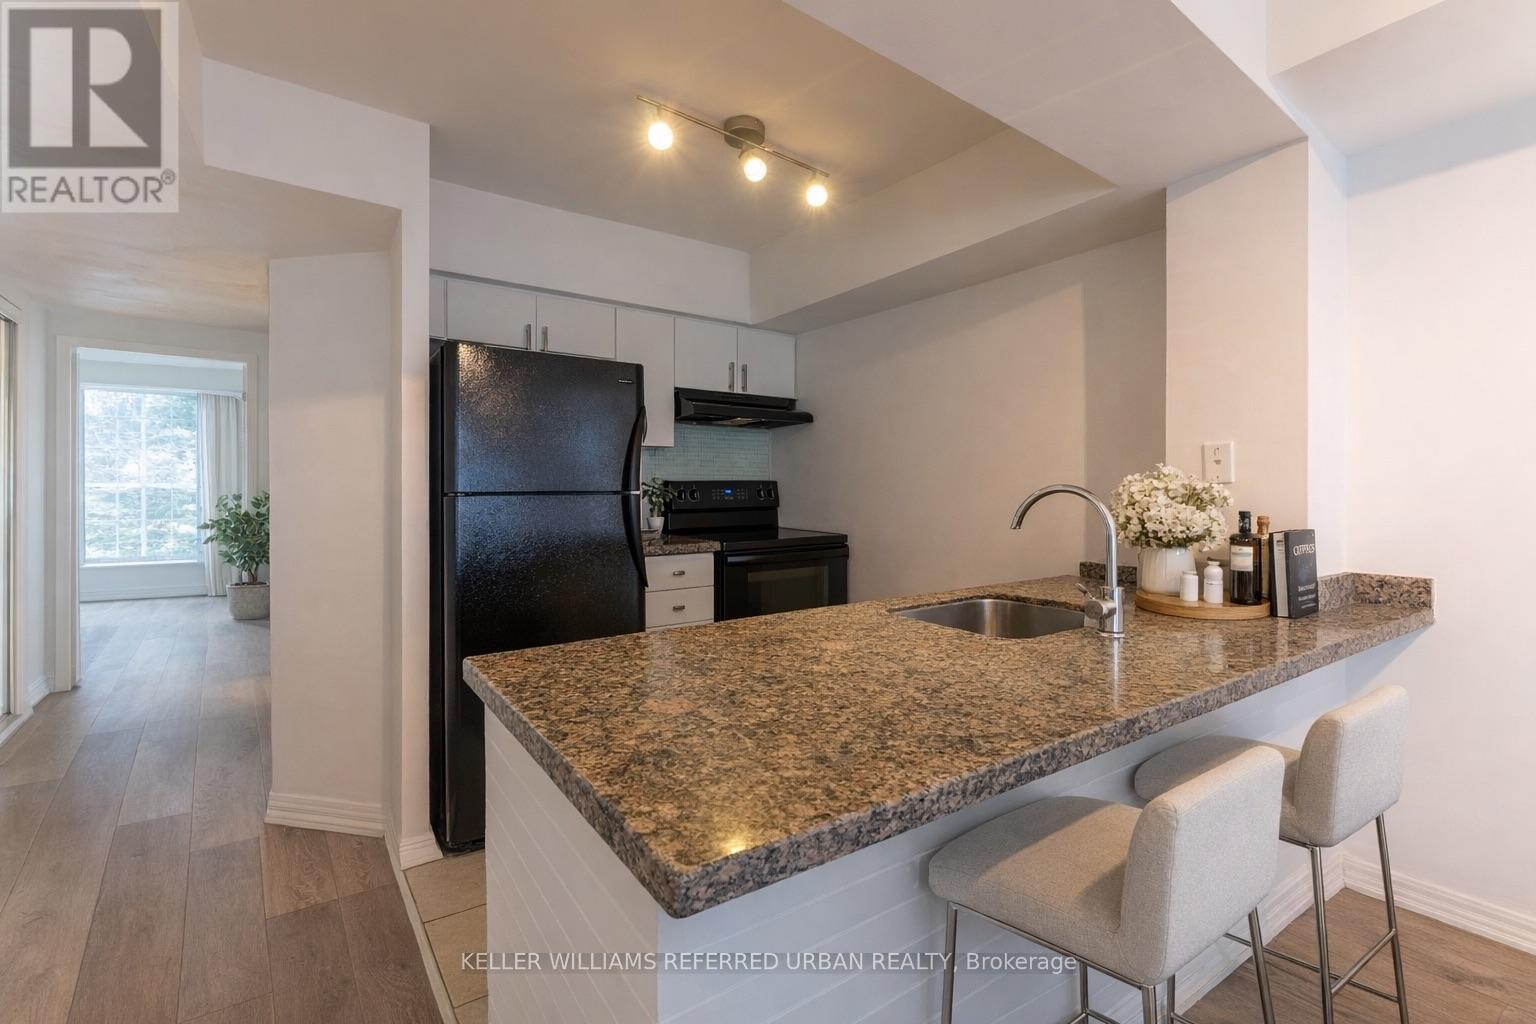
Two bedroom plus den condo in a stacked townhouse complex, conveniently located at Yonge/Sheppard! The entire unit is on one floor, no annoying stairs to deal with. Only a few steps to walk up on the main entrance, no elevator wait times. Large underground parking spot right beside stairwell, easy access to unit. Locker included. Small balcony from primary bedroom, walk-in closet, in-unit laundry. Bright and sunny, with east and west exposures. Avondale Park just outside the complex, very kid and pet friendly. Easy walk to Sheppard TTC subway station, right off HWY 401 exit. 1 parking and 1 locker included. (id:60365)
2910 Turner Crescent
London South, Ontario
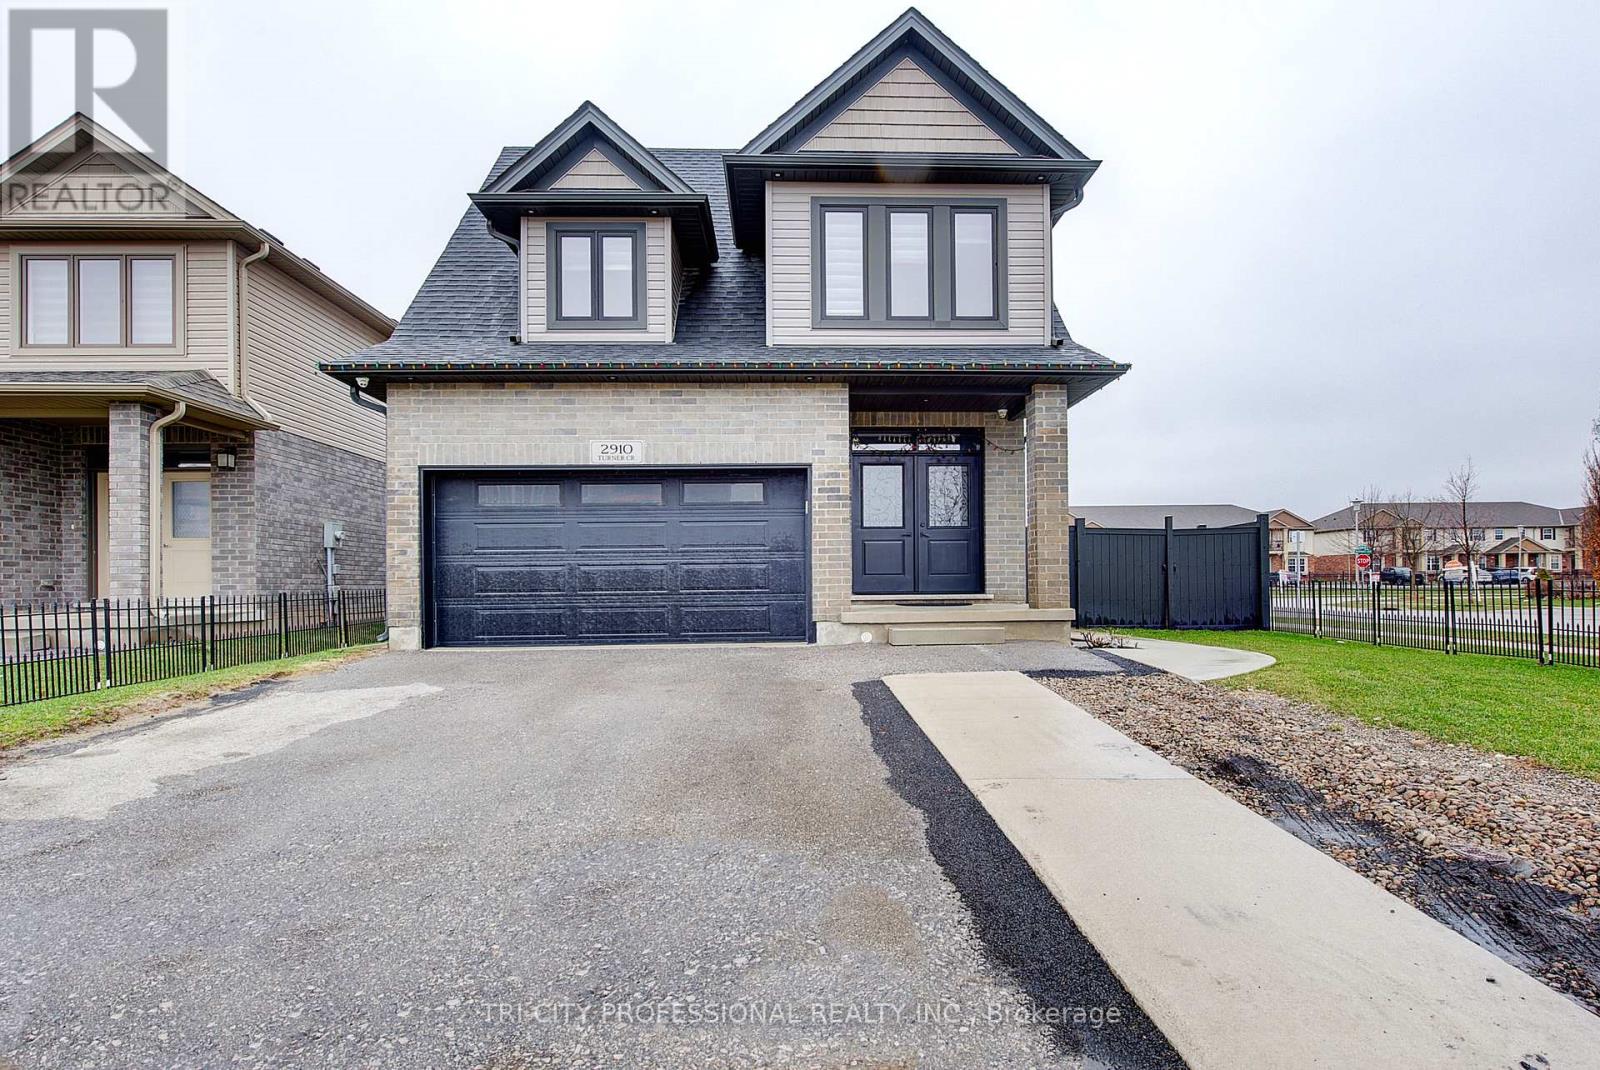
Welcome to this Stunning Builder's Model Home on a Premium Corner Lot, Featuring a Bright Open-concept Layout with Elegant 9 Feet Ceiling on Main Floor. Designed for Modern Living, this Carpet Free Home Offers a Separate Living and Family Room, Providing both Comfort and Flexibility. The Beautifully Upgraded Kitchen is Equipped with Stainless Steel Appliances, Ample Cabinetry, and Generous Counter Space, Perfect for Everyday Living and Entertaining. Upstairs, You'll Find Four Spacious Bedrooms, With Double-Sink Bathrooms, and the Added Convenience of second-Floor Laundry. Primary Bedroom Includes Closets with Built in Storage for Maximum Functionality. Located in a Highly desirable, Family-Friendly Neighborhood, This Home is Close to Top-Rated schools, Parks, shopping and all Essential Amenities, with Easy access to Highway 401 for Effortless Commuting. A Pefect Blend of style, Space, and Convenience-This Move-in-ready Home is not to be Missed. (id:60365)
3772 Highway 520 Expressway
Magnetawan, Ontario
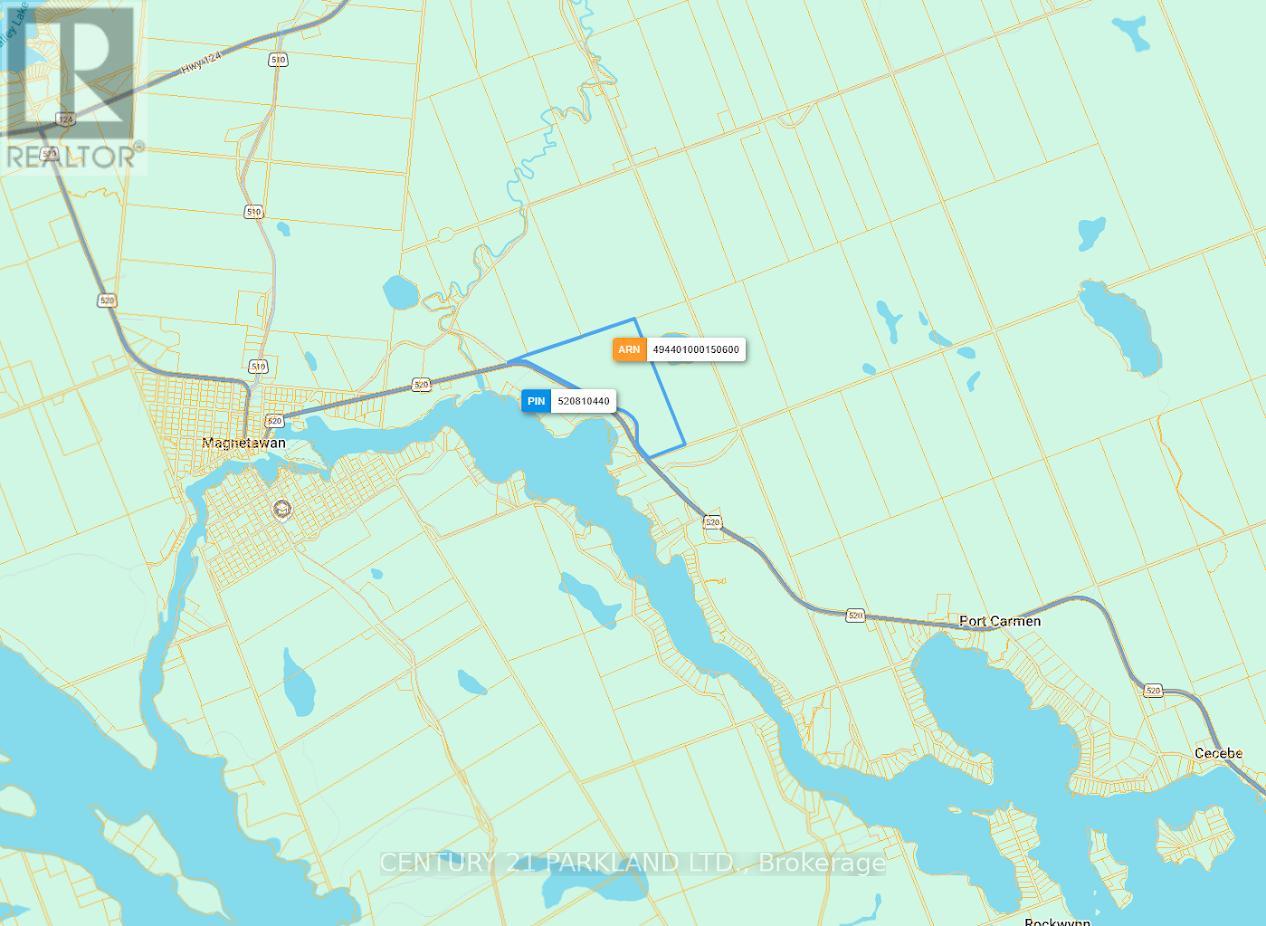
VACANT LAND - Mortgagees Under POWER of SALE - Granite Quarry 132.2 Acres - Year-Round Highway Access with No Load Restrictions -- The Buyer Acknowledges & Agrees that the Property is being SOLD in "As Is, Where Is" Condition, with No Representations or Warranties of any Kind by the Seller or the Listing Brokerage. 3 Phase Hydro Along Highway Frontage. (id:60365)
105 Larry Crescent
Haldimand, Ontario

Welcome to 105 Larry Crescent, where riverside living meets small-town charm just steps from the Grand River. This gorgeous four-bedroom home is designed with modern layouts, open-concept living, and high-quality finishes tailored to today's lifestyle. Step into a bright, expansive foyer with soaring ceilings and a new custom double- glass door entry. The entry is enhanced with a stylish panelled feature wall, complete with a coat hook area and shoe cabinetry, creating a functional and welcoming space. Most of the lighting throughout the home has been upgraded, adding a warm and contemporary feel. From the foyer, the layout flows seamlessly into the gourmet kitchen and sunlit breakfast area. The kitchen showcases stainless steel appliances, a centre island with new pendant lighting, and a walkout to the backyard. Open to the kitchen, the expansive family room features a striking feature wall-perfect for entertaining family and friends. Additional highlights on the main level include a spacious powder room, new entry feature walls, and a double-car garage equipped with an EV charger. With no homes directly across the street, natural light floods the interior, enhancing the home's airy atmosphere. Upstairs, the luxurious primary suite offers a peaceful retreat with distinct sleeping and sitting areas, a large walk-in closet, and a spa-inspired five-piece ensuite with a soaker tub and separate shower. Three additional bedrooms provide generous space for family, guests, or a home office. Situated in a thoughtfully developed neighbourhood by Empire Communities, this home offers a lifestyle that embraces the Grand River, with opportunities for kayaking, boating, fishing, and enjoying the natural beauty of Caledonia every day. 105 Larry Crescent combines modern comforts with custom upgrades. Don't miss your chance to make this stunning property your dream home! (id:60365)
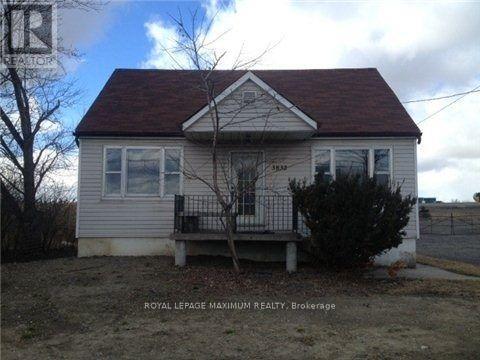
3832 Steeles Avenue
Brampton, Ontario
Location Excellent opportunity to lease this lot. Ideal for a small contractor can park small trailer or work truck. No 18 wheelers or large trailers centrally located land for lease only. No house included in the space. Lot size 18 X 60 feet! (id:60365)
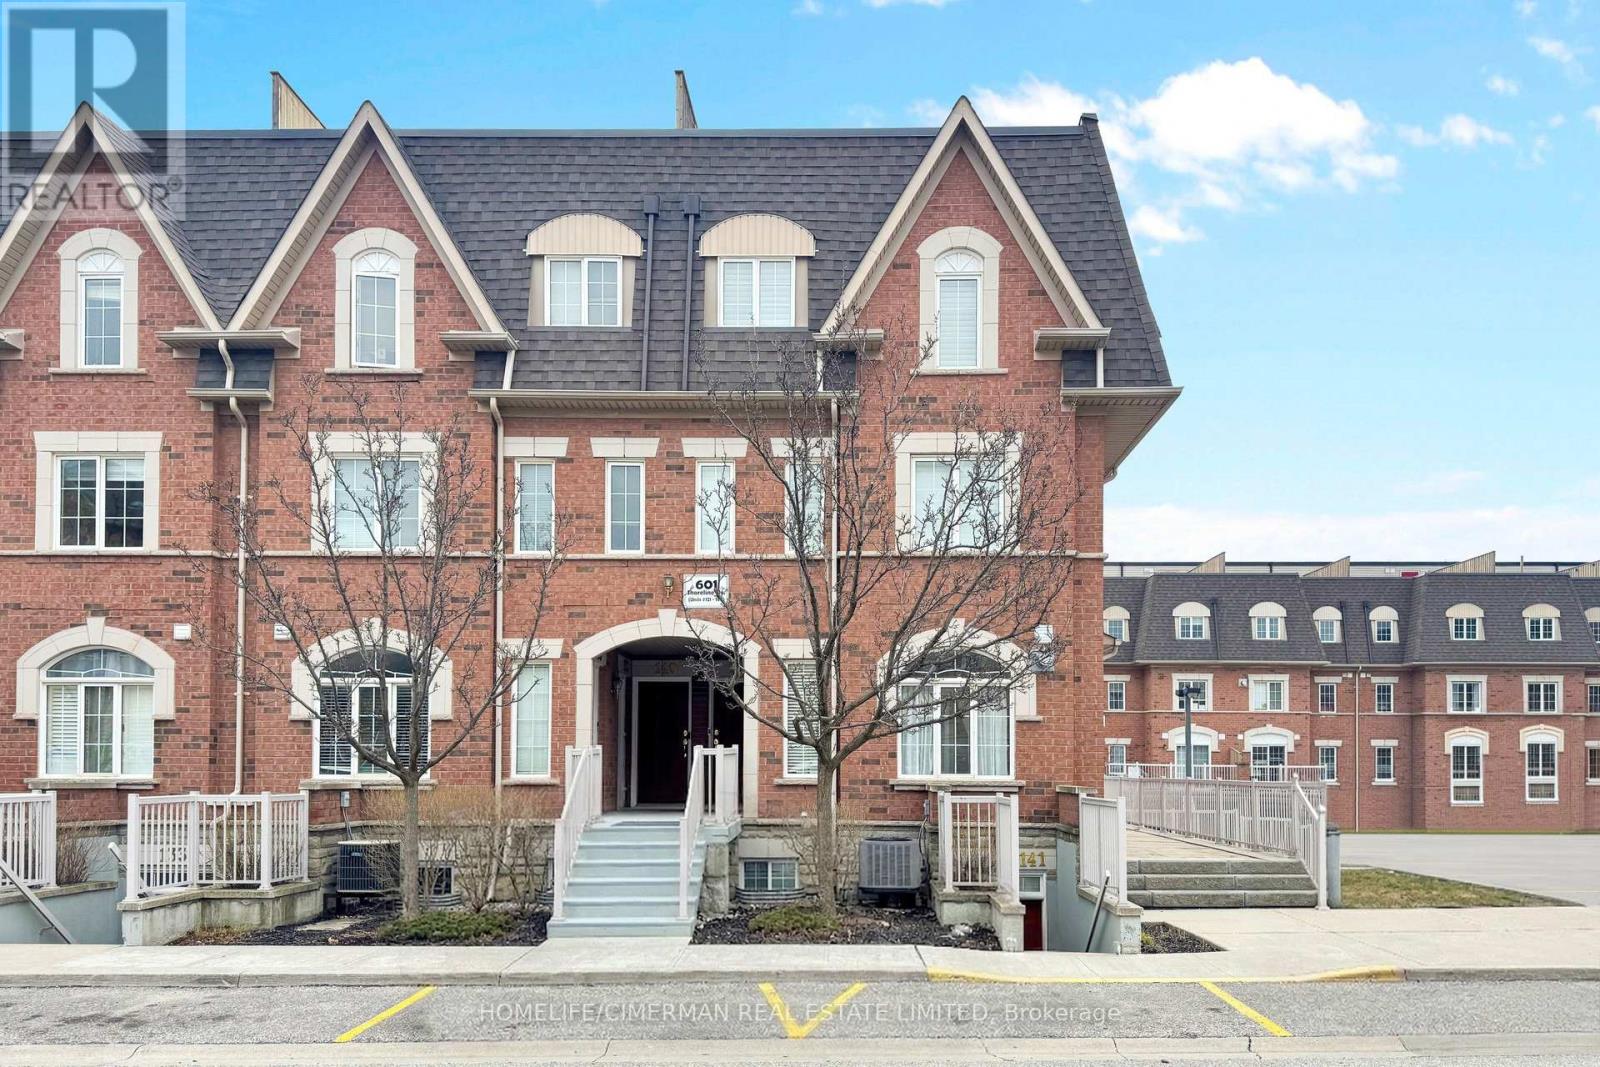
144 - 601 Shoreline Drive
Mississauga, Ontario
Rarely Offered End Unit Townhouse! This Spacious Multi-Level Stacked Townhouse Is Renovated Top To Bottom With A Spectacular Private Rooftop Terrace. The Sun-Filled Open-Concept Main Level Offers Ample Room To Relax And Entertain. The Renovated Kitchen Features White Shaker Cabinetry, Quartz Countertops And Stainless-Steel Appliances. The Home Features Two Well-Sized Bedrooms And A Stunning 4-Piece Bath With Frameless Glass Shower/Tub. The Large Private Rooftop Terrace Is A True Urban Oasis, Perfectly Designed For Entertaining And Outdoor Living. It Features A Covered BBQ Station With Built-In Gas Grill And Open-Sky Views Of The Neighbourhood. Perfect For Hosting Summer Gatherings Or Simply Unwinding After A Long Day. Private Garage And Driveway Are Located Just Around The Corner With Ample Visitor Parking Available. Located Walking Distance To Brickyard Park And Splashpad, Various Grocery Stores And Restaurants. Short Distance To Square One Shopping Centre, Cooksville GO Station, And Trillium Hospital. Great Location At The Centre Of Many Amenities! (id:60365)
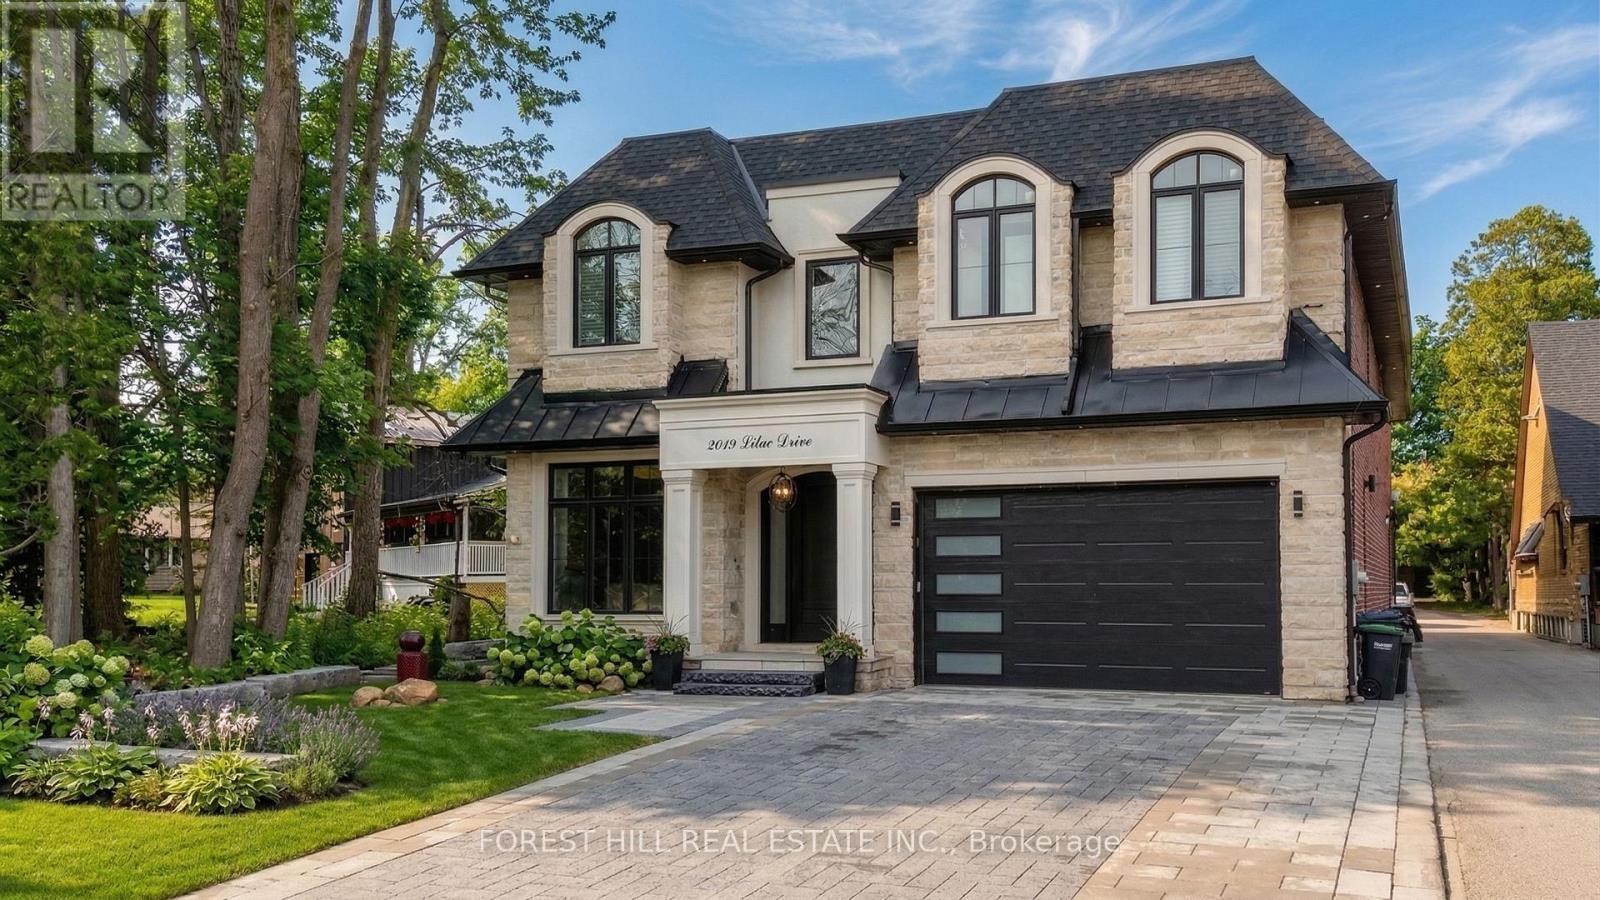
2019 Lilac Drive
Innisfil, Ontario
Welcome to 2019 Lilac Dr, an absolutely stunning 4+1 bedroom residence in Alcona, just minutes from the beach. Built in 2022 and situated on a premium lot, this exceptional home offers over 6,000 sq. ft. of total living space, combining sophisticated design, superior craftsmanship, and unparalleled attention to detail. From the moment you arrive, you're greeted by a beautifully interlocked driveway, natural stone and precast exterior, and a solid Italian wood front door. Inside, custom millwork, designer lighting, pot lights, and wide-plank hardwood flooring elevate every space. The custom chef's kitchen is a true showpiece, featuring high-end appliances, a large centre island, and an open-concept layout that flows seamlessly into the spacious family room-perfect for both entertaining and everyday living. Upstairs, all four generously sized bedrooms offer their own private ensuite bathrooms and custom walk-in closets with built-in organizers, delivering comfort and privacy for the entire family. The primary suite is a luxurious retreat, complete with a two-sided fireplace, private walk-out balcony, oversized walk-in closet, and a spa-inspired 5-piece ensuite. A stunning main floor living room with soaring 19-foot ceilings overlooks the backyard and is filled with natural light. The finished lower level adds incredible versatility, featuring an additional bedroom, playroom, office, a beautiful home theatre, and a spacious recreation area-ideal for extended family, guests, or a home gym-with a walk-up to the backyard. Located in the heart of Alcona, just minutes to the beach, parks, nature trails, amenities, and Friday Harbour Resort. (id:60365)
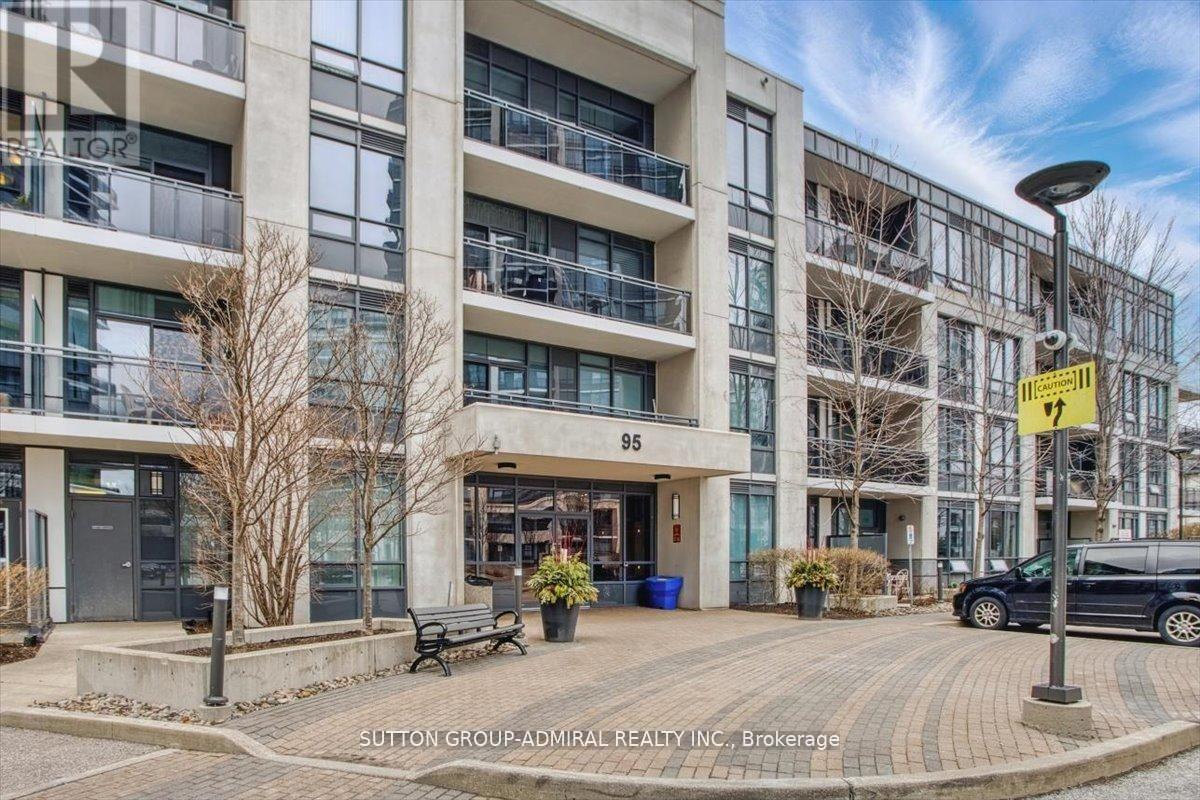
204 - 95 North Park Road
Vaughan, Ontario
The Fountains Condos! Bright and Airy South Facing 2 Bed Corner Unit!!! This 800+ sqft unit has Hardwood throughout, Brand New Custom Zebra Blinds, and Open Concept Living/Dining with W/O to Wrap About the Balcony. Large Master Bedroom with 3 Pc Ensuite, W/I Closet with Custom Built-Ins and Sunny 2nd Bed, Full 4 Pc Main Bath, Oversized Locker, and 1 Parking! Steps To Promenade Mall, Shops, Restaurants, Schools, Transit and 407. YOUR BUYER WON'T BE DISAPPOINTED!!! (id:60365)
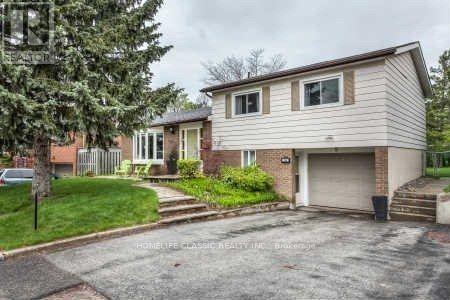
Lower - 64 Parkway Avenue
Markham, Ontario
Spacious Basement Apartment In Markham Village. Two Bedrooms, Living Room, 3-Piece Bath and Eat-In Kitchen. Bright Large Windows In The Kitchen Bring In Plenty Of Light. Private Entrance. Own Separate Laundry. Close To All Amenities. (id:60365)
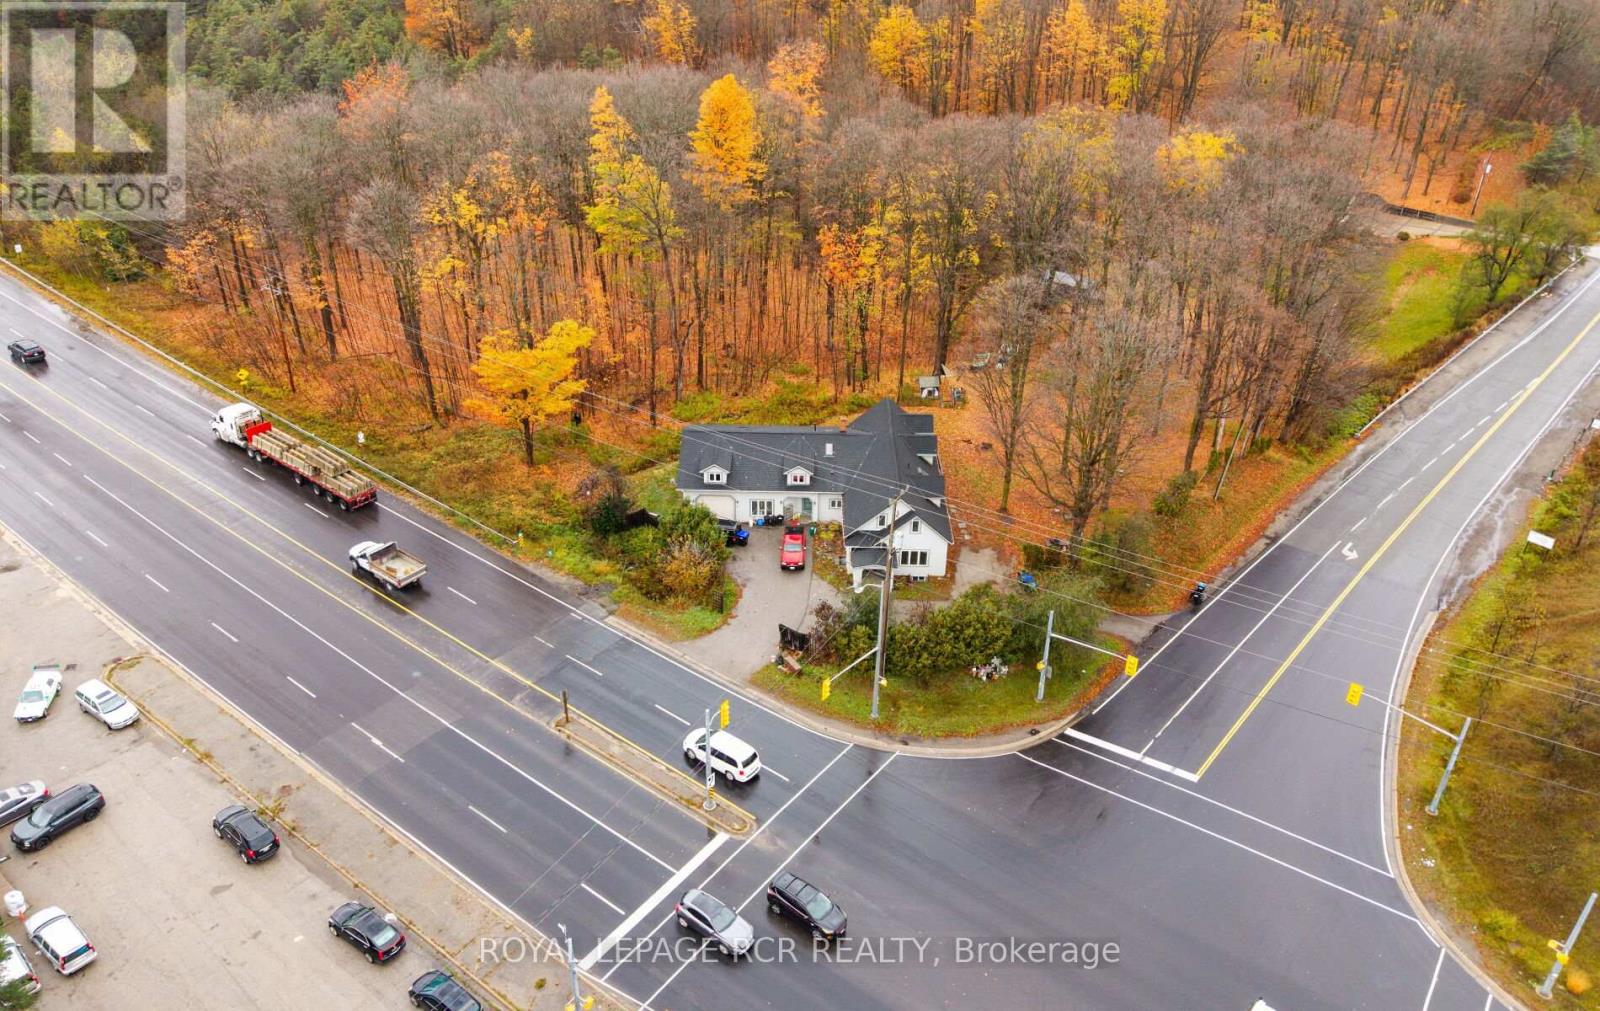
1008 Tottenham Road
New Tecumseth, Ontario
Great opportunity and investment potential. Located at the busy & highly visible location at the northwest corner of Highway 9 & Tottenham Road, this lot is approximately 150 feet x 225 feet (.8 acres). The property features a detached home offering 3 residential units. The main unit features spacious foyer, updated kitchen with tile floor & backsplash, french doors open to living room with laminate flooring and upper level features 4 bedrooms, one with walkout to balcony and separate den with skylight. There is a side entrance to main floor 1 bedroom unit, full kitchen, 3 piece bathroom and private deck. The 3rd unit at garage offers 2 bedrooms, bathroom and full kitchen. The property features 2 furnaces, two air conditioners. (id:60365)
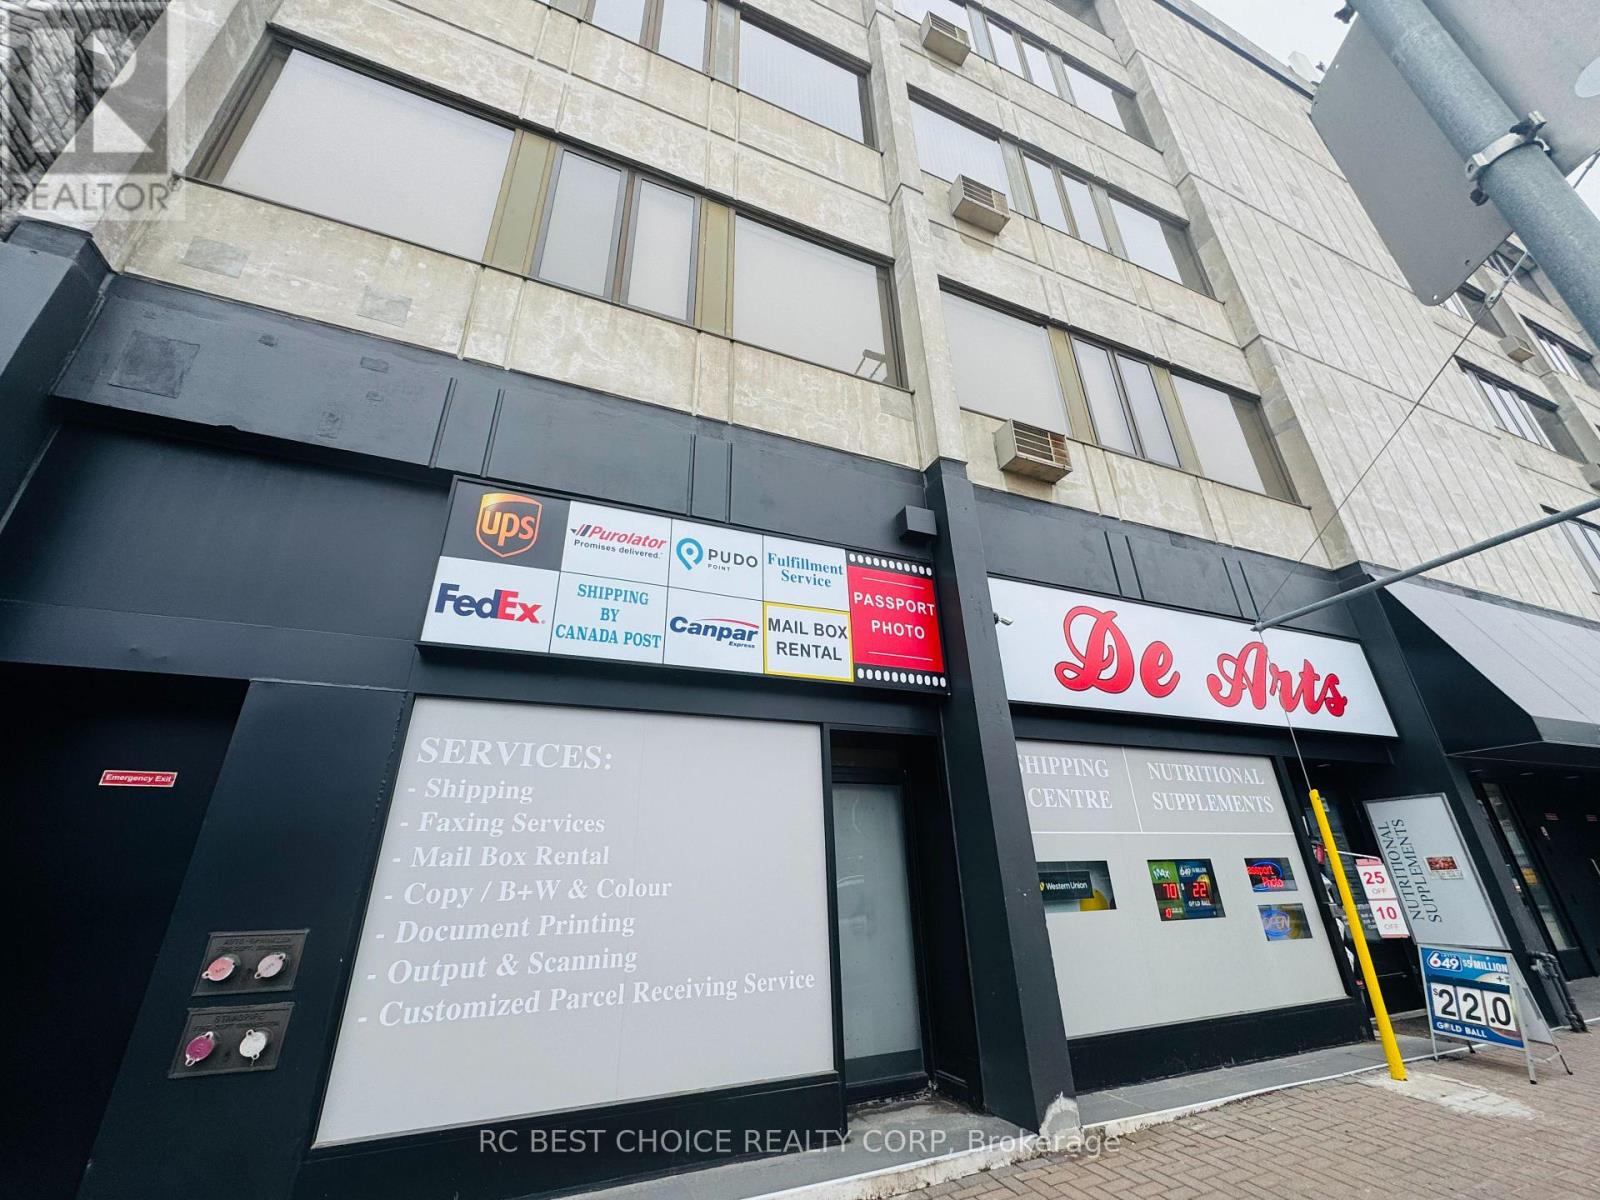
101 - 300 Coxwell Avenue
Toronto, Ontario
(Condition: the business must be sold with the property). Rare opportunity to own a 42-year-established retail business and property in the vibrant Upper Beach area at Coxwell & Gerrard. Original owner retiring. Prime location surrounded by popular retailers, restaurants, and dense residential communities, offering strong foot traffic and a loyal customer base. Business includes shipping, nutritional supplements, passport photos, fulfillment, mailbox, lottery, copy services, and more. Exclusive Stallion Express drop-off location, with income from UPS, FedEx, Canada Post, Purolator, and Canpar. Turnkey operation with considerable walk-in customers daily. Approx. 1,300 sq. ft. plus 300 sq. ft. mezzanine/office, featuring a 35-ft storefront and 12-ft ceilings. A rare chance to acquire both a thriving business and valuable real estate in a high-demand area. All existing chattels and equipment included. (id:60365)
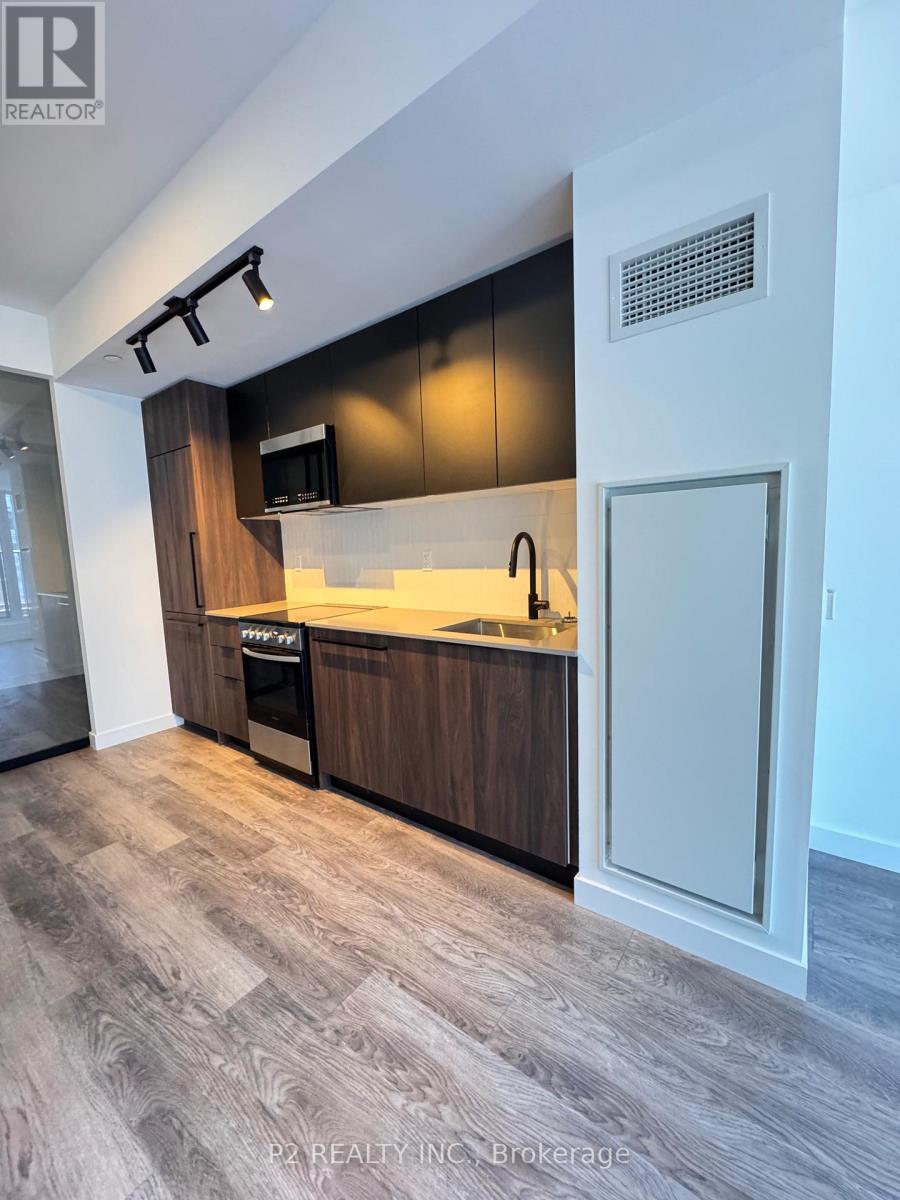
505 - 1635 Military Trail
Toronto, Ontario
PARKING AND LOCKER INCLUDED!!! Experience the perfect blend of efficiency and style in this 638 sq. ft. interior sanctuary. Designed for those who value both privacy and connection, the Malibu layout offers a sophisticated urban retreat nestled by the creek. Dual-Suite Privacy: A thoughtful split-bedroom design featuring a Main Bedroom with a private Walk-In Closet and dedicated ensuite .Open-Concept Heart: The spacious 11'0" x 12'6" Kitchen and Dining area flows seamlessly into the living space, perfect for intimate dinners or morning coffee. Outdoor Connection: Extend your living space onto the 10'2" x 4'7" balcony, offering a breath of fresh air and a peaceful transition to the outdoors. Flexible Second Bedroom: An ideal space for a growing family, a guest room, or a bright home office. Discover a home that mirrors your lifestyle-compact, functional, and undeniably elegant. Well located close to trails, walking distance to UTSC, shopping, transit and highways!!! (id:60365)
101 Tideswell Boulevard
Toronto, Ontario
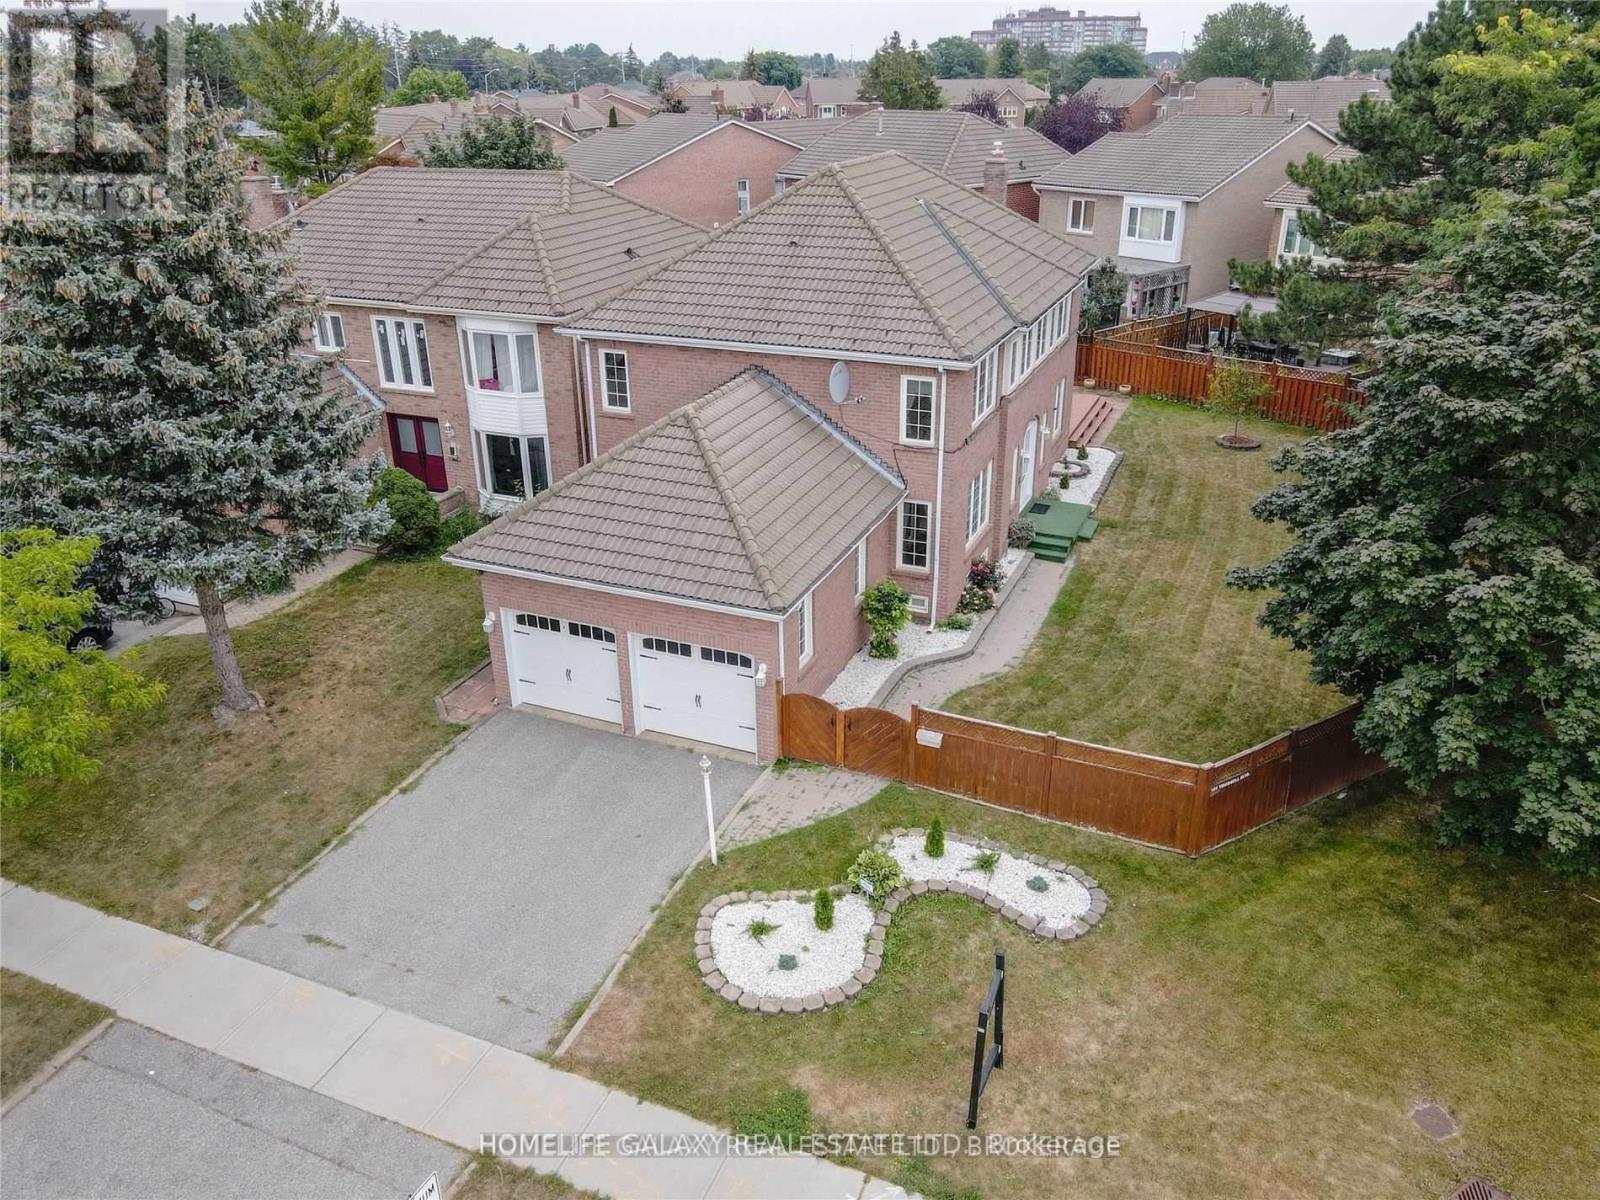
Welcome to this beautifully maintained and spacious 4+2 bedroom, 4 bathroom detached brick home, perfectly situated in a quiet and family-friendly area. This exceptional property offers the perfect blend of comfort, style, and income potential. Step inside to discover a thoughtfully upgraded interior featuring a modern kitchen, elegant finishes throughout, and a warm family room with a cozy fireplace-ideal for relaxing or entertaining. The home is equipped with a modern shower system and quality upgrades that enhance everyday living. The fully finished basement with a separate entrance offers incredible flexibility, including the potential for a self-contained apartment-perfect for rental income to help support your mortgage. Enjoy outdoor living at its finest with a full-size deck and a private fenced backyard, creating your own peaceful oasis. Additional features include a durable Marley roof with a 100-year builder's warranty, inground sprinkler system, and a security system with installed cameras for added peace of mind. Conveniently located just minutes to Highway 401, and within walking distance to public schools, transit, and all essential amenities, this home truly checks every box. A rare opportunity to own a turnkey home with space, upgrades, and income potential in a sought-after neighbourhood! (id:60365)
140 Placentia Boulevard
Toronto, Ontario
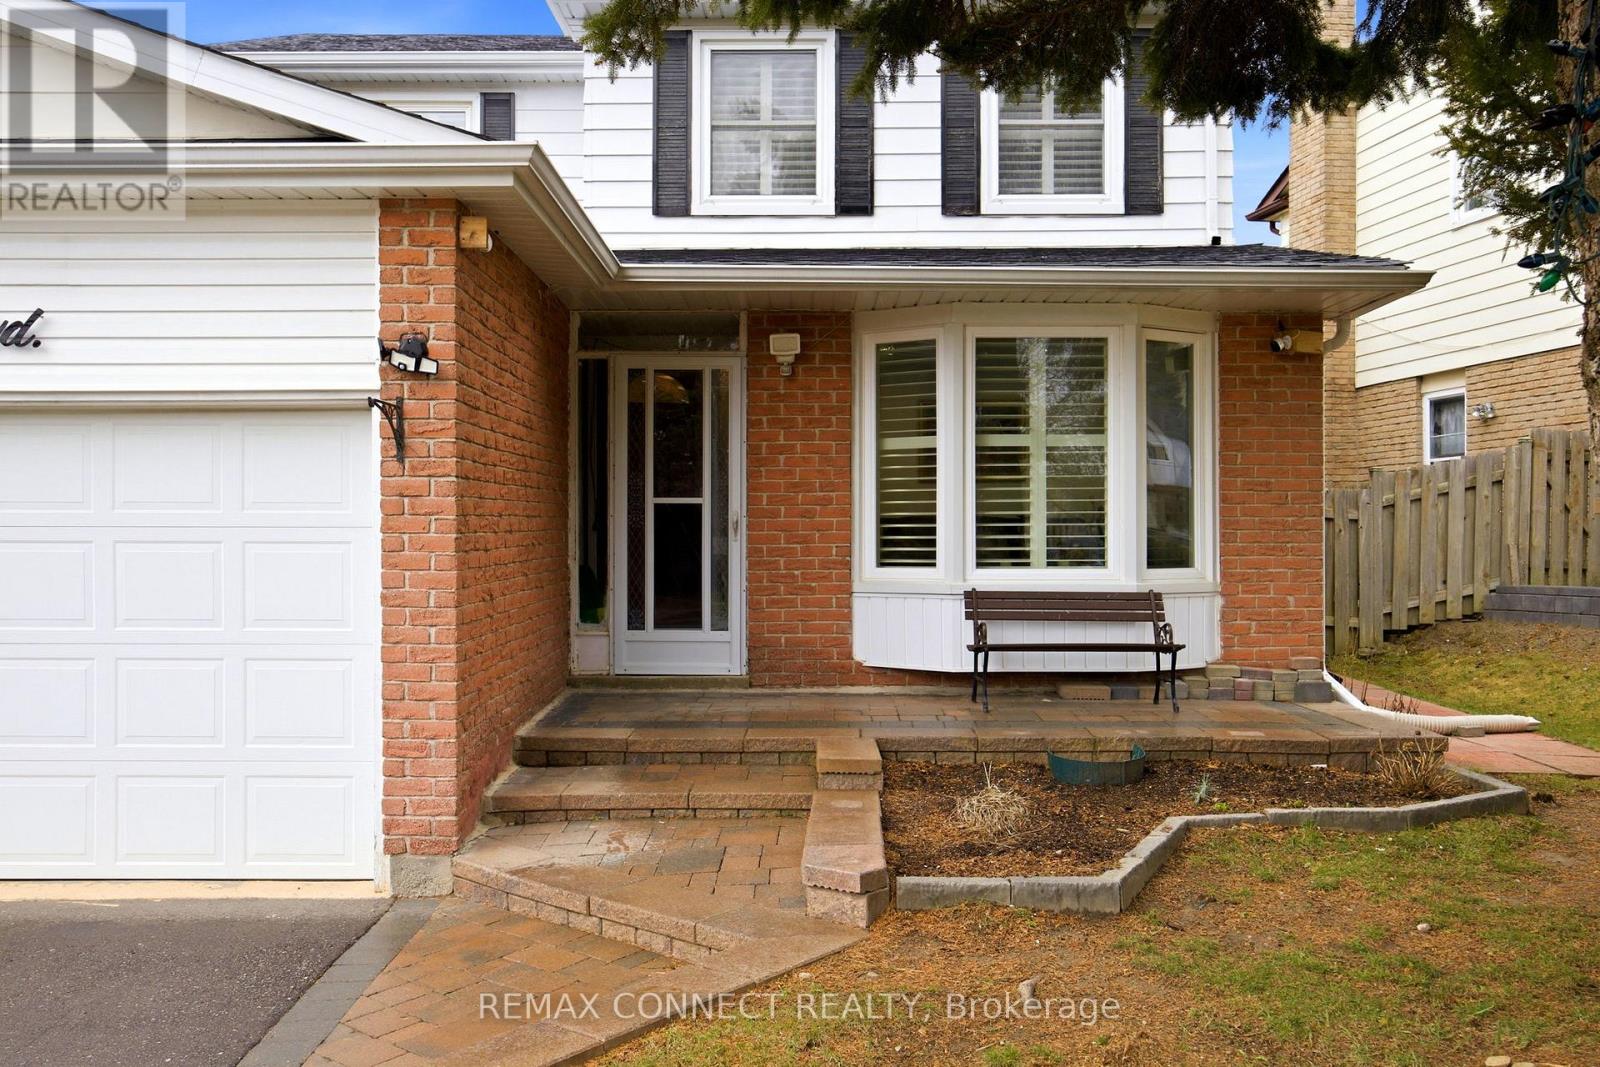
Prime Location! This Spacious And Beautifully Maintained 3+1 Bedroom Home In The Highly Desired Agincourt North Offers Exceptional Flexibility For The Whole Family And More. Lots Of Windows Flood The Sun-Filled Main Floor By Day, While Pot Lights Create A Warm And Inviting Ambiance By Night. A Chef's Kitchen With Breakfast Bar Flows Seamlessly Into The Family Room, Featuring A Cozy Wood Burning Fireplace And Abundant Natural Light, Perfect For Entertaining Or Enjoying A Quiet Night In By The Fire. An Elegant Hardwood Staircase Leads To 3 Generous-Sized Bedrooms With California Shutters, Including A Primary Retreat With A 3-Piece Ensuite. The Finished Basement Extends Your Living Space With Pot Lights Throughout, A Bedroom, And An Additional 3-Piece Bathroom For Added Convenience. Ideally Located Minutes From Finch TTC And Close To Parks , Shopping, Restaurants, Schools, And All Essential Amenities. Upgraded Roof (2025), New Sump Pump (2025), Ensures Peace Of Mind. Don't Miss This Exceptional Opportunity Where Space, Style, And Comfort Come Together! (id:60365)
401 - 39 Pemberton Avenue
Toronto, Ontario
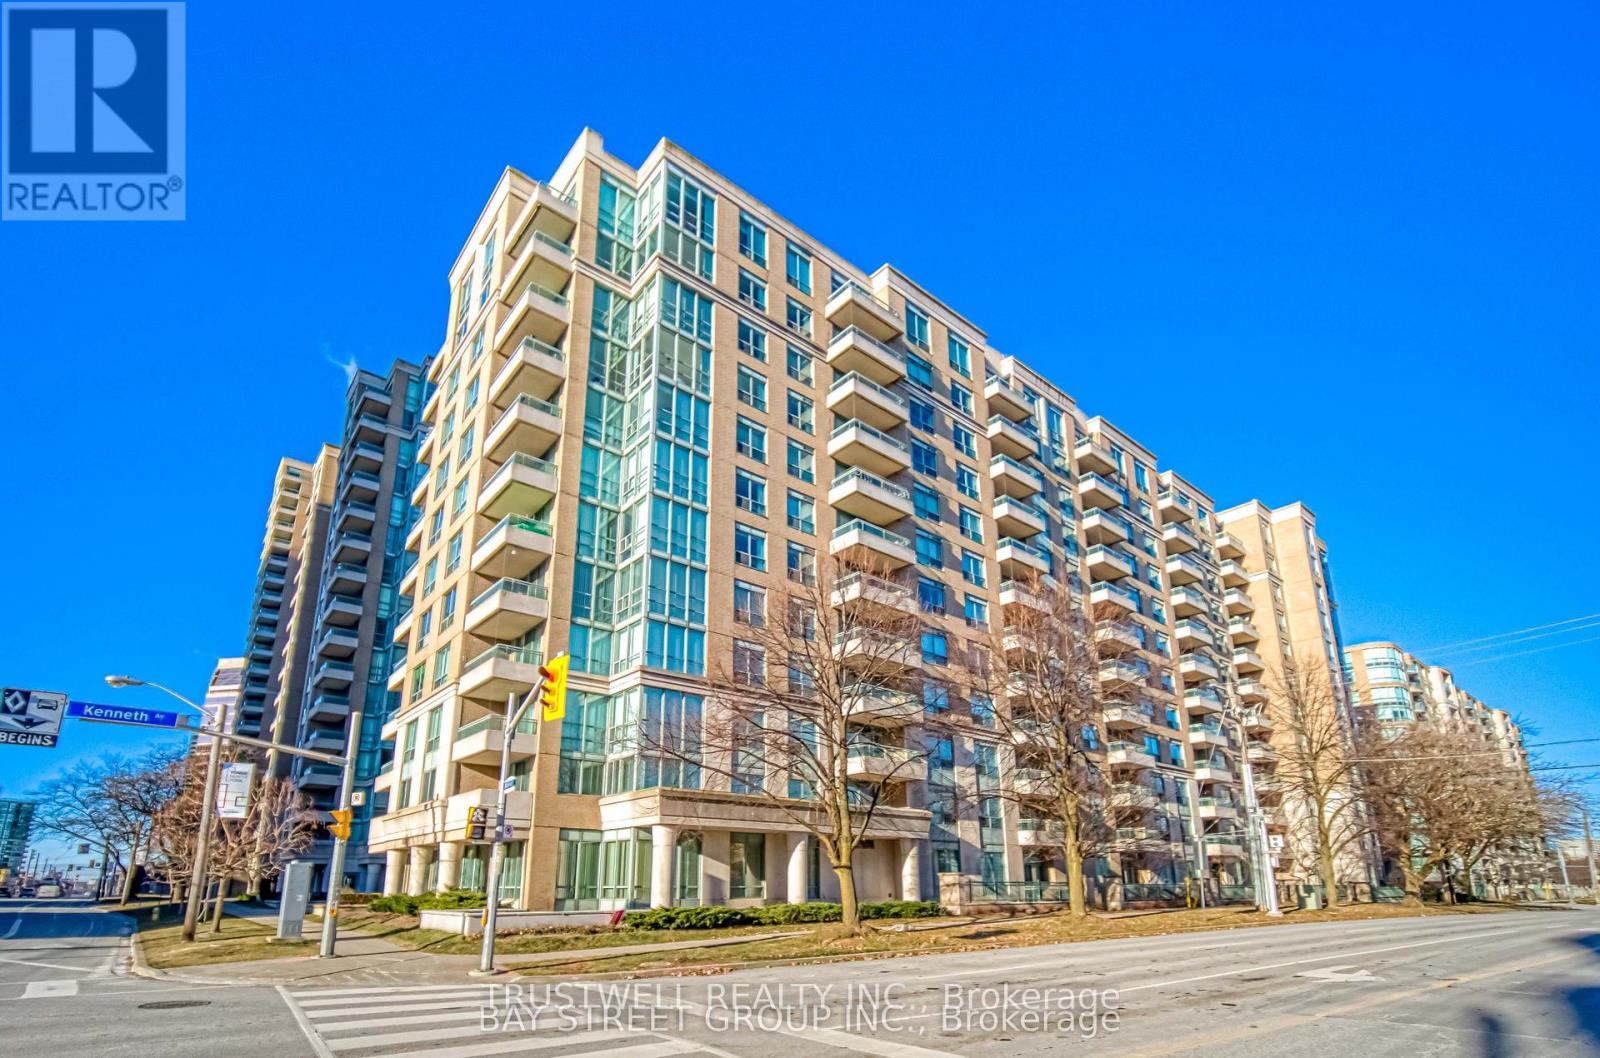
Exceptional value in the heart of Yonge & Finch. This bright and spacious 2-bedroom, 2-bathroom condo offers approximately 878 sq. ft. of well-designed living space, featuring a functional split-bedroom layout for optimal privacy. The large primary bedroom includes a walk-in closet and a 4-piece ensuite. Enjoy a walk-out to a private balcony, perfect for added outdoor space. Includes 1 underground parking space and 1 locker. Residents have access to excellent building amenities, including a 24-hour concierge, fitness centre, party room, library, and visitor parking. Direct access to Finch Subway Station and GO Transit provides unmatched convenience. Ideally located just steps to shopping, restaurants, cafes, parks, and everyday essentials. Close to highly regarded schools, including Earl Haig Secondary School (tenant to verify eligibility). (id:60365)
2nd/3rd - 272 Richmond Street E
Toronto, Ontario
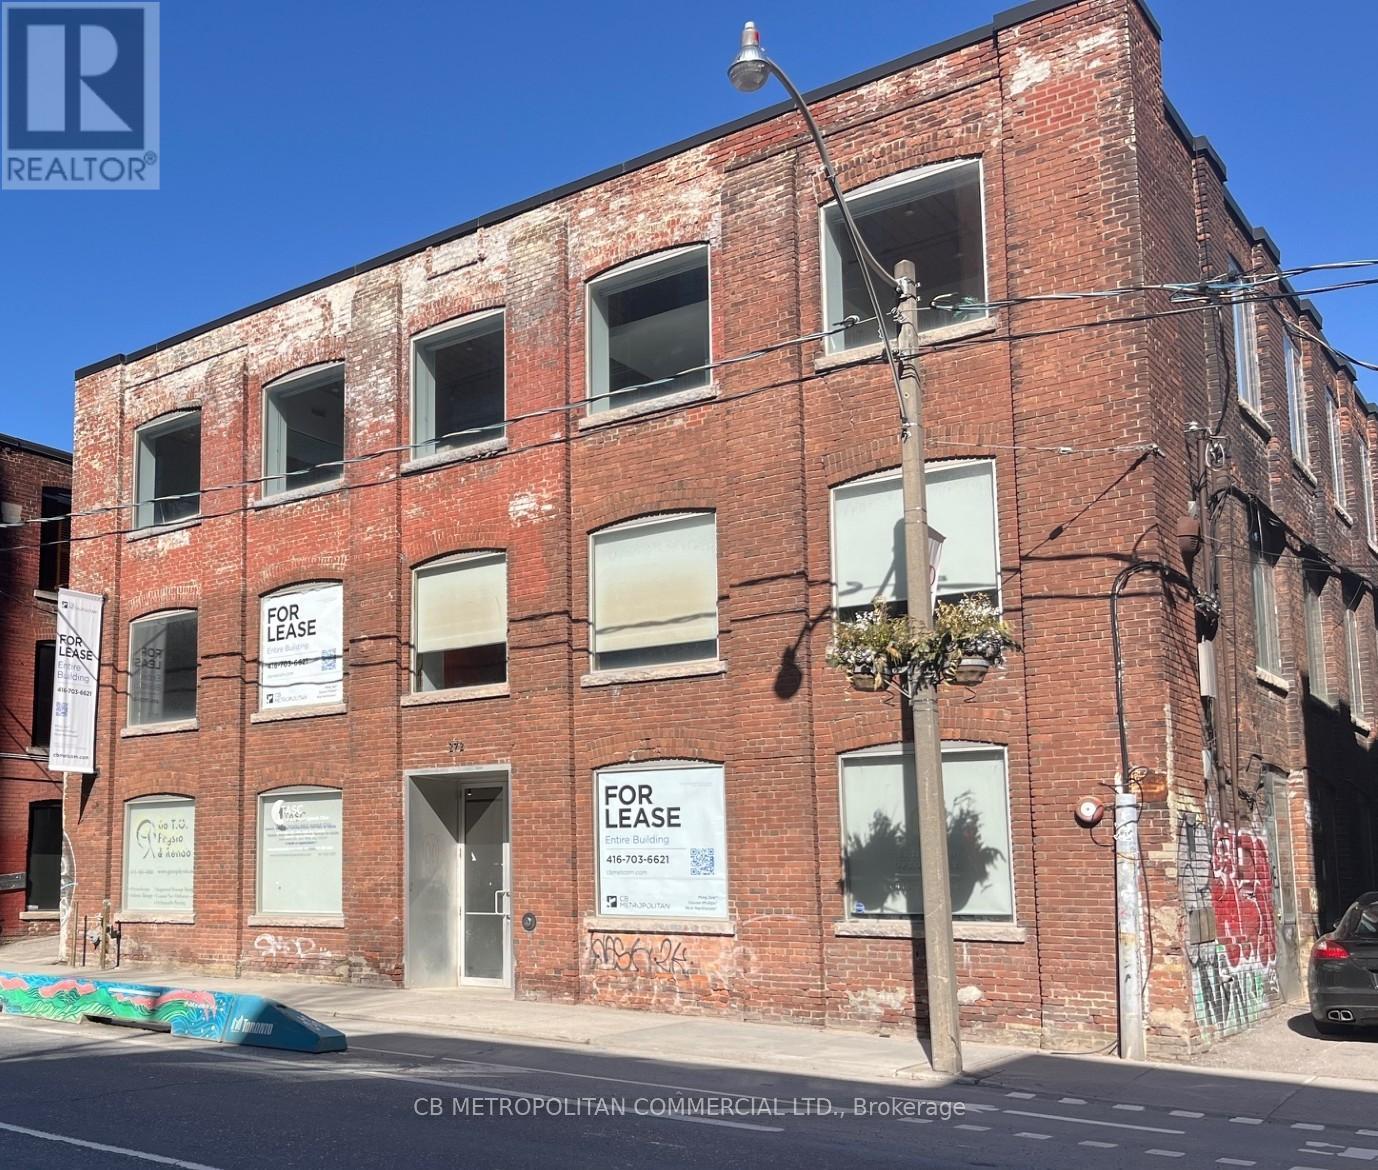
Stunning Turnkey Modern Brick And Beam Office Space Over 2 upper levels, Numerous Private Offices and open concept work spaces. Many With Glass And Brick Walls, Wood Beams, Large Open Concept Workstation Areas With Multiple Cubicles, High Profile Main Presentation Rooms, 3 Large Boardroom/ Creative Think Tank Rooms, Generous Eat In Kitchen With Appliances, Extensive Track lighting and Blinds throughout, 4 Washrooms total over 2 Levels Including one Shower. Not Wheelchair Accessible, Freight elevator is not operational. Parking Available Up To 5 Spaces, Hydro And Insuite Janitorial Extra. Landlord is open to Medical/Hostel/Shelter use. (id:60365)

© 2026 Proptech Realty Inc., Brokerage.