
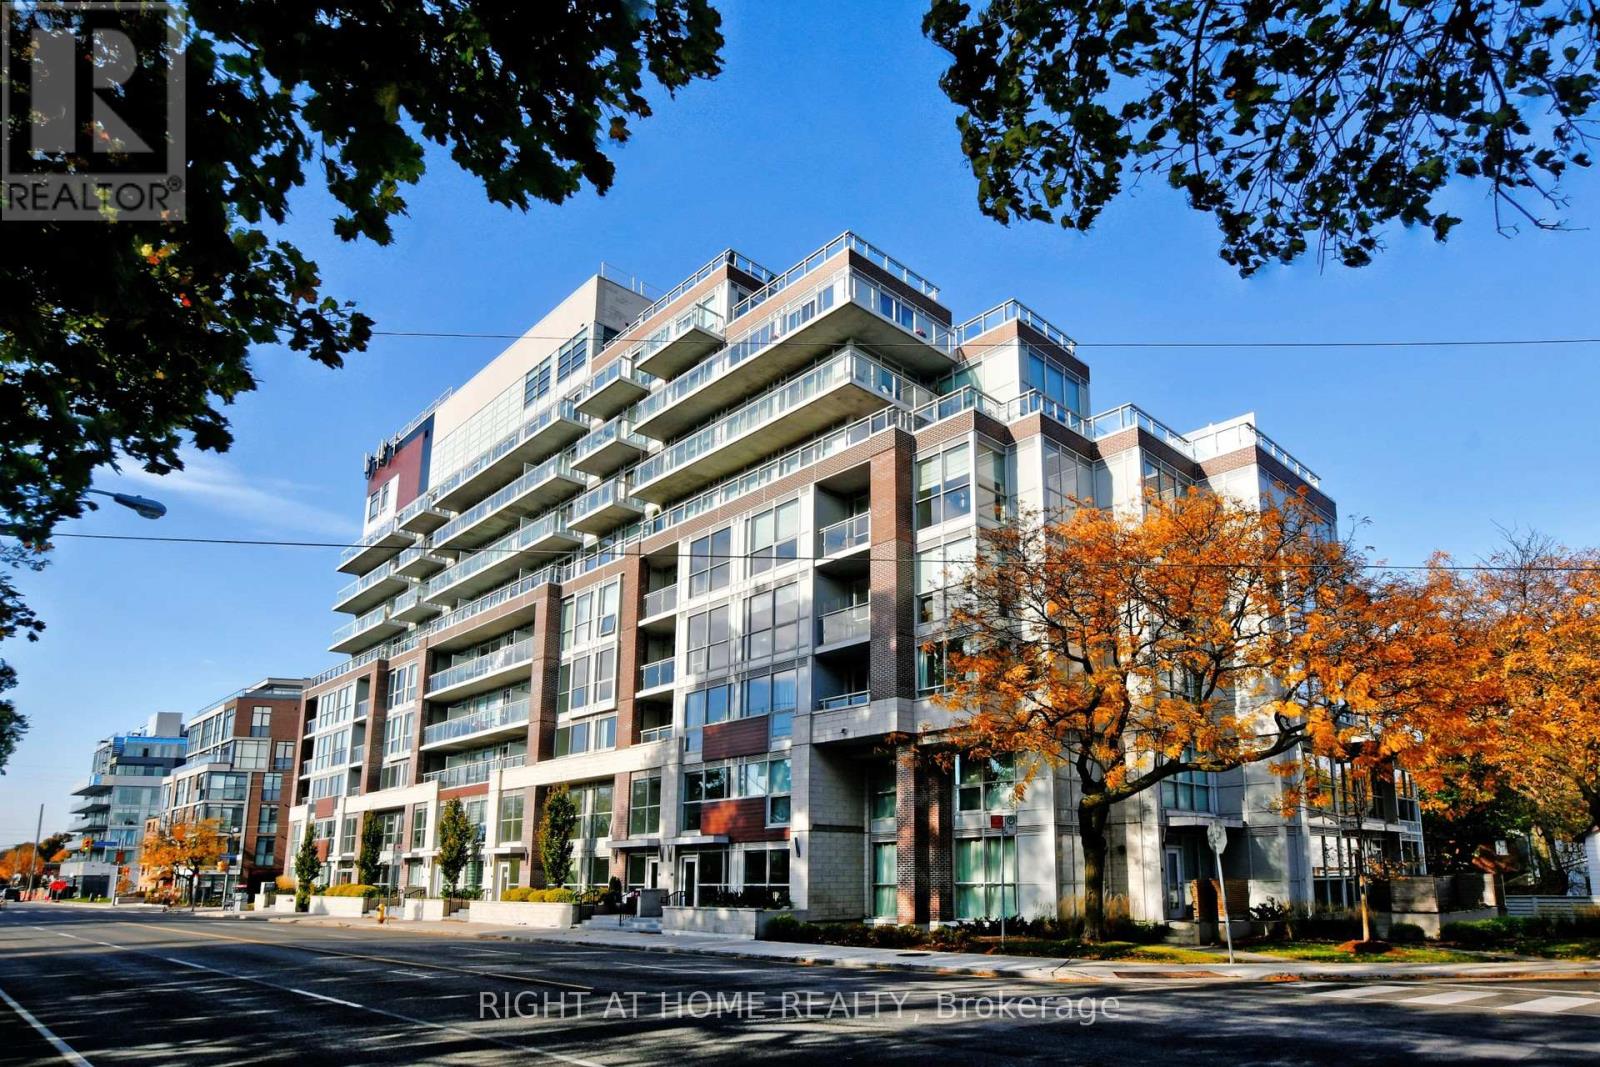
Th03 - 1350 Kingston Road
Toronto, Ontario
Resort Like Boutique Condo Overlooking The Prestigious Hunt Club Fairways And Lake Ontario, Enjoy Fresh Air & Lake. 2 Level Townhouse, 1123Sf, 2Brs, 3Wrs, Huge Kitchen Area, Terrace 91Sf, Features With Great Conveniences: Direct Access To Ttc On Kingston Rd, Bring To Danforth Station; 15 Min Drive To Downtown Toronto, Close To Famous Woodbine Beach, Scarborough Bluffs Beach, Upper Beaches Restaurants, Parks, Groceries, And More (id:60365)
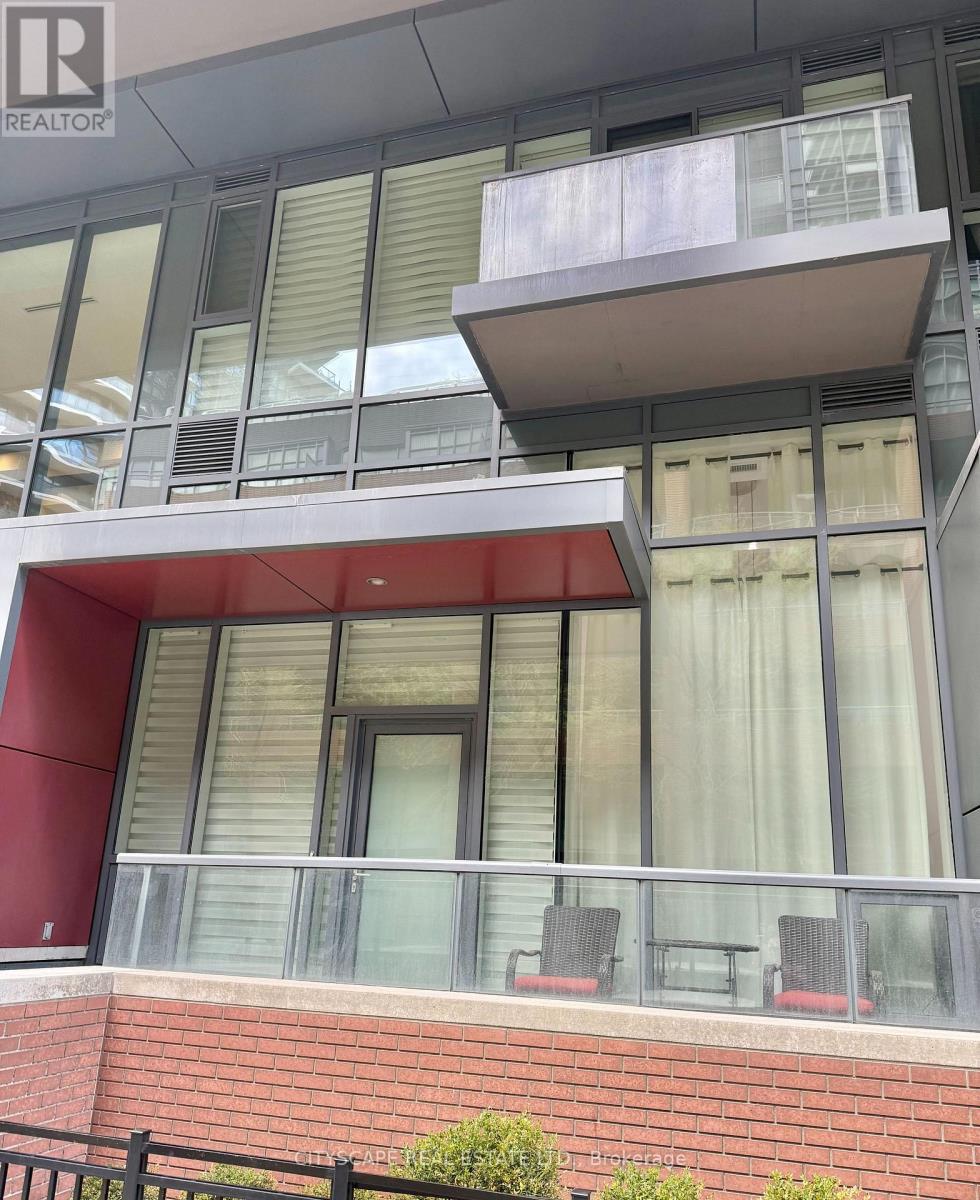
Th03 - 20 Bruyeres Mews
Toronto, Ontario
Prime Location On Bathurst And Lakeshore Blvd, Close To Library, Parks, Cn Tower, Rogers Centre Popular King West, Lakeshore, Island Airport, Cne, Ontario Place. Yards Building Has 2 Story Townhouse Available For Lease. 3 Bedroom 3 Full Washroom. Main Floor Has 18 Feet High Ceiling Hardwood Floor Throughout. Walk In Closet In Master Br. Easy Access To Ttc And Highways . Extras: 4 Appliances Including Fridge, Stove, Dishwasher, B/I Microwave, Ensuite Laundry Stacked Washer/Dryer, Elf's, One Parking One Locker Included (id:60365)
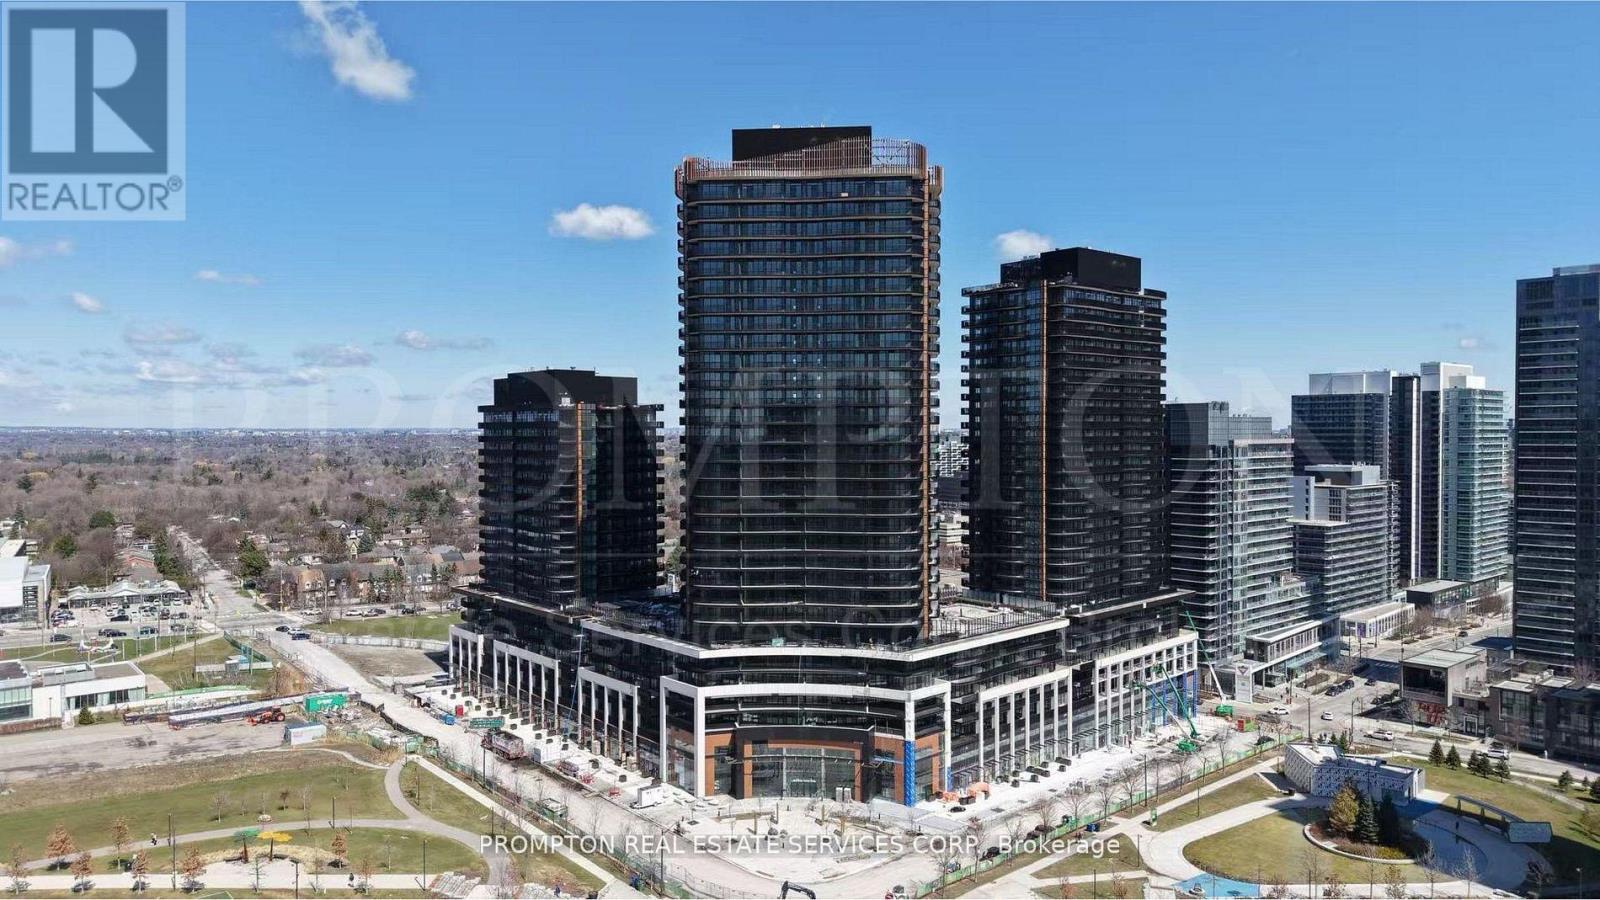
1603 - 18 Esther Shiner Boulevard
Toronto, Ontario
Welcome to King's Landing by Concord - a brand-new luxury residence in one of North York's most prestigious master-planned communities. This beautifully designed 1-bedroom suite offers approximately 460 sq.ft. of interior living space plus a spacious 148 sq.ft. west-facing balcony, perfect for enjoying open views and beautiful sunset light. Featuring a highly functional layout with modern finishes throughout, this unit boasts floor-to-ceiling windows, an open-concept kitchen and living area, premium built-in Miele appliances, sleek cabinetry, quartz countertops, and spa-inspired bathroom finishes. The spacious bedroom offers excellent natural light and direct balcony access, creating a bright and comfortable living environment. includes one parking space. Residents enjoy luxury in-building amenities including a fitness centre, yoga studio, indoor golf simulator, squash court, elegant party room, touchless automatic car wash, outdoor landscaped gardens, and beautifully designed outdoor recreational spaces. The surrounding community also offers parks, community centres, swimming pools, basketball courts, libraries, and more. Ideally located just minutes to Highway 401, TTC subway stations, IKEA, Canadian Tire, parks, restaurants, community centres, hospitals, shopping, and entertainment options. (id:60365)
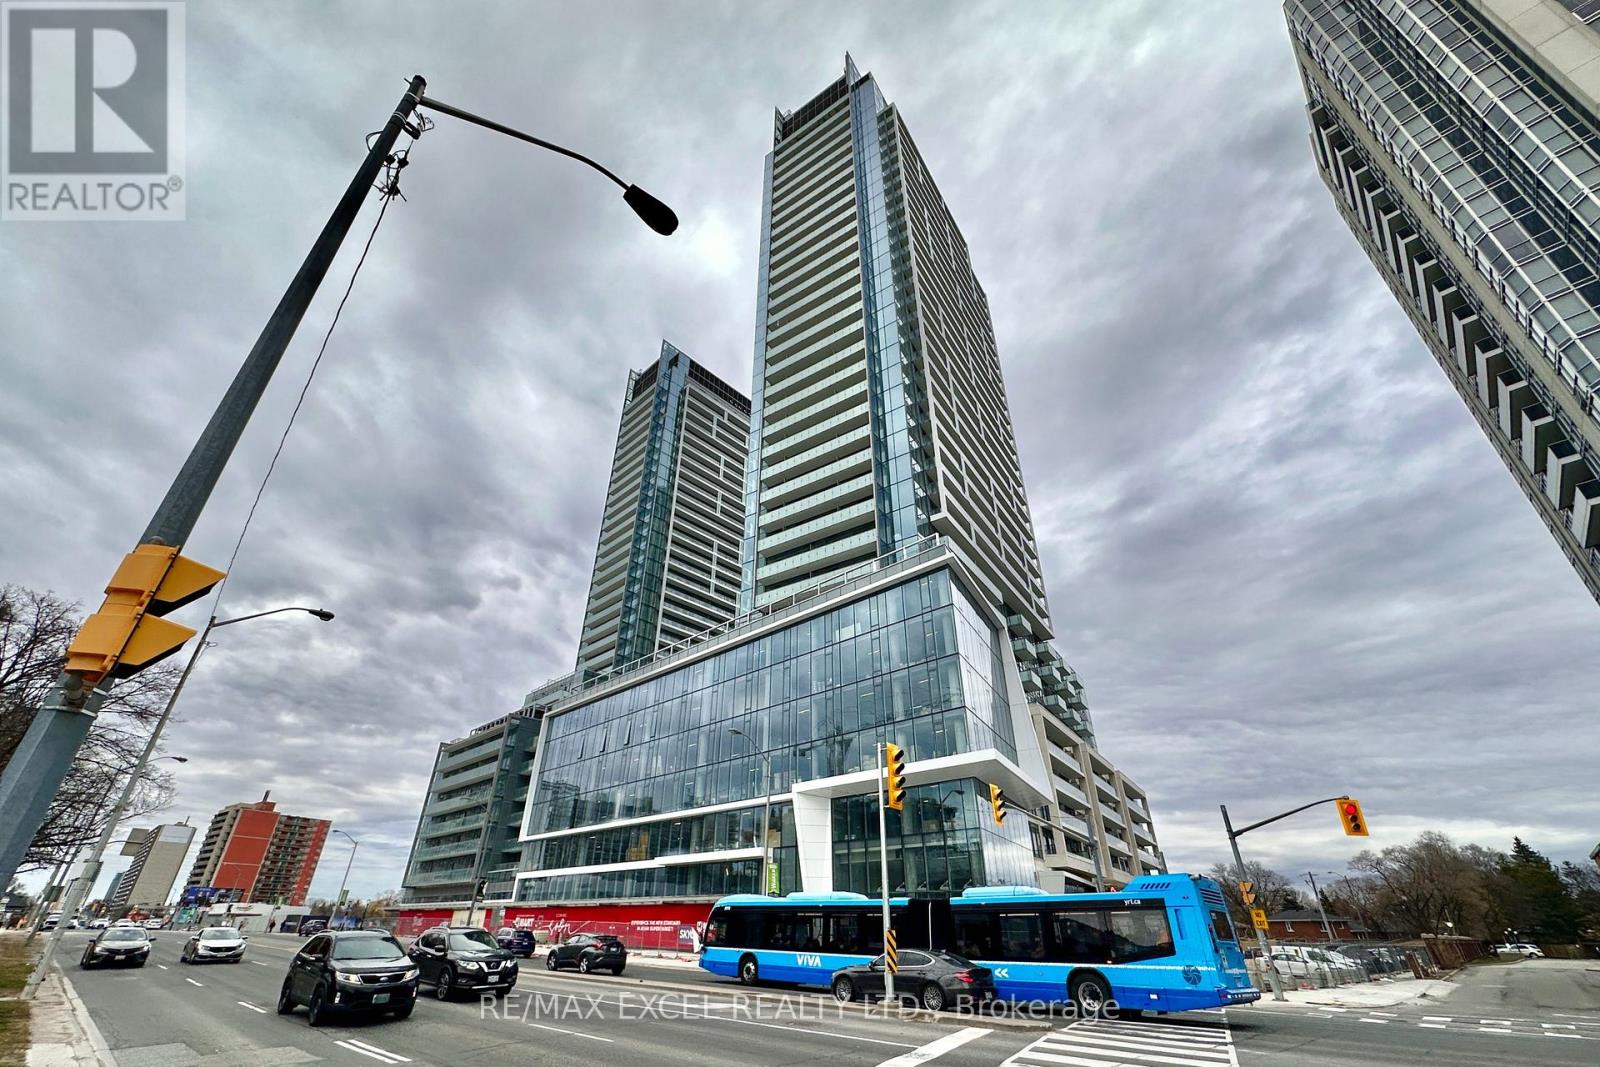
S1113 - 8 Olympic Gardens
Toronto, Ontario
Luxurious M2M Condo Located In The Heart Of North York Mins Walk to Finch Subway. 3 Large Bedrooms 2 Bathrooms with Parking and Locker. Master Bedroom w/Ensuite Bath and Huge Walk-in Closet. Bright Corner Unit over 1,000 sqft With Huge Balcony and 9ft Ceiling. Floor-to-ceiling Windows with Lots of Natural Light. Lots of Upgrades B/I Apps, QuartzCountertop, Soft-Close Cabinetry, Laminate Floors. Steps To Restaurant, Supermarket, Shoppers, Metro, And Many More. Great Amenities Including Gym, Party Room, Visitor Parking, 24/7 Concierge, Business Centre, Wellness Area, Fitness Centre, Landscaped CourtyardGarden, Yoga Studio, Outdoor Yoga Deck, Weight Training, Cardio Equipment, Saunas, Movie Theatre & Games Room, Infinity-Edge Pool, Outdoor Lounge & BBQ Areas, Indoor Party Rooms, Guest Suites. Access to Future Supermarket from P1. (id:60365)
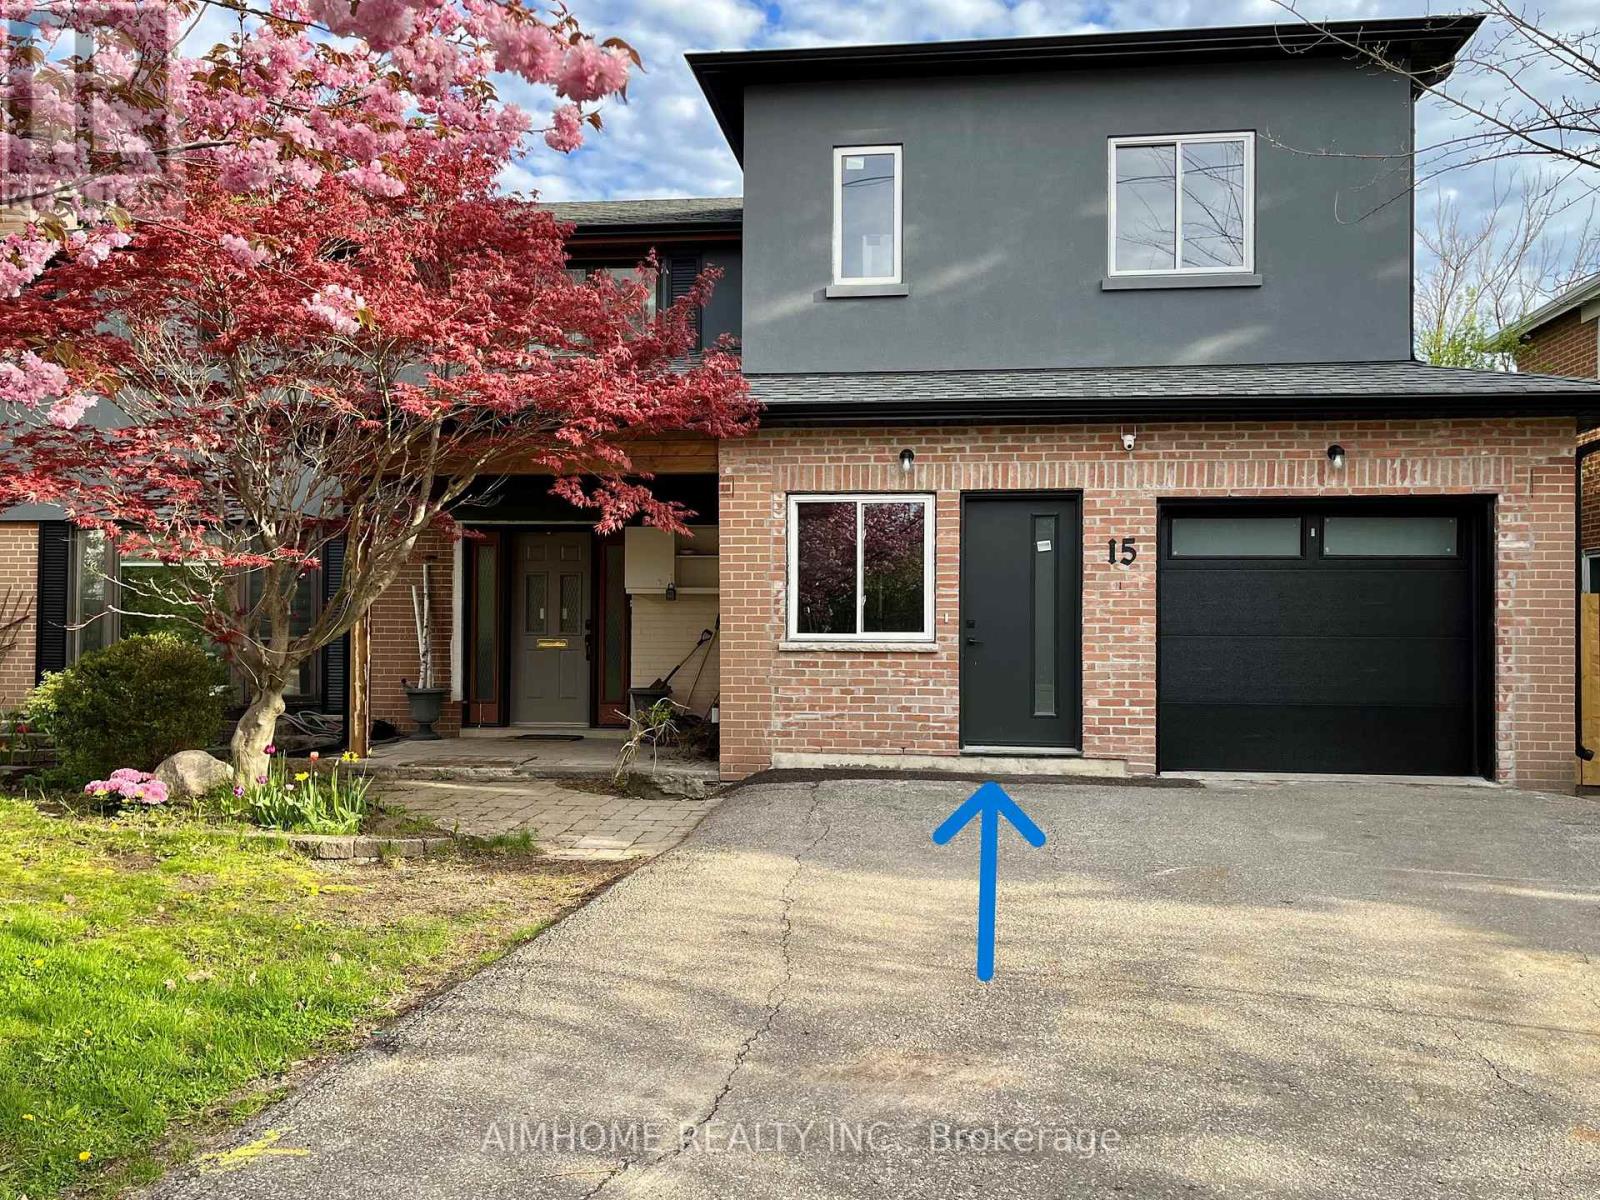
2 - 15 Waddington Crescent
Toronto, Ontario
Band new, never occupied main floor 1 bedroom unit in a legal multi unit detached home, situated on a 6,000 sq. ft. lot. Conveniently located near Highways 401 & 404, Fairview Mall, Peanut Plaza, and Seneca College. Features 9 foot ceilings, modern finishes, and all brand new appliances. Enjoy a true house living experience with access to both front and back yards-fresh air right at your doorstep. Ideal for a single professional, student, or a small family. Hydro and gas are separately metered for easy monitoring, to be paid by Tenants. 1 Driveway Parking is included in the rent. AAA tenant only. (id:60365)
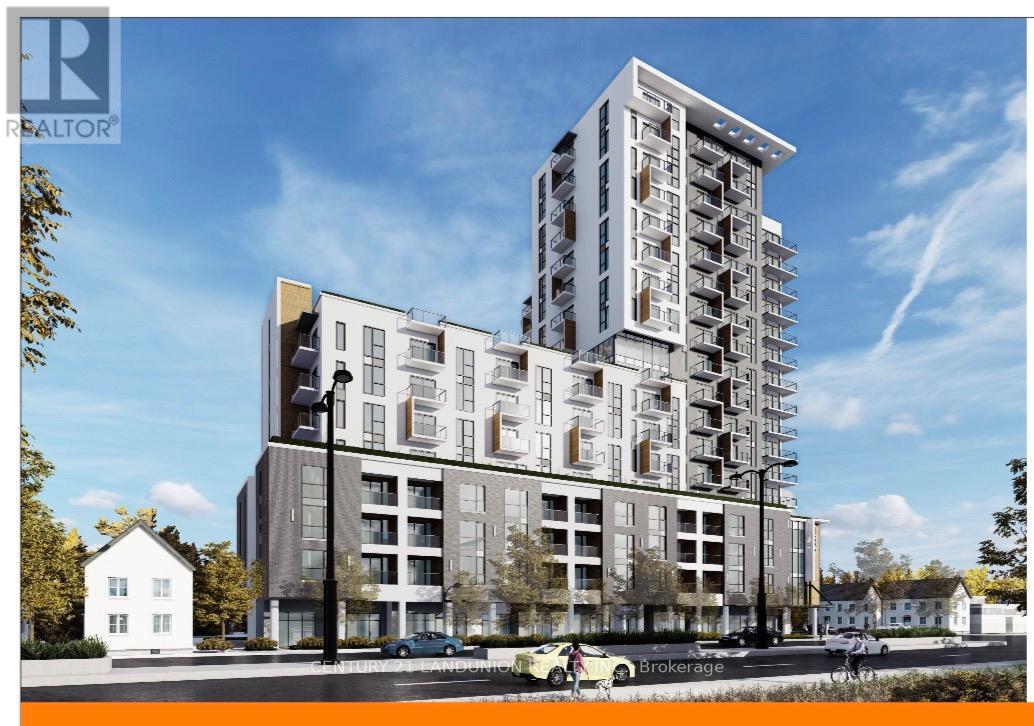
149 Wellington Street
London East, Ontario
Shovel-Ready Development Opportunity in SOHO Downtown London.Rare opportunity to acquire a premier high-density development site in the heart of Downtown London, Ontario. This approximately 1.1-acre parcel is ideally positioned beside the Convention Centre and just steps from the Transit Station, restaurants, entertainment, and major downtown amenities.The property comes with approved site plans for an impressive 18-storey mixed-use residential tower featuring approximately 270 residential units and 5 ground-floor commercial units, with a total gross floor area of approximately 278,000 sq. ft.Under the City of London's new Official Plan and TSA zoning framework, there is additional potential to increase density by approximately 30 residential units and an additional 39,000 sq. ft. of GFA.There is currently an existing building on the site leased to a restaurant tenant, generating interim rental income.This is a versatile opportunity suitable for either a condominium development or a purpose-built rental project in one of Southwestern Ontario's fastest-growing urban centres. (id:60365)

14 Twelve Trees Court
Prince Edward County, Ontario
Stunning brand new 2 Storey in Lakeside Landing, on waterfront court in the destination Village of Wellington, Prince Edward County. Modern, Open Concept design with luxurious upgrades in this 4 bedrooms home. Premium hardwood, 10' ceiling at 1st floor & 9' ceiling 2nd floor. An airy open floor plan with a cozy natural gas fireplace featured in the great room. Composite back deck with glass railing & stairs to ground. The second level features 4 spacious sun-filled bedrooms. The private primary bedroom suite offers a large walk-in closet & deluxe 4 piece ensuite with oversized frameless glass shower. Convenient upper level laundry room, tiled floor. Walk to village shops, cafes, restaurants, the beach boardwalk, LCBO, The Drake Devonshire, local markets, and grocery store. (id:60365)
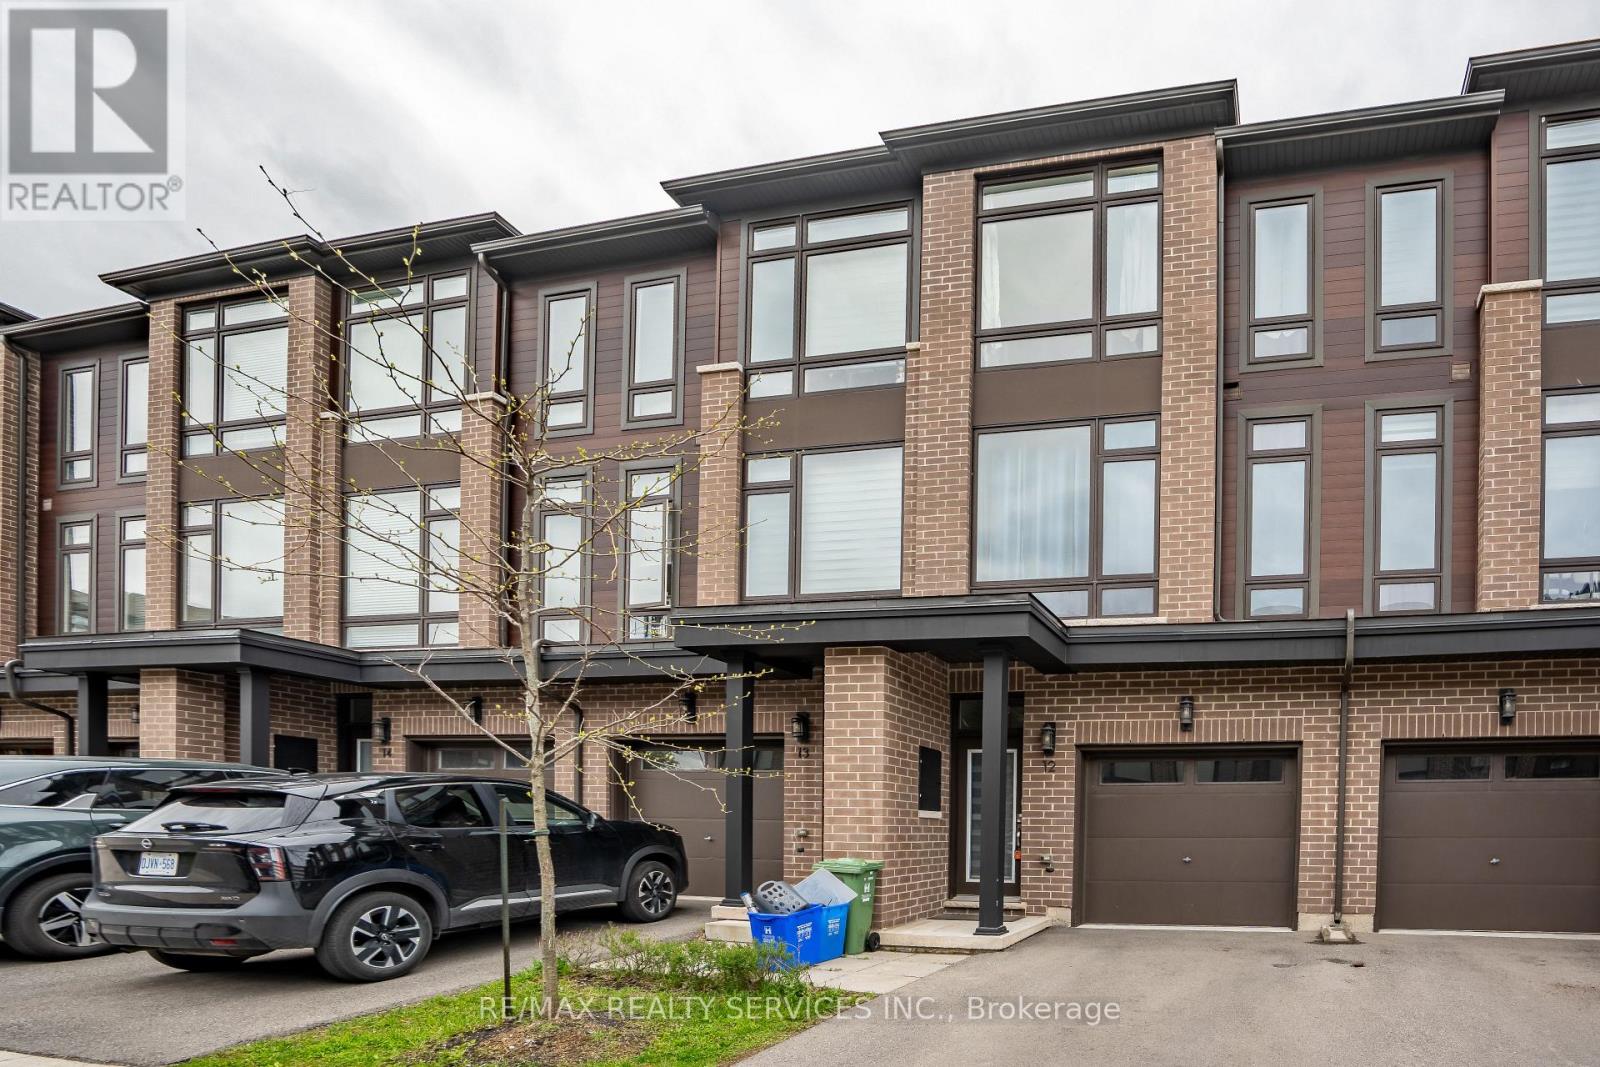
12 - 270 Melvin Avenue W
Hamilton, Ontario
Gorgeous 3 story Townhome less than 5 year new offers open concept living,dinning and kitchen with family room at Main floor which could be used as a bedroom or your office who works from Home with walkout to yard. Very convenient Location Offers Easy Access to All Amenities, Min to Highway and 15 Min to GO Station. Impressive 9 Ft Ceilings and with Over 1600 Sq Ft of Luxury Living and Eat In Kitchen loaded with Granite Countertop, Stainless Steel Appliances and Island With Breakfast Bar. Spacious Master bedroom and other 2 good size bedrooms perfect for family. Great opportunity for First time buyers or Investors. (id:60365)
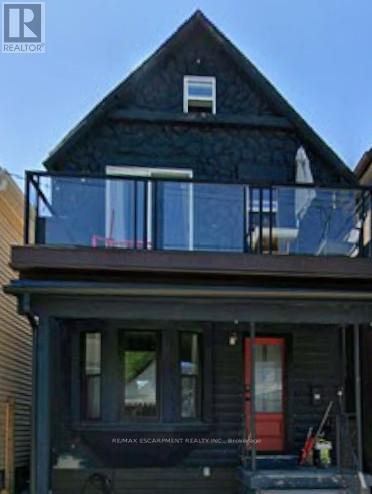
22 Keith Street
Hamilton, Ontario
RemarksPublic Remarks: Whole House Fully Renovated. Enjoy Open Concept Newly Renovated Kitchen With Huge Waterfall Island. Extra Sunroom Living Space With Lots Of Natural Lights. Master Bedroom With Walkout Balcony & 4 Piece Ensuite. Extra Loft Living Area. Located Close To All Amenities, Hamilton General Hospital. New Built Balcony And Backyard Deck, New Grass. Front Parking. Book Your Private Showing Today! (id:60365)
1853 Mapleridge Drive
Peterborough, Ontario
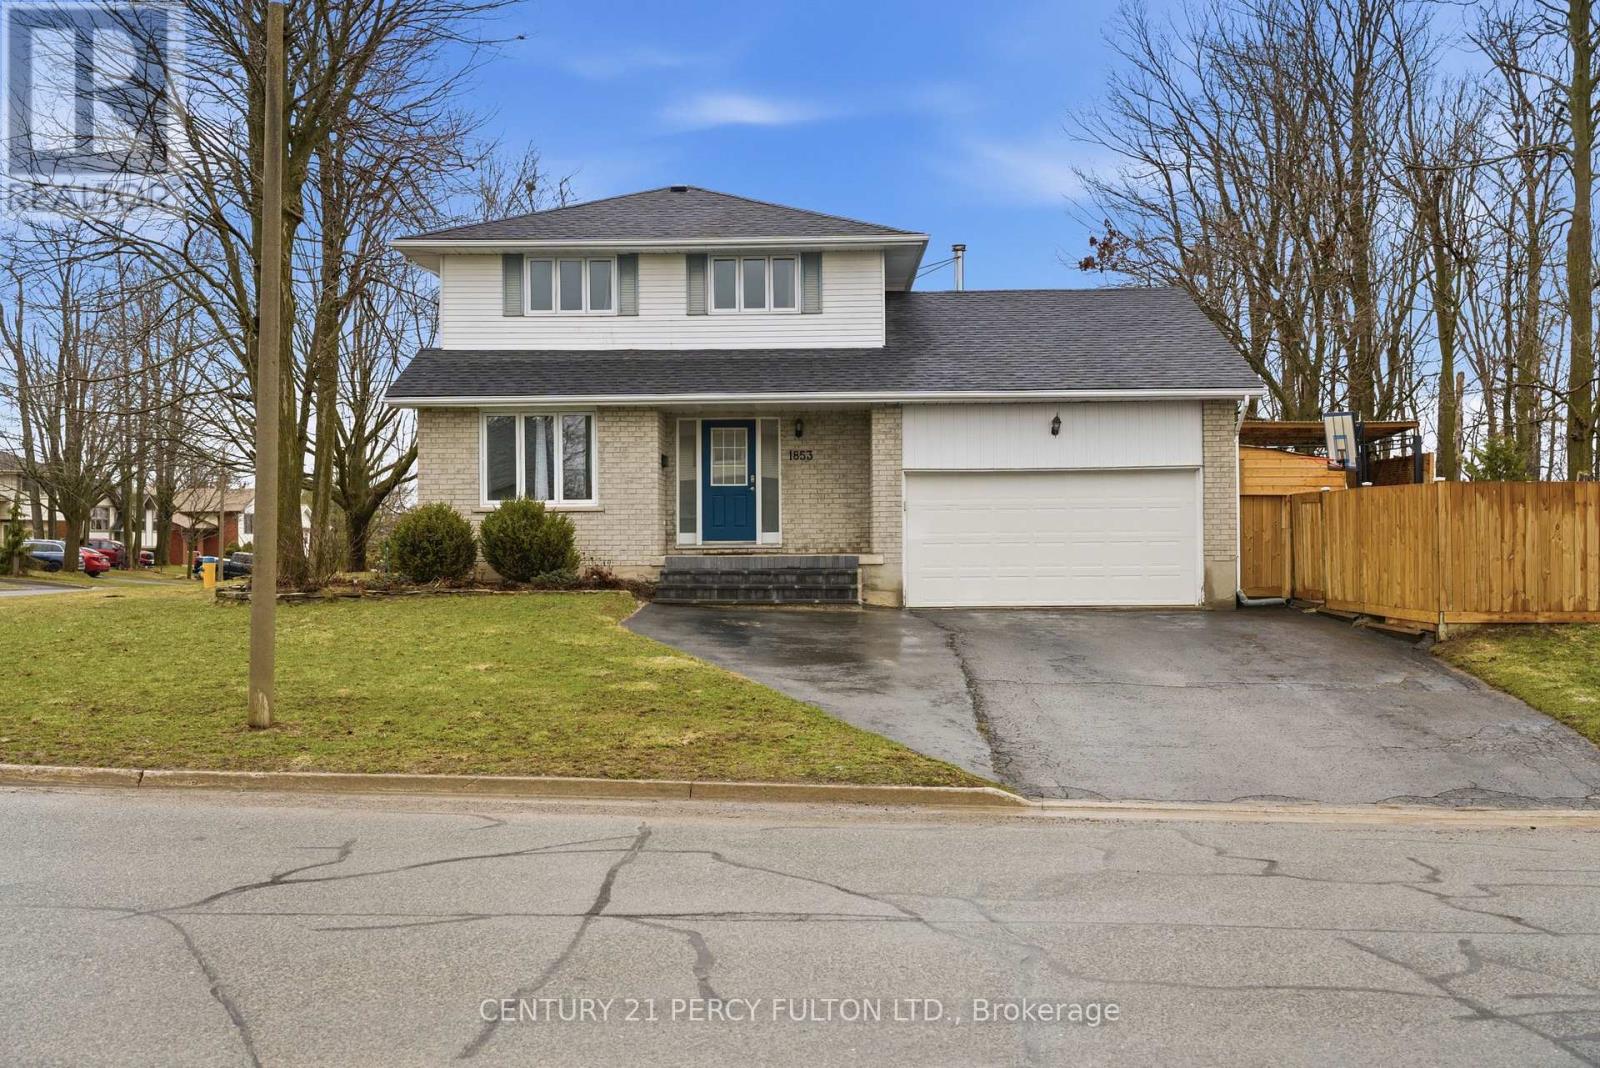
Prime Corner Lot Located in the West End of Coveted Peterborough. This Loved And Cared For Two-Story Home Offers Plenty Of Space For Family, Friends, Holiday Dreams And Wonderful Memories to Be Made. Inside You Will Be Greeted By A Warm And Inviting Atmosphere, Featuring Living Room and Family Room and Guest Washroom on the Main Level Perfect for Providing Ample Space For Entertaining Family and Friends, Walkout to Oasis in the City-Hot Tub, Fully Heated Pool, Change Room, Cabanna, and Everything Needed to Live Life to the Fullest. Gourmet Kitchen Is Central to the Main Floor, Featuring All Updated Cabinetry, Appliances, Flooring, Countertop, Backsplash and Undermount Sink, Perfect For Creating Culinary Delights, With Ample Storage And Counter Space, Grandma and Grandpa Would be Impressed-A Proper Kitchen!! Upstairs Features A Primary Bedroom With An Ensuite For Convenience and Practicality. Three Bedrooms in Total Just in the Upper With Ample Closet Space with a Bright and Airy Feeling. Hardwood Floors Throughout Meet Your Feet. Impressively Remodeled Personna Top to Bottom, With New Updated Stairs Leading Up to The Bedrooms. In the High And Dry Lower Level Living Area It is Completely Finished With A Fourth Bedroom And Second Ensuite In Yet Another Very Comfortable Living Space/Room. Hot Water Tank & Furnace is Owned, With Newer Roof. New Fencing to Add Privacy Outside. Must Be Seen to Appreciate. Excellently Located Very Close To Highway 115 And All Amenities But Far Enough to Not Hear Any Traffic, This Home Offers Easy Access To Everything You Desire. Rarely Offered Pocket of Peterborough-People Do Not Move From This Area-It Really is A Gem, Ward 2 Best Kept Secret, Make This Stunning Property Your Own! (id:60365)
2504 - 4099 Brickstone Mews
Mississauga, Ontario
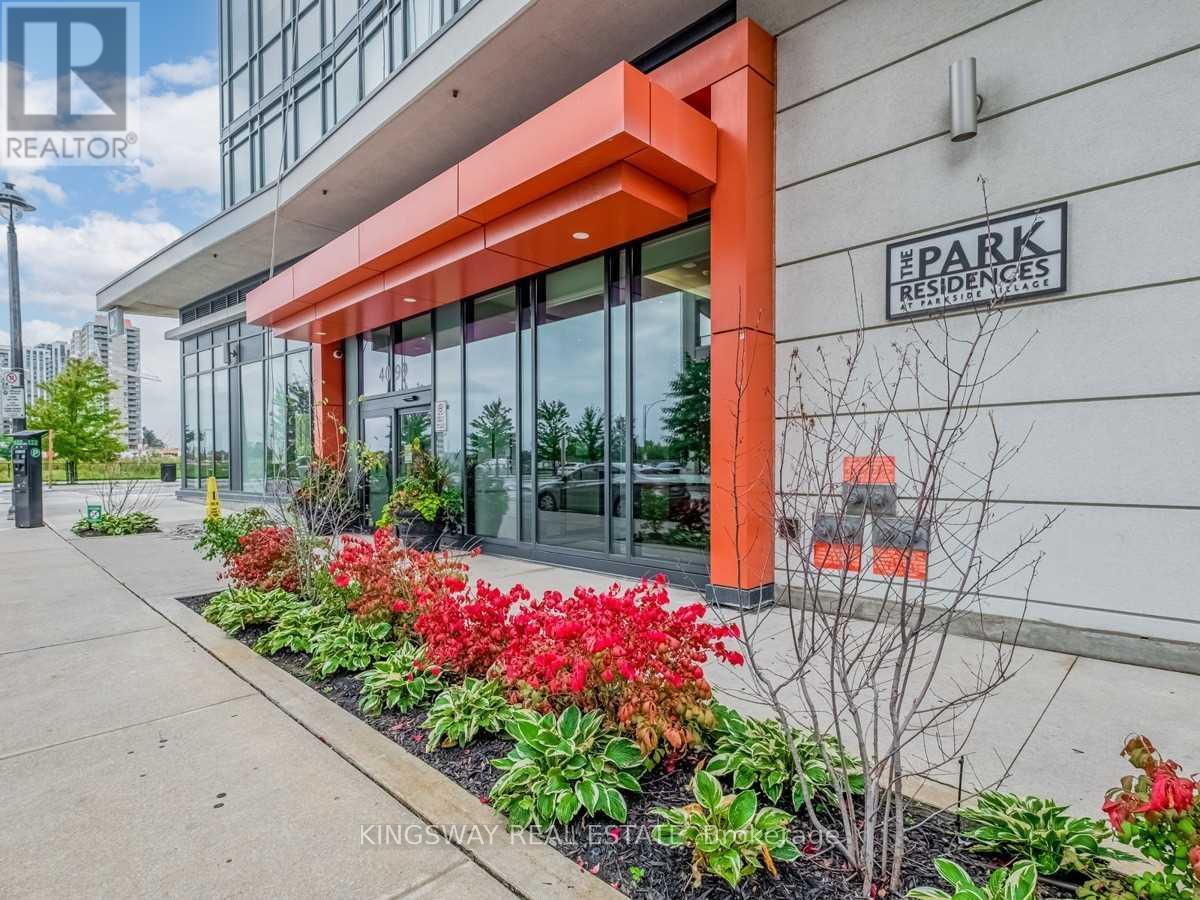
Luxury 1 Bedrm Unit In The Prestigious Parkside Bldg, At The Heart Of Mississauga. 9' Ceilings, Flr To Ceiling Windows. Very Nice Layout W Large Living/Dining Rm, Kitchen W Granite Counter/Ss Appliances. Laminate Flrs. 50,000 Sq.Ft. Amenities Include: Indoor Pool, Sauna, Roof Top Garden, Children Playground, Bbq Area, Party Rms, Wine Cellar, Media Room, Gym, Yoga Studio, Game Rm, Internet Lounge, Concierge, Visitor Parking, Guest Rm, Etc. Steps To Sq1, Library, City Hall, Ymca, Sheridan College, Movie Theatre, Bus/Go/T&T. Easy Access To Hwy 403/401. (id:60365)
3453 Oakglade Crescent
Mississauga, Ontario
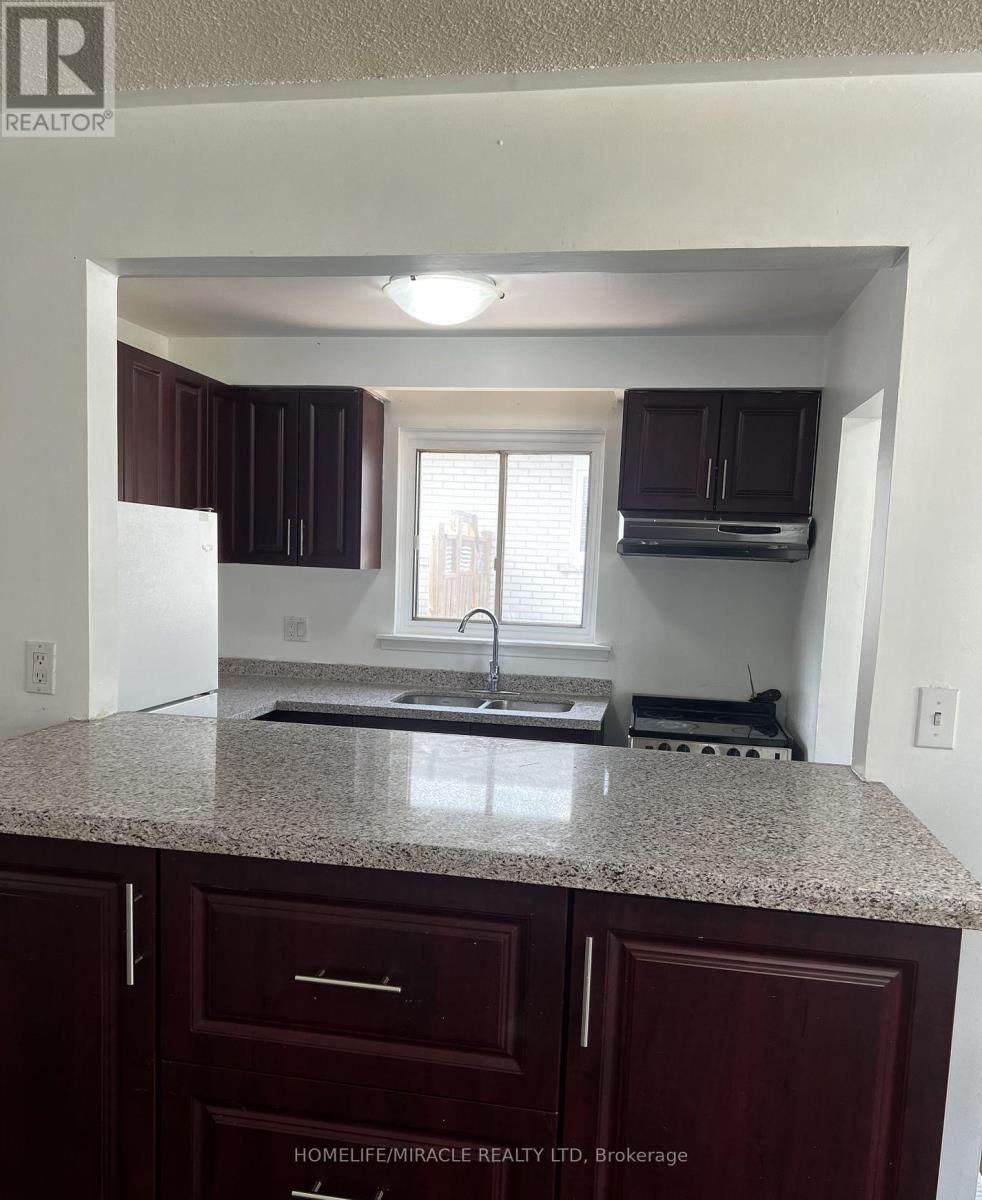
Spacious and beautifully upgraded 3-bedroom main floor unit available for lease in a highly convenient location. This bright and inviting home features lots of natural light, modern laminate flooring throughout, and a stylish kitchen with quartz countertops. Ideal for large families, the property offers a functional layout with generous living space and shared access to an oversized backyard. Conveniently located close to public transit, schools, shopping, community centres, parks, and Square One, with easy access to Highways 403, 401, and QEW. Includes 1 parking spot. Shared laundry with basement tenants. Tenant responsible for 50% of utilities. Separate laundry for the upper floor. (id:60365)

© 2026 Proptech Realty Inc., Brokerage.