
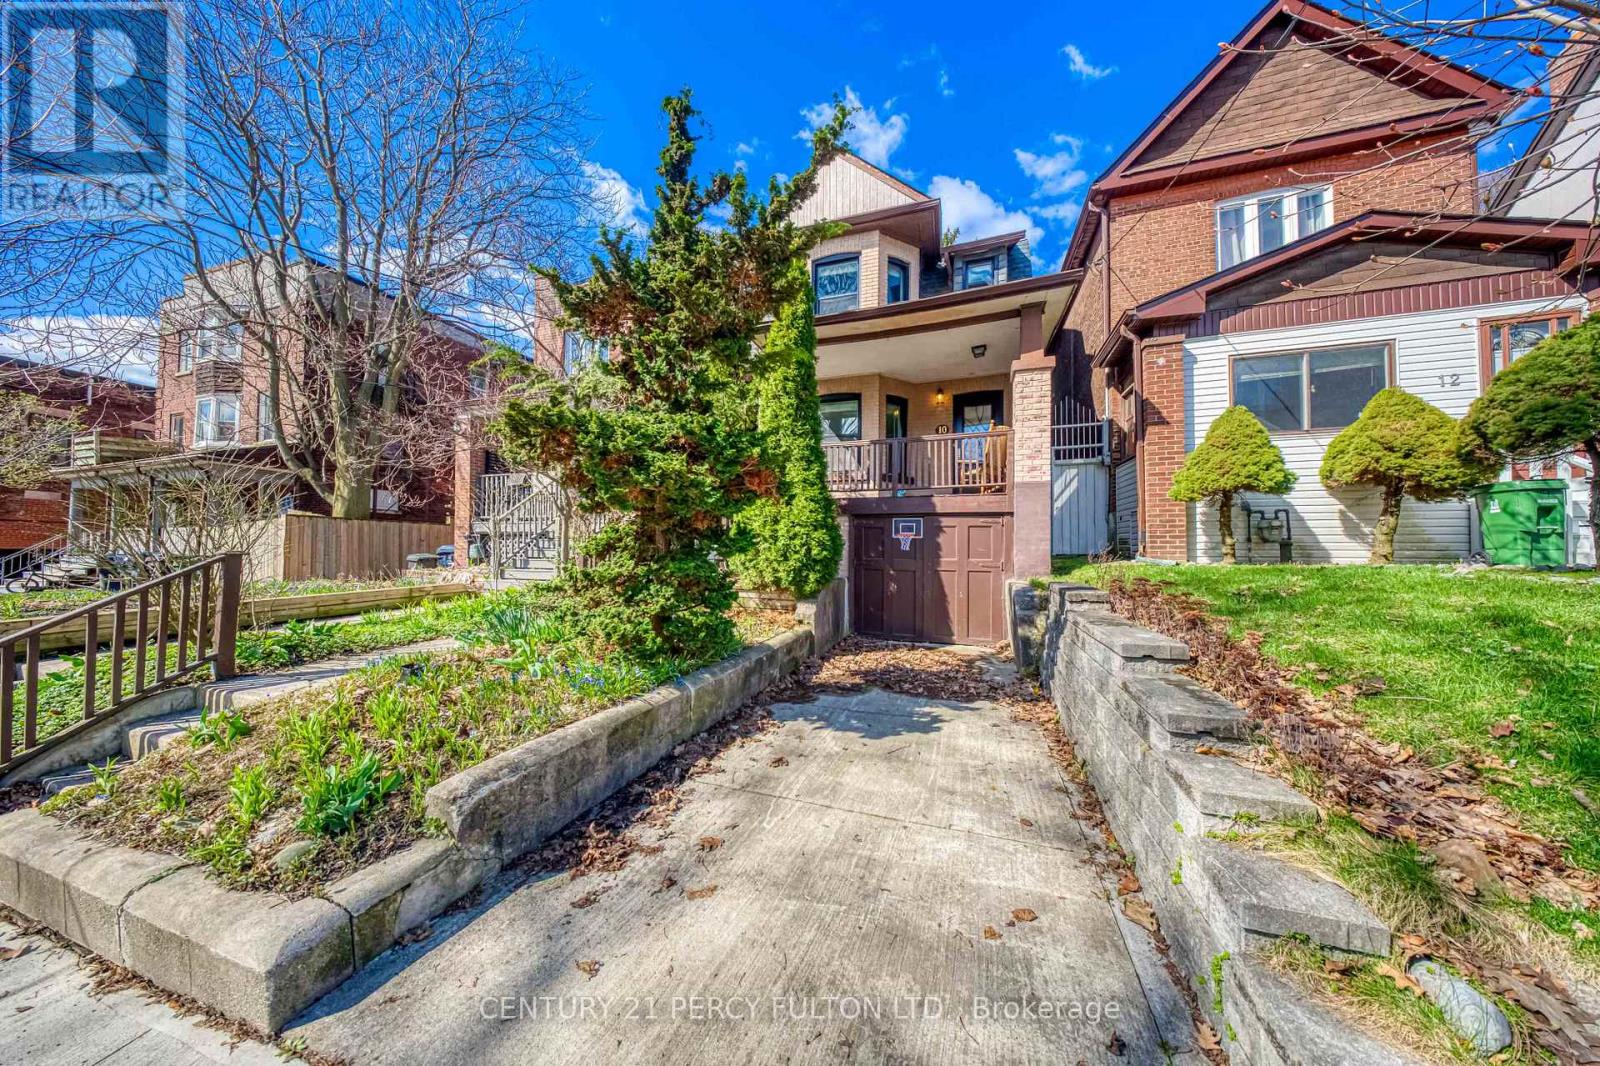
10 Redwood Avenue
Toronto, Ontario
Legal Duplex in Prime Leslieville Location! Welcome to 10 Redwood Ave, a rare opportunity on a quiet one-way street just steps to everything this vibrant neighbourhood has to offer. Enjoy being moments from Greenwood Park, local cafés, boutique shops, and an incredible variety of restaurants-featuring some of the East End's best hidden gems. This versatile property offers 2 self-contained units with separate meters, making it ideal for investors, multi-generational living, or live-and-rent scenarios. The upper unit has been fully renovated with modern finishes, while the main floor retains its original charm and awaits your personal touch. Offering a total of 5 bedrooms and 2 bathrooms, there's plenty of space and flexibility. The second-floor unit features a walkout to a private patio overlooking the backyard-perfect for relaxing or entertaining. Includes rare garage parking plus additional parking, a valuable bonus in this location. A fantastic opportunity in one of Toronto's most sought-after communities! (id:60365)
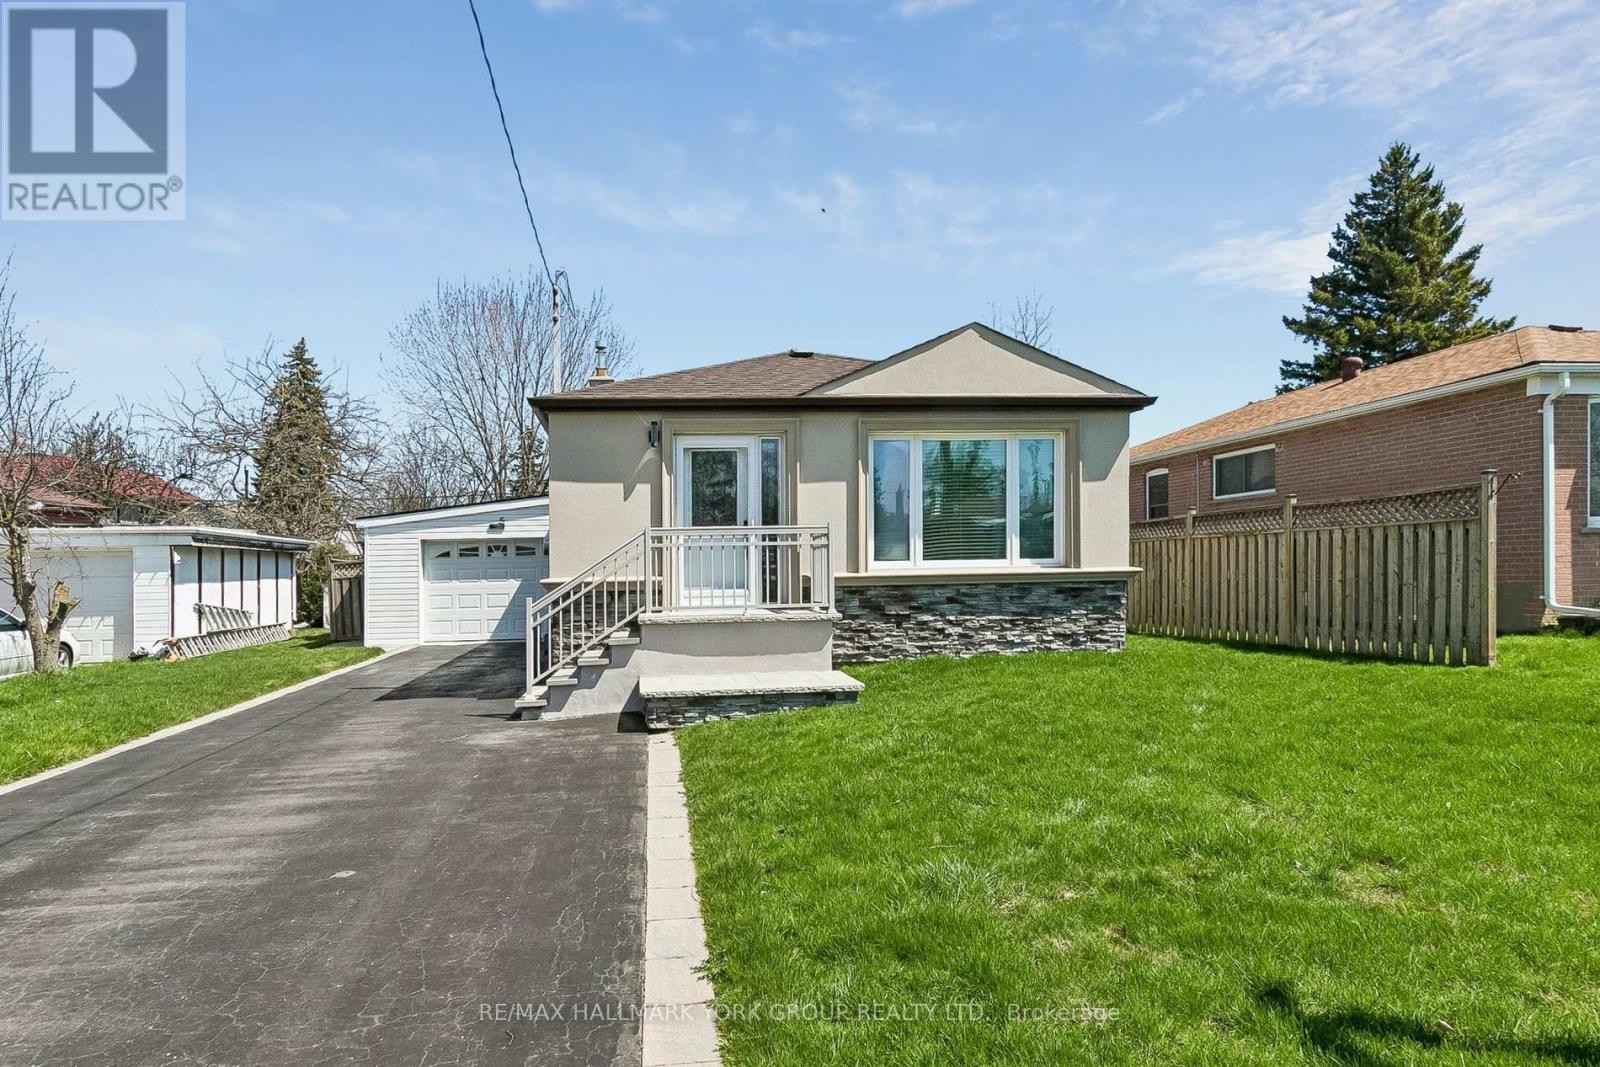
5 Larmere Court
Toronto, Ontario
Welcome to 5 Larmere - a bungalow offering space, convenience, and wonderful potential for extended family living.Featuring 3 bedrooms, a combined living/dining room, an eat-in kitchen, and a 4-piece bathroom. This home also offers a side entrance leading to the lower level with laundry area, rough-in for a 3-piece bathroom, large family room, den, storage, and cantina - creating excellent in-law suite potential.Recent updates include new laminate flooring throughout, fresh paint, new light fixtures, a new dishwasher, and a refinished kitchen backsplash.Set in a family-friendly area close to TTC, GO Transit, parks, schools, and just a short drive to amenities, this bungalow also features a tandem garage and a backyard to enjoy.Loved by the same family for many years, now it's time to make it yours. (id:60365)
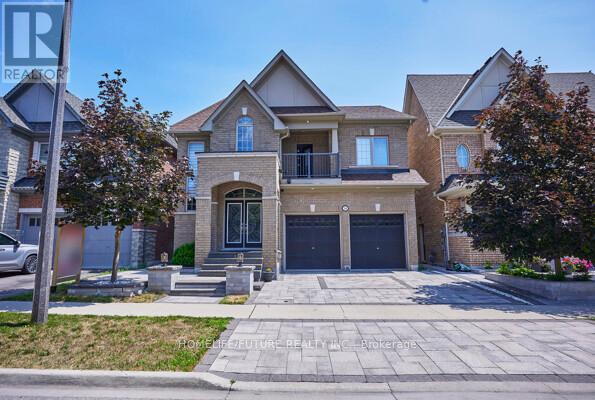
2549 Snow Knight Drive
Oshawa, Ontario
Discover Your Dream Home in Oshawa! This exceptional 4+4 bedroom, 6-bathroom residence offers the perfect blend of luxury, comfort, and versatility for modern family living. Situated on a premium 40-ft ravine lot, this home features a fully finished walk-out basement with a separate and private entrance-ideal for an in-law suite, rental income, or a personal fitness space. Thousands have been invested in professional landscaping, creating a stunning front and backyard oasis perfect for entertaining or enjoying peaceful privacy. Step inside to a custom-designed chef's kitchen, complete with premium countertops, high-end appliances, a built-in beverage station, and a spacious walk-in pantry. Enjoy seamless indoor-outdoor living with an oversized deck featuring custom railings and a fully enclosed gazebo, all overlooking serene ravine views. A rare offering in one of Oshawa's most desirable neighbourhoods-this home truly has it all. Don't miss your opportunity to make it yours! (id:60365)
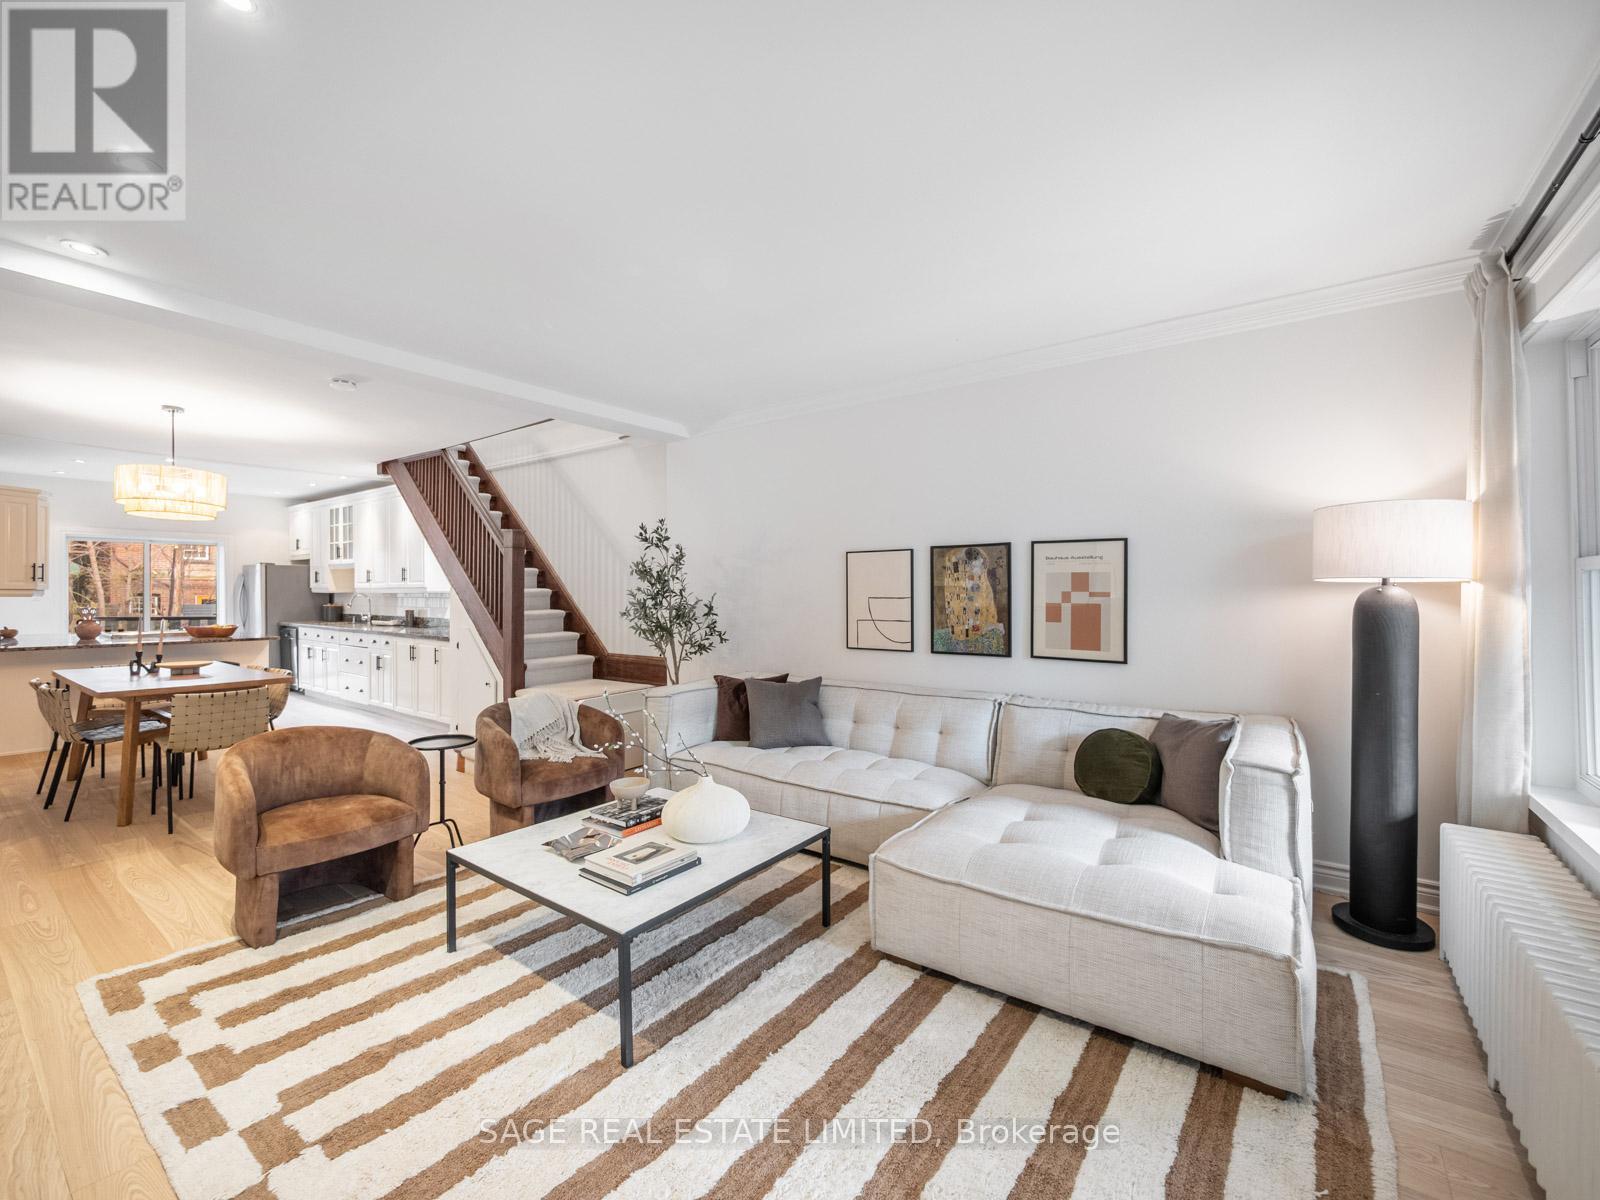
97 Bowmore Road E
Toronto, Ontario
Open House Cancelled Saturday May 16th (Sorry for the Inconvenience), but will be on Sunday May 17th 11 A.M. -1. P.M. Detached, Four bedrooms, two & a half storeys, and serious square footage in one of Toronto's most sought after east end pockets. A real price, ready to go.The main floor delivers a bright & generous open concept living & dining space anchored by a large chef's eat in kitchen perfect for entertaining, a gas fireplace with custom built ins, & a powder room. A cozy covered porch welcomes you home & leads into a dedicated mudroom with heated floors, keeping the everyday mess where it belongs. The finished half storey at the top rounds things out with the kind of storage space most homes in this area simply cannot offer.The top two levels previously rented at $4,000 per month & the basement apartment with its own separate entrance at $1,800, for a combined $5,800 per month in gross rental income. Both are vacant & ready for their next chapter. Supplement your mortgage by renting one or both sections, or convert the basement back & enjoy the full house for yourself. Live large or invest smart, the possibilities here are endless.Bowmore Jr & Sr Public School is steps away, Fairmount Park is at your doorstep, & the Beach, Danforth, & Leslieville are all within easy reach. Start the day with breakfast or grab lunch at neighbourhood staple Bodega Henriette right at the end of the street, or head around the corner to Gerrard & Coxwell for dinner at Lake Inez, brunch at Lazy Daisy's, or a meal at Leela Indian Food Bar. Transit is a short walk away & the rest of the east end is yours to explore.A rare detached home with real flexibility & income potential. Come and get it. (id:60365)
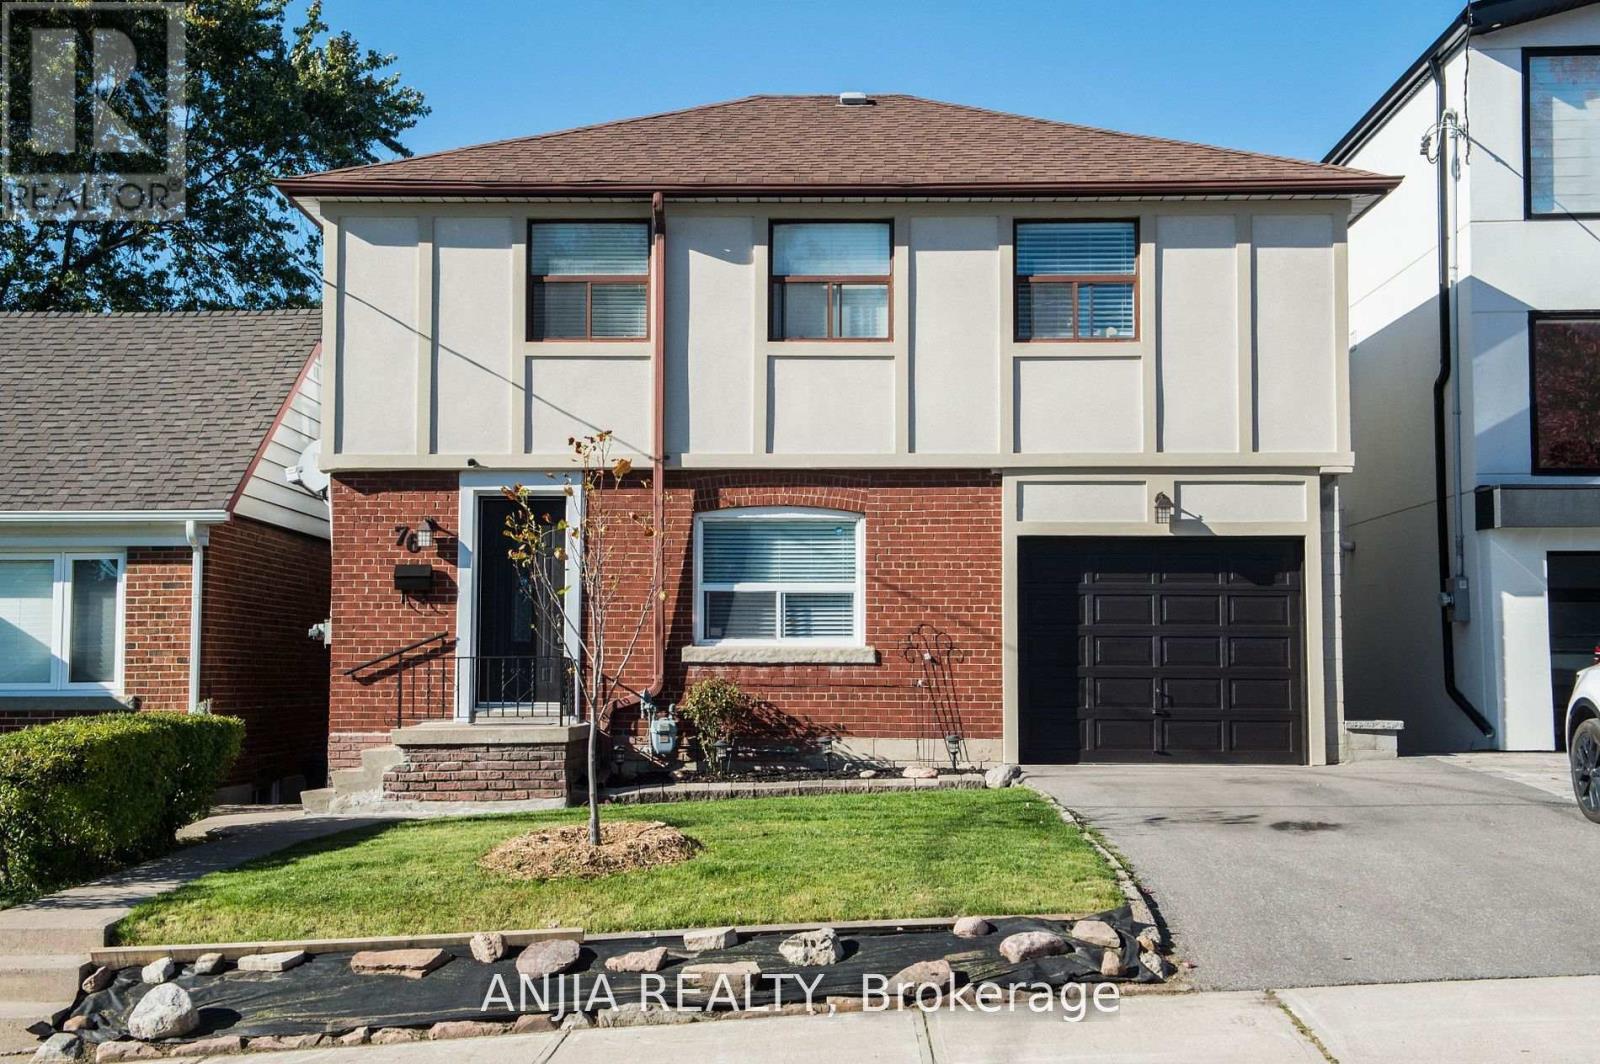
76 Adair Road
Toronto, Ontario
Welcome to this beautifully maintained 4-bedroom family home, perfectly situated in a quiet and desirable East York neighborhood. This sun-filled residence features elegant hardwood flooring throughout the main and second floors, complemented by large windows that bring in abundant natural light. The functional layout includes a bright living and dining area with a walk-out to a large deck overlooking a lovely backyard, ideal for outdoor entertaining or gardening. The Finished walk-out basement offers an additional bedroom and a generous recreation area, providing ample space for family living or guest accommodation. Steps to public transit, school, park, restaurants, banks. (id:60365)
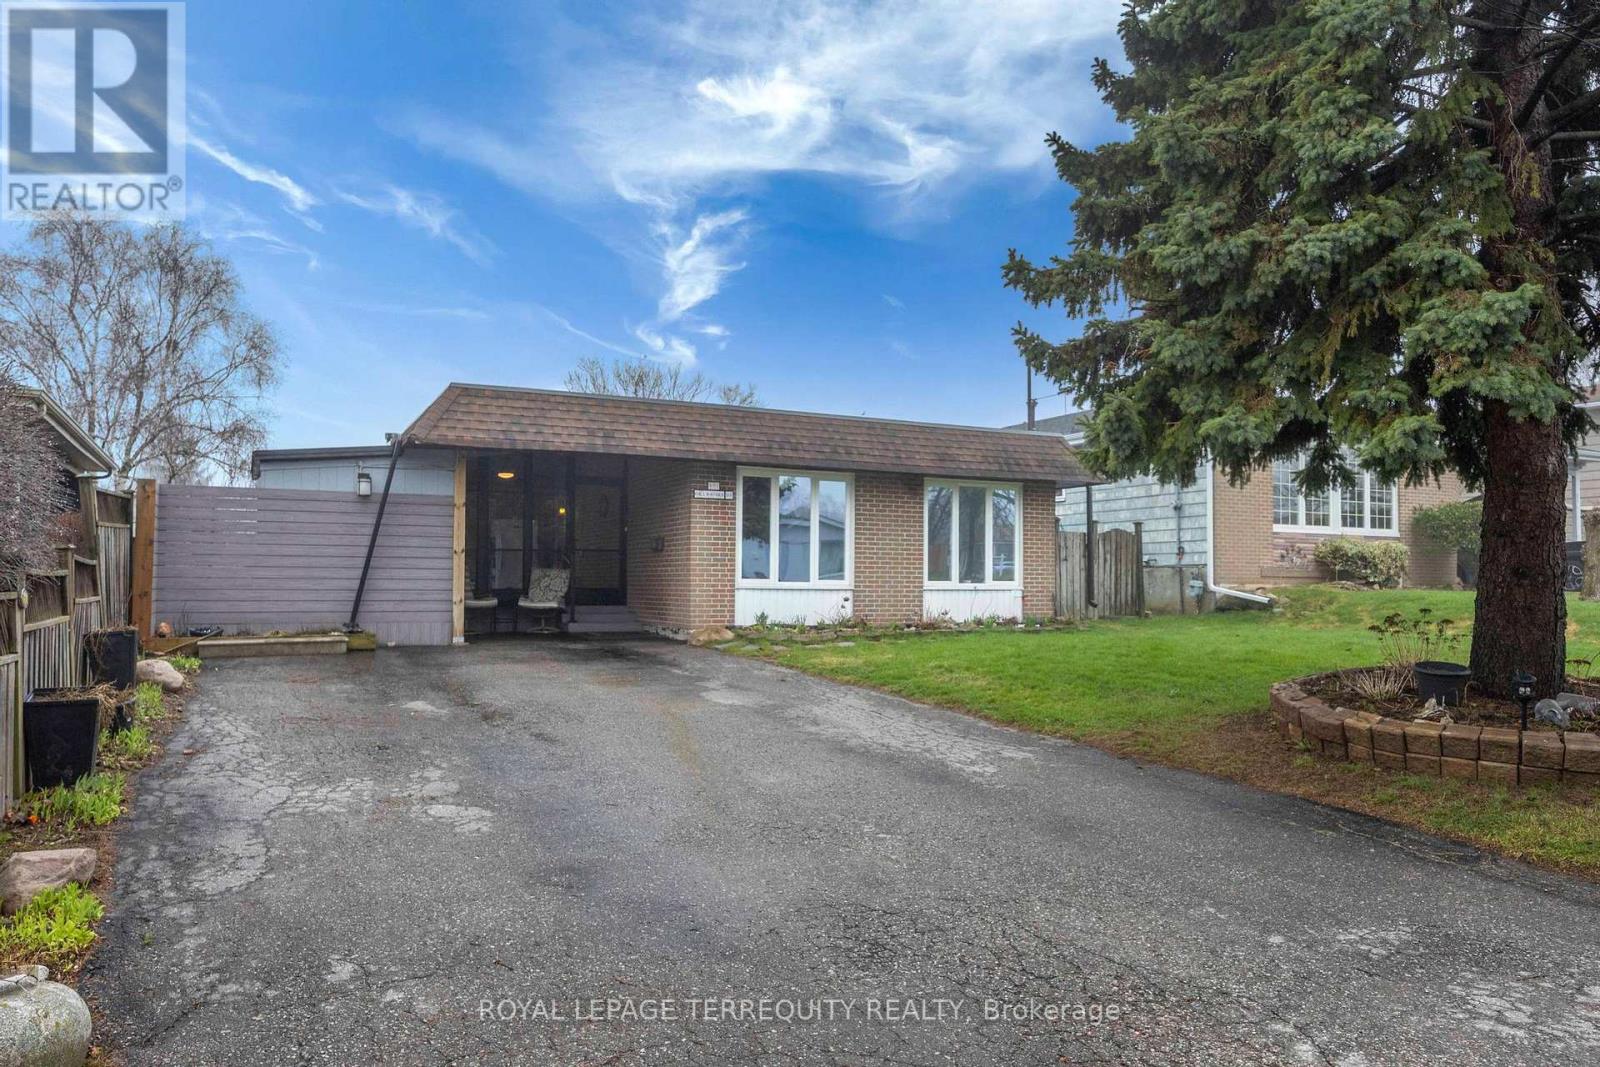
971 Oklahoma Drive
Pickering, Ontario
Rare Detached 3 Level Backsplit around the corner from Frenchman's Bay Yacht Club. 3 Bedroom, 3 Bathroom Home with Large Lot Size 50 x 100 Ft! Great Layout with a Spacious Living Room Combined with Dining. Super Functional Kitchen with Lots of Cabinets and Counter Space. Family Room Located on Lower Level. Freshly Fully Painted Walls, Ceilings and Baseboards! Enjoy your Summers in the Beautiful Backyard Surrounded by Gardens and a Deck for Outdoor Entertaining. Fully Fenced Backyard. Private Wide Driveway That Can Fit Up to 4 Cars. Join the Very Popular West Shore Community and Enjoy Frenchman's Bay, Waterfront Trail and Beach Point Promenade! 5 Minutes to 401 via Whites Rd S, Catholic and Public Schools, Pickering City Centre, Shops, Casino, Restaurants, Pickering Go Station and More! (id:60365)
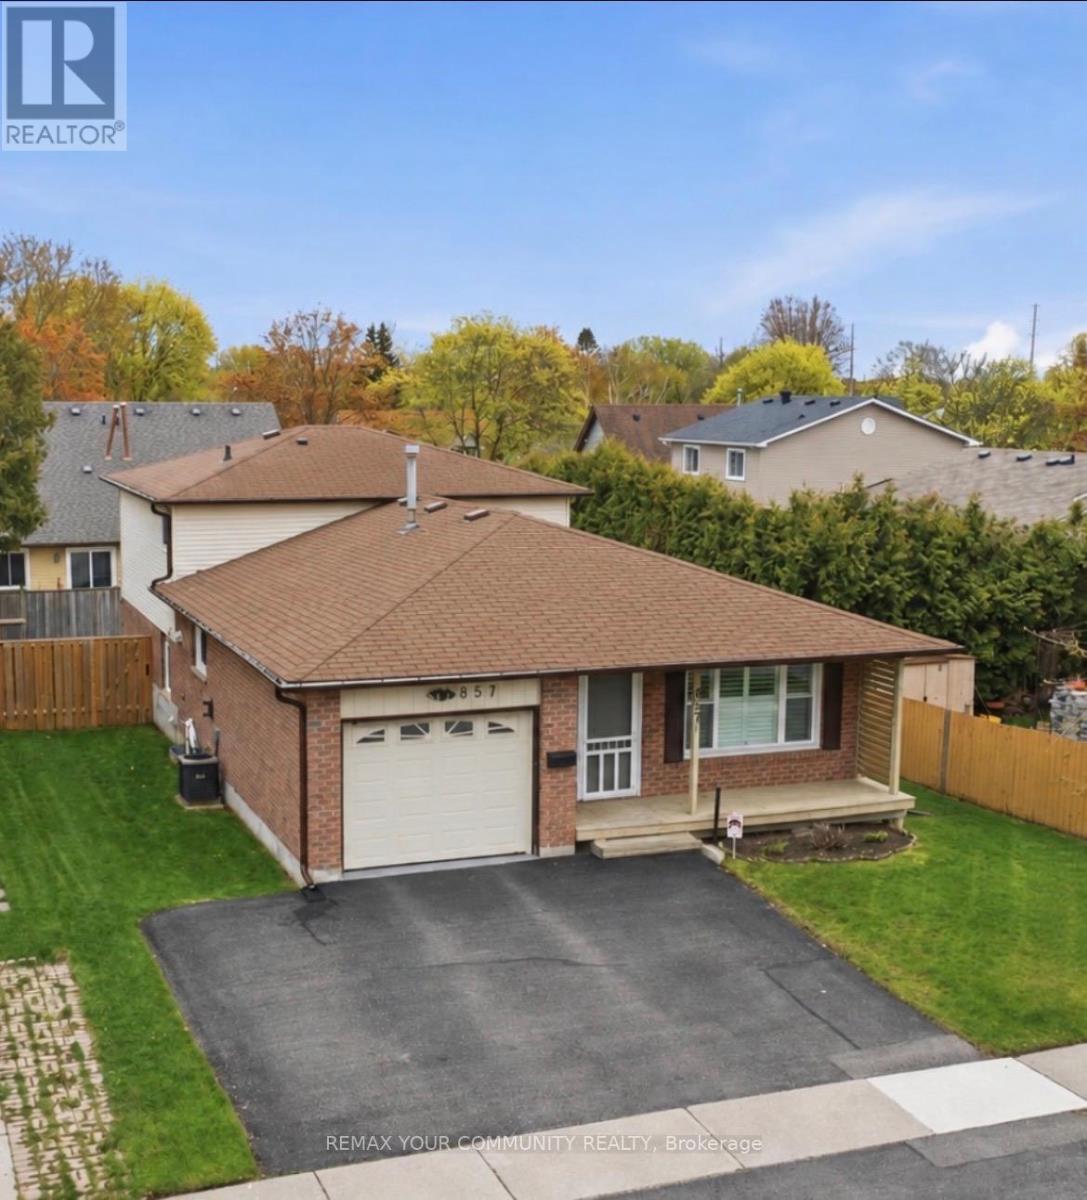
857 Copperfield Drive
Oshawa, Ontario
Looking for some Magic? Step Into Copperfield- Where The Magic Is In The Space You Don't Expect. Welcome to 857 Copperfield Dr in the highly desirable Eastdale community of North Oshawa. Don't let the exterior fool you- this home is significantly larger than it appears from the curb. This four-level backsplit offers an expansive living area with a functional layout specifically designed for growing families and large-scale entertaining. Featuring 3+1 bedrooms and two bathrooms, the interior reveals bright, open-concept living and dining rooms and a substantial family room with a walkout to a fully fenced private backyard. Added convenience comes from the covered front porch and a garage with direct foyer entry. Even the unfinished basement offers a massive footprint, providing a blank canvas with flexible options for a home office, gym, or recreation area. The property has been meticulously maintained with extensive updates throughout. In 2018, the living and dining areas were opened up, popcorn ceilings removed, and pot lights added for a modern, airy feel. All windows except one were replaced in 2022, alongside the installation of a new two-tier deck. A kitchen update followed in 2023, with a new fence and shed on a concrete pad added in 2024. Most recently, 2025 saw a professional garage floor epoxy upgrade and new attic insulation installed. Walking distance to schools, parks, ravines, bike paths, shops, and restaurants, with convenient access to Hwy 401 and 407. This is a move-in ready home offering surprising space, a prime location, and a little bit of Copperfield magic. (id:60365)
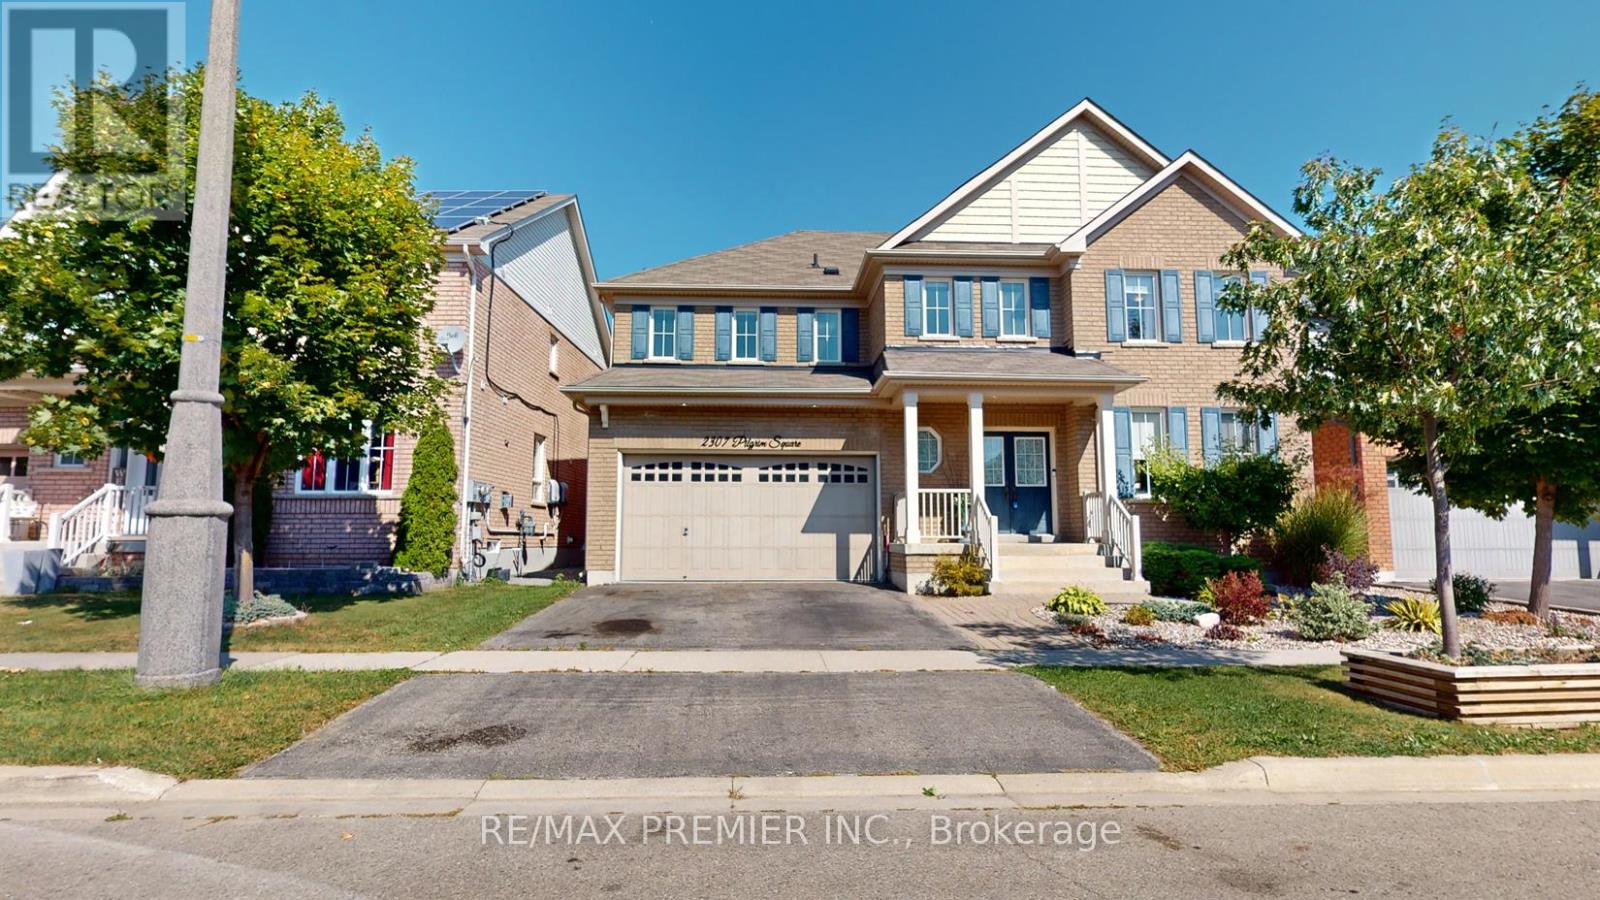
2307 Pilgrim Square
Oshawa, Ontario
Location! Location! Location! Welcome to Windfields Community Luxury Tribute Home , 4 Bedroom Detached Home, Spacious Bedrooms with Each Large Walk-in-Closet in Each Bedroom, Close To Schools, Plazas, Major Highways and all other Amenities, Featuring from the Rock Garden In Front with Beautiful Plants, Double Door Entry, through Gorgeous Backyard with Huge Composite Deck, Rock Garden, Gazebo and Garden Shed, Custom Laminate Floor Through Out with 9 Feet Ceiling with Den on Main Floor for Alternative Office/Library/Bedroom. Professional Finished Basement with Rec Room and Family Room for Family Gathering. Premium, Custom Upgrade Home for a Value Family. Too Much Upgrade to List, Must See to Believe. A Must See Home. ***Some photos in this listing have been virtually staged to illustrate the potential use and layout of the space.*** Public Open House on Saturday & Sunday May 16th & 17th from 2:00pm to 4:00pm (id:60365)
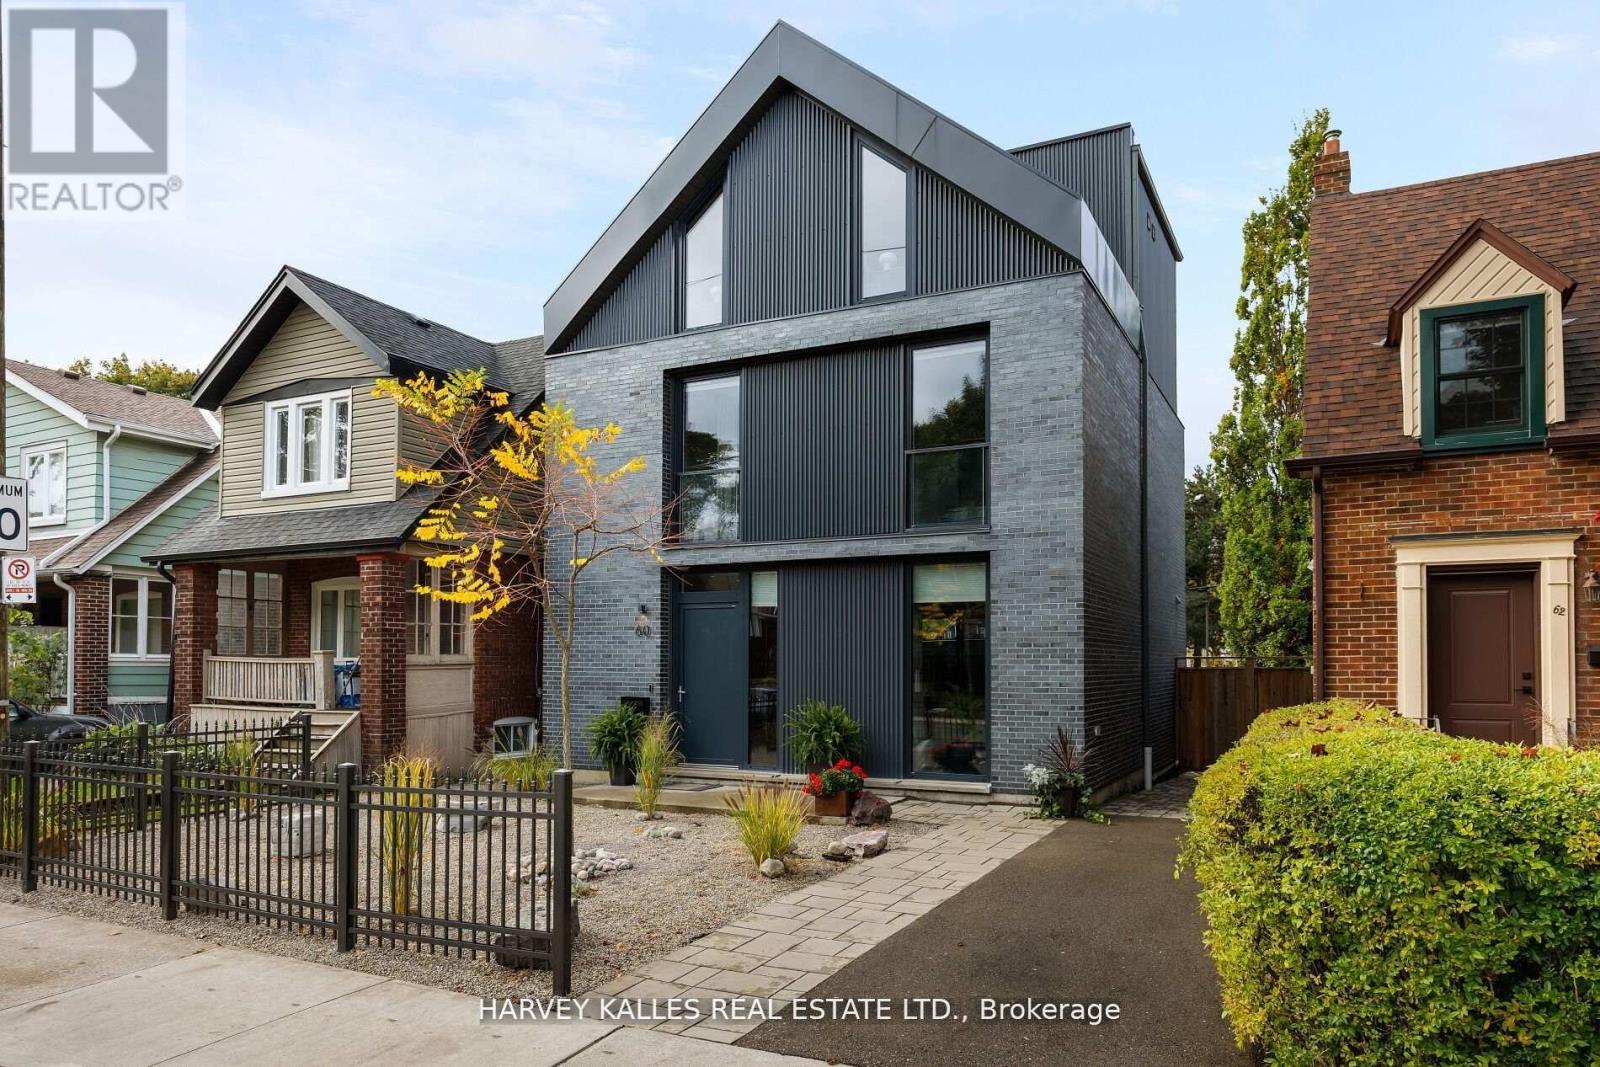
60 Hiltz Avenue
Toronto, Ontario
Featured by BlogTO as "Like Living in the Future." 60 Hiltz is a custom-built, all-electric home on a wide, quiet, tree-lined street steps from Greenwood Park and Queen East. 3+1 bed, 5 bath, 7 Juliet balconies, covered carport with EV rough-in, over 3,000 sf. Step inside to ~10' ceilings and a bright open kitchen-dining-family room anchored by a honed marble fireplace. Scavolini kitchen with 8-foot quartz island, Gaggenau fridge and induction cooktop, Monogram wall oven, Bosch dishwasher, Faber hood. Up to the second floor: two large bedrooms with two full baths and Scavolini closets, dedicated office, and laundry. The third-floor primary suite opens to CN Tower views, 5-pc ensuite with stone soaking tub, and gorgeous dressing area with custom millwork. Below grade: open-concept 900+ sf level with full bath and 8-foot ceilings - guest suite, media room, gym, or play space. Built for health and comfort: all-electric means zero combustion, no indoor air pollution. HEPA-filtered fresh air 24/7 via backed-up ERV. Passive House-certified triple-pane floor-to-ceiling windows flood every room with light and retain 3X more heat than standard glass. Heated floors throughout. Motorized Hunter Douglas blinds. Built to save: High Performance building envelope and cold-climate heat pump cuts heating and cooling costs vs. code-built homes. German heat pump hot water tank uses 3X less energy than conventional. 16 solar panels power the home and sell surplus to the grid. Rare islanding keeps solar running during outages. 20 kWh battery backs up sump pump, fridge, ERV, WiFi, lighting, HWT, and plug loads. Carport ready for 10 more panels. Built to protect: Bone Structure steel frame, non-combustible brick and metal exterior, laminated security glazing, 7-point locking windows, steel security door. Climate-resilient and break-in resistant. You cannot replicate this build at this price. Riverdale CI and Duke of Connaught catchments. 10 min by bike to the Beaches. (id:60365)
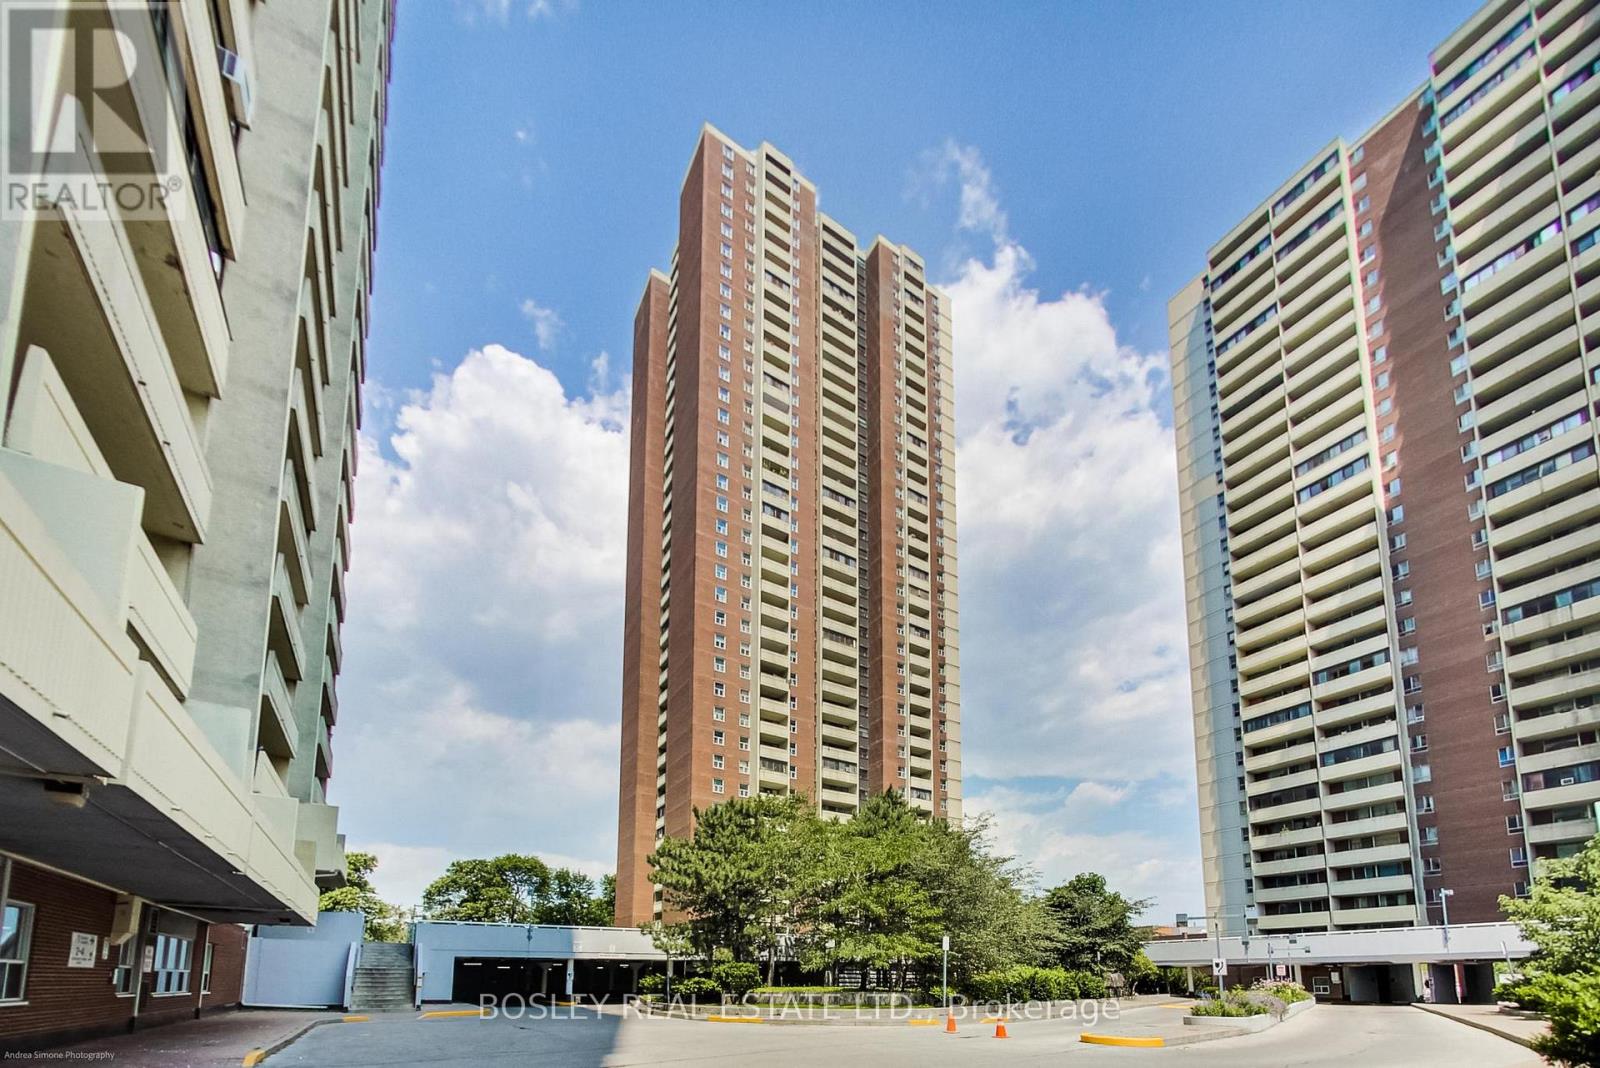
1902 - 3 Massey Square
Toronto, Ontario
Welcome To This Bright And Beautifully Maintained Condo Offering An Exceptional Blend Of Space, Comfort, And Functionality. Featuring A Generous Open-Concept Living And Dining Area With Rich Hardwood Flooring, This Home Is Perfect For Both Entertaining And Everyday Living. The Updated Kitchen Showcases Sleek Black Countertops, Ample Cabinetry, And Stainless Steel Appliances, Providing Both Style And Practicality. Enjoy A Rare, Sun-Filled Solarium-Ideal As A Home Office, Reading Nook, Or Additional Living Space-With Expansive Windows And Serene Views. The Spacious Primary Bedroom Offers Plenty Of Room To Unwind, While The Well-Appointed Bathroom Features A Clean, Modern Vanity And Full Tub. Thoughtfully Laid Out With Large Windows Throughout, This Unit Is Filled With Natural Light And Warmth. Conveniently Located Close To Transit, Shopping, Parks, And All Essential Amenities, This Is An Incredible Opportunity For First-Time Buyers, Downsizers, Or Investors Looking For A Move-In Ready Home In A Prime Location. (id:60365)
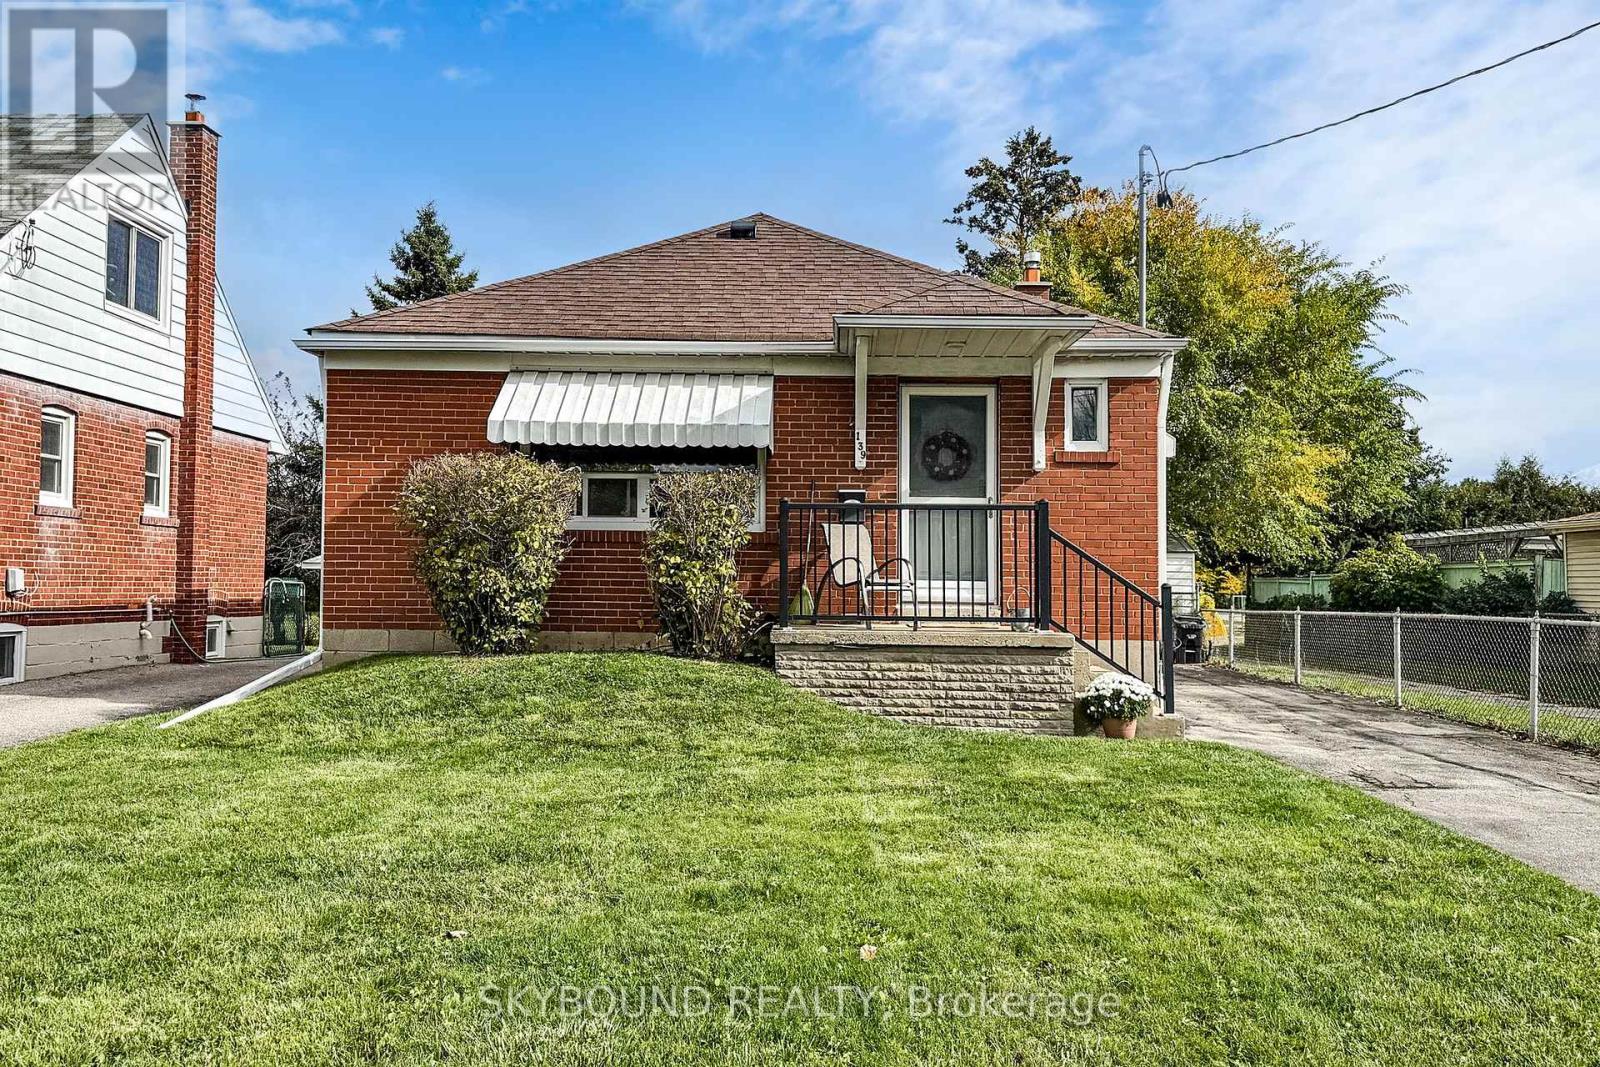
139 Tower Drive
Toronto, Ontario
Welcome to 139 Tower Drive - a meticulously maintained and lovingly cared for 3+1 bedroom, 2 bathroom bungalow in a sought-after, family-friendly neighbourhood. Pride of ownership shines throughout, with refinished hardwood floors, fresh paint in every room, and an updated main floor bathroom with modern finishes. The spacious, freshly carpeted lower level features a large open living area, a separate bedroom, and a full bathroom - perfect for a nanny suite, in-law accommodations, future income potential, or simply extra living space for the family. The exterior has been impeccably cared for over the years, maintaining both curb appeal and character. The private backyard includes two handy storage sheds and backs onto Buchanan Public School (JK-8) along with the adjoining park and updated playground - a huge plus for families, and no rear neighbours! This coveted location feeds into Wexford Collegiate School for the Arts, offers easy access to transit, shopping and dining, and is rooted in a quiet, family-oriented community. A truly charming property that stands out for its exceptional condition, thoughtful upkeep, and ideal location. This one is not to be missed. (id:60365)
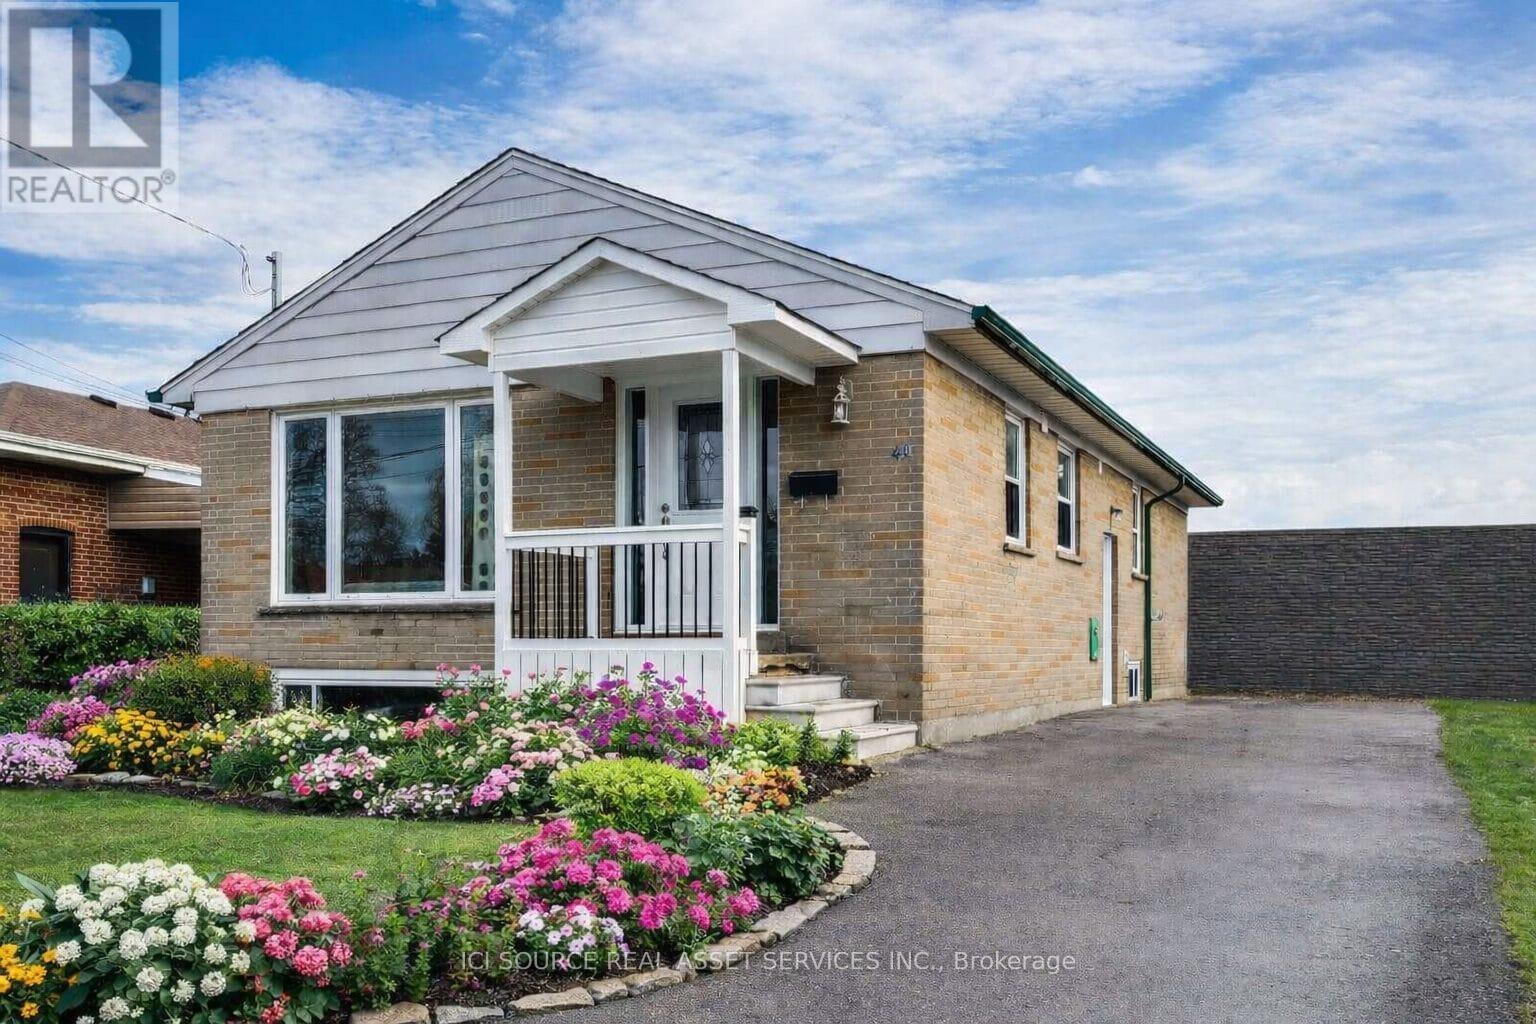
41 Wishing Well Drive
Toronto, Ontario
Detached bungalow in a quiet, family-friendly neighbourhood with strong rental potential ($2600+/month). Major updates include windows (2022), roof, furnace, plumbing & electrical (2021), gutters (2023), and new flooring/baseboards (2026).Main floor features 3 bedrooms, a full bathroom with walk-in shower, and a bright open-concept layout with south-facing living room. Modern kitchen with stone countertops, stainless steel appliances (fridge, stove, dishwasher), ample storage, and existing plumbing/electrical for potential main-floor laundry. Finished basement with separate entrance offers 3 bedrooms with large windows, full bathroom with walk-in shower, living area, full kitchen, washer/dryer, and waterproofing-ideal for in-law suite or income potential. Private driveway parking for 4 vehicles. Owned hot water tank and A/C (2021). Spacious backyard with two storage sheds (10x16 ft) on a premium 45 x 125 ft lot, offering potential for expansion, pool, or deck. Convenient location within walking distance to TTC, parks, schools, places of worship, grocery stores, and restaurants, with quick access to Hwy 401. Vacant and move-in ready with flexible closing. Easy to show with lockbox. Offers anytime with 24-hour irrevocable. *For Additional Property Details Click The Brochure Icon Below* (id:60365)

© 2026 Proptech Realty Inc., Brokerage.