
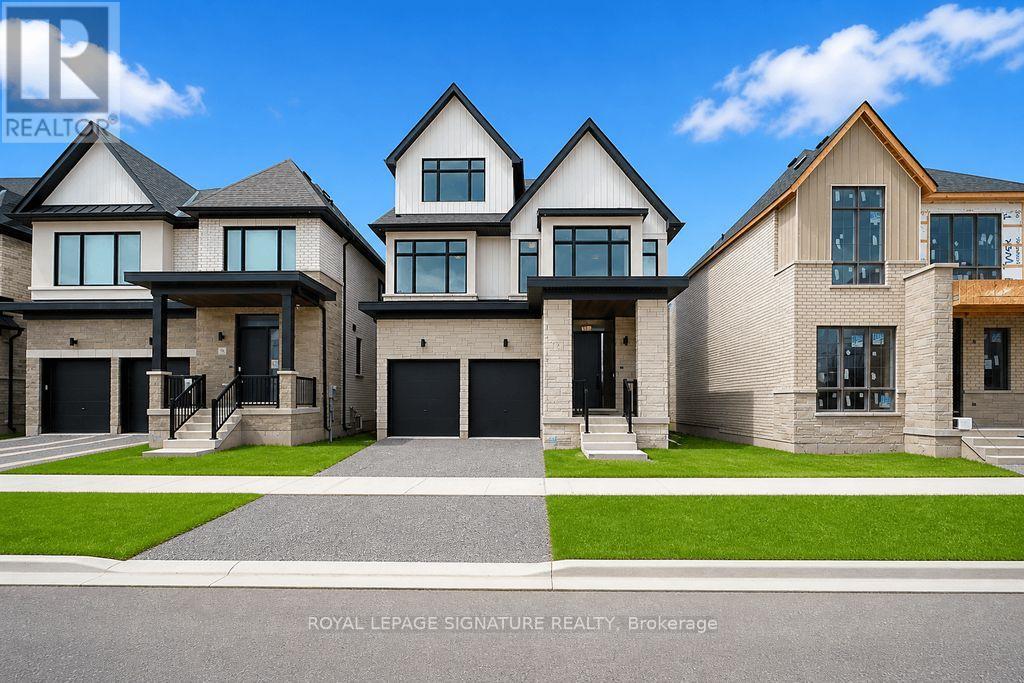
7 Dwell Avenue
Markham, Ontario
Brand New home built by renowned builder -'Kylemore Communities' situated in Prestigious Angus Glen South Village neighborhood. Fabulous Detached 4430 sq. ft. 5 bedroom, 4.5 bathroom home Designed with modern elegance & refined details. Featuring 10' ceilings on the main level, 9' ceilings on the 2nd level. Loft style triple pane high quality modern windows throughout. The bright open concept layout includes hardwood flooring and a coffered ceilings. The Kitchen boasts a Built in 36" Sub Zero fridge, 'Wolf' gas cooktop, 'Wolf' built in wall oven & microwave, 'Bosch' dishwasher, quartz counters & backsplash, upper cabinets to ceiling & built in pantry. Primary bedroom on 2nd floor has a raised 'tray' ceiling & spa-like ensuite bathroom with oval stand alone tub. All bedrooms have walk in Closets. Bedrooms 2 & 3 share a twin bathroom, bedroom 4 has an ensuite. The 3rd floor loft includes a huge 5th bedroom, 3 piece bathroom with large glass shower, a recreation room and balcony. Other features include: 8' doors on main & 2nd level, smooth ceilings & hardwood stairs with Iron pickets & upgraded stair treads throughout. electric car charger in garage, cold cellar, T.V. mount over fireplace, upgraded steam humidifier for furnace, Upgraded shower kit for Primary bathroom. (id:60365)
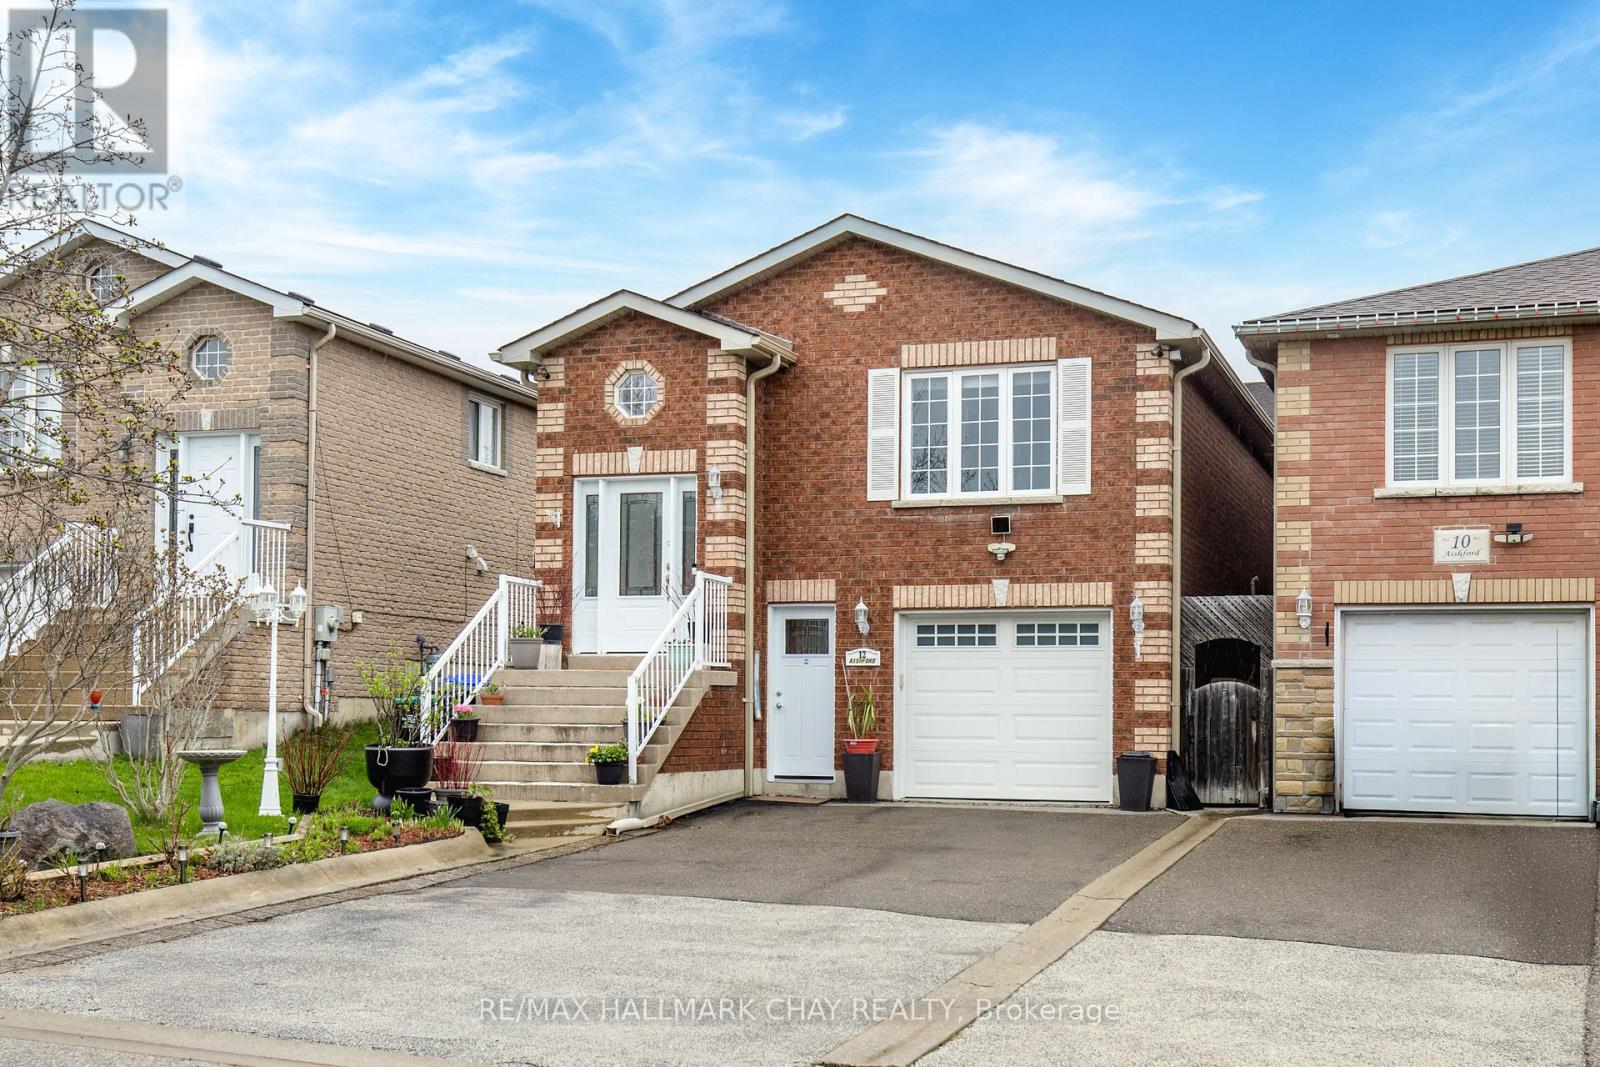
12 Aishford Road
Bradford West Gwillimbury, Ontario
Delightful raised bungalow ideal for First-Time Buyers, Down-Sizers, Families, or Investors seeking great income potential! Situated in the heart of Bradford, just minutes from highway 400, shopping, and dining options. The main floor boasts a renovated kitchen and bathroom (2023), 3 generously sized bedrooms with updated flooring (No Carpet), and bright open living areas featuring refreshed floors. All new main floor windows (2023). Dishwasher (2020). Furnace (2018). Hot Water Tank (2018). A/C (2019). Added insulation in basement walls and flooring has sub floor insulation. Pot lights, garage door opener and water filtration system. The fully finished basement includes 1 bedroom, 1 full bathroom and a private entrance perfect for potential rental income. (id:60365)
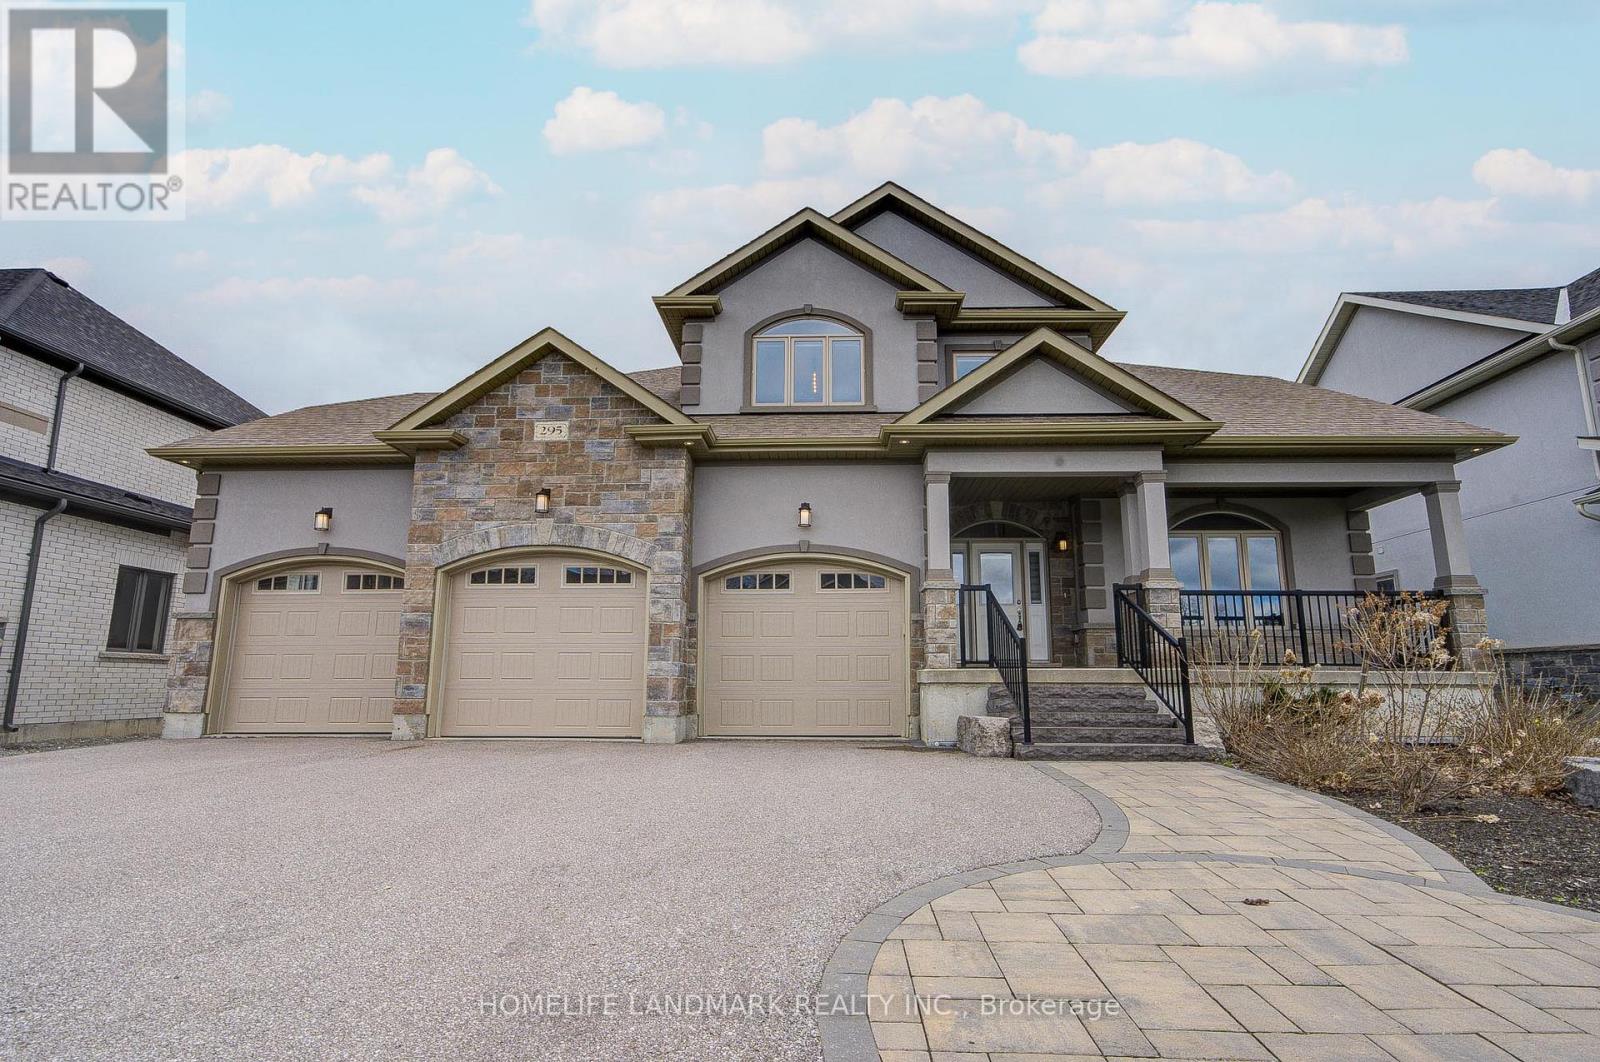
295 Sunnybrae Avenue
Innisfil, Ontario
Prestigious Innisfil Estates! Exceptional custom-built home on a premium 68.9 x 296.7 ft lot with no rear neighbours. Offering approx. 3,519 sq ft plus 2,210 sq ft unfinished basement with separate entrance and 9-ft ceilings-ideal for extended family or future customization.Grand 18-ft foyer and impressive 10-12 ft ceilings on main and upper levels. Bright, open-concept layout featuring hardwood floors, crown mouldings, and a floor-to-ceiling stone fireplace. Chef's kitchen with stainless steel appliances, oversized island, and walk-in pantry.Main-floor primary bedroom with walk-in closet and spa-inspired 5-pc ensuite. 4 bedrooms, 3 full bathrooms. Triple-car garage with extended driveway (12+ parking). In-ground sprinkler system.Quiet estate setting just minutes to Hwy 11 & 400, GO Transit, schools, parks, shopping, dining, and YMCA. (id:60365)
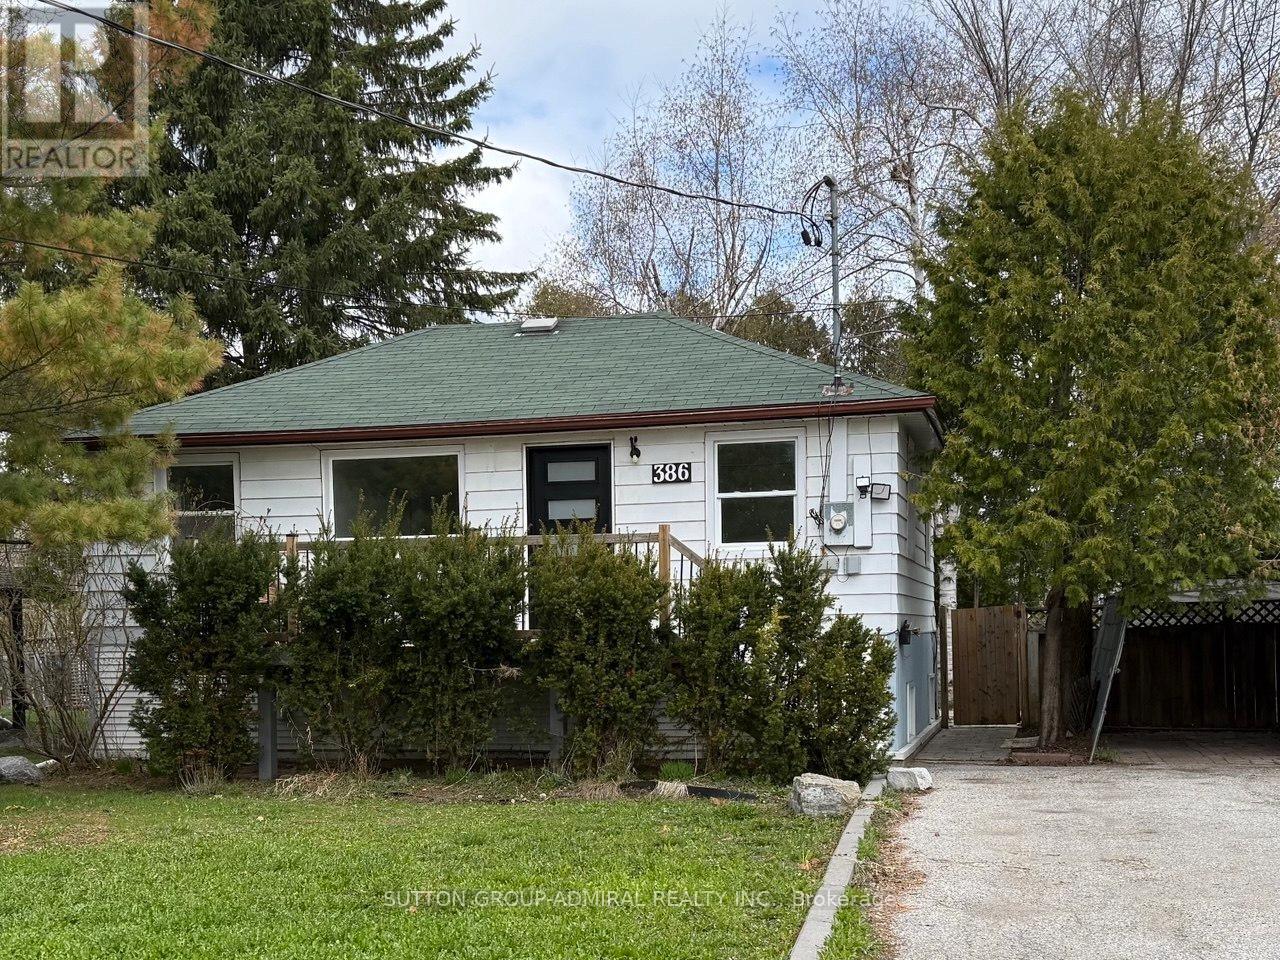
386 Irene Drive
Georgina, Ontario
Just Steps To Lake Simcoe, This Well-Maintained And Fully Painted Detached Home Offers Exceptional Value And Income Potential! Featuring A Fully Finished 2 Bedroom Basement With Separate Entrance, Perfect For Extended Family Or Rental Income. The Main Level Offers Spacious Principal Rooms And A Functional Layout. Situated On A Mature Lot With A Private Backyard And Ample Parking. Ideal For Families, Investors Or Buyers Looking To Move In And Enjoy. Conveniently Located Close To Schools, Parks, Shopping And Just Minutes To Highway 404 For Easy Commuting. Great Opportunity In A High-Demand, Growing Community. (id:60365)
214 William Roe Boulevard
Newmarket, Ontario
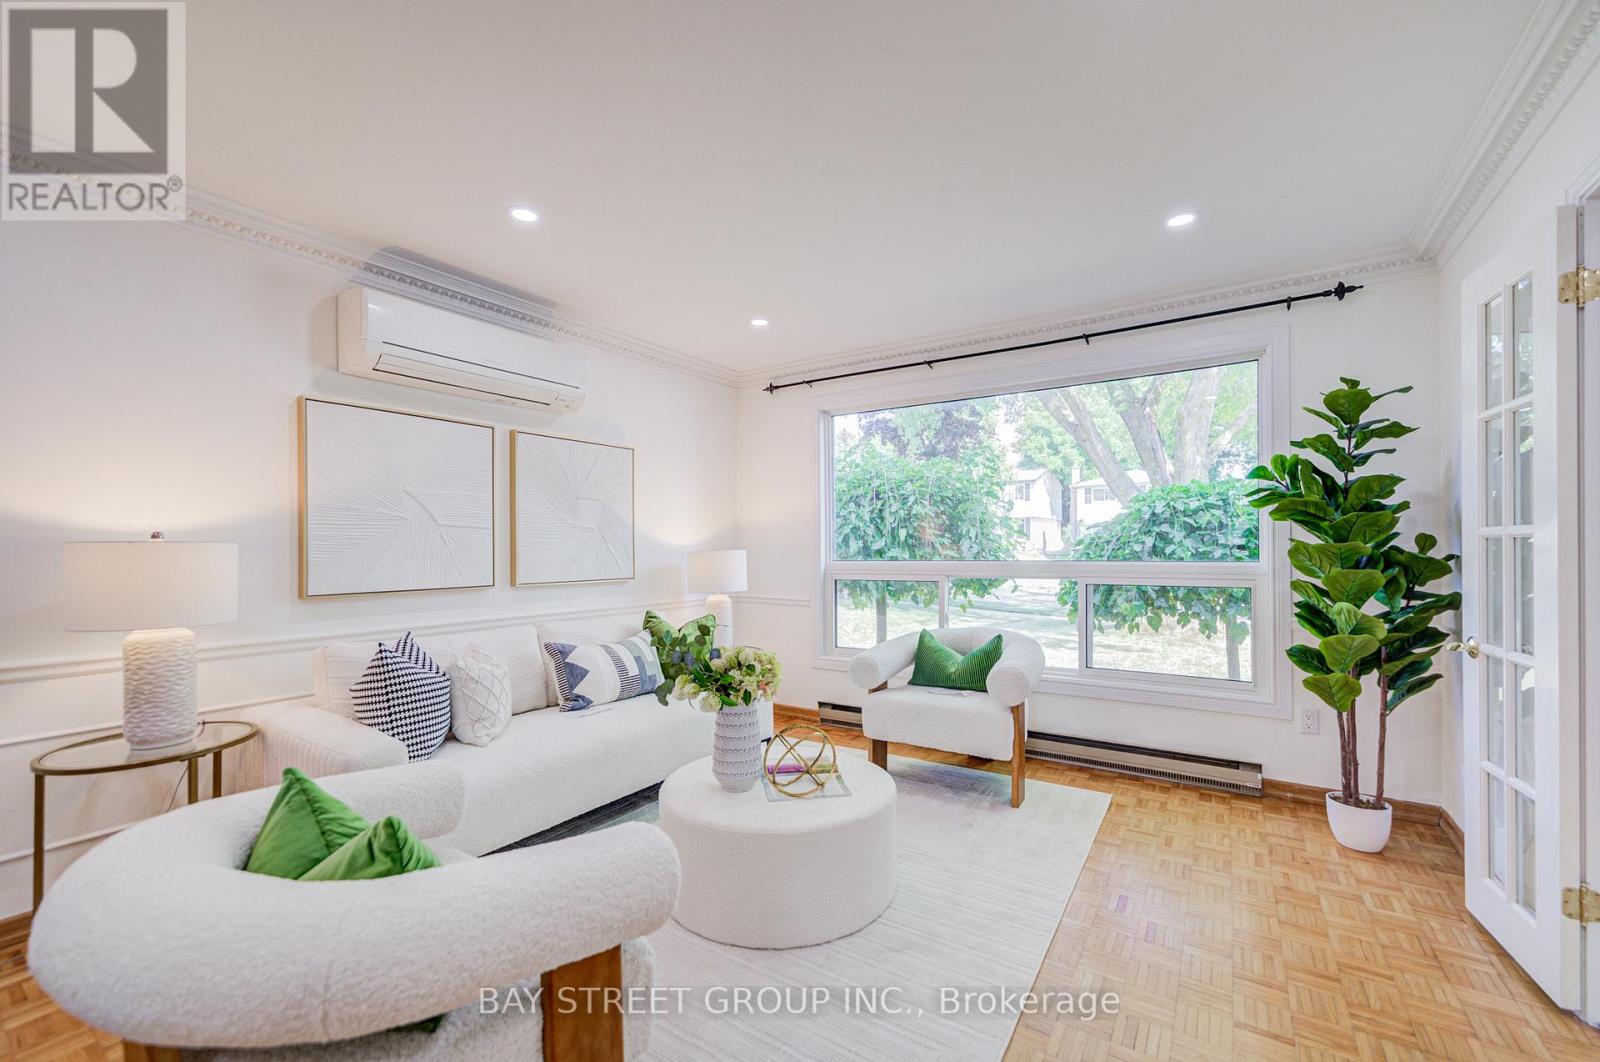
This beautifully updated 3+1 bedroom, 2-bathroom detached home in central Newmarket features a full-house repaint (including basement), designer pot lights in the living room, kitchen, and upper hallway, a new Bosch dishwasher with quartz kitchen counters, new lighting fixtures in both bathrooms and breakfast nook, fresh basement flooring and stairs, and a finished lower level with rec room, wet bar, and office nook. Enjoy a private backyard with mature trees, stone patio, garden shed, and natural gas BBQ hook-up, plus central vacuum and attachments. Located close to schools, parks, shopping, and major routes, his move-in ready, cozy home offers both comfort and potential for those looking for a great place to live now with the option to build in the future. (id:60365)
16 - 8321 Kipling Avenue
Vaughan, Ontario
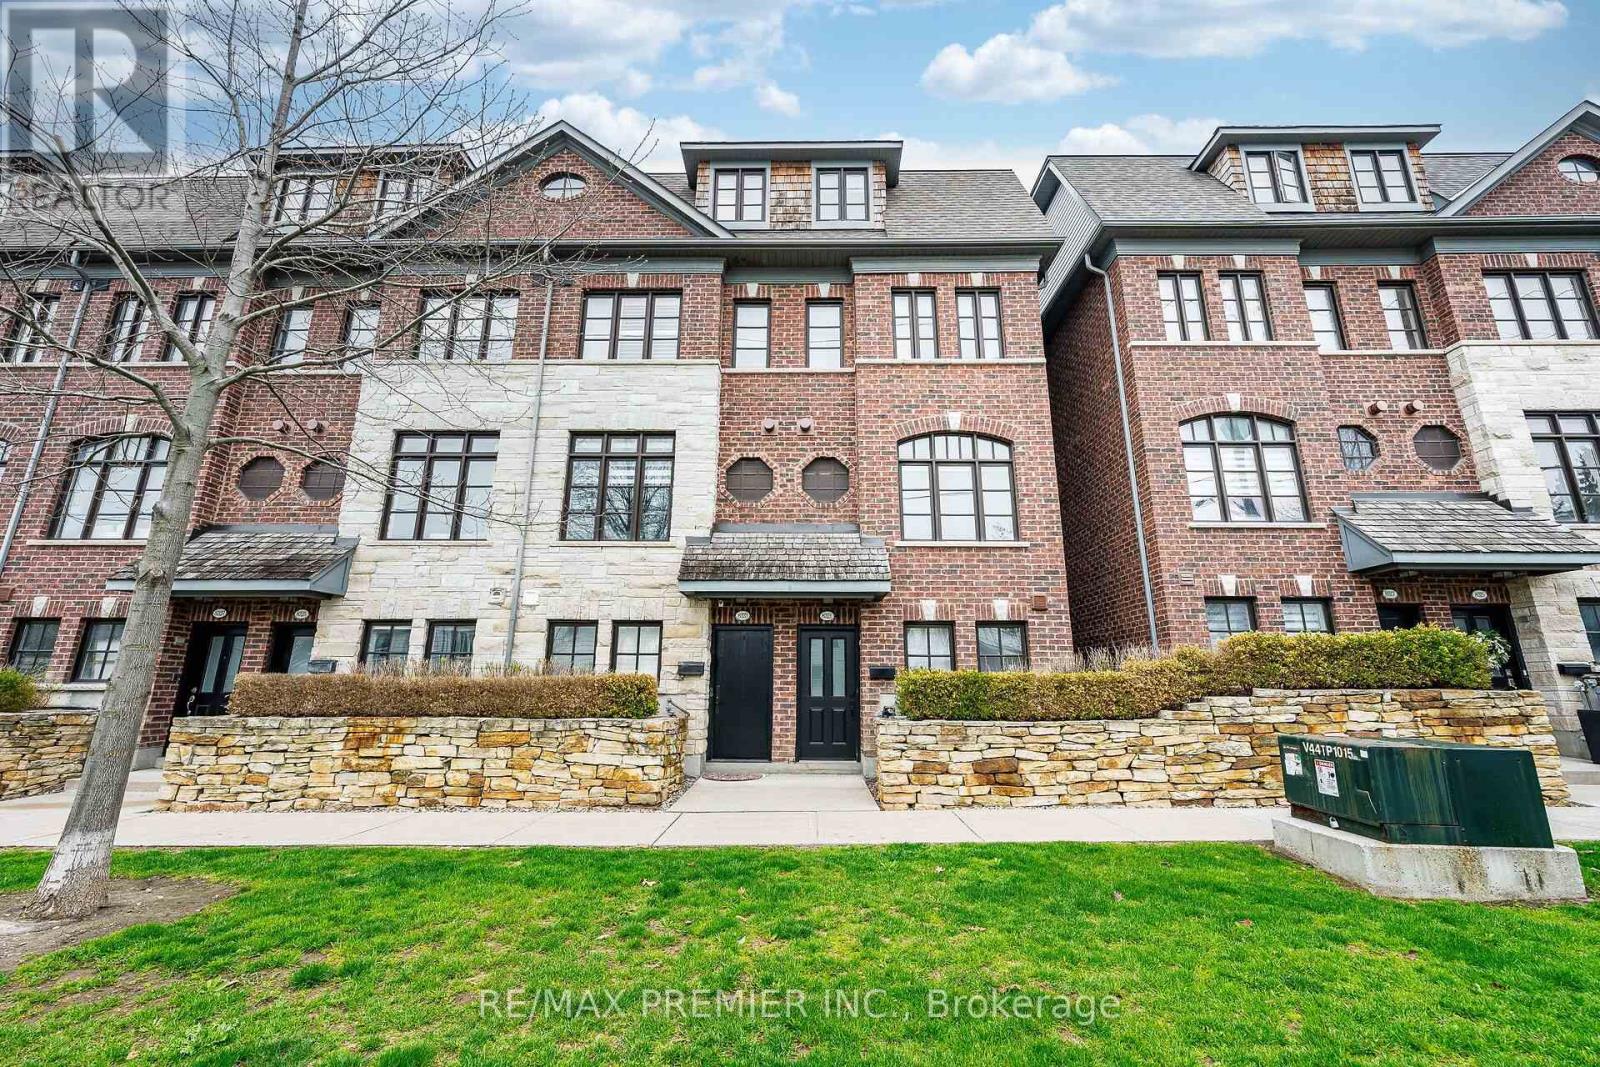
Welcome to Riverside Village! A prestigious Georgian-inspired community perched above a breathtaking ravine overlooking the Humber River and The Country Club. This end-unit executive townhome offers approximately 1,950 sq. ft. of refined living space with 9-foot ceilings, pot lights, and hardwood flooring throughout the main floor. The chef's kitchen features stainless steel appliances, Caesarstone counters and backsplash, and walks out to a private deck with gas BBQ hook-up overlooking a serene parkette. The dining area is anchored by a striking natural stone feature wall. The living room impresses with crown moulding, a gas fireplace, and custom built-in cabinetry bathed in natural light. The second level offers two generous bedrooms with large windows and ample closet space, plus a conveniently located laundry room with standalone sink. The third-level primary bedroom features a walk-out balcony, massive walk-in closet with built-in shelving, and a spa-inspired 5-piece ensuite with corner soaker tub, glass shower, and double vanity. Tandem 2-car parking with custom storage. Located in the heart of Woodbridge just steps to top-ranked schools, shops, restaurants, and major highway access. (id:60365)
1223 Wickham Road
Innisfil, Ontario
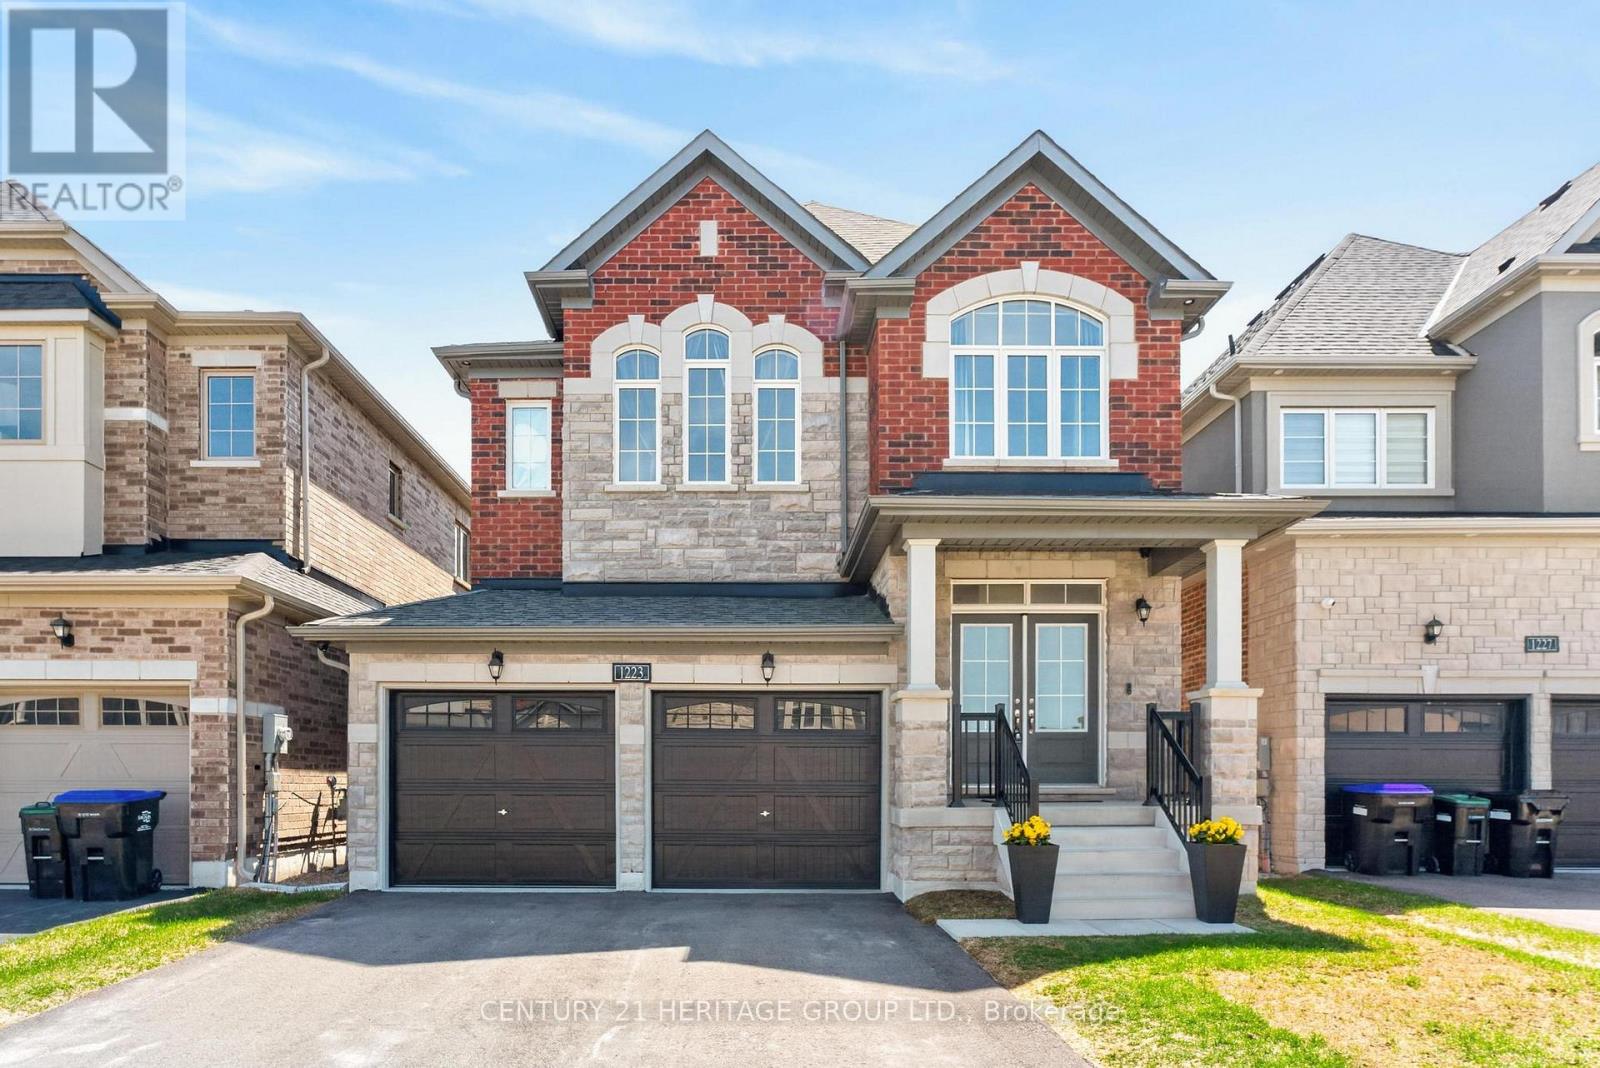
Welcome to 1223 Wickham Road - a 2-car garage detached home on a premium 125 ft deep lot in one of Innisfil's fastest-growing communities. Built in 2023 and exceptionally maintained, this home offers 2,041 sq ft of well-designed above-grade space. The main floor features 9 ft smooth ceilings, upgraded 8 ft doors, oak hardwood floors, large windows, and a bright open-concept layout with a separate living and dining area. The upgraded kitchen includes quartz countertops, stainless steel appliances, extended pantry cabinetry, upgraded hood fan, water filtration system, central vac, and a large island with breakfast bar. Walkout to a spacious backyard, perfect for entertaining or future plans. Upstairs offers 3 large bedrooms, a functional layout, and convenient second-floor laundry. The primary suite features a 5-piece ensuite with double sinks, a soaker tub, and a frameless glass shower. Located minutes from Lake Simcoe, beaches, parks, shops, and Highway 400. Close to the future 6th Line GO Station as part of the GO Expansion, adding long-term value and connectivity to the GTA. (id:60365)
17 Sunset Boulevard
New Tecumseth, Ontario
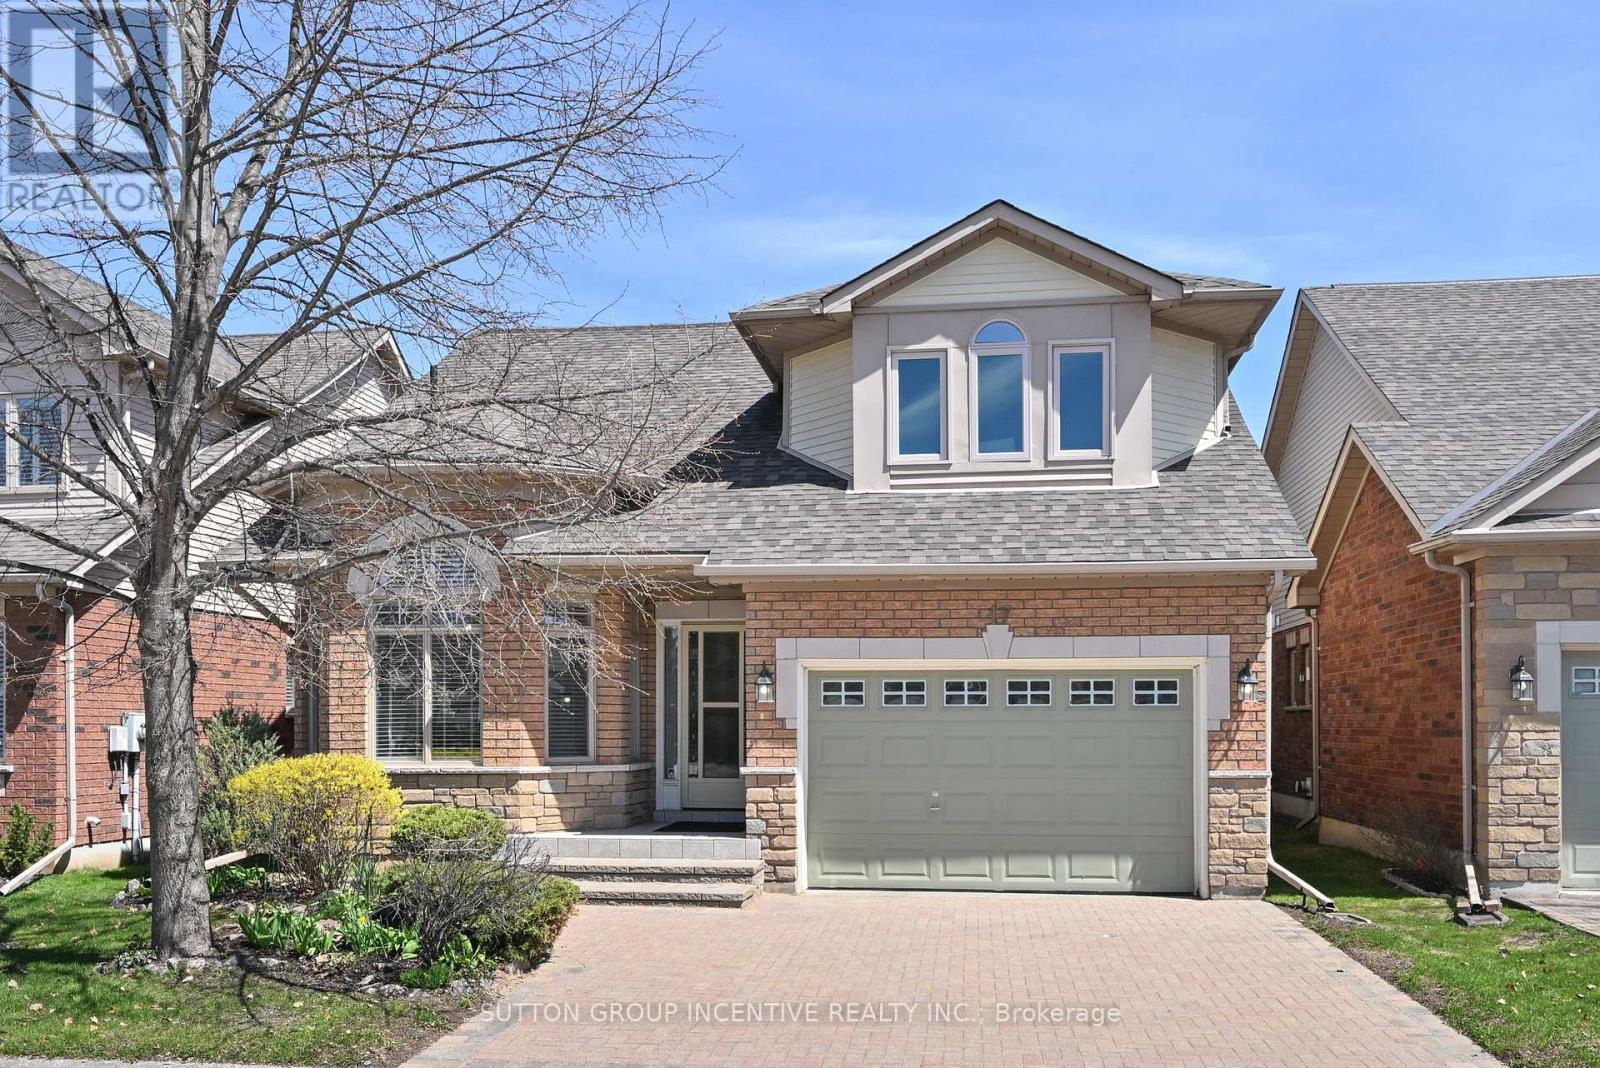
This is a spotless DaVinci floor plan, backing onto the golf course; the gorgeous great room features a vaulted ceiling, gas fireplace and gleaming hardwood flooring; the eat-in kitchen includes plenty of cabinet space, stainless appliances, views to the golf course and access to the rear deck; a perfect front office includes views to the street, hardwood flooring, high ceiling and catches the afternoon sun; the main floor Primary bedroom features hardwood flooring, a walk-in closet and 4 pc ensuite with separate shower. It has the wider single garage with interior entry and main floor laundry. You will love the bright private loft with its 3 pc ensuite, hardwood flooring and western views. Topping the finished space off is the large 'L' shaped lower family room with corner fireplace and separate hobby area; guest bedroom, office, 3 pc bath, cold room or cantina. All of this is included in beautiful Briar Hill an 'Adult Oriented' development with a very active community centre next to the 36 hole golf course at the Nottawassaga Inn. (id:60365)
25 Averill Court
Bradford West Gwillimbury, Ontario
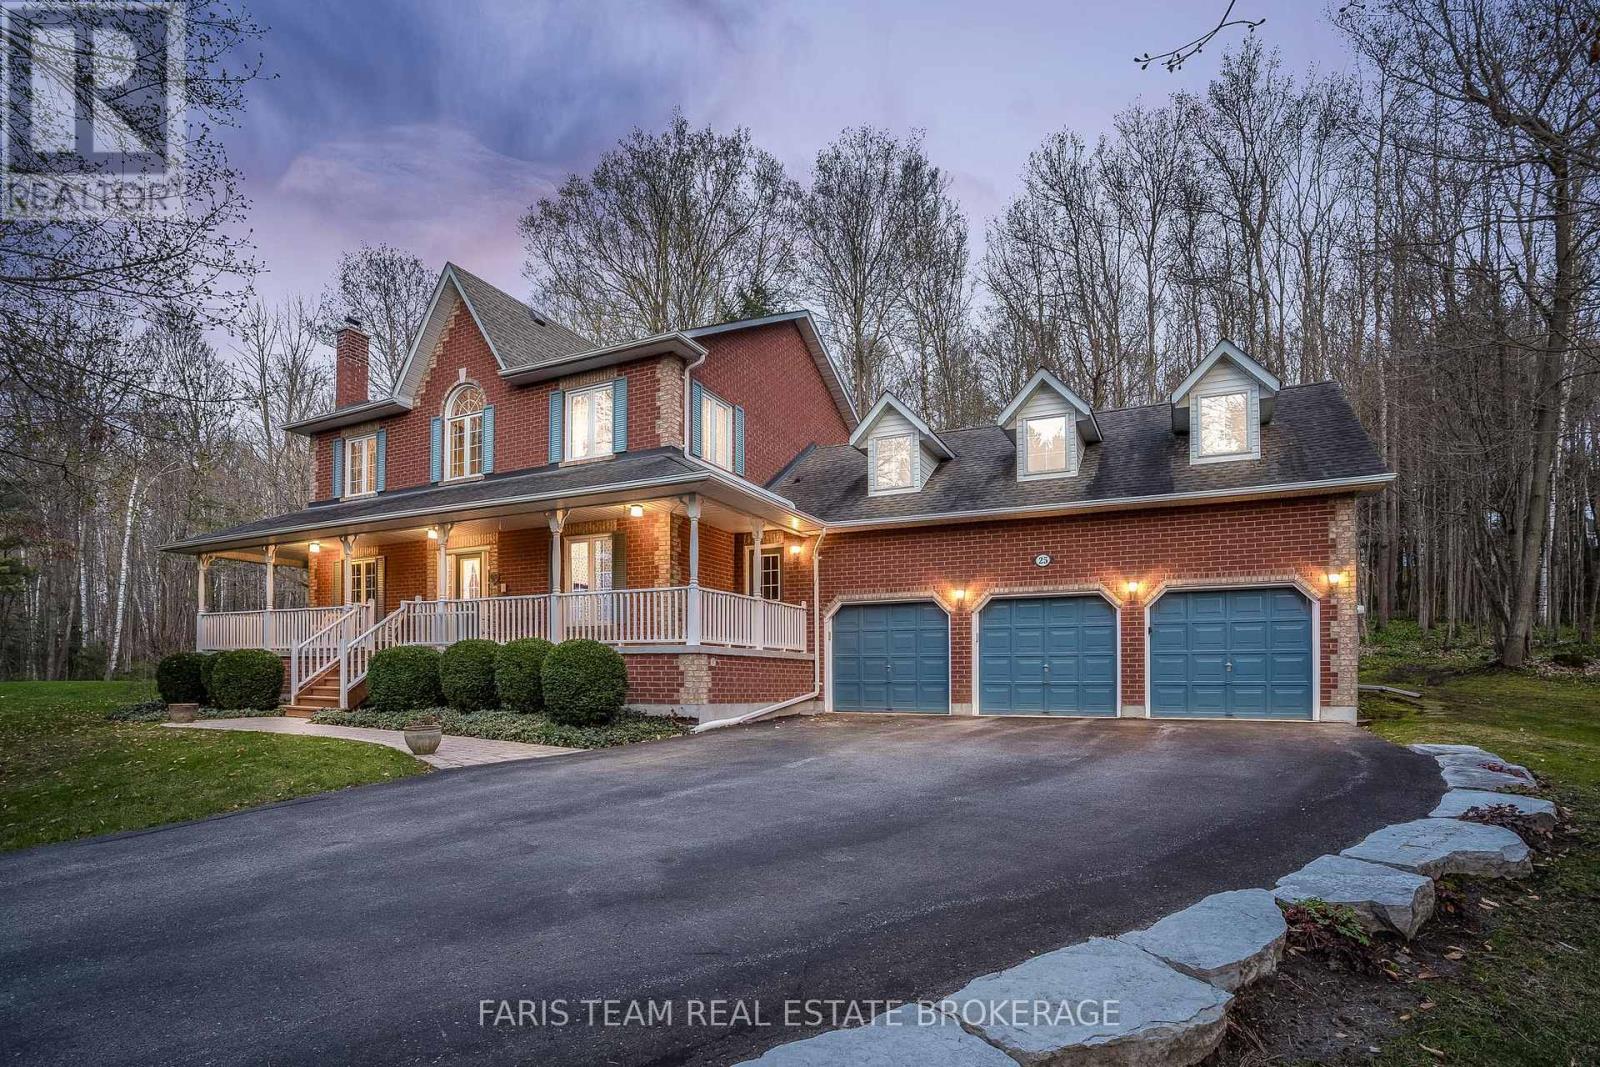
Top 5 Reasons You Will Love This Home: 1) Set within the prestigious Foster's Forest estate subdivision, this property presents a rare opportunity to own in an exclusive community known for its executive homes, mature surroundings, and limited turnover 2) Positioned on a quiet court and surrounded by mature trees, the home offers exceptional privacy and a peaceful, natural setting that is increasingly hard to find in today's market 3) Custom-built for the original owners, the residence features spacious principal rooms and a well-designed layout suited for both everyday living and entertaining, reflecting pride of ownership throughout 4) Located just minutes from The Club at Bond Head, the property is ideally situated for those seeking a lifestyle-focused setting with convenient access to golf, commuter routes including 5-minutes to Highway 400, and nearby amenities 5) Lovingly maintained over the years, the home provides a solid foundation and outstanding potential for buyers to update and personalize while maximizing its prime location and serene surroundings. 2,467 above grade sq.ft. plus a partially finished basement. 3,196 sq.ft. of finished living space. *Please note some images have been virtually staged to show the potential of the home. (id:60365)
96 Estate Garden Drive
Richmond Hill, Ontario
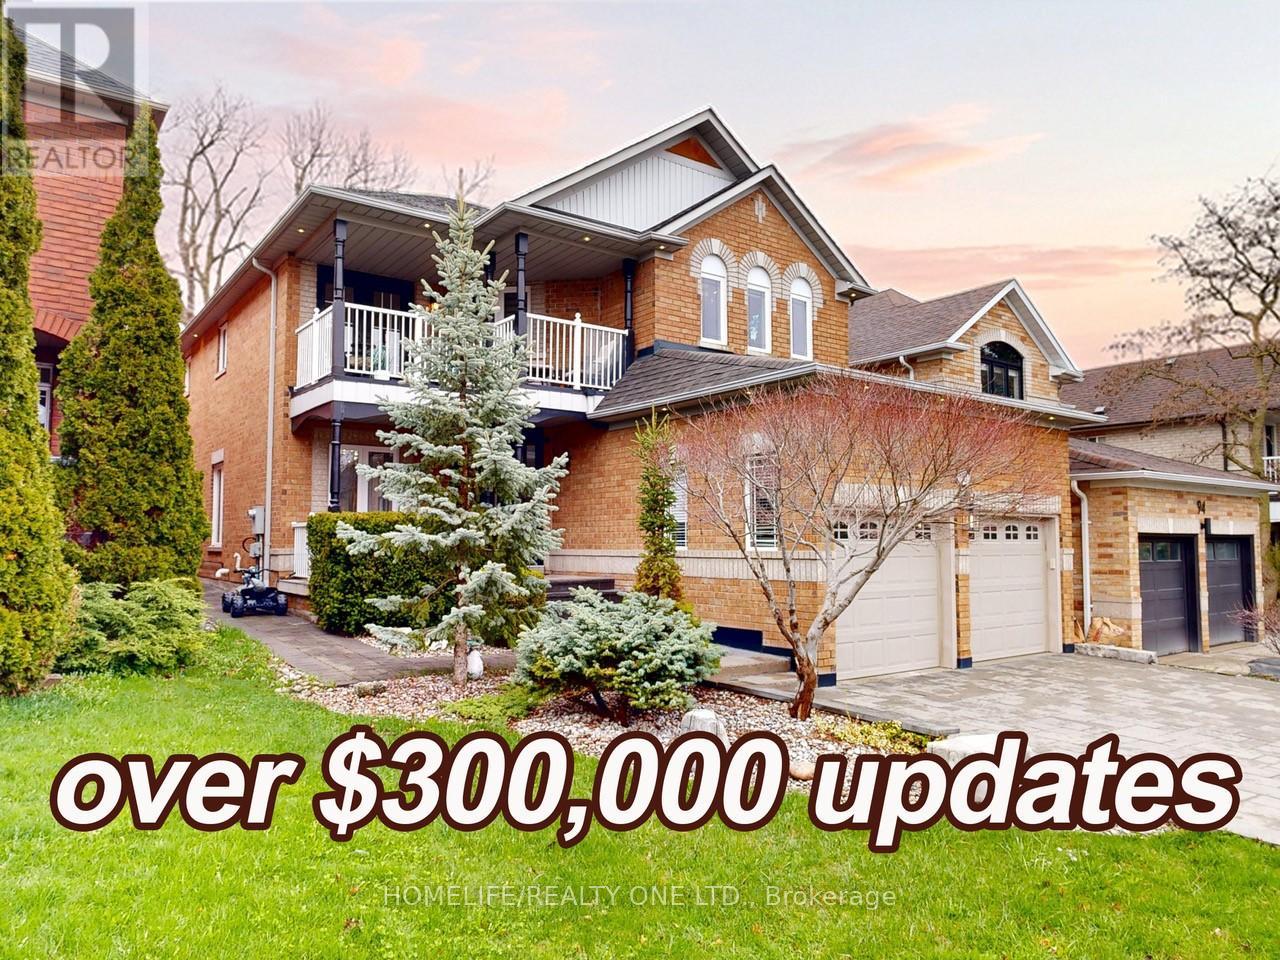
Loaded with over $300K in high-quality upgrades, this beautifully renovated home in sought-after Oak Ridges offers exceptional design and turnkey living. Featuring rich hardwood floors, an oversized tiled foyer, elegant crown mouldings, pot lights, and a striking stretch ceiling in the living room, every detail has been thoughtfully curated. The gourmet kitchen is fully upgraded with extended upper cabinetry, a modern backsplash, onyx countertops, under-cabinet lighting, premium JennAir appliances, and a walk-out to a professionally landscaped backyard-perfect for entertaining and everyday living. The second floor features a bright open-concept den, ideal as a home office or easily converted into a fourth bedroom, with a walk-out to a large balcony. The spacious primary suite includes a sitting area, custom wall-to-wall closets, a walk-in closet, and a spa-like ensuite with a freestanding tub and separate glass shower. Additional bedrooms are generously sized, including one with a triple window and another with a custom built-in closet, complemented by a well-appointed 4-piece bath. The finished basement offers valuable additional living space with a large bedroom and a fully tiled bathroom-ideal for guests or extended family. An updated main floor laundry room provides ample space and convenient access to the garage. Enjoy beautifully landscaped front and back yards with extensive high-end interlocking stonework and oversized feature stones, creating a polished and upscale outdoor setting. Ideally located within walking distance to Yonge Street transit, shops, restaurants, schools, and the scenic trails of the Oak Ridges Moraine. (id:60365)
332 Main Street
King, Ontario
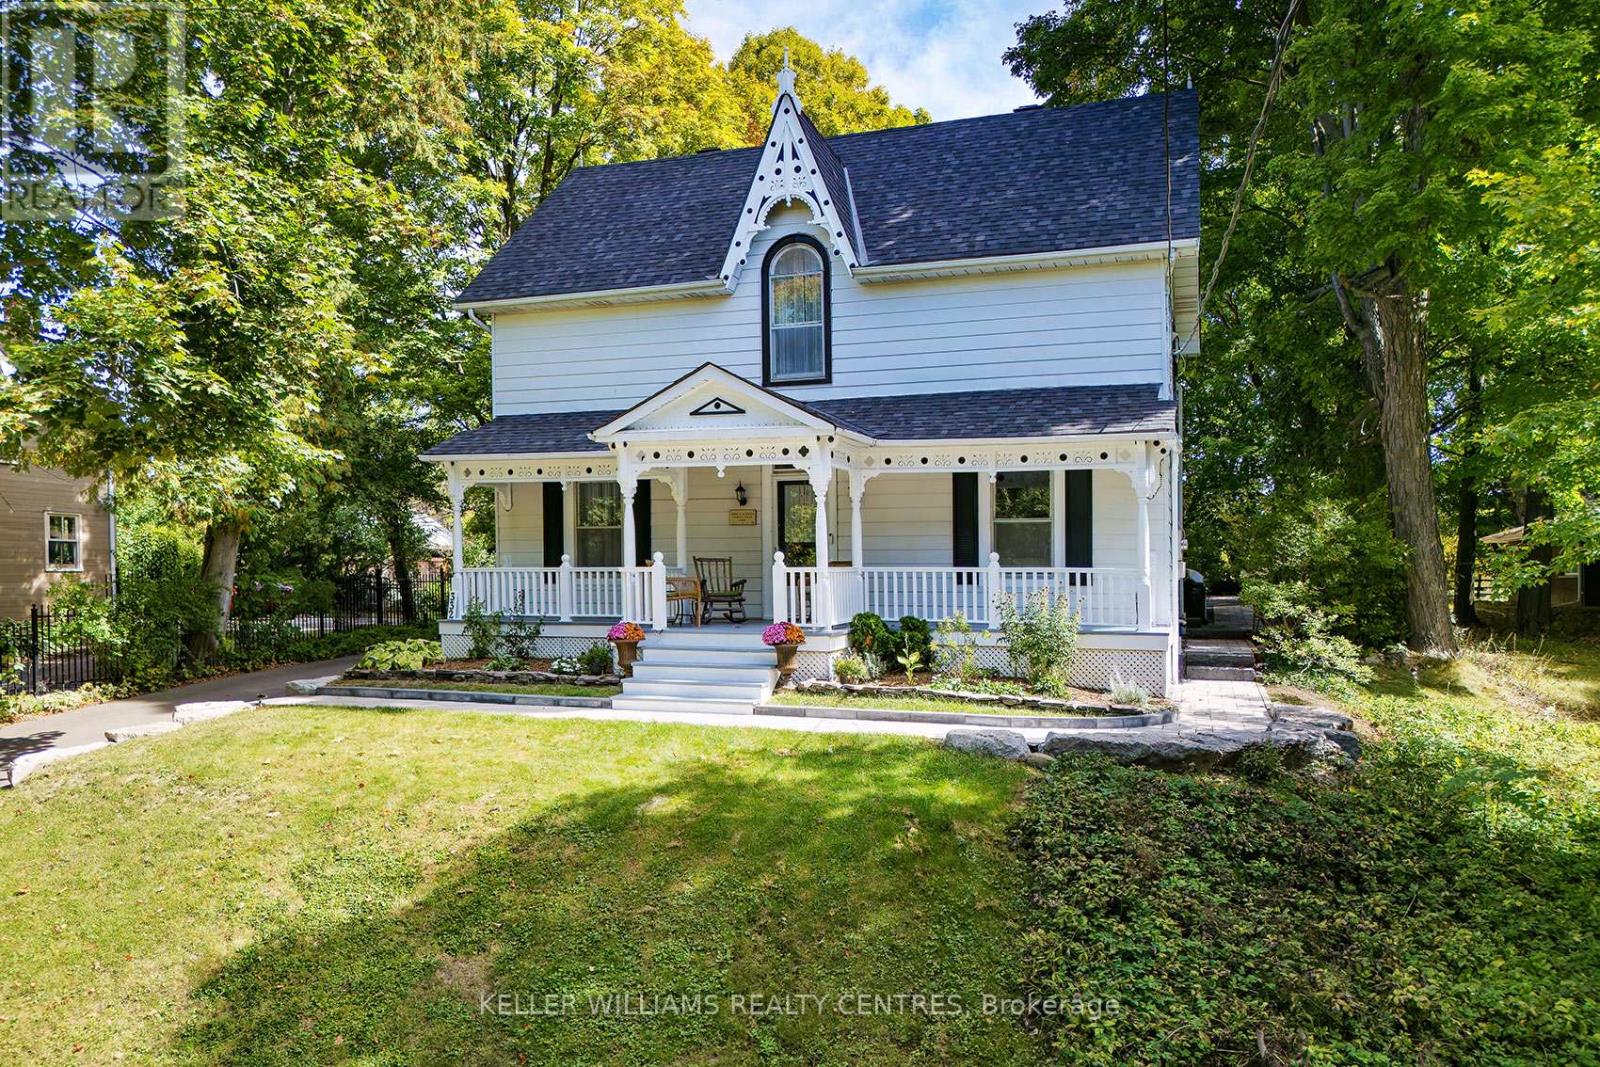
Welcome to the warmth and iconic Victorian charm of Schomberg. This captivating home, set well back from Main Street on a deep lot, offers exceptional curb appeal and a rich sense of history, having inspired artists and has even appeared in film. The zoning of this property presents a range of potential uses, adding versatility to its undeniable character. Original details shine throughout, including classic gingerbread trim and a stunning front porch, perfect for relaxing and taking in this vibrant community. Enjoy front-row access to beloved local events such as "A Main Street Christmas" and the "Schomberg Agricultural Fair." A long private drive leads to the rear of the home and connects to a circular driveway, offering both convenience and ample parking. A detached garage, full of character and appeal, provides excellent storage for garden equipment, patio furniture, and more. There is a convenient entrance at the side of the house through the family room, complete with an adjoining 3-piece bathroom. The bright kitchen has sliding doors to a private patio, perfect for al fresco dining, while the large living room showcases high ceilings and original hardwood floors. The dining room has beautiful windows that give the space natural light and create an inviting setting for everyday meals or entertaining. Upstairs, you'll find three generously sized bedrooms, a walk-in cupboard for additional storage, and a full family bathroom. A newly updated runner adds a fresh touch to the classic wood staircase.Charm awaits around every corner in this truly special home, ideally located in one of Schomberg's most picturesque settings. (id:60365)
75 Canoe Court
Richmond Hill, Ontario
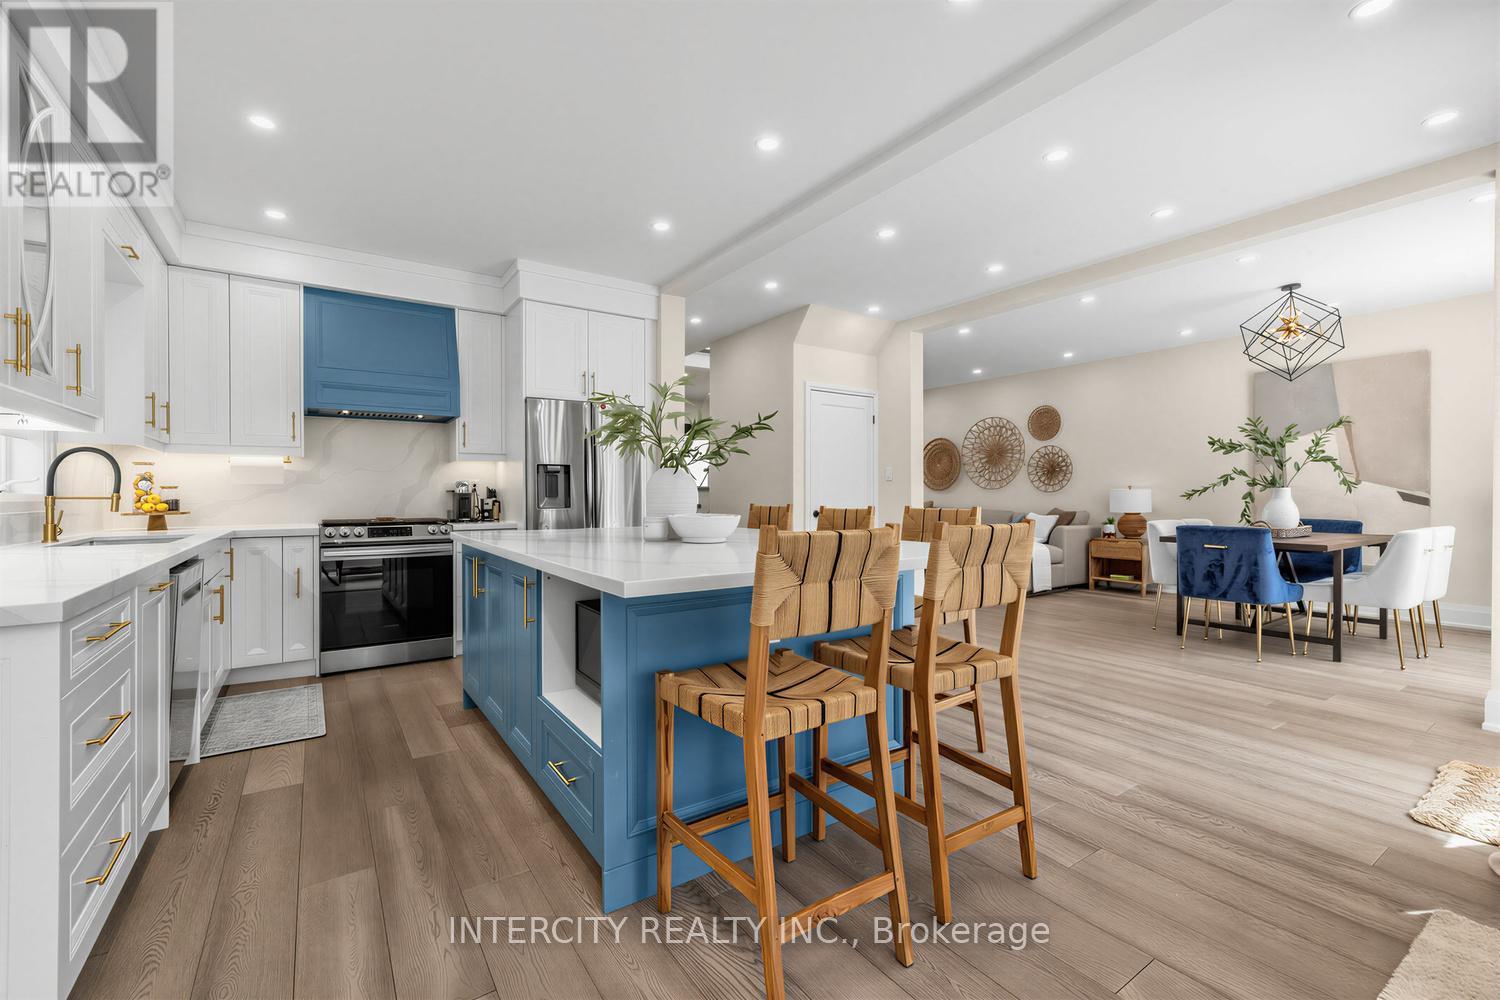
Back onto protected ravine, walk to Lake Wilcox, and enjoy nearly 3,180 sq ft of beautifully finished living space-this is the lifestyle opportunity you've been waiting for. Welcome to this recently renovated home where over $250,000 has been spent on upgrades to make this truly luxurious. Featuring 9-ft ceilings on the main floor, this beautifully upgraded residence offers bright open-concept layout with hardwood flooring throughout and expansive windows that drench the home in natural sunlight. The custom chef's kitchen is the heart of the home, showcasing updated quartz countertops, custom cabinetry, and an oversized island-perfect for gathering, entertaining, and everyday living-along with a walkout to the deck. Enjoy stunning west-facing sunsets from your backyard patio overlooking the beautiful protected ravine, offering unmatched privacy and a peaceful natural setting rarely found this close to the city. Walk up the glass staircase towards the skylight and you'll find four spacious bedrooms, including a stunning primary retreat with double walk-in closets and a spa-like 5 piece ensuite. Additional bedrooms offer ample space and comfort, with well-appointed bathrooms throughout. A Standout feature of this home is the recently added, city approved walkout basement with a private entrance, offering a fully finished, large one-bedroom suite complete with kitchen, living area, 3 piece washroom, and its own ensuite laundry-ideal for extended family, in law living, or excellent income potential. Additional features include a double car garage with built-in access, central vacuum, updated finishes, and a private driveway with ample parking. Located just minutes to Lake Wilcox, scenic trails, parks, shopping, top-rated schools, and major highways. A rare opportunity to own a turn-key ravine property with income potential in a quiet, family-friendly court street. Homes like this don't come up often! (id:60365)

© 2026 Proptech Realty Inc., Brokerage.