
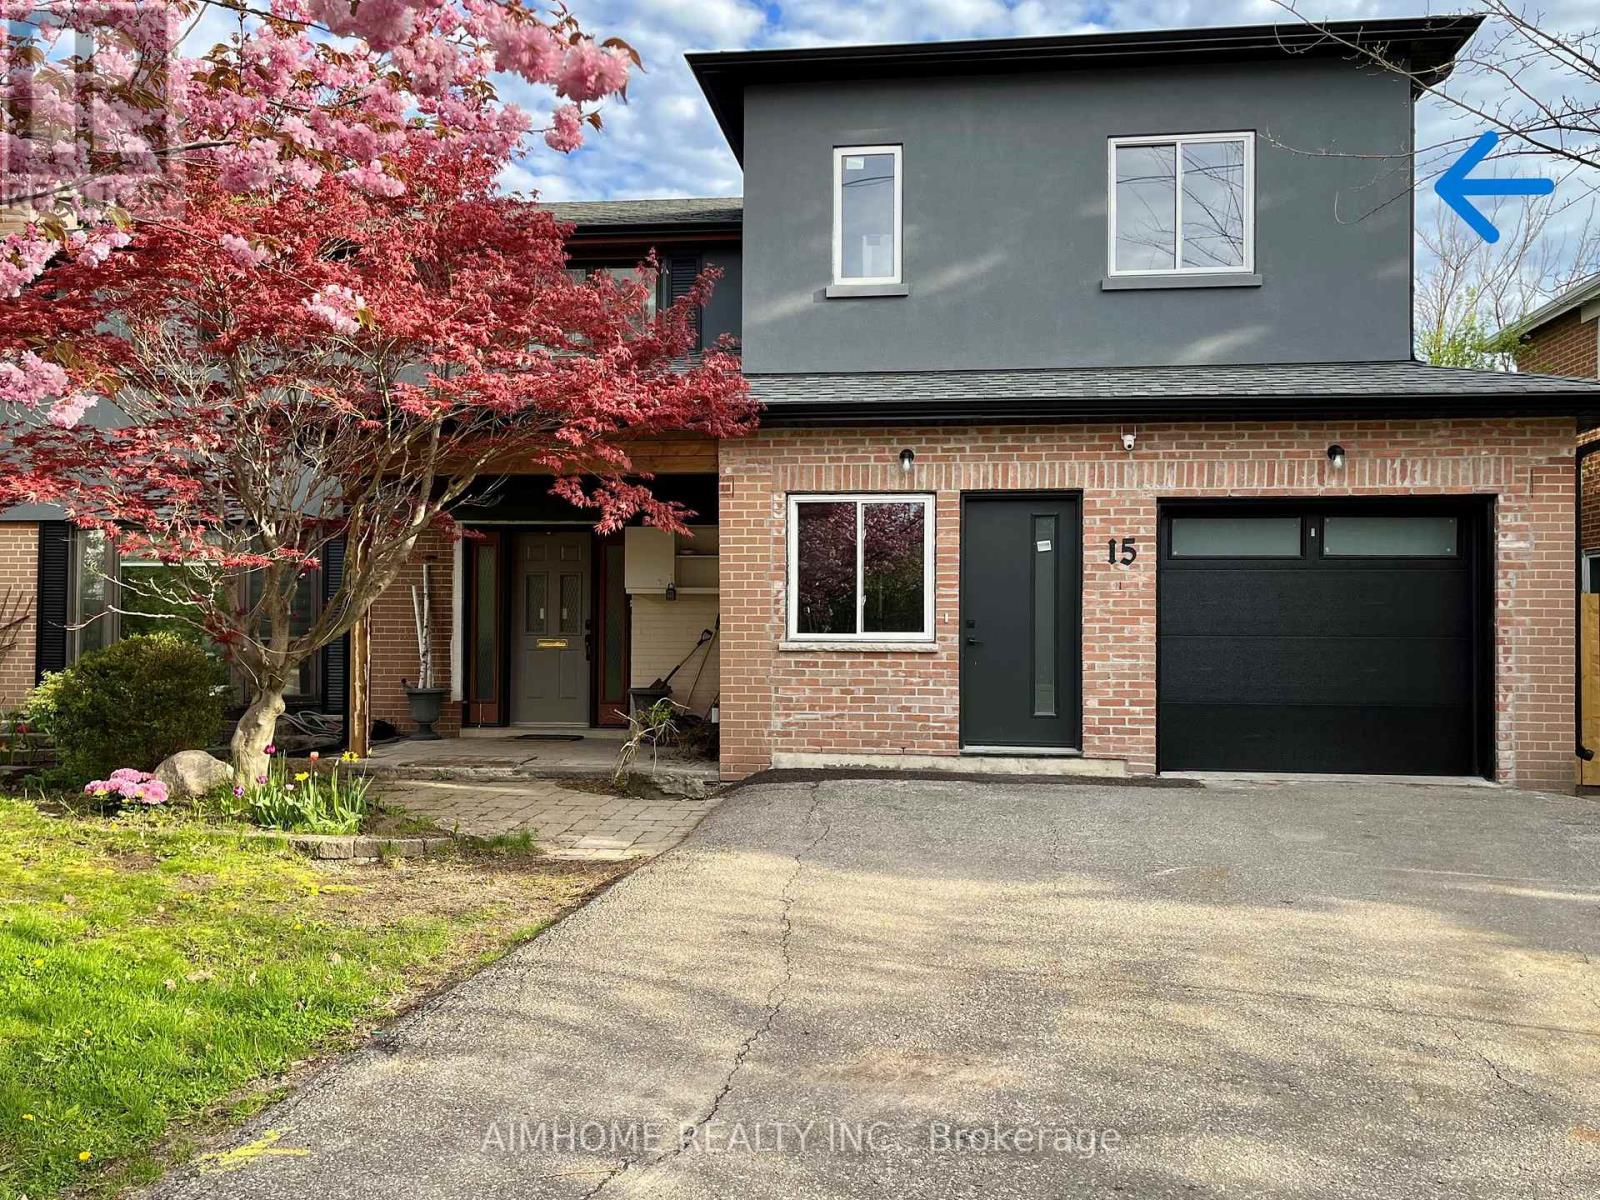
3 - 15 Waddington Crescent
Toronto, Ontario
Brand new, never occupied upper floor 2 bedroom unit in a legal multi-unit house, situated on a generous 6,000 sq. ft. lot. Ideally located near Highways 401 & 404, Fairview Mall, Peanut Plaza, and Seneca College for ultimate convenience. This bright and spacious unit features 9 foot ceilings, modern finishes, and all brand new appliances. Enjoy a true house living experience with access to both front and back yards, allowing you to enjoy fresh air and outdoor space right at your doorstep. Perfect for working professionals, students, or a small family. Hydro and gas are separately metered, offering easy and transparent utility management, to be paid by Tenants. 1 driveway parking is included in the rent. AAA tenants only. (id:60365)
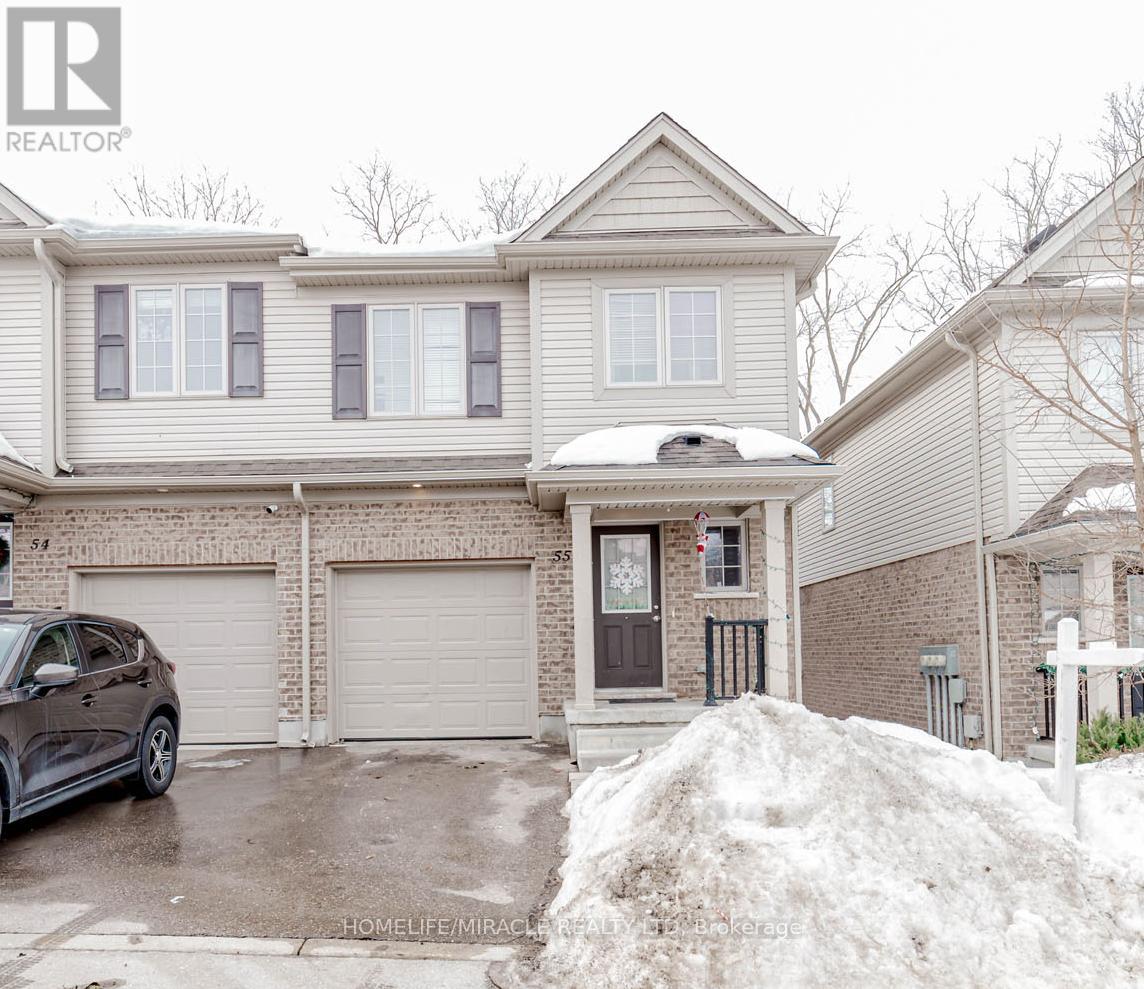
55 - 50 Pinnacle Drive
Kitchener, Ontario
Excellent Condo Townhouse in Kitchener (Pinnacle Dr/Doon Valley Dr). Features 3 bedroom, 2.5 bath, total 2 car parking and more. The desirable floor plan offers an abundance of natural light with large windows and neutral finishes. The open concept design features a functional kitchen with island bar that overlooks a perfectly arranged dining room and great room. The great room provides a comfortable space for relaxing and/or entertaining. The primary bedroom is located on the second level and boasts a closets and access to bathroom on second level. Two further bedrooms with closets, a large 3 piece bathroom commonly shared on the upper level. The unspoiled basement offers great space for Recreation features Laundry at the lower level. (id:60365)
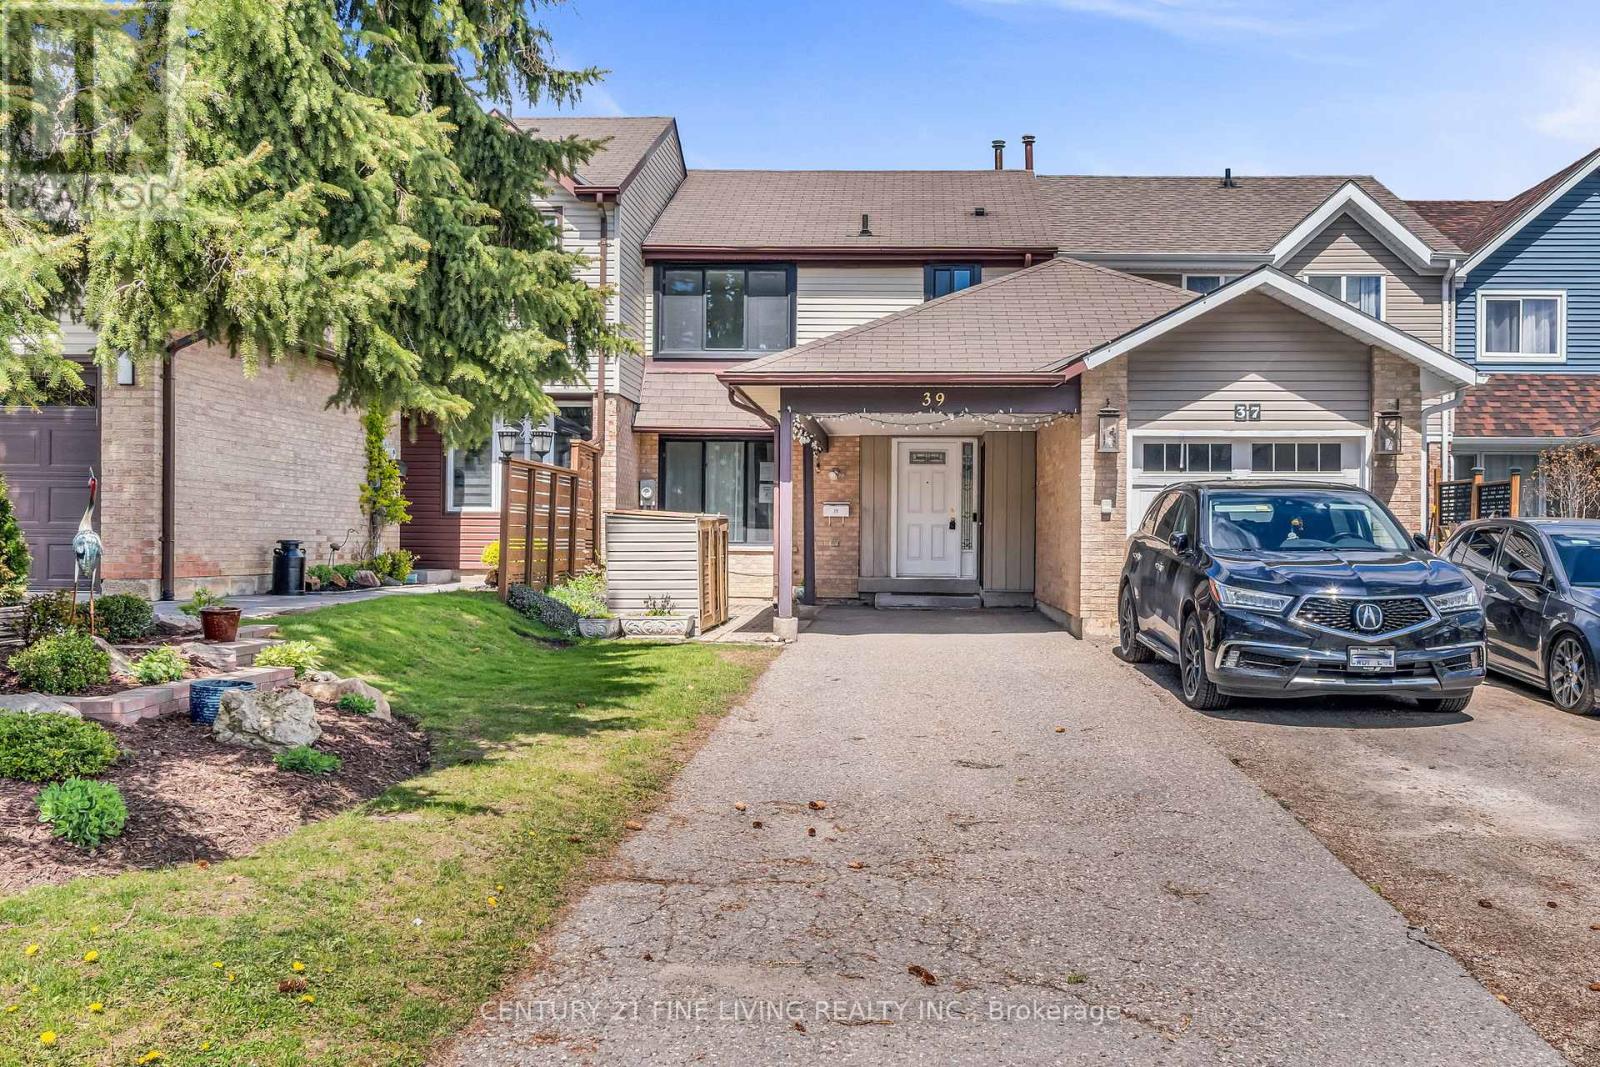
39 Rushmore Crescent
Brampton, Ontario
****POWER OF SALE**** Vacant and Easy to Show. Great opportunity to own an attached bright and airy 2 storey 3 bedroom freehold townhome on a quiet crescent in the desirable Heart Lake area of Brampton. Walkout from the kitchen to the wood deck in the fully fenced rear yard. Dining room with hardwood flooring overlooks the rear yard. Large living room with hardwood flooring, pot lights and a picture window. Spacious primary bedroom with a double closet. All the bedrooms are generously sized and feature double closets. Full finished basement with a large rec room. (id:60365)
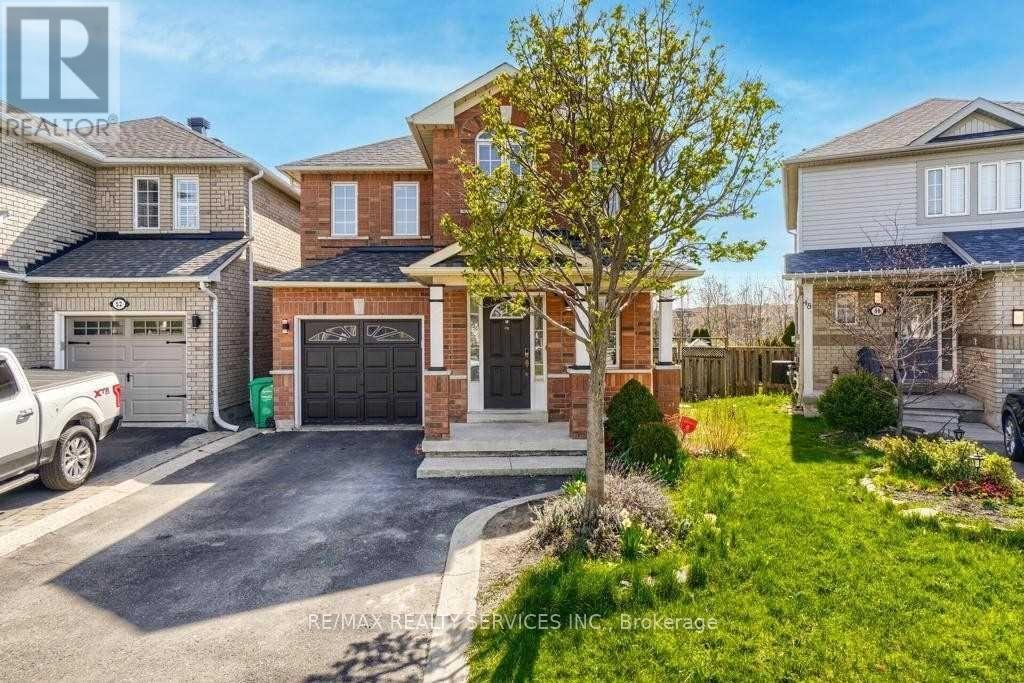
50 Oakmeadow Drive
Brampton, Ontario
Welcome to this stunning 4+2 bedroom, 4 bathroom fully upgraded detached home offers incredible income potential from day one with a professionally finished 2-bedroom basement featuring a separate entrance. Located in a highly desirable family-friendly neighbourhood, this move-in-ready property showcases a bright and functional layout with separate living and family rooms, large sun-filled windows throughout, elegant hardwood and laminate flooring, and a beautifully upgraded family-sized eat-in kitchen with quartz countertops, stainless steel appliances, and a walkout to the deck-perfect for entertaining. Quartz countertops in all bathrooms add a modern touch, while the private backyard with no neighbours behind provides added peace and privacy. Close to schools, parks, shopping, transit, and major highways, this exceptional property is perfect for growing families, multi-generational living, or savvy investors looking for immediate rental potential. (id:60365)
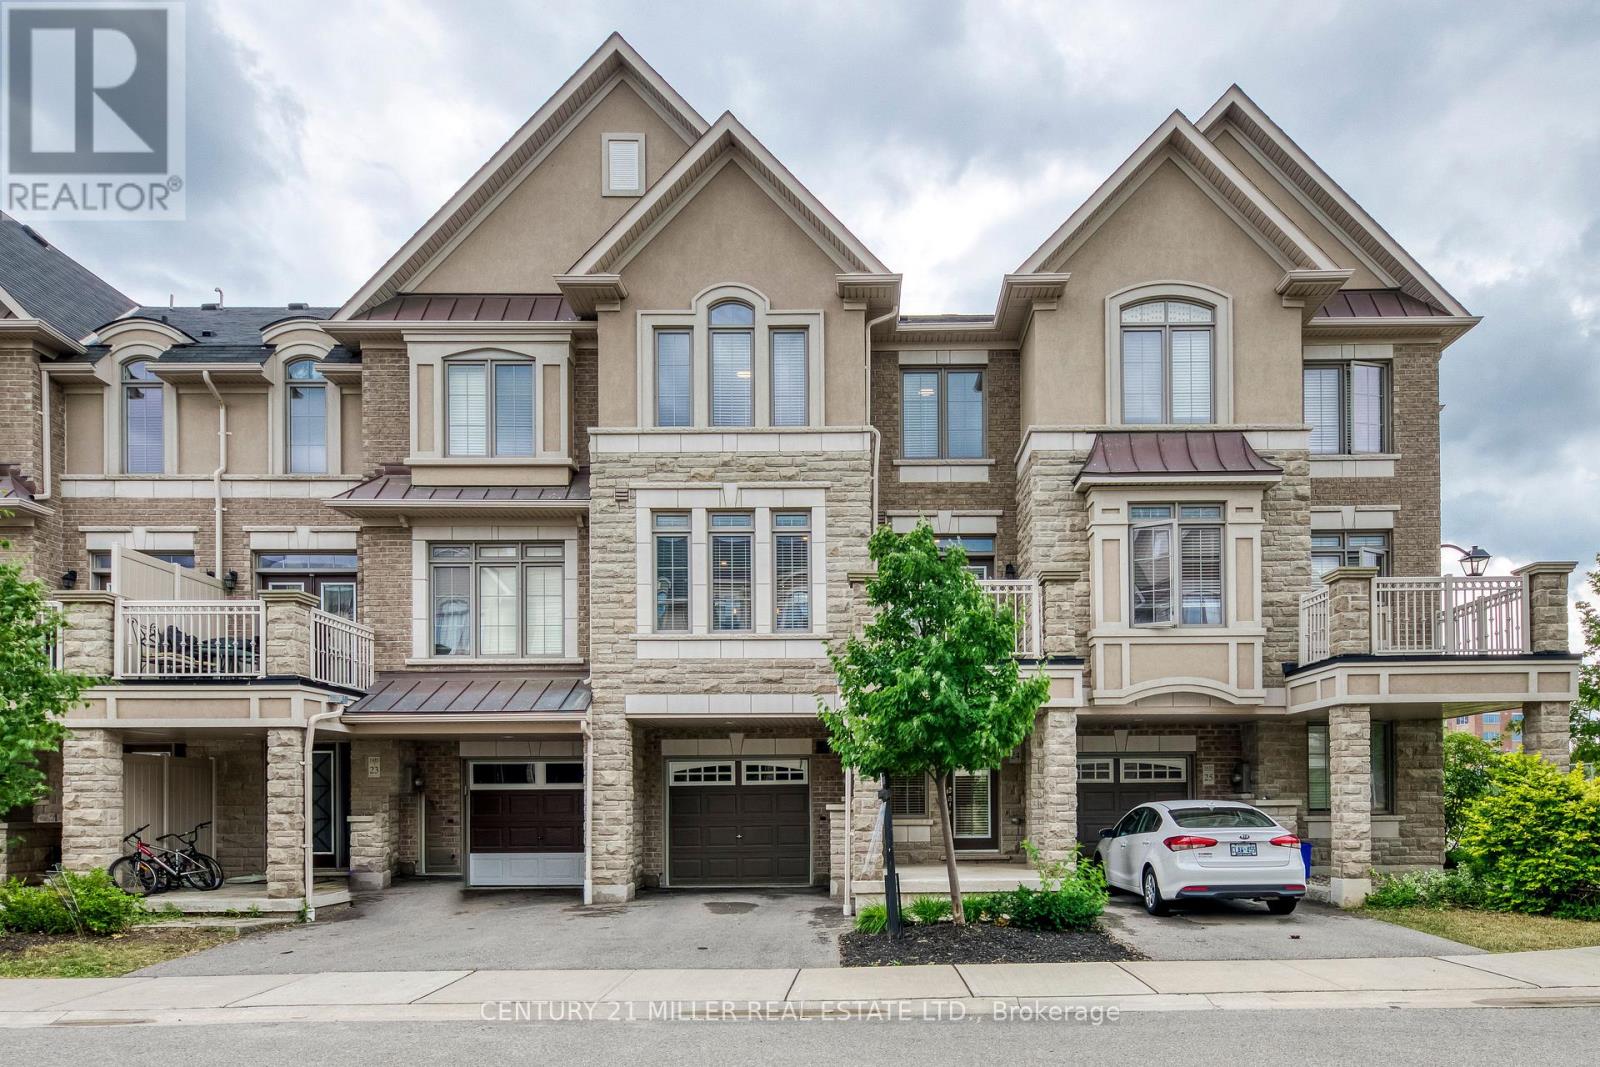
24 - 2435 Greenwich Drive
Oakville, Ontario
Welcome to stylish living in this beautifully upgraded townhome. This home features 2+1 bedrooms, 1.5 bathrooms, and an open-concept layout with 9-foot ceilings and laminate flooring. The kitchen features granite countertops, stainless steel appliances, and a spacious island perfect for entertaining. The second floor includes a spacious primary bedroom with a walk-in closet, a second bedroom, and a versatile den ideal for a home office. Nestled on a quiet complex in a cul-de-sac in desirable Westmount, a family-oriented neighbourhood, close to top-rated schools, parks, the Oakville Hospital, and easy access to highways and the Bronte GO. Amenities such as Starbucks, a pharmacy, and a walk-in clinic are just a short walk away. This home offers both comfort, style and convenience. Additional features include a single-car garage and a private balcony. You will love this home! Available August 1st (id:60365)
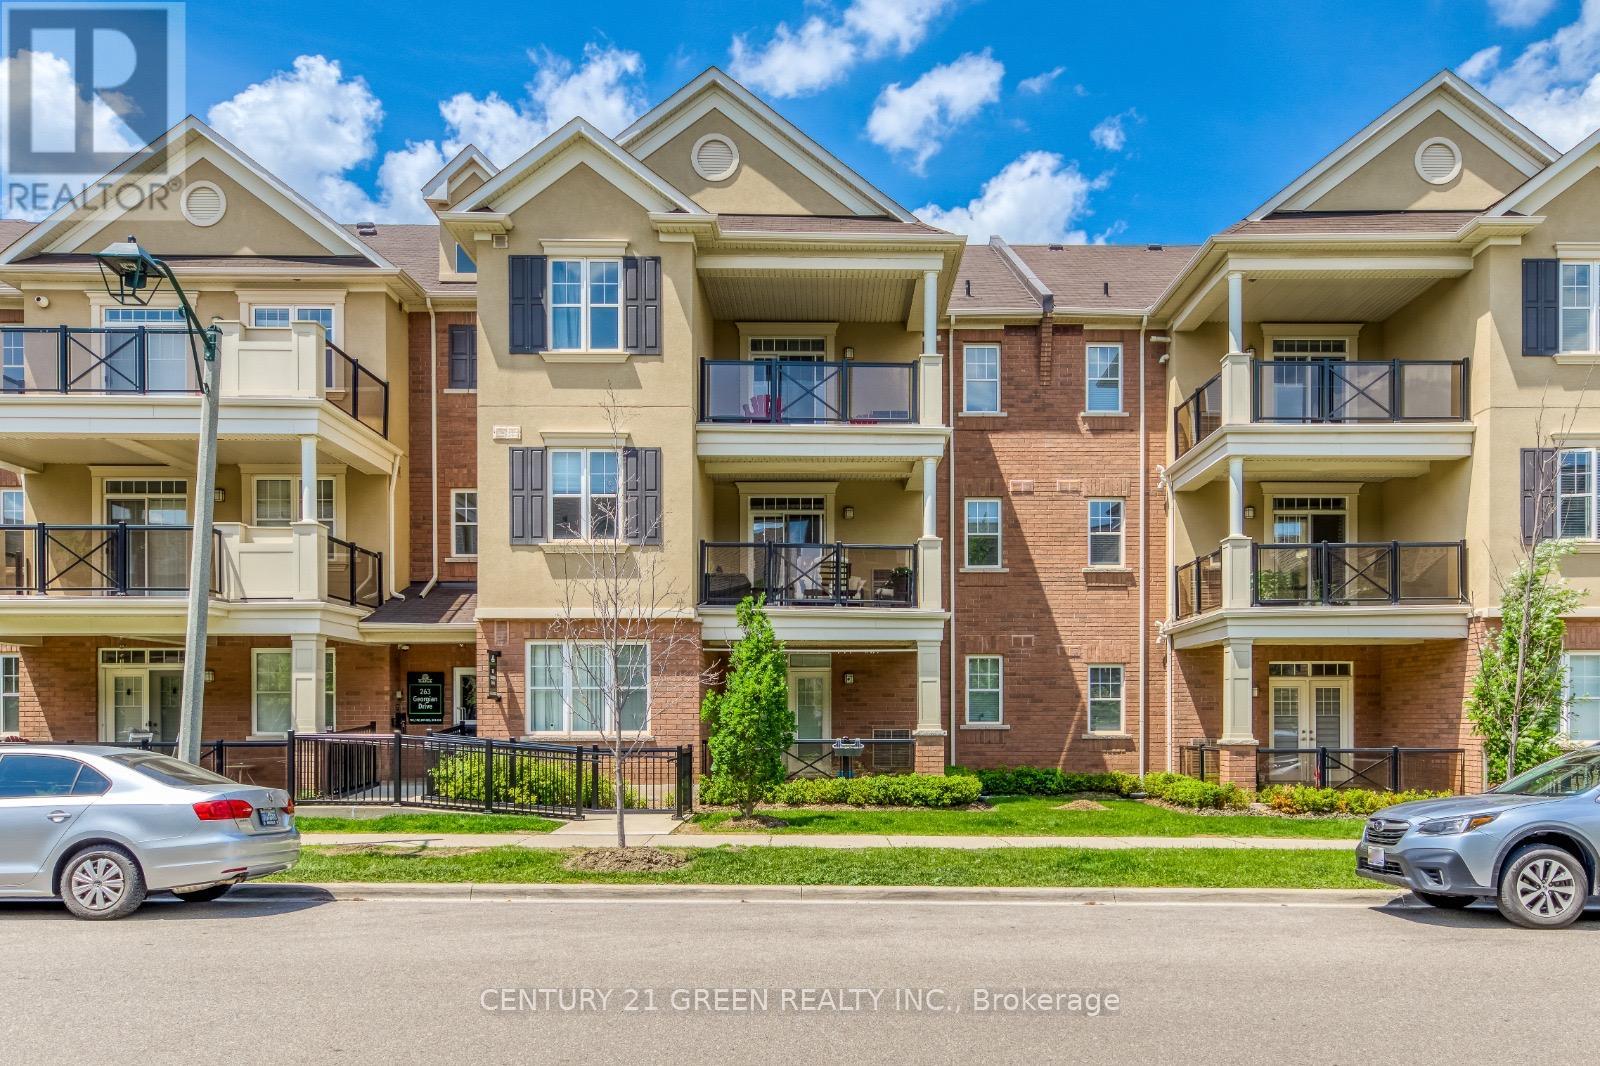
202 - 263 Georgian Drive
Oakville, Ontario
Welcome to this beautifully upgraded and move-in ready 2-bedroom, 2 full bathroom urban townhome located in the heart of Uptown Oakville. Featuring one of the largest layouts in the complex with approximately 1,089 sq.ft., this bright and modern home offers an open-concept design with spacious sun-filled living and dining areas perfect for both everyday living and entertaining. Tastefully updated throughout with hardwood flooring across the entire home, quartz countertops in the kitchen and bathrooms, fresh paint, and clean modern finishes, this home truly shows pride of ownership. The primary bedroom features a walk-in closet and a private 3-piece ensuuite bathroom. A rare bonus is the attached private garage with indoor access, plus an additional driveway parking space large enough to fit a truck. Located in one of Oakville's most convenient communities, you are within walking distance to Walmart, Real Canadian Superstore, GoodLife Fitness, LCBO, Restaurants, Cafes, Banks, Salons, and everyday amenities. Close to top-rated schools, parks, Sheridan College, Oakville Trafalgar Memorial Hospital, Trafalgar GO Station, and major highways. Perfect for first-time buyers, downsizers, or professionals looking for a stylish turnkey home in a prime location. (id:60365)
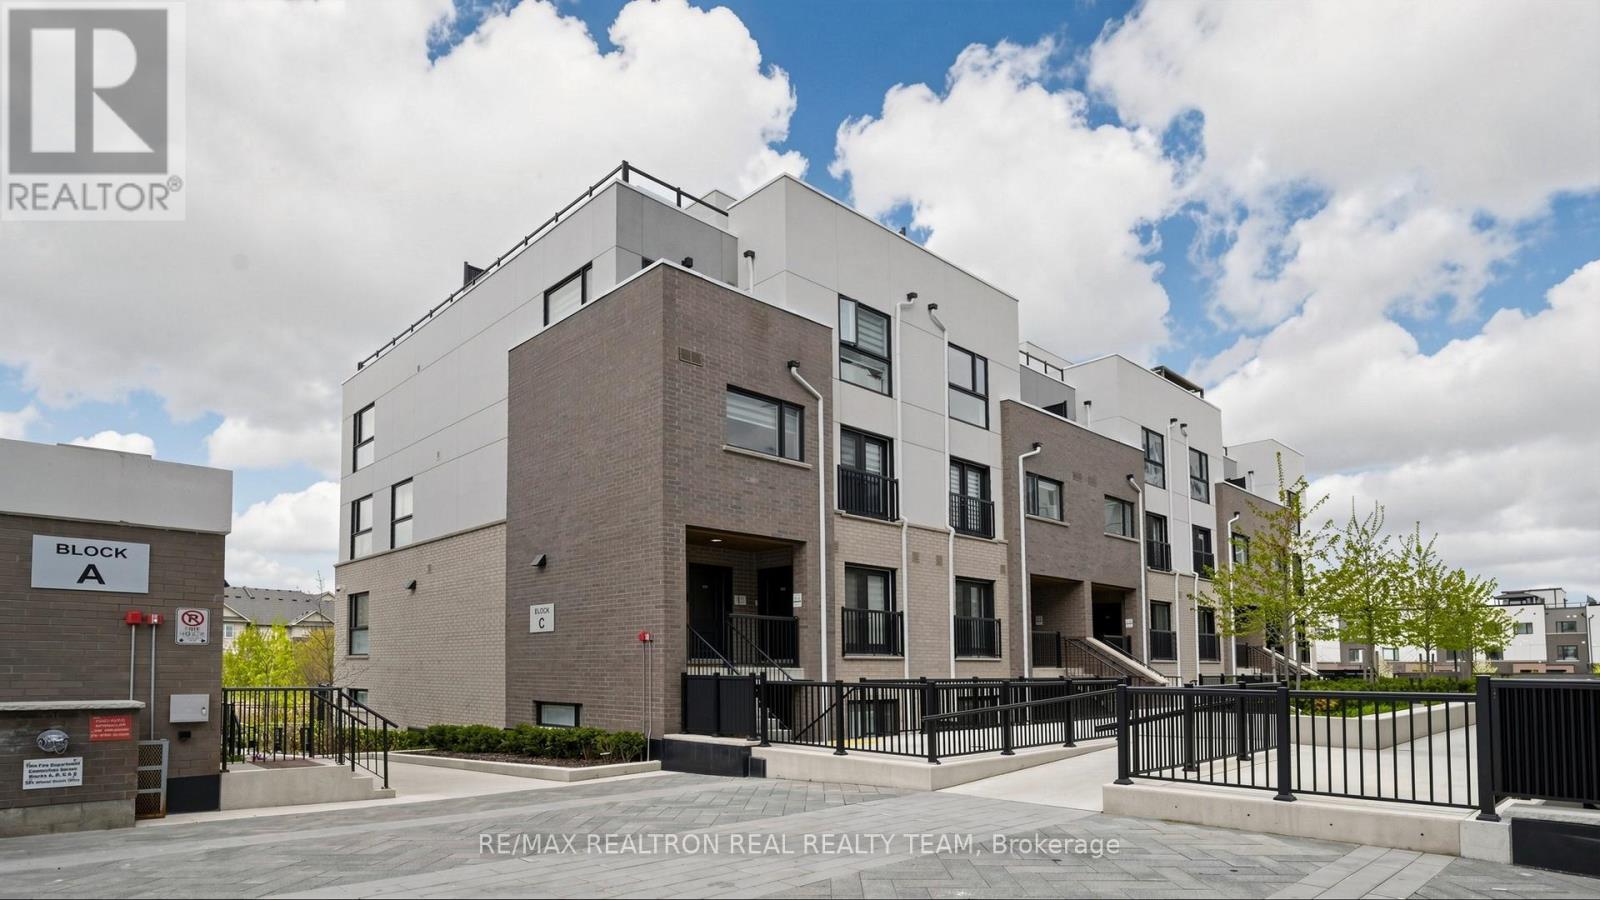
333 - 349 Wheat Boom Drive
Oakville, Ontario
Stunning Executive Town Home and luxury living in Minto Oak Village! Open Concept, 2 Bedrooms,3 baths and incredible. Private 300+SF Rooftop Terrace Perfect for entertaining. Well Kept, shows like a MODEL HOME!! New 7" Wide Plank Flooring & New Baseboard and 9 ft ceilings on the Main Floor, Master BR has walk in closet, ensuite Bath and a private balcony to enjoy fresh air and coffee time! Spacious 2nd BR and another full bath on 2nd floor. Unit comes with underground parking! Condo fees include Bell internet! *Excellent Location, Minutes From, Major high ways, Go Train, Bus Station, Oakville Trafalgar Hospital, Grocery Stores, Walmart., Costco, Canadian Tire, Restaurants And More!! (id:60365)
14 - 4550 Ebenezer Road
Brampton, Ontario
Location! Location! Golden Opportunity To Own A Fully Equipped Turnkey Hakka Chinese Restaurant & Bar In The Highly Sought-After Ebenezer /Gore Rd area Of Brampton! Known For Its Authentic And Vibrant Indo-Canadian Flavors, This Popular Restaurant Has Built A Strong Reputation With A Highly Satisfied Loyal Customer Base And Excellent Google Ratings, Making It An Exceptional Business Opportunity For Investors And Entrepreneurs.Strategically Located In A High-Traffic Commercial Plaza Surrounded By Dense Residential Communities, Retail Stores, Offices, Schools, And Major Transit Routes, This Business Benefits From Consistent Foot Traffic And Strong Community Presence. Spanning Approximately 1,470 Sq Ft, The Restaurant Features Seating Capacity For 30 Guests, LLBO License, Stylish Modern Lighting Throughout, And A Functional Layout Designed For Smooth Day-To-Day Operations.The Fully Equipped Kitchen Includes A 12 Ft Exhaust Hood, 3 Ft Flat Grill, And More, Offering A Seamless Setup For Continued Success. Attractive Lease Terms With A 5 + 5 Year Option Available. Current Rent Is Only $6,054.17 + HST Including TMI And Water.An Ideal Opportunity For Experienced Restaurateurs Or New Entrepreneurs Looking To Step Into A Profitable And Well-Established Business With Endless Potential For Dine-In, Takeout, Catering, And Delivery Services. Prime Location With Ample Plaza Parking And Excellent Visibility.List Of Chattels To Be Provided Upon Offer. Please Do Not Go Direct Or Speak To Employees. (id:60365)
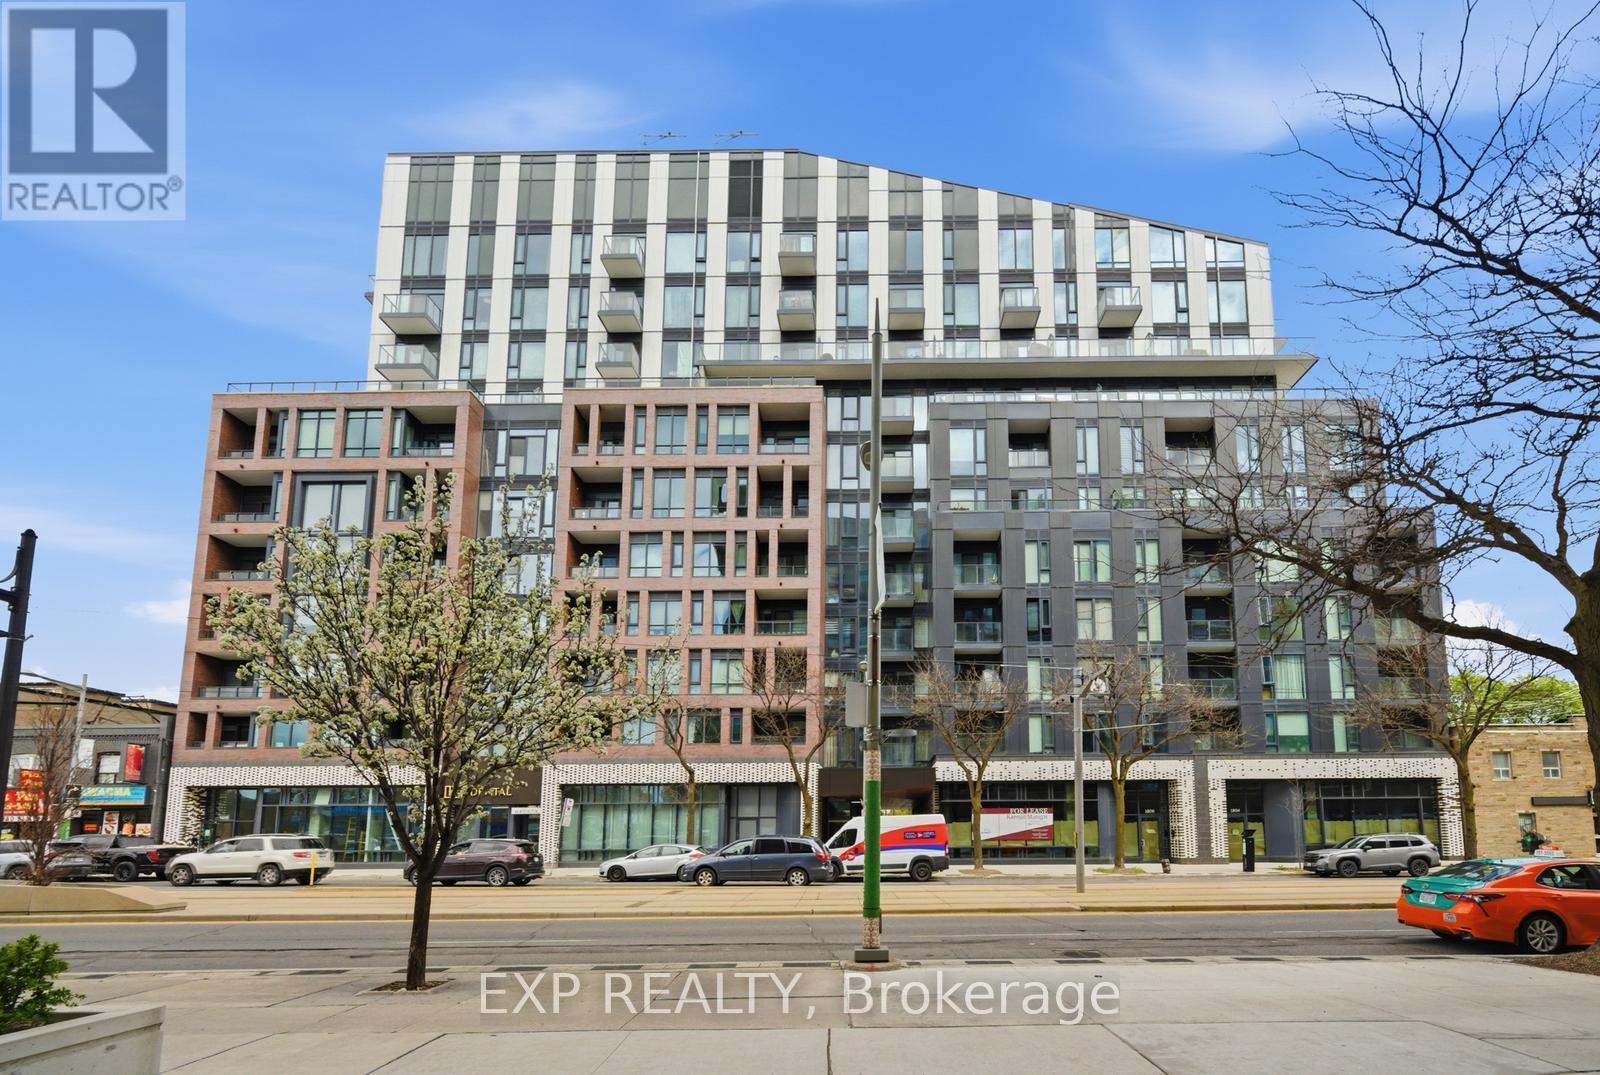
804 - 1808 St Clair Avenue W
Toronto, Ontario
Wake Up To Breathtaking South & East Skyline Views From Your Rare 450+ Sqft Private Terrace, The Kind Of Outdoor Space Toronto Buyers Dream About. Soaring 10ft Ceilings And Oversized Windows Pour Natural Light Into Every Corner Of This Gorgeous Space, Filling It With A Warmth That Instantly Feels Like Home. Lose Yourself In The Showstopping Eat-In Kitchen With Chevron Backsplash, Breakfast Bar And Contrast Hardware. Sprawling Living And Dining Space Invite You To Breathe, Entertain, And Truly Live. Two Sun-Drenched Bedrooms Each With Large Closets And A Primary With An Ensuite. Incredible Building Amenities Including Fitness Centre, Games Lounge, Party Room And Rooftop Terrace. Steps To TTC, JJP Community Centre, Earlscourt Park & Stock Yards Village. Easy Access To Downtown And Major 400 Series Hwys. (id:60365)
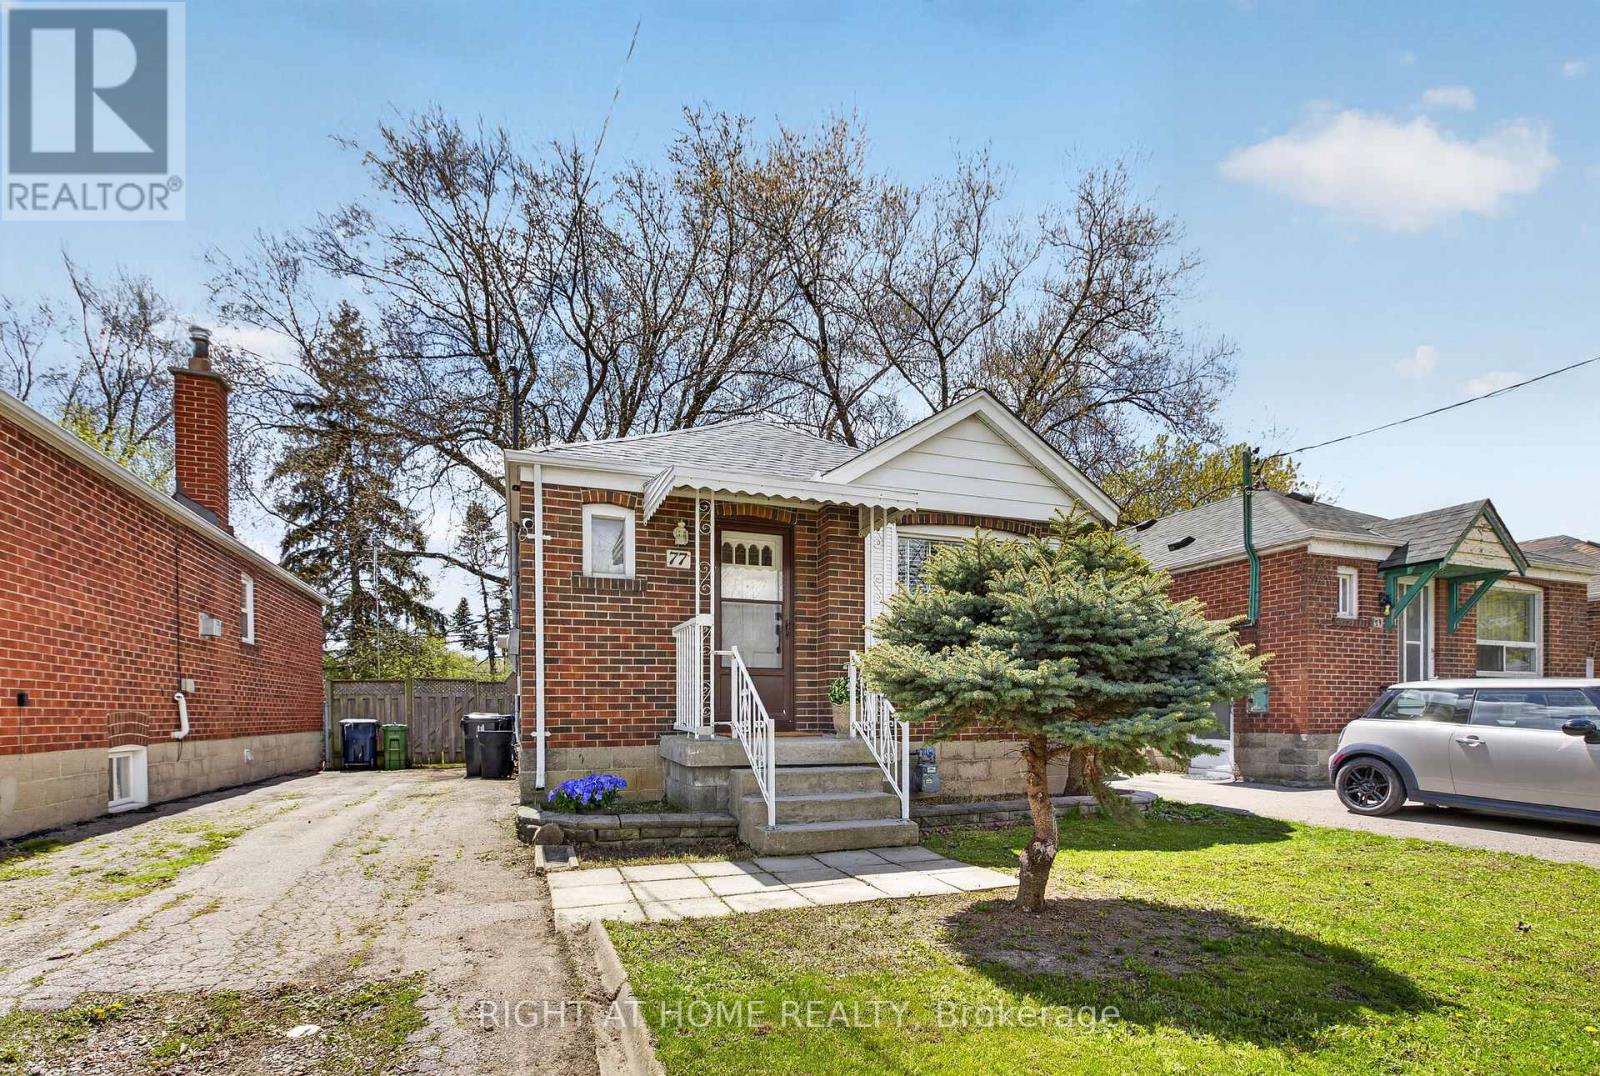
77 Elma Street
Toronto, Ontario
Welcome to this bright and beautifully updated detached bungalow, sitting on an impressive 32 x 125 ft lot with endless potential! This charming home features stylish modern interiors, 2 spacious bedrooms, an upgraded bathroom, and a sun-filled living and dining area with plenty of windows bringing in natural light throughout the day. The fully finished basement offers incredible flexibility with an additional bedroom, a 3-piece bathroom, and an existing rough-in with the potential to add a kitchen - perfect for extended family or future income opportunities. Roof (2025) Furnace (2024) Dryer (2025)Enjoy the convenience of a private driveway with parking for up to 3 cars. Located in a highly sought-after, family-friendly neighborhood, just minutes to Mimico GO, TTC, excellent schools, parks, and scenic trails. A perfect blend of comfort, character, and location - this is a home you don't want to miss! (id:60365)
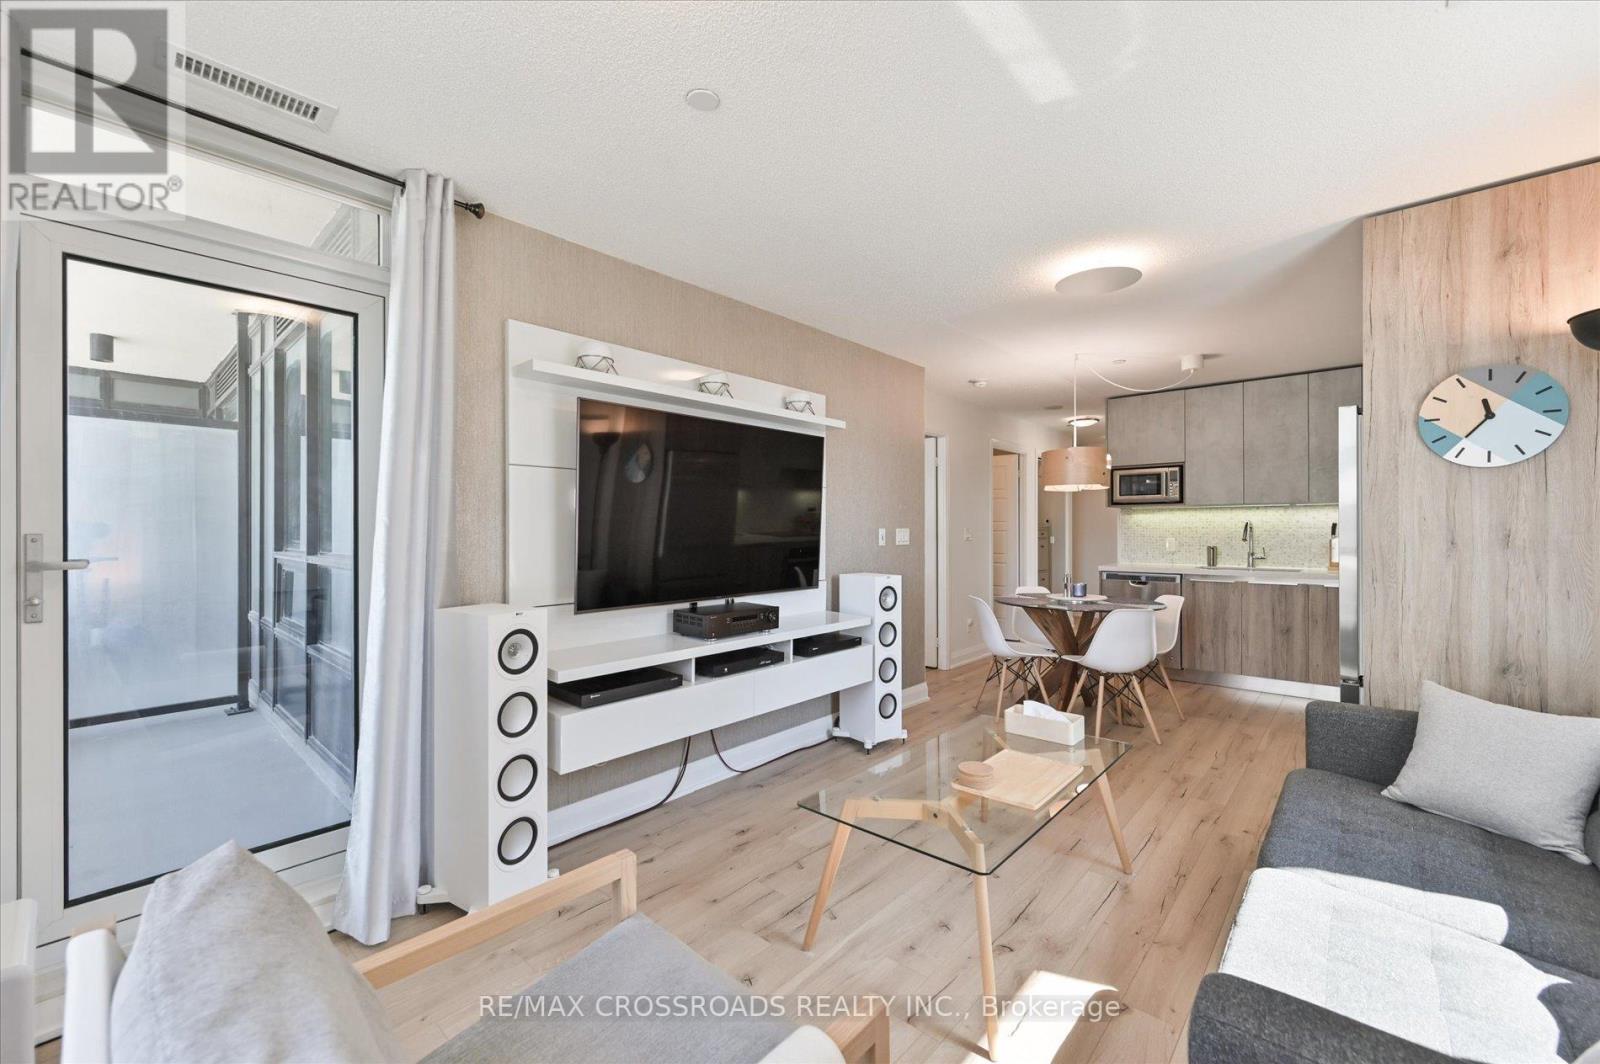
308 - 25 Water Walk Drive
Markham, Ontario
Rare Corner Sanctuary in Riverside Uptown Markham - Sunset Views & Ultimate Privacy. True pride of ownership! Experience the pinnacle of urban living in this meticulously maintained oversized 1-bedroom plus den corner suite. Spanning 695 square feet of meticulously upgraded space, this southwest-facing unit is flooded with natural light and offers a rare level of tranquility - tucked away at the end of the hallway with no neighbours above! The versatile, sun-filled den features a large window and is easily convertible into a functional second bedroom or executive home office. The gourmet kitchen is a chef's dream, featuring an upgraded GE Cafe induction cooktop, premium stainless steel appliances, and sleek cabinetry. The open-concept living area is anchored by a custom built-in media wall unit and accented by upgraded designer light fixtures throughout. Upgraded with CAT6 network wiring throughout for seamless, high-speed internet connectivity in every room. Not to mention, already included in the maintenance fee is Rogers 1.5 gigabit internet for your convenience! Includes 1 Parking & 1 Locker. Enjoy world-class LEED Gold amenities: an infinity rooftop pool, fitness centre, library/Wi-Fi lounge, and 24-hour concierge. Located steps from Whole Foods, luxury dining, and Viva Transit, with rapid access to Highways 407 and 404. (id:60365)
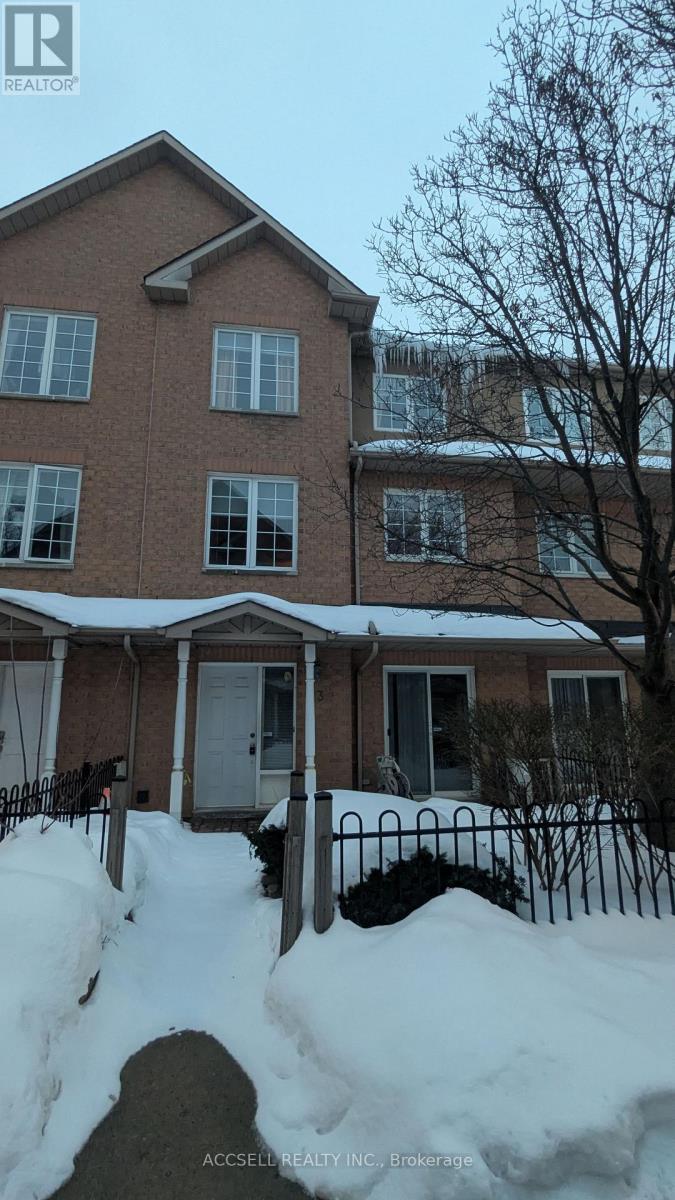
13 - 20 St Moritz Way
Markham, Ontario
Rarely available condo townhome situated in the highly coveted Unionville High School boundary. This residence offers a functional multi-level floor plan featuring a basement with direct access to two side-by-side underground parking spaces, providing the privacy and convenience of a private garage within a condominium structure. The location provides immediate proximity to major transportation arteries, situated just minutes from Highway 404 and the Highway 7 rapidway. Residents benefit from being within walking distance to a dense concentration of amenities, including the SmartCentres Markham Woodside and the extensive dining and entertainment options of Downtown Markham. Local infrastructure includes the Markham Pan Am Centre, YMCA, and the Cineplex VIP cinemas. For outdoor enthusiasts, the property is located near Huntington Park and the local ravine trail system. The area is served by top-rated elementary schools and is a short drive from the future York University Markham Campus. This home represents a practical choice for professionals and families seeking a low-maintenance lifestyle in a central, high-demand York Region hub. Sold As Is-Where Is. All taxes, measurements & information regarding the property must be verified by buyer or co-op agent. *Please read all attachments* (id:60365)

© 2026 Proptech Realty Inc., Brokerage.