
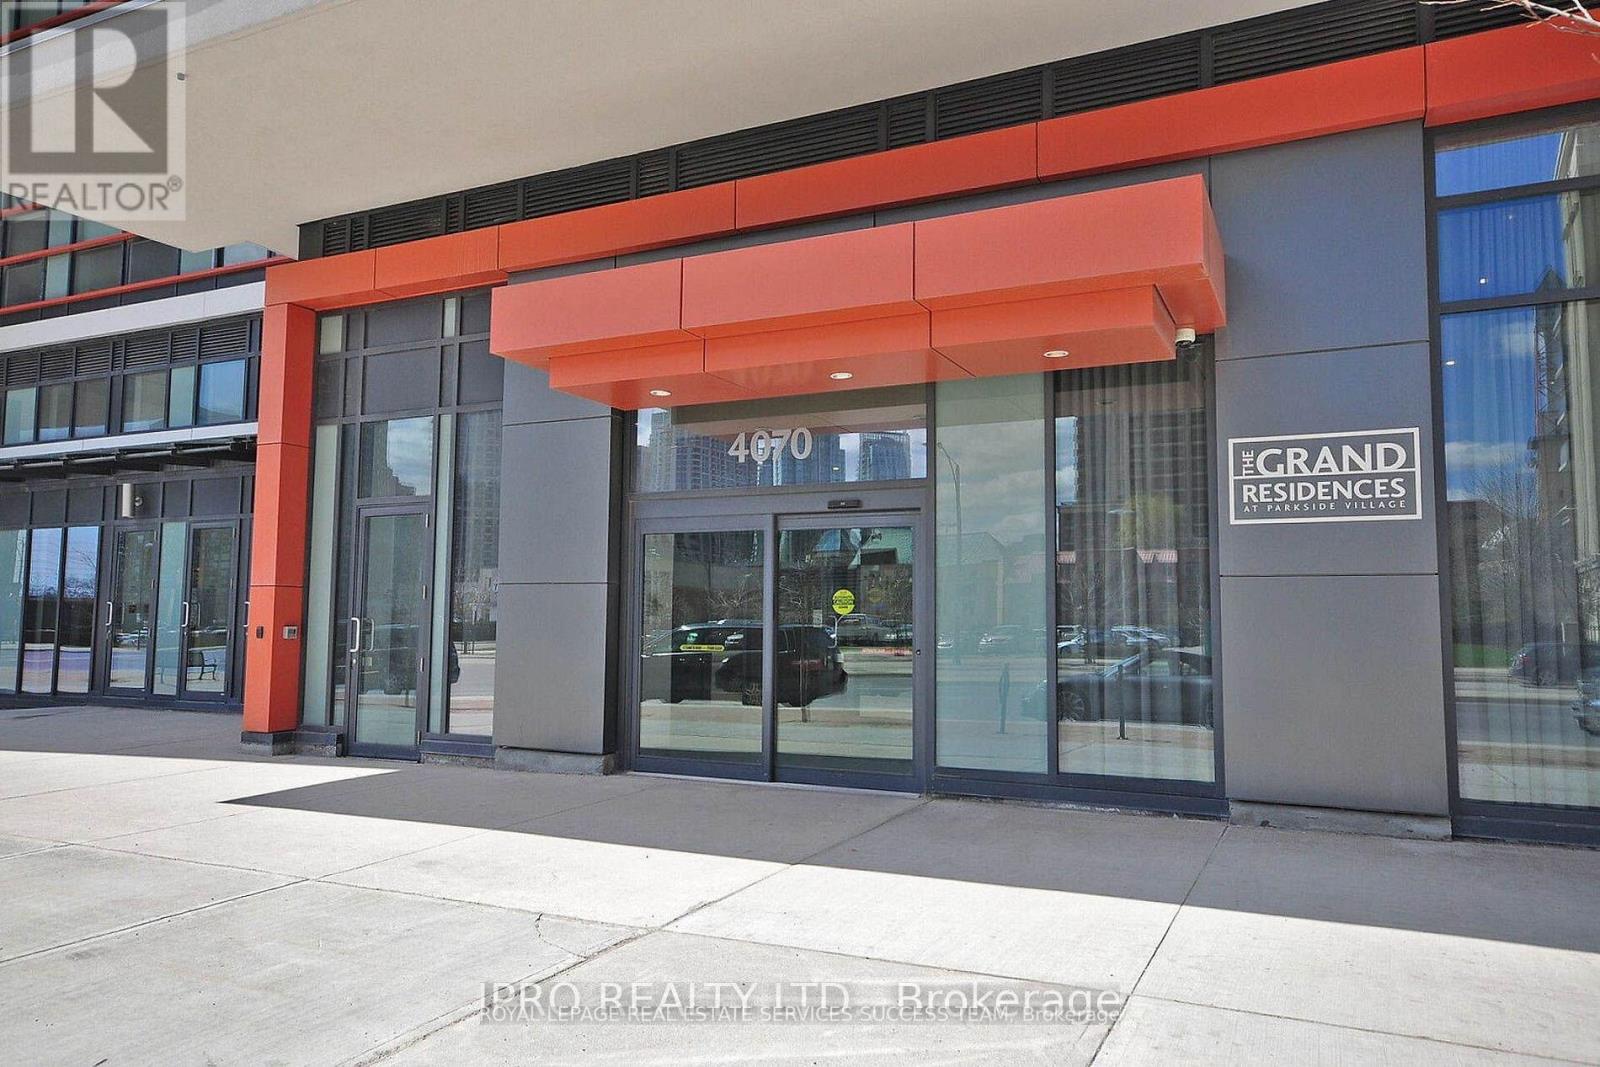
3009 - 4070 Confederation Parkway
Mississauga, Ontario
Spacious & upgraded open concept living in Square One! Offering 2 bedroom condo, corner unit with floor to ceiling windows making this condo very bright. Full size functional modern kitchen equipped with stainless steel appliances, quartz countertop and beautiful backsplash. Spent thousands in renovation, throughout new laminate flooring/new freshly paint, 9 ft ceiling & new window blinds make it for perfect move in condition. Breath taking North East clear views of the city from two separate balconies. One parking & locker included. Walking distance to Square One, YMCA, Starbucks on the building on ground level, Sheridan College, easy access to major hwys. 5000 Sq ft indoors & outdoor amenities on 4th floor include: pool, media rm, fitness studio, music rm, gaming lounge, party rm, cards rm, kids fun rm, internet lounge, fireside lounge, outdoor park, etc.. (id:60365)
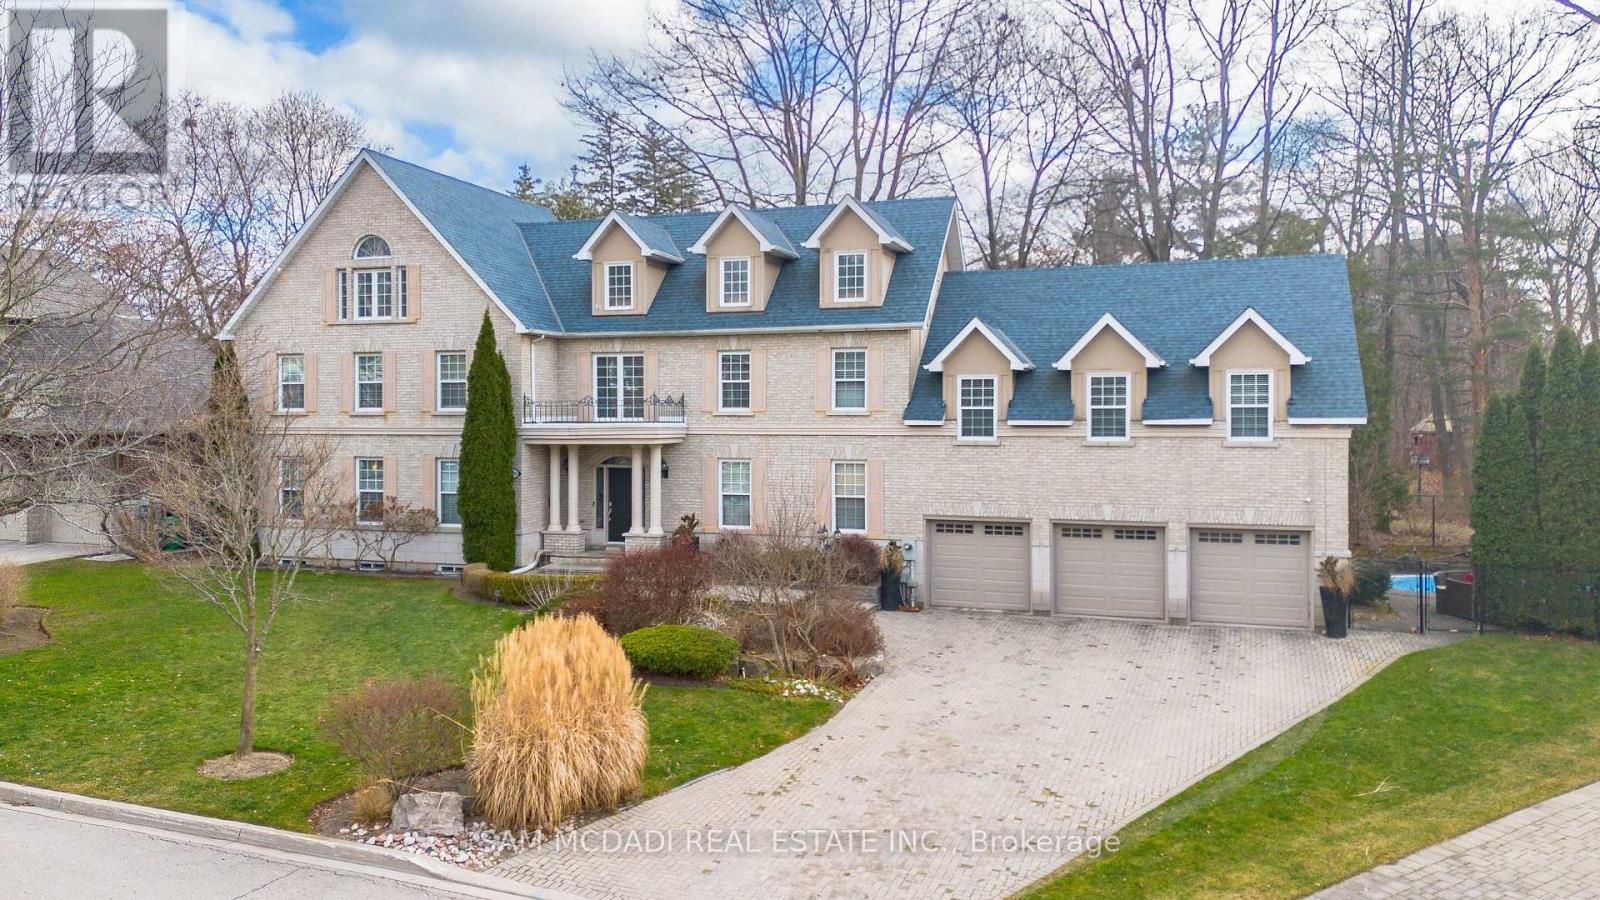
3248 Barchester Court
Mississauga, Ontario
Nestled on a prestigious cul-de-sac in the Erin Mills neighbourhood of Mississauga, this stunning custom-built residence is a true masterpiece. Boasting over 5,000 sq. ft. of total living space, this elegant home offers a harmonious blend of sophistication and modern finishes. Step into the inviting open-concept main level, where seamless flow defines the space. The gourmet kitchen is a culinary dream, featuring top-of-the-line built-in appliances, ceramic floors, ample cabinetry, a bar, and a convenient pantry. Adjacent to the kitchen, the spacious living room, adorned with a cozy fireplace, creates an ambiance of warmth and relaxation. Expansive windows throughout the home bathe the interiors in natural light, while the walk-out access to the backyard promises easy indoor-outdoor living. Enjoy scenic views from the office, adding the perfect touch for remote work or study. The beautifully landscaped backyard is your personal retreat, offering privacy and serenity. Dive into the sparkling inground pool, relax on the interlocked patio, or simply unwind in this tranquil outdoor haven. Venture upstairs to discover the lavish Owner's suite, complete with vaulted ceilings, a spacious walk-in closet, and a spa-like 5-pc ensuite. Three additional bedrooms on this level offer either shared or private ensuite bathrooms, along with generous closet space, ensuring comfort and privacy for all family members. The fully finished walk-out basement is an entertainer's dream, featuring a large recreation room, an additional bedroom for guests, a den that can be transformed into a home theatre or playroom, and a sleek 4-piece bathroom. Offering ample parking with a 3-car garage and a private driveway, this remarkable property is an absolute must-see! Situated among convenient amenities including: top-rated schools, parks, walking trails, Erin Mills Town Centre, premium dining, Credit Valley Hospital, easy access to Hwy 403/401/407, public transit, and GO Station. (id:60365)
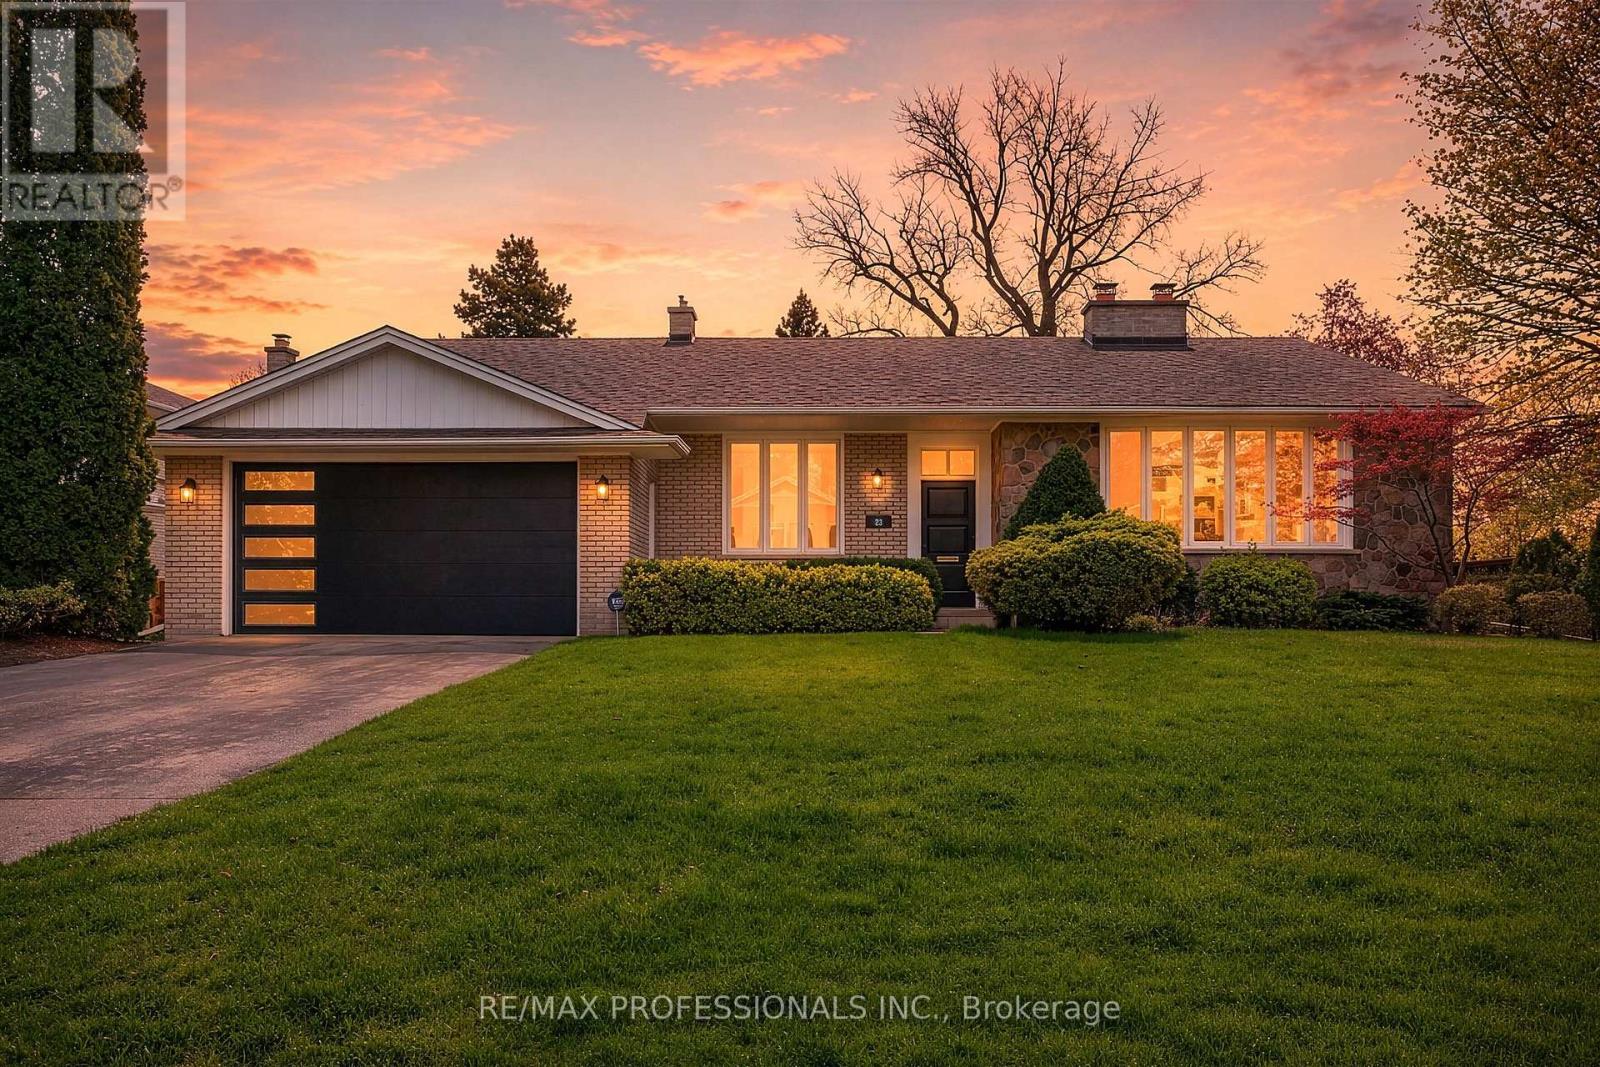
23 Ravensbourne Crescent
Toronto, Ontario
Beautifully maintained bungalow on a premium 80' X 123' lot in the highly sought-after Princess Anne Manor. Offering an attached double garage and approximately 4,500 sq ft of finished living space across the main and lower levels, this spacious home features generous principal rooms and an exceptional layout for both everyday living and entertaining. The main floor includes a large formal living room with fireplace and bay window, separate dining room, bright family room with built-ins, and a spacious eat-in kitchen with abundant cabinetry and walkout to the covered terrace overlooking the private backyard. The bedroom wing offers 3 well-sized bedrooms, including a primary suite with walk-in closet and ensuite bath. The finished lower level provides additional living space with a large recreation room featuring a fireplace and wet bar, separate games room with built-ins, 2 additional bedrooms, oversized laundry room, cedar closet, and multiple storage and utility rooms. Separate walk-up from the lower level offers excellent flexibility for extended family or guest accommodations. Private backyard with mature landscaping and covered terrace. Ideally located close to top-rated schools, parks, prestigious golf clubs, transit, major highways, and only minutes to the airport in one of Etobicoke's most established family communities. (id:60365)
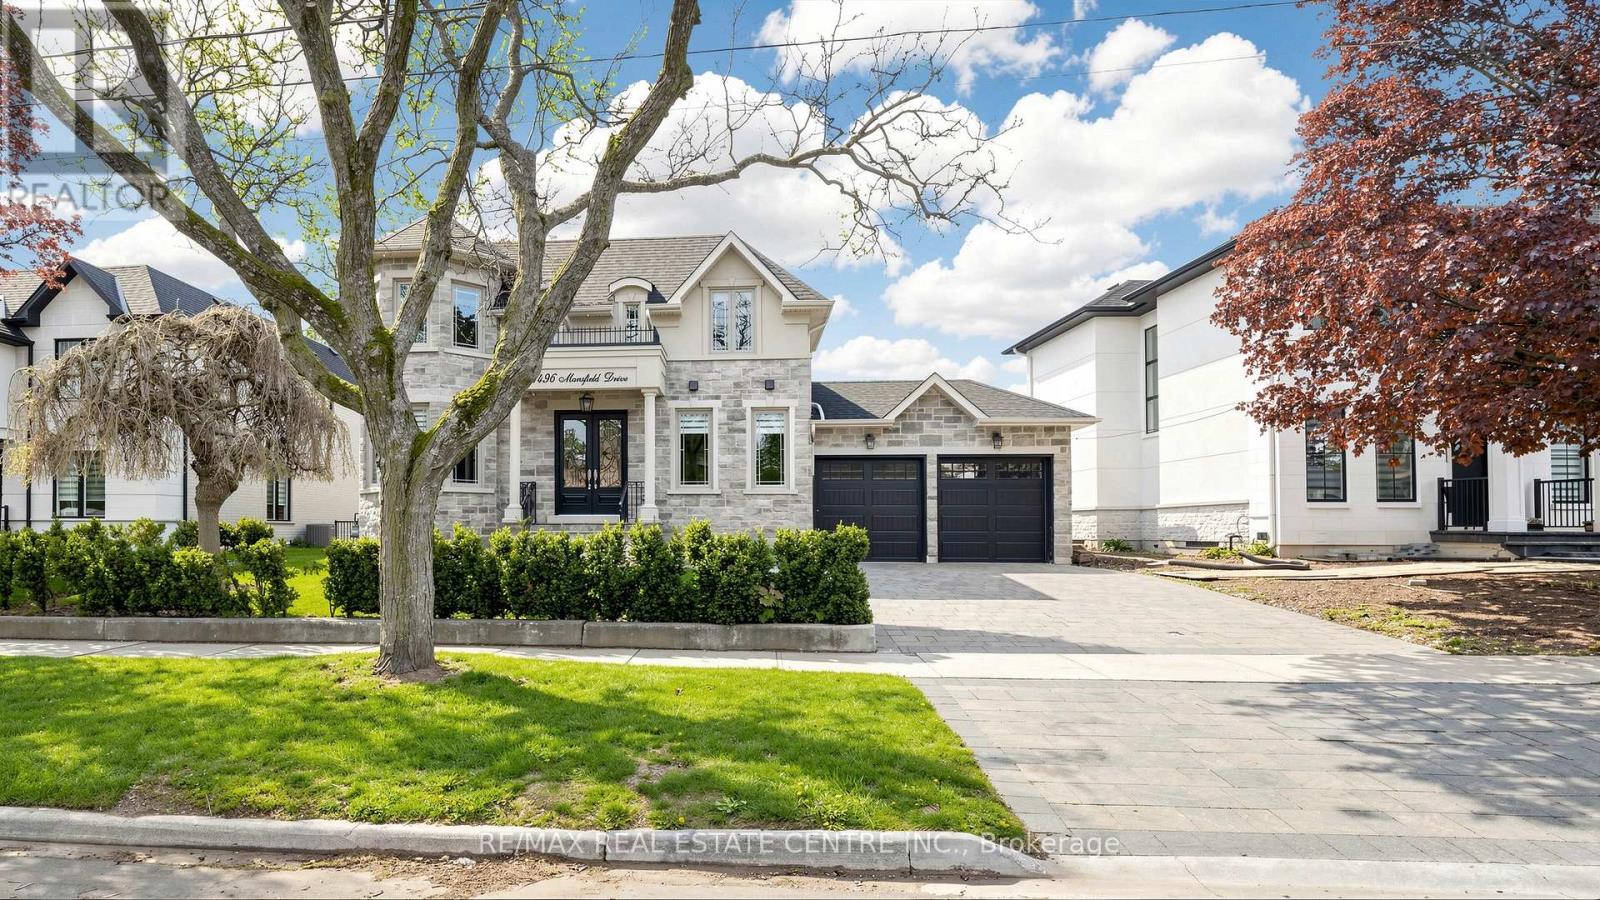
1496 Mansfield Drive
Oakville, Ontario
Introducing 1496 Mansfield Drive, Oakville - a custom-built showpiece in the heart of prestigious College Park. Presenting a rare opportunity to own a true statement residence in one of Oakville's most established and sought-after communities. This exceptional residence redefines luxury living with architectural elegance, refined craftsmanship, and timeless design throughout. Offering 4+2 bedrooms, including three spacious bedrooms with their own private ensuites, this home is thoughtfully planned for elevated family living and sophisticated entertaining. The expansive open-concept upgraded kitchen overlooks the family room and backyard, creating a seamless flow between everyday comfort and stylish living. Large sun-filled windows flood the home with natural light, enhancing the airy and elegant ambiance throughout. Featuring expansive principal rooms, curated custom finishes, carpet-free hardwood flooring, waffle ceilings, high-end light fixtures, and soaring ceilings throughout with every detail carefully designed to impress. Laundry room built for convenience and ease on second floor. The finished basement features approximately 8.5-foot ceilings, a walk-up separate entrance, full kitchen, bar area, large bedroom, and spacious living area - ideal for entertaining, extended family, or an in-law suite. Additional highlights include a high-ceiling double garage with potential for a car lift, professionally designed interiors, and a premium location close to top-rated schools, parks, shopping, transit, and all major amenities. (id:60365)
14 Icefall Road
Caledon, Ontario
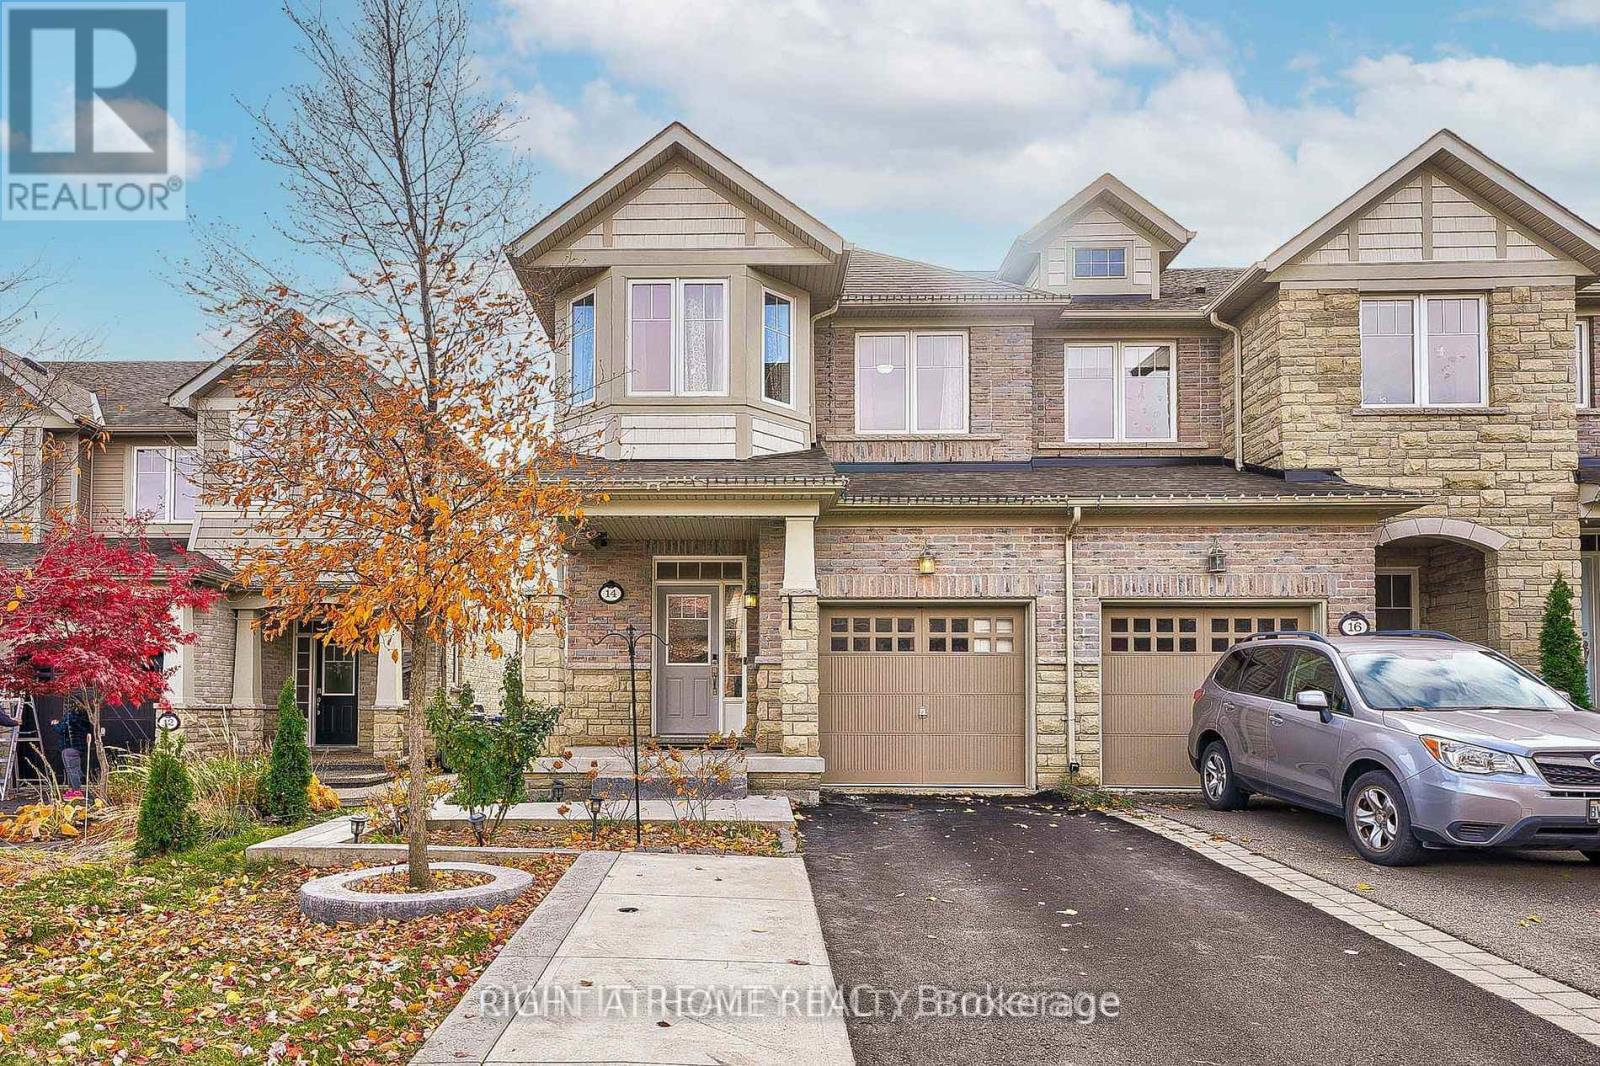
This freehold townhouse corner home, resembling a semi-detached home, was built by Monarch in the prestigious Southfields Village. It offers 1850 sqft of main floor and 2nd floor space with many more upgrades and renovations. The property boasts impressive curb appeal, featuring extended driveway and extra parking space. Inside, you will find 9-foot ceilings with pot lights and an open-concept main floor with beautiful hardwood flooring. Along with a separate dining room, upgraded kitchen cabinets and granite kitchen counter top with a breakfast bar and modern sink/faucet. The family room also features a modern gas fireplace. Large windows fill the space with sunlight, complemented by hardwood throughout the whole house, elegant wood stairs with upgraded spindles. The spacious master suite includes a 5-piece ensuite and his-and-hers walk-in closets, along with several generously sized bedrooms and upgraded bathrooms. The lot is an extra-deep 122 ft, showcasing a landscaped backyard oasis perfect for entertaining. Professionally finished concrete work in the backyard featuring a garden bed and gazebo, and extended driveway which accommodates up to 3 cars. The location is convenient, within walking distance to parks, Southfields Community Centre, HWY 410, library, commercial plaza, schools, medical facilities, transit and much more! 4 Bedrooms upstairs, 1 converted bedroom/office (garage) main floor, 1 bedroom with 3 pc bath and kitchen in Basement! (id:60365)
3217 Meadow Marsh Crescent
Oakville, Ontario
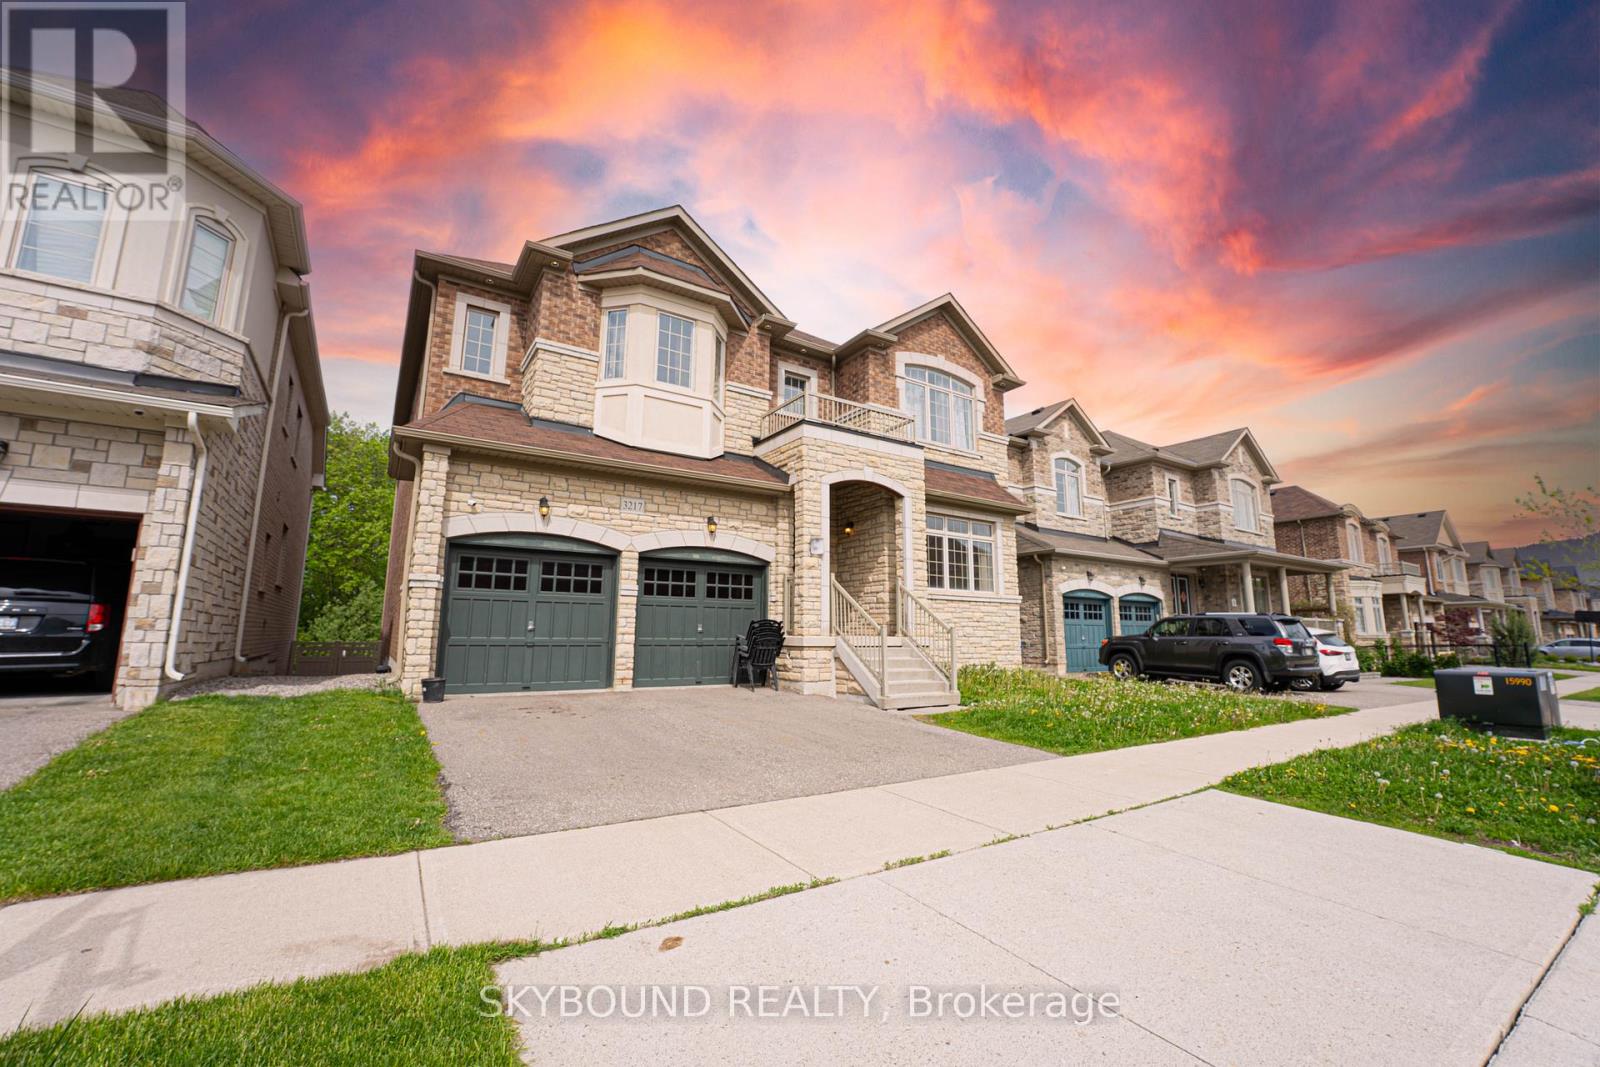
Welcome to 3217 Meadow Marsh Crescent, a well-maintained home located in one of Oakville's sought-after family-friendly neighbourhoods. This spacious residence offers a functional layout with bright living spaces, generous-sized bedrooms, and plenty of natural light throughout.The kitchen provides ample cabinetry and workspace, flowing seamlessly into the dining and family areas - perfect for everyday living. Enjoy a private backyard ideal for relaxing or entertaining.Conveniently situated close to top-rated schools, parks, trails, shopping, public transit, and major highways, this home offers comfort and convenience in an excellent location.A great opportunity to lease a beautiful home in the heart of Oakville. (id:60365)
1203 - 2495 Eglinton Avenue W
Mississauga, Ontario
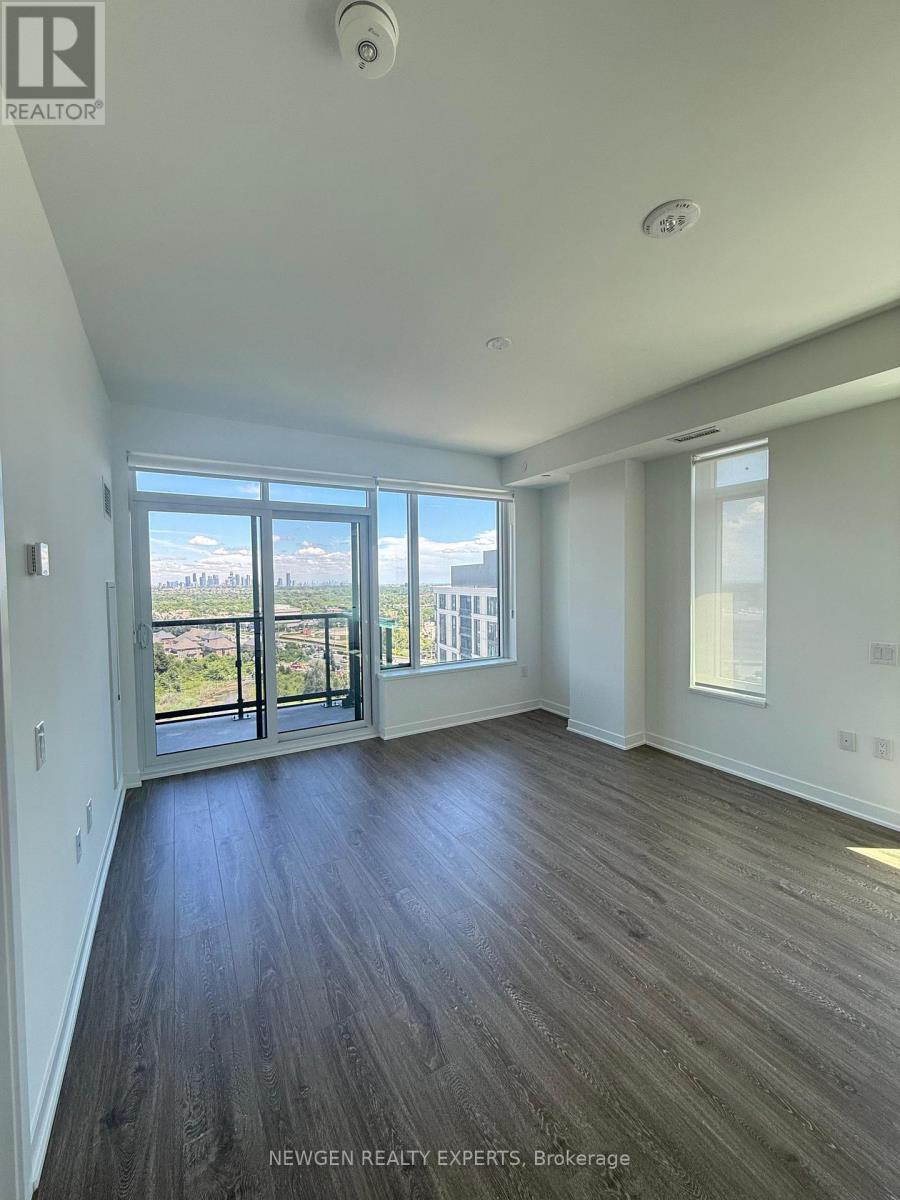
Welcome to unit 1203 in one of the best condo buildings of Central Erin Mills Neighborhood, Kindred. A sun-filled corner 2 Bedroom, 2 Bathroom condo that be your new home. Enjoy the Breath-taking, unobstructed views of Mississauga Skyline & Toronto Skyline. Access to amazing building amenities as well as walking distance to Erin Mills Town Centre, Credit Valley Hospital and mins from Hwy 403, John Fraser Secondary School and much more. A perfect location for you and your family to live in. (id:60365)
4237 Trellis Crescent
Mississauga, Ontario
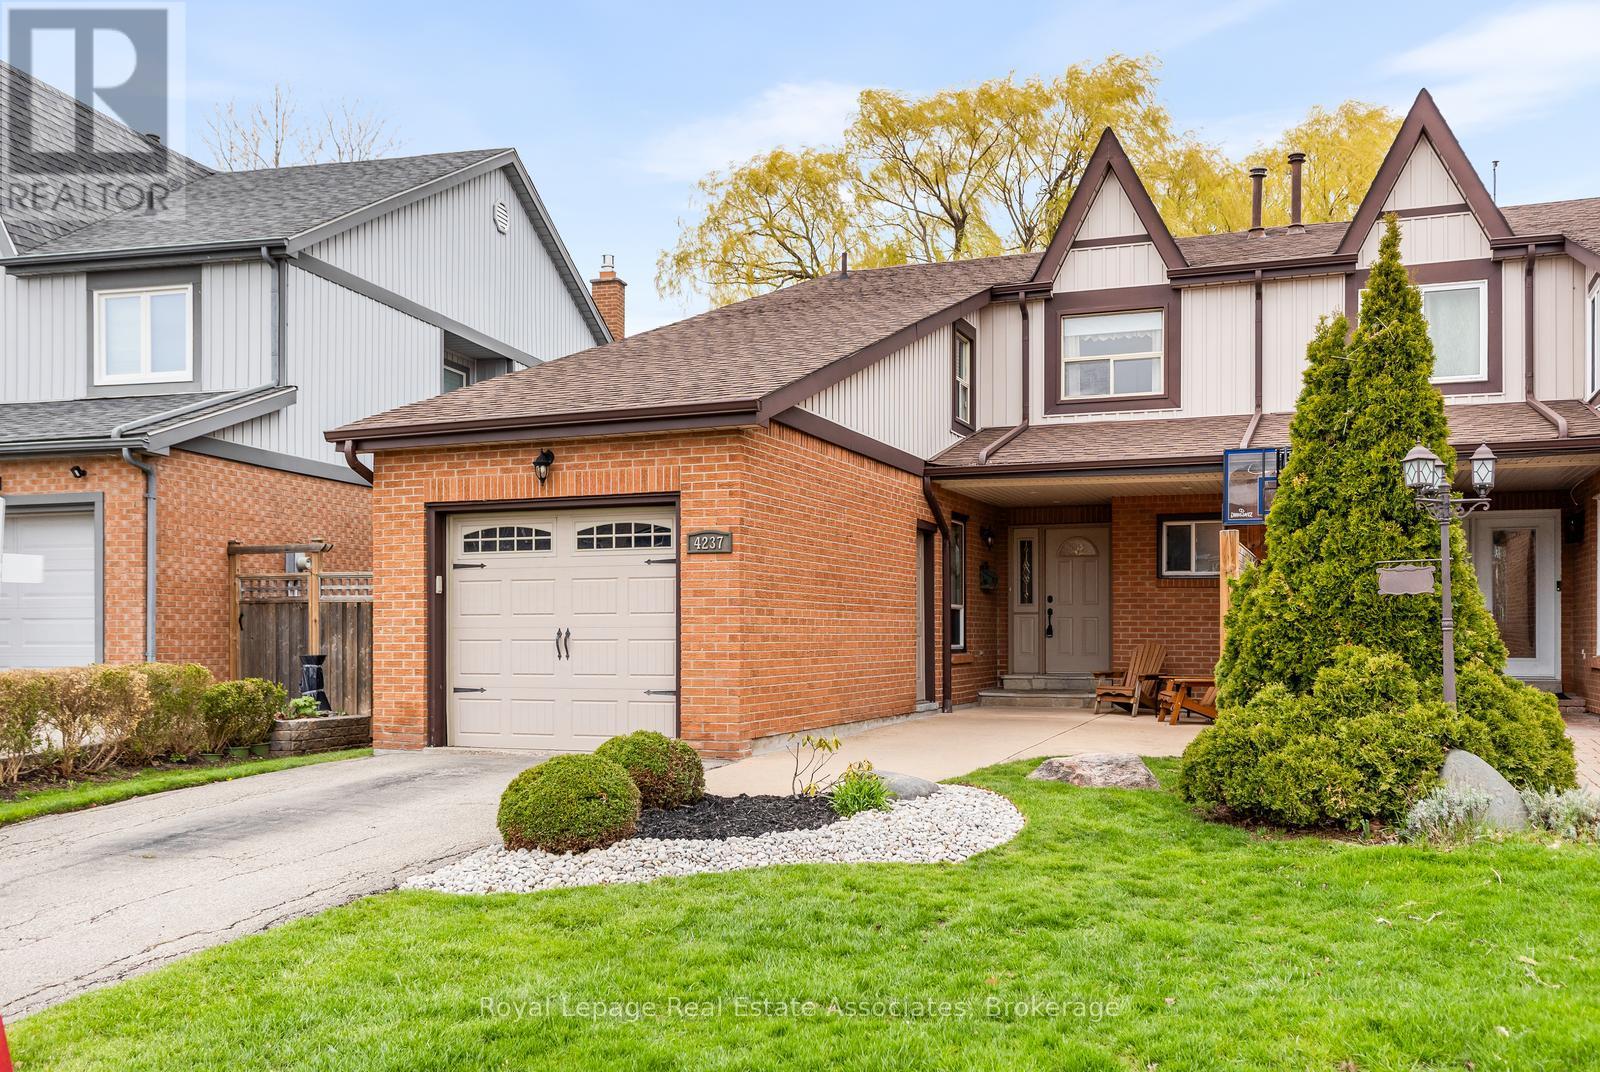
Welcome to this spacious and immaculate semi-detached home in highly desirable Erin Mills, offering an ideal layout for growing families. The bright eat-in kitchen provides plenty of space for everyday meals, while the adjoining dining room overlooks the inviting recreation/family room below, creating a unique open-concept feel perfect for entertaining. The sun-filled living room features a walkout to the private backyard, extending your living space outdoors.The upper level boasts four generously sized bedrooms, offering comfort and flexibility for family living. A fifth bedroom in the basement provides the perfect space for guests, teens, or extended family.The lower-level recreation room is a warm and welcoming retreat, complete with a cozy gas fireplace and beautiful natural light streaming through the open-above window design. An additional basement room creates the perfect setup for working from home, a gym or a hobby room. The private backyard backs onto greenspace and a walking trail. Curb appeal shines with exterior pot lights, an extended front concrete porch, and a wood privacy fence. Family oriented community just steps from trails, parks, schools & transit. Close to Credit Valley Hospital, UTM, Erin Mills Town Centre & Erindale & Clarkson Go Stations. Easy access to hwys. 403, 407 & QEW. (id:60365)
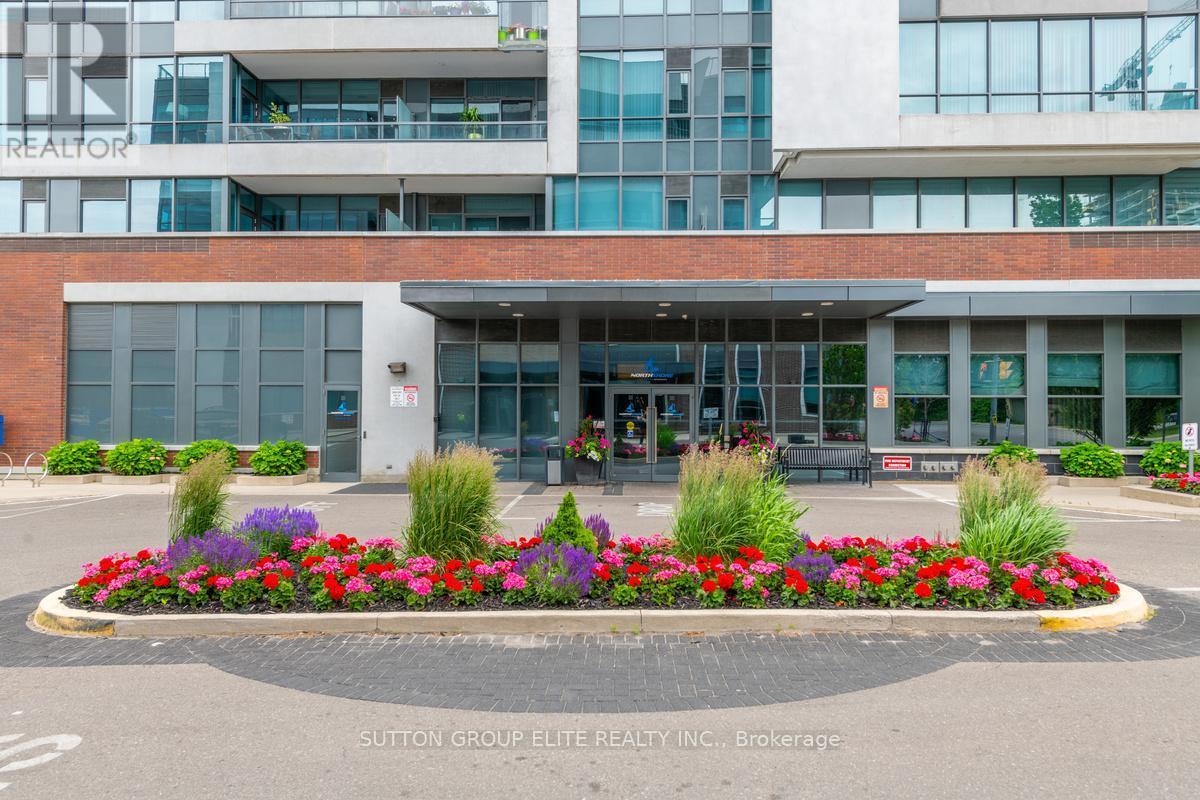
808 - 1 Hurontario Street
Mississauga, Ontario
Fabulous Open Concept spacious Condo with all the modern conveniences, Library, Gym, Terrace with BBQ access, Party room, Schools, access to the Lakeshore and Port Credit shops, Large Corner Unit, Wall to Wall Windows with Full View of the lake Ontario!!! Awesome location, ideal for commuter, 1 block to the Go Station. In the heart of Port Credit, close to Marina, Restaurants, transit, shopping, . Absolutely no Pets!! (id:60365)
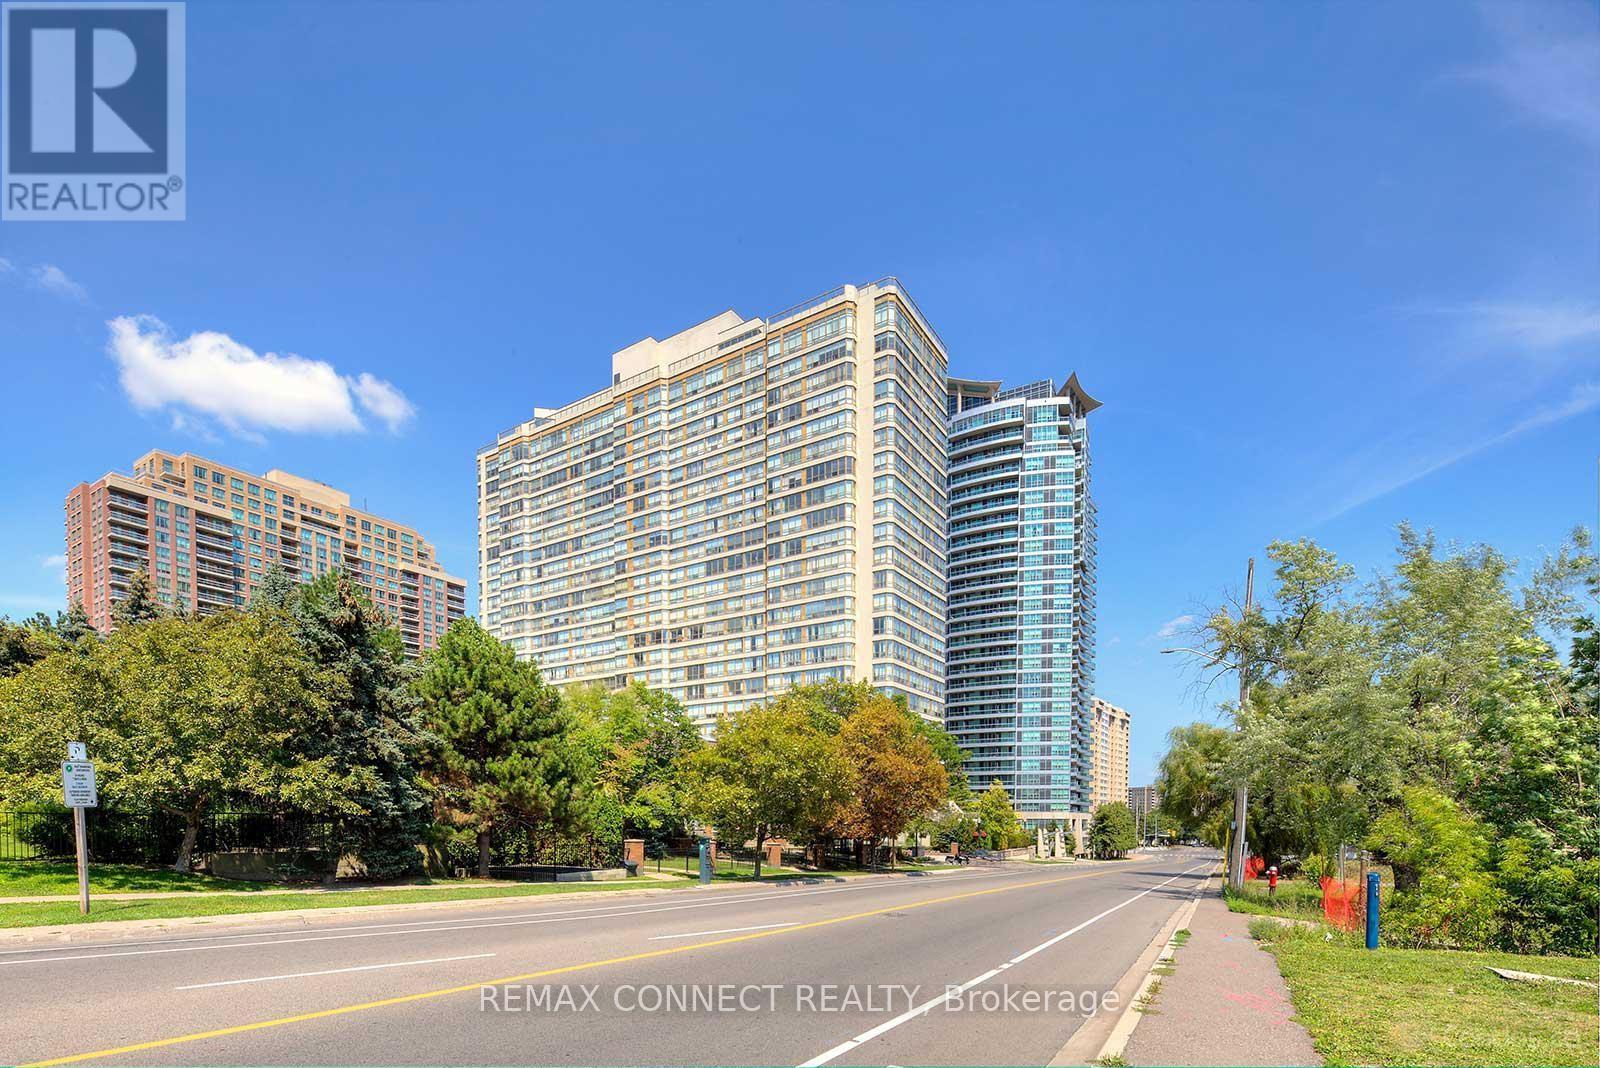
1908 - 55 Elm Drive W
Mississauga, Ontario
Look No Further, This Tridel Built Condo Offers An Excellent Value In A Convenient City Centre Location. Enjoy unobstructed views of the Marlin Monro Towers and large windows that flood the unit with natural light. A spacious 863 sf . With a spacy Solarium Which Can Be Used As Den/office. Clean & Well-Maintained Unit, Walking Distance To Square One Mall, Shopping Centre, 2 minutes from Highway 403, Go Transit Public Transit . Amazing Rooftop Amenities Include: Indoor Pool, Exercise Room, Party Room, Billiard Room, Tennis Court & Sundeck Make This A Sought After Building. Building Also Features 24Hr Security & Gatehouse. Excellent location within steps of Hurontario LRT. (id:60365)
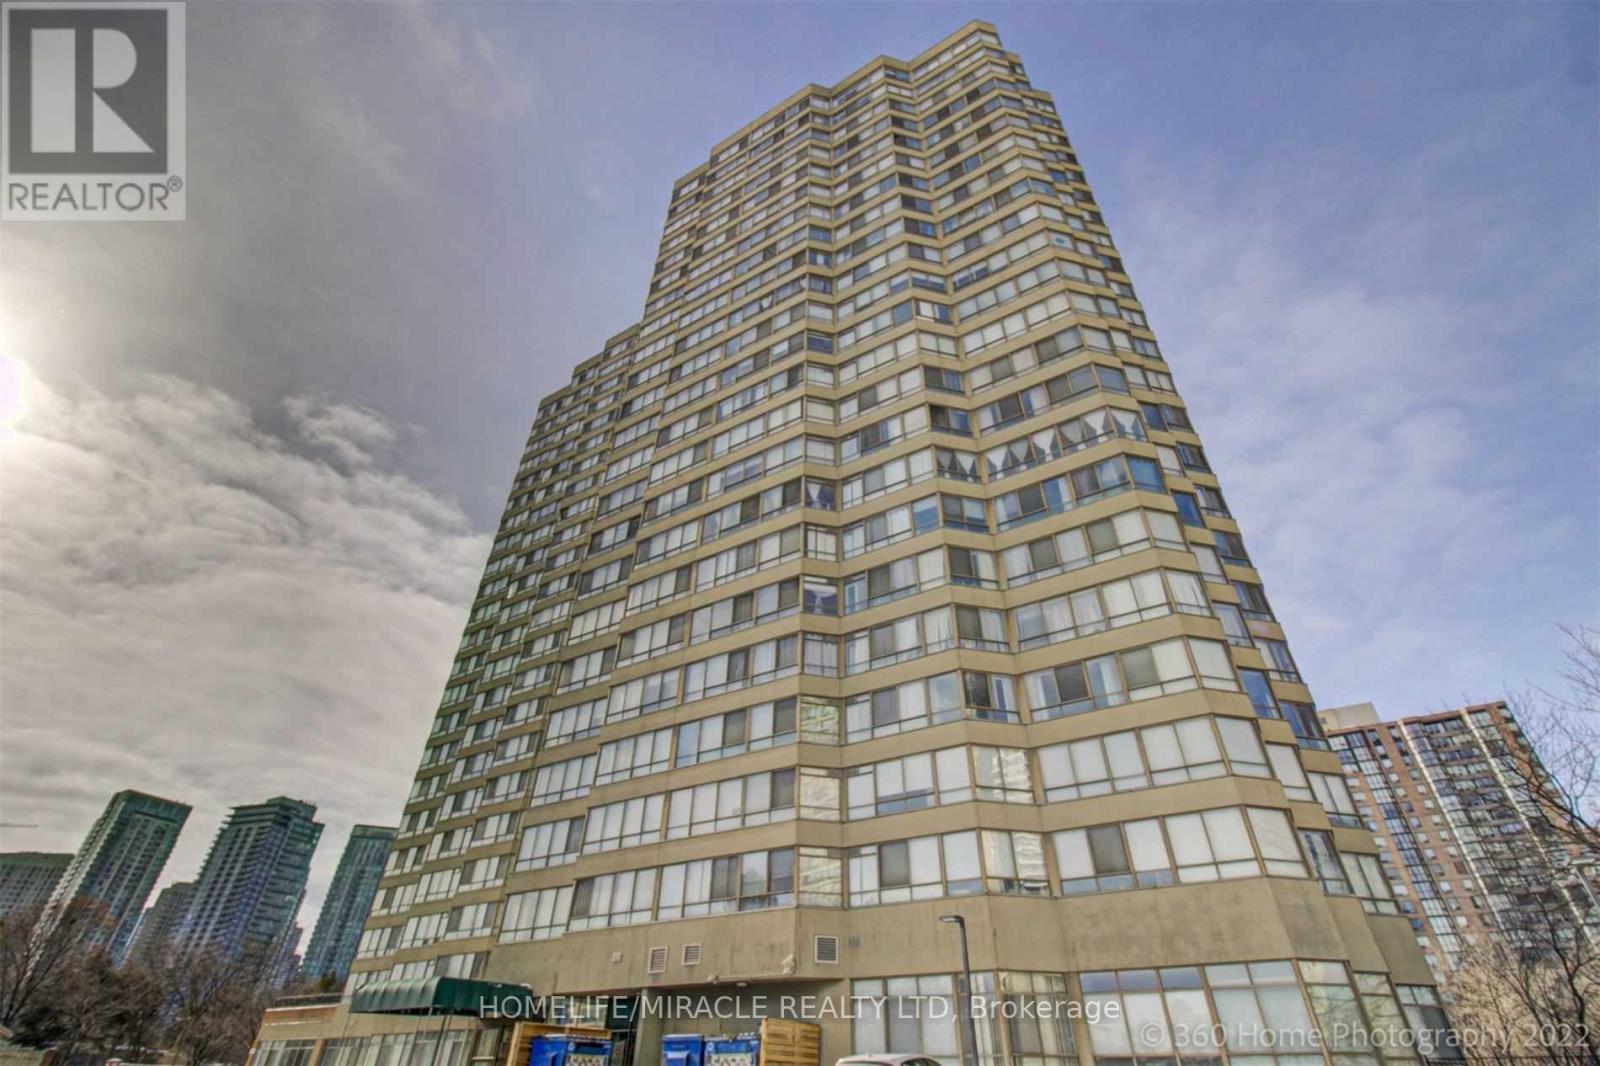
804b - 3605 Kariya Drive
Mississauga, Ontario
Bright And Cozy. Well Maintained And Upgraded, New Appliances Including Two in One Washer/Dryer, Dishwasher, Fridge, Over the Counter Microwave, Stove, New Light Fixtures And More! Den Can Be Used as a Second Bedroom!!!Building Amenities: Indoor Pool, Hot Tub, Gym, Sauna, Theatre Room, Party Room, Billiards, Library, Games Room, Guest Rooms, Visitor Parking, And Gated Security. All Utilities Included!!!Privileged Location, Steps to Square One Shopping Centre, Mississauga Celebration Square, Central Library, GO Transit, Kariya Park, YMCA, Restaurants and More!! (id:60365)
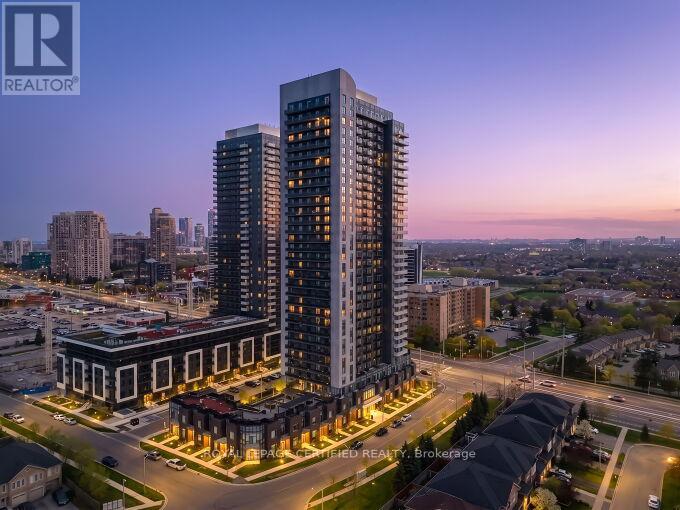
113 - 8 Nahani Way
Mississauga, Ontario
LOWEST MAINTENANCE UNBELIEVABLE!!! RARE 12 FEETT CEILINGS !!!! 2 FULL BATHROOMS Beautiful, spacious, and freshly painted 1 Bedroom + Den condo featuring rare and in a highly convenient location.HOP to the BUS STOP Functional layout with DUAL DOOR ACCESS to the unit, providing added convenience and privacy. Enjoy a private porch, perfect for outdoor seating and relaxation. Bright open-concept living space ideal for both end users and investors. Steps to everything including parking access, bus stop, grocery stores, ServiceOntario, restaurants, and everyday conveniences,SQUARE ONE. Excellent location close to the future Hurontario LRT, Highways 401, 403 & 407, Square One Shopping Centre, Celebration Square, Sheridan College, GO Bus Terminal, schools, and parks. (id:60365)

© 2026 Proptech Realty Inc., Brokerage.