
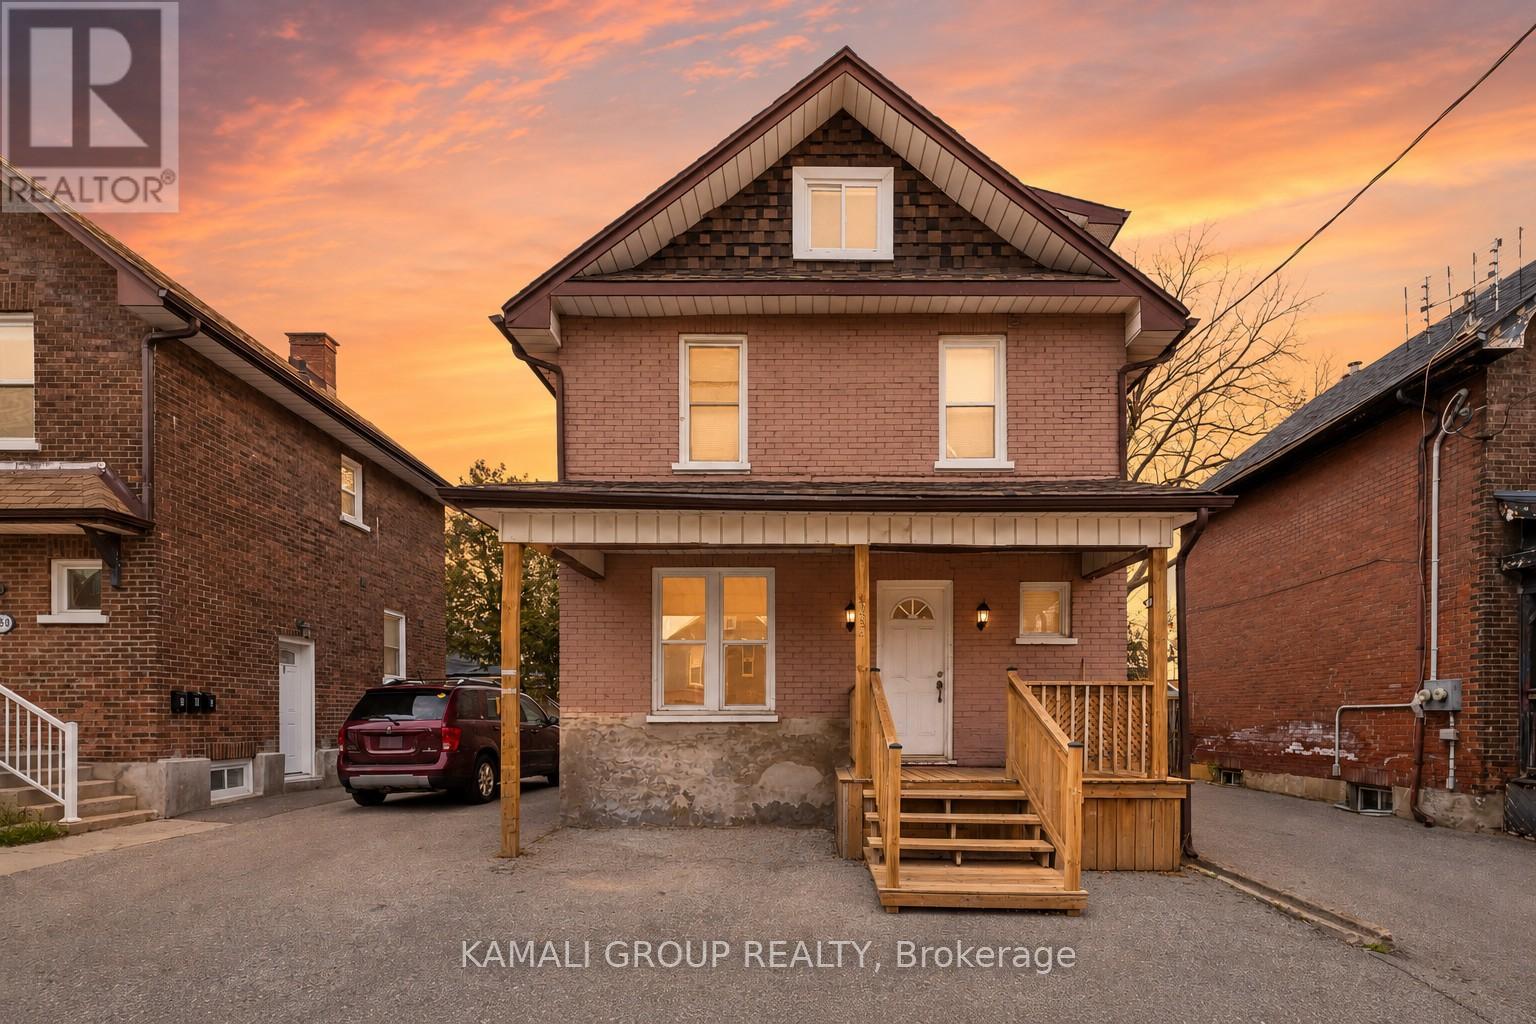
254 Bruce Street
Oshawa, Ontario
Rare-Find!! 3 Unit House!!! Legal 2-Unit House Registered With The City Of Oshawa, Registration #: 202400045, + Bonus Third Unit!! 2024 Renovated!! 3 Self-Contained Units!! Potential Rental Income Of $4,700 ($1,700+1,600+$1,400)!! 3 Separate Hydro Meters!! Each Unit With Private Ensuite Laundry! Detached, 2.5 Storey House! 2 Vacant Units, Move-In Or Rent! 2,041Sqft (1,443Sqft+598Sqft) Living Space! Large 4-Car Driveway, Huge Shed, Steps To Ontario Tech University, Tribute Communities Centre, Bathe Park, Minutes To Trent University, Shopping At Oshawa Centre, Costco, Oshawa GO-Station, Hwy 401, Public-In-Person Open House Sat & Sun (id:60365)
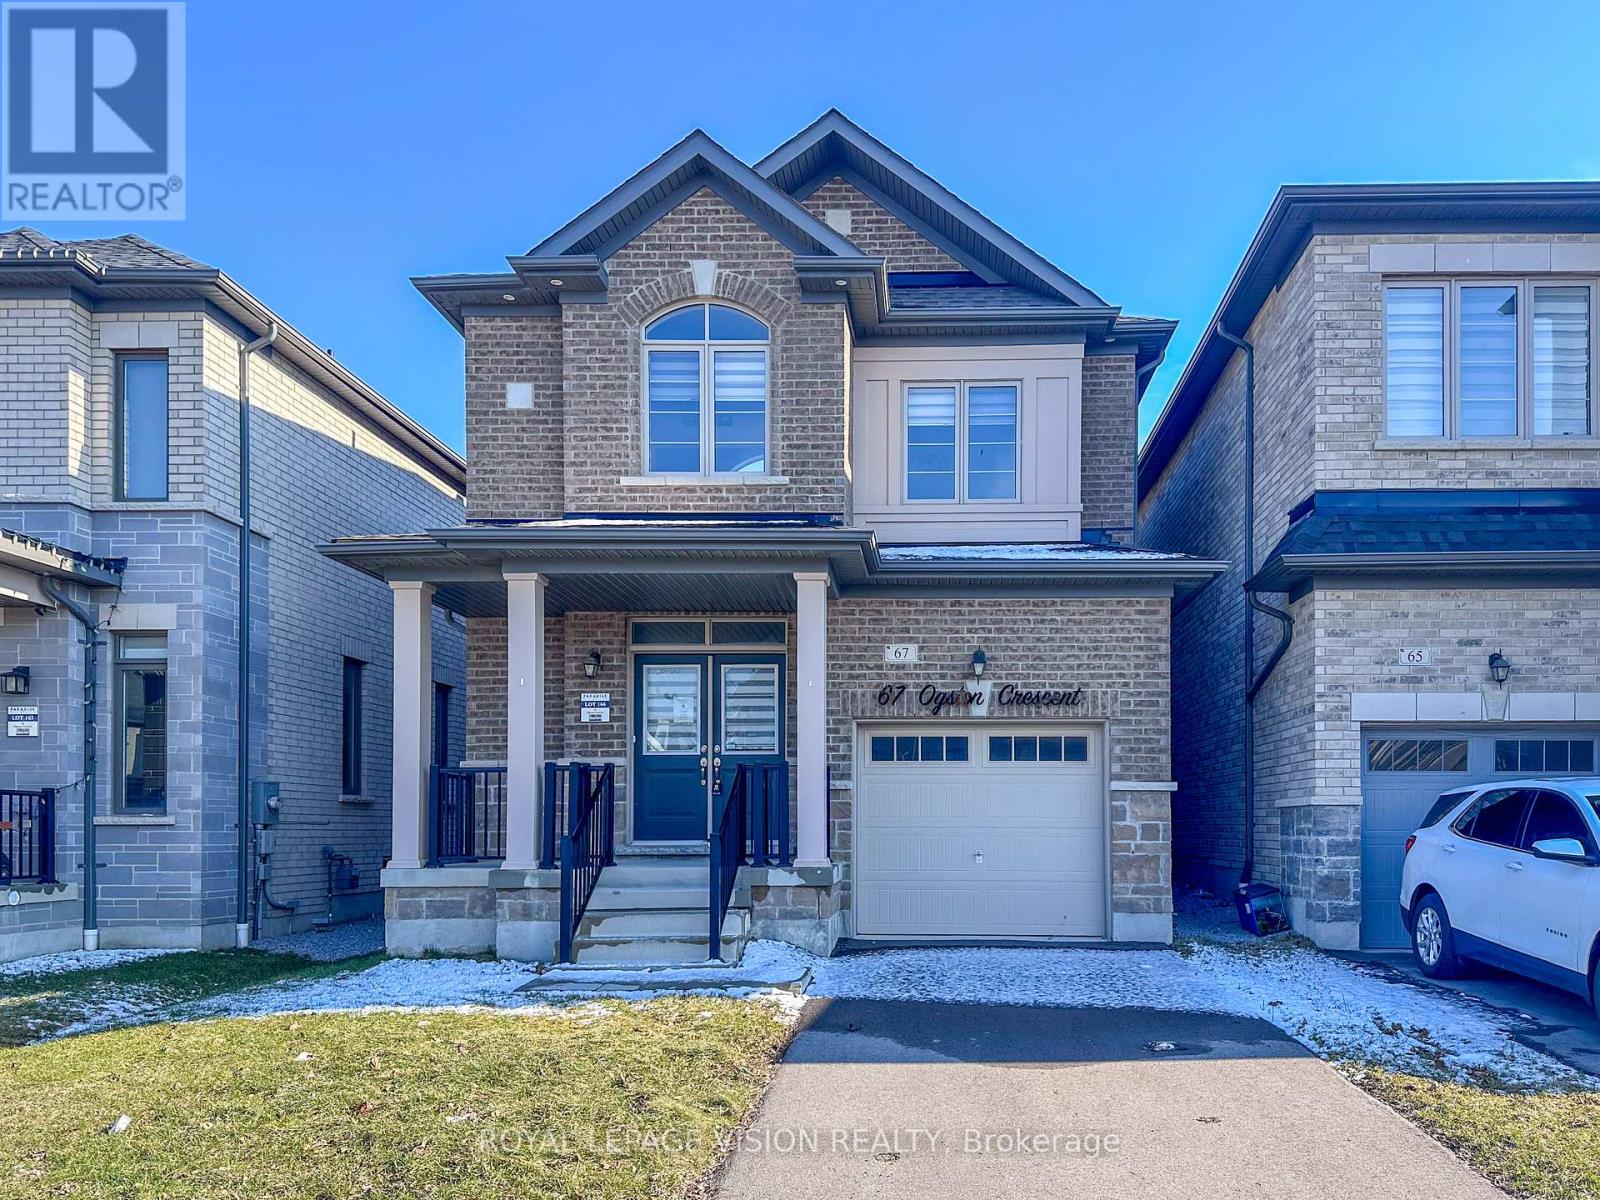
67 Ogston Crescent
Whitby, Ontario
Stunning detached home in sought-after Whitby Meadows with 3 bedrooms, 3 baths with premium upgrades. Carpet free home. Features 9' ceilings, hardwood floors, and a modern kitchen with quartz counters, herringbone backsplash, and high-end stainless steel appliances. Primary suite offers 10' coffered ceiling, his & hers closets, and a spa-style ensuite. Finished basement with separate entrance. Close to Hwy 412/401/407, top schools, parks, shops, and amenities. (id:60365)
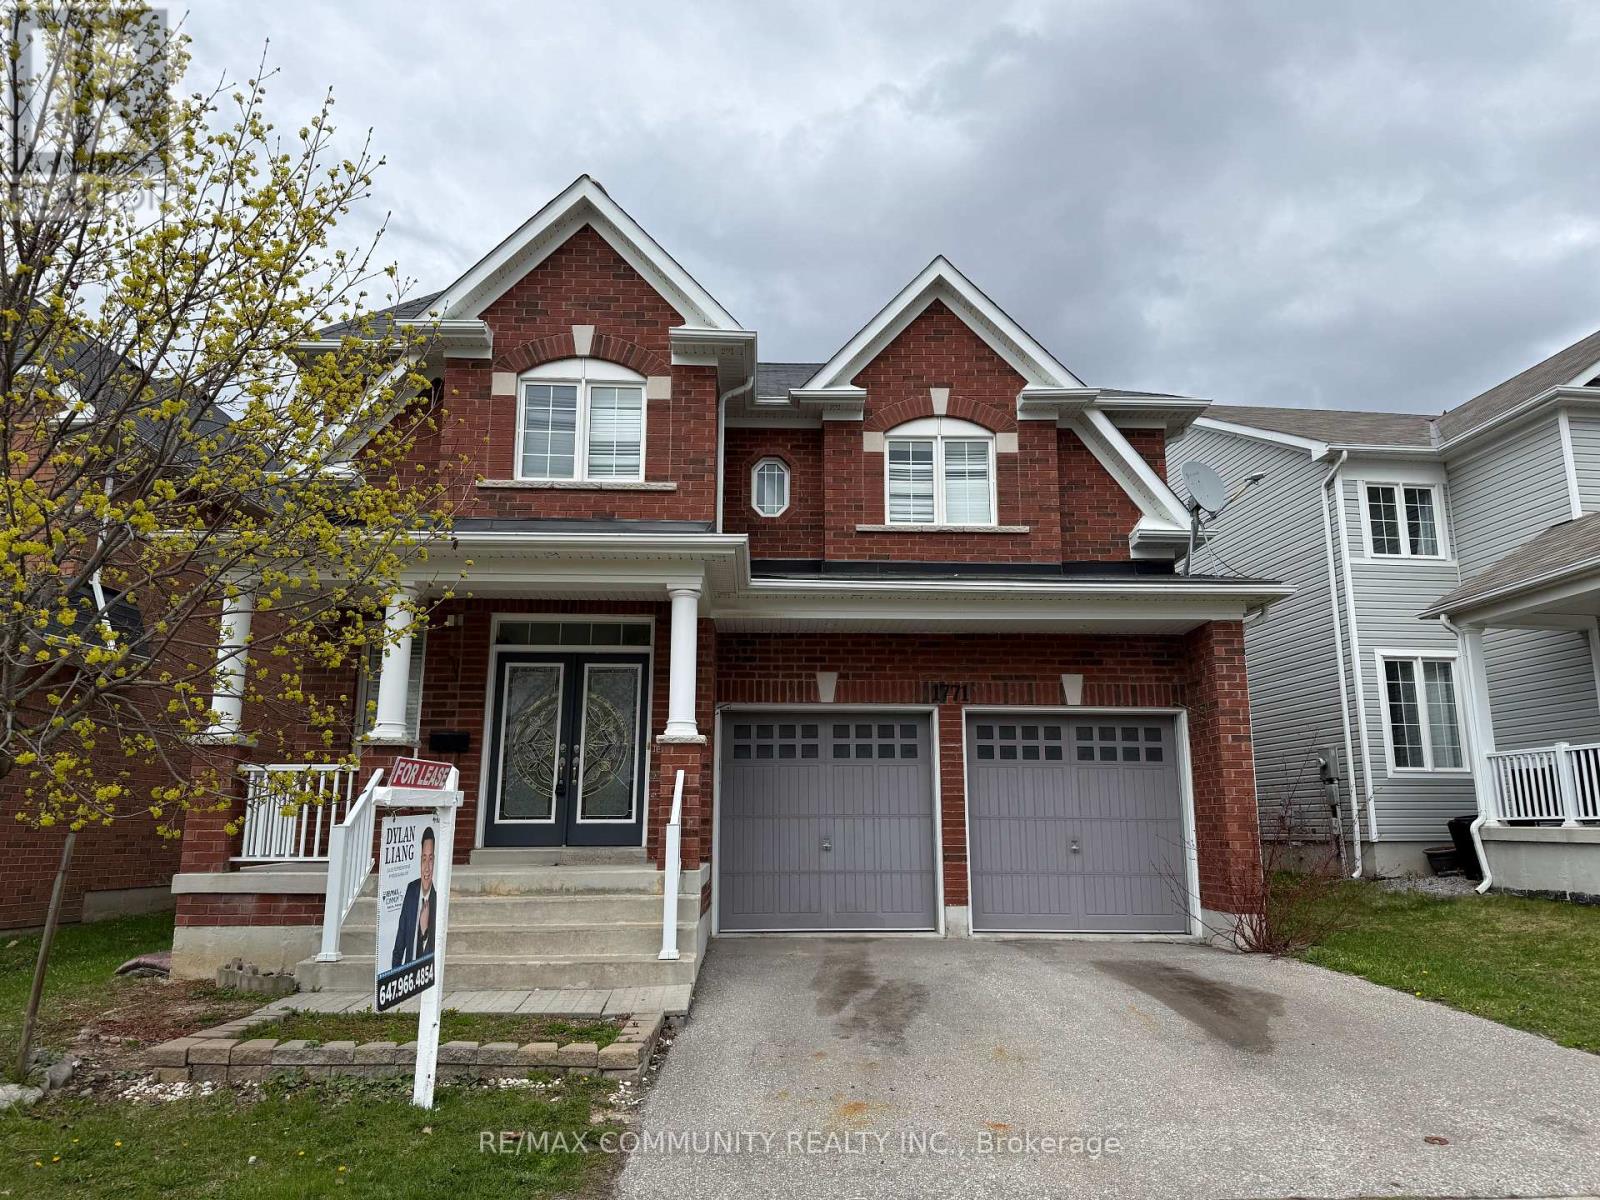
1771 Arborwood Drive
Oshawa, Ontario
Welcome to this stunning executive home in the highly desirable community of Oshawa! Situated on a massive lot, this beautifully maintained 4+1 bedroom, 4 bathroom residence offers over 3,300 sq ft of luxurious, carpet-free living space, perfect for families seeking comfort, space, and style.Step inside to discover a bright and functional layout featuring expansive principal rooms, large windows that flood the home with natural light, and elegant finishes throughout. The main floor offers a seamless flow ideal for both everyday living and entertaining, with generous living and dining areas, and a well-appointed kitchen with ample cabinetry and workspace.Upstairs, you'll find four spacious bedrooms, each thoughtfully designed with its own walk-in closet, providing exceptional storage and privacy for every member of the household. The bedrooms have just been upgraded with brand new flooring, adding a fresh and modern touch. The additional +1 room on the main offers flexibility for a home office, or guest suite.With four well-sized bathrooms, morning routines are effortless, and the home easily accommodates larger families. The carpet-free design throughout ensures easy maintenance and a clean, contemporary feel.Enjoy the benefits of living on a premium oversized lot, offering plenty of outdoor space for relaxation, play, or entertaining. Located in a family-friendly neighborhood, you're close to top-rated schools, parks, shopping, transit, and all essential amenities.This is a rare opportunity to lease a spacious, upgraded home in one of Oshawa's most sought-after areas-perfect for tenants looking for both space and quality living. (id:60365)
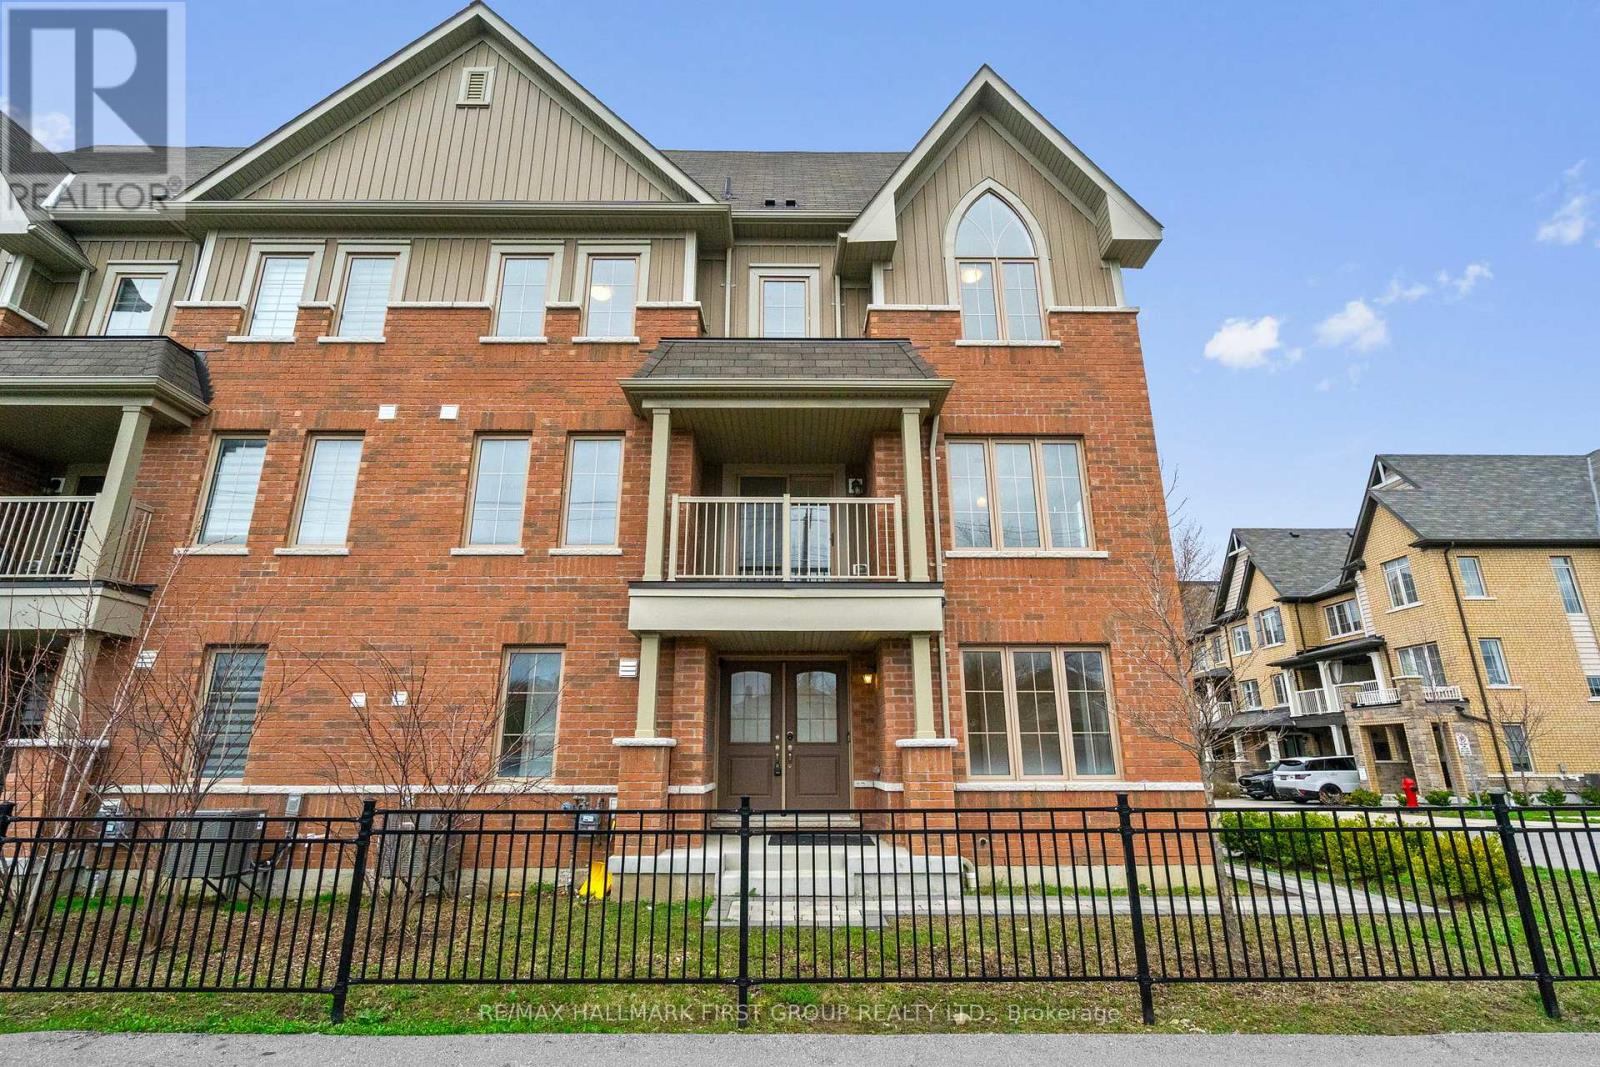
24 Amulet Way
Whitby, Ontario
Rarely offered freehold end-unit townhome in Whitby's sought-after Rolling Acres community, offering approximately 1,687 sq ft of stylish, thoughtfully designed living space. This modern 3-storey home features engineered hardwood flooring throughout and a bright, functional layout, including a versatile main level flex space ideal for a home office, den or family room, plus convenient main floor laundry.The second level is designed for both everyday living and entertaining, featuring a sun-filled open-concept living and dining area. The upgraded kitchen showcases quartz countertops, elegant cabinetry, stainless steel appliances, centre island with breakfast seating, and a walk-out to a private balcony. A convenient powder room completes the level.The upper floor offers a spacious primary retreat with walk-in closet and private ensuite, along with two additional bedrooms providing flexibility for family, guests or work-from-home needs. Ideally located near top-rated schools, parks, shopping, dining and commuter routes including Highway 412, Highway 401 and Whitby GO Station. POTL fee $175/month. Listing images include AI-enhanced staging to showcase the property's design potential. (id:60365)
1 - 2500 Hill Rise Court
Oshawa, Ontario
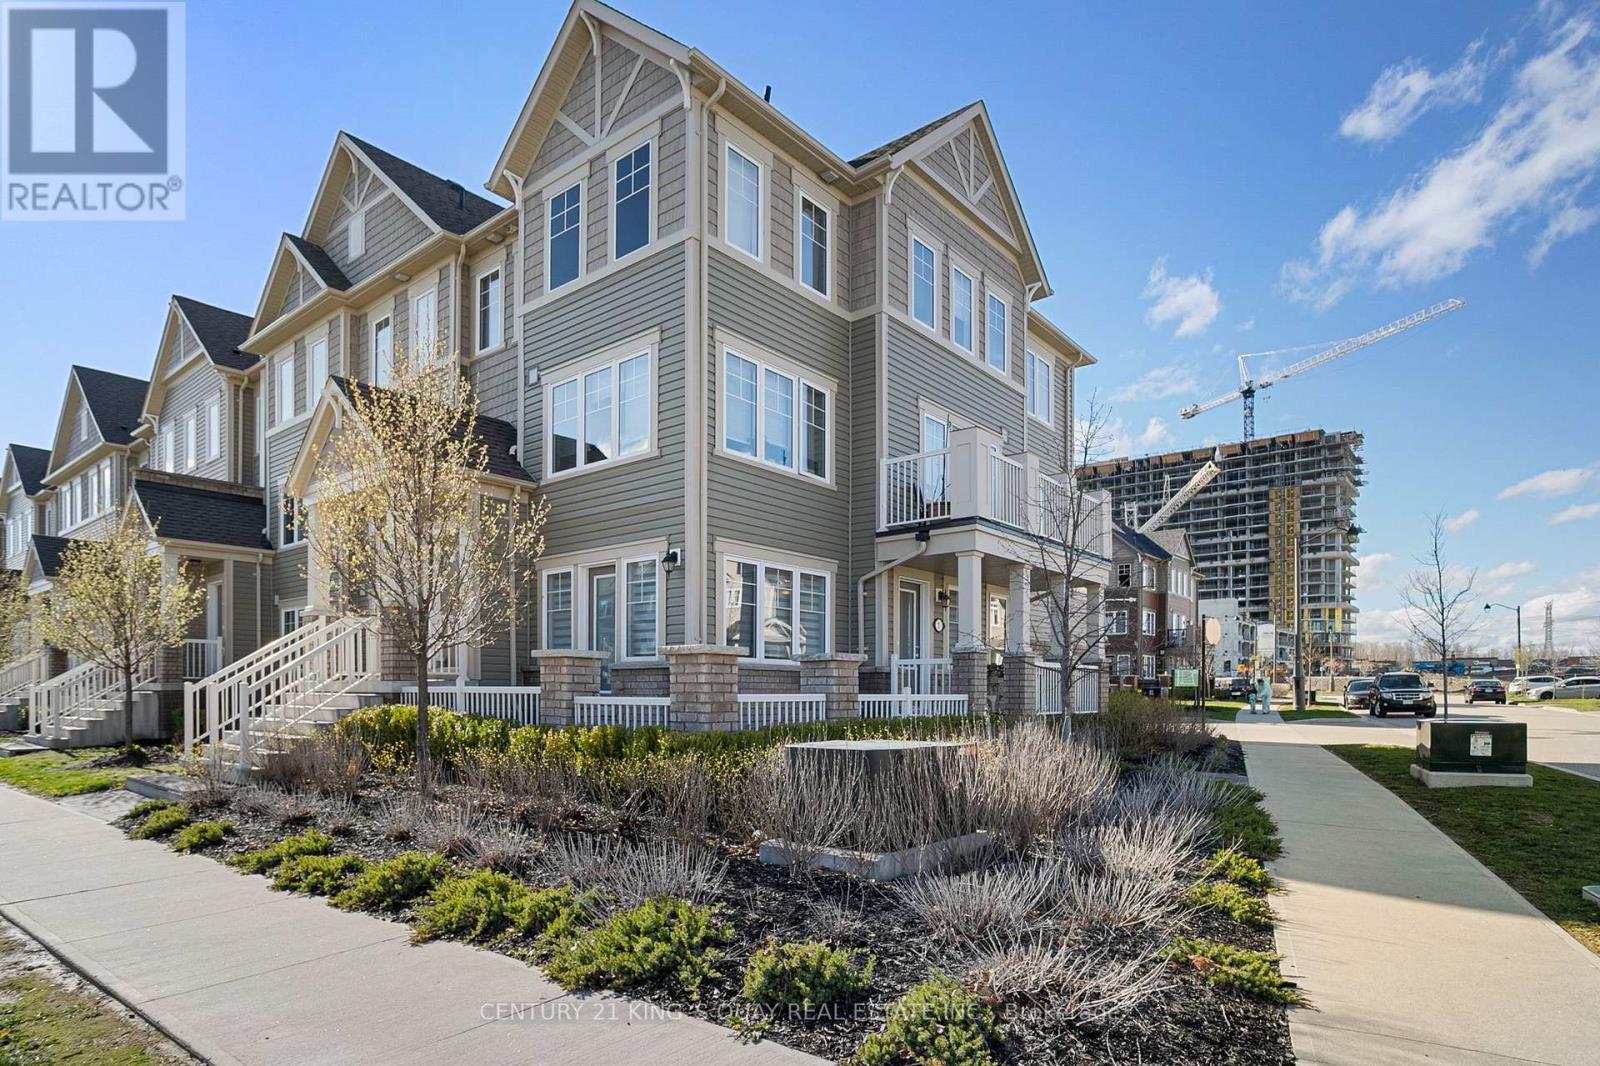
Convenient Location In North Oshawa Windfield's Community. Corner Condo Townhouse With 2 Bedrooms & 2 Baths on 1 Level. Napoleon layout. Bright & Spacious Open Concept Corner Unit W/ Lots Of Natural Light and Windows. Direct Access from private garage to unit. Feels Like A Bungalow with walk out to Terrace from Living Room. Original Owners Has The Unit Well Kept and paid extra $40,000 plus for this premium lot facing south East & upgrades(flooring, smooth ceiling, shower stall ) to the builder. Low Maintenance Fee including windows cleaning, snow removal +. Close To Schools, Costco, FreshCo, banks, Shopping, Parks * Amenities, Minutes To HWY 407 & 412, Ontario Tech University , Durham College & Much More! Move in condition. Flexible Closing (id:60365)
990 Glenbourne Drive
Oshawa, Ontario
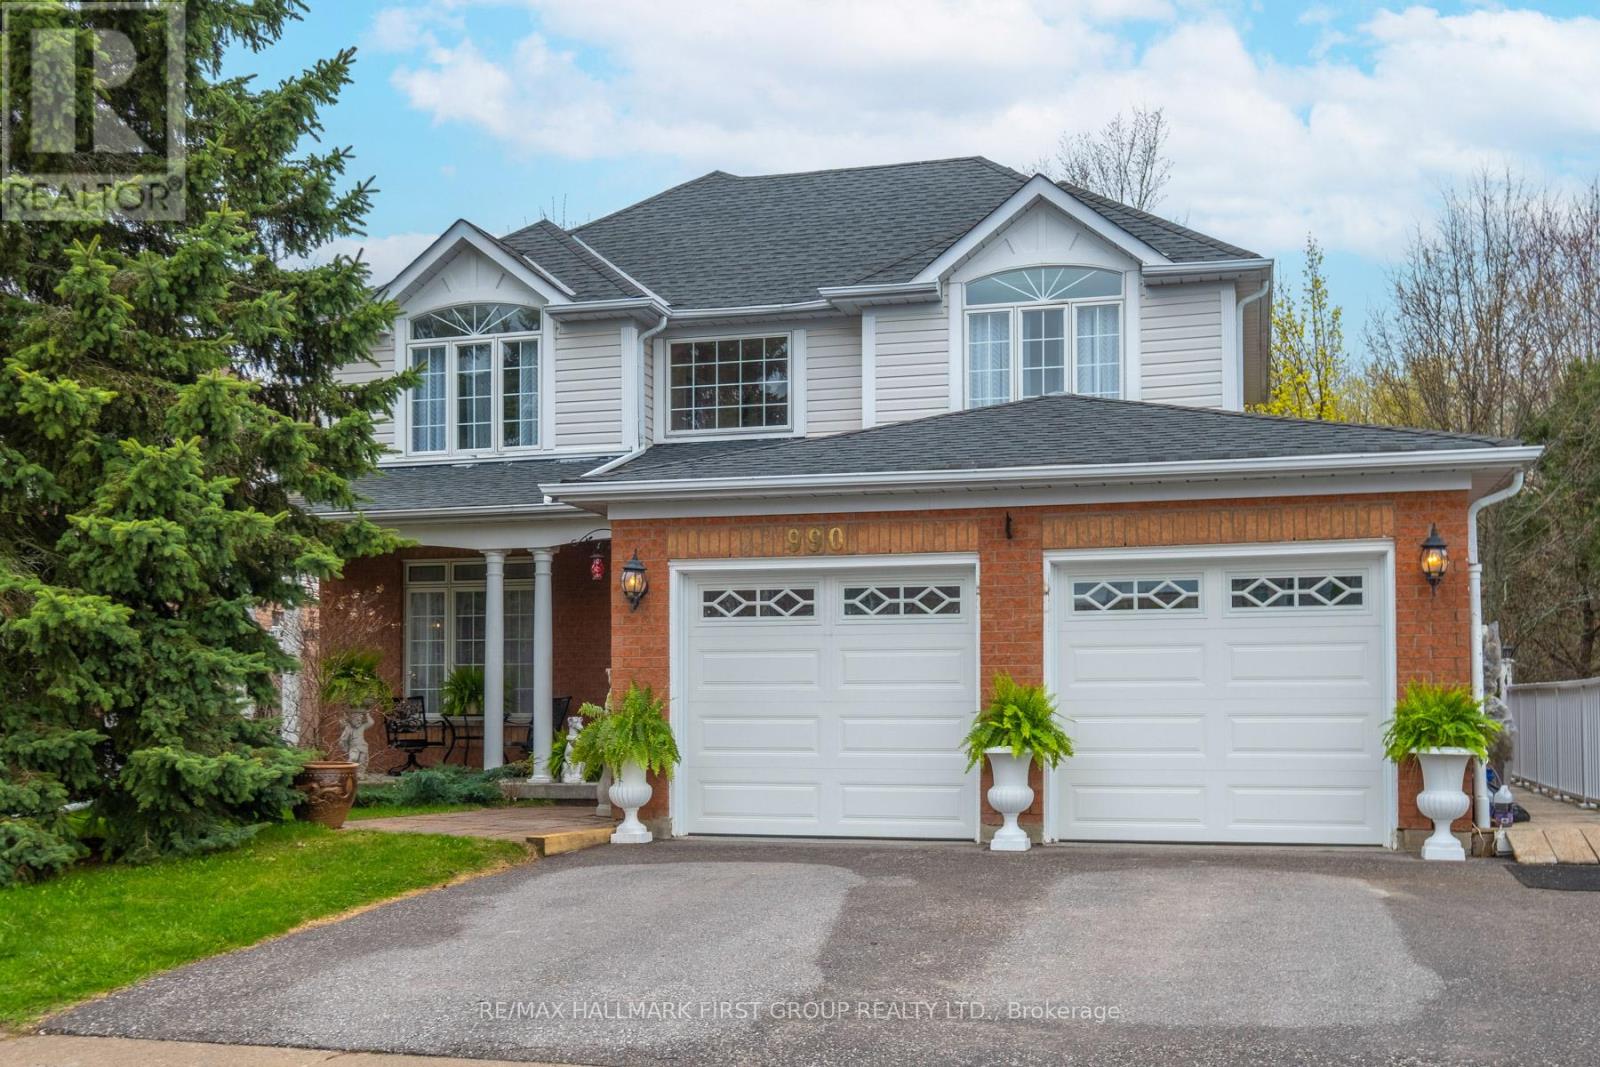
Welcome to this lovely family home with approximately 3300 sq ft of living space that has been cared for by the original owner. Boasting a beautiful in ground saltwater pool backing onto terraced treed ravine. The decor comes from the inspiration of the Architect Digest Magazine. The vaulted front entry is impressive with a Juliet balcony. The sunny breakfast room is so inviting. Enjoy the walkout to a spacious deck for watching the birds and kids swimming in the pool while having a coffee. Living room welcomes in for a quiet read while the bright and roomy family room is perfect to sit with family and watch tv. Your primary bedroom is a true retreat with private balcony overlooking pool and ravine with walk-in closet and oversized soaker. Front bedrooms are spacious and have beautiful windows. The open staircase going down leads to fully finished granny suite with inviting sunny rooms for Grandma or grown kids coming home to save for their future. It has a full kitchen, living room, family room and 5th bedroom plus a walkout from sliding doors to patio and pool. The potential of this home is unlimited with your own personal touches. This type of home is a rare find on quiet desirable street, attractive floor plan, walkout basement, salt water pool plus backing onto a beautiful treed ravine. (id:60365)
61 Hollyhedge Drive
Toronto, Ontario
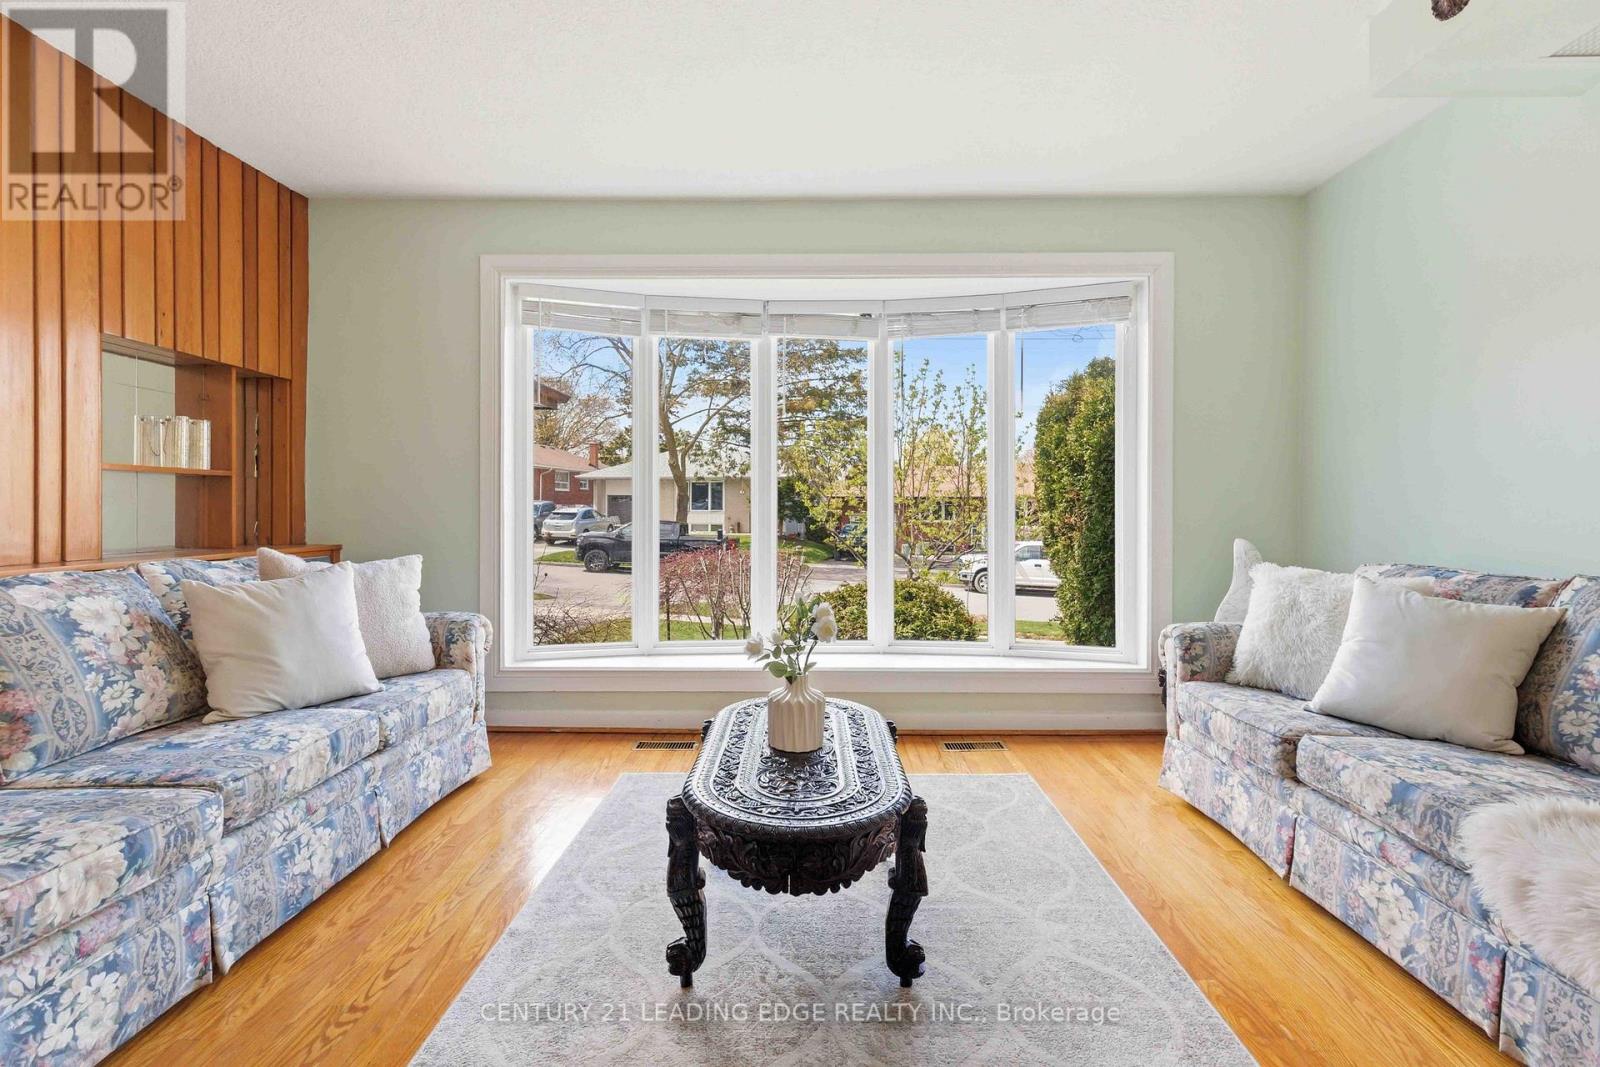
61 Hollyhedge Dr. Toronto located in Bendale community! This meticulously maintained 3+1 Bed, 2 Bath Bungalow features approximately 1,500sf plus a finished basement in-law suite!, with a separate entrance. Situated in a mature family friendly neighbourhood on a quiet street perfectly positioned with top-rated schools - St Rose of Lima Catholic & Knob Public School, with parks and trails at your doorstep. Commuting is effortless with quick access to Highway 401, TTC, GO Transit, Scarborough Town Centre, and Easy walking distance to Thomson Memorial Park and 5 minute WALK to Scarborough General Hospital and future Lawrence and McCowan Station. Downtown Toronto is also an easy commute. A rare find in an unbeatable location-minutes to every amenity you need. (id:60365)

483 Ormond Drive
Oshawa, Ontario
Stunning Newly Painted - Pot Lights - All - Brick Raised Bangalow in Desirable North Oshawa! Welcome to this beautifully updated 2 +1(Potential) bedroom, 2 bathroom raised bungalow featuring a charming Double Door Entry That Opens in to a specious, sun-filled Home. The main level boasts hardwood flooring , pot lights and a cozy fireplace, perfect for entertaining or relaxing. The Modern kitchen is a showstopper with granite countertops, new ceramic flooring, custom backsplash, modern cabinetry and a bright dinning area with ample natural light. Downstairs, the finished basement offers 9 ft celling, a second fireplace, full kitchen and a 4-piece bathroom includes luxury Jacuzzi Tub With a separate entrance making it ideal for extended family or potential rental income. Located in a sought- after North Oshawa neighborhood , just minutes from parks, shopping and recreation centers. Don't miss this turnkey Gem. Enjoy exceptional outdoor living with professionally landscaped front and back yard,featuring elegant interlocking stonework that charms and functionality. (id:60365)
469 Maine Street
Oshawa, Ontario
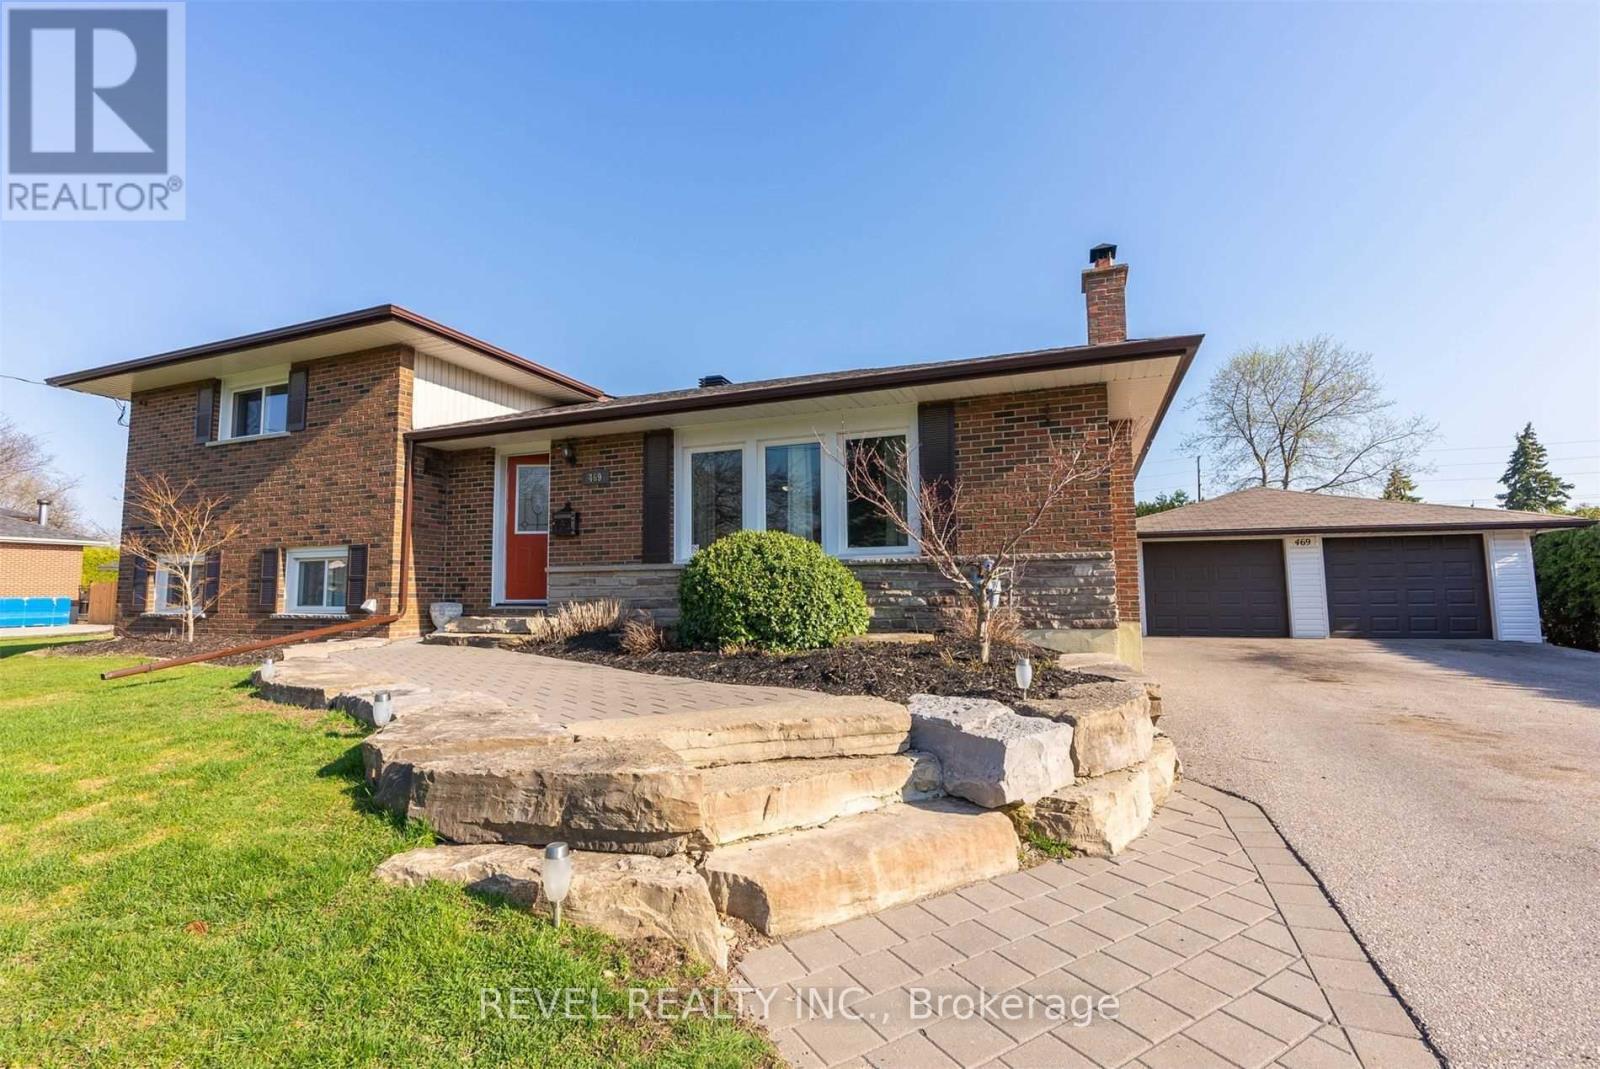
Solid 4-bedroom sidesplit on a big 106 x 166 ft lot in a great Oshawa location. This home has a really functional layout with good separation of space - perfect for families or anyone who wants a bit of room to spread out. The kitchen has been updated and walks out to the deck, making it easy for everyday living and entertaining. Hardwood floors run through the main areas, and there's a finished basement with a wood-burning stove that gives it a nice, cozy feel. The backyard is a huge bonus - tons of space, mature trees, and multiple areas to hang out or host. Plenty of parking with a detached garage and long private drive. Close to everything you need - schools, parks, shopping, and easy access to main roads. (id:60365)
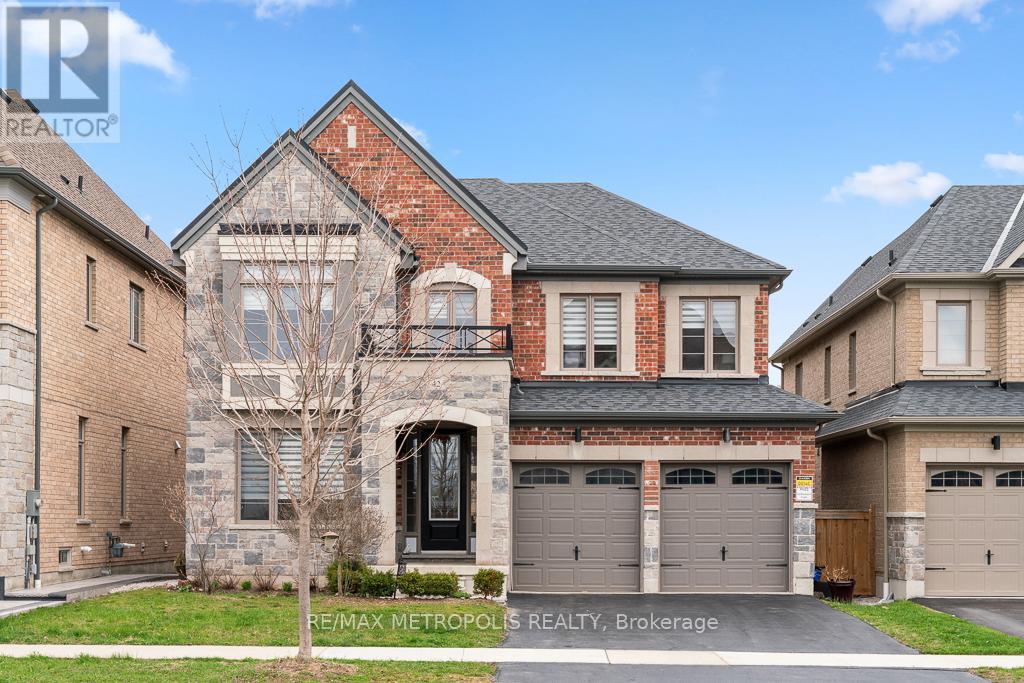
42 Blenheim Circle
Whitby, Ontario
Welcome to this stunning detached home, perfectly situated on a deep ravine lot within a quiet, sought-after street. Combining timeless stone and brick exterior, with over 3,350 sq. ft. of refined living space-plus an expansive 1,500 sq. ft. basement-this residence offers both scale and sophistication.The main floor boasts a bright, open-concept layout illuminated by upgraded designer lighting. At the heart of the home is a chef's dream kitchen, complete with a 36" gas range, a generous centre island, and a spacious walk-in pantry. For those working from home, a dedicated main-floor office provides a quiet retreat, while the airy family room features a cozy gas fireplace and oversized windows that flood the space with natural light.Upstairs, you'll find four massive bedrooms, each featuring its own walk-in closet and direct bathroom access-offering unparalleled privacy and convenience for the whole family. A dedicated laundry room completes the upper level for ultimate ease.The 1,500 sq. ft. basement serves as a massive blank canvas. Whether you envision a home cinema, a private gym, or a secondary suite, this space is ready to be transformed to suit your lifestyle and add significant value.Step outside to explore nearby nature trails, enjoy seamless highway access, or unwind at the world-class Thermëa Nordic Spa Village just moments away. (id:60365)
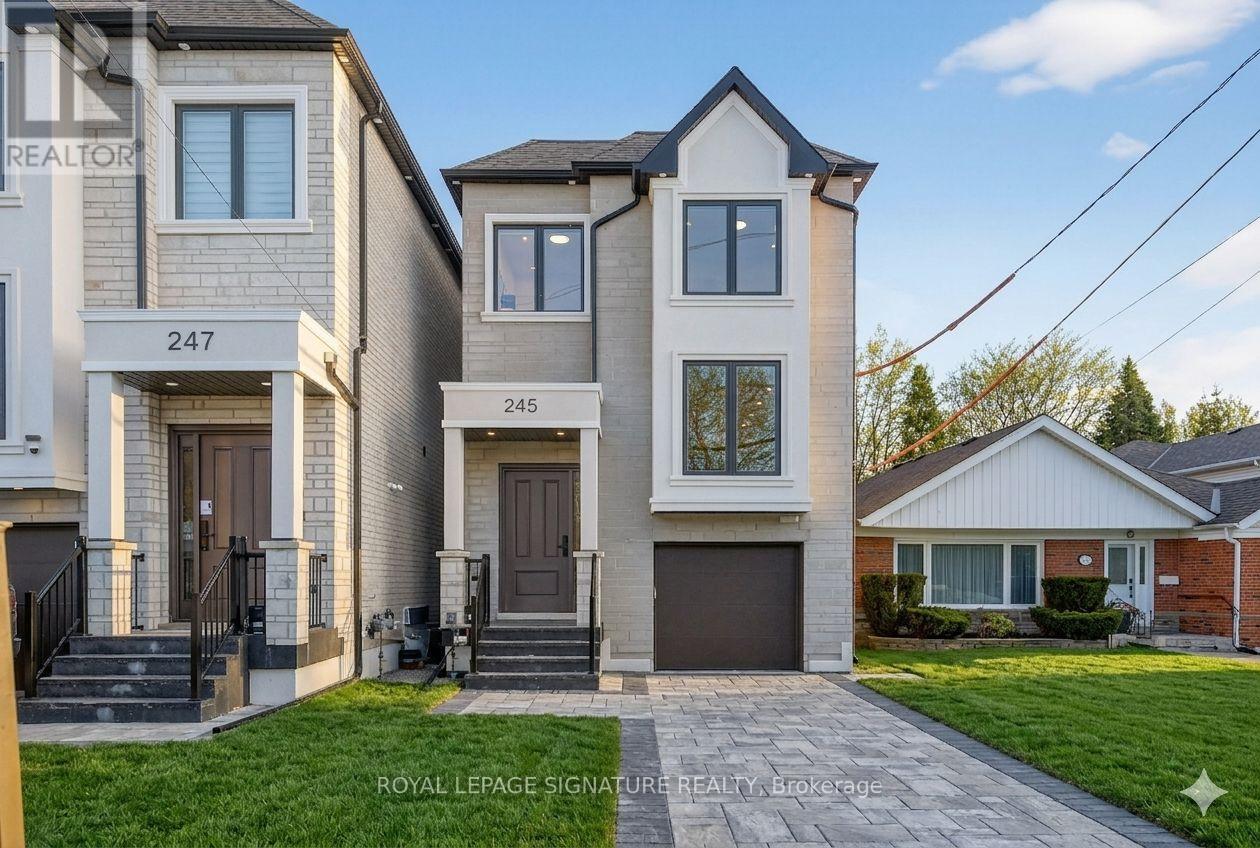
245 Ferris Road
Toronto, Ontario
Stunning custom-built 4-bedroom home with a separate legal 2-bedroom basement suite set on a rare 30x194ft lot sought-after O'Connor-Parkview neighbourhood! This gorgeous home offers an exceptional design, space, and versatility, including an outstanding income potential! The welcoming main floor foyer features porcelain flooring, large closet and soaring 12 ft ceilings that carry through the main floor accented by refined European-inspired contemporary fluted paneling. The open-concept main level is bathed in natural light from expansive windows and showcases gorgeous engineered hardwood flooring and wainscoting throughout. The large dining area is perfect for entertaining, while the show-stopping kitchen impresses with abundant storage, top-of-the-line appliances along with sleek quartz countertops and backsplash. Sliding glass doors extend the living space outdoors to an expansive deck and a fully fenced back yard. The spacious living room overlooks the main floor, creating an ideal setting for everyday living and family gatherings. Oak stairs with glass railings lead to the second level highlighted by a large skylight and convenient upper-floor laundry. The serene primary suite is a luxurious retreat featuring a private balcony, walk-in closet, and spa-like 7-piece ensuite with double vanity, glass shower with body sprays, and a soaker jacuzzi tub. Three additional spacious bedrooms offer generous closet space, abundant natural light, and direct access to bathrooms each with glass shower with body spray. The bright, legal basement apartment includes large above-grade windows, two bedrooms each with direct walkouts to a large patio, a full kitchen, laundry, and a 4-piece bath, ideal for rental income or extended family. Set on an exceptionally deep 194-foot lot, the backyard is a rare offering with tremendous future potential for a massive garden suite. This home is ideally located near TTC and GO Transit, walk to local shops, supermarket, parks and schools! (id:60365)
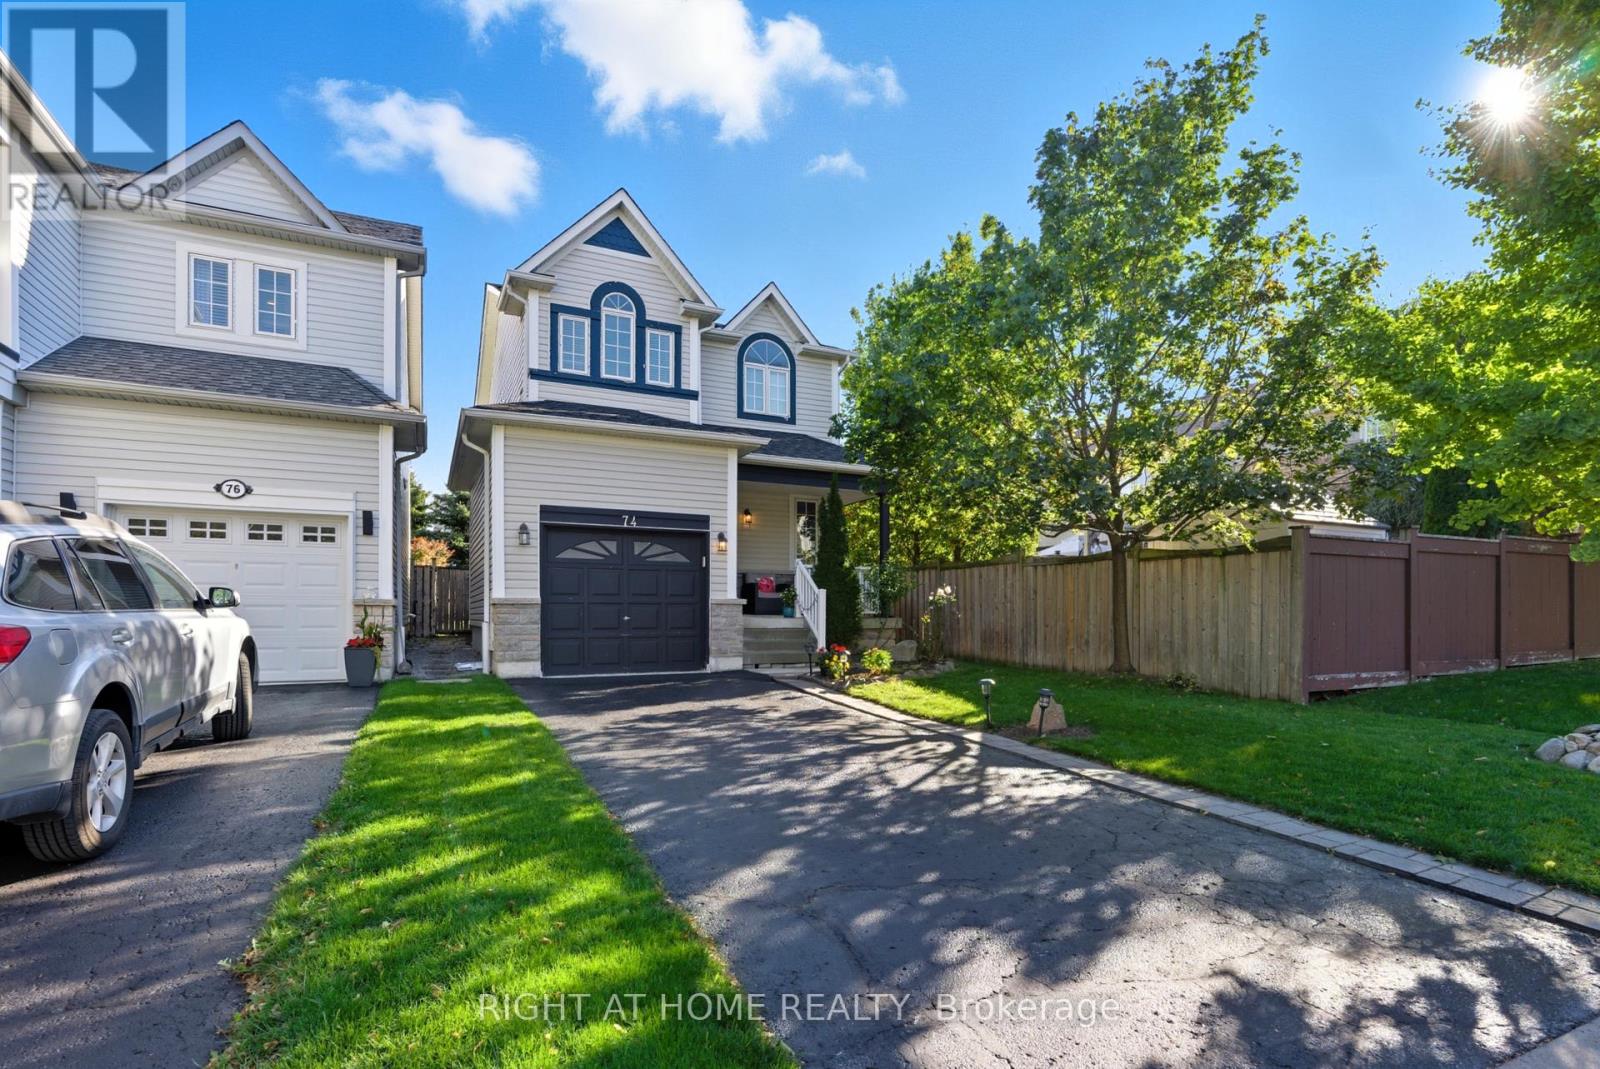
74 Northgrove Crescent
Whitby, Ontario
Stylish, Move-In Ready Home in Prime Whitby Location! Beautifully updated with modern flooring and a newer roof, this well-maintained home offers comfort and convenience throughout. The spacious primary bedroom features a private ensuite and walk-in closet. Fully finished basement provides versatile extra living space-ideal for a rec room, office, or guest suite. Attached garage for added convenience. Located in a family-friendly neighbourhood close to golf courses, parks, and top-rated schools, with quick access to Hwy 401, 407 & 412. Minutes to shopping, dining, and all amenities. (id:60365)

© 2026 Proptech Realty Inc., Brokerage.